Welcome to 39 Golf Club Rd. Charming brick bungalow located in Rideau Lakes Township, just 5 minutes from SF Golf course, all the amenities, parks and recreation in Smiths Falls, this home offers an ideal blend of country living and everyday convenience. Pride in ownership is apparent throughout this meticulously maintained property , featuring a well designed layout, tasteful finishes and numerous updates. Offering impressive efficiencies, NG and equipped with 20kW Generac system ( 2023) - providing seamless backup power and peace of mind. Upon entry you are welcomed into an inviting insulated front porch, an ideal spot to enjoy your morning coffee or unwind with a good book. The foyer opens into a bright well planned main living space highlighted with beautiful hardwood floors designed for comfortable everyday living and easy entertaining. The Spacious living room features large bay window that fills the space with natural light, while the galley style kitchen showcases lovely white cabinets, granite counter tops and stainless steel appliances. It flows seamlessly into dining area with patio doors leading to backyard. The main level also features a generous primary bedroom with double wide closets, a large and beautifully updated 4 pc. bath, flex room - ideally suited for home office/ nursery. A convenient family entrance from 2 car garage adds to the homes practical and functional design. The finished lower level significantly extends the living space offering exceptional versatility for family living and guests. This level features a bright laundry area, two well proportioned bedrooms, comfortable family room, 2 pc. bath, and ample storage. Step outside to newly paved driveway (2025), beautiful mature lot, and a generous backyard with two storage sheds- an ideal setting to relax, entertain and enjoy the ease of country living. A wonderful opportunity to own a well-maintained home in a highly sought after neighbourhood. Call for your private viewing today (id:15069)
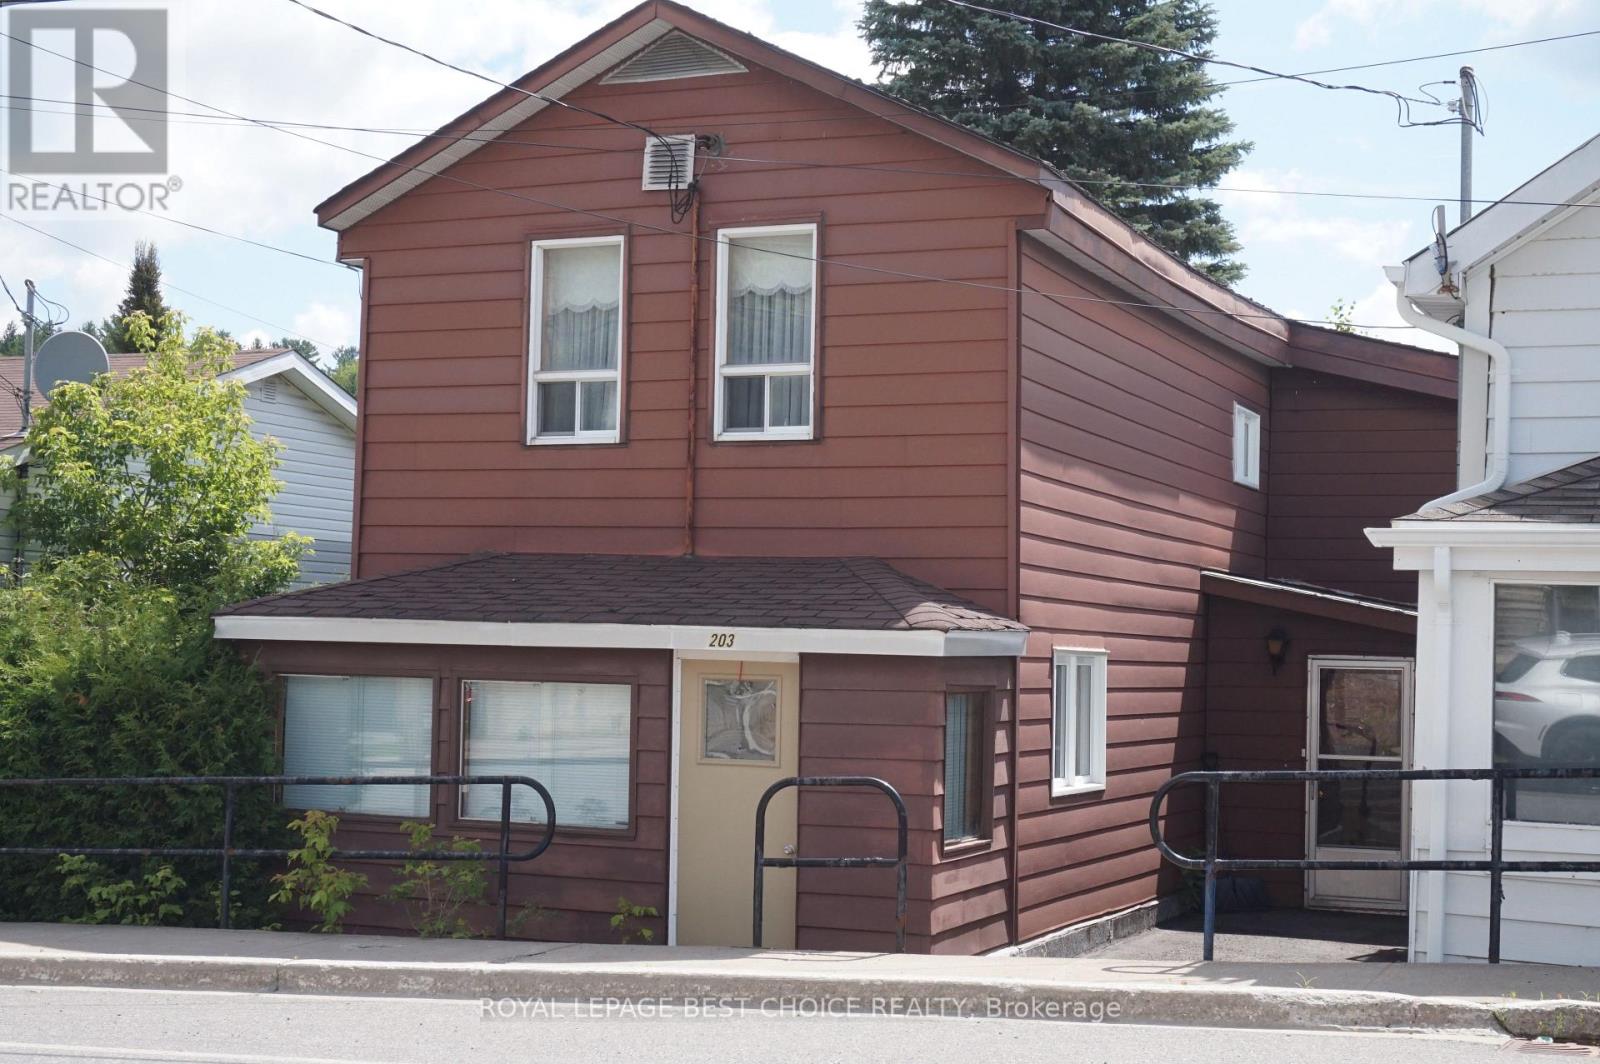
Charming Cobalt Gem: Perfect Space, Perfect Price!Looking for a home that feels just right? Step into this delightful 1 1/2 story character home, nestled in the heart of Cobalt. Whether you're starting out or looking for more room to grow, this home has exactly what you need. What you'll love inside: Spacious & Bright: Enjoy plenty of room to stretch out, including a lovely formal dining area-the perfect spot for hosting Sunday dinners.Convenience at Every Turn: With both front and rear foyer entrances, coming home is a breeze. The large, dedicated laundry room on the 2nd fl. keeps life tidy, with a handy 2-piece bath adds extra ease for your guests. Room to Dream: Upstairs, you'll find four generous bedrooms, with a special bonus-a private patio off one of the bedrooms, ideal for your morning coffee while you soak in the Cobalt breeze.What you'll love outside: A Hobbyist's Haven: Bring your projects! This property features a fantastic garage workshop, plus an additional large storage building to keep everything organized. Your Personal Oasis: Relax in your private backyard with a beautiful covered patio, or tap into your green thumb-there's an extra lot right beside the garage that was once a flourishing veggie garden, just waiting for your personal touch. Comfort, space, and a price that's as friendly as the neighborhood- this home is ready to be your new chapter. (id:15069)
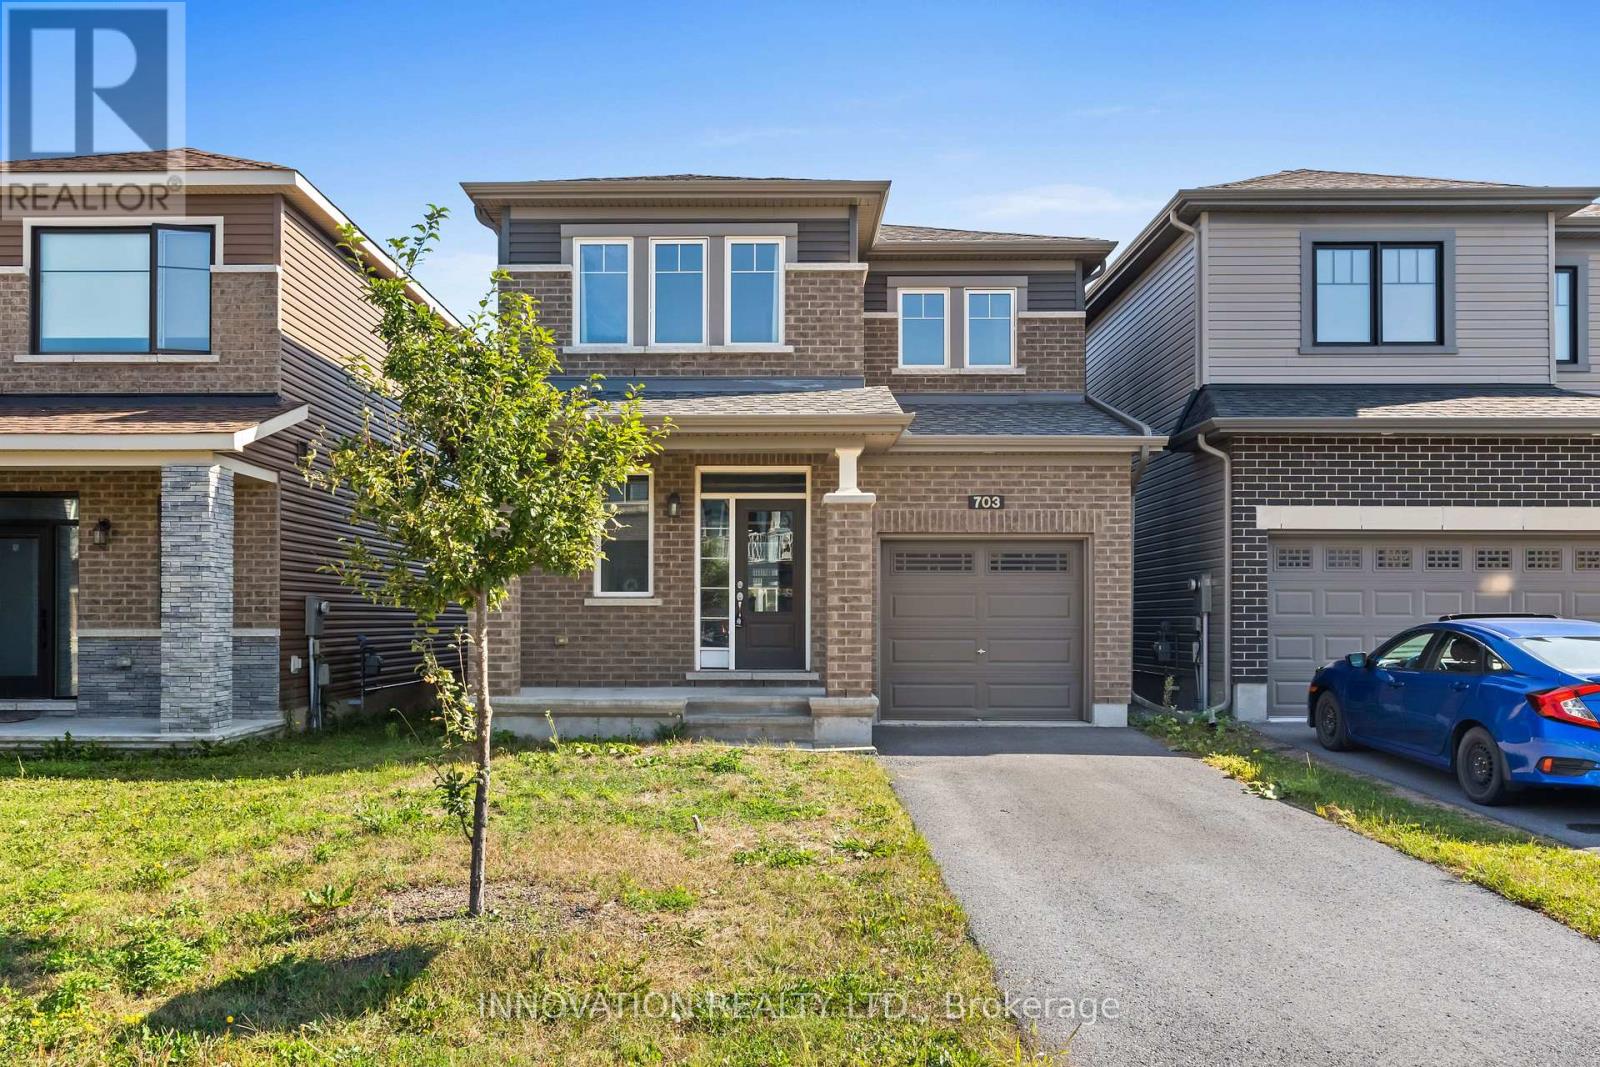
Welcome to 703 Samantha Eastop, a well-located home perfectly positioned between Stittsville and Kanata, offering quick access to the highway and an easy walk to shops, fantastic schools, and the Tanger Outlet Mall. Convenience and community come together beautifully in this sought-after neighbourhood. A wide and welcoming front entrance leads into a bright main level featuring NEW hardwood flooring throughout and an open concept kitchen/living room area. The seperate dining room makes it a perfect spot for family dinners. Upstairs, the second level hosts three spacious bedrooms, each offering comfortable proportions for families or guests. The primary bedroom includes a nicely sized walk-in closet, adding valuable storage and everyday ease along with a spacious neutral decor master ensuite bathroom. The fully fenced backyard provides privacy and a safe outdoor space for children or pets. The unfinished lower level features high ceilings and larger windows - an excellent opportunity for a future family room, home gym, or recreation area. With great bones, room to grow, and an unbeatable location, 703 Samantha Eastop is ready to welcome its next owners. (id:15069)
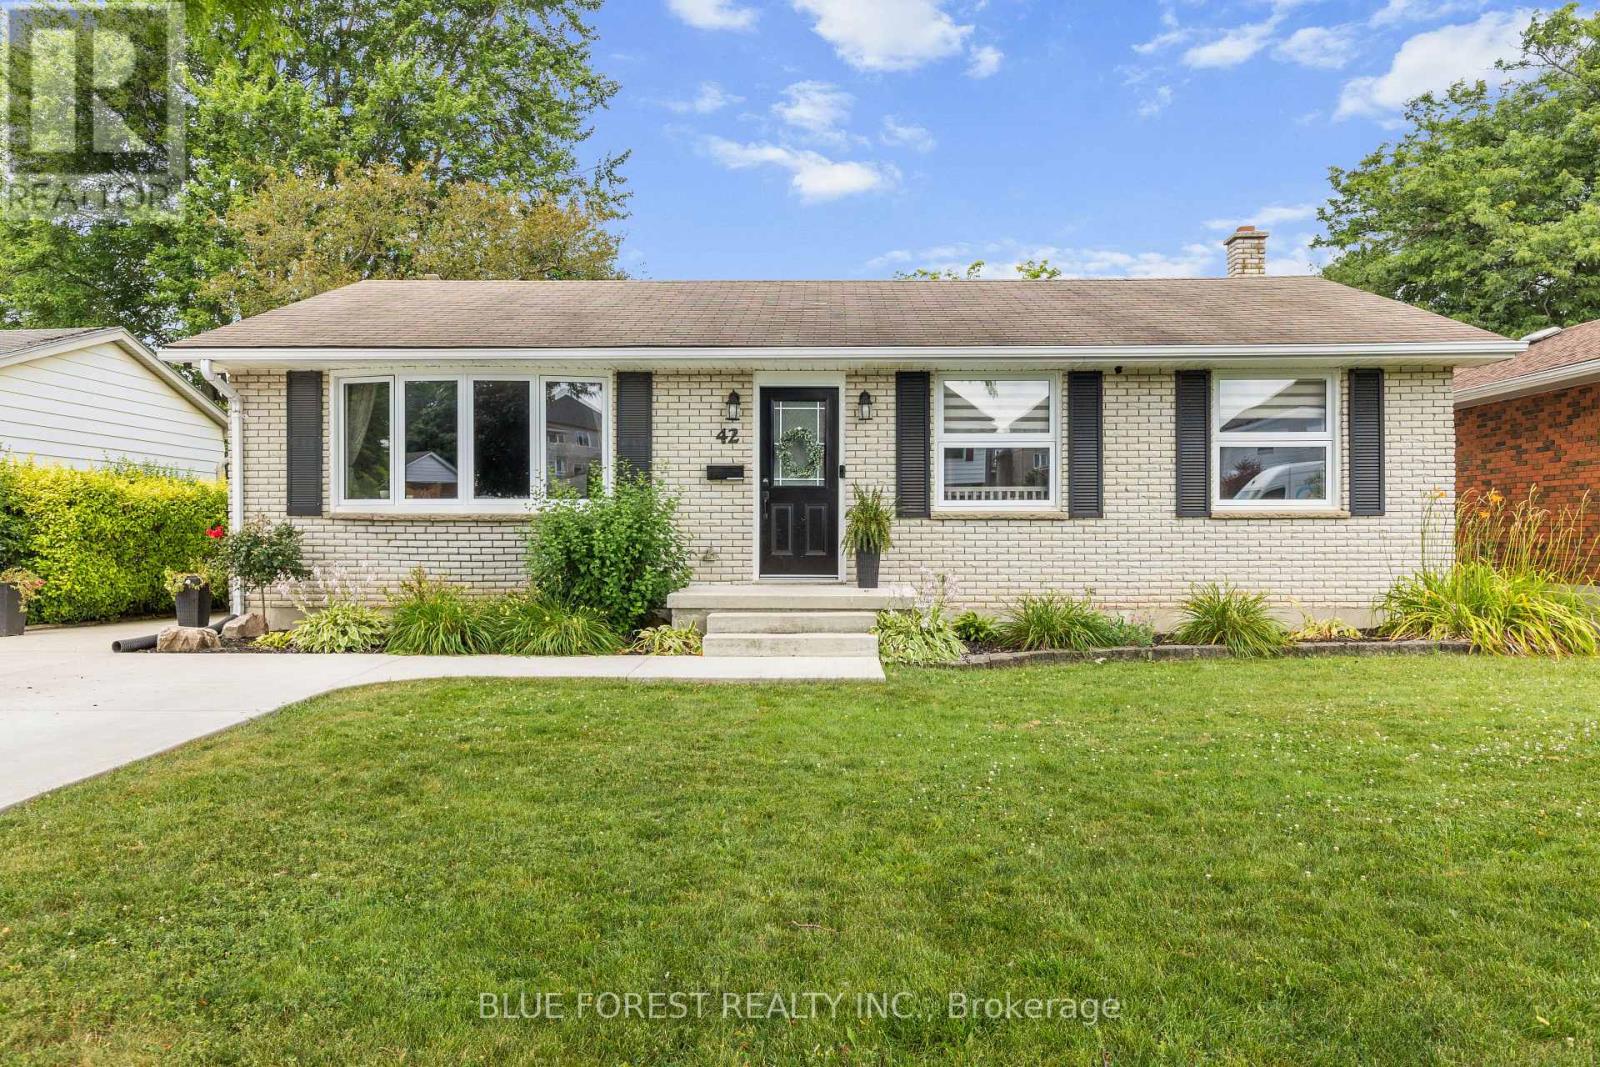
Welcome to 42 Dunwich Drive, St. Thomas a beautifully maintained 3-bedroom, 2-bathroom brick ranch offering comfort, space, and modern updates. Located on a spacious fully fenced lot in a quiet mature neighbourhood, this inviting home features a well designed layout with excellent indoor and outdoor living space. The bright living room is filled with natural light and flows into the main living areas. The updated kitchen offers convenient access to the rear covered sun deck, perfect for outdoor dining and relaxing. The main floor also includes a formal dining room, three bedrooms, ample storage, and an updated 4-piece bathroom. The finished lower level adds valuable living space with an oversized family room ideal for a home theatre, recreation area, office, or family gatherings, along with a second bathroom featuring a shower, toilet, and sink. Updates include a renovated kitchen, updated bathrooms, windows throughout, and a new spacious concrete driveway. Enjoy the privacy of the fully fenced backyard with plenty of room for entertaining, gardening, pets, or relaxing outdoors. Located in a desirable St. Thomas neighbourhood close to parks, schools, shopping, and amenities, 42 Dunwich Drive is a move-in-ready home offering comfort, versatility, and lasting value. (id:15069)
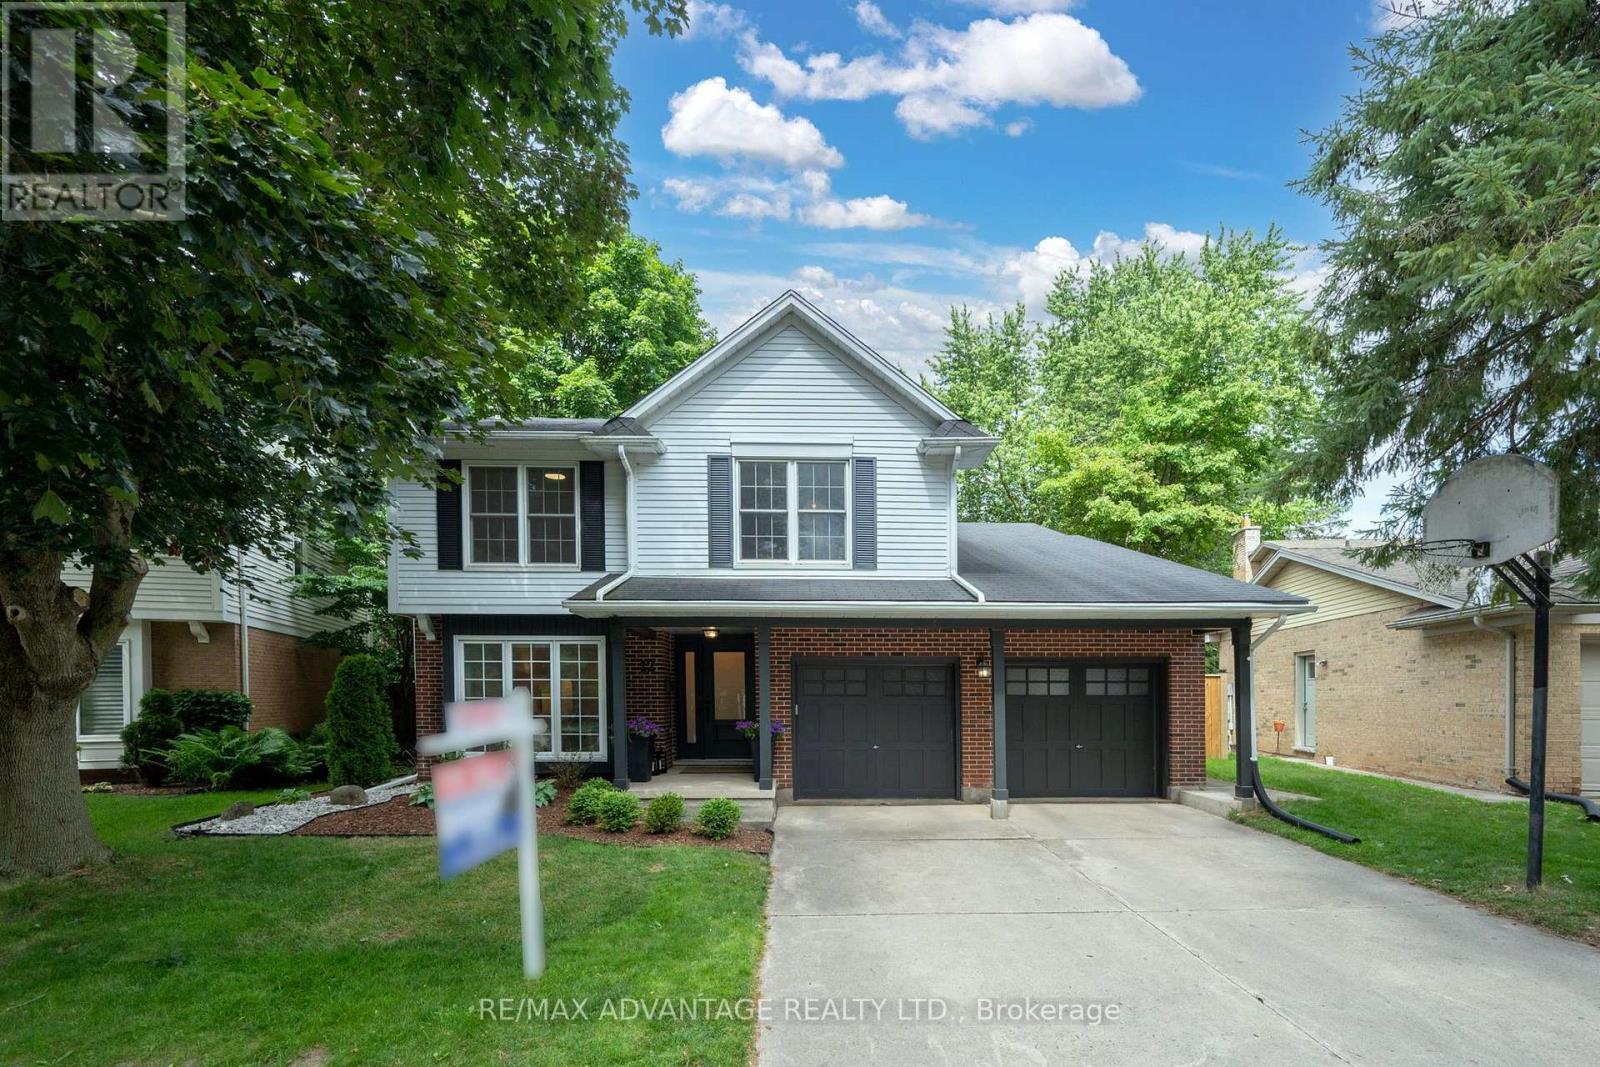
Tucked into one of North London's most coveted, family-oriented enclaves, this beautifully renovated home delivers timeless elegance and modern comfort in equal measure. With 4 spacious bedrooms, 4 full bathrooms, and a thoughtfully designed layout, it's completely move-in ready - nothing left to do but unpack.The main floor is built for both everyday life and effortless entertaining: formal living and dining rooms, a warm family room anchored by a wood-burning fireplace, and a stunning updated kitchen with heated floors. Even the laundry room has been fully renovated for added ease.Downstairs, the professionally finished lower level extends your living space with a generous recreation room featuring an electric fireplace, a full bathroom, a private home office, and a flexible den or fitness area - designed to fit however you live today.The upgrades are extensive and truly turnkey: a fully renovated basement with new windows and flooring, updated bathrooms, refinished staircases, fresh paint throughout, a new front door, updated lighting, custom window coverings (including electric blinds), security cameras, a brand-new furnace and central air (2026), complete front and back landscaping, a fully privacy fenced backyard, and gutter guards around the entire home.Step outside to your private, professionally landscaped backyard - an inviting retreat for entertaining, relaxing, or unwinding with family and pets.The location is second to none: just minutes from Masonville Place, Western University, London Health Sciences Centre, top-rated schools, parks, scenic trails, libraries, fitness centres, and every daily convenience. This is a neighbourhood where families put down roots and neighbours become lifelong friends.A rare opportunity to own a meticulously maintained, extensively updated home offering the perfect blend of luxury, comfort, and lifestyle. Homes like this don't last! (id:15069)
Welcome to this beautifully updated home located in one of northeast London's desirable neighbourhoods. Offering 4+1 bedrooms and 3.5 bathrooms, this home combines comfort, functionality, and thoughtfully designed spaces inside and out. At the heart of the home is a well-appointed kitchen renovated in 2023, featuring crisp white cabinetry, generous storage, and an inviting design that naturally brings people together. Complete with a gas range and electric oven, it is ideal for cooking enthusiasts and bakers, while flowing seamlessly into the main living areas for effortless everyday living and entertaining. Additional interior updates include flooring throughout (2020), renovated bathrooms (2022), and a warm family room enhanced by an electric fireplace added in 2023. Main floor laundry is conveniently located in the mudroom just off the oversized attached two-car garage, adding everyday practicality for busy families. The finished lower level extends the living space with a fifth bedroom and an updated bathroom completed in 2026, making it ideal for guests, teenagers, a home office, or multi-generational living. Step outside to a backyard designed for relaxation and enjoyment, featuring a heated saltwater sports pool installed in 2022 and surrounded by an expansive concrete pool deck, perfect for entertaining, family gatherings, or summer enjoyment. Composite decking (2021), a fully fenced yard (2021), a dedicated pool shed, and two additional storage sheds provide both style and functionality. Additional updates include replacement windows (2018), furnace and air conditioning (2019), asphalt shingles (2021), concrete walkways surrounding the home, and a concrete driveway that adds lasting curb appeal. Ideally located close to highly regarded schools, Fanshawe College, Western University, Thames Valley walking trails, shopping, restaurants, and everyday amenities, this move-in-ready home offers an exceptional blend of space, updates, and family living. (id:15069)
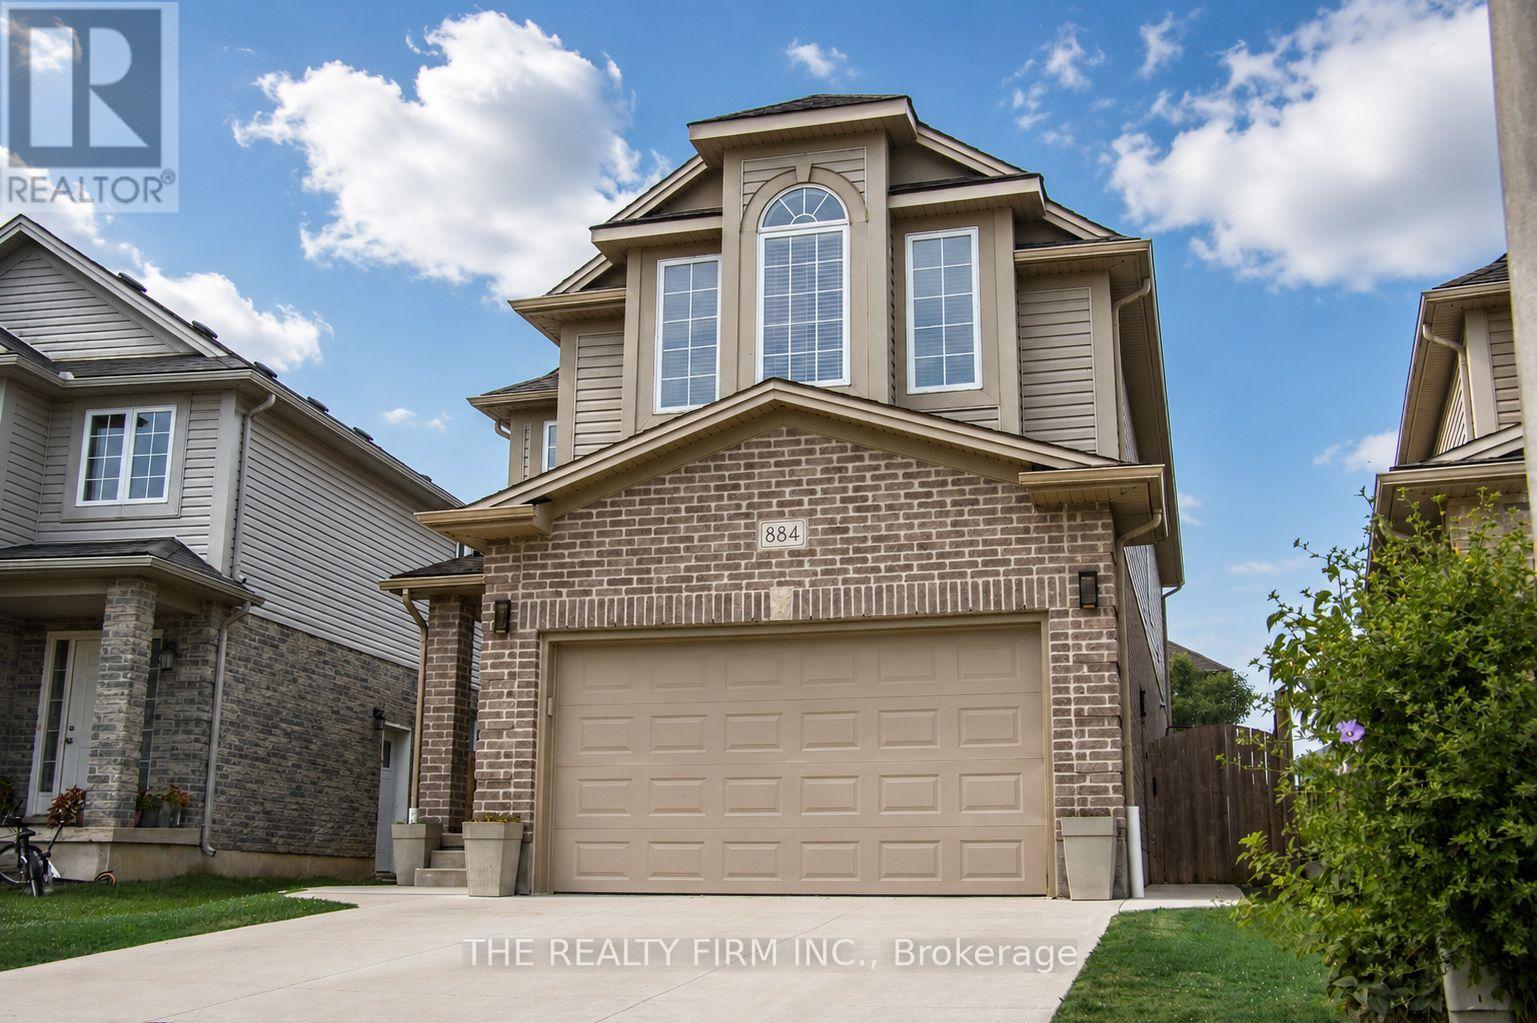
Welcome to 884 Reeves Avenue, a great family home in a sought-after North London neighbourhood. Built in 2013, this 4-bedroom, 3-bathroom home offers a practical layout with plenty of space for everyday family life. The main floor features a bright living room, functional kitchen, and dining area that's perfect for family dinners or entertaining guests. Upstairs, you'll love the convenience of second-floor laundry and a spacious primary bedroom complete with vaulted ceilings, a walk-in closet, and a full ensuite with a soaker tub. Outside, enjoy the stamped concrete patio, a great spot for relaxing or hosting summer BBQs. The driveway was redone in 2018, and the home also features a recently installed air purifier for added comfort. The unfinished basement gives you the opportunity to add your own touch and create extra living space down the road. Located close to excellent schools including Wilfrid Jury PS, Sir Frederick Banting SS, Jeanne Sauvé FI PS, and St. Paul Catholic School, this home is perfect for families looking for space, comfort, and a great location. (id:15069)
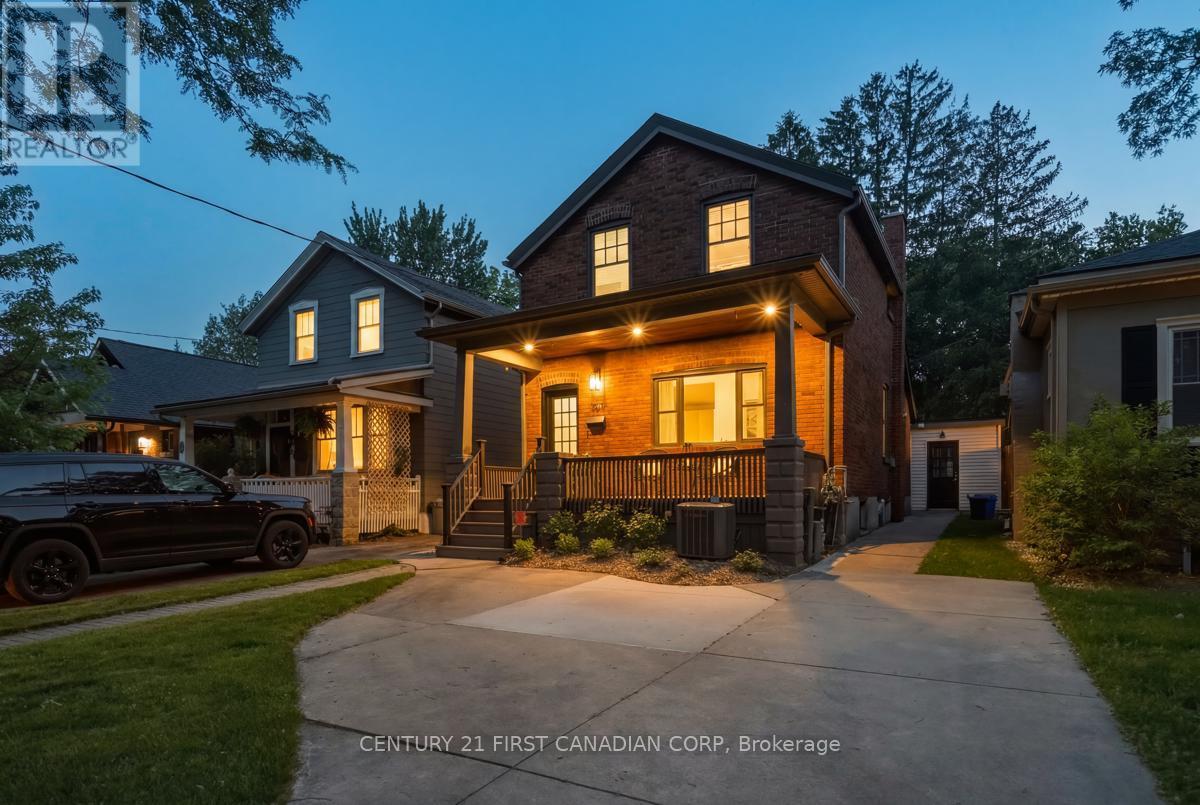
Welcome to 867 Colborne Street! Located in the heart of Old North, this charming red brick two-storey home offers the perfect blend of character, modern updates, and family-friendly living. From the moment you arrive, the inviting front porch offers the perfect spot to enjoy your morning coffee, connect with neighbours, or unwind with friends under the warm glow of evening potlights. With exceptional curb appeal, this move-in ready home is ready to welcome its next family. Inside, elegant luxury vinyl flooring flows through the bright and open main floor, designed for both everyday comfort and entertaining. The beautifully updated chef's kitchen features a large island, pot filler, stainless steel appliances, and abundant storage, making it the perfect space to cook, gather, and create lasting memories. The spacious dining area is ideal for family dinners and hosting guests, while the cozy rear den offers flexibility as a home office, reading lounge, or relaxing retreat. Main floor laundry and a convenient two-piece bath complete the level. Upstairs, the home offers a generous primary bedroom with a walk-through closet, two additional bedrooms, and a stylishly updated four-piece bathroom, providing ample space for a family. Step outside to discover a truly breathtaking backyard professionally designed by Eden Gardenworks in 2021. Complete with a covered gazebo and outdoor firepit, this private outdoor oasis is made for summer evenings, entertaining, and unforgettable gatherings. A bonus fully self-contained INCOME SUITE with its own kitchenette, full bathroom, and separate hydro and gas meters adds incredible flexibility and value. Ideal as an Airbnb rental, mortgage helper, or a comfortable private space for extended family. Located close to Western U, University Hospital, Gibbons Park, Doidge Park, and downtown London, this is a rare opportunity to own a beautifully updated family home in one of the city's most sought-after neighbourhoods. (id:15069)
Welcome to this beautifully situated Byron home offering the perfect combination of comfort and functionality. Situated in one of London's most desirable communities, this inviting backsplit showcases a versatile layout designed to accommodate many lifestyles. From the moment you arrive, you'll appreciate the impressive aggregate driveway, double-car garage, and a welcoming exterior. Offering 3 + 1 bedrooms including a spacious primary complete with a private ensuite, this home provides plenty of room for family, guests, and flexible living needs.The kitchen showcases quality cabinetry, elegant countertops with convenient access to the outdoor deck, indoor and outdoor living come together effortlessly, creating the perfect setting for entertaining or simply enjoying the peaceful backyard. Additional deck access from the lower level further enhances the home's unique design and connection to its outdoor living spaces. Each level offers its own sense of space and functionality, with the lower level providing additional living space and a versatile fourth bedroom and 2 piece bathroom ideal for a home office, guest suite, recreation room or a growing family. Step outside and enjoy the beautifully appointed backyard, full of mature trees and landscaping offering a private outdoor escape perfect for entertaining, unwinding, and creating lasting memories. Located just minutes from Boler Mountain, scenic trails, parks, excellent schools, shopping, and all the amenities that make Byron one of London's most sought-after neighbourhoods. Book your showing today to make this Byron gem your own. (id:15069)
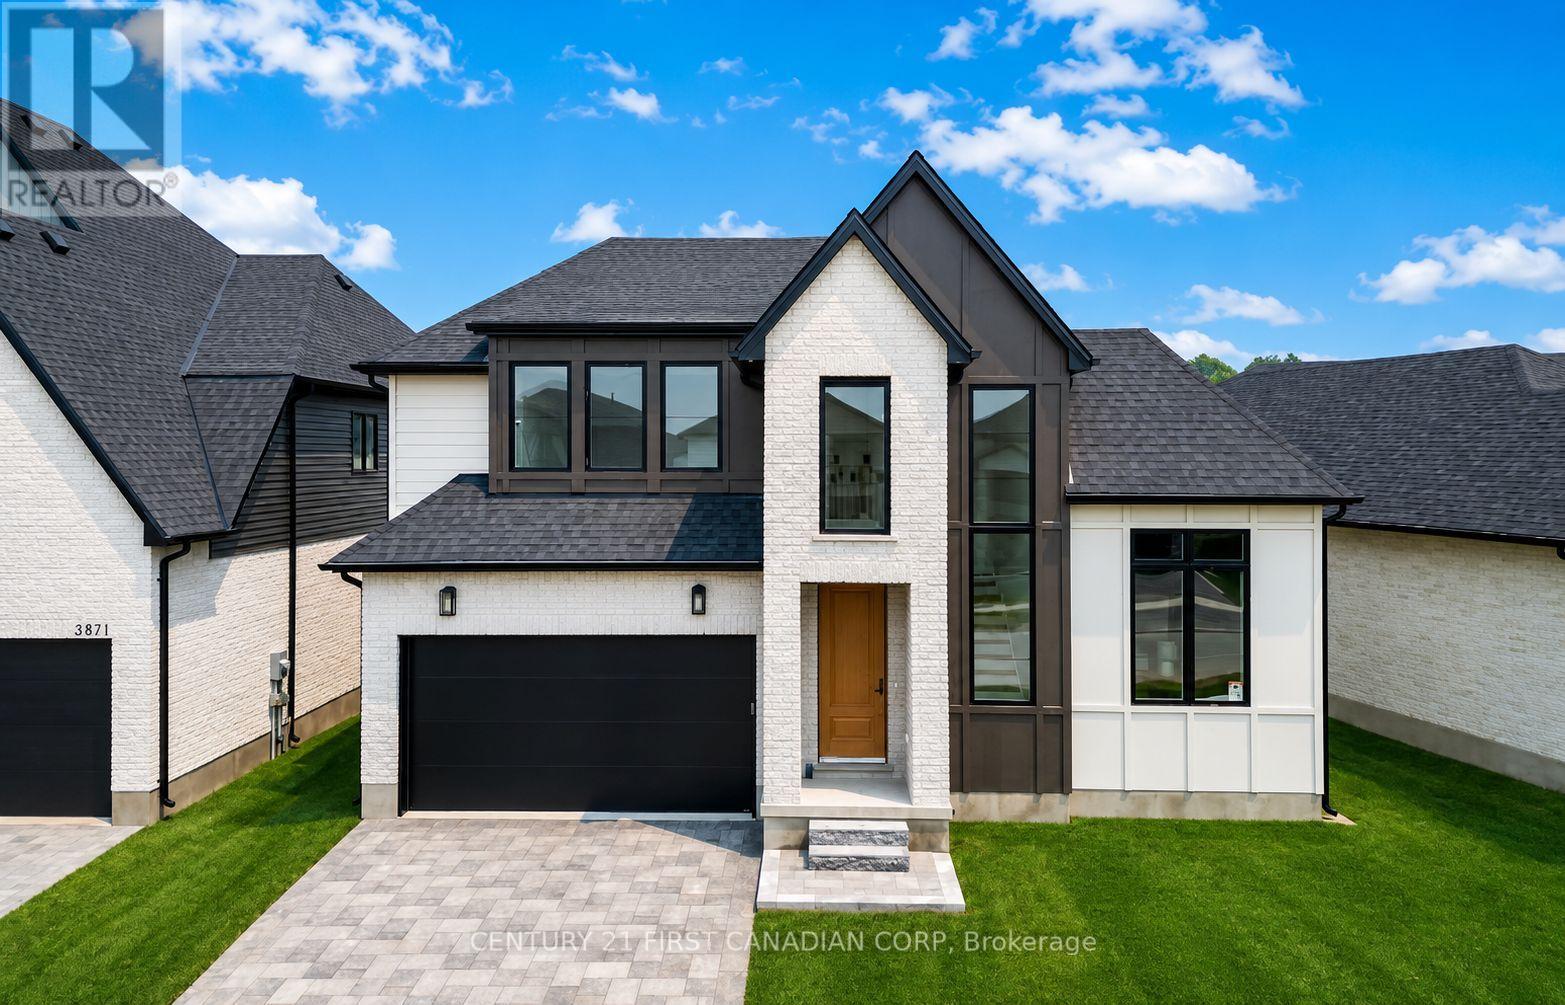
NOW READY | IMMEDIATE / SUMMER 2026 OCCUPANCY. Welcome to 3883 Big Leaf Trail, a stunning new construction by Ferox Design Build, recognized for exceptional craftsmanship, modern finishes, and thoughtfully designed living spaces. Situated on a premium 50-foot frontage lot in one of Lambeth's most sought-after communities, this impressive two-storey home offers over 2,100 sq. ft. of finished living space with 4 bedrooms, 3.5 bathrooms, and an attached double garage. Designed for today's lifestyle, the main floor features a dedicated home office, perfect for working remotely, along with a bright open-concept layout ideal for everyday living and entertaining. The designer kitchen includes a walk-in pantry and overlooks the spacious living and dining areas. Upstairs, the generous primary suite features a walk-in closet and a private ensuite. Two additional bedrooms share a convenient Jack-and-Jill bathroom, while the fourth bedroom offers flexibility for guests, a growing family, or a second home office. (id:15069)
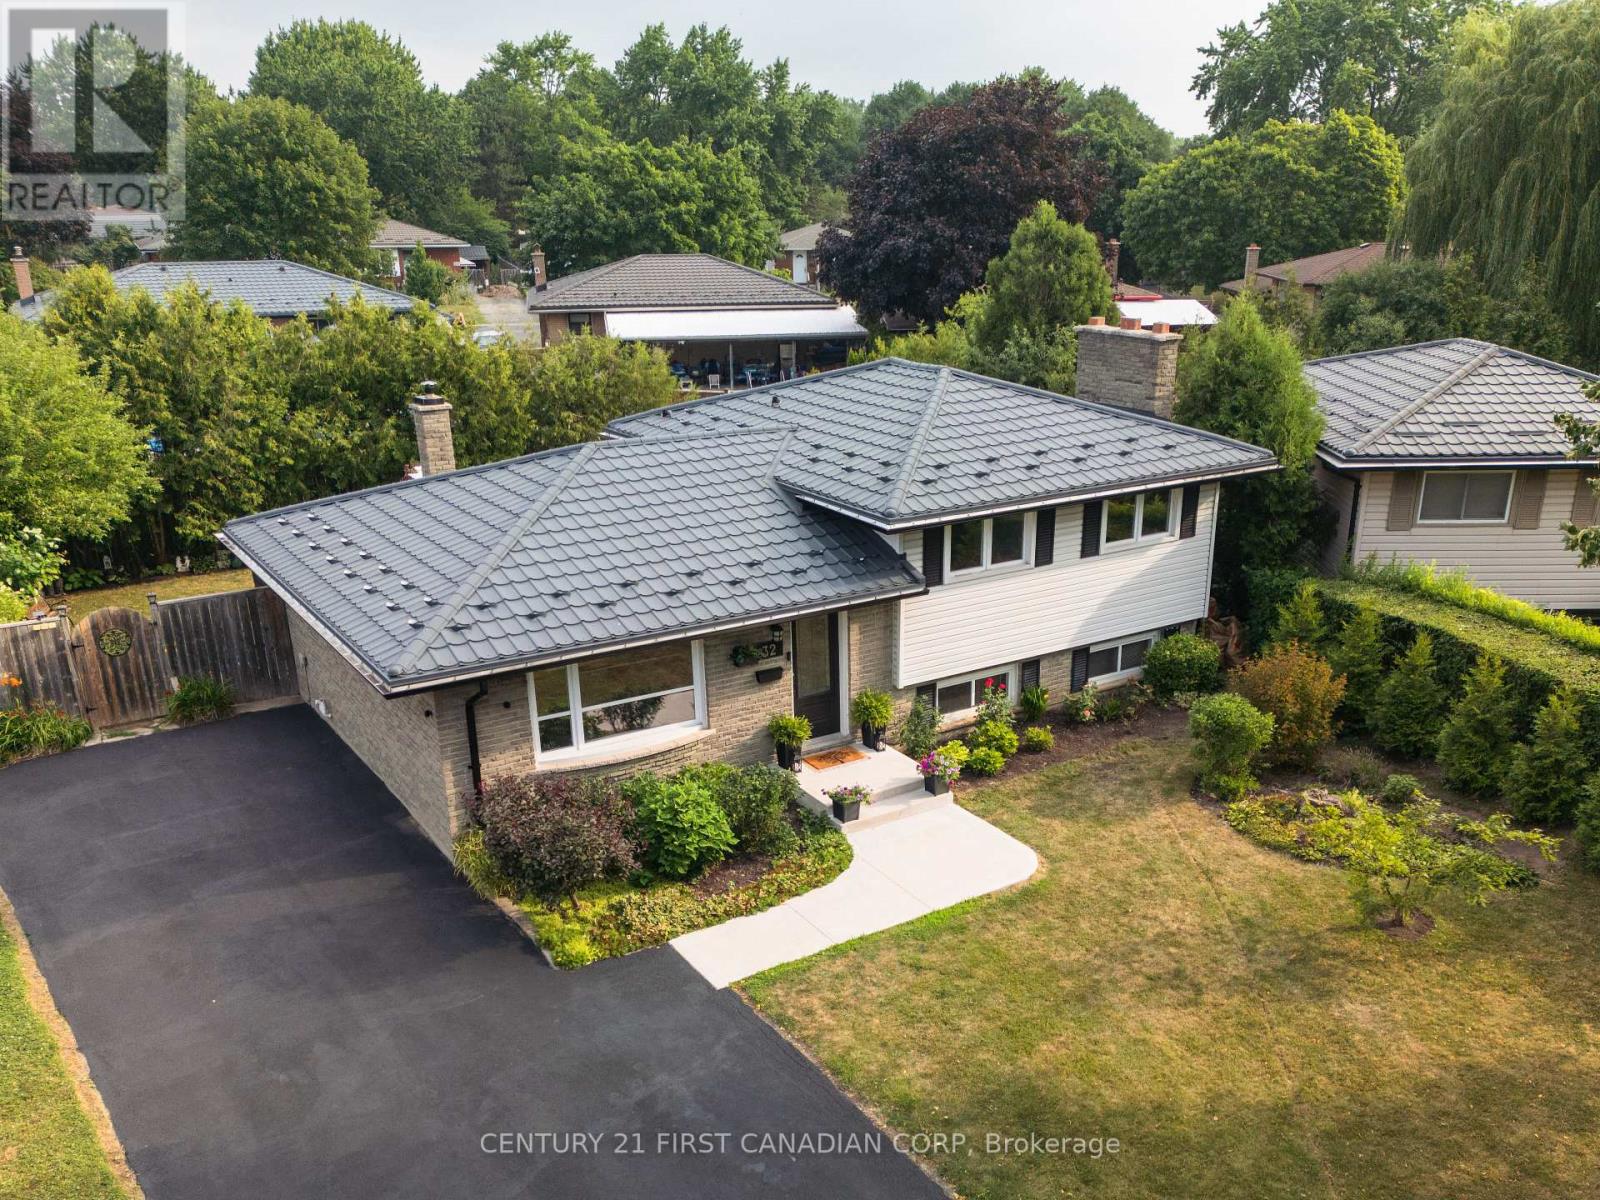
Welcome to this beautifully renovated 4-level side split, thoughtfully updated from top to bottom with timeless finishes and attention to detail. This stunning home offers 3+1 spacious bedrooms, 2 full bathrooms, and a bright open-concept layout designed for modern living and entertaining. Expansive windows throughout flood the home with natural light, creating a warm and inviting atmosphere.Step outside to your own private backyard retreat featuring a large pie-shaped lot surrounded by mature trees, a picturesque pond, a charming pergola, and a relaxing hot tub-the perfect setting for entertaining or unwinding in complete privacy.Additional highlights include a durable 50-year steel roof, new concrete walkway and steps, updated driveway, facia/soffit/ eaves, owned hot water tank and much more! An exceptional opportunity to own a meticulously updated home in a sought-after setting. (id:15069)
Open House Saturday July 25 11-1pm Are you looking for a move-in ready condo townhome in Orléans, close to shopping, dining, schools, and many other amenities? 1777 F Lamoureux should check all those boxes. This home offers at-door parking, a large and spacious primary bedroom, plus two other good-sized bedrooms. The beautiful sunken living room features a gas fireplace and patio doors leading out to the backyard. A separate dining area provides a great space for everyday meals or hosting family and friends. The finished basement adds valuable extra living space with a recreational room, perfect for a family room, home office, or flex space. Quartz countertops were installed throughout the kitchen and in both bathrooms in 2021. The flooring has been updated with vinyl plank and carpet with upgraded padding/underlay, giving the home a fresh, comfortable feel throughout. Many of the big-ticket items have already been taken care of, including the furnace (2018), A/C (2020), and gas fireplace installation (2020). Parking space is located right out front. If homeownership is in your future, this is a fantastic opportunity to step into a well-maintained, move-in ready home in a great location.O (id:15069)