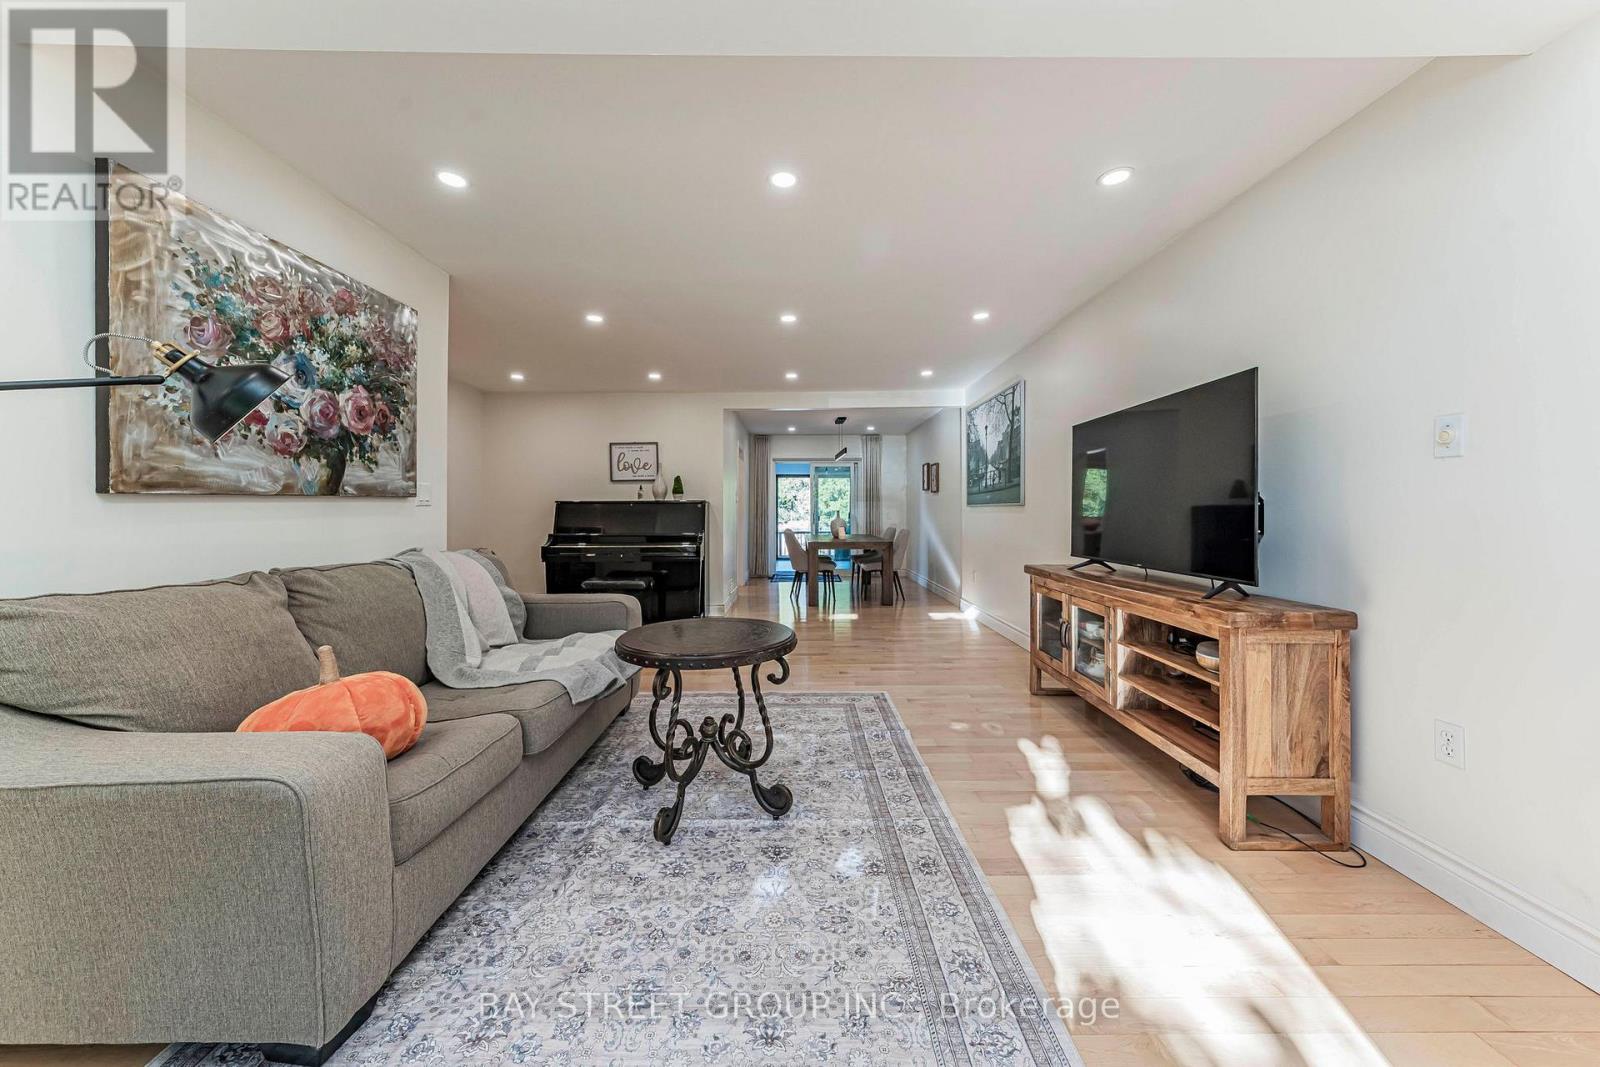
Discover the perfect blend of comfort, privacy, and outdoor adventure at 4984 Dunrobin Road in West Carleton. Nestled on a beautiful 19+ acre property in Crown Point, this charming country 1.5-storey 3 bed 2.5 bath home offers a very private and peaceful lifestyle just minutes from everyday amenities with only a five-minute walk to the Ottawa River.The thoughtfully designed layout features an A Frame Wall of Windows creating a bright, welcoming living room anchored by a cozy wood-burning stove, thereby creating the perfect gathering space on cooler evenings. The generous kitchen features lots of cabinets & counter space. The spacious main-floor primary bedroom comes complete with an en-suite bath, The main floor also has a laundry/powder room and spare bedroom. Head upstairs and the upper level offers an additional bedroom and a full bathroom-ideal for family or guests. Downstairs, the walkout basement offers additional living space with a warm propane fireplace making it an ideal family room or for entertaining. Also there is a work shop and plenty of storage or office space. The attached two-car garage provides excellent storage and convenience, while the expansive rooftop deck above creates a unique outdoor retreat. Complete with a propane BBQ hookup, it's the perfect place to entertain, dine outdoors, or simply relax while taking in the surrounding views. Outdoor enthusiasts will love the extensive network of nearby trails for walking, hiking, and exploring, along with quick access to the Ottawa River for boating, paddling, fishing, and enjoying nature. 4984 Dunrobin Road in West Carleton checks a lot of boxes. If you are looking for privacy, space, room to grow and access to water fun this is it. CLICK on the IGuide, take a tour; then COME SEE the possibilities for yourself! Note: Bell Fibe available at road. 2026 Garage Doors; Carpet on main; Paint Metal Roof Tiles approx. 2014. (id:15069)
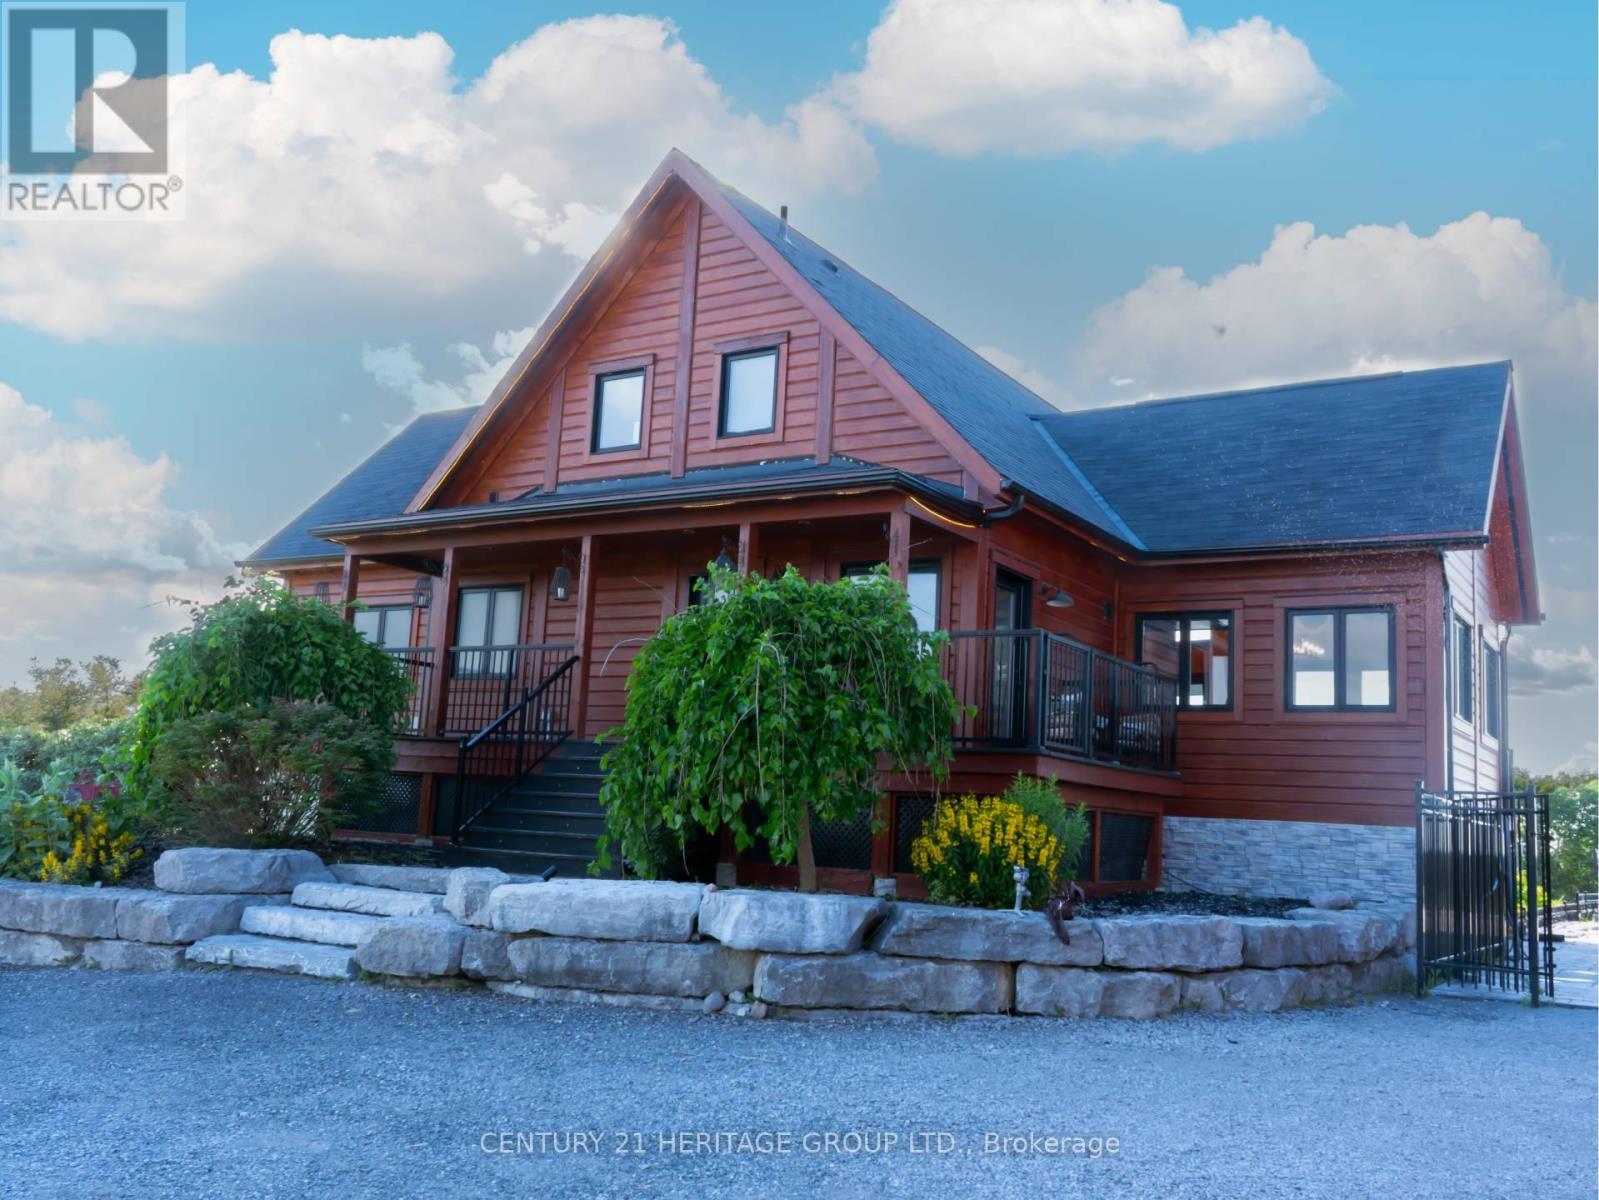
EXCEPTIONAL CUSTOM-BUILT EXECUTIVE RETREAT commanding one of the area's most spectacularHILLTOP SETTINGS on a private 2.73-ACRE PROPERTY with breathtaking PANORAMIC TRENT-SEVERN WATER VIEWS, spectacular sunrises & sunsets, and unmatched privacy. Built in 2017, this luxurious YEAR-ROUND HOME offers over 3,000 sq. ft. of finished living space, combining modern design with resort-style outdoor living just minutes from BALSAM LAKE. Featuring 5 spacious bedrooms, 3 full bathrooms, a dedicated HOME OFFICE with high-speed fibre internet from BOTH BELL & ROGERS, and a fully finished WALK-OUT LOWER LEVEL ideal for extended family, guests or IN-LAW ACCOMMODATION. The impressive GREAT ROOM showcases SOARING CATHEDRAL CEILINGS, a stunning WOOD-BURNINGFIREPLACE, hardwood & ceramic flooring, and expansive windows framing spectacular water views. The MAIN-FLOOR PRIMARY SUITE features direct walkout access to the wrap-around deck, walk-in closet, electric fireplace, and a spacious ensuite with soaker tub & separate shower. Your PRIVATE BACKYARD RESORT includes a HEATED 20' x 40' INGROUND POOL with waterfall, premium GLASS CABANA, fully fenced pool area, and beautifully landscaped entertaining spaces overlooking Mitchell Lake. The HEATED 900 SQ. FT. TRIPLE DETACHED GARAGE/WORKSHOP with upper loft is ideal for vehicles, boats, workshop, studio or additional storage. Additional features include CENTRAL AIR, 24 kW GENERAC STANDBY GENERATOR, oversized driveway, and quality finishes throughout. Minutes to public BOAT & KAYAK LAUNCHES, marinas, beaches, golf, ATV & snowmobile trails, with direct boating access to BALSAM LAKE & its famous sandbar via the TRENT-SEVERN WATERWAY with NOLIFT LOCKS. A rare opportunity to own a luxury four-season lifestyle property in the heart of the Kawarthas. (id:15069)
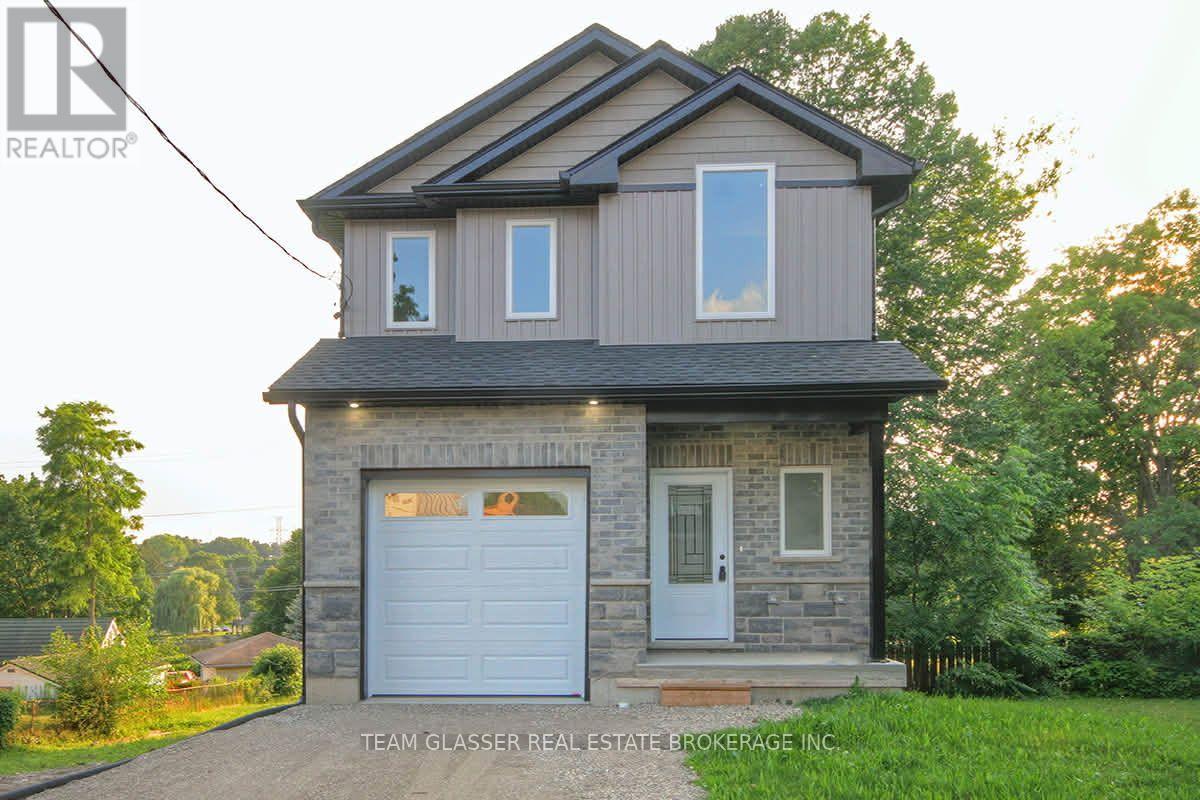
WATER VIEW, WALKOUT BASEMENT, 9 FOOT CEILINGS. Newly built and beautifully designed, this stunning two-storey home offers the best of both worlds: city convenience with a beautiful water view. Set on a deep city lot with a gorgeous rear view of Southside Pond, this home feels bright, modern, and truly special. A covered front porch welcomes you into a spacious foyer with a convenient powder room and access to the attached one-car garage before the home opens into a bright, open-concept main floor. The stylish kitchen features high-end appliances, quality finishes, and opens to the great room, creating an inviting space for everyday living and entertaining. Just off the great room, the main-floor deck creates an inviting outdoor extension of the home, overlooking the deep lot. The second floor features three bedrooms, a full main bathroom, convenient upper-level laundry, and a spacious primary suite complete with a large walk-in closet, private ensuite, and its own private balcony - an ideal place to enjoy morning coffee, unwind at the end of the day, or take in the beautiful water view. The bright walkout basement adds excellent future potential, with patio doors, oversized windows, and the opportunity to create additional living space. Complete with modern finishes, thoughtful design, and a rare, stunning rear view, this home has everything you could want and so much more! Easy highway accesss (401) and steps away from Southside park! (id:15069)
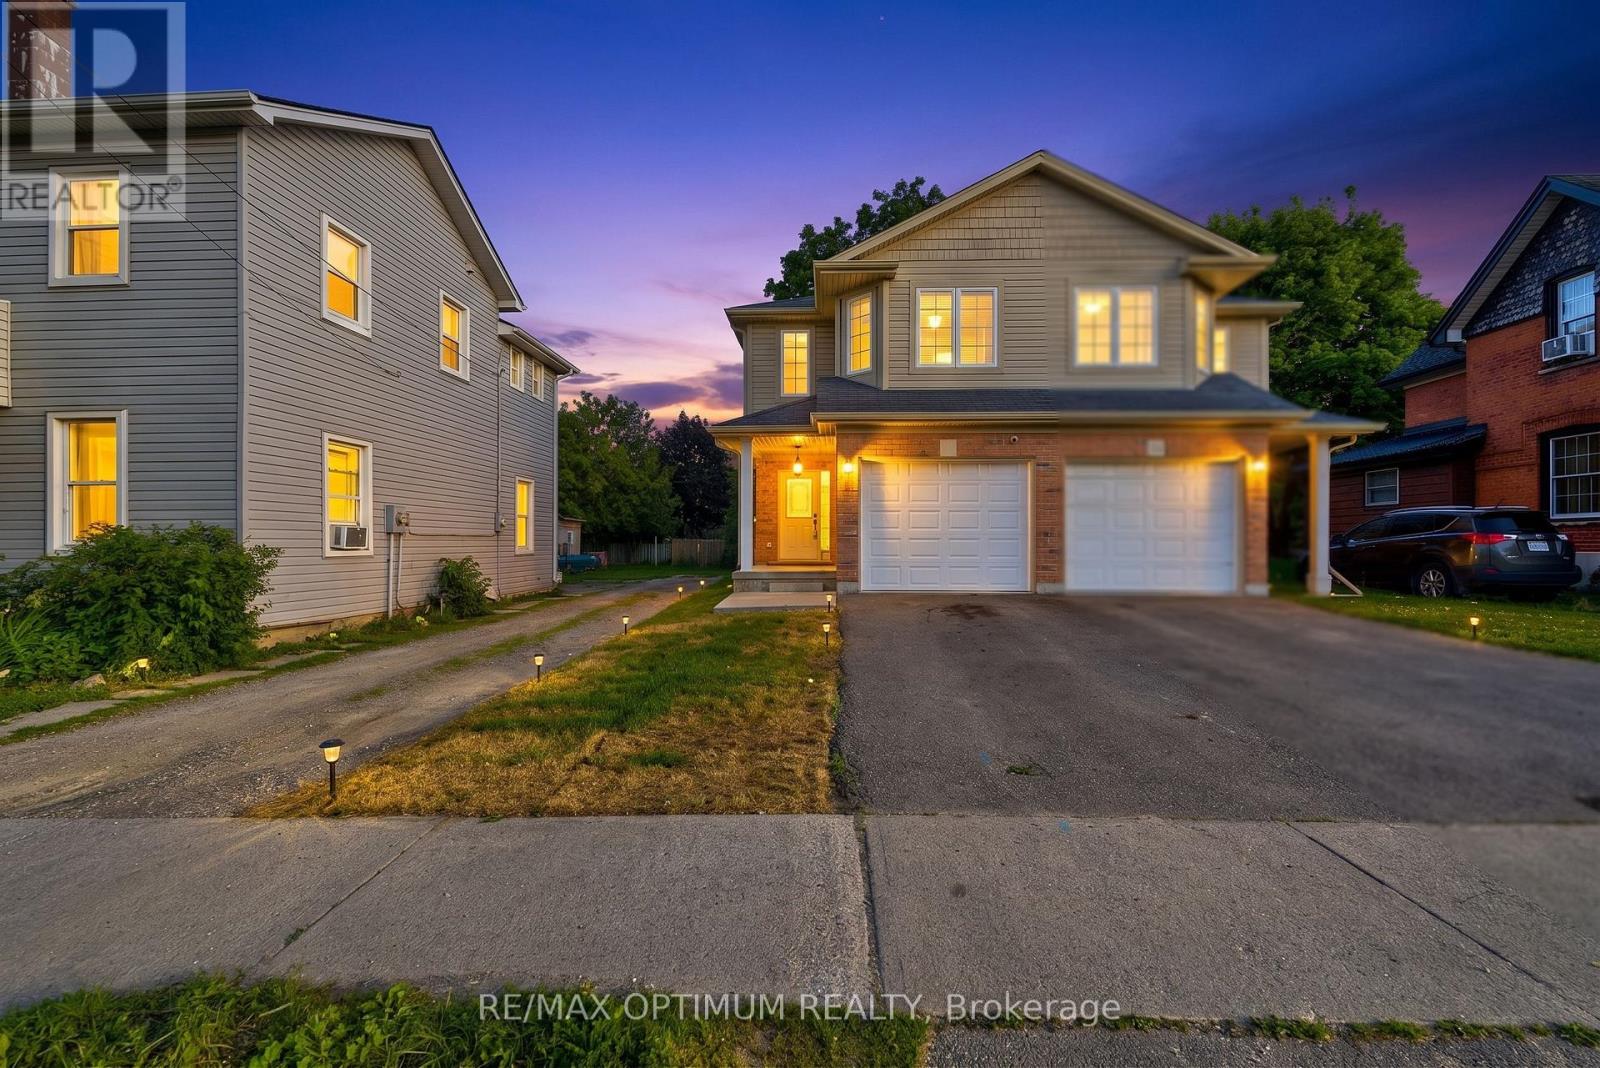
Welcome to this well-maintained, move-in-ready semi-detached 2-storey home in the heart of Brantford, featuring a finished basement, attached garage, and a deep 132 ft lot that delivers outstanding value and usable outdoor space. The home has been extensively updated with high-end stainless steel appliances, including a new double-door fridge, new dishwasher, and premium over-the-range microwave, a newly upgraded kitchen with refreshed cabinetry and countertops, and fully renovated washrooms for a modern, cohesive look. You'll also appreciate the upgraded pot lights and light fixtures throughout, updated electric switches and plugs, fresh paint, new zebra blinds, and newly upgraded stairs that give the interior a polished, contemporary feel. The main floor offers a bright family room with laminate flooring and pot lights, a stylish modern kitchen with tile flooring, and a dedicated breakfast area that makes everyday living comfortable and functional. Upstairs you'll find generous bedrooms, including a spacious primary with walk-in closet and large window, plus two additional bedrooms with double closets. The finished basement adds two more bedrooms and a full bathroom, providing flexible space for guests, work-from-home, or hobbies. Outside, the private driveway with two parking spaces plus attached garage, along with ample street parking opposite the house, and a deep backyard offer excellent options for parking, play, gardening, or entertaining. Located in a central Brantford neighbourhood within walking distance to Wilfrid Laurier University Brantford campus and Conestoga College, and close to everyday amenities including restaurants, coffee shops, fast food, and grocery stores, this home combines convenience with a well-updated interior. With parks, playgrounds, splash pads, and transit along Dalhousie Street nearby, this is a compelling choice for buyers seeking a move-in-ready home in a highly accessible location. Book your showing today. (id:15069)
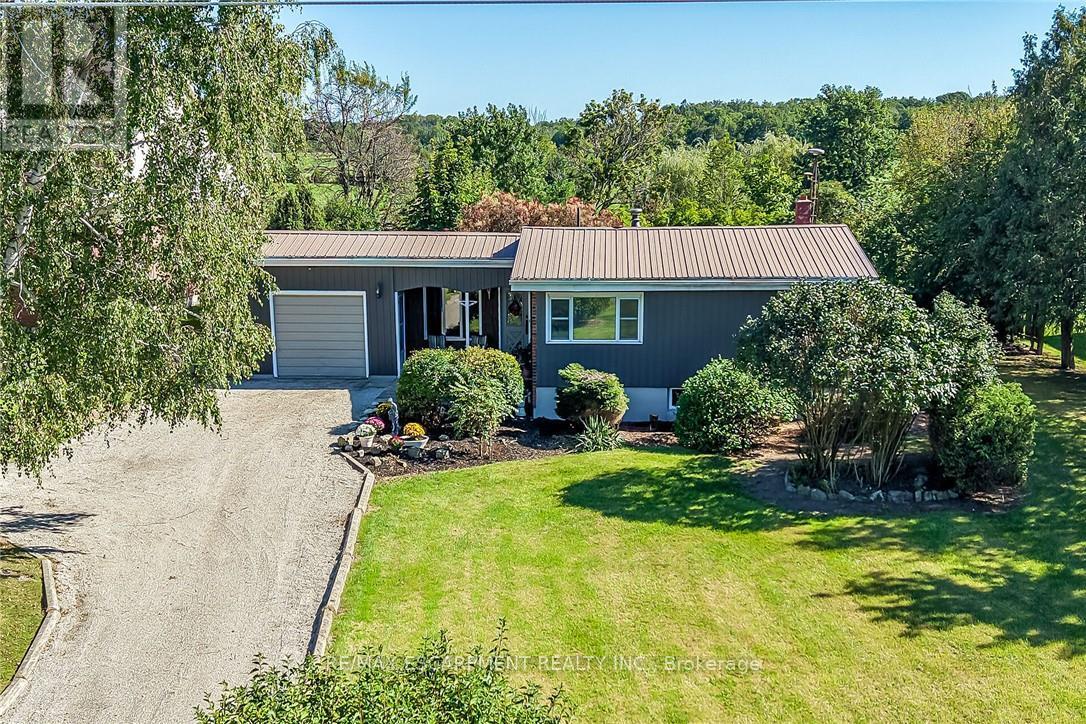
This is far from your cookie-cutter country property. This unique, West Coast-designed bungalow sits on just under half an acre in the quiet hamlet of South Cayuga, offering a fresh and inviting aesthetic thanks to recent updates like new paint, flooring, and carpeting. Originally built in 1969 with a garage and dining room added shortly after, the main floor features a spacious dining area, a functional galley-style kitchen, a convenient mudroom, and a large living room anchored by a cozy gas fireplace. Just a few steps up, you will find three comfortable bedrooms and the main bathroom. The home also includes an unfinished basement that houses the laundry, storage, and mechanical systems, featuring recent repairs by WCC Waterproofing backed by a transferable warranty. On the exterior, the durable brick and metal siding pair perfectly with a worry-free metal roof, a lovely covered front porch, and a long driveway with a single-car garage. The outdoor space transitions into a quaint, English-style backyard complete with a deck, an overhead pergola, and a lush landscape of mature trees and gardens. Serviced by a cistern, an independent septic bed, natural gas, and high-speed internet, this beautiful home combines rural peace with modern convenience, located just 10 minutes from Dunnville and 40 to 50 minutes from Hamilton. (id:15069)
Excellent opportunity in desirable College Park! This spacious and beautifully updated home features 5+3 bedrooms, 4 full bathrooms, 2 kitchens and 2 separate laundry areas, offering exceptional flexibility for large or multi-generational families. The bright finished basement features 3 spacious bedrooms with large above-grade windows providing abundant natural light, a full bathroom, kitchen, separate laundry and a separate entrance, ideal for extended family living with excellent rental income potential. Situated on a generous 66' x 127' lot with a private backyard. Over $100,000 in extensive renovations and upgrades completed in 2024. Conveniently located near Oakville Place, Sheridan College, QEW, schools, beautiful trails, shops, restaurants and everyday amenities. A rare opportunity offering exceptional space, flexibility and income potential in a highly convenient Oakville location. (id:15069)
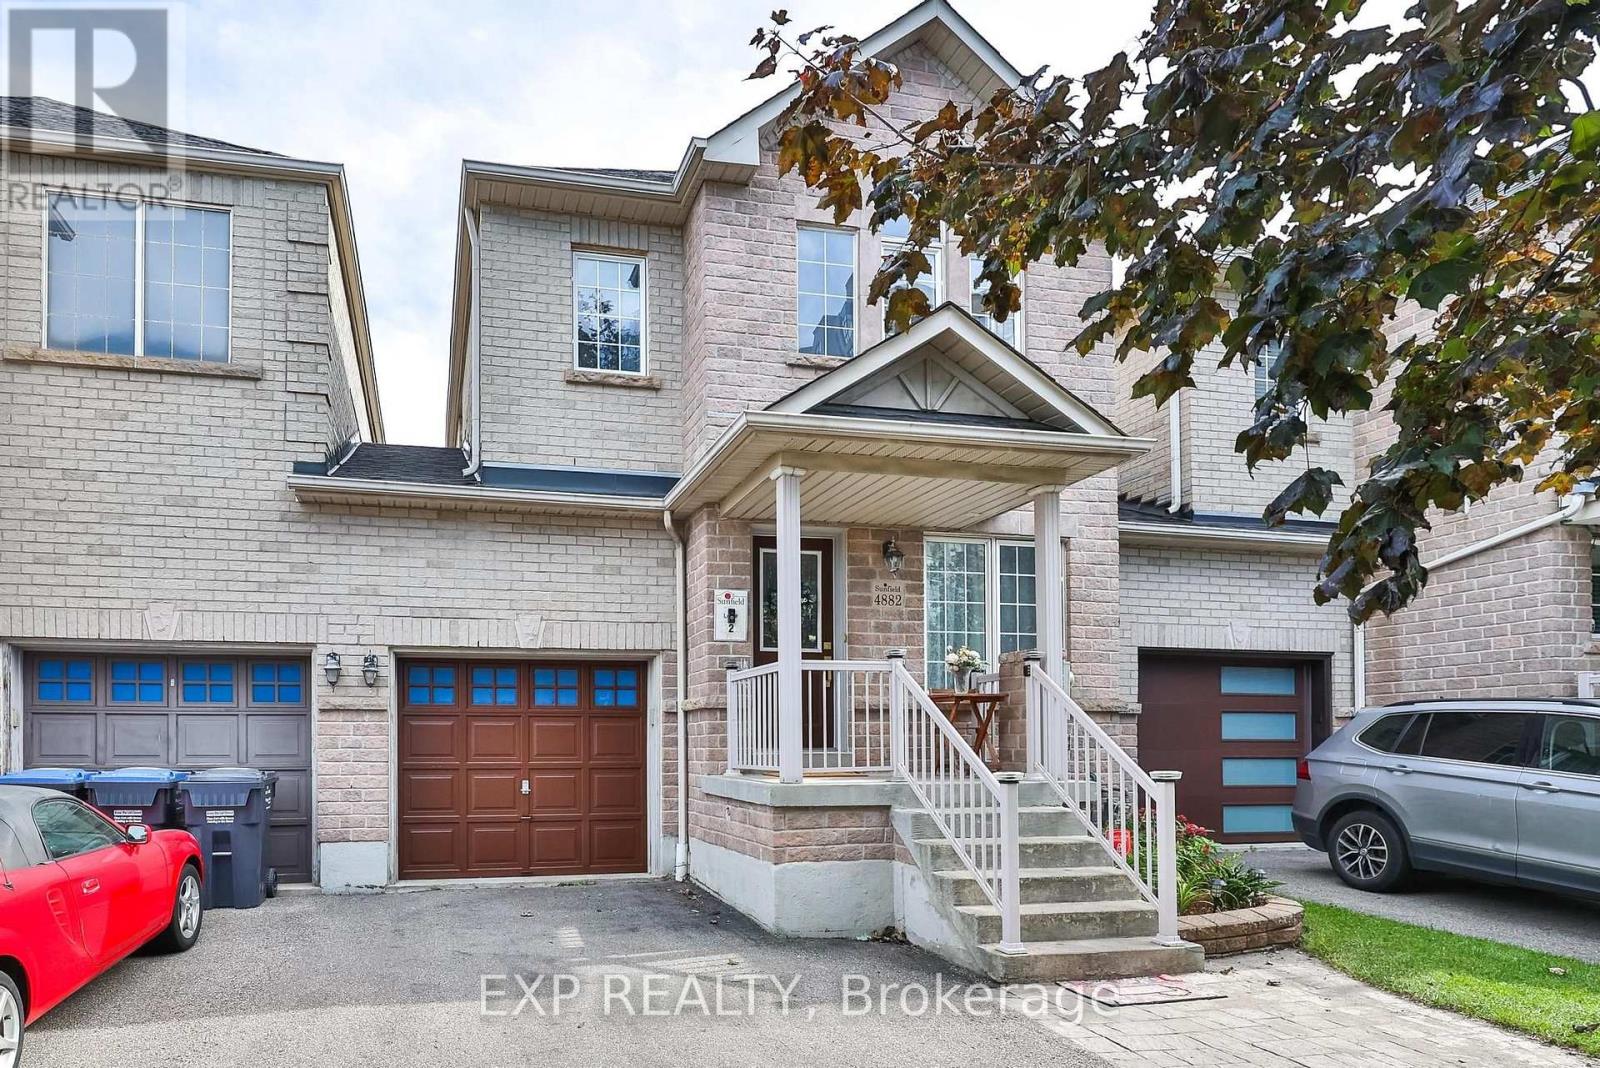
Welcome To 4882 Vienna - A Rare Court Location Where Privacy, Space & Convenience Come Together! 5 Elite Picks! Here Are 5 Reasons You'll Love This Home! (1) Rare Link Home - Garage-Only Connection! Tucked On A Quiet Court In Mississauga's Sought-After Hurontario Community, This Exceptional 4+2 Bedroom, 4-Bathroom Home Is Attached Only Through The Garage, Offering The Privacy And Feel Of A Detached Home With No Shared Interior Walls. (2) Extra-Deep 116-Ft Lot + Parking For 4! Enjoy A Private Driveway With Parking For 3 Cars Plus 1 In The Garage, A Rare Direct Garage Walkthrough To The Fully Fenced Backyard, And Excellent Outdoor Space For Children, Pets, Entertaining & Summer Gatherings. (3) Spacious, Carpet-Free Living + Flexible Layout! Approximately 2,700 Sq. Ft. Of Finished Living Space Offers 4 Spacious Bedrooms, Separate Living, Family & Dining Areas, A Versatile Second-Floor Den Ideal For A Home Office, Study Or Family Lounge, Plus Custom Closet Organizers Throughout. (4) Upgraded Kitchen + Major Updates! Bright Kitchen With Stainless Steel Appliances & Granite Countertops, With A Practical Layout For Everyday Family Living. Major Updates Include Roof (2019), Furnace (2022) & Central A/C (2024). (5) Finished Basement + Exceptional Neighbourhood! The Finished Basement Adds 2 Additional Bedrooms & A Full Bathroom, Ideal For Guests, Extended Family, Teenagers Or Flexible Living. Enjoy Nearby Huron Heights Park, St. Pio Of Pietrelcina Catholic School & Nahani Way Public School, Plus Grocery Stores, Fresh Food Markets, Costco, Heartland Town Centre, Square One, Shoppers Drug Mart, Restaurants & Plazas. Convenient Access To Hwys 401, 403, 410 & 427, Cooksville GO, MiWay & Hurontario LRT, With Trillium Health Partners Nearby. A Rare Opportunity To Own In This Neighbourhood! Quiet Court Setting, Unique Garage-Only Attachment, 116-Ft Lot, Carpet-Free Interiors, Flexible 4+2 Bedroom Layout & Excellent Connectivity - 4882 Vienna Truly Stands Apart! (id:15069)
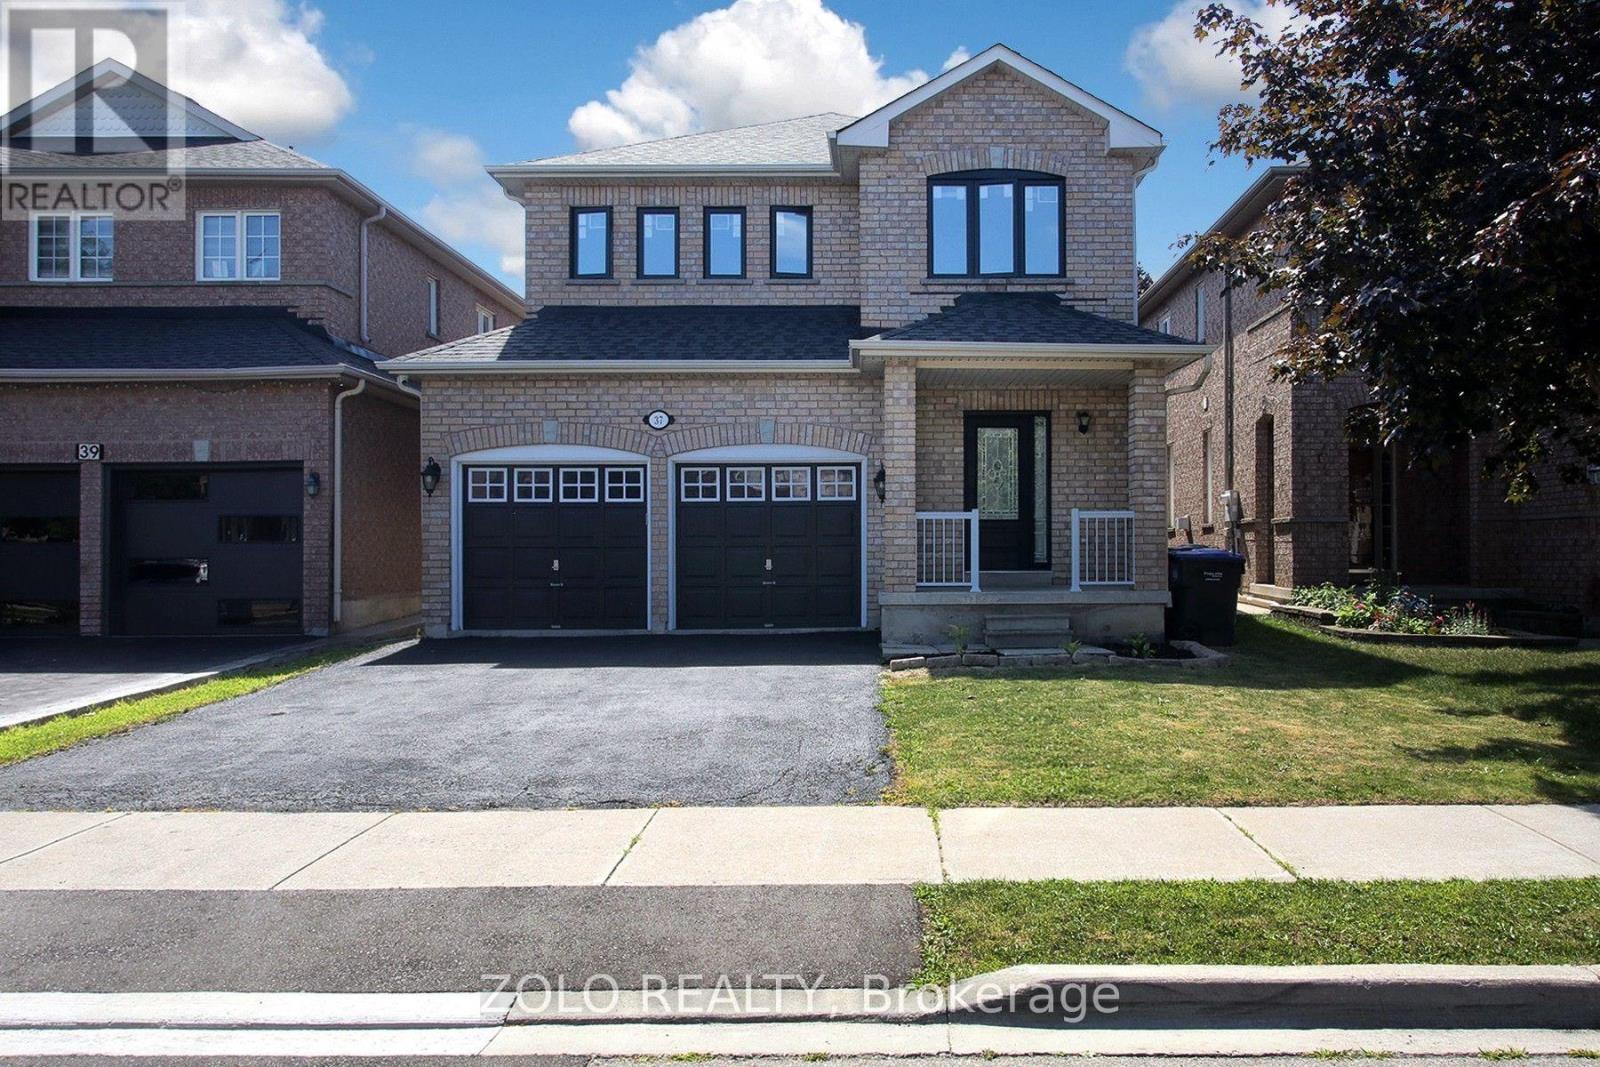
Client Remarks: Welcome to 37 Sewells lane !"Rarely offered detached 4-bedroom home backing onto privacy with no rear neighbours, featuring a separate side entrance and numerous upgrades in the heart of Fletcher's Meadow" Nestled in one of Brampton's most family-friendly neighbourhoods, this beautifully cared for home offers the perfect combination of space, comfort, and convenience. Featuring 4 generous bedrooms and a functional layout designed for modern living, this home is ideal for growing families and savvy buyers alike. Step inside to discover bright, inviting living spaces highlighted by hardwood flooring throughout and an abundance of natural light. The spacious kitchen offers ample cabinetry, modern appliances and a breakfast area overlooking the private backyard-an ideal setting for morning coffee or summer BBQs. The upper level boasts four well-sized bedrooms, providing plenty of room for the entire family. The separate side entrance to the basement adds flexibility and future potential for extended family living or additional living space. Enjoy the privacy of a fully fenced backyard with no homes directly behind, creating a peaceful outdoor retreat. Recent upgrades including newer windows and a patio door, provide added comfort and energy efficiency. Located just minutes from schools ,parks,shopping,public transit, recreation facilities and Mount pleasant Go station, this home delivers the lifestyle today's families are looking for. Not to be missed. A must see!!! Motivated seller. (id:15069)
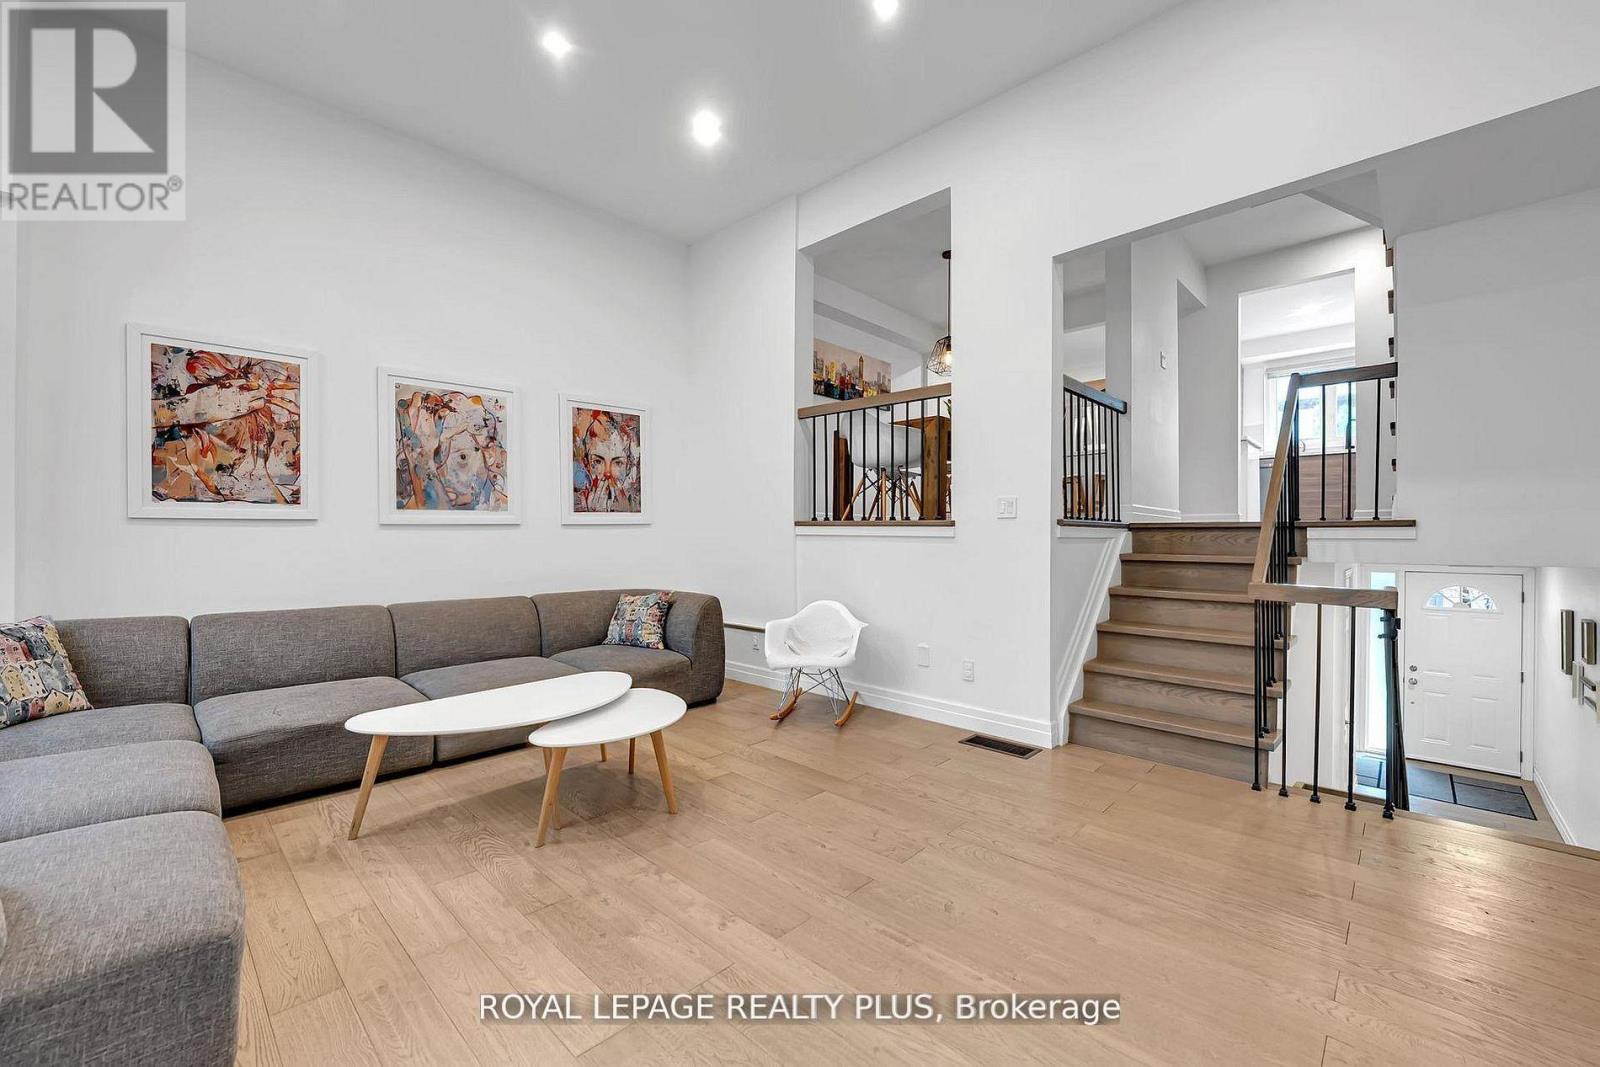
Welcome to this beautifully renovated townhouse offering a perfect blend of modern design and functional living. The spacious living room features soaring cathedral ceilings, a stunning fireplace and a dun-filled walkout to a private backyard oasis complete with deck, pergola, and professionally landscaped grounds-ideal for entertaining or relaxing outdoors. The custom-designed kitchen is a true showstopper, boasting built-in stainless steel appliances, an oversized island, sleek cabinetry, and contemporary finishes, all complemented by elegant hardwood flooring throughout the home. Upstairs, the primary bedroom retreat offers a walk in closet and a stylish ensuite bathroom. The additional bedrooms are generously sized, perfect for families or guest. The lower level provides a versatile space that be used as a family room or guest suite, along with an additional bathroom and a spacious laundry area for added convenience. Located in a highly desirable community, this home is close to shopping, major highways, top-rated schools and an abundance of parks. Ample visitor parking completes this exceptional offering. (id:15069)
Rare Sub-Penthouse Opportunity With Beautiful Marina And Lake Views! Offering Almost 1,200 Sq.Ft., This Bright And Elegant Suite Features High Ceilings, Wainscotting, Custom Paint, And A Spacious Foyer. Originally A Two-Bedroom Layout, The Second Bedroom Has Been Removed To Create A Grand Open-Concept Living Space, But Can Be Easily Restored If Desired. Resort-Style Waterfront Living In A Fantastic Location. Truly A Great Value! (id:15069)
Welcome to this beautifully situated home in Mississauga's highly sought-after Gordon Woods community! Nestled on a quiet, tree-lined street surrounded by mature greenery and beautiful established homes, this exceptional property offers a rare opportunity to live in one of the city's premier neighbourhoods. With extensive major updates and mechanical improvements completed over the years this property is a must-see. Key mechanical updates include the roof and skylight (~4 years), heat pump (~2 years), furnace (~5 years), soffits and gutters (~2 years), and windows and patio doors (~10 years). Step outside into a private, serene backyard oasis featuring a beautifully renovated swimming pool (~8 years) equipped with a brand-new pool pump (~2 months), perfect for relaxing or entertaining during summer months. Inside, the home features numerous updated quality appliances, including a Samsung stove (~1 month), under-counter refrigerator (~4 months), Bosch refrigerator (~3 years), Miele washer (~2 years), and Miele dryer (~7 years). Enjoy a peaceful, mature neighborhood lifestyle surrounded by lush canopy and nature, with effortless access to top-rated schools, parks, shopping, public transit, and major highways. A remarkably well-maintained home with every major component taken care of-offering a true turn-key move-in experience! (id:15069)
Nestled in a prestigious cul-de-sac, this stunning home boasts a grand entrance, 9.5-inch natural oak floors, an open-concept design, and a chefs dream kitchen with an oversized island. Skylights and floor-to-ceiling windows flood the space with natural light, while a cozy fireplace, custom feature wall, and built-in speakers create a warm and inviting family room with walkout access to a fully fenced backyard featuring mature trees and a patio. The spacious primary suite offers a bay window, open walk-in closet, and a luxurious en-suite with heated floors. All bedrooms are generously sized with custom-built closets. The fully finished lower level includes a wine cellar, an additional bedroom with a walk-in closet or office space, a three-piece en-suite, and potential for a second kitchen or bar. Completing this home is a double car garage, an extended four-car driveway with no sidewalk, and professional landscaping all combining elegance, comfort, and practicality in one remarkable property. (id:15069)