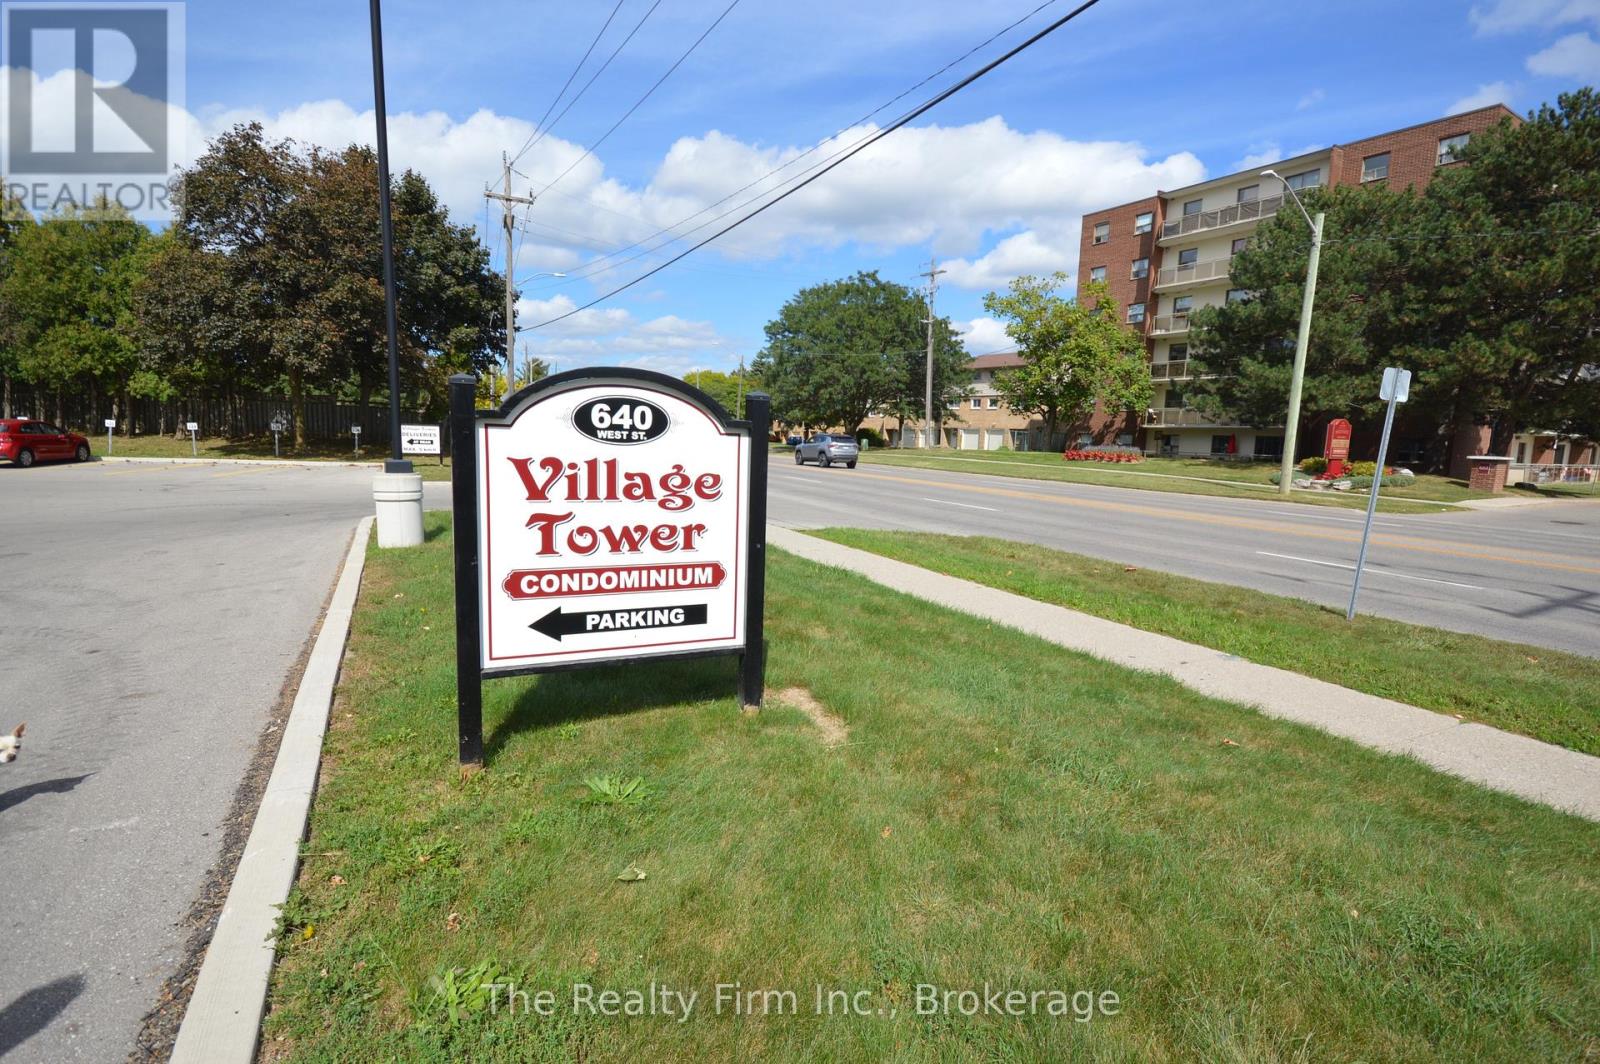
Enjoy easy, affordable condo living with a view! Welcome to Village Tower, where this well-maintained 2-bedroom, 1-bathroom suite offers a bright and comfortable space in a convenient Brantford location. Perched on the 8th floor, the unit features a generous east-facing balcony where you can start your day with beautiful morning light and sunrise views.The interior offers a clean, neutral backdrop with plenty of storage throughout, including ample closet space and a separate locker conveniently located on the main-floor opposite the laundry facilities.There's plenty to enjoy within the building, with amenities designed to make everyday life more enjoyable, including a fitness room and sauna, party room, games room with pool table, hobby workshop, and laundry facilities. Condo fees cover heat, hydro, water, and maintenance of the building and grounds, helping simplify monthly expenses and allowing you to enjoy a more carefree lifestyle. Village Tower is also a smoke-free building.Conveniently situated near shopping, major highway routes, and the Wayne Gretzky Sports Centre, this home offers an appealing combination of location, amenities, and value. Whether you're entering the market, downsizing, or simply looking for a comfortable home without the upkeep of a detached property, this condo is worth a look.Some photos have been digitally enhanced for brightness, colour correction. (id:15069)
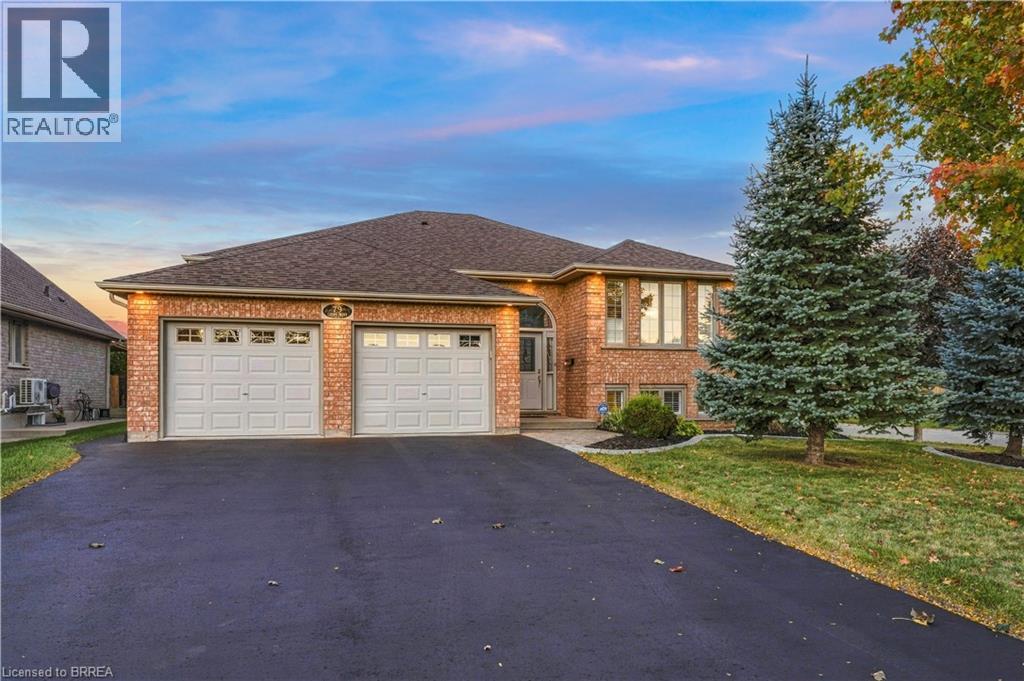
Welcome to 79 Court Drive, a beautifully maintained 2+2 bedroom, 3-bathroom fully brick raised bungalow situated on a spacious corner lot in a mature, quiet neighbourhood. From the moment you arrive, the impressive curb appeal stands out with thoughtfully designed landscaping, exterior pot lights, and a large driveway offering parking for up to four vehicles. Inside, you'll find an inviting layout featuring gorgeous hand-scraped engineered hardwood flooring, 2 gas fireplaces, California shutters, granite countertops in the kitchen and bathrooms, and an abundance of natural light. The fully finished lower level is enhanced by large, bright basement windows, creating a comfortable and welcoming space with excellent versatility for family living, guests, a home office, or recreation. The home offers an impressive true two-car garage, measuring approximately 22 feet wide by 21 feet deep, providing plenty of room for vehicles and storage. Above the garage, additional storage is cleverly suspended on a convenient winch system, maximizing every inch of available space. The kitchen features updated appliances and granite countertops, while pot lights throughout the interior add a modern touch and create a warm, polished atmosphere. Step outside to the deck, complete with a natural gas hookup for your BBQ, making summer entertaining effortless. The fully fenced yard provides a great private outdoor space for relaxing, entertaining, or enjoying time with the family. Located close to every possible amenity, including shopping, dining, schools, recreation, and everyday conveniences, this home also offers quick and easy access to Highway 403, making commuting a breeze. A rare combination of curb appeal, thoughtful updates, generous parking, incredible garage storage, and a fantastic location — 79 Court Drive is ready to welcome you home. (id:15069)
NOTE:"One or more photos were virtually staged."All the prestige with a refreshingly easy lifestyle! Welcome to one of Fonthill's most sought-after neighbourhoods, where vineyard-lined country roads, exceptional golf and that unmistakable Niagara lifestyle are all part of the package. A spacious 3-bedroom, 3-bathroom FREEHOLD end-unit townhome offers approximately 1,740 sq. ft. of bright, beautifully designed living space. Being an end unit means extra windows, extra natural light and a wonderful sense of openness.A generous foyer welcomes your guests, while direct garage access is something you'll especially appreciate on those cold Ontario mornings. The main floor opens into a spacious, airy layout designed for both everyday living and entertaining.The kitchen is ready to take centre stage with stainless steel appliances, a stylish backsplash, loads of cabinetry and a fabulous 6-ft breakfast island-the perfect gathering spot whether you're entertaining friends, grabbing a quick breakfast or conjuring up your latest culinary adventure. The adjoining dining area has plenty of room for a full dining set and walks out to the fully fenced backyard.Upstairs, all three bedrooms are generously sized. The primary bedroom offers a private ensuite. Someone was definitely thinking when they designed this home: the laundry is upstairs! The unfinished basement gives you plenty of room to create exactly what you need-a home gym, rec room, hobby space or additional finished living area. Location is another big win. Close to E.L. Crossley Secondary School and within the highly sought-after A.K. Wigg school area, while downtown Fonthill is just minutes away. Spend summer evenings at the local concert series, wander into town for gelato, browse the shops or enjoy dinner at one of Fonthill's local restaurants.Love the outdoors? Golf courses are minutes away, and Fonthill's rolling terrain and beautiful country roads make a fantastic backdrop for cycling, walking and exploring. (id:15069)
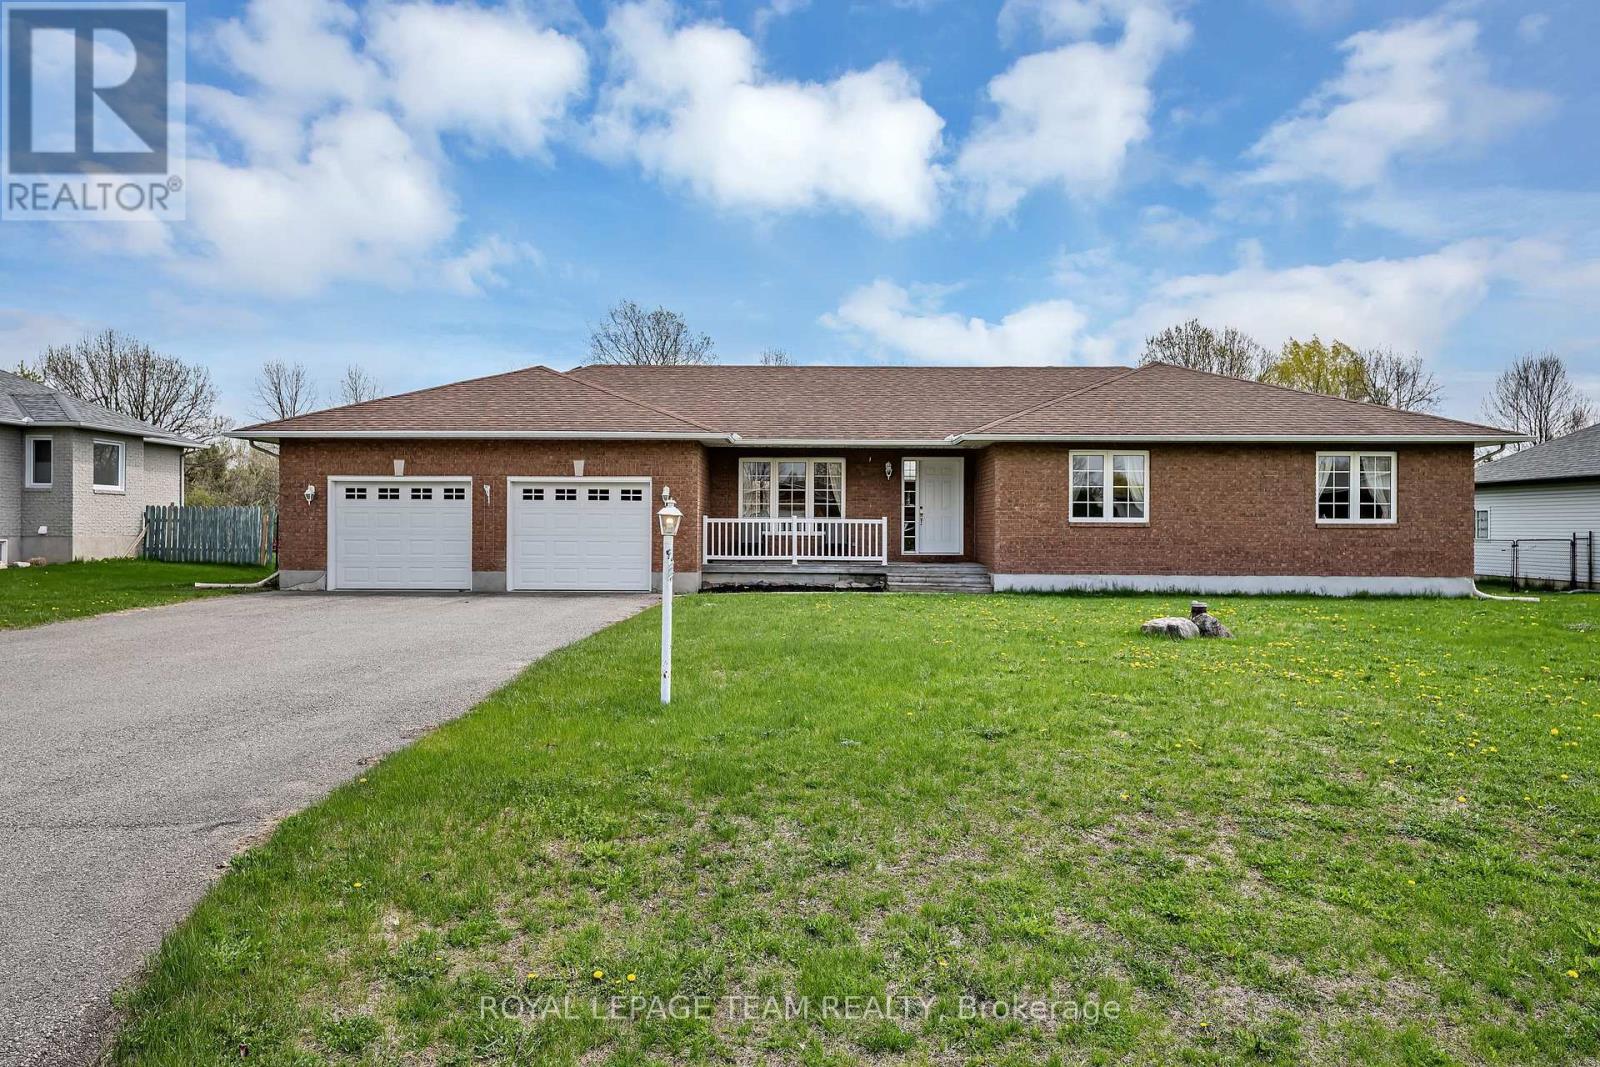
OPEN HOUSE - SUNDAY OCTOBER 4TH, 2:00 - 4:00 PM. Welcome to this beautifully maintained bungalow in the sought-after community of Greely, situated on a private 0.49 acre lot backing directly onto Stanley Park with no rear neighbours. This spacious 3 bedroom, 2.5 bathroom home features a functional layout with a large eat-in kitchen with pantry, separate dining area with hardwood flooring, and a bright living room with hardwood floors, vaulted ceiling, and cozy gas fireplace. The primary bedroom offers a walk-in closet and 4 piece ensuite with soaker tub. Additional highlights include main floor laundry/mudroom, oversized unfinished basement with excellent future potential, roof shingles replaced in 2014, and air conditioner replaced in 2025. Located in a quiet family-oriented neighbourhood close to parks, schools, and amenities, this is a fantastic opportunity to enjoy peaceful bungalow living in Greely. (id:15069)
Location, Location, Location! This detached home is located in the highly sought-after Beaverbrook community in Kanata, offering an unbeatable location with ultimate convenience. With quick access to Highway 417, it is zoned for top-rated schools including Stephen Leacock Public School(550m), W. Erskine Johnston Public School and Earl Of March Secondary School(450m). Elsie Stapleford Child Care Centre(90m) is directly across the street. Amenities are within walking distance: Public Library, John G. Mlacak Community Centre, Community Pool(550m), March Tennis Club and ActiveCare Medical Clinic(600m).Surrounded by mature trees, the backyard backs onto Gow Park, featuring vast green space ideal for soccer, kite flying, skiing and skating in winter.Custom-built by architectural professionals in 2007, this home features 200-amp electrical service and an impressive 58.97 ft frontage, providing ample parking for up to six SUVs. With approximately 2,730 sq ft above grade, the main floor living room boasts a stunning 19'2" vaulted ceiling flooding the home with natural light. The dining room, family room and entire second floor feature arched ceilings; the second floor offers an impressive 11'5" ceiling height for exceptional comfort. The main floor offers two bedrooms and a 3-piece bathroom, providing versatile living options. The primary bedroom is uniquely designed for generous, private and quiet living space.Meticulously maintained and consistently updated by the current owners: Freshly painted throughout (2026), Basement Carpet (2026), Engineered Hardwood (2026); Kitchen Quartz Countertops, Dishwasher, Range Hood, Gas Stove, Oven & Fridge (2026); Full Bathroom Upgrades (2026), Deck (2026); Roof Maintenance (2024); Heat Pump & Attic Insulation (2023); Furnace & Owned Hot Water Tank (2018).The beauty of life is often beyond what words can fully express.Welcome to 83 A Leacock Dr, a home designed for those who love life and cherish family. (id:15069)
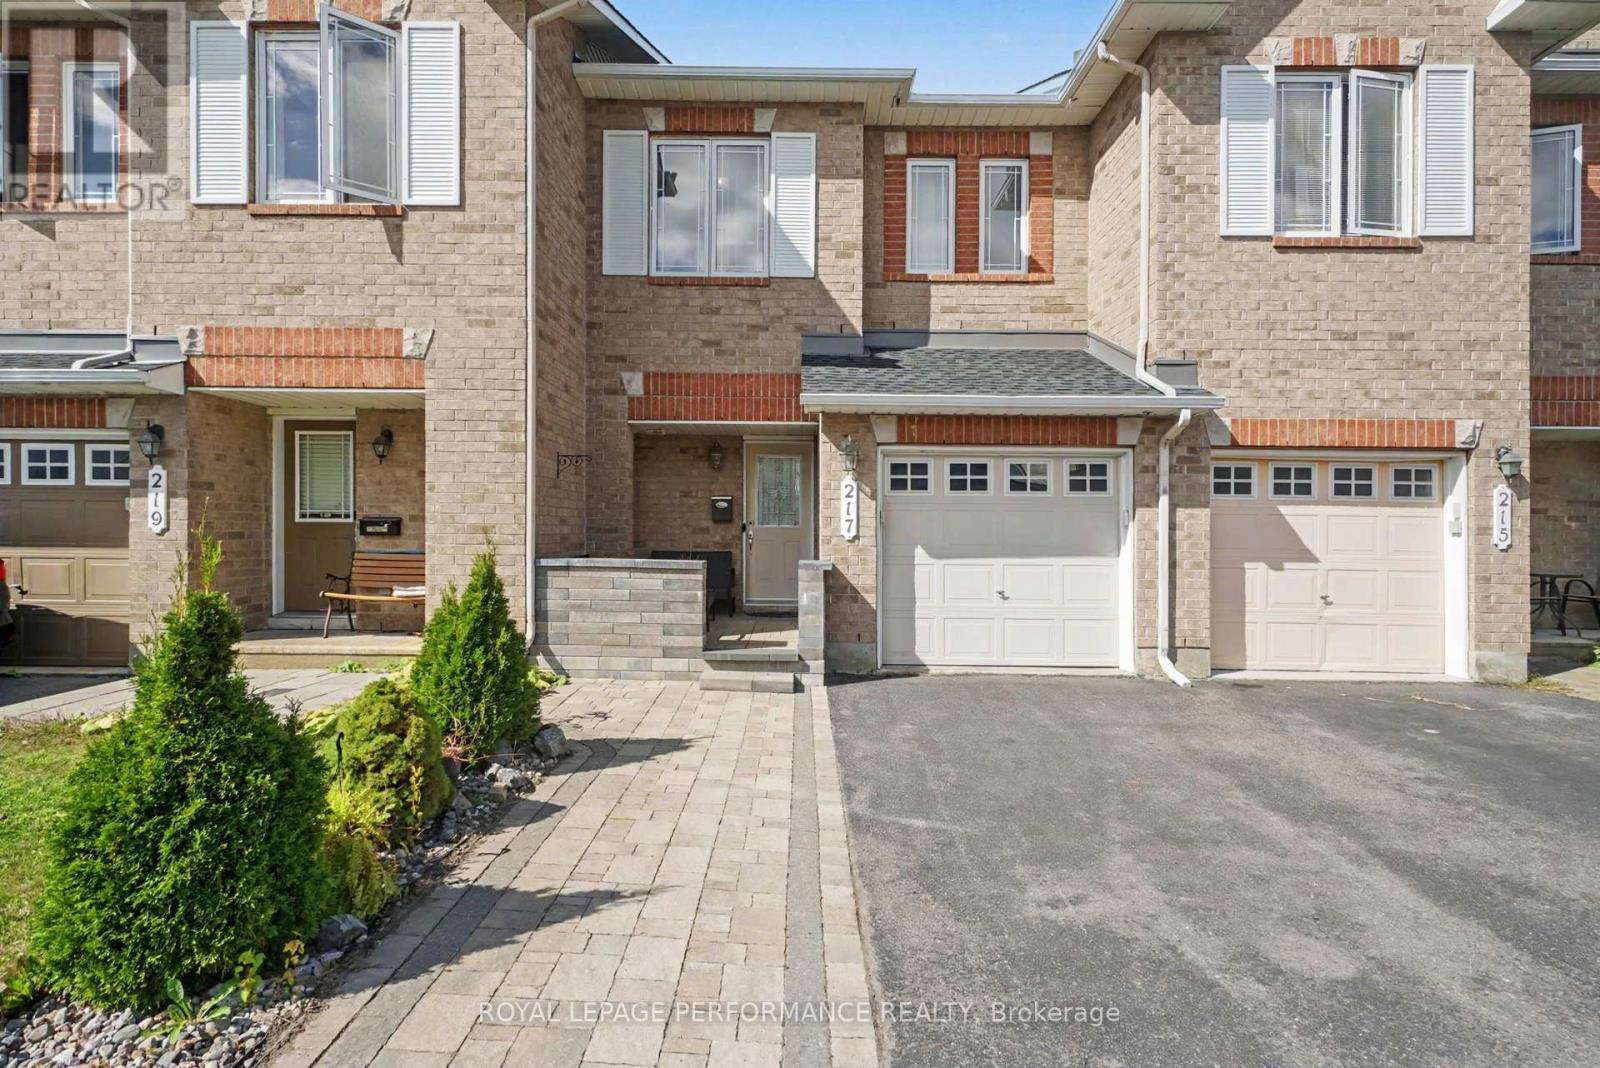
This beautiful home has everything and more! Featuring impressive living space, open floor plan that lends itself very well to today's modern family. Gleaming Hardwood on the main level, custom stone work around the gas fireplace wall, dining room plus convenient access to the fully fenced backyard, brand new deck ideal for summer entertainment. Spacious open kitchen w/lots of cupboard, counter space and stainless steel appliances. On the 2nd level master bedroom with generous Walk-In Closet and Spa inspired 4Pc ensuite with soaker tub and separate standing shower. Two other good sized bedrooms with main bathroom. Lower level finished basement with generous family room, laundry & even more storage area. Main floor gleaming hardwood, second level and basement floor is laminated, ceramic floor at front, kitchen and in bathrooms, potlights, neutral color freshly painted and decor, roof 2023, front interlock 2023, backyard deck 2026. fridge and stove 2023. Extended driveway with stone interlock for extra parking space. Great location close to many parks, walking, cycling trails, schools, public transit, restaurants, shopping and much more. No showing after 7pm and 24 hours irrevocable on all offers. (id:15069)
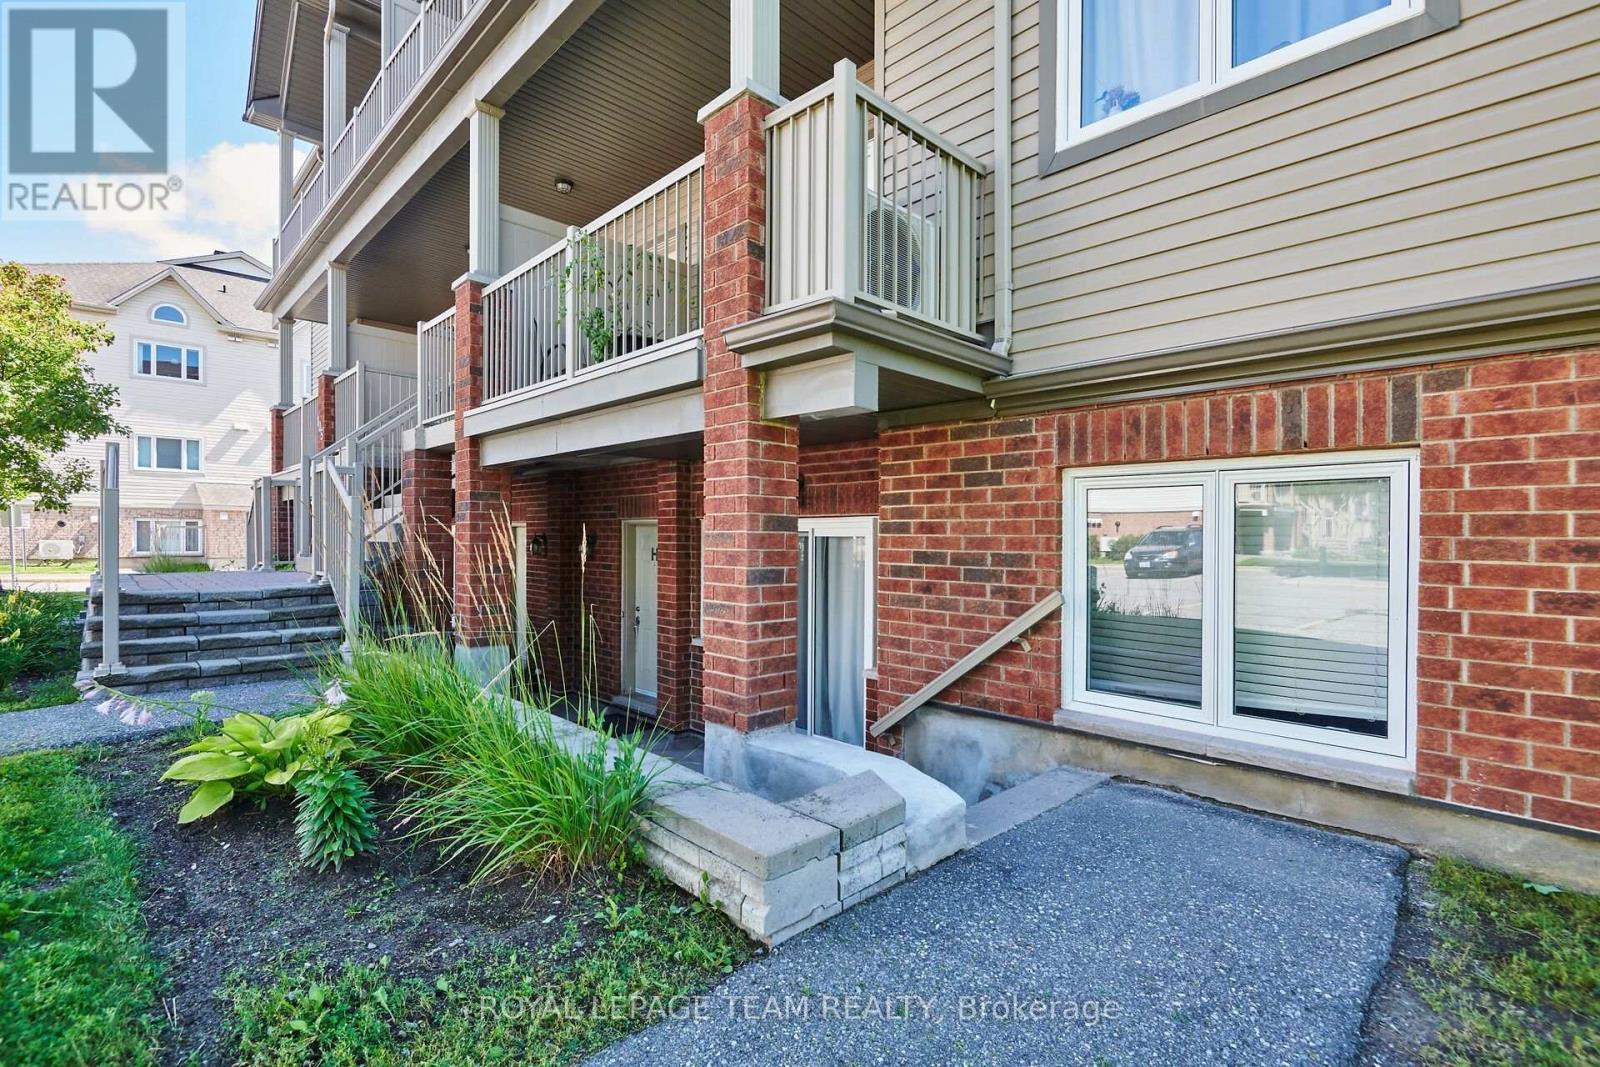
Outstanding value under $320k in prime Barrhaven. This bright 2-bedroom, 1-bathroom lower-level condo presents an ideal opportunity for first-time buyers, investors, or downsizers looking to apply light cosmetic TLC and build instant equity. Features a functional open-concept floor plan, direct patio access, and a dedicated parking space right outside your door. Convenient mix of laminate, tile, and carpet flooring offers a solid foundation for your personal decorating ideas. Steps from transit, shopping, parks, and daily amenities. Bonus: Seller will pay the remaining special assessment ($999.06) in full prior to closing. Quick closing available. (id:15069)
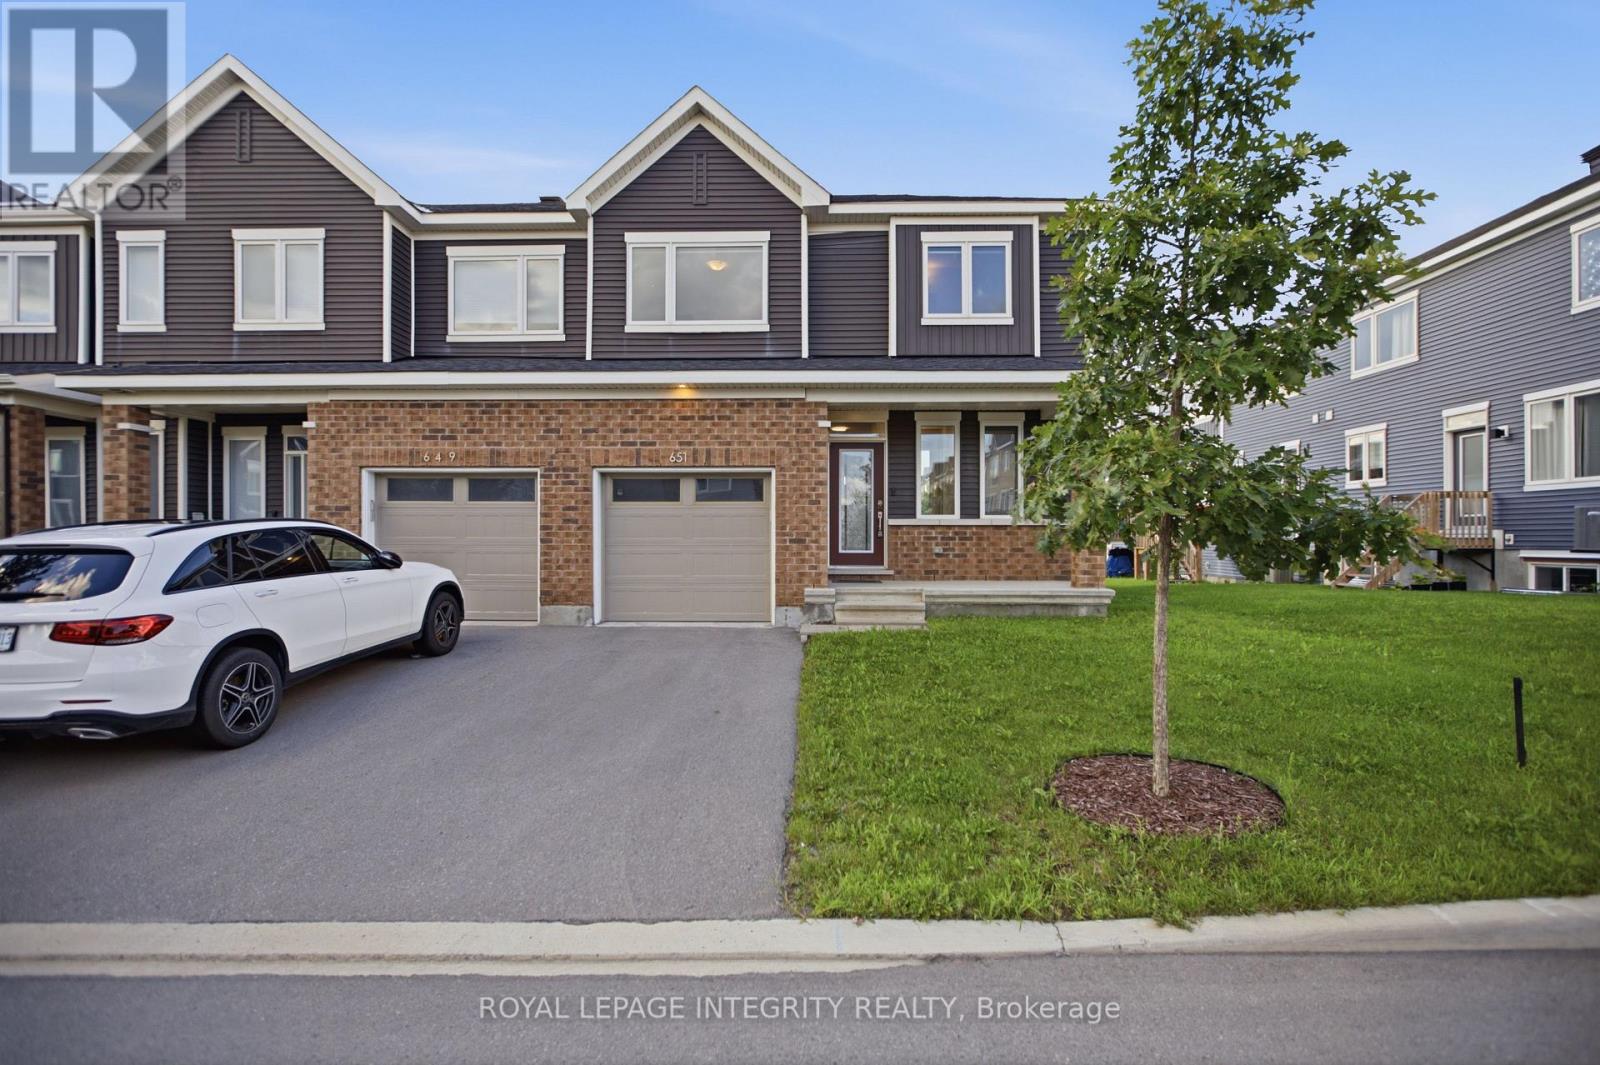
Welcome to 651 Chillerton Drive in sought-after Half Moon Bay! Built by Caivan in 2022, this stunning end-unit townhome offers approximately 2,052 sq. ft. of beautifully finished living space, as per builder, with 3 bedrooms, 3.5 bathrooms, and impressive upgrades throughout. The bright, open-concept main floor features 9-ft ceilings and spacious living and dining areas, ideal for everyday comfort and entertaining. At the heart of the home is a chef-inspired kitchen complete with quartz countertops, stainless steel appliances, a breakfast bar, ample cabinetry, and a convenient walk-in pantry. Upstairs, discover three generous bedrooms, each with its own walk-in closet. The inviting primary retreat includes a private 3-piece ensuite, while the additional bedrooms share a well-appointed 3-piece bathroom. The fully finished basement expands your living space with a large open recreation area and full bathroom, perfect for movie nights, a home gym, guest accommodations, or entertaining. Combining modern style, thoughtful functionality, and the added privacy of an end unit, this exceptional Half Moon Bay townhome is ready to impress. Book your private showing today! (id:15069)
This beautiful two storey home features a two bedroom legal apartment built by Fusion Homes. Only two years old and set on a private court location, this home is in absolute move in condition! From the high ceilings and wooden stairs, the upgrades are evident throughout. The kitchen is a gourmet's delight and is complete with a server, large island, tiled backsplash and stainless appliances! There is a main floor office to work from home. The second level features four spacious bedrooms each one with an ensuite washroom or a privilege! The primary features a luxury ensuite with a large walk-in closet. The lower level is a 2 bedroom walk/out apartment, also complete with appliances. There is a large rec room for the main home. This home is designed for genereational living! The main floor could have a main floor bedroom with the main floor three piece washroom. There is nothing to do, but move in! (id:15069)
Welcome to this spacious, well-maintained family home, ideally located on a quiet cul-de-sac in one of Hamilton Mountain's most desirable neighbourhoods, just steps from the Mountain Brow. Designed with family living in mind, the heart of the home is the expansive kitchen with an adjoining eating area-perfect for everyday living, family gatherings, and entertaining. The main floor also features a bright living room and a separate sitting room that can easily serve as a home office or den. Upstairs, you'll find 3 generously sized bedrooms, enhanced by custom draperies that add warmth and elegance throughout. The bright, finished walkout lower level offers outstanding flexibility and is ideal for extended family or an in-law suite. It features a large family room with a cozy gas fireplace, a spacious 4th bedroom, a full bathroom, a second kitchen, and a generous craft room that could easily function as a home office, hobby room, or potential 5th bedroom. Additional highlights include inside entry from the garage, a convenient storage room off the garage, and a clean, move-in-ready interior. Immediate possession is available. Enjoy the privacy of having no rear neighbours, relax in the peaceful backyard, or unwind on the inviting covered front porch. Ideally situated close to scenic walking trails, the Mountain Brow, sports park, arena, schools, and public transit, this exceptional home offers space, versatility, and an unbeatable location for growing families or multi-generational living. (id:15069)
Welcome to 450 East 42nd Street — where nearly 2,000 sq. ft. of finished living space meets an incredible 50 x 149 ft. lot and a backyard made for summer! This spacious detached home offers 4 bedrooms, 2 bathrooms and multiple living areas, providing plenty of room for families to live, work and grow. Inside, you'll find a bright and functional layout with comfortable living spaces throughout. A main-floor bedroom offers fantastic flexibility as a home office, guest room or private space for multi-generational living, while three additional bedrooms upstairs provide room for the whole family. The finished lower level adds even more usable living space. But the real showstopper is outside. Step into your own private backyard retreat featuring a saltwater pool, expansive deck, covered outdoor living and entertaining space, firepit area and plenty of room for kids and pets to play. Whether you're hosting summer BBQs, relaxing poolside or spending evenings outside with family and friends, this is a backyard you'll actually use and enjoy. Car enthusiasts, hobbyists and tradespeople will appreciate the large detached garage/workshop, while the oversized driveway provides parking for up to 7 vehicles. With approximately 1,990 sq. ft. of finished living space, a 50 x 149 ft. lot, saltwater pool, detached garage and an incredibly versatile layout, this home offers a combination that's hard to find at this price point. Located in Hamilton's family-friendly Hampton Heights neighbourhood, you're close to parks, schools, shopping, everyday amenities and convenient Mountain access. If you've been looking for more space inside, an incredible backyard outside and a property you can truly enjoy year-round, 450 East 42nd Street deserves to be seen in person. (id:15069)
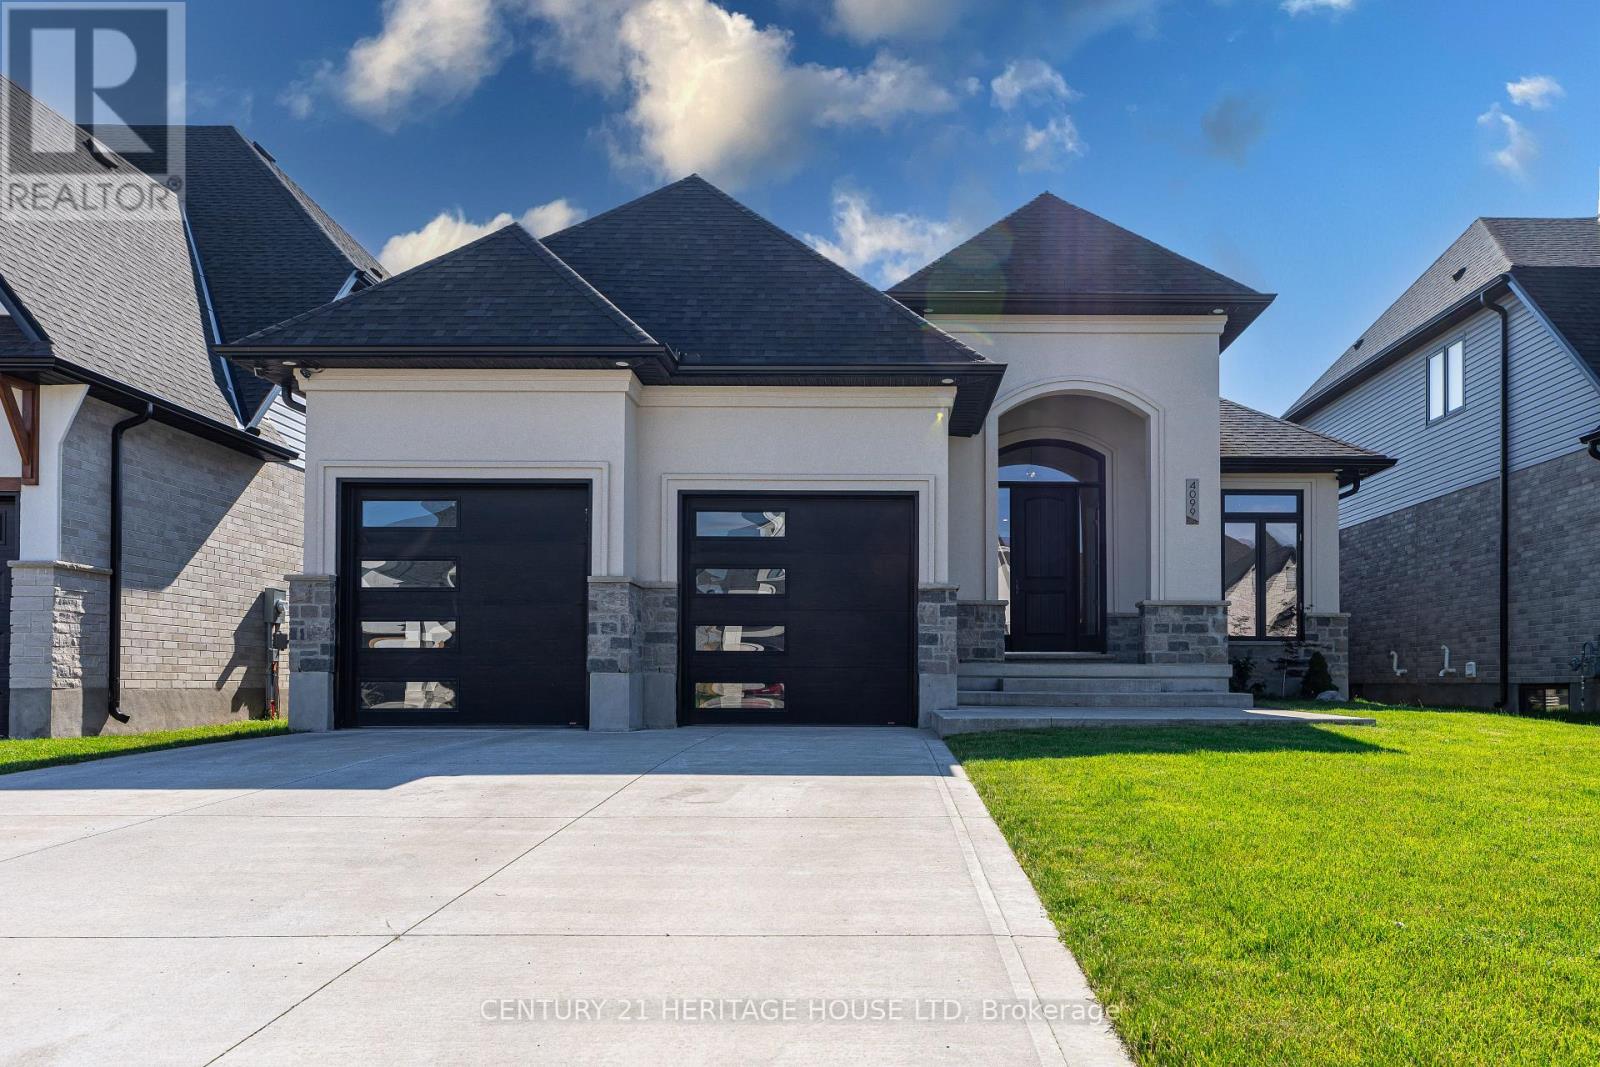
Welcome to 4099 Sugarmaple Crossing, an exquisite custom-built Lambeth bungalow offering 3,460 square feet of impeccably finished, low-maintenance luxury space. Designed by one of Southern Ontario's premier builders, this home welcomes you with soaring 9-foot ceilings and rich engineered hardwood floors that flow effortlessly through an open-concept main floor. At the heart of the layout is a spectacular chef-inspired kitchen showcasing a striking waterfall island, premium Bosch appliances, vaulted ceilings, and a cozy gas fireplace created for unforgettable gatherings. The main level balances comfort and practicality with a dedicated office, a mudroom-style laundry room, and a second full bedroom. Your primary suite serves as a spa-like sanctuary, complete with a walk-in closet, a luxurious ensuite, and elegant French doors opening directly to a resort-style back deck with a built-in BBQ gas line. Downstairs, the expansive finished lower level continues the airy feel with 9-foot ceilings, hosting a generous recreation room, family lounge, 3-piece bath, a third bedroom, and flexible space easily adapted for a home gym or fourth bedroom. Outdoors, enjoy high-end convenience with a heated, insulated two-car garage, parking for four vehicles, and no sidewalk to shovel in the winter. Situated close to top-rated schools, peaceful neighbourhood parks, and quick highway access, this home delivers the ultimate blend of tranquility and everyday accessibility-book your private showing today! (id:15069)