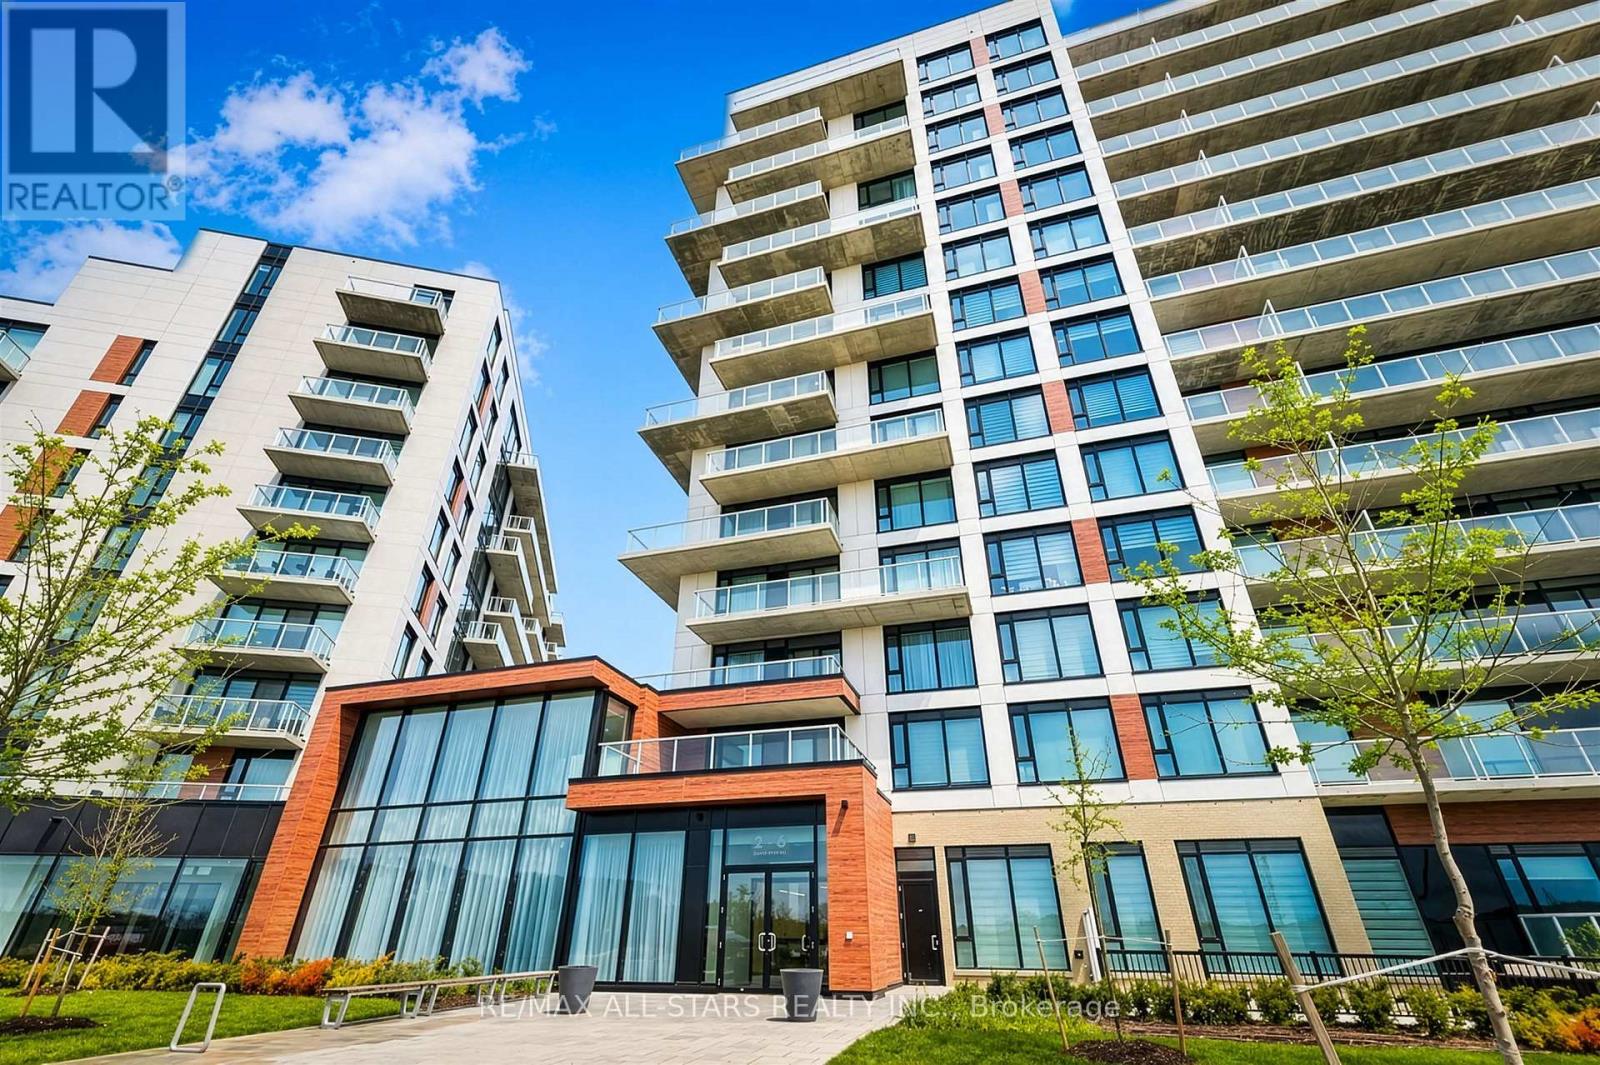
This is it!! Welcome to Suite 124, a bright, spacious, and beautifully appointed 2-bedroom, 2-bathroom ground-floor condo offering 908 sq. ft. of thoughtfully designed living space. This rare unit features an oversized private patio, perfect for relaxing, gardening, or entertaining outdoors. Ideally located near the building's main entrance, the suite offers effortless access and is an excellent choice for seniors, those with mobility needs, or anyone who appreciates the convenience of ground-floor living. The included premium underground parking space and large locker/storage unit are just a short walk from the suite, making everyday living even easier. Inside, the open-concept layout seamlessly connects the living, dining, and kitchen areas, creating a bright and inviting space for everyday living and entertaining. Generous windows fill the home with natural light, while newly installed custom window coverings add style, comfort, and privacy. The two spacious bedrooms are ideally positioned to provide excellent separation and privacy. Enjoy an impressive collection of luxury amenities just steps from your door, including Concierge Service, Party Room, BBQ area, Fitness Gym, Yoga Studio, Theatre Room, Hobby/Craft Room, and ample visitor parking. Step outside and you're moments from scenic parks, shops, golf, great restaurants, and more. For commuters, the Richmond Hill GO Station is just minutes away, offering convenient access to downtown Toronto and beyond. Located in the sought-after Bayview and Elgin Mills community, Suite 124 at 2 David Eyer Rd offers a tranquil lifestyle with all the conveniences of modern urban living. Whether entertaining guests or enjoying a quiet evening at home, this exceptional suite offers the perfect blend of comfort, style, and convenience. Don't miss this rare ground-floor opportunity! (id:15069)
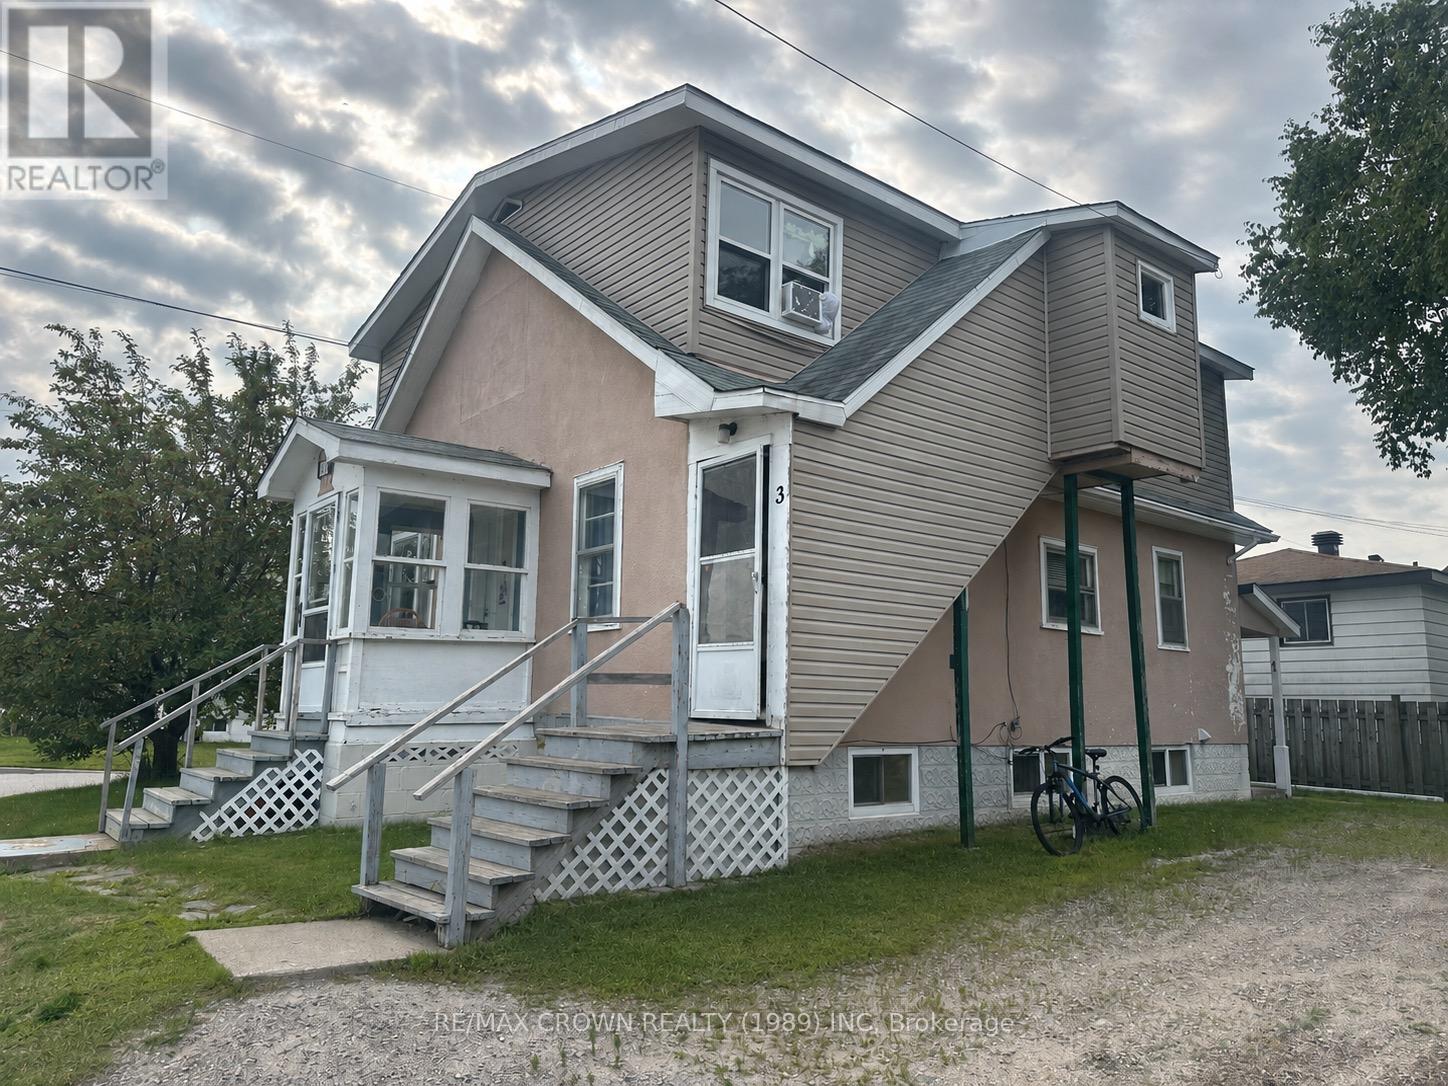
1497 Ferguson Street offers a three-unit investment property on a corner lot with ample parking and three separate hydro meters. The property consists of two 2-bedroom units and one 1-bedroom unit. One of the 2-bedroom units features a large living room currently being used as a third bedroom. Unit 1 is currently vacant and is estimated to rent for approximately $1,400 per month, Unit 2 is rented for $1,465 per month, and Unit 3 is rented for $1,077 per month. The property requires updating and offers an opportunity for a buyer to complete improvements and increase the overall rental potential. With a vacant unit, separate hydro meters and existing rental income, this property is a solid option for an investor looking to add value to a multi-unit property. (id:15069)
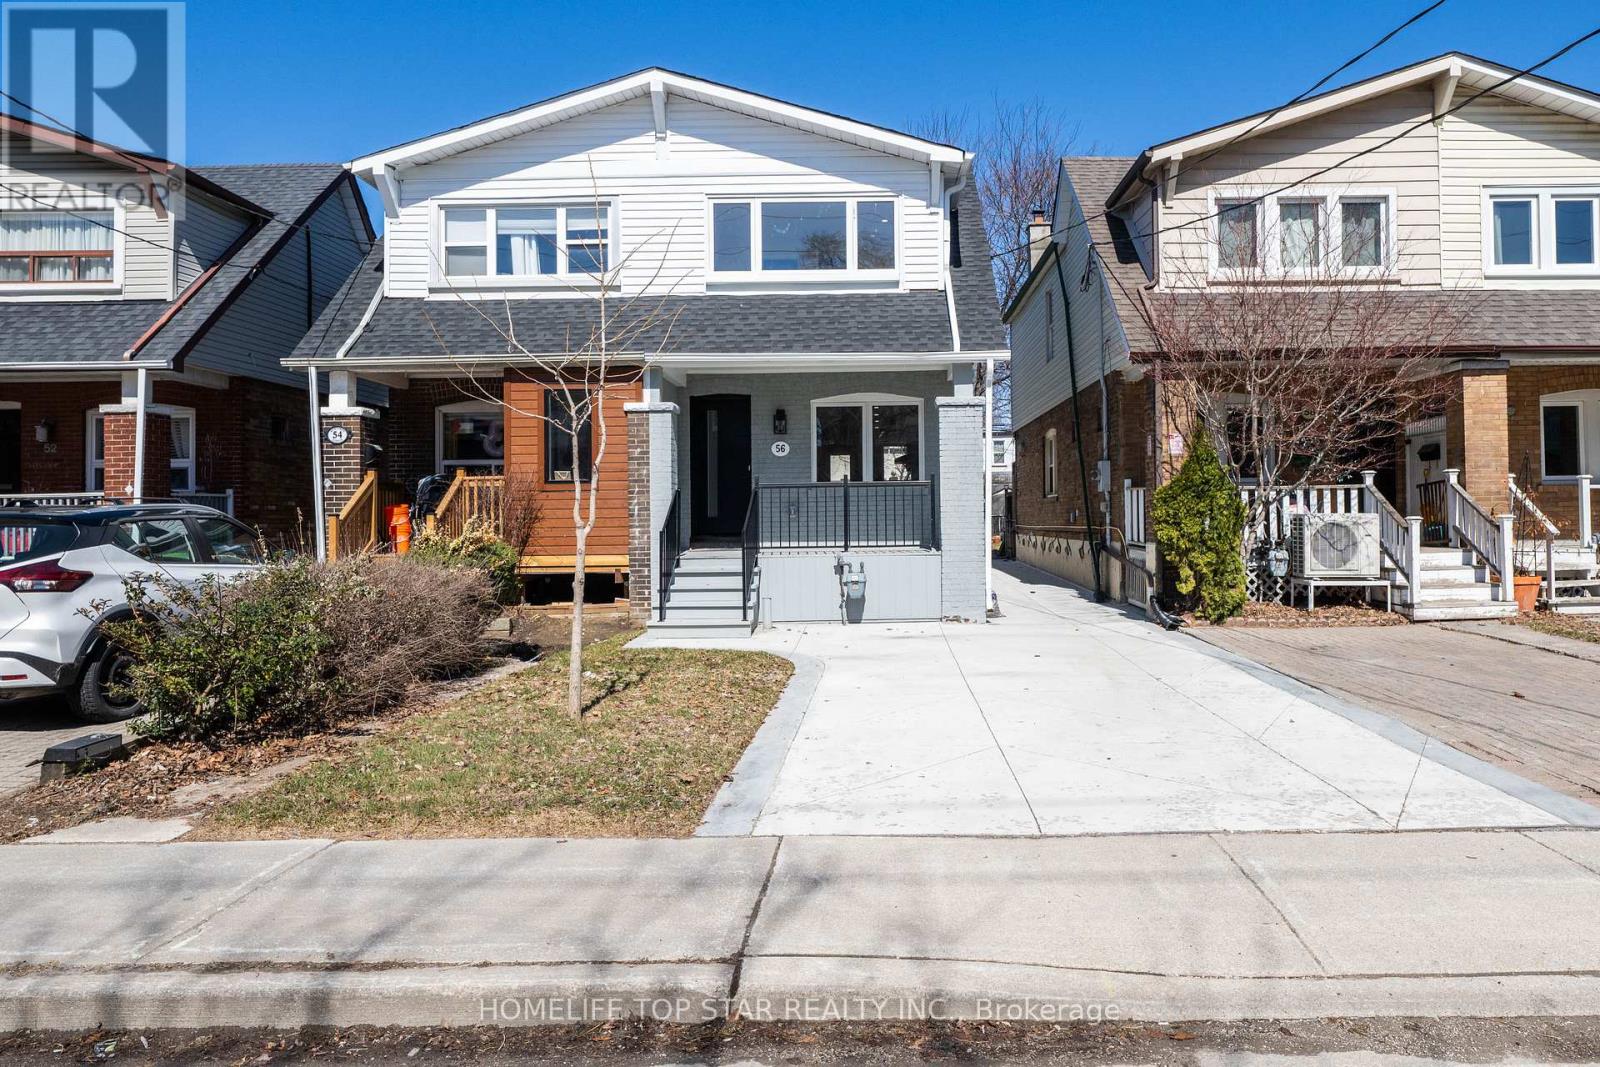
Stunning Fully Renovated Semi-Detached Home in Prime East York!!LEGAL BASEMENT APARTMENT !! Welcome to this beautifully Reimagined Home in the heart of East York Broad view and Pape Area. Completely gutted and Rebuilt with exceptional attention to Detail and Quality Craftsmanship throughout. This executive Home offers modern living at its finest with Premium Finishes from top to bottom. Over Cad $250k spent in ultimate upgrading and rebuilding. The main and upper levels feature a bright, open-concept layout with brand-new Engineered wood flooring, upgraded insulation, and newer walls. The Designer Kitchen is a true Show stopper, complete with custom cabinetry, sleek built-in appliances, Gas Cook-Top, and a large Central Island-perfect for entertaining and everyday living. Enjoy the Elegant Living space highlighted by a Stylish Electric Fireplace and a Custom Feature wall, creating a warm and inviting atmosphere. Upstairs, you'll find generously sized bedrooms with thoughtfully designed Custom Closet Organizers, offering both comfort and functionality. The Fully Finished basement includes a Legal Apartment, ideal for rental income or extended family living, featuring its own modern finishes and private space. Additional upgrades include New Electrical and Mechanical systems, Built-in Furnace, and brand-new appliances throughout-offering peace of mind and true move-in readiness. Located in a desirable, family-friendly neighborhood close to parks, schools, transit, and all amenities. "This home is a rare opportunity for the discerning homeowner seeking refined living, exceptional space, and elevated finishes." (id:15069)
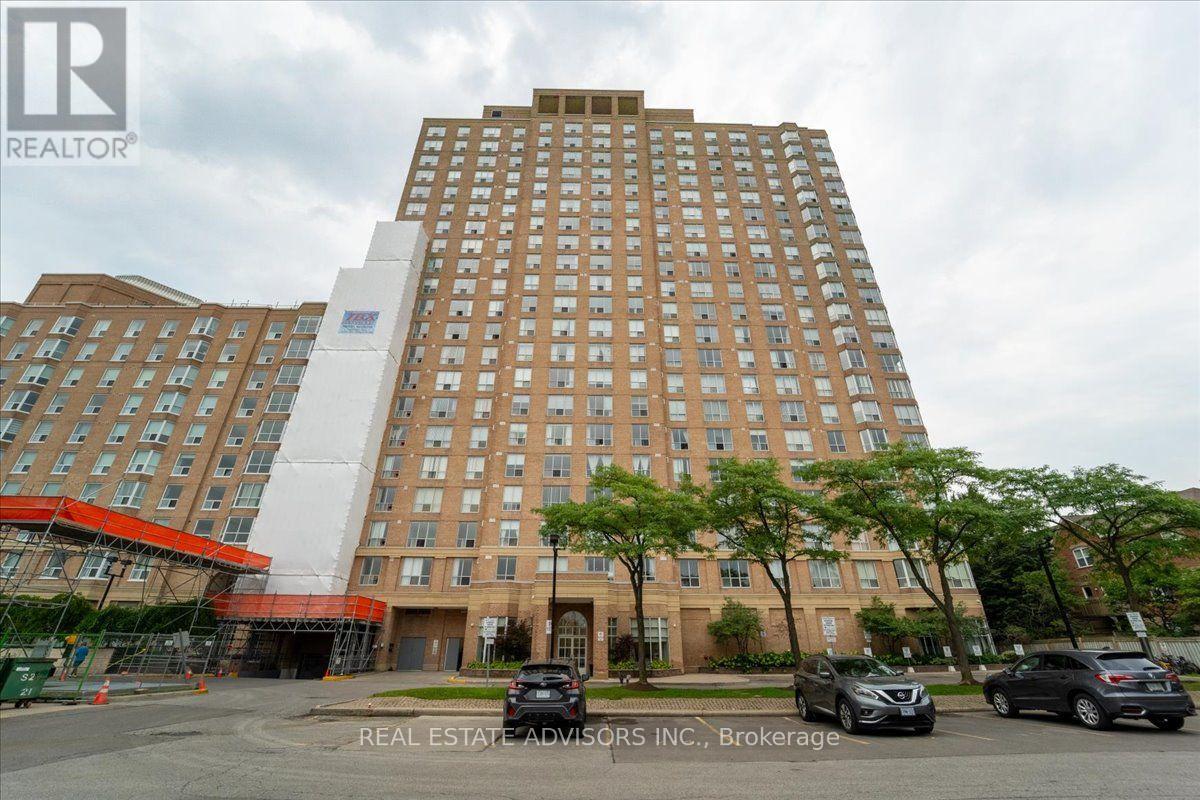
Penthouse living meets everyday convenience in this beautifully maintained Belmont suite at the Jockey Club. Offering 956 sq. ft., this bright 2-bedroom, 2-bath home features a smart open layout, spacious primary retreat, and an elevated top-floor ambiance unique to penthouse-level residences. Perfectly positioned near transit, shopping, dining, parks, and major routes, this suite delivers effortless urban living in one of the area's most accessible pockets. The building's established reputation, full amenities, and included parking + locker make this an outstanding option for buyers seeking comfort, stability, and a touch of penthouse prestige. (id:15069)
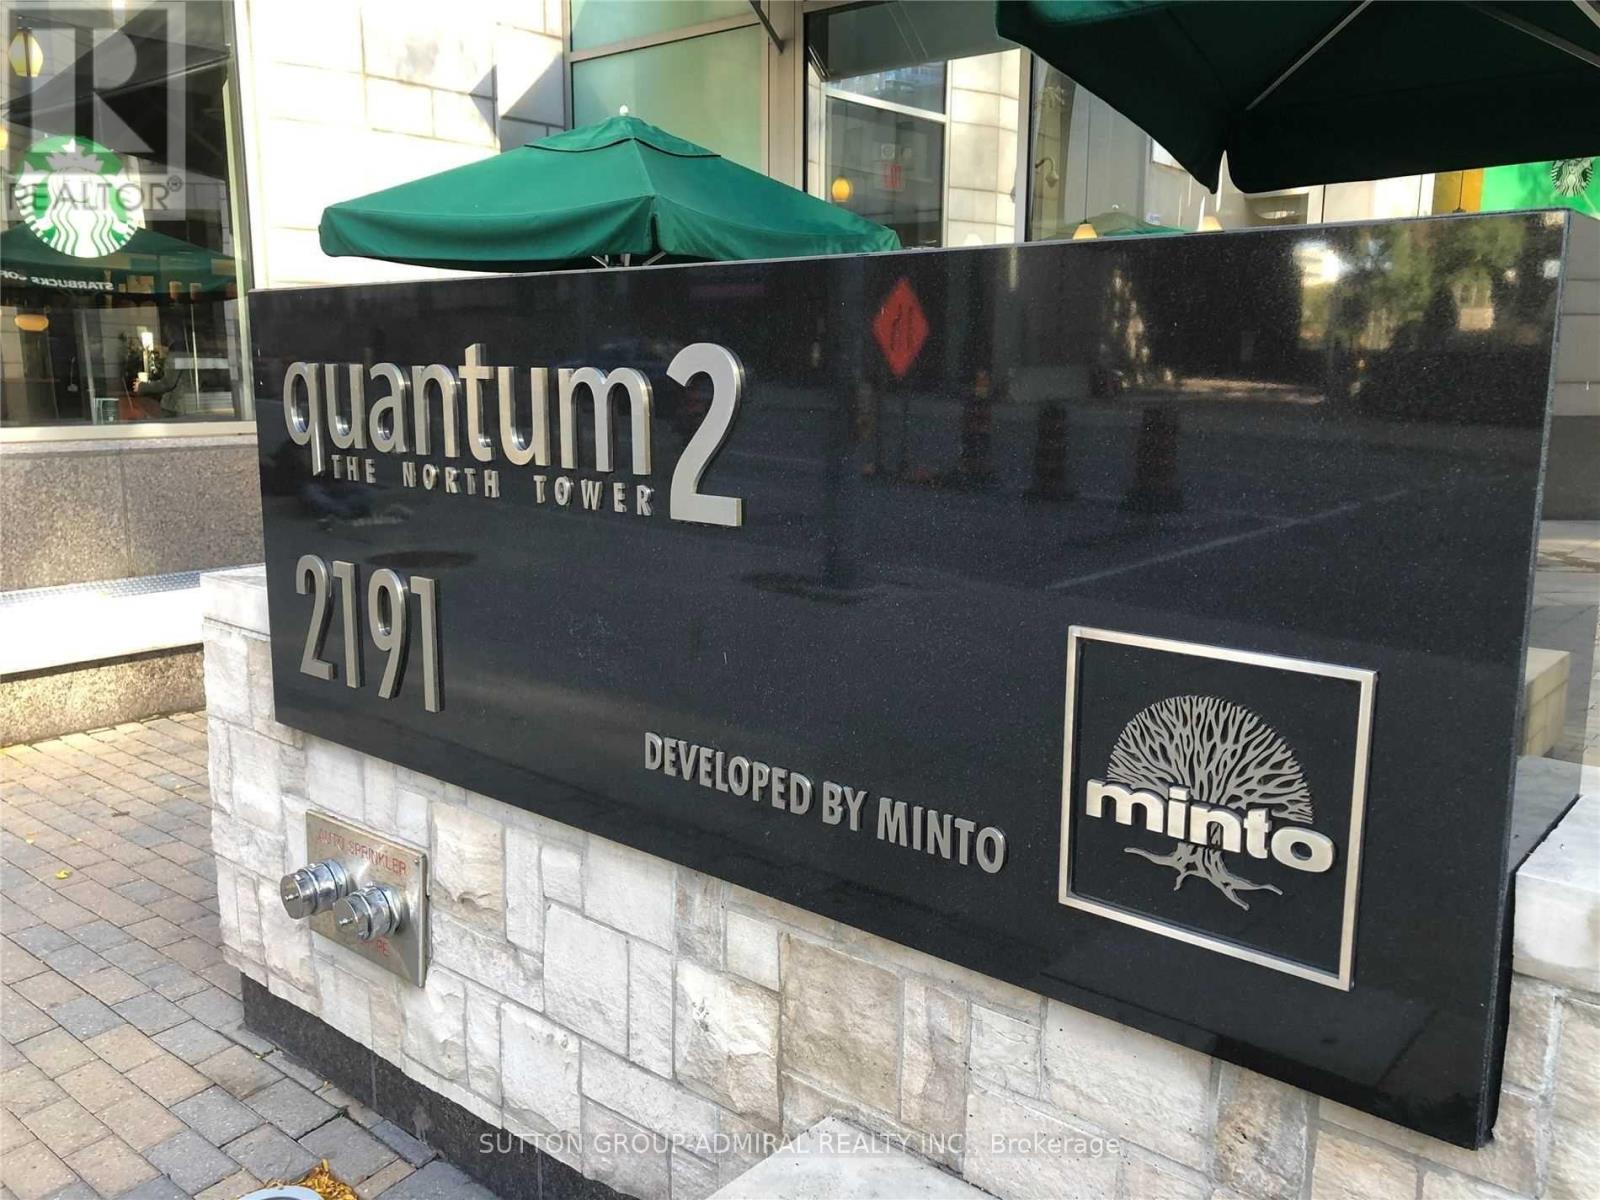
Enjoy Great City Living At Minto Quantum North Bldg! Spacious 720 Sq Ft + 52 Sq Ft Balcony, Exceptional 32nd Floor 1 Bed + Den & 1 Bath Suite. Well-Maintained Unit Offering A More Spacious Layout & Lower Maintenance Fees Compared To Nearby Condos. Features Functional Den, Laminate Flooring & Granite Countertops. Steps To Subway & LRT Station, Top Shops & Restaurants. Enjoy Top-Tier Building Amenities & Prime Midtown Convenience-Walk To Supermarkets, Cafes, Parks & Shops. A Perfect Blend Of Comfort & Modern City Living! (id:15069)
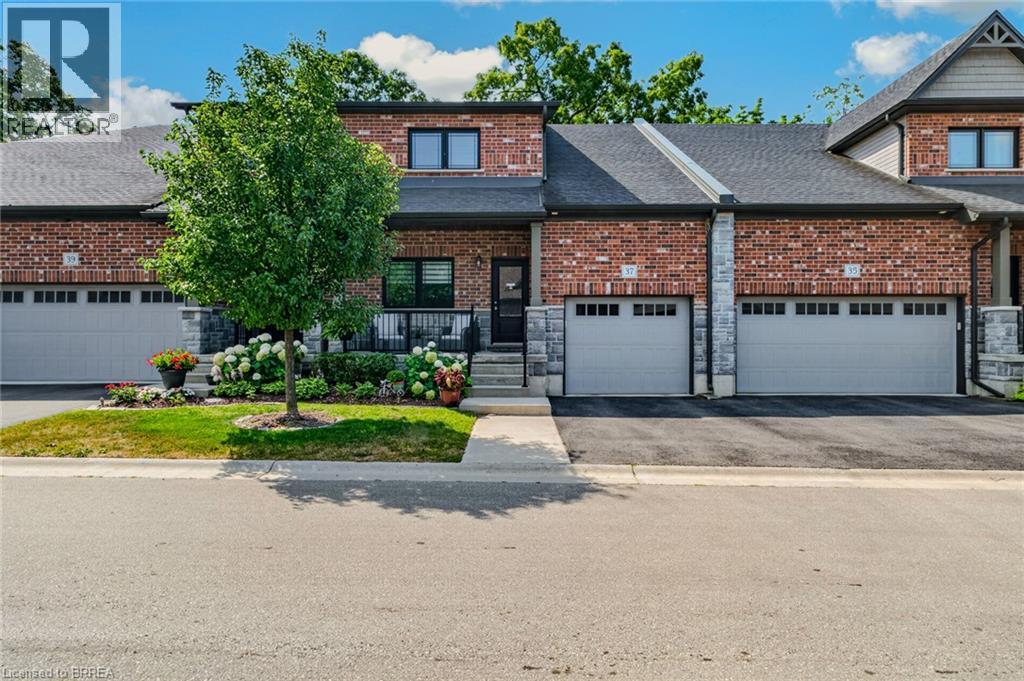
Stunning 3-bedroom, 4-bathroom condo with 9 ft ceilings backing onto open farmland, offering beautiful natural light throughout. This home features a single-car garage and ensuite bathrooms in every bedroom for exceptional convenience. Enjoy a fully fenced yard with a mature tree, a natural-gas furnace, and new central air. The spacious kitchen includes quartz countertops, and the loft adds an impressive additional living space. Low condo fees of $156/month and a quiet location make this an outstanding value. (id:15069)
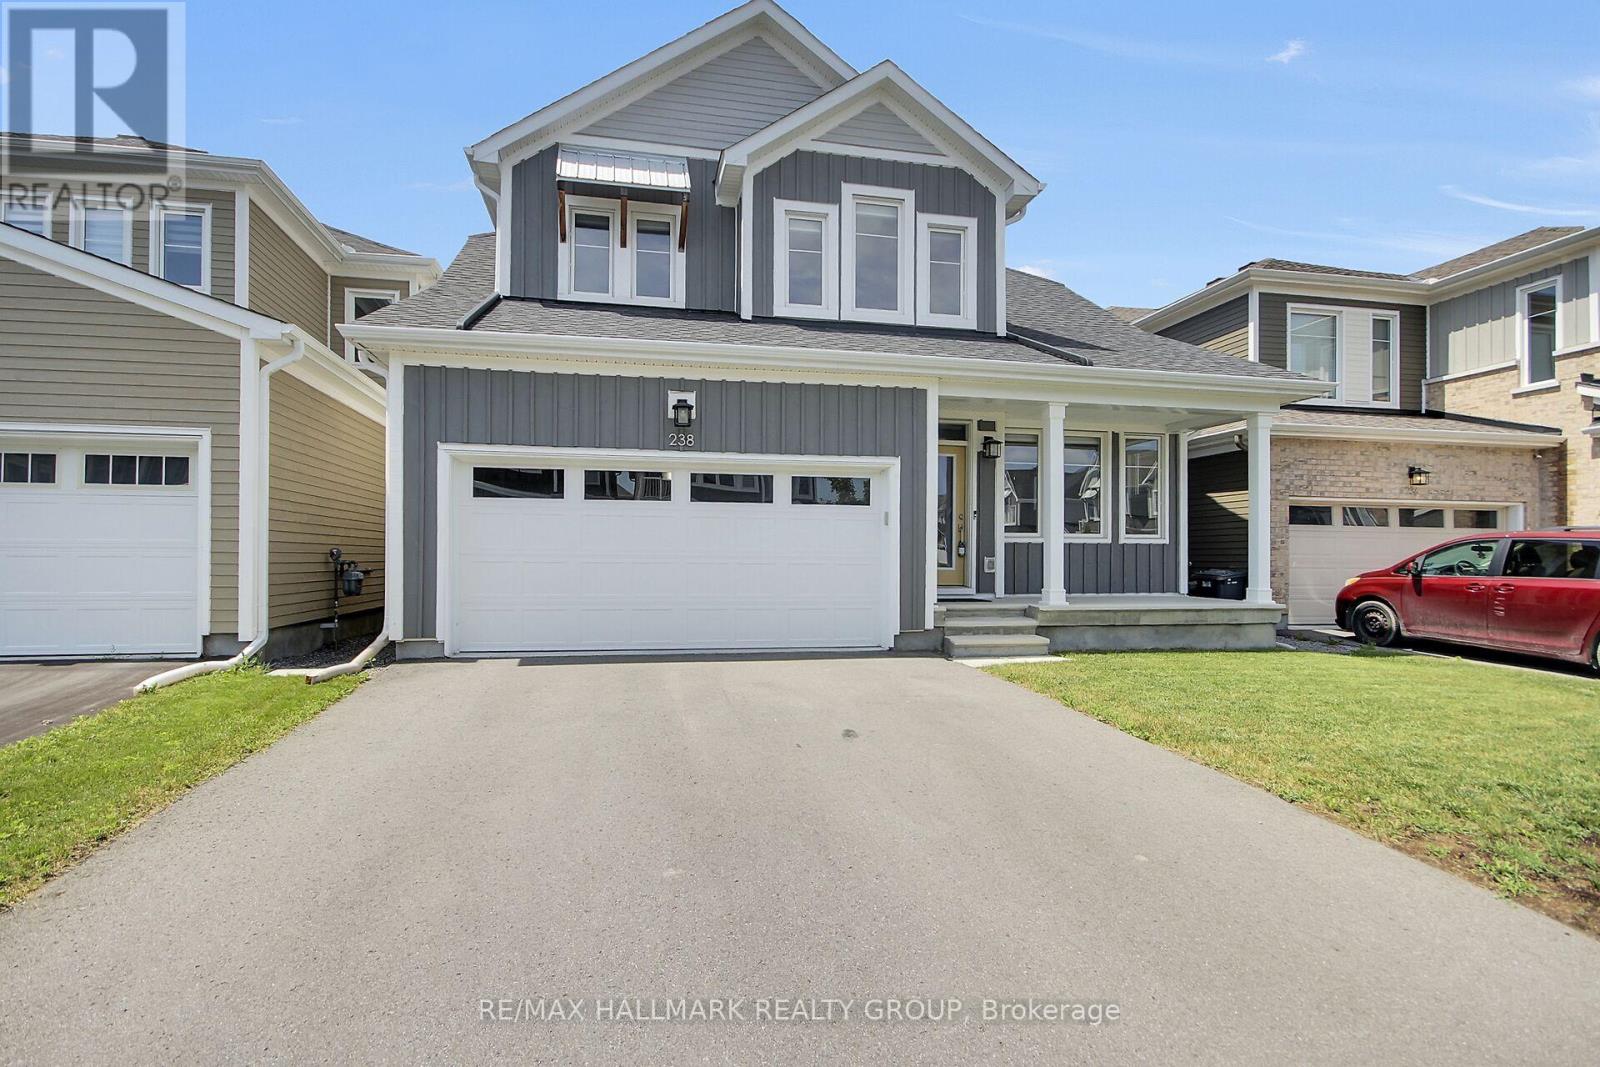
RARE BUNGALOFT WITH MAIN-FLOOR PRIMARY SUITE & OVER 3,300 SQ FT OF LIVING SPACE Unlike typical two-storey homes in the neighborhood, this sought-after Caivan Series 4T bungaloft delivers true main-floor living paired with exceptional space. The main level features a spacious primary suite with full ensuite, while the upper level offers an open loft, two additional bedrooms, and a full bath-ideal for family, guests, or a dedicated home office. Spanning 3,374 sq. ft. of finished space (including a professionally finished basement), this home offers significantly more usable area than surrounding listings. Key Highlights: Upgraded Interior: Hardwood flooring and stairs throughout (carpet-free), a chef's kitchen featuring a large island, granite countertops, and stainless steel appliances, plus a sun-filled great room with expansive windows and sunset views. Flexible Finished Basement: Includes a large recreation room, extra bedroom/office, full bath, and egress windows-perfect for multi-generational living or entertaining. Private Outdoor Oasis: Fully landscaped and fenced yard with a custom deck and no rear neighbours - a rare privacy feature in this community. A move-in-ready property combining main-floor convenience, premium upgrades, and complete outdoor living! (id:15069)
Offered at an Amazing price in the Premiere neighbourhood of Bridlewood, Kanata. This Large 4 Bedroom, for an Investor/handyman or Home flipper. Needs work but what a value. Main floor with updated wood flooring, Generous Living room, Dining room and large Family room with wood burning fireplace. Open concept Kitchen with wrap around counter. Upper level features A private Primary Suite with double doors, a walk in closet and full Ensuite with Separate Shower and Roman bath. Three other bedrooms share another full bathroom. The Laundry is on the Main Level. A nice Private Backyard with Mature Trees for privacy. The Basement is Unfinished. Proximity to both English and French schools and 5 minutes to all major shopping and commuter routes. Furnace and AC are owned and in good working condition. Roof Shingles approximately 15 years old with 40 year shingles. A 2 car Garage with New Garage door 2026* An excellent opportunity to own in this highly sought after area! *********Being Sold "AS IS" ******* (id:15069)
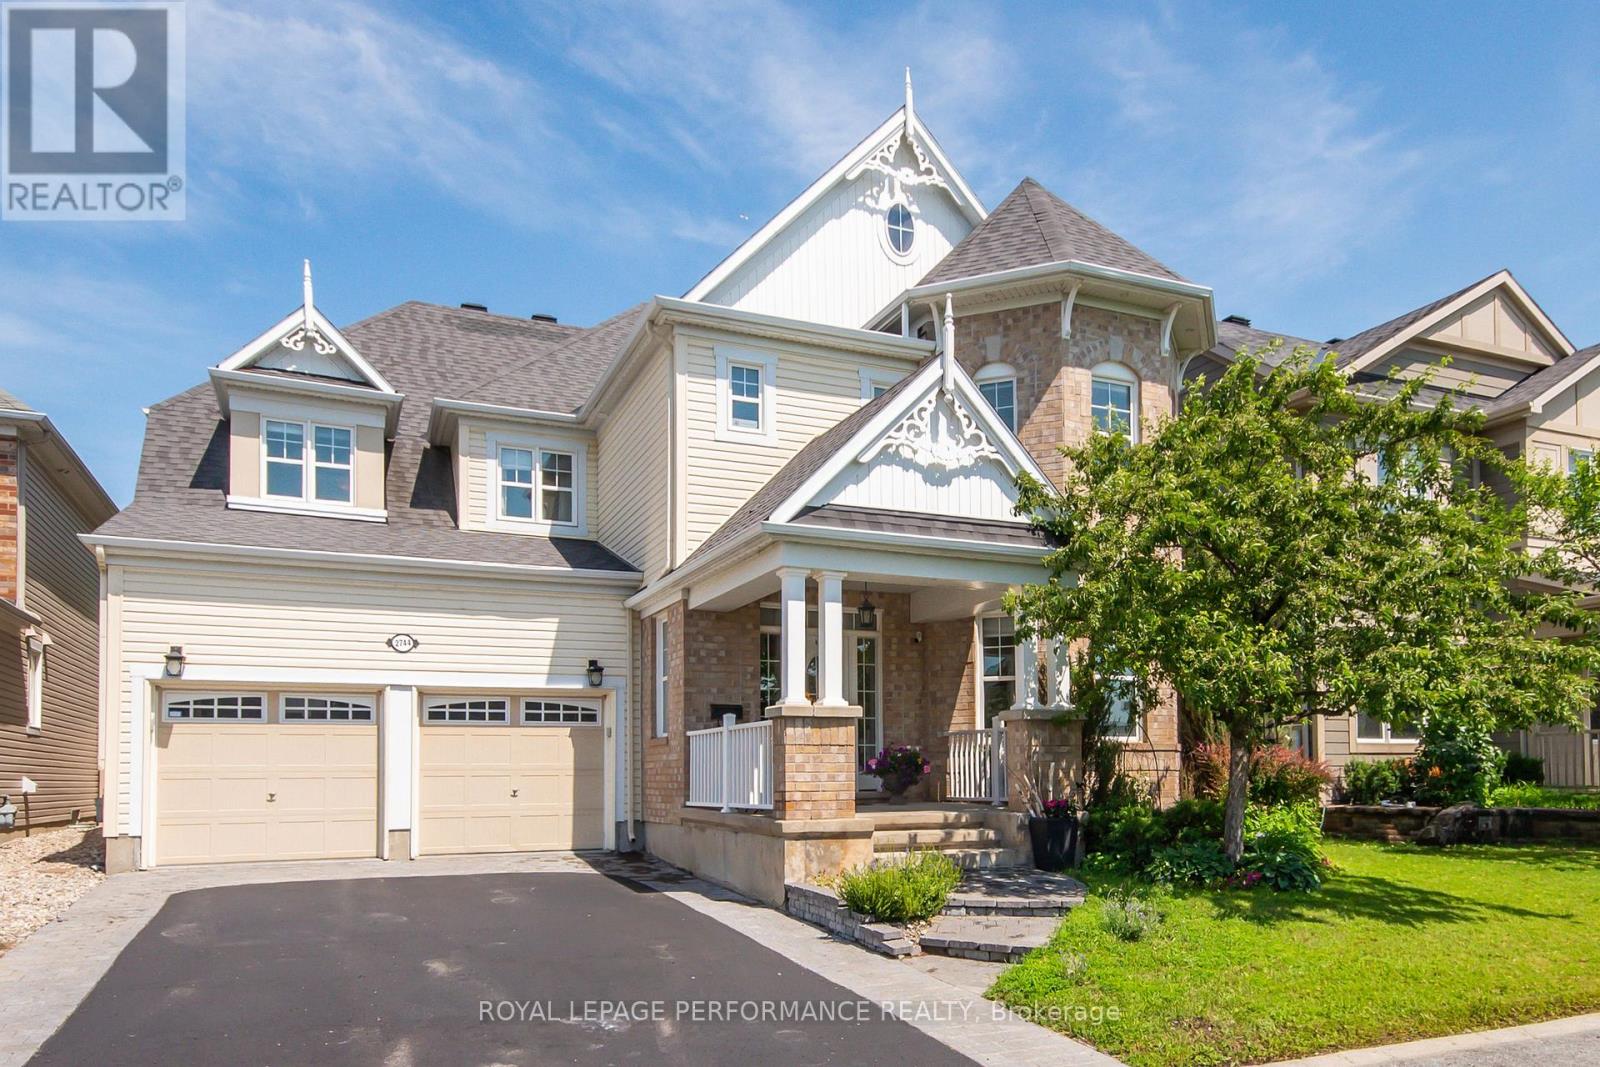
Situated on a premium lot overlooking a park, this architecturally unique home features over 3,400 square feet (above ground) of tastefully decorated and functional living space. The dramatic interior is enhanced by 9-foot ceilings on both levels. A wide entrance leads to a cleverly designed main floor with upgraded maple hardwood flooring, an open-concept living and dining area with decorative columns, and extensive windows. The main floor also includes a bright family room with a gas fireplace and an elegant office and a powder room. The large kitchen is equipped with stainless steel appliances, pot lights, custom granite countertops, ceramic tiles, and a unique backsplash, with an eat-in area overlooking the yard. A dramatic maple staircase leads to the second level, which features a primary retreat with two walk-in closets and a 5-piece spa-like bathroom. The second bedroom includes its own ensuite bathroom and walk-in closet, while two additional bright and spacious bedrooms share a Jack and Jill bathroom. A bright loft on this level offers additional space for a study, office, or hobby area. Exceptionally large laundry room is located on the second floor. The lower level offers abundant space, featuring a gym, home theater, hobby room, storage area and a rough-in for an extra bathroom. Additional features include a convenient mudroom with a sink located off the double garage, a pantry, two linen closets , lots of storage space, garden shed, an elegant entrance with interlock, and a deck covered by a pergola in a park-like backyard setting. The property provides easy access to parks, tennis courts, schools, shopping, and all the amenities that Half Moon Bay and Barrhaven have to offer. This well-maintained, spacious, and fully upgraded home is perfect for a larger or multigenerational family. Call it home. (id:15069)
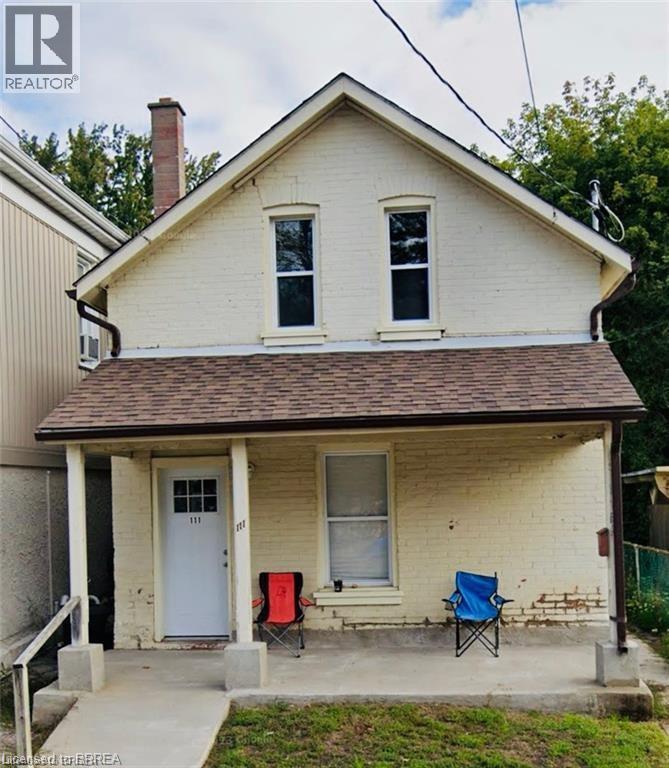
Welcome to 111 Spring Street in Brantford—a fantastic opportunity to own a well-located duplex offering both immediate income potential and long-term upside. This versatile property features two self-contained units, including a spacious 2-bedroom main floor unit and a bright 1- bedroom upper unit, making it ideal for investors or owner-occupants looking to offset their mortgage. Both units are completely separate and feature their own heating systems, gas, and water, providing added convenience, independence, and cost control for both owners and tenants. Each unit offers functional layouts, ample natural light, and comfortable living spaces suited for today’s renters. Situated in a convenient central location, you’ll enjoy easy access to downtown amenities, public transit, schools, and shopping, making it an attractive option for tenants and future appreciation alike. Whether you’re looking to expand your investment portfolio or step into the market with built-in income, this property delivers flexibility and value. Don’t miss your chance to own a solid income-producing property in a growing market. This property is fully tenanted with a great cap rate! (id:15069)
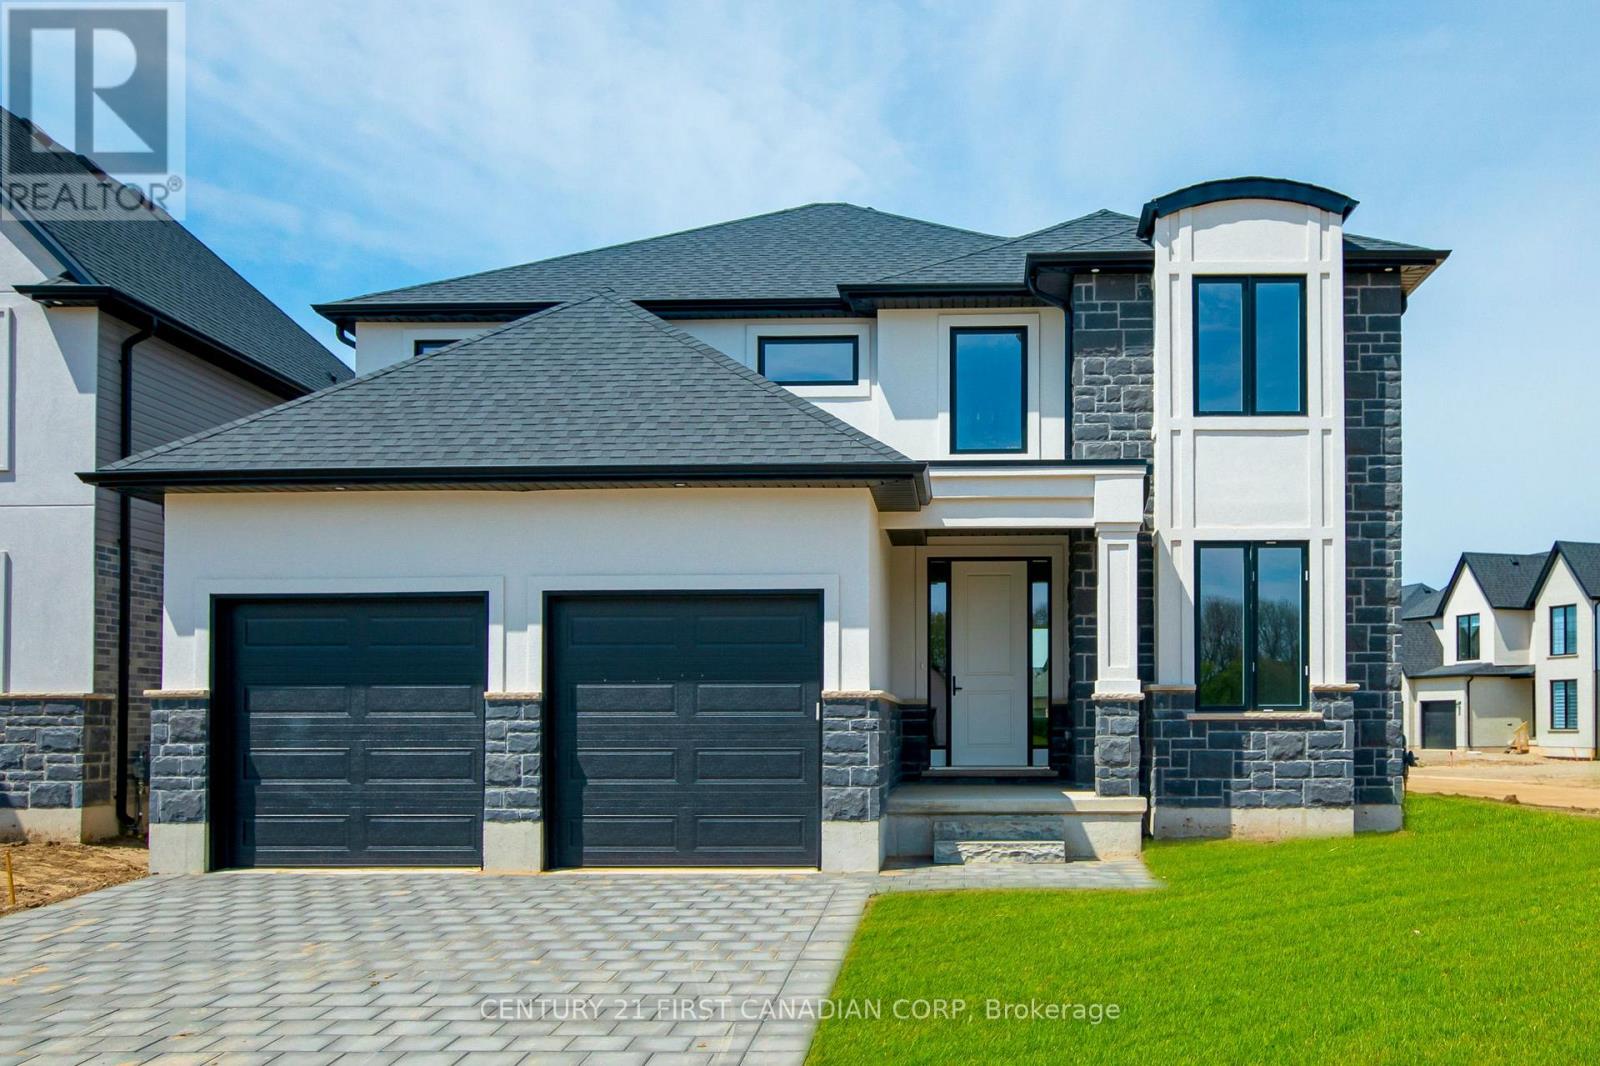
***IMMEDIATE OCCUPANCY AVAILABLE*** HAZELWOOD HOMES proudly presents THE IVEY - 2380 Sq. Ft. of the highest quality finishes. This 4 bedroom, 3.5 bathroom home to be built on a private premium lot in the desirable community of Rosewood-A blossoming new single family neighbourhood located in the quaint town of Thorndale, Ontario. Base price includes hardwood flooring on the main floor, ceramic tile in all wet areas, Quartz countertops in the kitchen, central air conditioning, stain grade poplar staircase with wrought iron spindles, 9ft ceilings on the main floor, 60" electric linear fireplace, ceramic tile shower with custom glass enclosure and much more. When building with Hazelwood Homes, luxury comes standard! Finished basement available at an additional cost. Located close to all amenities including shopping, great schools, playgrounds, University of Western Ontario and London Health Sciences Centre. More plans and lots available. (id:15069)
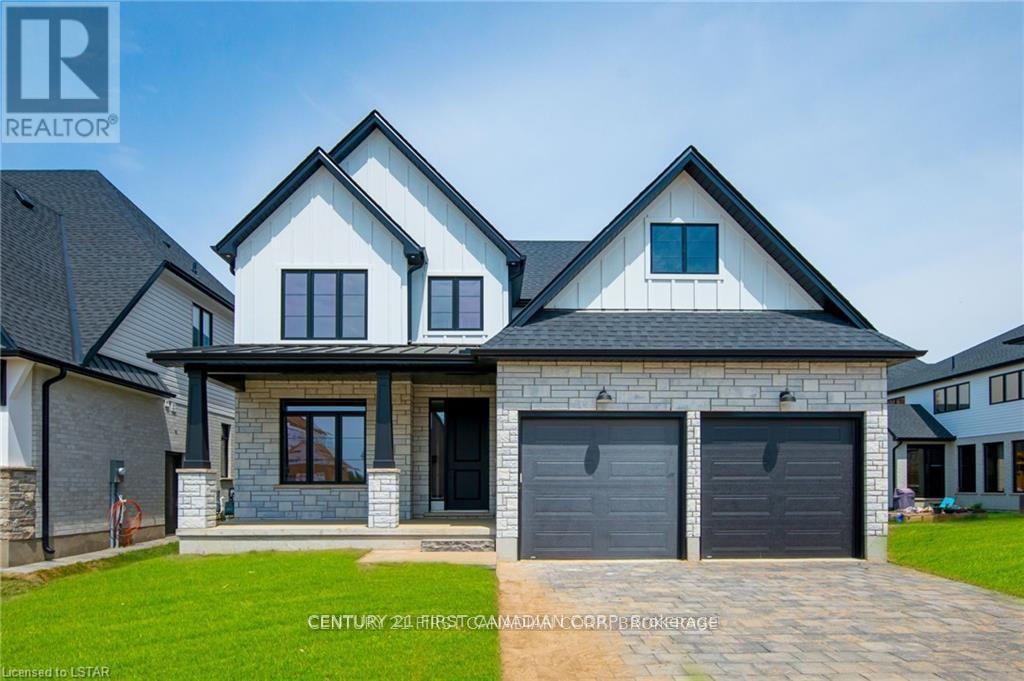
***IMMEDIATE OCCUPANCY AVAILABLE*** HAZELWOOD HOMES proudly presents THE FARMHOUSE - 2500 Sq. Ft. of the highest quality finishes. This 4 bedroom, 2.5 bathroom home to be built on a private premium lot in the desirable community of Rosewood-A blossoming new single family neighbourhood located in the quaint town of Thorndale, Ontario. Base price includes hardwood flooring on the main floor, ceramic tile in all wet areas, Quartz countertops in the kitchen, central air conditioning, stain grade poplar staircase with wrought iron spindles, 9ft ceilings on the main floor, 60" electric linear fireplace, ceramic tile shower with custom glass enclosure and much more. When building with Hazelwood Homes, luxury comes standard! Finished basement available at an additional cost. Located close to all amenities including shopping, great schools, playgrounds, University of Western Ontario and London Health Sciences Centre. More plans and lots available. (id:15069)