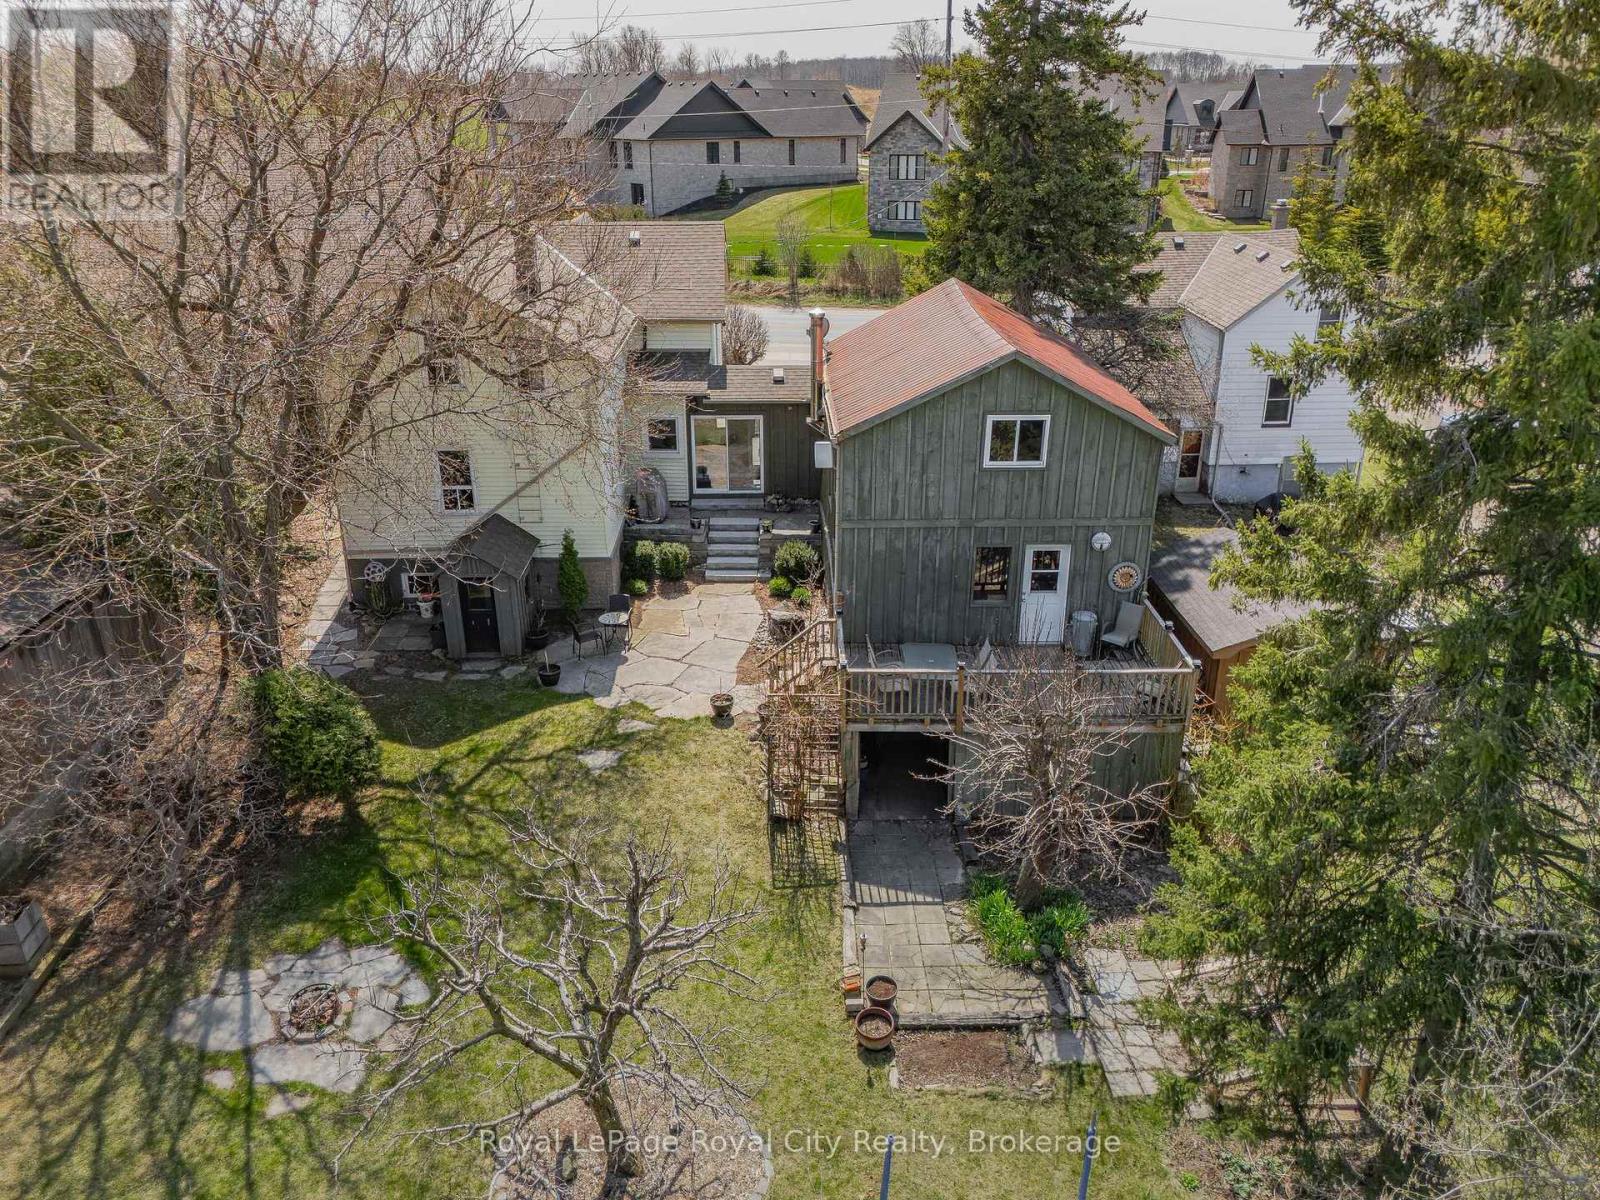
Although this home is over 100 years old, the windows, mechanicals, electrical and plumbing have been updated to provide you with the comforts of a more modern home. A 2025 home inspection report will put any Buyer's mind at ease to know they are getting a solid home. The original barn on the property was converted and connected to the main house decades ago to create a flow that is perfect for larger families, professionals, empty nesters or anyone who appreciates a cozy, rustic style. Upon entering the inviting front hall you are instantly greeted by the view of the private gardens that back on to protected land. The beauty and original character in this home are complimented with many renovations and updates that blend seamlessly together. Formal dining room, living room with a home office in the loft, spacious eat-in kitchen, 3 piece bath and main floor master bedroom. Upstairs you will find 3 additional bedrooms, 4-piece bath and laundry. The unfinished basement has a custom wine nook, workout area, workshop and storage space. The community is growing, with many newly built Executive Estate Lots nearby, while still maintaining it's quaintness. A leisurely stroll places you right in the heart of Morriston Village where you will find a number of dining options and amenities. Quick access to the 401, plus a straight stretch to the 407 and 403. You can be at one of the three nearby international airports within 30 minutes or major cities such as Toronto, Mississauga, Vaughan, Kitchener, London, Hamilton, Brampton. Only a 10 minute drive to the south end of Guelph with numerous grocery stores, restaurants, banks and every amenity you can think of. An elementary school, Puslinch community center and rink are 5 minutes away. The current owners have made this house their own for almost 20 years and will cherish the memories they have made since being married there on the property and raising their family. (id:15069)
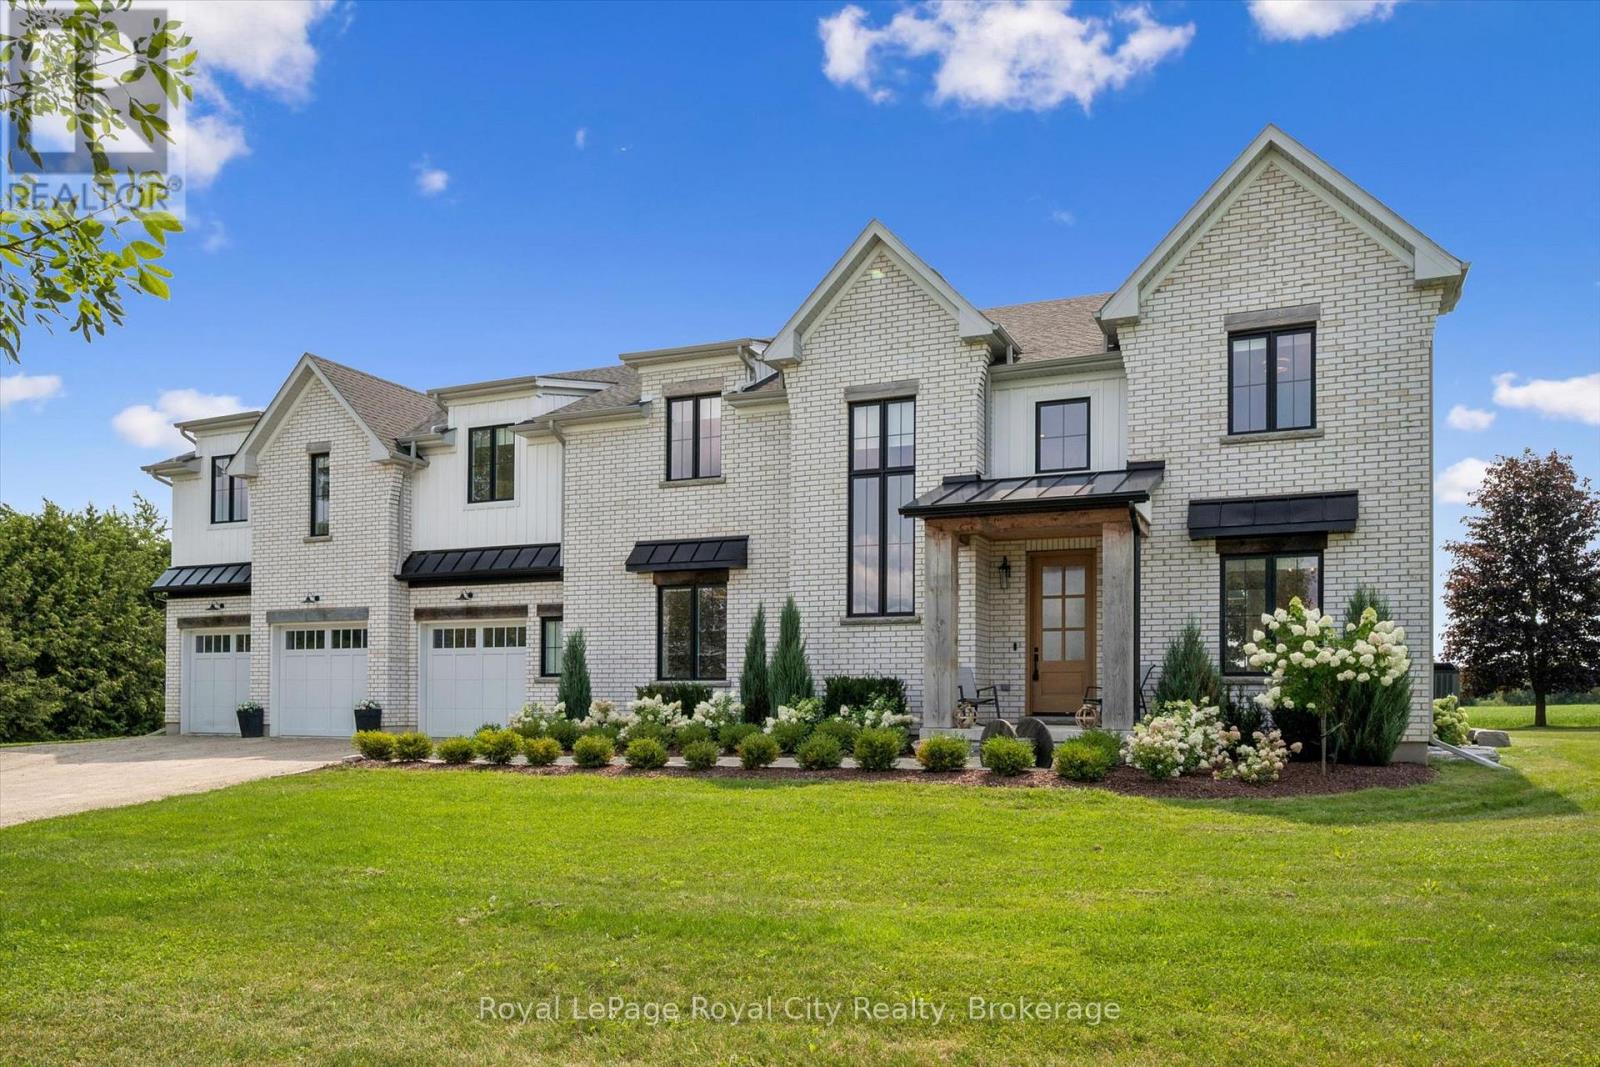
Set on just over one acre on the outskirts of Elora, this extraordinary modern farmhouse inspired country estate offers more than 5,700 sq. ft. of beautifully finished living space. From the impressive solid oak front door, the quality is unmistakable. Inside, the showstopping 19' great room features soaring ceilings, a dramatic wall of windows framing sweeping farmland views and a striking gas fireplace finished in Venetian plaster. Designed for everyday living and entertaining, the open concept main floor centres on a beautifully appointed kitchen featuring Frigidaire Professional Series appliances, a dramatic plaster range hood, a pot filler, quality wood cabinetry, and a large walk-in pantry with custom built-ins. Sliding doors from the dining area open to a covered timber frame patio, perfect for BBQing and entertaining in any weather. Thoughtful main-floor details include a private office with built-ins, a dedicated beverage centre, and a spacious mudroom off the garage. The oversized 3-car garage offers a 4th rear garage door for garden equipment, a functional workshop area and a separate entrance to the basement. With 4 bedrooms and 5.5 bathrooms, every bedroom enjoys its own full ensuite. The spectacular primary suite is a true retreat with massive walk-in closets and a luxurious, magazine-worthy ensuite. The fully finished basement features 9' ceilings, a 4th bedroom, full bath, generous recreation and entertaining space, plus a rough-in for a home theatre. Outside, a built-in outdoor firepit creates an inviting gathering place for family and friends, with a private full washroom accessible from the backyard. With far too many construction details to list, this remarkable estate home needs to be experienced in person! (id:15069)
DREAMING OF LIVING LIFE BY THE LAKE?? HERE'S YOUR OPPORTUNITY TO OWN A BEAUTIFUL HOME IN A PEACEFUL LAKESIDE SUBDIVISION NEAR BAYFIELD!! This spacious 4-bedroom home is tucked away in a lovely neighborhood with private access through a scenic bush to a stunning sandy beach just a 5-minute walk away. Large kitchen with quartz counters, stainless appliances, an eat-in area, and patio doors that open to a private new deck and tranquil rear yard. This practical sidesplit offers an open design, generous living room with large windows, three bedrooms, and a 4-piece bathroom. The fully finished lower level includes a cozy family room with a gas fireplace, a fourth bedroom, a 3-piece bath/laundry combo. Enjoy the comfort of natural gas heating, central air, fibre internet municipal water and a "Generac" standby natural gas generator. The exterior is extra clean and low-maintenance, with a cement driveway, tasteful landscaping and mature trees. "Playhouse" & firepit accent the rear yard. Covered front porch to relax and breathe it all in. Attached 1.5 car garage. Current owners have continuously updated the exterior and interior. Located on a school bus route, this home checks all the boxes. Short drive to the quaint village of Bayfield and its amenities. Golfing, marina, wineries/breweries close by. WONDERFUL PLACE TO RAISE YOUR FAMILY OR SLOW DOWN! (id:15069)
Set on an expansive 12-acre property with over 4000sqft of living space this unique water-access retreat offers incredible privacy, breathtaking views, and endless potential. The property features a spacious winterized main cottage, a fully winterized secondary cottage with its own bathroom, outhouse, and separate septic system, plus a powered recreational shed that provides additional space for hobbies, entertaining, or storage. Enjoy a network of walking trails winding throughout the property, nearby ATV trails, and reliable Starlink high-speed internet. With stunning west, south, and north-facing views, this property can be enjoyed exactly as it is or transformed into the ultimate four-season family getaway. A rare opportunity to own a private waterfront escape with room to grow and make it your own. (id:15069)
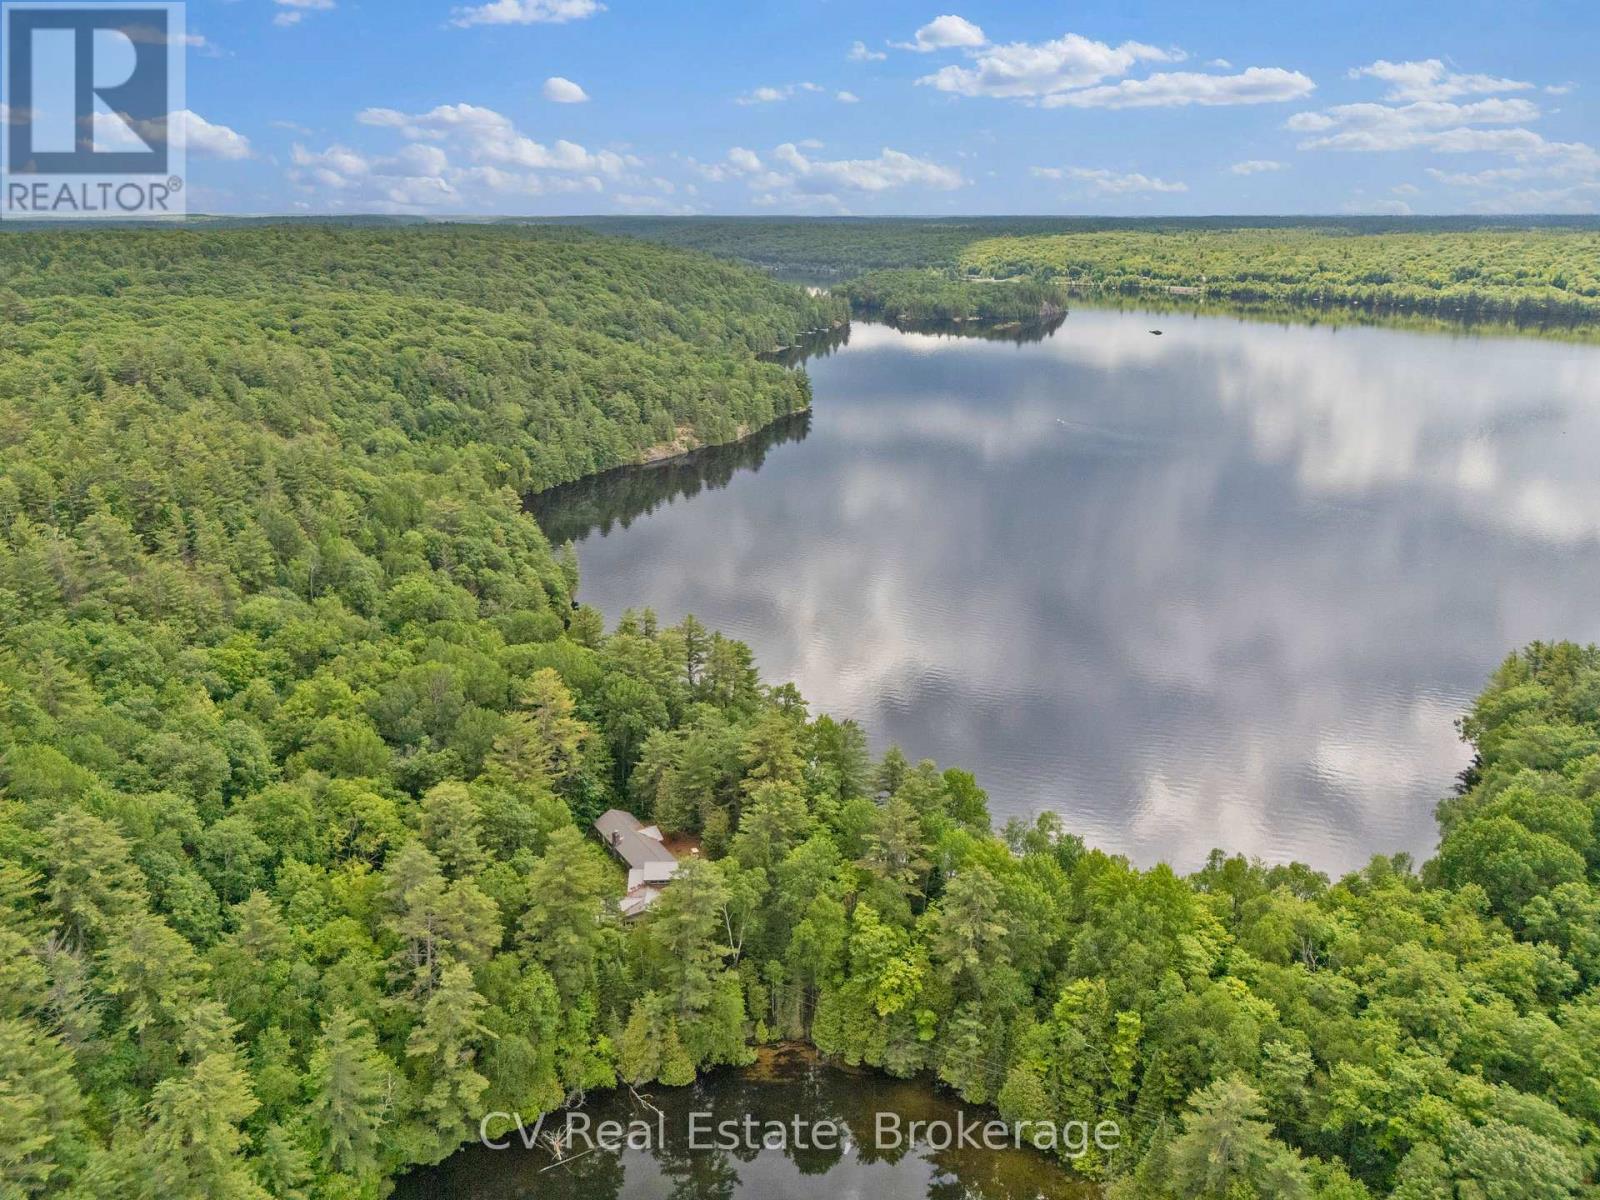
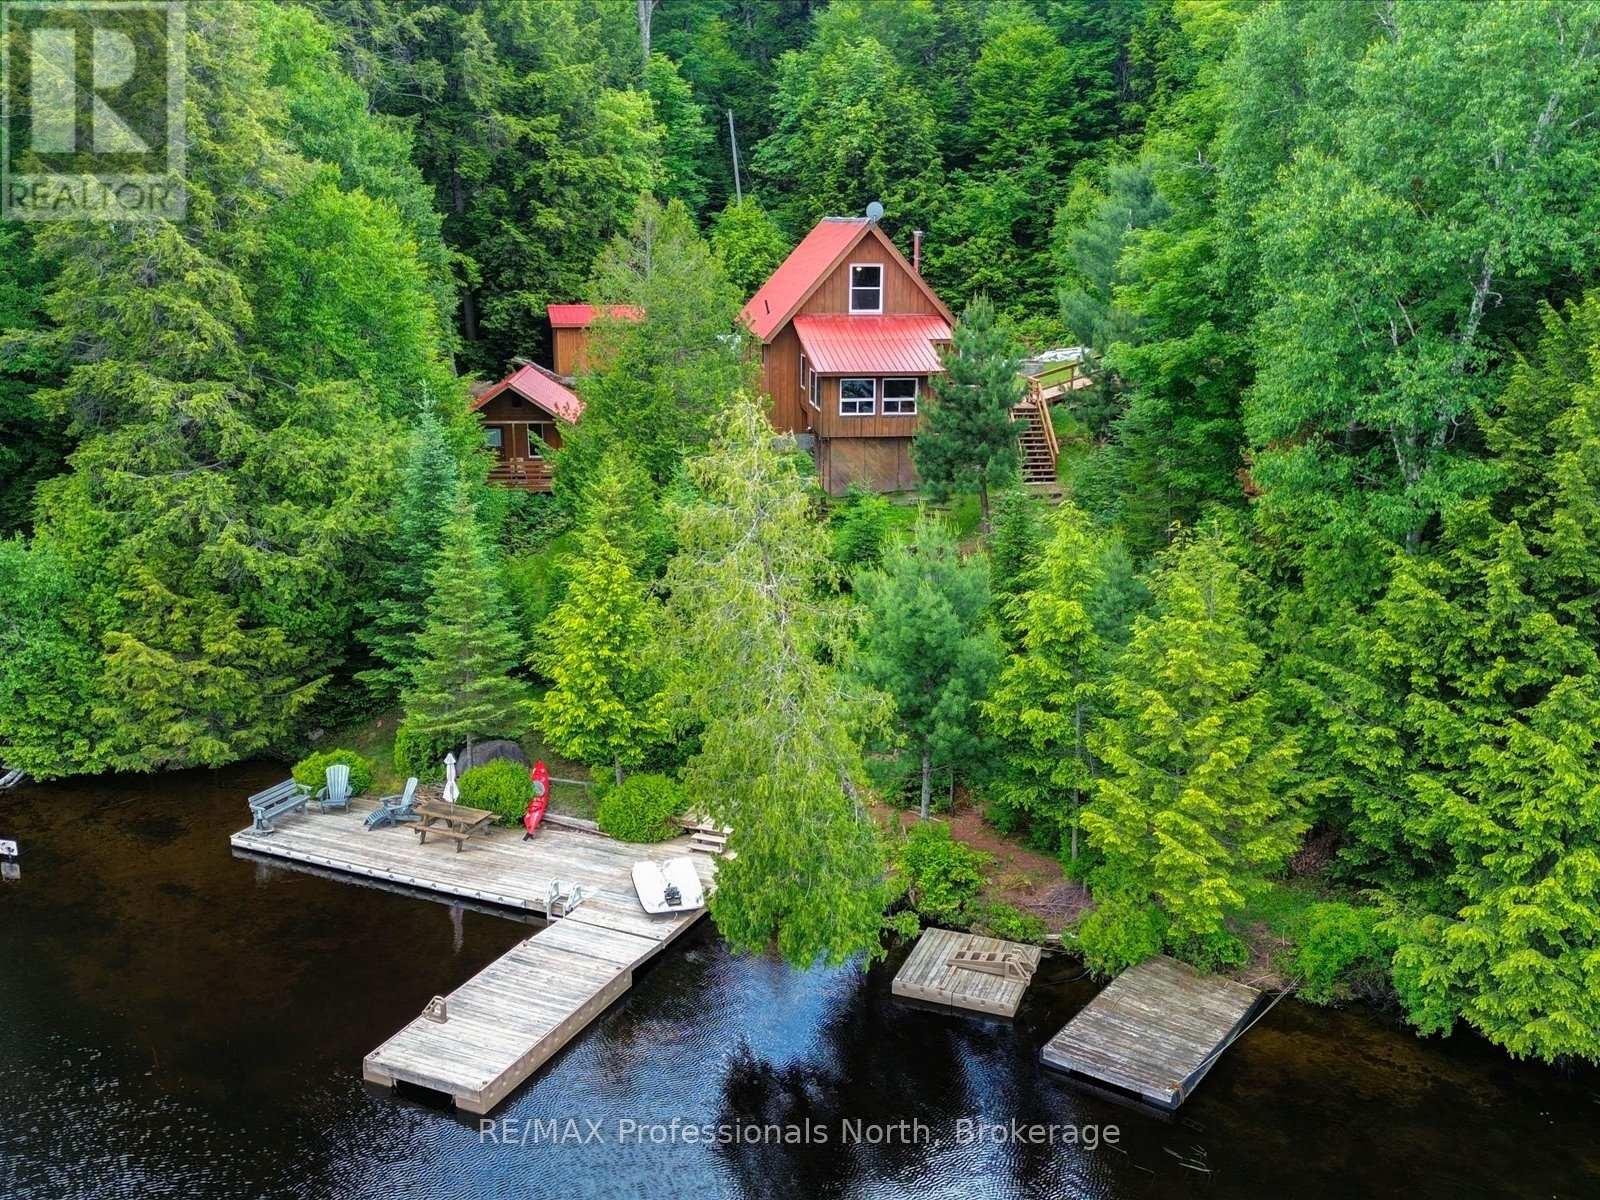
Welcome to your private waterfront retreat on beautiful Cross Lake (also known as Lyell Lake) in South Algonquin. This charming three season insulated cottage offers 156 feet of pristine shoreline with crystal-clear water, providing the perfect setting for swimming, boating, paddling, fishing, and making lifelong family memories. Lovingly maintained and offered turnkey, this fully furnished property is ready for you to start enjoying from day one. This warm and inviting cottage features three bedrooms, one bathroom, and an open-concept living area with a cozy wood-burning fireplace. Large windows showcase beautiful lake views while filling the space with natural light. Step outside to the large deck and newer dock, where you'll spend endless days enjoying the peaceful waterfront. A separate bunkie offers additional space for family and guests, while the ATV shed provides ample storage for all your recreational gear. Surrounded by Crown land, this property offers exceptional privacy and direct access to nature. Explore nearby trails, paddle quiet waters, watch abundant wildlife, or simply unwind in the tranquility that makes this area so special. Whether you're looking for a family cottage or an escape from the city, this turnkey waterfront property offers the authentic Ontario cottage lifestyle you've been dreaming of. (id:15069)
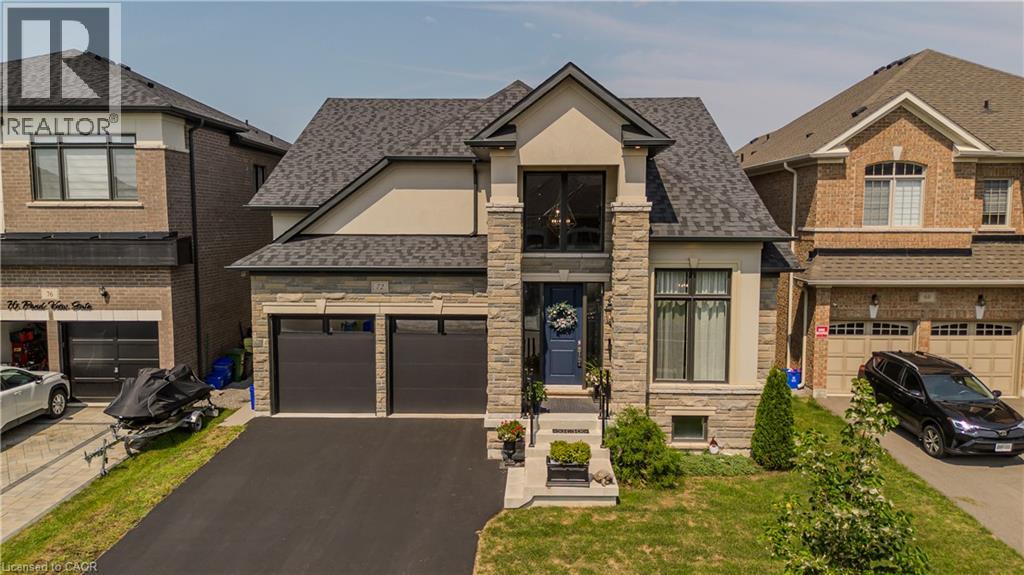
A standout custom-built hybrid 2-storey/bungaloft in an established Waterdown community, 72 Pond View Gate offers approx. 4,600 sq. ft. of finished living space, 4 beds and 4 baths. Built by the builder for themselves, this distinctive home offers exceptional space, quality craftsmanship and a versatile layout ideal for families, downsizers or multi-generational living. Ideally located close to parks, schools, shopping, trails, recreation and everyday amenities. Step inside to soaring ceilings, hardwood flooring and an open-concept design filled with natural light. The impressive kitchen features custom cabinetry, porcelain counters, tile backsplash, s/s appliances, pantry, pot & pan drawers and a large island with breakfast seating. It opens to the dining area and dramatic living room, where vaulted ceilings, expansive windows and a gas fireplace create an inviting gathering space. A main-floor office, 2-pc bath and laundry add everyday convenience. The main-floor primary retreat offers hardwood flooring, a walk-in closet and 4-pc ensuite with double vanity and separate glass shower, providing the convenience of one-floor living. Upstairs, 2 generous bedrooms are accompanied by a 4-pc bath with freestanding tub. An impressive open-to-below family room provides substantial additional living space and excellent potential to create an additional bedroom, including the opportunity for an additional ensuite. The fully finished basement extends the living space with a huge rec room, 4th bedroom, full bath, walk-in closet and excellent storage—ideal for older children, overnight guests, extended family, a home gym or games area. Outside, enjoy a spacious, fully fenced backyard with a large composite deck and plenty of lawn space for children, pets, entertaining or relaxing outdoors. Complete with an attached double garage with inside entry and driveway parking, this exceptional home delivers impressive space and flexibility inside and out. (id:15069)
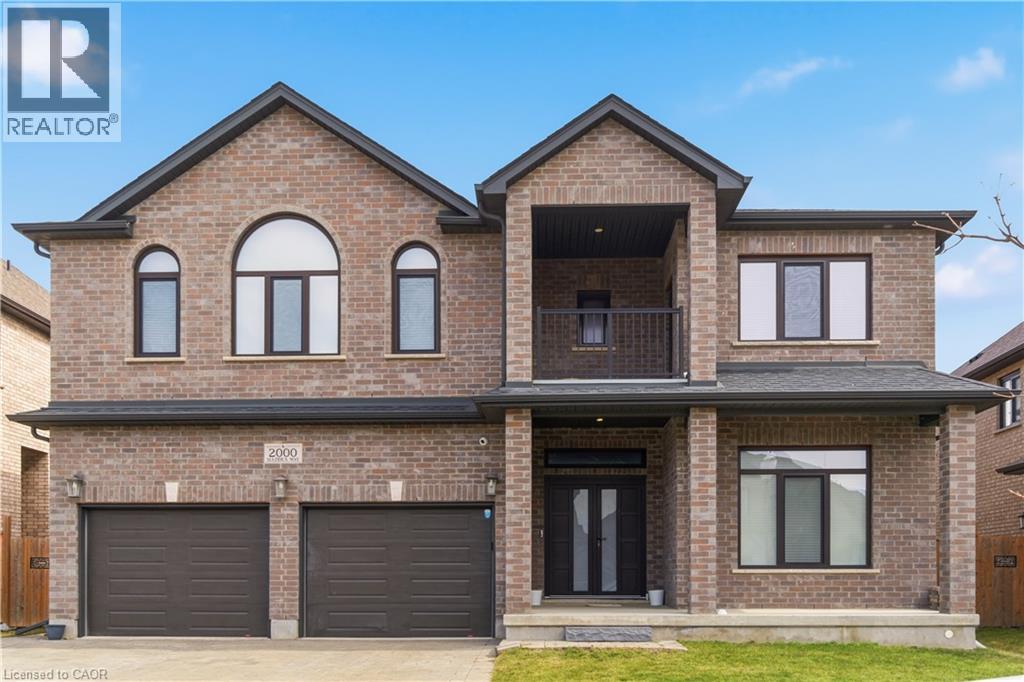
Welcome To This Stunning Detached Home Offering Approximately 4,200 Sq.Ft. Of Luxurious Living Space. This Beautifully Designed Residence Features 5 Spacious Bedrooms And 4 Modern Washrooms Upstairs, Plus 2 Laundry Rooms And A Main Floor Full Washroom With A Shower, Perfect For Comfortable Family Living. The Main Floor Has Impressive 10-Foot Ceilings, And The Second Floor Features 9-Foot Ceilings, Creating A Bright And Open Atmosphere Throughout. Enjoy Engineered Hardwood And Upgraded Tiles Across The Entire Home. The Home Includes A Private Den And A Dedicated Office Space, Ideal For Working From Home Or Quiet Study. The Gourmet Kitchen Offers Abundant Space For Cooking, Entertaining, And Family Gatherings. With Its Thoughtful Layout, Upscale Finishes, And Generous Living Areas, This Is A Perfect Opportunity To Own A Truly Exceptional Property. (id:15069)
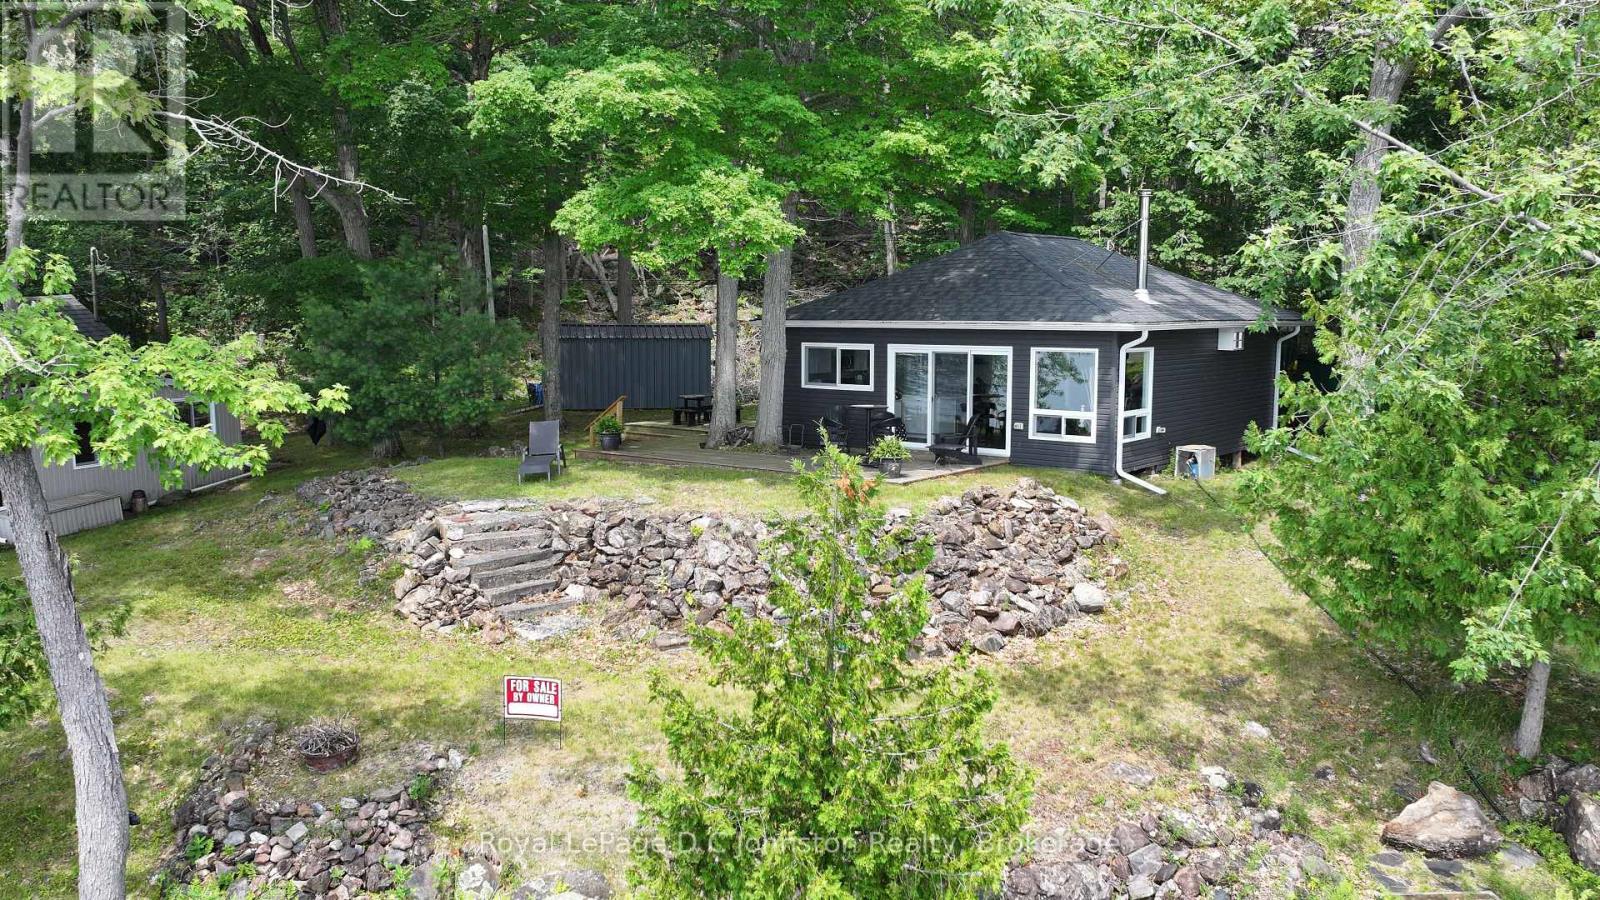
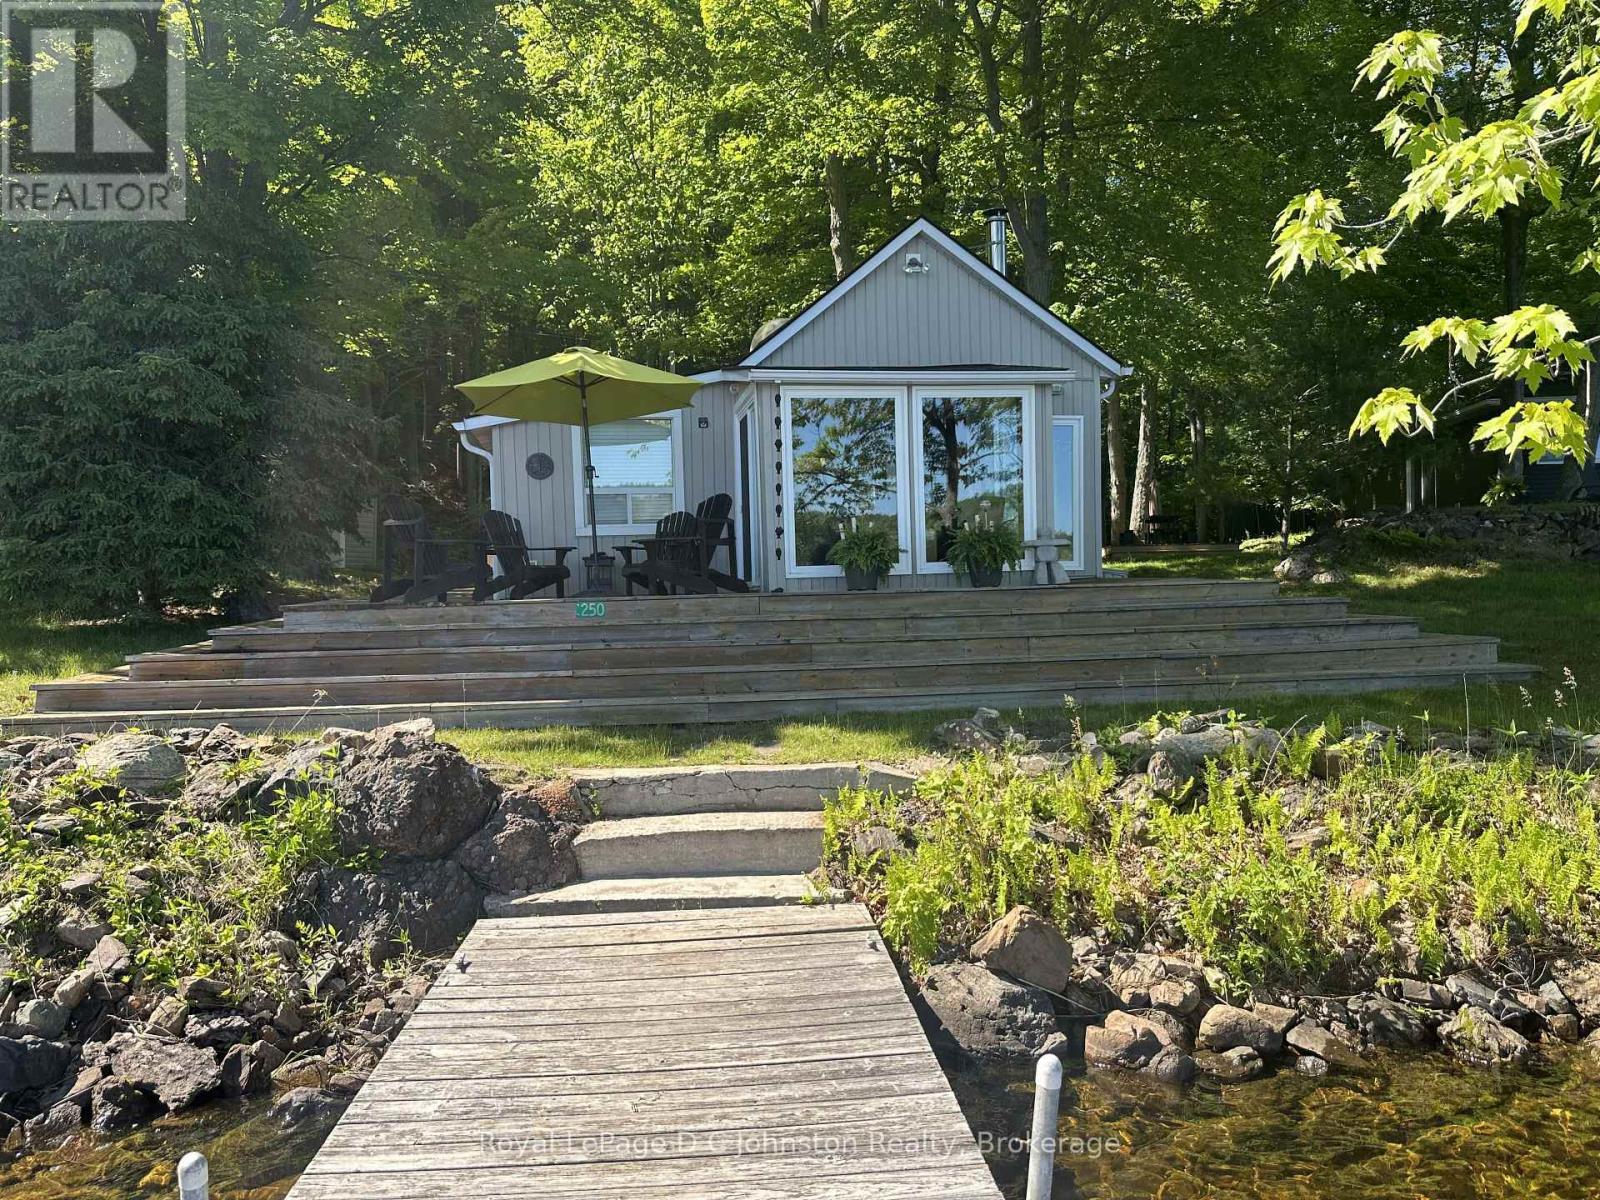
Discover the epitome of island living at 247 Big Lake Island on Belmont Lake! This beautifully updated 2-bedroom cottage offers 80 feet of pristine frontage on Lake Belmont's desirable east side of Big Island. Featuring deep water at the dock PERFECT for boating, swimming and fishing. High-efficiency wood stove, and newer room (2019). A completely turn-key experience, boasting stunning, panoramic water views and a prime location directly across from Campbell's Marina for ultimate convenience. Appliances and all furnishings, dock and two sheds provides ample room for all your water toys and gear.Whether you are looking for your own private piece of paradise or searching for the perfect multi-family setup-with the neighboring cottage also available for sale-this immaculate property is ready for summer memories. (id:15069)
Escape to your ultimate private island retreat! Accessible by boat, this charming, open-concept cottage offers the perfect blend of rustic warmth and modern comfort. The main cabin features stunning cathedral ceilings, beautiful wood details, 2 cozy bedrooms, a spacious 4-season sunporch, and a convenient second fridge. Steps away, a separate bathroom building hosts a flush toilet and vanity, while a cute detached bunkie provides extra sleeping space. Cozy up by the wood fireplace or head down to the water-the shoreline boasts shallow-to-deep entry, ideal for swimming and boating in a highly sought-after fishing hotspot. Turn-Key Perks Include a Pontoon boat, Dedicated dock privileges granted upon purchase & Large detached storage shed. All furnishings, bedding, and kitchenware stay. Enjoy year-round access when the lake freezes over for winter recreation! The neighboring cottage is also for sale-a rare opportunity for an extended family compound or a multi-family purchase! Everything you need to start living the island life is already here. (id:15069)
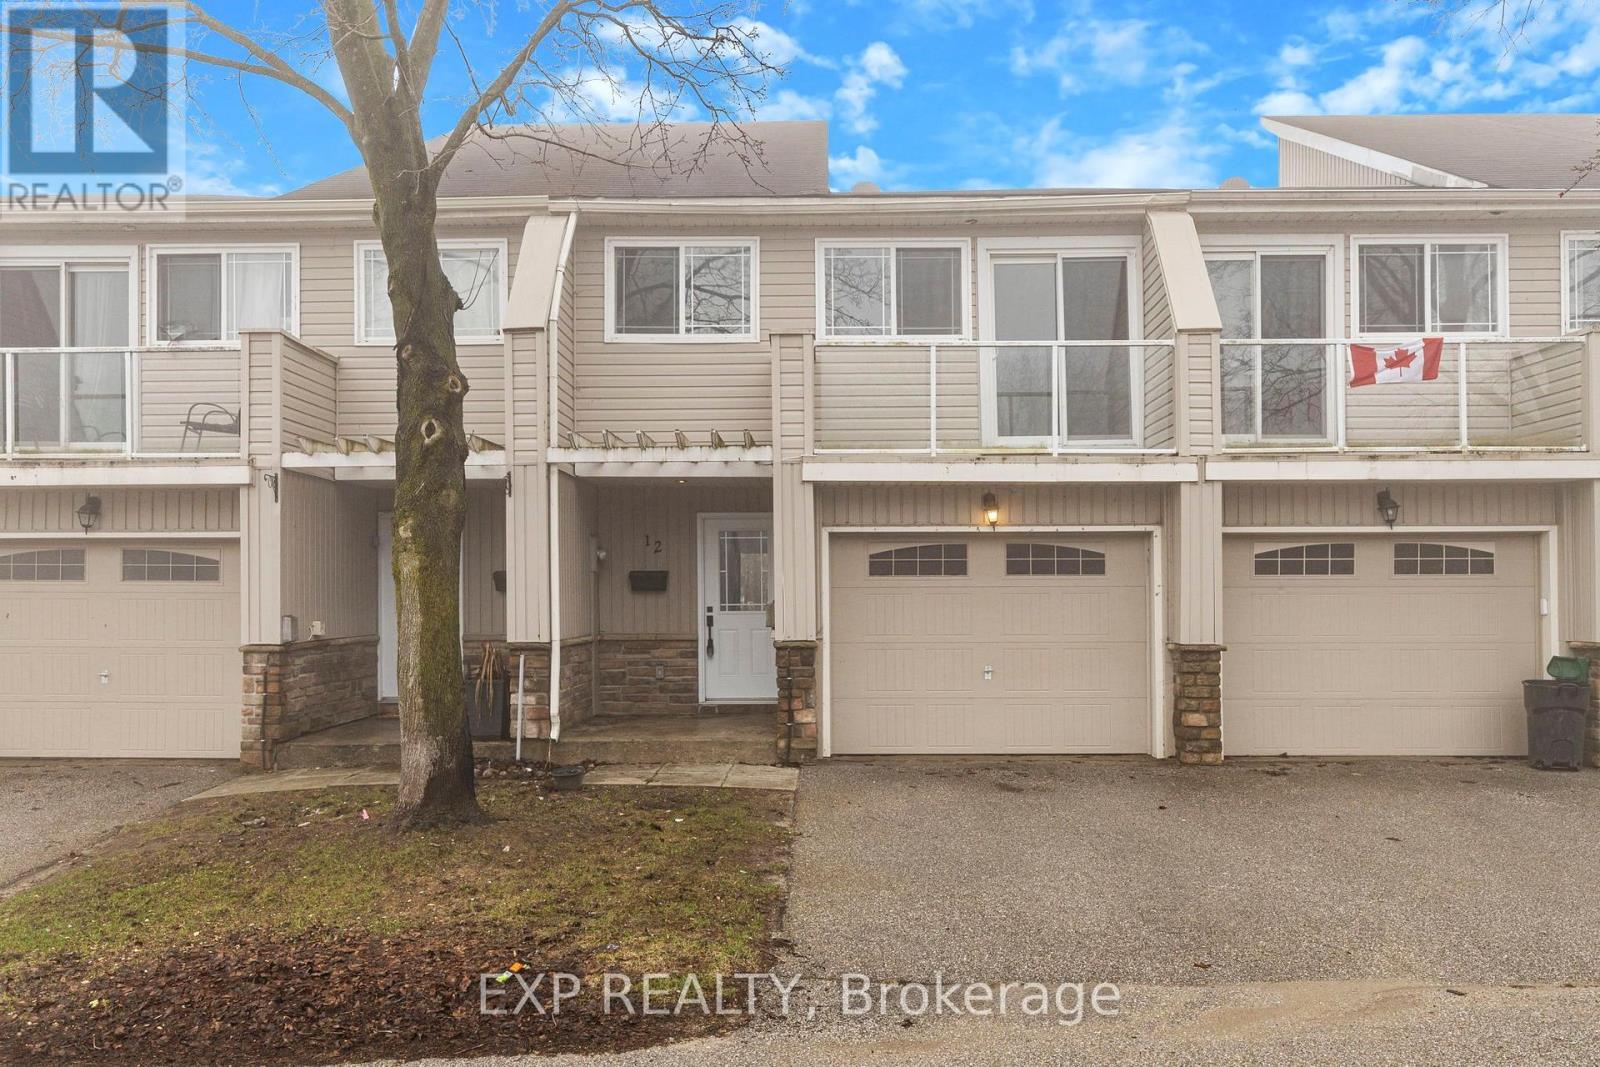
Freshly updated and move-in ready, this bright 3-bedroom condo townhouse offers outstanding value in a well-managed Orillia community. Featuring a fresh coat of paint throughout and brand new upstairs carpeting completed in 2026, this home has a clean, modern feel from the moment you step inside. The spacious main level offers a welcoming living room, functional kitchen with ample cabinetry and workspace, and a dining area with sliding doors leading to the backyard, perfect for relaxing, entertaining, or enjoying summer evenings. Upstairs, you will find three generously sized bedrooms including a large primary bedroom, along with a full 5-piece bathroom ideal for families, first-time buyers, downsizers, or investors. The unfinished basement offers laundry, plenty of storage, and excellent potential for future finished living space, home gym, office, or rec room. An attached garage with additional driveway parking provides space for two vehicles, while low monthly maintenance fees include snow removal, grass cutting, exterior lighting, and upkeep of the common areas and driveways, making for easy, low-maintenance living. Ideally located close to schools, parks, shopping, restaurants, and everyday amenities, this home is also just minutes from the beautiful waterfront at Lake Couchiching, the shops, dining and entertainment of Downtown Orillia, and popular recreation at Couchiching Beach Park. Commuters will appreciate quick access to Highway 11, while outdoor enthusiasts will love being near trails, marinas, and year-round activities. This is an excellent opportunity to own an affordable, turnkey home in one of Orillia's most convenient locations. (id:15069)
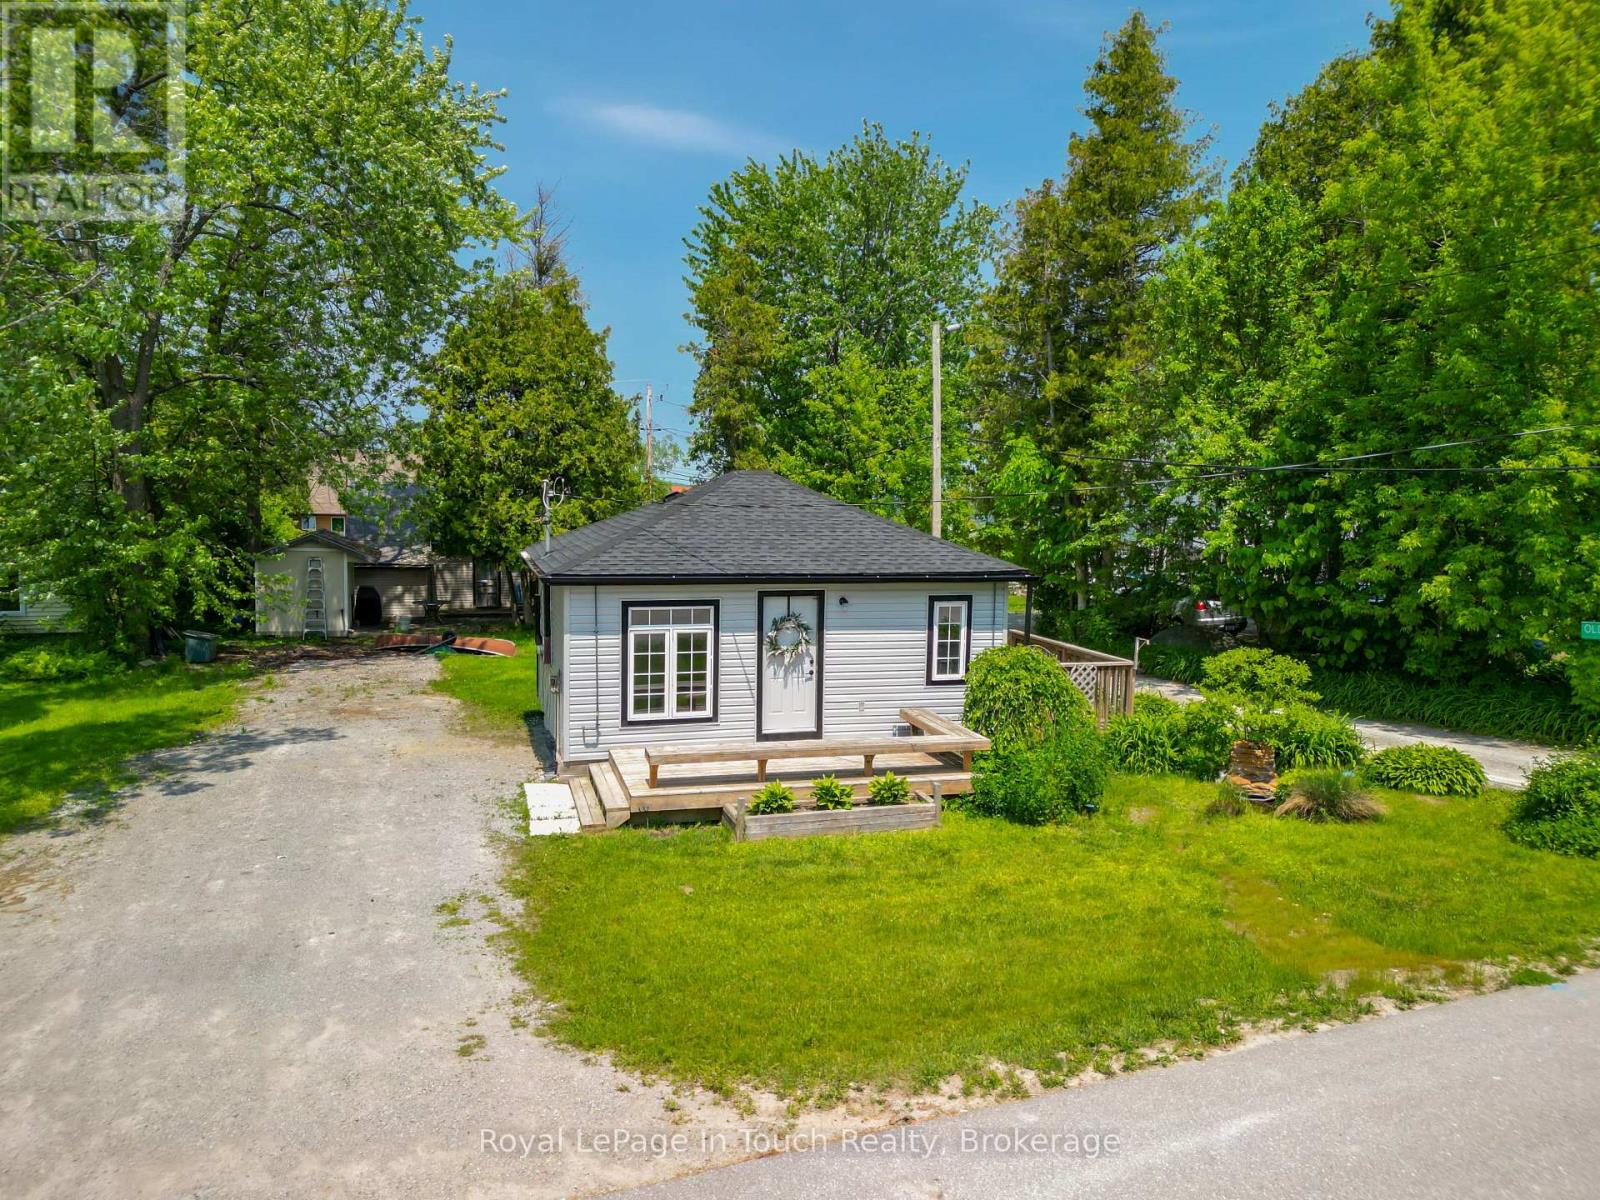
Tucked away on a peaceful dead-end street, 78 King Road offers the perfect blend of modern convenience and classic cottage country charm. This year-round home or cottage has been freshly updated in 2026, boasting a brand-new kitchen, new siding, a new roof, and a highly efficient new gas heater-meaning you can move into this fully furnished home, unpack and relax without a single weekend project.The location is an outdoor lover's dream.There is power ran out to old shop location Walk just 3 minutes to the sandy beach to enjoy swimming, or take advantage of the world-class boating and fishing nearby. In the winter and shoulder seasons, step right out your back door onto the Trans Canada Trail system for premier snowmobiling, snowshoeing, and hiking.Whether you are looking for a high-potential short-term rental investment, a seasonal getaway, or a peaceful permanent residence, this property checks every box. Don't miss out on this piece of paradise! (id:15069)
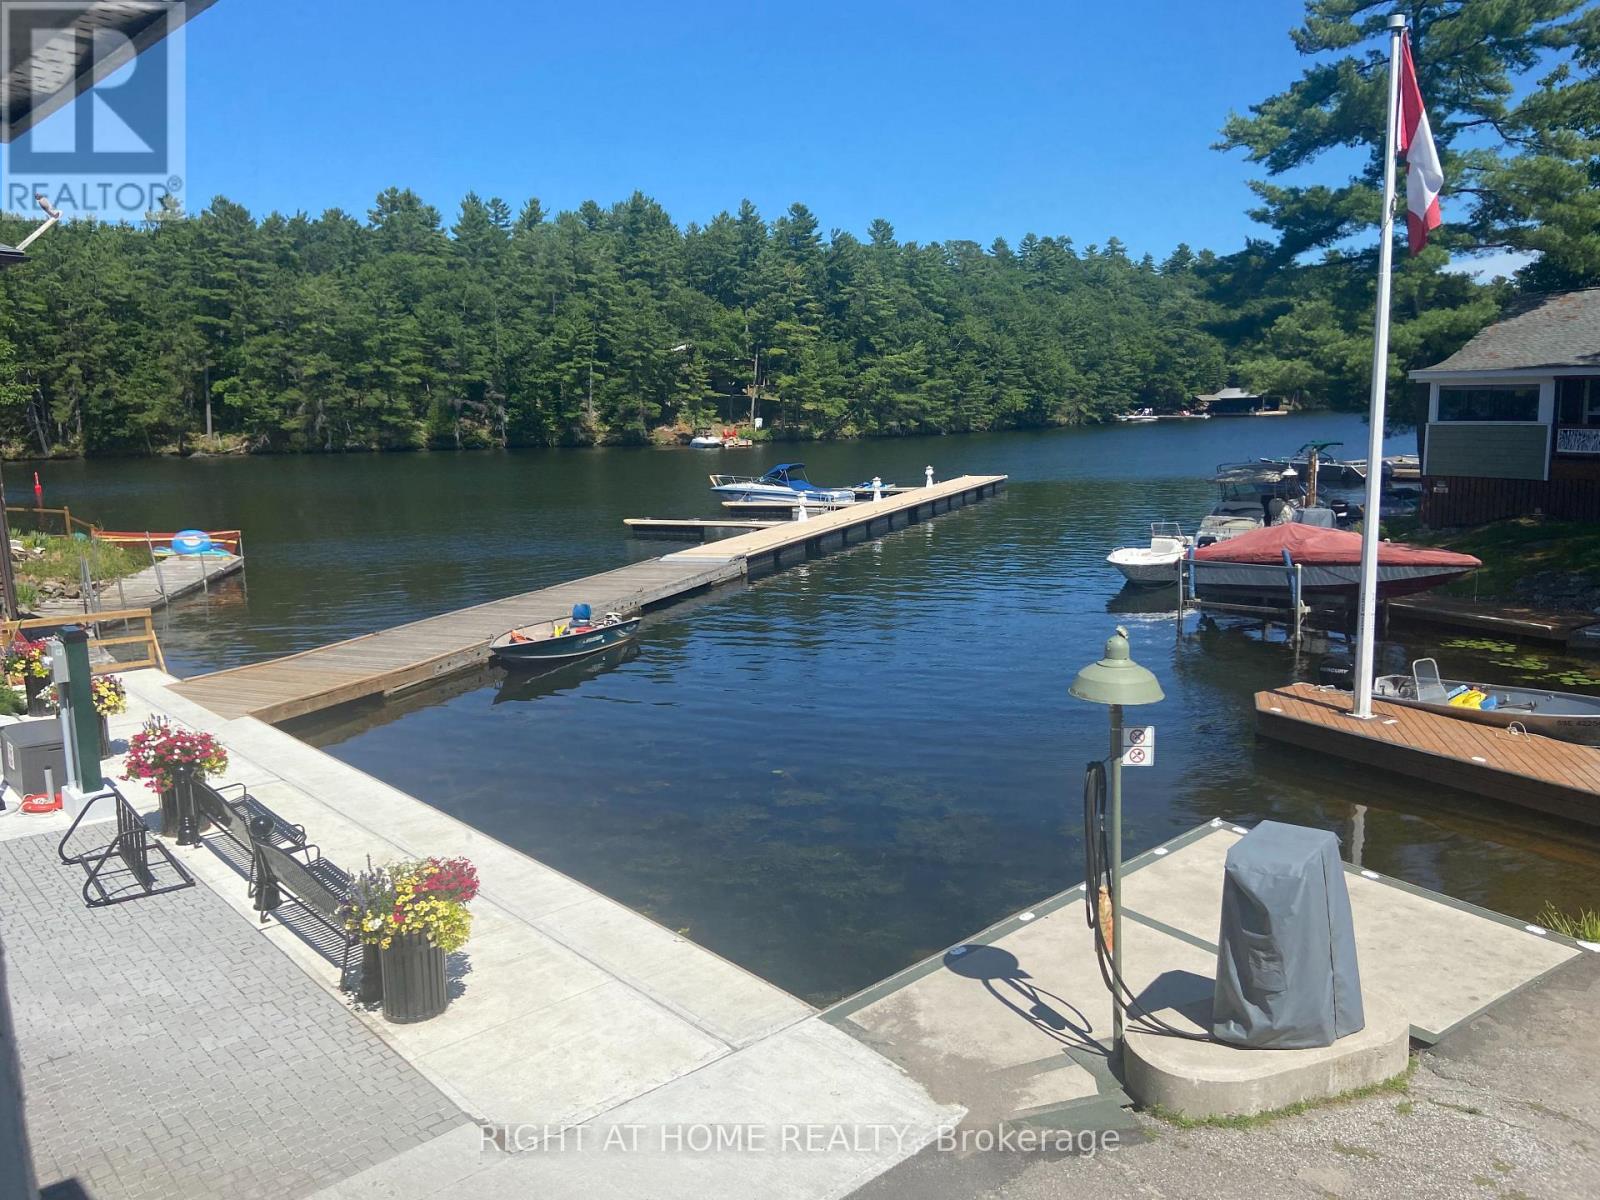
Seller says bring all offers. Prime Commercial & Residential Opportunity on the Severn River. Live, work, or invest in cottage country! This unique mixed-use property in rapidly growing Severn Township combines a versatile commercial space on the main floor with a spacious residential unit above. Property Highlights: Main Floor Commercial: ~2,000 sq ft adaptable space (ideal for retail, office, or service business) featuring a large walk-in beer cooler. Upper Level Residence: ~1,600 sq ft living space with 3 bedrooms, 2 bathrooms, primary suite with ensuite & walk-in closet, screened porch, and water views. Bonus Accommodation: Includes a seasonal rental Bunkie for additional income potential. Prime Waterfront Location: Freshly paved street with redone waterfront pavers and a township-owned dock right in front-perfect for boaters to stop and shop. Package deal option available with a water-access cottage directly across the lake! X12946744 (id:15069)