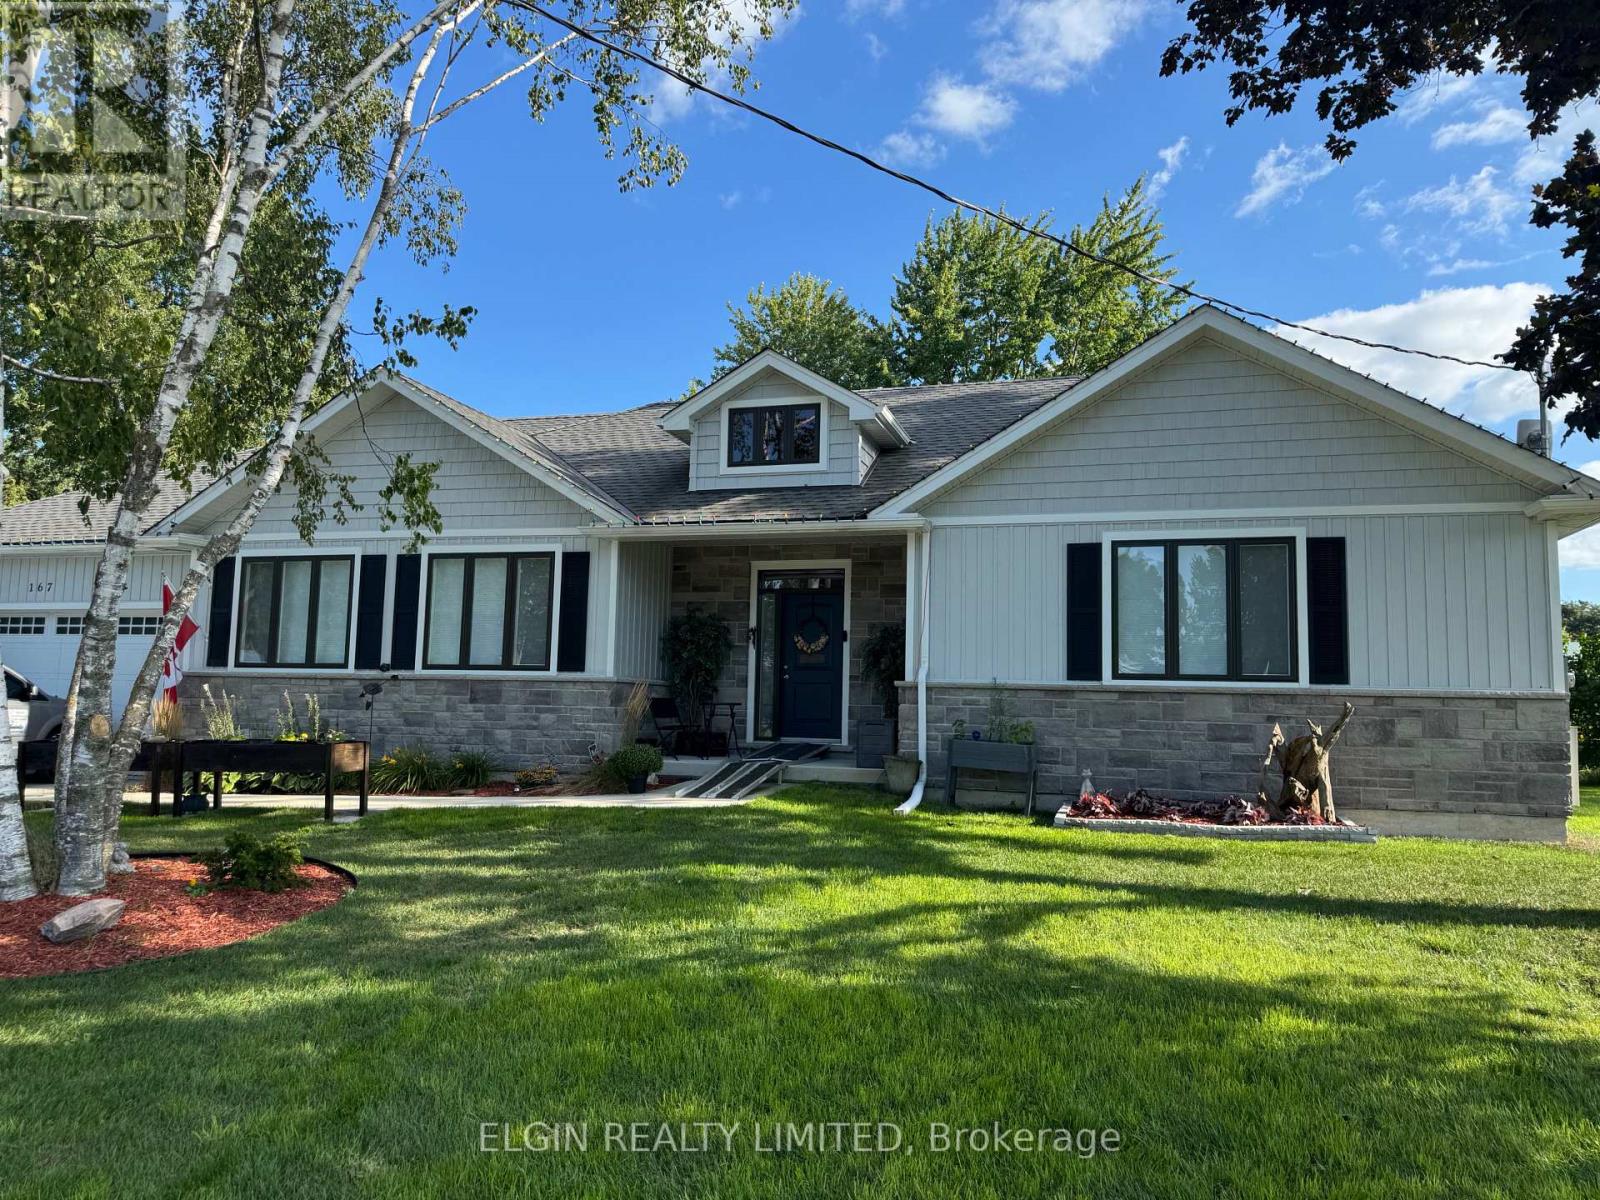
Your Dream Home Is Ready-Move In Today! Quick Possession Available.Skip the wait to build and step into this stunning custom-built 2021 bungalow offering over 1,600 sq. ft. of beautifully finished, move-in ready living space in the welcoming community of Centralia.Designed for effortless living and entertaining, the bright open-concept floor plan features rich hardwood flooring throughout, quartz countertops, a spacious pantry, a full appliance package, and a cozy living room with a gas fireplace as its centerpiece. Smart home upgrades, including Nest thermostats and remote-controlled blinds, add everyday comfort and convenience.The thoughtfully designed layout includes 3 spacious bedrooms and 2 full bathrooms, highlighted by a luxurious primary retreat featuring heated ensuite floors, a double vanity, walk-in shower, and generous walk-in closet. Main-floor laundry just off the double-car garage makes daily living a breeze.Step outside to enjoy the covered back deck with a gas BBQ hookup, while the heated front walkway, concrete driveway, and 14 kW whole-home generator provide comfort and peace of mind in every season.The unfinished lower level, complete with a bathroom rough-in, offers endless possibilities to create additional living space tailored to your lifestyle.Perfectly situated just minutes from Exeter and Lucan, only 25 minutes to London, and 20 minutes to the sandy beaches of Grand Bend, this exceptional home combines modern luxury with small-town charm.Quick possession available-simply move in and start enjoying everything this exceptional home has to offer! (id:15069)
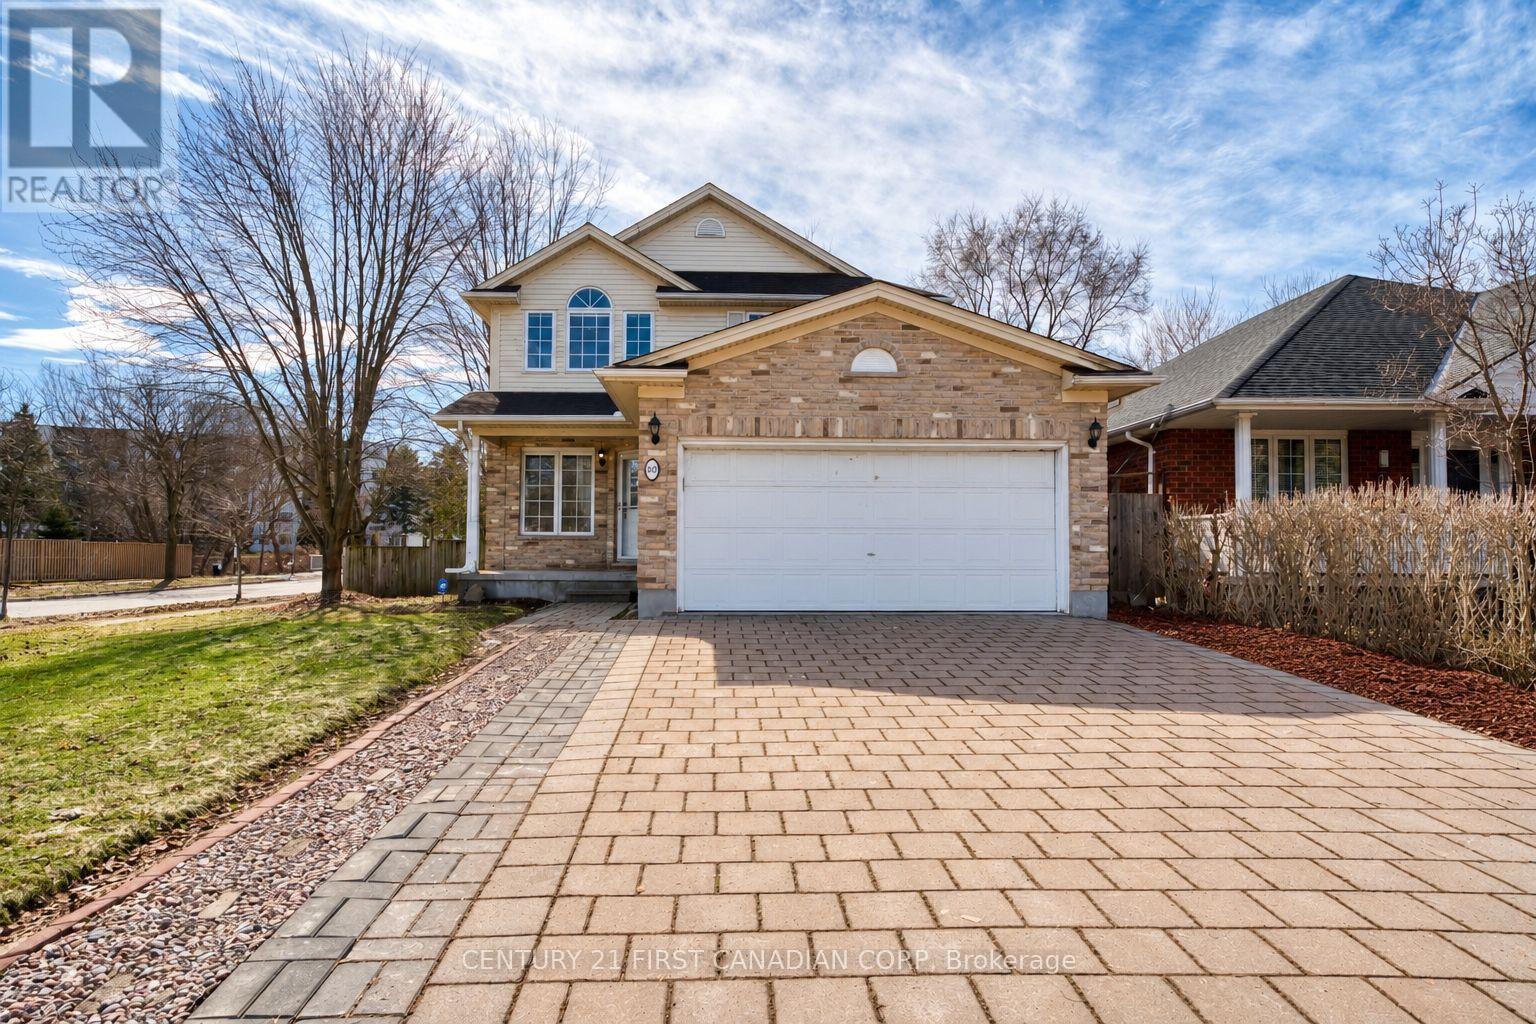
Welcome to this beautifully maintained two-storey home located on a quiet cul-de-sac in North London's sought-after Grenfell neighbourhood. Size: 1908+800sqft. Offering excellent curb appeal and a thoughtfully designed layout. The bright main floor features elegant living and dining rooms with fresh neutral décor and a spacious office, a living room complete with a cozy gas fireplace. The kitchen has been recently refreshed with a brand-new countertop & sink (2026), fresh paint (2026), and updated appliances, creating a modern and inviting space for everyday living and entertaining. Patio doors lead from the eating area to a private backyard with a shed. Upstairs, you'll find 4 generously sized bedrooms, including a primary suite with a walk-in closet and a 4-piece ensuite. One bedroom features a striking cathedral ceiling. A convenient second-floor laundry closet adds to the home's practicality (newer washer & dryer). The fully finished basement offers excellent additional living space and includes 2 bedrooms, a full bathroom, and a spacious family room, ideal for an extended family, guests, or a private retreat. Recent updates include newer flooring (2017), making this a completely carpet-free home, freshly painted walls (2026), roof replaced in (2013), new bathroom (2025) and hot water tank (2022). Additional highlights include a double garage, levelled 4-car driveway, and premium shingles. Ideally located close to parks, a creek, top schools, shopping, and all North London amenities. (id:15069)
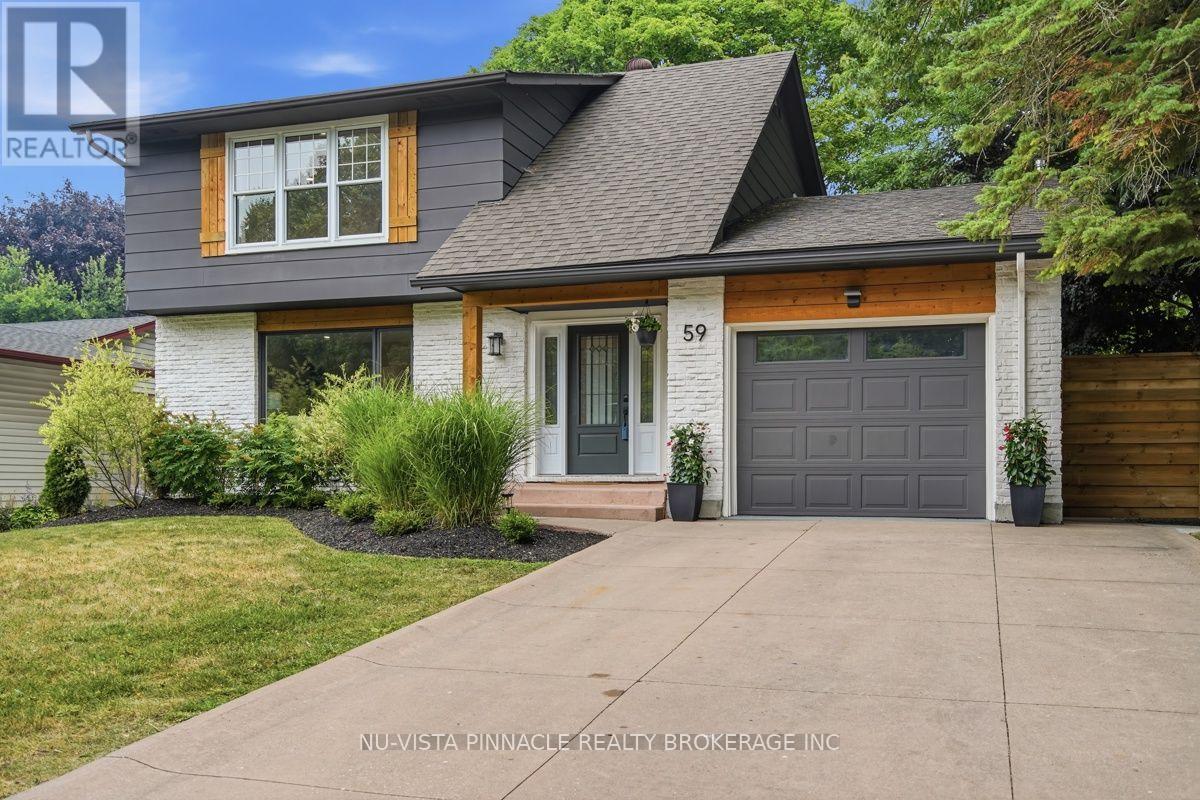
Welcome to this exceptional home that has been extensively renovated over the course of three years, located in a wonderful family-friendly neighbourhood in desirable Westmount. Every detail has been thoughtfully redesigned to create a stylish, functional home that's ready to enjoy. Offering 3+1 bedrooms & 2.5 beautifully updated bathrooms, the home welcomes you with a stunning foyer featuring a vaulted ceiling. Bleached oak hardwood flooring flows throughout the main level, complemented by an abundance of pot lights that fill the home with warmth and light. At the heart of the home is a bright, cheerful chef's kitchen with exceptional finishes, overlooking a spacious dining area that's perfect for family meals & entertaining. The sunroom, wrapped in windows, provides a peaceful retreat & opens onto a large composite deck, creating seamless indoor-outdoor living. The inviting main floor family room features an electric fireplace and a walkout to the deck, while the convenient main floor laundry adds to the home's thoughtful design. Upstairs, the impressive primary suite offers generous proportions & double closets. Two additional oversized bedrooms provide plenty of space for family or guests, and the fully renovated four-piece bathroom completes the second level. The finished basement was taken right back to the studs & rebuilt with quality in mind. It features a spacious recreation room, a true fourth bedroom complete with a walk-in closet & egress window, a dedicated storage room & a beautifully appointed new three-piece bathroom. Outside, the large, fully fenced backyard is designed for entertaining & family enjoyment, featuring a fire pit, a spacious composite deck that's perfect for summer barbecues & plenty of room for outdoor dining, lounging & play. This is a rare opportunity to own a meticulously renovated home where quality craftsmanship, timeless style & everyday functionality come together in one of Westmount's most sought-after family communities. (id:15069)
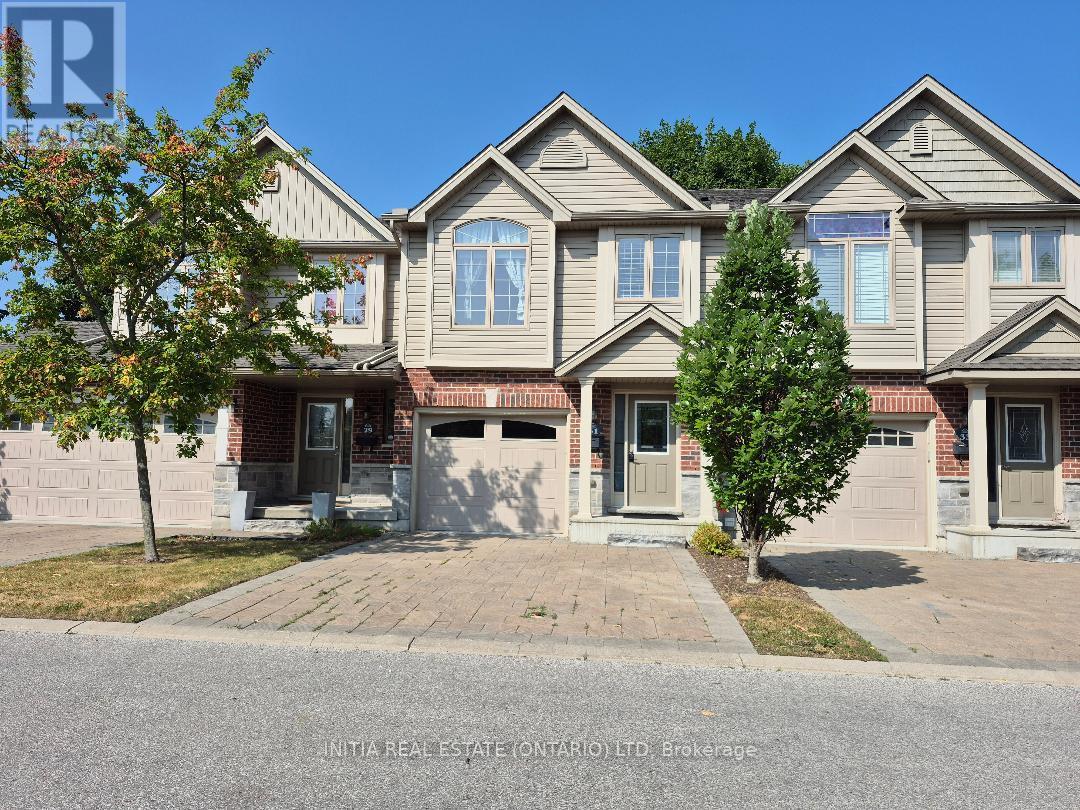
This beautifully maintained 3-bedroom+3-full bath townhouse offers the perfect balance of spacious living and low-maintenance condo ownership. The bright, open-concept main floor is designed for everyday living and entertaining, featuring a stylish kitchen with a centre island, granite countertops, stainless appliances, abundant cabinetry with soft-close drawers, and a seamless flow into the dining and living areas. Garden doors open to a private back deck with a privacy screen-an ideal retreat for morning coffee, summer barbecues, or quiet evenings outdoors. The second level features the convenience of an upper-floor laundry room and a spacious primary suite complete with double closets and a private ensuite showcasing a tiled shower. The upper level offers two additional generously sized bedrooms and a full bathroom, providing flexible space for family, guests, or a home office. The bright raised lower level, enhanced by large windows, was renovated in 2024 and offers a welcoming recreation room, and a full bathroom. Ideally located in a sought-after neighborhood, you'll enjoy easy access to public transit, shopping, Western University, Fanshawe College, schools, parks, and a wide array of everyday amenities. Move-in ready and thoughtfully updated, this exceptional home is ready for you to enjoy. (id:15069)
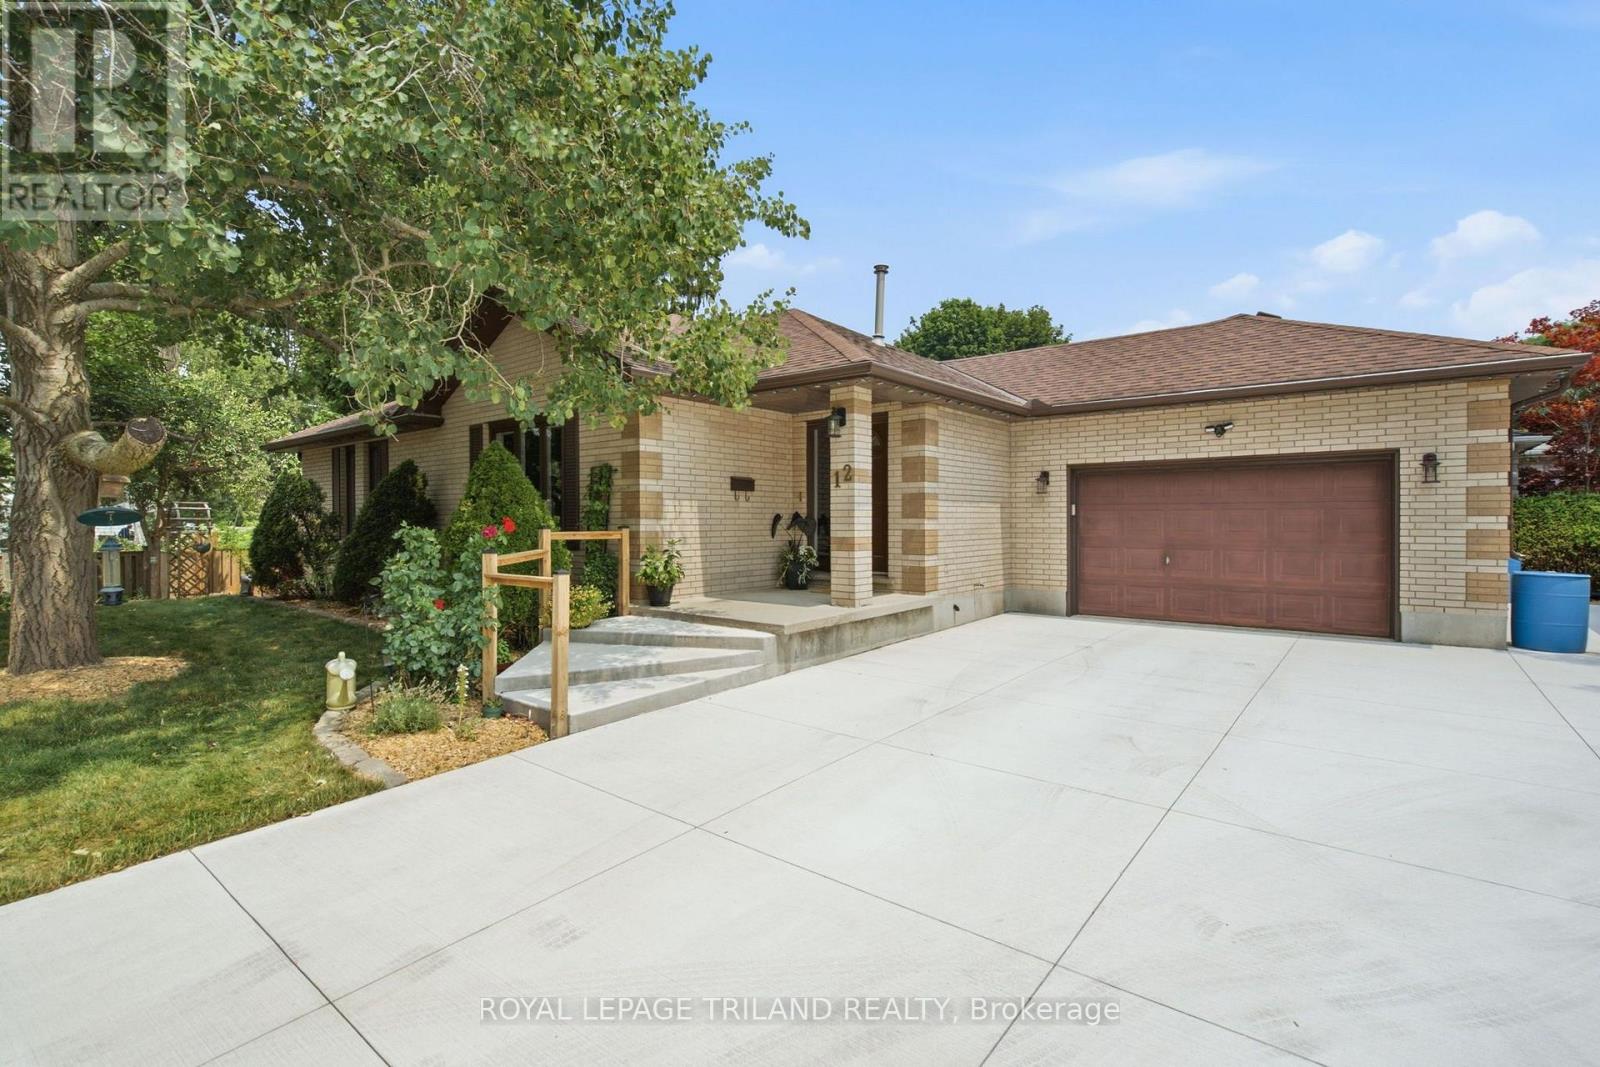
Welcome to 12 Shepherd Avenue, a solid brick bungalow located on a quiet dead-end street. Main floor features a living room, kitchen that opens to dining room, main-floor primary bedroom with 3 piece ensuite and double closets, as well as 2 other bedrooms and 4 piece bath. The finished basement expands your living space, offering a large recreation room, a built-in bar, additional bedroom with walk-in closet, laundry, storage and 2 piece bath. A separate walk-up from the basement leads directly to the attached garage, providing excellent potential for an alternative entrance. Outside, the property has a massive double concrete driveway with ample parking, and a private back yard perfect for relaxing. Updates include: concrete driveway (2025) fence and stonework (2023) gas fireplace (2023) dishwasher (2022) ensuite bath Ultimate Bath Systems (2021) central air and furnace (2016). Situated close to schools, Fanshawe College, parks, shopping, and transit, this home offers fantastic functional space in a peaceful neighbourhood. (id:15069)
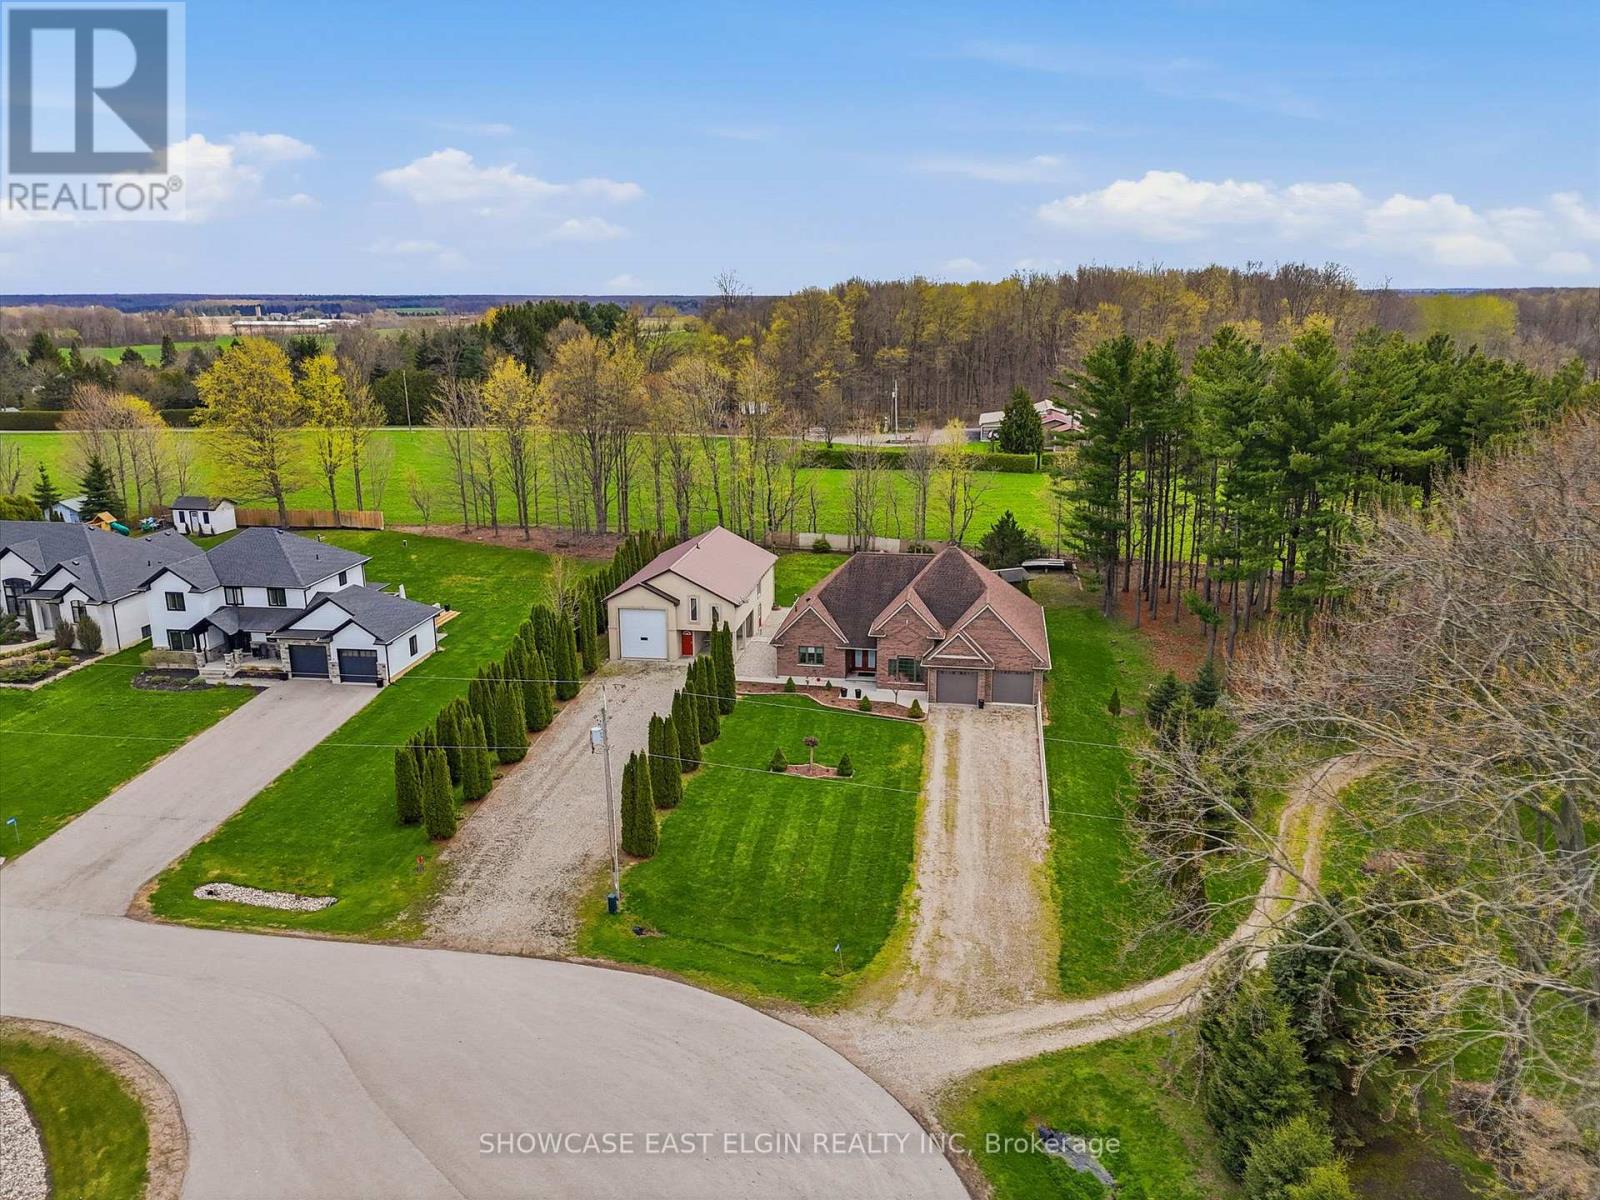
Tucked away at the top of a long private lane, this custom-built brick bungalow sits on a desirable executive-sized lot, offering both privacy and space. Ideally located with quick access to Hwy #3, the amenities of Aylmer, and within close proximity to Summers Corners Public School, convenience meets quiet country living.Positioned near the end of a cul-de-sac, this home features in-floor heat throughout the home, a bright great room with gas fireplace, a cathedral ceiling and patio doors leading to an outdoor patio; perfect for listening to the birds or watching the seasons change. Additionally, there is a covered patio for rainy days or to enjoy the summer days in the shade. The spacious kitchen offers abundant cabinetry and counter space, flowing seamlessly into a large central dining area designed for family gatherings. The home includes two generously sized bedrooms, including a primary suite with a private ensuite, ,plenty of storage space and convenient access to the laundry area, and direct access to the outdoors.2nd bedroom has Murphy bed. Outside, a standout feature is the expansive shop, ideal for motorhome storage, a workshop, or housing recreational equipment and includes a two piece bathroom. Thoughtfully designed with family in mind, the shop also includes a one-bedroom suite, offering excellent potential for extended family living or a secondary space. measurements from camera floor plans (id:15069)
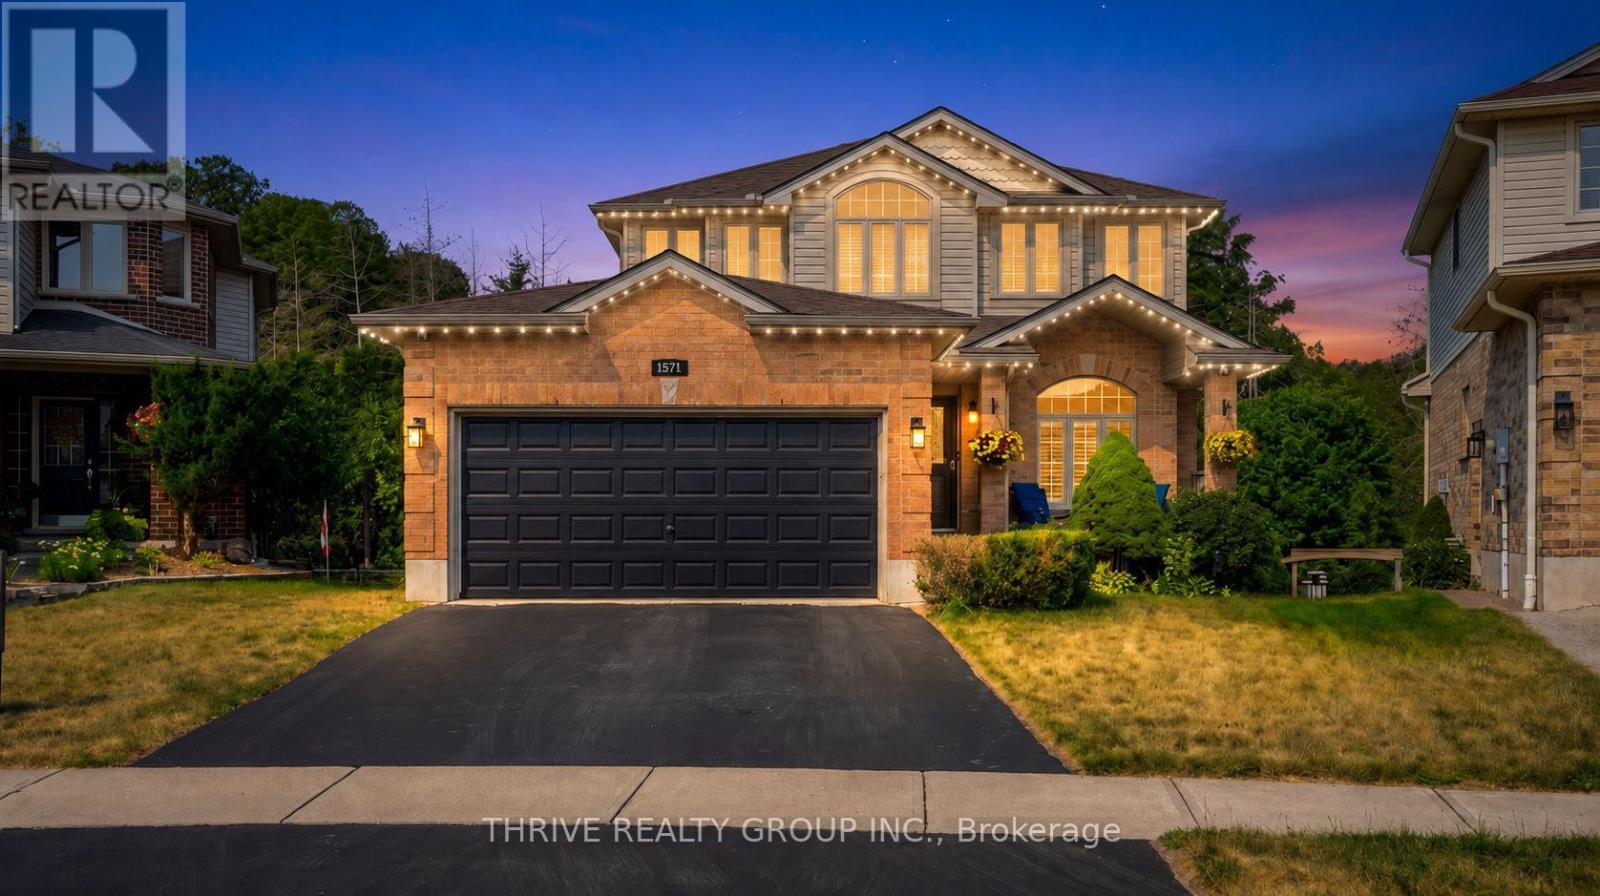
Tucked away at the quiet end of a crescent and set on a stunning pie-shaped lot backing directly onto a picturesque ravine and mature forest, this exceptional VanderWielen-built home offers a rare combination of privacy, natural beauty, and everyday luxury. Located in one of North London's most desirable neighbourhoods, families will appreciate being within the sought-after Northridge Public School and Lucas Secondary School boundaries. Designed to make the most of its remarkable setting, the backyard is truly a showstopper. A sprawling two-tiered deck surrounds the on-ground pool and covered gazebo, creating the perfect space for summer entertaining, family gatherings, or simply relaxing in your own private retreat. With no rear neighbours and beautiful ravine views year-round, this outdoor space is one you'll never want to leave. Inside, large windows fill the home with natural light while showcasing the surrounding landscape. The thoughtfully designed main floor features a spacious family room anchored by a stone feature wall and gas fireplace, a beautifully updated eat-in kitchen renovated just two years ago with quartz countertops and stainless steel appliances, and three generous bedrooms, including a king-sized primary suite with an oversized 5-piece ensuite. The finished walkout lower level offers a large recreation room, an additional bedroom perfect for guests or extended family, and two sets of double French doors providing seamless access to the backyard. Additional highlights include permanent exterior LED soffit lighting installed in November 2025 that can be customized for every season, a gas line for your BBQ, wiring for an EV charger in the garage (Tesla charger excluded), a laundry chute from the primary bedroom, and the quality craftsmanship VanderWielen Homes is known for. This is a rare opportunity to own a beautifully finished home on one of the area's most coveted ravine lots. Welcome to 1571 Blackmaple Crescent. (id:15069)
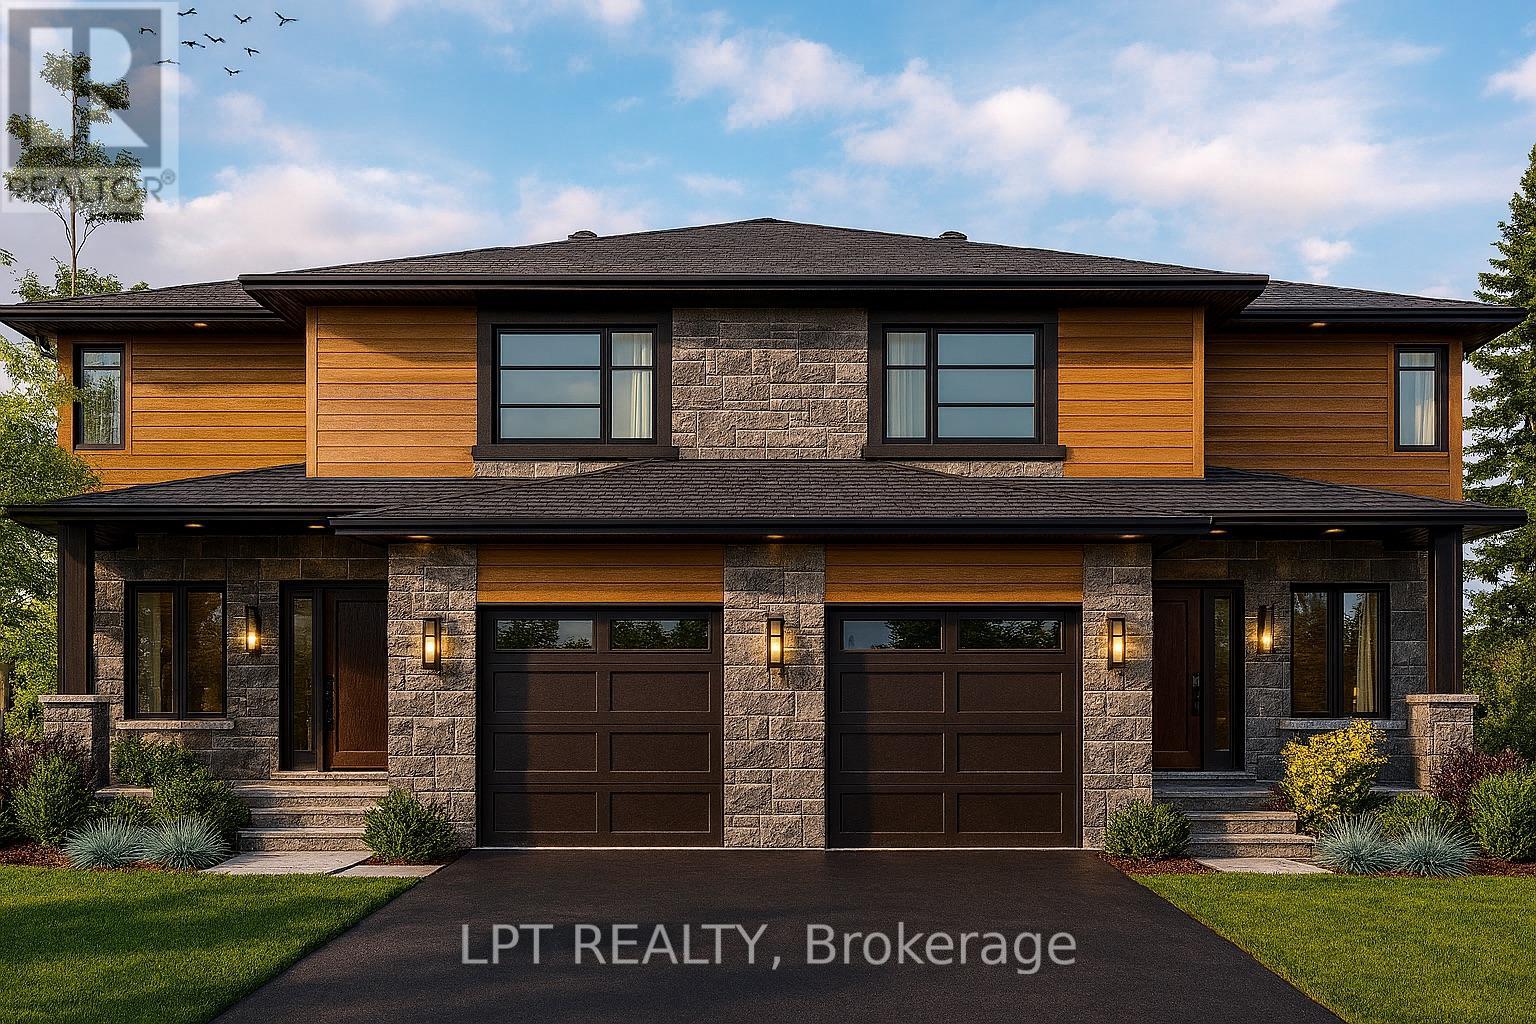
OPEN HOUSE Saturday July 25th from 2:00pm-4:00pm 75 Chateauguay Street, Embrun. The Tanya is a stylish and spacious semi-detached home offering 1,739 square feet of well-designed living space over two levels. Featuring 4 bedrooms, a cheater ensuite, and a powder room on the main level, this layout is perfect for growing families or those needing extra space for a home office or guest room. The main floor offers an open-concept layout that flows seamlessly between the kitchen, dining, and living areas ideal for everyday living and weekend entertaining. A main-level powder room adds convenience for both residents and guests. Upstairs, all four bedrooms are thoughtfully arranged to provide privacy and comfort. The primary bedroom includes direct access to the full bathroom through a cheater ensuite layout. Constructed by Leclair Homes, a trusted family-owned builder known for exceeding Canadian Builders Standards. Specializing in custom homes, two-storeys, bungalows, semi-detached homes, and now fully legal secondary dwellings with rental potential in mind, Leclair Homes delivers detail-driven craftsmanship and long-term value in every build. FULL HST REBATE INCLUDED IN LISTING PRICE! (id:15069)
OPEN HOUSE Saturday July 25th AT 2:00pm-4:00pm 75 Chateauguay Street, Embrun. Welcome to the Emma a beautifully designed 2-storey home offering 1,555 square feet of smart, functional living space. This 3-bedroom, 2.5-bath layout is ideal for families or anyone who appreciates efficient, stylish living. The open-concept main floor is filled with natural light, and the garage is conveniently located near the kitchen perfect for easy grocery hauls straight to the pantry. Upstairs, you'll find a spacious primary suite complete with a walk-in closet and private ensuite, offering a comfortable retreat at the end of the day. Every inch of the Emma is thoughtfully laid out to blend comfort, convenience, and modern design. Constructed by Leclair Homes, a trusted family-owned builder known for exceeding Canadian Builders Standards. Specializing in custom homes, two-storeys, bungalows, semi-detached, and now offering fully legal secondary dwellings with rental potential in mind, Leclair Homes brings detail-driven craftsmanship and long-term value to every project. FULL HST REBATE INCLUDED IN LISTING PRICE! (id:15069)
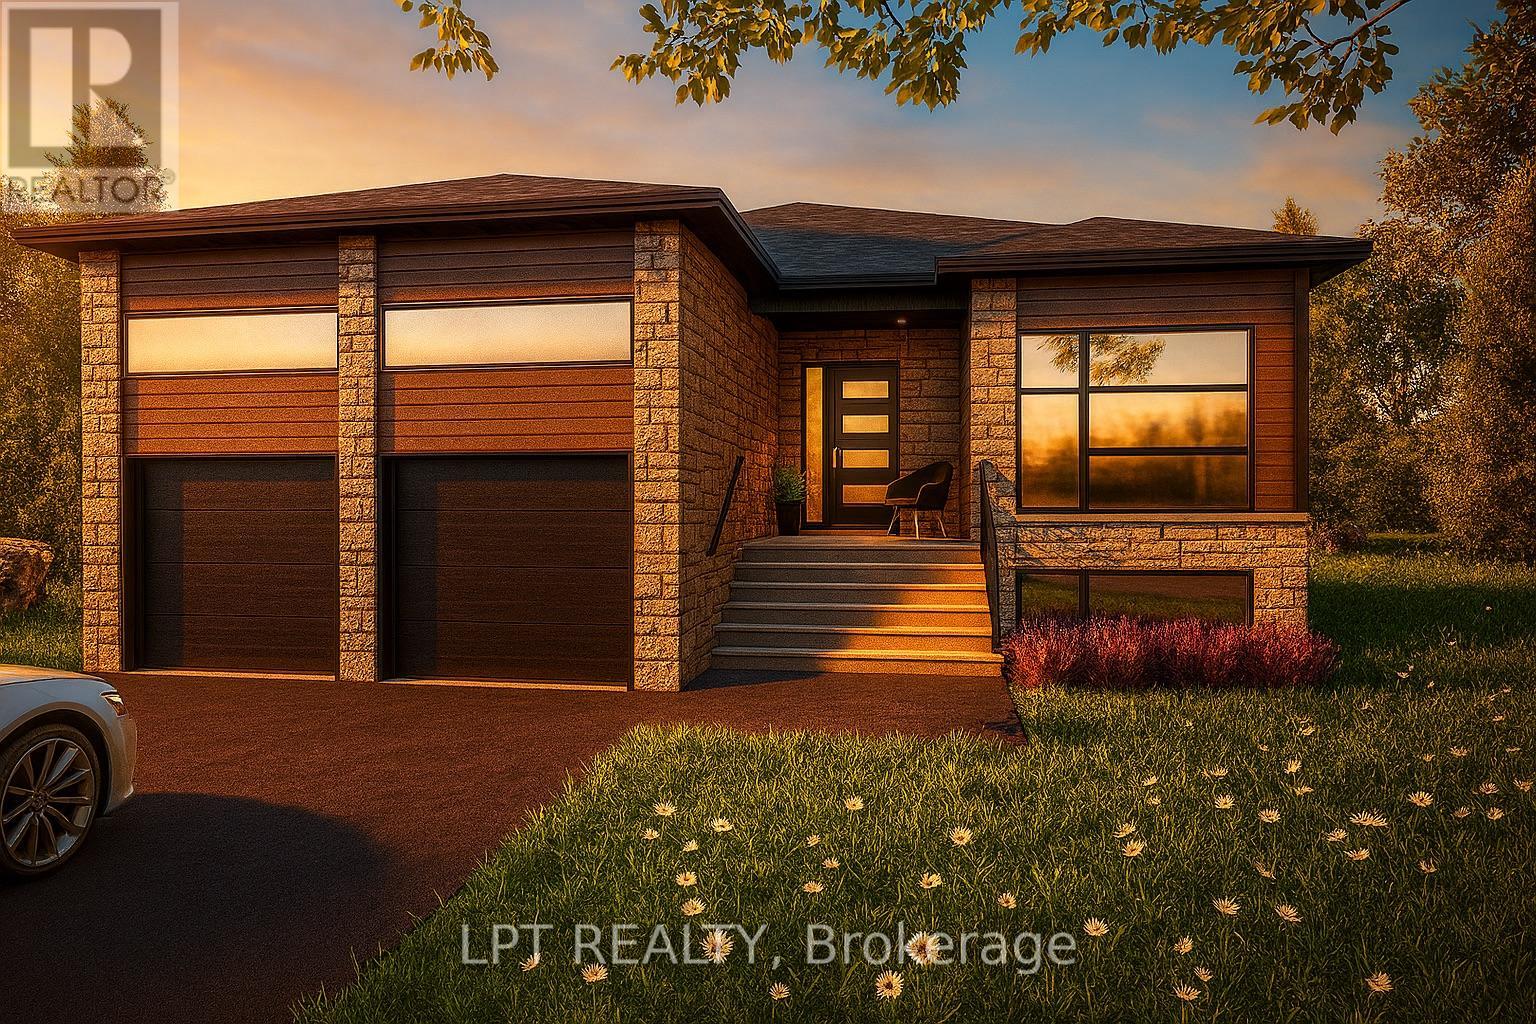
OPEN HOUSE Saturday July 25th from 2:00pm-4:00pm 75 Chateauguay Street, Embrun. Introducing the Modern Audrey a sleek and stylish bungalow offering 1,315 square feet of thoughtfully designed living space. With 2 bedrooms and 2 full bathrooms, this home is ideal for those seeking one-level living without compromising on comfort or elegance. The open-concept layout creates a seamless flow between living, dining, and kitchen areas, perfect for everyday living and entertaining. The primary suite is a true retreat, complete with its own ensuite bathroom for added privacy and relaxation. A spacious 2-car garage adds functionality and convenience, making this model perfect for downsizers, first-time buyers, or anyone looking for low-maintenance living with a modern edge. Constructed by Leclair Homes, a trusted family-owned builder known for exceeding Canadian Builders Standards. Specializing in custom homes, two-storeys, bungalows, semi-detached, and now offering fully legal secondary dwellings with rental potential in mind, Leclair Homes brings detail-driven craftsmanship and long-term value to every project. FULL HST REBATE INCLUDED IN LISTING PRICE! (id:15069)
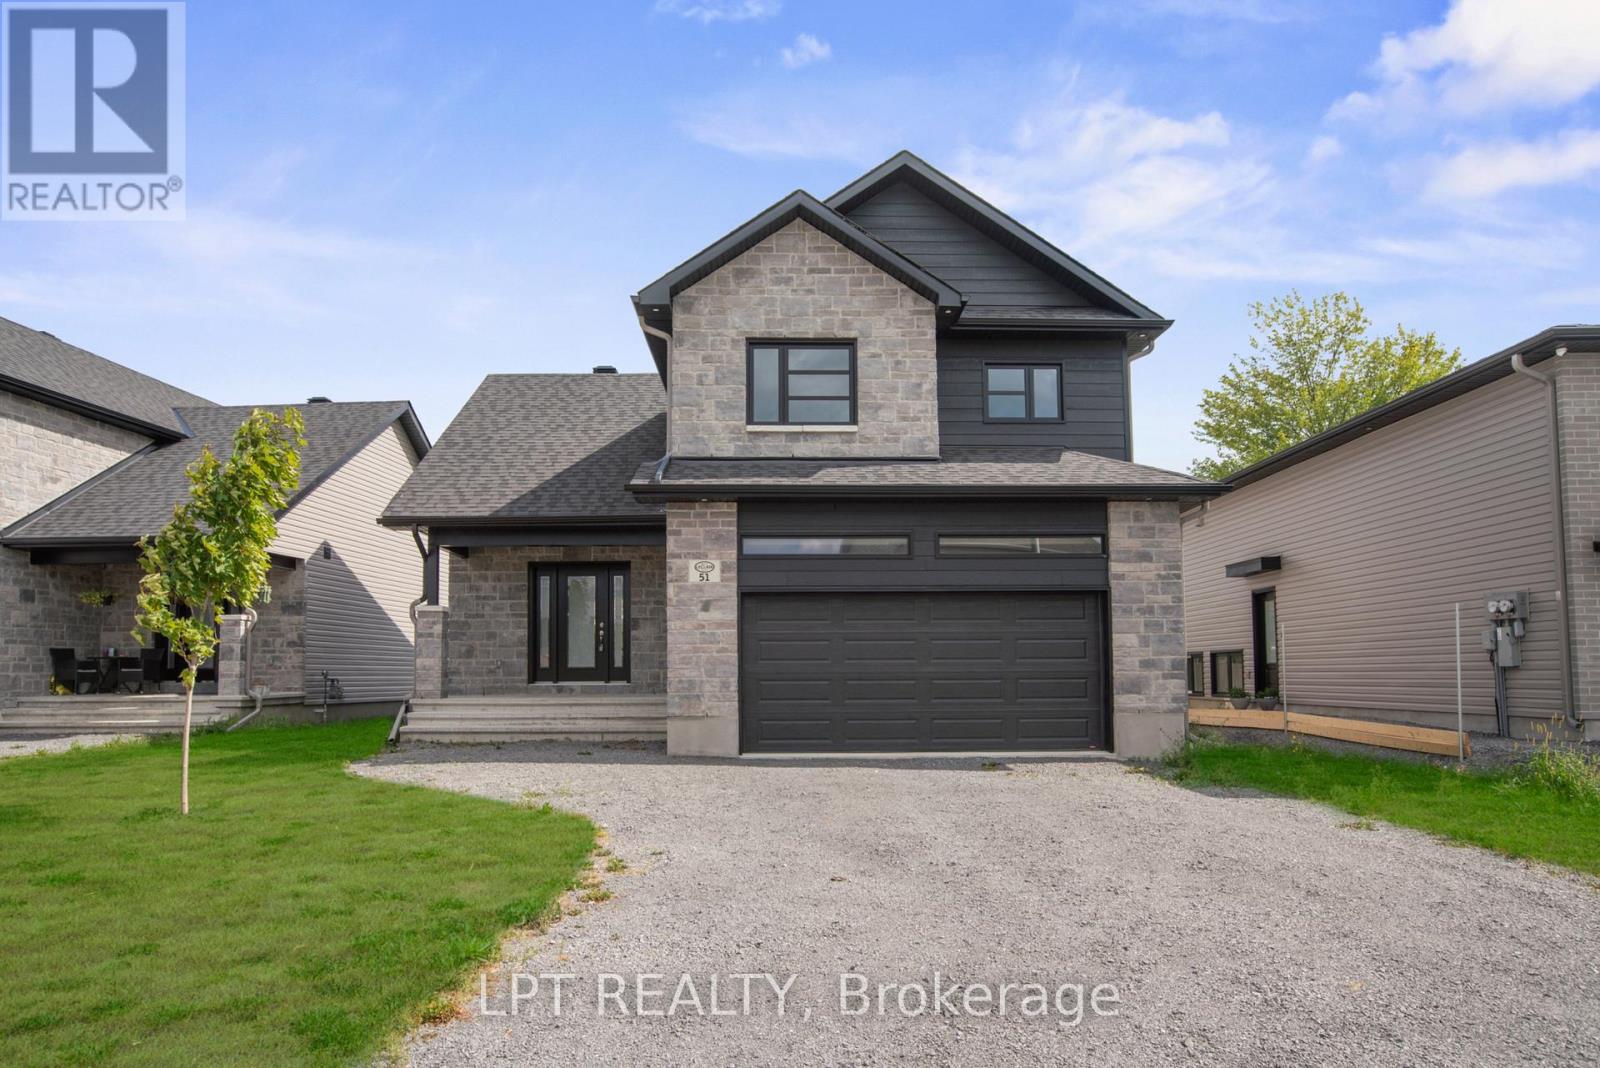
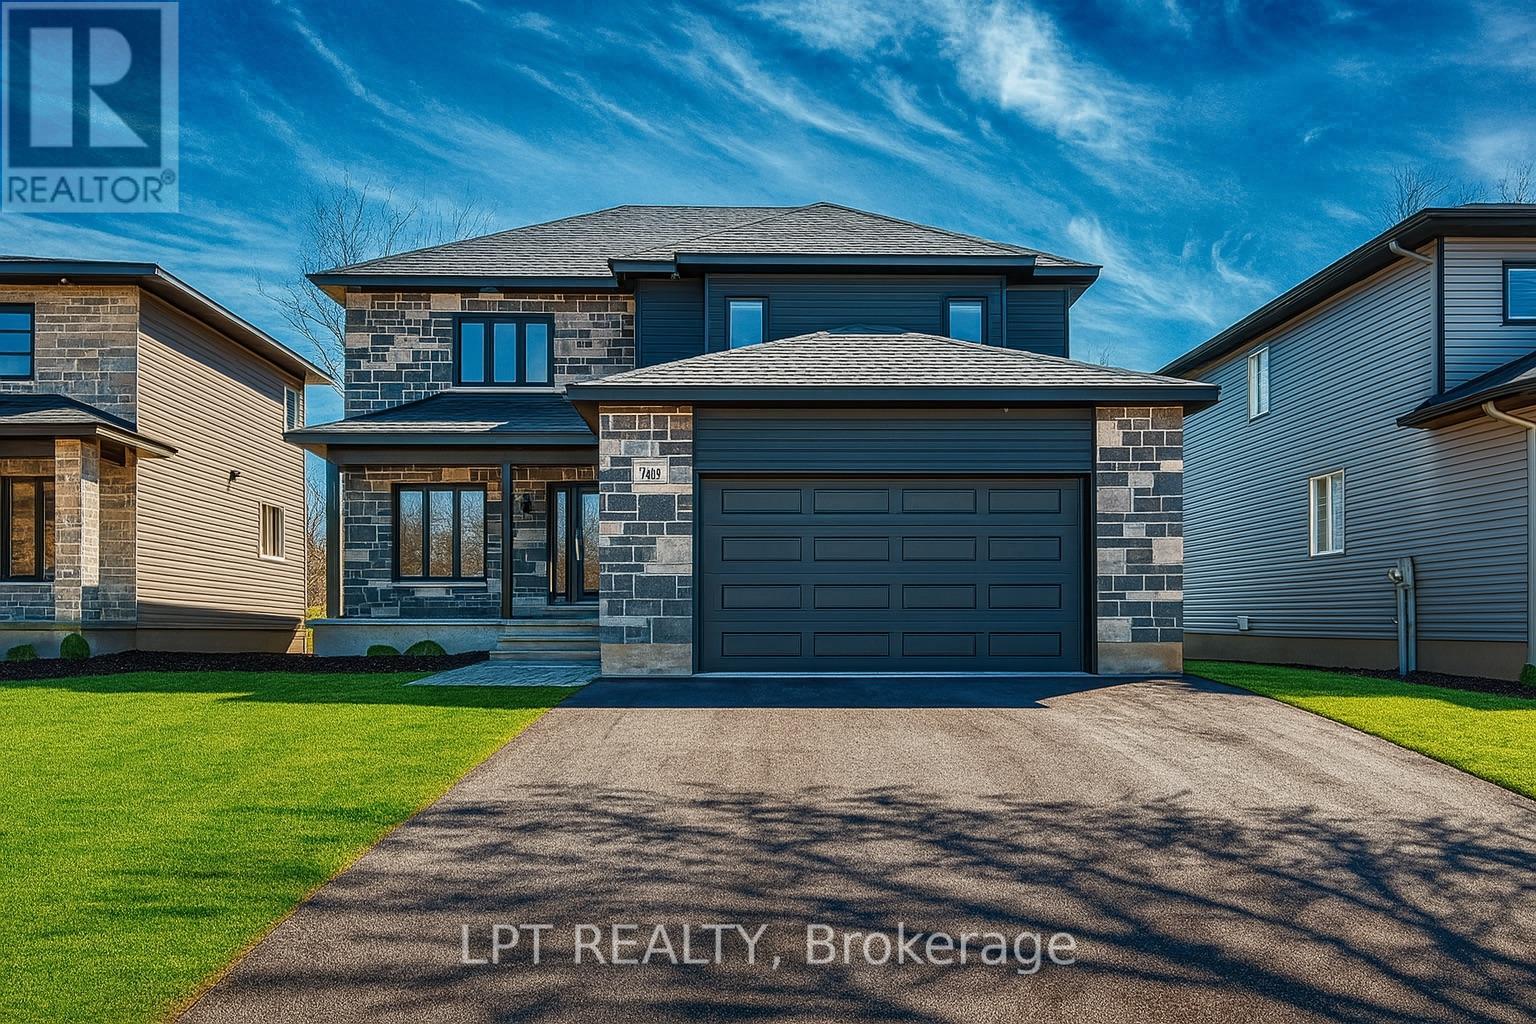
OPEN HOUSE Saturday July 25th from 2:00pm-4:00pm 75 Chateauguay Street, Embrun. Introducing this striking 2-storey home offering 1,936 square feet of contemporary living space designed with both function and flair. With 3 bedrooms, 2.5 bathrooms, and a 2-car garage, this home checks all the boxes for modern family living. Step inside and you're greeted by a den off the main entry ideal for a home office or creative space. Just off the garage, you'll find a convenient powder room and dedicated laundry area, keeping the main living areas clean and organized. The show-stopping living room features floor-to-ceiling windows that flood the space with natural light, creating an airy, uplifting atmosphere. A Loft on the second level offers a unique architectural detail, overlooking the living room below and adding a sense of openness and elegance. Upstairs, the primary suite offers a spacious walk-in closet and a private ensuite, creating the perfect personal retreat. FULL HST REBATE INCLUDED IN LISTING PRICE! (id:15069)
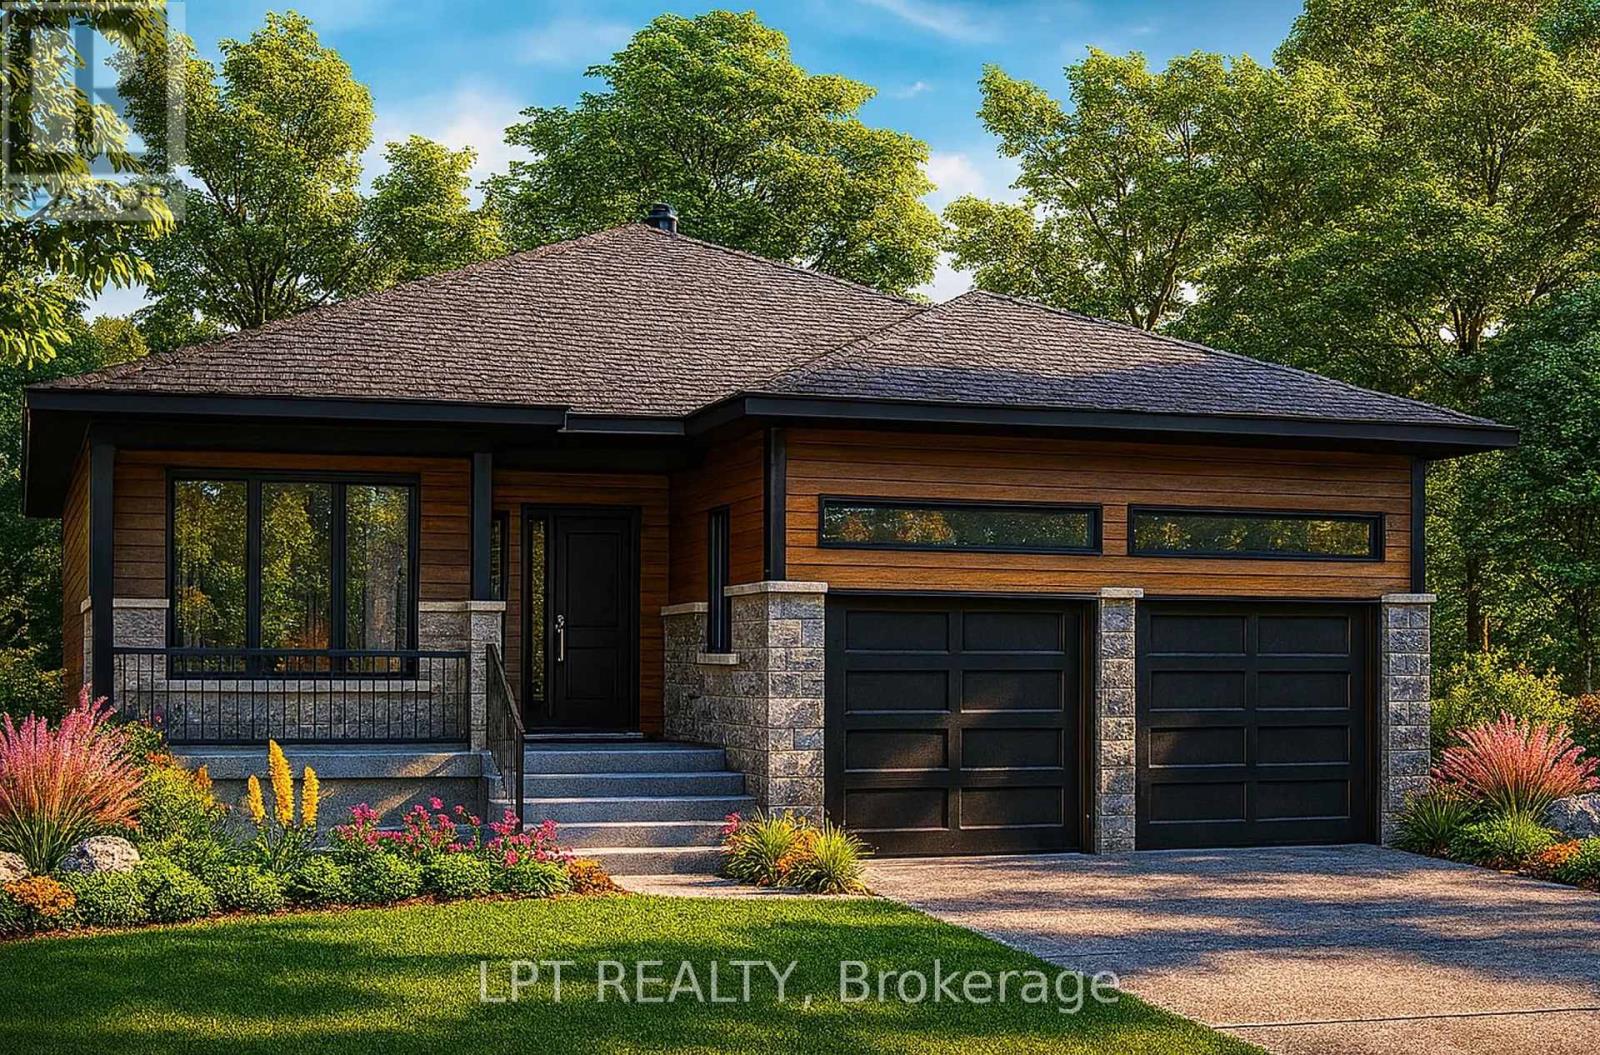
OPEN HOUSE Saturday July 25th at 2:00pm-4:00pm 75 Chateauguay Street, Embrun. Welcome to the Maude, a generously sized bungalow offering 1,718 square feet of beautifully designed living space. Featuring 3 bedrooms, 2 full bathrooms, and a 2-car garage, this home blends function and comfort with a modern, open-concept layout. Enjoy the convenience of a washer/dryer located just off the garage, and easy access to the kitchen making grocery drop-offs quick and efficient. The heart of the home is a bright, flowing living space perfect for entertaining or unwinding with family. The primary suite is thoughtfully set apart from the other bedrooms, creating a true master retreat complete with an ensuite bathroom and two separate closets the perfect balance of privacy and luxury. Constructed by Leclair Homes, a trusted family-owned builder known for exceeding Canadian Builders Standards. Specializing in custom homes, two-storeys, bungalows, semi-detached, and now offering fully legal secondary dwellings with rental potential in mind, Leclair Homes brings detail-driven craftsmanship and long-term value to every project. FULL HST REBATE INCLUDED IN LISTING PRICE! (id:15069)