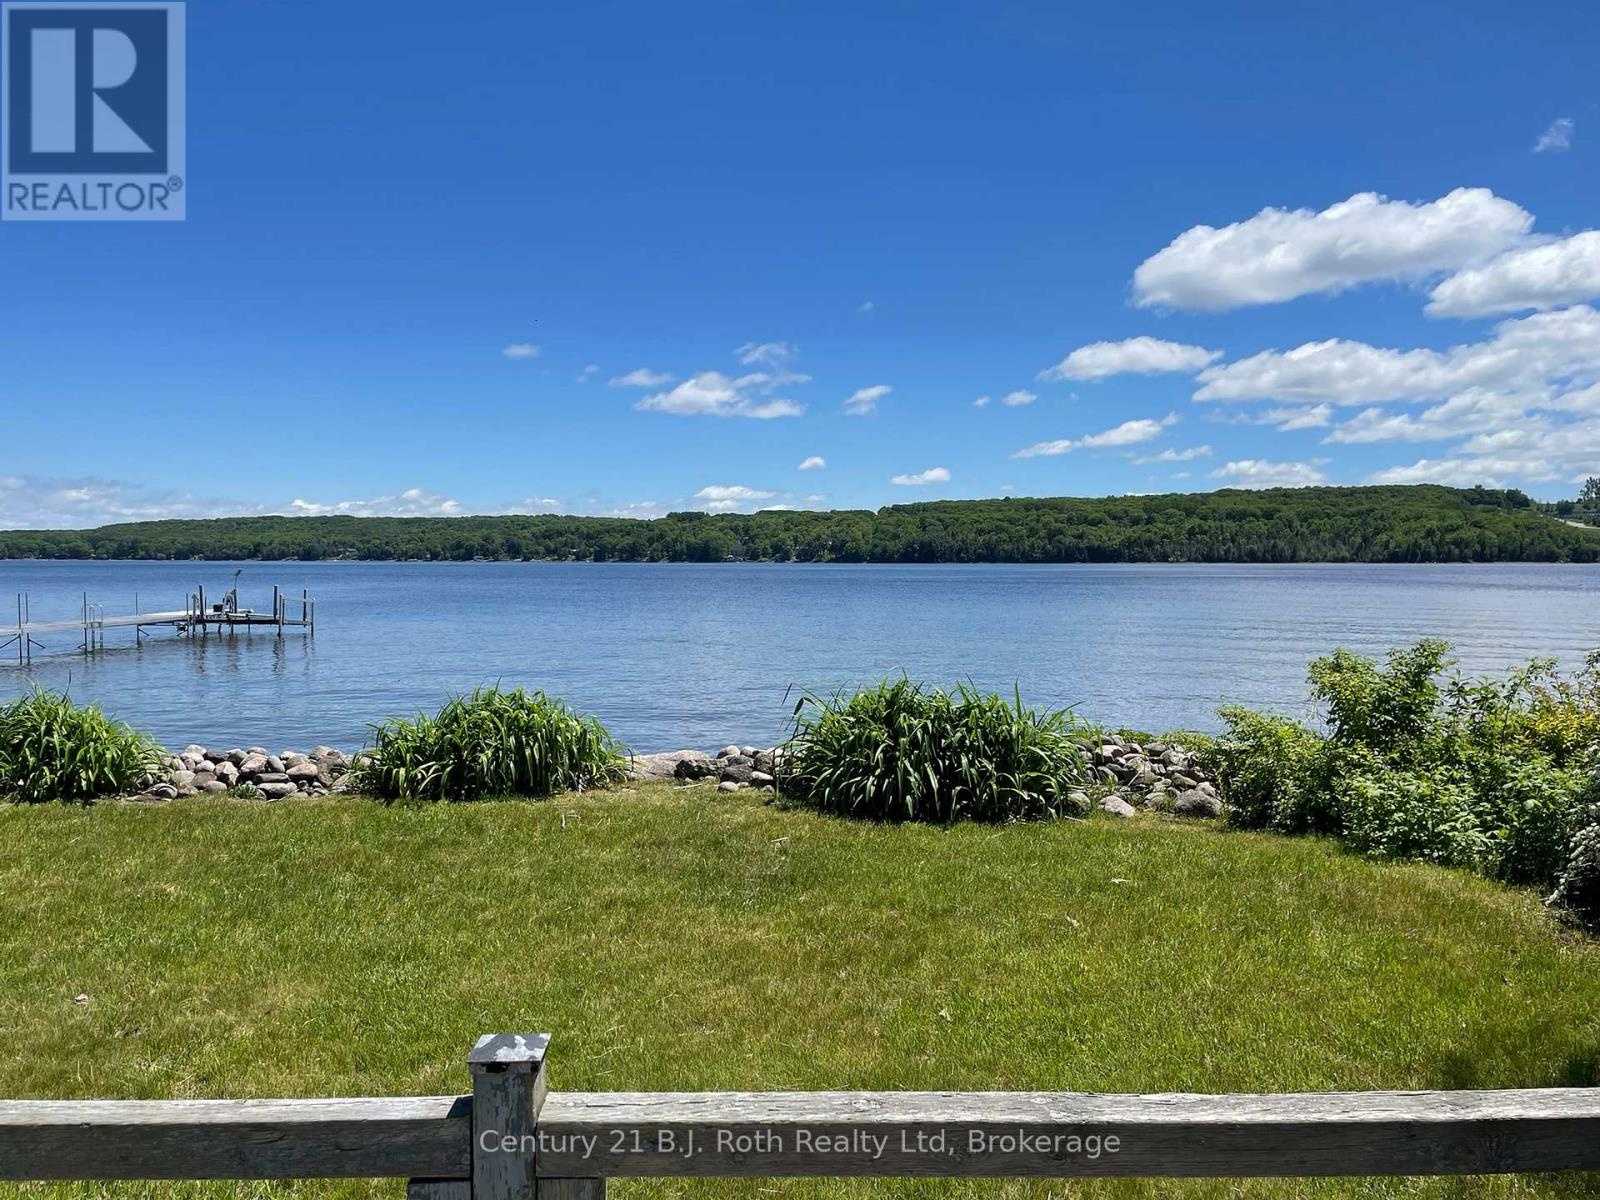
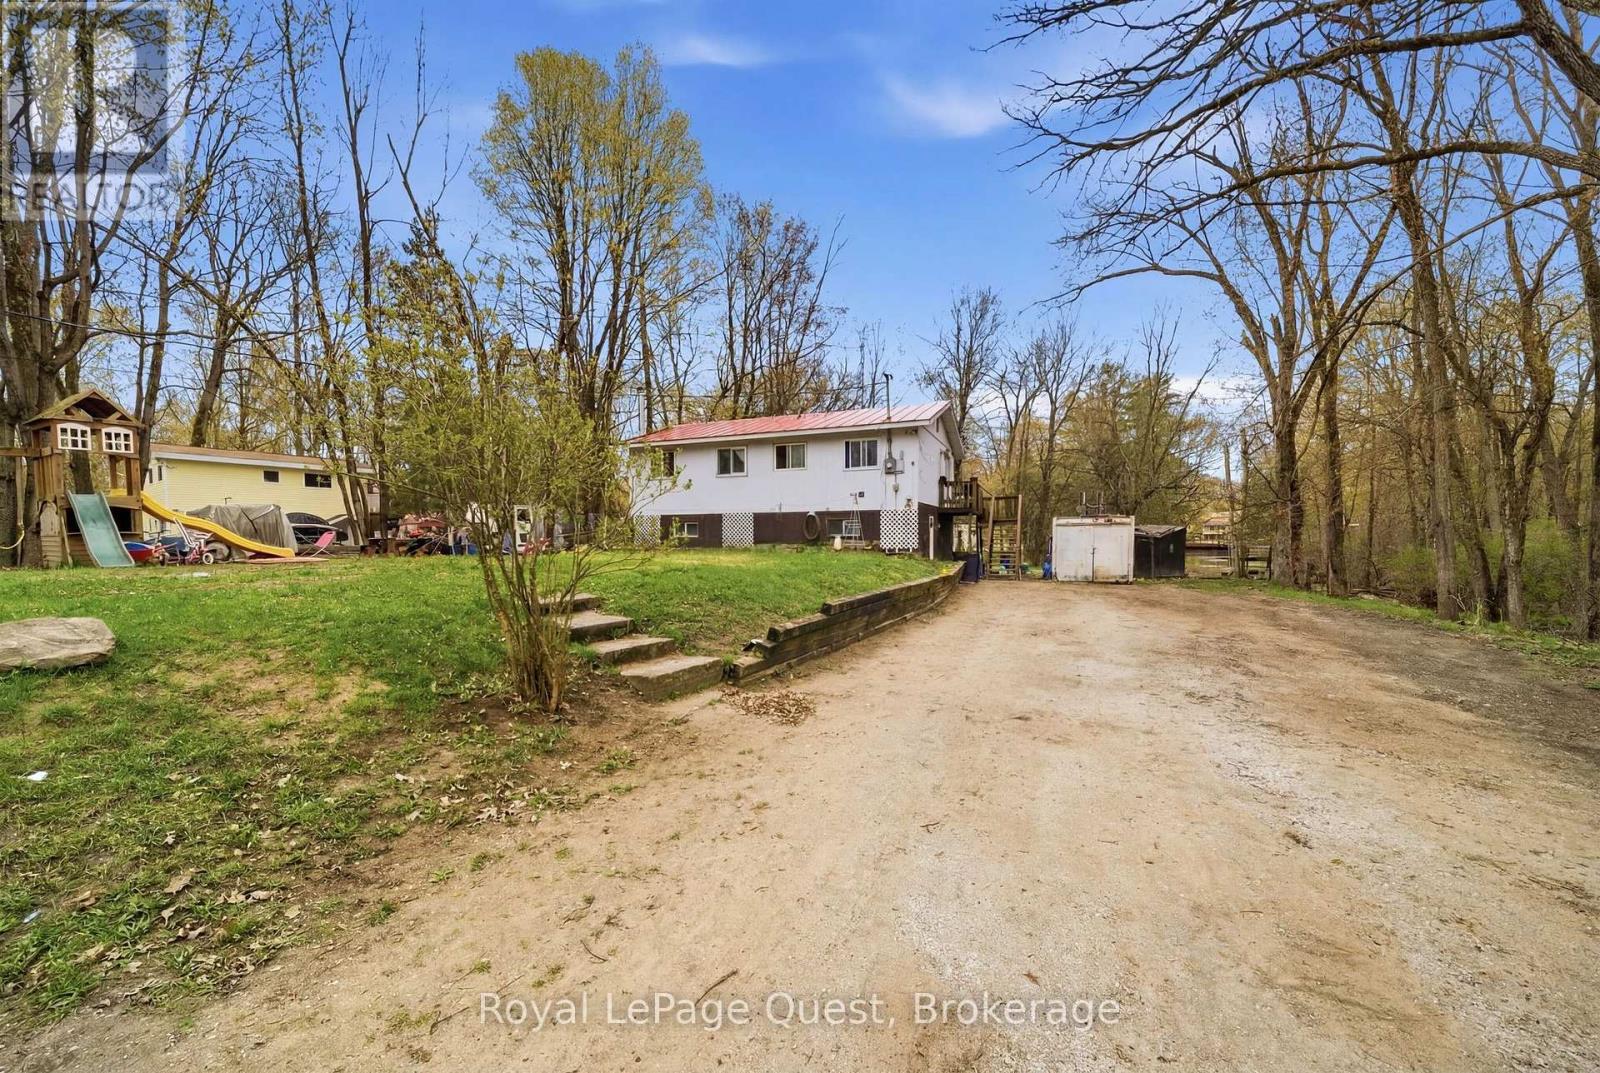
NEW PRICE! Waterfront living just became affordable! Rare four-season waterfront opportunity on sought-after Penetang Bay now offered at an incredible value of 499,000. The property dimensions (from geowarehouse) are 44.43 ft x 124.88 ft x 55.51 ft x 147.25 ft. irregular lot. The waterfront is sandy and a break wall is in place. The property represents the perfect canvas for buyers, investors or builders looking for a 'diamond in the rough' with direct water access. So much is already done, as this property has a working septic, well, electricity, electric baseboard heaters, a wood stove in the 750 sq foot 1 bedroom home/cottage on piers. It has a kitchen, utility room with laundry, 100 amp electric service and recently updated 3 piece bathroom. Whether you are looking for an affordable weekend retreat, a year-round home project, or a high-potential investment property, this entry-level waterfront price tag is hard to beat. The municipal road is plowed in the winter. There are only a few homes on the road with a municipal park at the end of the road. Only 90 minutes from Toronto. Don't wait. (id:15069)
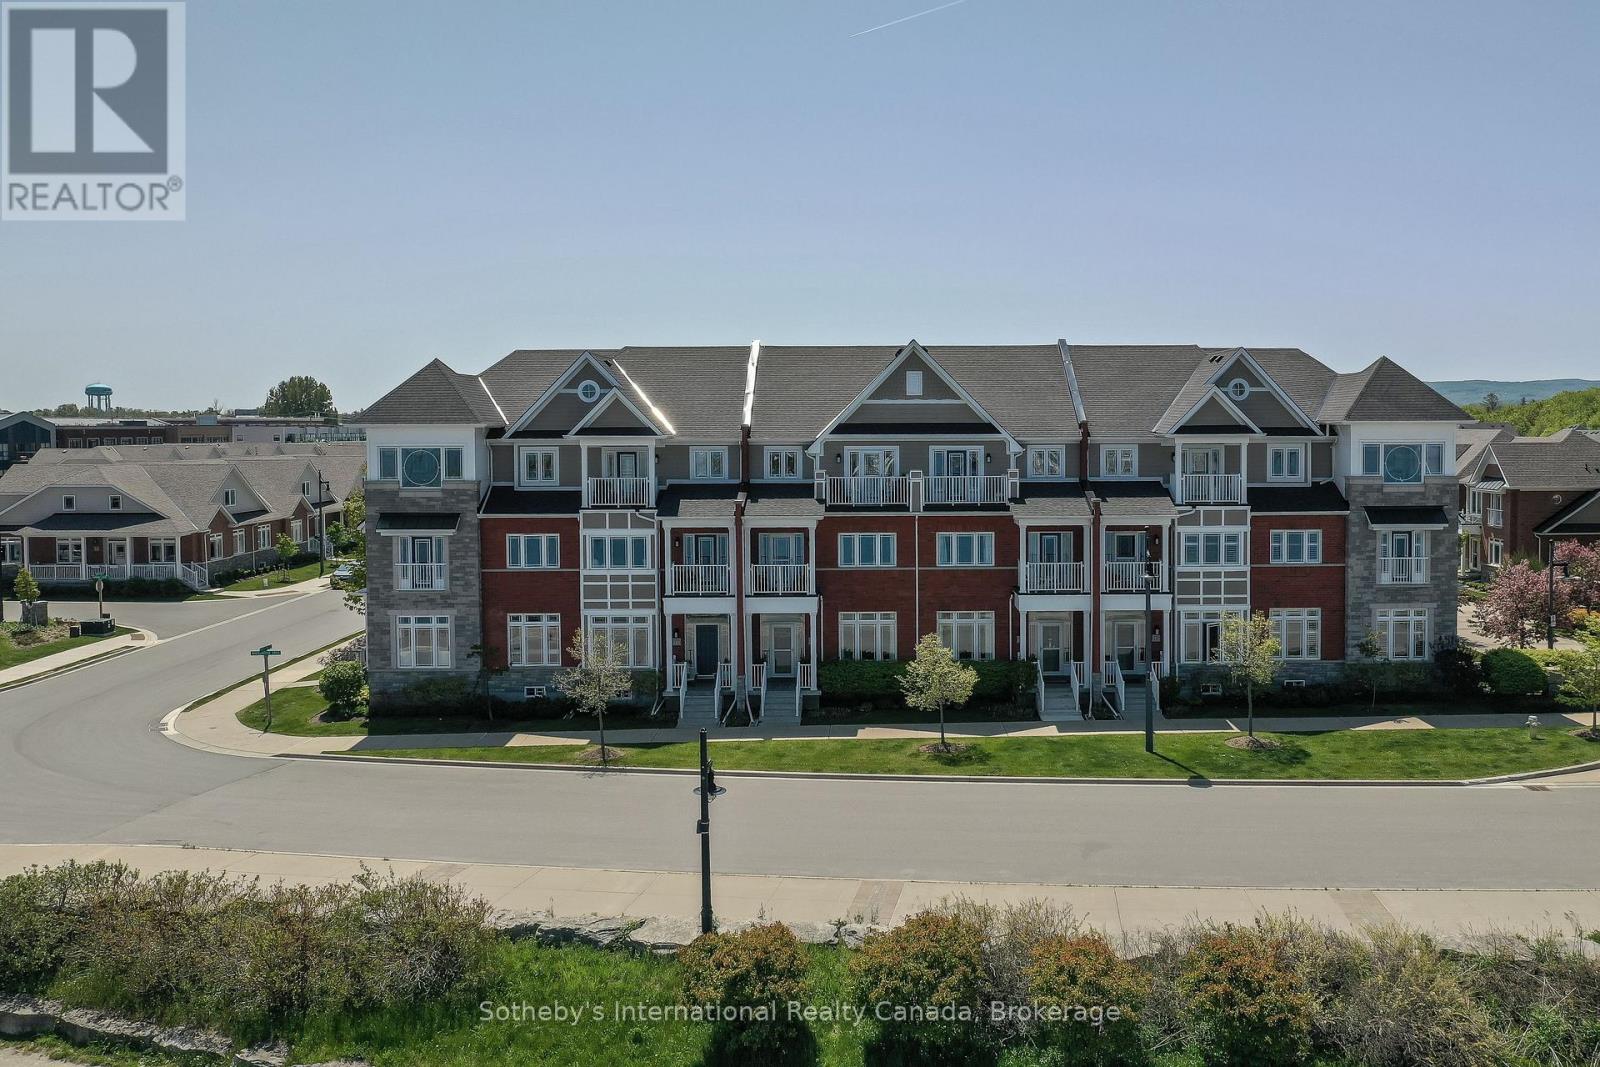
This spectacular waterfront condo in The Shipyards offers 3,591 square feet of finished living space across three storeys of luxury construction, with stunning views of Georgian Bay, the grain terminals, the escarpment and truly spectacular sunsets. Two balconies provide unobstructed water views, and the location is a short stroll from downtown Collingwood and the marina.The main level features 10' ceilings and hardwood floors throughout, with a water-view living area and a high-end kitchen offering granite counters, stainless steel appliances, a walk-in pantry and a breakfast nook. A formal dining area with a gas fireplace opens through doors to a private patio with a power awning.The second level holds two primary suites, one with its own balcony overlooking the bay, along with a dedicated laundry room. The third level offers two further bedrooms - one currently used as a den - a full bathroom and a loft area.The fully finished basement includes infloor heating, a mudroom, a sitting area and a rec room, with ample storage and direct access to a two-car underground garage finished with epoxy floors and slat walls, plus two additional underground visitor parking spaces.Note: there is a road between the property and the waterfront. (id:15069)
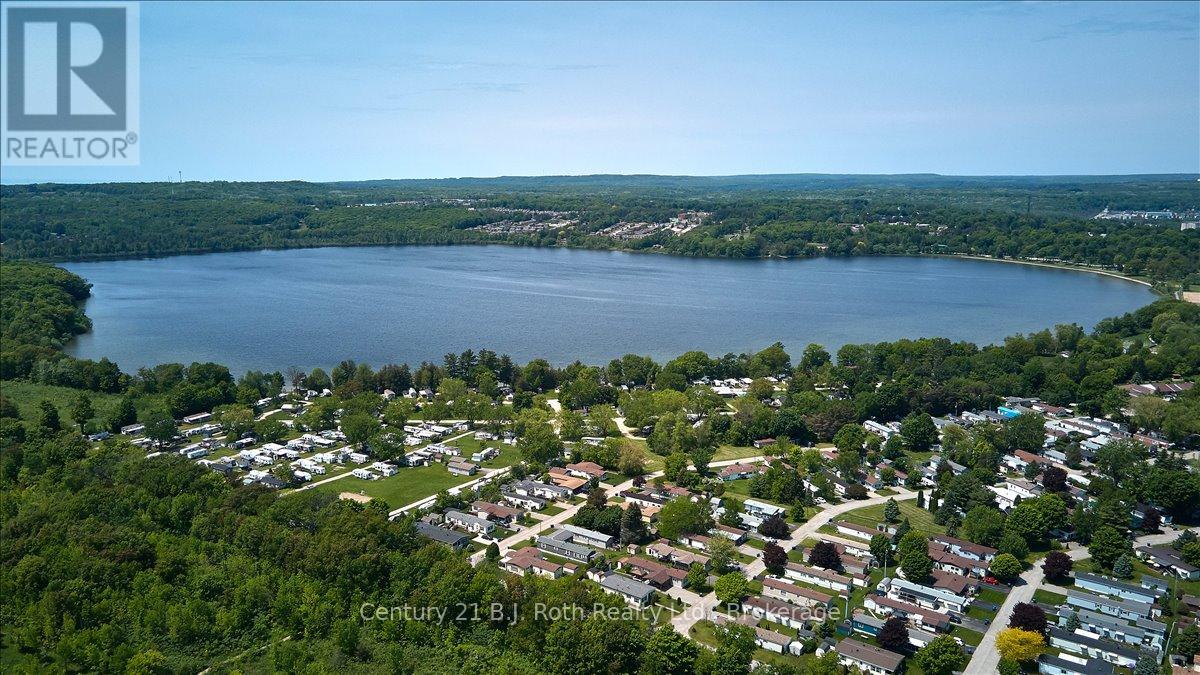
Welcome to 1 Smiths Lane in Smiths Camp. You have found an affordable home providing space and accessibility in a waterfront community. This spacious 2-bedroom, 1.5-bath home is located right in the heart of Midland, offering comfort, convenience, and great value. Take a look at the floor plan and you'll see some great extras, including a bright additional sunroom with a large deck, additional 2-piece bathroom off the spacious storage room/laundry room, bright kitchen with plenty of cupboard space, and newly built mudroom and wheelchair ramp. Situated on a large corner lot with privacy and nature you can enjoy a coffee on your deck or watch the birds while having breakfast in the large kitchen with bright windows. Smiths Camp offers additional benefits having access to the saltwater community pool, private sport park and beach front all while close to the amenities in Midland. Two detached sheds, one with power, provide even more storage. This is a rare find at this price point! Perfect for first-time buyers, downsizers, or anyone looking for a budget-friendly home in a great park with plenty of amenities. (id:15069)
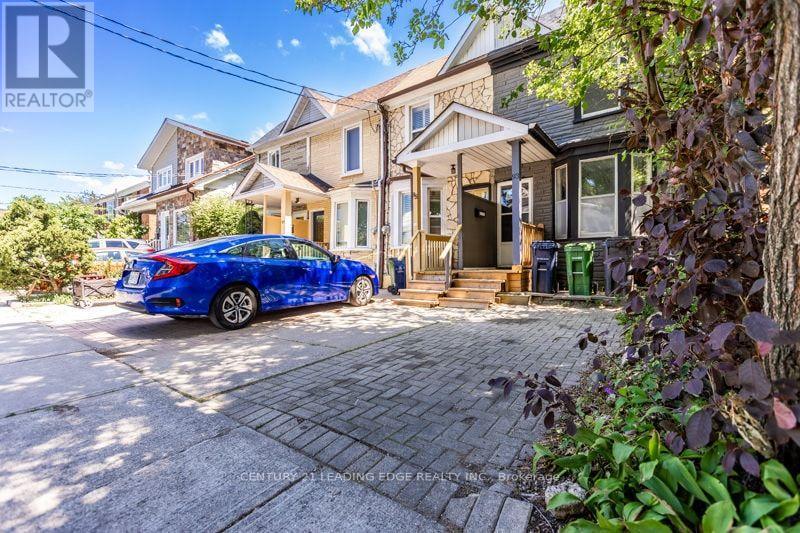
Welcome to one of Toronto's most coveted east-end neighbourhoods, where timeless community charm meets exceptional urban convenience. Tucked away on a peaceful, tree-lined street in the heart of Pape & Danforth, this inviting family residence is surrounded by every lifestyle amenity imaginable-from renowned restaurants and boutique shopping to beautiful parks and highly regarded French and English schools. Commuting is effortless with Pape Station and the future Ontario Line just a two-minute stroll away, the DVP only four minutes from your doorstep, and downtown Toronto within approximately fifteen minutes. Enjoy nearby cycling routes, lush ravine trails, and an active outdoor lifestyle, all while living in one of the city's most connected and desirable communities. (id:15069)
Black River waterfront living just minutes from Washago! This 5-bedroom, 2-bathroom home offers a great mix of waterfront living, space and year-round comfort. Step outside and enjoy boating, kayaking, swimming and fishing right from your own backyard. Start your morning with coffee by the river and end the day around the campfire with peaceful water views. With room for family and friends, this home is ideal as a year-round residence, family cottage or weekend getaway. Close to Washago, Orillia, Casino Rama, golf, trails, marinas and outdoor recreation. Your chance to own Black River waterfront is here! Immediate showings available. (id:15069)
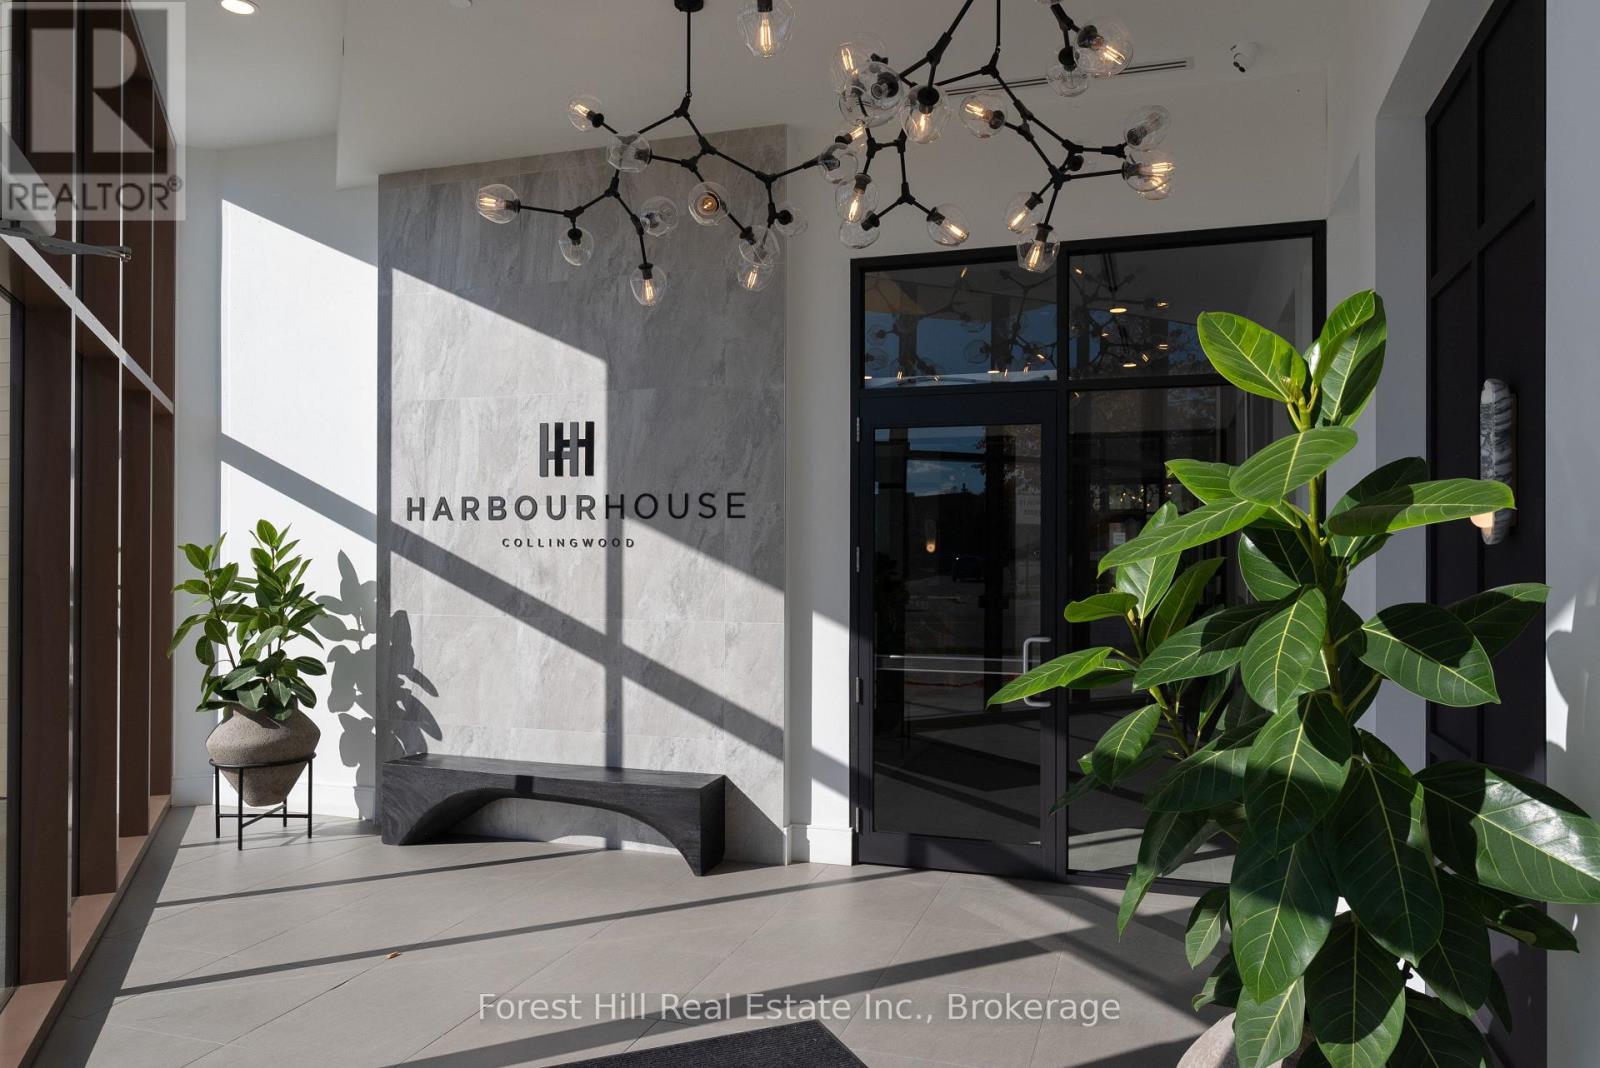
Georgian Bay View from this 1075 sq ft one-bedroom plus den and two full bath custom open concept floor plan. Opportunity to purchase turnkey furnished and enjoy right away. Expansive light filled living space perfect for entertaining or tucking in to the media area. Bright upgraded kitchen with large primary with view, ample closet space and a beautifully designed ensuite bathroom. The guest room allows privacy and access to the second full designer washroom. Harbour House, by Streetcar Developments has thought of everything, including concierge service, exceptional fitness center, a pet spa and two fabulous guest suites for ease of hosting out of town family and friends. At your doorstep, experience waterfront living with the Collingwood Yacht Club and marina, Bocado restaurant in the building, Farm Boy, art galleries and so many amenities next door. Nestled in the heart of Ontario's ski country, this location also provides convenient access to all outdoor activities including extensive hiking and biking trails, golf courses, and so much more, making it an ideal year-round destination. Potential for ski season rental. (id:15069)
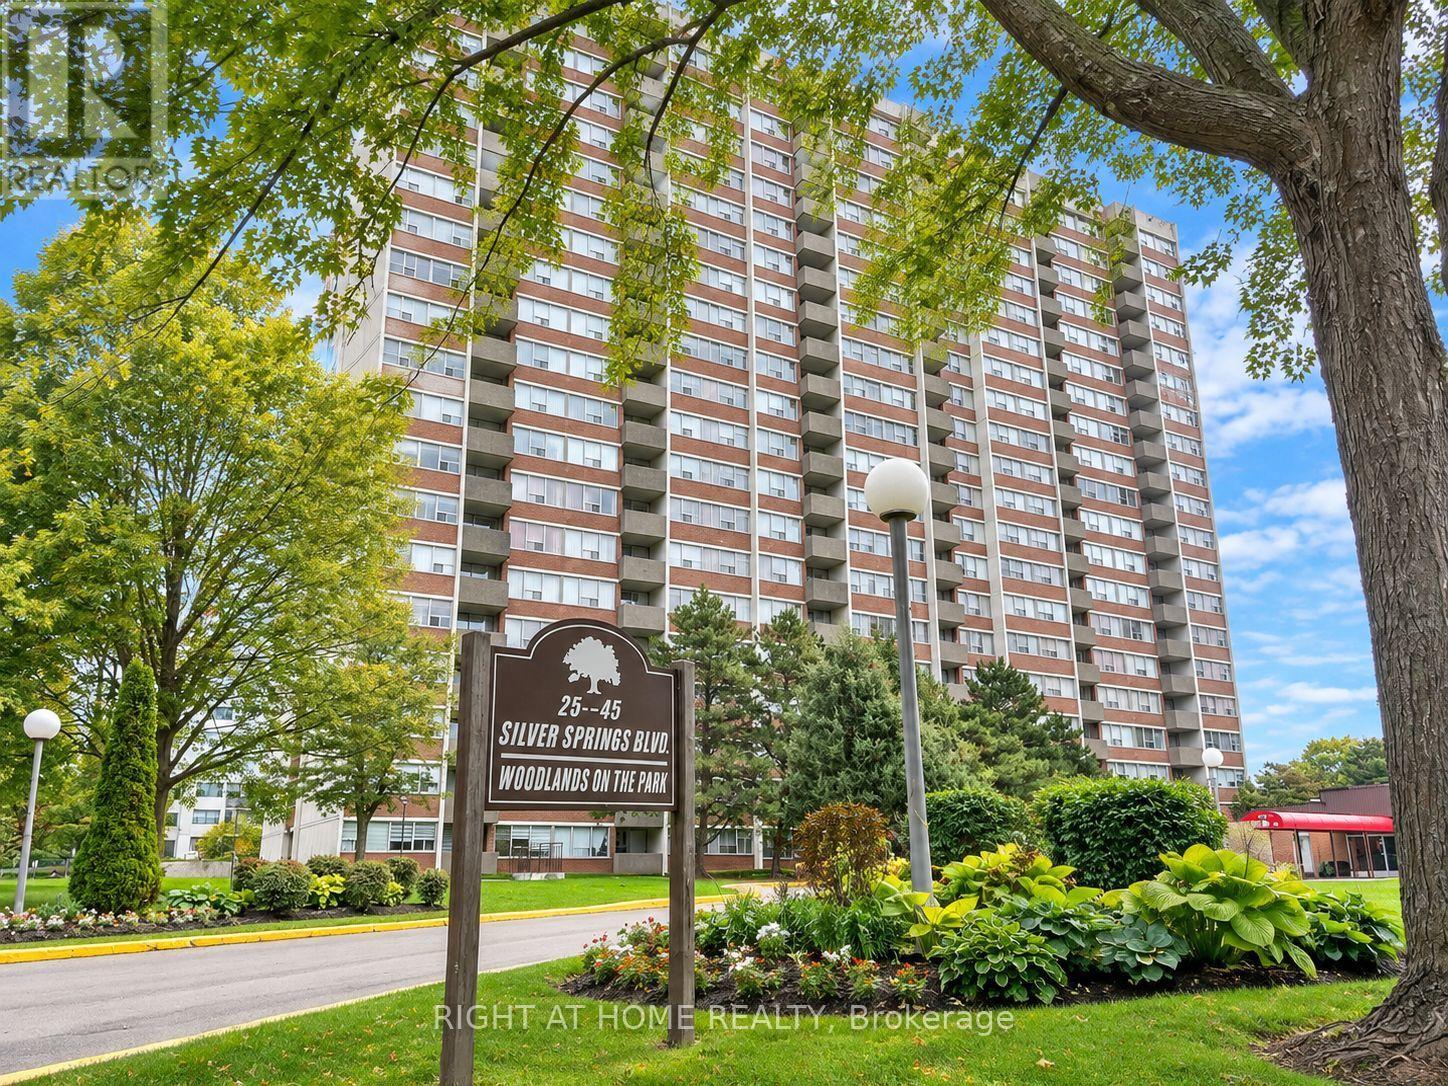
Well-maintained, spacious & bright 1+1 bedroom, 1 bath Condo with one parking In heart of Scarborough. The generously sized features a window and double-door closet, making it perfect for use as a second bedroom. Step out onto the private balcony and enjoy beautiful, open views. Meticulously maintained Laminate flooring throughout. Enjoy great building amenities including an indoor and outdoor swimming pool, tennis court, sauna, exercise room and party room. L'Amoreaux Park, Scarborough Grace Hospital are nearby . Water, Heat, Central A/C, parking, cable TV are all included in the low monthly maintenance fees. A Must see! (id:15069)
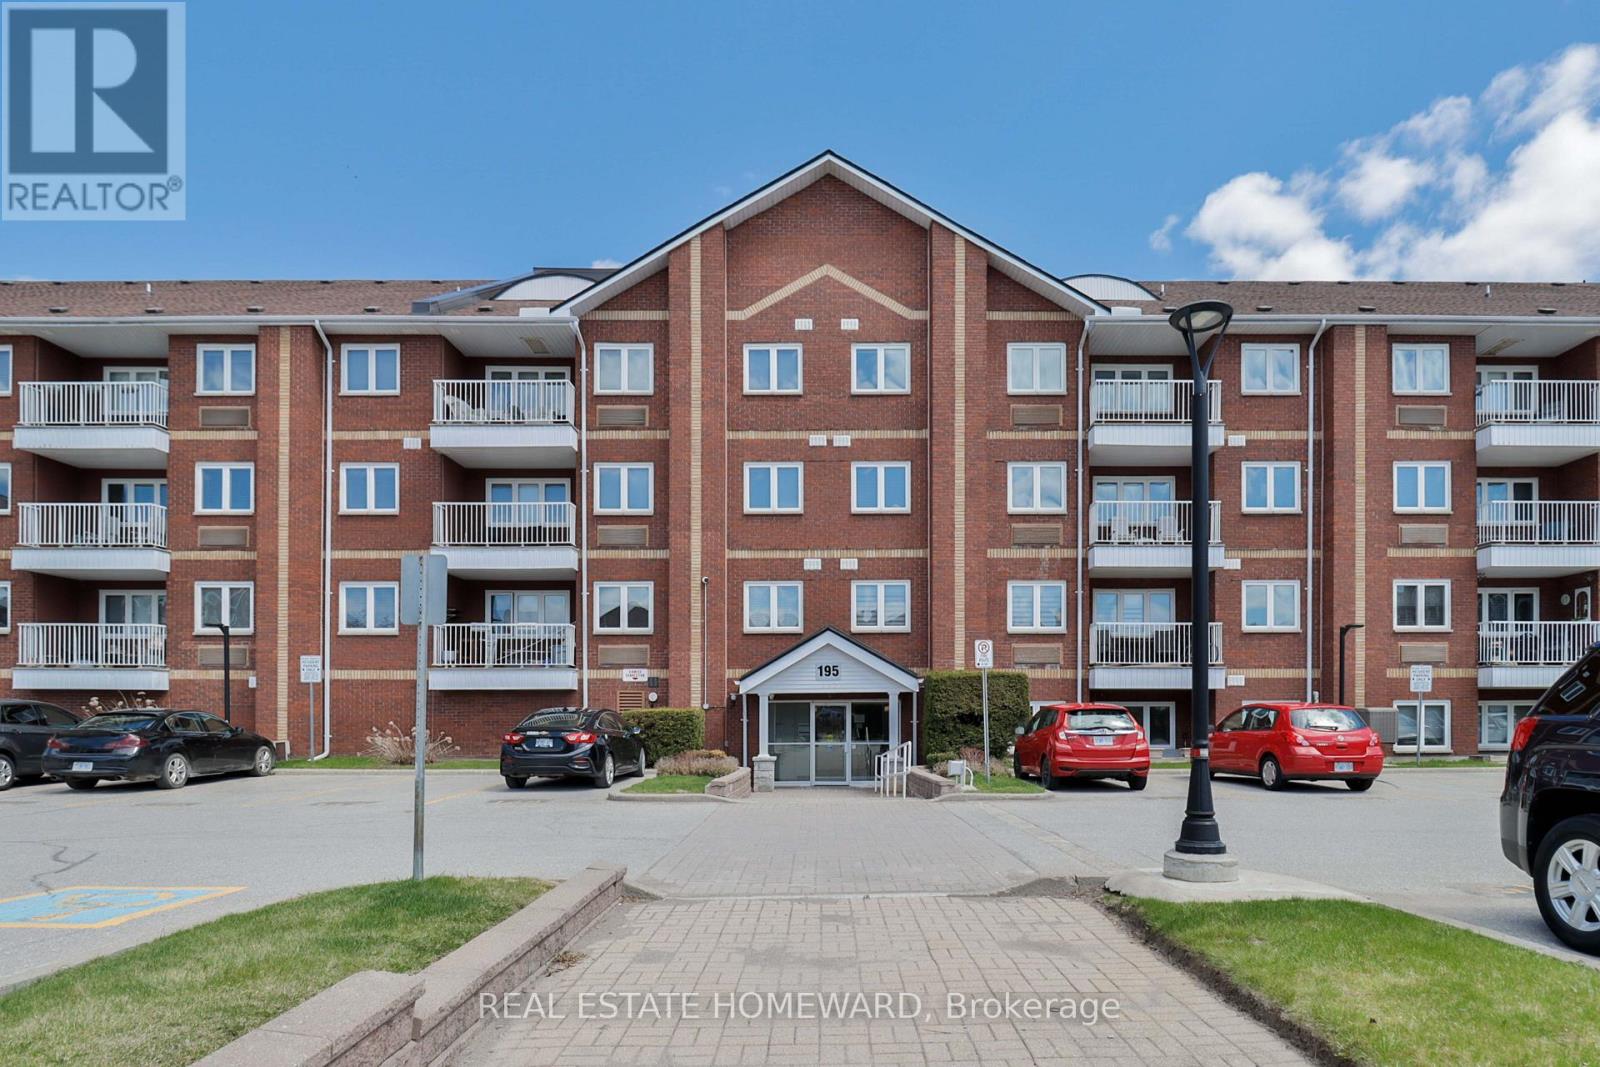
Live life by the lake in Discovery Bay one of South Ajax's hidden gems. Welcome To A Beautiful Move-In-Ready Condominium unit In The Sought-After East Hampton Community In Southwest Ajax. These bright, updated low-rise condos combine resort-style living with everyday convenience. This two-bedroom, two-bathroom split-model suite has been tastefully upgraded and lovingly maintained, offering private north-east views. Step inside the subject unit to a tiled foyer with an updated oversized double closet and custom sliding door panels, leading to a bright kitchen with abundant cupboard and counter space, and convenient ensuite laundry closet. The open-concept living and dining area features a cozy electric fireplace, north-east views, and a walkout to a covered balcony. The spacious primary bedroom boasts a double walk-in closet with custom storage shelving and a recently updated four-piece ensuite with bath/shower and large vanity. The second bedroom also offers a double closet, and is adjacent to another updated four-piece bathroom. Enjoy resort style amenities including visitor parking, an indoor swimming pool & hot tub, exercise room, party room, tennis courts, and a private parkette & picnic area with BBQ stations, children's play area that provides fun for the whole family. Just steps from the famous Rotary Park with picnic areas, hiking and biking trails, a splash pad, and snack bar - you'll have recreation at your doorstep. Nestled within a fantastic school district, this condo is ideal for all ages. This Home Places You Just Steps From The Lake Ontario Waterfront Trail And The Scenic Duffins Creek Nature Reserve, Where You Can Enjoy Peaceful Walks, Bike Rides, and Time Outdoors. Parks, Schools, Shopping, Restaurants, And Everyday Essentials Are All Close By, Making Daily Life Simple And Convenient For Commuters, Highway 401 And The GO Station Are Only Minutes Away, Helping You Stay Connected With Ease. Whether You Are A First-Time Buyer, Downsizer, Or Investor. (id:15069)
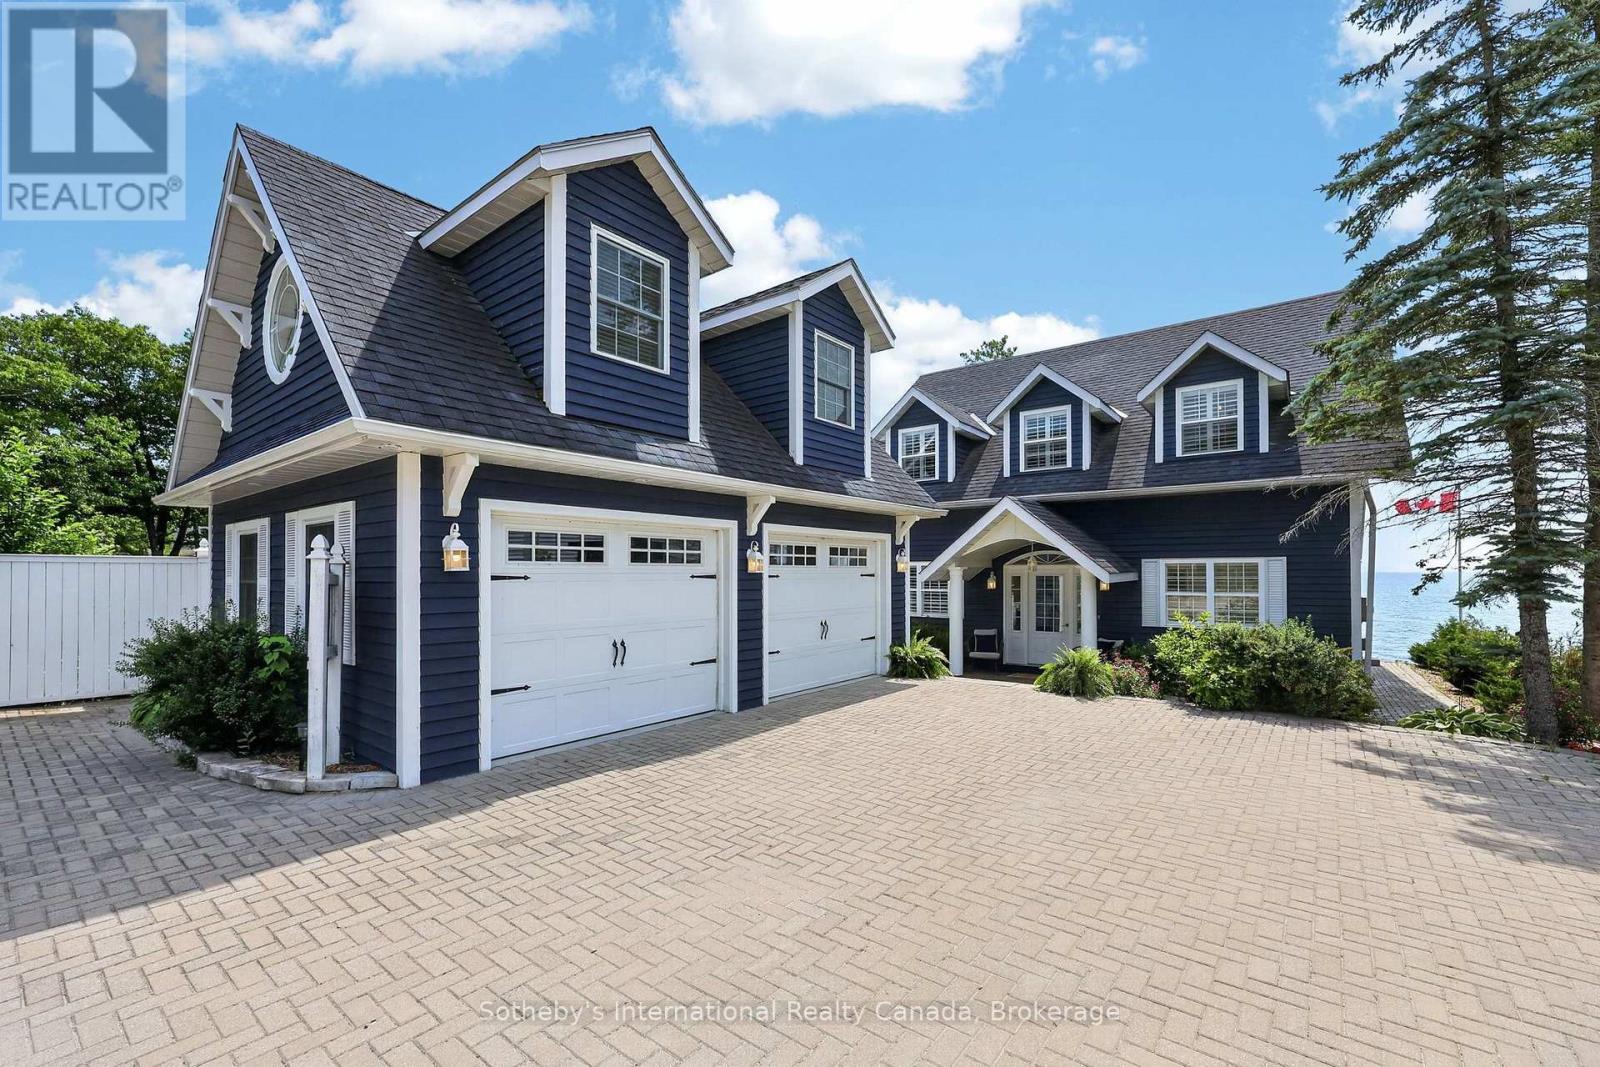
Welcome to Georgian Blue! Experience refined beachfront living in this exceptional Cape Cod waterfront retreat with over 3000 sf of finished living space, where timeless design meets breathtaking natural beauty. Tucked away from Tiny Beaches Rd S on a small, dead-end street providing excellent privacy, this stunning home enjoys panoramic west-facing views, delivering unforgettable sunsets from your deck, patio or living room. Designed for effortless entertaining, the open-concept kitchen and living area with separate expansive dining room are flooded with natural light and seamlessly connected to the shoreline, creating an inviting space to gather while enjoying spectacular waterfront vistas. The second floor offers three spacious bedrooms including a palatial primary suite with spa-like 5 piece ensuite, two large guest bedrooms with one boasting a fun loft for the kids and an inviting office nook complete with a stylish built in desk and shelving. The fully finished lower level offers additional living space, ideal for hosting family and friends or creating the ultimate recreation retreat. Step outside to your own private oasis, complete with a hot tub, sauna, and direct access to a vacation worthy sandy beach with crystal-clear, shallow waters-perfect for swimming, water sports, or simply relaxing at the water's edge. A detached, heated two-car garage offering exceptional workspace and storage with a beautiful loft, ideal for added recreation space. Ideally located just minutes from the vibrant shores of Balm Beach and less than an hour from world-class golf courses and premier ski resorts, this remarkable property offers the perfect balance of luxury, recreation, and year-round lifestyle. Whether you're searching for an exclusive waterfront residence, an elegant four-season escape, or a legacy property to enjoy for generations, this extraordinary beachfront home delivers an unparalleled Georgian Bay lifestyle. (id:15069)
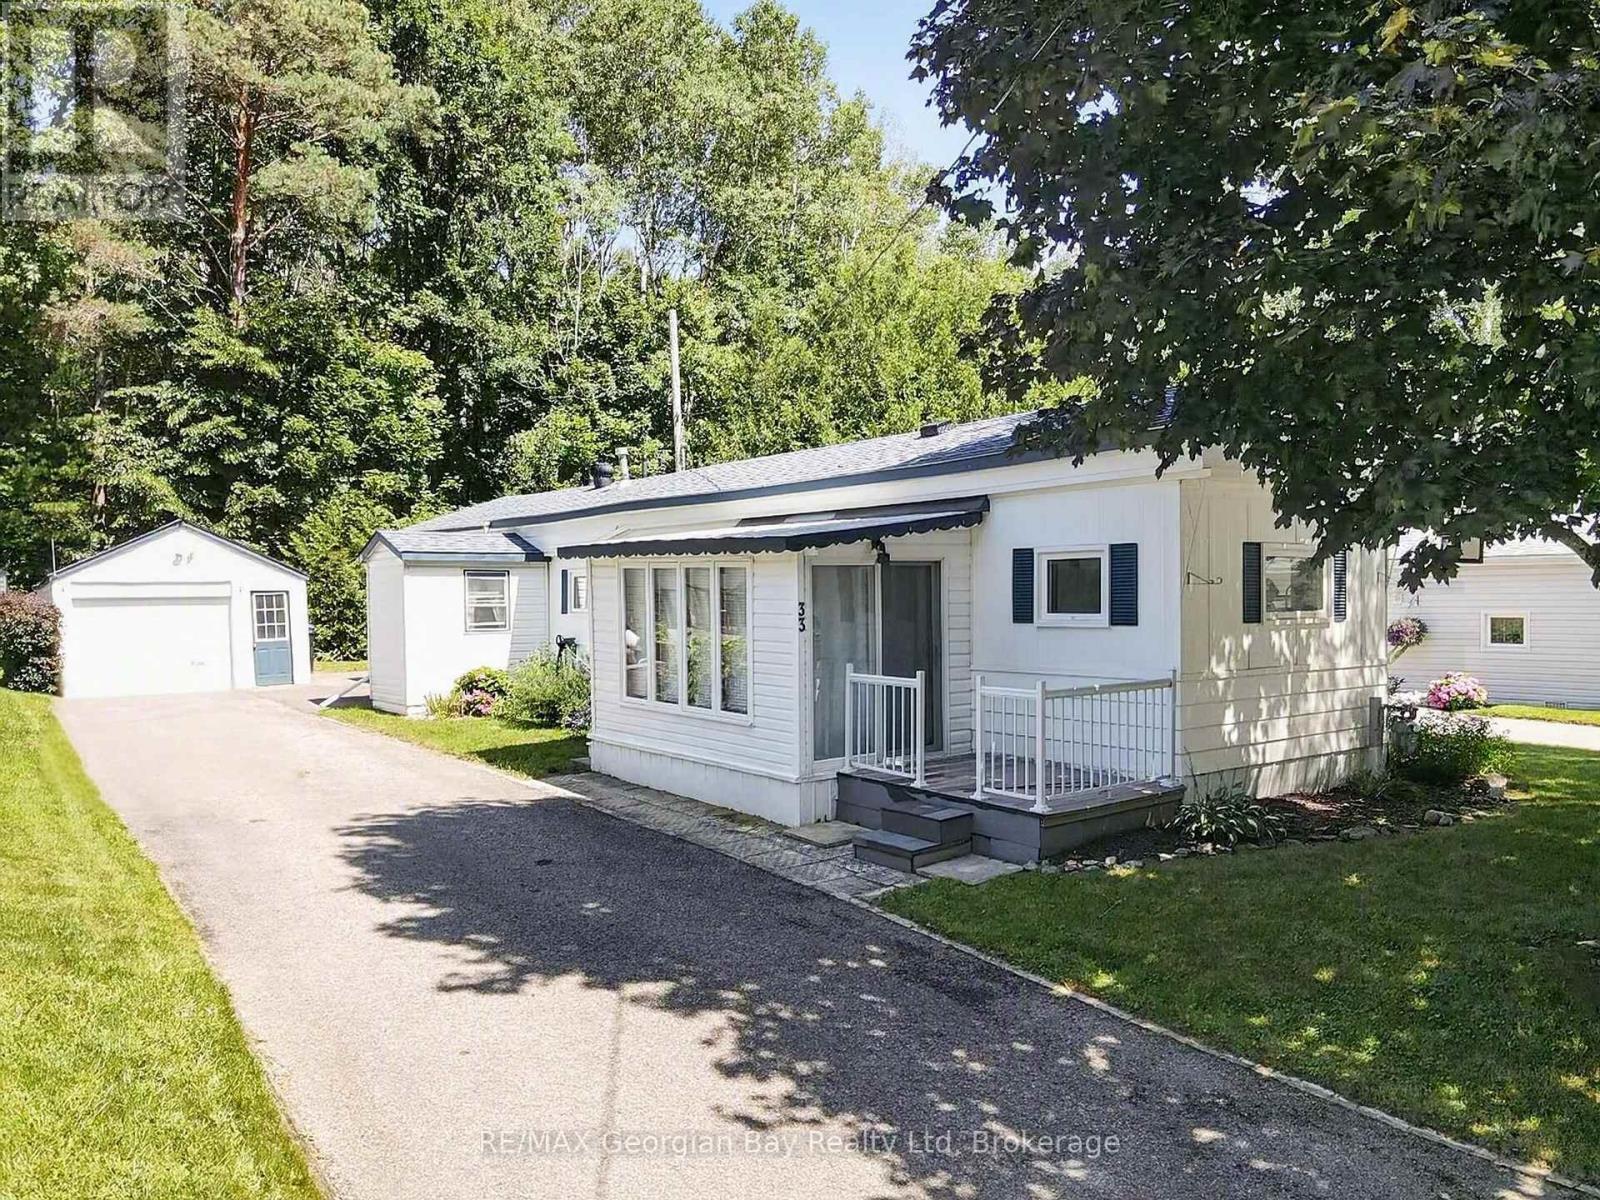
Here's why 525 Midland Point Road Unit #33 could be your next move -- AFFORDABLE, EASY LIVING STEPS FROM GEORGIAN BAY -- BRIGHT & MOVE-IN READY - Fresh, clean and filled with natural light, this well-maintained 2-bedroom home offers comfortable one-level living with an easy, functional layout. MORE ROOM THAN YOU'D EXPECT - The spacious living and dining areas are complemented by a sunroom, giving you extra space to relax, read, entertain or simply enjoy your morning coffee. PEACE OF MIND - A brand new central air conditioning system has just been installed and a home inspection has already been completed, helping take some of the guesswork out of your next move. DETACHED GARAGE - A paved driveway leads to the detached garage, providing valuable space for parking, storage, hobbies or projects. GEORGIAN BAY AT YOUR DOORSTEP - Located in Leeshore Estates, you're just a short walk from the community's sandy beach and waterfront on beautiful Georgian Bay. Monthly Park Fees $727.23 (Land Lease Fee and Property Taxes) (id:15069)
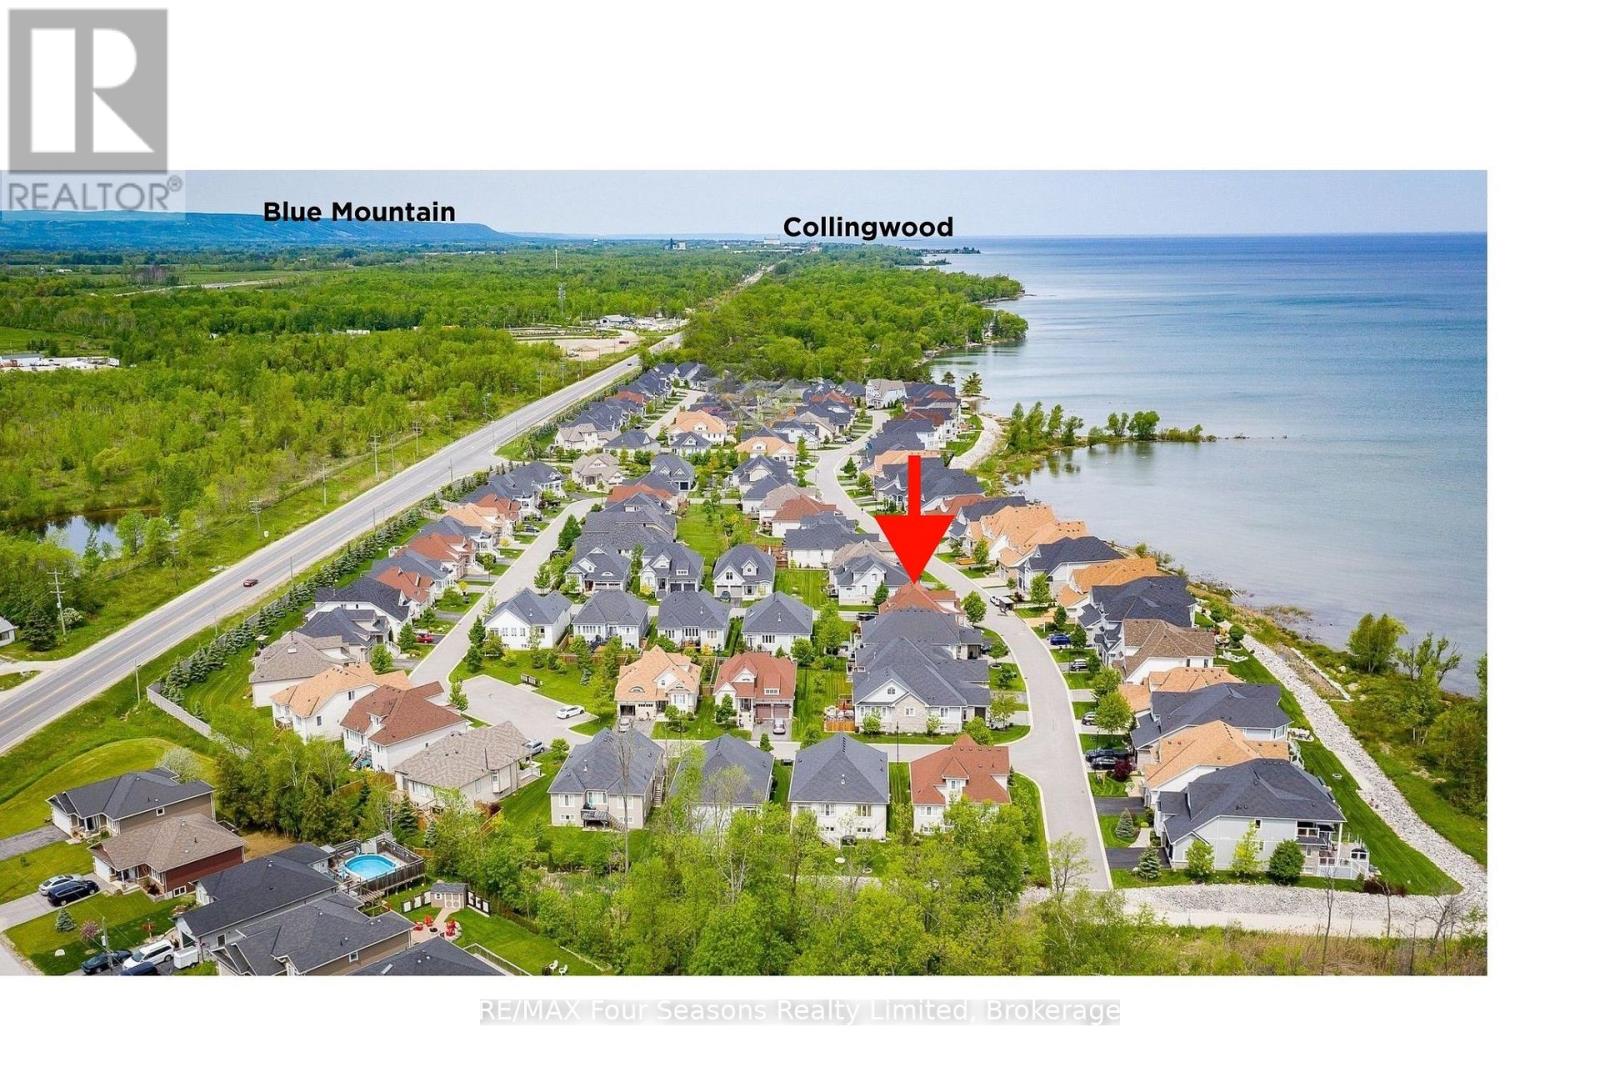
Exceptional waterfront living on the shores of Georgian Bay with a view to the water~ right on the border of Collingwood (.5 km). Thoughtful design and EXTENSIVE upgrades invite all potential buyers~ full time residence, vacation home or family living. This meticulously maintained home offers over 2974 sq. ft. of refined finished living space, ideal for everyday comfort and entertaining. The main level features a spacious primary bedroom with a 5-piece ensuite, jet tub and glass shower, plus a second bedroom/ den with ensuite privileges to a 4-piece bath. Soaring cathedral ceilings enhance the great room and foyer, while the open-concept kitchen, dining, and living areas showcase a large island, granite countertops, stainless steel appliances, gas fireplace, and expansive windows that flood the home with natural light. Walk out from the family room and primary suite to a new composite deck (14.8 X 19.7) with glass railings (2024), overlooking a fully fenced yard. Additional highlights~ main-floor laundry, a whole-home generator, high tech camera security system, double-car garage with inside entry and mezzanine for all of your storage needs. The second level offers an additional primary suite with a 4-piece bath, walk-in closet, and a versatile loft/flex space overlooking the living area. The fully finished lower level includes a spacious family room/ cozy gas fireplace, two large bedrooms, and a 4-piece bath with steam shower. Residents enjoy access to a private clubhouse featuring a recreation center with social activities, fitness area, inground saltwater pool and a large covered waterfront deck capturing stunning Georgian Bay views. Worry free community living~ snow removal and lawn services included for your convenience. Embrace the Four Season Lifestyle~ Amenities Just Minutes Away~ *Blue Mountain Village *Historic Downtown Collingwood~ Dining, Shopping, Cultural Events *Championship Golf Courses *Wasaga Beach~ Longest Freshwater Beach. View Virtual Tour (id:15069)
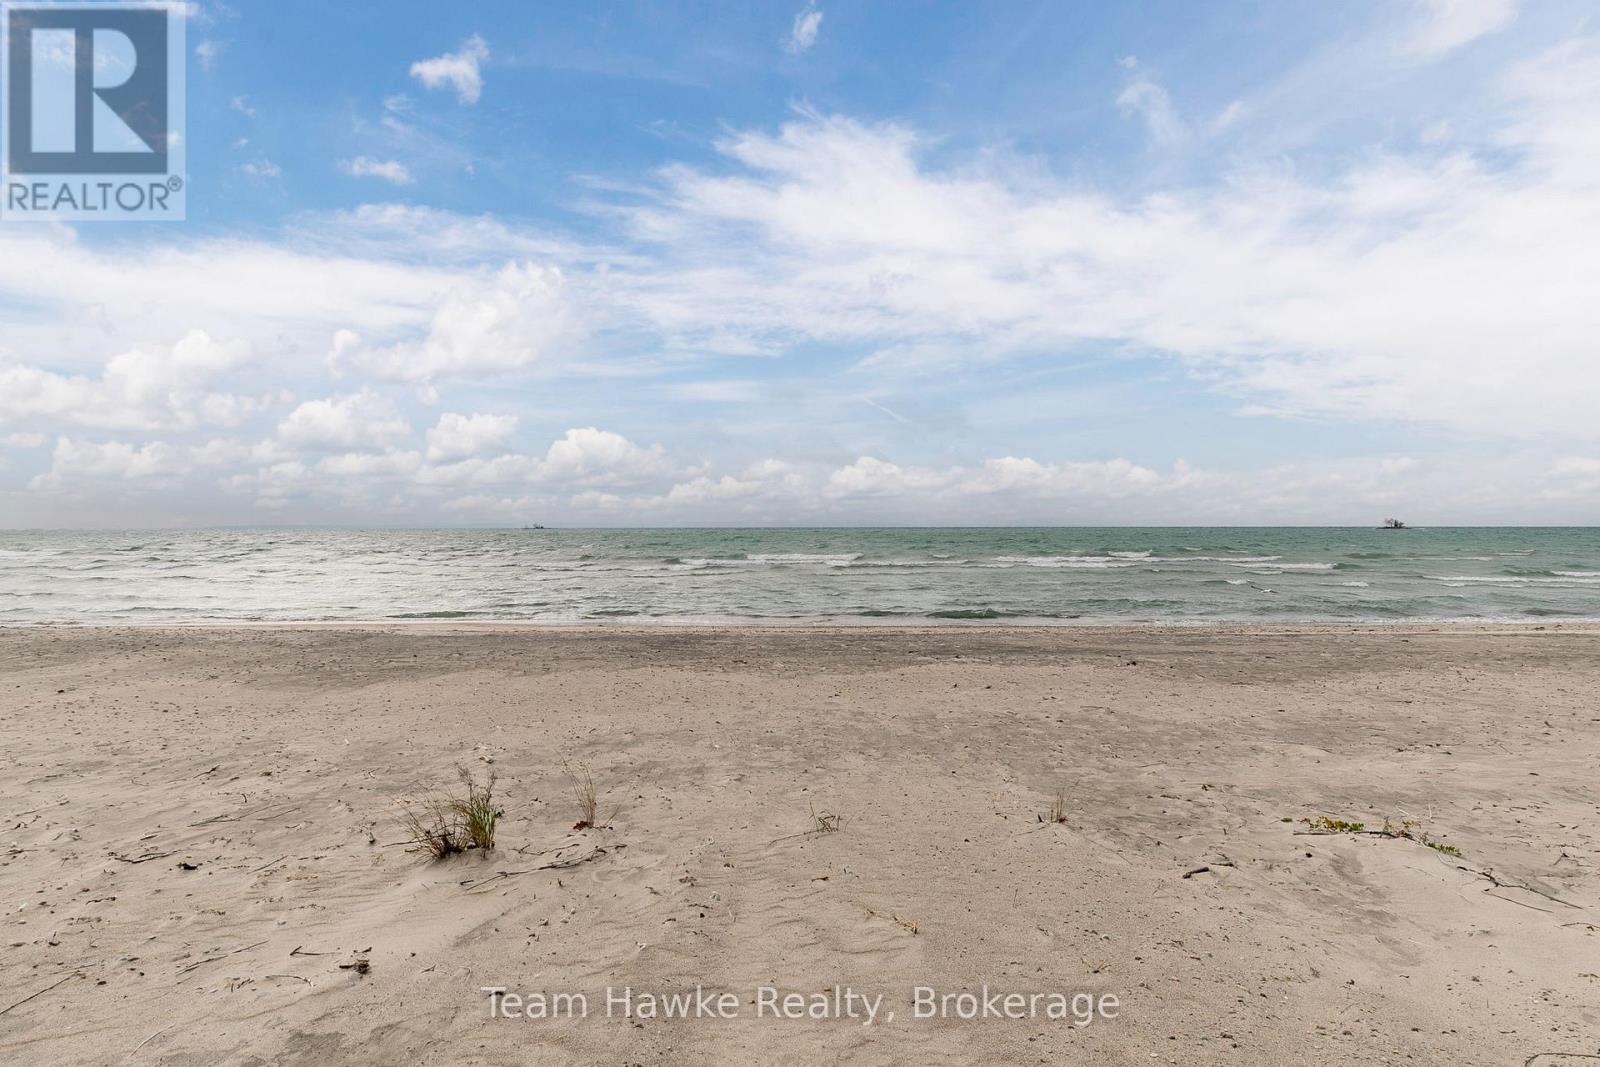
Welcome to one of the most beautiful and desired beaches on Georgian Bay! This charming property has access to a stunning sandy beach with ownership extending to the waters edge, providing an exceptional waterfront lifestyle. The property features a cozy year-round cottage with 2 bedrooms and a warm rustic living area full of character and cottage charm. A heated garage adds convenience and functionality, offering ample space for your vehicle and/or workshop. Whether you are seeking a peaceful retreat, a family getaway, or a year-round residence, this charming property presents a rare opportunity to enjoy the beauty and tranquility of life on Georgian Bay. (id:15069)