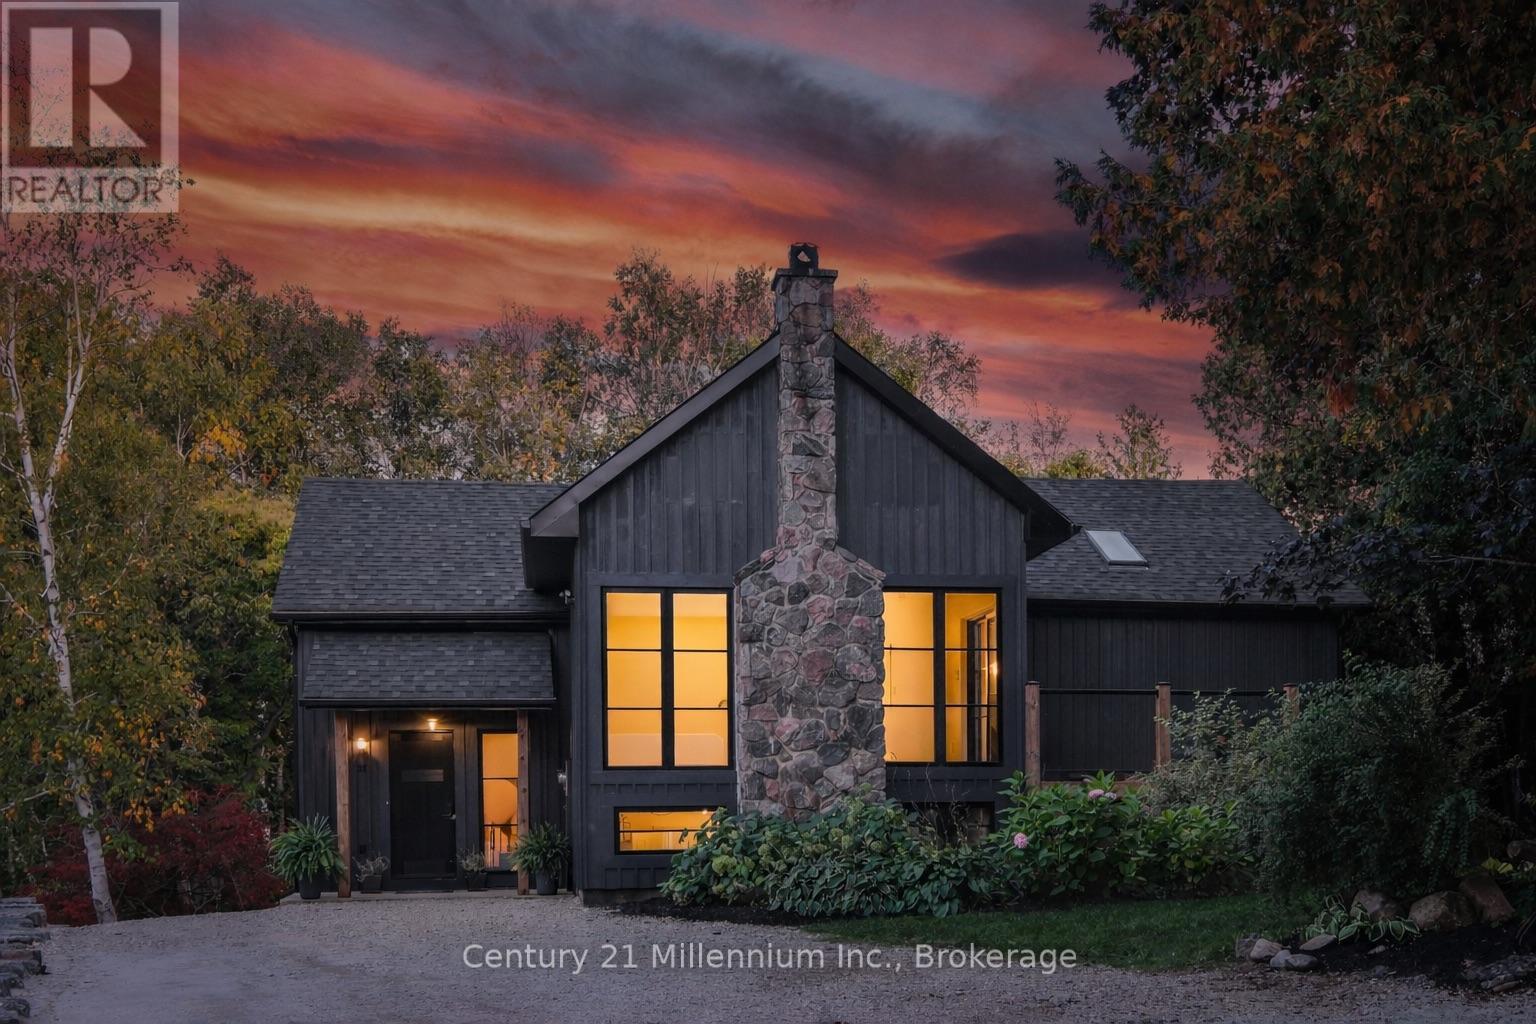
A private modern mountain retreat where refined design meets an exceptional four-season lifestyle. Tucked quietly into the trees and backing onto lush greenspace and the Silver Creek, 33 Slalom Gate Road offers a rare combination of privacy and proximity to adventure . Impeccably designed and fully renovated, this contemporary chalet is just minutes from private and public ski hills, scenic trail networks, and the shops and dining of downtown Collingwood. the open-concept main level is warm, sophisticated and designed for both everyday family living and effortless entertaining. Soaring vaulted ceilings, Scandinavian-inspired wide-plank pale oak hardwood floors and a dramatic floor-to-ceiling stone wood-burning fireplace create a striking yet inviting great room. The gourmet kitchen a 36" gas range, quartz countertops and built-in wine fridge, flowing seamlessly into the dining area and out to an expansive wraparound deck. Framed by glass railings and surrounded by mature trees, the deck becomes an extension of the living space-perfect for morning coffee, long summer dinners or après-ski gatherings overlooking the forest, with the gentle sounds of Silver Creek below.The main-floor primary suite offers a quiet retreat from the pace of the day, with serene forest views and direct deck access. The spa-inspired ensuite features a double vanity, glass-enclosed shower and deep soaker tub positioned beneath a skylight-an inviting place to unwind and reset.The fully finished lower level is designed with family and guests in mind, offering additional bedrooms, two full bathrooms with heated floors and walkout access to a private lower deck. A bonus rec room or fourth bedroom with cozy gas fireplace provides an ideal space for teenagers, guests or extended family after a day on the slopes. The built-in sauna, spacious laundry room and generous storage add comfort and functionality. A rare blend of privacy, design and proximity - where four-season living feels effortless. (id:15069)
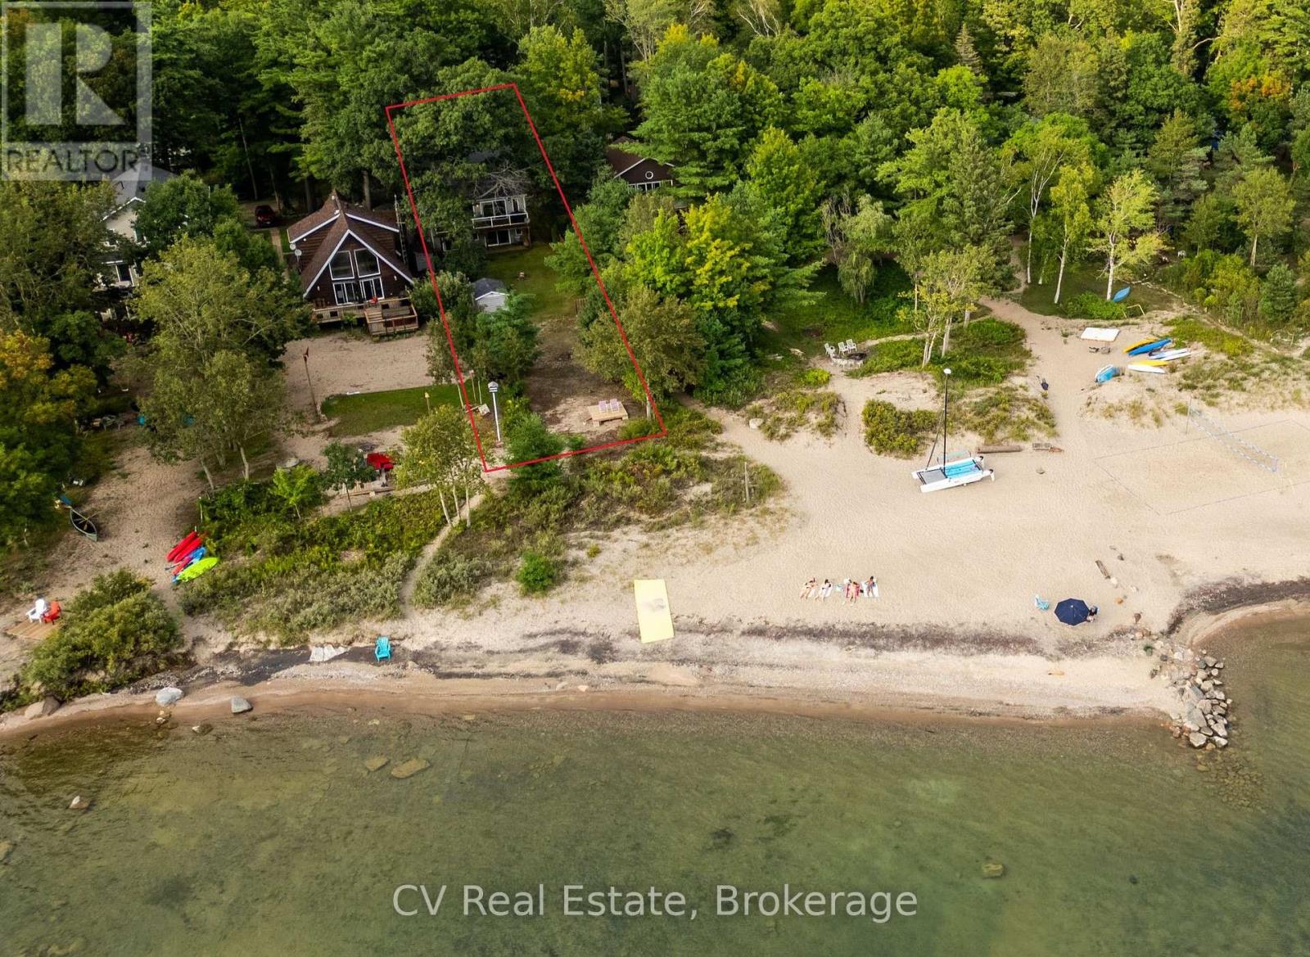
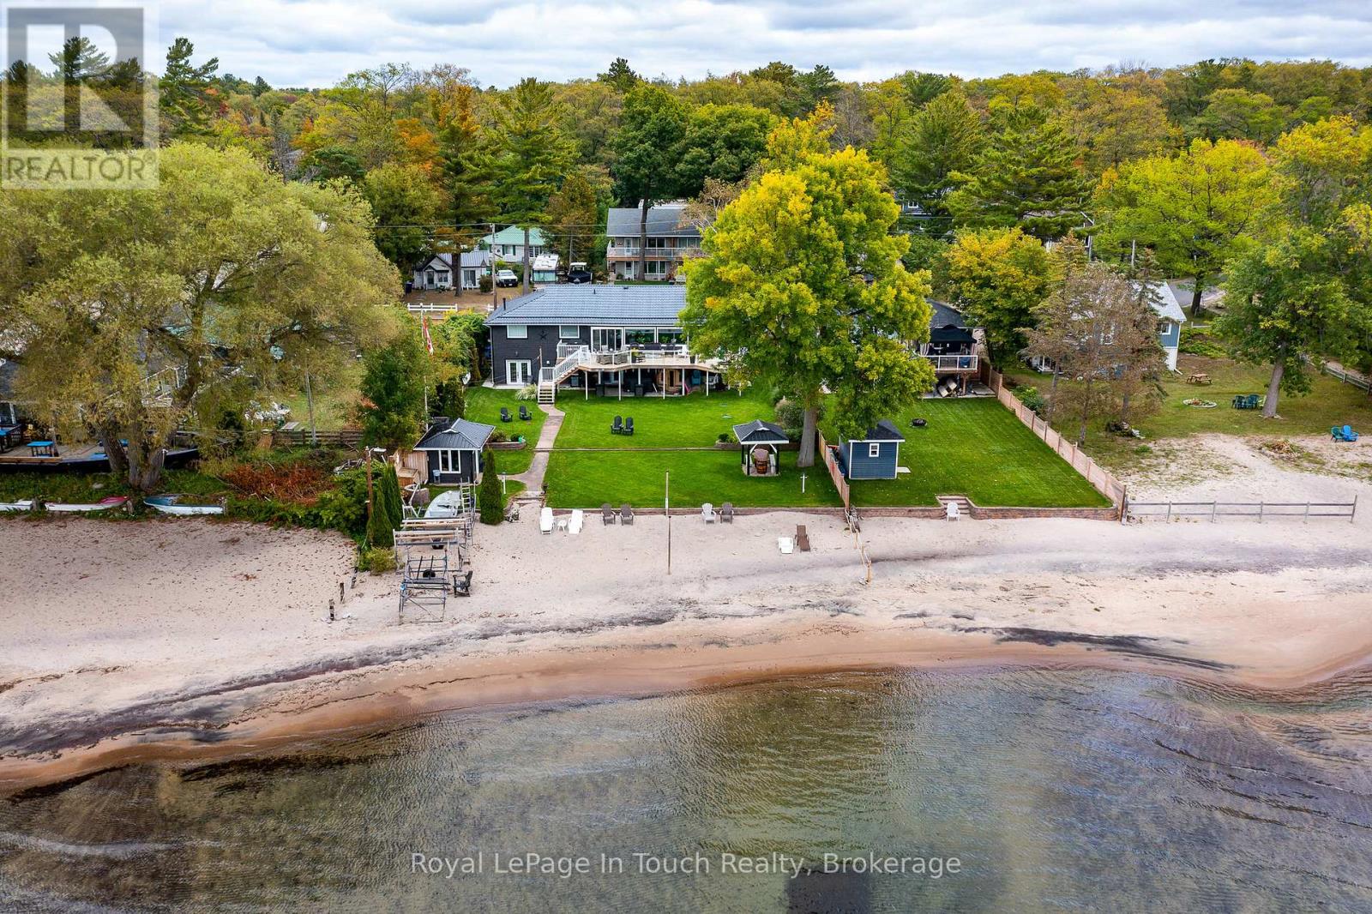
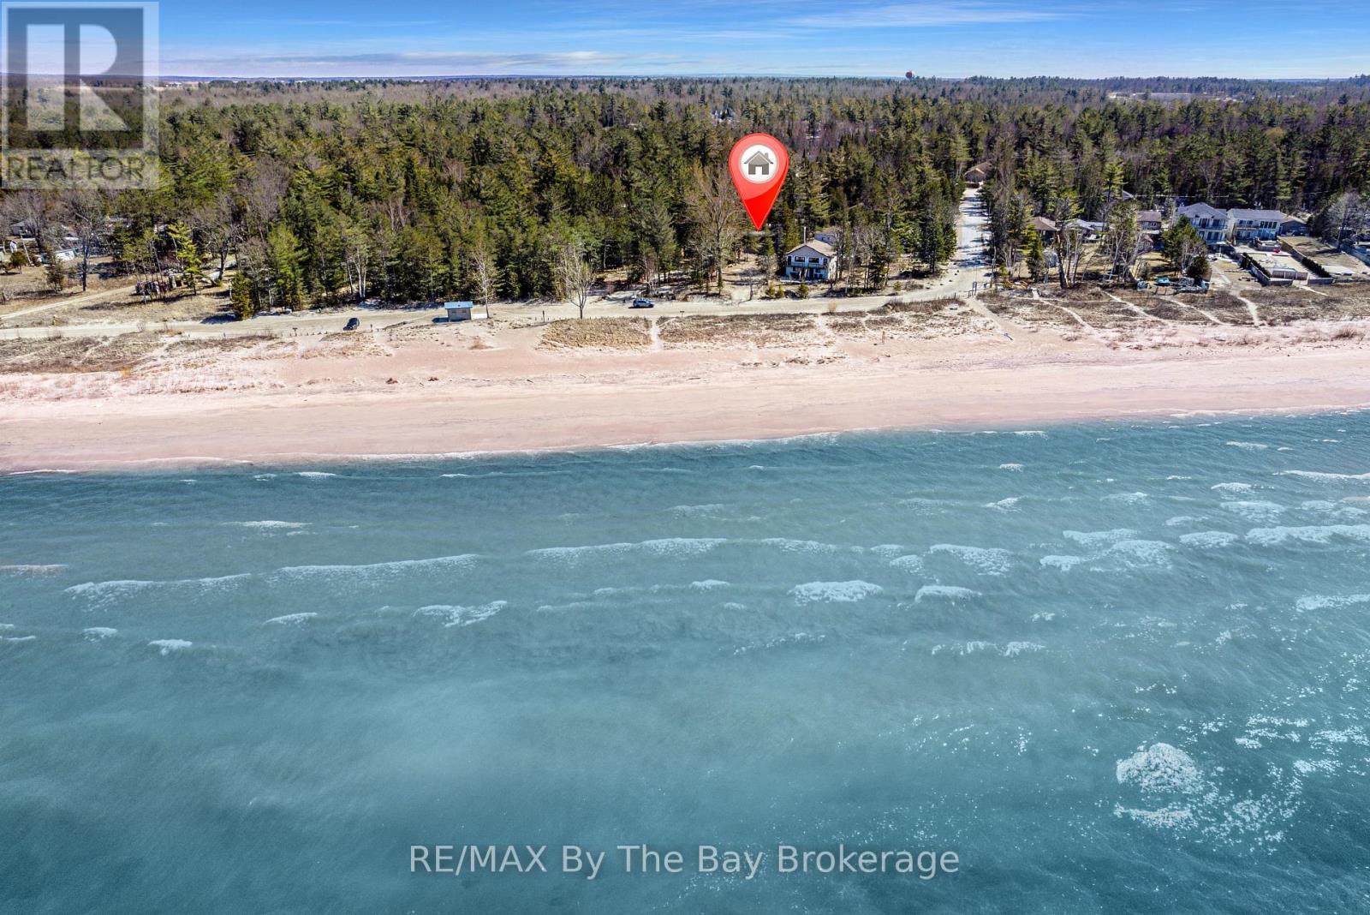
Georgian Bay Beachfront Living at Its Best! Wake up to stunning views of Georgian Bay and step directly onto one of the area's most beautiful sandy beaches from your own backyard. Tucked away on a quiet, private street with only a handful of homes, this exceptional waterfront property offers the kind of peace, privacy, and community that's becoming increasingly hard, to find-all just 10 minutes from Midland and only 1.5 hours from the GTA. Designed to embrace the waterfront, this year-round raised bungalow is filled with natural light and features multiple walkouts that seamlessly connect indoor and outdoor living. The open-concept main floor is made for gathering, with a spacious kitchen centered around a large island, soaring wood cathedral ceilings, and views of the bay. An expansive upper deck provides the perfect place for morning coffee, summer entertaining, or watching unforgettable sunsets over the water.Step outside and discover one of the property's standout features: a sprawling beachfront backyard with endless possibilities. Gather around the existing firepit under the stars, create the ultimate outdoor entertaining space, or transform the shoreline into your own private resort. Upgrade the waterfront viewing deck, add a gazebo, expand the lounging area, or design the beachside oasis you've always envisioned-the space is there to make it truly spectacular. The walkout lower-level impresses with exceptionally high ceilings, offering endless possibilities for a stunning beach-house renovation, additional living space, or an incredible guest retreat. With five bedrooms, two fireplaces, and a layout that already has all the right bones, this home is an ideal opportunity to create a custom waterfront escape without starting from scratch. Whether you're looking for a full-time residence or a dreamy Georgian Bay getaway, this property offers an unbeatable combination of location, privacy, and potential on one of the region's most coveted stretches of shoreline. (id:15069)
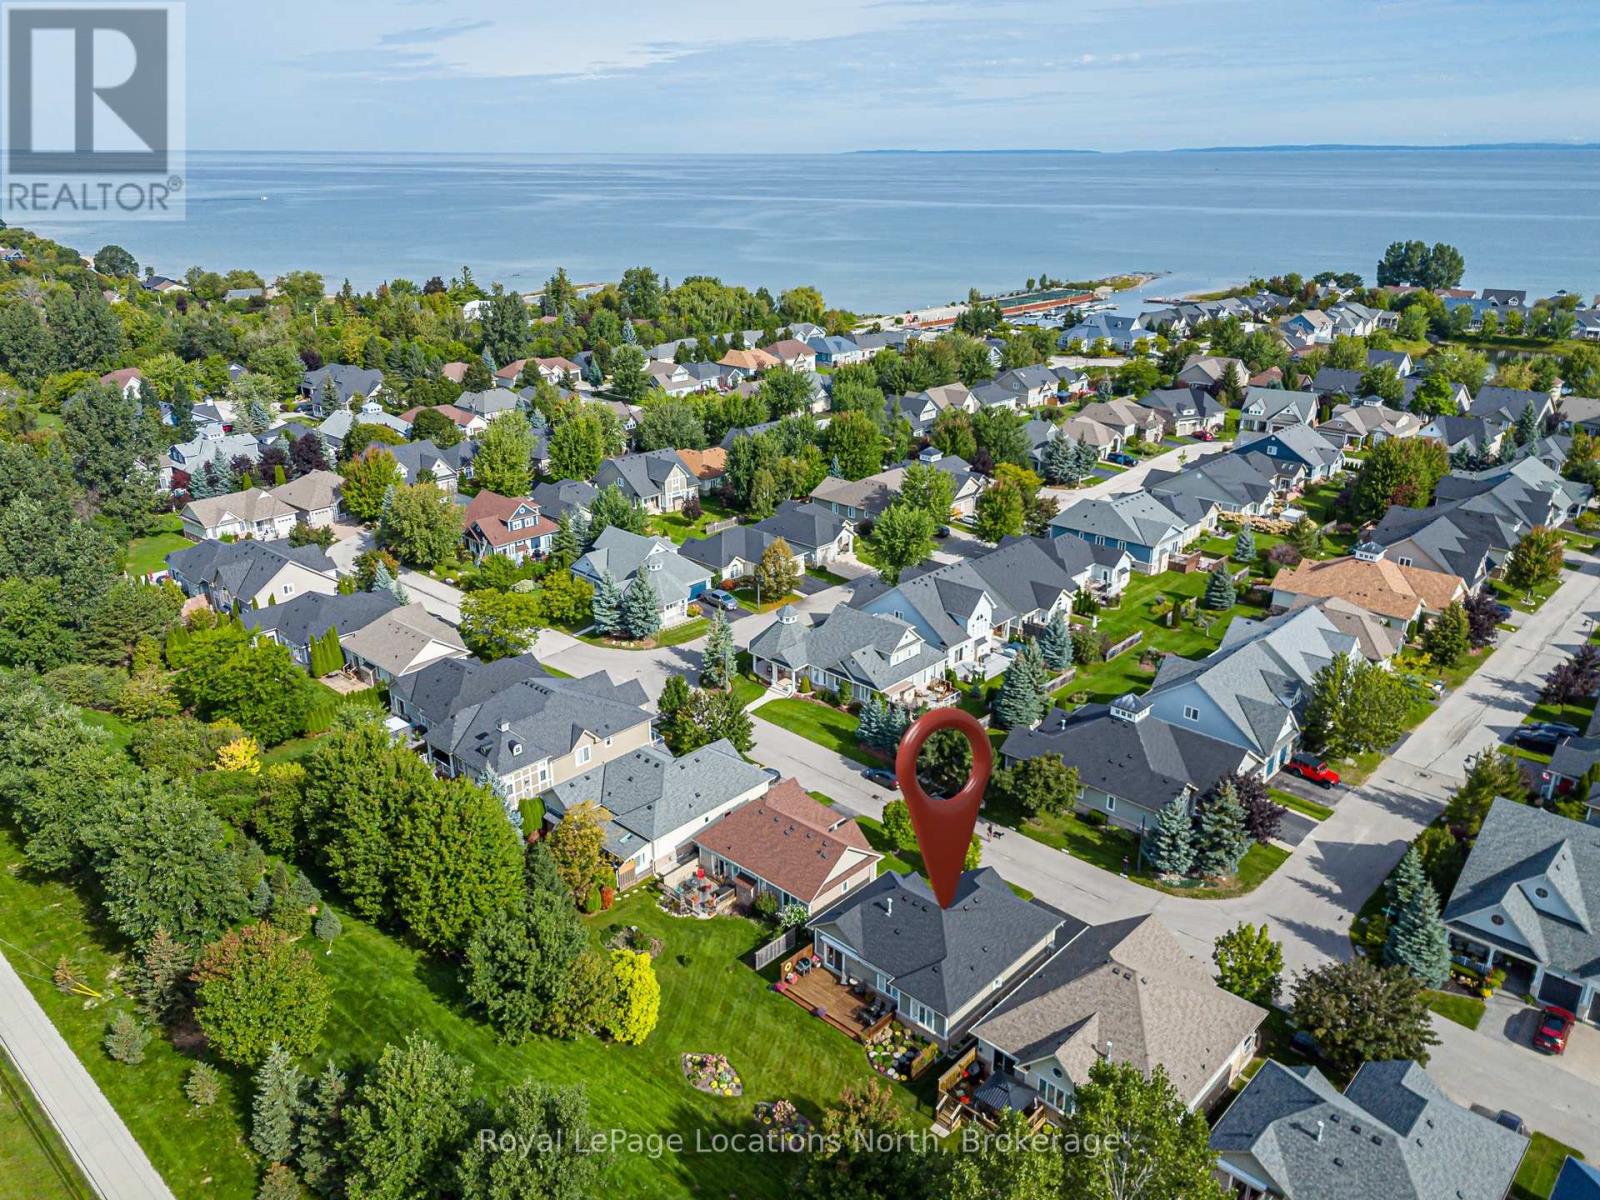
Meticulously updated 2+1 bedroom 3 full bathroom bungalow in Collingwood's very well appointed Blue Shores community. Everything has been done at this home, including a completely new kitchen with new SS appliances, three updated full bathrooms, new flooring, lighting and paint throughout, California shutters, new roof, furnace, A/C and driveway paving (sealed annually), in-ground sprinkler system, retractable deck awnings and extensive landscaping to name some; ask your realtor for the full list of updates and improvements. Just move in and enjoy the great amenities (Rec centre, pool, gym, tennis/pickle ball courts, playground, marina) this complex has to offer. Book your private showing today! (id:15069)
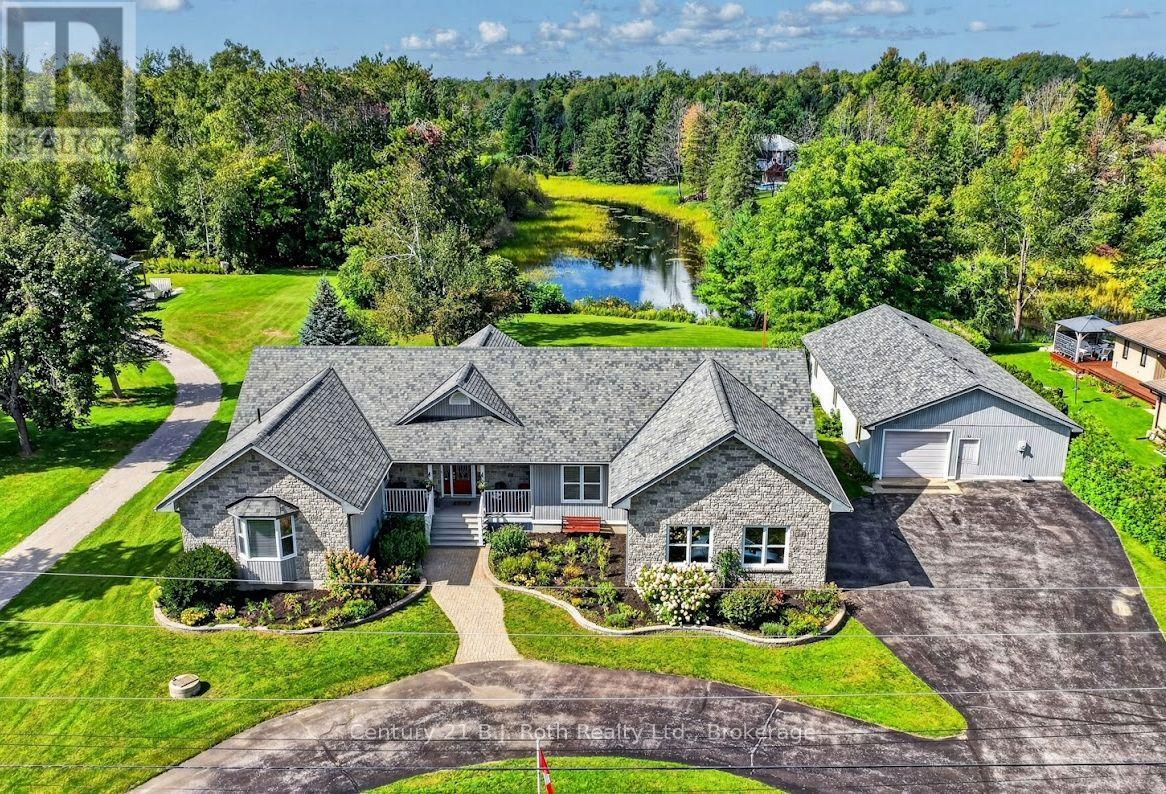
Welcome to 1992 Marchmont Road! Located in a highly desirable community, this beautiful 3-bedroom, 5-bathroom home, offers space, character, and versatility for the whole family. The front stone exterior leads into a spacious foyer with classic flagstone flooring and an impressive sunken living room featuring vaulted ceilings, a floor-to-ceiling stone gas fireplace, and large windows allowing for ample natural light that provide the perfect view of the backyard and the North River. The inviting kitchen boasts natural cherry cabinetry and a convenient walk-in pantry. The spacious primary suite includes an ensuite bathroom, walk-in closet, and private walk-out deck. The second and third bedrooms are ideally situated with a full bathroom between them, making it the perfect space for kids, extended family or guests . The office built-in oak cabinetry and desk space, perfect for a student or to utilize as a home office. The 2-piece bathrooms, one located off the foyer, and the other next to the main-floor laundry, add additional convenience. The full, partially finished basement features a 3-piece bathroom, pool table, and tabletop shuffleboard, with plenty of room to create your ideal recreation room, home gym, theatre, or additional living space. The generator provides added convenience when the power goes out. Outside, enjoy the beautifully landscaped front and back yards with the property backing onto the North River, offering direct access for kayaking or canoeing. A river pump supplies water to the property's tap system, making lawn and garden maintenance easy. If all this wasn't enough, an 1,800 sq. ft. shed and workshop provides abundant space for additional vehicles, recreational equipment, storage, hobbies, and projects. With its spacious layout, beautiful finishes, river access, landscaped grounds, and workshop, this exceptional residence offers the perfect blend of comfort, functionality, and outdoor living for any family. (id:15069)
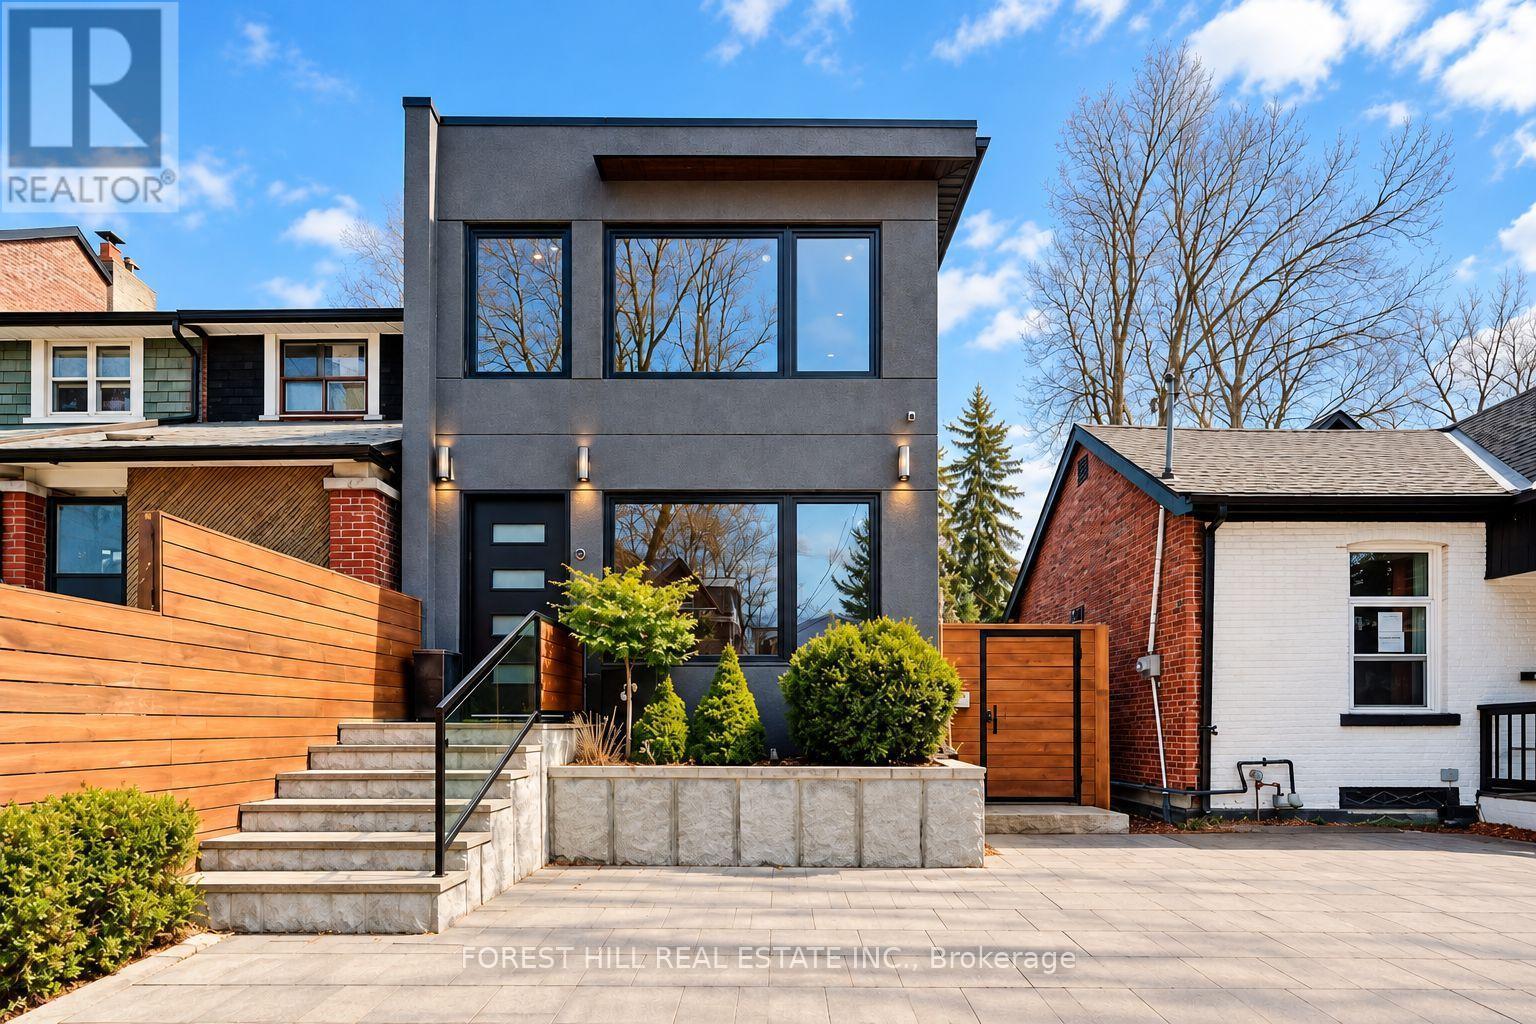
Welcome to 245 Ashdale Avenue, a fully gut-renovated 2-storey detached home on a 25 x 122 ft lot in Greenwood-Coxwell, steps to Gerrard East and a short walk to Leslieville, The Beach, and the waterfront. Premium finishes throughout: hardwood on the main floor, large-format heated tile floors on the basement and the second floor. Stucco exterior, flat roof, large rear deck, second-floor balcony, and a legal interlock parking pad for one car.Flexible layout with separate access to the second floor. Main floor and basement: 2 bedrooms, den, two 3-pc bathrooms with stand-up showers, kitchen on the main floor and a wet bar in the basement; two laundries. Second floor: self-contained 1-bedroom suite with kitchen, 3-pc ensuite, laundry, heated floors, and walk-out balcony (currently leased as a private upper apartment; tenant pays $3000 a month and is willing to stay or move out depending on buyer's preference). Forced-air gas heat, central air, hot water tank owned. Buyer to assume the second-floor tenancy ($3,000/month including utilities; confirm current lease). Not a registered duplex. Live on one level and keep income on another, or use the home for extended family. Nearby: Leslieville shops and cafes, Gerrard/Ashdale Library, Greenwood Park, Monarch Park, 506 Carlton streetcar, Coxwell and Greenwood stations, short walk to Queen St E shops and restaurants. Ashbridge's Bay and the boardwalk are a short ride south. (id:15069)
Two cottages. One incredible waterfront setting. Endless possibilities. Set on 2.2+ acres with 160 feet of south-facing frontage on beautiful Lake St. John, this property offers the rare opportunity to own not one, but two separate cottages-perfect for extended family, guests, shared ownership or additional rental potential. The main waterfront cottage features 4 bedrooms and 2 bathrooms, two spacious living rooms, plenty of open gathering space and a charming front porch with views across the water. A workshop adds practical space for hobbies, projects or storage, while the generous layout gives everyone room to relax and gather. Just steps away, the second 3-season guest cottage offers 2 bedrooms, 1 bathroom and its own kitchen. Ideal for visiting family and friends, overflow accommodation or an investment opportunity, this additional cottage adds exceptional flexibility. Outside the property shines; enjoy beautifully maintained grounds with plenty of flat open space for lawn games, family gatherings and summer entertaining. Gather around the fire pit in the evening, or make your way down to the water to enjoy the sunshine and south-facing exposure. Located on a municipally maintained road and conveniently close to Casino Rama, Washago and Orillia, you're never far from restaurants, shopping, entertainment and everyday amenities, while still enjoying the privacy and relaxed pace of waterfront cottage living. Conveniently located in Simcoe County, known for big city amenities mixed with small town charm, with great highway access from Toronto. Enjoy winter activities - 40 minutes to downhill and Cross Country Skiing at Horseshoe Valley and Mount St Louis and snowmobile trails. 4-season living area/community, many full-time residents, with close access to schools & family amenities! Two cottages. Over two acres. 160 feet of south-facing Lake St. John waterfront. A truly versatile waterfront property with room for family, friends and plenty of year round memories. (id:15069)
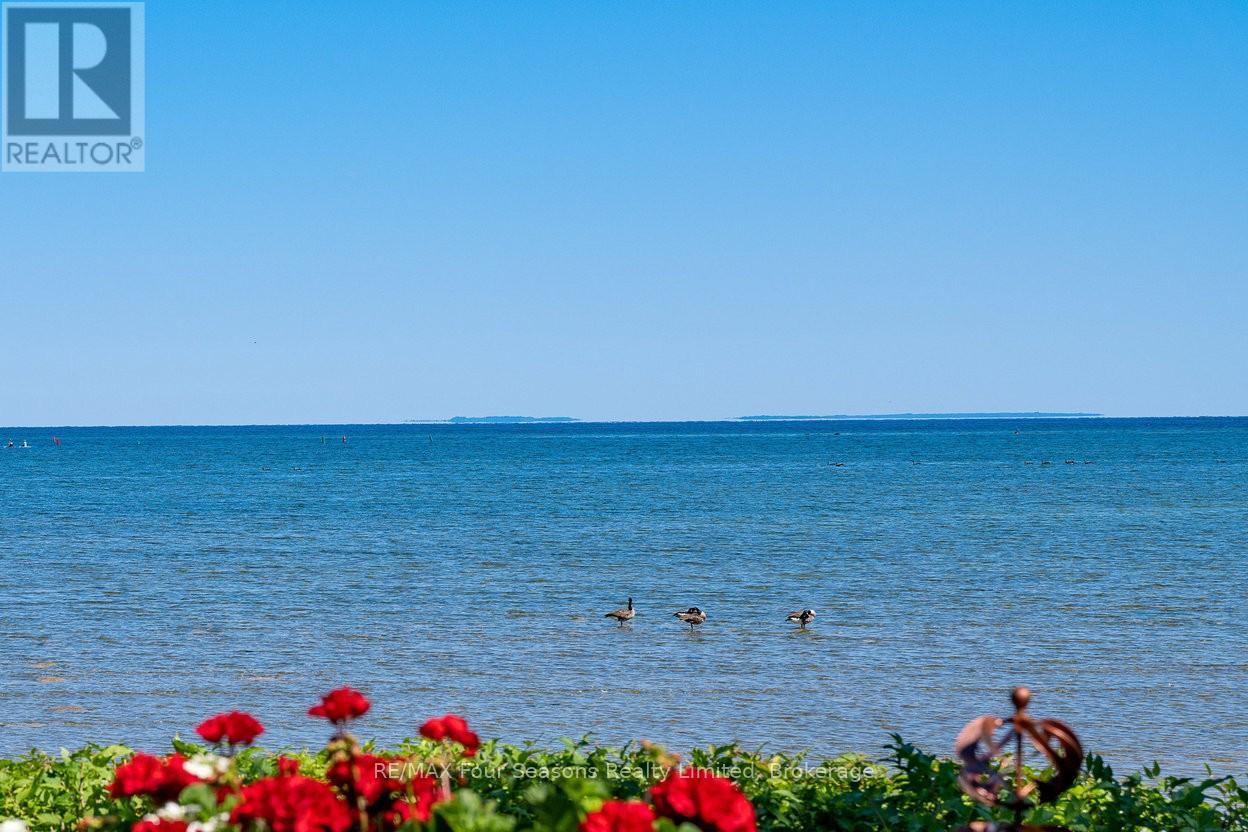
Here is your unique opportunity to own a pristine waterfront on the highly desirable shores of Georgian Bay in Tiny Township. Enjoy the stunning views of the bay and the majestic westerly sunsets, while also overlooking the ski hills of Blue Mountain. This 5-bedroom, 3-bathroom bungalow includes a fully equipped and ready to move into in-law suite with walkout to a beautiful, manicured lot and steps to the sandy beach. Modern features, a beautiful upper deck, and lower patio makes this property perfect for outdoor living yet close to the conveniences of restaurants, stores, and a park, that are within walking distance. 84 ft Ambulatory Water's Edge and almost 300 ft deep lot with a beautiful view of Georgian Bay from most of the house. There is plenty of room for the weekend toys in the heated double car garage and storage building with this gem. Don't miss this great opportunity and amazing value, you won't be disappointed. (id:15069)
Georgian Bay Waterfront Corner/ End Unit Condo! Welcome to your dream waterfront retreat! This beautifully updated 3-bedroom, 2-bathroom condo offers breathtaking views of Georgian Bay with private beach access~ the perfect blend of comfort, style, and serenity. Step inside to a bright, open-concept living, dining, and kitchen area designed to capture natural light and showcase stunning waterfront vistas. Enjoy cozy evenings by the gas fireplace or step out onto one of two private balconies that open directly onto tranquil green space/ escarpment~ Stunning Sunrises and Sunsets ~ideal for peaceful relaxation or entertaining. The spacious, chic modern kitchen features~ luxury cabinetry, countertops, electric fireplace and modern finishes throughout. Major exterior upgrades in 2024 include new siding, roof, and insulation, ensuring long-term comfort and efficiency. Tucked away in a quiet corner of the complex, this unit offers exceptional privacy while being just minutes from historic downtown Collingwood and everything the region has to offer: Blue Mountain Village Championship golf courses, Scenic trails, Spas, Dining, Shopping, and Cultural Events. Embrace a four-season lifestyle on the shores of Southern Georgian Bay *Dedicated Bike/Kayak Storage. Condo fees include: Bell Fibe Better TV with Crave1.5 GB unlimited internet - ideal for remote work, streaming, and staying connected. Discover the magic of Georgian Bay living ~where every day feels like a getaway! (id:15069)
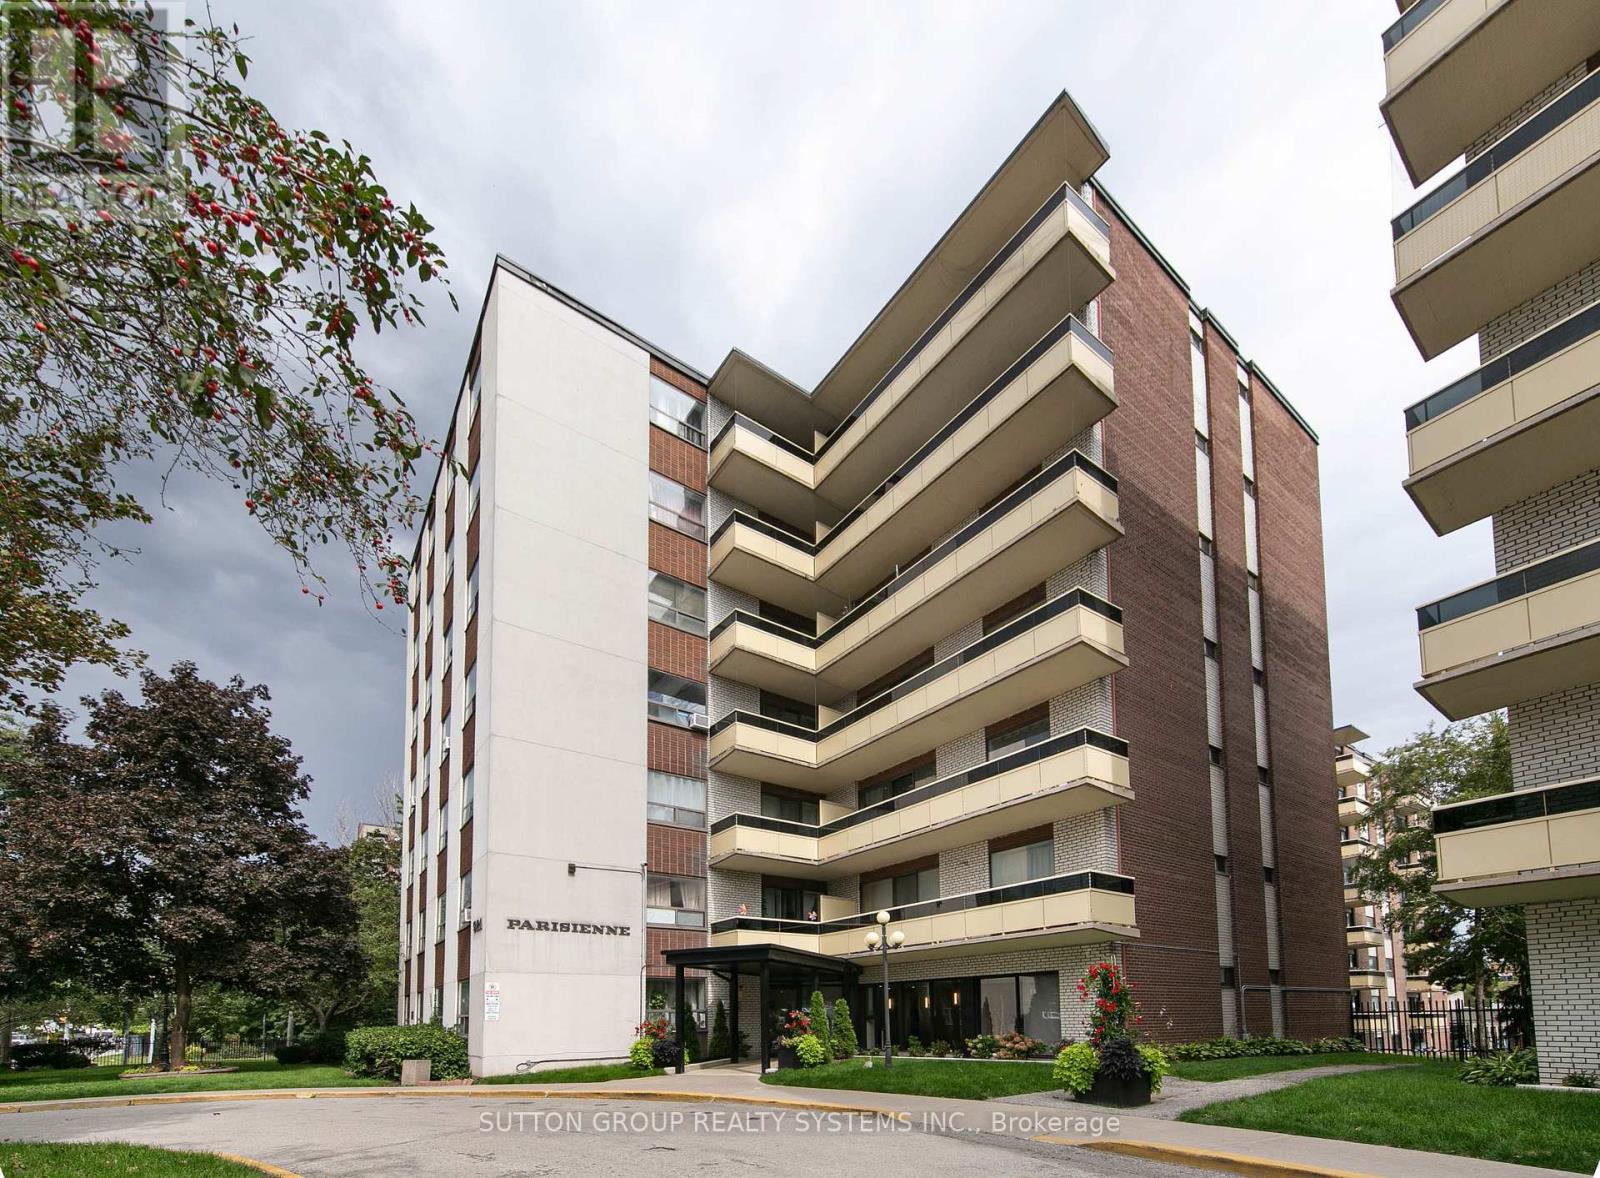
Bright, lofty,spacious, ideally located 2-bedroom suite offering approximately 834 sq. ft. of interior living space, plus a generous outdoor private balcony. The functional layout features an oversized living room, separate dining area, two well-proportioned bedrooms and excellent storage throughout. The suite offers a great opportunity to move in and enjoy as-is or update to suit your own style. One parking space is included, and the maintenance fee includes heat, water and electricity. Ideally located near Kennedy Subway and GO Station, the Eglinton Crosstown, schools, shopping, restaurants and major routes including Don Valley, Highway 403 Highway 401. An excellent opportunity for buyers looking for space, convenience and value in a well-connected Toronto location. (id:15069)
Steps from the sandy shoreline of Georgian Bay, this turnkey 3-bedroom, 1-bath seasonal cottage is set in the quieter, family-friendly Allenwood Beach area of New Wasaga Beach. Tucked well back on an exceptionally deep 56' x 276' lot surrounded by mature trees, the property offers privacy, space and easy access to the water. Inside, the bright open-concept living and dining area features vaulted ceilings, a wood-burning fireplace and large front windows that bring in natural light and views toward the beach. Enjoy days on the sand, evening walks along the shoreline and spectacular sunsets in a peaceful setting away from the busier tourist areas. The substantial lot also offers long-term potential for those considering a future custom home. Municipal water and sewer service the property. Natural gas is available at John Street (connection required; Enbridge to quote), and a metal storage shed with laundry hookup adds convenience for seasonal living. Just minutes from Stonebridge Town Centre, Main Street and Beach 1, with shopping, dining and everyday amenities close by, plus easy access to Collingwood and Blue Mountain. Wasaga Beach continues to see significant investment and revitalization, including the evolving Beach Area 1 redevelopment and plans for an approximately 160-room premium Marriott-branded hotel. Enjoy the cottage today while considering the possibilities this well-positioned property may offer for the future. (id:15069)
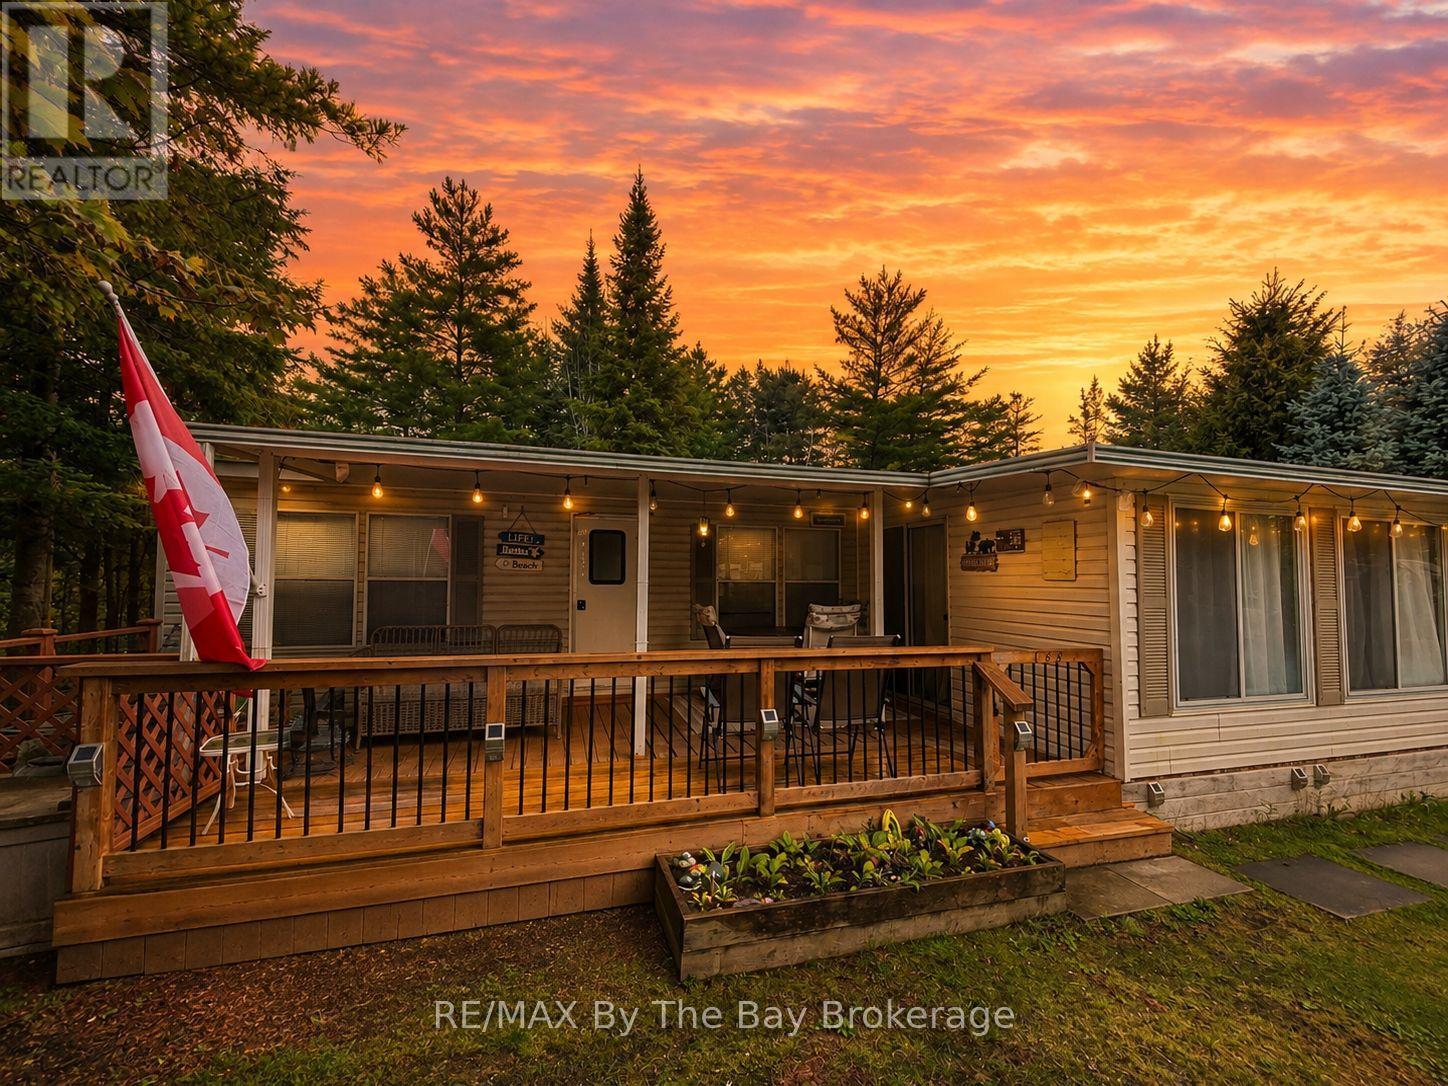
Nestled on a quiet dead-end street within Wasaga CountryLife Resort, Unit 168 offers exceptional privacy and a rare waterfront lot perfect for relaxed seasonal living. This well-kept 1999 General Coach Huron Ridge features a bright, open-concept layout with 2 bedrooms plus a den, including a sunroom currently used as a second bedroom and the den easily converts into an additional sleeping area with its accordion sliding door. A spacious 12' x 24' hard-roof covered deck overlooks the tranquil water, creating an ideal space for outdoor dining, morning coffee, and enjoying the peaceful natural surroundings. The property includes municipal water and sewer, a large storage shed for all your beach and recreational gear, and is just a short walk to the pristine sandy shores of Georgian Bay. CountryLife Resort is a secure, gated community offering outstanding amenities such as indoor and outdoor pools, walking trails, playgrounds, sports courts with pickle ball & Tennis, a recreation centre, and organized activities for all ages. Beyond the resort, Wasaga Beach is experiencing significant growth with major redevelopment of Beach Area 1, new waterfront infrastructure, expanded commercial offerings, and ongoing upgrades to community facilities-enhancing long-term value and lifestyle for residents. Unit 168 combines waterfront tranquility, flexible living space, and access to one of Ontario's most exciting and evolving four-season destinations. REMAINDER OF 2026 SITE FEES INCLUDED. FEES FOR 2027 $7,670 PLUS HST (id:15069)
A rare offering on the shores of Georgian Bay in Tiny Township, this extraordinary waterfront estate redefines luxury living with an unmatched blend of privacy, craftsmanship, and versatility. Set on nearly 2 acres w/approx 200 ft of pristine sandy shoreline, this remarkable property captures breathtaking sunsets and panoramic water views stretching toward Blue Mountains. Designed for those who value both connection and independence, the residence seamlessly incorporates two fully self-contained living spaces under one roof, creating an opportunity for multi-generational living, executive retreats, luxury guest accommodations, or an unparalleled family compound. From the moment you arrive, the setting evokes a sense of exclusivity. A mature forest canopy, circular driveway, and expansive grounds create a private sanctuary where the pace of life slows and the beauty of nature takes centre stage. Inside, timeless architectural details showcase exceptional quality throughout. Reclaimed timber beams, rich wood finishes, handcrafted stone fireplaces, and thoughtfully designed gathering spaces create a refined and welcoming atmosphere. Expansive windows frame spectacular waterfront vistas, filling the home with natural light and ensuring the views remain the focal point. With six bedrooms, seven bathrooms, multiple living and entertaining areas, finished lower-level spaces, and several walkouts to the outdoors, the home is designed to accommodate both intimate family moments and large-scale entertaining with ease. Step outside to discover a lifestyle few properties can offer. Spend your days swimming from the sandy beach, kayaking along the shoreline, hosting waterfront gatherings, or simply enjoying the serenity of your own private stretch of Georgian Bay. A legacy property in every sense, this is more than a waterfront home-it is a destination for generations to come, offering an exceptional opportunity to experience one of Ontario's most coveted waterfront settings.. (id:15069)