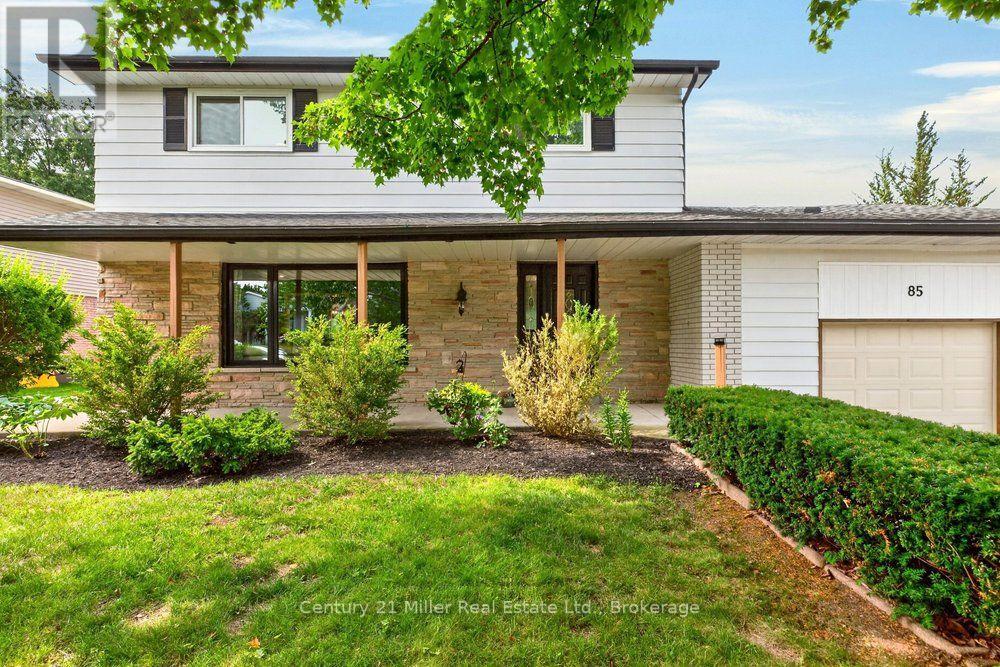
Welcome to this recently updated home in the beautiful Town of Erin. This well maintained 3+2 bedroom family home sits on an expansive pie shaped lot with mature trees that backs onto a school & greenspace. Enter in from the covered front porch to the renovated main floor with huge picture windows allowing tons of natural light, the spacious living room features a custom fireplace & mantel with built in shelving, separate dining, a large kitchen that has tons of counter/cupboard space & stainless steel appliances, continue into the bonus family room with wood accents, an inside entry to the garage & sliding door that walks out to a dream backyard. The large primary bedroom is complete with a massive walk in closet and an accent wall with rough in for an electric fireplace. The rest of the upper level as two more large bedrooms & a spacious 5 piece bath with double sinks. Head down to the lower level to a big rec room, another full bathroom, 2 more bedrooms, laundry room and lots of storage. Walk out to huge pie shaped backyard backing onto open greenspace with a 16' x 32' inground pool complete with waterslide, lots of patio space for entertaining and mature trees creating tons of privacy. The backyard keeps going with a big vegetable garden and plenty of grass for the kids to play. The driveway has plenty of parking for 6 cars and a side area to store boats, trailers or other equipment. All of this & an amazing location tucked away on one of the most sought after quiet streets in Erin just steps away from the gorgeous Woolen Mill Trails, new library, ice cream stand and quaint shops of downtown Erin. Walking distance to elementary & high schools! (id:15069)
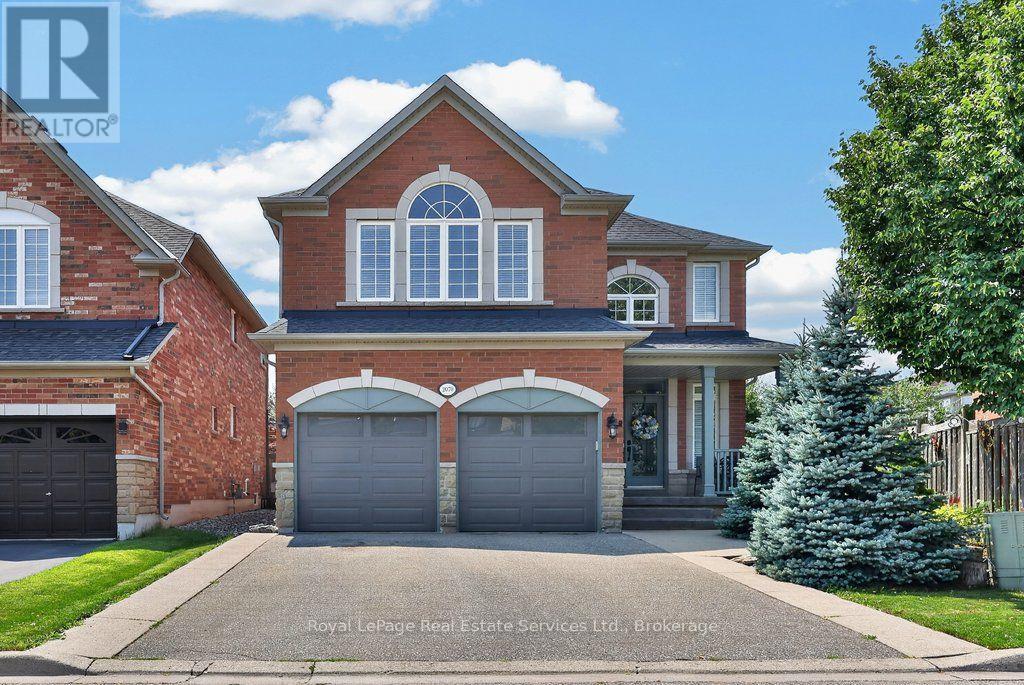
Fabulous 5 bedroom, 3.5 bathroom home on a quiet family friendly street in highly desirable Westmount. Beautifully maintained, one owner home offering a great open concept floor plan highlighted by the spacious family room with a gas fireplace overlooking a chef's kitchen with island, stainless steel appliances, granite countertops, abundant cabinetry, pot lighting and a bright breakfast nook with walkout to the rear garden. Other features include 9' ceilings on main, dark hardwood flooring, main floor den with double door entry, a split hardwood staircase with private retreat to a large second bedroom with approximately 10' ceilings, walk-in closet and 3-piece ensuite. Unfinished lower level with rough-in bathroom plumbing, ideally laid out for future finishing. Great curb appeal with covered front porch and upgraded driveway and walkways. Custom roll shutters on main floor and primary bedroom offers energy efficiency, noise reduction, blackout lighting and enhanced security. Ideally located on a private, pie shaped lot widening to 61' feet at back with westerly exposure...perfect for future pool and backyard entertaining. Within walking distance to great schools, parks, transit, shopping, Oakville Soccer Club and the hospital. (id:15069)
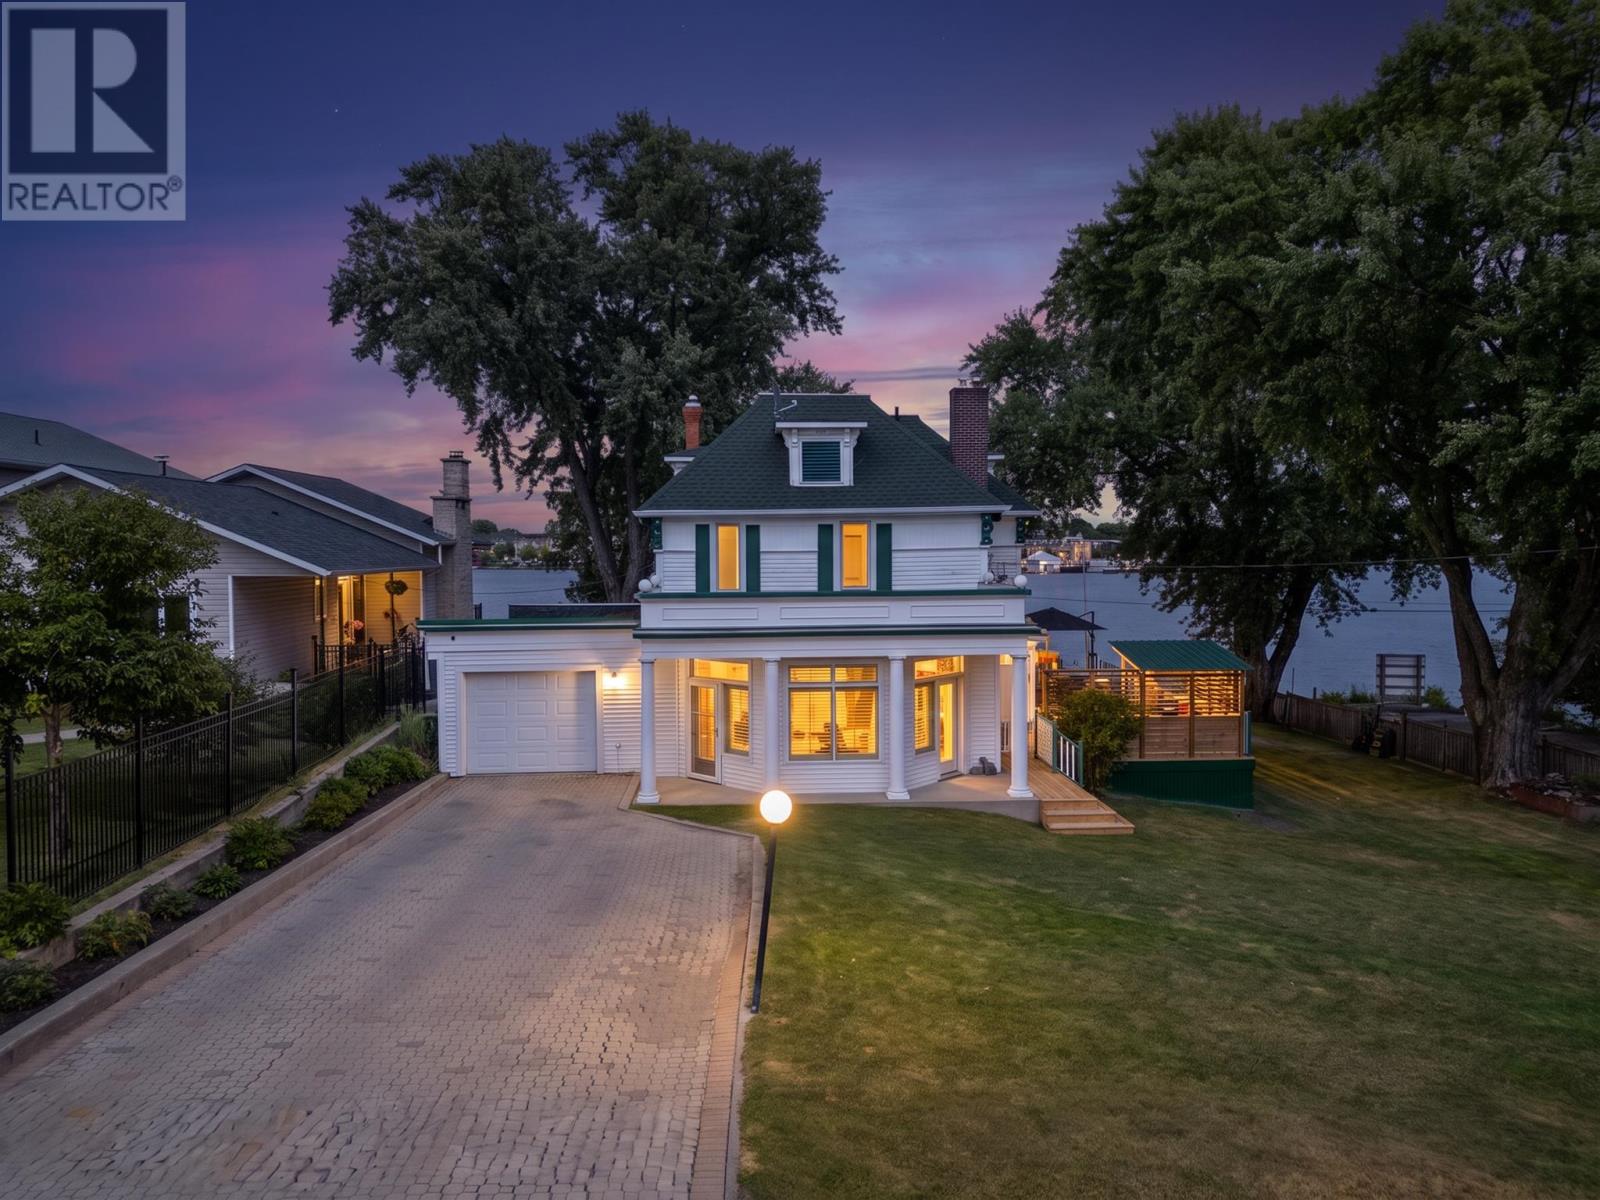
Set in one of the city's most desirable locations, this elegant 2,990 sq ft character home sits on two lots with frontage on Lake of the Woods. A gracious entrance leads to an exceptionally spacious kitchen with oak cabinetry, granite countertops and a beautiful breakfast bar, opening to a stunning formal dining room. The large living room, warmed by a gas fireplace, is made for entertaining, while the adjoining den features hardwood floors and a second gas fireplace. A two-piece bathroom completes the main floor, where two staircases lead to the second level: four bedrooms, two bathrooms, and a spacious primary suite with a three-piece ensuite. The lower level offers a gym, family room, and sauna with shower. The fully fenced yard is anchored by three beautiful maple trees. Down at the waterfront, a pergola with fire-pit sits alongside two cribbed docks and two floating docks, a boathouse, and a boat lift — with moorage for six boats. A large deck with natural gas BBQ completes the setting. Contact RE/MAX North West Realty today to arrange your private viewing. (id:15069)
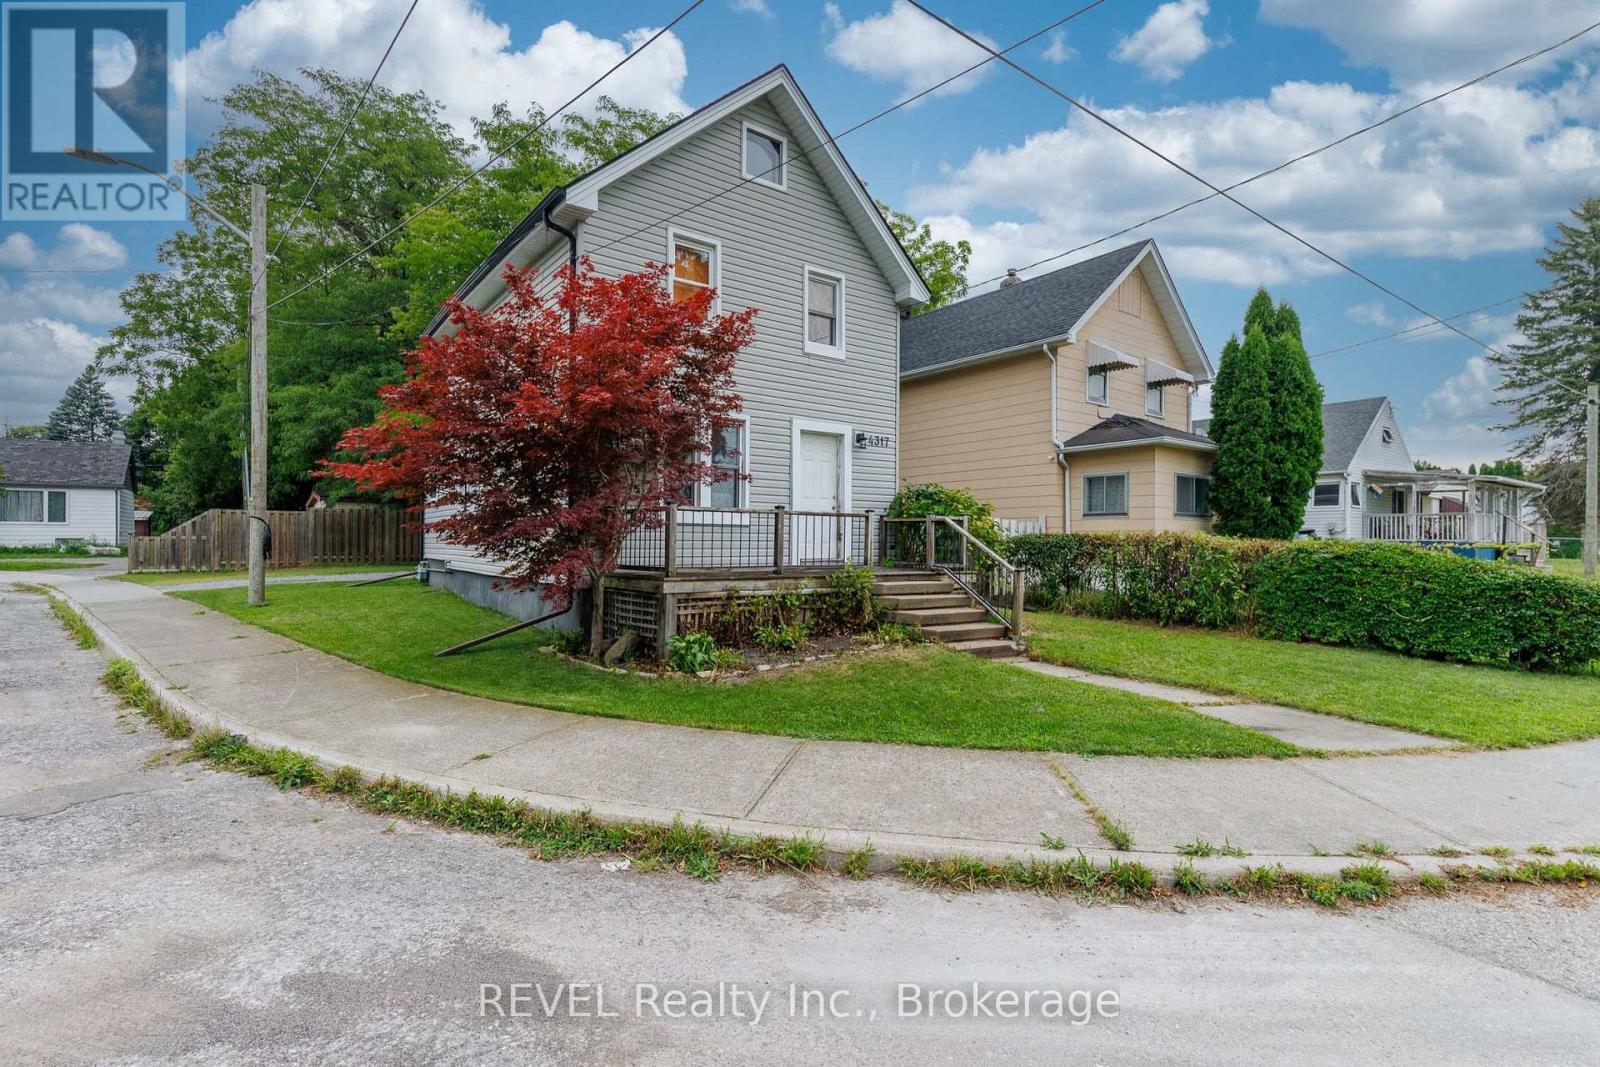
Tucked away in a peaceful neighbourhood, just moments from the downtown core of Niagara Falls, sits 4317 Buttrey Street! This quaint home is situated on a wonderful corner lot and offers the full package - comfort, character and many updates. With no formal backyard, this property is truly low-maintenance and is ideal for those that want their to-do list to be minimal once they return home after a busy day. Conveniently located off the driveway is the rear access to the home. Inside, you will be greeted by a wonderful mudroom which doubles as a practical main floor laundry room. Beyond this space is the kitchen that features ample cabinetry and counter space, making it a delightful spot for those who are a chef at heart. Adjacent to the kitchen is spacious dining room that is open to both the living room and main floor office. This positioning offers a great flow between the spaces for those who love to entertain or those who want to stay connected to their family as they get caught up on after-hours work. Upstairs, the home continues to impress with two generously sized bedrooms, both with plenty of closet space. Positioned at the front of the home is the first bedroom that is incredibly spacious. While at the back, is the primary bedroom that is also expansive and is equipped with a wall of closets. A full, 3-piece bathroom completes this level, offering convenience and functionality for the entire household. The full, partially finished basement adds another layer of versatility, providing abundant storage space and potential for future customization. With its cozy charm, family-friendly atmosphere and affordability, this home is a fantastic opportunity for first-time buyers. Being located close to parks, trails and the vibrant attractions of Niagara Falls enhances this home's appeal. Whether you're enjoying the neighbourhood or exploring nearby natural beauty, 4317 Buttrey Street is ready to welcome you. Seize the opportunity to make this lovely property home! (id:15069)
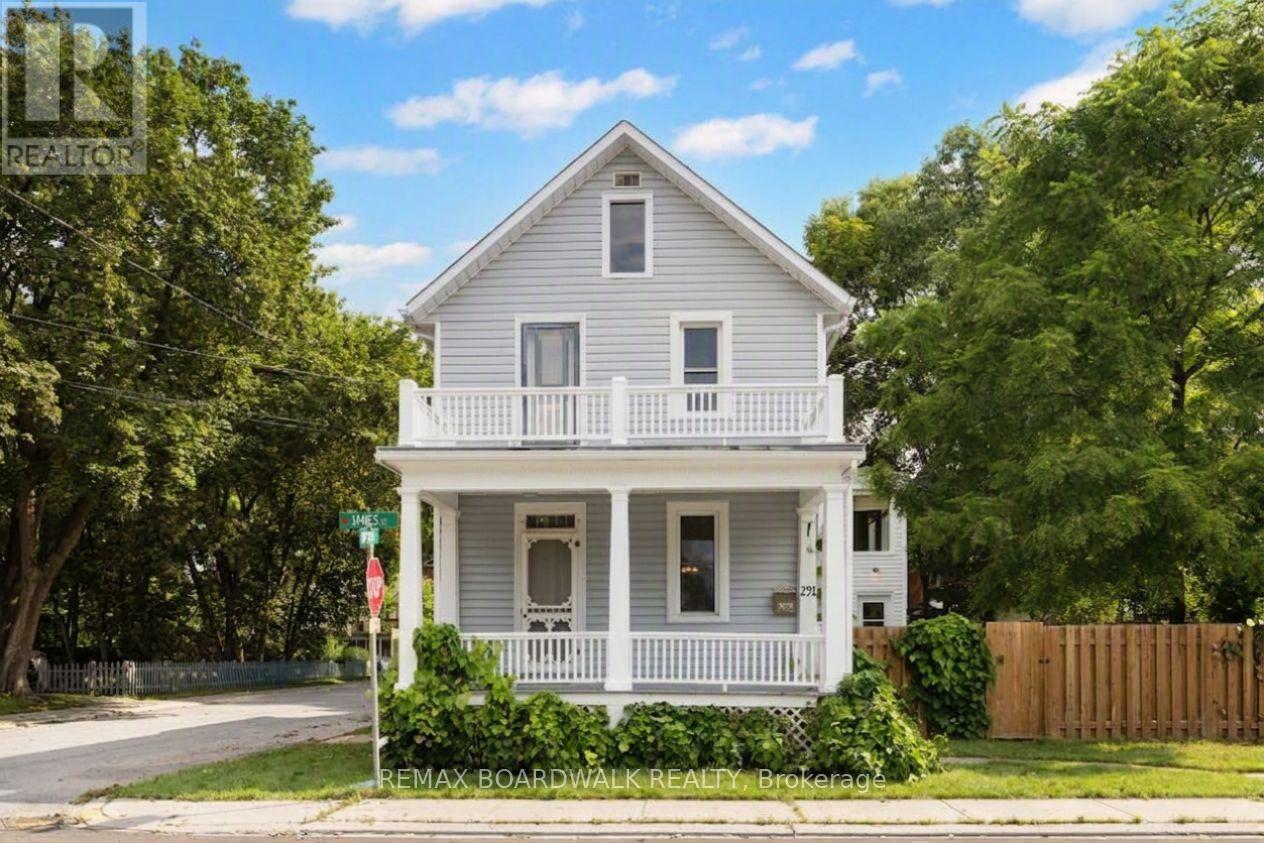
A charming, detached home filled with natural light, warmth, and character in the heart of Carleton Place. With shops, restaurants, parks, schools, and everyday conveniences all within walking distance, the location is hard to beat. Inside, the home offers three bedrooms and plenty of room for family life. The main floor has a large, inviting family room with direct access to the front porch, creating a lovely spot to relax, visit with friends, or enjoy your morning coffee. The kitchen has a comfortable eat-in area, centre island with seating, and pantry, with the laundry and 2-piece bathroom conveniently nearby. There is a larger room off the laundry area perfect for additional storage, mudroom, or a workshop. There is even more space with an additional second floor level off the laundry area allowing for a perfect home office, playroom, or hobby room. Upstairs, you'll find three bedrooms and a spacious 4-piece bathroom with both a jet tub and separate shower. The primary bedroom has its own access to the porch overlooking the front yard, adding a unique and peaceful touch. A single-car garage with inside entry is a welcome bonus in this central location. If you appreciate older homes with character, generous room sizes, and a location where you can leave the car at home, this one is worth a look. Located right in the centre of Carleton Place, it puts everyday conveniences and the best of the community just outside your door. (id:15069)
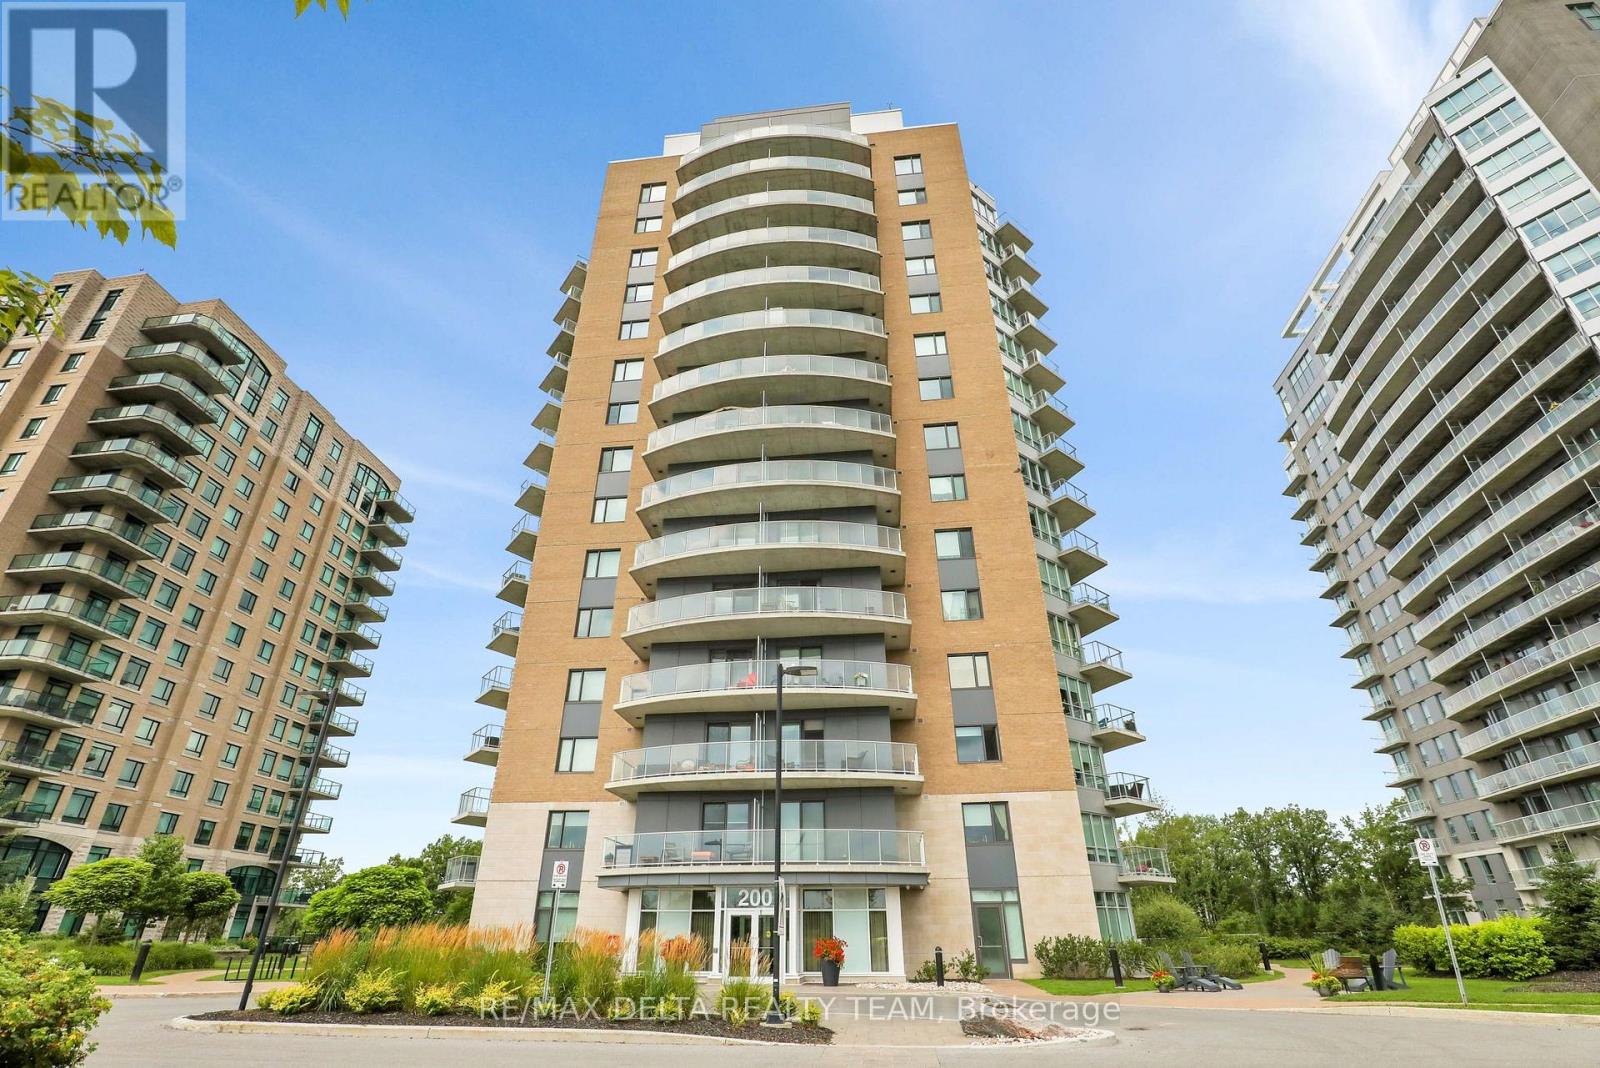
Welcome to 1401-200 Inlet Private, a spacious 2-bedroom, 2-bathroom condo built by Brigil, offering an impressive open-concept layout, two private balconies, and breathtaking views from every window. Perched high above the surrounding landscape on the 14th floor, this bright and airy residence showcases beautiful vistas of Petrie Island, the Ottawa River, and surrounding green space, creating a peaceful backdrop that changes with the seasons. The generous living and dining areas flow seamlessly together and extend outdoors, giving you multiple spaces to relax, entertain, and take in the views. Both bedrooms are well-sized, complemented by two full bathrooms for added comfort and convenience. Residents enjoy an exceptional collection of top-tier amenities, including a stunning rooftop pool and terrace, fully equipped exercise room, and stylish party room bringing a resort-inspired feel to everyday living. Ideally located just steps from Petrie Island, scenic waterfront walking and cycling trails, and outdoor recreation, while remaining conveniently close to the LRT, shopping, restaurants, and everyday amenities. A rare opportunity to enjoy elevated condo living with incredible views, generous indoor and outdoor space, and nature right at your doorstep. (id:15069)
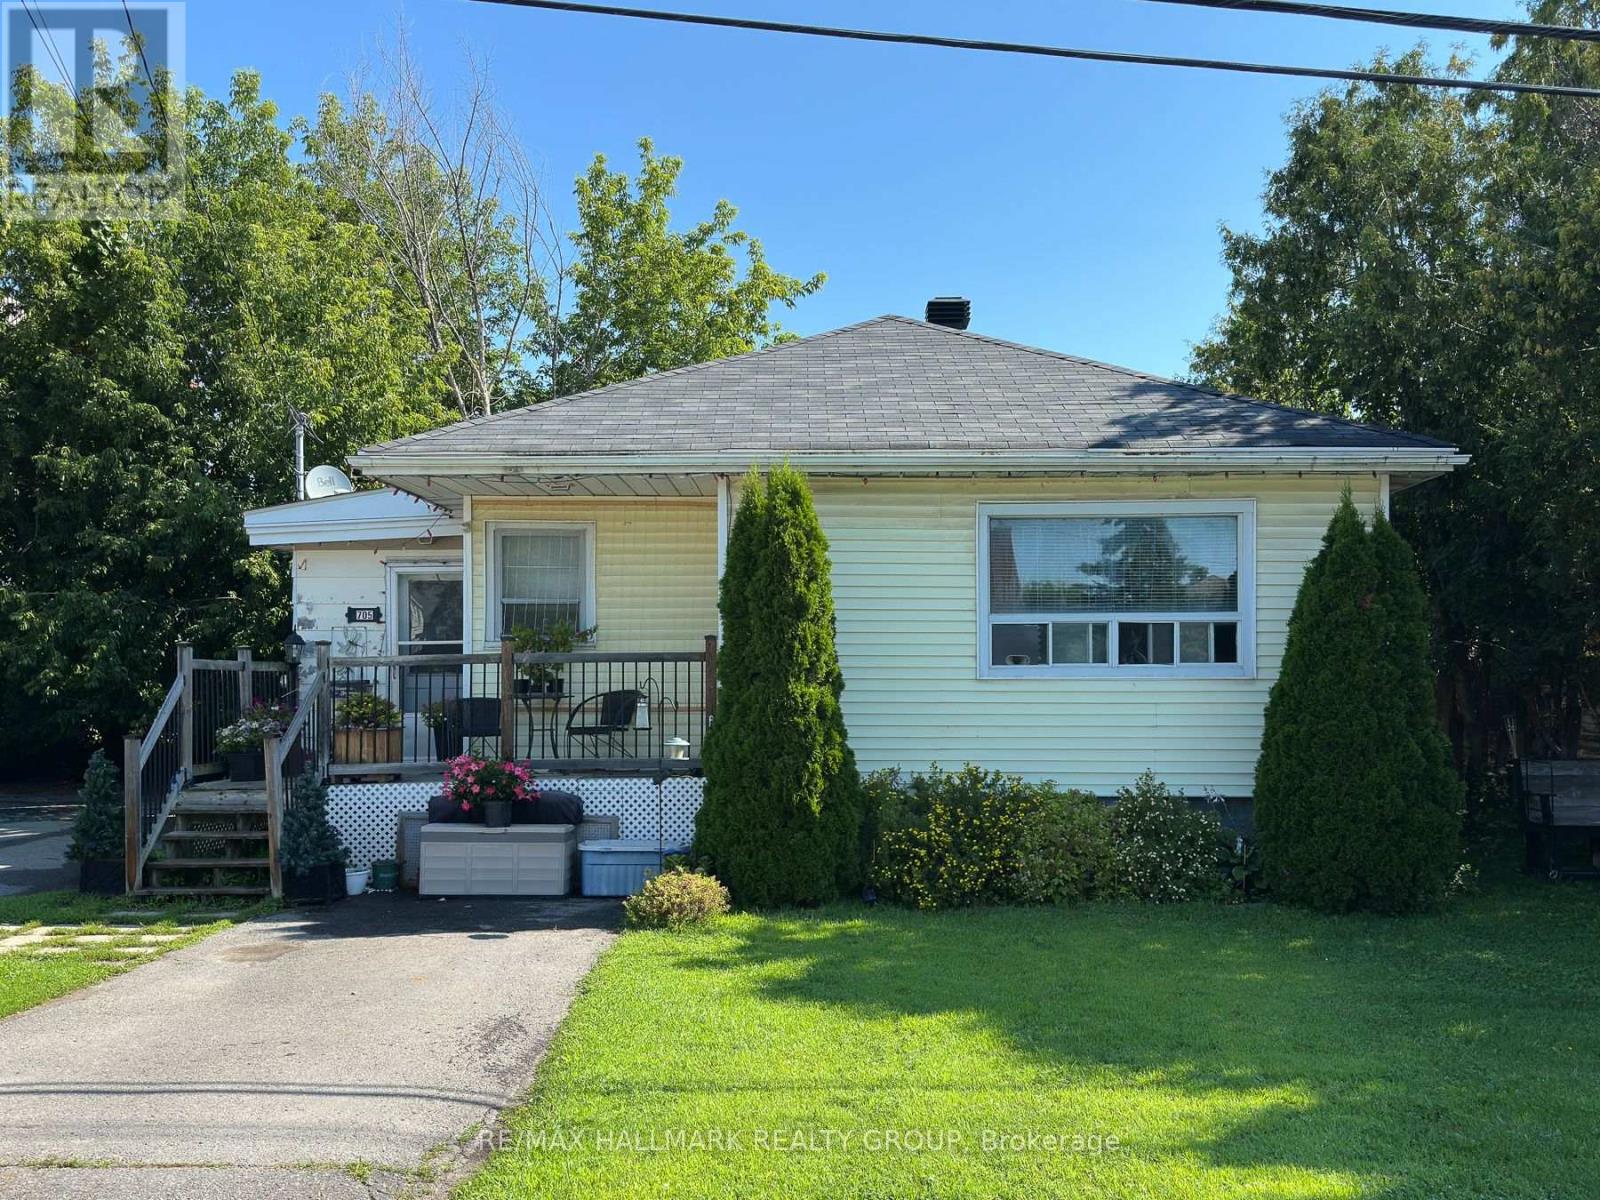
INCOME OPPORTUNITY! Excellent long-term tenant-occupied, two-bedroom bungalow ideally located in the heart of Rockland, close to shopping and all the required everyday amenities. A great opportunity for investors seeking a property with an established tenant and immediate rental income.This carpet-free home offers a practical main-level layout with generously sized living spaces, including a comfortable living room, functional kitchen, primary bedroom, secondary bedroom, full main bathroom and convenient mudroom. The layout provides easy one-level living and makes excellent use of the available space. The full lower level is unfinished and features low ceiling height, offering useful storage space and housing the laundry area. The basement is not intended as additional living space but provides practical utility and storage. A partially fenced side yard with deck extends the summer living space. Currently leased at $898/month, including water, with hydro costs approximately $375/month. The property is occupied by a lovely, cooperative long-term tenant who is willing to remain, providing an excellent opportunity for a buyer looking for a stable rental arrangement from day one. Parking for one vehicle is conveniently located directly in front of the home. Located in a central Rockland setting with easy access to schools, green space, recreational facilities and local amenities, this property offers an appealing combination of location, affordability and income potential. 24 hours' notice required for all showings. 72-hour irrevocable on offers. (id:15069)
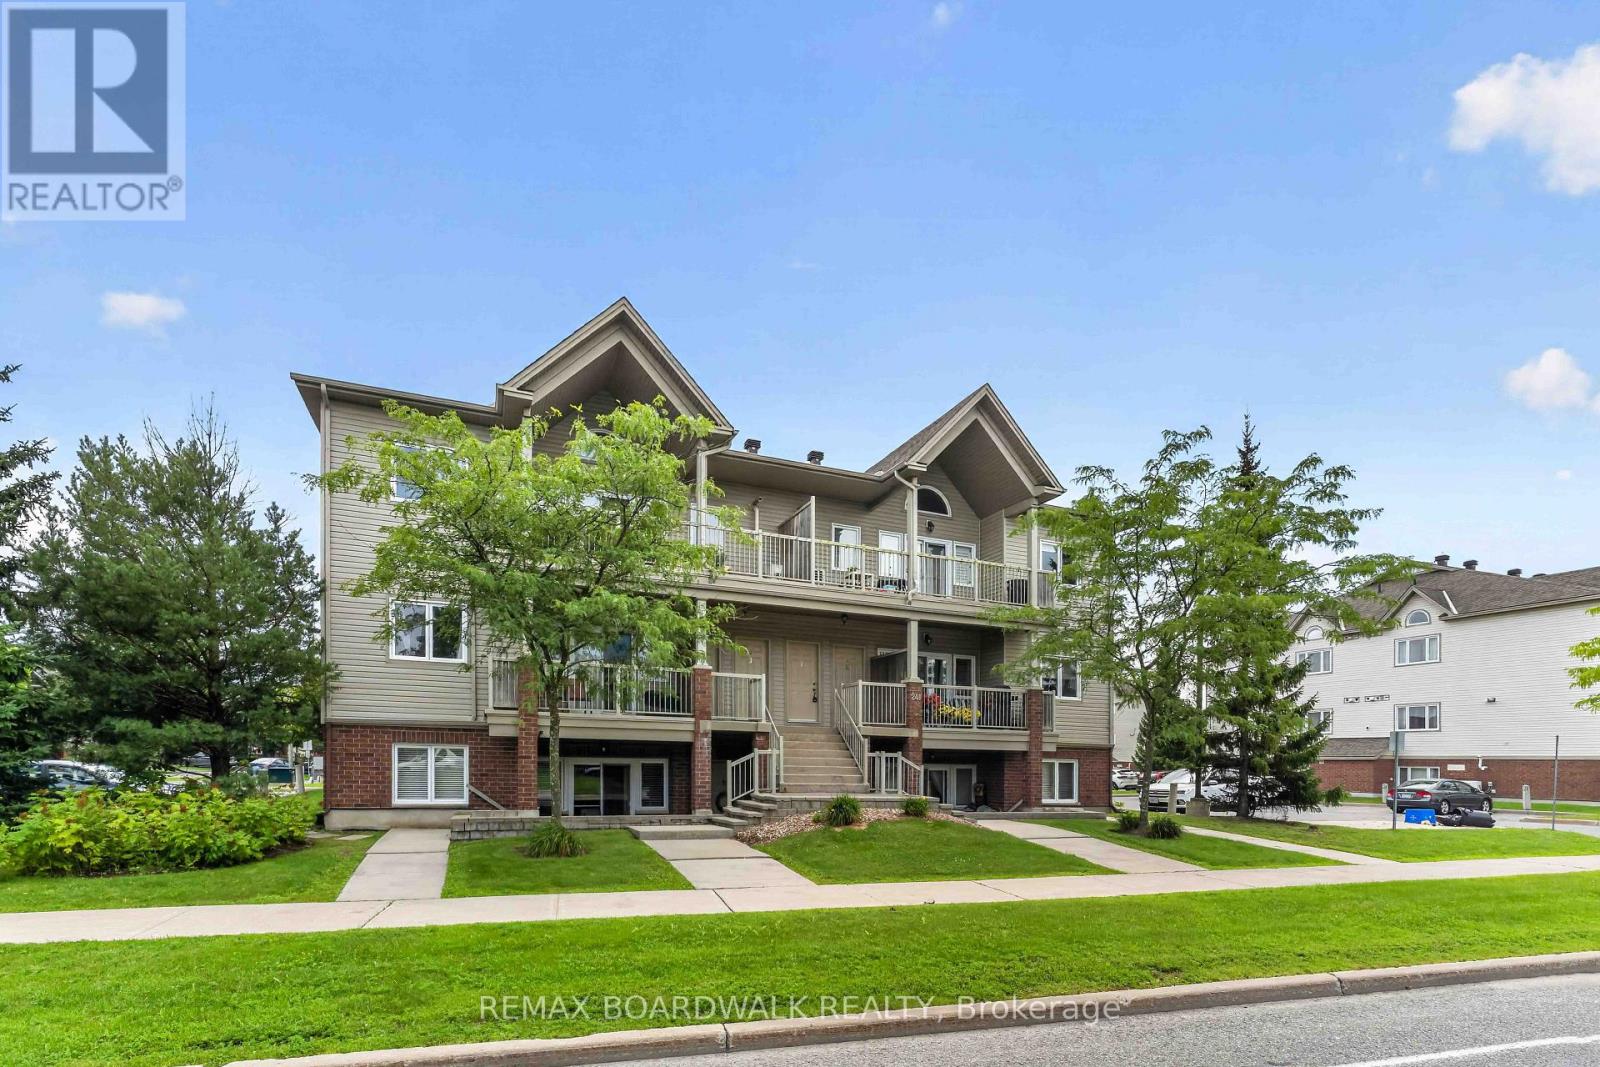
Bright and well maintained 2 bedroom, 1 bathroom home in a great location.The functional open concept layout features a spacious living and dining area with plenty of natural light.The kitchen offers ample cabinetry and counter space, along with a breakfast bar overlooking the dining area.Two generously sized bedrooms provide a comfortable living space.Enjoy the patio, perfect for relaxing or enjoying your morning coffee.Conveniently located close to shopping, restaurants, parks, schools and transit, with easy access to Strandherd Drive and major roadways.The RCMP National Headquarters is also nearby.Well priced, well maintained and ready to move in.A great opportunity for first time buyers, professionals, downsizers or investors.Don't miss out on this one book your showing before it's gone! (id:15069)
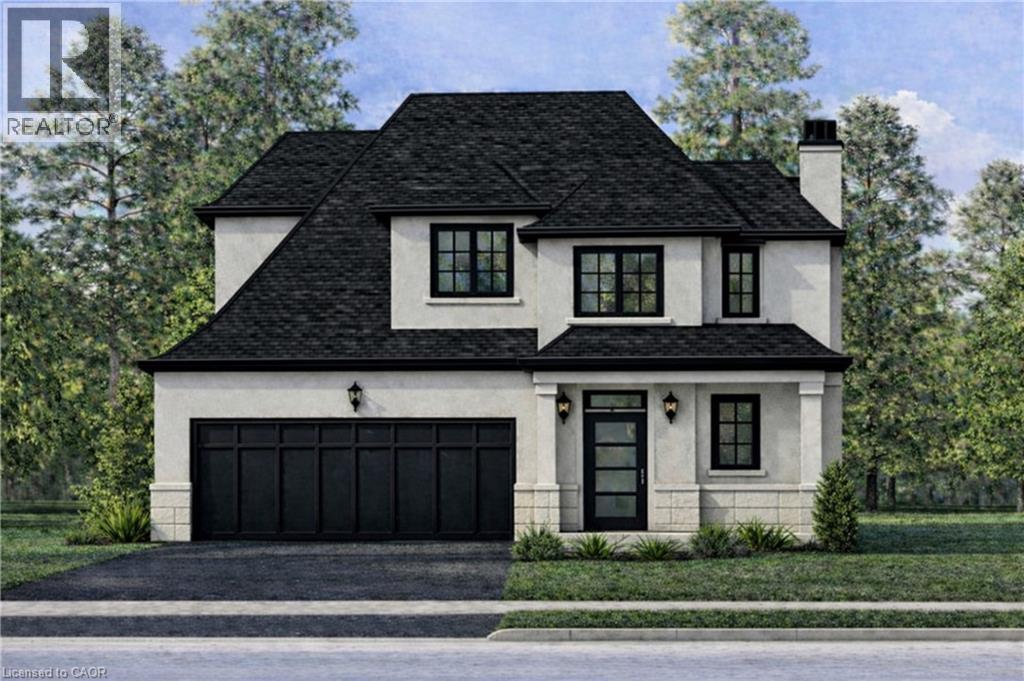
Welcome to this brand-new custom-built bungaloft, thoughtfully designed and crafted by an experienced custom home builder with an emphasis on quality, functionality and timeless finishes throughout. Set on a rarely offered 40 x 164+ ft deep lot in a highly desirable lakeside community, this home combines modern living with exceptional outdoor space and flexibility. The bungaloft design offers the convenience of bungalow-style living with the added versatility of an upper loft, creating an ideal layout for families, downsizers or multi-generational living. Inside, enjoy bright open-concept principal rooms, impressive ceiling heights, a beautifully appointed kitchen and carefully selected finishes that showcase the quality and attention to detail found throughout the home. The extraordinary depth of the property provides endless possibilities for creating your dream backyard, with ample room for a pool, outdoor entertaining areas, gardens and more. Opportunities to find a new custom home on a 160+ ft deep lot in this sought-after neighbourhood are increasingly rare. Located just minutes from Lake Ontario, marinas, waterfront parks and trails, excellent schools, shopping, local farms and vineyards, the new Confederation GO Station and convenient QEW access. Centrally positioned between Toronto and Niagara and approximately 15 minutes from downtown Burlington, this is an exceptional opportunity to own a quality-built custom bungaloft in one of the area's most desirable lakeside communities. (id:15069)
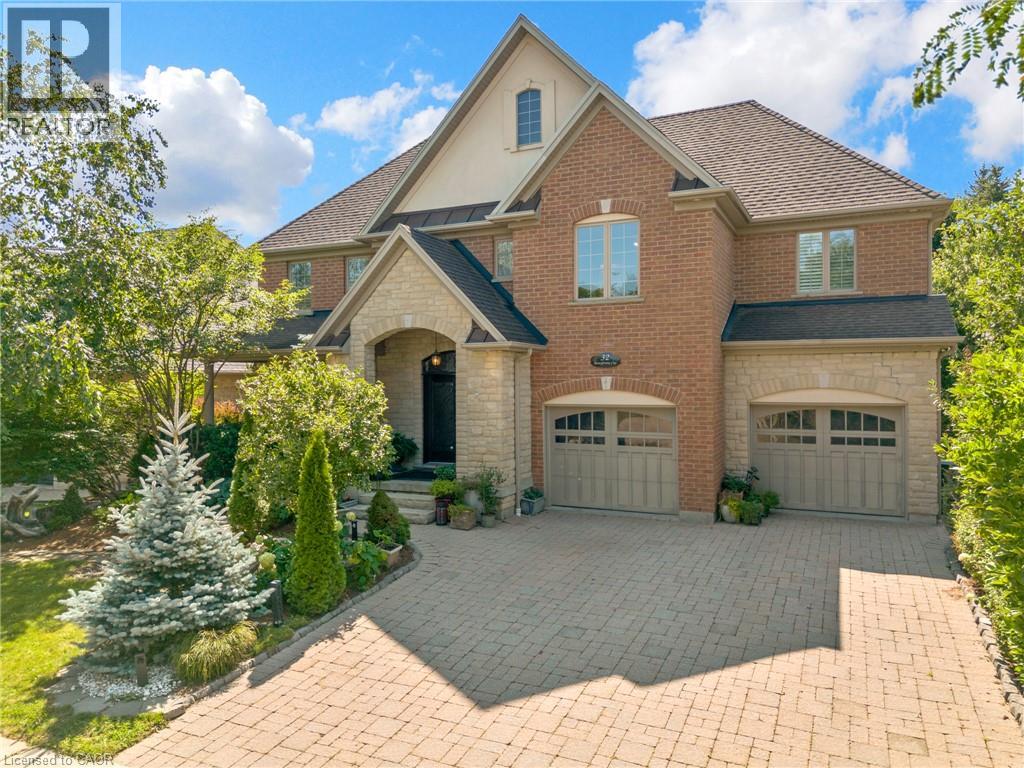
ELEGANCE, SPACE & A BACKYARD DESIGNED FOR ENTERTAINING. Tucked away on a quiet crescent in one of Kitchener's most sought-after neighbourhoods, this exceptional executive residence offers over 4,690 sqft of finished living space. A grand 2-storey foyer with soaring ceilings and an impressive open staircase sets the tone the moment you step inside. Rich hardwood floors, California shutters, elegant architectural columns, and refined finishes create an inviting atmosphere throughout the main level. At the heart of the home, the beautifully appointed kitchen showcases granite counters, stainless steel appliances, abundant cabinetry, and a large island, flowing effortlessly into the bright breakfast area with walkout access to the elevated covered deck—the perfect place to enjoy your morning coffee while overlooking the tree-lined backyard. The adjoining family room impresses with its vaulted ceiling, oversized windows, and cozy gas fireplace, creating a warm gathering space filled with natural light. Separate formal living and dining rooms provide elegant spaces for entertaining or hosting family celebrations. Upstairs, the spacious primary retreat features his-and-hers closets and a 5pc ensuite complete with a glass shower and relaxing soaker tub. 3 additional bedrooms share a convenient 5pc bathroom, providing plenty of room for growing families. The finished lower level expands your living space with a recreation area, a dedicated hobby room, bedroom, and 4pc bathroom. Outside, the beautifully landscaped backyard offers exceptional privacy with mature trees, a maintenance-free patio, elevated deck, creating an inviting outdoor retreat with virtually no lawn to maintain. Complete with a double garage and located just minutes from schools, parks, trails, shopping, restaurants, and convenient commuter access, 32 Pennsylvania Crescent is an exceptional opportunity to enjoy executive living in one of Kitchener's most desirable family communities. Virtually Staged. (id:15069)
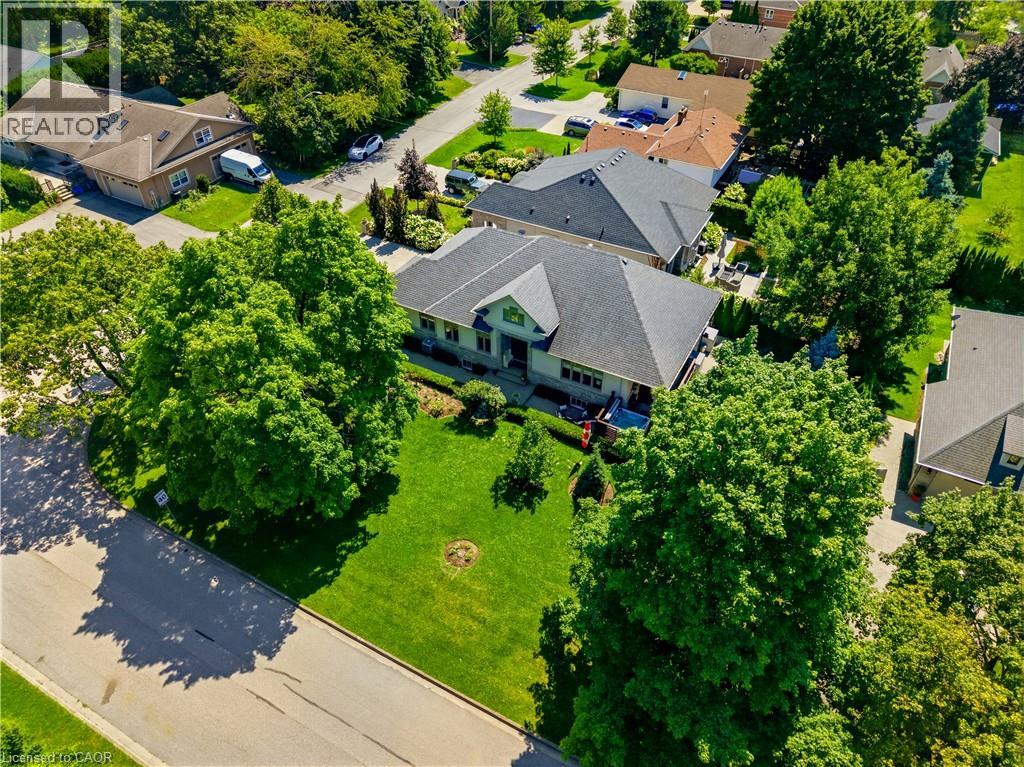
Discover sophisticated living in this architecturally distinguished custom-built bungalow at 411 Nassau Street, Niagara on the Lake, just steps to the lake. A total of 3,183 sq ft of finished living space, this luxury residence seamlessly blends timeless elegance with modern comfort. Enter through the breathtaking high ceiling foyer anchored to the right by a stunning two-sided floor-to-ceiling stone fireplace flowing into the great room, with soaring tray ceilings and open-concept design creating an airy, sophisticated atmosphere. Perfect for entertaining - there is ample space for dining, enjoy the large living room with plenty of natural light from the many windows. The chef’s kitchen features custom cabinetry, a substantial island, premium stone countertops, and stainless steel appliances. The main floor primary bedroom includes a spa-like bathroom with deep soaker tub and generous walk-in closet offering the ultimate private retreat. Also on the main floor is a 2nd bedroom, bathroom, and separate laundry room. The lower level features a fully equipped kitchenette, gas fireplace, two additional bedrooms and 2 bathrooms, ideal for guests or recreation. The outdoor space is a dream backyard that invites endless entertaining and relaxation. A large covered porch provides shelter while you take in the serene surroundings, while the impressive stone fireplace becomes the focal point for gatherings. A 6 person newer hot tub awaits. Mature trees and carefully curated gardens create a lush, private oasis while a fully fenced yard ensures complete seclusion and piece of mind. Perfect for those who appreciate the finer things in outdoor living. Come view this stunning property on one of the most coveted streets in Niagara on the Lake! (id:15069)
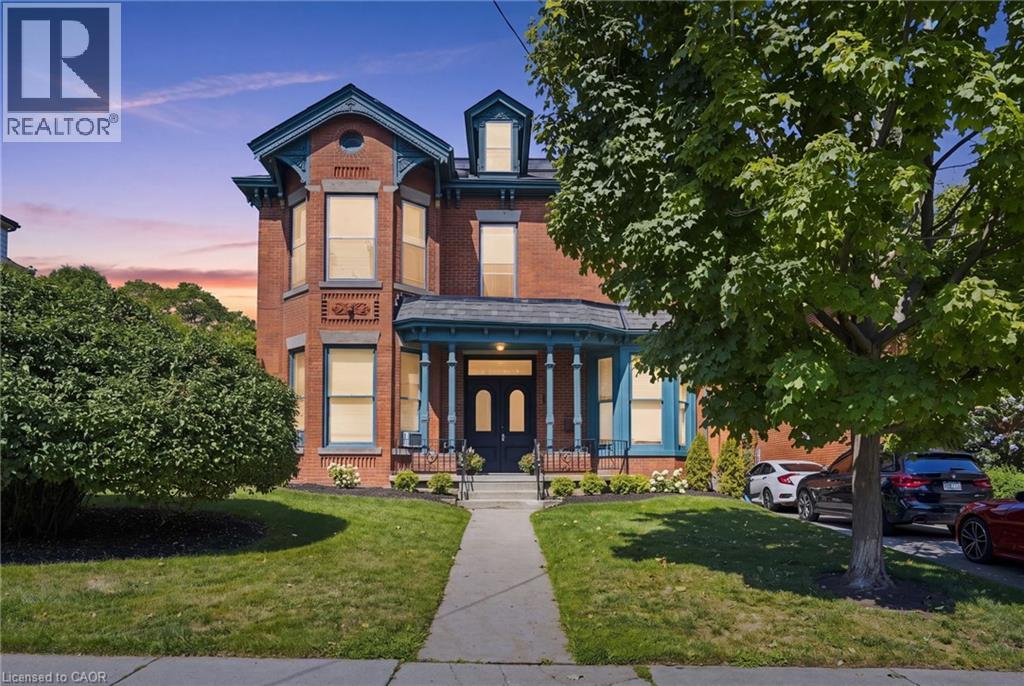
Welcome to 132 Emerald, an impressive four-unit Victorian property filled with timeless character and outstanding potential. Set on a deep, beautifully landscaped lot, this stately home offers a generous backyard and parking for approximately three vehicles. Inside, soaring ceilings, oversized windows, original flooring, elegant Victorian trim, crown moulding, and a striking marble fireplace create an unforgettable sense of charm. The spacious residences feature functional layouts, abundant natural light, generous bedrooms, and inviting living areas. Ideal for investors, multigenerational living, or those seeking a distinctive income property, 132 Emerald is a rare opportunity to own a substantial character home with four self-contained units, excellent outdoor space, and long-term potential. (id:15069)