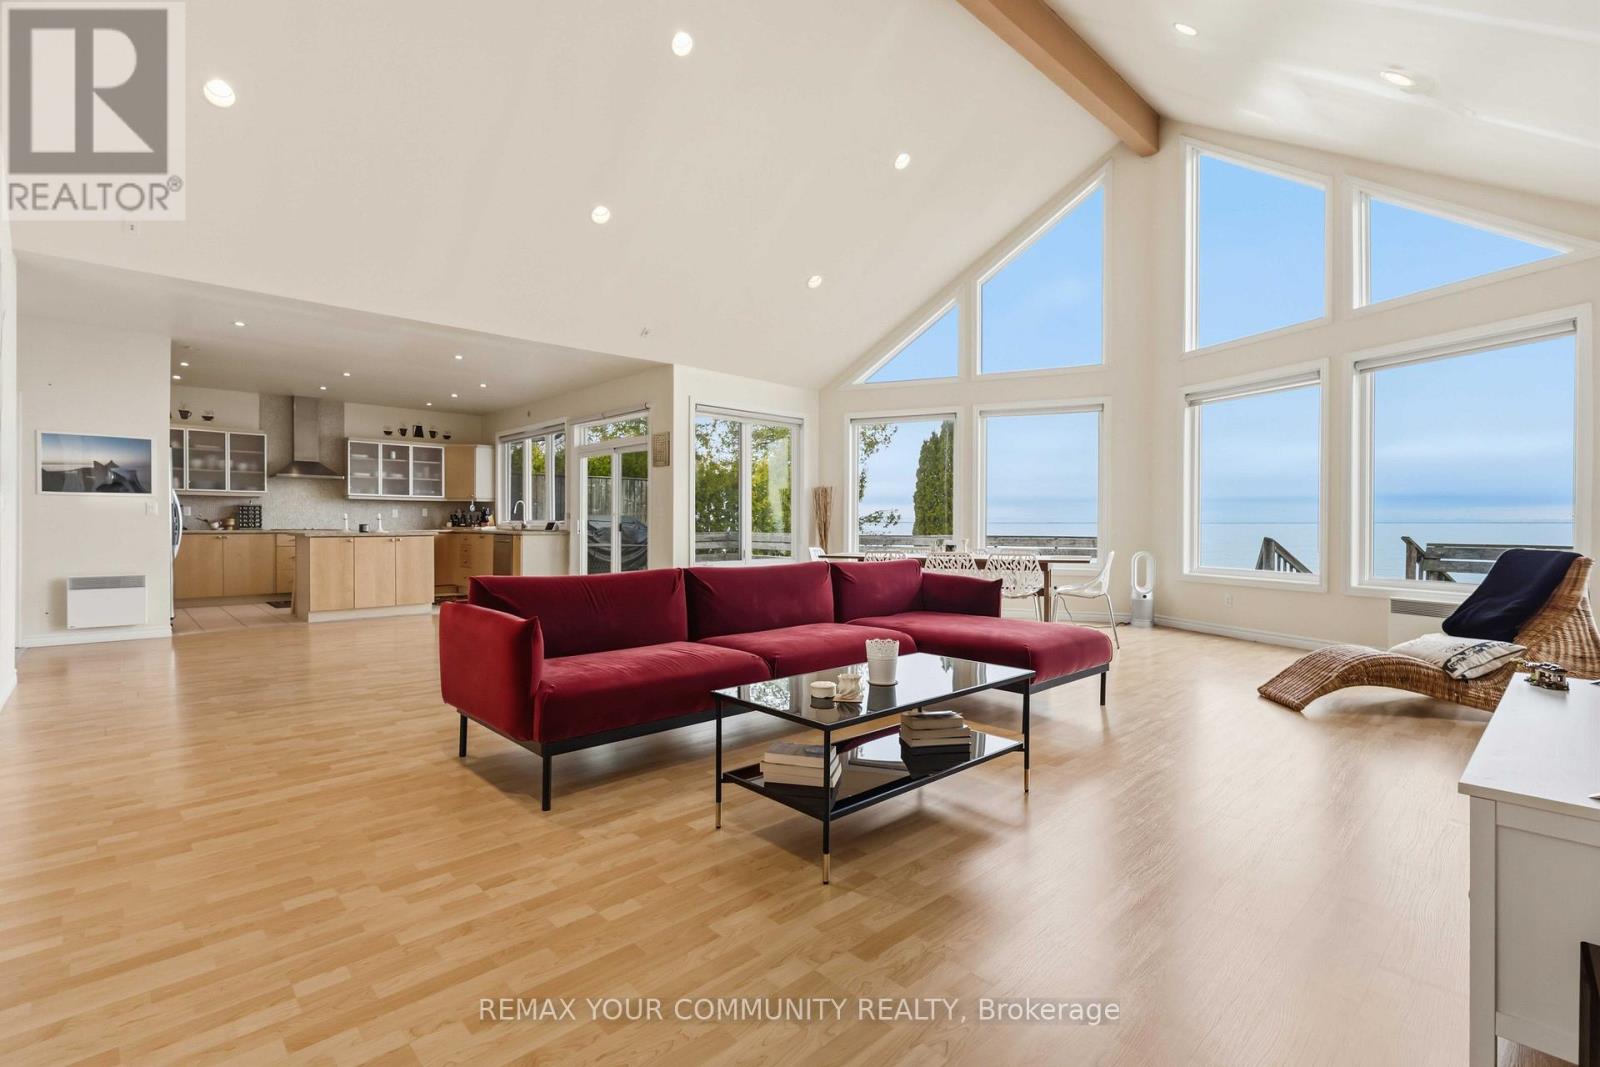
Waterfront on Lake Simcoe | 100 Ft of Shoreline & Private Guest Suite !Escape to 1082 Loon Rd and experience the perfect blend of comfort and lakeside living on the shores of Lake Simcoe. This charming bungalow-style cottage offers 100 feet of pristine eastern-facing waterfront, ideal for enjoying breathtaking sunrises over the sparkling water.Step inside to a stunning open-concept living space featuring soaring cathedral ceilings and dramatic floor-to-ceiling windows that capture panoramic lake views. The kitchen is well-appointed with stainless steel appliances, granite countertops, a built-in stove and microwave, and a sleek flat-top range-perfect for entertaining while overlooking the water.The main cottage features three spacious bedrooms, each complete with its own private ensuite bathroom. The primary bedroom is a true retreat, offering tranquil water views and a walk-out to the expansive deck that spans the full width of the cottage-ideal for relaxing or entertaining by the lake. Adding exceptional value is the detached three-car garage, equipped with its own 100-amp pony panel. Above the garage, a large self-contained studio suite with kitchenette and 3-piece bathroom provides flexible space for guests, extended family, or a private retreat with plenty of space for sleeping area and recreation space. Situated on leased land with the Chippewas of Georgina Island, the current land lease extends to April 30, 2053. Annual land lease fees are $4,900 until 2028 (in addition to property taxes). Please note: short-term rentals, including Airbnb, are not permitted. A rare opportunity to own a turnkey waterfront getaway-perfect for personal enjoyment and making lasting memories. (id:15069)
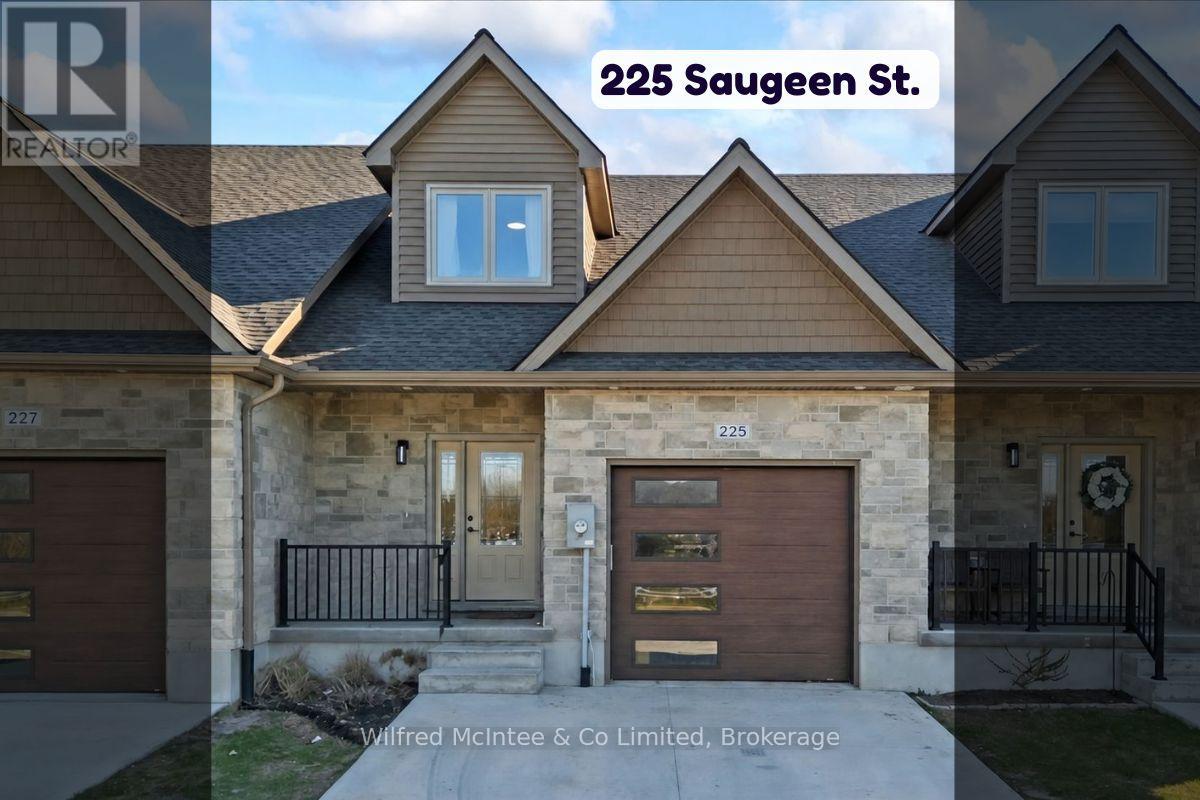
Come see this Southampton riverside townhome, situated along the Saugeen River, just a short stroll to downtown shopping, dining, and Lake Hurons world class sunsets. Spanning over 2,000 sq ft of finished living space (including the full finished basement), you'll love the tasteful finishes throughout, including quality cabinetry, quartz counters, vinyl plank flooring, tiled bath/shower surrounds, LED lighting, and more. The main level offers an open-concept living/dining area with access to your south facing deck, an bright eat-in kitchen with quality ceiling height cabinetry plus included appliances, a spacious main-floor living room and 2-piece bathroom. Upstairs, an office/sitting nook leads to the primary bedroom suite with river vistas through the dormer window, a 4-piece ensuite bath, and a huge walk-in closet. The full finished basement offers the perfect space for family or friends with a second bedroom, 4-piece bathroom, stacked laundry, and good-size family room. Noteworthy features include; efficient natural gas furnace, central air conditioning, concrete driveway, single attached garage, and low maintenance stone exterior. Built just a few years ago, this turn-key townhome is in a must see in a prime location. Waterfront travelled road between. Some photos are virtually staged. Also available for sale is nieghbouring townhome 227 Saugeen St, same quality finishes throughout, but different layout, see MLS #X12766706. (id:15069)
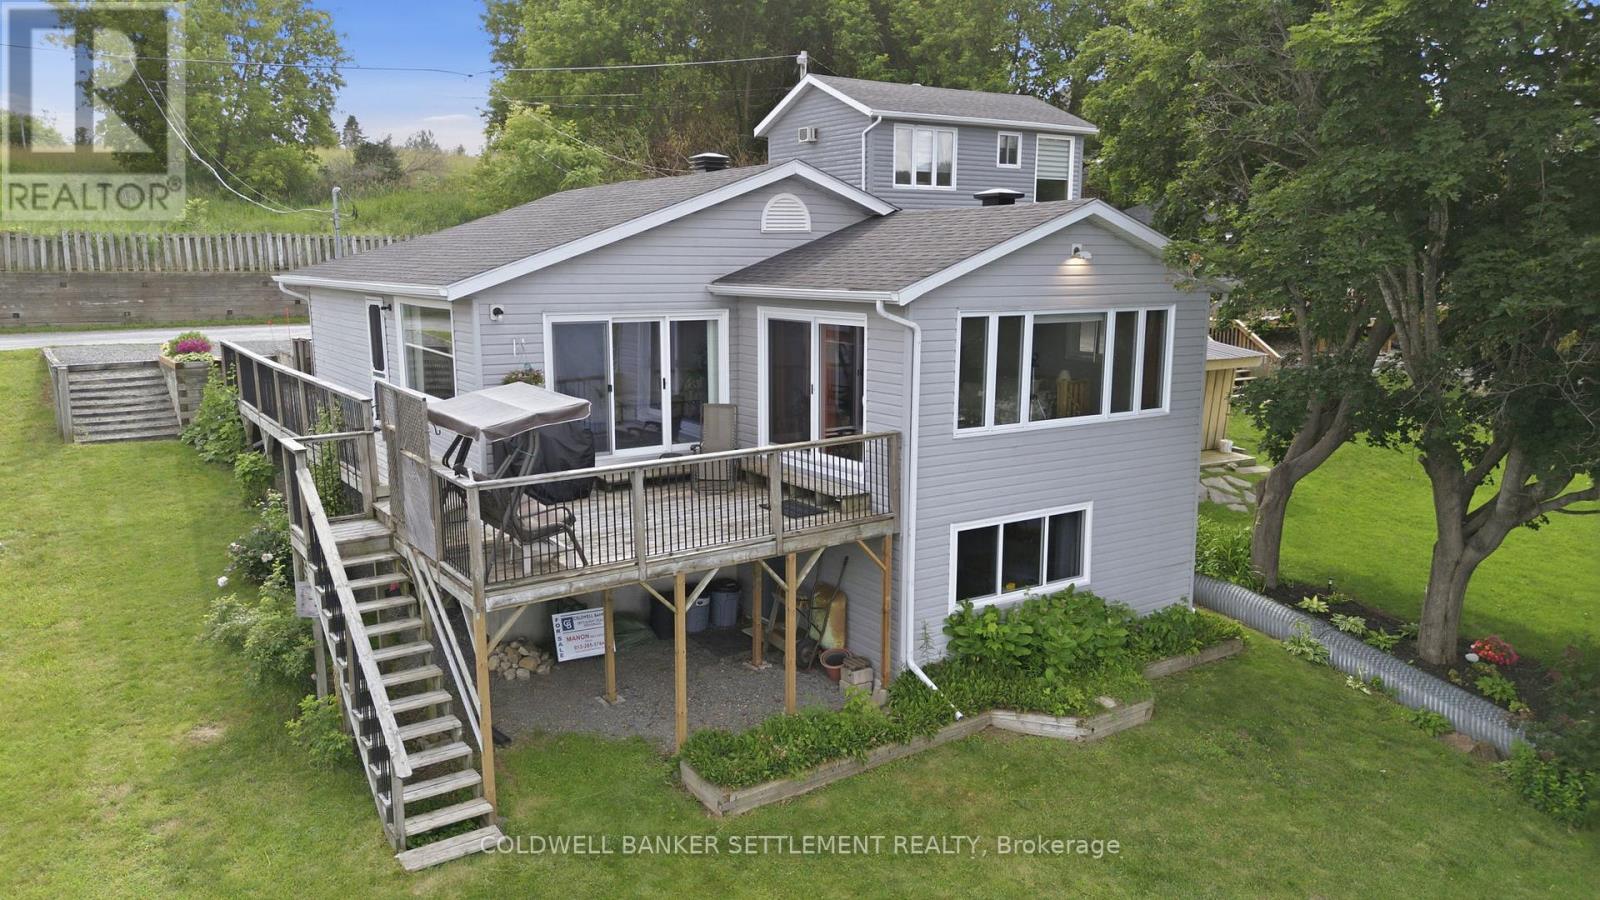
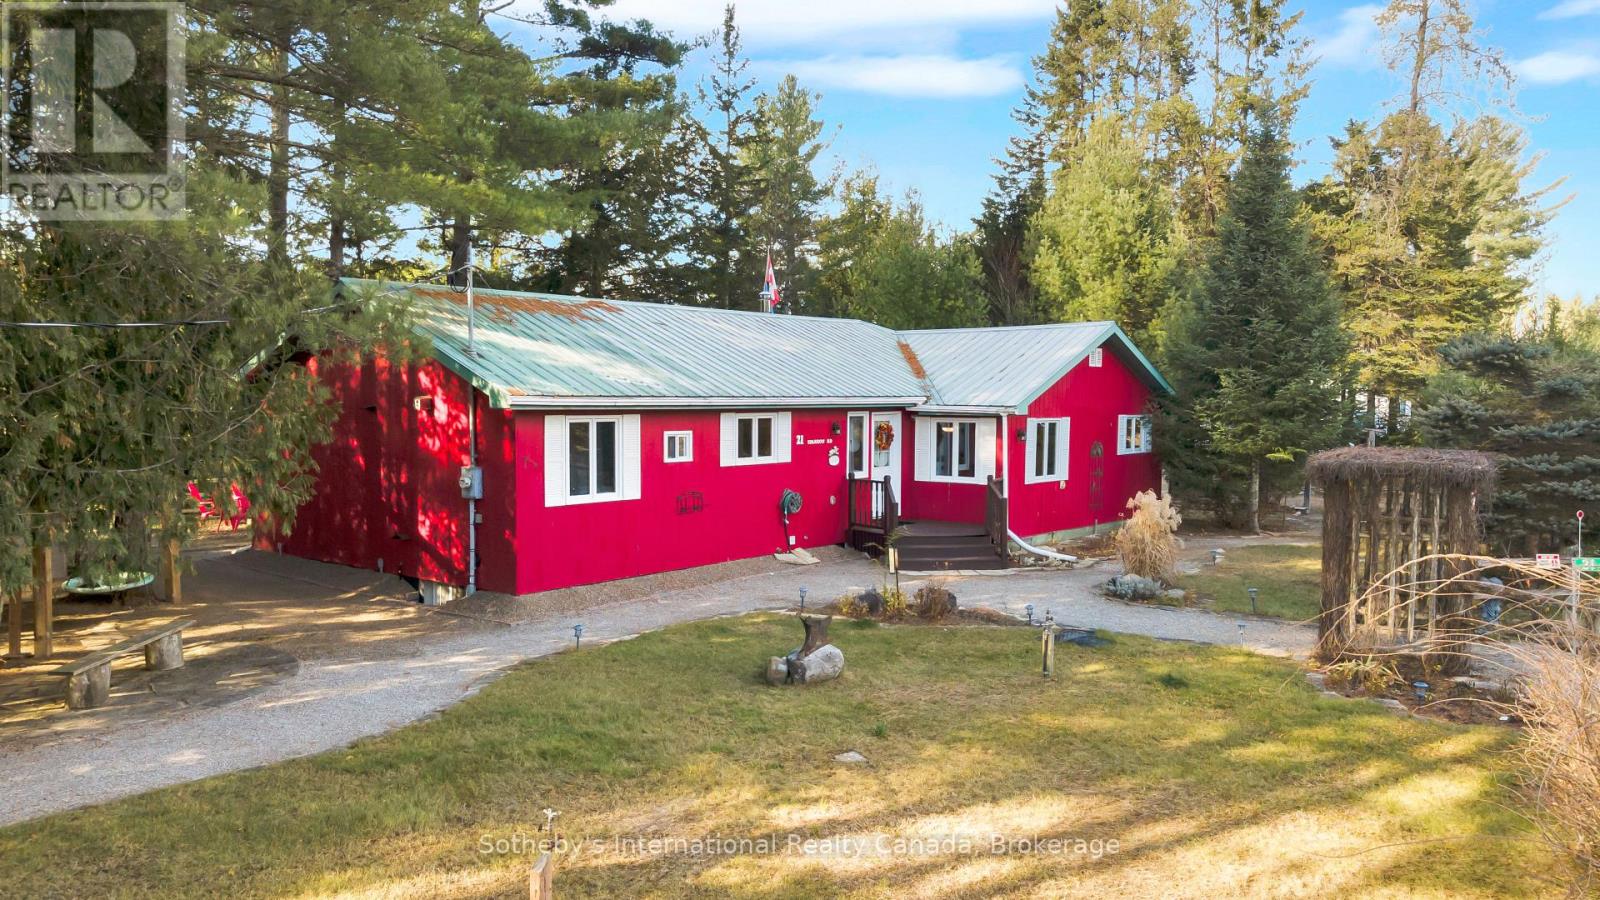
Welcome to lakeside living on Upper Rideau Lake, just at the edge of the charming Village of Westport. Situated on a private road, this well-maintained four-season home offers comfortable living with 2 bedrooms and 2 bathrooms in a peaceful, scenic setting. Enjoy sweeping water views and easy shoreline access to swim, fish, and boat from this bright, functional home -- ideal as a year-round residence, weekend retreat, or the perfect setting to ease into retirement life. The main floor features a sunroom with massive windows and an open living area, a spacious eat-in kitchen, a formal living room with epic views and two well-appointed bedrooms, including a primary suite with its own ensuite. The lower level adds valuable living space with a recreation area, direct outdoor access, and a large storage/utility room that can double as a workshop. This home has been meticulously cared for by the same owner for 21 years, with updates including several windows and patio door (2025-2026), roof (2020), full interior painting (2026), and new lower-level flooring (2026). Step outside to entertain by the water, or simply sit out on the deck and relax, while you listen to the peaceful lapping of the waves and the birds and marvel at nature's activity in your beautiful surroundings. Located within walking distance-or a short drive-to Westport's shops, restaurants, golf, and village amenities. A rare opportunity to own a four-season waterfront home in one of Eastern Ontario's most desirable communities. The lake is calling-start packing! (id:15069)
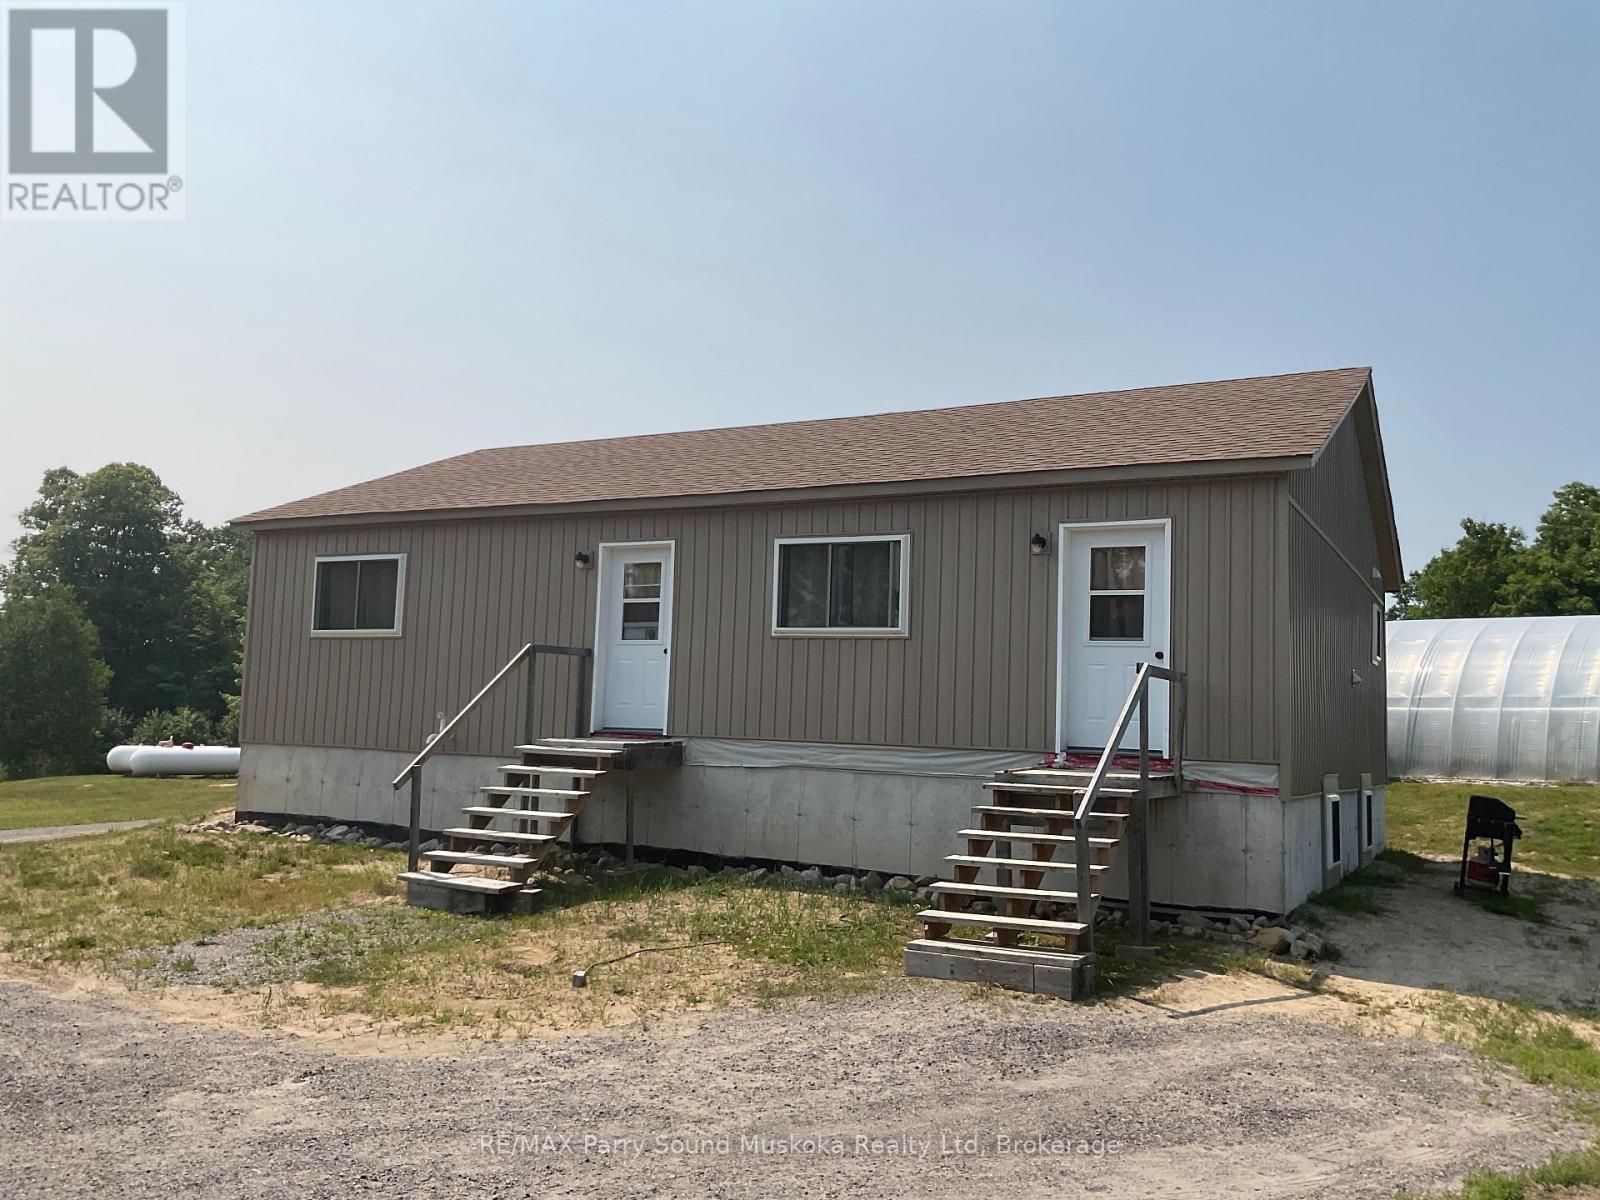
Bananas and Tropical Fruit growing in Northern Ontario Greenhouses. This newly built house is off grid, situated on 47 acres with a large oversized garage and set up with huge potential. Future potential to create additional lot with a private road cleared ready for gravel and culverts. There are two operational approx. 48' x 24' greenhouses with a third frame ready to be completed. There are also frames for another two and plenty of extra hoops. The unique thing about these greenhouses is that they contain tropical fruit plants; Bananas, Passion fruit, Dragon fruit along with Naranjilla, and Papaya trees. Seasonal vegetables are established and growing. Seller will spend time to provide orientation of the greenhouse operation to the successful buyer. The outdoor wood burning furnace supplies heat to the greenhouses with propane furnaces as back up. The property is serviced by 34.2 kw of solar and a 2000 amp hour battery pack along with a 15 KW standalone automatic generator. The chickens provide eggs and meat source adding potential additional income. Situated in an Unorganized Township, construction is done without building permits, only septic and if you were to hook to hydro. You still need to build to Ontario Building Code as a minimum standard but build where, when and how you want on your property. As a family playground, explore the property and surrounding area with 1000's of acres of Crown Land in close proximity with plenty of wildlife. Many lakes and OFSC snowmobile trails in the area provide opportunity for enjoyment. Property is situated in WMU47 and is home to many wildlife including deer, moose, bear, wolves and small game. If you are looking to get out of the city and live the farming life, this may be the place for you and your family. Financial lender is available with 25% down although lower amounts will be considered. (id:15069)
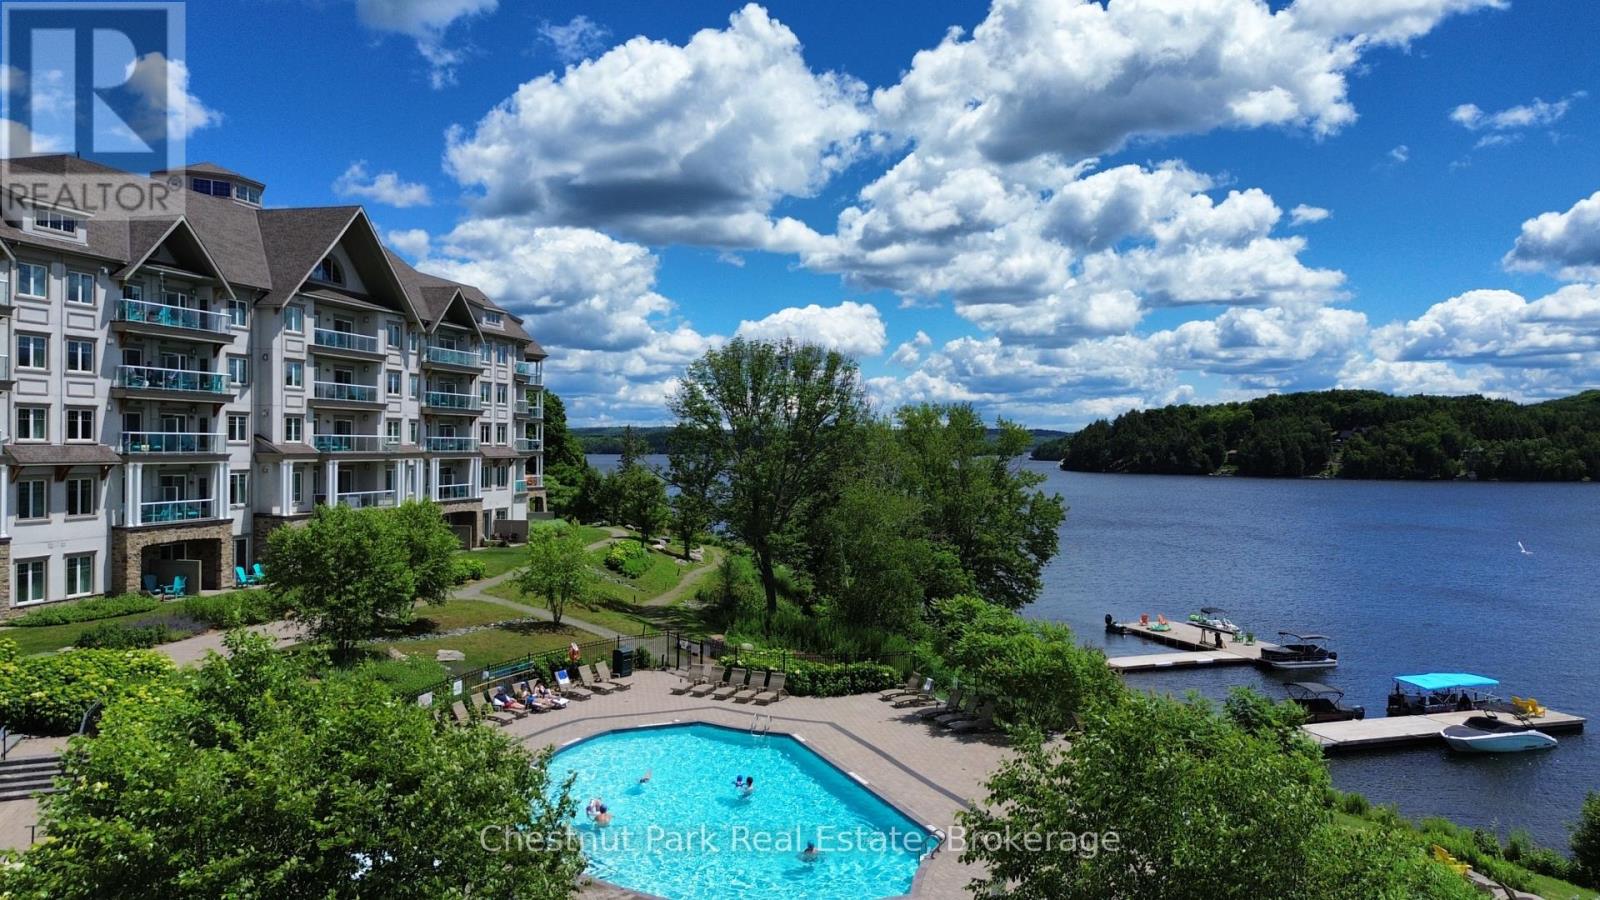
A Muskoka Retreat with Earning Potential! Dreaming of owning a little slice of Muskoka? Welcome to Unit 316 at Lakeside Lodge in Deerhurst Resort a beautifully furnished 1-bedroom condo that offers the best of both worlds: a carefree cottage lifestyle with the potential to generate income when you're not using it. Step inside and you're greeted by a bright, open-concept layout with a full kitchen, island seating, and a cozy gas fireplace perfect for curling up after a day on the trails or the lake. The spacious living area flows out to a private balcony with peaceful views over Sunset Bay - your front-row seat to golden morning light and quiet evening skies. As part of the Deerhurst community, you'll enjoy year-round access to resort-style amenities: a lakeside outdoor pool, fitness center, owners lounge, shared spaces, laundry facilities, and of course, the sparkling waters of Peninsula Lake. Summer days are made for swimming, paddling, hiking, and tennis, while winter invites you to hit the cross-country ski trails or spend the day carving turns at nearby Hidden Valley Ski Club. This unit is currently enrolled in the resorts rental program, giving you the option to earn rental income when you're not here - making it a smart and low-maintenance way to step into the Muskoka market, whether you're a first-time buyer or savvy investor. Tucked just minutes from downtown Huntsville's shops, restaurants, and cultural gems and a short drive to Algonquin and Arrowhead Parks this is more than a property; its a lifestyle. Don't miss this chance to own a piece of Muskoka charm with flexibility and potential. (id:15069)
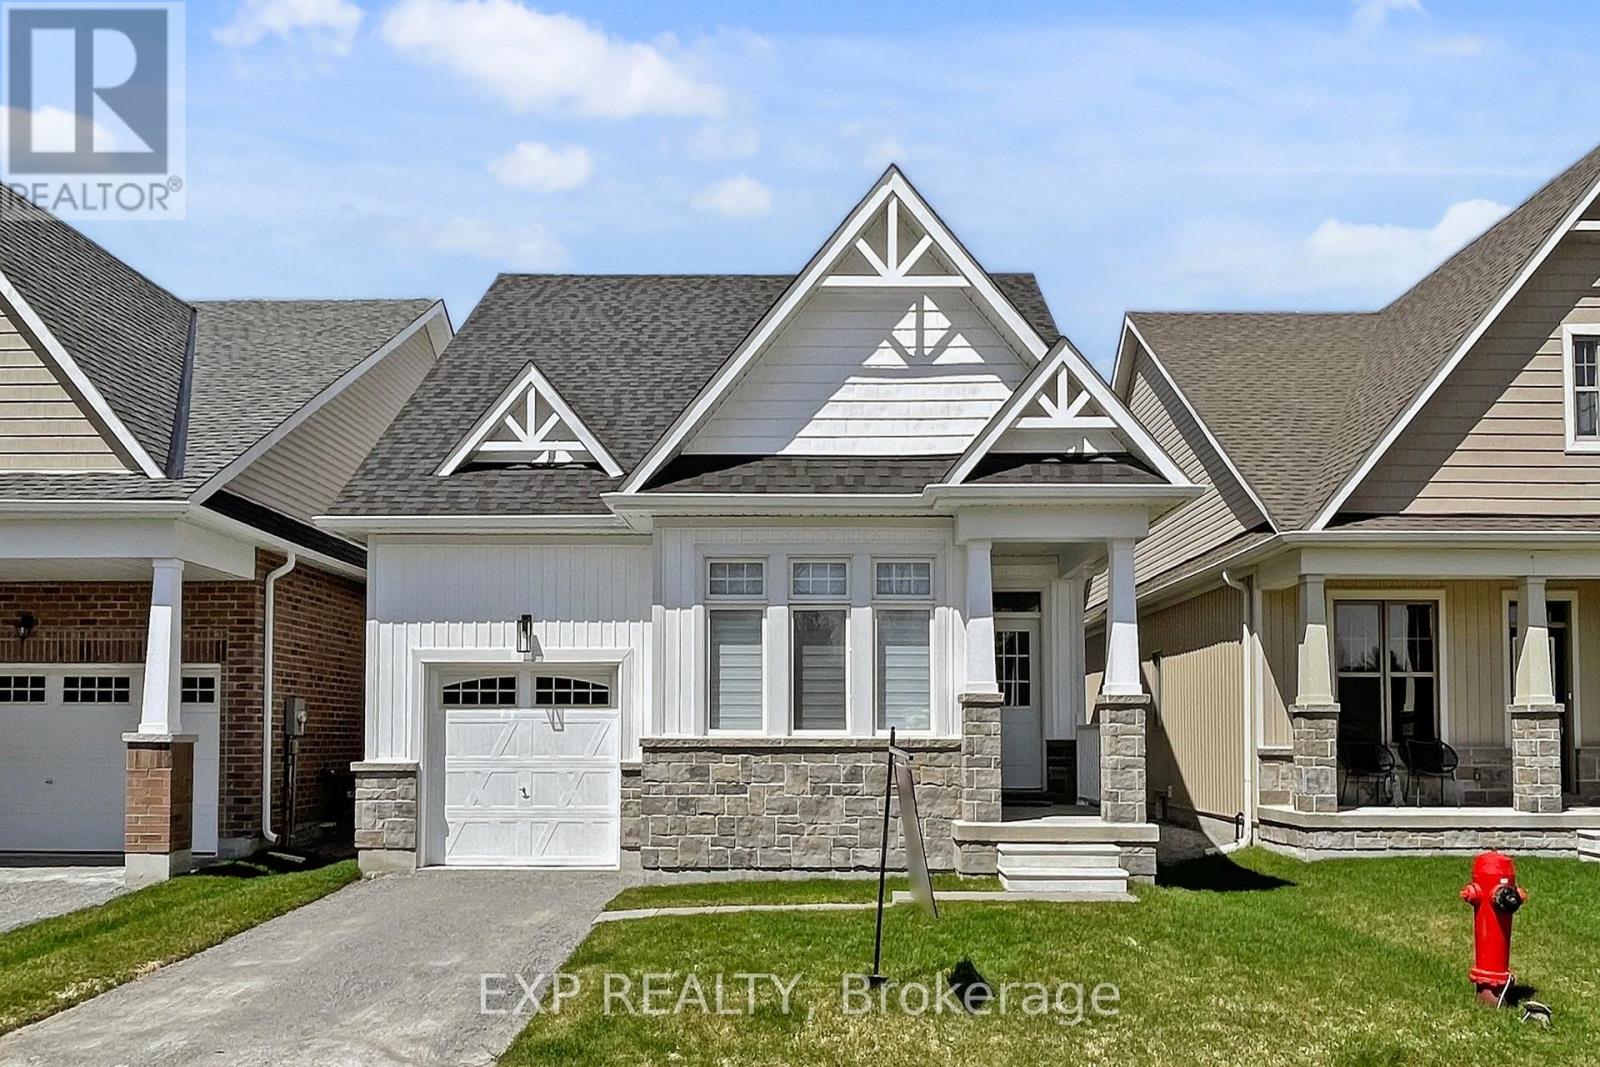
Welcome To 10 Palmira Dr, Located In The Luxury Adult Lifestyle Community Of Hedge Road Landing. This Bungalow is Professionally Designed With 100K in Upgrades! The Stunning Kitchen With Top Of The Line Cafe Collection Appliances, Marble Backsplash, And Quartz Counters. The Spacious Centre Island Provides Additional Seating For The Sun-Drenched Dining Room. The Living Room Is Spacious And Centred Around The Natural Gas Fireplace With Carerra Marble, and Walkout To The Backyard And Patio Space. The Primary bedroom Features Double Entry Doors, A Walk-In Closet, And Private Ensuite With Walk-In Glass Shower.! Main Floor Laundry Room With Barn-Style Glass Door! Throughout Immaculate Engineered Hardwoods, Smooth Ceilings, Pot Lights, And Custom Window Coverings. So much attention to detail!. Hedge Road Landing Offers A Unique Luxury Lifestyle With 260 Feet Of Shared Lake Simcoe Shoreline. Amenities are included for a low monthly fee of 105$/month! The Completed Community Will Include Walking Trails, Private Clubhouse With Gym, And 20x40 In-Ground Pool. Enjoy Living Without Lawn Maintenance And Snow Removal - Both Are Taken Care Of For You Here! Located Minutes The Briars Golf Club, Resort & Spa, and Just Over An Hour From Toronto! This is a must see! (id:15069)
This end unit home has been carefully maintained by current owners, offering open plan living/dining room with recently installed wood look laminate flooring, patio doors to private deck, wood burning fireplace, spacious eat-in kitchen, office/den and 2 piece bathroom. Second level has Primary bedroom with walk-in closet area, ensuite full bath, 2 other bedrooms, full bathroom and linen closet. Lower level offers patio doors from the Family room which also has a natural gas fireplace, a 2 piece bath, laundry room and mud room entry from the driveway. Single garage with automatic door opener, natural gas forced air furnace, central air, natural gas water heater. You will enjoy the lifestyle offered in this friendly community of 54 townhouse units, heated in-ground pool, tennis & pickleball courts, kayak launch and storage area at the riverfront, with all the grounds maintenance and snow clearing provided by the Condo corp. (id:15069)
Escape to this four-season, ranch-style fully furnished cottage retreat on the scenic Burnt River! Nestled just a short paddle away from Sparrow Rapids, this property offers a unique balance of adventure and relaxation. The open-concept layout seamlessly connects the kitchen, dining, and living areas, with a walkout to a charming screen room-perfect for quiet mornings and cozy evenings. With four bedrooms, including a primary bedroom with an ensuite, and a 4-piece main bathroom, this cottage is designed for both comfort and convenience. The dedicated games room, complete with a bar and pool table, is ideal for entertaining. A large laundry room adds extra functionality to this thoughtful layout. Outside, a single-car detached garage and an additional soft-sided garage offer ample parking options. The backyard boasts a large deck with western exposure, ensuring breathtaking sunset views. Unwind in the sheltered hot tub under a gazebo, gather around the fire pit, or enjoy the BBQ area complete with a pizza oven. Let the soothing sounds of the nearby rapids create a natural soundtrack to your outdoor experience. A staircase leads to a well-appointed cedar sauna, kayak/canoe storage, and waterfront access, featuring a floating dock for easy river enjoyment. Explore the nearby Victoria Rail Trail for snowmobiling and ATV adventures. This property is more than a cottage; it's a year-round haven for relaxation and recreation and located just 6 minutes from Kinmount and 15 minutes from Norland. (id:15069)
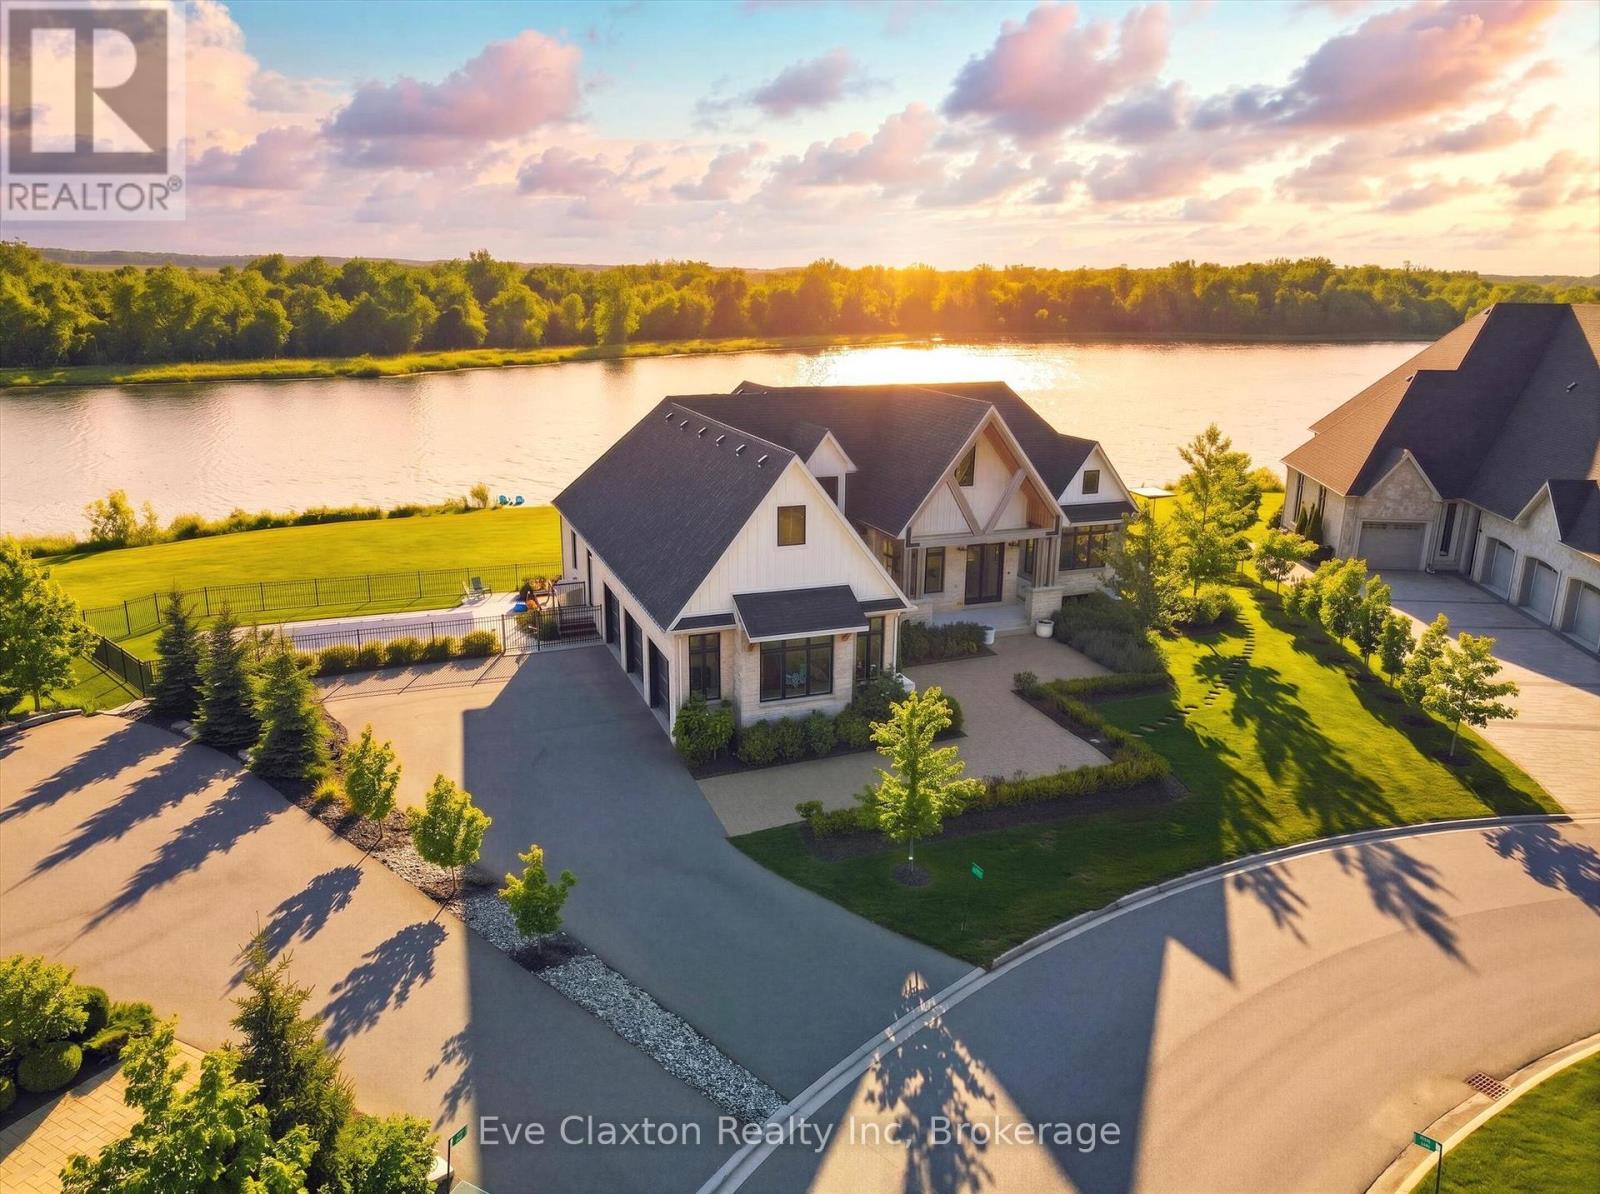
Experience true waterfront living-without leaving the city. Nestled in the exclusive gated community of Heritage Lake Estates, this stunning modern farmhouse bungalow offers a rare blend of privacy, space, and lakeside serenity.Wake up to peaceful water views, enjoy sun-filled open-concept living, and entertain effortlessly beneath soaring cathedral ceilings accented by warm wood beams. Every detail has been thoughtfully curated to create a home that feels both elegant and inviting, with high-end finishes, designer lighting, premium appliances, and luxurious heated flooring adding comfort year-round.With over 5,670 sq. ft. of living space, there's room for every chapter of life-hosting family gatherings in the formal dining room, working from home in two private offices, or unwinding in the expansive walk-out lower level featuring a generous recreation area and games space. The separate one-bedroom suite offers ideal accommodations for extended family, guests, or income potential-each space framed by beautiful lake views.Step outside to your private outdoor retreat, set on an oversized -acre pie-shaped lot with nearly 1 acre of exclusive use. Spend summer days by the inground pool, relax on covered patios or fishing off the dock and enjoy a fully landscaped property designed for effortless outdoor living. An oversized three-car garage and ample driveway parking make hosting friends and family a breeze.Homes like this rarely come to market-where refined luxury meets relaxed lakeside living. This is more than a home; it's a lifestyle (id:15069)
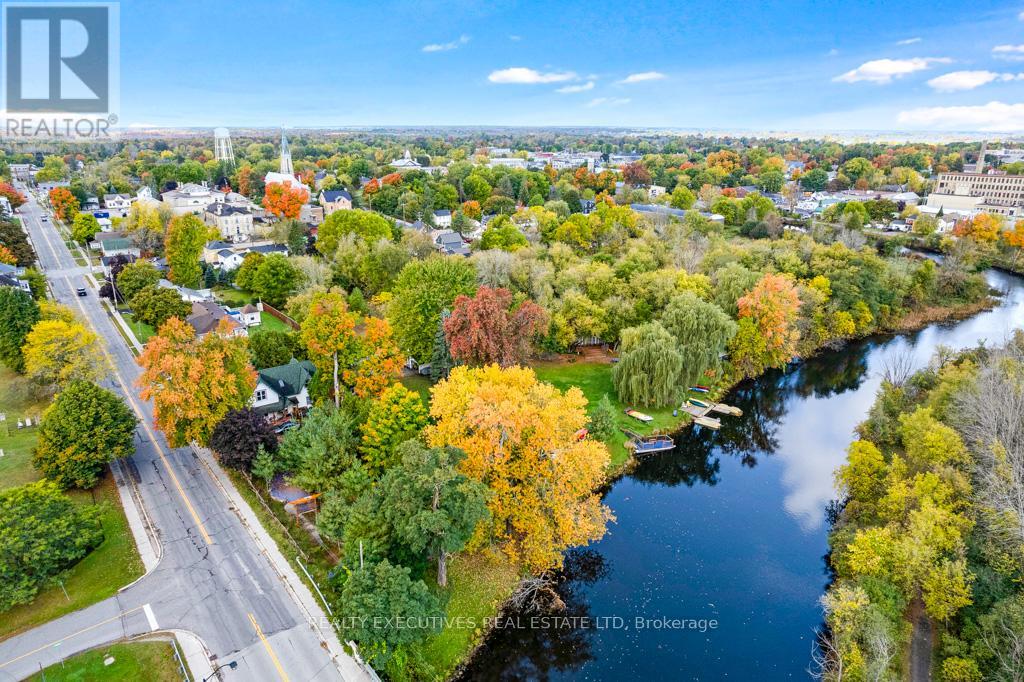
Incredible Opportunity: Water-Sport Business, Residence & 6+ Acres on Tay River in Historic Perth, ON. Step into a one-of-a-kind lifestyle and business opportunity wrapping the heart of charming Perth, Eastern Ontario's most beloved heritage town. This unique package is set up for a seasonal water-sport business, has a spacious century home with income potential, and 6+ picturesque, treed acres boasting over 1500 feet of shoreline along the scenic Tay River. The previous business operated from May to September and taps into the booming popularity of water recreation. Visitors flock to rent kayaks, canoes, and Corcls, enjoy mini-golf and go-karts, or enroll their children in the popular summer day camp. A rustic log cabin serves as the hub for rentals, giftware, and apparel sales, while a large two-story outbuilding offers ample space for storage or future development. The beautifully treed waterfront, complete with majestic willows and three private docks, is the perfect setting for expansion! Consider hosting weddings, events, festivals, or creating a full waterfront retreat experience. The property includes a large, character-filled century home currently configured as two rental units: a spacious 4-bedroom, 2-bath front unit and a 1-bedroom, 2-bath rear unit. Whether you're looking to live on-site, generate rental income, or launch a charming Airbnb, the options are endless. This is more than a business - its a lifestyle. Enjoy tranquil waterfront living with all the conveniences of being in town, and limitless potential for growth. (id:15069)
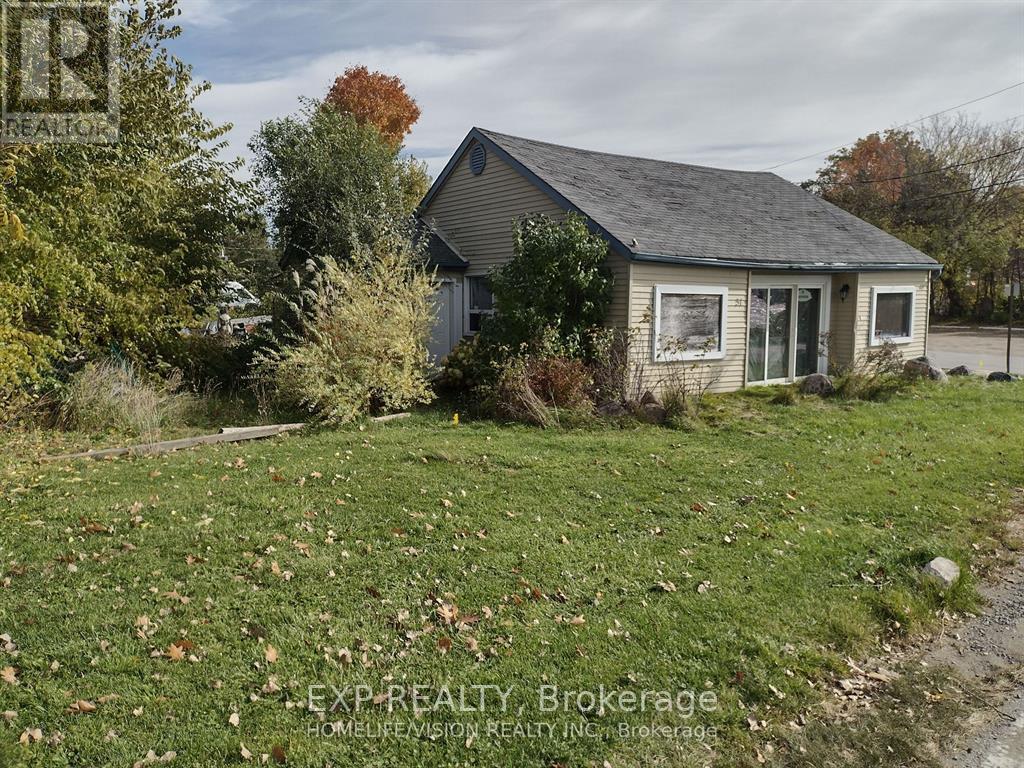
Amazing Lakefront Commercial Property- Zoned C5 With Multiple Uses Allowed/ Right Across Beautiful Cook's Bay in Lake Simcoe // Was Used Before As A Coffee Shop But Multiple Uses Are Allowed/ Great Investment// Good Size Lot, Lots Of Parking// You Can Build A Second Floor or An Extension At The Back// This Could Be A Thriving Business All Year Round// Sun Shines On The Property All Day/ Busy All Year Round/ Summer Fishing, Winter Ice Fishing, Water Sports, Tournaments/ Free Boat Launch/ House Has 200 Amp (id:15069)
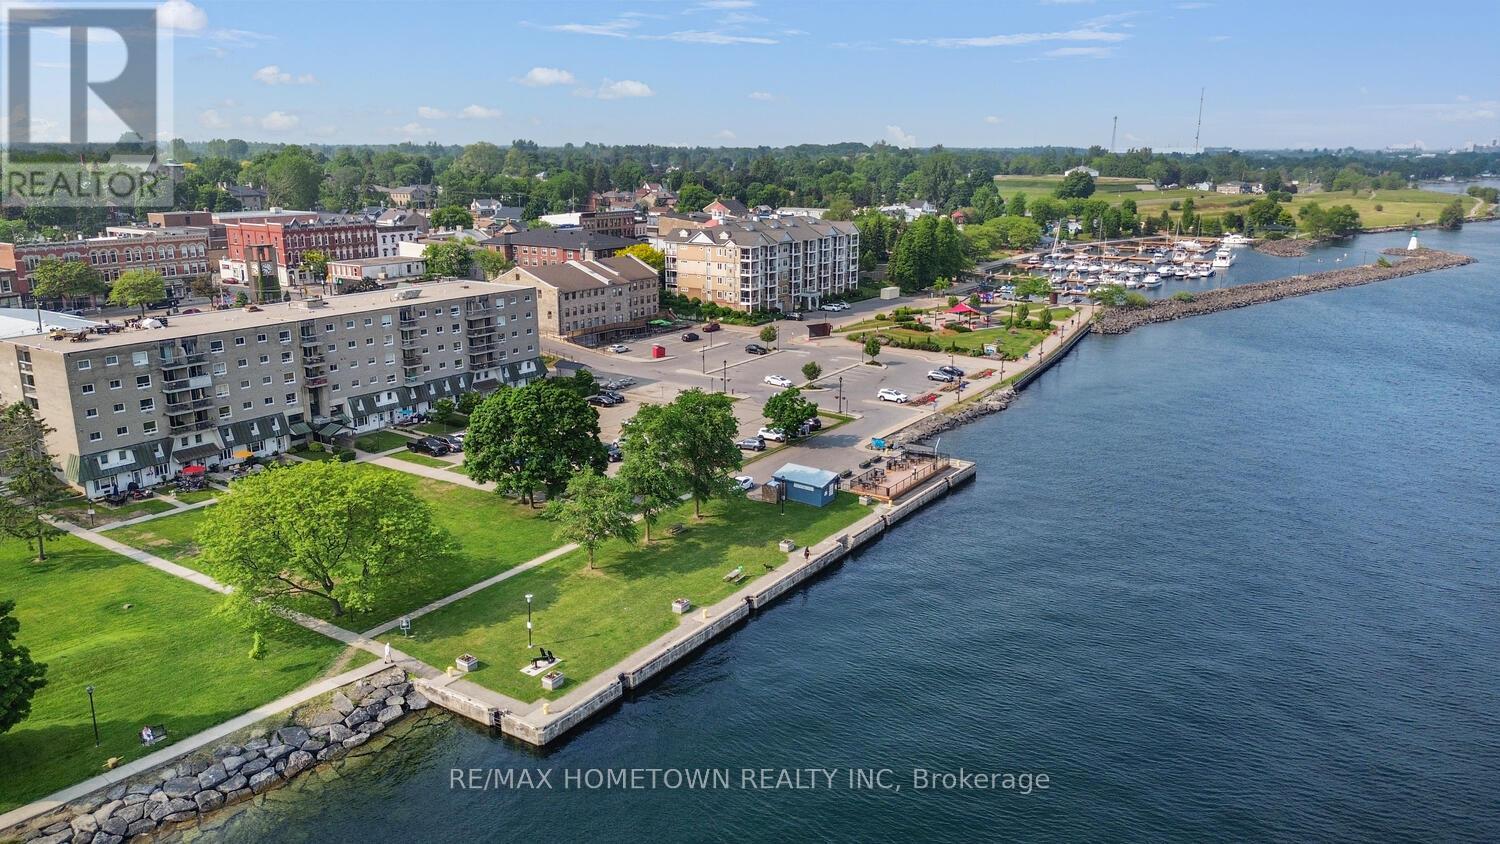
2-Bedroom Condo with Stunning St. Lawrence River Views - Welcome to Prescott Place! This bright and well-maintained 2-bedroom, 1-bathroom condo offers year-round, unobstructed views of the beautiful St. Lawrence River. Whether you're looking for a future home or a smart investment, this unit is perfect. Buy now and rent it out until you're ready to move in. Inside, you'll be greeted by abundant natural light, thanks to the unit's desirable south-facing exposure. The updated kitchen is conveniently located just off the entrance, offering ample counter and cupboard space. From the kitchen, step into the dining room, which features patio doors that open to your private balcony-a perfect spot to relax, enjoy the scenic river and park views, and watch fireworks from both the Canadian and U.S. sides. The dining room flows into a spacious living room, ideal for entertaining or cozy evenings at home. The hallway offers generous storage with multiple closets. You'll also find two comfortable bedrooms and a renovated 4-piece bathroom. Currently tenanted at $1,230/month (plus utilities-as of January 1st of 2026), this condo includes one parking spot. Located just steps from downtown Prescott, you'll enjoy easy access to shops, restaurants, and amenities. Shoppers Drug Mart is right across the street for your everyday needs. Key Features: 2 Bedrooms | 1 Updated Bathroom, Private Balcony with River & Park Views, South-Facing Unit with Natural Light, Updated Kitchen, Ample Closet & Storage Space. The tenant pays $1,200/month + utilities, which includes 1 parking spot. Prime location, walkable to downtown Prescott. Don't miss your chance to own a waterfront condo in a vibrant and convenient location! (id:15069)