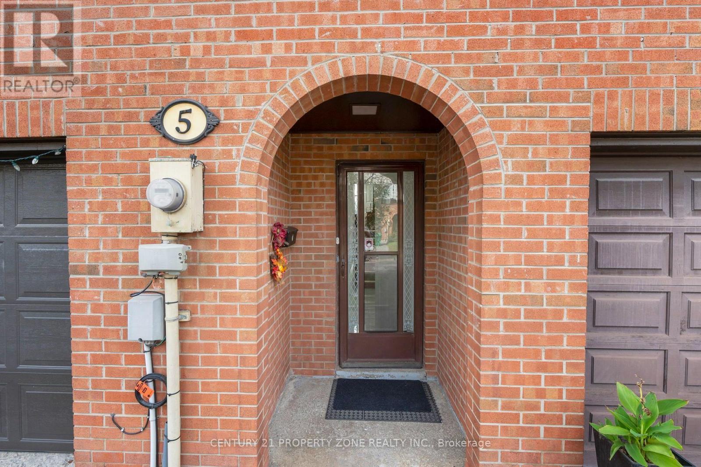
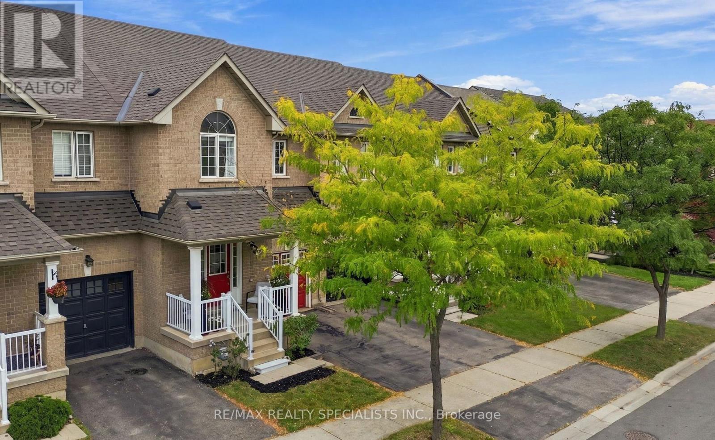
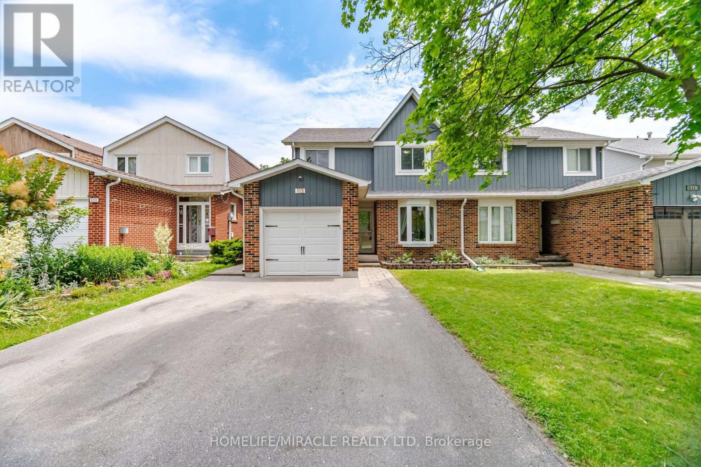
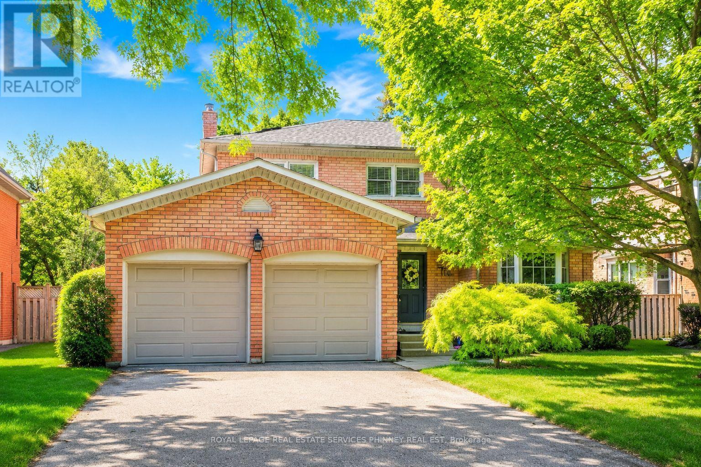
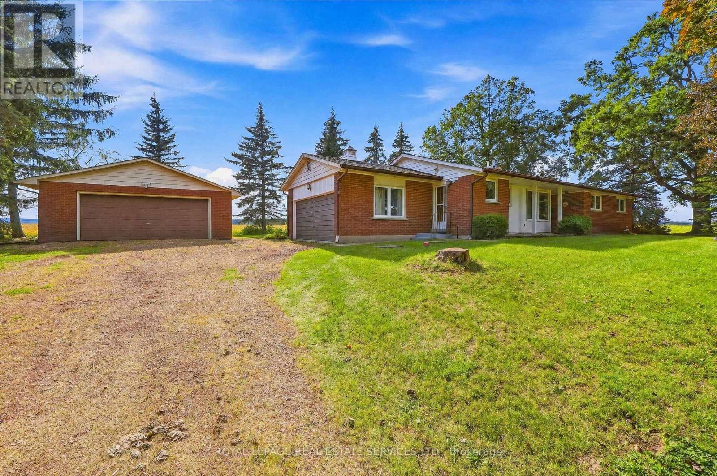
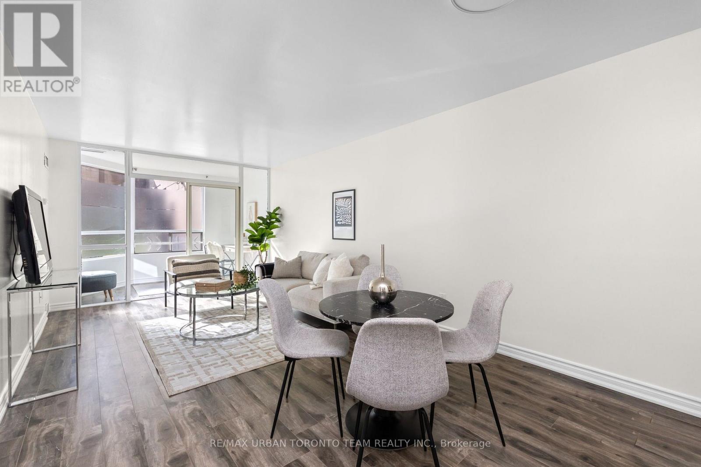
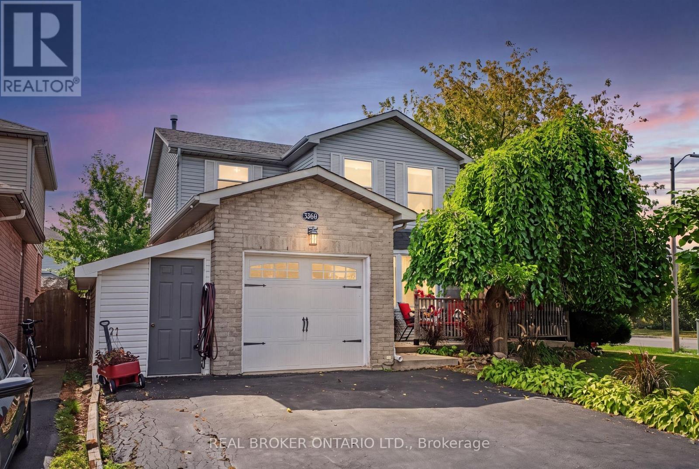
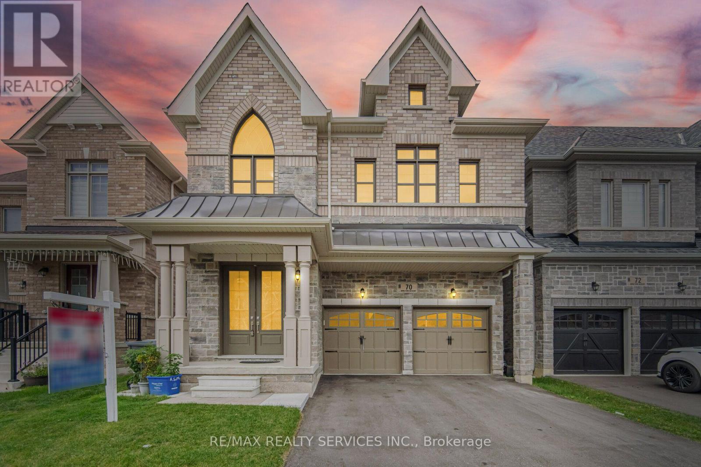
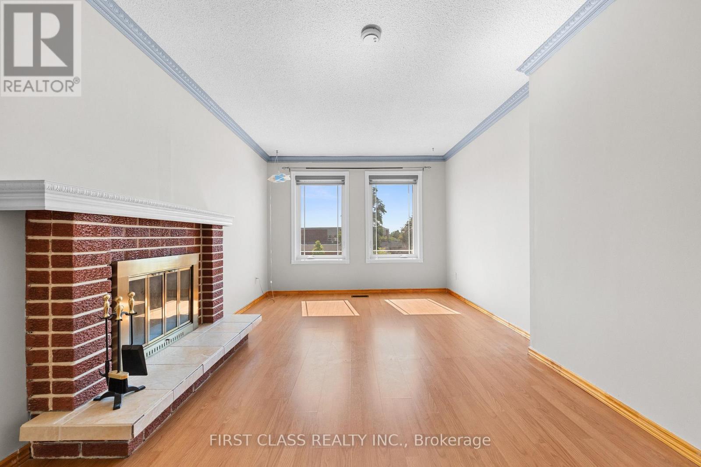
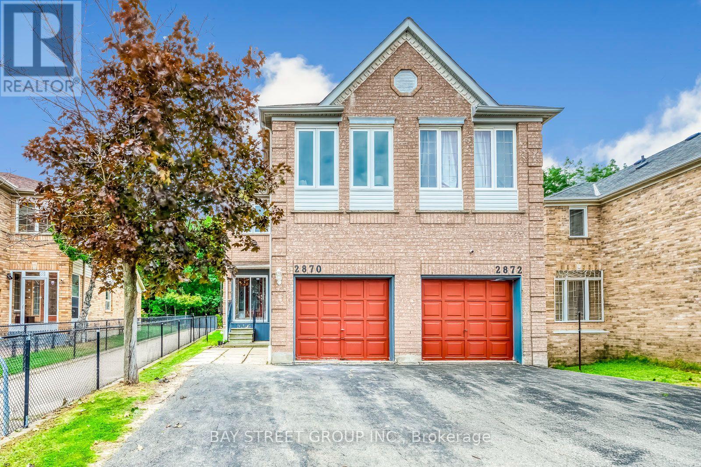
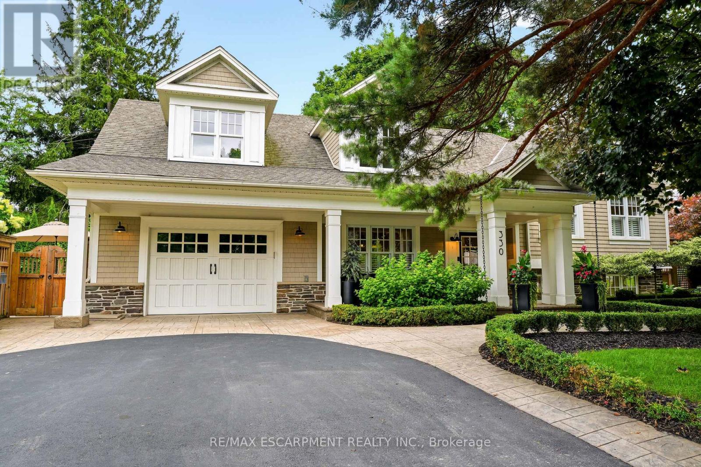
4 + 1 Bedrooms and 3 Washrooms Gorgeous Condo Townhouse in the Heart of Brampton! An excellent opportunity for first-time buyers or families looking for a comfortable and well-maintained home. The entire house has been freshly painted and features a spacious separate living room with a large window providing plenty of natural sunlight and direct access to the backyard.Separate dining area with an updated kitchen featuring new cabinetry. The washroom has also been fully upgraded with modern fixtures and finishes. The finished basement offers a versatile room that can be used as a children's entertainment area, home office, or additional living space.Ideally located within walking distance to Bramalea City Centre, Hospital, schools, parks, Bramalea City Centre, Bramalea Bus Terminal. Just a short drive to Bramalea GO Station and Highway 410. (id:15069)
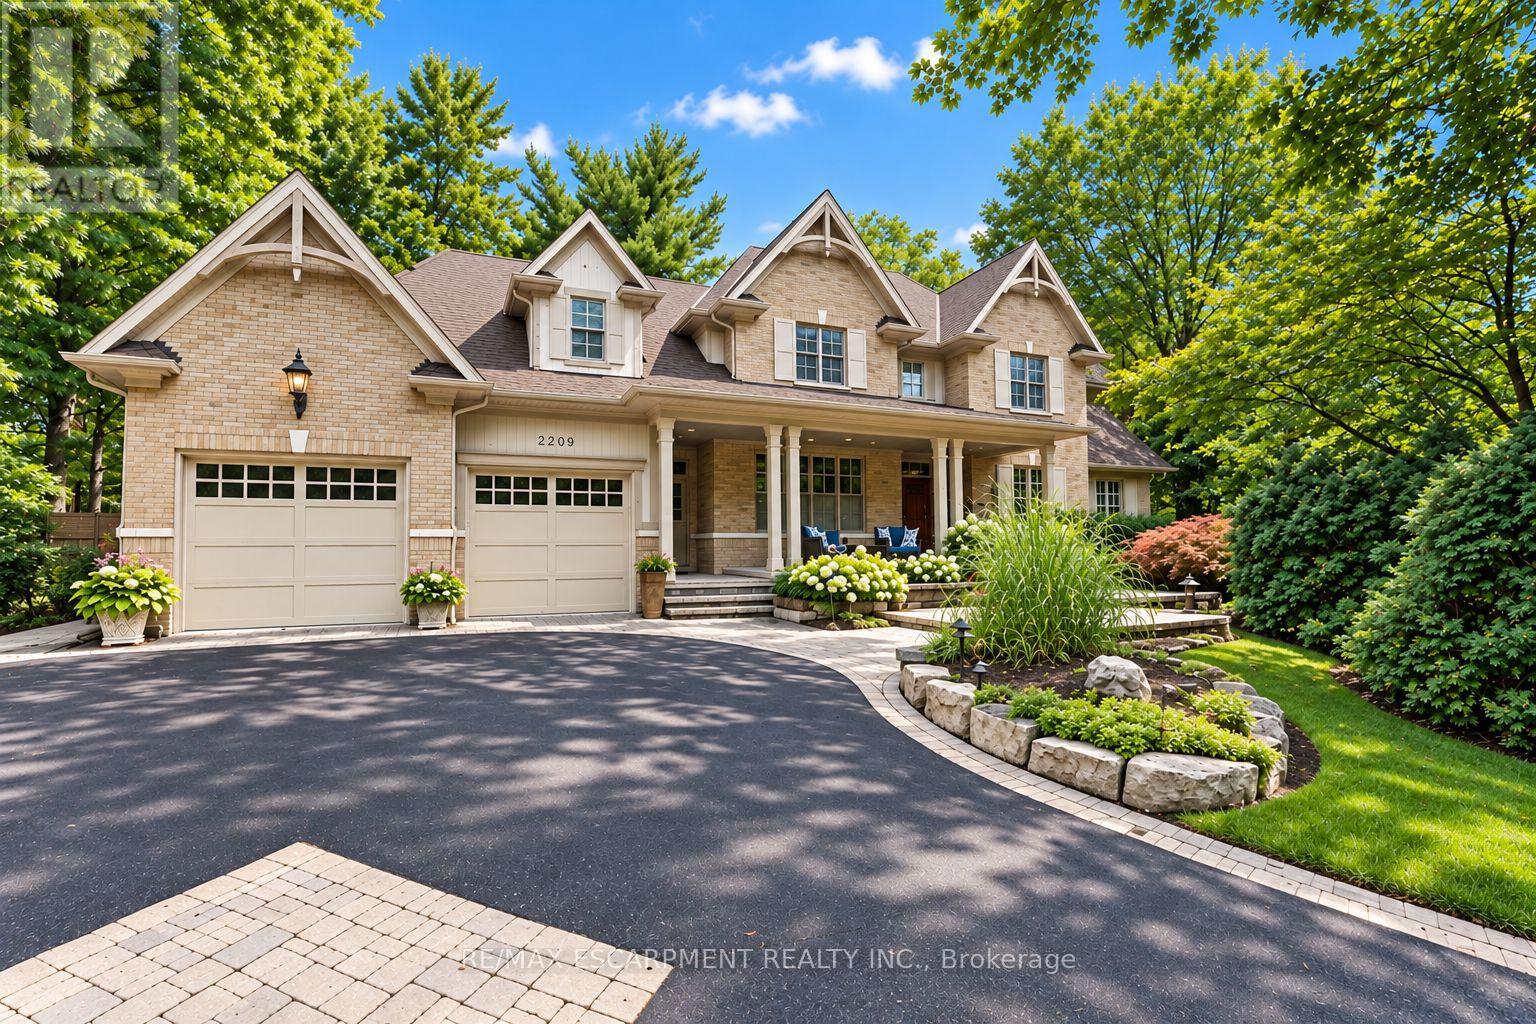
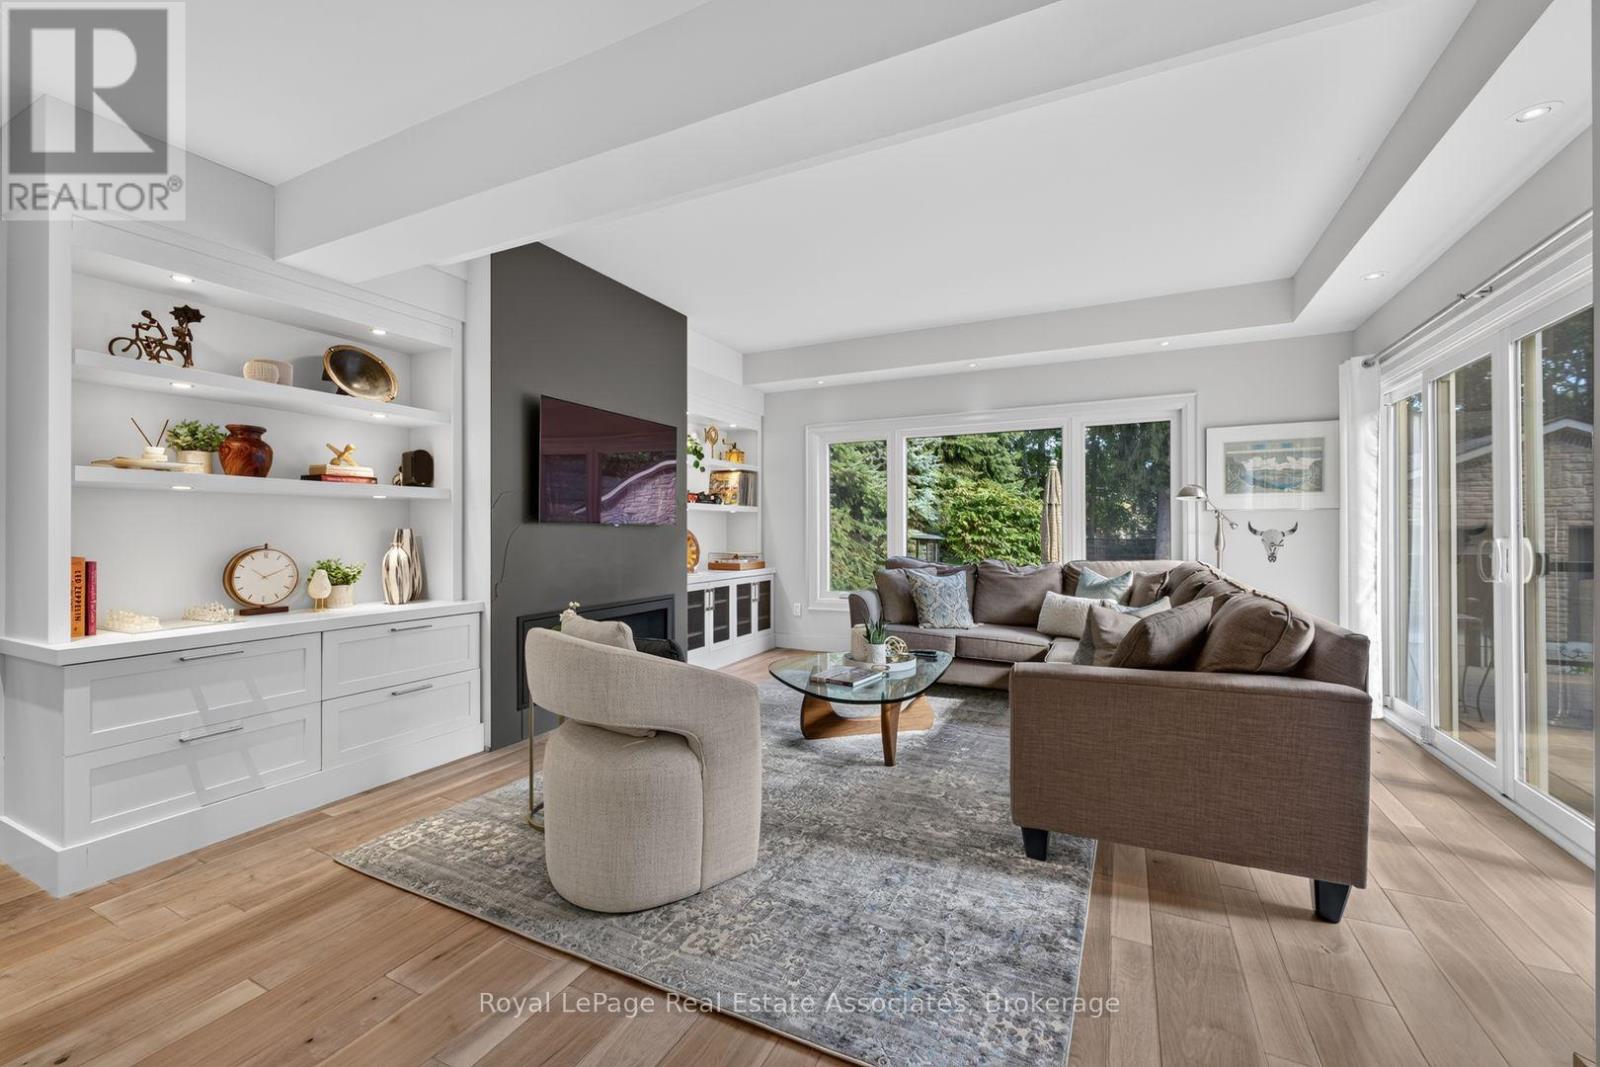
Morrison, South East Oakville. A Colonial Revival home on a quiet, tree-lined stretch of Devon Road. The 75 x 150 ft south-facing lot holds a private, fenced pool garden: Lazy-L inground pool with integrated entry steps, slide and diving board, surrounded by hardscaped lounging areas, mature trees and a lush lawn. Oversized windows light a two-storey atrium, with an open gallery above linking the bedrooms; the dining room's wall of windows frames the pool. The updated kitchen has granite countertops and custom cabinetry, opening to a breakfast area with built-in shelving, a desk and sliding doors to a large deck; the adjoining family room has a gas fireplace and custom built-ins, with substantial millwork throughout the main level. Upstairs, three full bathrooms and a dedicated laundry room - rare for the area. The primary suite forms a private wing: an extra-large 18'2" x 16'8" bedroom, walk-in closet and a vaulted, skylit ensuite with dual vanities, freestanding tub and walk-in shower. The second bedroom has a brand-new private ensuite; the other two share a newly completed full bath. Three of the four bedrooms overlook the pool and gardens. A solid wood staircase leads to the finished lower level with separate entrance, new laminate floors, a recreation room with fireplace, two bright bedrooms with large windows and a full bath. The extra-deep built-in garage opens into the lower level, with a rear overhead door to the yard. Walk to top-rated schools; minutes to Downtown Oakville, the lake, Oakville GO and the QEW. (id:15069)
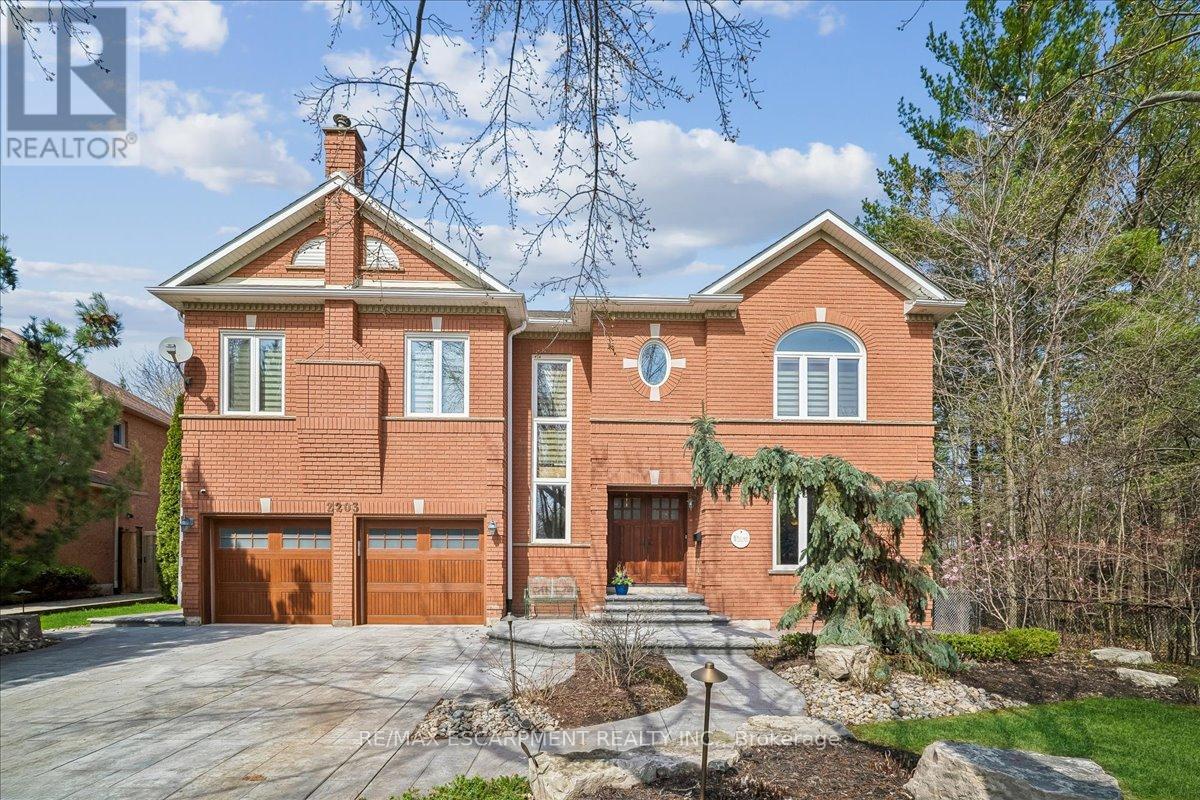
Designed by David Small & Mello Design Group, this custom home masterpiece blends timeless elegance and innovation in the prestigious Gordon Woods enclave. This executive and premier location offers 7,400+ sq. ft. across three levels, Main floor in-law suite, 5+1 beds, 5-baths and features soaring cathedral ceilings, bespoke lighting, oak staircase with exposed brick and hardwood floors flowing throughout the main level. Separate service entry to mudroom with walkout to patio and heated saltwater pool. Traditional Palazzetti Italian pizza oven, a three-car garage, digital automation system, and integrated in-ceiling sound system provide exceptional comfort and control. The kitchen showcases state of the art appliances and bespoke wooden cabinetry with soaring cathedral ceilings, oversized island with prep sink, built-in Sub-Zero fridge , WOLF wall oven, Bosch dishwasher and sub-zero wine fridge. Walk out to a private serene backyard with an enclosed Muskoka room. Second level primary bedroom features a two-way fireplace and an oversized 6pc bath with stand-alone jacuzzi tub and walk-in closet. The second and third bedrooms entail custom shelving, bespoke bookcases and reading nook. The lower level offers a large recreation, games room, gym, full bath and 500 bottle wine cellar with KoolR premium cooling system. With the Riverwood Conservancy, scenic Credit River trails, renowned golf courses, shopping, dining & everyday conveniences nearby, this location combines natural beauty with outstanding accessibility. Commuters benefit from quick access to QEW, Along GO Transit & Miway Service connecting throughout the GTA. (id:15069)
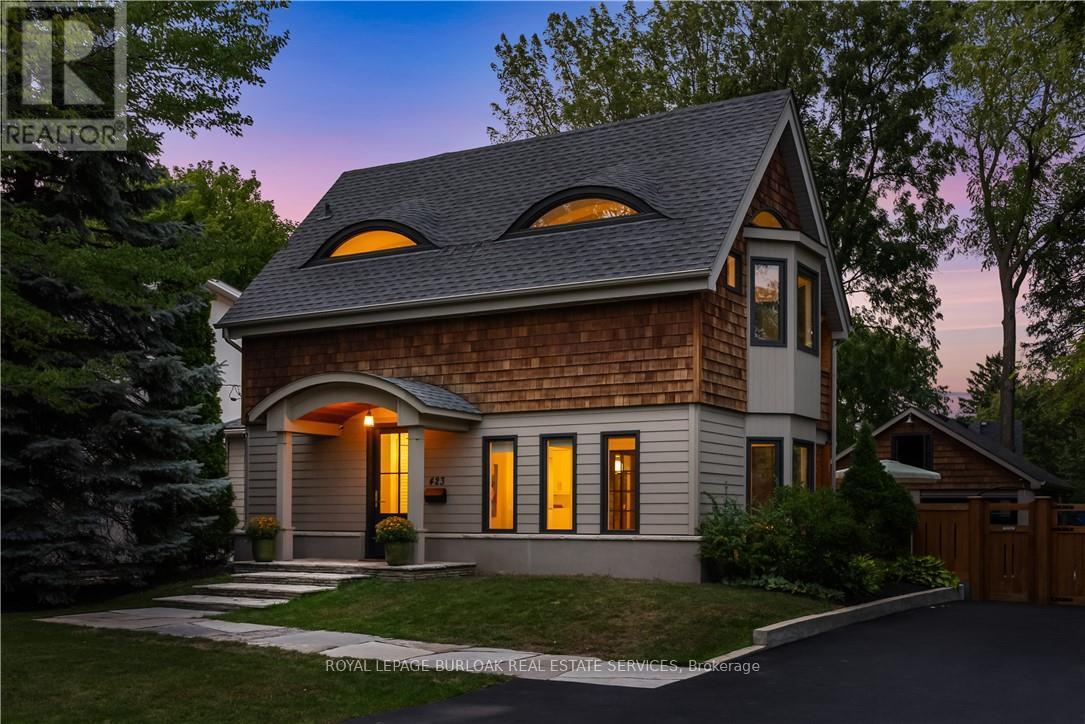
This unique property by Refine Custom Homes has charm, it has character, and it is woven into the fabric of the community. For generations, this home has stood in Burlington, with the kind of presence you can't build new: weathered brick, real proportion, and the quiet confidence of a place that has watched a neighbourhood grow up around it. The easy thing would have been to tear it down. But Refine did the opposite. They chose to honour it. What followed was a careful, deliberate transformation. The home's original character was preserved at the street, while behind it the house was reimagined for the way families live today. A second-storey addition makes room for the primary suite, with nine-foot ceilings and a spa-inspired ensuite wrapped in warm wood and European tile. A third-floor retreat sits quietly above, a flexible lower level waits below, but the centre of it all is an inviting open- concept kitchen built for hosting friends and family. The craft is everywhere, and most of it you feel before you notice it: custom millwork throughout, a Venetian plaster range hood, wood inlay ceilings, an arched bar tucked into the living space, European tile, smart lighting, and tilt-and-turn windows that flood the rooms with light. Right down to the garage, with vaulted pine ceilings and dual doors, including a glass one that opens to the backyard. And beneath the beauty, it was made to last, giving you the character of an old home with the comfort of a new one. Same place. New chapter. Ready for the family that will write what comes next. Luxury Certified. (id:15069)
Rare Opportunity To Own A Ultimate Luxury With Income Potential ! Perfectly proportioned detached home boasting 1,712 sq ft of functional, family-friendly living. An exceptional find beautiful 3+3 Bedroom, 3 Washroom detached home is nestled on private ravine lot with an extra-wide driveway & a magnificent backyard oasis.The main level boast modern elegance & at the heart of the home is a gourmet chef's kitchen complete with granite countertops, premium appliances, custom cabinetry & a center island perfect for hosting. Relax in the spacious,light-filled living room that seamlessly opens onto a deck with gazebo, overlooking a stunning swimming pool and beautifully landscaped ravine backyard. The lower level features a separate entrance & 3 bedrooms, kitchen, spacious recreation room with a large window and fireplace, 3-piece washroom & private laundry offering excellent potential for rental income or extended family living.Upgrades include a premium metal roof (Dec 2025) & enhanced roof insulation (March 2026) for ultimate energy efficiency. Features a brand-new flat roof on the garage.This location offers the homeowner a perfect balance of closeness to major transit ,schools & offers quietness of a community built around a desirable neighborhood of Clarkson, Mississauga.**Shows 10/10 (id:15069)
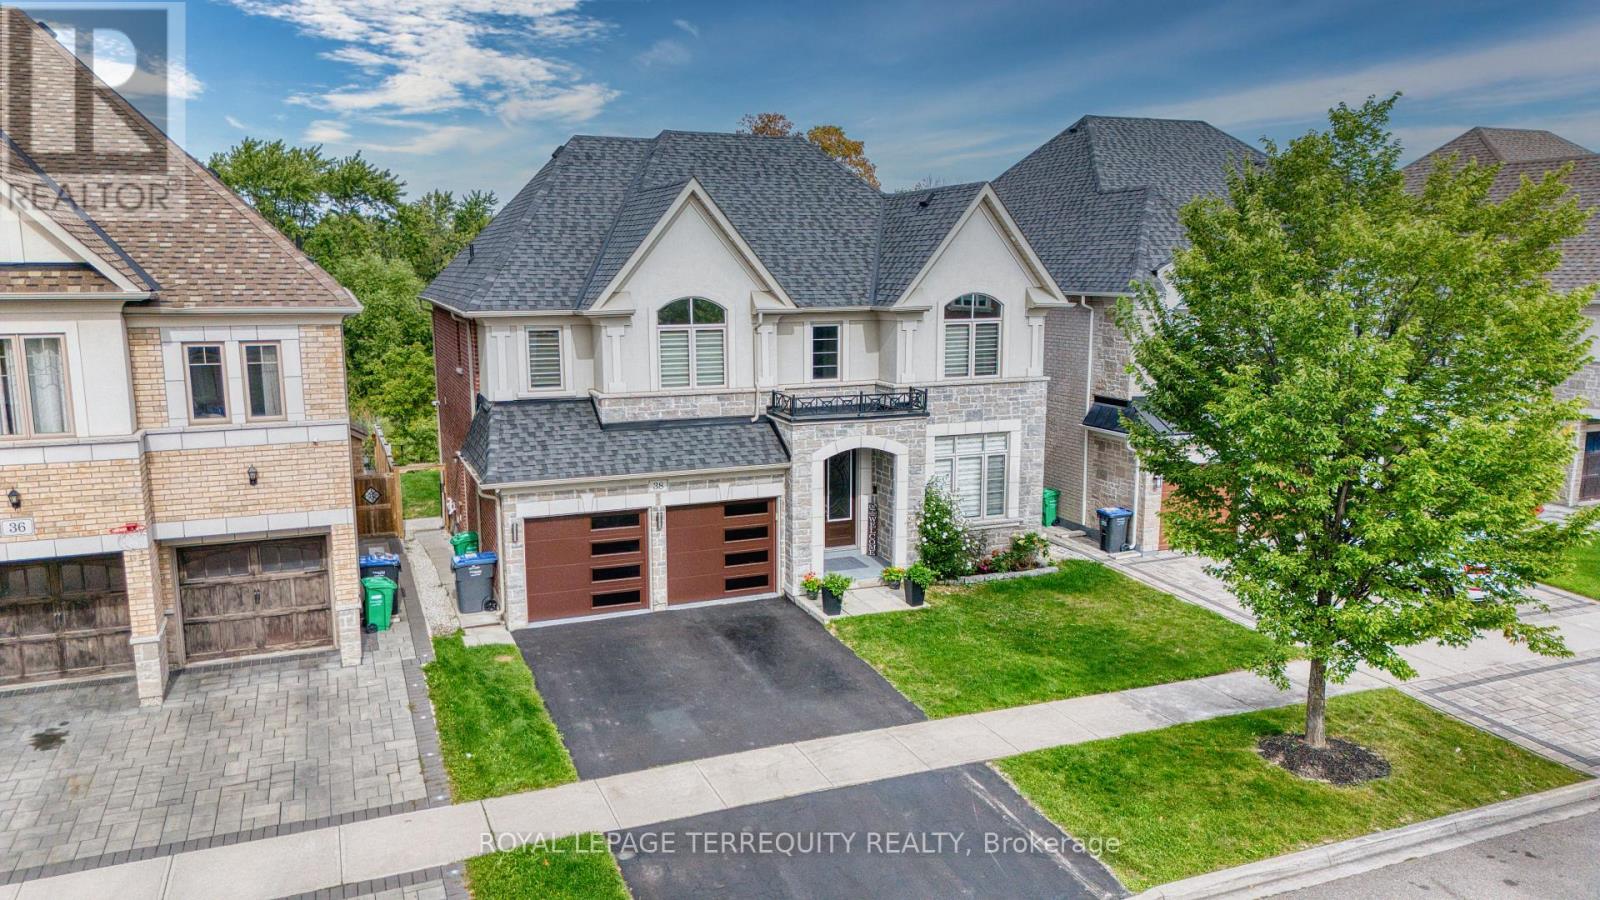
Lovely 4+2 Bedroom house with LEGAL Basement in the heart of Vales of Castlemore. Come and see this Stunning All Stone & Stucco 2,891 Sq. Ft. Home Backing Onto a Ravine. Large Eat-In Kitchen With Granite Countertop And Island Breakfast Countertop. Hardwood and laminate floor throughout the house .Main Floor Family Room has a Gas Fireplace, with 2 Primary Bedrooms With Ensuites And Large Walk in Closets, Security System; A/C, Humidifier, Interior And Exterior Pot Lights. This property has a Basement legally registered with The City of Brampton and brings in a current monthly rent of $1400 which can be increased if all rented for $2200+ (id:15069)
Talk about LOCATION, LOCATION, LOCATION! This stunning 4+2 bed, 5 bath Eden Oak-built home is situated on a premium lot backing & siding onto wooded space at the end of a quiet, family-friendly court, with picturesque views of Glen Williams. Offering a 3-car garage & parking for 3 in the driveway, this exceptional home boasts high-end finishes & too many upgrades to mention! A grand foyer welcomes you into the home where you will be greeted with a checkered tile floor, the powder room & walk-in coat closet. Follow the gleaming hardwood flooring into the elegant dining room. A cozy family room with fireplace & waffle ceiling overlooks the front. The spectacular great/living room offers soaring 2-storey ceilings, pot lights, gas fireplace & scenic views. The showstopping kitchen is straight out of a magazine with expansive centre island, luxury cabinetry, high-end luxury S/S appliances, custom b/i range hood, Cambria countertops and stone feature wall, open shelving, tile backsplash & walk-out to balcony. 3 bedrooms on the main level include a primary suite with W/I closet & luxurious 5pc ensuite with glass shower, dual sinks & walk-in tub. The additional beds offer semi-ensuite access to the 5pc bath with dual sinks & tub/shower combo. Throughout this level you will find 10' ceilings, 8' doors & beautiful finishes throughout. The upper level offers an open loft overlooking the great room, plus a 2nd primary suite with large W/I closet & upgraded ensuite. Convenient mudroom/laundry offers garage access & 2nd staircase to the lower level. The partially finished lower level features a finished space with 2 additional bedrooms & separate entrance. There is ample unfinished space ready to customize & provides 9' ceilings. Fantastic location with tons to do in Glen Williams & Georgetown! See feature sheets for more details. MUST See!!! Tons of Upgrades and Features. (id:15069)
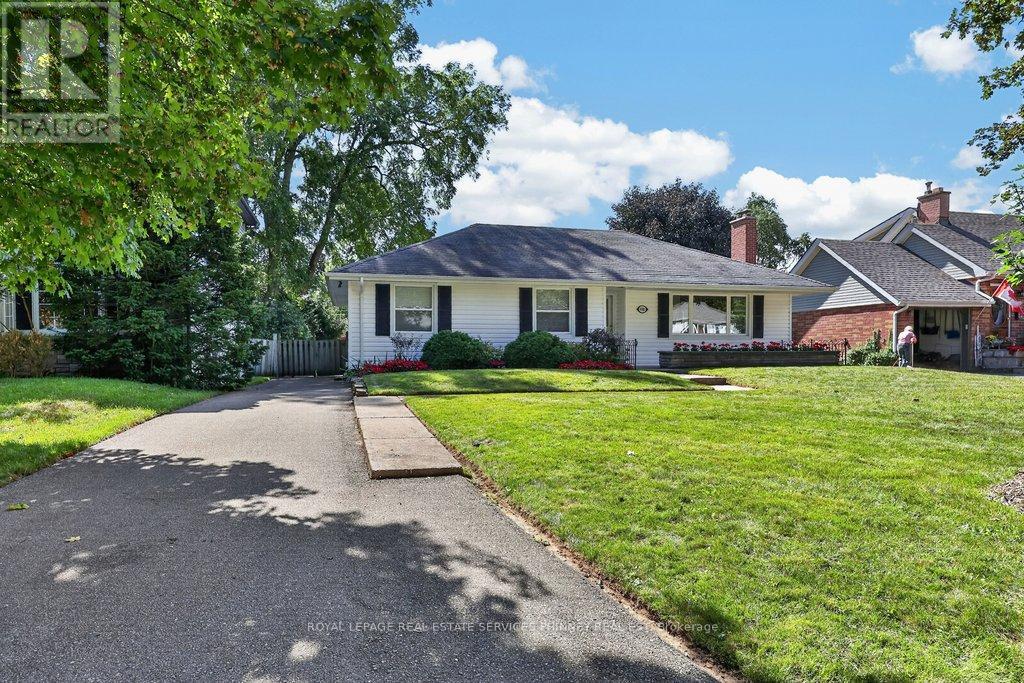
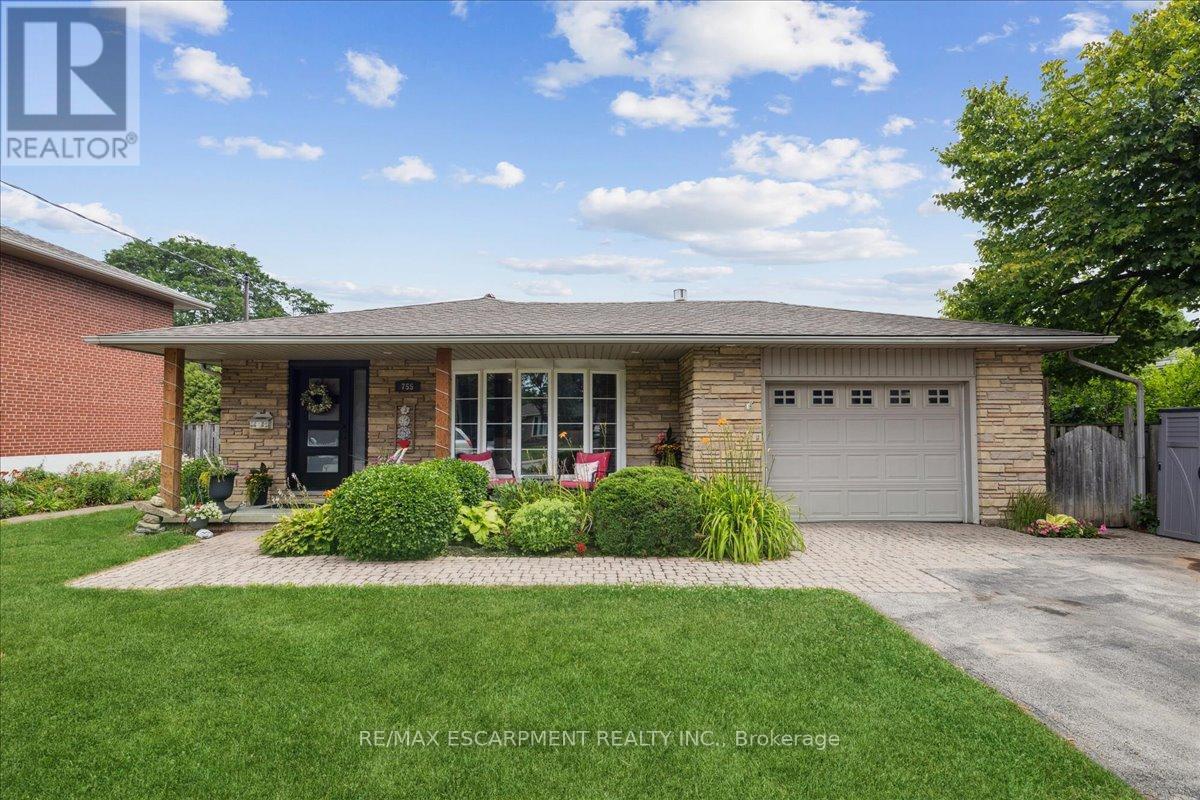
A Rare Opportunity in the heart of Central Burlington! Tucked away on a quiet cul-de-sac and set on an exceptional oversized pie-shaped lot, this beautifully renovated brick bungalow combines an impressive amount of outdoor space with a thoughtfully updated, truly turnkey interior with approximately 2000 sqft of living space. The property measures approximately 50' across the front, expands over 80' across the rear, and extends approximately 120-124' deep, creating a remarkably large and private backyard rarely found in such a central location. Mature private hedges and full fencing create a secluded outdoor retreat with abundant space for entertaining, gardens, play areas and future possibilities. Inside, the home has been redesigned with a bright, open concept layout and elevated finishes throughout. At the heart of the home is a CUSTOM KITCHEN featuring extensive cabinetry, stone countertops and an oversized Island. White Oak Engineered Hardwood runs throughout the main level. The adjoining dining area opens directly onto the NEW REAR DECK, seamlessly extending the living space outdoors and overlooking the expansive backyard. Finished basement with approximately 7'6" ceiling height, creating a bright and comfortable lower-level living space. The fully finished lower level offers a spacious recreation room with gas fireplace, TWO ADDITIONAL BEDROOMS, a beautifully finished 4 piece bathroom, dedicated laundry room and generous storage .Attached garage and oversized private driveway provide parking for up to 8 vehicles .Fully renovated and move-in ready, this home offers the ease of bungalow living, exceptional interior space and one of its most compelling features: a remarkably deep lot that widens dramatically toward the rear. All of this tucked away on a quiet cul-de-sac in one of Central Burlington's most convenient and established neighbourhoods. (id:15069)
Dreams do come true! A bright, updated and spacious 3 bed, 3 bath freehold two-storey townhome located in a key area of Milton, right within your price range! Here are 7 reasons why this is the dream home you have been waiting for! 1- One of the BEST DEALS in Milton! An incredible value! 2- SPACIOUS: Over 1,800 sq. ft. above grade plus a finished basement. Work out of home, you have your own office here, need rec-room or a gym, again you have it here. 3- PRIVACY: No neighbours at the back and located on a quiet street. 4- Generous BEDROOM SIZES: A vast primary bedroom plus spacious 2nd & 3rd bedrooms. Do you have large furniture or a king size bed? No problem here! 5- STYLISH & move in ready: Upgraded kitchen, flooring, lighting, wood staircase, EV charging & much more. Furnace 2025, roof 2021, dishwasher 2022. 6- An ENTERTAINERS' DELIGHT: Entertain guests in the open concept kitchen and living area, then extend the gathering outdoors by simply walking out to the deck. 7- A SUPERB LOCATION: Walking distance to the GO Station, elementary schools, high school, Central Library, Arts Centre, grocery store, banks, restaurants, several parks and trails. Only a 5 minute drive to Highway 401. Some of the features include:9' ceiling on the main floor, Engineered Hardwood, quartz countertop, Kitchen Island, Upgraded faucet, upgraded vent, tall cabinet, glass cabinets, Soft closing drawers, b/I wine/beverage rack, fridge enclosure, stainless steel kitchen appliances, backsplash with stone inserts, smooth ceiling, pot lights, wood staircase with embedded night lighting, walk-in closet and ensuite batheroom, large linen closet. b/I shelving in bedroom, convenient computer nook, smooth ceiling in the basement with pot lights, enclosed laundry area, laundry room cabinetry with sink, access to home from garage, access to backyard through garage and much more (id:15069)
Located in one of Misssissauga's most desirable areas, this residence is perfectly tucked away on a quiet, child friendly tree lined cul-de-sac. With over 5000 sq ft of finished living space, this home, surrounded by lush gardens and mature trees, provides exceptional privacy and offers ample room for family life, work and play. Front door opens to an impressive foyer that reaches all the way to the second level. Main floor offers a grand sun-filled living room, a generous dining room with fireplace and walk-out to the deck, a custom kitchen featuring a large centre island and breakfast area with yet another fireplace and a walk- out to the deck. Main floor is where you will also find a cozy family room with open views of the kitchen, as well as two 2pc washrooms, mud room and laundry room with access to 2 car garage. Upper floor features 4 generous bedrooms, one of them being a serene primary suite with two walk-in closets and a spa-like en-suite with glass walk-in shower and dual sinks. In the centre of it all is an additional sitting/library/reading room with a fireplace and an oversized picture window allowing for most beautiful views of the backyard and nature of RatrayMarsh at your doorstep. Expansive walk out lower level adds versatility with large recreational room, a den, games room with fireplace, sauna, 3pc bathroom, plenty of room for a gym and ample storage. Outside, landscaped grounds create a private outdoor retreat with an inground pool, multiple level terraces and mature gardens, offering a quiet refuge. Ideally located for families, with access to schools, parks, lake, shopping and dining, this is an exciting opportunity to own a truly special home in prestigious Ratray Marsh community, one that is spacious, private and versatile. (id:15069)
Welcome to this exceptional 4-bedroom, 5-washroom DETACHED HOME in Brampton's prestigious Credit Valley community! This impressive home offers approximately 3,596 sq. ft. above grade plus 1,000+ sq. ft. of finished basement space. The main level features spacious combined living and dining areas, crown moulding throughout the main level, California shutters, a private office with elegant French doors, and an inviting family room with a gas fireplace and built-in cabinets. The chefs delight kitchen features a large center island, granite countertops, backsplash, stainless steel appliances, built-in microwave, built-in oven and cooktop, flowing seamlessly into the bright breakfast area walk-out to the deck which overlooks Green space & Pond. Upstairs, the luxurious primary retreat boasts a large walk-in closet and 6-piece ensuite with Double sink & Frameless standing Shower, while all three additional bedrooms feature walk-in closets with ensuite or semi-ensuite access. Enjoy exceptional privacy backing onto a peaceful RAVINE and POND, with a spacious two-tier deck ideal for entertaining and relaxing. The finished basement offers an open-concept recreation area, den and 4- piece bathroom. Double-car garage plus parking for up to 8 vehicles. Conveniently located near schools, shopping, restaurants, transit and everyday amenities. A remarkable Credit Valley home offering exceptional space, privacy, elegance and family-friendly living! (id:15069)
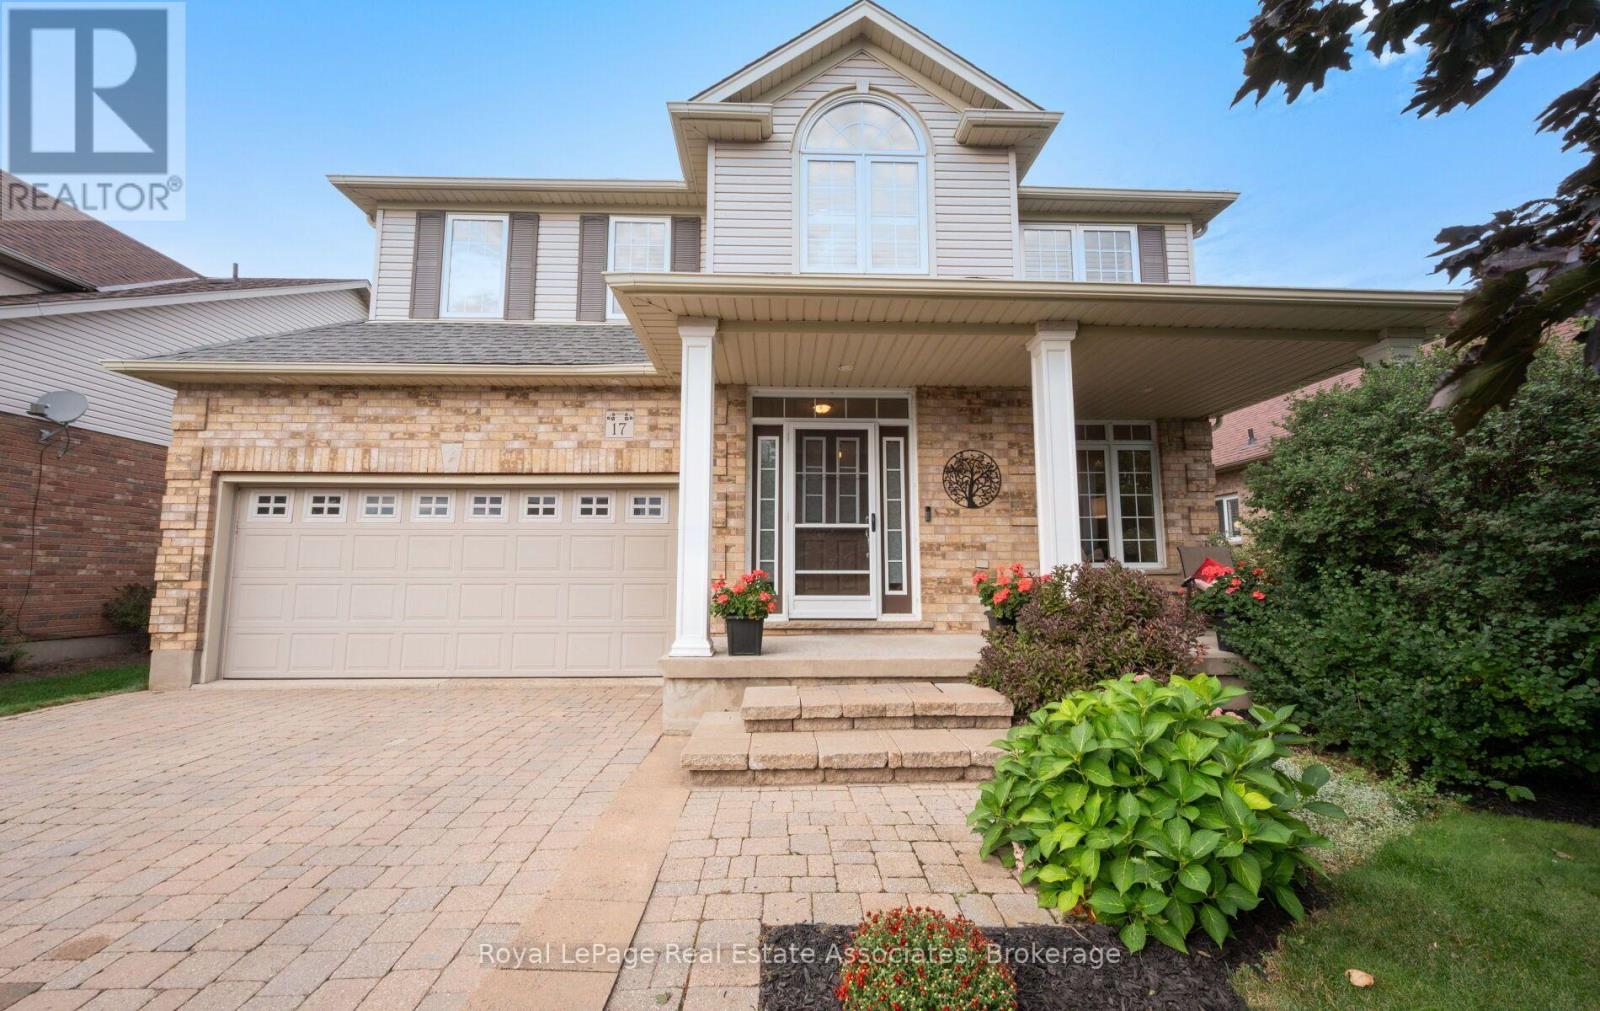
Welcome to 17 Nelles Street! Set in a peaceful and private setting with beautiful greenspace views, this bright and spacious, well-maintained family home offers an inviting layout designed for both everyday living and entertaining. From the moment you step inside, you'll appreciate the abundance of natural light and the thoughtful flow throughout. The open-concept main level creates a seamless connection between the living and dining areas, while the large eat-in kitchen overlooks the backyard and provides plenty of space for family meals and gatherings. The adjoining family room is a true highlight, featuring a vaulted ceiling, oversized windows, and a cozy gas fireplace overlooking the greenery beyond. Main-floor laundry and direct garage access add convenience and functionality to the home's everyday appeal. Upstairs, you'll find four bedrooms, including a generous primary suite with its own ensuite, offering plenty of room for a growing family. The finished basement provides even more versatile living space, with pot lights, stylish sliding barn doors, a second gas fireplace, and a spacious open-concept recreation and entertaining area. An additional bedroom and den offer endless flexibility for guests, a home office, playroom or gym. Step outside and enjoy a setting that's truly special. Whether you're sipping your morning coffee on the front porch or entertaining in the backyard, the private peaceful atmosphere is something that is difficult to replicate. Ideally located in a desirable, family-friendly neighbourhood close to schools, shopping, community centres, parks and trails, this home offers an exceptional combination of space, functionality, and location. You won't want to miss it! (id:15069)
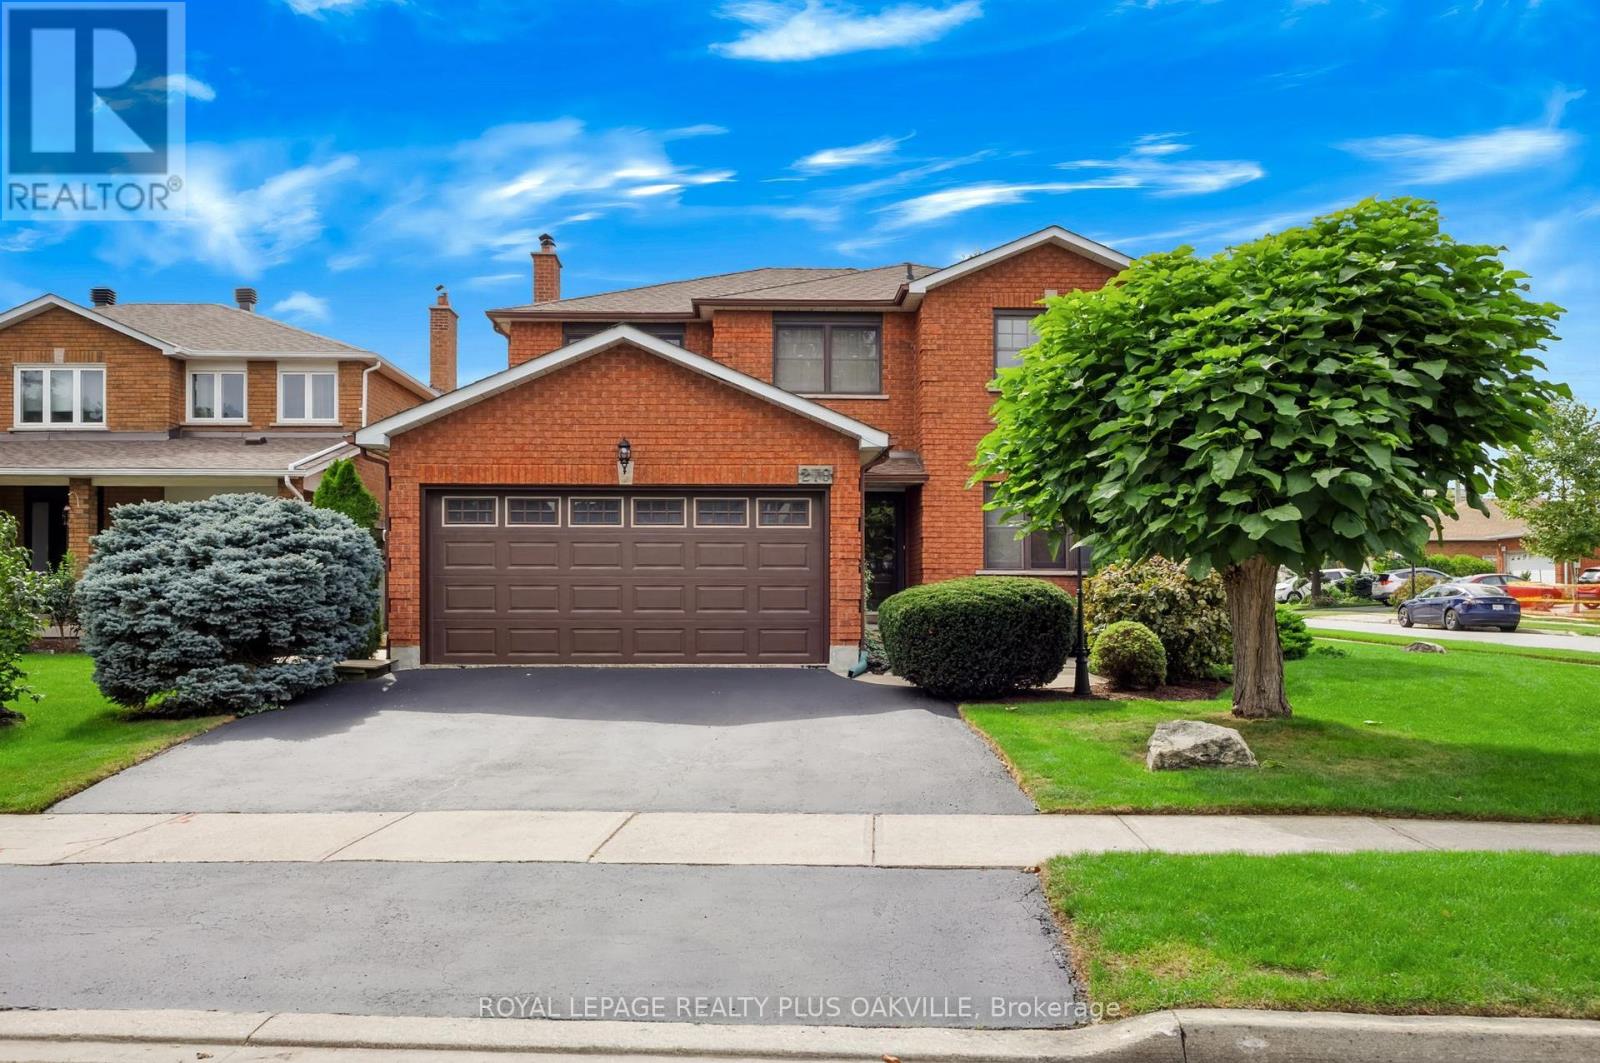
Exceptional home, on a premium corner lot, with impressive curb appeal ideal family - friendly location in Oakville's popular Wedgewood Creek! Offering approx 2,400 sq ft above grade plus a finished basement, this meticulously maintained 4-bed, 2.5-bath, double garage home delivers over 3,600 sq ft of finished liv space, generous principal rooms & a layout designed for comfortable family living. Situated on a wider corner lot with no direct neighbours on one side, enjoy added privacy, space & beautifully maintained gardens. Freshly painted throughout in tasteful neutral tones, with updated light fixtures & brand-new broadloom, the bright main level features a welcoming foyer, spacious living rm open to the dining rm, separate family rm with gas fireplace, hardwood floors & backyard views, & a generous eat-in kitchen with warm cabinetry, pantry cabinets, granite, under cabinet lighting & walk-out to the large rear deck. Main floor laundry with convenient side-yard access.Upper level offers 4 spacious beds with hardwood floors, including a beautiful primary retreat with a reno'd 5-pc ensuite featuring a freestanding tub, sep walk-in shower & generous walk-in closet. Three additional well-sized beds, reno'd 4-pc main bath with double vanity & linen closet complete the level. Finished basement offers two large open areas with endless possibilities for a rec room, playroom, gym, home theatre or teen retreat, plus a dedicated office with built-in cabinetry & desk, utility room with workbench, & additional storage with a sink. Outside, enjoy the benefits of this oversized corner lot - offering extra outdoor space, additional privacy with wrought iron fencing, a wooden shed, landscaped beautifully; truly setting this home apart. Conveniently located close to top-rated schools, parks, shopping, restaurants, rec facilities, Sheridan College, trails, transit, highways & GO Station. Turnkey, move-in ready & offering the space, privacy & comfort today's families are looking for! (id:15069)
Welcome to this charming 3-bedroom, 2-bathroom bungalow, set on an impressive 60 x 143 ft lot in one of Burlington's most sought-after neighbourhoods. Offering a functional layout and incredible potential, this is an exciting opportunity to create a home that is truly your own. Perfectly positioned in South Aldershot, you're just minutes from the Burlington Golf & Country Club, Burlington's vibrant waterfront, scenic trails, marinas, and everyday amenities. With GO Transit and Highway 403 close at hand, commuting to downtown Burlington, Hamilton, Niagara, or Toronto is easy and convenient. Just a short stroll away, LaSalle Park stretches along the shores of Burlington Bay, offering beautiful waterfront walking trails, a marina, splash pad, playgrounds, baseball diamonds, and plenty of green space to enjoy throughout the seasons. Aldershot is loved for its established, tree-lined streets and welcoming community atmosphere-a neighbourhood where people come to put down roots. Enjoy easy access to parks, excellent schools, shopping, transit, and the waterfront, all while being surrounded by mature greenery. With a sizeable lot, an exceptional location, and a home filled with possibility, opportunities like this are increasingly hard to find. Whether you're looking to renovate, expand, and make it your own, this is your chance to create something truly special in one of Burlington's most desirable communities. (id:15069)
Luxury Living set on one of River Oaks' most coveted streets! This residence is completely immersed in nature, with forest and walking paths wrapping the rear and south side, and a ravine beyond, the setting is incredibly private. Offering over 4,200 sq. ft. above grade and 6,000 sq. ft. of total finished living space, the home has been impeccably maintained and thoughtfully upgraded, blending scale, warmth, and timeless character. At its heart is a truly exceptional custom kitchen by BINNS Kitchens of Toronto, a $285K investment designed for those who love to cook and entertain. Anchored by a dramatic 15' island and equipped with Sub-Zero and Wolf appliances, the space is as functional as it is striking. It flows effortlessly into a sun-filled solarium with four skylights and garden doors on both sides, opening to two private decks and creating a seamless indoor-outdoor experience. The main floor offers beautifully proportioned principal rooms, a welcoming family room with wood-burning fireplace, a refined dining space with architectural openings that allow light to move through the home, and a versatile front den perfect as a library or office. Upstairs, four generous bedrooms and three full baths provide comfort for family and guests, along with a separate study tucked behind French doors. The lower level is designed for unforgettable evenings, featuring a classic wood bar with brass rail, a full-size snooker table, gas fireplace, and abundant space to relax, entertain, or unwind-complete with a steam shower bathroom. Surrounded by mature landscaping, enhanced with stonework, lighting, irrigation, and modern conveniences including a Tesla charger, this is a home that offers not just space, but a private lifestyle, inviting, and truly a rare opportunity. (id:15069)
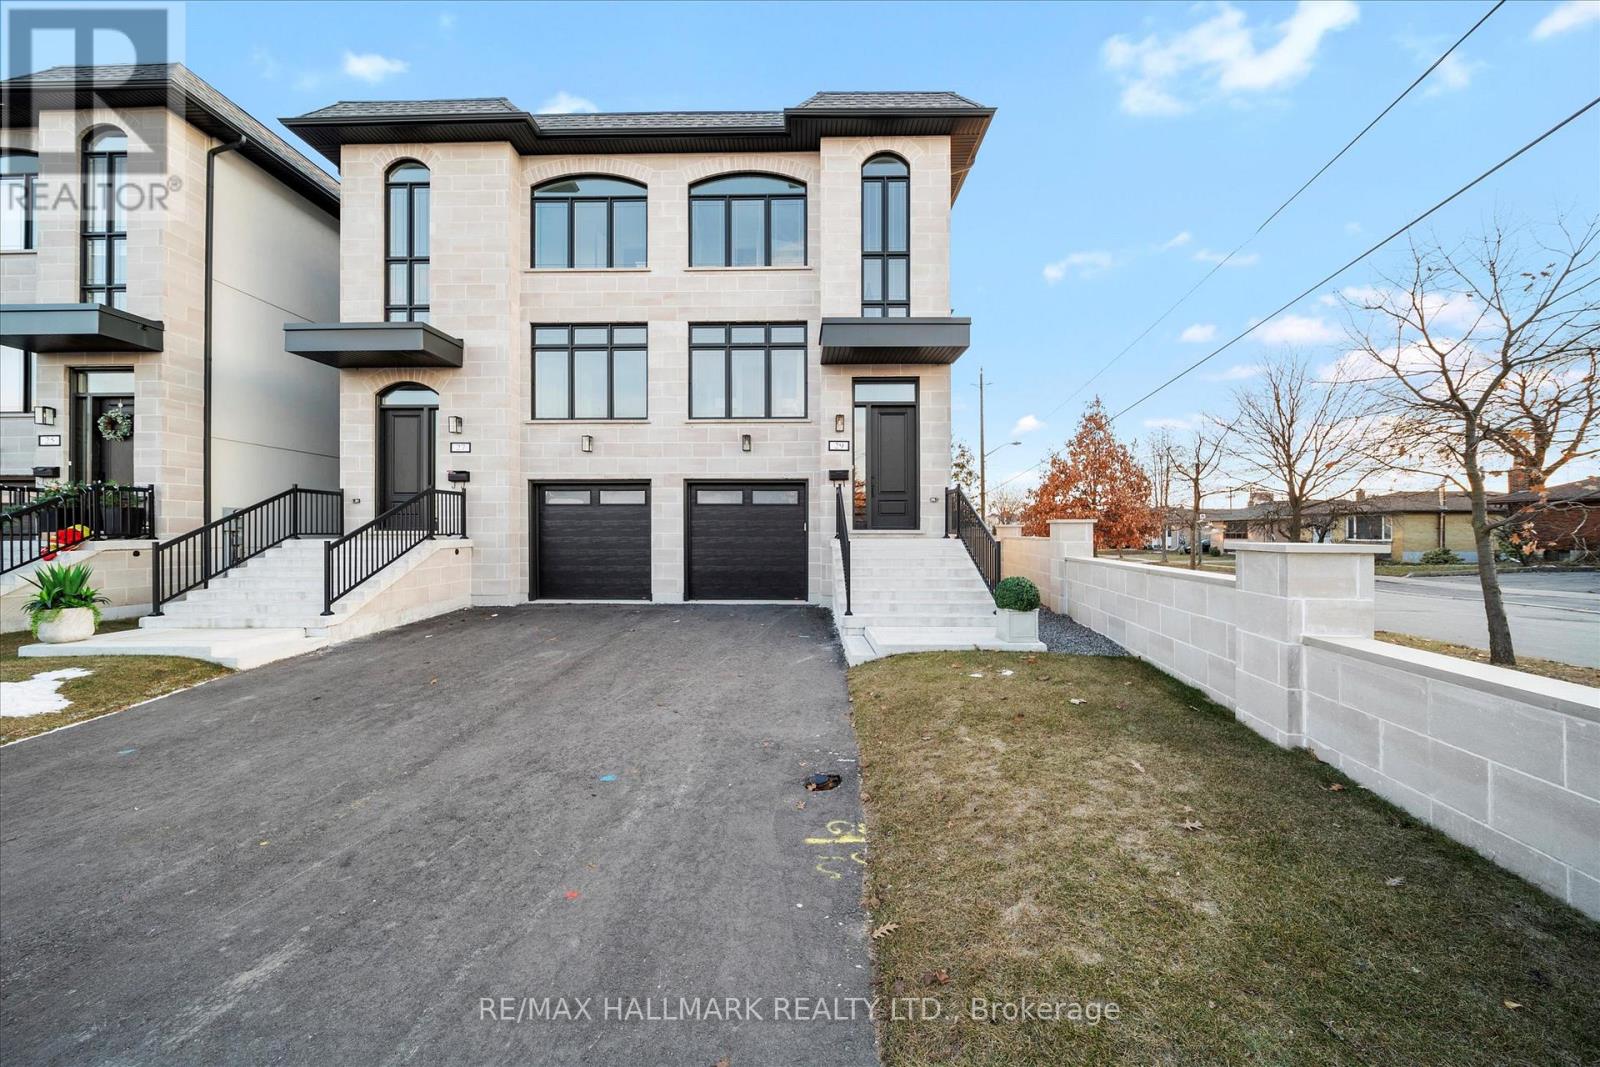
Welcome To The Homes of St.Gaspar Where Sophistication Meets Contemporary Living. This Brand-New Collection Of Executive 3 Storey Semis Is Located On Hidden Enclave And Offers A Stunning Aria Model. 3 Bed & 4 Baths Boasting 3050 Sqft Of Luxury Living Including An Above Ground Inlaw Suite with Second Kitchen & 3 Walk Outs. Bright & Spacious Open Concept Layout With 9-10 ft Smooth Ceilings & Pot Lights Throughout. Superior Craftsmanship, Millwork & High End Finishes. Beautiful Oak Hardwood Floors, Custom Crown Moulding, Upgraded 5'' Baseboards, Custom Closets W/ Built Ins Throughout, Designer Gourmet Kitchen With Quartz Counter, Centre Island & Stainless-Steel Appliance Package. Beautiful Front & Rear Landscaping W/ Private Backyard Oasis & Privacy Fence. Experience Luxury Today. (id:15069)
Welcome to this beautifully updated detached home nestled in the highly sought-after Erin Mills community, a rare find in one of the area's most desirable pockets! This home offers an open-concept main floor featuring spacious living, dining & breakfast areas seamlessly flowing into a stunning kitchen w/ quartz countertops, custom backsplash, stainless steel appliances & a bright window overlooking the backyard. California shutters add a timeless, elegant touch, while brand-new luxury vinyl plank flooring on both the main & 2nd floors brings warmth & modern style to every room, complemented by stylish new light fixtures throughout. Step out from the main floor to your brand-new deck, overlooking a fully fenced backyard, the perfect setting for summer barbecues, kids at play, or quiet evenings outdoors. A brand-new staircase w/ sleek railings leads to the 2nd level, where you'll find 3 generously sized bdrms & an updated bath, offering comfortable space for the whole family to grow. The basement is a true bonus, complete w/ separate entrance, kitchen, bdrm & bath, ideal for a nanny suite, in-law accommodations, or visiting family. Perfect for making family memories, from movie nights to weekend pancakes & birthday parties in the backyard. Additional highlights include a brand-new driveway w/ parking for up to 4 cars, w/ no sidewalk to worry about, & a charming front porch w/ a cozy sitting area, the perfect spot to sip your morning coffee. This meticulously maintained home is truly move-in ready, all that's missing is you! Just mins from top-rated schools, shopping, Costco, Longo's, T&T Supermarket, Credit Valley Hospital & U of T Mississauga, w/ easy access to Hwy 403, 407 & QEW, this is Erin Mills living at its finest. Don't miss this rare opportunity - homes like this don't come around often!" (id:15069)
First time ever on the market! Proudly offered by the original owners, this beautifully renovated home sits on a desirable pie-shaped lot in a family-friendly neighbourhood. Completely renovated throughout in 2025-2026, this carpet-free home is truly move-in ready with nothing left to do but unpack and enjoy. The interior features brand-new vinyl flooring throughout, all freshly paint, new interior doors, pot lights, and beautifully updated finishes. The brand-new kitchen offers quartz countertops, stylish backsplash, ample cabinetry with a separate pantry, an eat-in area, and never-used stainless steel appliances. The combined living and dining area features a walkout to the deck overlooking the spacious backyard-perfect for entertaining and family gatherings. A large, separate family room is conveniently located between the first and second levels and features a cozy wood-burning fireplace. A versatile bedroom with closet and window can also be used as a home office, guest room, or additional living space on this level. Upstairs, brand-new wood stairs with wrought-iron spindles lead to three additional bedrooms and completely renovated bathrooms. The spacious primary bedroom features double-door entry, a walk-in closet, and a beautifully updated 3-piece ensuite. The finished open-concept basement, complete with a brand-new washer and dryer, offers additional versatile living space -perfect for a rec room, home gym, or play area. Furnace approx., 2 years old; air conditioner approx., 7 years old. Excellent location within walking distance to Shoppers World, Sheridan College, the new LRT line, transit and bus stops, with easy access to major highways. A rare opportunity to own a fully renovated home on a quiet, family-friendly street, offering the perfect setting for your family to enjoy for years to come. (id:15069)
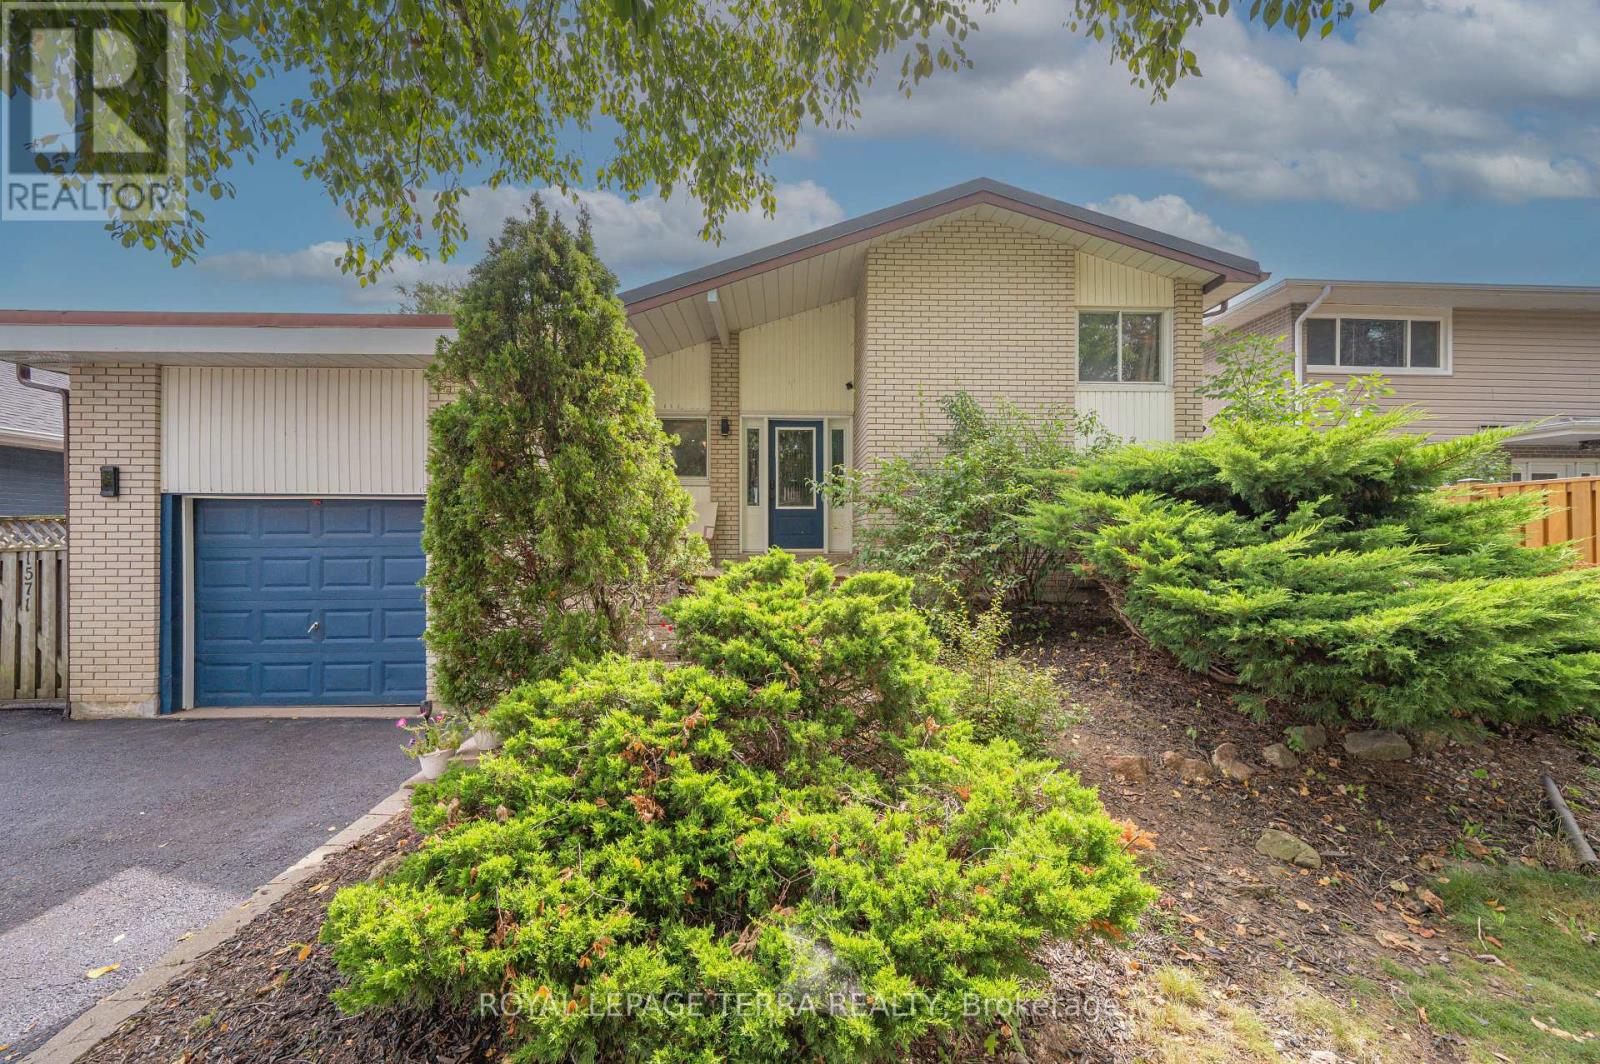
Welcome To 1554 Goldmar Drive, A Beautifully Maintained Family Home Proudly Offered For Sale By Its Original Owner! Nestled In The Highly Desirable Applewood Community, This Impressive 5-Level Backsplit Is Ideally Situated On A Quiet, Low-Traffic Residential Street, Offering A Peaceful Setting With Primarily Local Residential Traffic. Featuring 4 Bedrooms, 3 Bathrooms And A Double-Car Garage, This Spacious Home Offers A Total Exterior Area Above Grade Of Approximately 2,563 Sq. Ft., Plus A Generous Lower Level, Providing Nearly 4,000 Sq. Ft. Of Total Interior Space Across All Levels. The Thoughtfully Designed Multi-Level Layout Provides An Abundance Of Versatile Living Space, With Distinct Living Areas Offering Exceptional Flexibility For Growing Families, Extended Family Or Multigenerational Living. Additional Unfinished Lower-Level Space Provides Excellent Potential To Further Expand The Home's Living Area. Lovingly Cared For And Well Maintained Over The Years, The Home Retains Much Of Its Original Character While Offering Endless Possibilities For Its Next Owner. Enjoy Its Warmth And Charm As It Stands, Or Update And Personalize At Your Own Pace. Situated On A Generous 54.13 X 120.35 Ft Lot In An Established And Sought-After Mississauga Neighbourhood, Conveniently Located Close To Parks, Schools, Shopping, Transit And Major Highways. A Wonderful Opportunity To Make 1554 Goldmar Drive Your Home And Become Part Of The Applewood Community. (id:15069)
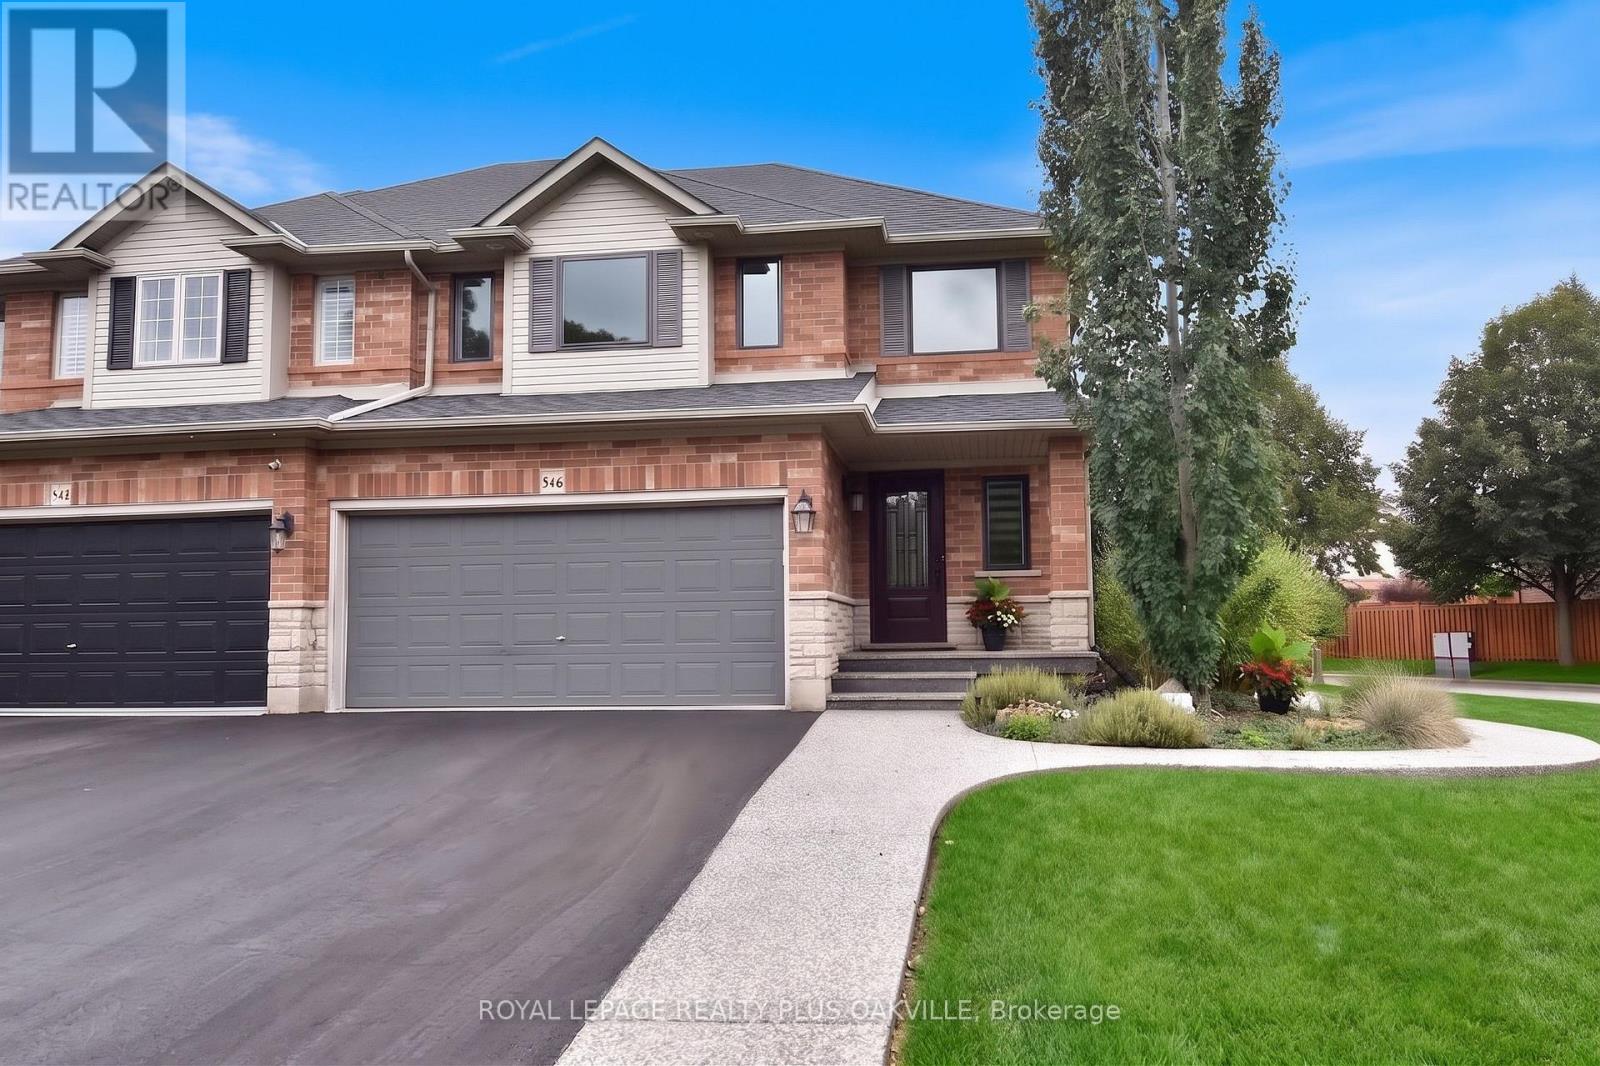
Tucked into one of Aldershot's best-kept secrets is Garden Trails by Losani, in a pocket SO quiet and green you'll wonder why more people don't know about it. This freehold, semi detached home sits on a pie-shaped corner lot with no neighbours on 3 sides, so you get a level of privacy that's hard to find. The exposed aggregate hardscaping & mature plantings out front tell you right away this home has been cared for and with a double garage and double driveway there's no shortage of parking. Inside, this 3 bedroom, 2.5 bath home has genuinely nothing left to do as every big-ticket item has already been taken care of. A new staircase leads you up, maple hardwood runs throughout, and the kitchen has been redone with a bright white palette, glass mosaic tile backsplash, and Cafe; appliances that make cooking feel like less of a chore. The open-concept living room centres around a gas fireplace, and the dining room's sliding glass door opens straight onto your own private fully fenced backyard, making indoor-outdoor living an easy switch in the warmer months. Upstairs, the primary bedroom offers a walk-in closet and a brand new 4-piece ensuite redone in 2025, while 2 more good-sized bedrooms share a 4-piece bath. Downstairs, on newly redone stairs and flooring, you'll find a spacious family room with wall-to-wall built-in cabinetry, along with laundry and plenty of storage. You're just minutes from the highway, major shopping, & the RBG, so convenience is never a trade-off here. And the updates go well beyond cosmetic: new windows with built-in blinds and screens (Magic Windows), a new sliding glass door, the kitchen, both staircases, the basement flooring, and the upstairs hallway flooring were all completed in 2022, along with the hardscaping. New Central Vac in 2023. The home has also been freshly and professionally painted, there's a brand new rear fence, and the shingles were replaced back in 2019. This home will impress, come for a visit and see for yourself. (id:15069)
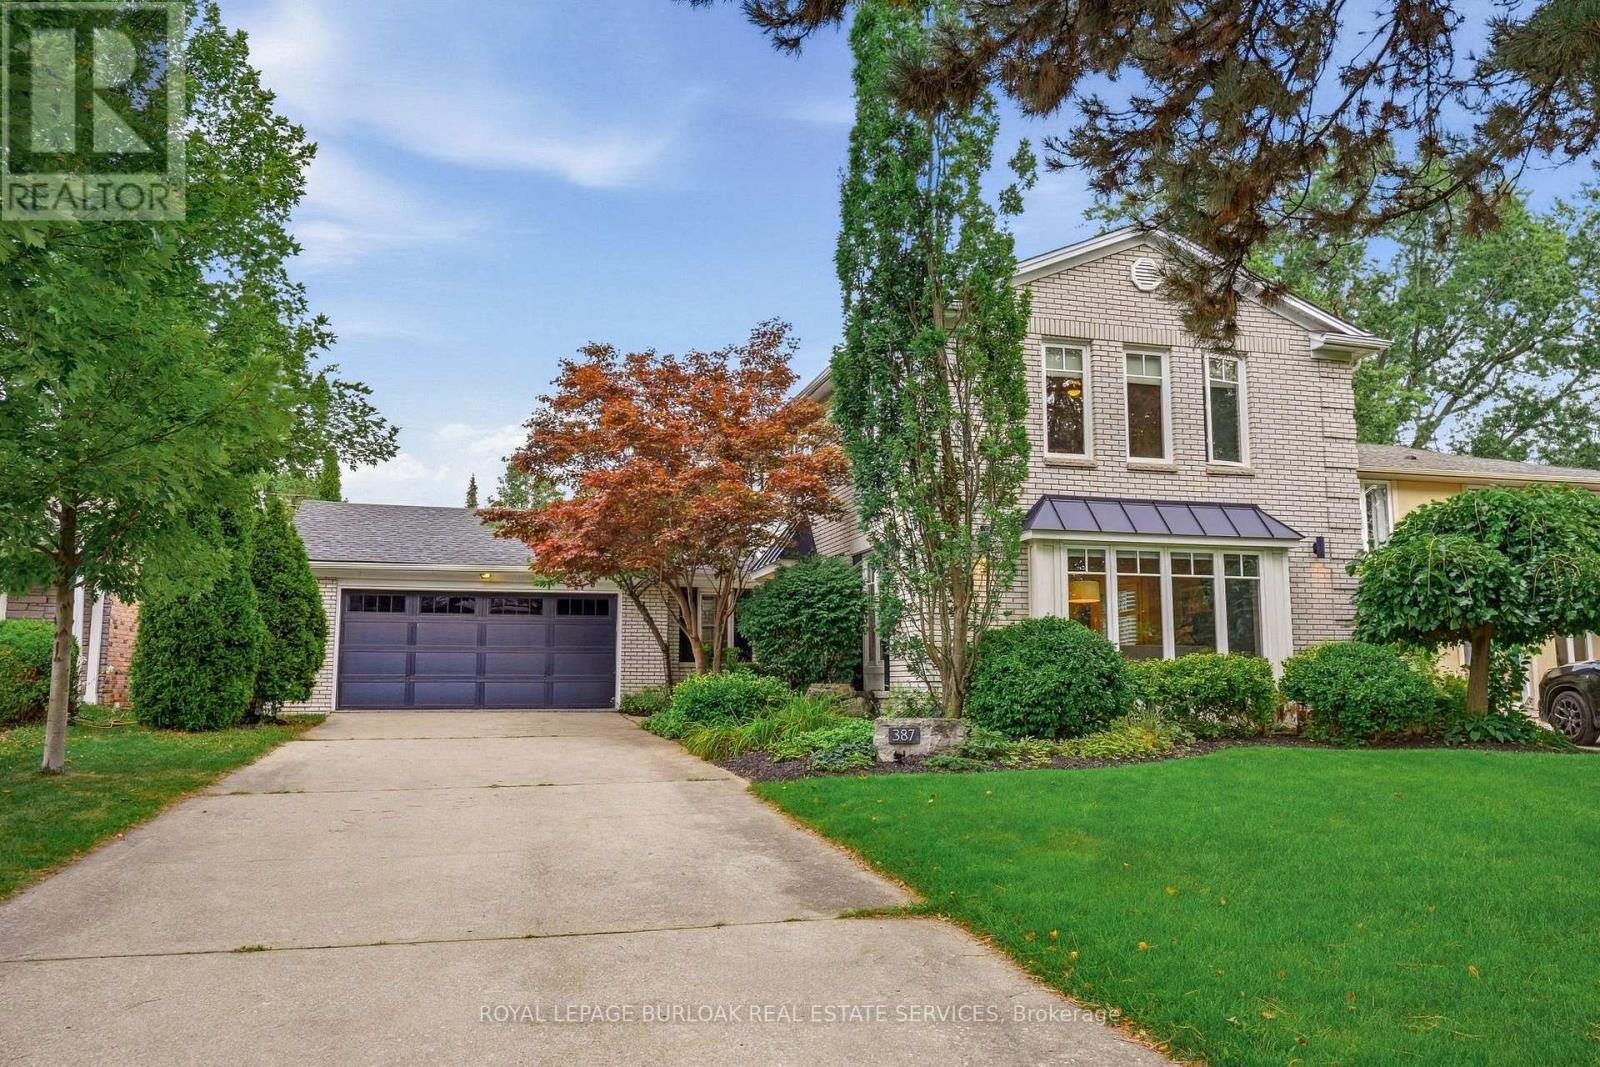
Welcome to 387 Valanna Crescent, a beautiful, updated 2-storey home located on a quiet, family-friendly street in the highly sought-after Shoreacres neighborhood, situated in South Burlington and the Nelson High School district. The bright and spacious main level features hardwood flooring, large windows, custom mill-work and an inviting living room with a gas fireplace. The updated kitchen features stainless steel appliances, quartz countertops, abundant cabinetry and a large center island, perfect for everyday living and entertaining. A main-level laundry/mudroom offers excellent storage and direct access to the backyard and pool. Upstairs, the spacious primary retreat features extensive custom built-ins and a charming window seat, along with well-sized bedrooms and updated bathrooms. The private backyard is a true highlight with mature landscaping, an inground pool, expansive patio space and a covered outdoor lounge, creating the perfect setting for summer entertaining. The fully finished lower level offers a large recreation/media room with a second gas fireplace, built-in speakers, home office space, an additional bedroom and a modern 3-piece bath with a glass shower. Ideally located within walking distance to schools and just a short walk from Lake Ontario, with parks, shopping, recreation and major commuter routes nearby. A fantastic opportunity to enjoy the space, location and family-friendly lifestyle South Burlington has to offer. (id:15069)
Nestled along one of Peel Village's most coveted tree-lined streets, this impeccably upgraded centre hall residence pairs timeless architectural character with refined modern living. Thoughtfully reconfigured from four bedrooms to an expansive three-bedroom layout, the home offers a beautifully appointed primary suite with a renovated ensuite featuring a frameless glass shower, custom built-in shelving, and a sleek contemporary vanity. At the heart of the home, the custom kitchen showcases raised-panel cabinetry, granite countertops, a gas range, wall oven, and skylight, while the bright 10' x 17' addition creates an inviting space for everyday living and entertaining, with a walkout to the patio. Rich hardwood floors, refined millwork, and bay windows with integrated window seats speak to the home's craftsmanship and enduring appeal. The recently renovated finished basement, complete with dry bar, extends the living space with effortless versatility. Step outside to a private nature spa retreat, where a hot tub, interlock patio, mature landscaping, hydro-equipped shed, and thoughtfully integrated outdoor lighting create an exceptional setting for relaxed gatherings and year-round enjoyment. Ideally located just moments from all major amenities including all major highways , schools, Parks, shopping (id:15069)
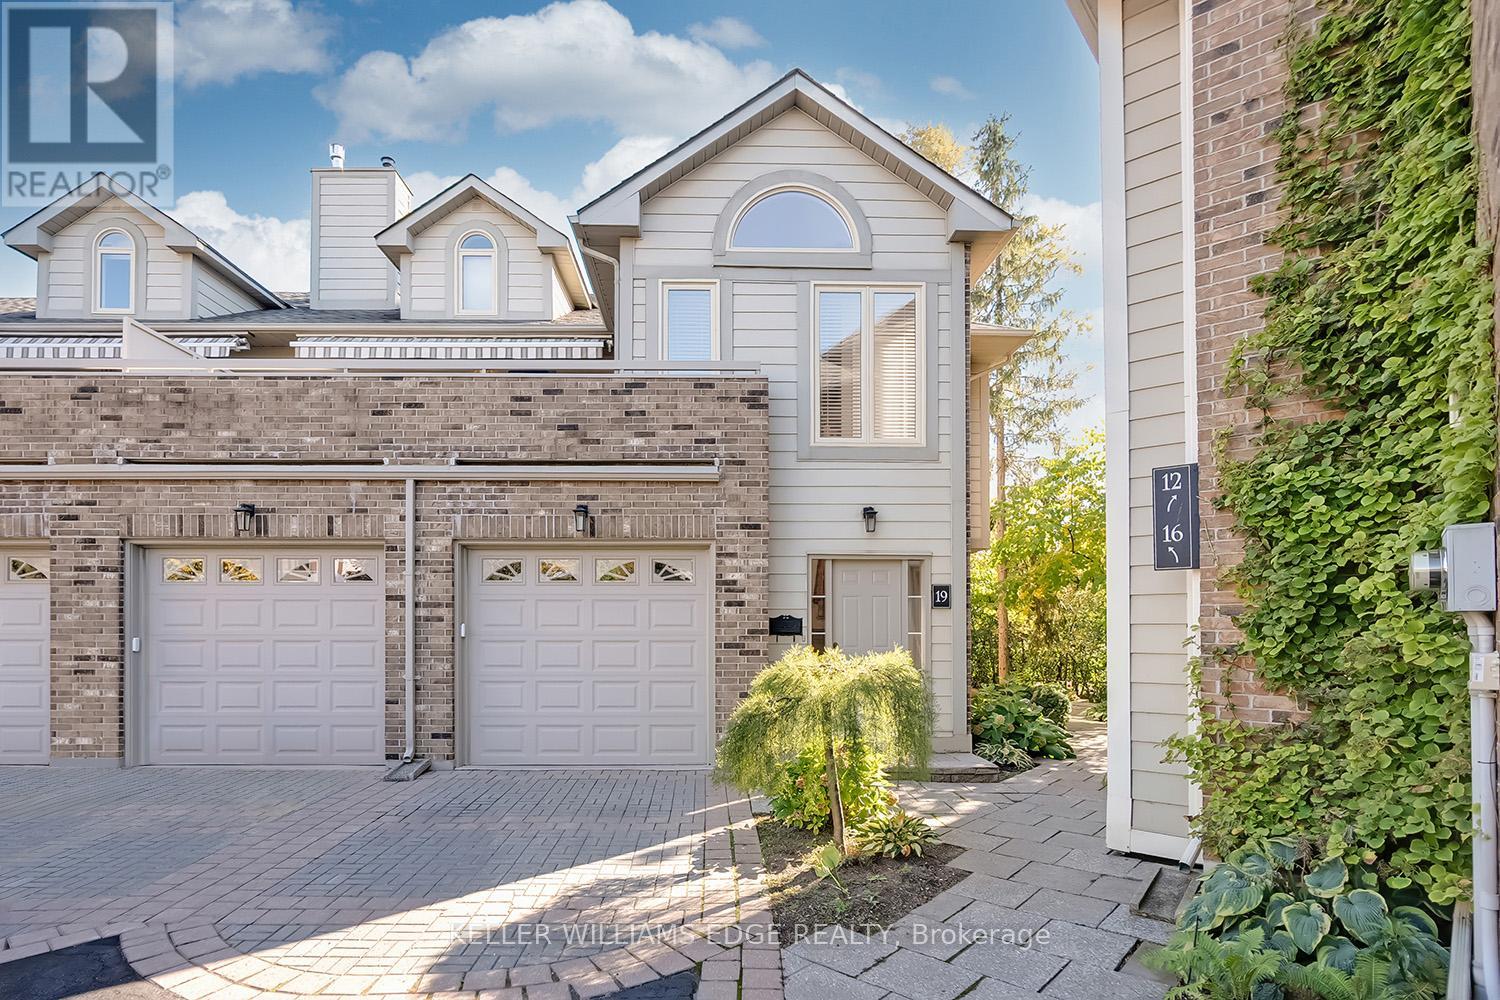
Welcome to The Terraces, an exclusive enclave in South Burlington's desirable Roseland neighbourhood. This rarely available, light-filled end-unittownhome offers 1,656 sq. ft. above grade with 2 bedrooms, 2 bathrooms, and a thoughtfully designed open-concept layout that combinescomfort and sophistication. The expansive living and dining area showcases vaulted ceilings, gleaming walnut floors, and a gas fireplace, creatinga warm and inviting atmosphere. French doors open to a private terrace with an awning, perfect for morning coffee or evening relaxation. Thebright kitchen provides generous counter and storage space, while the main floor primary suite features a 4-piece ensuite and his-and-hersclosets. A second bedroom with a walk-in closet offers ensuite privileges to the 3-piece main bath. Convenient main floor laundry adds to theease of one-level living. The fully finished basement extends your space with a recreation room, den, and rough-in for an additional bathroom.Enjoy inside entry from the attached garage plus ample visitor parking. Maintenance is effortless - snow removal for the driveway and steps,landscaping, and all exterior upkeep are fully managed, allowing you to enjoy a carefree, lock-and-leave lifestyle. Ideal for snowbirds or thoseseeking a low-maintenance home without compromise. Perfectly situated near downtown Burlington, the waterfront, parks and trails, shopping,and highway access, this immaculate home offers the best in comfort, convenience, and community. (id:15069)
Truly An Amazing Opportunity To Make This Beauty Your Own! Welcome To This Elegant Semi-Detached 3 Bedroom 2 Bathroom Home That Has Been Impeccably Maintained, this move-in-ready home is perfect for first-time buyers, growing families, or anyone looking for a place to call home. Step inside to a bright and inviting sunken living room with a large bay window that fills the space with natural light. The open-concept dining area features oversized sliding doors leading to a large deck and fully fenced backyard-an ideal setting for summer BBQs, entertaining, or simply relaxing outdoors. The spacious kitchen is designed for both everyday living and hosting, complete with stainless steel appliances, a custom backsplash, LED pot lights, generous counter space, abundant cabinetry, and a bright eat-in area overlooking the backyard. Upstairs, the primary bedroom offers a walk-in closet and semi-ensuite access, while two additional bedrooms provide plenty of space for family, guests, or a home office. Separate Side Entrance for basement. The finished basement adds valuable living space with a cozy recreation room featuring a fireplace, plus a bright laundry area with additional storage. Located just minutes from schools, parks, playgrounds, scenic trails, shopping, Brampton GO Station, public transit, and Brampton Civic Hospital, this home offers the perfect balance of everyday convenience and family living. A wonderful opportunity to own a home that's been lovingly cared for and is ready for its next chapter. Come see everything this exceptional property has to offer! (id:15069)
Welcome to 2354 Eighth Line! Perfectly positioned in one of Oakville's most desirable family-oriented neighbourhoods, this newly built residence by Stuart Riley Bespoke Builder offers approximately 3,500 SF of thoughtfully designed living space. Every detail has been crafted to elevate the way you live. Step inside to a bright, open-concept main floor where natural light fills the home & creates an inviting atmosphere for both daily living & special occasions. The chef-inspired kitchen offers generous prep space, abundant storage, & overlooks to the expansive living room, where a stunning fireplace invites family & friends to gather. A formal dining area sets the stage for memorable celebrations, while the private main-floor den provides the flexibility, ideal as a home office, study space, library, or quiet retreat.The impressive open-to-above staircase leads to a beautifully designed upper level. The primary suite serves as a true escape, complete with a spacious walk-in closet & a luxurious spa-inspired 5-piece ensuite. Three additional oversized bedrooms each offer walk-in closets & ensuite access, providing comfort & room to grow for every member of the family. An upper-level laundry room adds everyday convenience. The unfinished lower level presents an exciting opportunity to create a space that reflects your lifestyle, whether that's a home theatre, gym, games room, in-law suite, kids' play zone, or the ultimate entertainment hub. Beyond the interiors, enjoy access to top-rated schools, beautiful parks, scenic walking & cycling trails, golf courses, community centres, & everyday conveniences. Spend weekends exploring local favourites, enjoying nearby cafés & restaurants, visiting Bronte Creek Provincial Park, or taking advantage of Oakville's vibrant shopping districts & charming waterfront. With easy access to major highways, GO Transit, & countless recreational amenities, this location effortlessly connects work, play, & family life. (id:15069)
Welcome to your dream home! This exquisite 4-bedroom, 4-bathroom residence in the highly sought-after Lorne Park neighborhood offers an unparalleled blend of spacious living and serene outdoor spaces. Nestled on one of the largest lots on the street, this property feels like a cottage retreat in the heart of the city, boasting over 4,100 square feet of thoughtfully designed living space that is perfect for families and entertaining. As you enter, you'll be captivated by the stunning four-season solarium, an ideal space for dining or unwinding with your favorite book. This unique 343 sq.ft addition features an extended basement below and its own furnace and A/C, ensuring comfort throughout the year. The newly renovated kitchen, with modern finishes and new hardwood floors, enhances both style and functionality. The cozy living room, adorned with a charming cast iron wood-burning fireplace, invites relaxation and warmth. Upstairs, the four spacious bedrooms are filled with natural light, complemented by a beautifully renovated main bathroom and fresh paint throughout, adding a modern touch.The backyard is a true oasis, anchored by a 10x10 three-season bunkie outfitted with a bed and couch. Exceptionally versatile, this flex space serves effortlessly as a private guest suite, a quiet work-from-home office, an artist studio or an evening retreat for unwinding. Step outside into the rest of the outdoor haven, which includes a dedicated bathroom and relaxing hot tub designed for seamless entertaining. Located in a family friendly Lorne Park community, this exceptional property offers convenient access to top rated schools, the GO station and the QEW. (id:15069)
Welcome To This Rare Gem In The Highly Sought-After Clearview Neighbourhood! Offering Over 5,000 Sq. Ft. Of Beautifully Designed Living Space, This Exceptional Home Features Hardwood Flooring Throughout The Main Floor And Elegant Colour-Changing Pot Lights Across The Home. Designed For Comfortable Family Living, The Main Floor Offers Two Spacious Family Rooms, Providing Plenty Of Space For Entertaining, Relaxing, Or Creating Separate Gathering Areas. One Family Room Features A Fireplace And Access To The Deck. The Kitchen Includes Granite Countertops, Stainless Steel Appliances, A Bright Breakfast Area With Large Windows, And A Patio Door With Walkout To The Deck And Backyard. The Oversized Living And Dining Rooms Provide Additional Space For Family Gatherings And Entertaining. Main-Floor Laundry Offers Direct Garage Access, Extra Closet Space, And A Convenient Side-Door Entrance. The Second Floor Features Generously Sized Bedrooms, Three Bathrooms, And Abundant Closet Space. The Primary Bedroom Offers A Walk-In Closet And A Luxurious 4-Piece Ensuite With A Soaker Tub And Separate Shower. A Separate Entrance Leads To Two Self-Contained 2-Bedroom Apartments, Providing Excellent Rental-Income Potential Or Flexible Space For Extended Family. The Basement Features Egress Windows, Soundproofing, And A Fire Alarm System Connected Throughout The Entire Home. The Furnace Room Is Equipped With A Safety Auto Shut-Off And Sprinkler System. Step Outside To A Huge Private Backyard Featuring A Relaxing Hot Tub, Deck, And Patio-Perfect For Entertaining Family And Friends. Situated In A Prestigious, Family-Friendly Community Close To Top-Rated Schools, Parks, Trails, Shopping, Restaurants, Public Transit, And Major Highways. This Property Offers A Rare Combination Of Luxury, Functionality, Space, And Investment Potential. A Truly One-Of-A-Kind Home That Is Not To Be Missed! (id:15069)
Welcome to this beautifully updated 806 sq. ft. 1-bedroom plus den condo that feels like a functional 2-bedroom suite in Burlington's highly sought-after Headon Forest community. Ideally positioned with a desirable south-facing exposure, this bright and inviting home is filled with beautiful morning sunshine, creating a warm and welcoming atmosphere every day. Designed for comfortable everyday living, the spacious open-concept layout features generous principal rooms, a large living and dining area with walkout to a private balcony, and a versatile den that easily functions as a guest room, nursery, or home office. The updated kitchen offers white cabinetry, stainless steel appliances, an oversized undermount sink, breakfast bar, stylish backsplash, and plenty of prep space. Newer durable, pet-friendly laminate flooring flows throughout the home, while the renovated 4-piece bathroom, newer ensuite washer and dryer, and central air conditioning provide year-round comfort and convenience. Enjoy worry-free living in a well-managed building surrounded by parks, walking trails, shopping, restaurants, transit, and quick highway access. Located in Burlington's desirable Headon Forest neighbourhood, with excellent schools nearby, including French Immersion options. Whether you're a first-time buyer, downsizer, or investor, this home offers exceptional value in one of Burlington's most established communities. Spacious, move-in ready, and priced to attract attention, this is an opportunity you won't want to miss. Book your private showing today. (id:15069)
There is something special about a home that feels established from the moment you arrive. Tucked onto a quiet court in a mature, sought-after neighbourhood, this beautifully maintained residence pairs a peaceful setting with the convenience of nearby parks, schools, shops and everyday amenities. Inside, 9-foot ceilings and natural light give the main floor an airy feel. Rich wood cabinetry brings warmth to the kitchen, while sleek countertops and stainless steel appliances offer a polished finish. The adjoining dining area makes room for long dinners and easy conversation. Beyond it, the living room centres on a fireplace and opens through large sliding doors to a private backyard. A second living space adds the freedom to create a family room, home office or playroom as life evolves. Upstairs, four generous bedrooms offer room to settle in. The light-filled primary suite is a welcome retreat, with a renovated ensuite featuring a glass shower and freestanding soaker tub. A thoughtfully updated main bathroom completes the level. Well cared for and thoughtfully updated, this is a home with lasting quality in a location that is easy to love. (id:15069)
Don't miss the chance to own this solid brick bungalow featuring an inviting eat-in kitchen, a bright living room with walk out and wood burning fireplace, a full high-dry basement, an attached garage, and a separate heated workshop-perfect for hobbyists or home-based trades. Ideally situated directly across from the new Intermodal, this property offers exceptional convenience and future upside. From the back of the home, enjoy peaceful views of open farm fields and the Niagara Escarpment, creating a rare blend of rural tranquility and urban accessibility. You're just minutes from Oakville, Milton, Burlington, and all major highways, making daily commuting effortless. With the Intermodal nearing completion and the area slated for inclusion in the upcoming Tremaine Secondary Plan, this location carries strong long-term investment potential. (id:15069)
Welcome to 45 Fernalroy Blvd, a spacious solid-brick bungalow on an extra-wide lot in the heart of family-friendly Norseman Heights. Exceptionally well maintained, with a practical layout and abundant natural light, this inviting home has plenty to appreciate today along with the flexibility to make it your own over time. The main level includes a welcoming foyer with tile floors and a double coat closet, an L-shaped living and dining room with gleaming hardwood floors, crown moulding and large windows overlooking the front and rear yards, a large eat-in kitchen with a comfortable breakfast area and potential to update and personalize to suit, three generously sized bedrooms with ample closet space, including two with hardwood floors, and a pristine mid-century 4-piece main bathroom. Downstairs, the finished lower level with separate entry adds considerably more living space with a massive rec room designed for gathering, relaxing and entertaining, a 3-piece bathroom, bar area, workshop, laundry room and additional storage space. Set on an expansive lot with 66 foot frontage, the tranquil, oversized fenced backyard with treed views provides abundant space for outdoor dining, entertaining, gardening and for children and pets to play, with room for a pool if desired. A single attached garage is complemented by a double private driveway, with parking for 3 cars. The property also lends itself to a range of options, from enjoying the existing home to renovating, expanding or exploring a future custom build. Ideally situated on a quiet residential street near Lora Hill Park, Norseman Pool and Norseman Heights Park as well as highly-ranked schools including Norseman JMS, Etobicoke CI, ESA, Holy Angels & Bishop Allen. Minutes from the shops and restaurants of Bloor Street and The Queensway, Costco, big-box stores, Sherway Gardens, Royal York Station, Mimico GO & the Gardiner. A wonderful combination of space, setting and convenience in a desirable Etobicoke neighbourhood. (id:15069)
Welcome To This Beautifully Renovated 1+1 Bedroom Suite At 1 Hickory Tree Road, Offering 745 Sq Ft Of Bright, Spacious And Functional Living Space. Fully Renovated In 2022 And Thoughtfully Updated Throughout, This Well-Maintained Unit Features Beautiful Dark Laminate Flooring, Updated Ceramic Tile In The Entrance And Kitchen, And A Modern Kitchen With Upgraded Stainless Steel Appliances And Quartz Countertops. The Kitchen Opens Seamlessly To The Spacious Living And Dining Area, Creating An Open And Functional Layout Ideal For Everyday Living And Entertaining. The Separate Den Is Enclosed By A Glass Wall, Allowing Natural Light To Flow Throughout The Suite And Offering The Perfect Space For A Home Office, Reading Area Or Additional Living Space. The Bright And Spacious Bedroom Offers Plenty Of Natural Light And Comfortable Living Space. The Updated 4-Piece Bathroom Features A New Vanity, Modern Finishes And A Relaxing Soaker Tub. Enjoy Southwest Exposure And An Abundance Of Natural Light Throughout The Day. Includes 1 Underground Parking Space And 1 Locker. Residents Enjoy An Excellent Selection Of Building Amenities, Including An Indoor Pool, Sauna, Library And Recreation Rooms, Outdoor Terrace And Concierge Service. Conveniently Located Near Weston GO Station And The UP Express, Raymore Park, Scenic Trails, Shopping, Dining, Tennis And Everyday Amenities. A Beautifully Updated Home Offering Space, Functionality And An Exceptional Location. (id:15069)
WELCOME TO A PROPERTY WITH PERSONALITY! in Burlington's highly sought-after Headon neighbourhood, set on a generous corner lot surrounded by mature trees and offering plenty of room for a growing family. Filled with natural light featuring a combination of thoughtful updates and original finishes & character. The upper level features three generously sized bedrooms, including a spacious primary bedroom with a private 2-piece ensuite, along with two additional bedrooms and a 4-piece main bathroom. Both bathrooms have been refreshed offering a great starting point for future updates. On the main level, the bright kitchen features a charming bay window seat, while the spacious living and dining areas have been refreshed with new flooring and new French doors opening to the backyard-creating an easy connection between indoor and outdoor living. The attached garage provides valuable parking and storage, complemented by an additional lean-to storage shed/workshop with shelving for tools and equipment. The fully finished basement adds even more usable space and is currently configured for a home-based business, along with a newly renovated laundry room. Flexible space ideal for a recreation room, home office, gym, or additional family space. Outside, the mature corner lot offers a backyard made for enjoying. A large tiered deck with a fire pit table sits beneath a solid-roof pergola overlooking the newer 18-ft above-ground pool and separate wood-chip play area. A newer fence with double-gate access makes moving garden furniture and equipment easy, while the original storage shed sits on a newly poured concrete pad. With some original finishes and plenty of character throughout, an ideal canvas for buyers who want to create a home that reflects their own vision. Conveniently located close to Hwy 407, Burlington GO, parks, shopping and excellent schools, this is a wonderful opportunity to put down roots in one of Burlington's established, family-friendly neighbourhoods. (id:15069)
RENOVATED AND UPDATED 4-level backsplit offers thoughtfully designed living space in one of Burlington's most desirable central neighbourhoods, with 3+1 bedrooms and 3 full bathrooms, this is a home that effortlessly balances functionality with refined design. The open-concept main level is both stylish and inviting, highlighted by a custom tray ceiling that adds architectural interest and sophistication. The beautifully appointed kitchen was designed for both everyday living and effortless entertaining, featuring an oversized island with seating for six, stainless steel appliances, gas range, built-in wine fridge, deep pot drawers, extensive pantry-style cabinetry, and exceptional prep space. The adjoining living and dining areas are warm and welcoming, anchored by a gas fireplace and filled with natural light from a large bow window. Garden doors extend the living space outdoors to a private side patio ideal for Al Fresco dining or relaxed evenings with friends. Upstairs, three bedrooms feature updated wood flooring and share a stylishly renovated 4-piece bath. The first lower level offers a comfortable family room with a character-rich reclaimed brick fireplace, a full 3-piece bathroom, and a spacious utility room perfectly suited for storage, hobbies, or workshop space, complete with direct walk-up access to the backyard. The second lower level has been transformed into a remarkable private suite - ideal as a luxurious primary retreat, guest quarters, or nanny accommodation and comes complete with a spa-inspired ensuite featuring dual vanities, an oversized two-person shower, two closets including a walk-in, and exceptional storage. The fully fenced backyard features an inground pool with concrete surround and hot tub, offering an exciting opportunity to personalize and create your own private summer retreat. Just minutes to downtown, the lakefront, parks, schools, shopping, and everyday conveniences. (id:15069)
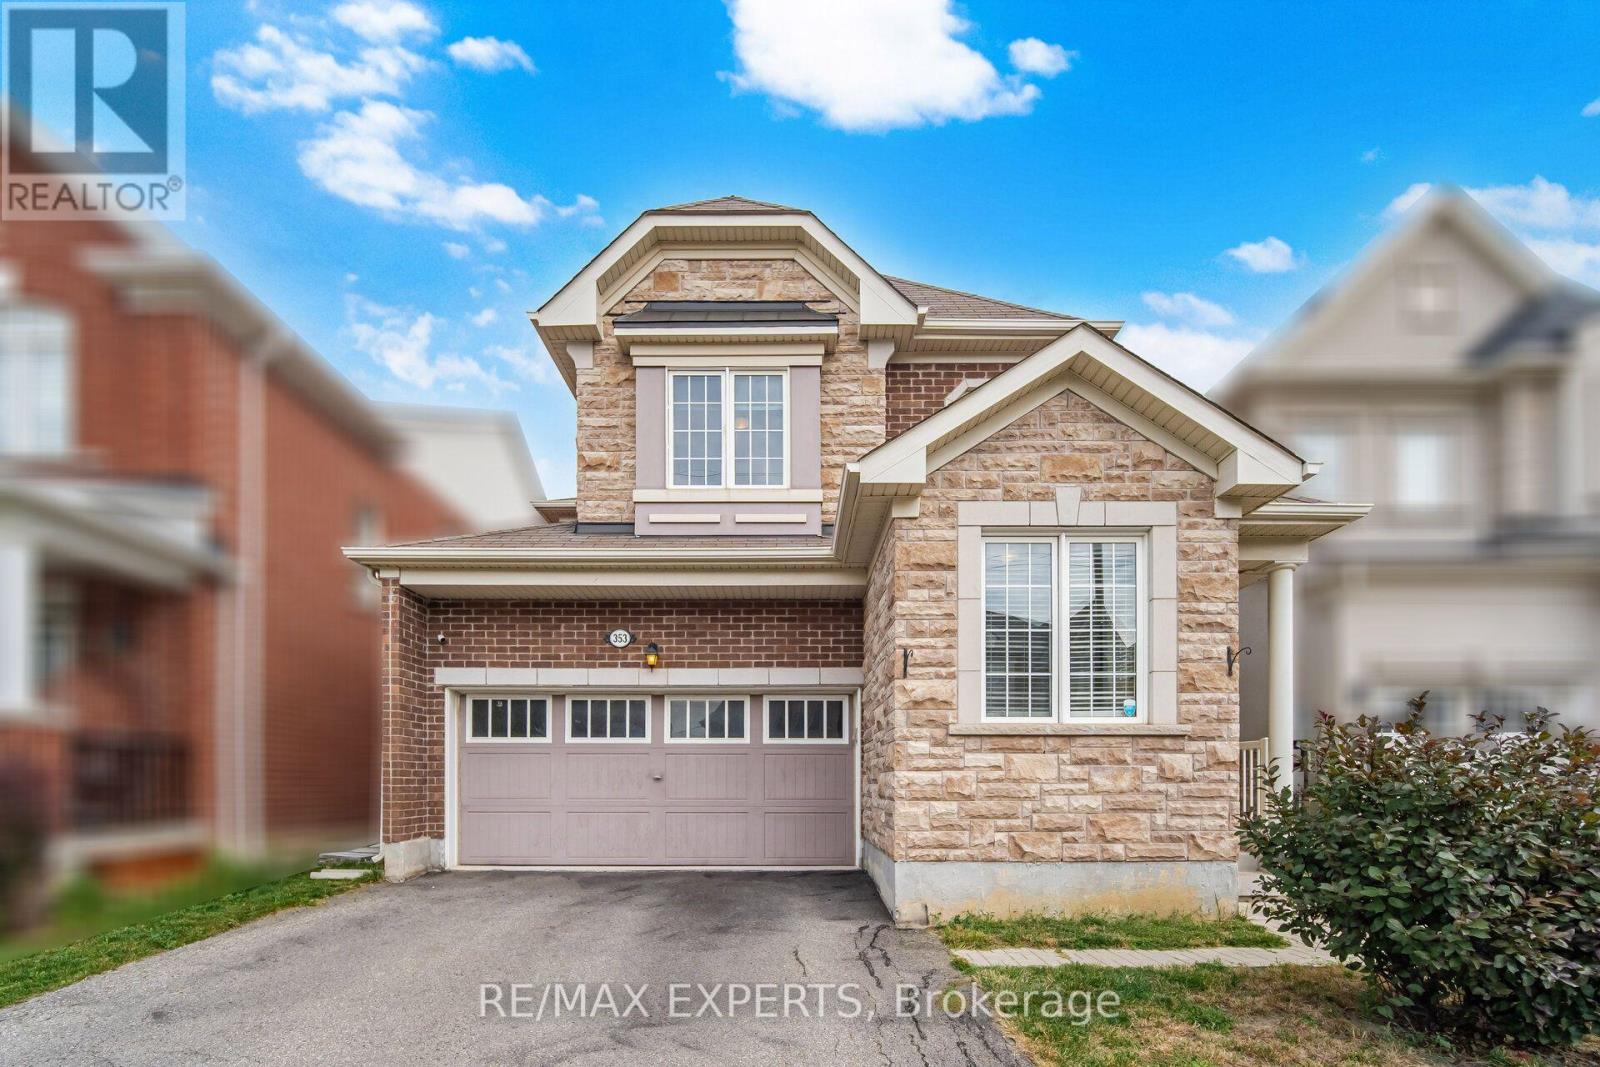
Would you love to live in an affordable detached home with a 2 car garage, 7 bedrooms, 4 washrooms and over 3200 sqft of luxury, all located in the highly desirable Clarke neighboorhood of Milton? Welcome to 353 Cedar Hedge Road. This bright and modern home sits on a 36ft wide by 89ft deep lot and features a 2 car garage, a large driveway and a private backyard for entertaining. This home is conveniently located close to many major amentities, such as highways, top rated schools, parks, community centres, libraries, churches, shopping, fine dining, public transit and much more. This modern home has over $100,000 of quality upgrades and premiums which include: 9 foot ceilings, hardwood floors, a gourmet kitchen stainless steel appliances and much more. The one feature of this home that adds the most value is the professionally finished legal basement apartment with separate entrance. This has the potential to generate $2000 per month in rental income for the owner, which makes this home much more affordable. (id:15069)
Nestled in sought-after South Port Credit, this charming and sophisticated home seamlessly blends timeless character with modern comfort. Situated on a rare quarter-acre lot on a quiet, tree-lined street, and just steps from waterfront trails and Ben Machree Park, this property offers a peaceful retreat in one of Mississauga's most desirable neighbourhoods. Rich original wood trim, hardwood floors, and a stunning wood-burning fireplace with a stone surround create warmth and elegance throughout the formal living and dining rooms. A spacious contemporary family room addition serves as the heart of the home, featuring oversized windows, custom built-in shelving, and a cozy gas fireplace, perfect for family gatherings and movie nights. The beautifully updated kitchen boasts granite countertops, stylish white cabinetry with glass accents, and abundant storage, offering the ideal setting for everyday living and entertaining alike. Updated bathrooms, a glass-railed composite deck, and a generous two-car garage with convenient rear access add to the home's exceptional functionality. Outside, the expansive, Muskoka-inspired backyard provides a private oasis with mature trees and plenty of space to relax, play, and entertain. Enjoy the best of Port Credit living with its acclaimed restaurants, boutique shopping, vibrant waterfront, and convenient GO Transit access, placing downtown Toronto just 24 minutes away. Pearson International Airport is also within easy reach, making business and leisure travel effortless. This is a rare opportunity to own a truly special home that combines character, space, location, and lifestyle. Welcome home.Extras: Newer AC, Updated Most Windows, New Garage Roof, Rebuilt Garage, Exterior Waterproofing, Renovated Kitchen, Bathrooms, Dining Room, Family Room, Bedrooms; Composite Deck With Glass Railings, Updated Landscaping, Sandblasted/Refinished Radiators. (id:15069)
Tucked into the bend of a quiet crescent, south of the QEW, this extraordinary home unfolds across an oversized lot with more than 5,800 sq. ft. of living space. From the moment you arrive, it feels warm, elegant and effortlessly inviting, a home designed as much for everyday moments as it is for unforgettable gatherings.The main floor begins with a gracious living room and expansive dining room, flowing into a butler's pantry and chef's kitchen outfitted with high-end appliances and generous workspace. A private, enclosed office offers a quiet place to work, while the eat-in kitchen and family room open naturally to the backyard. And then, the real magic begins outside. A covered lanai creates an extension of the living space, with ample seating, fireplace and TV hookup, all overlooking a sparkling saltwater pool and beautifully landscaped gardens, the perfect backdrop for entertaining family and friends. A custom mudroom adds exceptional storage and connects directly to the oversized garage, with room for two vehicles plus tandem parking for a small car or motorcycle. Upstairs, a dramatic skylight bathes the hallway in natural light and leads to four generous bedrooms. The primary suite is a private retreat, complete with gas fireplace, custom walk-in closet and spa-like ensuite featuring heated floors, dual vanities, freestanding tub, glass shower and private water closet. Two bedrooms share a Jack-and-Jill bath, while the fourth enjoys its own ensuite. A spacious laundry room completes the level. Downstairs, the fully finished lower level adds even more room to live and play, with 9-foot ceilings, a large recreation room, glass-walled gym, fifth bedroom and abundant storage. Come for the space and setting. Stay for the feeling. This is more than a beautiful home, it's a place to live beautifully. (id:15069)
Craftsmanship meets extraordinary design in this truly one-of-a-kind residence, completely transformed with an uncompromising eye for quality, detail and timeless style. Set on one of downtown Burlington's most coveted streets, Smith Avenue is celebrated for its mature tree-lined streetscape, generous lots and distinctive character homes. From the moment you enter, it is clear no detail has been overlooked. The sophisticated foyer features a two-piece powder room with Laura Ashley premium flooring and designer wallpaper. The stunning sunken family room showcases soaring windows, beautiful flooring, a striking gas fireplace and custom detailing. At the heart of the home is an extraordinary custom kitchen with oversized waterfall quartz island, dramatic skylight, custom cabinetry and integrated appliances. French doors open seamlessly to the outdoors. A separate living room features a distinctive wood-burning fireplace and oversized sliding doors, while the elegant dining room offers a custom built-in office nook. Upstairs, the spectacular primary retreat features eyebrow skylights, private balcony access and an exquisite four-piece ensuite with marble flooring and a freestanding volcanic limestone soaking tub. Two additional bedrooms, a beautifully finished three-piece bathroom and versatile third-level loft complete the upper levels. The lower level offers a spacious recreation room, laundry and abundant storage. Situated on an extraordinary 67' x 181' lot, the private backyard oasis features flagstone hardscaping, multiple outdoor living spaces, saltwater heated fibreglass pool, jacuzzi hot tub and gazebo, all surrounded by mature landscaping. A charming shed and detached double-car garage with loft above complete the property. Premium finishes, architectural details and custom millwork are found throughout. Seamless indoor-outdoor living, exceptional craftsmanship, scale and location make this a truly rare offering. (id:15069)
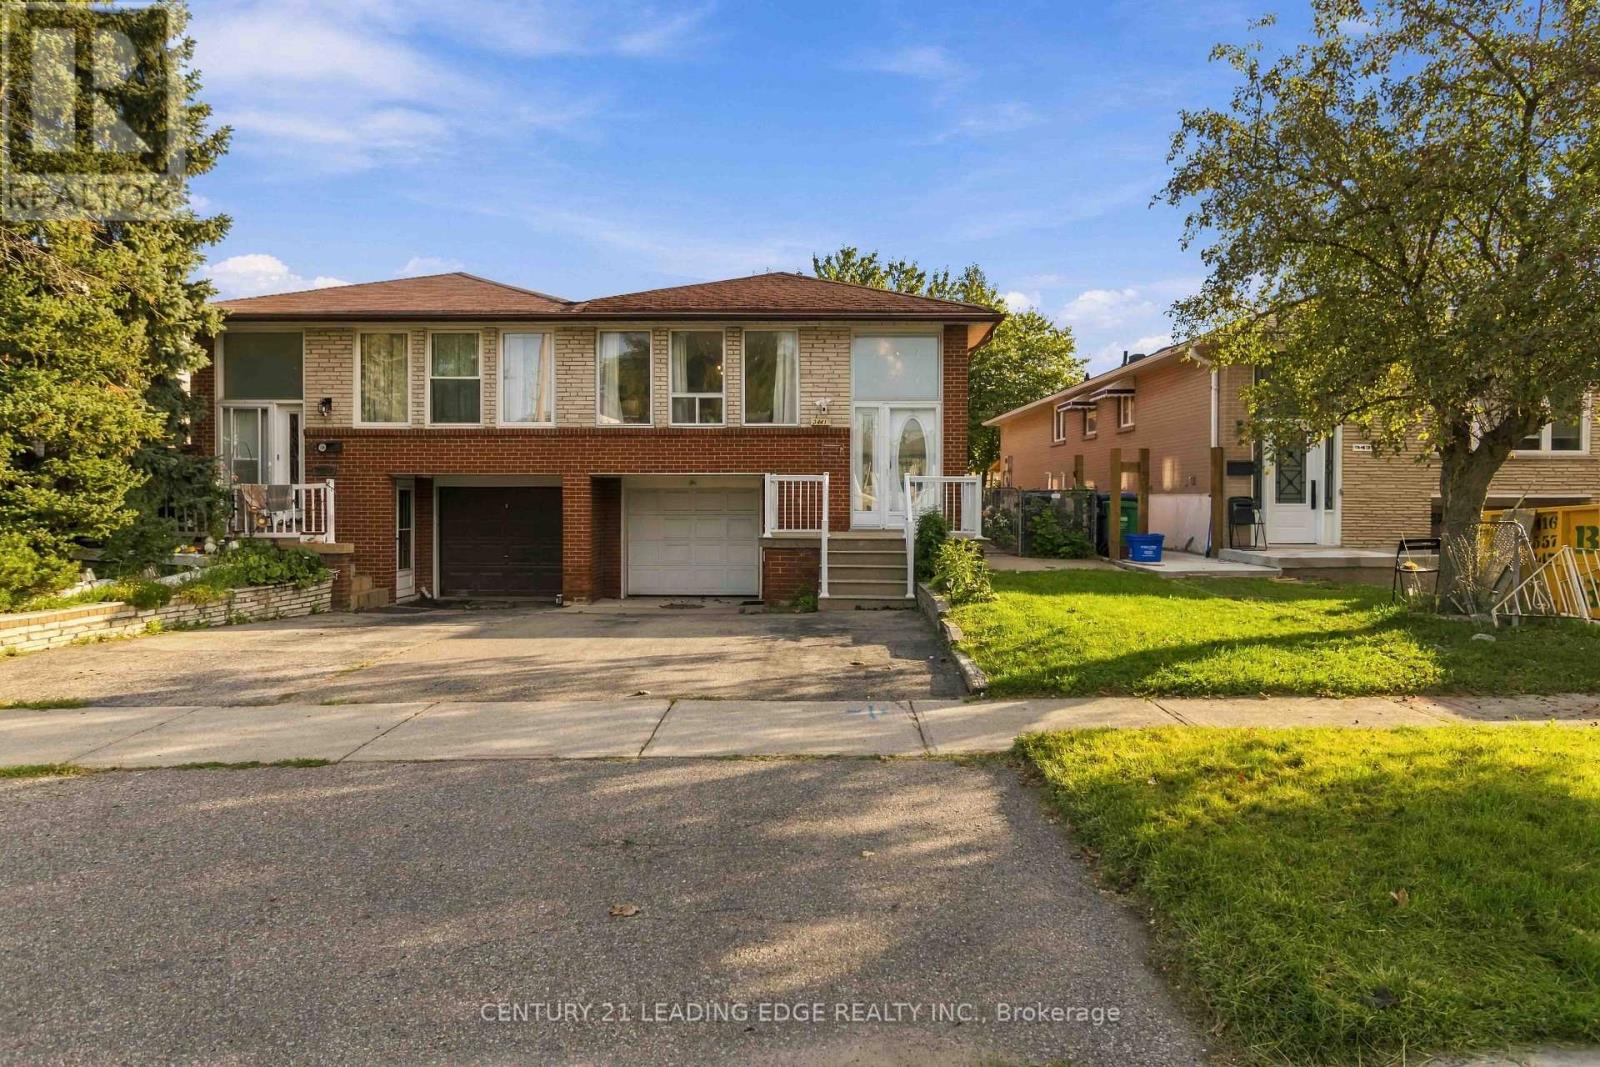
Welcome to 3441 Anneliese Ave, a well-maintained semi-detached bungalow nestled in Mississauga's highly sought-after Applewood community! This spacious 3-bedroom, 2-bathroomhome offers a functional layout with plenty of room for families, first-time buyers, or those looking for additional living space. The bright main floor features updated flooring, an updated kitchen and renovated bathroom, along with comfortable living and dining areas perfect for everyday living and entertaining. The finished basement provides even more versatility, featuring a second updated kitchen, bathroom and a convenient walkout. Ideal for extended family, guests, or additional living space. Complete with a 1-car garage and situated in an established, family-friendly neighbourhood close to schools, parks, shopping, transit and major highways. A fantastic opportunity to own a move-in-ready home in one of Mississauga's most desirable and convenient communities! (id:15069)
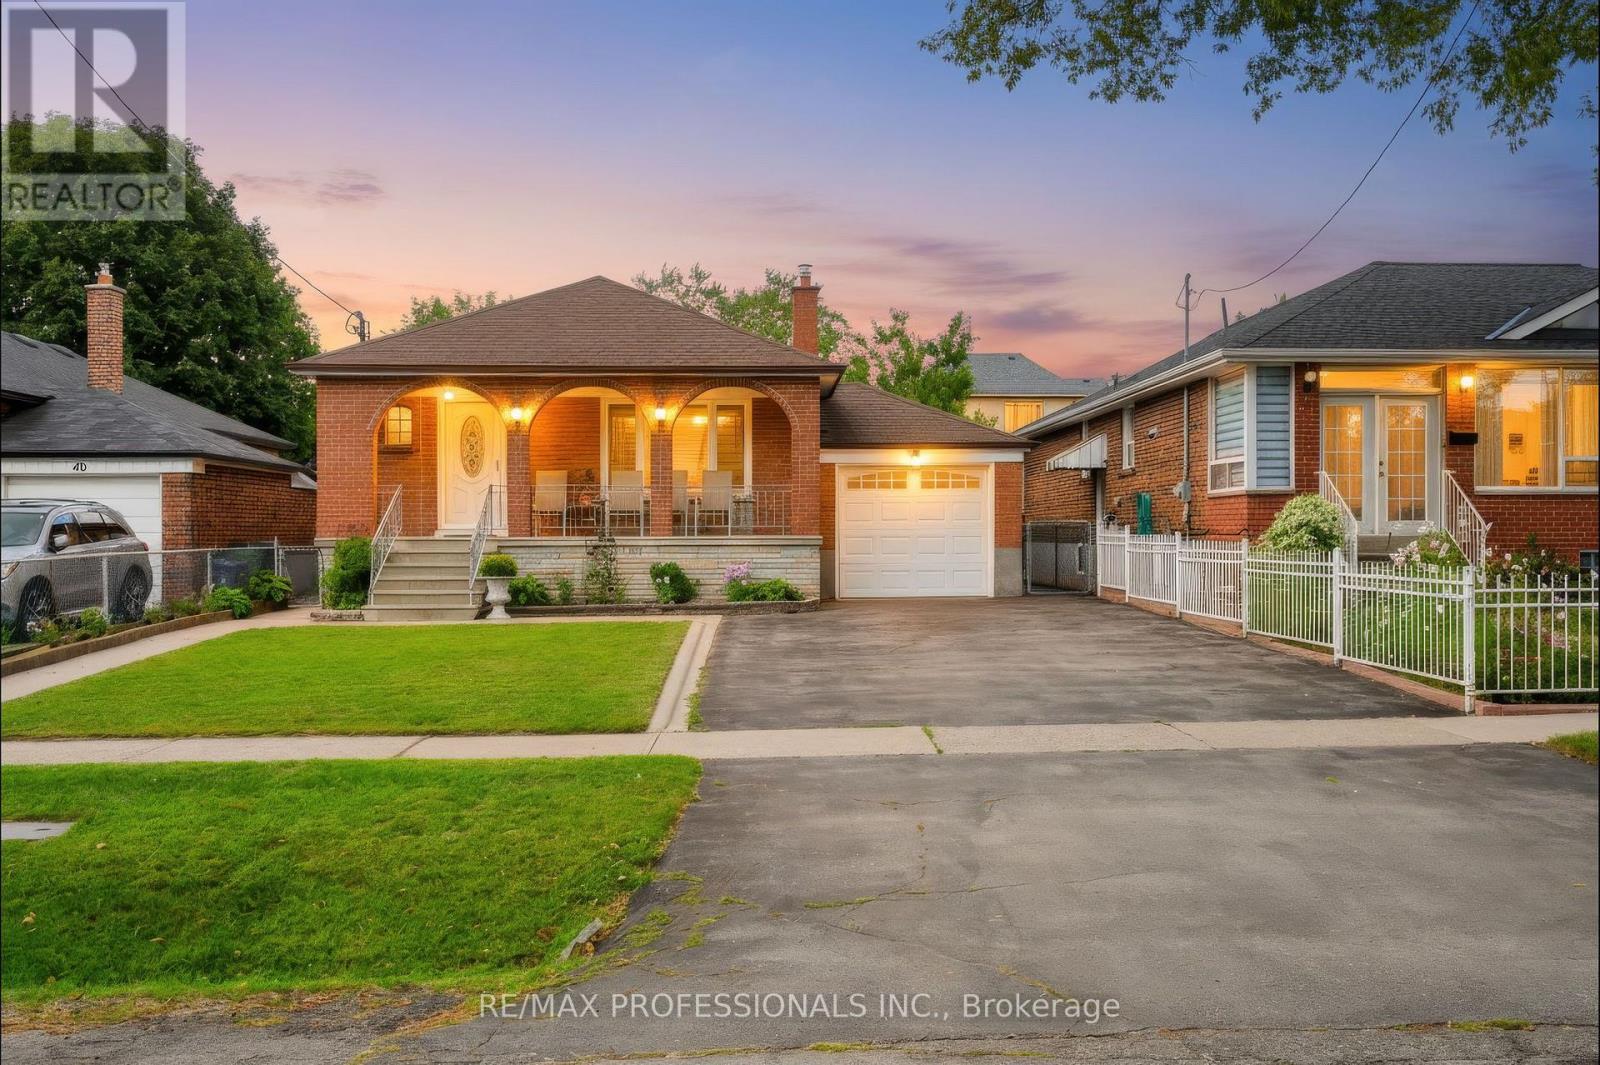
WELCOME TO 42 WOOLGAR AVE. A TIMELESS ETOBICOKE GEM. Set in one of Etobicoke's sought after neighbourhoods, this beautifully maintained solid brick bungalow offers a rare opportunity to own a home that has been lovingly cared for by the same owner for OVER SIX DECADES. Rich in character, warmth, and timeless appeal, this residence is ready to welcome its next generation of homeowners. Step inside to a thoughtfully maintained main level featuring three bedrooms, two bathrooms, and one in the basement, hardwood floors throughout. The inviting layout provides a wonderful foundation for comfortable everyday living while offering endless possibilities to personalize and make the home your own. The finished lower level extends the living space and offers additional versatility, complete with a separate side entrance, summer kitchen, and recreation room. A gas fireplace insert creates a warm living atmosphere perfect for relaxing evenings with family and friends or cozy winter nights. Outside, convenience meets practicality with a double driveway accommodating up to four vehicles, plus an attached garage, providing generous parking and storage options. The location is equally impressive. Enjoy easy access to major highways, shopping, dining, schools, and everyday conveniences. The new Longo's grocery store, Sherway Gardens, and an excellent selection of restaurants are all close by, while airports is just a short drive away. Families will appreciate the abundance of nearby public and catholic elementary and secondary schools. Whether you're looking to establish roots in a wonderful family friendly community, create your forever home, or comfortably downsize without compromising on location, 42 WOOLGAR AVE offers an exceptional opportunity in a highly desirable Etobicoke setting. A cherished home, an outstanding location, and a wonderful opportunity don't miss your chance to make 42 Woolgar Ave your own. (id:15069)
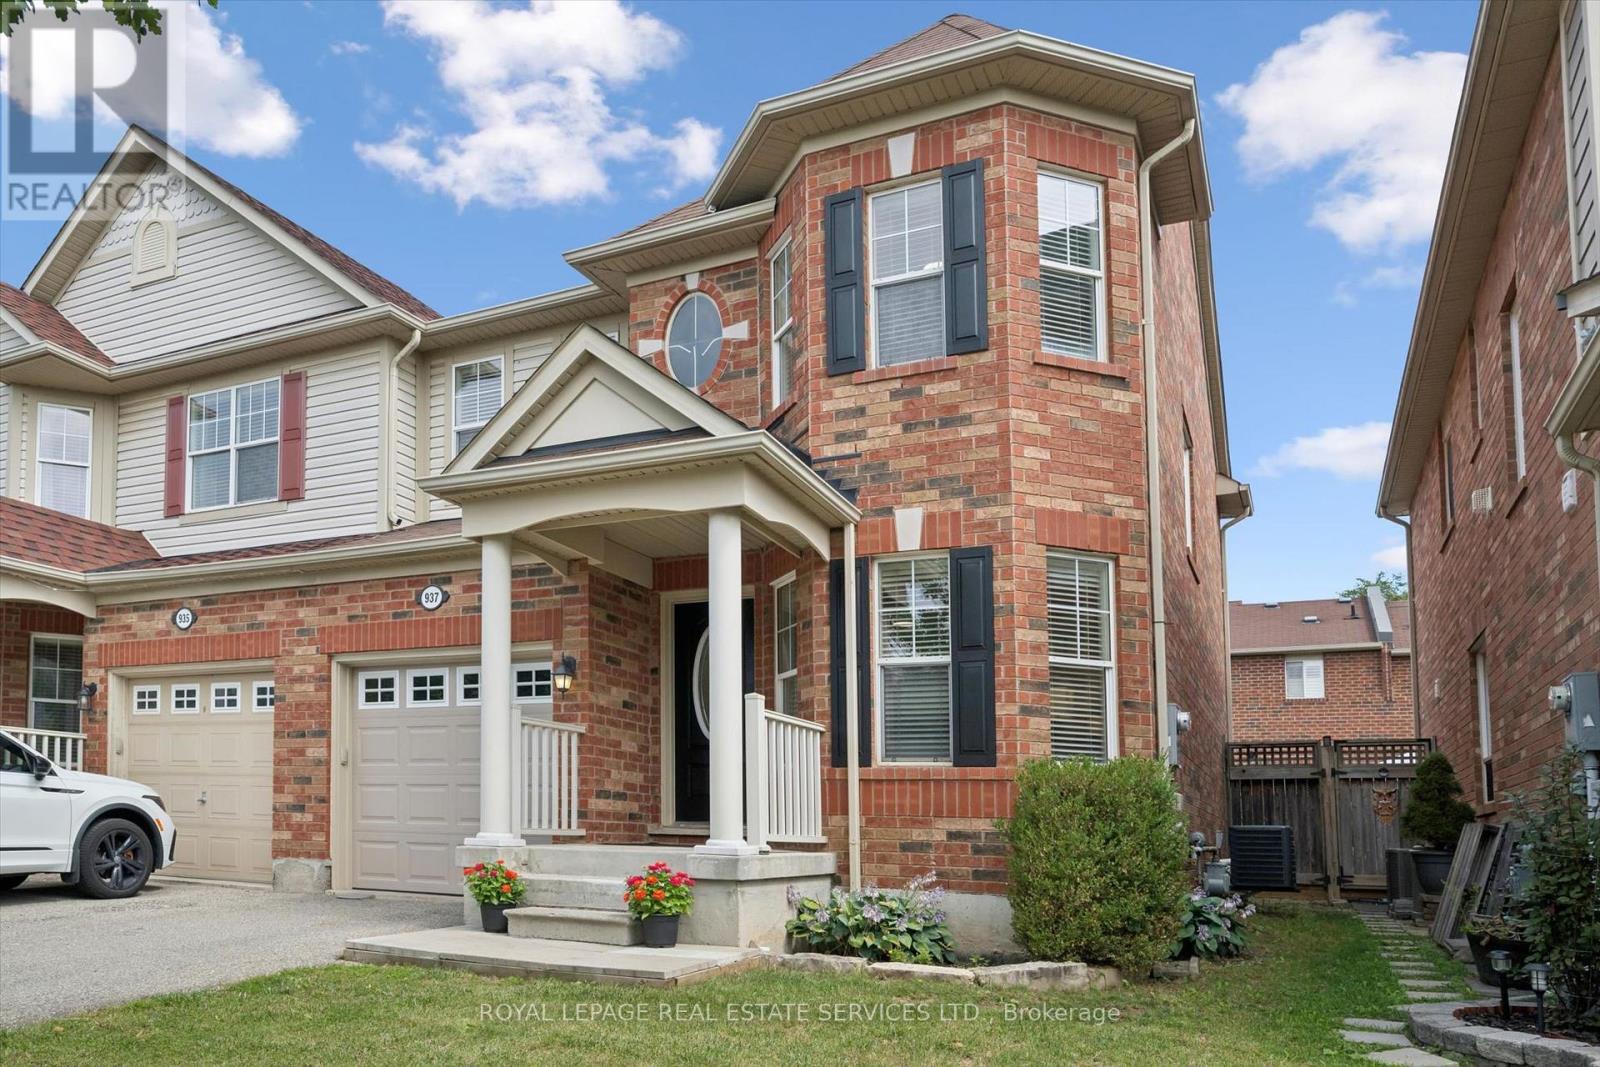
Premium SEMI-DETACHED home nestled in Milton's highly desirable, family-centric Coates neighbourhood, on an upscale street with mostly detached homes!! Welcome to 937 Vickerman Way. Professionally painted throughout in designer colours & filled with cheerful natural light, this carpet-free, turnkey 3 Bed, 2.5 Bath home combines modern style with everyday functionality. The covered front porch welcomes you into this bright, upgraded home. The elegant living room immediately captivates with a beautiful curved wall, framing three long windows. Move through to a spacious family room anchored by a cozy gas fireplace, perfect for gathering. The smartly designed, space-saving kitchen is optimized for maximum culinary efficiency, boasting a breakfast bar, brand-new quartz countertops, matching quartz backsplash & brand-new, brand-name stainless steel appliances (double-door fridge, stove, range hood & dishwasher). The adjoining dining area features a walkout to a fully-fenced backyard with a patio, side laneway access & plenty of space for outdoor entertaining. Upstairs, the spacious Primary Suite serves as a private retreat offering a walk-in closet & luxurious 4-piece ensuite with a soaker tub & separate shower. Two additional good-sized bedrooms boast large windows & spacious closets, sharing a second full 4-piece bathroom. Enjoy the ultimate lifestyle feature: a massive storage/linen closet & a convenient second-floor laundry! The unspoiled basement awaits your personal touch - ideal for a recreation room, home office, multi-generational living space or an income generating basement apartment. Steps from the beautiful Coates Linear Park- a protected, traffic-calmed pedestrian network leading safely to Top-Rated Schools & Coates neighbourhood parks. Steps to splash pads, sports playgrounds and a variety of shopping & restaurants. Minutes from the Milton Hospital, Sports Centre, GO Station, Hwy 401 and Hwy 407. Don't miss this Coates gem! (id:15069)
Situated on prestigious Mississauga Road in the heart of the Village of Port Credit, this refined 4-bedroom, 2-bathroom home offers an elevated lifestyle just moments from the lakefront, marina, waterfront parks, and vibrant local amenities.The home features an open-concept main floor with hardwood flooring, pot lights, expansive windows that flood the space with natural light, and built-in surround sound!The fully renovated kitchen (2019) features quartz countertops, a generous breakfast bar, Wolf stove, double ovens, double sink, wine fridge, and flows seamlessly into the dining room with walkout to the backyard deck. Upstairs, the primary bedroom includes a vaulted ceiling and walkout to a private rooftop terrace A second bedroom also offers direct terrace access with views over the landscaped backyard, complemented by a striking outdoor spiral staircase connecting both levels. Both bathrooms are finished with elegant marble countertops, while the finished basement provides additional versatile living space. Outdoors, enjoy a thoughtfully landscaped backyard complete with a deck, hot tub, and garden shed. Recent upgrades include a new driveway and curbs (2024) and new fencing (2023), with parking for up to five vehicles.Ideally located within walking distance to the GO Station, top-rated schools, boutique shops, and dining, with convenient access to the QEW. (id:15069)
//3061 Sq Feet - 2022 Built// ** Rare To Find 5 Bedrooms Detached House In Prestigious Southfields Caledon Community! First Time Offered For Sale-- 3 Full Washrooms In 2nd Floor** Shows True Pride of Ownership and Is Loaded With Quality Upgrades Inside & Out! Grand Double-Door Main Entrance Welcomes You Into This Beautiful, Sun-Filled Home Featuring Separate Living, Dining & Family Rooms, Plus a Convenient Main-Floor Office** The Family Room Features a Cozy Gas Fireplace. **10 Feet High Ceiling In Main Floor & 9 Feet High Ceiling In Second Floor** Hardwood Flooring Throughout the Main Floor, With Impressive 9-Ft Ceilings on Both Main & Second Levels. Elegant Oak Staircase With Iron Pickets Adds A Touch of Sophistication* The Upgraded Kitchen Features Porcelain Flooring, Quartz Countertops, Stylish Cabinetry, Backsplash & Stainless Steel Appliances. Walk Out From the Dining Area to the Backyard Through Upgraded French Doors* Offering 5 Generously Sized Bedrooms, With Each Bedroom Connected to a Washroom. The Spacious Primary Bedroom Features a Luxurious 5-Piece Ensuite and Massive Walk-In Closet With Organizers. Second-Floor Laundry Adds Extra Convenience!! Located on a Quiet Crescent Within Walking Distance to Etobicoke Creek, Parks, Schools & Playground. Bright, Spacious and Exceptionally Well Maintained - Shows 10/10! (id:15069)
Welcome To 4213 Beacon Lane In Mississauga's Coveted Creditview Community! A Meticulously Maintained Detached Home With Peace Of Mind. Discover The Bonus Raised Loft - The Perfect Space To Enjoy Cozied Up Around The Wood Burning Fireplace! This Home Showcases Pride Of Ownership & Is Ready To Move-In! Freshly Painted & No Immediate Renovations Necessary. Driveway Camera & Doorbell Camera (2026), A/C Unit & Furnace (2023), Windows (2021), Front Door (2023), Roof (2021), Washer & Dryer (2023), Zebra Blinds (2023). Freshly Painted Throughout. New Kitchen Extension Allows For An Eat-In Breakfast Area, Additional Storage & Prep Space For The Busy Cook! Open Concept Living/Dining Room Overlooks Walk-Out To Fenced Backyard. Finished Basement Features 1 Large Bedroom With Walk-In Closet, Full Bathroom And Endless Closets For Storage! The Perfect Starter Home Minutes Away From All Your Favourite Amenities: Square One Shopping Centre, MiWay Transit, GO Terminal, Highways 401/403/407 And Much More! ** This is a linked property.** (id:15069)
Discover the allure of Richmond Gardens! This professionally renovated residence boasts a bright family-room addition with a seamless walk-out to the yard. Exquisitely refreshed throughout, it showcases hardwood floors, a charming fireplace, and elegant pot lights. Entertain with ease as the dining room opens onto a generous deck, Fresh paint, while the custom kitchen delights with extensive cabinetry, porcelain tile floors, five stainless-steel appliances, New Fridge, New Stove, New Fan, New Furnace, New Waher&Dryer, a centre island, and granite countertops. Two separate laundry areas, plus a third bedroom with its own walk-out to a second deck, add exceptional versatility. The finished basement offers a full kitchen and a separate side entrance-perfect for an in-law suite or working from home. A beautifully landscaped garden completes the picture, all within the coveted Richview C.I. and Father Serra school area.this is a home that truly supports every stage of family life. With 4+1 bedrooms, 4 washrooms, generous principal rooms, and excellent space across multiple levels. (id:15069)
Stunning 2 Storey Detached Home on a Large Pie Shaped Lot with Backyard Oasis. Situated in a quiet, family friendly and just steps away from the beautiful Applewood Hills Greenbelt Trail. Set on a large pie shaped lot, this home features an incredible backyard with a spacious gazebo, tranquil zen inspired gardens, and two beautiful ponds. A truly special outdoor space for entertaining, relaxing, and enjoying the warmer months. The main floor has been thoughtfully extended with the proper building permit, creating an exceptionally spacious layout with more living space than typically found in the neighbourhood. The extension allowed for a stunning open concept kitchen and dining area with soaring cathedral ceilings, creating a bright and open gathering space. The main floor also features a generous family room with a cozy fireplace, recessed lighting, pot lights, and built in bar, as well as a separate living room with a sleek electric fireplace. Laundry room provides direct access to the garage. Upstairs, the spacious primary bedroom features a walk in closet and 3 piece ensuite. Two additional bedrooms offer generous space and peaceful views of the beautifully landscaped backyard. California shutters throughout add style, privacy, and convenience.The fully finished basement offers a separate 2 bedroom suite with its own entrance, kitchen, laundry, and 1 bathroom, providing excellent flexibility for extended family, guests, or potential rental income.Recent upgrades include a brand new water heater in 2024 and durable metal roof. Conveniently located close to parks, shopping, schools, and major highways. A wonderful opportunity to own a spacious detached home with beautiful extension in the back, large pie shaped lot, and one of the area's most unique backyard settings. (id:15069)
Fresh to the market, vacant possession available now! Welcome to this well-maintained and newly upgraded 4-bedroom semi-detached home in the highly sought-after Central Erin Mills area.Offering over 1,700 sq. ft. of above-ground indoor living space, this spacious home features a large primary bedroom with a 5-piece ensuite bathroom, an impressive second bedroom measuring approximately 4.5*3 m, plus two additional good-sized bedrooms, providing ample space for the whole family. A must-see! 4-bedroom homes are rare to find in this predominantly 3-bedroom community! The finished basement offers even more usable space, including an additional open area and a large recreation room, ideal for a home office, gym, playroom, or entertainment space.Situated on a premium pie-shaped ravine lot backing onto Sugar Maple Woods Park, this property offers a larger garden and peaceful retreat space in the backyard. Beautiful flowers bloom in both the front and back yards every year. Located in the most desirable desirable school zone, The John Fraser Secondary School ranks 29/747 by the Fraser Institute, highest in whole Mississauga city public schools. Excellent convenience with Erin Mills Town Centre, Credit Valley Hospital, supermarkets, restaurants, and Highway 403 all nearby.The home features many upgrades, including glass-enclosed porch and hardwood flooring throughout. The interior has been newly painted, with new lighting installed throughout the home.Brand-new appliances include the fridge, washer & dryer, stove, hood, and microwave. Dishwasher 2023, A/C and furnace 2021.For added convenience, the washer & dryer are located on the second floor. A 220V electrical connection is also available in the basement, providing the option to install a second pair of washer & dryer. Spacious, beautifully upgraded, move-in ready, and located in Central Erin Mills' most desirable communities and school zone, this impeccable sweet home is ready to welcome its next family now. (id:15069)
Welcome to one of Shoreacres' most captivating residences-an architectural showpiece where timeless modern farmhouse design meets exceptional craftsmanship. Inspired by classic Cape Cod architecture, this remarkable home showcases wood shingle siding, a distinctive shake-look roof, and traditional double-hung windows, creating unforgettable curb appeal. Inside, exquisite custom millwork and stunning 7.5" vintage European engineered hardwood flooring flow throughout, blending warmth, character, and refined elegance. The breathtaking main level features soaring vaulted ceilings and an abundance of natural light, creating an inviting atmosphere for everyday living and entertaining. Offering 4 spacious bedrooms and 3 private ensuites, the entire upper level has been transformed into a luxurious primary retreat featuring a vaulted bedroom, generous closet space, and a spa-inspired ensuite complete with a freestanding soaker tub and oversized glass shower. The professionally finished lower level extends the home's living space with a cozy family room anchored by a gas fireplace and an additional bedroom with its own ensuite. The basement offers a stylish moody office ideal for working from home with an additional bedroom with ensuite. Above the garage, accessed through a charming hidden passageway, you'll discover a versatile bonus room perfect as a private office, children's retreat, media room, or cozy movie lounge, or bedroom. Outside, the professionally landscaped backyard offers premium stonework and low-maintenance turf, creating the perfect setting for effortless outdoor living. Nestled in the heart of prestigious Shoreacres, this exceptional home falls within the highly coveted John T. Tuck Public School and Nelson High School catchments, and is just minutes from the lake, parks, shopping, GO Transit, Lakeshore Road, and the QEW-offering an unmatched combination of luxury, convenience, and family living. (id:15069)