SOMEONE'S LUCKY DAY! WHAT A TRANSFORMATION - WHAT A SETTING! Tucked away at the very end of a peaceful dead-end street, directly beside the Steve Bauer Trail, this beautifully reimagined 1.5 storey home sits on a half-acre lot (77.50' x 283') backing onto Timber Creek Estates - with FULL CITY SERVICES! Space to breathe, and a little piece of Muskoka, right here in the city. Extensive renovations have reshaped the interiors across all three levels. The brand-new white kitchen shines with quartz counters, marble tile backsplash, a new sink, dishwasher and a new window. Oh and what a view! The adjacent dining room features a quartz servery and built-in cabinetry - perfect for entertaining family and friends. New luxury vinyl plank flooring throughout, freshly painted, updated doors and trim, new stair treads and extensive electrical, new lighting and plumbing upgrades complete the transformation. Upstairs, two sizeable bedrooms with another in the newly finished basement. The renovated main-floor four-piece bath offers a new tub, glass enclosure, tile, vanity and fixtures. A BRAND-NEW three-piece bath serves the finished lower level, alongside a versatile room with a newly created walk-in closet and a newly finished laundry area. New main-floor sliding patio door to let the gatherings spill outdoors! The rebuilt rear deck spans nearly 44 feet across the back of the home, overlooking a deep rear yard with room to garden, play or unwind. A renewed front porch, flagstone walkway, armour-stone garden wall, fresh exterior paint and improved landscaping adds great curb appeal. The spacious garage offers parking, storage or hobby space, with steps and a breezeway leading to the rear yard. Enjoy morning bike rides and peaceful nature walks along the trail connecting Welland and Fonthill, plus winter skating and summer community events at nearby Summerlea Park. Come for the transformation - fall in love with the setting! It is time now for this next chapter to begin. (id:15069)
Congratulations! You can officially stop your search. 115 Mountbatten Avenue is a spacious 3+1 bedroom, 3.5-bath detached home in a sought-after pocket of Applewood Acres in Alta Vista. She's giving warm, comfy, spacious, and cozy all at the same time. Not only is she on an inside corner with a large pie-shaped lot, but this lot backs onto walking trails! Major privacy with your fully fenced yard and view of trees. I'm getting ahead of myself - let's jump back inside. This family home offers over 2,300 sq ft of thoughtfully designed living space above grade. The original home was cute but tiny. SERIOUS improvements made attentively over time have created space for a growing family. A beautiful addition on the main level ('07) added an additional main flr primary bedroom with walk-in closet and ensuite, a larger kitchen and eat-in area ( renovated in '12) a spacious family room that connects to the composite deck overlooking the yard and updated ('17) main floor full bath. Don't forget a formal dining and living room, a la sitting area/flex space. The once steep angular roofline of the original build has been banished to allow the tallest of humans to enjoy the second level. You'll find two spacious bedrooms (the original primary bedroom with an ensuite and a second bedroom).The finished basement expands your living space with a 4th bedroom alongside a dedicated office, 2pc bathroom, rec room, games room, dedicated laundry area, and plenty of storage. Don't forget: a new garage roof (2026), new sump pump with battery backup (2026), updated fence and deck, epoxy garage floor, and freshly painted main-floor and second-floor common areas (2026), siding, windows and roof all done sometime around the time of the addition, 2 furnaces ('07& '15), 2 central air ('07& '15). Break a leg? The hospital is around the corner! Have kids? Schools and parks are nearby! Work downtown? Transit is right beside the home. What more could you need? Book it! You know you want to. (id:15069)
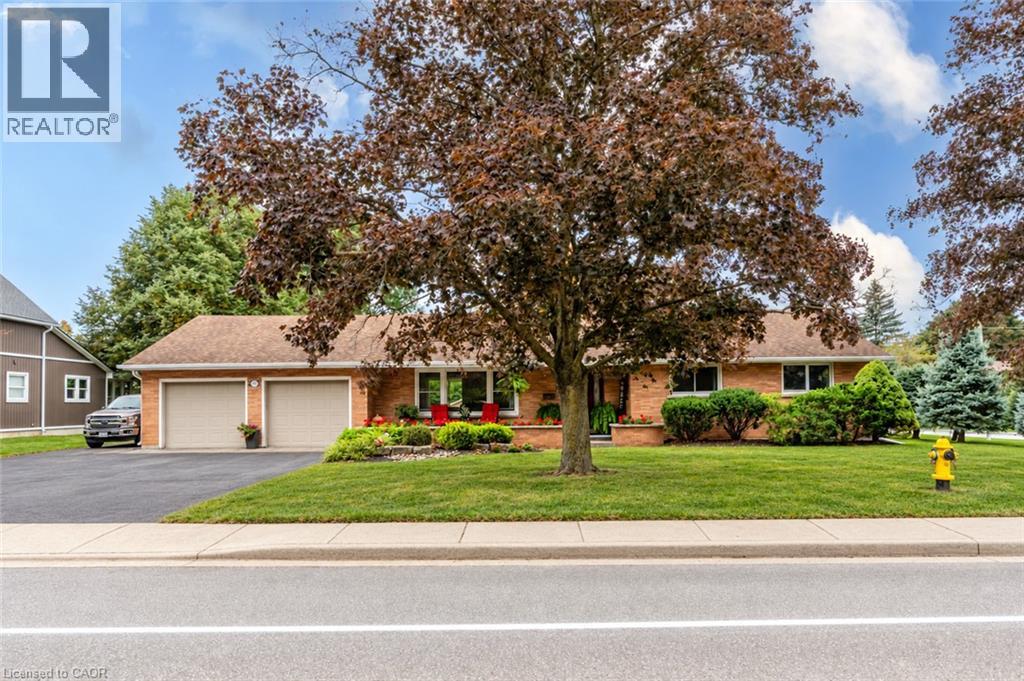
Welcome to 297 Main Street West, where quiet village living, generous space and thoughtful updates come together. Set on an approximately 0.39-acre corner property in the heart of Otterville, this well-maintained brick bungalow offers approximately 2,288 sq. ft. of finished living space, an attached double garage and parking for nine. Mature trees, established gardens and expansive lawns provide room to relax, play and entertain. Inside, the home is clean, bright and welcoming. Large windows fill the principal rooms with natural light, while neutral paint colours and luxury vinyl plank flooring throughout the main level, installed in 2022, create a fresh, cohesive feel. The kitchen was updated in 2022 with crisp white cabinetry, ample workspace and appliances from the same year, connecting easily with the dining and living areas. The practical layout offers three bedrooms, 1.5 bathrooms and comfortable day-to-day living entirely on the main floor. A laundry chute in the main-floor bathroom makes sending clothes to the basement laundry area convenient. The lower level adds a large finished recreation room and flexible bonus room, ideal for hobbies, a home office or family gatherings. Important maintenance and mechanical improvements have been addressed. The furnace and central air conditioning were updated in 2025, and the attic insulation has been upgraded to approximately R-60. The front roof shingles were replaced in 2015 and the rear roof shingles in November 2025, both with 50-year shingles. A steel gazebo, added in 2024, creates a comfortable outdoor retreat, while a 19' × 11'7 outbuilding and 10'2 × 6'10 shed provide additional storage and workshop space. Enjoy the warmth and slower pace of village life within an easy drive of Norwich, Tillsonburg, Woodstock and surrounding communities. Bright, spacious, neutral and move-in ready, this property combines everyday comfort with meaningful recent improvements. (id:15069)
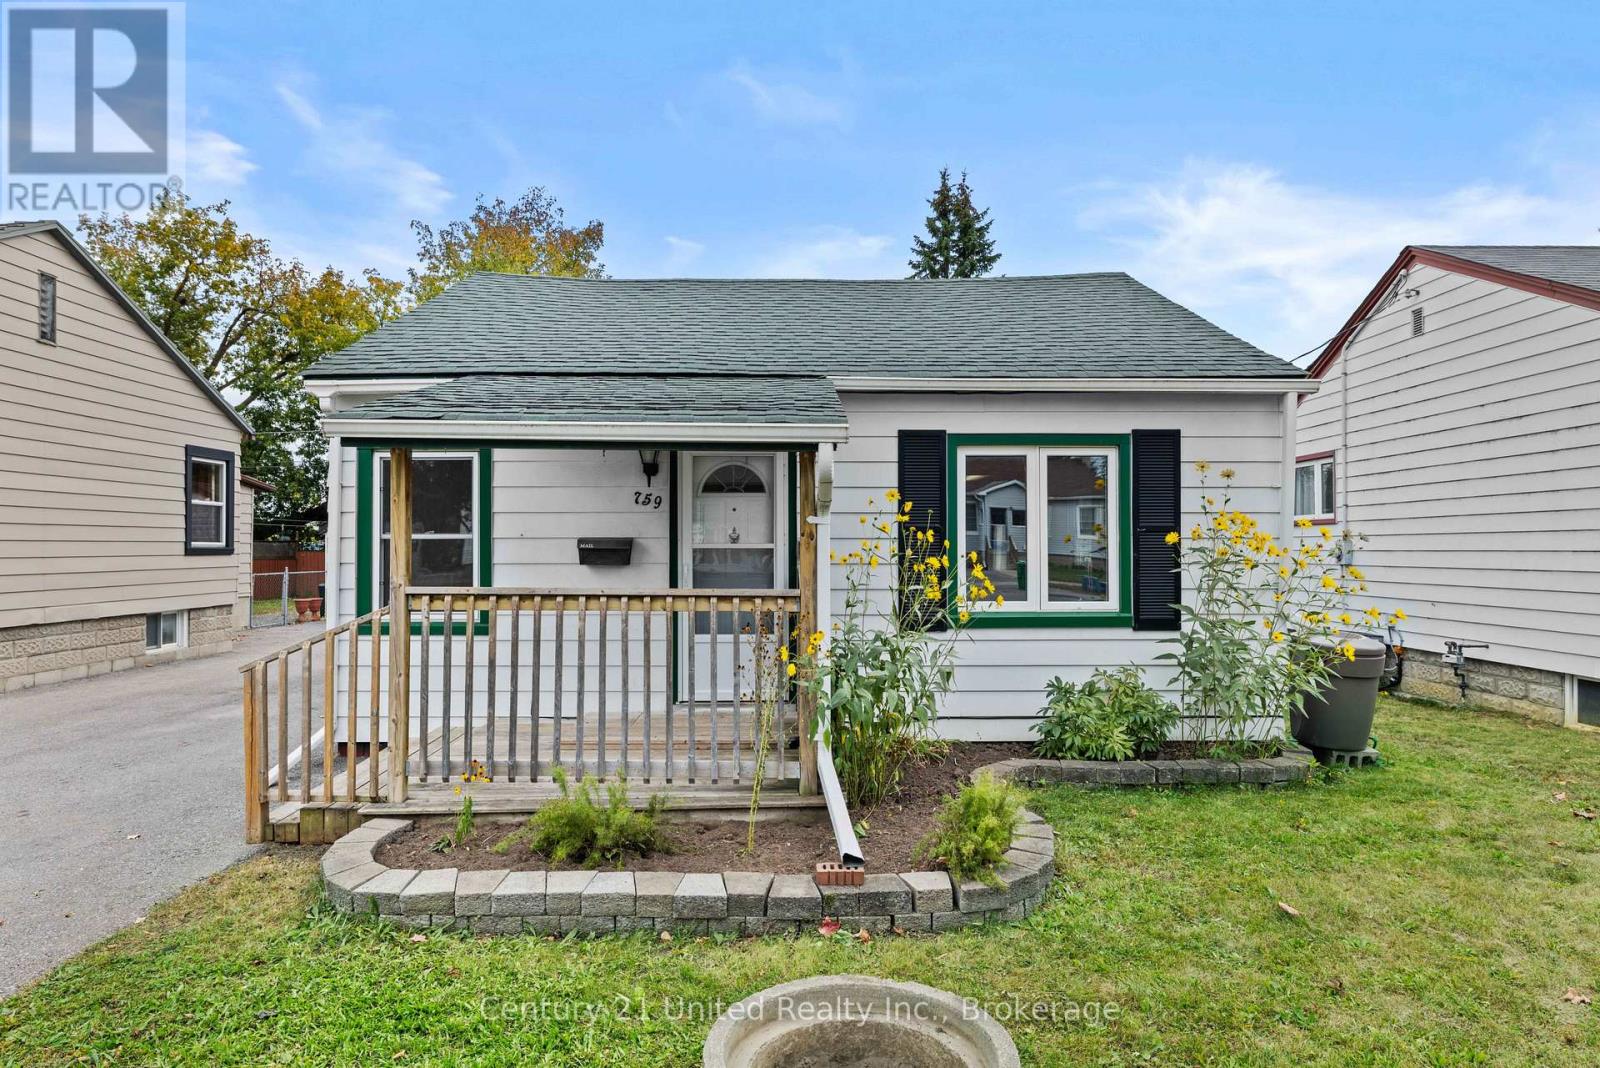
Sometimes simple is exactly what you're looking for! This cute and cozy 2 bedroom 1 bath bungalow offers an easy-to-manage home in an established Peterborough neighbourhood, with plenty of amenities close by and almost everything you need conveniently located on one level. Inside, the home has been freshly painted and features a bright living space, a tidy and functional kitchen, two bedrooms and a full 4PC bathroom making it a great fit for first-time buyers, downsizers or anyone looking for a comfortable home without a lot of upkeep. Out front, a classic covered porch adds a welcoming spot to sit and enjoy the landscaping and neighbourhood, while the covered back deck overlooks a fully fenced yard with plenty of room to relax, garden or let the kids play! A detached and deceivingly large garage offers room to park or workshop space, while the basement area provides laundry and additional storage. Top it all off with a variety of amenities within walking distance, including Lansdowne Place Mall, schools, restaurants, shopping and more. With everything you need, some great outdoor space and a convenient location, this is an easy home to settle into and enjoy. Whether you're buying your first home, looking to simplify, or searching for a straightforward investment property, this one is well worth a look! Don't miss it! (id:15069)
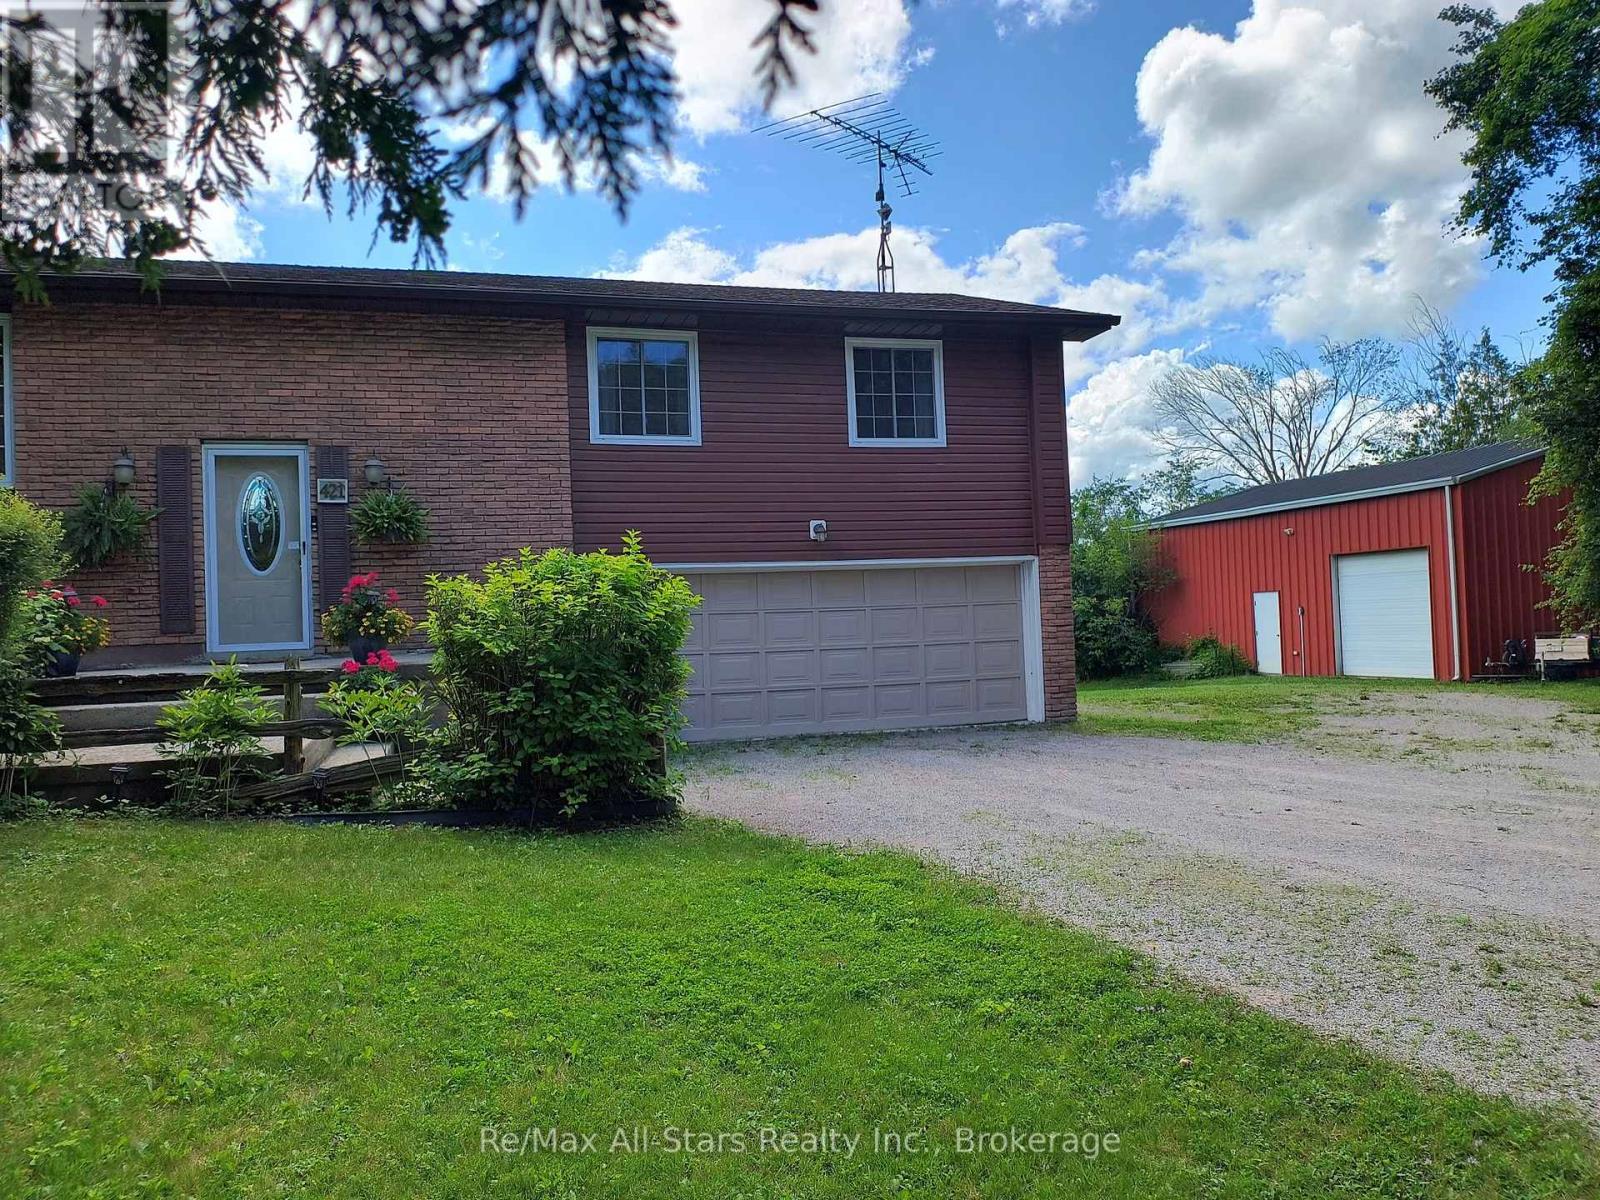
Live, Work & Play from One Incredible Address! Nestled on nearly 10 acres of beautifully treed, private countryside, this exceptional property combines a beautiful 3-bedroom raised bungalow with something truly special: a massive 32' 42' heated workshop featuring a second-floor mezzanine, a newer Propane furnace and a 2 post vehicle hoist. This, along with the property's A1 zoning, offers the perfect blend of comfortable family living and outstanding Home Based Business possibilities. Whether you're a tradesperson, artist, car enthusiast, entrepreneur, or simply someone who has always dreamed of having an incredible private workshop, this property offers opportunities that are hard to find. Centrally located between Lindsay and Port Perry, you'll enjoy the convenience of a well-situated location with an easy commute to the GTA. The home features a bright, open-concept layout with hardwood flooring, an eat-in kitchen, and spacious living areas designed for everyday comfort and entertaining. Walkouts lead to expansive decks where you can relax and take in the picturesque setting. A stunning pond, complete with a charming windmill, creates a peaceful focal point and enhances the property's natural beauty. Inside, you'll find three bedrooms, two bathrooms, a welcoming recreation room, and numerous updates, including a newer furnace and UV water treatment system, providing peace of mind for years to come. Additional features include an attached 1.5-car garage, a 10' x 16' storage shed, and a chicken coop for those seeking a more self-sufficient lifestyle. Whether you're looking for a private family retreat, a hobby farm, or a property that supports your business ambitions, this versatile country property truly offers the opportunity to live, work, and play all from one remarkable location (id:15069)
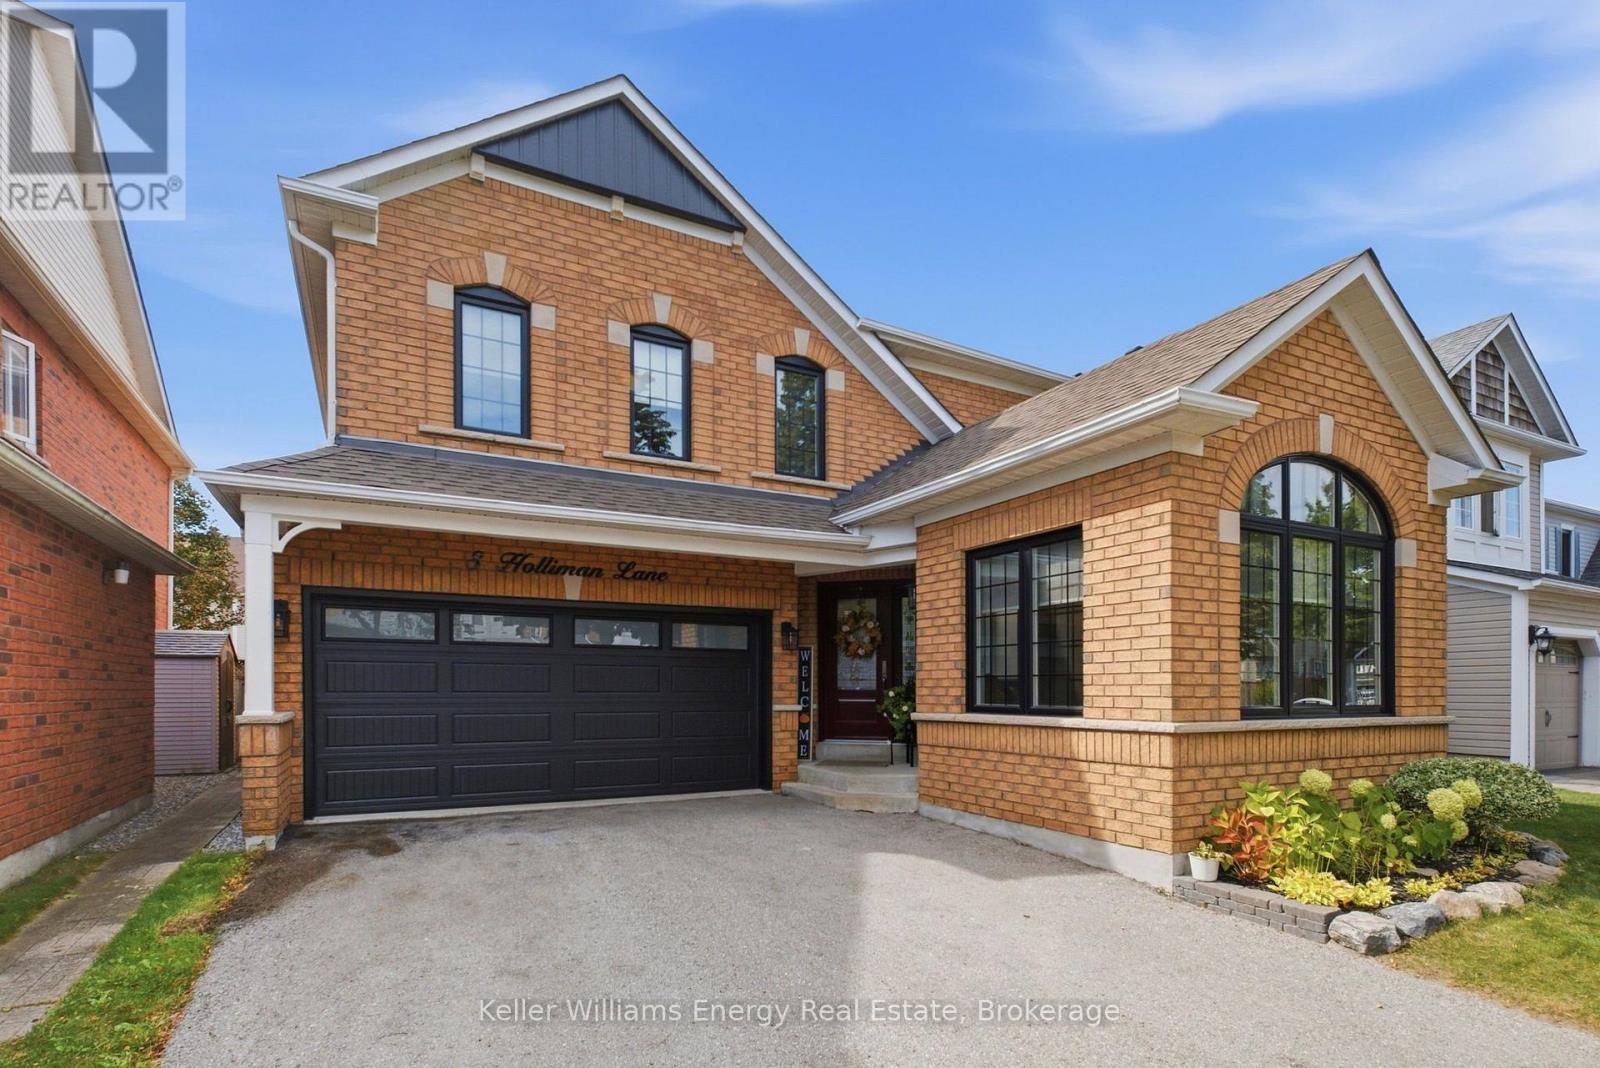
Welcome to this exceptional 4+2 bedroom, 4-bathroom home in desirable East Ajax, thoughtfully upgraded from top to bottom! From the moment you enter, you'll appreciate the spacious layout, beautiful finishes and attention to detail throughout. The main floor offers impressive principal rooms designed for both everyday family living and entertaining. The elegant dining room and family room are enhanced by a stunning two-way stone fireplace, creating a warm and inviting focal point between the spaces. The spacious living room features a cathedral ceiling, striking feature wall and substantial wood beam, adding character and architectural appeal.The large, beautifully upgraded kitchen is the heart of the home, offering an abundance of cabinetry, excellent storage and granite countertops. The convenient walkout provides easy access to the patio and backyard, making outdoor entertaining and summer gatherings a breeze. Four generously sized bedrooms are located upstairs, including a spacious primary retreat with plenty of closet space and a luxurious ensuite that offers a private, spa-like escape.The fully finished basement adds exceptional versatility and living space, complete with broadloom, pot lights, two additional bedrooms and a semi-ensuite bathroom - ideal for teenagers, guests, a home office or extended family. With four bathrooms, six bedrooms in total, generous living spaces and extensive upgrades throughout, this home offers the perfect combination of comfort, style and functionality. Truly move-in ready and designed for modern family living - a must-see in East Ajax! Extras: Roof 2014, HWT (owned) 2015, Windows 2017, Furnace 2022, All Bathrooms Updated 2023, Garage Door 2024, Basement flooring 2026, AC 2026 (id:15069)
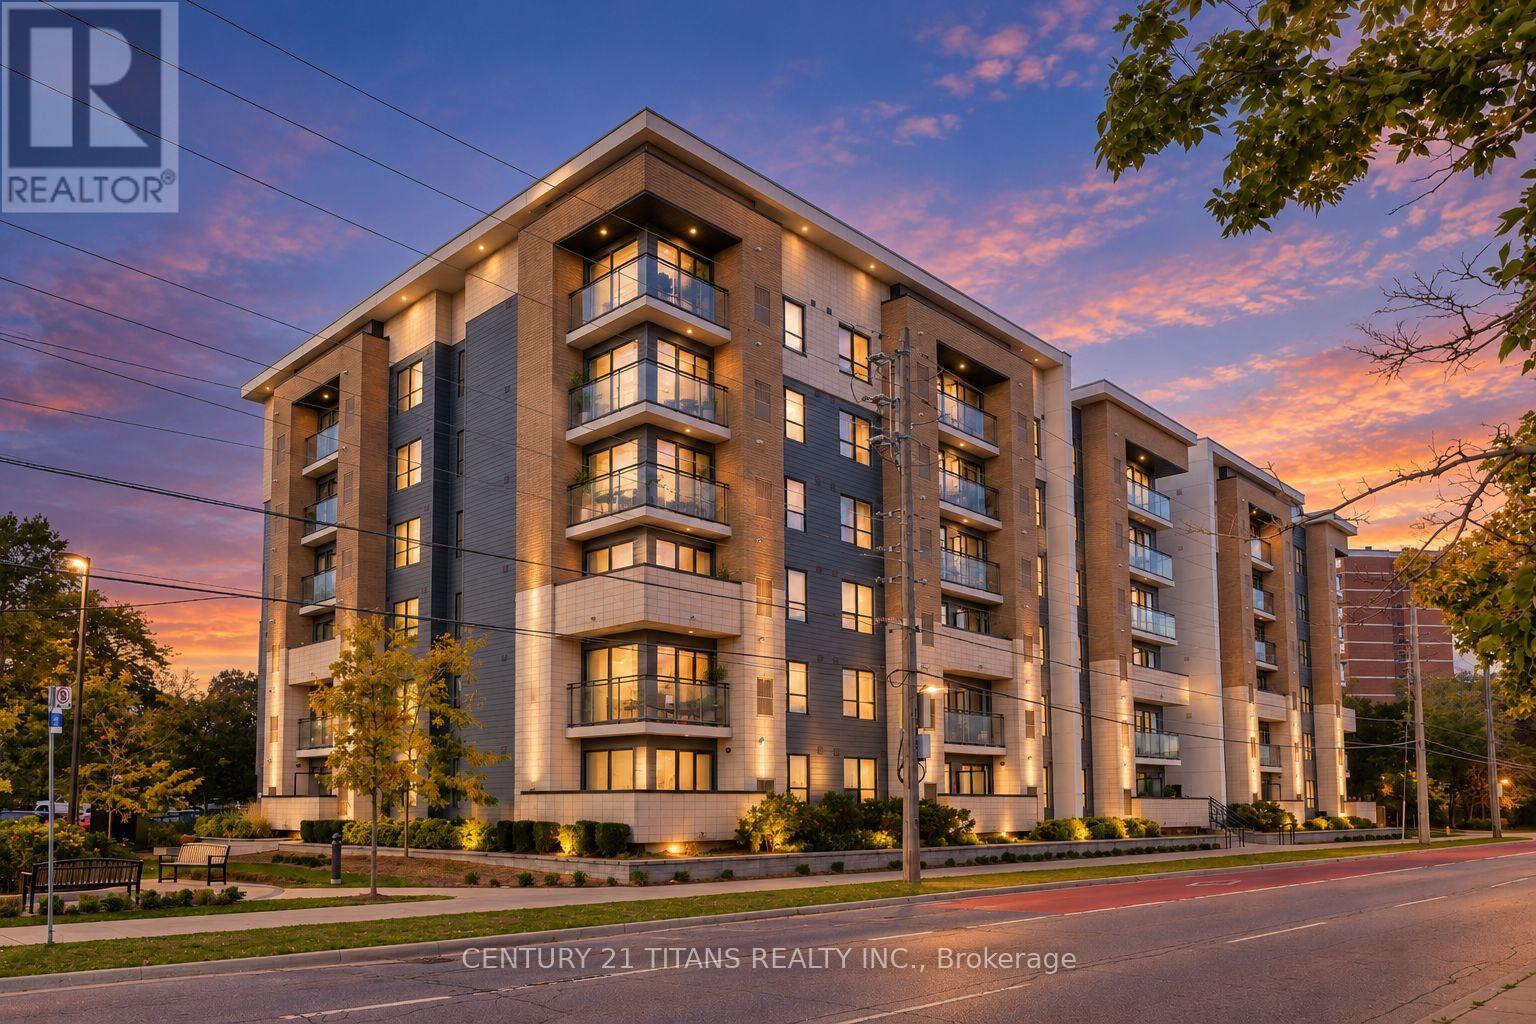
Welcome to your 5 year new home! This spacious, modern, and turnkey 3-bedroom, 2-bathroom corner unit offers over 1000 square feet of living space with a contemporary palette and all the upgrades you desire. Embrace the open concept layout and still enjoy a designated dining area and spacious living room. Special features include premium laminate flooring throughout and upgraded crystal chandeliers. The stylish chef's kitchen boasting stainless steel appliances, quartz countertops, ceramic herringbone patterned backsplash and an oversized island ideal for everyday living, meal prep and effortless entertaining. The well designed split layout offers a large private primary retreat with its own luxury 3-piece ensuite bathroom, separate from the other 2 bedrooms. Enjoy your in-suite laundry, locker room and underground parking for added storage and convenience. Steps to TTC, shopping, and daily essentials. Minutes to Guildwood GO, Centennial College, and U of T Scarborough. Strategically priced for today's buyer. Make your move today. (id:15069)
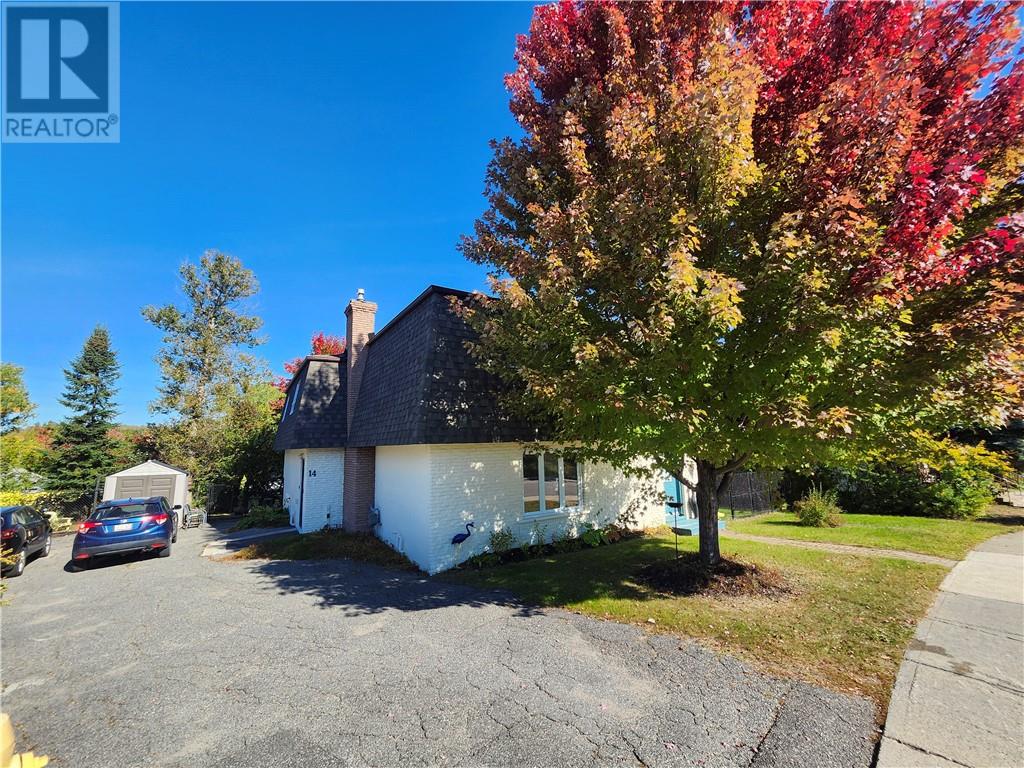
WELCOME TO 14 COLLINS DRIVE, A PICTURESQUE PROPERTY LOCATED IN THE QUAINT FAMILY ORIENTED TOWN OF COPPER CLIFF. THIS IMMACULATELY WELL MAINTAINED 2 UNIT HOME WITH SEPERATE ENTRANCES SHOWS TRUE PRIDE OF OWNERSHIP. THE FRONT 3 BED UNIT OFFERS PLENTY WITH GENEROUS ROOM SIZES & BRIGHT OPEN CONCEPT LIVING & DINING AREA. THE REAR IS A 2 BED UNIT TASTEFULLY DECORATED IN MODERN COLORS & FEATURES BEAUTIFUL VIEWS OF THE REAR YARD WITH WALKOUTS OFF THE KITCHEN AND 2ND LEVEL BALCONY.BOASTING A BEAUTIFUL FULLY FENCED YARD WITH WALKOUT FROM KITCHEN. THERE ARE 2 FURNACES & 2 A/C UNITS SERVICING BOTH SIDES OFFERING CLIMATE CONTROL COMFORT THROUGHOUT. THERE HAVE BEEN NUMEROUS UPGRADES, REAR YARD FULLY FENCED, ROOF 2026, SOME WINDOWS, & FRESHENED UP THROUGHOUT. THIS HOME CURRENTLY USED AS A DUPLEX WILL BE FULLY VACANT ON CLOSE & CAN EASILY BE CONVERTED BACK TO A 5 BED 2 BATH SINGLE FAMILY HOME. THERE ARE MANY OPTIONS HERE. SO GRAB A COFFEE, TAKE A 10 MINUTE DRIVE TO THE GREAT TOWN OF COPPER CLIFF & VIEW THIS GEM, JUST MAY BE THE PROPERTY YOU HAVE BEEN SEARCHING FOR! (id:15069)
WELCOME TO 14 COLLINS DRIVE, A PICTURESQUE PROPERTY LOCATED IN THE QUAINT FAMILY ORIENTED TOWN OF COPPER CLIFF. THIS IMMACULATELY WELL MAINTAINED 2 UNIT HOME WITH SEPERATE ENTRANCES SHOWS TRUE PRIDE OF OWNERSHIP. THE FRONT 3 BED UNIT OFFERS PLENTY WITH GENEROUS ROOM SIZES & BRIGHT OPEN CONCEPT LIVING & DINING AREA. THE REAR IS A 2 BED UNIT TASTEFULLY DECORATED IN MODERN COLORS & FEATURES BEAUTIFUL VIEWS OF THE REAR YARD WITH WALKOUTS OFF THE KITCHEN AND 2ND LEVEL BALCONY.BOASTING A BEAUTIFUL FULLY FENCED YARD WITH WALKOUT FROM KITCHEN. THERE ARE 2 FURNACES & 2 A/C UNITS SERVICING BOTH SIDES OFFERING CLIMATE CONTROL COMFORT THROUGHOUT. THERE HAVE BEEN NUMEROUS UPGRADES, REAR YARD FULLY FENCED, ROOF 2026, SOME WINDOWS, & FRESHENED UP THROUGHOUT. THIS HOME CURRENTLY USED AS A DUPLEX WILL BE FULLY VACANT ON CLOSE & CAN EASILY BE CONVERTED BACK TO A 5 BED 2 BATH SINGLE FAMILY HOME. THERE ARE MANY OPTIONS HERE. SO GRAB A COFFEE, TAKE A 10 MINUTE DRIVE TO THE GREAT TOWN OF COPPER CLIFF & VIEW THIS GEM, JUST MAY BE THE PROPERTY YOU HAVE BEEN SEARCHING FOR! (id:15069)
Just move in. Great starter home or down sizing in the town of Harrow. Whether your cozied up to the gas fireplace in the living room or entertaining in the fully fenced in, private back yard, you sure to feel right at home. Plenty of space to grow with 3 bedrooms and 2 baths. Enjoy the convenience of being within walking distance to schools and amenities. Recent updates include new flooring, heating and cooling (2019) and plumbing (2019). (id:15069)
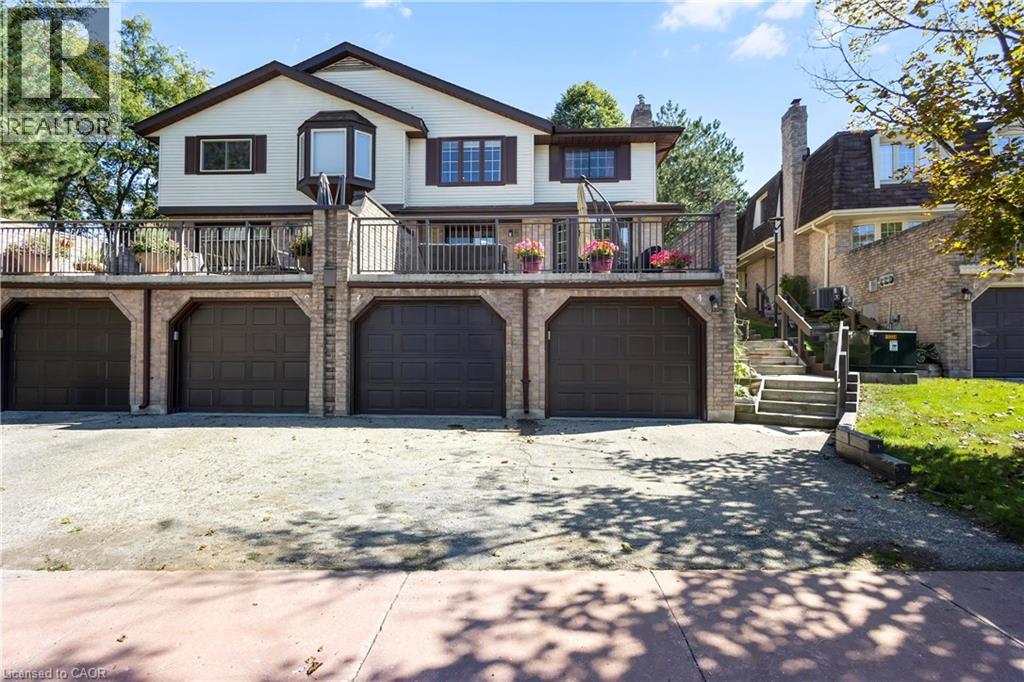
Welcome to Beechwood Villas — a quiet, well-managed enclave of 52 executive townhomes in one of Waterloo's most established neighbourhoods. This 2-bed, 3-bath home features an open-concept main floor with gas fireplace, spacious balcony, finished basement with direct garage access, and a spacious primary suite with walk-in closet. Community perks: heated outdoor pool, tennis courts, visitor parking, pet & BBQ friendly. Condo fees include water, snow removal & exterior maintenance. Location: Steps to McCrae Park and Beechwood trails. Minutes to The Boardwalk, Costco, Zehrs, Sobeys, GRT transit, ION LRT, Conestoga Parkway & Hwy 401. Short drive to University of Waterloo. Ideally situated within the catchment area of Laurel Heights Secondary School—the top-ranked high school in Waterloo—this is a rare opportunity. Young students can also attend the well-known Mary Johnston Public School at the elementary level. Low turnover, strong demand — a rare find in Beechwood West. Book your showing today. (id:15069)
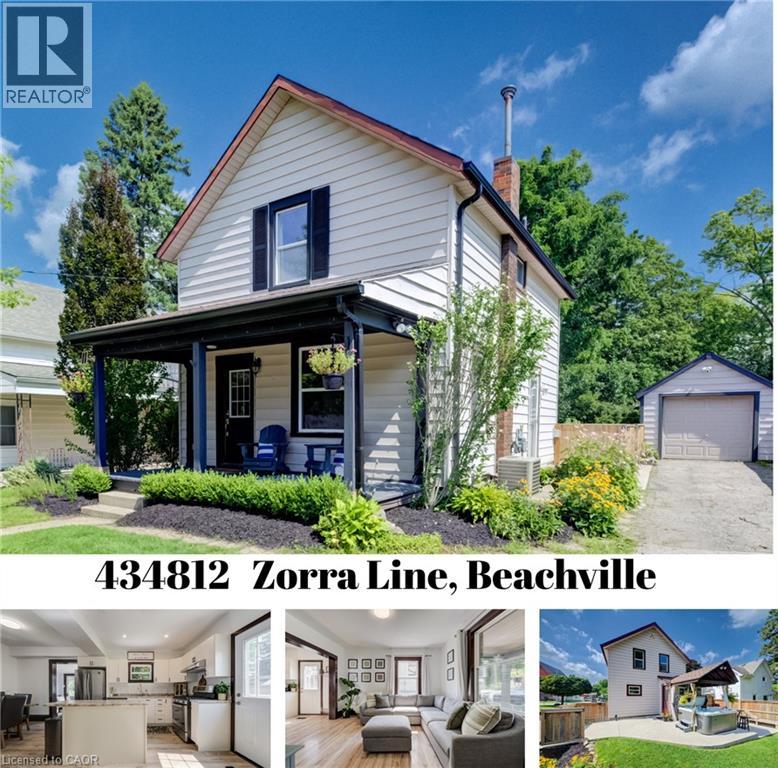
Small-Town Lifestyle | Updated Interior | Large Yard with Detached Garage Welcome to a home where life feels a little quieter, neighbours still wave and there is room to slow down and enjoy the moments that matter most. This inviting 3 bedroom home blends thoughtful modern updates with the warmth and character of an older home. Just a one minute walk from the Beachville Conservation Area and Upper Thames River, you can start your mornings with a peaceful walk, spend an afternoon by the water or simply enjoy having nature so close to home. From the moment you arrive, the neutral toned vinyl siding, bold black trim and welcoming front porch create a warm first impression. It is the perfect place to enjoy your morning coffee, greet neighbours or relax as the day winds down. Inside, the updated open concept main floor feels bright, comfortable and ready for everyday life. Neutral vinyl flooring pairs beautifully with the preserved wood baseboards and trim, adding the warmth and character that make older homes so special. There is room for a full sized dining table, while the generous kitchen island offers extra storage, prep space and a natural gathering place for family and friends. A convenient mudroom leads to the large backyard space made for summer barbecues, children’s laughter and evenings gathered around the fire. With a concrete patio, built-in playset, sandpit and firepit area, there is plenty of room to play, entertain and create lasting memories. The detached, insulated garage features hydro and an attached workshop, providing a fantastic space for hobbies, projects, storage or anyone dreaming of having a place of their own to create and work. Located just minutes from Woodstock and within easy reach of London, Stratford, Kitchener and surrounding communities, this home offers the heart of small-town living without giving up everyday convenience. It is more than a house—it is a place to settle in, feel at home and build your next chapter. (id:15069)