Welcome to 33 Prosser Crescent! This home is a must see! This fully finished and well appointed home, located in a family friendly community in Sutton West, a desirable location close to all amenities, is just 5 minutes to beaches and a great waterfront community (Jackson's Point/Simcoe). Located on a quiet crescent, the spacious home features smooth ceilings and pot lights throughout as well as 9 foot ceilings on the main level. The second level boasts four bedrooms, two with private ensuite bathrooms and a semi-ensuite shared by the other two. The large master bedroom has a good sized walk-in closet and 5 piece ensuite. The second floor also has a super convenient upper level laundry room. The spacious, bright, open concept main floor includes a dining room/area suitable for large family gatherings, and a good sized family room, including a custom gas fireplace. There are built-in speakers throughout the home. The kitchen features a quartz waterfall countertop, new cabinet doors (re-faced May 2026), Stainless Steel appliances, Breakfast Bar, generous sized eating area overlooking the deck. The finished basement has a large storage room, a two piece bathroom and a wide open area to use as you desire. Roughed in water lines and drain for a basement kitchen also available on lower level. The finished 2 car garage comes with an awesome gas infra-red heater (installed 2019). Sit back on your deck and enjoy your fully fenced backyard, landscaping and warmth of the sunshine. Just move in and enjoy! (id:15069)
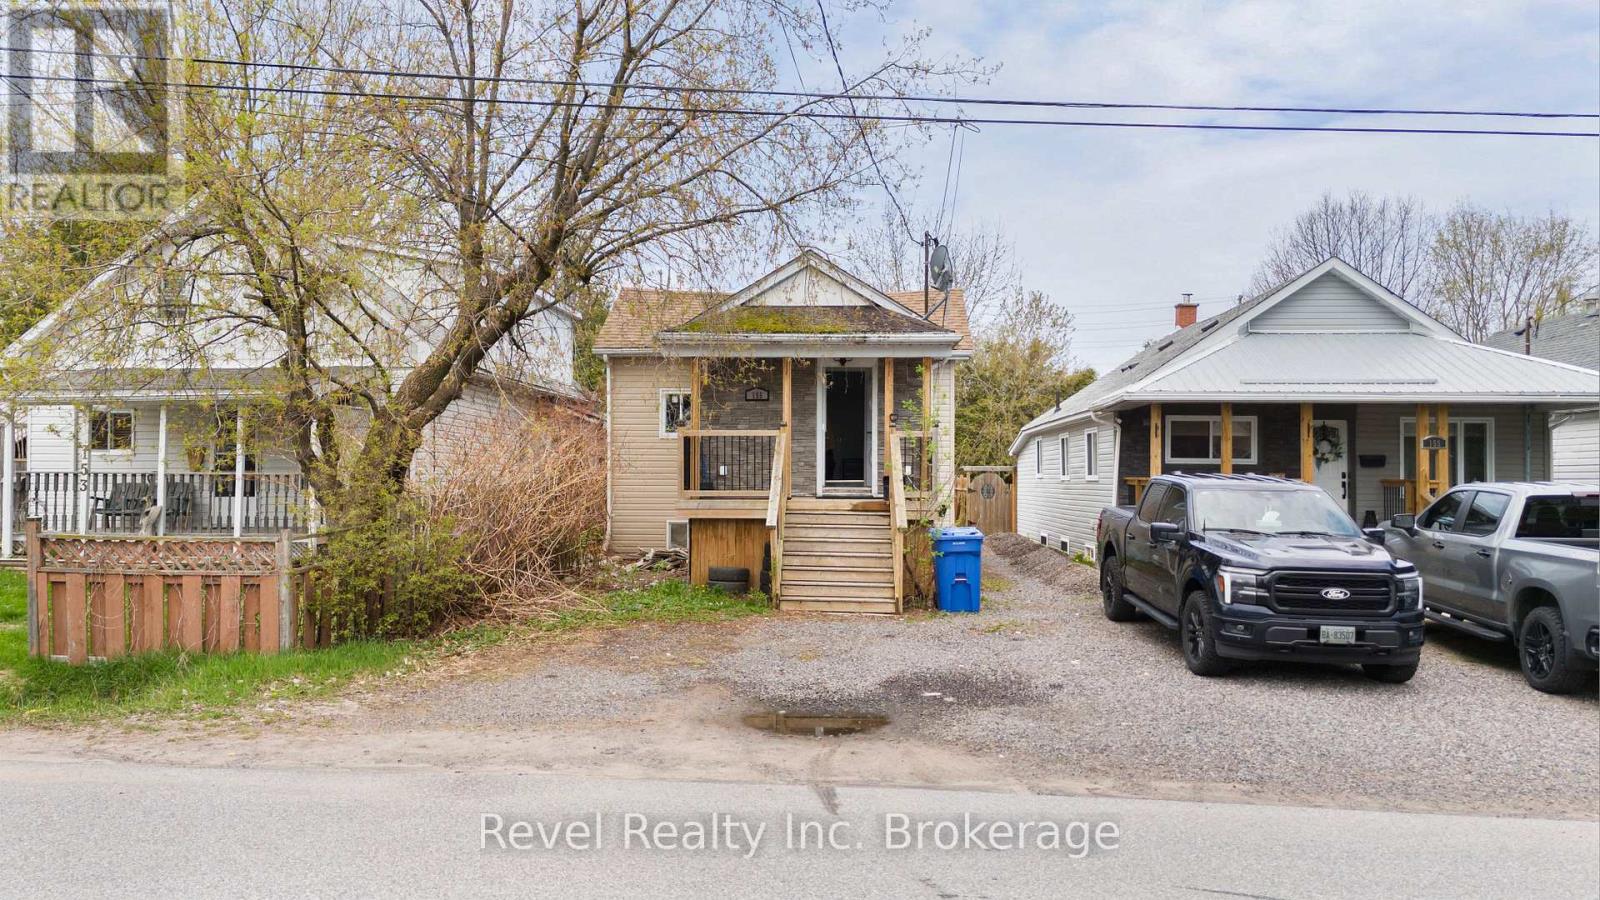
This cute and charming bungalow offers an excellent opportunity for investors and first-time home buyers alike. This well-maintained legal duplex provides strong income potential and long-term value in a convenient central location. Numerous renovations have been completed over the years, including newer flooring, making the property move-in ready and ideal for generating steady rental income .Located close to the YMCA, public transit, schools, and within walking distance to grocery stores and everyday amenities, this home offers convenience for both owners and tenants. The large fenced backyard is perfect for enjoying the summer months, entertaining guests, gardening, or creating your own private outdoor retreat. Whether you are looking to expand your investment portfolio or offset your mortgage with rental income, this legal duplex is a fantastic opportunity you do not want to miss. The upstairs unit is currently rented for $1,700/month plus gas and hydro. The basement unit is rented for $1,500/month all inclusive, providing immediate rental income for the new owner. (id:15069)
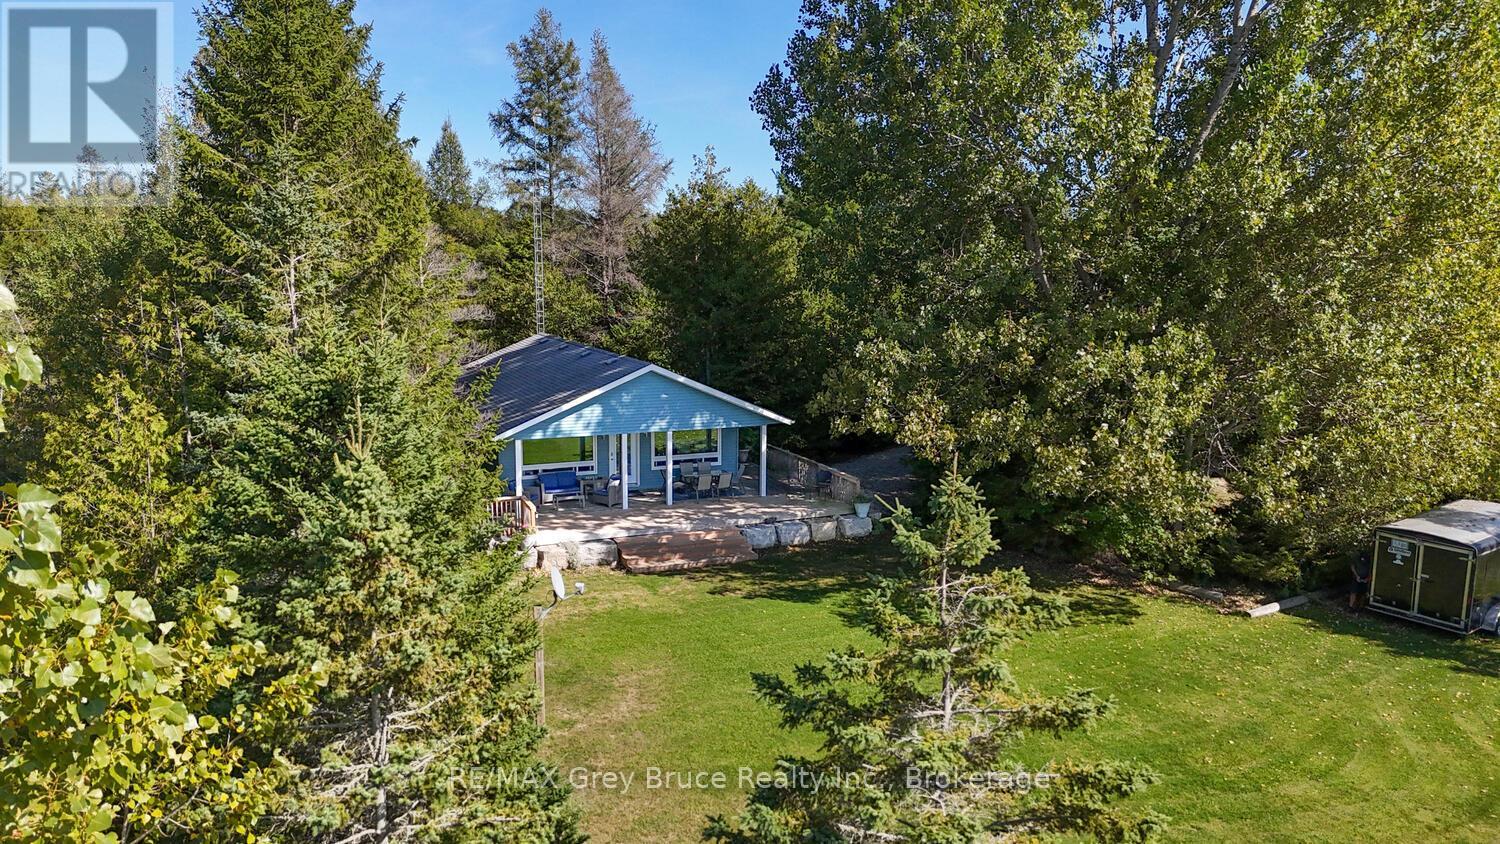
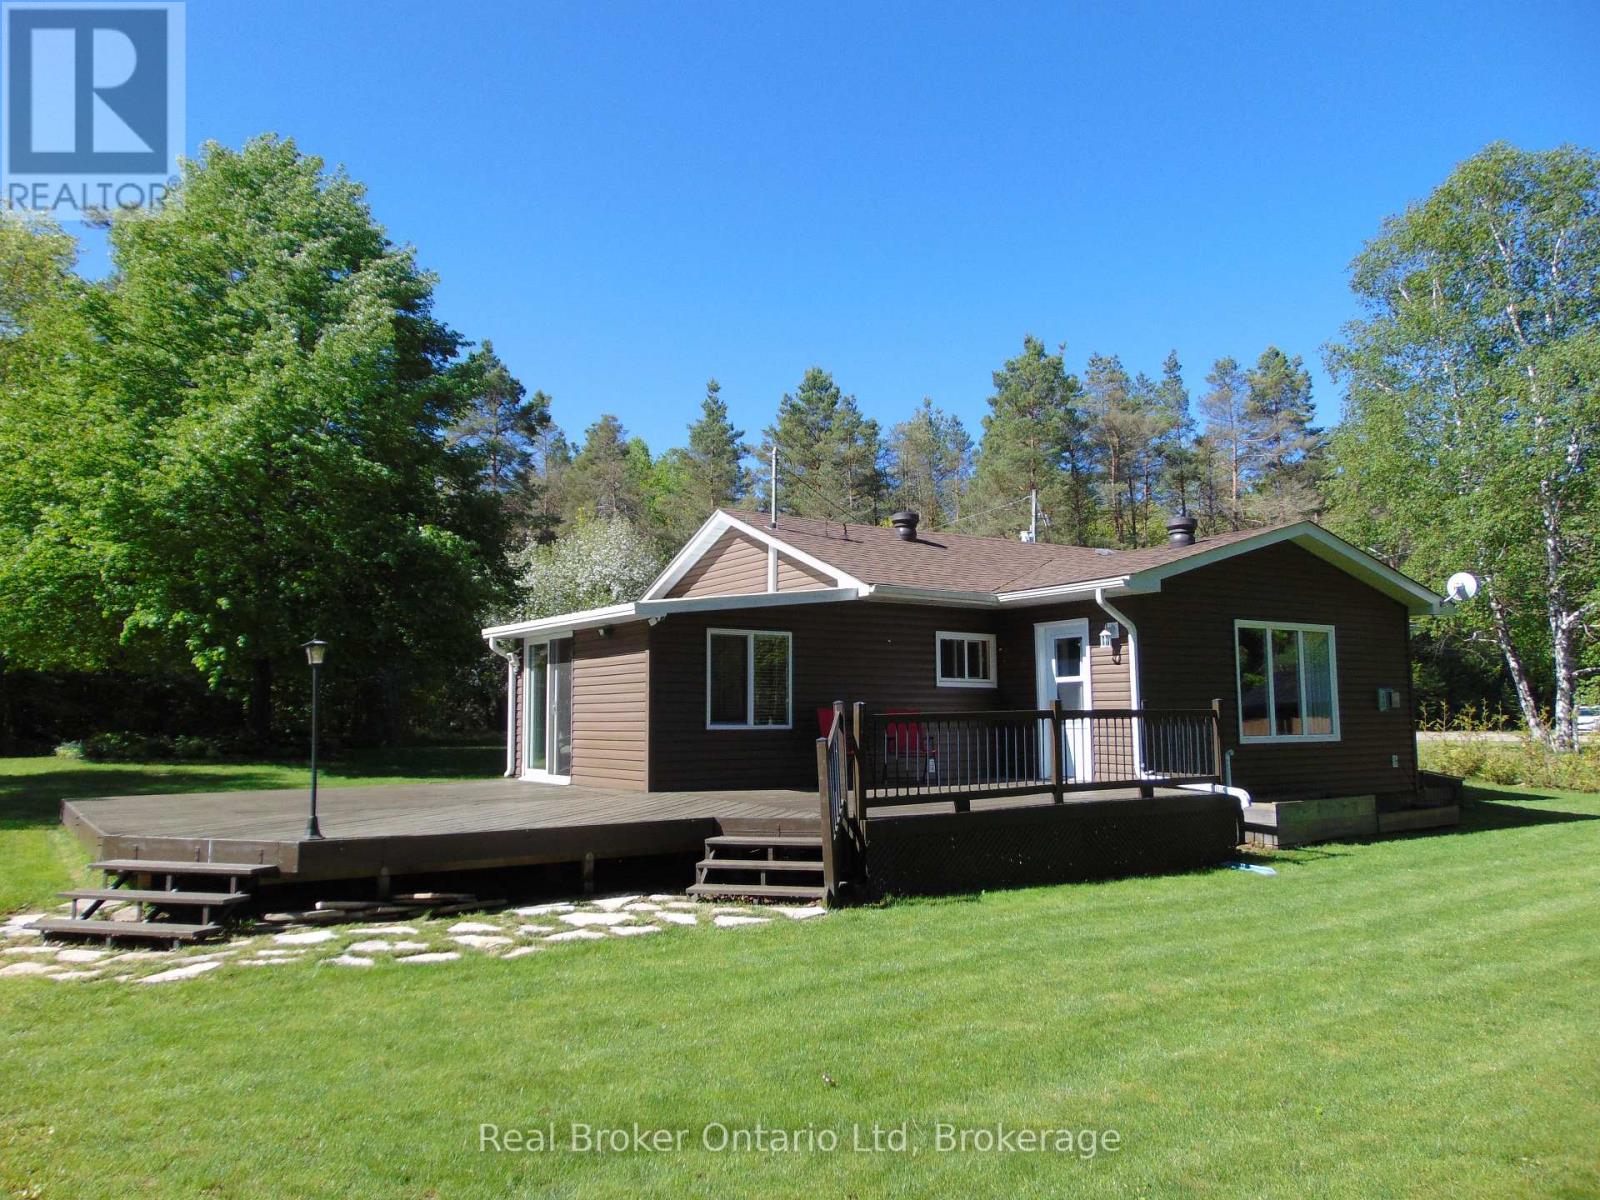
Welcome to your ideal Lake Huron escape! This home/cottage is perfectly suited for year-round living, a weekend cottage, or a peaceful retirement lifestyle. Set on a large, level lot with privacy from the road, this property offers the space, comfort, and convenience today's buyers are searching for. Arrive, unwind, and head straight to the waterside deck to take in breathtaking sunset views over Lake Huron. Evenings bring star-filled skies and the serenity of waterfront living-an ideal setting for relaxing or entertaining. Designed with main floor living, this bright and modern 3-bedroom home is an excellent option for retirees or those seeking easy, accessible living. The open-concept layout features a spacious kitchen, cozy propane fireplace, and large windows that capture natural light and stunning lake views. One bedroom includes laundry, offering flexibility for a home office, den, or convenient single-level living. The updated 4-piece bathroom showcases durable LVT flooring and a stylish stone-top vanity, blending comfort with functionality. Step outside to a covered deck that extends your living space-perfect for outdoor dining, family gatherings, or quiet mornings by the water. The expansive yard provides ample parking, room for kids and pets to play, and space to store recreational gear in the on-site shed. Gather around the campfire, launch your next adventure, and enjoy everything this property has to offer. Located on a paved, year-round road just 20 minutes to Lion's Head and Wiarton, and only 2.5 km to the Howdenvale boat launch, government dock, and sandy public beach - this is a prime location for kayaking, swimming, and exploring the Lake Huron shoreline. Live, cottage, or retire in comfort at 1208 Sunset Drive - where lifestyle meets opportunity. (id:15069)
Situated On A Beautiful .6 Acres Along The Nottawasaga River, This Home Has Been Updated From Top To Bottom! 2 Bedroom and 1 plus 1/2 bathroom with main floor Laundry. For extra guests the Bunkie can host 2 people. The Main floor has 1 bedroom for those looking for main floor bedroom. There are 2 Wall Unit Air conditioners/Heat pumps, 1 on the main floor and 1 in the Primary bedroom. The property shares an access road that leads you in from the road. This Bright And Open home is Complimented With Gorgeous Designer Finishes. Walkout From The Living Room Onto Your Large Custom Built Deck Overlooking The Tranquil Nottawasaga River. Also You Can Enjoy The Wonderful Hot tub! Whether You Enjoy Swimming, Fishing Or Just Sipping On A Cocktail by the Fire Pit! (id:15069)
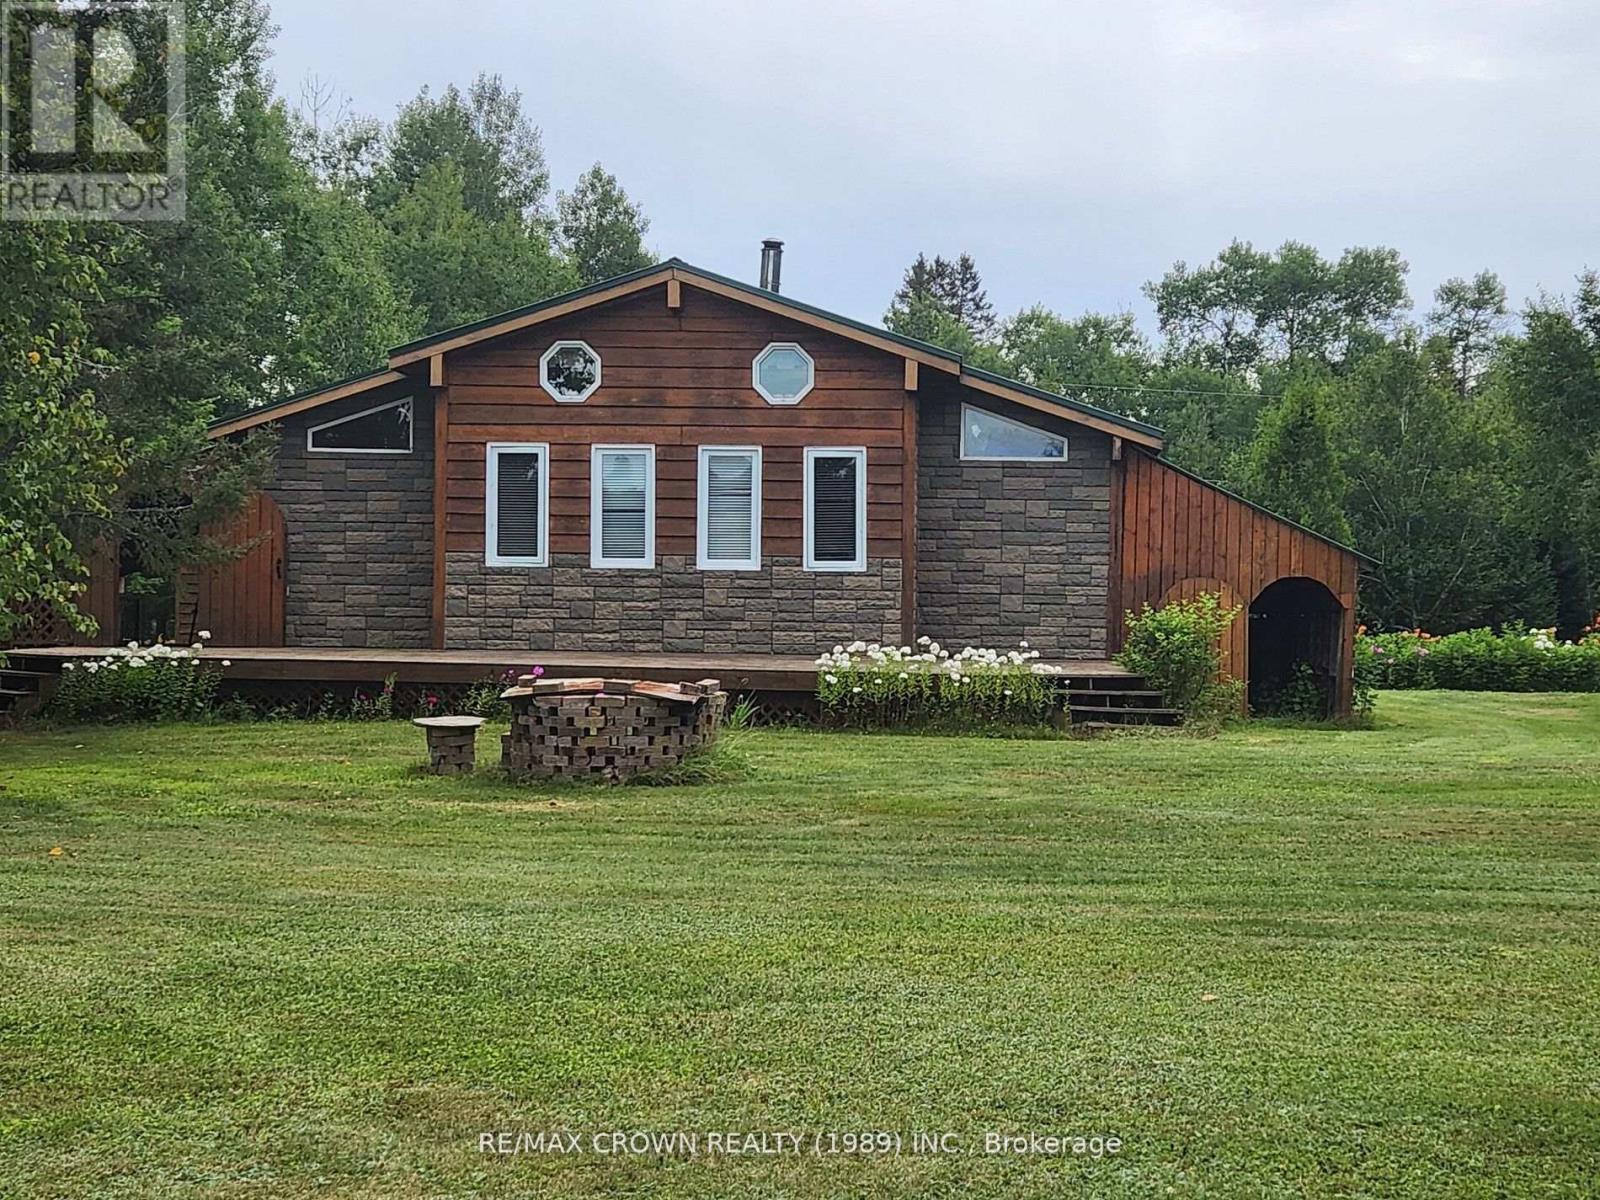
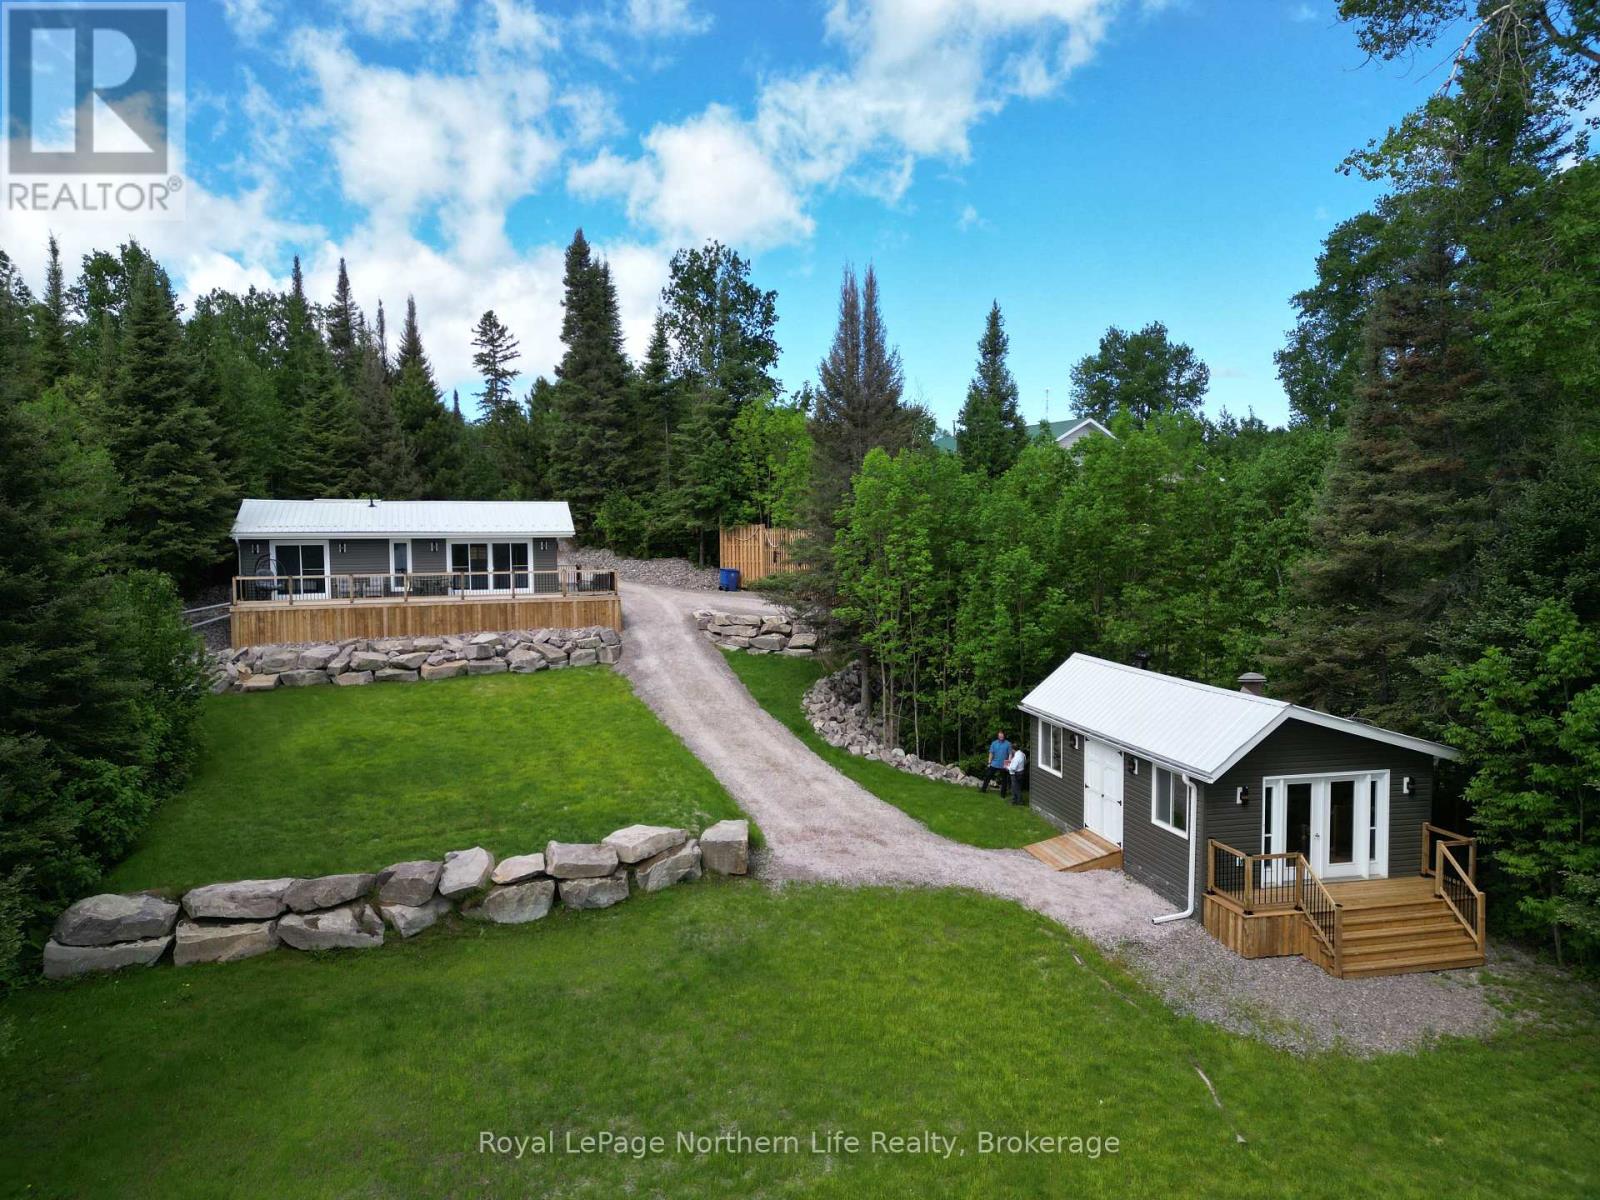
Welcome to 151 Earls Lake Road, This cozy 4 season home sits on a large private lot right on Earl's Lake. This home comes complete with a 25 x 20 foot garage, and 18 x 11 foot bunkie with 3 piece bathroom and a kitchenette for your quests to enjoy. The large flat landscaped property leave you loads of room for activities or just enjoy the peace and quite of lakeside living. This property is located close to Shopping in near by Mattawa which also has a hospital close by for peace of mind. If that was not enough, located near by is Mattawa Airfield for those looking to travel by Air. Book your viewing now and don't miss out on this fantastic property. (id:15069)
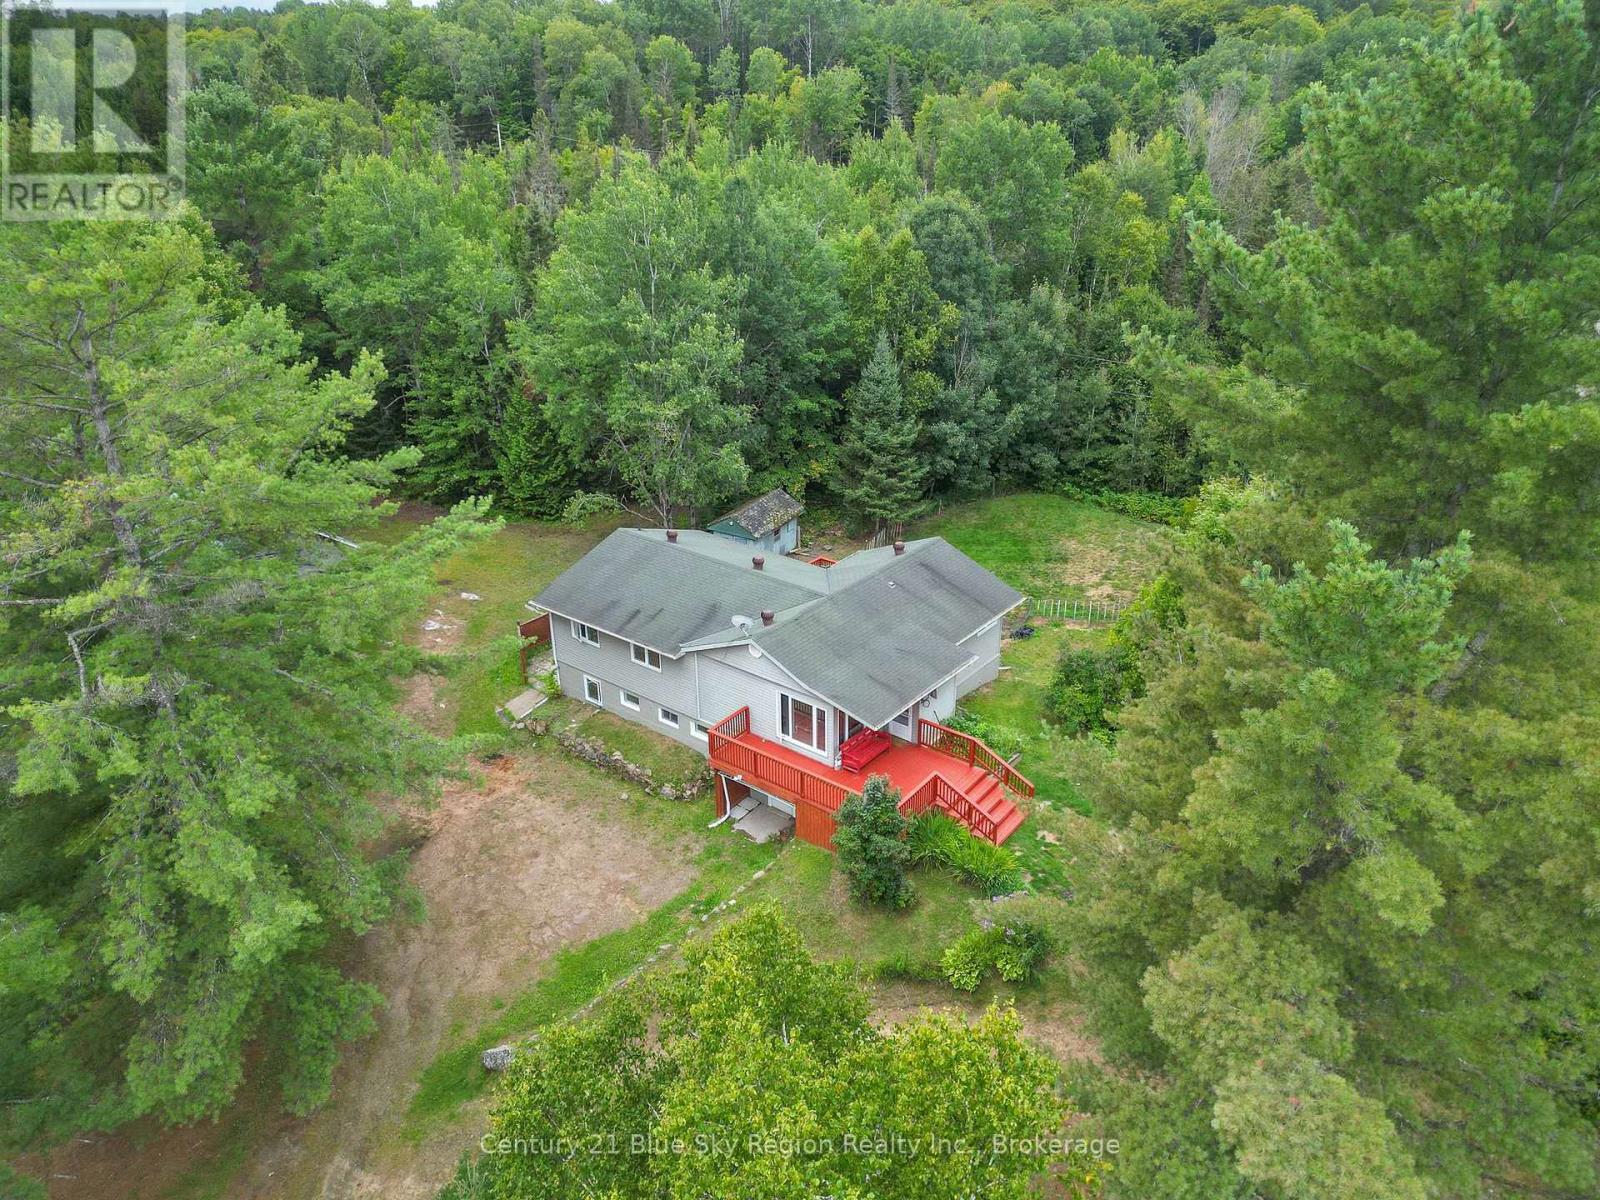
Welcome to 525 Maple Road, a large lakefront home with 5 bedrooms, 2 baths, with 1410 sq ft of living space on main level and 1266 below grade with in-law suite / rental possibilities. It is located on Kaibuskong River / Lake Nosbonsing on a large 1.9-acre lot. This is a well-maintained, beautifully landscaped lot with plenty of privacy. Entertaining is made easy with a large kitchen, two large decks, lakefront access, tons of parking, a private circular driveway, a newly rebuilt garage with a new, insulated garage door, and ample room for RV parking. Whether it's sitting on a deck sipping your morning coffee or afternoon spirit or enjoying water activities like canoeing, kayaking, boating, swimming, or fishing in the summer and skidooing in the winter, this country setting has plenty to keep you occupied while away from the hustle and bustle of city life, yet only 20 minutes from North Bay with all its amenities. Inside, we have a large 5-bedroom, 2-bathroom home. The main level has a large eat-in kitchen with new high-end Kitchen-Aid appliances, 3 bedrooms, a bathroom with laundry hookups, updated electrical and lighting, and beautiful wood ceiling fans added to each room. The main floor has large windows that flood the rooms with natural light. The lower level has two bedrooms, a hot tub room, a large living room, and a separate laundry room. Additional upgrades include lower-level lighting, a whole-house water filtration system, pumps, a pressure tank, a water heater, and roofing above the hot tub room. The septic was installed in 2020. It's hard to find a large home with acreage and on the lake, so don't wait. This property won't last. Just move in and start enjoying lakefront living. (id:15069)
Most people will never see the Northern Lights or count constellations in the night sky from their own shoreline. But you can do that and more from this 1.9 acres of Lake Huron waterfront property. The home itself is over 3,100 square feet, professionally designed, and fully furnished. Walk in, unpack, live. The open-concept main level centres on a custom kitchen with island, stainless steel appliances, and warming drawer, flanked by expansive windows that pull the forest inside. In-floor heating keeps the place warm without a sound. A hardwired backup generator means you never think twice about winter storms. The primary suite opens onto the wraparound covered deck, with a walk-in closet and four-piece ensuite. Two additional bedrooms, a Murphy bed, and 4.5 total bathrooms mean guests get their own space, not yours. A loft overlooks the main living area. The walkout lower level holds a theatre room, flexible guest quarters, laundry, and storage. Recreation and nature abound at Greenough Harbour, where swimming, kayaking, and shoreline exploration start at the end of your flagstone path. And there's more. Hike the Bruce Trail? It's twenty minutes to the east. Forest Bathing? It's a short walk away. Dive for shipwrecks? Drive forty minutes north to Fathom Five National Marine Park. Properties like this on the Bruce Peninsula are a rarity. At Greenough Harbour, privacy is the default, not the exception. Book your showing now before someone else books theirs. (id:15069)
Located just a short drive 5km drive to Sauble Beach, this property is perched on the Sauble River and features 2 bedrooms, a 4 piece + 2 piece bath and an open kitchen, living/dining area for friends and family to gather. The spacious east and north facing deck area of just over 600 sq.ft. allows ample room to set up an outdoor living space to sit and enjoy the tranquility of nature along the River. The 2 outbuildings on the property include (10' x 20' + 10'x10') sheds which provide loads of space for all your outdoor recreational toys. Additional property highlights include a propane gas furnace + an electric wall heater as backup, 60 gallon water heater (owned), washer/dryer hookup, generator plug-in & dug well with UV system. Lot size is 100' x 170'. (id:15069)
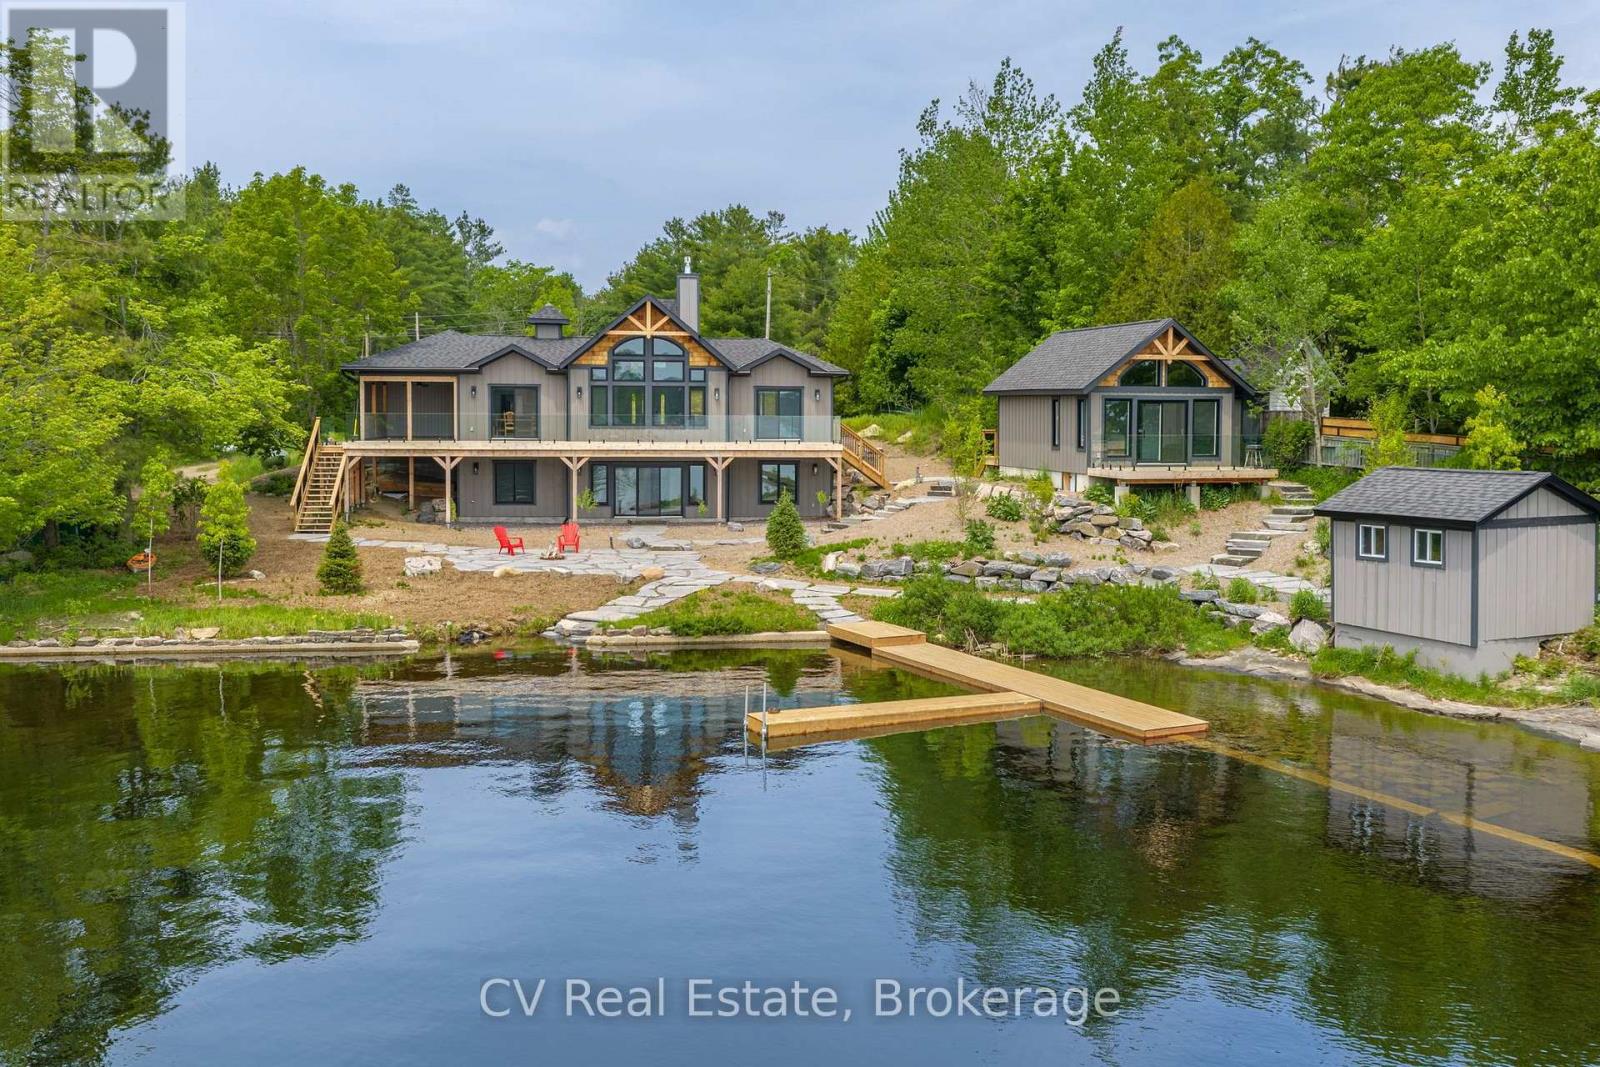
Welcome to 1111 Lakeshore Drive, a brand-new custom-built Linwood post & beam home and bunkie set on 178 feet of south-facing Lake Muskoka shoreline. Enjoy year-round living on a quiet, private bay, just minutes from downtown Gravenhurst and the Muskoka Wharf. This 4-bedroom, 3-bathroom retreat blends timeless Muskoka character with modern comfort. The main floor offers 1,415 sq. ft. of finished space featuring a grand great room with exposed Douglas Fir beams, a granite-faced propane fireplace, and floor-to-ceiling windows framing breathtaking Lake Muskoka views. The chef's kitchen includes quartz countertops, shaker cabinetry, and a walkout to a 12' 16' covered porch overlooking the water. A lower level with exceptional lake views provides a bright walkout family area with space for friends & family, while the main-floor primary suite opens directly to the deck. Additional features include a 2-car insulated attached garage with heated floors, main-floor laundry, hardwood flooring, and heated floors in the basement and principal bathroom & shower. The exterior is maintenance-free, beautifully landscaped with granite and mulch, complete with a fire pit and 12' 12' storage shed. A fully functional 445 sq. ft. bunkie offers a 3-piece bath, electric fireplace, and private deck, perfect for guests or extended family. With southern exposure, flat terrain to the water, and a dock permit in hand, this turn-key property is ideal for boating, snowmobiling, or simply relaxing in every season. (id:15069)
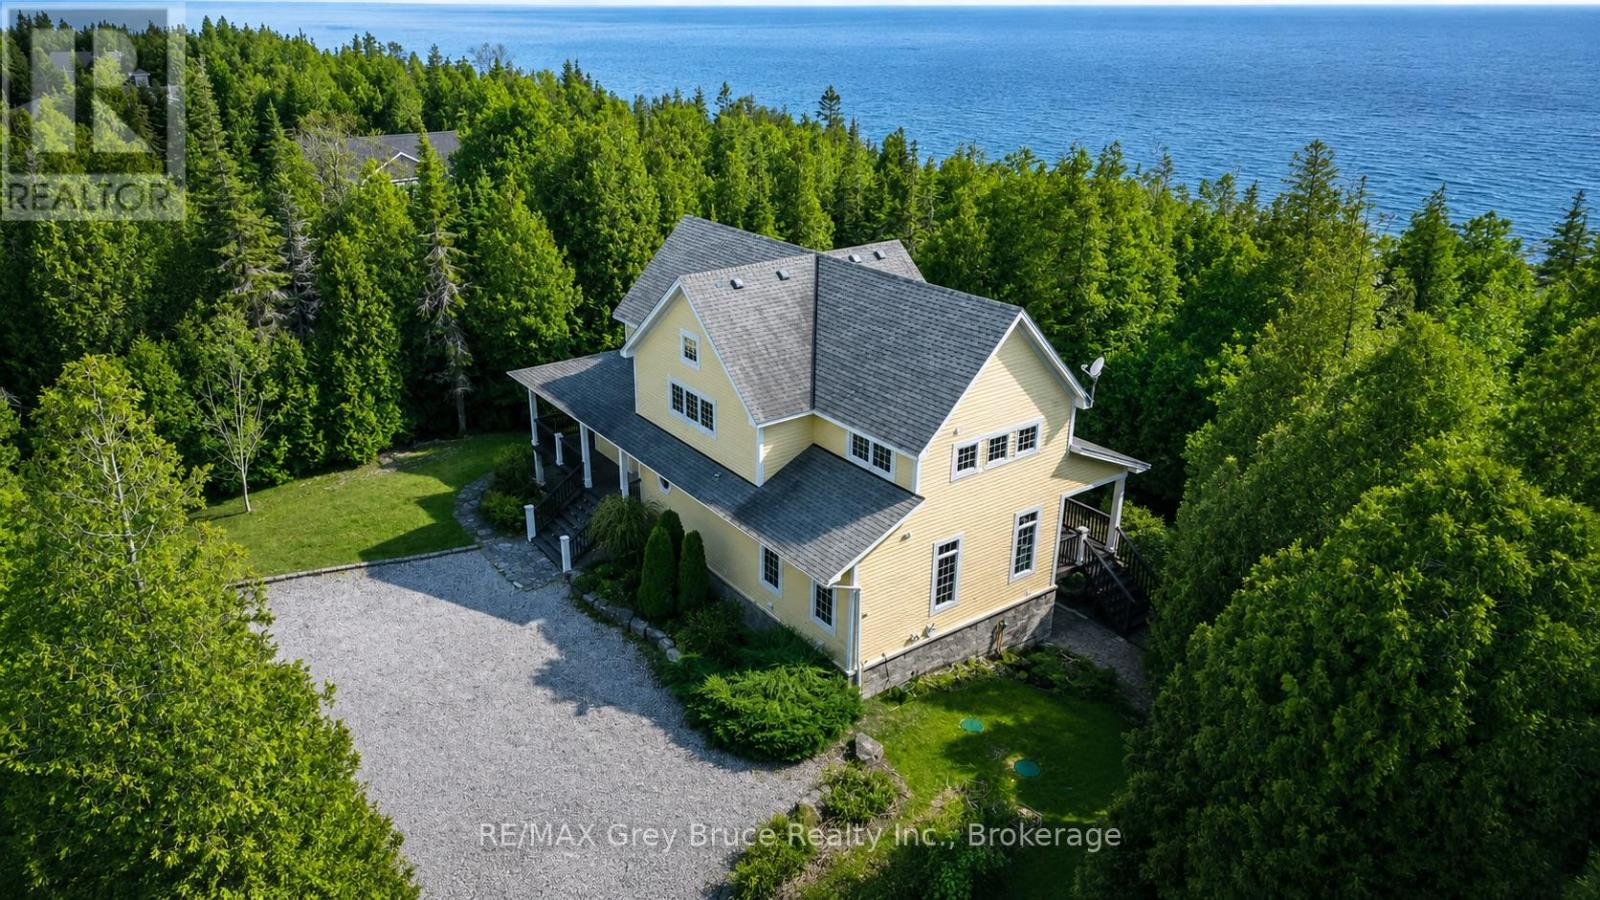
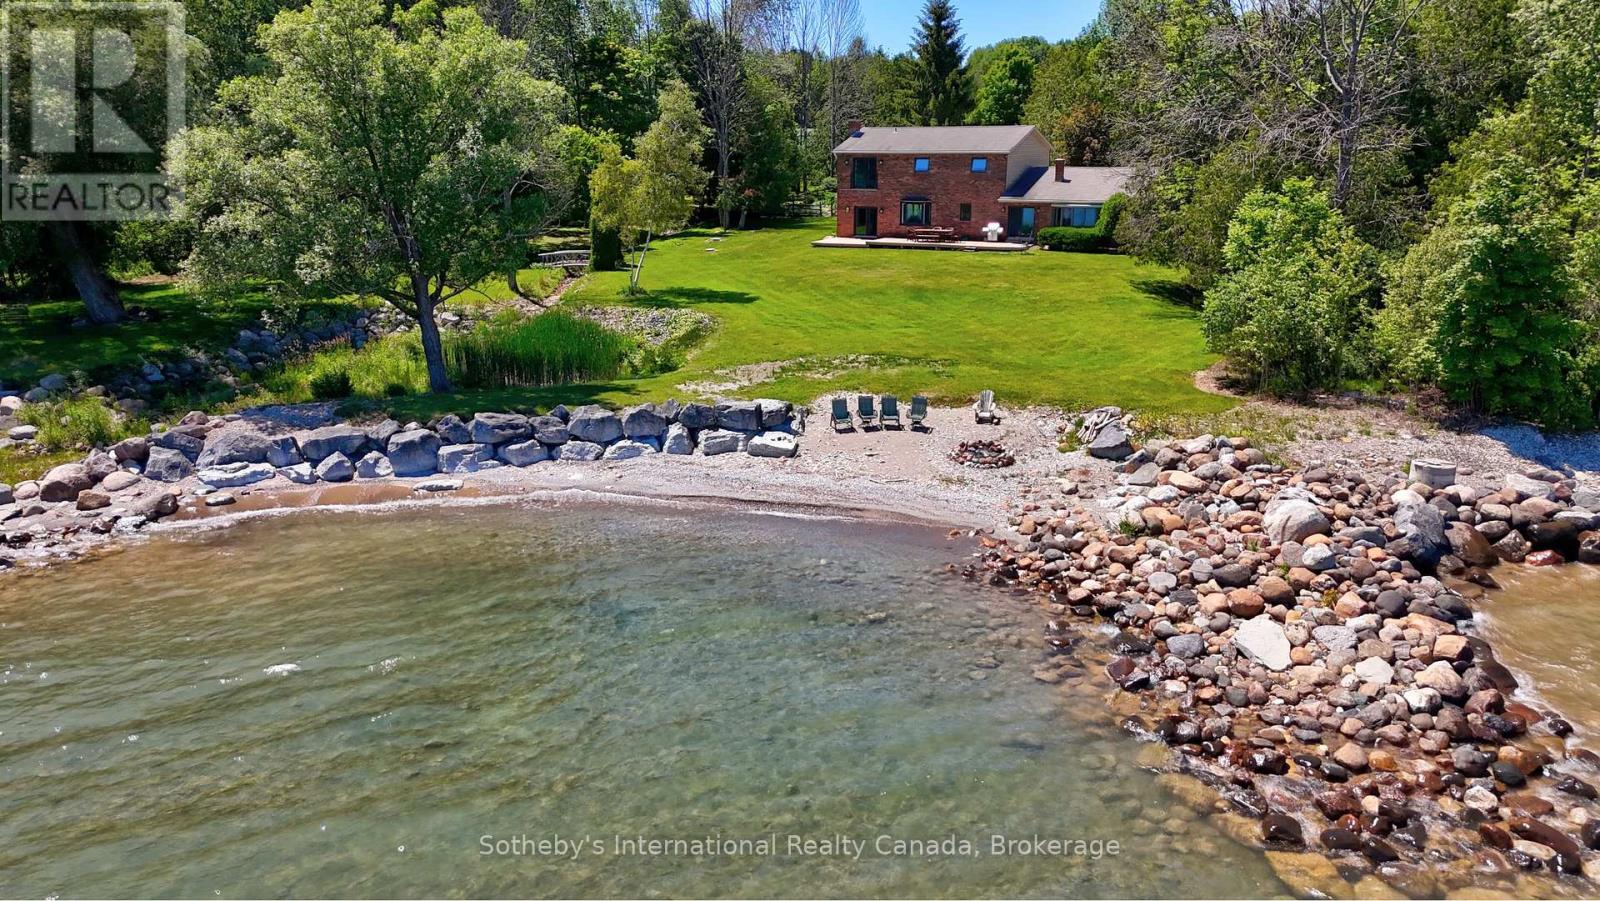
Own an extraordinary 8.3-acre sanctuary on the Meaford coastline, boasting 561 feet of private Georgian Bay frontage and total seclusion within a mature cedar forest. The winding drive leads past a fully self-sufficient 1,300 sq. ft. guest house to the primary 3,200 sq. ft. residence, which has been thoughtfully updated with newly renovated bathrooms and a professionally opened-up living room that enhances the home's sense of scale. The main floor is designed for effortless hosting, featuring two distinct living areas separated by a spacious eat-in kitchen that makes entertaining a breeze while maintaining a seamless flow. With a four-bedroom plus den footprint and an attached two-car garage, this home perfectly balances modern refinements with the natural majesty of its setting. The focal point remains the unobstructed, panoramic views where the sunrise breaks across the Bay, revealing the Escarpment and Christian Island in the distance. This is a singular opportunity to acquire a legacy waterfront compound that is move-in ready and designed for a sophisticated lifestyle. (id:15069)
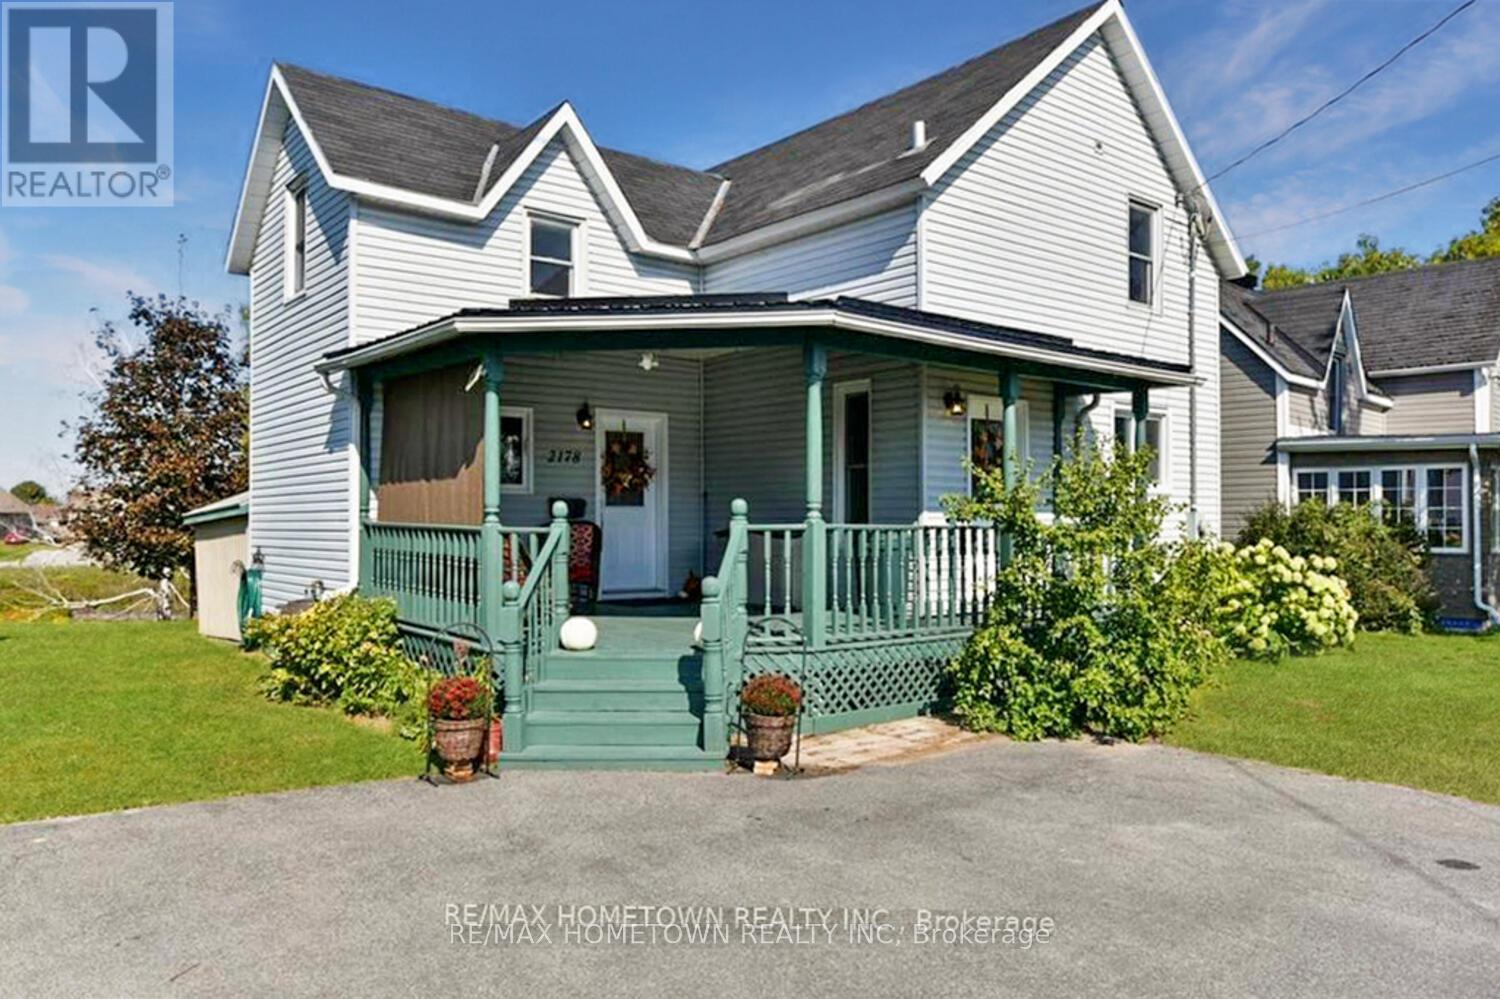
This 1300 sq ft charming older home, with too many updates to mention, is move-in ready and ideally situated on the edge of the Old Gallop Canal with water access. If you enjoy kayaking, fishing, or swimming, you'll love this location. A large covered veranda welcomes you as you arrive. Inside the front door, you'll find a beautifully updated combined 3-piece bathroom and laundry area, complete with a soaker tub and a modern barn door. From there, step into the spacious dining room, then up a couple of steps to the kitchen, where all stainless steel appliances are included. The living room is the perfect place to relax, featuring a cozy gas fireplace for cold winter nights and sliding doors that lead to a covered back veranda and deck. Upstairs, newly installed hypoallergenic carpet adds comfort to the staircase and upper level, where you'll find three bedrooms, two with walk-in closets, along with a 3-piece bathroom. The basement is dry and provides excellent storage space. Book your showing today before this one is gone. The summer pics are from a previous listing, and the rooms have been virtually staged. Front Deck Steel Roof (2015). Both Bathrooms (2018), Sewer Line from house to Street (2019), New Front Door (2019), Bathroom Window (2019), hypoallergenic Carpet on stairs and in 3 bedrooms upstairs. There is a plug for a hot tub. (id:15069)
Tranquility awaits in this thoughtfully updated and fully furnished home located directly on the Montreal River in Elk Lake. This newly imagined open concept living space feels cozy yet sophisticated, boasting stunning waterfront views throughout the home. Extensively renovated and expanded inside and out, this home has been transformed into a year round retreat. The kitchen, dining room and living room feature a vaulted ceiling and large sliding doors, providing an unobstructed view and access to the large wrap-around deck. Outside, a stunning professionally landscaped lot includes a new natural stone retaining wall and drive-down access to the large workshop equipped with a new hydro panel and can easily be converted into a waterfront bunkie. Renowned for hunting and fishing and nearby access to seemingly endless crown land trails, Elk Lake is a short 30 minute drive to Englehart and Matachewan and 40 minutes to New Liskeard, making it the perfect getaway while staying close to local amenities. (id:15069)