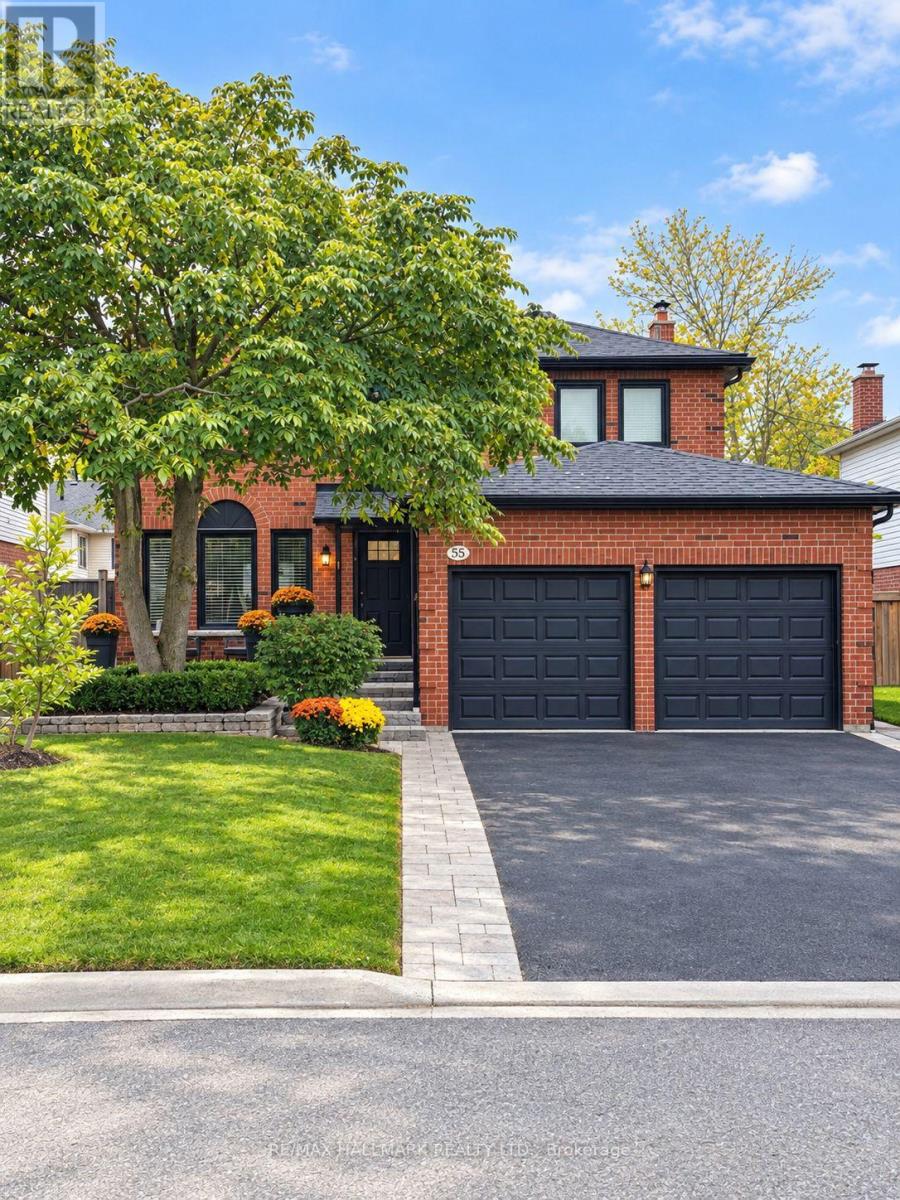
Welcome to this beautifully renovated 4+1 bedroom family home, thoughtfully updated from top tobottom over the past several years and offering the perfect blend of modern comfort, style andfunctionality. From the moment you arrive, it's clear this home has been exceptionally caredfor, with extensive updates both inside and out. The exterior has been refreshed with newsiding, soffits, eavestroughs, exterior doors and a newer roof, complemented by professionallyupdated front landscaping. Inside, the home features new flooring and trim throughout, updatedinterior doors, a beautifully renovated staircase, and newer carpeting in the bedrooms. Theentire home has just been freshly painted, creating a bright, clean and move-in-ready feel. Thestunning renovated primary ensuite offers a luxurious retreat with a large soaking tub andbeautiful standalone shower. The finished basement provides incredible additional living space,including a dedicated theatre room with projector and screen included, as well as a luxuriousbathroom featuring a steam shower. Outside, enjoy your private backyard oasis complete with anin-ground pool featuring a new liner, a spacious composite deck, greenhouse and newly renovatedfencing with substantial 6x6 posts. Additional updates include a 200-amp electrical panel andtankless water heater. With extensive renovations, exceptional outdoor living and thoughtfulupgrades throughout, this is a truly turnkey home ready for its next family to enjoy. (id:15069)
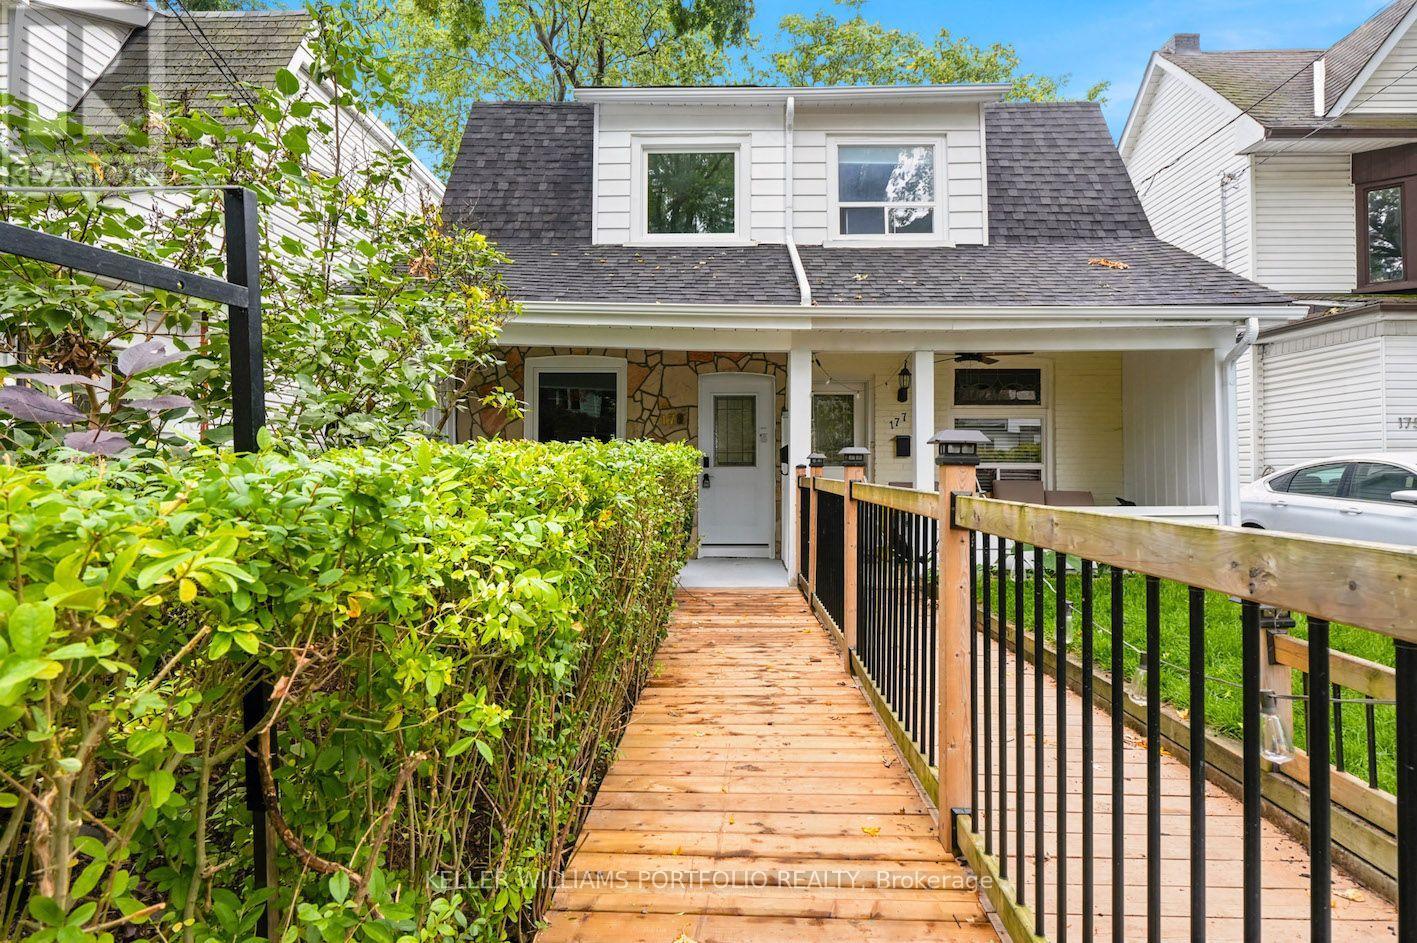
Be the first to live in this brand new 'back to the studs' stunning renovation!!! Everything feels fresh and bright with new insulation, electrical, plumbing, drywall, floors, bathrooms, kitchen and windows!! Step inside to a warm and inviting living space filled with natural light, flowing into a gorgeous modern kitchen with crisp white cabinetry, quartz counters and plenty of room to cook, gather and settle into everyday life. Upstairs, two comfortable bedrooms and a beautifully updated bathroom create a peaceful retreat, while the partially finished lower level adds valuable flexibility, with space for an additional bedroom, home office, workout area, playroom or whatever suits your lifestyle. Set on a quiet residential street in the heart of East Danforth, this is the kind of neighbourhood that makes city living easy. Start your morning with a walk to a favourite café, spend an afternoon at one of the nearby parks, or explore the shops and restaurants along the Danforth. With Woodbine Station just a short walk away and plenty of neighbourhood favourites close by, everything you need feels within easy reach. Professionally renovated, wonderfully connected and ready for its next chapter, 179 Oakcrest is an easy place to picture yourself at home. (id:15069)
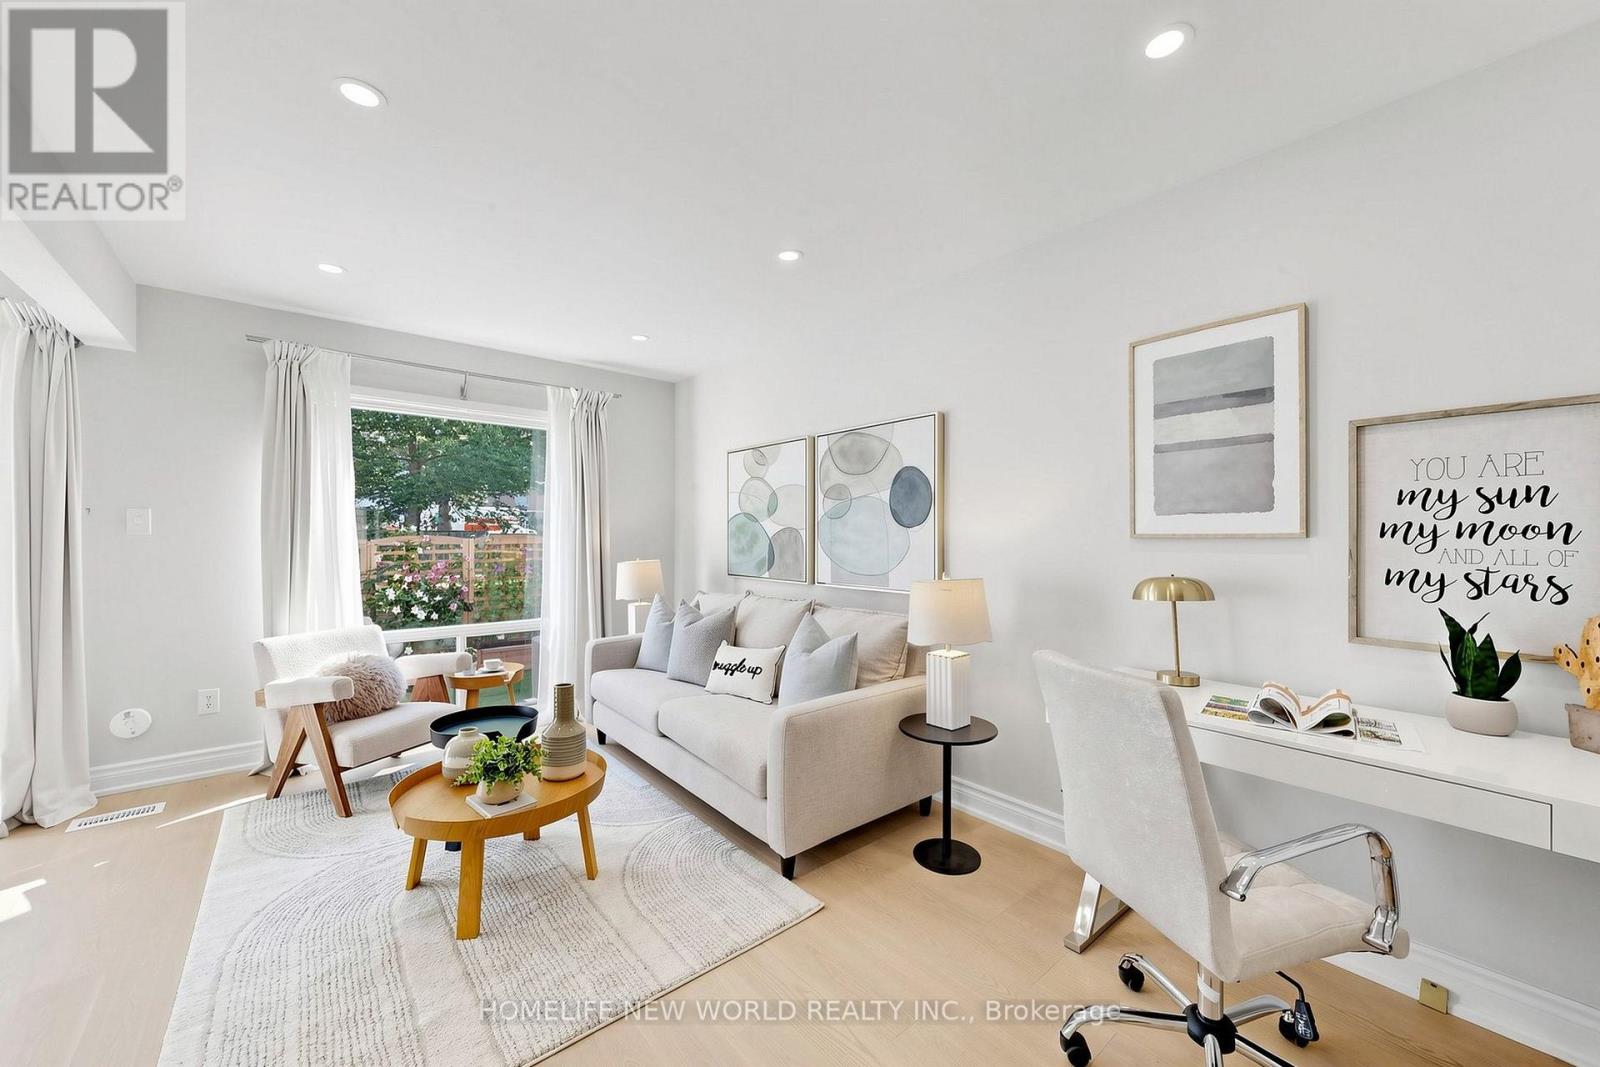
Fantastic Opportunity To Own Your Dream Home Nestled On A Quiet Street In The Heart Of L'Amoreaux! This Exceptional, Newly Upgraded 2-Storey, 3-Bedroom Townhome Combines Unbeatable Urban Convenience With Comfortable Living Spaces! Proudly Well-Maintained By The Same Owner For 17 Years, This Turnkey Gem Features Premium Top-To-Bottom Upgrades, Including A Freshly Painted Interior, Beautiful Engineered Hardwood Flooring, Smooth Ceilings, Modern Pot Lights, And Updated Light Fixtures Throughout (2026). The Main Level Boasts A Modernized Gourmet Kitchen With Premium Quartz Countertops, Refinished Cabinetry, And High-End Whirlpool Appliances (2025), Alongside A Large Open-Concept Living And Dining Area With A Big Window That Walks Out To A Beautifully Landscaped, Private Backyard Oasis Overlooking Peaceful Greenery. Upstairs, Three Spacious Bedrooms Offer Large Closets And Large Windows. Upgraded Vanities In All Bathrooms. The Primary Bedroom Boasts A Huge Walk-In Closet And Its Own Private Balcony-The Perfect Spot For Relaxation. While The Fully Finished Basement Provides A Spacious Recreation Space Complete With Durable Vinyl Flooring And Staircase (2025). Walking Distance To Schools, Bridlewood Mall, Library And Public Transit, Hospital, Banks, Restaurants! Easy Driving Access To Highways 404, 401, And The DVP. Schedule A Showing And Don't Miss This Opportunity To Make This Stunning Unit Your New Home! (id:15069)
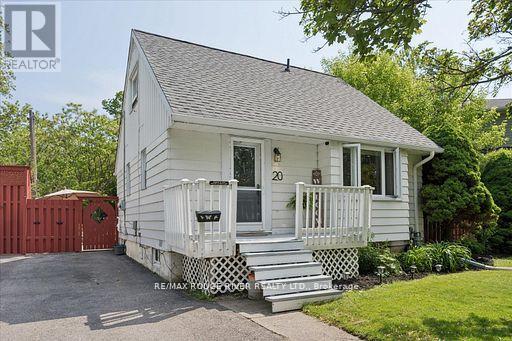
Why Settle for a Condo or Townhouse? Get the Space You Deserve!Welcome to this beautifully updated 1.5-storey home on a an oversized pie-shaped lot with 3 car parking and loads of street parking for your guests! Located walking distance to schools and shops and minutes to 401 and GO train! Thoughtfully renovated and reimagined in 2018 offering carpet free living with engineered hardwood throughout and blending modern style while keeping timeless charm.The open-concept main floor is bright and made for entertaining. It features a sleek kitchen with quartz counters and loads of storage, a spacious family room, and a separate dining room with a French door walkout to a 16x15 ft deck. Upstairs you'll find two cozy bedrooms and a convenient 2-piece bath.The finished basement adds real versatility with an additional bedroom, a finished storage or bonus room, and a 3-piece washroom. It's ideal for guests, a home office, or a roommate.Outside, the massive, private fenced backyard is a true oasis with endless potential for relaxing, play, or future expansion. Style, space, and convenience all come together here.Bonus: The property is zoned to permit an Additional Dwelling Unit (addition, garage, garden suite, or apartment). Please check with the Town of Ajax for parameters.Don't miss it! (id:15069)
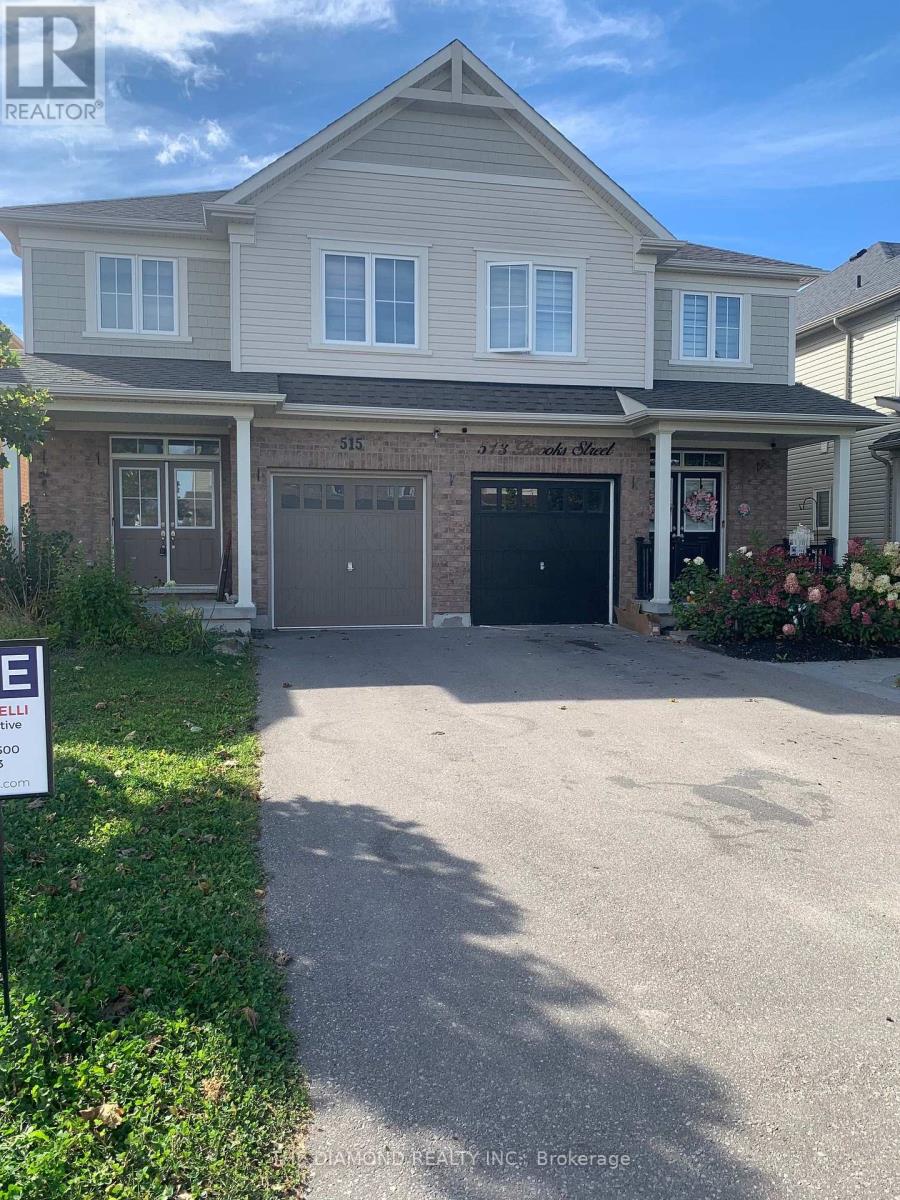
Welcome to this lovely 1640 Sq Ft 2 storey semi-detached home. The property is 5 years old & beautifully maintained. Note that an enclosed 16.7 sq/m deck with gas hook up for BBQ and fully electric services for year round enjoyment. The main floor & 2nd floor is all laminate flooring with plenty of natural light from all the large windows. The basement is high & dry with a good layout for further renovations should one who may need or want more living space. (id:15069)
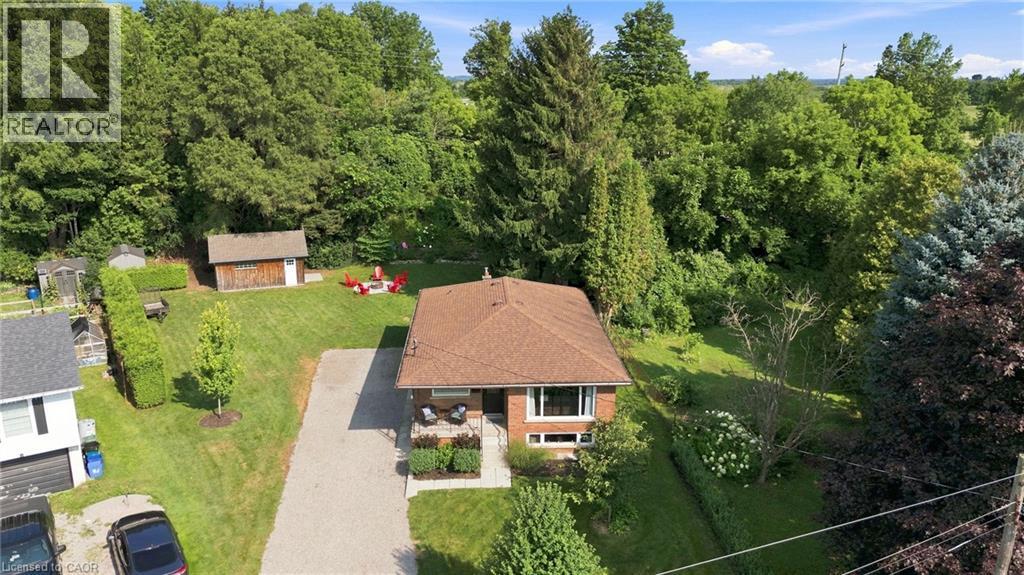
Thoughtfully renovated with three plus one bedrooms and two bathrooms, this lovely bungalow in Greensville is ready to welcome you home. Set on a mature, tree-lined lot, enjoy a spacious backyard complete with a gazebo, firepit and convenient access to scenic walking trails. The 12' x 20' shop on a concrete slab offers excellent additional storage and room for vehicle storage, while the large garden shed keeps all your lawn maintenance supplies neatly tucked away. Inside, the main level features a renovated kitchen (2022) with a bright, inviting feel, located next to the spacious living room where a custom built-in entertainment wall holds a hidden surprise. Three sizeable bedrooms, each with generous closets and peaceful views of the rear and side yards, are complemented by a spacious full bathroom. Downstairs, a private separate entrance leads to a self-contained in-law suite featuring a full kitchen, three-piece bathroom, bedroom and large living space. Whether you're looking for space for extended family, a private guest suite, or additional living flexibility, this versatile lower level offers plenty of options. Notable updates include septic bed (2014), 12' x 20' shop on concrete slab (2019), basement renovation, basement windows and 200-amp electrical panel (2020), furnace and A/C (2021), kitchen (2022), hot water heater (2025), and coffee nook and basement fridge (2026). Don’t be TOO LATE*! *REG TM. RSA (id:15069)
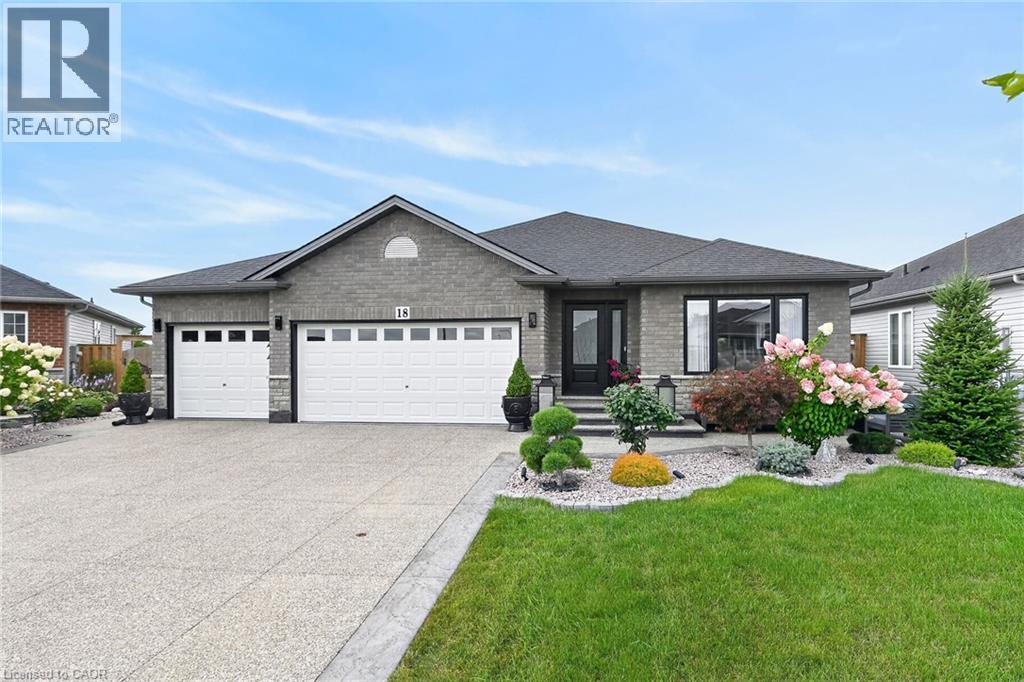
Welcome to 18 Linda Crescent, a meticulously maintained home ideally located within walking distance of schools and local amenities in Hagersville. Thoughtfully upgraded and beautifully designed, the main floor features hardwood flooring and crown moulding throughout. The inviting living room is highlighted by a stunning electric fireplace, while the fully upgraded kitchen showcases custom cabinetry, quartz countertops, a quartz backsplash and an abundance of cabinet and counter space. The adjoining dining area includes built-in buffet storage that seamlessly extends from the kitchen, along with sliding doors leading to the beautifully landscaped backyard. Outside, enjoy an exposed aggregate patio, storage shed, vegetable gardens and fruit trees—creating a wonderful space for relaxing and entertaining. The main floor offers three bedrooms including a spacious primary suite complete with a large closet and private three-piece ensuite. Also included on this level is a four piece main bathroom. A convenient main floor laundry room provides direct access to the impressive triple-car garage featuring tiled flooring. The full, unfinished basement offers excellent potential and already includes an additional kitchen area and rough-in bathroom. Completing the property is an exposed aggregate driveway accented by stamped concrete borders. There is truly nothing to do but move in and enjoy! (id:15069)
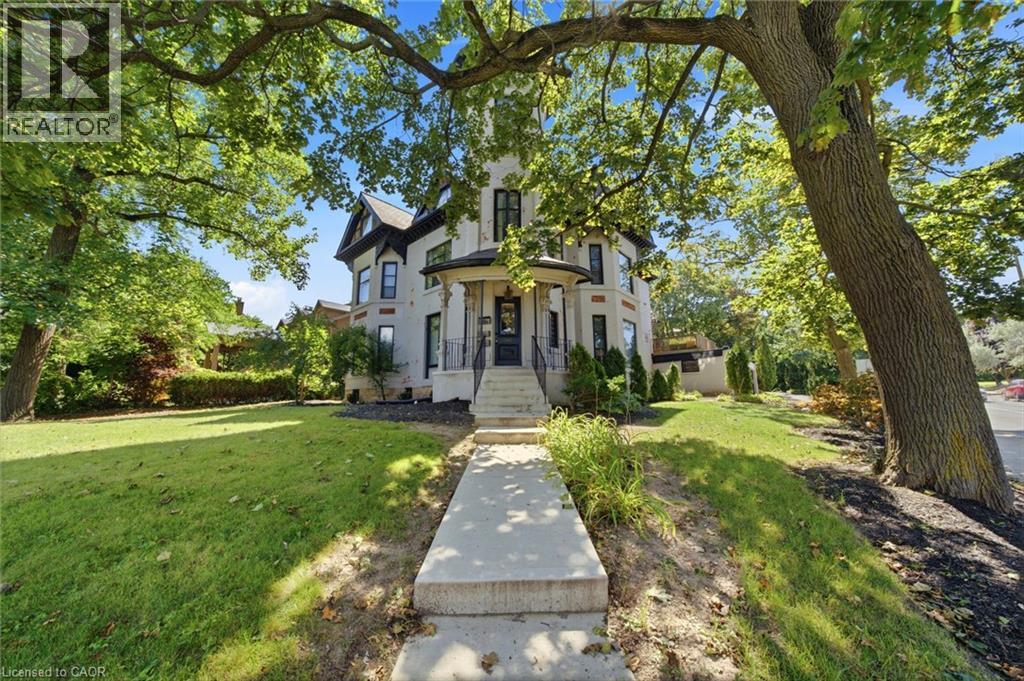
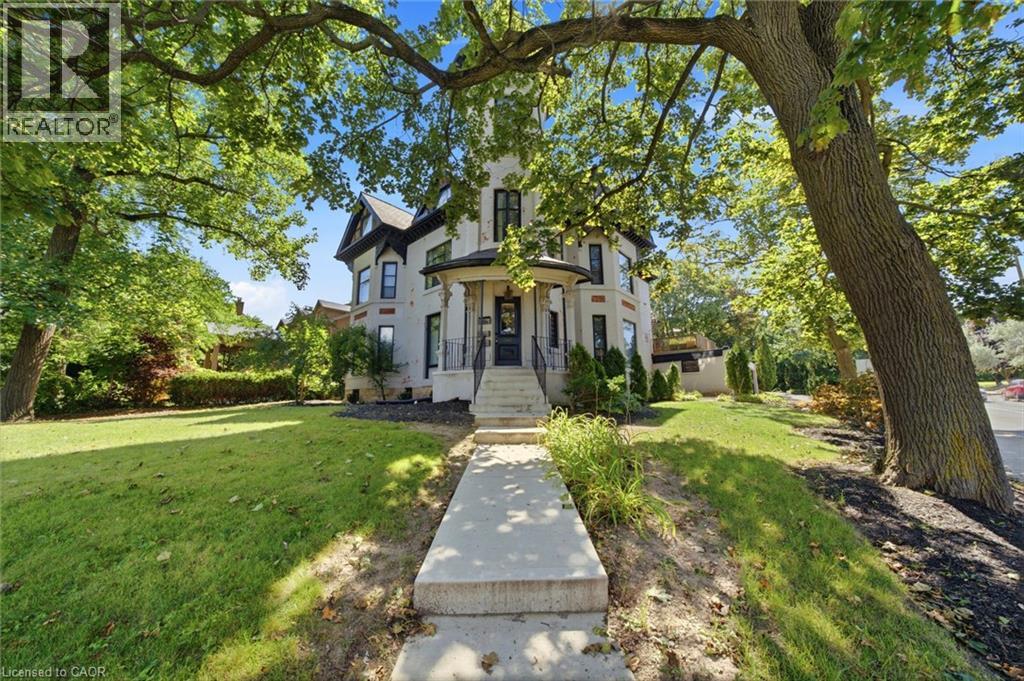
Historic Durand character meets estate-scale living in the heart of Hamilton. This remarkable circa-1881 Victorian provides the rare opportunity to live with the space, presence, and flexibility of a true family estate. With over 6,000 square feet above grade, 10 bedrooms, 6 bathrooms, and three finished storeys, it is ideally suited to buyers imagining a multi-generational home, a grand single-family residence, or a property that can evolve alongside their needs. The home’s iconic turret, soaring ceilings, intricate period details, and six fireplaces create an atmosphere that feels warm, substantial, and impossible to duplicate. Rooms are generous enough to accommodate family gatherings, quiet niched work-from-home spaces, hobbies, guest quarters, and the kind of entertaining that brings everyone together. Currently grandfathered as a legal non-conforming triplex, the property provides valuable flexibility for an owner-user—whether that means accommodating extended family, creating separation and privacy between generations, or maintaining the strong income and excellent tenants while enjoying a portion of this exceptional home for yourself. Outside, the fully fenced yard provides a private setting for outdoor meals, gardening, play, or simply unwinding at home. A triple covered carport, two driveways, and parking for up to eight vehicles bring everyday convenience that is seldom found with a residence of this vintage and location. Thoughtfully maintained with so many meaningful improvements, the home pairs enduring craftsmanship with added confidence for the future. Set at the base of the escarpment in sought-after Durand, enjoy easy access to Locke Street boutiques and dining, Augusta, James Street, Hess Village, nearby hospitals, GO stations, McMaster University, Mohawk College, and the Bruce Trail. This is an opportunity to enjoy Hamilton’s city energy, green space, and architectural heritage from one extraordinary home. (id:15069)
Historic Durand character meets estate-scale living in the heart of Hamilton. This remarkable circa-1881 Victorian provides the rare opportunity to live with the space, presence, and flexibility of a true family estate. With over 5,000 square feet above grade, 10 bedrooms, 6 bathrooms, and three finished storeys, it is ideally suited to buyers imagining a multi-generational home, a grand single-family residence, or a property that can evolve alongside their needs. The home’s iconic turret, soaring ceilings, intricate period details, and six fireplaces create an atmosphere that feels warm, substantial, and impossible to duplicate. Rooms are generous enough to accommodate family gatherings, quiet niched work-from-home spaces, hobbies, guest quarters, and the kind of entertaining that brings everyone together. Currently grandfathered as a legal non-conforming triplex, the property provides valuable flexibility for an owner-user—whether that means accommodating extended family, creating separation and privacy between generations, or maintaining the strong income and excellent tenants while enjoying a portion of this exceptional home for yourself. Outside, the fully fenced yard provides a private setting for outdoor meals, gardening, play, or simply unwinding at home. A triple covered carport, two driveways, and parking for up to eight vehicles bring everyday convenience that is seldom found with a residence of this vintage and location. Thoughtfully maintained with so many meaningful improvements, the home pairs enduring craftsmanship with added confidence for the future. Set at the base of the escarpment in sought-after Durand, enjoy easy access to Locke Street boutiques and dining, Augusta, James Street, Hess Village, nearby hospitals, GO stations, McMaster University, Mohawk College, and the Bruce Trail. This is an opportunity to enjoy Hamilton’s city energy, green space, and architectural heritage from one extraordinary home. (id:15069)
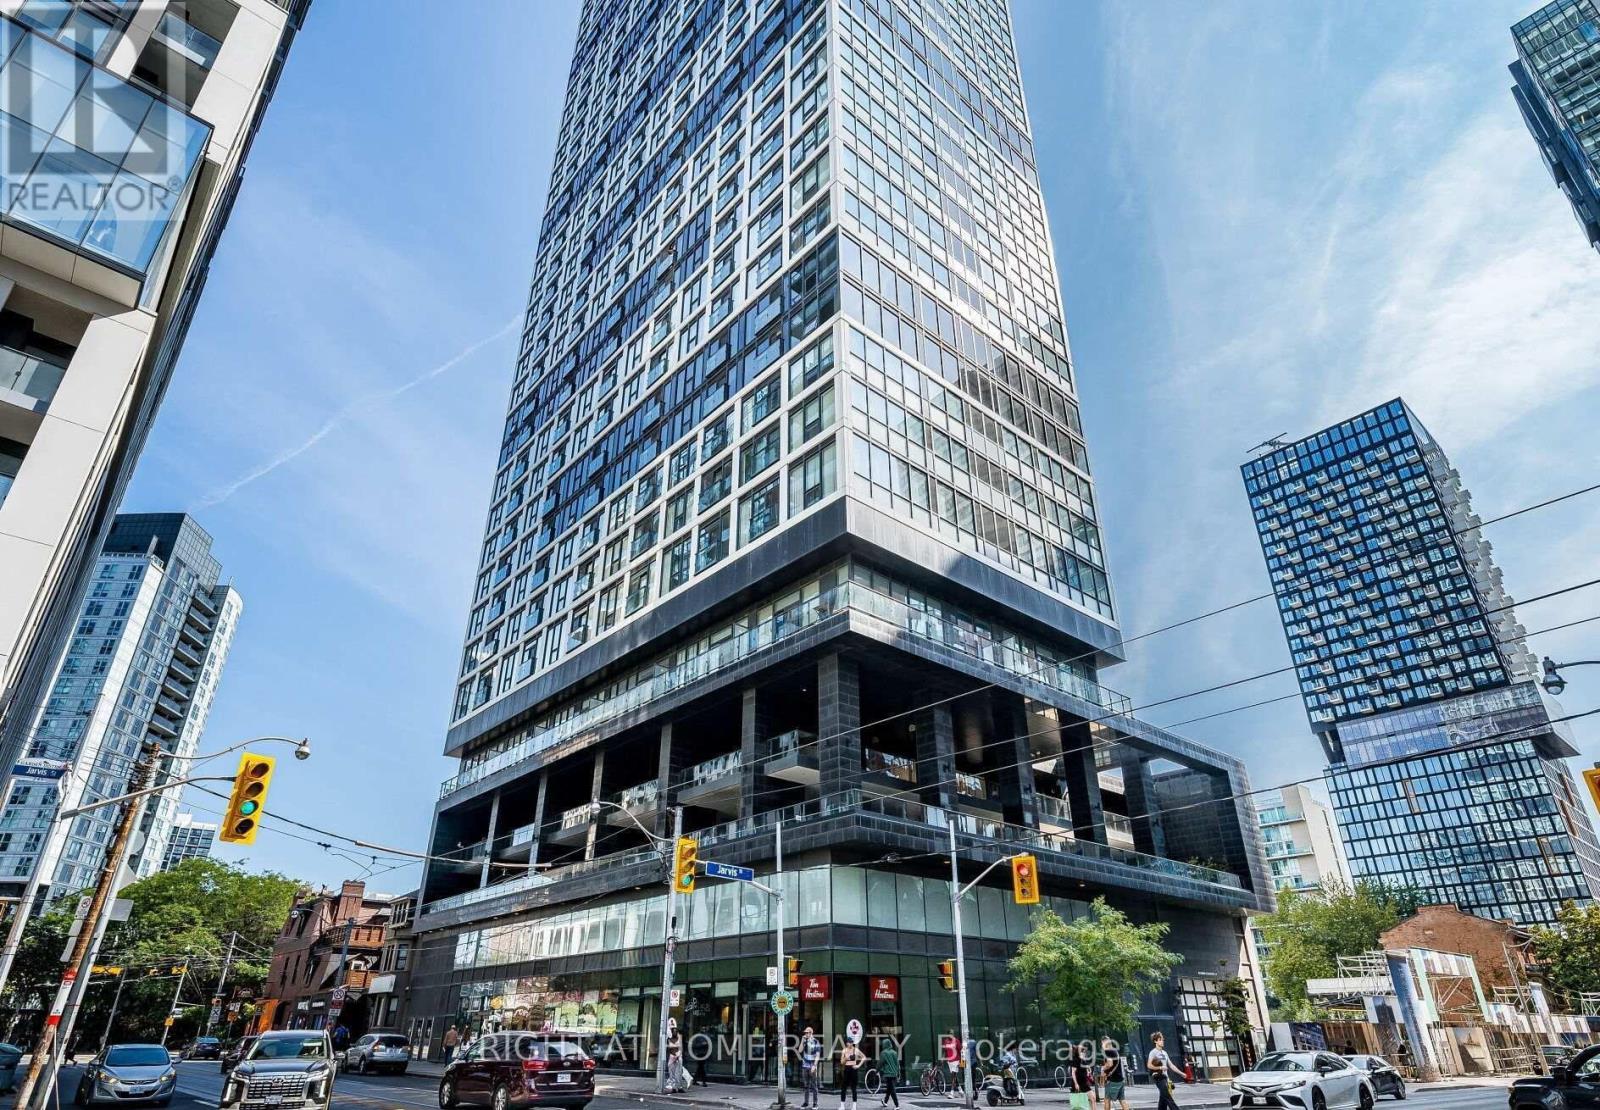
Luxury Living at The Grid Condos by CentreCourt! This Bright South-Facing High-Floor Uni t Offers Spectacular Unobstructed Lake Views Through Floor-to-Ceiling Windows with a Juliette Balcony. Featuring a Functional Open-Concept Layout with No Wasted Space, Smooth Ceilings,Laminate Flooring Throughout, and a Modern Kitchen Complete with Quartz Countertops,Backsplash, and Premium Stainless Steel Appliances. In-Suite Laundry and Window Blinds Included.Located in the Heart of Downtown Toronto at Yonge, Dundas & Jarvis, Just Steps to TMU (Toronto Metropolitan University), George Brown College, Dundas Subway Station, TTC Streetcar, Eaton Centre, Dundas Square, Restaurants, Shopping, and Entertainment.Exceptional Building Amenities Include a Huge Learning & Business Centre with Study Areas and Private Meeting Rooms, Full-Size Fitness Centre, Yoga Studio, Party Room, Outdoor Terrace with BBQs, Guest Suites, Bike Storage, and 24-Hour Concierge.An Outstanding Opportunity for First-Time Buyers, Students, Professionals, or Investors Seeking Smart Urban Living in One of Toronto's Most Vibrant Neighbourhoods. (id:15069)
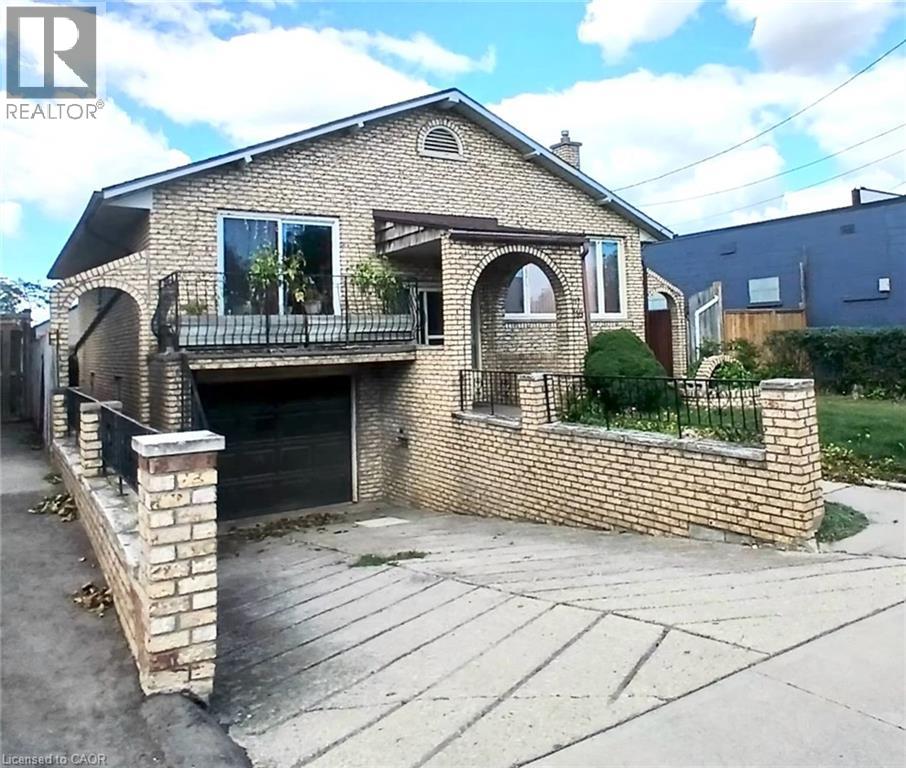
Very nice curb appeal! Well loved All brick raised Bungalow just steps to Rosedale! Over 2250 sq ft of finished living space! 3 bedrooms, a formal dining room with sliding glass patio door, 2 kitchens, 2 bathrooms, separate entrance for ideal in-law/income potential (1064 sq ft), attached garage with inside entry, concrete driveway, a rear concrete block garage (25 ft x 13 ft) with 2 sinks and a wood fireplace (roof shingles 2025), wine cellar, 2 concrete entrances to the backyard, concrete patio space, finished basement with a walk up, a large recreation room with gas fireplace. Conveniently accessible to the Red Hill Park Expressway, parks, schools, transit, pharmacy, coffee shops, restaurants, shopping & more. Appliances are included! (id:15069)
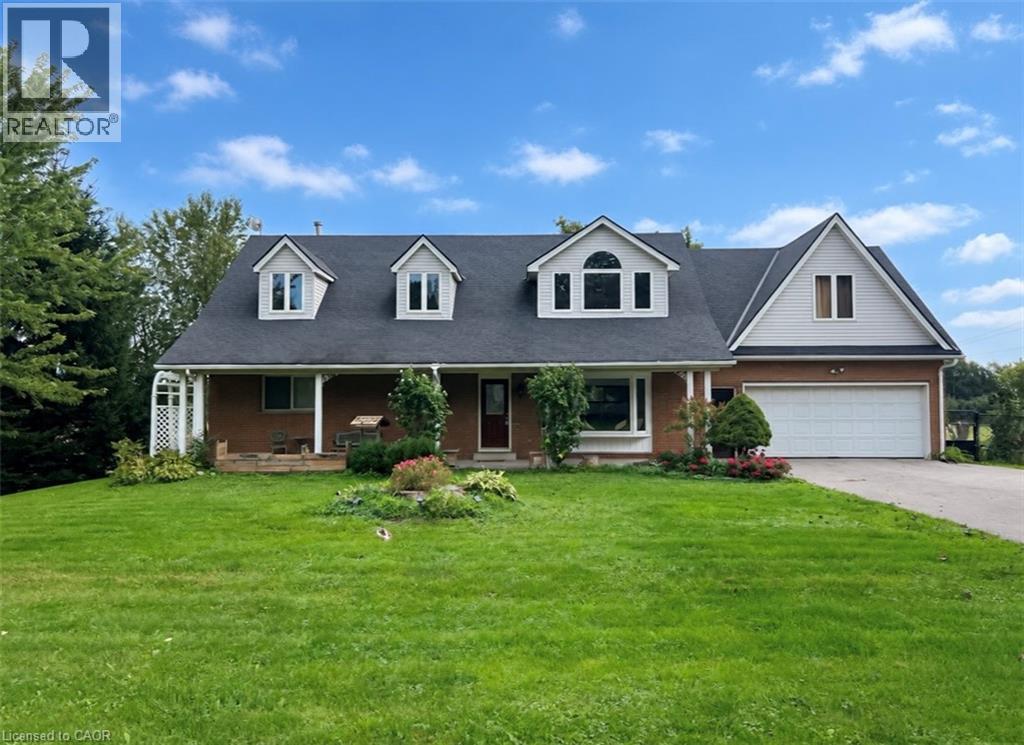
Welcome to 1652 Old Highway 24, a spacious and light-filled home just outside of Waterford, offering an ideal layout for large or multigenerational families. Set on a generous corner lot with peaceful views of neighbouring farmers’ fields, this home offers plenty of room to spread out while keeping everyday living comfortable and low maintenance. The main floor features soaring cathedral ceilings and an inviting open-concept kitchen and dining area, with large windows overlooking the backyard and surrounding countryside. Two main-floor bedrooms and a 4-piece bathroom with a shower and a soaker tub provides convenient living space for family members of all ages. Upstairs, you’ll find an additional living room, a massive primary bedroom complete with ensuite, three additional bedrooms and another bathroom. The finished basement adds even more flexible living space along with an additional bathroom, making this home exceptionally well suited to a growing family or those simply looking for plenty of room to live and gather. Step outside onto the deck and enjoy the peaceful views across the farmers’ fields. A wonderful opportunity to enjoy spacious country living in a convenient location just minutes from Waterford. (id:15069)