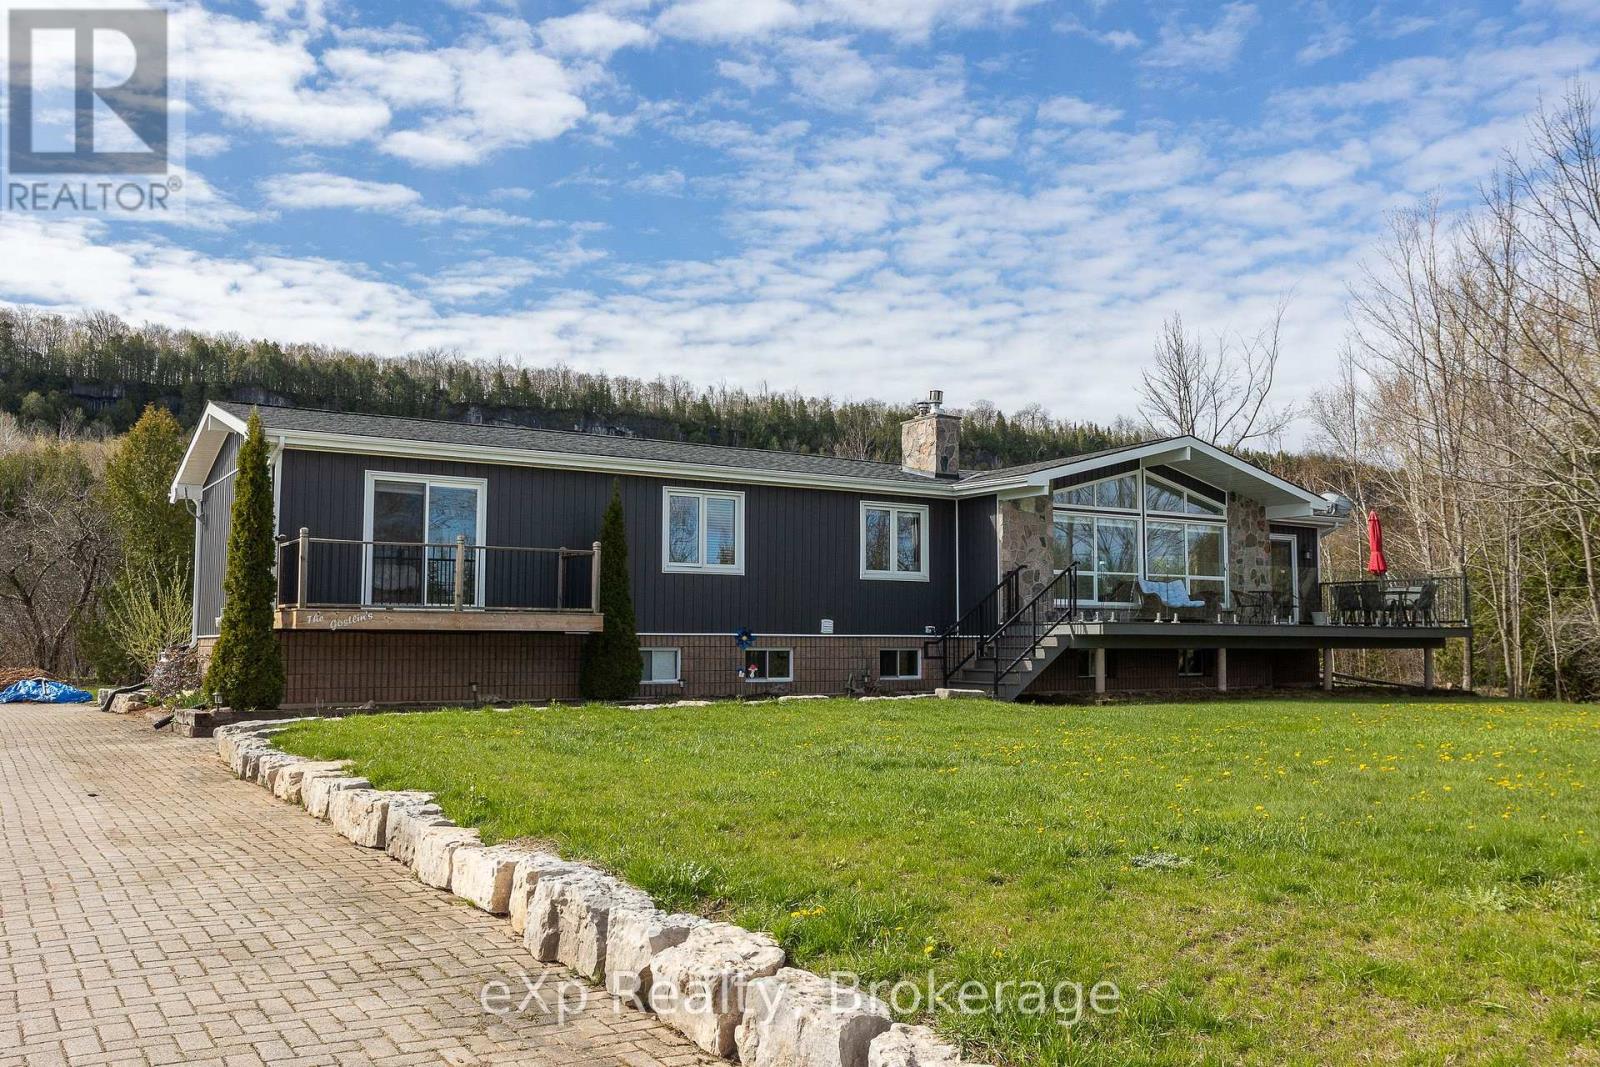
Multi-generational and Accessible! Perched against the breathtaking backdrop of the Niagara Escarpment with sweeping panoramic views of Colpoys Bay, this quality-built raised bungalow offers an extraordinary lifestyle surrounded by nature and beauty. With 3+2 bedrooms and almost an acre to enjoy, this is the perfect blend of privacy, comfort, and unforgettable scenery - and further enhanced by excellent internet service. Step inside and be immediately impressed by the bright, open-concept main living space, where soaring vaulted ceilings, walls of windows, and spectacular water views create a truly stunning first impression. The spacious kitchen, dining, and living area is ideal for entertaining, featuring natural quartz countertops and a seamless flow for family and everyday living. The main floor offers a peaceful primary bedroom retreat with its own private walkout, perfect for slow mornings with a coffee and a view. An additional generous bedroom and two smaller rooms provide endless flexibility for a growing family, home office space, hobby rooms, or guest accommodations. The fully finished walkout basement expands the living space beautifully with a warm and inviting family room centred around a cozy wood fireplace. Two additional bedrooms and a full bath make this level perfect for guests or teenagers. Private multi-generational living is readily accommodated with separate entrances, sturdy powder coated steel handrails, lots of parking, and accessibility ramps and lifts already in place. Outside, the fully landscaped grounds and patio area are made for entertaining, whether hosting family gatherings, summer barbecues, or quiet evenings under the stars. There is a detached two-car garage and ample space for gardens. Minutes from Wiarton and Owen Sound, this one-of-a-kind property offers the rare opportunity to enjoy incredible escarpment views, abundant wildlife, and the ever-changing beauty of the bay right from your own backyard. (id:15069)
QUIET COURT LOCATION WITH IN-LAW POTENTIAL & STEPS TO WILKINS BEACH! Tucked into a quiet, low-traffic court in one of the area's most desirable neighbourhoods, this all-brick bungalow sits proudly on a beautifully landscaped corner lot with incredible curb appeal, a covered front porch, and parking for 5 with an attached garage and double-wide driveway. Located across from Valley View Park and playground, steps to Wilkins Walk Trail, and a short stroll to Wilkins Beach, the location is unbeatable for families and outdoor lovers alike. Inside, open-concept principal rooms offer a bright and welcoming layout, while the kitchen impresses with granite counters, stainless steel appliances, a gas stove, rich wood cabinetry, and a spacious island made for gathering. The living room features a cozy gas fireplace and a walkout to the private backyard. A versatile main-floor bonus room works perfectly as an office, den, guest bedroom, or formal living space. The primary suite features a walk-in closet and a 4-piece ensuite, while the main floor laundry with garage access adds everyday ease. The finished basement with a separate entrance is ideal for multi-generational living and features a kitchen, eating area, rec room, bedroom, den, and a full bathroom. Step out to your private backyard complete with a deck, pergola, patio, storage shed, and gas BBQ. Extras include an owned tankless on-demand hot water system, water filtration, water softener, and central vacuum. This is the kind of #HomeToStay that rarely comes along - loaded with features, full of flexibility, and perfectly positioned for lifestyle and convenience! (id:15069)
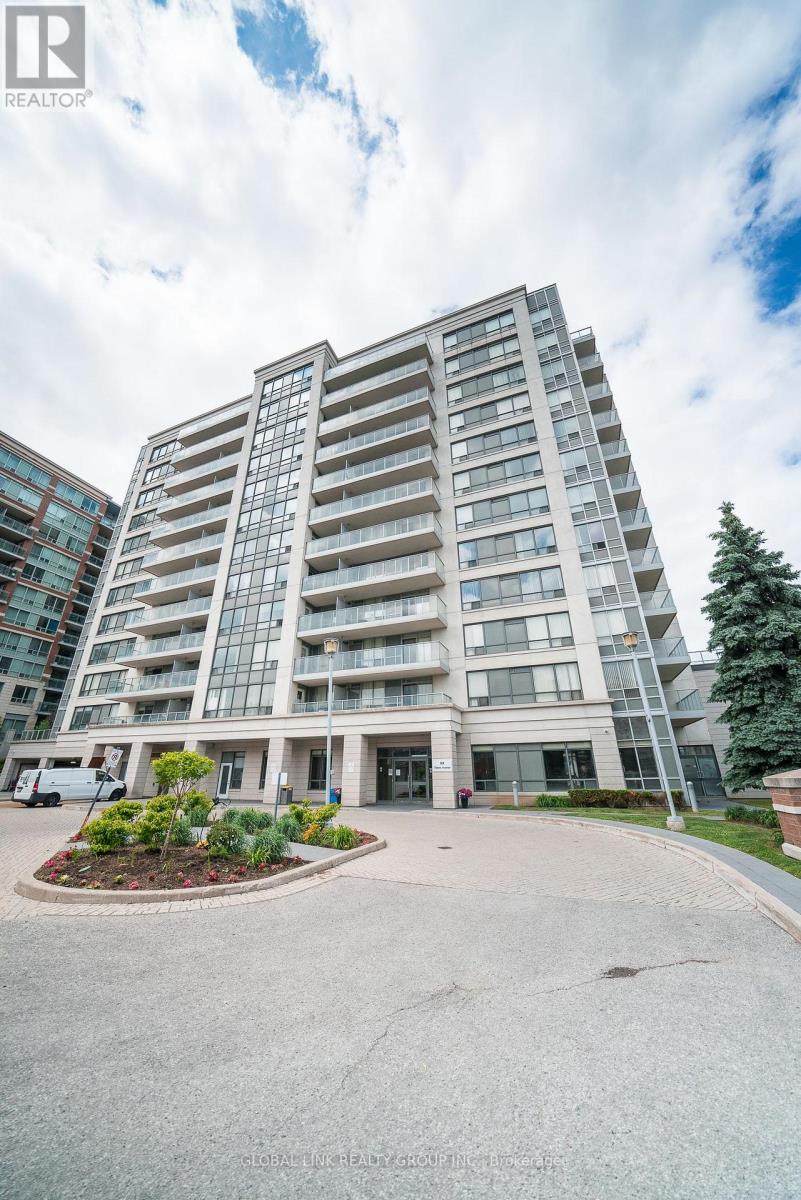
Rarely available 1,528 sq ft Upper Penthouse corner unit, one of the largest and most elevated offerings in Victoria Tower. North-east facing with soaring 10-ft ceilings, 3 bedrooms, 2 balconies and 2 private ensuites. Kept in pristine condition and move-in ready. Includes 2 parking spaces, 2 storage lockers, and surface visitor parking on-site. Building amenities: 24-hr concierge, indoor pool, sauna, gym, party room, etc. Steps to YRT/Viva on Highway 7, with direct access to Hwy 404 and 407. Supermarkets, restaurants, cafes, and daily essentials within walking distance. Richmond Hill Centre/GoTrain station, the area's emerging transit and commercial hub, is minutes away, adding long-term investment value. Corner penthouses with this footprint, ceiling height, and dual-ensuite layout don't come up often and at $582/SF this is a must-see! A rare unit in a well-run building in one of York Region's most connected locations. ***Some photos are virtually staged*** (id:15069)
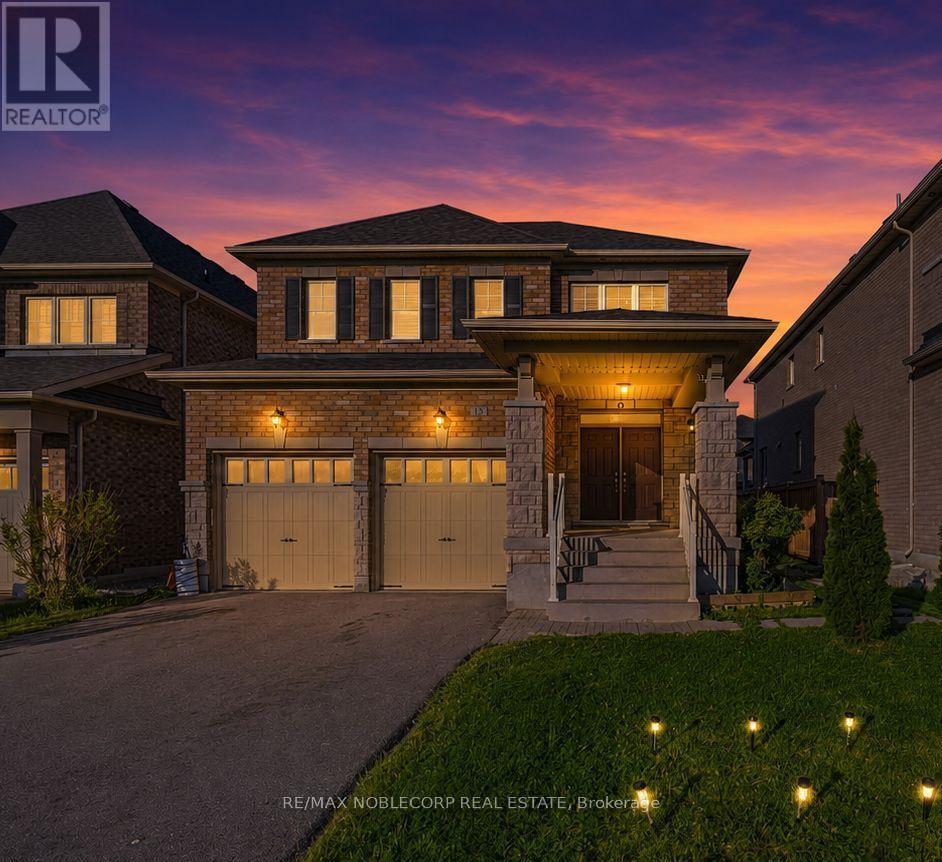
Beeton - where small-town charm is just minutes from big-city conveniences. Welcome to 15 Gould Crescent, a beautifully maintained and thoughtfully designed 4-bedroom family home offering the perfect blend of comfort, functionality, and versatility. Featuring a bright and inviting layout with generous principal rooms, this home is ideal for growing families and everyday living. The finished basement provides exceptional additional living space with incredible potential for extended family accommodations, an in-law suite, or future income opportunities. Step outside to a beautiful and peaceful backyard - the perfect space to relax, entertain, and enjoy quiet moments outdoors. Enjoy a warm and welcoming atmosphere throughout, paired with ample space to live, work, and entertain. Enjoy the charm of small-town living with nearby parks, schools, local cafés, walking trails, and everyday conveniences, all while being just a short drive to major amenities and commuter routes. A fantastic opportunity to own a home that offers both lifestyle and long-term value. (id:15069)
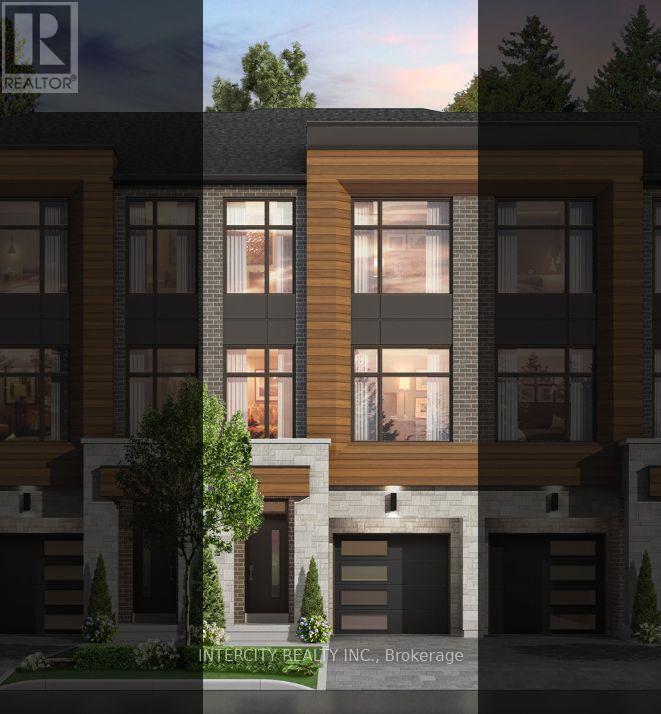
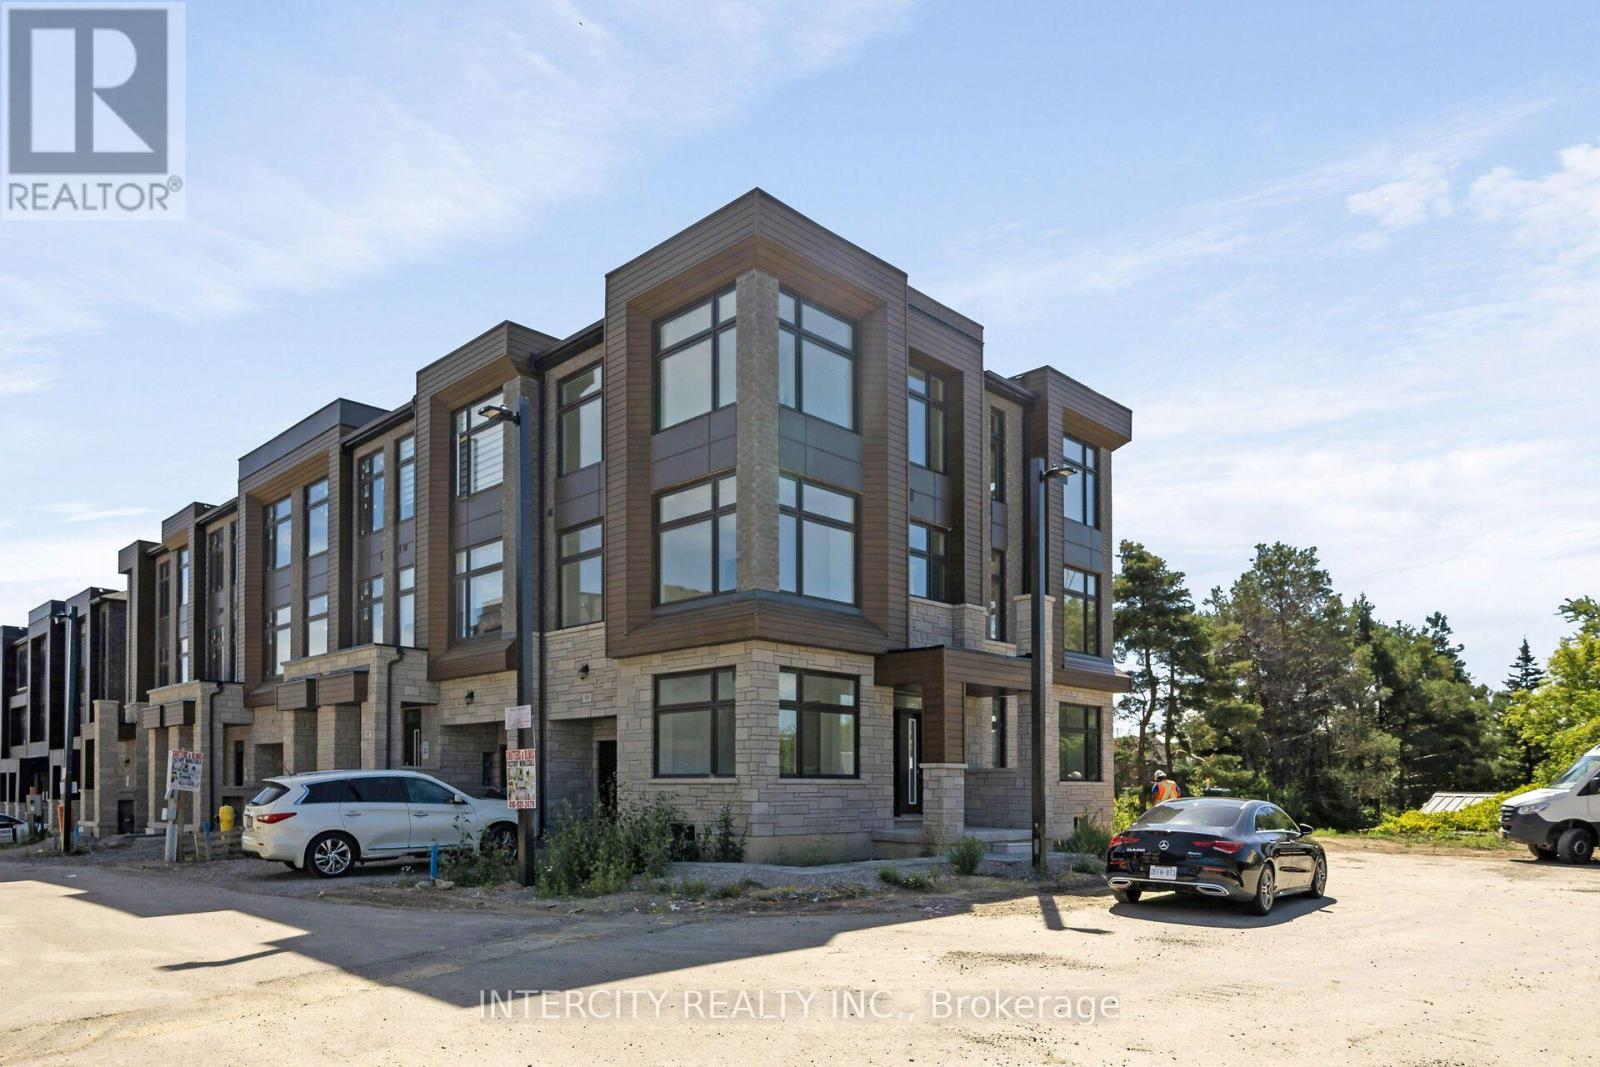
Rutherford Heights by Caliber Homes: The Harris 1 Model. Discover The Harris 1, a stunning 2,080 sq. ft. executive townhome designed to impress. With soaring 9 ft ceilings on the first, second, and third floors, this sun-filled home is enhanced by massive windows that bathe every room in natural light. Smooth ceilings on the main level. Featuring 3 spacious bedrooms and 3 modern bathrooms, the second level showcases hardwood floors (except in tiled areas) for a sophisticated touch. The gourmet kitchen boasts granite countertops, extended-height cabinets, and a large island with an extended breakfast bar-perfect for both casual meals and entertaining. Additional highlights include elegant 4 1/8" baseboards and the peace of mind of a 7-Year Tarion Warranty. The images have been virtually staged. Furnishings and decor have been digitally added and may not represent the actual property.** Photos are of a completed unit and are provided as a representation of the builder's finished product. The subject unit is currently unfinished/under construction.** Purchase Price is Net of H.S.T. Rebate ** (id:15069)
Remarks for Clients: Rutherford Heights by Caliber Homes! The Varley Model. Prestigious Hilltop Living in Woodbridge. Welcome to Rutherford Heights, an exclusive hilltop community in the heart of Woodbridge by renowned builder Caliber Homes. This executive townhome offers 2,401 sq. ft. of beautifully designed living space with 9-foot ceilings on all three levels, creating an airy, open feel throughout. Expansive windows fill every room with natural light, enhancing the home' warm and inviting atmosphere. Designed for both elegance and everyday functionality, this residence features: 4 spacious bedrooms, 3 well-appointed bathrooms. Hardwood flooring throughout the second level (excluding tiled areas). A gourmet kitchen with granite countertops. Extended-height cabinetry for added storage and visual impact, A large centre island with extended breakfast bar perfect for entertaining. Refined 4 1/8' prime baseboards for a polished finish. Spanning three storeys plus a basement, this home offers exceptional flexibility for growing families, professionals. Enjoy added confidence with a 7- Year Tarion Warranty, delivering peace of mind alongside luxury and comfort. An exceptional opportunity to own in one of Woodbridge's most desirable elevated communities. Furnishings and decor have been digitally added and may not represent the actual property.** Purchase Price is Net of H.S.T. Rebate ** (id:15069)
Rare-find!! 4+2 Bedrooms, 5 Bathrooms with 4,334Sqft Living Space (2,807Sqft+1,527Sqft)!! 2 Separate Basement Apartments!! Luxury Sized ~80Ft X ~110ft Lot!! 5,800+Sqft Lot!! Luxury eat-in kitchen with waterfall centre island, separate family room, formal living & dining room + separate main floor office, primary bedroom with 4pc ensuite & Walk-in closet, hardwood flooring throughout, Basement Studio apartment + separate 1 Bedroom Basement Apartment-potential rental income, large backyard with Gas BBQ hookup, gazebo, 2-car garage, Steps to Maple GO-Station, minutes to Vaughan Mills Mall, Hwy 400 & 407 (id:15069)
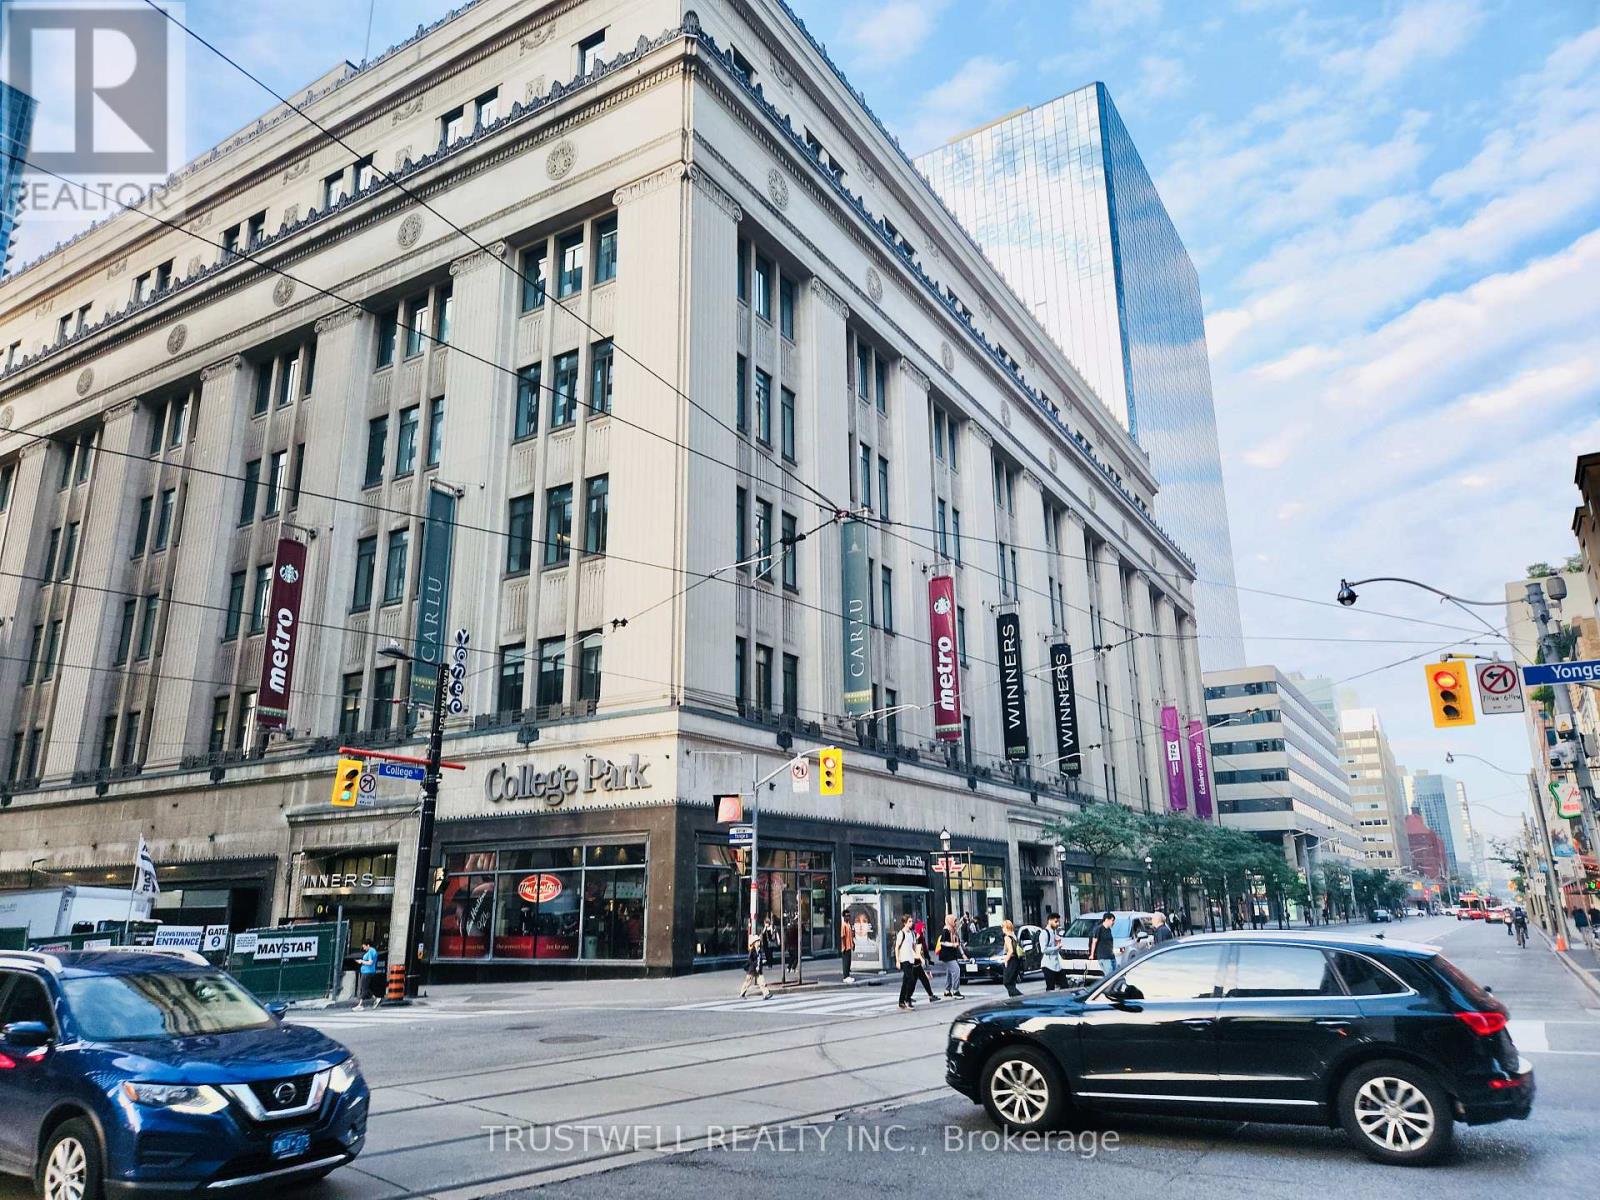
Rare Investment Opportunity in the Heart of Downtown Toronto! Welcome to Unit 2601 at 38 Grenville St, a bright and stylish 2-bedroom, 2-bathroom suite with 1 parking and 1 locker included. Featuring 9 ft ceilings and floor-to-ceiling windows in both bedrooms and the living area, this unit is filled with natural light and offers a modern, comfortable urban lifestyle. Unbeatable Yonge & College location, steps to College Subway Station, U of T, Toronto Metropolitan University, major hospitals, Eaton Centre, restaurants, shopping, and the Financial District. With constant rental demand from students, professionals, and downtown visitors, this property offers excellent income potential. Short-term rental/Airbnb use may be possible, subject to City of Toronto and building regulations. Enjoy premium building amenities, including a swimming pool - a highly desirable and rare feature in downtown Toronto condos. A fantastic choice for investors or end-users looking for location, lifestyle, flexibility, and future value. (id:15069)
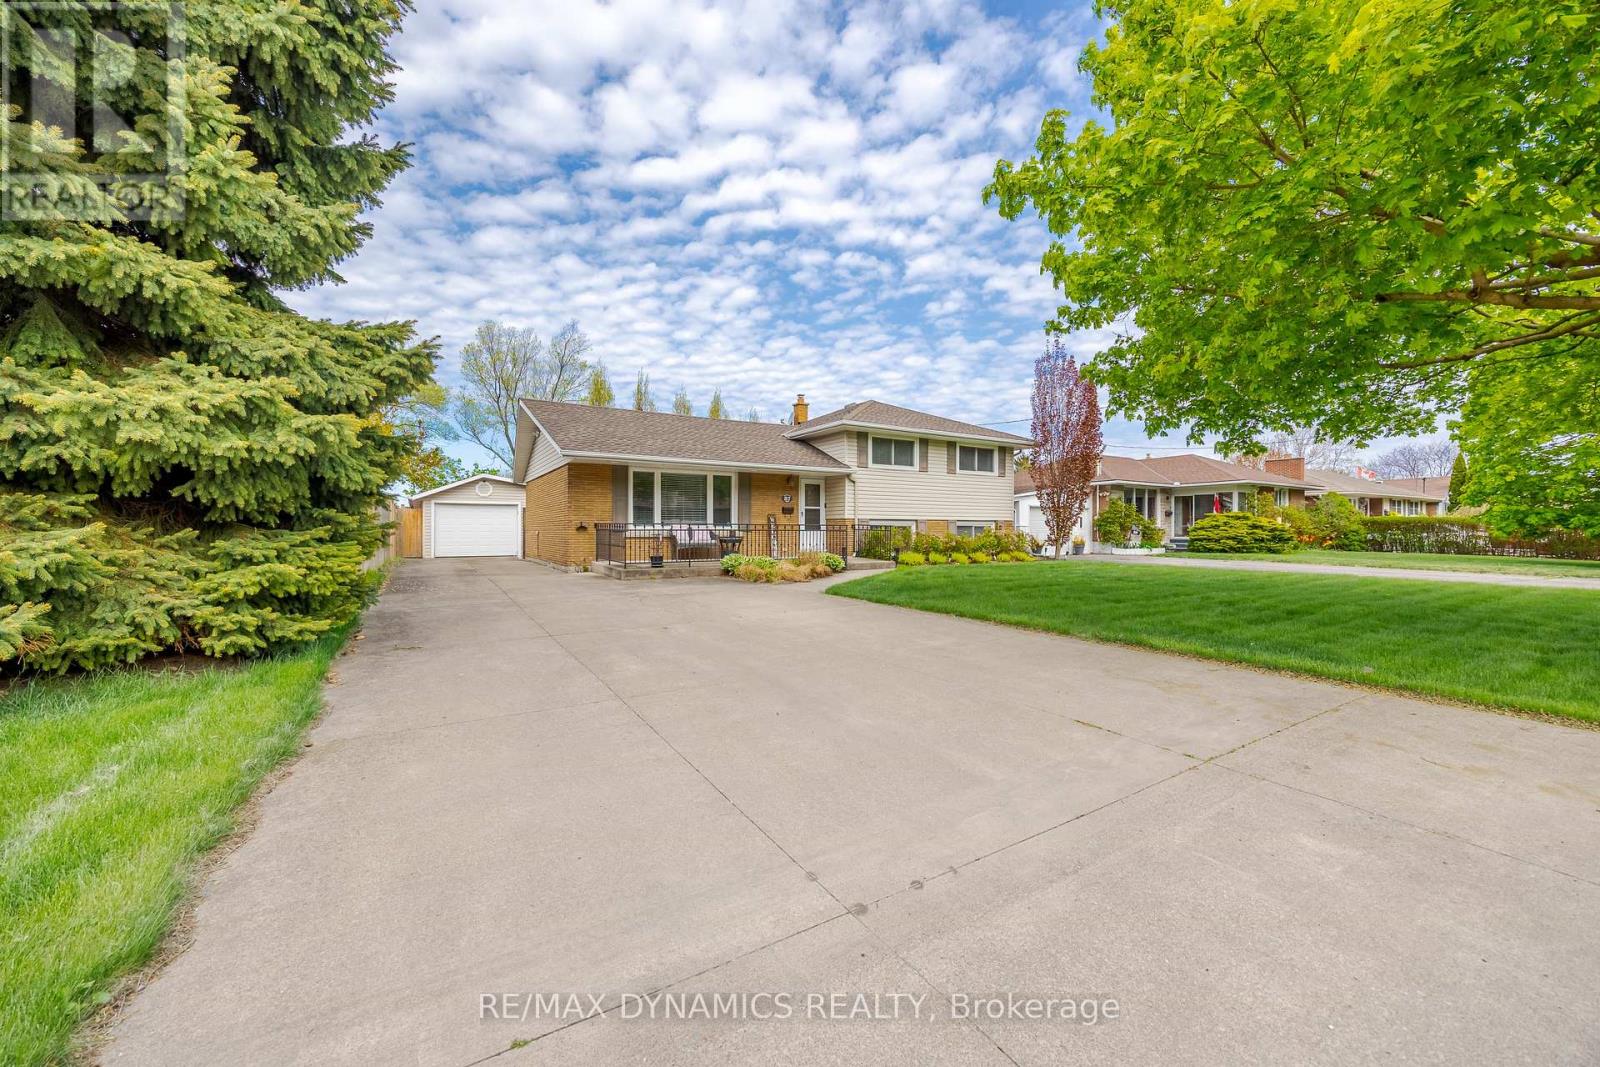
Welcome to this charming side-split home in the desirable North End of St. Catharines. Nestled in a quiet, family-friendly neighborhood near the Welland Canal, this property offers no rear neighbors and direct access to the scenic Grantham Trail. Surrounded by mature trees and beautiful landscaping, the fully fenced yard is perfect for outdoor enjoyment. Large driveway fits 6 cars , The detached double-car garage adds convenience. Inside, the bright and spacious layout provides a comfortable living space, with newly upgraded stainless steel appliances. 3 good size bedrooms on the upper level, basement has large spacious family room, also a large crawl space offers ample storage, furnace 2024, hot water heater owned. Close to schools, parks and other amenities. (id:15069)
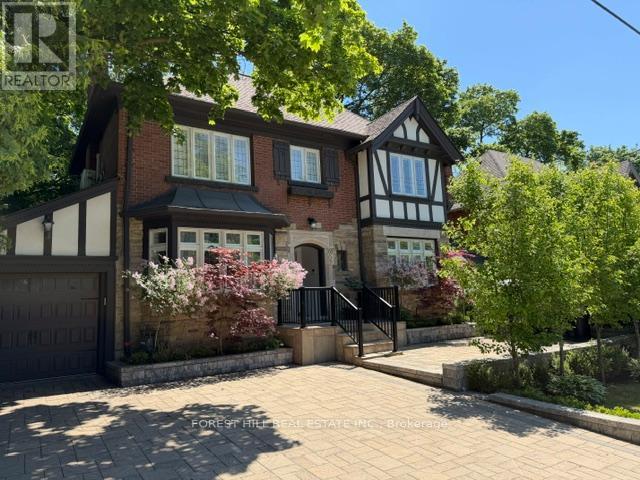
**Discover the charm of 607 Spadina Road, this elegant Forest Hill Tudor, and classic curb appeal residence is filled with character and abundant natural light, nestled in prestigious Forest Hill Village and one of Toronto's most desirable neighbourhood. Boasting a 50Ft frontage land, 3+1 bedrooms and a functional floor plan with a separate entrance to a potential rental income basement ($$$), offering recent update features (newer kitchen and newer 2nd kitchen -basement, newer washrooms, newer interlocking widen driveway and landscaped front yard). The classic principal rooms and charming interior characters are ideal to create a timeless elegance. A cozy study area extends the living room space, providing ample space for family gathering, direct walk-out to the enchanting garden. You are invited to a formal dining room, effortlessly flow to an updated kitchen. The cozy and updated kitchen in a soft colour palette is a culinary enthusiast's delight, providing a breakfast area. The second floor hosts three well-appointed bedrooms and two bathrooms. The primary suite includes an own-ensuite laundry, 3pcs own ensuite and closet. The large and principal 2nd bedroom offers your private spaces. The upper deck extends these living spaces outdoors, creating an evening gatherings or quiet moments alone. The lower level provides a versatile option to extend your family living space or to rent-out to a potential income. This home is situated steps away from the vibrant amenities of Forest Hill Village Street and Enjoy proximity to top-rated schools, parks, public transit and downtown. Walking distance to Eglinton LRT. and close to restaurants, shops, Forest Hill Public School, Forest Hill Collegiate, BSS, UCC and more!!! (id:15069)
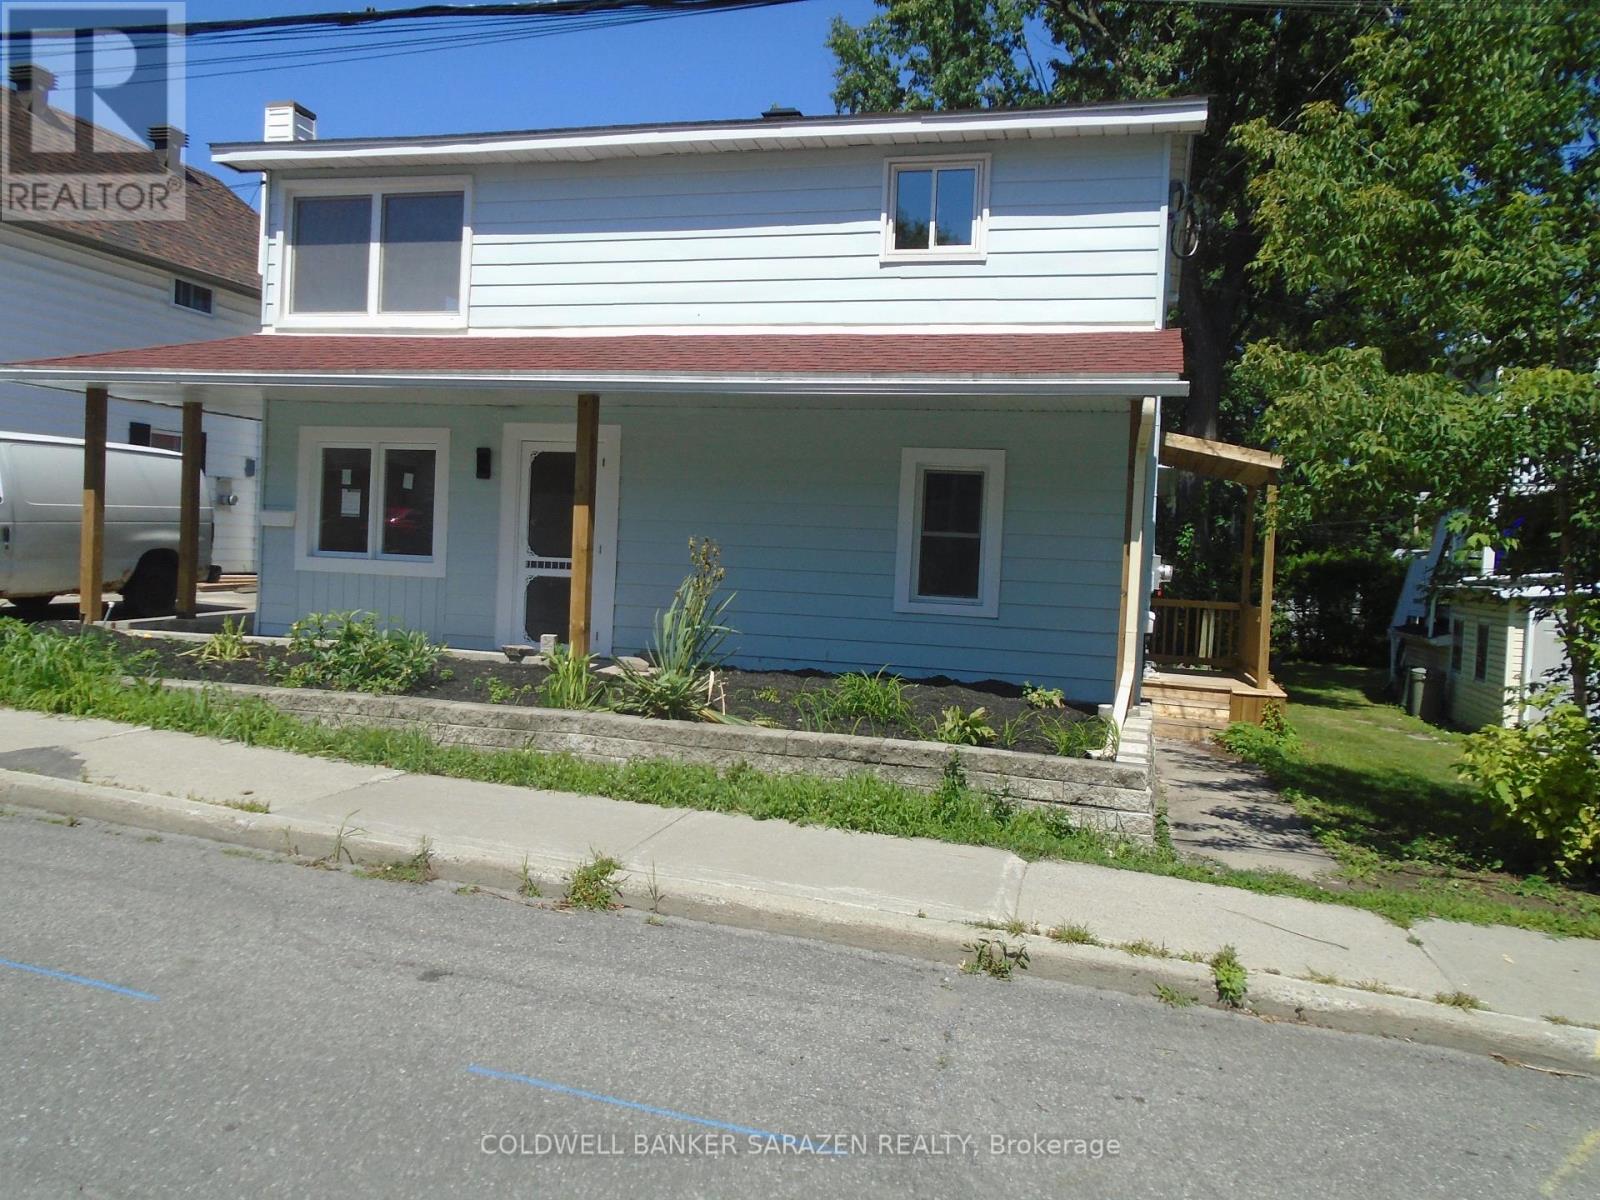
RENOVATED TRIPLEX(KITCHEN/BATHROOMS/FLOORING/HYDRO/DRYWALL/PAINT...ECT....THREE TWO BEDROOMS UNITS WITH OWN PRIVATE ENTRANCES...VACANT..MOVE-IN CONDITION..READY TO RENT AT THE NEW BUYER'S RENTS...EACH APT WOULD RENT IN THE TWO THOUSAND + RANGE..PLUS TENANTS ARE PAYING THEIR HEAT,HYDRO & HWT & RENTAL FEES..GREAT BACKYARD ENOUGH ROOM TO ACCOMMADATE A MINI COACH HOUSE.PARKING FOR 2/3 CARS (id:15069)