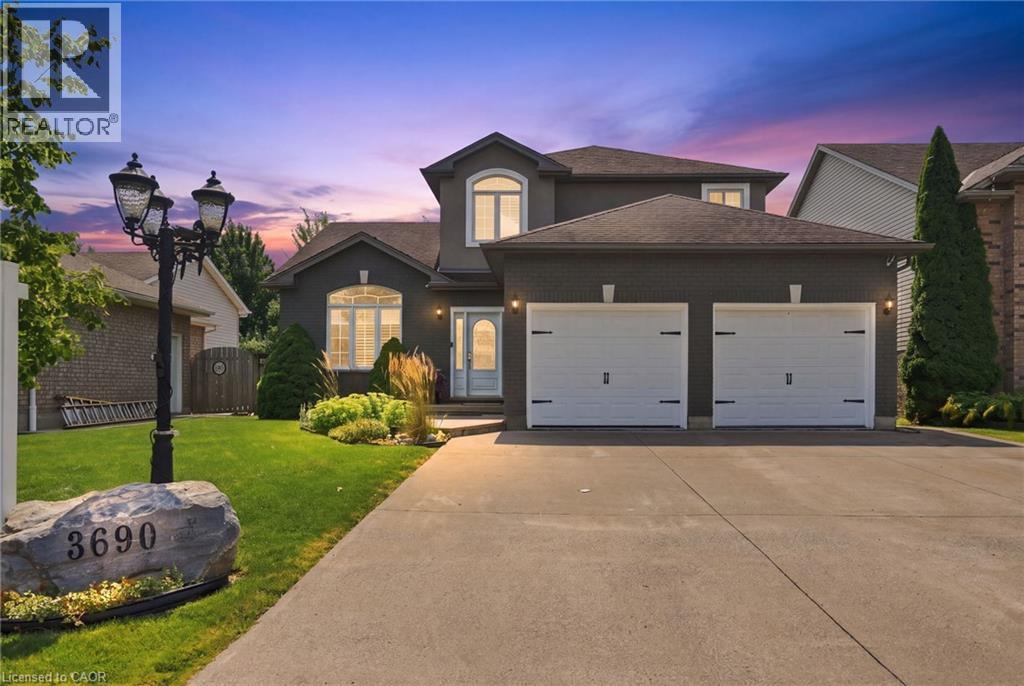
Welcome to this executive two-storey home built in 2006 and located in one of Chippawa's most desirable family neighbourhoods. Offering 1,968 sq. ft. above grade plus a finished basement, this spacious home features 4 bedrooms, 4 bathrooms, an attached double car garage and a premium lot backing directly onto municipal sports fields and open green space with no rear neighbours. Built in 2006, this home offers the layout, functionality and conveniences that buyers have come to expect from newer executive homes, including an updated kitchen, open-concept living spaces, and a spacious primary suite complete with a walk-in closet and private ensuite. Enjoy the privacy and views that come with backing directly onto green space while remaining just minutes from schools, parks, trails, golf, shopping, the Welland River and convenient highway access. This is a rare opportunity to won a move-in ready family home in the heart of highly sought-after Chippawa. (id:15069)
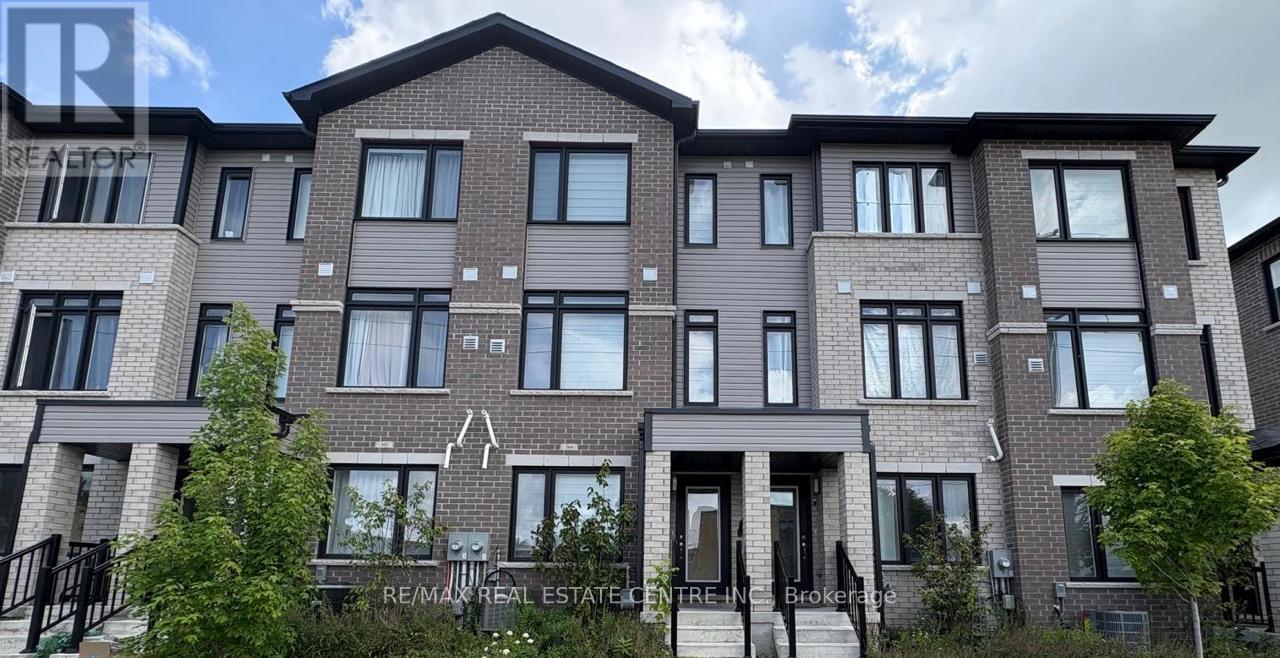
Your Perfect Home Awaits!Step into this stunning, nearly new 3-bedroom, 3-bathroom urban townhouse by award-winning Cachet Homes, located in the vibrant city of Brantford. Designed for modern living, this bright and airy home boasts 9-foot ceilings on the main level with lots of windows for natural lighting. The sleek kitchen features stainless steel appliances, a double sink, and elegant quartz countertops-perfect for everyday cooking or entertaining. Enjoy the open-concept living room area with a walk-out balcony, ideal for sipping your morning coffee while overlooking the peaceful neighborhood. The spacious primary bedroom offers a private 3-piece ensuite. Both the second and third bedrooms are a generous size, providing comfort and privacy for all. On the lower level, you'll find extra storage space with direct access to the garage and an additional parking space on the private driveway. Ample visitor parking is also available for your guests.Located just minutes from Wilfrid Laurier University's Brantford campus, local restaurants, grocery stores, recreational facilities, schools, parks, the bus station, Highway 403, and more-this home offers the perfect blend of comfort and convenience. Don't miss out-this one is a must-see! (id:15069)
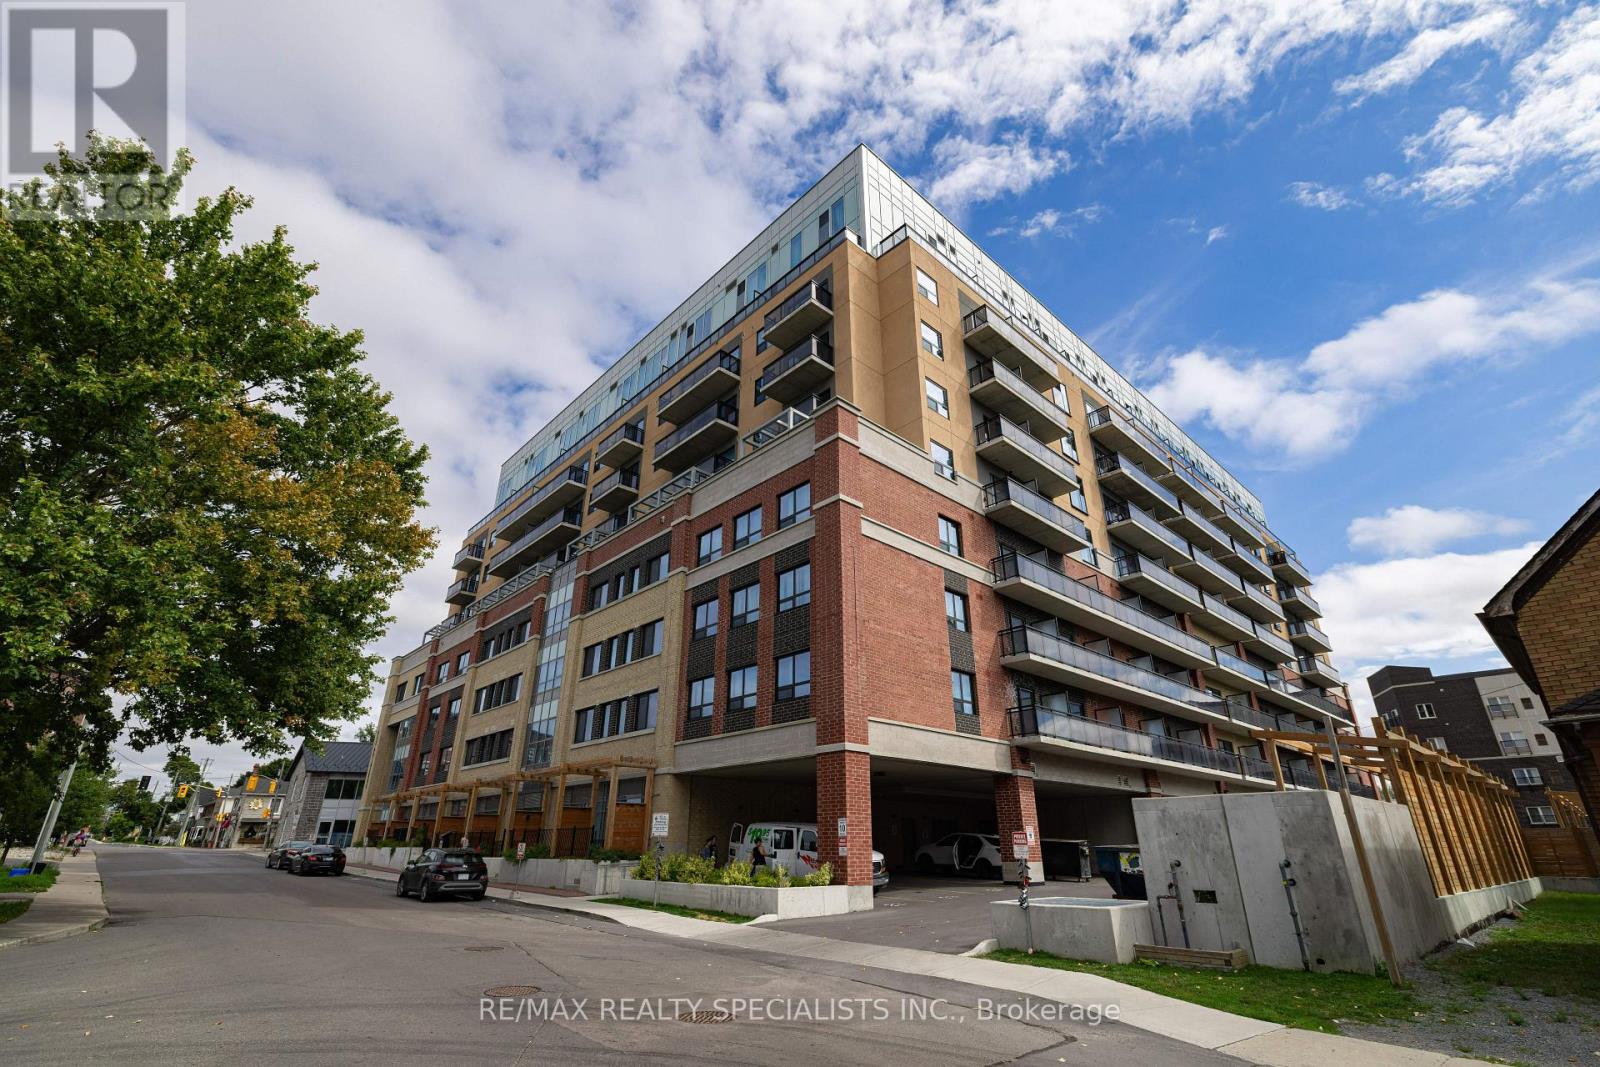
Rare 2-Bedroom, 2-Bathroom Condo with Private Terrace | Fully Furnished | Steps to Queens University. Welcome to 652 Princess Street, Unit 522 a fully furnished condo in Kingstons vibrant Williamsville neighbourhood, just west of downtown. Known for its walkability and proximity to Queens University, transit, shopping, and restaurants, this area is ideal for students, professionals, and investors alike. One of the few units in the building with a private terrace accessible from both the living room and primary bedroom, this suite offers a rare blend of comfort, privacy, and convenience. Inside, you'll find a stylish, open-concept layout with laminate flooring, granite countertops, and in-suite laundry. The unit is thoughtfully furnished with two beds (each with a mattress and bedside table), two study desks, sofa, coffee table, dining set, a 50" flat screen TV, and stainless steel appliances including a fridge, stove, microwave, and dishwasher. The primary bedroom features its own ensuite bathroom, while the second bedroom is perfect for a roommate, guest, or home office. Built with concrete construction for superior soundproofing and privacy, the building also offers premium amenities such as a rooftop patio, fitness centre, games room, quiet study rooms, and a lounge with a kitchen. Sage Living provides optional on-site property management, making this a great hands-off investment. Approximate market rent is $2,400/month. Tenants are vacating August 31st, with flexible closing available. Whether you're a student, professional, or investor seeking a high-demand rental in a prime location, Unit 522 checks all the boxes. (id:15069)
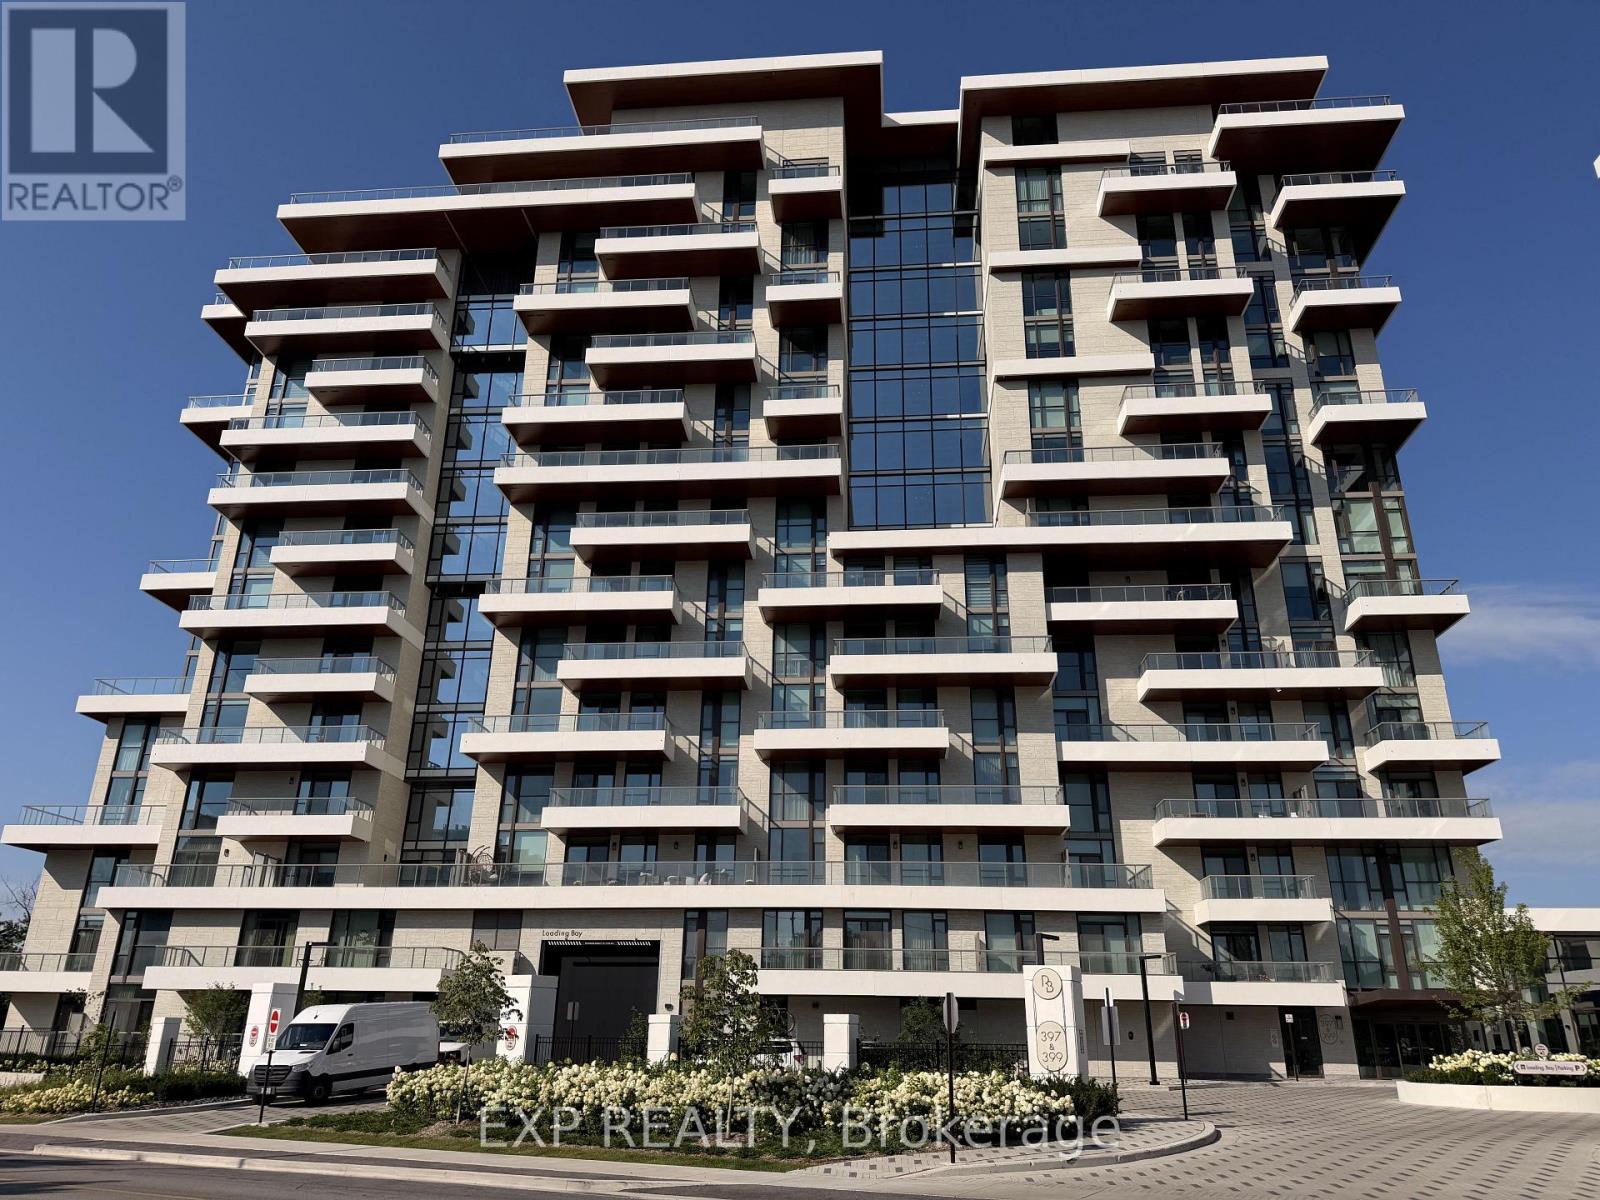
Welcome to Royal Bayview, Tridel's signature luxury residence in the heart of Thornhill. This stunning 2-bedroom, 2.5-bathroom suite offers 1,138 sq. ft. of refined living with a beautifully optimized floor plan, soaring ceilings and thoughtfully upgraded finishes throughout. Adjacent to the prestigious Ladies' Golf Club of Toronto, this home brings together luxury, nature, and convenience in one of the GTA's most sought-after neighbourhoods.The suite features a bright and functional layout with full-height, floor-to-ceiling windows that fill the space with natural light. The open-concept living and dining area flows seamlessly into a beautifully upgraded gourmet kitchen with premium cabinetry and integrated Miele appliances. Both bedrooms are generously sized, each with its own ensuite, offering excellent privacy and comfort, while the additional powder room adds everyday convenience for guests. Royal Bayview offers world-class amenities including a 24-hour concierge, indoor pool, whirlpool, sauna, fitness centre, golf simulator, party room with outdoor terrace, and beautifully designed common spaces. Located just minutes from Bayview, Highway 7 and 407, Richmond Hill Centre, Langstaff GO Station, parks, trails, shopping, and dining. Includes 1 parking space and 1 locker. Experience luxury living with nature at your doorstep at Royal Bayview. Property tax to be assessed. (id:15069)
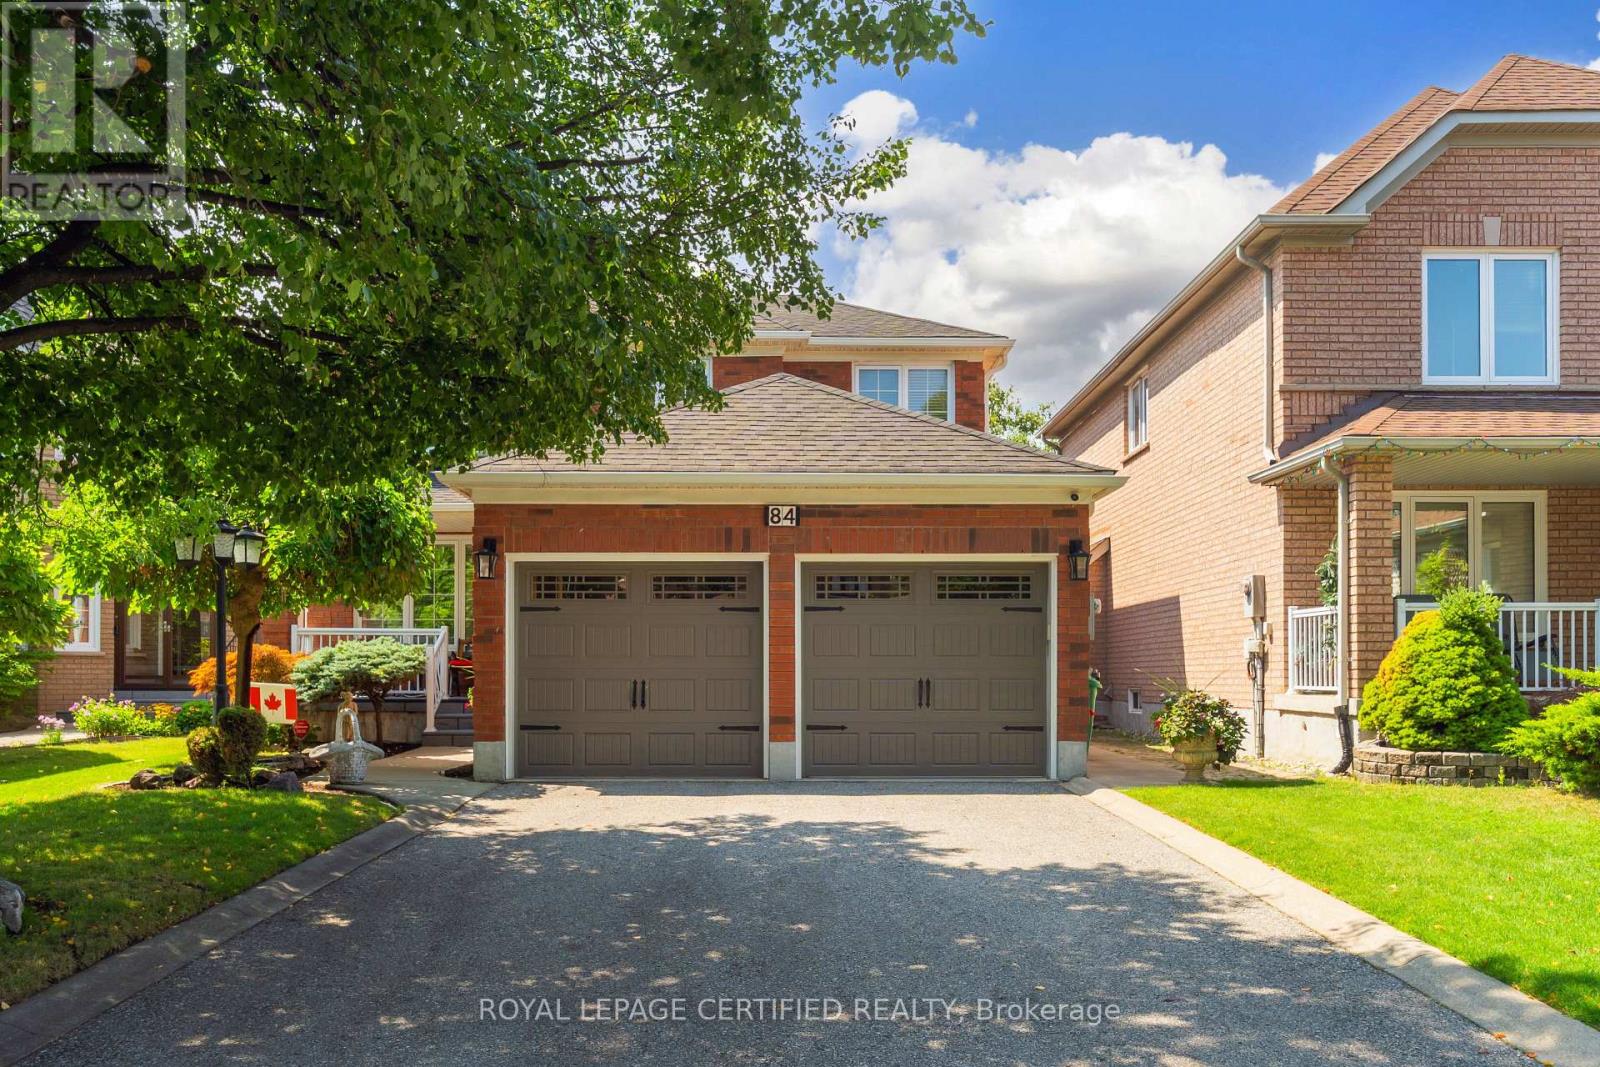
Exceptional Elegance & Timeless Appeal - Meticulously maintained and beautifully upgraded 4-bedroom, 3-bathroom home on a premium lot. Elegant hardwood and ceramic flooring throughout, with separate living and dining rooms and an upgraded kitchen featuring renovated cabinetry and stainless steel appliances overlooking the spacious family room with gas fireplace. Impressive primary retreat with sitting area, his-and-hers closets and luxurious 6-piece ensuite. Convenient sunken main-floor laundry with garage access. Unfinished basement with cold room offers endless potential. Enjoy award-winning landscaping, a stunning patterned concrete patio, cement curbs, jewel stone porch and double driveway with parking for 4 vehicles. A sophisticated home offering exceptional space, quality and curb appeal. (id:15069)
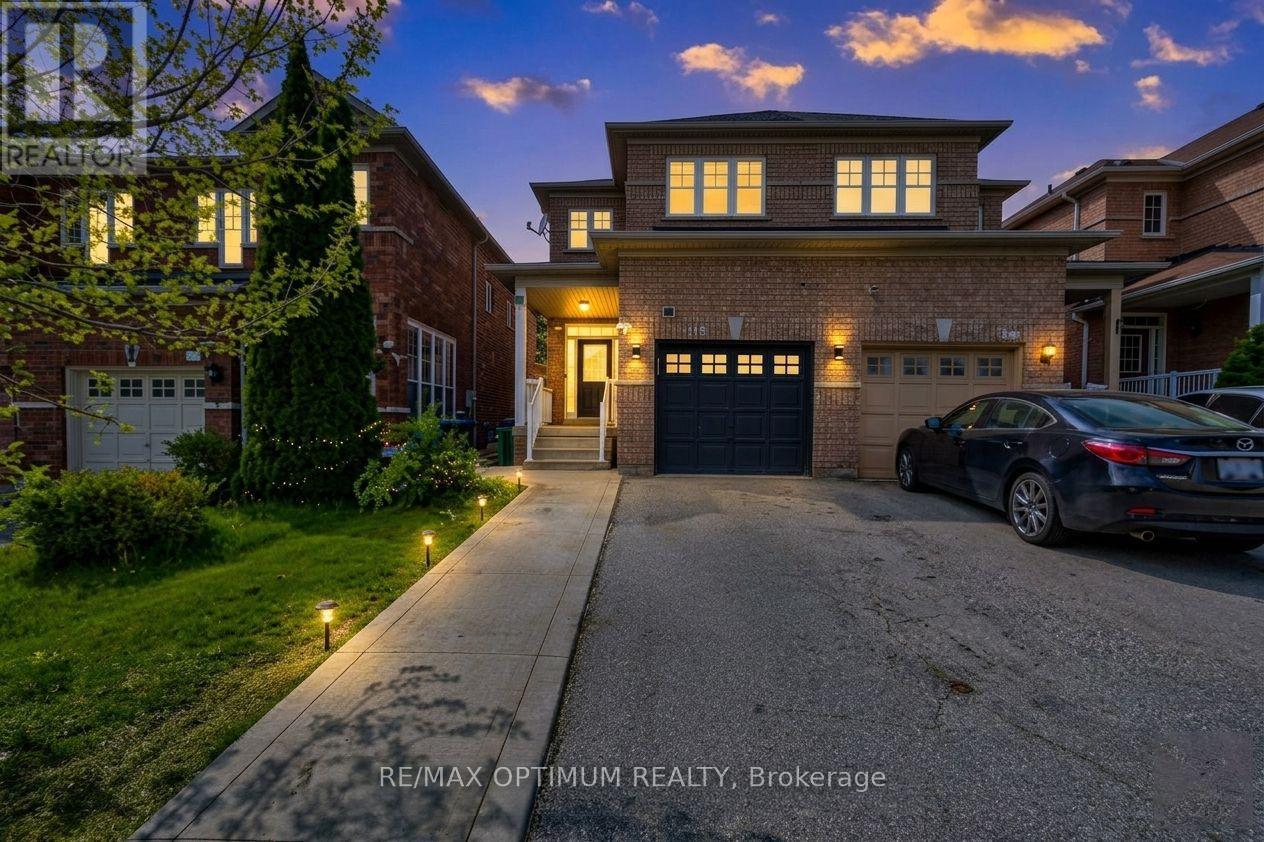
Welcome to this beautifully maintained and recently renovated semi-detached home in the highly desirable Bram West community! Featuring 3 spacious bedrooms upstairs plus a 1-bedroom basement, this home offers a functional open-concept layout with a bright living and dining area, hardwood flooring, smooth ceilings on the main level, fresh paint, and pot lights throughout the main floor and basement. The upgraded modern kitchen is equipped with stainless steel appliances and a walk-out to a private deck, ideal for outdoor enjoyment. The main and second-floor washrooms have also been upgraded, adding style and convenience throughout the home. The upper level boasts a primary bedroom with his and hers closets and a 4-piece bath, along with two additional well-sized bedrooms. The basement offers excellent extra living space with a bedroom, recreation room, and wet bar, making it ideal for extended family. Conveniently located close to top-rated schools, parks, transit, and all essential amenities, this home is perfect for first-time buyers, growing families, or investors. (id:15069)
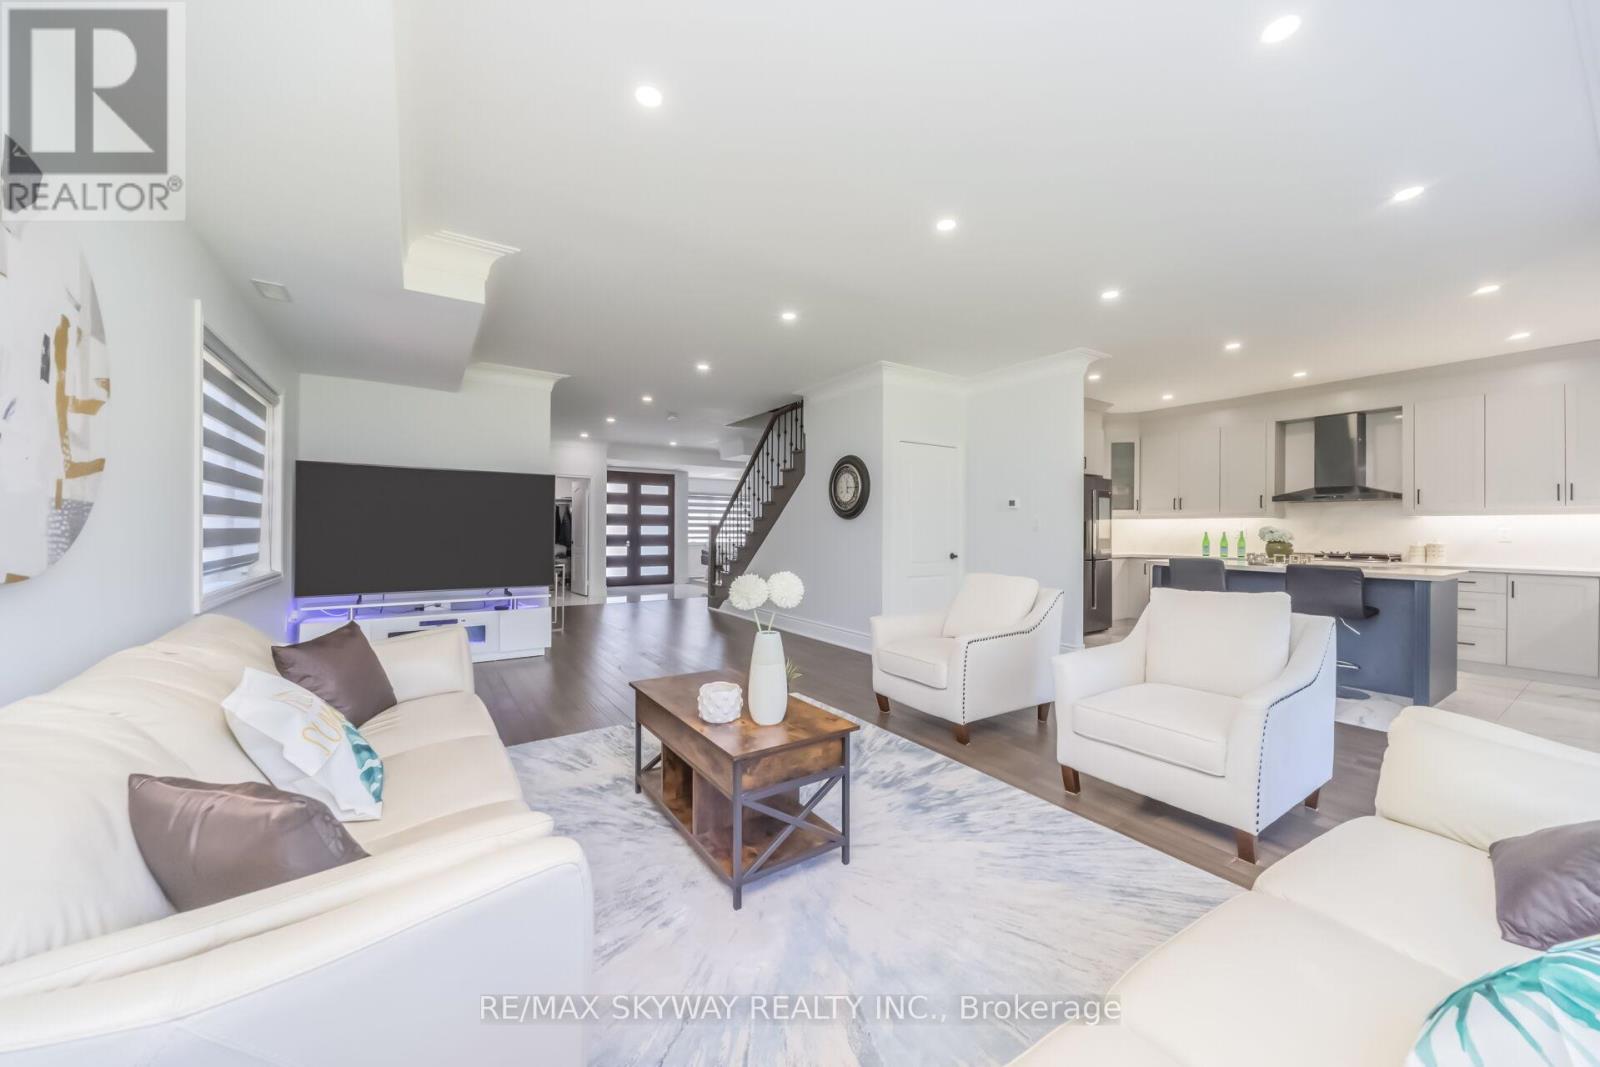
Welcome to this 2021-built masterpiece in the heart of Bolton, offering an impressive around 3700 sq ft above grade on a premium 200 x 284 ft lot. This Estate Epitomizes Sophisticated Living, Seamlessly Blending Grandeur With Functionality In A Coveted Location Steps From Everyday Conveniences. 5 Bedrooms, all with en-suites and large closets. Stainless Steel built-in Appliances; Quartz countertop; Office on Main Floor; no Carpet; Municipal services at the property (no septic); Portion Of The Land Is Under Conversation Area; Future Potenial to change to zoning to Commercial(as per seller); Pot Lights inside and Outdoor; Metal Fence and Main Doors; Huge Backyard to grow your own Veggies and Fruits; Just steps from all amenities, HWY 427; shops, and schools!! (id:15069)
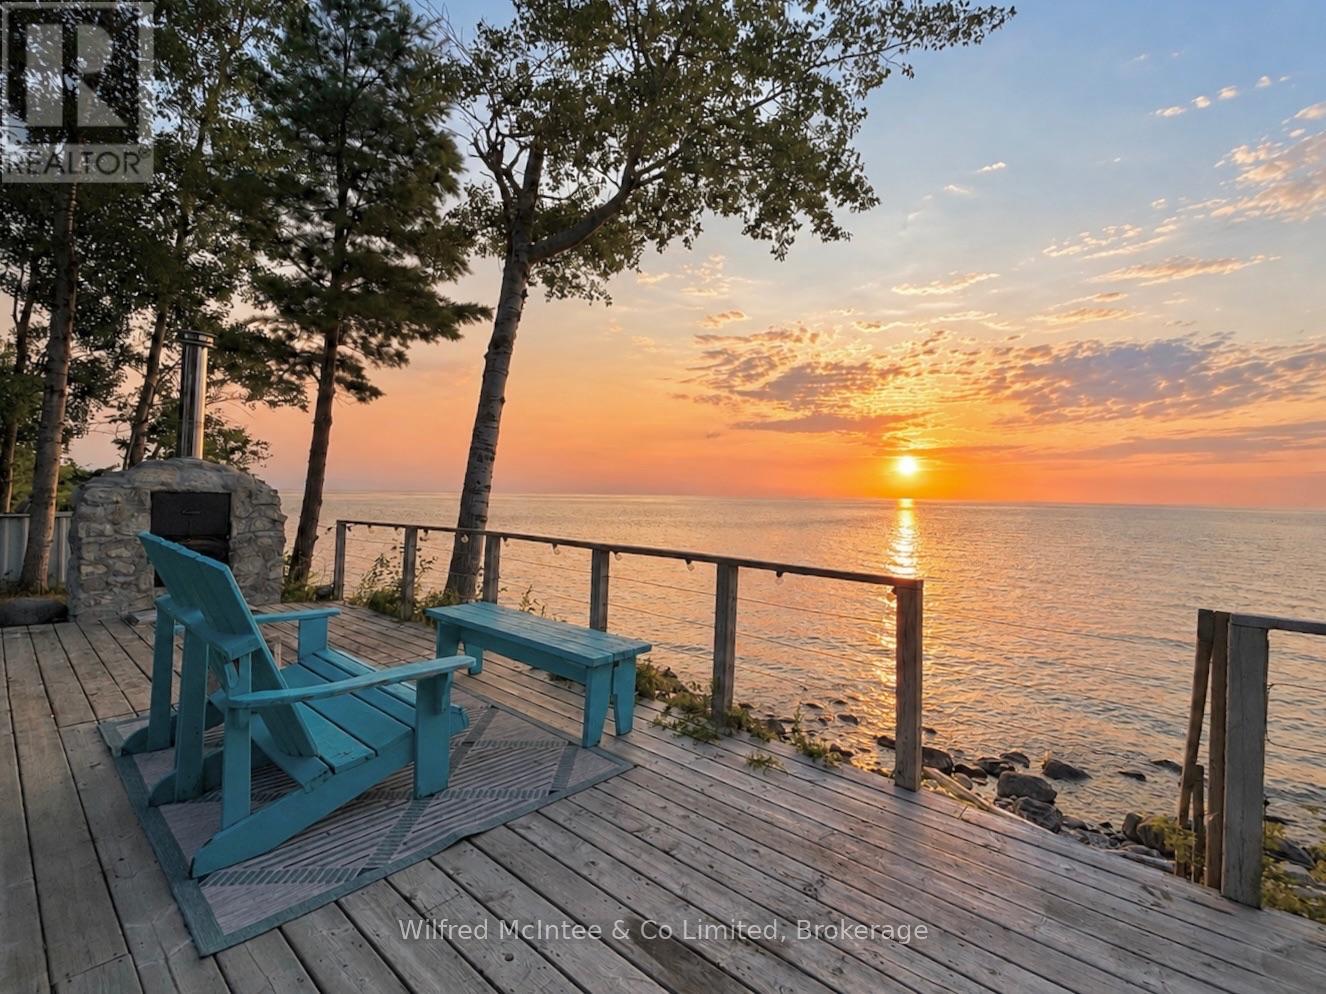
Spectacular waterfront living! Enjoy front-row seats to Lake Huron's legendary sunsets. This three-season, standout two-bedroom cottage is set back from the road, providing exclusive privacy, and that true escape feeling the moment you arrive. Fully turnkey and ready for spring and summer 2026-just show up and start enjoying.Inside, the vibe is fresh and bright with crisp white cabinetry, stainless steel appliances, a propane fireplace, and water views that steal the show. The kitchen island anchors the space perfectly-ideal for laid-back mornings or hosting with ease. A sleek, updated four-piece bath and in-cottage laundry add comfort and convenience. Coffee on the front deck at sunrise, and sunset cocktails on the back deck. The waterfront deck overlooks the lake and is the perfect spot for alfresco dining, and to soak in the sunset. The yard is uniquely private providing space to play games with your family or for the kids to enjoy the landscape. The septic has been fully updated for your peace of mind. This Lakehouse has a wonderful detached studio, a total bonus-think guest suite, office, or creative space-all positioned to take in the view of the water. This is more than a Lakehouse-it's a lifestyle. Minutes to Southampton's shops, dining, and sandy beaches, and a short drive to Saugeen (formerly Sauble) Beach. This is where timeless summers become generational memories. Act now and book your showing! (id:15069)
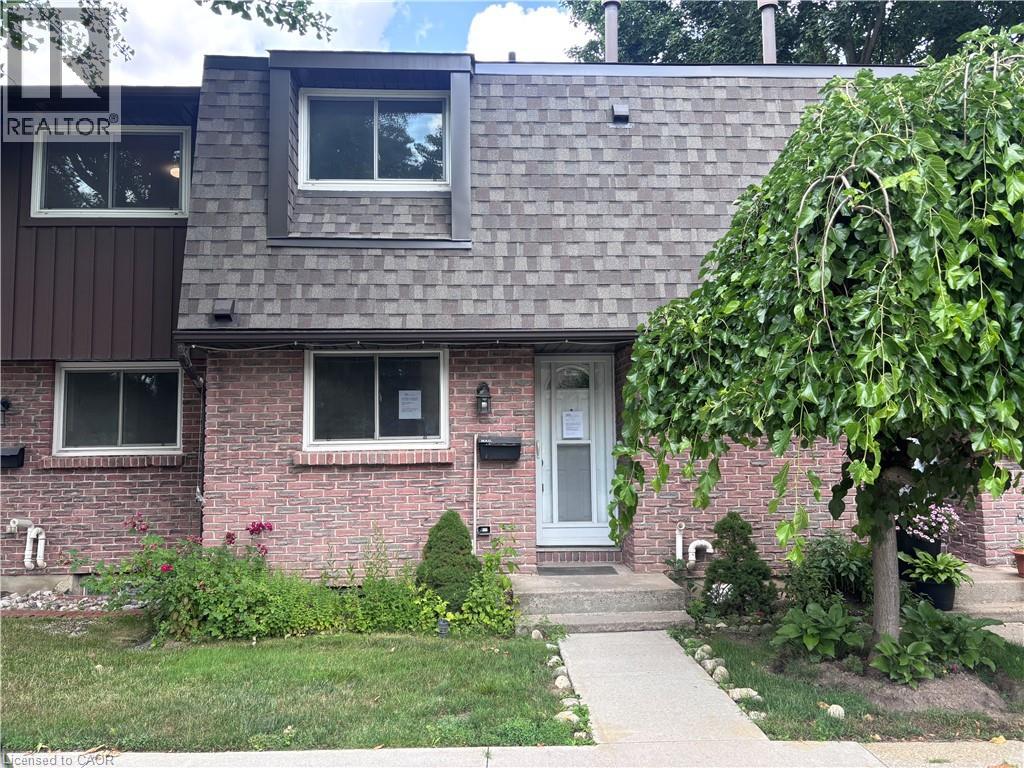
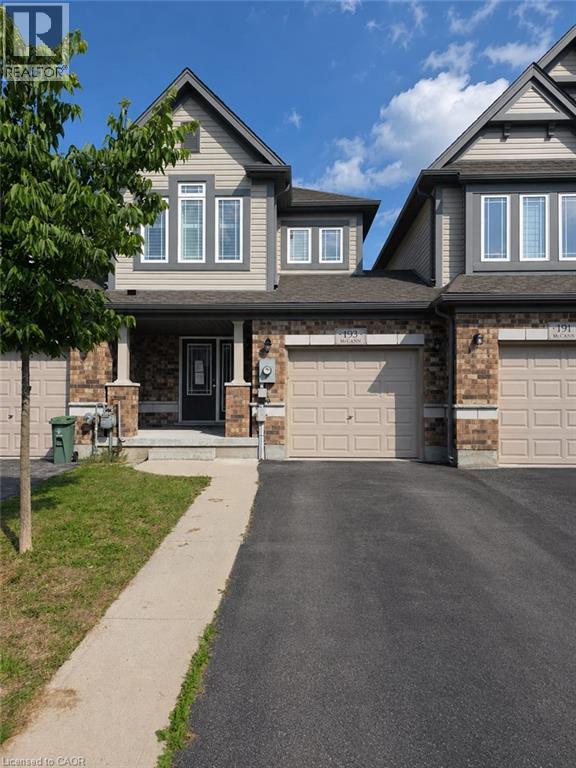
Welcome to 193 McCann Street, a beautifully maintained freehold townhome in Guelph’s highly sought-after Kortright East neighbourhood. Offering added privacy, this home is linked only by the garage wall and delivers the perfect combination of modern style, functional living and an exceptional location. The bright, open-concept main floor is filled with natural light and features spacious living and dining areas alongside a perfect kitchen with quartz countertops, a tiled backsplash, and a large centre island—perfect for casual meals and entertaining. Upstairs, the primary bedroom offers a walk-in closet and private ensuite with a glass-enclosed shower. Two additional bedrooms and a four-piece bathroom provide plenty of space for children, guests or a home office. The walkout basement offers excellent potential for additional living space and provides direct access to the backyard. Enjoy summer barbecues, outdoor play or quiet evenings on the upper deck, complete with a privacy screen and beautiful sunset views. Ideally located minutes from the University of Guelph, Highway 401, shopping, parks, scenic trails and École Arbour Vista, this home is perfectly suited for families, professionals and investors alike. Modern finishes, a thoughtful layout and a welcoming community make 193 McCann Street an opportunity you won’t want to miss. (id:15069)
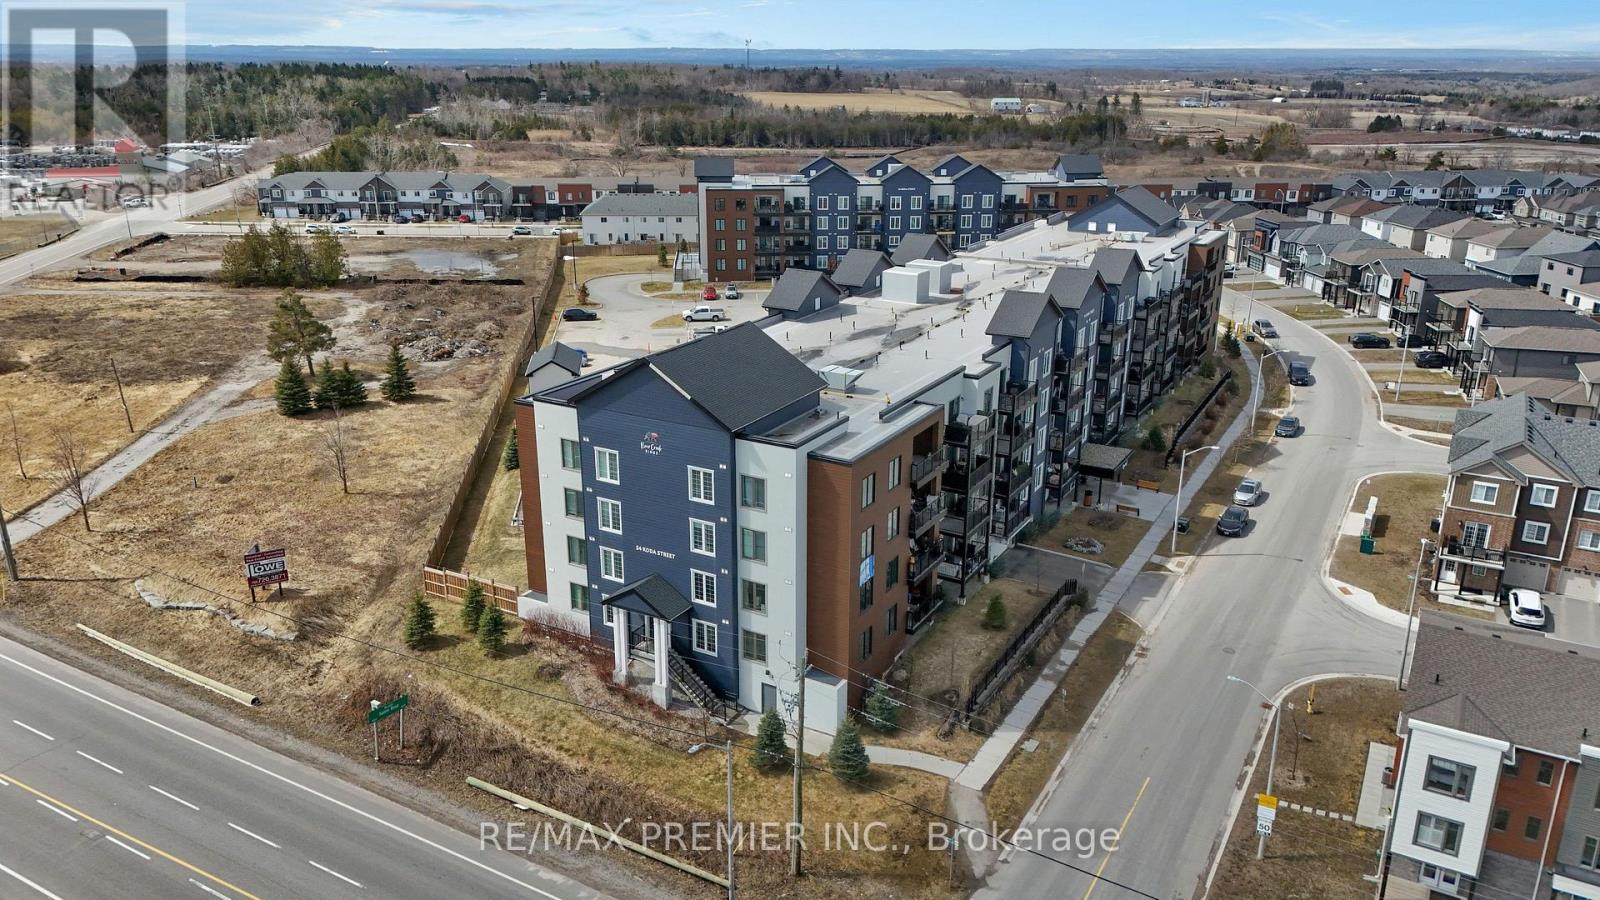
Discover stylish, low-maintenance living at 54 Koda Street in this beautifully maintained 3-bedroom, 2-bathroom corner suite offering more than 1,400 sq ft of bright and functional living space. Freshly painted and filled with natural light from expansive windows, this spacious condo delivers the perfect blend of comfort and practicality for families, professionals, or downsizers alike. The open-concept design creates an inviting atmosphere, while the well-appointed kitchen features ample cabinetry and workspace ideal for everyday living and effortless entertaining. The generous living and dining area extends to a private balcony, providing the perfect place to unwind and enjoy the outdoors. The primary retreat offers a large closet and private ensuite bathroom, while two additional bedrooms provide versatility for guests, a home office, or growing family needs. Both bathrooms showcase modern finishes and a clean, contemporary feel. This exceptional unit also includes two parking spaces one underground and one at drive-in level along with a spacious storage locker, a rare and highly desirable combination. Situated in a quiet, family-oriented neighbourhood close to Highway 400, Barrie South GO Station, parks, schools, shopping, and the waterfront of Lake Simcoe, this move-in-ready condo offers outstanding value in one of Barrie's fastest-growing communities. (id:15069)
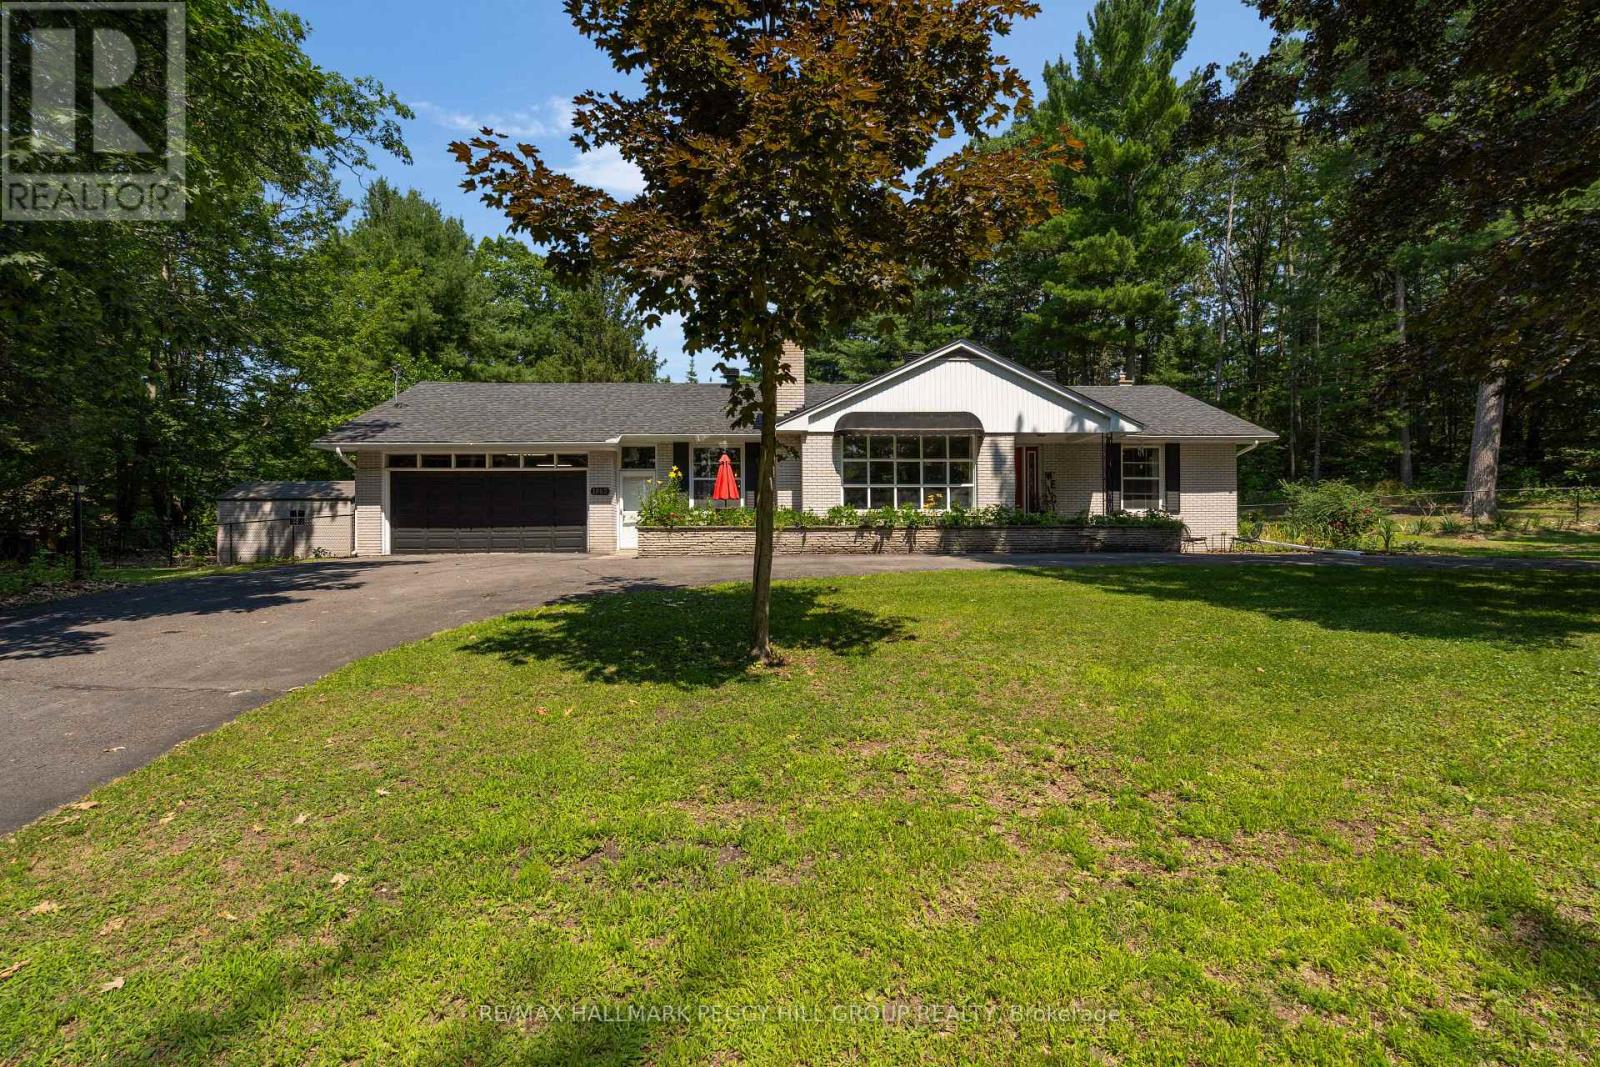
Beautiful Bungalow With A Large Circular Driveway & 2800 Sq Ft Of Finished Living Space Directly Across From Georgian Bay On 1.2 Treed Acres! Close to Woodland Beach, this bungalow occupies a private 1.2-acre property framed by mature trees and established landscaping.The circular driveway accommodates up to eight vehicles, while the attached two-car garage offers parking for two more, convenient inside entry, and access to a workshop with a wood stove for added functionality and storage. Colourful gardens frame the expansive backyard, where a large stone patio invites time outdoors and a newer shed keeps tools and seasonal items neatly stored. New windows and an exterior door are to be installed, while a newer roof and updated ceiling fans are already in place. With 2,183 sq. ft. on the main level, the home features a spacious living room with an oversized picture window. A separate formal dining room sits alongside a generous kitchen with extensive cabinetry and ample counter space, while the adjoining breakfast area overlooks the grounds. The bonus room is currently used as an office but could easily transition into a family room or play area. All three bedrooms are located on this level, including a roomy primary bedroom with a walk-in closet. The partially finished basement adds a recreation area with a wet bar, along with valuable storage. There are no rental items to assume, with the UV light, water softener and water heater all owned. Easy to settle into and hard to outgrow, this is a #HomeToStay that can keep pace with whatever comes next. (id:15069)