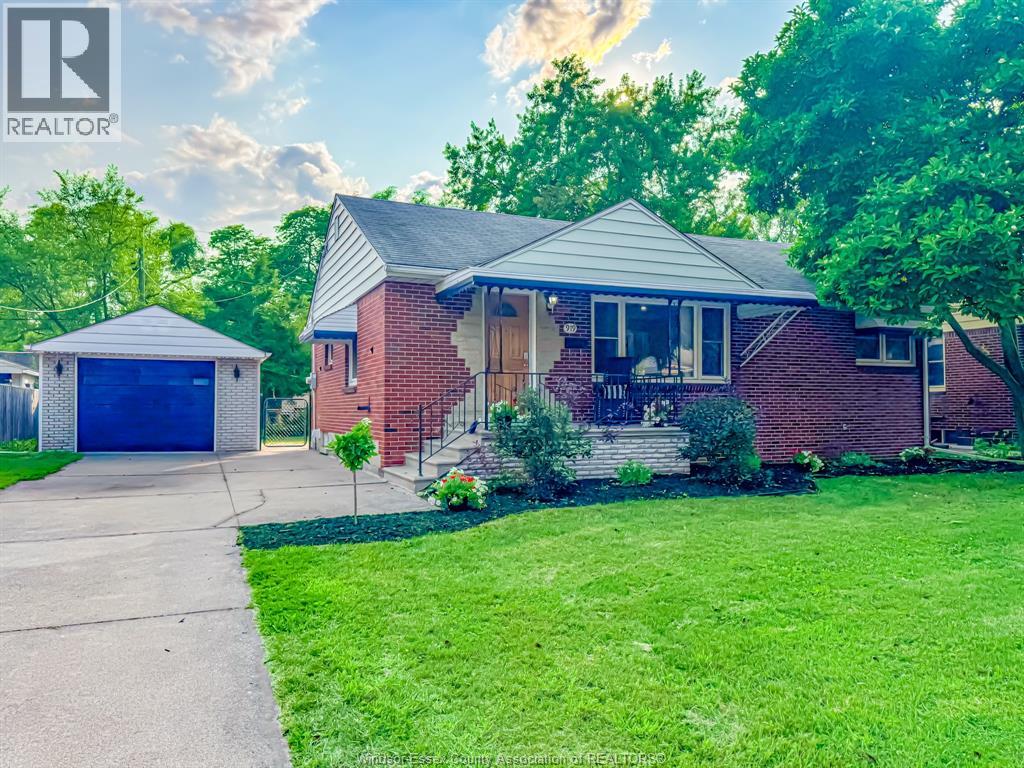
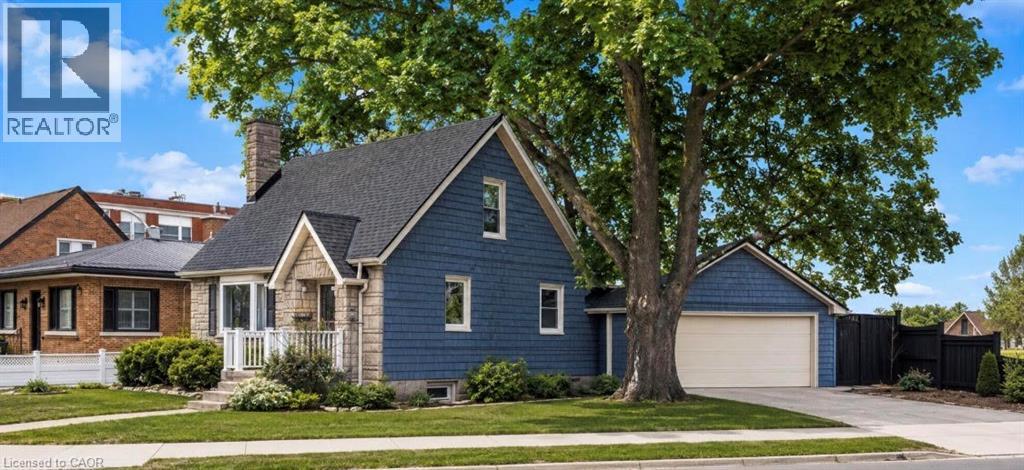
WELCOME TO THIS LOVINGLY CARED-FOR BRICK RANCH IN THE HEART OF EAST RIVERSIDE, ONE OF THE MOST CHERISHED FAMILY NEIGHBOURHOODS AROUND. JUST A SHORT WALK TO PARKS, SCHOOLS, REC CENTRES, SHOPPING, RESTAURANTS, TRANSIT & SO MUCH MORE. THIS HOME TRULY SITS IN A COMMUNITY THAT HAS IT ALL. INSIDE, YOU’LL FIND A BEAUTIFULLY REFRESHED MAIN FLOOR WITH 3 COZY BEDROOMS & A FULL BATH. THE SPACIOUS IN-LAW SUITE BELOW OFFERS INCREDIBLE FLEXIBILITY WITH A SECOND KITCHEN, BEDROOM, FULL BATH & LOWER-LEVEL LAUNDRY SHARED BETWEEN BOTH LEVELS, PERFECT FOR MULTI-GENERATIONAL LIVING OR ADDITIONAL RENTAL INCOME. A DETACHED 1 CAR GARAGE & LARGE FINISHED DRIVEWAY ADD EVEN MORE CONVENIENCE. THIS HOME RADIATES WARMTH, COMFORT AND OPPORTUNITY FOR THE NEXT FAMILY TO LOVE. (id:15069)
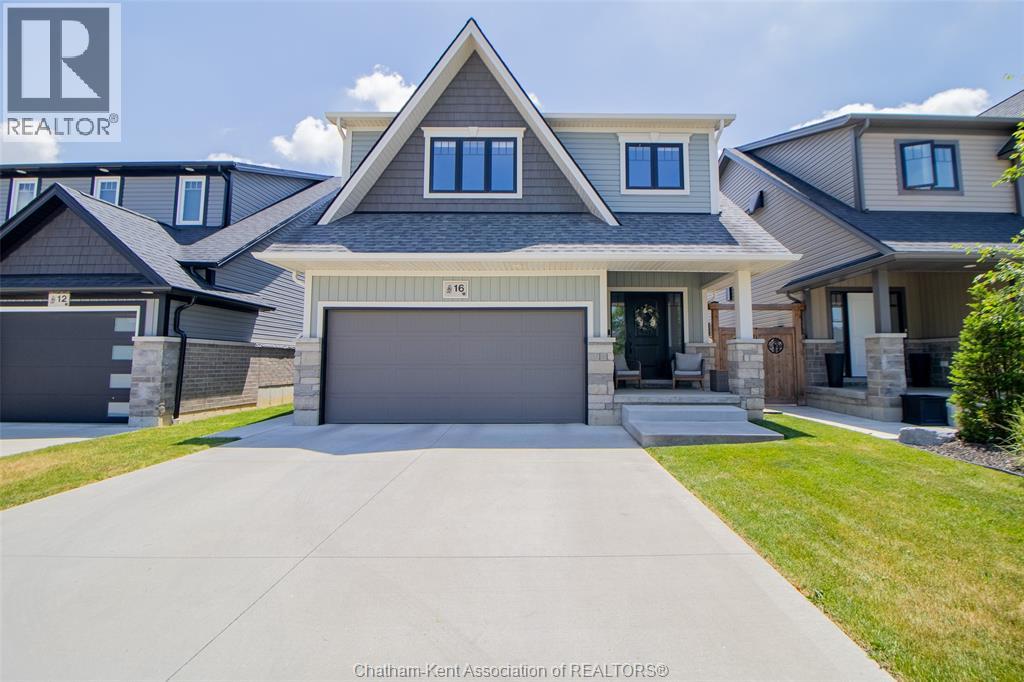
Better than new! Welcome to this stunning two storey, family home with a double car garage in the desirable Landings Subdivision. Walk in to the open concept main floor featuring a beautiful kitchen with two tone cabinets, quartz counters and a walk in pantry, a large living room with built in cabinets for storage with a fireplace, as well as a 2 pc powder room for convenience. Upstairs you'll find 3 bedrooms, inclusive of the primary room featuring an ensuite, walk in closet, second floor laundry as well as a 4pc bathroom. Downstairs is fully finished offering substantial extra living space, a 4th bedroom, additional powder room, and lots of storage space. Outside you'll find a lovely covered patio, a fenced yard, a good sized shed and growing cedars for privacy. This move-in-ready home has been thoughtfully finished throughout and is ready for its next family to enjoy. (id:15069)
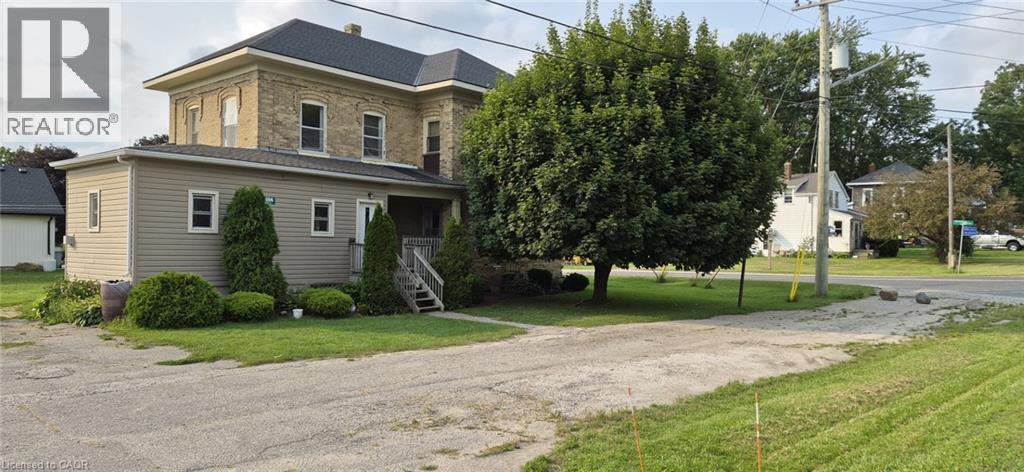
Welcome to 8696 Road 164! This two storey century home is a handyman's dream! Ready for your personal touches. The main floor features a large eat in kitchen, a living room, a family/dining room, as well as a powder room, with easy access to the back deck and yard. Upstairs features a spacious primary bedroom with a walk in closet. Two additional bedrooms, and a full bath. Large windows and high ceilings contribute to the open feel of the rooms. This home is waiting for your vision to make it your own. Come take a look, and get the planning started! (id:15069)
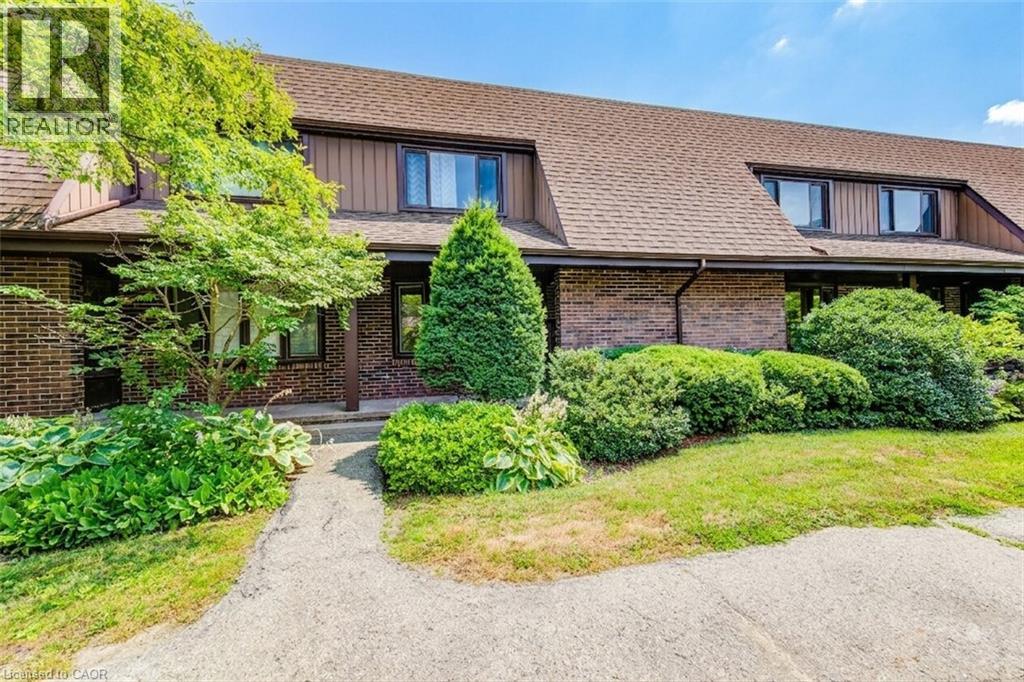
Updated 2-Storey TOWNHOUSE with a FINISHED BASEMENT AND GARAGE in a Prime Waterloo Location with OWNED FURNACE. Offering over 1,900 sq. ft. of finished living space, this bright and spacious home features 3 bedrooms and 2.5 Bathrooms making it ideal for families. The main level offers a functional layout with generous living and dining spaces, perfect for both everyday living and entertaining. Large windows fill the home with natural light, while stylish finishes throughout create a warm and inviting atmosphere. The well-appointed kitchen provides ample cabinetry and workspace for all your culinary needs. Upstairs, you'll find three spacious bedrooms designed for comfort and versatility. The fully finished basement adds valuable additional living space and includes a full bathroom, making it perfect for a recreation room, home office, guest suite, or multi-generational living. Located in a well-established, family-friendly Waterloo neighbourhood, this home is just minutes from Sandowne Park, local schools, shopping, and everyday amenities. Enjoy quick access to Conestoga Mall, nearby restaurants, transit routes, and major roadways, making commuting and errands effortless while still enjoying the comfort of a quiet residential setting. This move-in ready townhouse offers the perfect blend of space, convenience, and modern living. (id:15069)
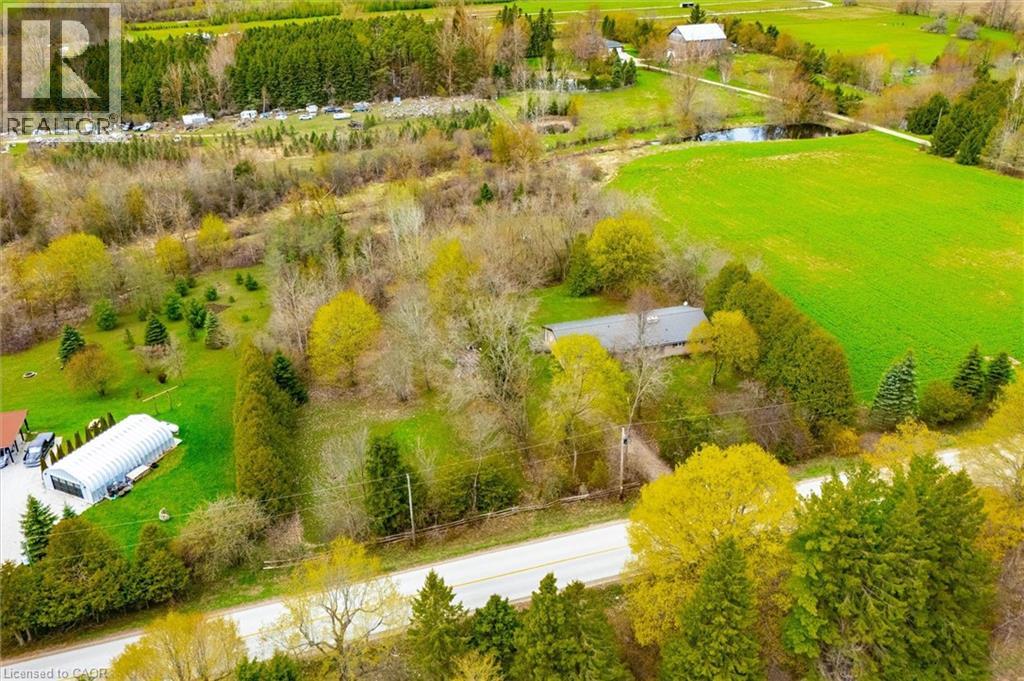
Welcome to this charming bungalow set on a picturesque and private 2-acre rural property just minutes from Fergus, offering the perfect blend of peaceful country living and everyday convenience. Nestled among mature trees and surrounded by beautiful farmland, this well-maintained home offers over 2100 sq ft of main floor living space designed for comfort, functionality, and connection to nature.Inside, the spacious foyer welcomes you into a thoughtfully laid out main floor featuring a generous living room anchored by a stunning brick fireplace and woodstove, creating a warm and inviting place to gather. Large windows throughout flood the home with natural light and frame peaceful country views.The heart of the home offers a bright kitchen with ample cabinetry and prep space, connected to both a formal dining room and casual breakfast area-ideal for family meals or entertaining. A separate family room provides additional flexible living space with walkout access to the backyard and deck, creating seamless indoor-outdoor living.With 3+ bedrooms plus a dedicated office, this home offers excellent versatility for families, downsizers, or those working from home. The spacious primary bedroom includes generous closet space, while the updated main bath adds fresh appeal. Convenient main floor laundry/mudroom with an additional 2-piece bath and garage access enhances daily functionality.Outside, enjoy expansive green space, mature trees, and room to garden, play, or simply relax and enjoy the sounds of nature. The attached garage and ample parking add convenience. (id:15069)
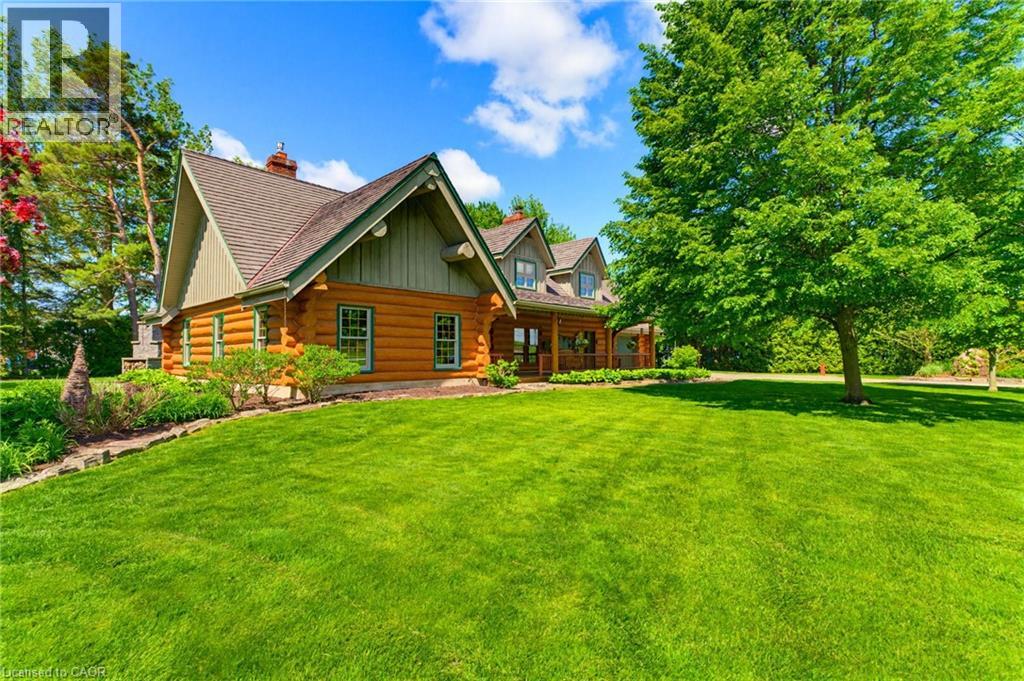
ADDITIONAL LOT, BACKYARD RETREAT, ~1 ACRE. Constructed with logs sourced from British Columbia, this stunning home showcases authentic character throughout, with warm wood interiors, and aluminum-clad windows. The heart of the home is the beautifully appointed kitchen, featuring custom solid elm cabinetry, soapstone countertops, stainless steel appliances, a gas cooktop and a stone-faced fireplace with gas insert. The impressive great room boasts soaring vaulted ceilings, rich black walnut paneling above the fireplace, and distinctive elm hardwood flooring crafted from a tree harvested directly from the property. The main-floor primary bedroom offers the convenience of one-level living and features a vaulted ceiling, with laundry located just steps away. The luxurious main-floor bathroom includes a tiled walk-in shower and a leathered granite countertop, and in-floor heating. Upstairs, you'll find two generously sized bedrooms, each with walk-in closets, along with a 3-piece bathroom. Step outside and discover a true backyard oasis. Enjoy evenings by the outdoor masonry wood-burning fireplace or relax beneath the cedar gazebo covering the 6-person Arctic Spa hot tub. The Tigerwood deck, stamped concrete patio, and cedar pergola are surrounded by beautifully landscaped perennial gardens. Additional features include a large pond with circulating pump and UV water treatment system, a firepit area, vegetable garden, raspberry patch, pear trees, and cordwood garden shed with second-level storage. A rare and valuable bonus is that the adjoining lot is included in the sale, offering additional privacy, expanded outdoor space, or the opportunity for future development. With the build potential, this extra parcel provides flexibility and long-term value that is increasingly difficult to find. Additional highlights include municipal sewer, a drilled well, geothermal heating, natural gas service, fibre optic internet, and a durable Enviroshake roof. (id:15069)
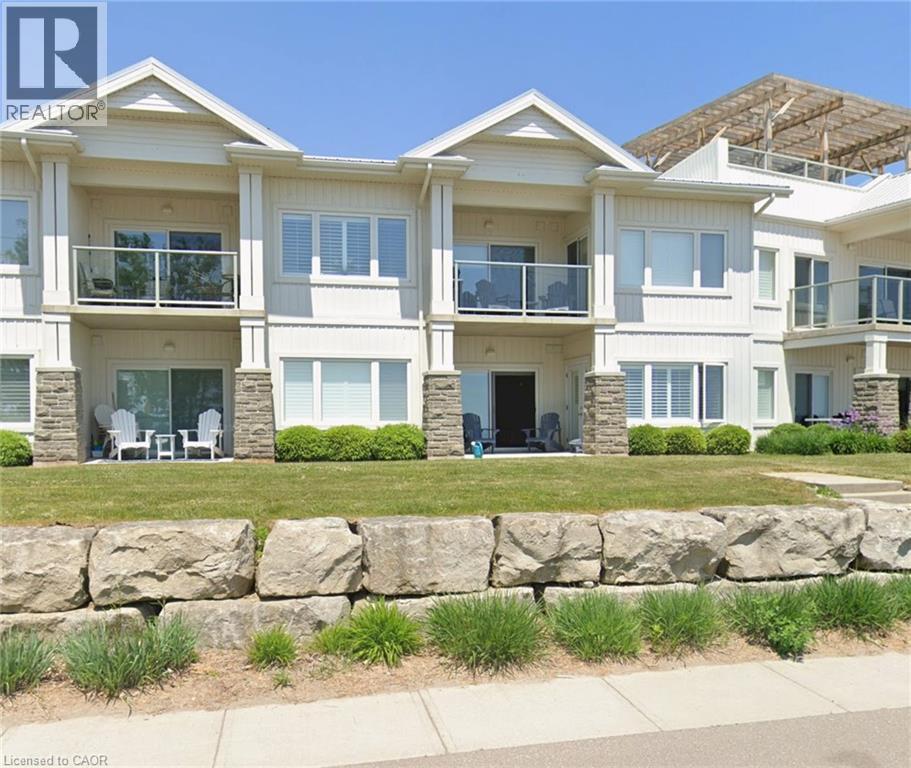
Wake up to breathtaking lake and sandy beach views from this beautifully appointed, fully furnished 2-bedroom, 2-bathroom second-floor condo in the heart of Long Point. Designed for effortless waterfront living, the bright open-concept layout features quartz countertops, tile and engineered hardwood flooring, and a private balcony perfect for morning coffee or spectacular sunsets. Enjoy exclusive private beach access, plus a rooftop terrace with BBQ area overlooking the lake. Located within the Long Point UNESCO World Biosphere Reserve, you’ll be minutes from Long Point Provincial Park, boating, fishing, birding, wineries, farm markets, and the shops and restaurants of Port Rowan. Condo fees include all utilities, High speed internet, TV, building insurance, and maintenance—making this a truly carefree, low-maintenance waterfront retreat or year-round vacation home. (id:15069)
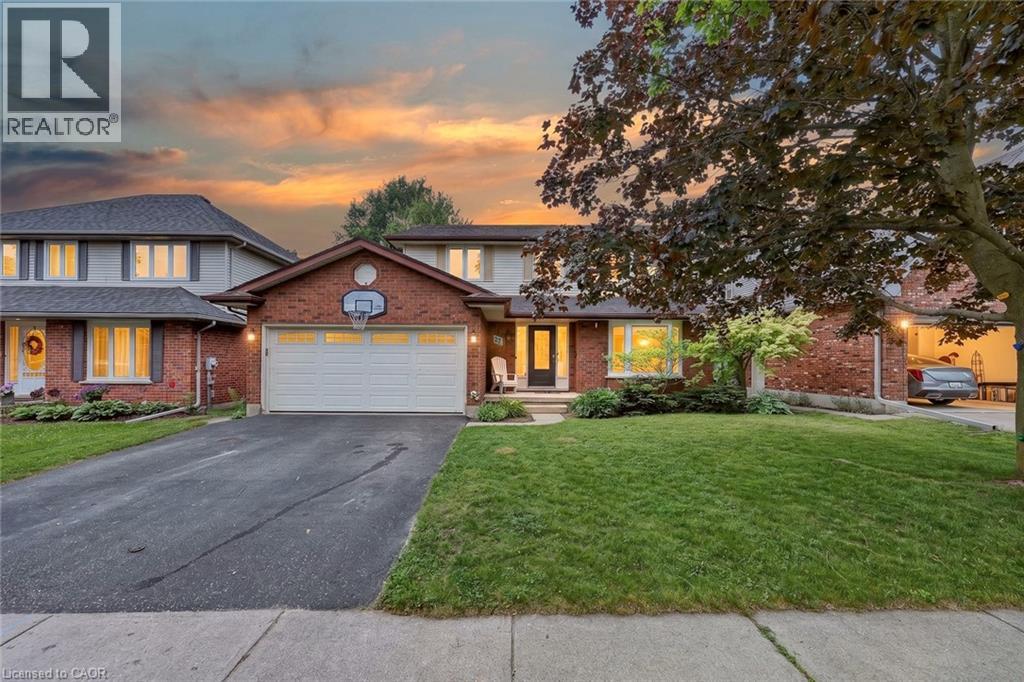
Some homes simply make family life easier, and this one was designed with exactly that in mind. The heart of the home is the beautifully updated kitchen, where warm maple cabinetry, modern appliances, generous prep space, and a large island create a natural gathering place. Picture pancake breakfasts before school, helping with homework while dinner simmers, holiday baking, and friends pulling up a chair because everyone always ends up in the kitchen. From here, the home flows effortlessly into inviting living spaces including a bright family room, formal dining room, and separate living room, giving everyone a place to connect while still enjoying room to spread out. Main floor laundry and a convenient powder room add everyday practicality to busy family routines. Upstairs is where this home truly shines. Having all four bedrooms together creates a sense of comfort that many families are searching for. Little ones are just down the hall, teenagers have space to call their own, overnight guests are easily accommodated, and everyone begins and ends the day on the same level. The spacious primary suite offers a peaceful retreat complete with a walk in closet and a beautifully updated ensuite featuring a custom tiled shower. Three additional generously sized bedrooms share a full bathroom, making morning routines easier for the whole household. The finished lower level expands your living space even further with a large recreation room ready for movie nights, a playroom, home gym, games area, or the ultimate teenage hangout, along with plenty of storage for everything life collects along the way. Outside, the fully fenced backyard is made for everyday enjoyment with room for children to play, pets to roam, summer barbecues on the deck with a convenient gas line, and evenings spent relaxing with family and friends. Located just minutes from Highway 401 and 403, Toyota, shopping, parks, walking trails, and within walking distance to Algonquin Public School. (id:15069)
The updated kitchen is bright and welcoming, with stainless steel appliances, a counter and seating for two—great for casual meals or when you're hosting. The dining room is a good size and features a cozy gas fireplace and a large window that keeps the space light and airy. The living room is generously sized and centred around a second fireplace, making it a comfortable spot to relax and gather. The bedrooms are all well-sized with thoughtful updates throughout. The main bathroom includes a stand-up tiled shower with an upgraded jet faucet that gives it a spa-like feel. Upstairs, there are two additional bedrooms with large windows and plenty of storage, offering a quiet and comfortable retreat. Both the main and upper levels are carpet-free, which adds to the home's clean, easy-to-maintain feel. The finished lower level adds even more living space with a cozy rec room that's perfect for movie nights or a play area, along with a laundry room, 3-piece bathroom, and plenty of storage. Outside, the fully fenced backyard offers a private space to unwind, with a spacious patio for outdoor dining, a pond, and a garden filled with colourful perennials. You'll also find apple trees, strawberries, and raspberries to enjoy through the seasons. The double car garage provides lots of room for parking and storage. Located in the sought-after East Ward just steps from the Kitchener Auditorium, this home is within walking distance to parks and schools, and offers easy access to shopping, transit, and the 401 for commuters. This is a meticulously cared-for home that's been very well maintained over the years, showing clear pride of ownership throughout. **Some photos displayed are virtually staged** (id:15069)
This property features a 2,229 square foot home on 0.5 acres just a stone's throw away from the Welland River! This corner lot is perfectly placed within walking distance to all kinds of amenities. The home features 5 bedrooms, an open concept main living space, workshop and an attached garage. The sprawling living room has a gas fireplace and a full wall of windows with views of the beautiful property. A solid wood kitchen sits off the dining room. The main floor is completed by two bedrooms, a 4-piece bathroom and a utility/laundry room. Upstairs has 3 generous bedrooms, an office area and two separate storage areas. An additional bonus to this property is that it also has development potential! There is potential to build a 3-storey, 12 unit apartment or condo building. The proposal has gone through a pre-consultation with the city of Welland and is waiting for a developer to take it the rest of the way. Pre-consultation notes and proposed site plan available in the supplements. Property being sold "as is". Please Note: some photos have been virtually staged. (id:15069)
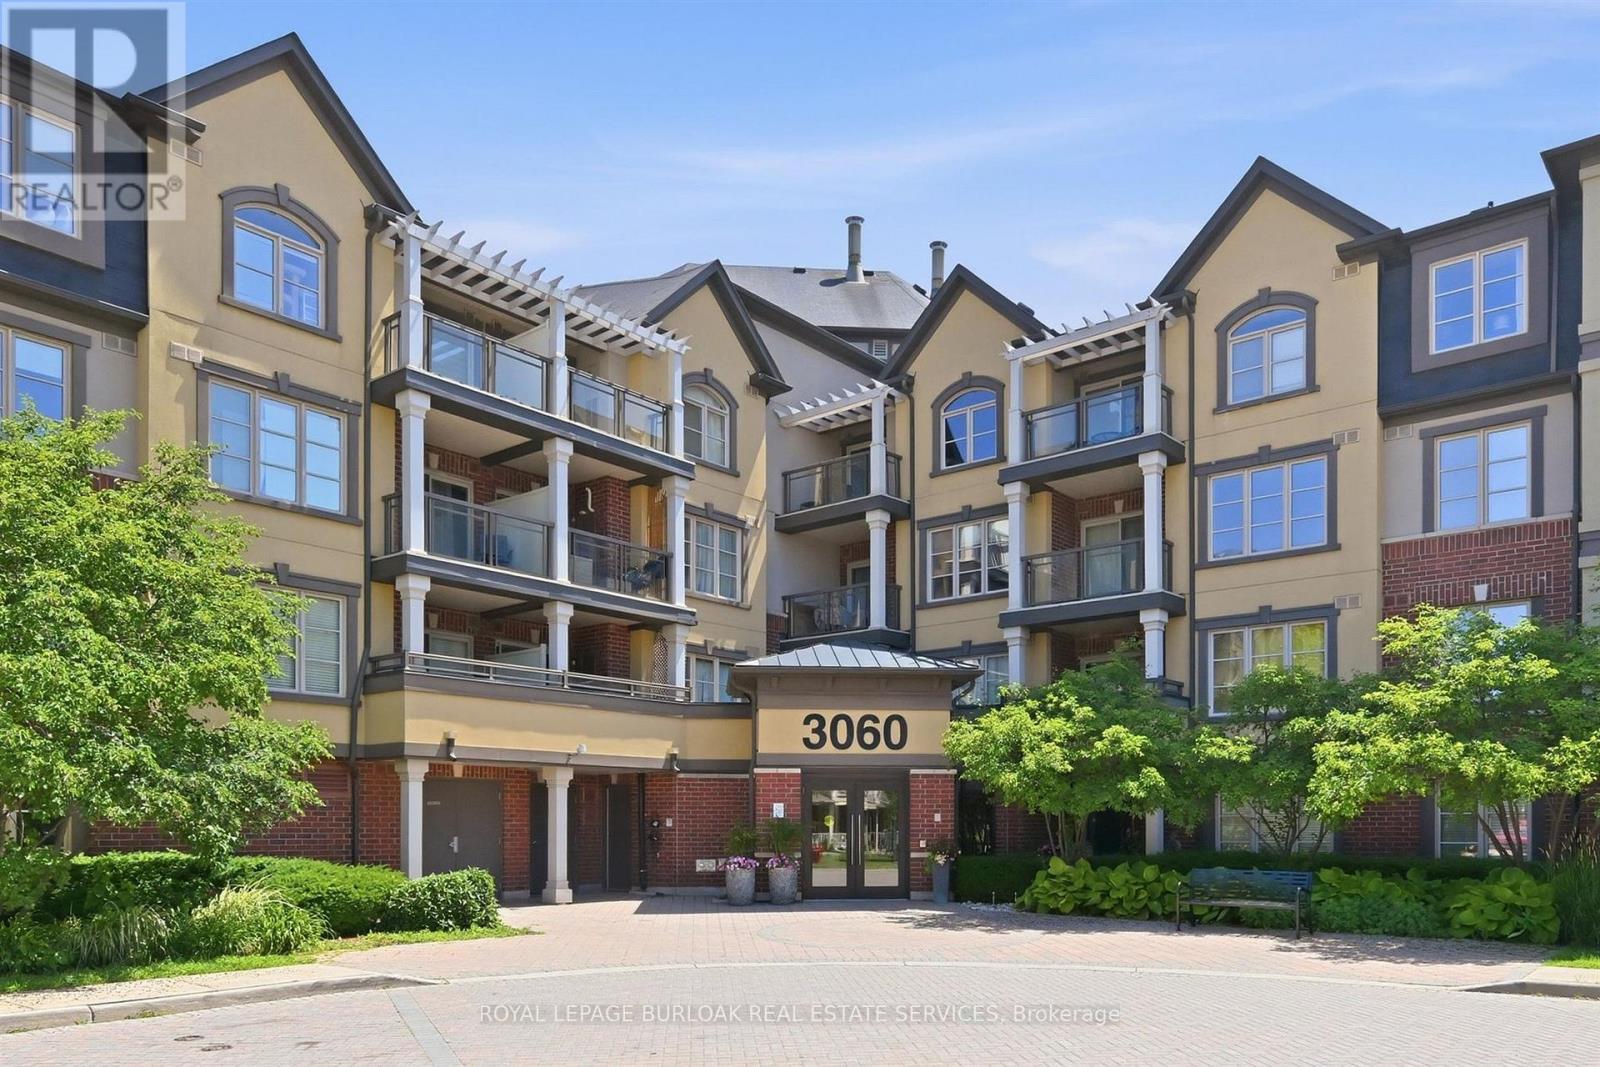
Spotless bright 1 bedroom Mattamy-built unit in quiet complex, perfectly situated in Alton Village. The front foyer welcomes you to an open concept floor plan with upgraded cork flooring. The Kitchen features plenty of cabinets and counter space, with stainless steel appliances and a breakfast bar area. The Dining and Living areas provide many lifestyle opportunities, with enough space for a home office. Patio doors lead to a private balcony overlooking the courtyard with perfect sunset views. The spacious primary Bedroom includes a walk-in closet. Laundry is located in it's own utility room with extra storage space. The 4piece Bathroom features neutral decor. Unit includes one underground parking space and locker. Perfect for first time homebuyers, downsizers or professionals. Ready to move in! (id:15069)
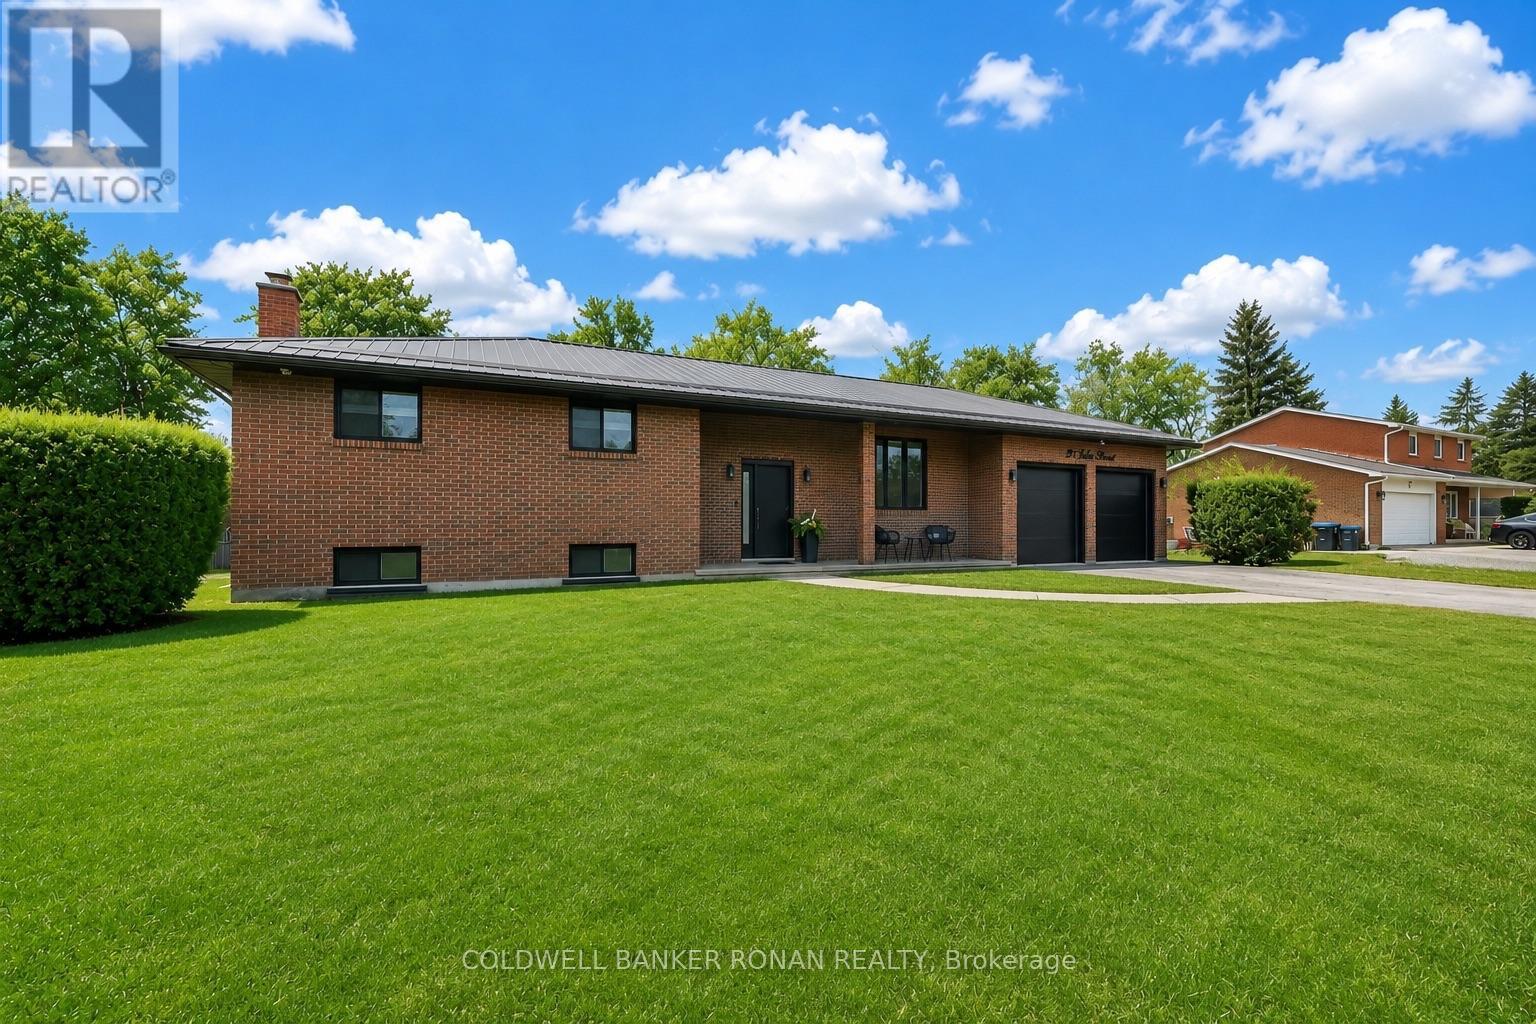
Charming suburban brick ranch home recently completed and beautifully modernized. 3+1 bedroom raised-bungalow on a quiet street in family-friendly community. Offering over 2,400 sq ft of finished living space on a private half-acre lot with no neighbours directly behind. Stunning brick exterior, oversized 2-car garage finished with epoxy floors, bonus upper storage loft, and a long driveway with ample parking. Features inside include newer chef's kitchen with centre island, pull-out pantry, premium appliances, two-tone cabinetry, and custom finishes throughout. Bright south-facing windows overlook acres of open space, while the cozy dining area and stylish living room with custom accent wall create the perfect setting for everyday living and entertaining. Spacious primary bedroom with double closets, generous secondary bedrooms, and a fully finished walk-out basement complete with second kitchen, breakfast nook, rec room, office, 4th bedroom, and bathroom. Ideal for extended family or in-law potential. Enjoy the private backyard with stamped concrete patio, sundeck, and peaceful views. Premium location surrounded by estate-sized lots with easy access to local amenities and Hwy 50. A "true" turnkey family home! (id:15069)