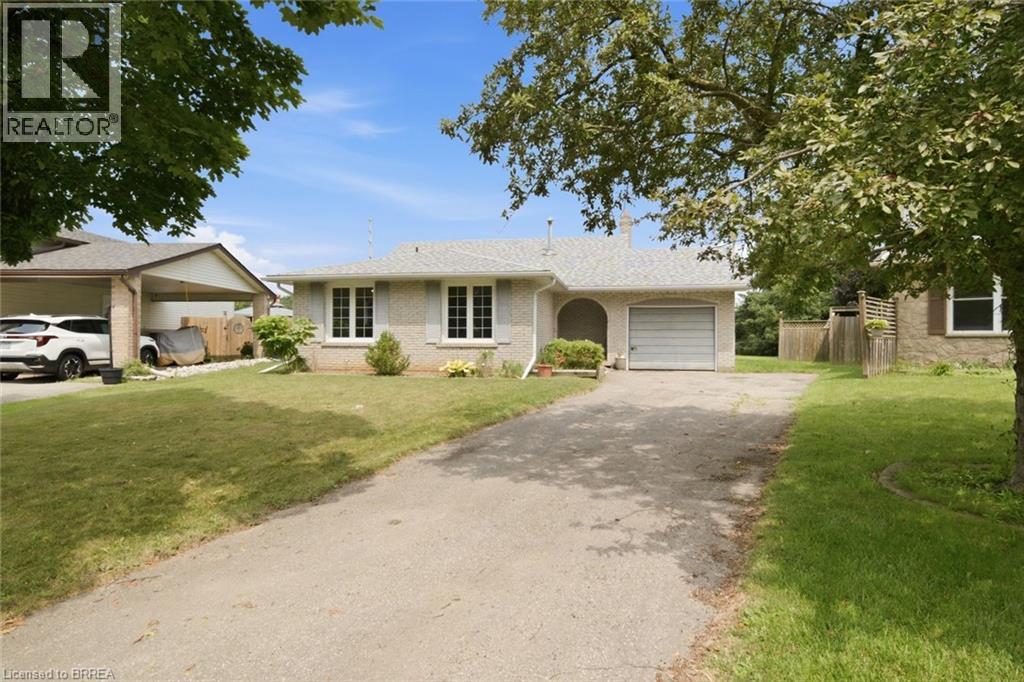
Welcome to this well-located 4-level backsplit situated on a quiet court in Brantford's desirable North End. Set on a spacious pie-shaped lot, this home offers incredible potential for families, investors, or buyers looking to add their own personal touch. The bright main level features a spacious living room with large front windows, laminate flooring, and an eat-in kitchen complete with tile flooring. Upstairs, you'll find three comfortable bedrooms along with a 4-piece bathroom. The lower level offers an office or 4th bedroom, a convenient 2-piece bathroom, rec room with fireplace, and an exterior walk-up door to the backyard—creating excellent potential for an in-law suite or granny suite. Let your imagination take over in the unfinished lower level, ideal for future games room and an existing rough in bathroom. Whether your looking for a home to update over time, renovate into your dream home, or add to your investment portfolio, this property offers endless possibilities in a sough-after neighbourhood close to schools, parks, shopping, and all major amenities. (id:15069)
Visit the REALTOR website for further information about this listing. Welcome to 18 Dayton Court, a beautifully upgraded end-unit bungalow townhouse in the heart of Picton. This bright and inviting 2-bedroom, 2-bathroom home features 9-foot ceilings throughout and enjoys abundant natural light thanks to its desirable east-west exposure and additional end-unit windows. Designed with comfort and quiet living in mind, the home showcases numerous thoughtful upgrades, including ultra-quiet premium appliances and whisper-quiet ceiling fans. The stunning kitchen features quartz countertops, an all-gas range, a powerful 1,200 CFM range hood, apron-front sink, and upgraded soft-close cabinetry throughout the kitchen and bathrooms. Custom-designed pantry and walk-in closet systems provide exceptional storage and organization. Both bathrooms offer quartz countertops and custom walk-in showers with quality fixtures and finishes. Step outside to the oversized deck with a natural gas BBQ hookup, eliminating the need for propane tanks. The backyard also includes two organic raised garden beds, perfect for gardening enthusiasts. An added bonus is the Level 2 EV charger conveniently installed in the garage. The unfinished basement presents excellent future potential, featuring three full-sized windows suitable for additional living space or a bedroom, a rough-in for a third bathroom, and plenty of storage space. Ideally located, this home is just a 10-minute walk to the shops, restaurants, and amenities of Main Street and only 200 metres from the Millennium Trail. Enjoy easy access to local attractions, including Sandbanks Provincial Park, approximately 15 minutes away, and Macaulay Mountain Conservation Area and Birdhouse City just around the corner. Flexible closing available. A wonderful opportunity to enjoy modern, low-maintenance living in one of Prince Edward County's most sought-after communities. (id:15069)
Located in the heart of the city, this bright and well-maintained backsplit offers the perfect blend of comfort, convenience, and value. Just steps from public transit, shopping, and everyday amenities, this home is an excellent opportunity for first-time buyers, investors, or anyone looking to settle into a well-connected, family-friendly neighbourhood. Ideally situated minutes from Niagara Falls, major attractions, the QEW, and Highway 420, you'll enjoy easy access to schools, parks, restaurants, banks, and entertainment. The home boasts great curb appeal and a light-filled, updated interior with large windows throughout the main floor. The functional layout includes two spacious bedrooms and a 3-piece bath on the upper level. The lower level features a versatile bonus room with walkout access to the backyard, along with an additional bedroom and 3-piece bath, perfect for guests or extended family. The finished basement offers a generous rec room, laundry area, and one of two fireplaces, with the second located in the cozy family room. Step outside to enjoy a fully fenced yard complete with an inground pool, creating your own private outdoor retreat. With income potential, modern updates, and an unbeatable location, this property delivers exceptional value and everyday convenience. (id:15069)
Bright & Spacious 3 Bedroom Bungalow! Great Street - Sought After Crescent Location. Desirable Neighborhood. 2 Kitchens. 2 Bathrooms. Spacious Living & Dining Rooms. Kitchen Overlooks Dining Room. Side Entrance To Large Finished Basement With Kitchen, Bedroom, Den & 3Pce Bath. Private Drive. Note: Long Extended Garage - 1.5 Cars Deep - Ideal For Extra Storage. Hardwood Floor In All Main Floor Bedrooms & Living/Dining Rooms. Beautiful Large Lot. Great Curb Appeal. Convenient Location-Close To Schools, Parks, Rec Center, Library, Highways & Shopping. Steps to T.T.C. bus stop. Roof Reshingled'2023 (ceiling damage occurred prior to the reshingled roof). Gas Furnace'2016. (id:15069)
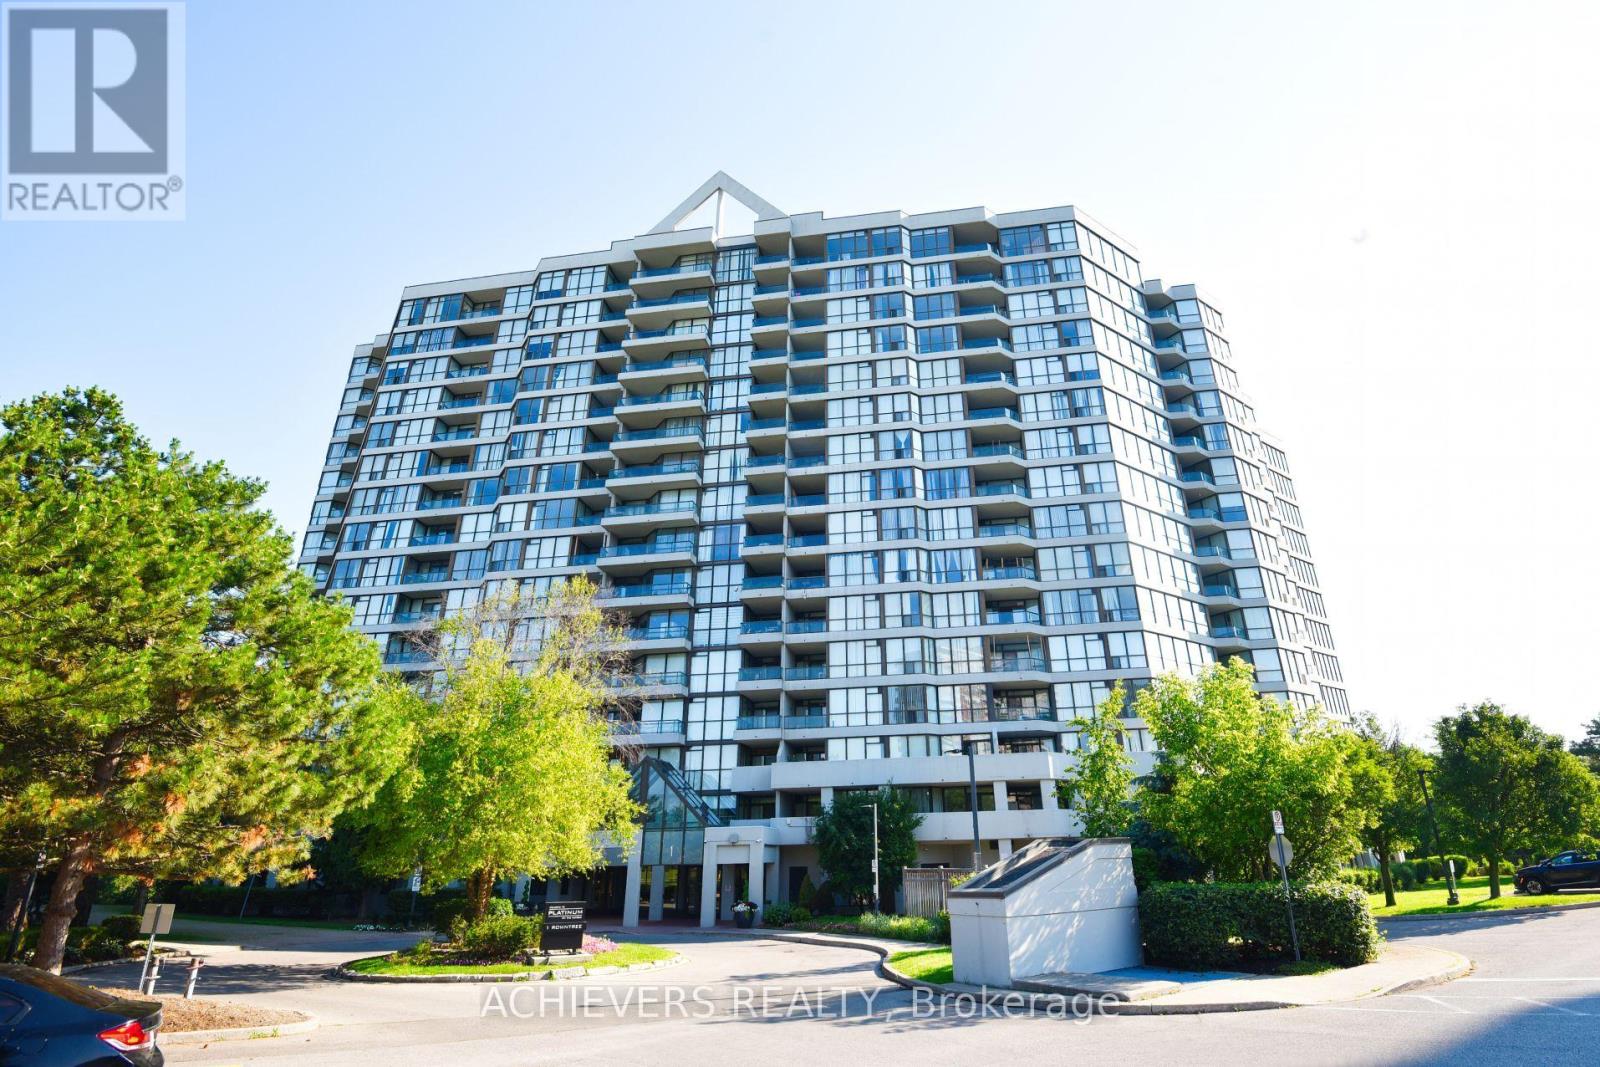
Luxury space, and unbeatable value all in one exceptional property! This beautifully maintained 2-bedroom plus den, 2-bathroom suite offers over 1,000 sq. ft. of modern living in the heart of Mississauga. Featuring elegant laminate flooring with granite countertops and stainless steel appliances, and floor-to-ceiling windows that flood the home with natural light, this residence is designed for both comfort and sophistication. Enjoy oversized bedrooms, including a spacious primary retreat with a private ensuite and his and-hers mirrored closets. Relax on your expansive wrap-around balcony with breathtaking southwest and northwest views overlooking lush parks and premium recreational amenities. Residents enjoy access to world-class facilities including indoor and outdoor pools, basketball and squash courts, fitness centre, theatre room, sauna, guest suites, running track, party rooms, and much more - all with low maintenance fees that include utilities and building insurance. Perfectly located just steps from Square One Shopping Centre, parks, restaurants, transit, and major highways, this property combines convenience, luxury, and lifestyle in one incredible package. Don't miss this rare opportunity to own one of the best-value luxury suites in the GTA - a true must-see! (id:15069)
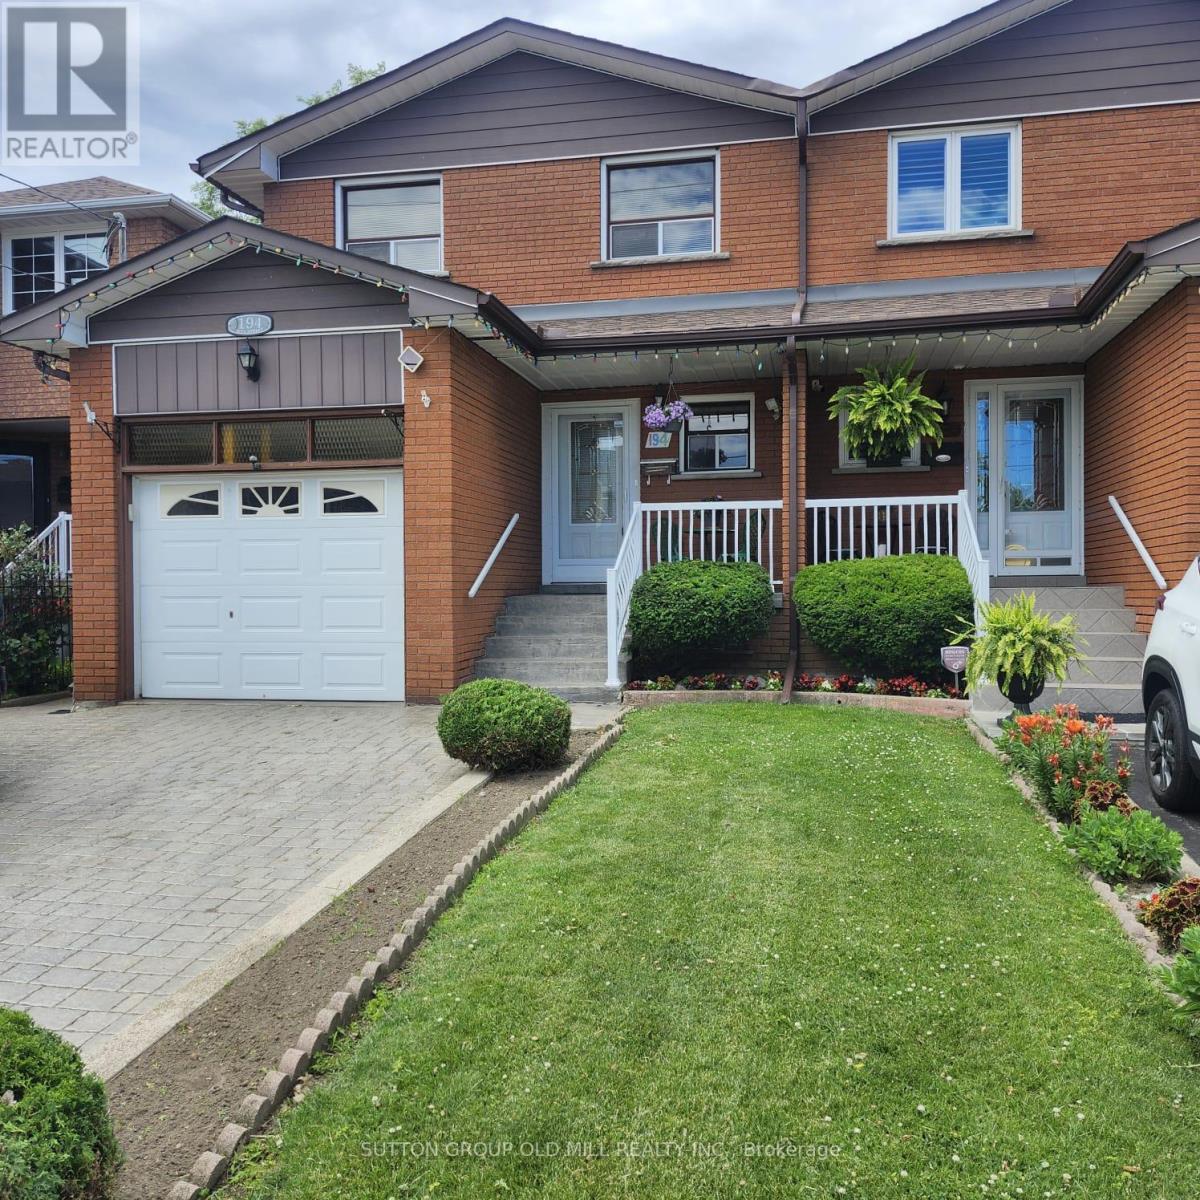
Welcome To This Beautifully Maintained 4-Bedroom, 3-Bathroom Semi-Detached Home In The Highly Sought-After Alderwood Community. Offering Exceptional Versatility And Space For Growing Families, Multi-Generational Living, Or Potential Rental Income, This Home Features Two Kitchens And A Separate Lower-Level Living Area With Walk-Out Access To The Backyard, Creating Excellent In-Law Suite Potential.The Bright And Functional Layout Showcases Hardwood And Ceramic Flooring Throughout, Providing Both Elegance And Durability. The Updated Kitchen Is Complete With Granite Countertops, Ample Cabinetry, And Generous Workspace For Everyday Living And Entertaining. Spacious Principal Rooms Offer Comfort And Flexibility, While Four Well-Sized Bedrooms Accommodate Family, Guests, Or Home Office Needs.The Finished Lower Level Expands The Living Space And Offers Endless Possibilities, Including A Recreation Area, Extended Family Accommodation, Or Private Guest Quarters. Direct Walk-Out Access To The Backyard Creates A Seamless Indoor-Outdoor Connection, Perfect For Relaxing, Gardening, Or Entertaining.Ideally Situated In The Desirable Alderwood Neighbourhood, This Home Is Close To Excellent Schools, Parks, Shopping, Public Transit, Major Highways, And Everyday Amenities. Enjoy Convenient Access To Downtown Toronto, Sherway Gardens, Lake Ontario Waterfront Trails, And Major Commuter Routes Including The Gardiner Expressway, Highway 427, And Qew.A Fantastic Opportunity To Own A Spacious, Move-In-Ready Home In One Of Etobicoke's Most Family-Friendly Communities. (id:15069)
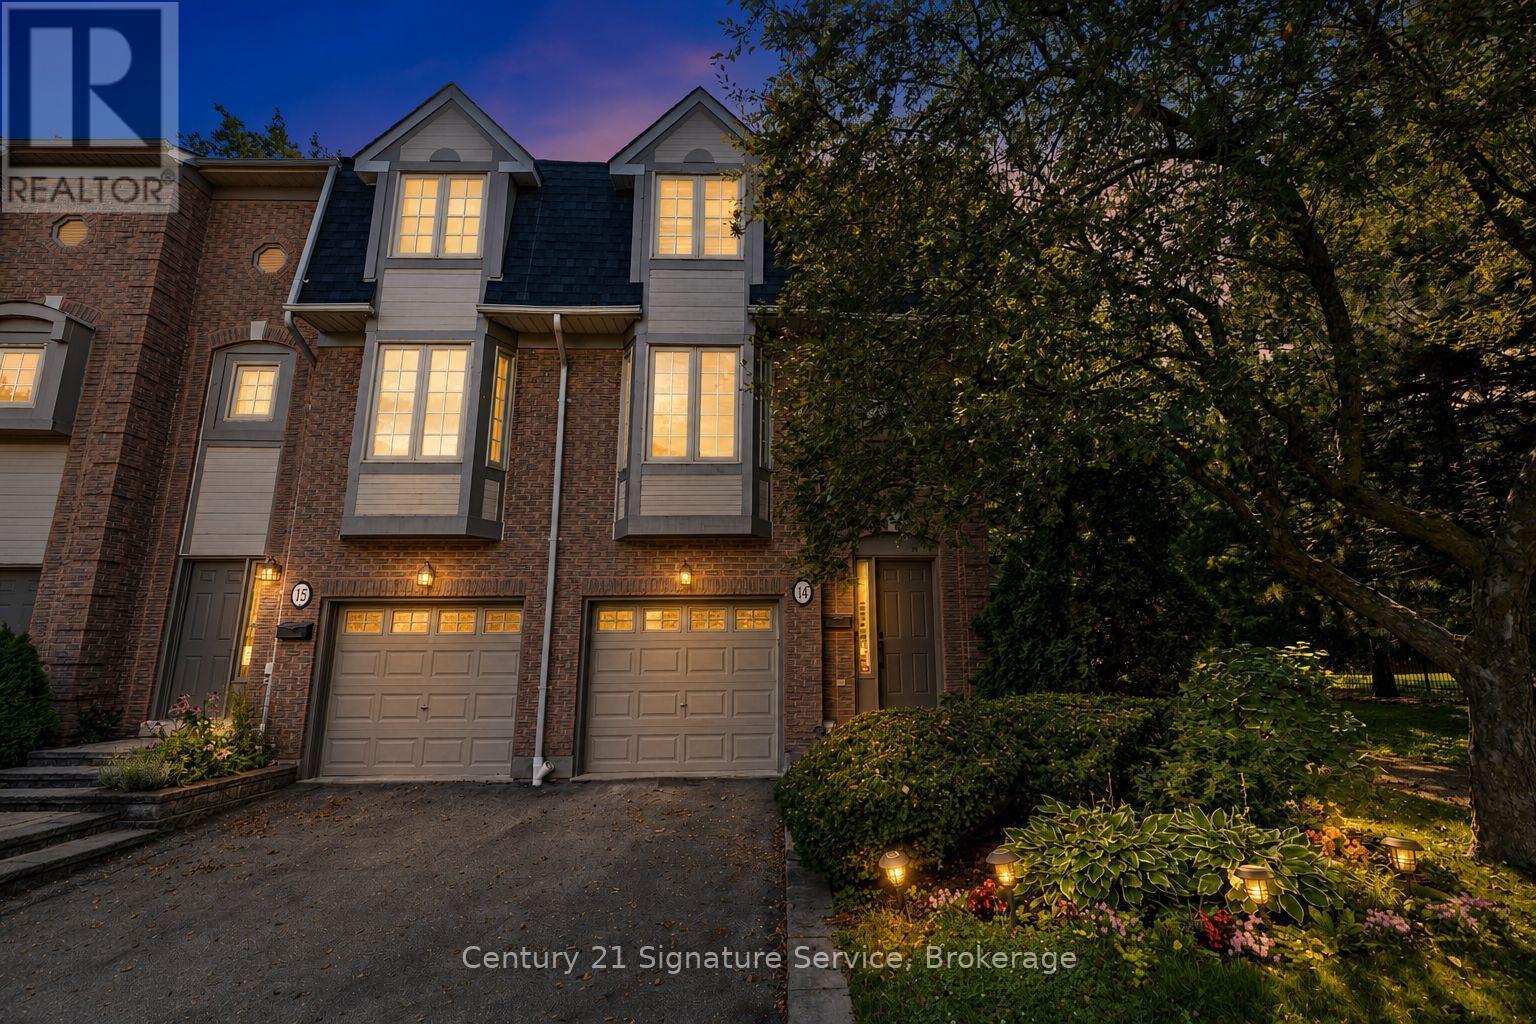
Welcome to 3140 Fifth Line W, Unit 14, an extensively renovated corner townhome offering the space and privacy of a semi in a mature, tree-filled Mississauga community. With more than $100,000 invested in thoughtful, high-quality improvements, this standout home is truly move-in ready. The redesigned and expanded kitchen is the heart of the home. A generous island provides abundant workspace and seating, complemented by extensive custom cabinetry, high-end built-in appliances and exceptional storage. Its open connection to the living and dining areas creates an inviting setting for everyday life and effortless entertaining. Hardwood flooring runs throughout the carpet-free interior, while wainscoting, detailed mouldings and pot lights bring a timeless, polished finish. California shutters add style and privacy, all three bedrooms feature custom closet organizers, and two fully renovated bathrooms, plus a convenient powder room, continue the home's elevated design. The corner position provides additional privacy and a semi-like feel, while the private backyard has no neighbours directly behind. Mature trees and abundant green space create a peaceful natural backdrop rarely found in the city. Step onto the main-floor balcony with your morning coffee and take in the tranquil views, or unwind in the secluded backyard below. Immaculately maintained and showing beautifully, this is not simply another home in the complex. Walking distance to parks, trails, schools, and shopping. Under 3km to University of Toronto Mississauga Campus 10 minute drive to Clarkson GO - Direct service from Clarkson to Union Station in as little as 26 minutes. Convenient location, close to QEW, 403. It is an exceptional, extensively renovated property offering refined interiors, impressive storage and peaceful outdoor living, all ready for its next owner to enjoy. (id:15069)
First-Time Home Buyers & Investors - Don't Miss This Opportunity! Beautifully fully renovated 2-bedroom, 2-full washroom unit featuring convenient ensuite laundry and a modern, move-in-ready interior. Ideally located at the prime intersection of Kipling Avenue & Steeles Avenue, with easy access to TTC routes, including direct bus service to Kipling Subway Station, Pioneer Village Station, and nearby transit. Just minutes from Albion Mall, grocery stores, popular restaurants, Humber College, schools, parks, and all essential amenities. An excellent location with strong future growth potential, enhanced by the upcoming Finch West LRT, making this an outstanding choice for both homeowners and savvy investors. (id:15069)
P-O-W-E-R O-F S-A-L-E! POWER OF SALE!, 1468 SQ.', 3 BEDROOMS, 3 BATHS,SERVICE ENTRANCE FROM MAIN FLOOR TO GARAGE.ON LARGE LOT, DESIRABLE LOCATION. (id:15069)
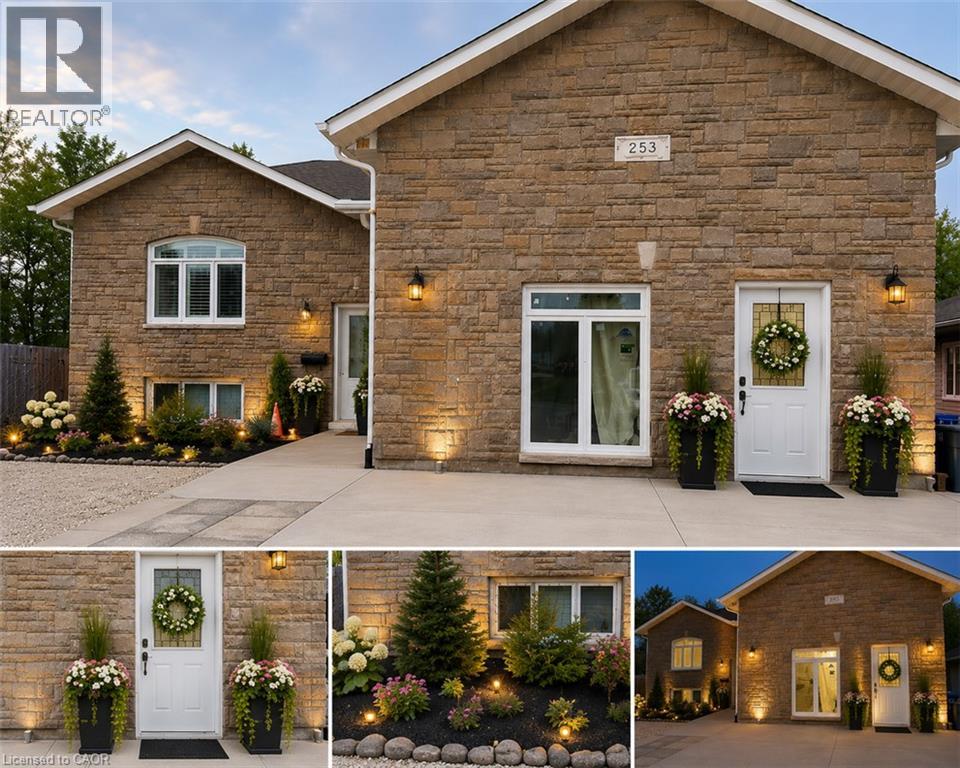
*** For more information, please click Brochure button. *** Welcome to 253 Kingsway Ave, North Bay — a spacious 6-year-old modern home featuring central air conditioning and HRV ventilation systems, offering excellent income potential, multi-family flexibility, and modern upgrades in a convenient central location. This approximately 3,000 sq ft home features 7 bedrooms and 3.5 bathrooms, making it ideal for large families, investors, multi-generational living, or buyers seeking strong rental income opportunities. The property has been extensively improved and customized with thoughtful renovations and functional upgrades throughout. Features include: Large open living spaces with impressive 14-ft ceilings and modern pendant lighting Two fireplaces creating warm and comfortable living areas Bright west-facing backyard with excellent afternoon sunlight and occasional visits from local deer families, offering a peaceful natural setting Walk-out deck and spacious outdoor entertaining area Parking for up to 9 vehicles Senior-friendly / wheelchair-accessible entrance Functional lower-level setup with excellent rental flexibility Converted garage space currently used as storage/workshop with sink and utility access, featuring a separate entrance and potential for future accessibility upgrades The property offers exceptional income-generating potential. Previous partial rental operations demonstrated strong cash-flow possibilities, making this an attractive opportunity for investors or buyers looking to offset mortgage costs through rental income. Financial records and supporting documentation may be available to serious buyers. Conveniently located close to shopping, schools, services, and public transit, with Northgate Shopping Centre just a short walk away. Additional backyard infrastructure from a previous pool setup remains available, offering future potential for a new swimming pool, jacuzzi, or customized outdoor entertainment area. (id:15069)
2 Parking Spots! 3 Bedrooms! Discover this beautifully updated 1,348 sqft executive style condo featuring an intelligently designed floorplan in prestigious Glen Abbey, home to the province's top-ranked schools (Abbey Park HS, Loyola HS, and Pilgrim Wood PS). This unit features a modern kitchen showcasing a quartz countertop with matching quartz backsplash, sleek cabinetry, and a walkout garden door to a private balcony, perfect for morning coffee or evening relaxation. The open-concept kitchen and living areas are enhanced with upgraded LED lighting fixtures, creating a bright, contemporary atmosphere. The updated primary ensuite features a quartz vanity and elegant finishes, while two additional bedrooms provide flexibility for family, guests or a home office. With ample storage and a thoughtful layout, every inch has been maximized for modern living. Thoughtful upgrades like elegant wall sconces, zebra-style blinds, and sleek black interior doors enhance the home's modern design and ensure a truly move-in ready experience. Residences of this distinguished neighbourhood enjoy proximity to trails, parks, shopping, transit and the iconic Glen Abbey Golf Course. A perfect combination of space, style, and location. Don't miss this rare opportunity to own a 3 Bedroom, 2 Parking spot condo that is ideal for families or professionals seeking the best of Oakville living! *Some images in this listing have been virtually staged. (id:15069)
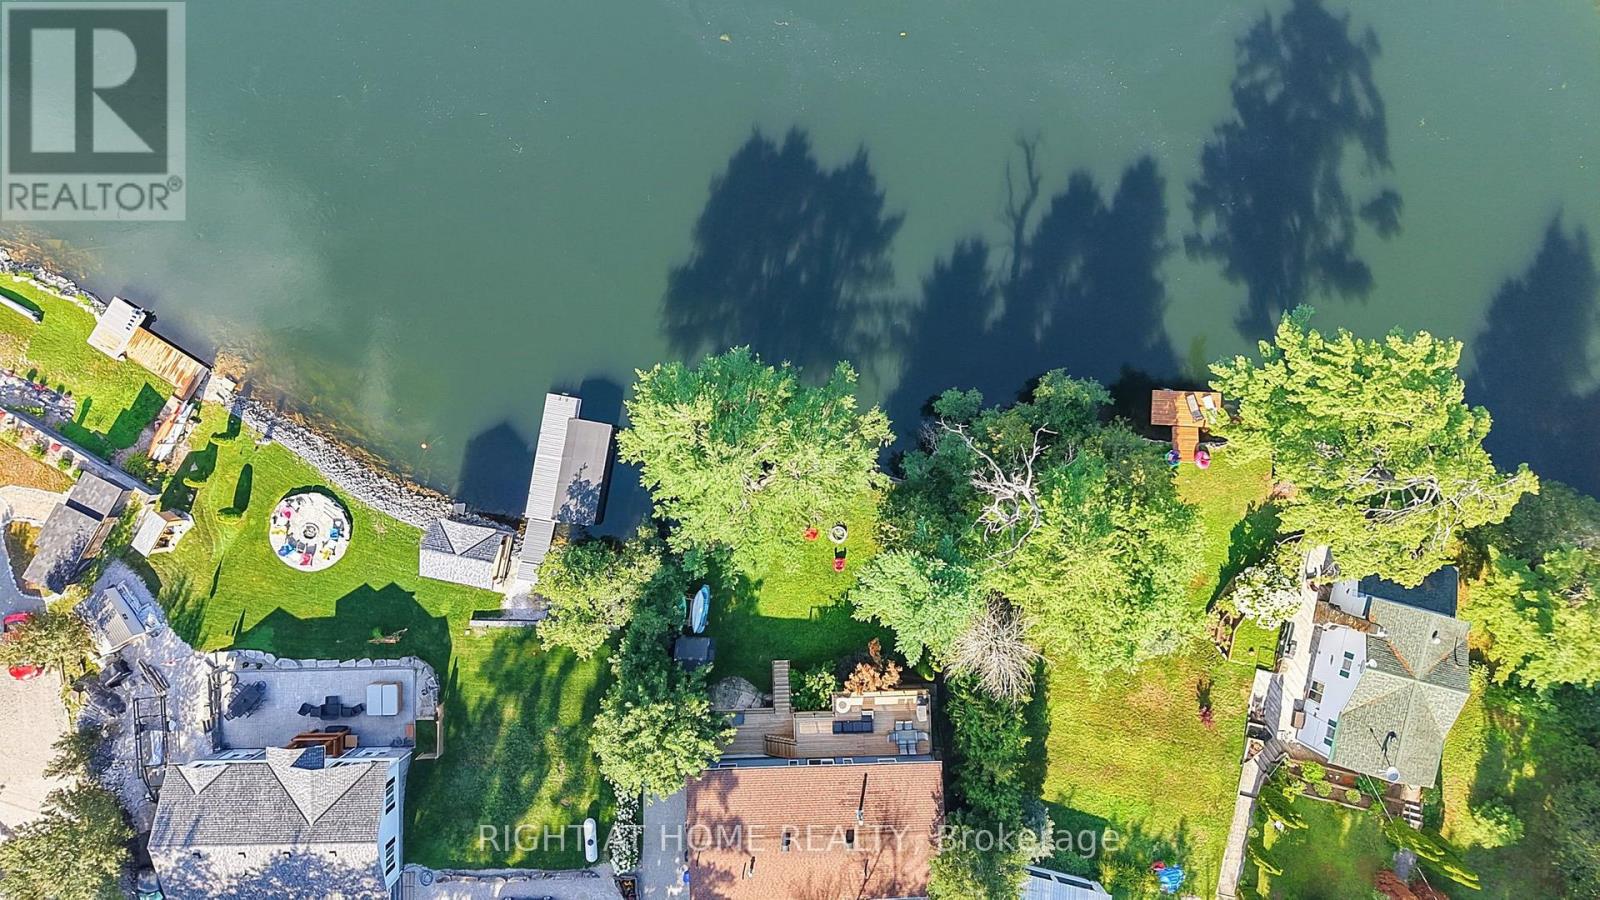
Welcome to luxury waterfront living! Renovated, turnkey and designed to be enjoyed inside and out, this beautiful four-season home offers direct Severn River waterfront and something increasingly hard to find: a large, level green lawn with room for kids, dogs, entertaining and relaxing by the water. A spectacular new waterfront multi-level deck spans the width of the home, overlooking the expansive grassy yard and river beyond. Sleek black aluminum railings with glass inserts preserve the beautiful water views, while a dedicated electrical breaker is ready for a future hot tub. Swim, boat, play on the lawn or unwind on the deck and enjoy the peaceful river setting. Inside, extensive renovations create a bright, modern feel. The updated kitchen features granite countertops and stainless steel appliances, opening to inviting living and dining spaces with soaring ceilings and abundant natural light. All 3 bedrooms feature the rare bonus of their own WALK-IN CLOSET - 3 walk-ins in total! The primary also offers an updated ensuite with oversized tub with shower, plus a second updated bathroom for family and guests. Over $200,000 invested in recent improvements including extensive interior renovations, new waterfront deck, redone driveway, new front garden doors, new rear patio door and exterior updates. An ADDITIONAL LOT across the road is INCLUDED IN THE SALE, offering even more space and flexibility. Fibre internet, year-round access and four-season construction make this much more than a summer escape. Tucked away on a peaceful dead-end street along the Severn River. Turnkey, beautifully renovated and ready to enjoy. Just bring your bags and start living the waterfront lifestyle! (id:15069)