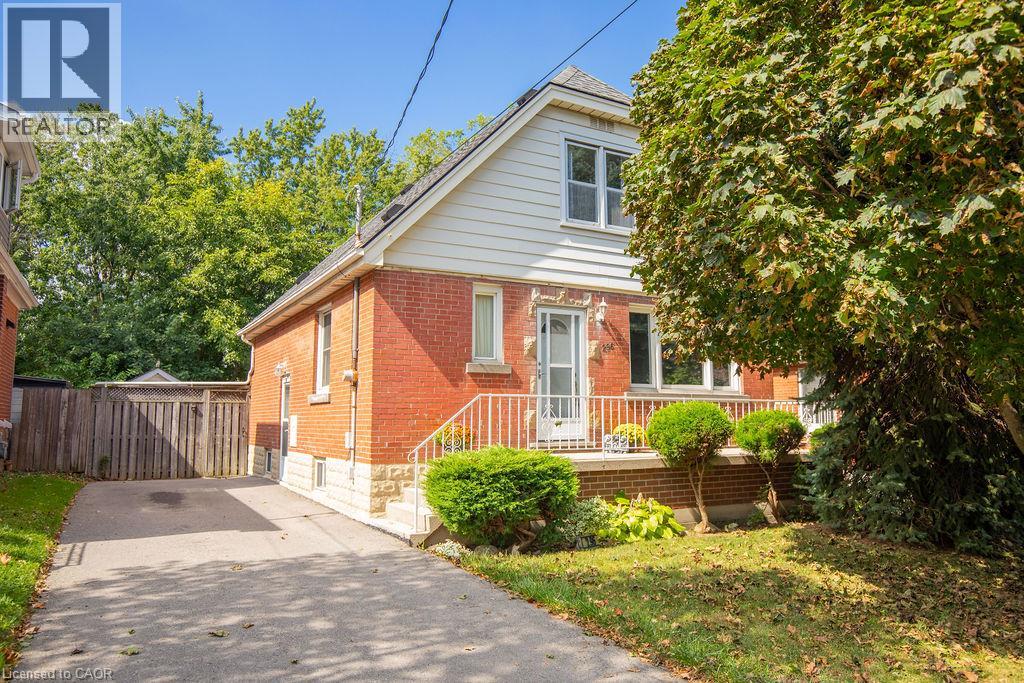
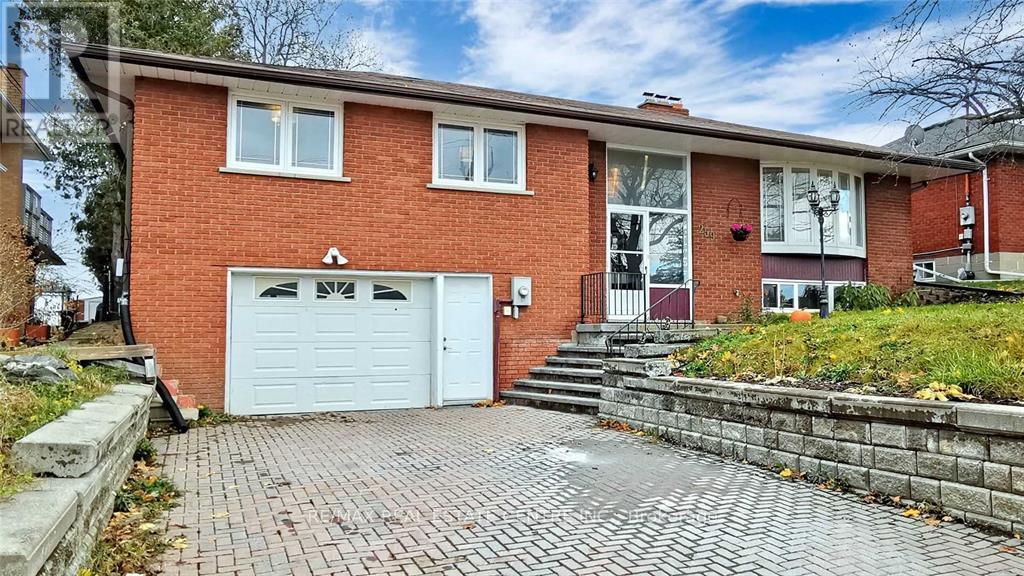
Welcome to 296 East 21st Street, ideally located on Hamilton’s Central Mountain! This charming 1.5-story home offers plenty of space for the growing family. Featuring 2 main floor bedrooms plus another 2 spacious, full height bedrooms without the kneewall, and a convenient 2-piece bathroom on the upper level. Beautifully refinished maple hardwood in 3 bdrms and main floor hallway. The beautiful rear addition creates a bright and versatile family room/dining (or home office??) offering a wonderful space to gather and enjoy views of the private, fenced park-like backyard- perfect for the kids and pets. The mature trees at the front of the property provide added privacy and welcome shade, especially during the morning hours. Perfectly situated close to shopping, schools, parks, public transit and everyday amenities, with easy access to the highway for commuters. New flat roof on the addition (2025), shingles (2017) A/C approx 5 years old. With its generous living space, great location and immediate possession available, this home is ready to welcome its next family. (id:15069)
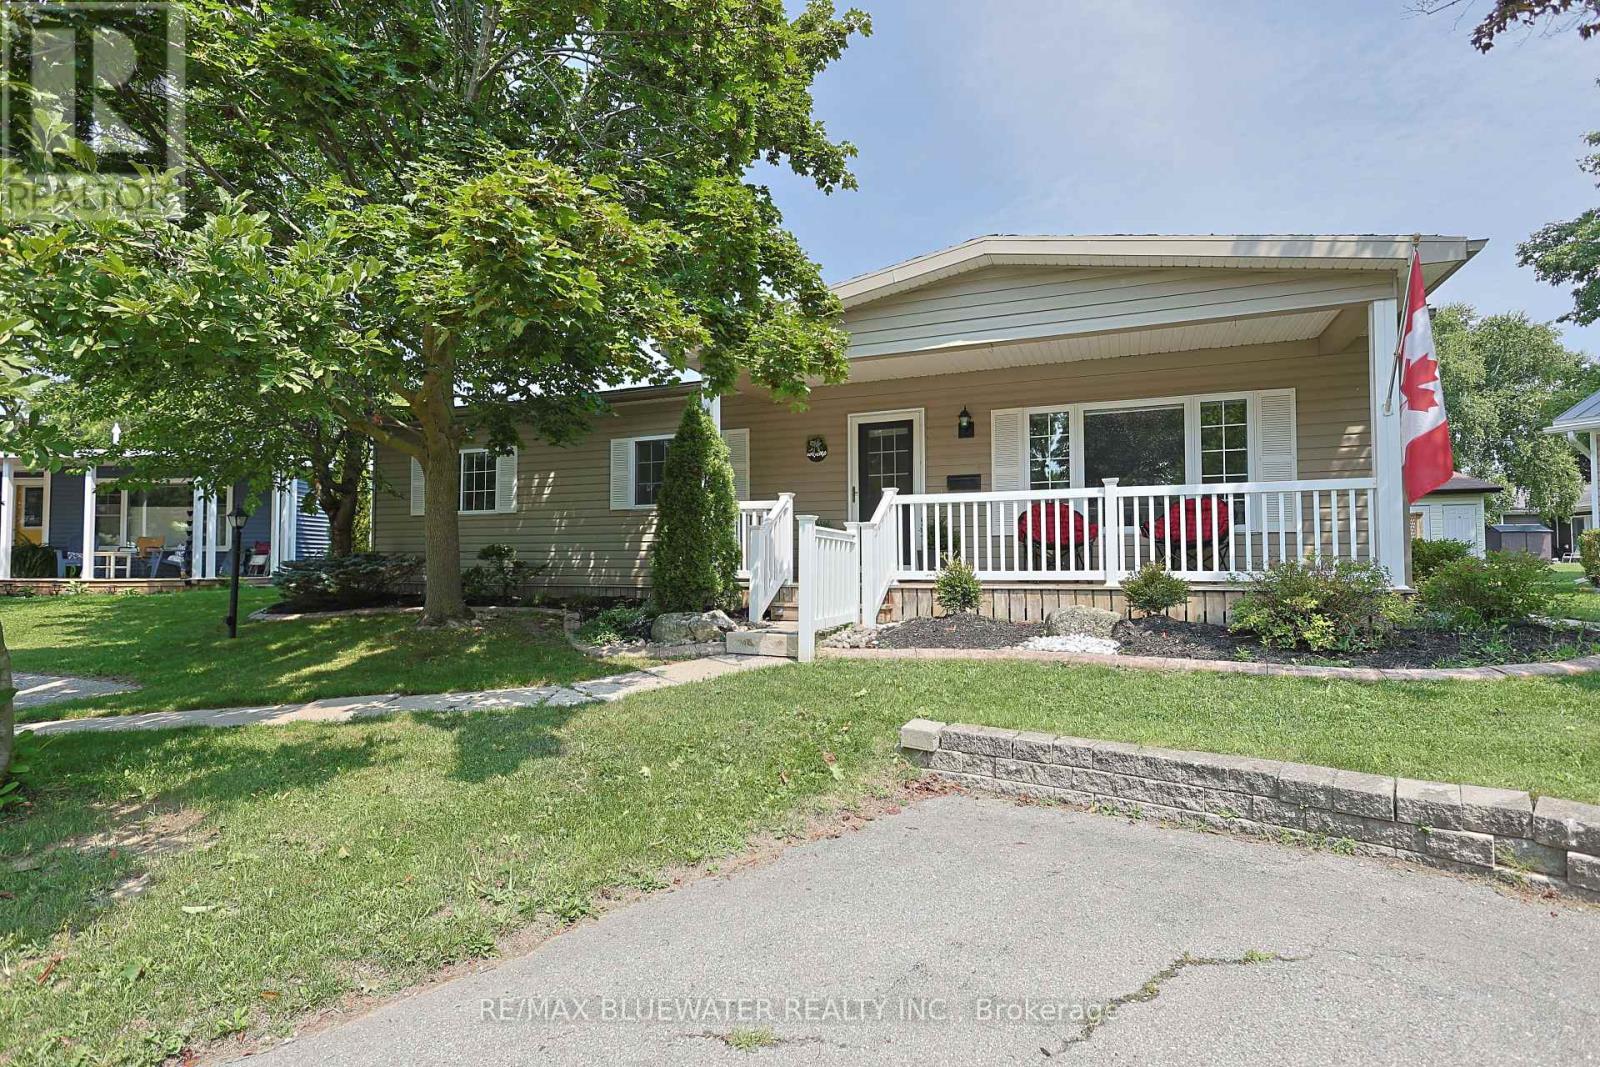
Welcome to 288 Concord Drive where you find a thoughtfully updated interior and exterior home on a private cul-de-sac just steps to all the amenities that Grand Cove and Grand Bend have to offer! Great curb appeal with updated vinyl siding, updated vinyl windows, greater pitched roof, front covered porch and nicely landscaped. Step inside the home offering 1,056 sq ft with lots of updates throughout including the flooring throughout the living area and drywall walls/ceiling throughout the home. Spacious living room with gas fireplace as center piece. Updated kitchen with maximized cabinetry, eat-up counter, tiled backsplash, updated appliances including brand new dishwasher and gas stove. Flowing through the kitchen to the laundry area and a double closet which is great for food pantry and extra storage. Large dining area off of kitchen with double sliding door to back deck. Primary suite with walk through closet to two piece bathroom. Second guest bedroom with large closet. Main full updated bathroom with walk-in shower. Other brand new updates include a fresh coat of paint throughout the home and light fixtures! Step onto the private 10x15 back deck overlooking a large greenspace to enjoy your morning coffee or entertain guests. Garden shed in backyard for all your garden tools and some extra storage. Grand Cove Estates is a 55+ land lease community located in the heart of Grand Bend. Grand Cove has activities for everybody from the heated saltwater pool, tennis courts, woodworking shop, garden plots, lawn bowling, dog park, green space, nature trails and so much more. All this and you are only a short walk to Grand Bend the world-famous sunsets. New buyer lease is $900 per month. Property taxes are $__.__ per month. Monthly land lease includes access to all amenities. (id:15069)
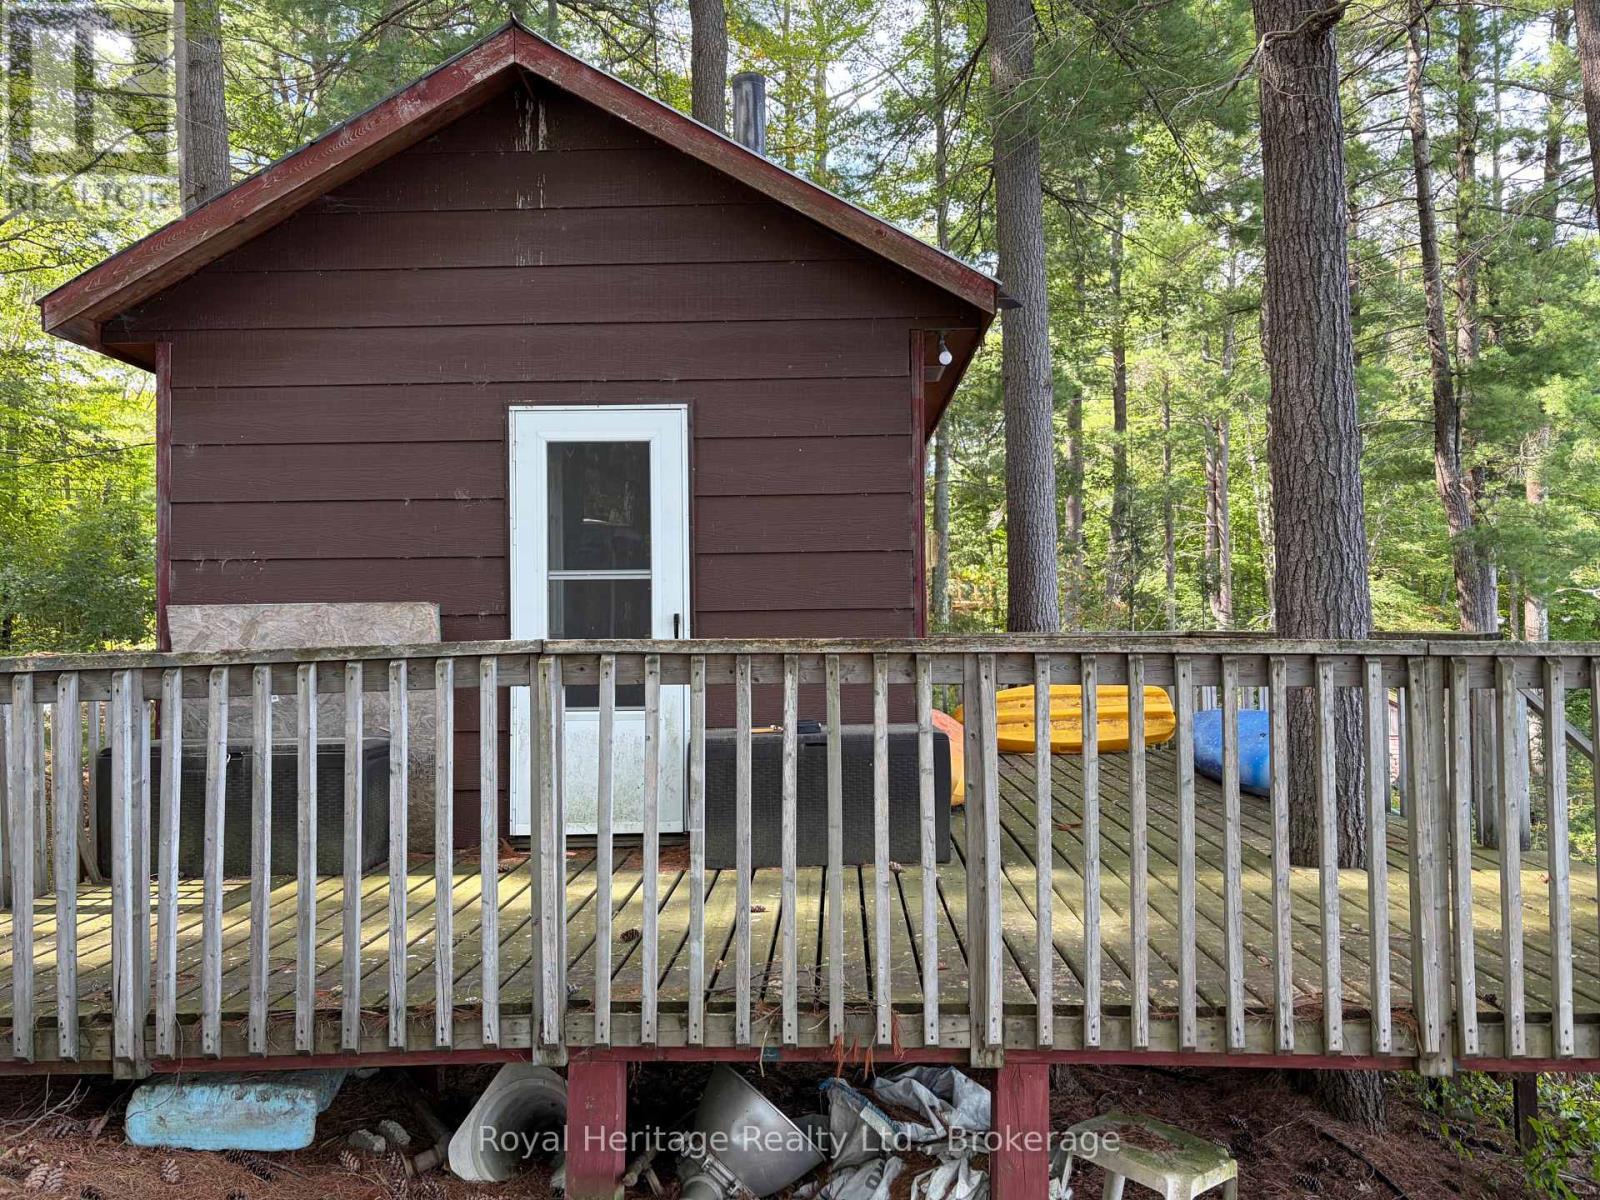
Waterfront Bunkie with lots of potential! Tucked among mature trees in a peaceful lake setting,this charming three-season retreat offers beautiful lake views and a wonderful opportunity to enjoy life by the water. The Bunkie features a simple, versatile living space with a deck overlooking the lake. Enjoy direct waterfront access and your own private dock, perfect for swimming, paddling, boating or simply relaxing by the water. Whether you're looking for a weekend escape or dreaming of creating your own special waterfront retreat, this unique property offers plenty of possibilities. Approximately 2.5-3 hours from the GTA. Your little piece of cottage country awaits! (id:15069)
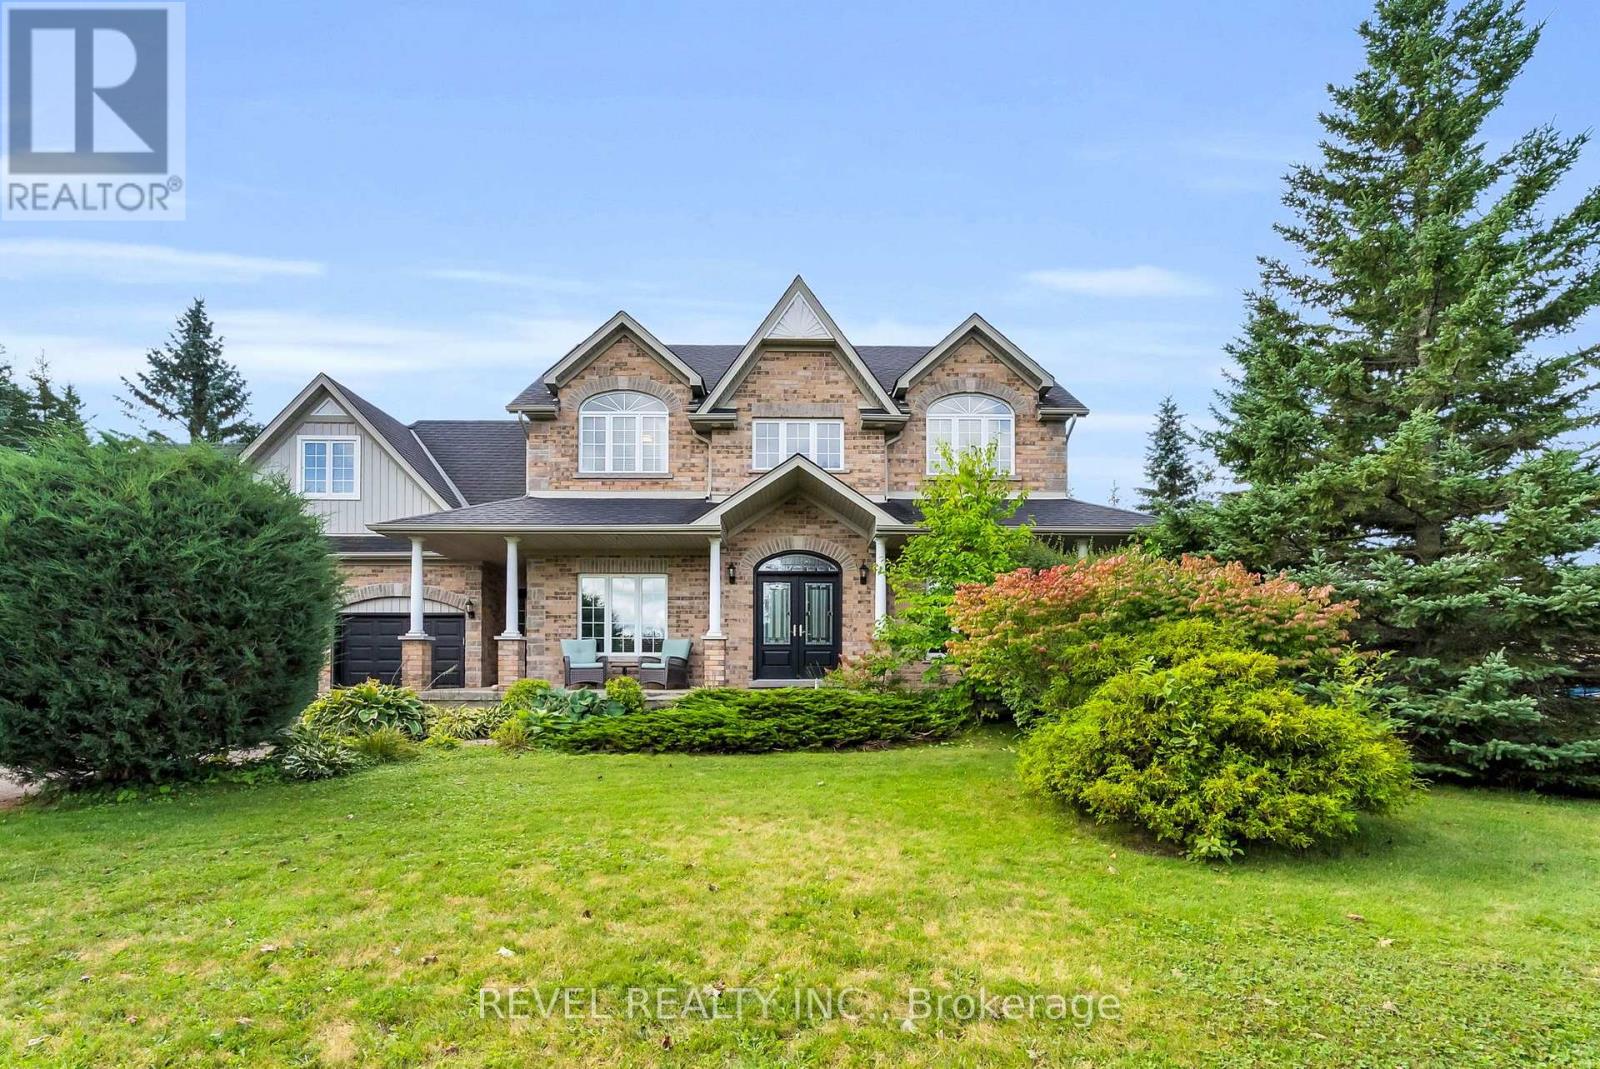
Welcome to 14 Devonleigh in Amaranth, where space, privacy, & thoughtful design come together on an impressive 1.6-acre property. With no neighbours directly in front, this beautiful home offers a peaceful setting surrounded by nature. Step through the double-door entry & discover a warm, inviting interior with stunning finishes throughout. The entire main floor & all bathrooms were beautifully redone in 2024, creating a fresh and modern feel from top to bottom.The inviting family room flows effortlessly into the beautifully appointed kitchen, featuring a custom backsplash, centre island, stainless steel appliances, porcelain flooring, & W/O to the composite deck that features a gas BBQ hookup - perfect for entertaining! Just steps away, the dining room is open to the living room, creating an ideal space for family gatherings & guests. The living room features a show-stopping stone feature fireplace wall with an electric fireplace that creates a stunning focal point. Make your way up the hardwood stairs to discover 4 spacious bedrooms, including a luxurious primary retreat complete with his/her closets & a beautifully finished 4pc ensuite featuring a relaxing soaker tub & glass-enclosed shower. A generous additional 5pc bathroom with double sinks & stylish tile flooring provides plenty of space & functionality for the whole family.The finished basement with laminate flooring & pot lights throughout extends your living space with a versatile recreation room, dedicated theatre room, & an additional bedroom-perfect for guests, older children, or a home office.Enjoy the best of Amaranth living, surrounded by the tranquility of nature while remaining just minutes from grocery stores, everyday amenities, and the exciting new developments in nearby Shelburne. With beautiful natural surroundings and trails throughout the back bush, there are endless opportunities to explore, walk, & enjoy the outdoors right in your own backyard (id:15069)
Welcome to this beautifully maintained 3+1 bedroom detached home in highly sought-after Laurelwood, one of Waterloo's most desirable family-friendly communities! The spacious & bright main floor features formal living & dining rooms with hardwood flooring. The upgraded kitchen flows into the inviting family room, with both spaces enjoying desirable south exposure and abundant natural light. The family room is further highlighted by a soaring vaulted ceiling, oversized windows & cozy wood-burning fireplace. Walk out from the dinette to the upgraded deck & beautiful backyard - perfect for entertaining & relaxing.Upstairs offers 3 generous bedrooms & 2 bathrooms, including a spacious primary bedroom with a 4-pc ensuite. The partially finished basement provides a recreation area plus an additional bedroom - ideal for guests, home office or growing family. Recent 2026 updates include engineered hardwood in 2nd-floor bedrooms, freshly painted interior walls, refinished kitchen cabinetry, deck & garden improvements, roof (2022) & windows (2018/2022). Driveway parking for 4 cars with no sidewalk - no municipal sidewalk to shovel in winter! Prime Laurelwood location, close to highly ranked schools - **Laurelwood P.S. (Ranked 199/3025) **and **Laurel Heights S.S. (Ranked 33/747)** - plus Laurel Creek Conservation Area, Stork Family YMCA, University of Waterloo, Wilfrid Laurier University & Waterloo's Research & Technology Park.Future area growth includes the planned new Waterloo acute-care hospital near the university's innovation & technology hub. Convenient access via improved Fischer-Hallman/Bearinger Rd, Sobeys is approx. a 10-min walk, with Costco approx. a 10-min drive away. A wonderful move-in-ready family home in desirable Laurelwood! (id:15069)
Top 3 Reasons You'll Love This Home: Beautifully Renovated & Meticulously Maintained | Spacious 4+1 Bedroom Family Layout | Private Backyard Oasis With Covered Porch & Hot Tub. Welcome To This Beautiful Family Home In Sought-After River Oaks! The Bright Main Floor Features Jatoba Brazilian Cherry Hardwood Flooring, Large Windows And Generous Living Spaces, Including A Cozy Family Room With Gas Fireplace. At The Heart Of The Home Is A Stunning Chef-Inspired Kitchen Featuring Custom Cabinetry, Quartz Countertops, Stone Backsplash, High-End WOLF Stove, Built-In Stainless Steel Appliances And An Oversized Centre Island-Perfect For Everyday Family Living And Entertaining. Sliding Doors Lead To A Private Backyard Oasis With A Covered Porch, Skylight, Hot Tub, Mature Gardens And A Fully Fenced Yard. Upstairs Offers Four Generous Bedrooms, Including A Primary Retreat With Walk-In Closet And Ensuite. The Fully Finished Basement Features A Large Recreation Room, Bar Area, Fifth Bedroom And 4-Piece Bath. Walking Distance To Parks, Trails And Schools, With Easy Access To Shopping, GO Transit And Major Highways. Move In And Enjoy! (id:15069)
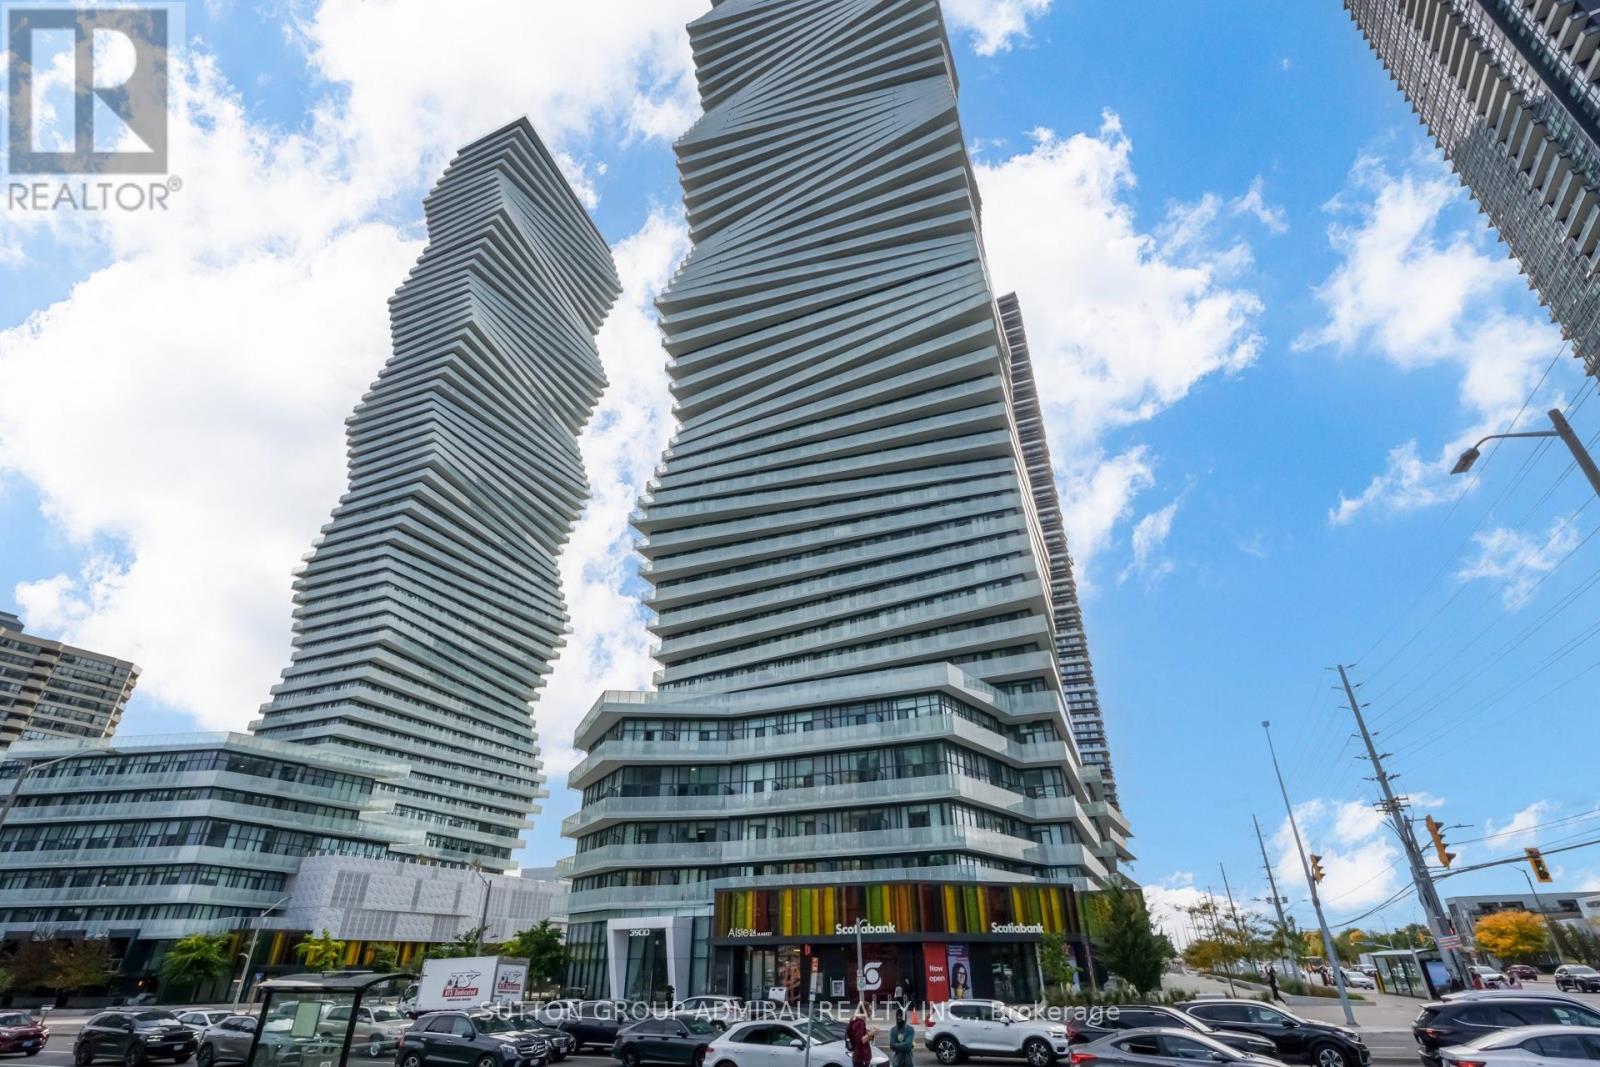
~ One of a kind with soaring **TEN** foot ceilings! ~ Calling all investors and first time home buyers! This is the one to buy! Practical, well laid out, and priced to sell. This is the best of high rise living in the heart of Mississauga! Fantastic 2+1 bedroom, 2 bathroom layout with a real tucked away den space separate from the main living area and a real second bedroom (no fake den and no fake bedroom here!), which is *simple and practical* with a combined living/dining/kitchen space. Integrated appliances, quartz countertops, and modern kitchen finishes. The primary bedroom features a walk-in closet (rare), an ensuite with a frameless glass shower, and a walkout to the large balcony! Floor to ceiling windows add loads of natural light. ONE PARKING AND ONE LOCKER INCLUDED! Many upgrades including $$$ spent on custom motorized window coverings, frameless glass mirrored closet doors, and washroom finishes. Sophisticated lifestyle amenities include 24 hr security, outdoor saltwater pool, indoor pool, fitness centre, skating rink, fitness centre, party room, kids space, and more. Located minutes from Square One Shopping Centre, libraries, schools, transit, restaurants, and more. What else can you ask for? Don't miss this one! (id:15069)
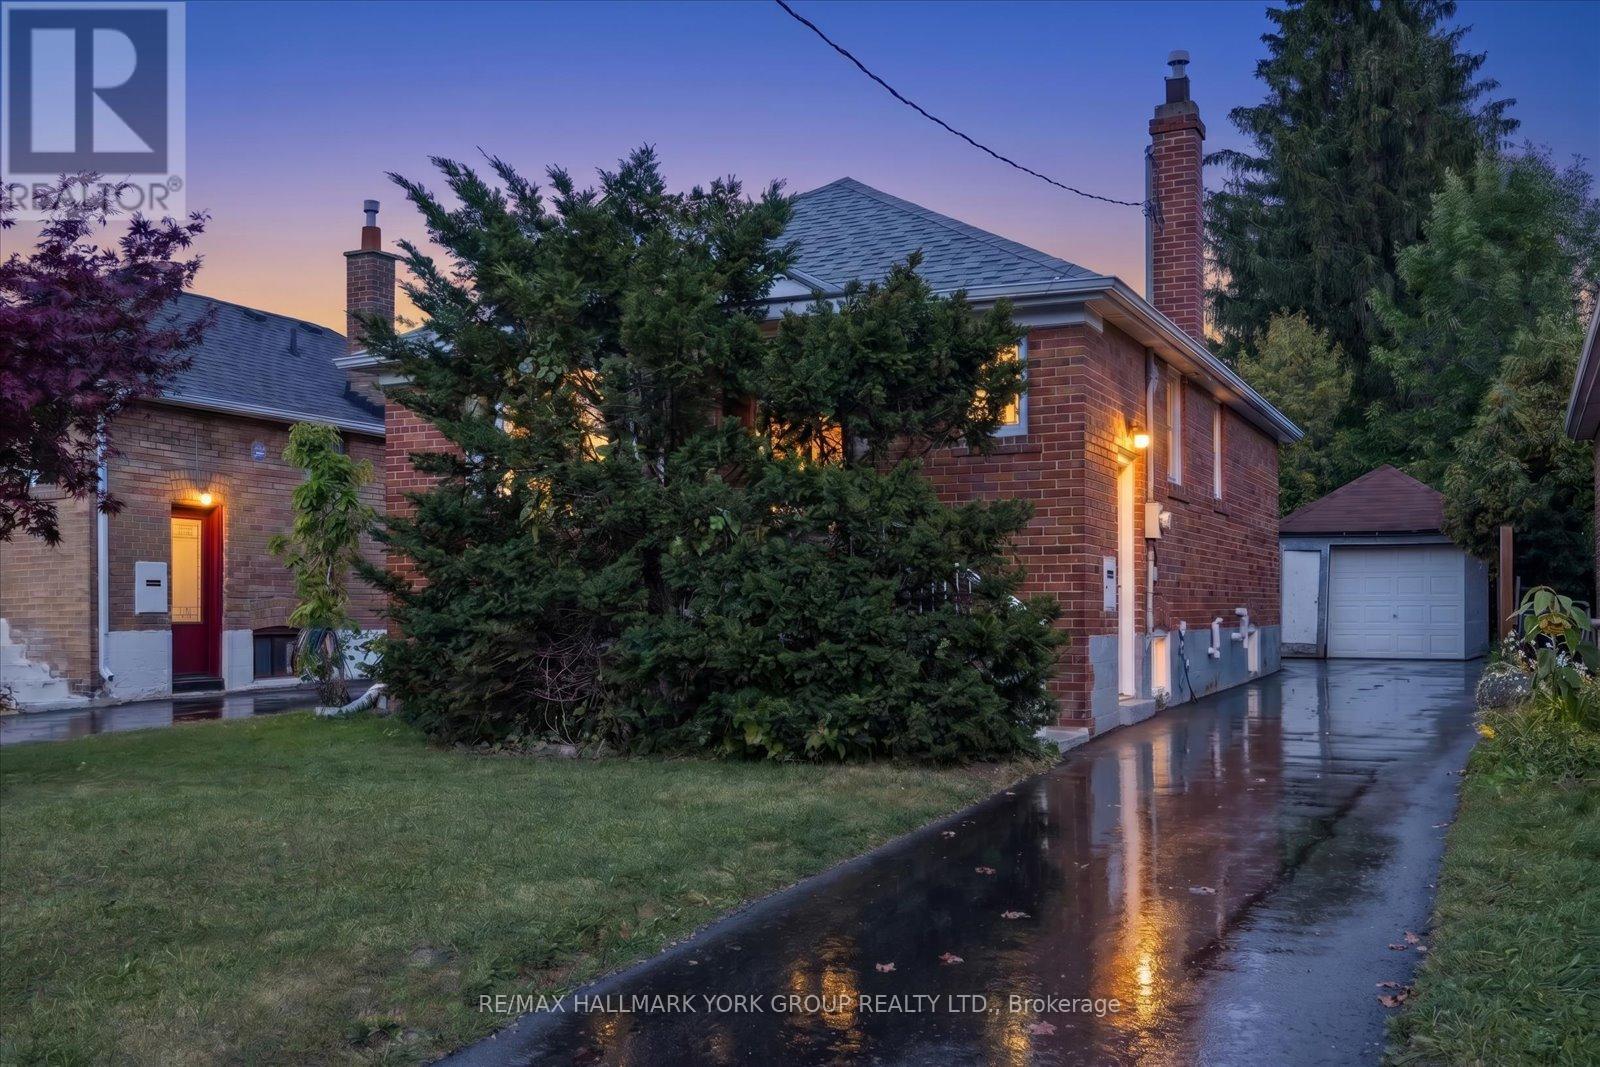
Welcome To This Spacious And Elegant Detached Bungalow In Highly Desirable South Etobicoke! Offering A Bright And Functional 2+2 Bedroom, 2 Bathroom Layout, This Home Features An Open-Concept Main Floor With A Fully Renovated Kitchen And Bathroom. The Kitchen Offers A Stylish Breakfast Bar And Walkout To A Private, Professionally Landscaped Backyard - The Perfect Setting For Entertaining Family And Friends. The Finished Basement Includes A Full Kitchen And Separate Entrance, Creating Excellent Potential For An In-Law Suite, Extended Family. A Well-Maintained Home With Versatile Living Space In A Sought-After Neighbourhood - This One Is Not To Be Missed! (id:15069)
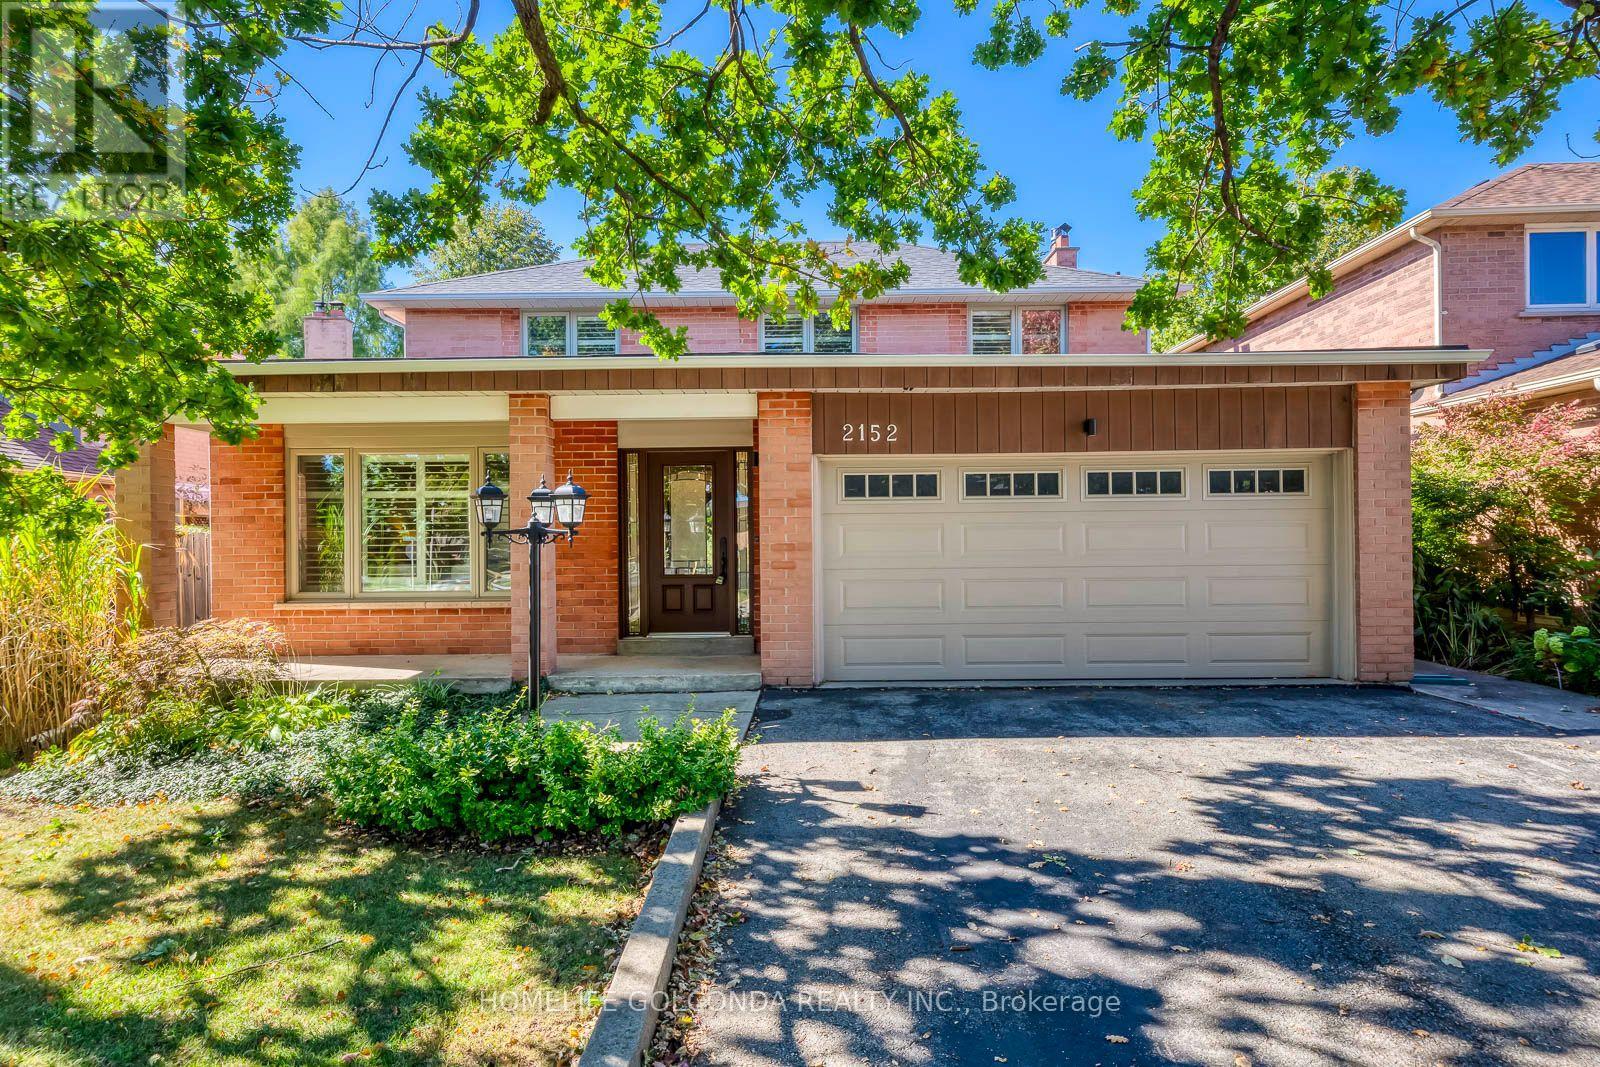
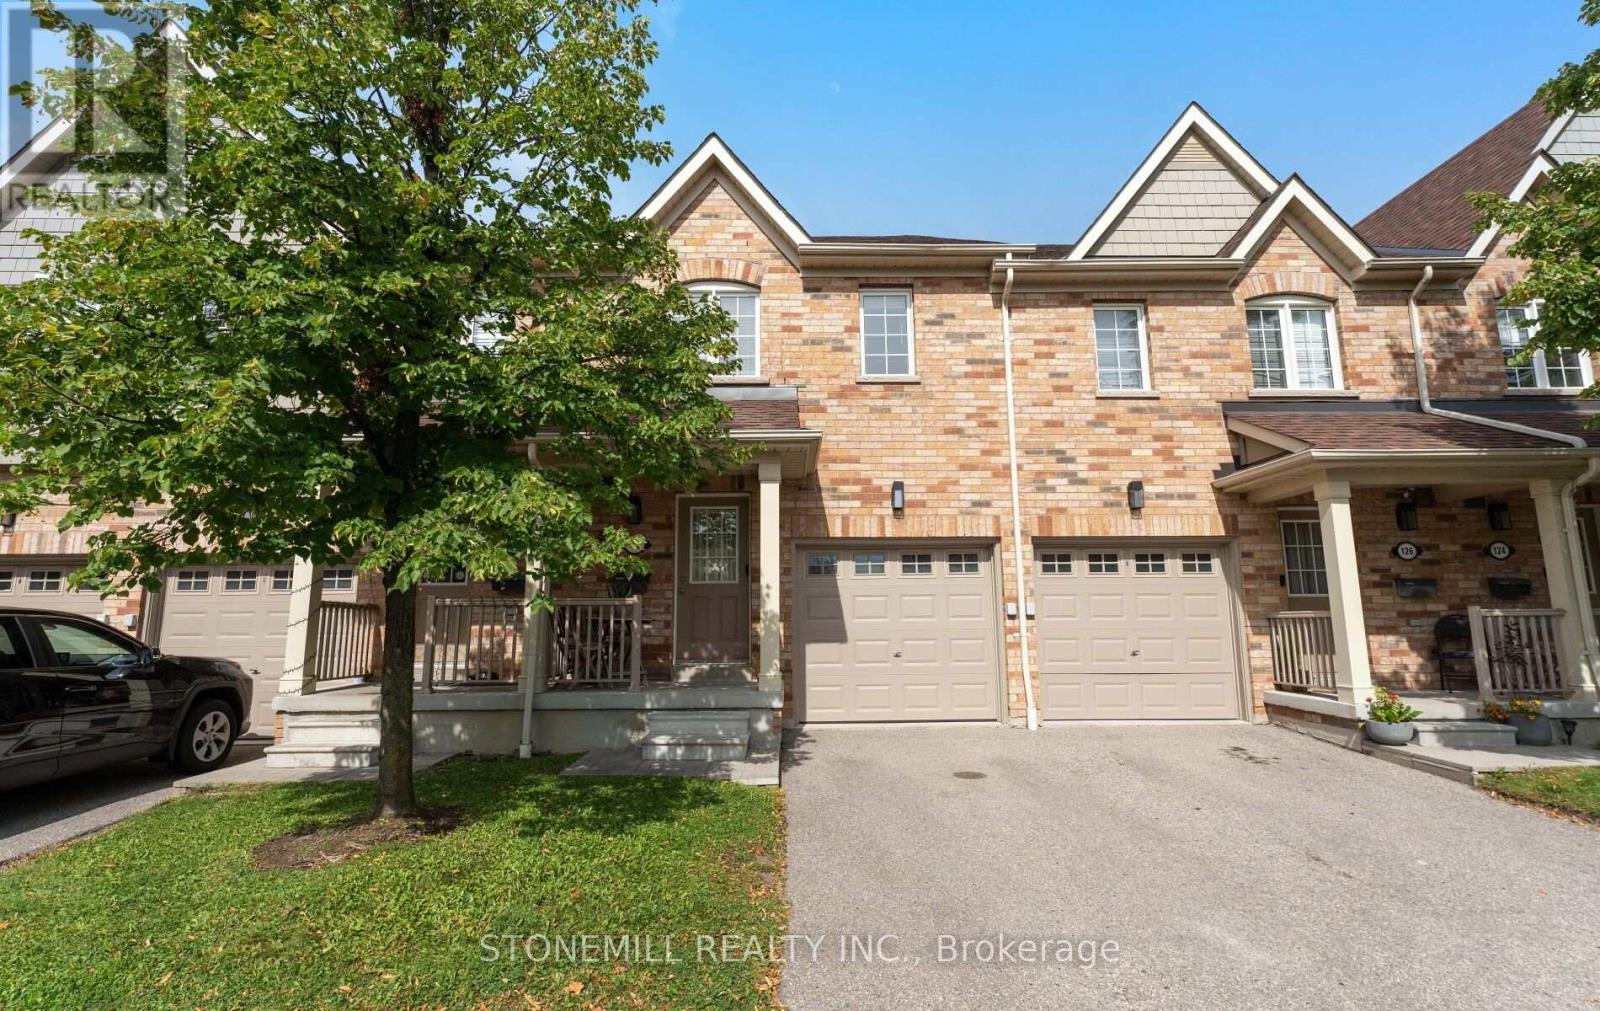
Absolutely stunning townhouse in the highly sought-after community of Churchill Meadows! This bright and spacious home features beautiful hardwood flooring throughout the main floor and an open-concept living and dining area with a walkout to the fully fenced backyard perfect for entertaining and family gatherings. The functional kitchen offers plenty of cabinetry, generous counter space, and a convenient breakfast bar. Upstairs, you'll find three spacious bedrooms, including a beautiful primary bedroom featuring a 4-piece ensuite and walk-in closet.The finished basement provides additional living space with an open-concept layout and a full bathroom ideal for a recreation room, home office, or guest area.A fantastic opportunity to live in one of Mississauga's most desirable communities, close to schools, parks, shopping, transit, and major highways! (id:15069)
Welcome to 6 Griggsden Avenue which features over 3,000 square feet of interior living space, accompanied by 6 bedrooms, a den that can be used as another bedroom or office space and a basement in-law suite with separate entrance. Tucked away on a quiet residential street with mature trees in a prime Etobicoke neighbourhood, this one has it all. The open-concept main level features 2 bedrooms, a full bath, and second kitchen which is perfect for entertaining guests or using it as a media room. The upper level boasts four generously sized bedrooms and two full baths. Originally a custom built home, the owners have kept the home in good working order with consistent updates throughout, including a brand new ensuite washroom for the primary, fully updated kitchens, roof, and furnaces on both levels with newer air conditioning systems. The basement features a fully self contained 1-bedroom, 1-bath apartment, perfect for in-laws or a tenant. Set in the desirable Humber Heights pocket of Etobicoke, this home is just steps to parks, golf courses, Humber River, Etobicoke North Go Station, and easy access to the TTC, Highway and Pearson Airport. (id:15069)
Bright, spacious and move-in ready 1-bed, 1-bath co-op in the heart of sought-after Applewood. Enjoy affordable, low-maintenance living with a monthly fee of $607.88 that includes utilities, PROPERTY TAXES, and cable, making budgeting simple and predictable.This well-maintained unit is located in a quiet, rarely available low-rise building surrounded by mature trees and a strong sense of community. The unit includes exclusive use of a parking space and storage locker. Inside, the bright layout features a dining area, a newly updated bathroom, and a private balcony, perfect for relaxing. Applewood is one of Mississauga's most established neighbourhoods, known for its convenience and community feel. Just minutes from Square One, Sherway Gardens, parks, schools, and everyday amenities, with easy access to highways 427, QEW, Gardiner, and 401, plus nearby MiWay transit. (id:15069)
Nestled on a picturesque 93 x 155 lot (one-third of an acre), this custom-built 3+1 bedroom executive raised bungalow sits well back from the street, offering estate-like privacy and curb appeal. A long double driveway fits 8 cars and leads to an oversized 494 sq.ft. double garage with ample storage. With nearly 2,600 sq.ft. of finished living space, this home offers exceptional comfort and functionality. The modern eat-in kitchen features white cabinetry, stainless steel appliances, quartz counters with peninsula seating, undermount sink, designer backsplash, and hardwood floors. Sliding doors open to a walk-out sundeck overlooking a huge private backyard oasis - ideal for BBQs, relaxing, and entertaining. The main level includes a bright living room with hardwood floors, main-floor laundry, California shutters, and 3 generous bedrooms, including a spacious primary that fits a king bed and offers his/hers double closets. The finished lower level impresses with 10' ceilings, large above-grade windows, and excellent in-law potential. Features include a spacious rec room with gas fireplace, a large 4th bedroom for guests or extended family, and a walk-up to the garage with direct access to the backyard - perfect as a separate entrance for a future basement apt or multi-generational living. Located in Wasaga Beach's peaceful west end, close to shopping, schools, RecPlex, the new casino, and just 15 mins to Collingwood or 20 mins to Blue Mountain. Only a short 550m (7 min) walk to Georgian Bay and the world's longest freshwater beach. A quality custom build - far from your typical subdivision home. Perfect for downsizers, empty nesters, or families seeking space, comfort, craftsmanship, and exceptional curb appeal. (id:15069)
Custom-built estate home, offering approximately 2,000 square feet of custom-designed living space plus a full unfinished basement with rough-in plumbing for a future 3-piece bathroom. Built in 2014, it features 3 spacious bedrooms plus a office. The custom designed showcases hardwood and ceramic flooring throughout, soaring 9-foot ceilings, and a stunning 11-foot 6-inch cathedral ceiling in the great room. A natural gas fireplace creates a warm focal point, while the hardwood staircase with custom wood handrails adds timeless elegance. The master suite has both a his closet and a custom walk-in closet for her, with a luxurious 4-piece ensuite with a relaxing Jacuzzi tub. A main-floor bathroom and a large main-floor laundry room.This home has central air conditioning, a high-efficiency natural gas furnace, natural gas hot water heater, and natural gas dryer. The attached three-bay garage is fully insulated (R20), a remarkable 14-foot ceiling, and is heated by its own high-efficiency natural gas furnace-perfect for 3 vehicles. On a private woodland estate lot of just under 3 acres, this property offers the perfect balance of rural tranquility and city convenience. Enjoy the 33' x 18' above-ground pool, perennial gardens and the peaceful setting of a quiet street with no through traffic. High-speed fiber optic service is available.Located just 5 minutes from Orillia, 1 minute and 20 seconds from Highway 11, and only 3 minutes from public access to beautiful Lake Couching. Some photos have been digitally decluttered to remove personal belongings and clutter. No structural or permanent features have been altered. *For Additional Property Details Click The Brochure Icon Below* (id:15069)
Welcome to this beautifully maintained executive home, where timeless style, thoughtful design & exceptional functionality come together in a sought-after family-friendly neighbourhood. Surrounded by lush landscaped gardens & ideally located near parks, schools, highways & everyday amenities, this impressive home offers over 3,300 sq ft of finished living space. The inviting main level features elegant formal living & dining rooms, convenient main-floor laundry & a stunning family room with soaring vaulted ceilings & dramatic two-storey windows filling the space with natural light. The spacious eat-in kitchen is designed for both everyday living & entertaining, featuring abundant cabinetry, built-in cooktop, custom tile backsplash & a generous granite-topped centre island. Upstairs offers 3 spacious bedrooms, including an oversized primary retreat with walk-in closet & private ensuite, plus a beautifully appointed main bathroom with soaker tub & separate walk-in shower. The fully finished lower level provides exceptional versatility with a large rec room, additional bedroom space, office, den, bathroom & plenty of storage, all finished with impressive attention to detail including rounded wall corners. Complete with a double-car garage with inside entry, beautiful landscaping & wonderful curb appeal, this move-in-ready home offers the space, quality & location today’s families are looking for! (id:15069)
Brand New 2 Bed/2 Bath. Never Lived In. Assignment Sale. Fully Completed & Available for Immediate Occupancy. Originally purchased for $867K and includes premium upgrades throughout. Upgraded kitchen island provides extra counter and entertaining space, complemented by large windows and a massive 238 sq. ft. wraparound balcony. Parking & locker included. Amenities include an impressive oversized, fully equipped gym with everything you need - no outside gym membership required - plus an outdoor pool, cabanas & BBQ area, workstations, golf simulator, pool table and party room with private BBQ. Prime VMC location - steps to the subway, bus transit, 24/7 grocery, YMCA & library. Just 3 subway stops to York University, with Niagara University across the street. Surrounded by restaurants and everyday conveniences including Walmart, Mapletri Asian Supermarket, Costco & Cineplex. Lime e-scooters are available right outside the building, making it easy to get around VMC. (id:15069)
Welcome To 171 Thomas Phillips Dr - A Stunning, Move-In Ready 4-Bedroom Executive Home In The Highly Sought-After Community Of Rural Aurora! Beautifully Upgraded With Exceptional Attention To Detail. This Home Offers The Perfect Blend Of Style, Comfort & Functionality. Step Inside To A Bright, Open-Concept Main Floor Featuring Hardwood Floors, An Oak Staircase, California Shutters & Extensive Custom Millwork Including Wainscoting, Crown Moulding & A Striking Wood Feature Wall. The Inviting Living Room Features A Fireplace With Updated Tile Surround, While The Elegant Dining Room Showcases Custom Trim Work. A Separate Office With Custom Farm-Style Doors Is Perfect For Working From Home. The Gourmet Kitchen Is Designed To Impress With Extended Cabinetry, Quartz Counters, Stainless Steel Appliances & Spacious Breakfast Area - Perfect For Family Living & Entertaining! Upstairs Offers 4 Generous Bedrooms & Convenient 2nd-Floor Laundry. Retreat To The Impressive Primary Suite Featuring A Custom-Organized Walk-In Closet & Beautifully Updated 5-Pc Ensuite With New Vanity, Countertop, Mirrors & Shiplap Feature Wall. The Updated Main Bath Features A New Vanity, Countertop, Mirror & Wainscoting. Secondary Bedrooms Offer Custom Closet Doors & Organizers. Additional Upgrades Include An Updated Powder Room, Decorative Laundry Room Tile Wall, Utility Sink, Custom Window Treatments & Designer Finishes Throughout. Enjoy A Fully Fenced Backyard & Double-Car Garage. Fantastic Location Just Minutes To Parks, Shopping, Transit, Schools & Amenities, Including Dr. G.W. Williams S.S. This Is The Turn-Key Aurora Home You've Been Waiting For - Beautifully Finished, Meticulously Maintained & Truly A Must See! (id:15069)
Rare 60 x 162-foot lot with exceptional future potential in the heart of Bradford! This inviting, detached raised bungalow offers 3+1 bedrooms, two full bathrooms and an outstanding combination of comfortable family living, multigenerational flexibility and long-term land value. This expansive 9720 square foot lot offers exciting possibilities for future severance or infill development. The bright, sun-drenched main level features generous windows, beautiful hardwood flooring and a seamless open-concept living, dining and kitchen layout designed for relaxed family living and effortless entertaining. The kitchen walks out to an expansive rear deck overlooking the sprawling, fully fenced backyard-an exceptional private retreat with abundant room for entertaining, gardening, recreation and future possibilities. Renovated in 2022, the versatile lower level was configured as a private one-bedroom basement apartment with its own kitchen, full bathroom and separate entrance, making it ideal for extended family, guests or adaptable multigenerational living. Valuable improvements include electrical service upgraded from 100 to 200 amps, a separate electrical panel serving the basement apartment and a convenient central-vacuum system configured for both levels. The highly desirable garage features a power-vented heater and practical workspace, creating a comfortable year-round setting for hobbies, tools and projects. Ideally located near Bradford GO, public transit, vibrant shopping and dining, and Highway 400. Water heater is a rental. An exceptional opportunity for discerning homebuyers, multigenerational families, savvy investors and visionary builders seeking a rare combination of home, land, location and possibility. (id:15069)
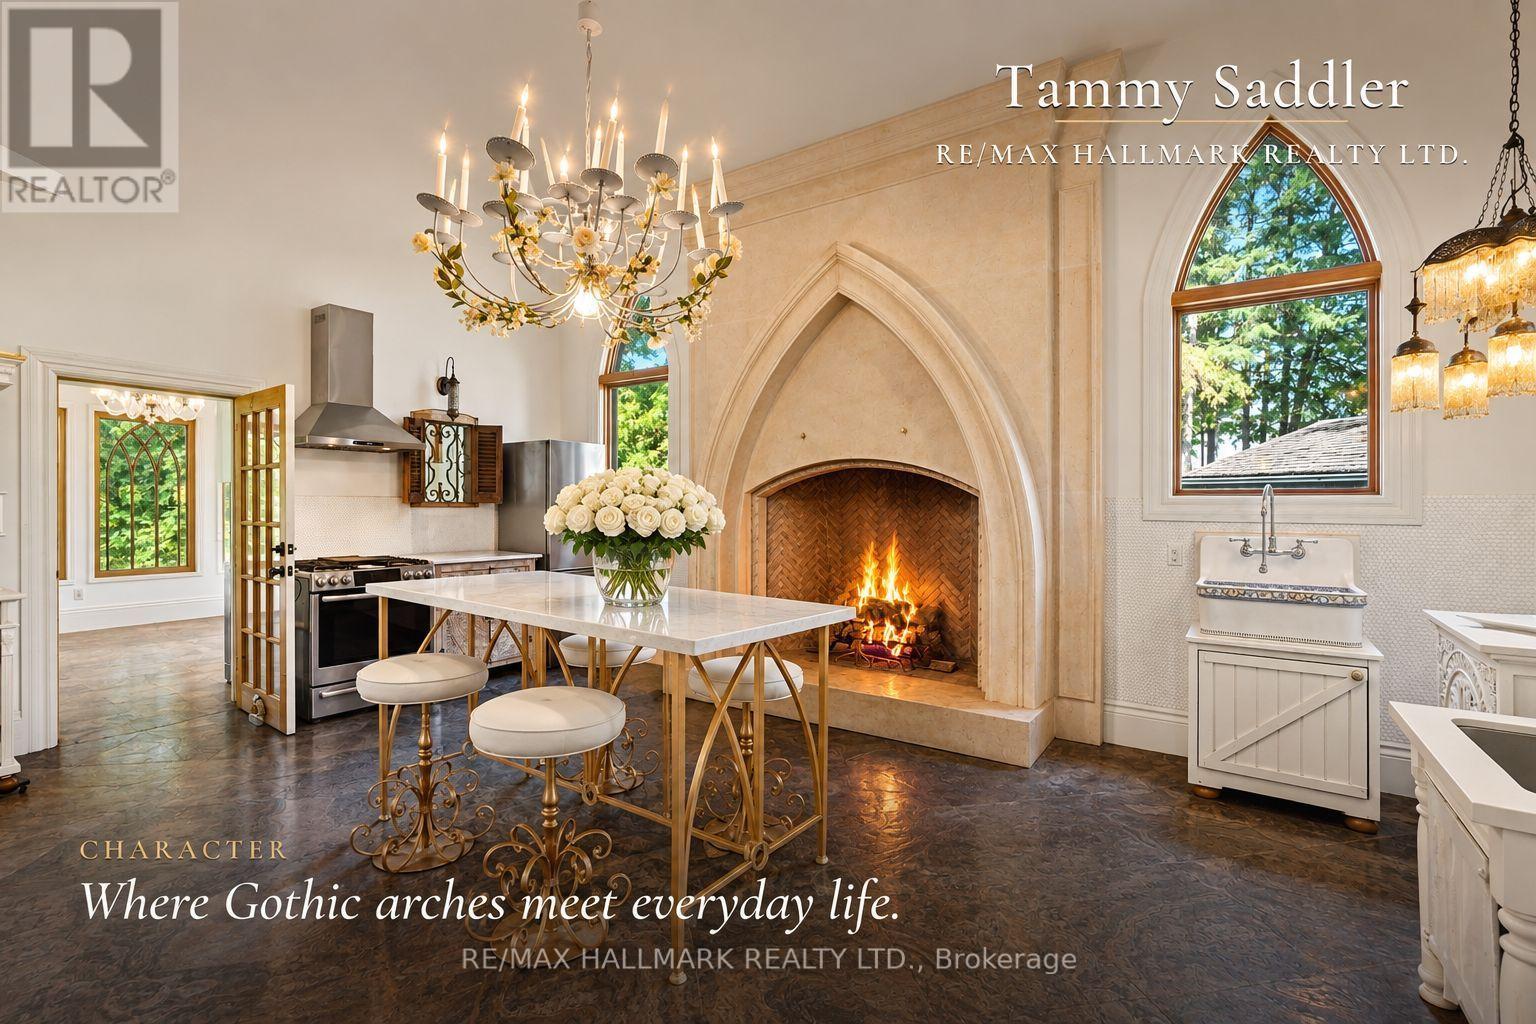
One of Rural King's most celebrated private estate, the famous King Road French Chateau. Known throughout the Laskay Community & beyond, 12994 Weston Road is a landmark custom built residence that has captivated admirers for years. Now, for the first time, this extraordinary home is ready for new ownership. Situated on a premium corner lot of 0.5 + acres in the prestigious Weston Road Corridor, one of the King township's most coveted addresses. This bespoke Custom Built 2012 French Country Chateau masterwork offers 4 bedrooms, 5 bathrooms, over 3,200 sq Ft of exquisitely crafted living space across three levels. Every detail was commissioned with absolute intention: Handcrafted customized doors and door frames (walnut) over $150,000 in doors with stained glass. "Owen Sound Buff Limestone" & "Walnut Hardwood" floors, floor to ceiling fireplace in kitchen, one of a kind, 27 foot ceiling in the grand kitchen, crown moldings & architectural millwork that simply cannot be replicated. The crown jewel: a museum quality custom fireplace in the grand entertaining kitchen, a six figure architectural centerpiece as much as function, as actual architectural artifacts intertwined throughout the home - copper fire screen and copper ventilation floor vents. Four custom wood burning gas fireplaces, including the primary suite, delivering warmth & timeless elegance that must be experienced in person, with stain glass ventilation to send the warmth through the home. Descent to the lower level & discover an extra large white porcelain custom private spa, a private wellness sanctuary of rare distinction that elevates daily living far beyond the ordinary. Outside, a saltwater pool is embraced by mature cedar gradians in full summer bloom. Permanent natural heritage protection ensure thus sanctuary is private forever. Well & septic. Intericet Brick Workmanship design on the exterior! Pool House with plumbing also a custom large shed with double doors access! (id:15069)
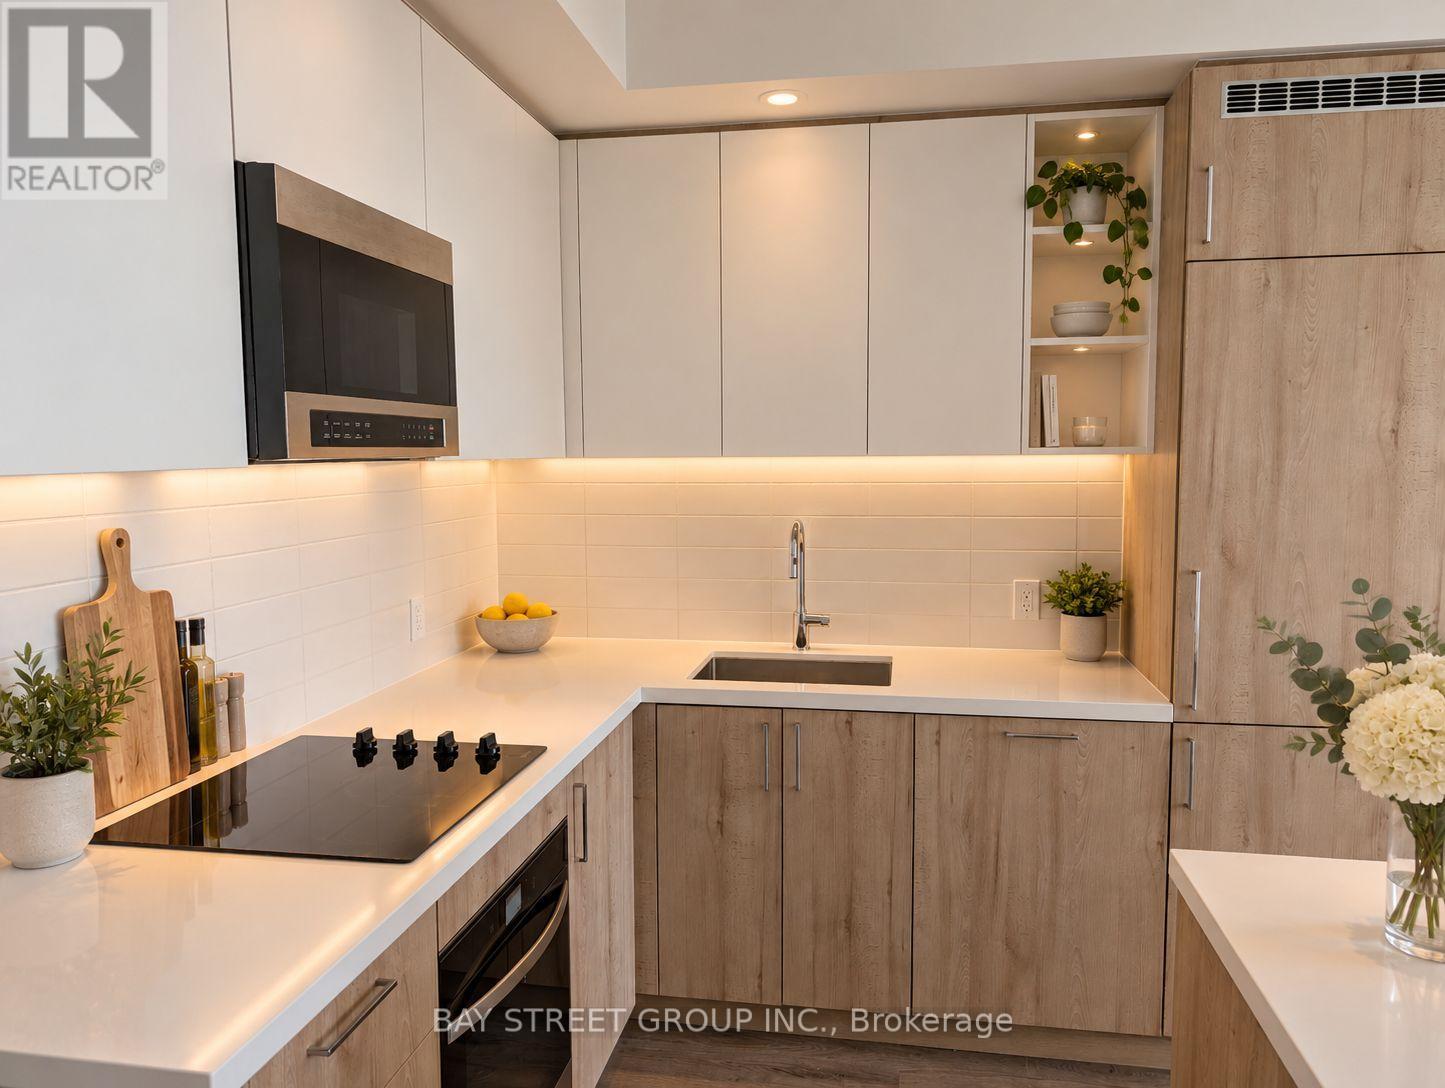
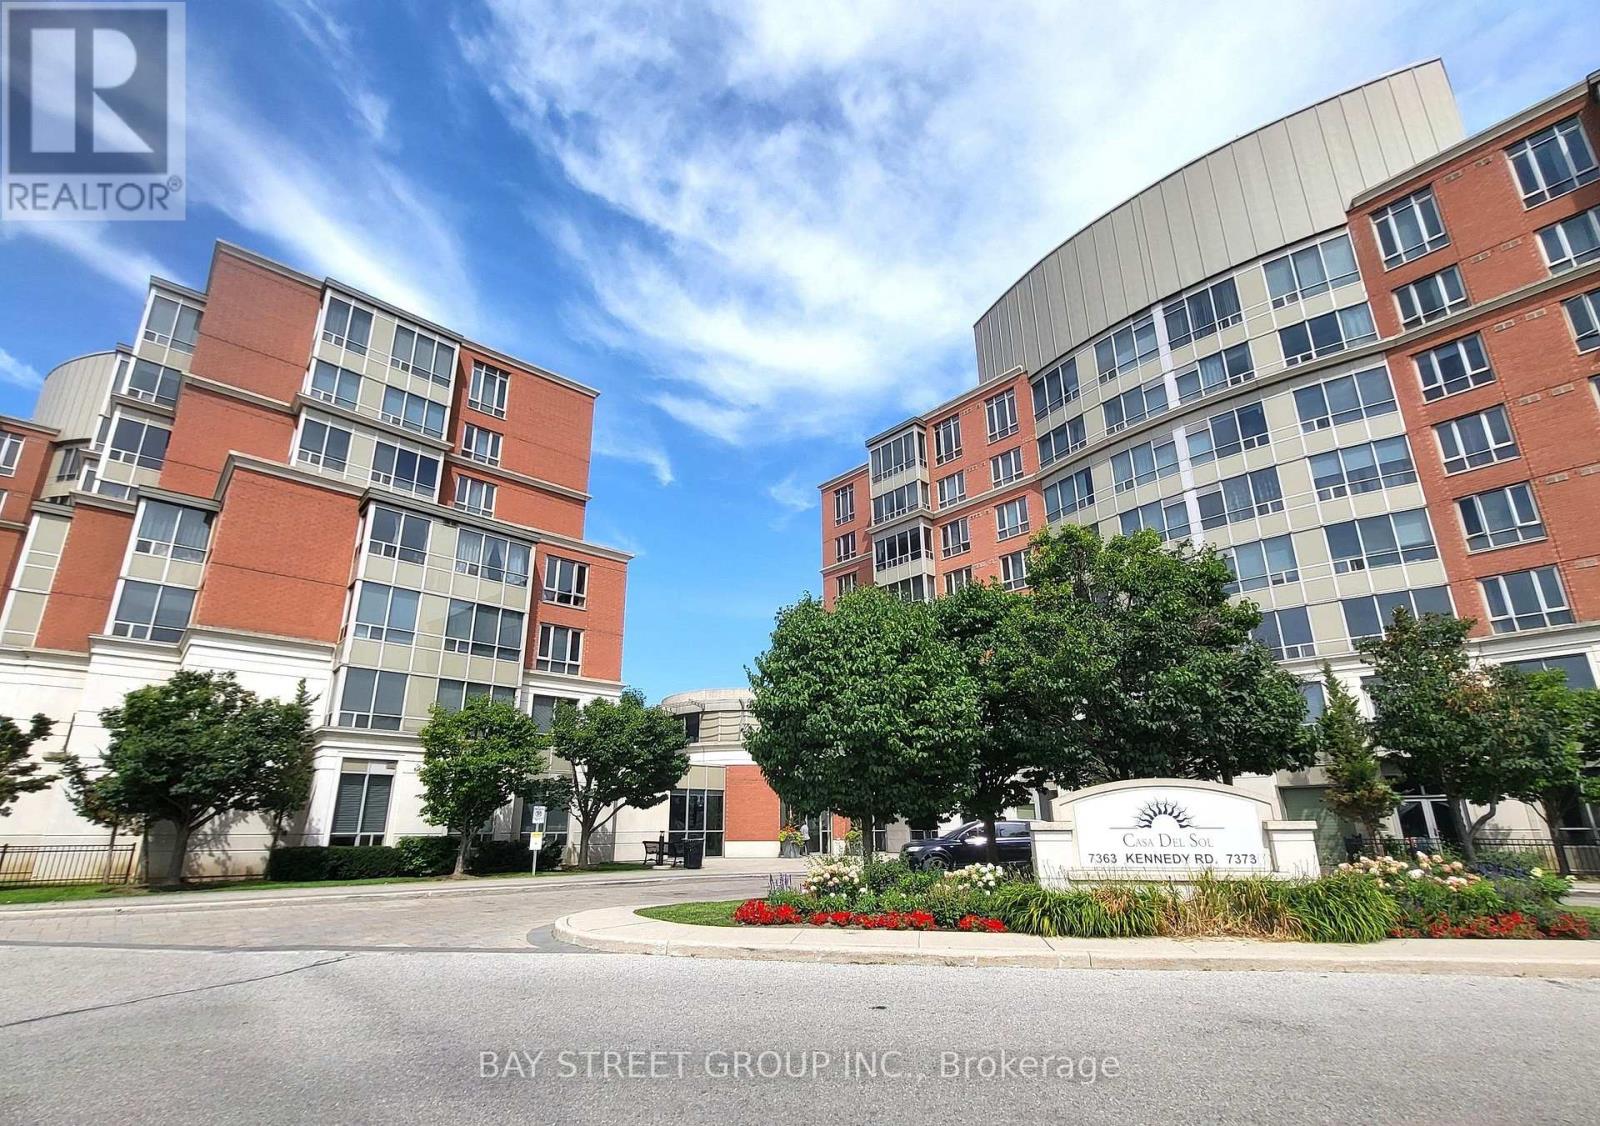
Location!!!! Luxury Condo- Casa Del Sol With Beautiful Sun-Filled Unit Located At The Corner Of Kennedy & Denison, Spacious 2 Bedroom & 2 Full Baths & Solarium (Can Be Converted Into 3rd Bedroom), Open concept kitchen with with granite countertops, two huge walk-in closet, and A 5-piece ensuite. Amenities including an indoor swimming pool and fully equipped gym. Convenient location!! Steps To Yrt/Ttc Bus, Supermarket, Restaurant, Shops, Banks & Food Court, Mins To 407, Ymca, Pacific Mall. Ideal For New Family Or Senior. One Parking & One Locker. Don't Miss! (id:15069)
Quaint bungalow offering over 1,700 sq ft of finished living space - Nestled on a beautifully treed 2-acre lot along sought-after Paradise Bay Road in the Municipality of Meaford. This inviting 2-bedroom, 2-bathroom bungalow offers a rare blend of privacy, comfort, and proximity to the water-just a short 15-minute drive to Owen Sound. Surrounded by a serene, park-like setting with mature trees and fruiting apple trees, this property is a true retreat where birdsong fills the air and the gentle sound of the lake lapping at the shore is never far away. Enjoy an easy, peaceful stroll to a local community only beach - great for swimming, all within a friendly and welcoming community. Inside, the home showcases gorgeous hickory hardwood floors and warm pine tongue-and-groove ceilings that create a cozy, cottage-inspired feel throughout. Large windows flood the space with natural light, enhancing the seamless indoor-outdoor flow to a sunny deck-perfect for relaxing or entertaining while overlooking the expansive, flat lawn with plenty of space for gardening and outdoor enjoyment. The cozy farm-style kitchen adds charm and functionality, while the convenience of main-floor living is complemented by a new washer and dryer. The finished basement offers excellent versatility, featuring a self-contained suite with both internal and separate entrances. Complete with a newly tiled bathroom, kitchenette, and generous storage, it's ideal for extended family or guests. Additional highlights include a convenient attached garage, a detached garage/workshop, storage sheds for kayaks and outdoor gear, and ample parking. Located close to Coffin Ridge, Leith, and Ainslie Wood, this property combines peaceful country living with easy access to amenities and recreation. Whether you're seeking a full-time home or a weekend escape, this is your opportunity to own a private oasis near the shores of Georgian Bay. (id:15069)
Welcome to 693 Greenwood Avenue, a beautifully updated 3-bedroom semi-detached home in the heart of one of Toronto's most vibrant and sought-after neighbourhoods. Blending timeless character with modern updates, this inviting home offers exceptional versatility for families, first-time buyers, or anyone looking to enjoy a connected East Toronto lifestyle.From the charming curb appeal and welcoming front porch to the thoughtfully updated interior, every space offers comfort and functionality; featuring bright, open, inviting living space, three well-appointed bedrooms, and a rarely found primary ensuite bath. The finished lower level offers additional open-concept living space with its own private entrance, 3pc bathroom and kitchen(ette). Perfect for other uses; extended family, guests, or rental income. Freshly painted throughout, roof shingles replaced (2026).A rare private garage offers secure parking and endless possibilities for additional storage, a home gym, workshop or creative space. Garage with laneway access, has also been refreshed, with a modern new exterior; sleek black siding, updated trim and a new contemporary garage door (2026). Potential future uses, with city approval for additional residential unit or building studio above. Outside, the backyard deck creates an inviting extension of the living space, perfect for summer dinners, morning coffee or entertaining friends. Enjoy an exceptional location with a Walk Score of 97. Greenwood Subway Station is just a short walk away, while local cafés, bakeries, restaurants, shops and everyday conveniences are all close by. Spend weekends exploring Monarch Park, Withrow Park, East Lynn Park and the trails of Taylor Creek Park or the 3 nearby rec/community centres! With a strong sense of community, excellent local amenities and easy access to downtown, 693 Greenwood Avenue offers the perfect blend of character, flexibility, convenience and location. A home you'll be proud to call your own. (id:15069)
Welcome to this stunning, carpet-free home situated just steps from the shores of Lake Ontario! Offering 3 spacious bedrooms + 2nd floor den/office and 3 bathrooms, this property combines modern comfort with an unbeatable location. The bright, open-concept main floor seamlessly integrates the living and family spaces, featuring a walk-out from the kitchen to a private backyard-perfect for entertaining. Upstairs, the primary bedroom serves as a true retreat, complete with a 4-piece ensuite featuring a relaxing soaker tub and separate standing shower. A large front balcony offers a wonderful spot to enjoy your morning coffee and lake breezes.The fully finished basement features a separate walk-up entrance, complete with a living area, bedroom and secondary kitchen-offering tremendous versatility for extended family or potential rental income. Unmatched location close to waterfront trails, beach areas, playgrounds, top-ranked schools, and all daily amenities. Commuters will love the easy access to TTC, Rouge Hill GO Station, Highway 401, Kingston Rd and Port Union Rd. Move-in ready living by the lake awaits ! (id:15069)
Value, affordability, and tranquility come together in this inviting 4-bedroom, 2-bathroom home. Enjoy a bright and welcoming living area, eat-in functional kitchen, plenty of storage, and an intimate yard complete with your own private pond - creating a peaceful retreat right at home. Added bonus of a spacious lower level bedroom complete with a 2pc ensuite - a fantastic opportunity for a student rental for additional income stream. A convenient carport adds everyday practicality, while the excellent location keeps you close to the amenities you need. A wonderful opportunity to appreciate space, privacy, and comfortable living. (id:15069)
Lovingly Maintained 4-Bedroom Home Featuring A Spacious, Modern Renovated Kitchen, New Flooring, and New Wrought Iron Railings. The Inviting Centre-Hall Layout Offers A Bright, Functional Flow With A Large Chef Kitchen And Pot Lights Throughout. Enjoy The Professionally Landscaped, Fully Fenced South-Facing Backyard, Complete With New Interlocking And A Covered Patio - Perfect For Entertaining Or Relaxing Outdoors.The Finished Basement Is The Complete Package: It Features A Separate Entrance, 3 Bedrooms, 2 Bathrooms, And A Kitchen, Offering Excellent Potential For Extended Family, Guests, Or Additional Living Space. Ideally Located Within Walking Distance Of A Water Park, Bellbury Tennis Club, Community Centres, Parks, Schools, And The Subway Station. Conveniently Close To North York General Hospital, Fairview Mall, And A Wide Variety Of Shopping And Amenities. Just Steps From The Brand-New Divine Mercy Catholic School And Surrounded By Other Highly Regarded Schools. With Easy Access To Highway 401, Don Valley Parkway, 404, And 407, This Home Offers An Excellent Location For Commuters Travelling Throughout The GTA. (id:15069)