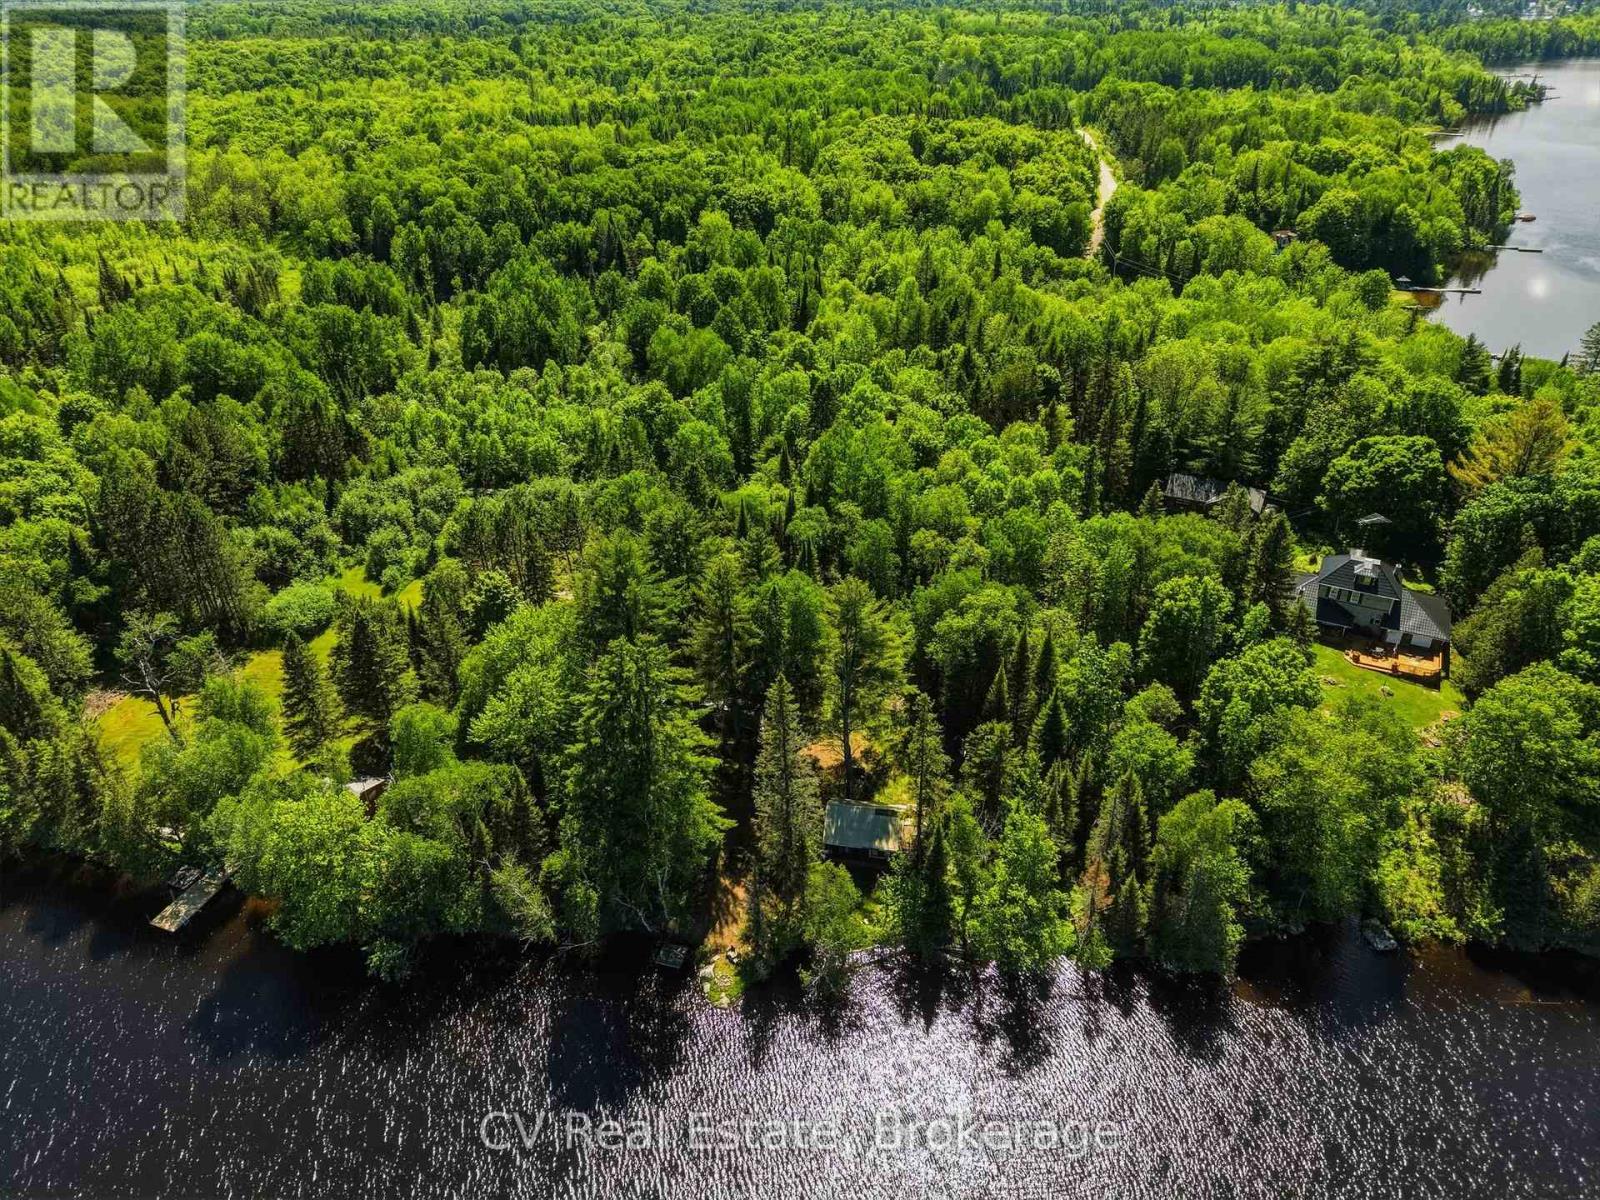
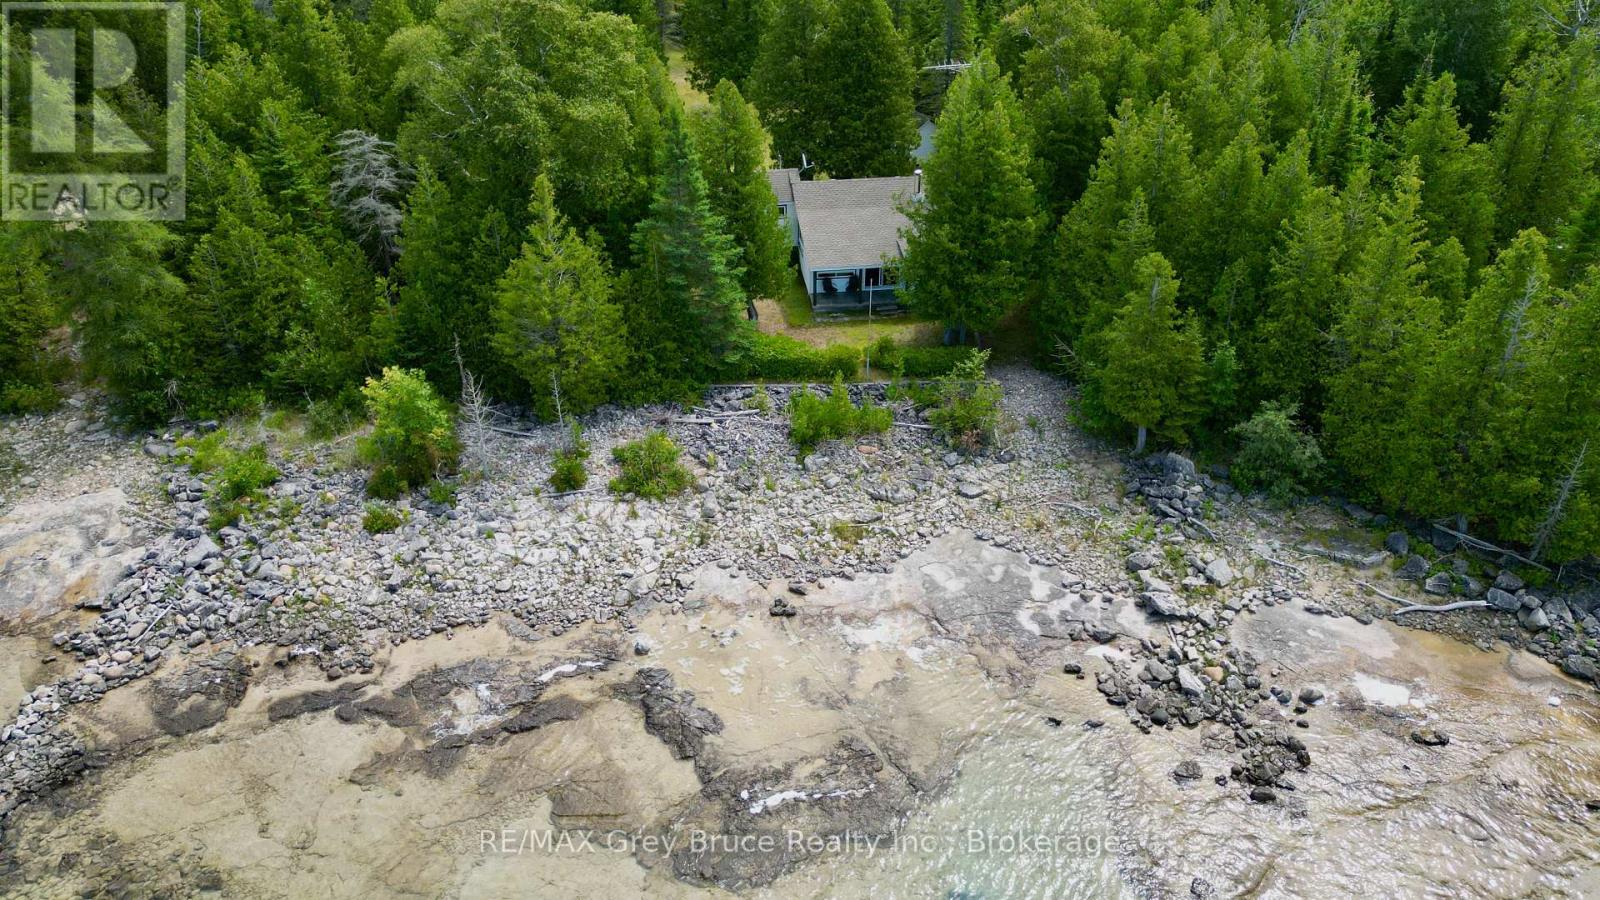
Build the waterfront cottage you've always imagined on one of the area's most desirable lake systems. Offering approximately 230 feet of shoreline on beautiful Lake Cecebe, this property presents an exceptional opportunity to start fresh and create a custom retreat tailored to your vision. The existing cottage is being sold in "as-is" condition, making this an ideal opportunity for those looking to redevelop and build new on a spectacular waterfront lot. Surrounded by mature trees and stunning natural scenery, the property provides an incredible canvas for a future cottage. Lake Cecebe is part of the largest lake system in the Parry Sound District, offering access to over 40 miles of boating through a connected chain of lakes. Whether you're boating, fishing, swimming, or exploring the area's countless bays and shorelines, the recreational opportunities are exceptional. Located just minutes from the charming village of Magnetawan, you can enjoy local restaurants, marinas, community events, and the relaxed pace of one of Ontario's most beloved cottage communities. Outdoor enthusiasts will also appreciate the property's close proximity to OFSC Snowmobile Trail 711, providing outstanding winter recreation right from the area. Rarely do opportunities arise to secure this amount of waterfront on one of the region's premier lake systems. Bring your vision and unlock the full potential of this outstanding Lake Cecebe proper (id:15069)
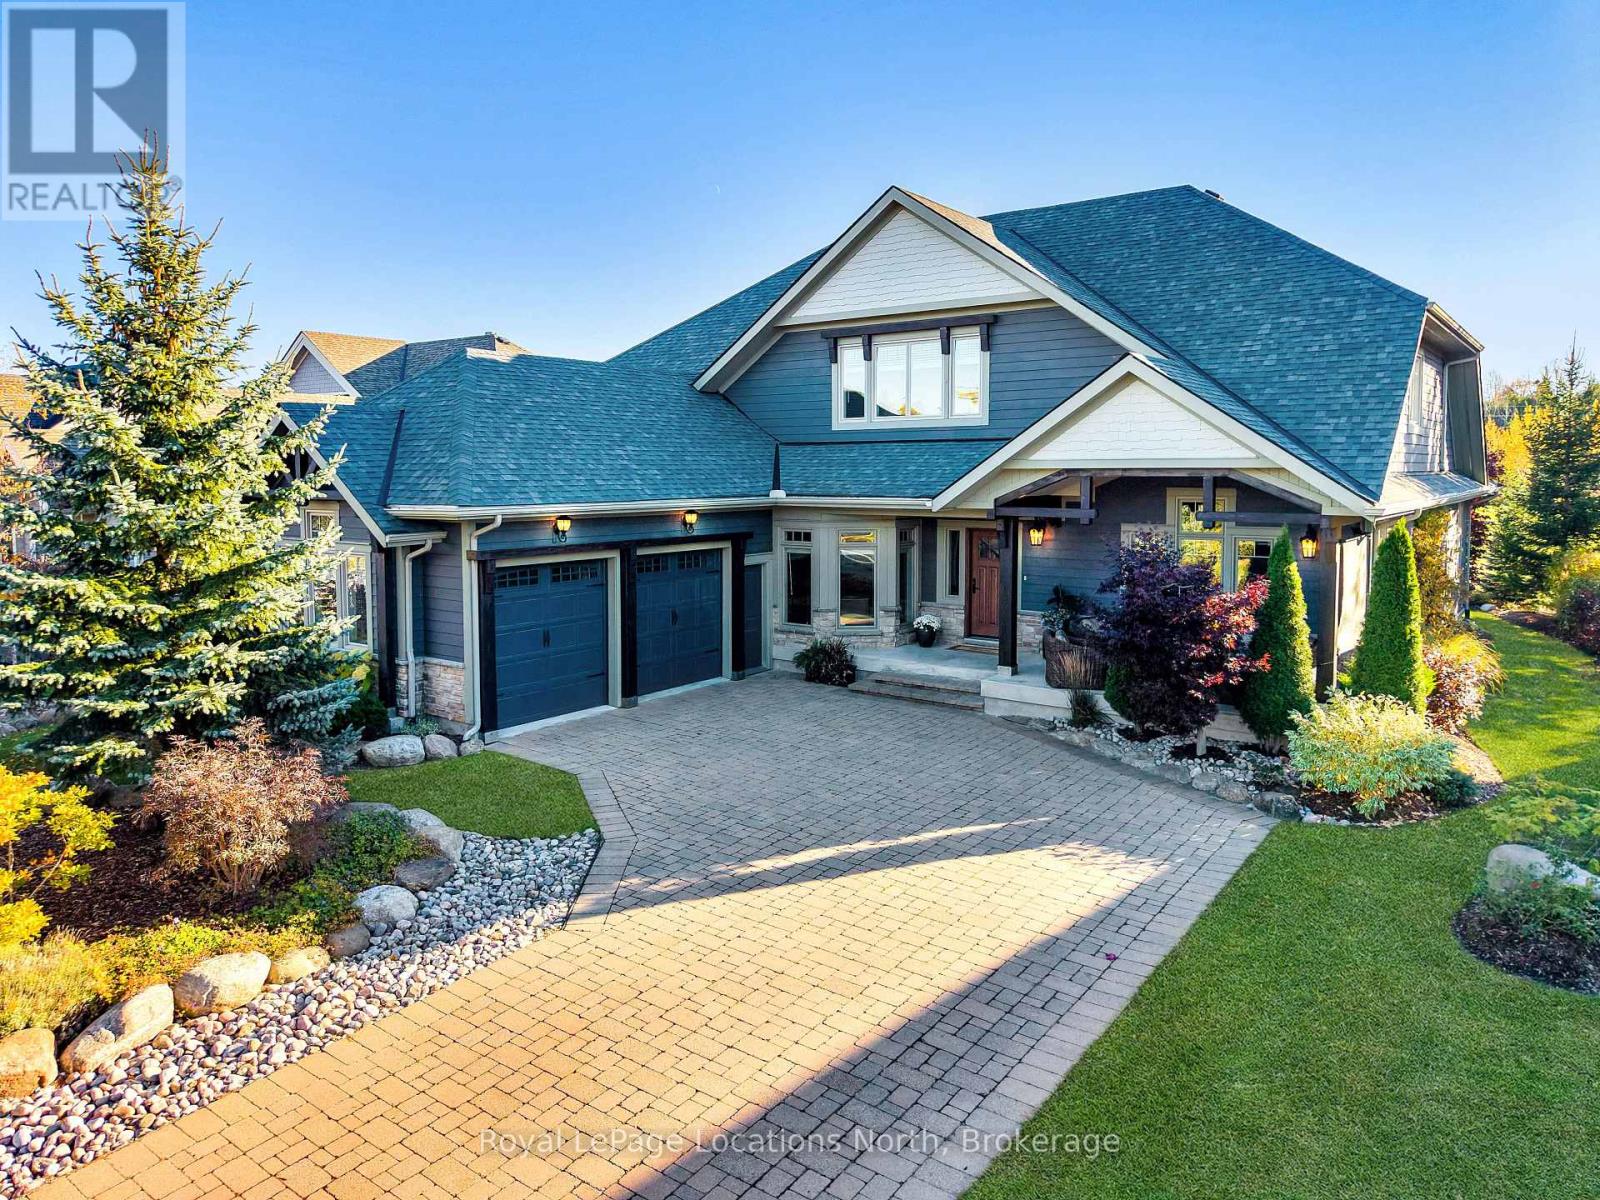
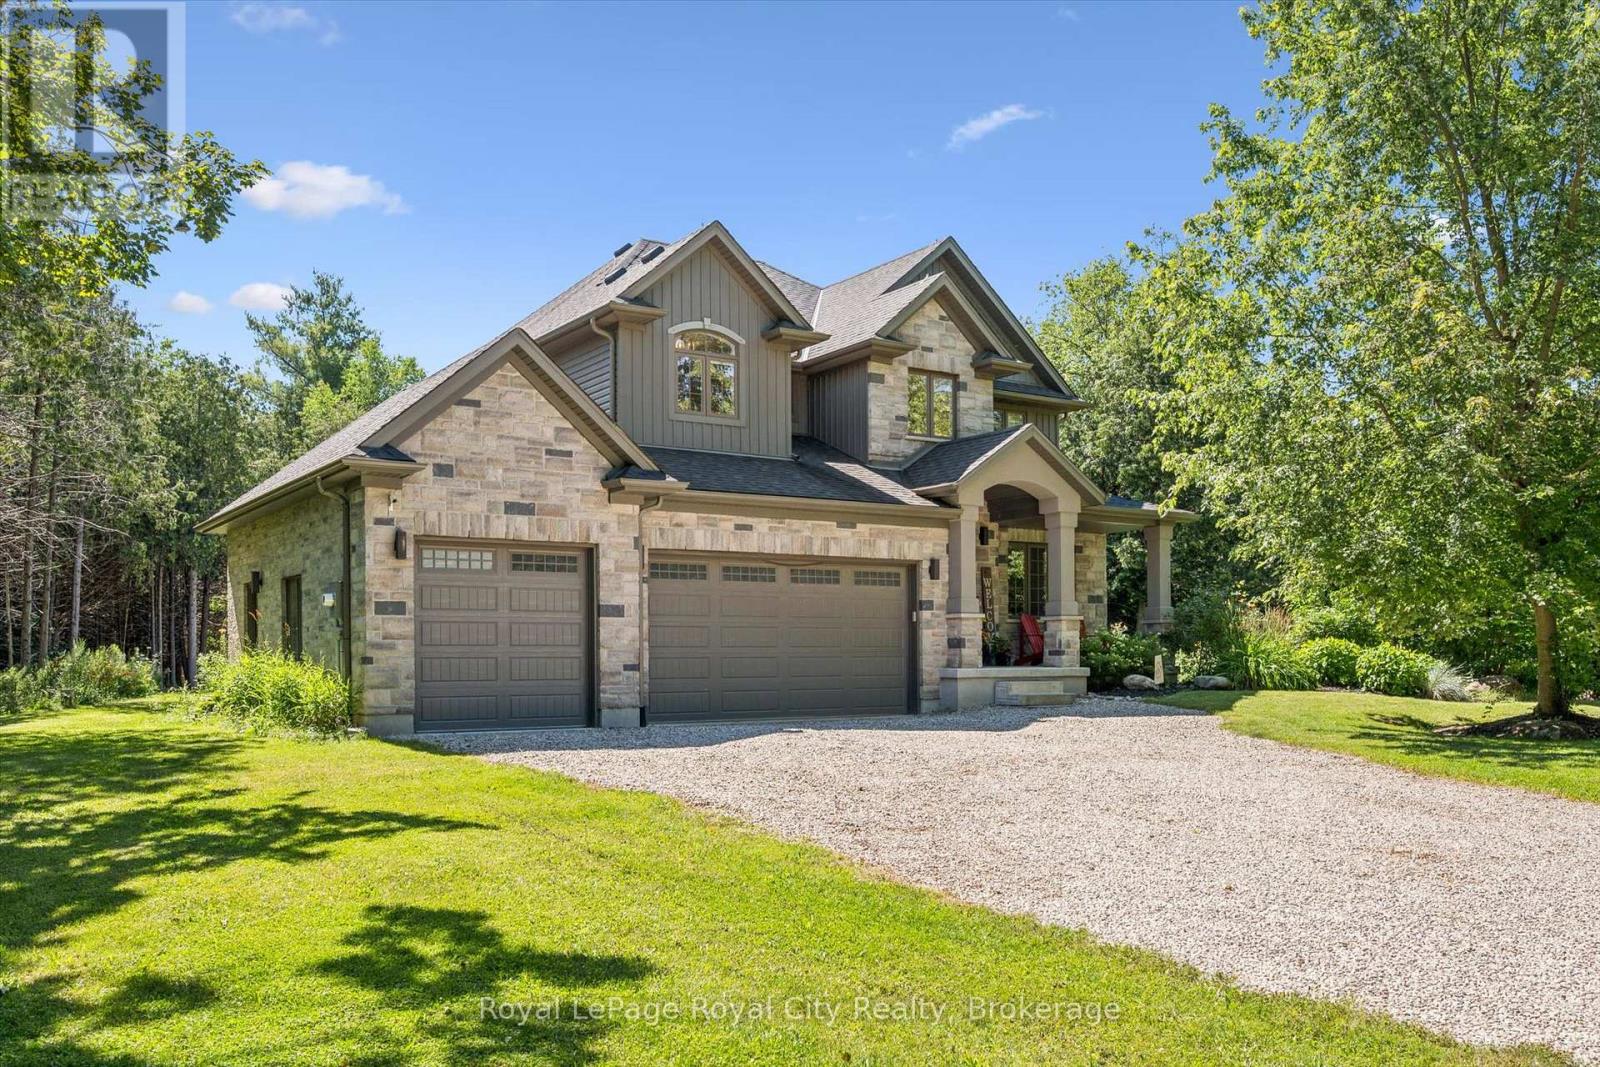
Discover over 5,300 square feet of beautifully appointed living space in this 5 bed, 4 bath home located in the Lora Bay community, just mins from downtown Thornbury.The open-concept main floor welcomes you with soaring ceilings in the great room, highlighted by a striking floor-to-ceiling stone wood-burning fireplace that creates a warm and inviting focal point. The chef's kitchen offers granite countertops, high-end built-in appliances, a generous island with bar seating, and plenty of space for gathering with family and friends. The spacious primary suite features a gas fireplace, luxurious 5pc ensuite bathroom, and walk-in closet, providing a private and serene retreat. Also on the main level are a dedicated office/den, a convenient laundry room with pantry, and access to the attached two-car garage.Upstairs, a versatile loft area overlooks the main living space and leads to 2 comfortable guest bedrooms and a 5pc bathroom. The fully finished lower level is perfect for entertaining, complete with a large recreation room featuring a bar and projector, pool table, flex room, 2 additional bedrooms, wine cellar and a 3pc bathroom. Outside the private backyard offers a tranquil escape surrounded by mature trees, beautiful landscaping, and a new privacy fence-ideal for relaxing or hosting gatherings after a day of golf or skiing.Recent updates include a new fibreglass front door and custom sliding patio doors (2025), new carpet in the den (2025), new roof (2024), a fitness room and recreation room bar addition (2024), a wine cellar (2021), and high-efficiency furnace and air conditioning (2020). Extensive landscaping enhancements complete this impressive property.Living in Lora Bay means more than just a beautiful home-it's a lifestyle. Enjoy access to an award-winning golf course, clubhouse restaurant, members-only lodge, fitness centre, two private beaches, with private ski and golf clubs nearby. (id:15069)
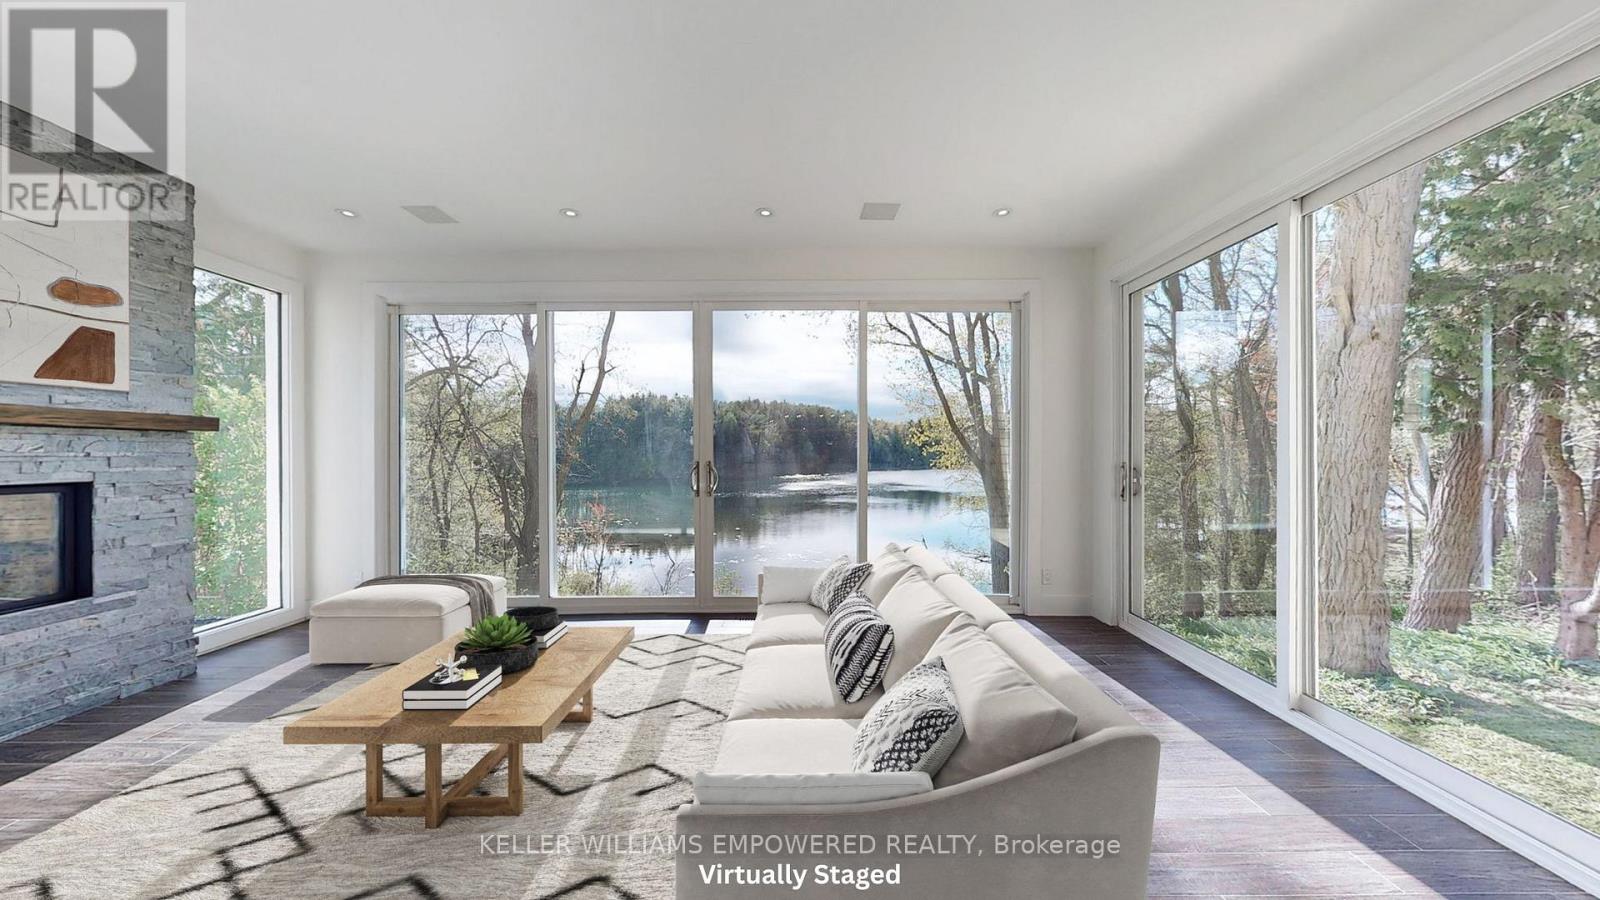
Exceptional living on just over a 1/2 acre lot backing onto Protected Phillips Lake, in the center of York Region! Enjoy Muskoka views every day of the week from Richmond Hill! Gorgeous four-season scenic views of the lake. Enjoy spacious principal rooms with built-in speakers and flooded with natural light. Dream kitchen features valence lighting, centre island accented with pendant lights above and room for 4 stools with soapstone countertops overlooking the family room and sunroom with floor-to-ceiling stone gas fireplace, reclaimed vintage wood mantle and unparalleled lake views. Amazing Primary bedroom features soaring Cathedral ceilings, gas fireplace with granite surround, spa-like ensuite with vaulted ceiling, brick feature wall, reclaimed barn beam built vanity and two walk-in closets. Primary bedroom laundry area and second floor main laundry room. Lower level boasts a recreation room with pool light feature, additional bedroom and bathroom. Observation deck in rear grounds overlooking Phillips Lake. Table space for games on the grounds. Fantastic 3-car heated garage for working on your special horse power projects. Walking distance to Yonge Street. Excellent schools nearby including St. Andrew's College and St. Anne's School, Holy Trinity and Country Day School. Just 5 minutes to fine dining and shops offered in Richmond Hill and Aurora. (id:15069)
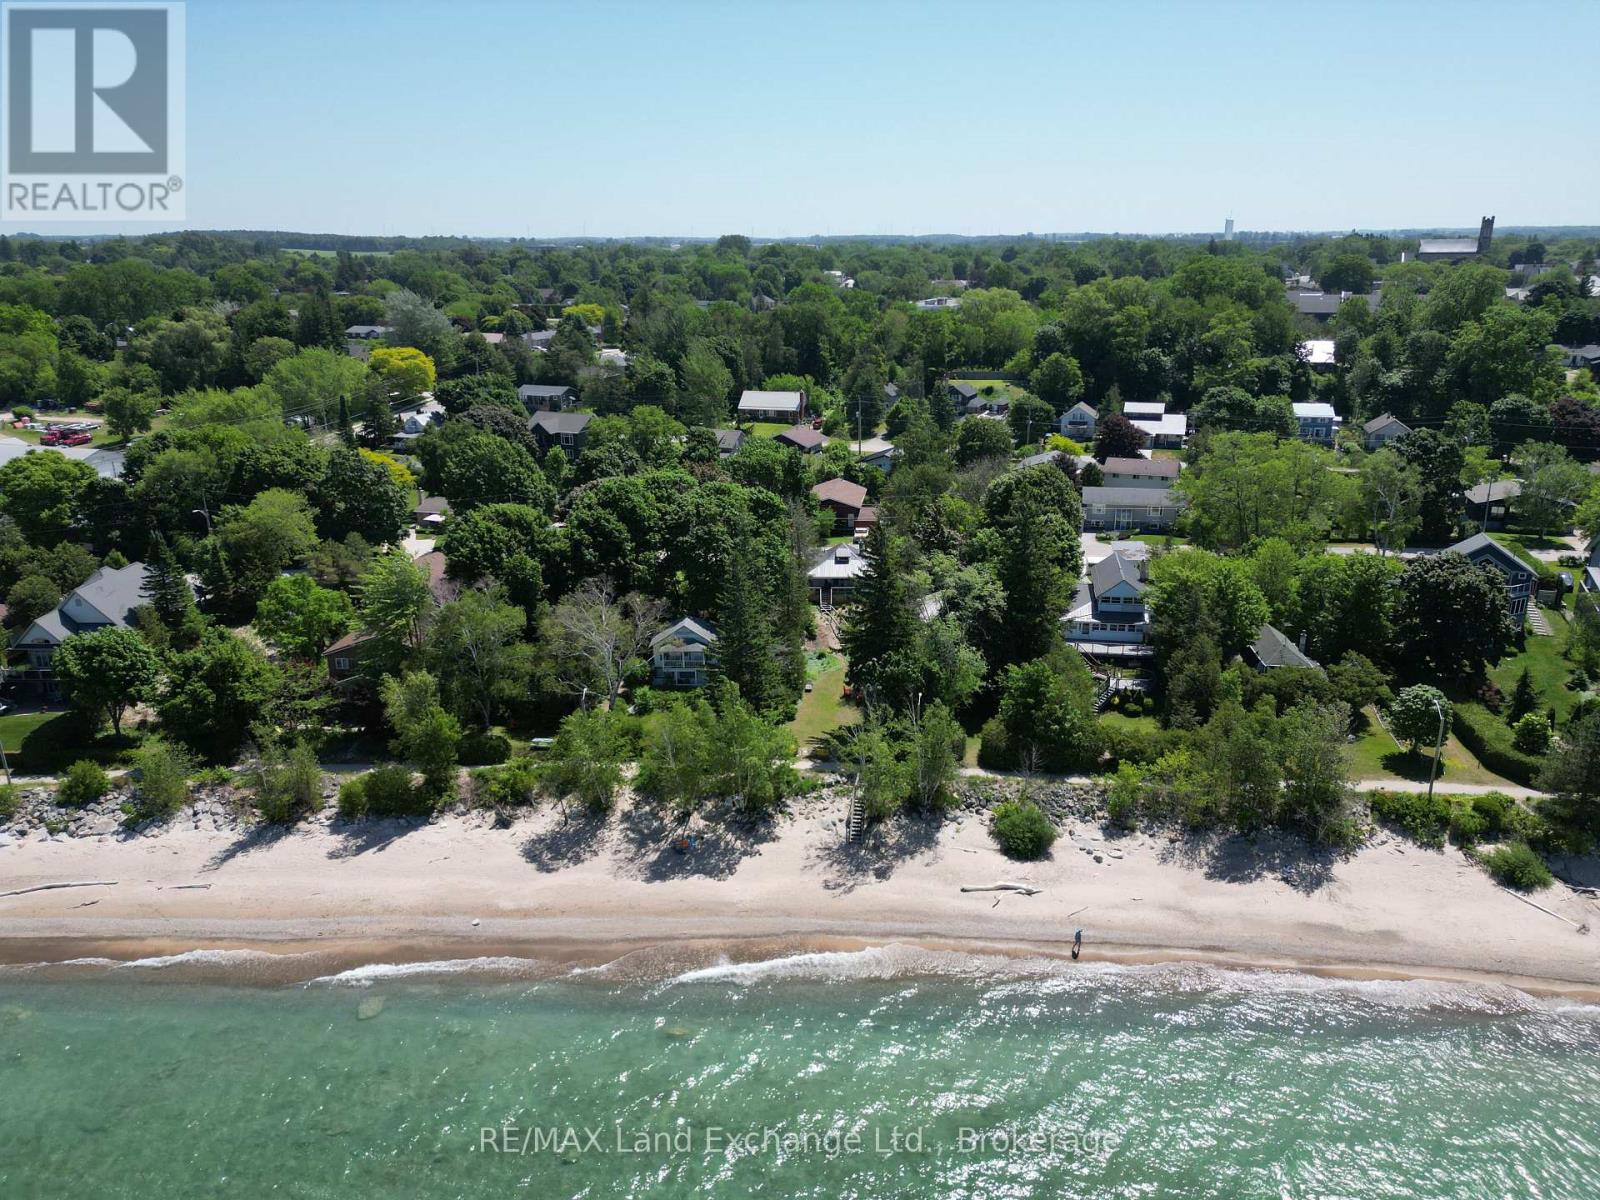
Discover the charm of Kincardine's Historic Lover's Lane with this stunning fully renovated Lakefront cottage/home, featuring 2 bedrooms & 2 full bathrooms. Relax on the covered porch, sipping your morning coffee while enjoying the soothing sound of waves and breathtaking views of Lake Huron. Here, you can witness the sun sparkling off of the lake night after night. This large property is low maintenance, surrounded by mature trees and gorgeous sandy beach. The inside is adorned with big beautiful windows, quartz countertops, and barn-style sliding doors. Enjoy the spacious layout, which includes two generous bedrooms, two full bathrooms, a convenient laundry room, and a cozy propane fireplace. Completely renovated in 2022! The large vinyl windows invite abundant natural light, offering lake views from the kitchen, dining room, living room, and primary bedroom. The cheerful dinette is perfect for breakfast while watching the birds and the beach! The generous living room boasts a rustic cathedral ceiling, adding to the cottage's appeal. This resort-style retreat is fully furnished and turn-key ready for you to create lasting memories. Exterior highlights include; New vinyl siding, freshly planted trees (2024), ample parking, municipal water and sewer, a year-round municipally maintained road, hot and cold outdoor water, a storage shed and tons of space to entertain family and friends! Conveniently located in Kincardine, you'll have easy access to various amenities, just a short stroll down the beach or along Lover's Lane to the Saturday night pipe band and renowned community parade as well as Kincardine's lighthouse, the marina, Station Beach and all that downtown Kincardine has to offer. A must see! (id:15069)
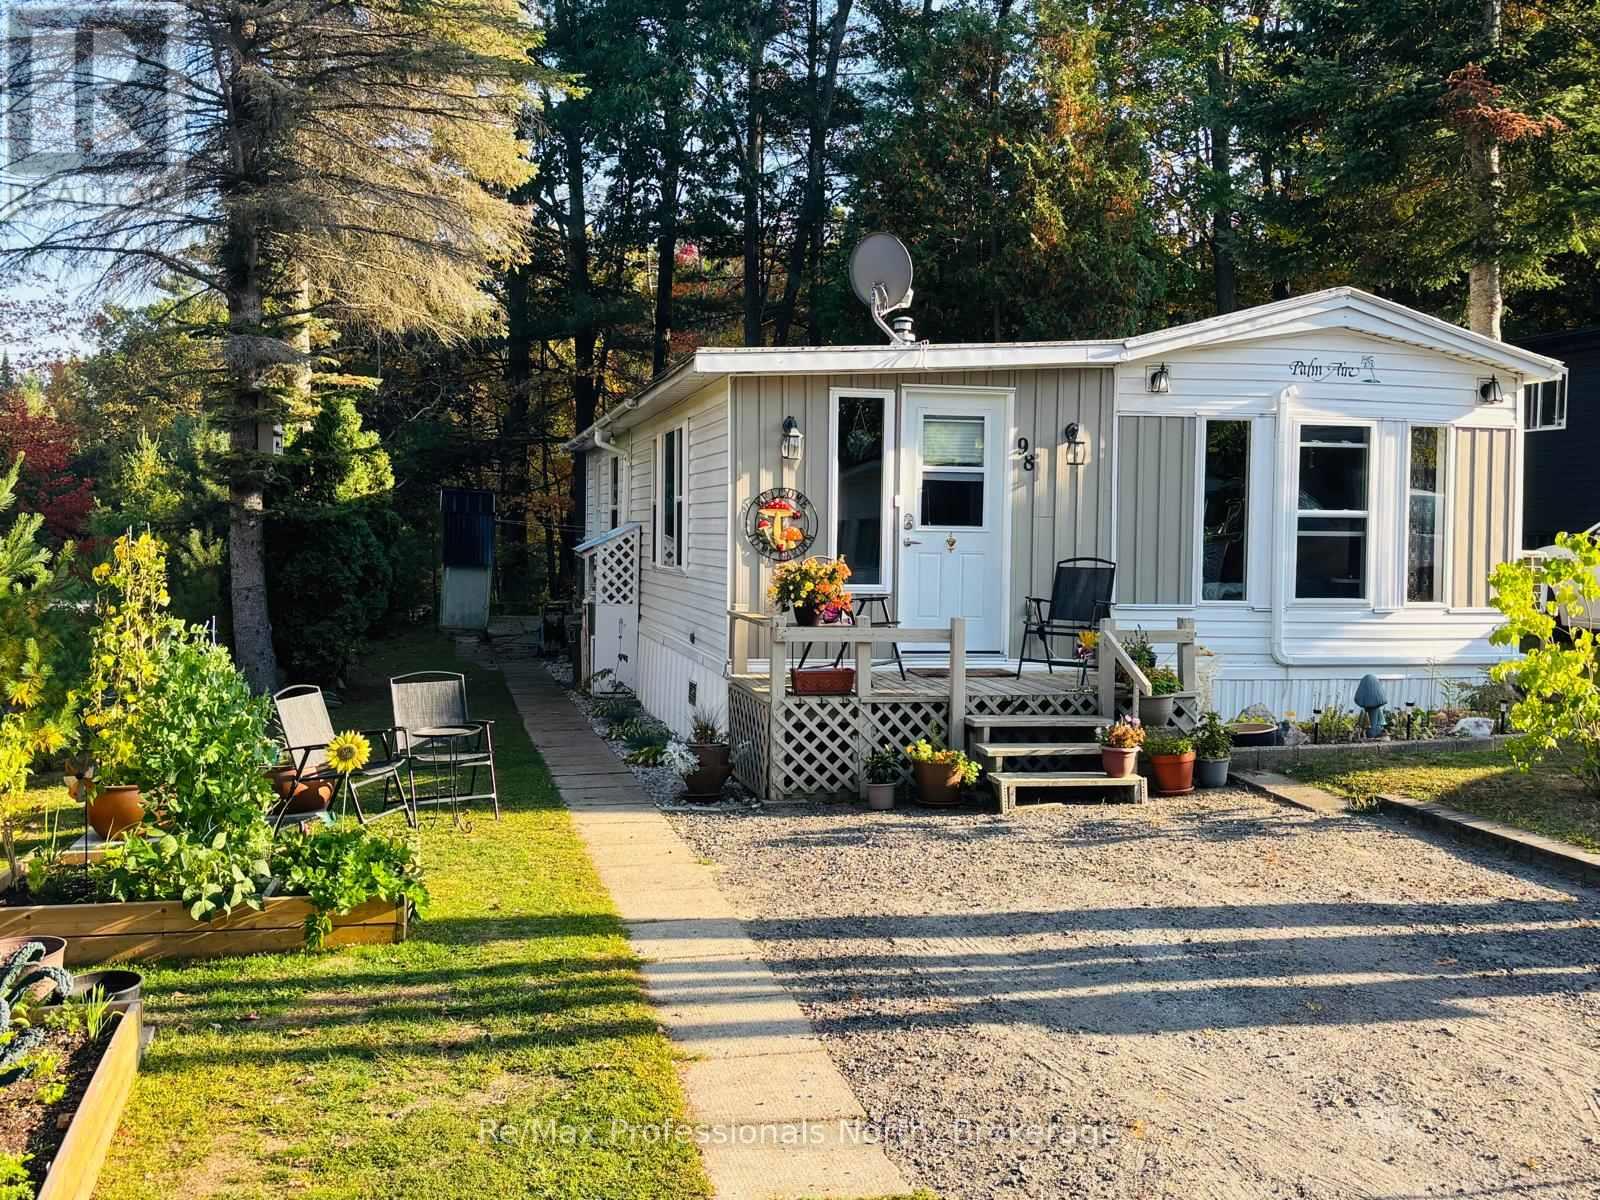
Welcome to this updated 2 bedroom, 1 bathroom mobile home offering 920 sqft. of comfortable living space in the sought after Sunpark Beaver Ridge Estates, just south of Gravenhurst in beautiful Muskoka. Set on an exceptional private lot at the back of the park, furthest from the highway and closest to the pond, trails and access to Cornall lake. Numerous updates and improvements have been completed by the previous owner and current: including new drywall, flooring, an updated 3-piece bathroom, backsplash, additional new windows, additional insulation in the exterior walls and crawlspace, heat pump A/C, new washer/dryer combo, dishwasher, reverse osmosis drinking water, fresh paint and fixtures. The beautifully landscaped lot is a true highlight, featuring new vegetable gardens, colourful flowers, and strategically planted trees and shrubs along the property boundaries to provide both immediate and future privacy. The backyard offers plenty of room to enjoy the outdoors, along with two storage sheds and a fully insulated 10' x 10' workshop-ideal for hobbies, projects, or additional storage. Residents can enjoy access to the community outdoor inground pool and clubhouse, making this an ideal option for those looking for a low-maintenance Muskoka getaway or comfortable year-round home. New Owner landlease to be $895/month, Water testing $69.99/month, taxes $600/year. (id:15069)
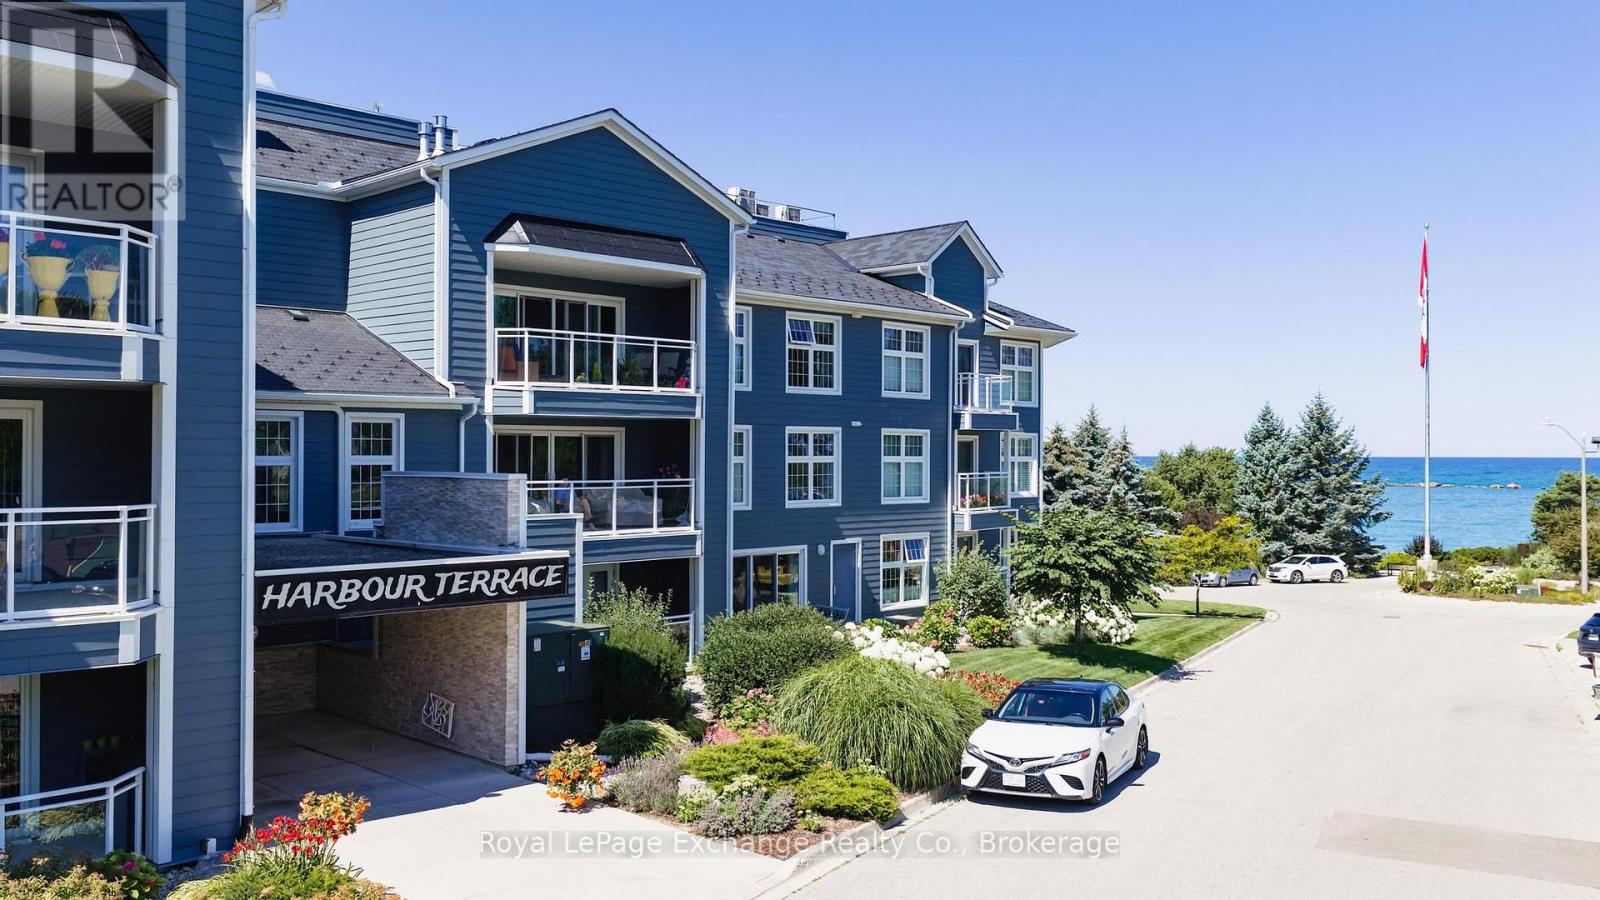
Welcome to lakeside condo living at its finest, where location is everything. Just steps from Kincardine's sandy beaches, stunning Lake Huron sunsets, marina, downtown shopping, dining, and all the amenities the community has to offer. This inviting unit features an open-concept living, dining, and kitchen area, creating a bright and welcoming space that's perfect for everyday living and entertaining. The living room offers patio doors leading to a private balcony where you can enjoy views of the tennis courts, park and of Lake Huron. The kitchen provides plenty of cabinetry and counter space for the home chef or entertainer. Filled with natural light, this well-maintained fully renovated unit offers a spacious primary bedroom, a beautifully renovated four-piece bathroom, and a versatile den or office that is perfect for working from home, hobbies, or accommodating overnight guests.The condominium features controlled entry, underground parking, a common room, and beautifully maintained outdoor sitting areas overlooking the gardens, harbour, and channel. Enjoy a carefree lifestyle in one of Kincardine's most desirable waterfront locations. (id:15069)
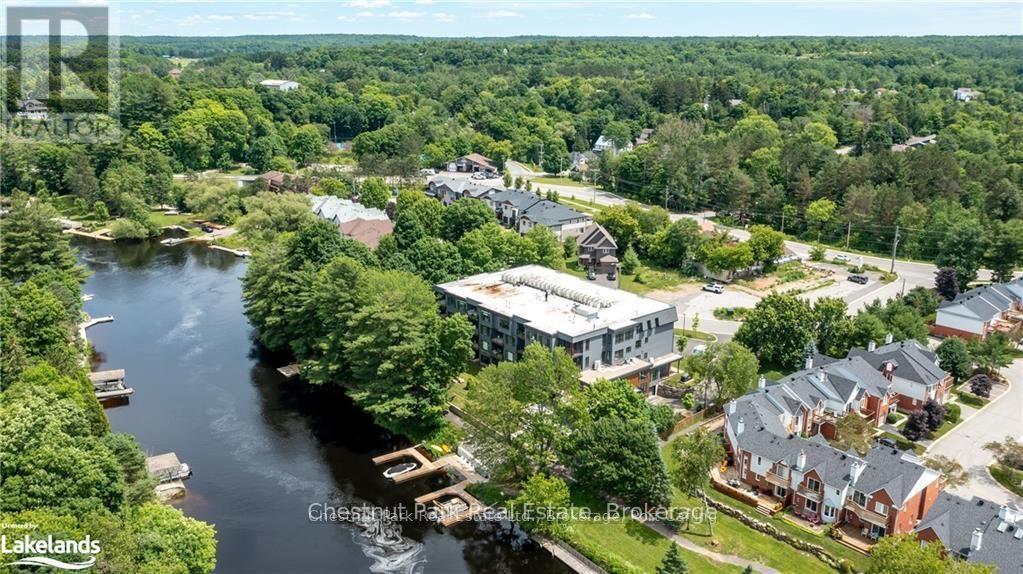
NEW ENHANCED HST REBATE - MAKING THIS OPPORTUNITY EVEN MORE ATTRACTIVE! Experience the elegance and space of this stunning new condominium at RiversEdge, the premier residence situated along the scenic shores of the Muskoka River in Bracebridge. This thoughtfully designed two-bedroom suite, complemented by a spacious den and 2.5 bathrooms, occupies the entire end on the third floor, offering approximately 1,682 square feet of refined living space, panoramic views, and exceptional privacy. The condo is move-in ready, complete with luxurious finishes, including quartz countertops, hardwood flooring, porcelain tile, and premium stainless steel appliances. Additional amenities include heated floors, ductless air conditioning, and recessed pot lighting throughout. RiversEdge provides a range of shared amenities designed for comfort and entertainment, such as a party room, car wash, fitness centre, screened Muskoka room, river-view patio, underground parking, and storage facilities. Discover what luxurious Muskoka waterfront living could be for you. Schedule your visit today to experience all that RiversEdge has to offer. (id:15069)
If you enjoy watching the sunsets, you'll appreciate this two bedroom, 3 piece bath cottage situated along the shores of Lake Huron. The cottage is set just perfectly to watch the sunsets from the patio, the dining room and or the living room. Take a lounge chair to the water's edge and enjoy the sunset views from there! The cottage itself is a delight, featuring two bedrooms, an open concept living, kitchen and dining with walkout to patio. There are some updates such as thermo-pane windows, newer roof shingles, and carpet. There is a propane wall unit for heat, and also a woodstove. If you need a place to house the toys or your vehicle, there is a detached 30' X 20' garage that could accommodate them. The property is well treed and the lot measures 115 feet wide by 414 feet deep. Cottage could be used for year round purposes. The waterfront has been dredged to allow for docking facilities. It's a neat property to start making some special memories! If you're ready to start cottage life, come and have a closer look at this one! Property is located on a year round paved road. Rural services such as garbage and recycling pickup are available. Road is plowed during winter time. Taxes: $3342.00. (id:15069)
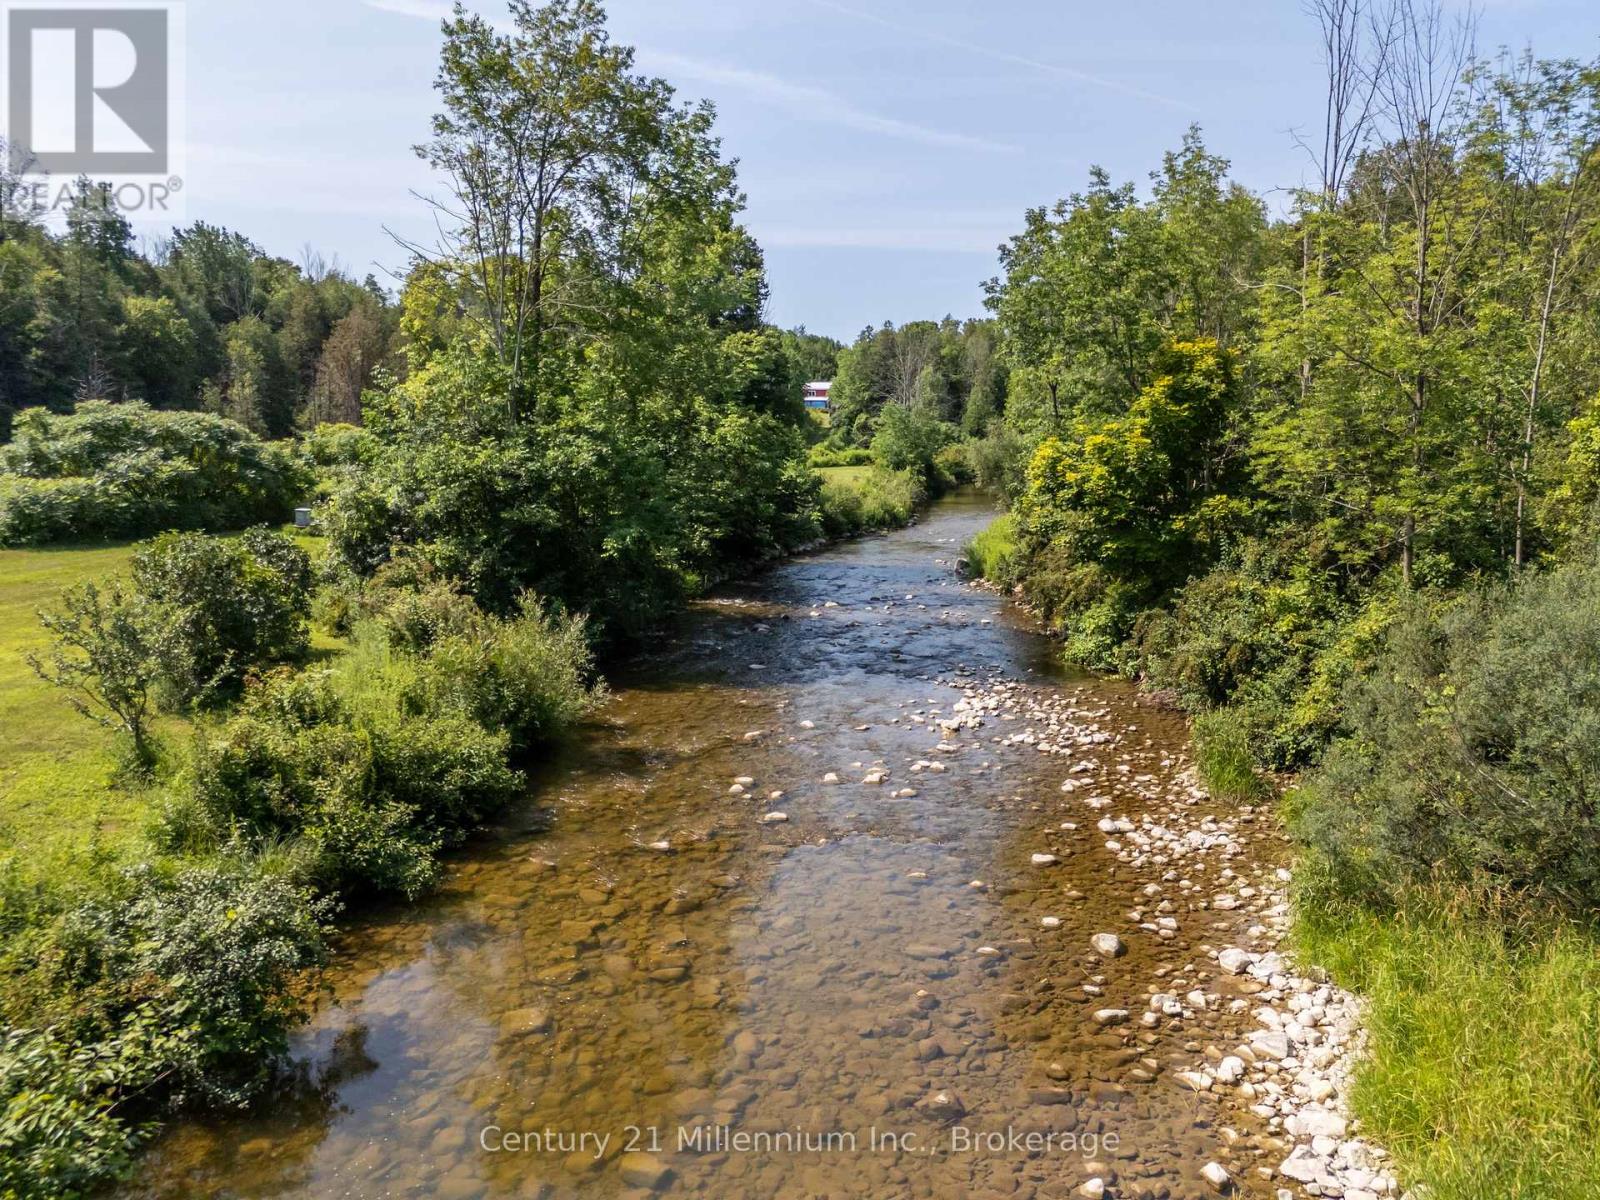
48 acre river side property with several dream options. A family home, a multi generational property, a bed and breakfast, a retreat centre or a hobby farm. This park like setting has over 3,000 feet of Nine Mile River frontage. There is approximately 15 acres of workable land and 30 acres of bush and river flats. Once through your gated entrance, you drive along a tree lined driveway until you get your first view of the 4 level, 6 bedroom, 5 bath home with attached, heated garage. Four of the six bedrooms are suites with their own bathroom, an electric fireplace and terrace door access to either, a covered riverside deck or patio to enjoy your morning coffee. The home even has a covered outside elevator lift from the parking area to the main levels spacious covered porch and main entrance. The 500 square foot, main level family room has 80% of its exterior wall in glass, so you can enjoy watching the seasons unfold around you. The property has its own 20kw automatic standby generator so no need to worry about a power outage. There are several out buildings including 6 western themed cabins with 4 being insulated. The workshop has a finished and heated upper level. There are detached garages for your toys, equipment or livestock and an unfinished, off grid cottage. View the property video for more information. So many possibilities, so when do you want to move in? Showings are by appointment only. (id:15069)
Welcome to an exceptional riverside retreat, unlike anything else on the market. Set on 2 private acres with direct access and water frontage on the Eramosa River, this custom-built home offers a rare blend of elegant design, resort-style outdoor living, and true tranquility - all in one of the area's most sought-after school districts. Step inside to soaring 9ft ceilings, solid wood staircases, and high-end finishes throughout. The chef's kitchen is made for gathering, with quartz counters, custom cabinetry, high-end Bosch appliances, a massive centre island, a built-in wine rack, and a huge pantry. The adjoining morning room is warm and welcoming, with hardwood floors, a modern gas fireplace, pot lighting, and oversized windows that flood the space with natural light. A glass door opens to your private covered porch, complete with a custom four-season wood-burning fireplace - the perfect spot to unwind and take in the view of soaring first-growth cedars and untouched shoreline. Outside, the resort feel continues with a beautiful pool and a cozy fire pit, ideal for summer days and evening gatherings alike. The primary suite is a true retreat, with a huge walk-in closet, a second double closet, and a spa-like ensuite featuring cathedral ceilings, marble floors, double sinks, quartz counters, a free-standing soaker tub, and an oversized rain shower. Two additional generously sized bedrooms offer double closets and large windows, alongside a 5-piece main bathroom with double sinks and a dedicated laundry room. The fully finished basement adds even more living space, with a bedroom, a large rec room, and a 3-piece bathroom. Enjoy the peace and privacy of riverside country living, just minutes from all amenities and close to the 401. With direct river frontage, two full acres, a pool, and a location that simply can't be replicated, this is a rare opportunity to own something truly one of a kind. (id:15069)
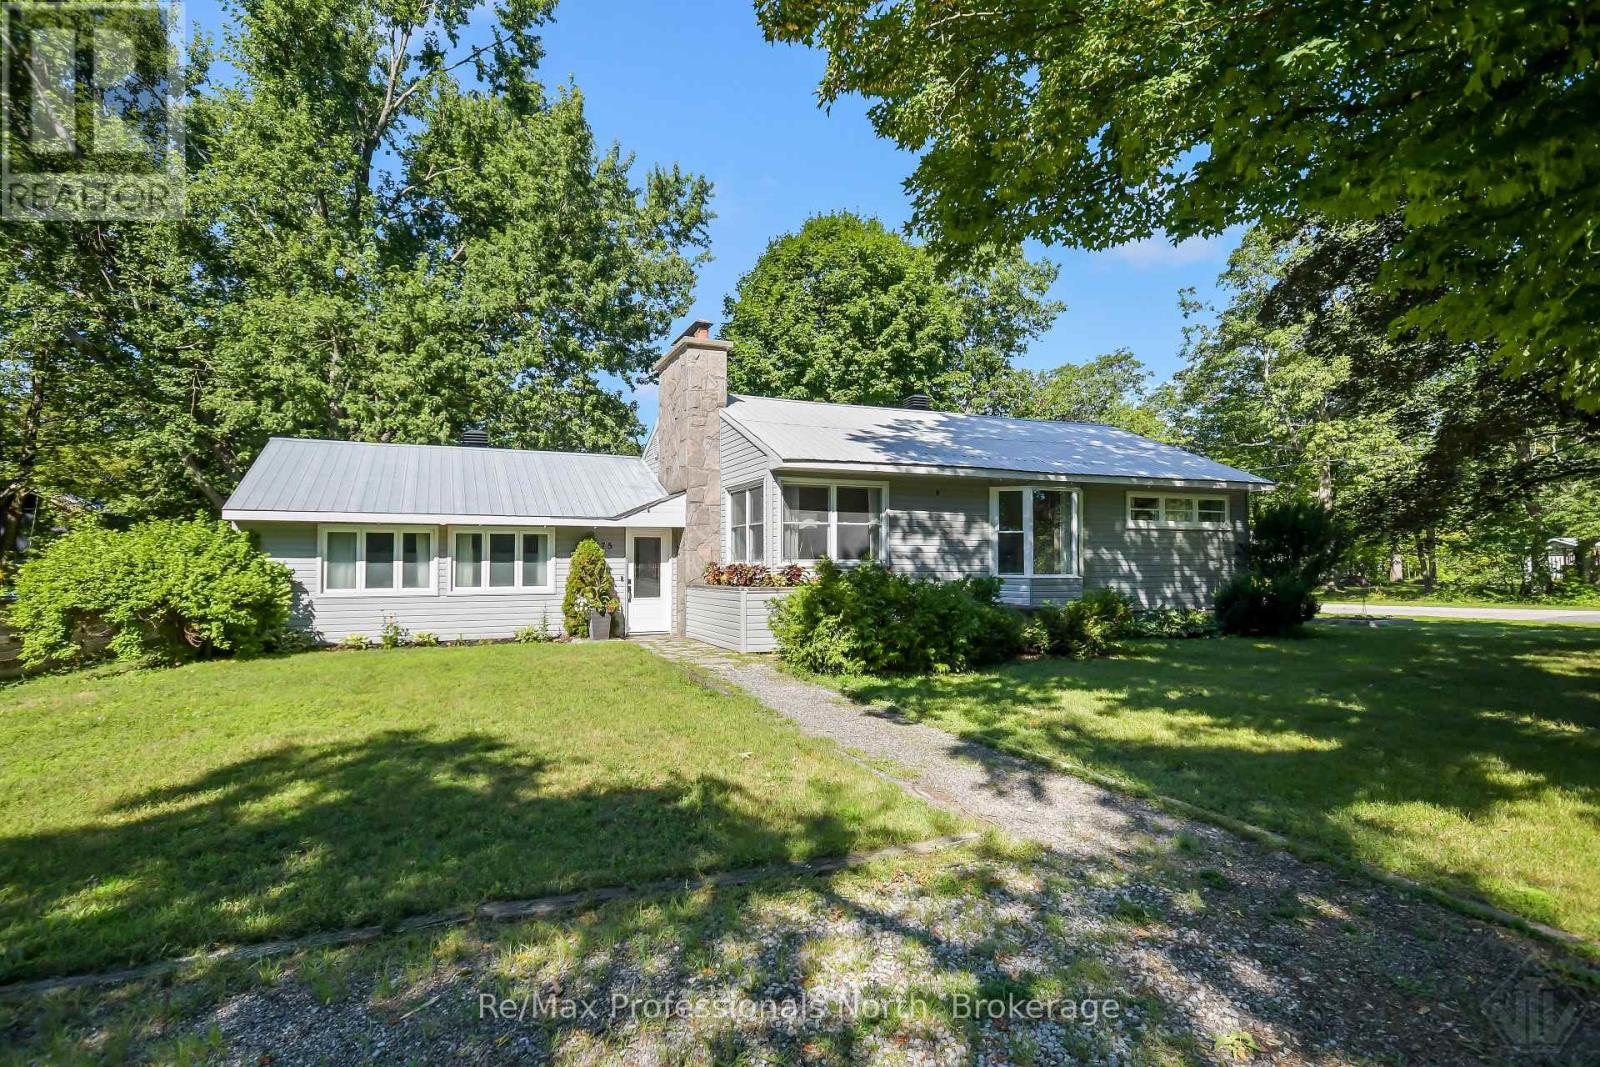
Welcome to this charming bungalow located in the heart of Gravenhurst on iconic Muskoka Beach Road. Set on a large, picturesque corner lot (100' x 150'), on full town services, this well maintained home offers the perfect blend of comfort, convenience, and thoughtful updates, all just minutes from schools, parks, restaurants, and beautiful Lake Muskoka. Step inside to a bright and inviting foyer / solarium with vaulted ceilings that opens into the spacious living, dining, and kitchen areas, creating a warm and functional space for everyday living and entertaining. Freshly painted throughout, this move-in-ready home offers over 2000sqft of living space with 3+1 bedrooms, 2 bathrooms, and double detached garage. Great potential for in-law suite / basement apartment with separate back door walk up entrance and second separate driveway off Evans Ave., making it also ideal for growing families, multi-generational living, or guests. Second driveway on a corner lot provides excellent storage for boats, RV's, overflow parking that ordinary lots cannot accommodate. Numerous recent improvements add value and peace of mind, including the installation of an energy-efficient heat pump with central air conditioning, helping improve year-round comfort while reducing heating costs. Additional upgrades include a newly added pantry for enhanced kitchen storage, a fully fenced backyard perfect for children & pets, updated electrical service in the garage, box roof vents, refreshed front landscaping, removal of old wood shed, and Bell Fiber internet now connected. Outside, enjoy the mature trees, privacy of the fenced backyard, ample outdoor space for entertaining and relaxing. Whether you're searching for your first home, a place to raise a family, or an in-town Muskoka retreat close to every amenity, this property offers exceptional value in one of Gravenhurst's most desirable locations. (id:15069)
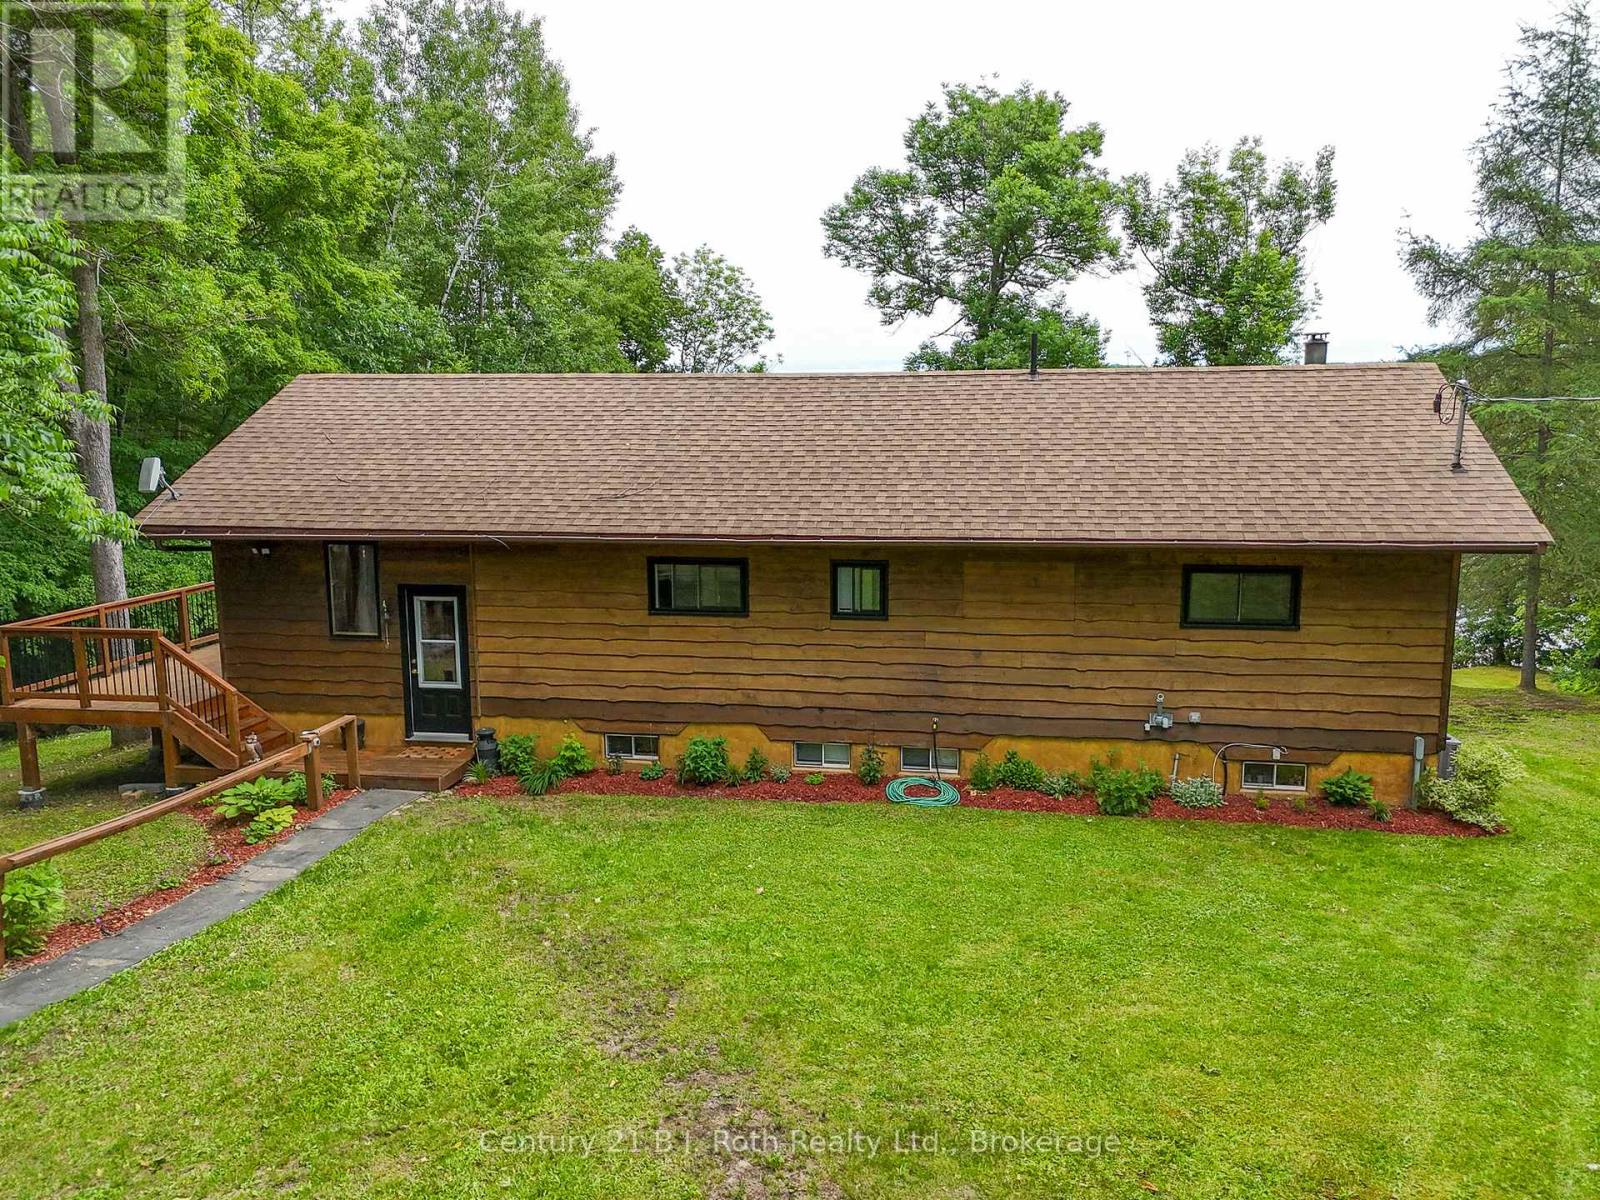
Welcome to this beautifully maintained year-round waterfront home on Restoule Lake, cherished by the same family for decades. Situated on over an acre of landscaped grounds, the property features mature trees, stunning rock outcroppings, a manicured lawn, and a gentle slope to approximately 200 ft of shoreline on the highly sought-after 14 km long Restoule Lake. Offering approximately 2,300 sq ft of finished living space, this home includes 4 bedrooms and 2 bathrooms. The main floor features a bright open-concept layout designed to capture lake views, with an eat-in kitchen, dining room (or office) with walkout, and a living room with walkout to the full-length elevated deck-perfect for entertaining or relaxing while enjoying the waterfront scenery. A woodstove adds warmth and charm for cozy winter evenings. Two bedrooms (one with walk-in closet), a 3-piece bath, and ample storage complete the main level. The finished walkout lower level offers a spacious family room, laundry area, office nook, two additional bedrooms, and a second 3-piece bathroom. A workshop/utility room with overhead door provides easy access for storage and recreational equipment. Additional features include a detached 32'3" x 24'3" insulated and heated garage/shop with 60-amp panel and a finished loft above with new flooring, ideal for guests or studio space. The home is serviced by 200-amp electrical, forced-air propane furnace (new 2026), central air, central vacuum, septic system, and lake water with UV system. Updated flooring and eavestroughs with gutter guards. High-speed internet and Bell Satellite available. Restoule Lake offers excellent swimming, boating, and fishing including Pike, Bass, Pickerel, Lake Trout, and world-class Muskie. Close to ATV and OFSC trails, Restoule Provincial Park, and acres of Crown land. Located on a quiet private road ($200/year maintenance) with friendly neighbours. Quick closing available. Excellent short-term rental opportunity. (id:15069)