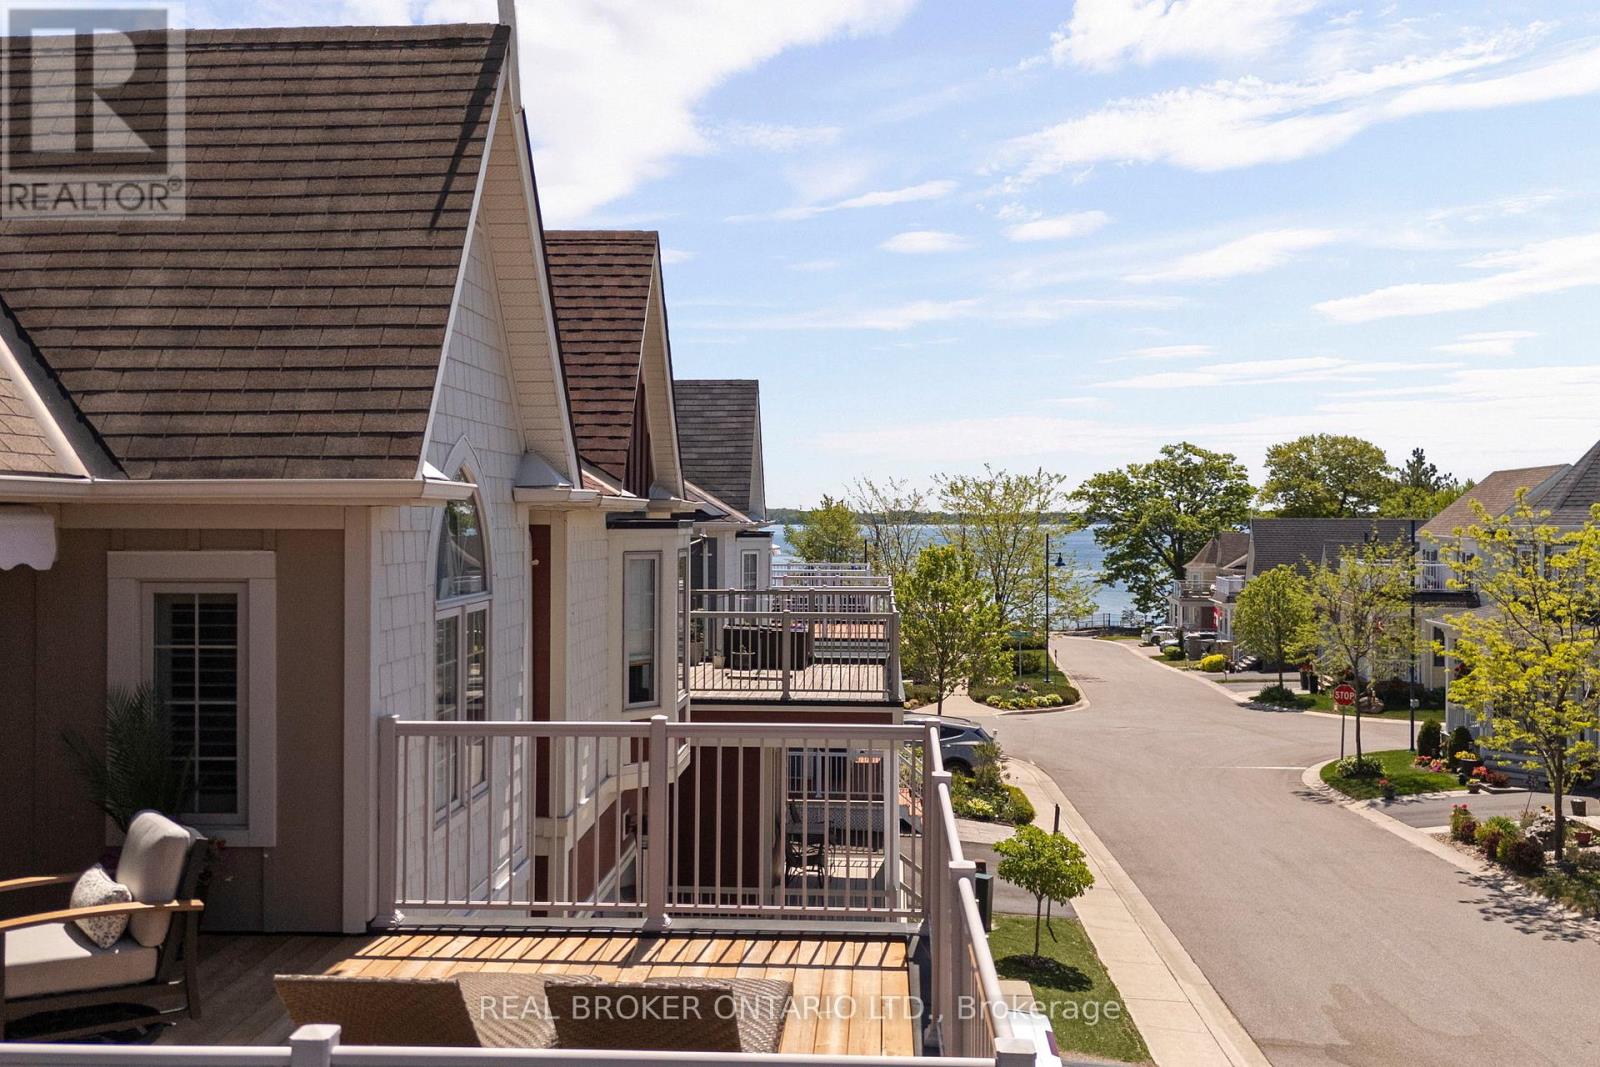
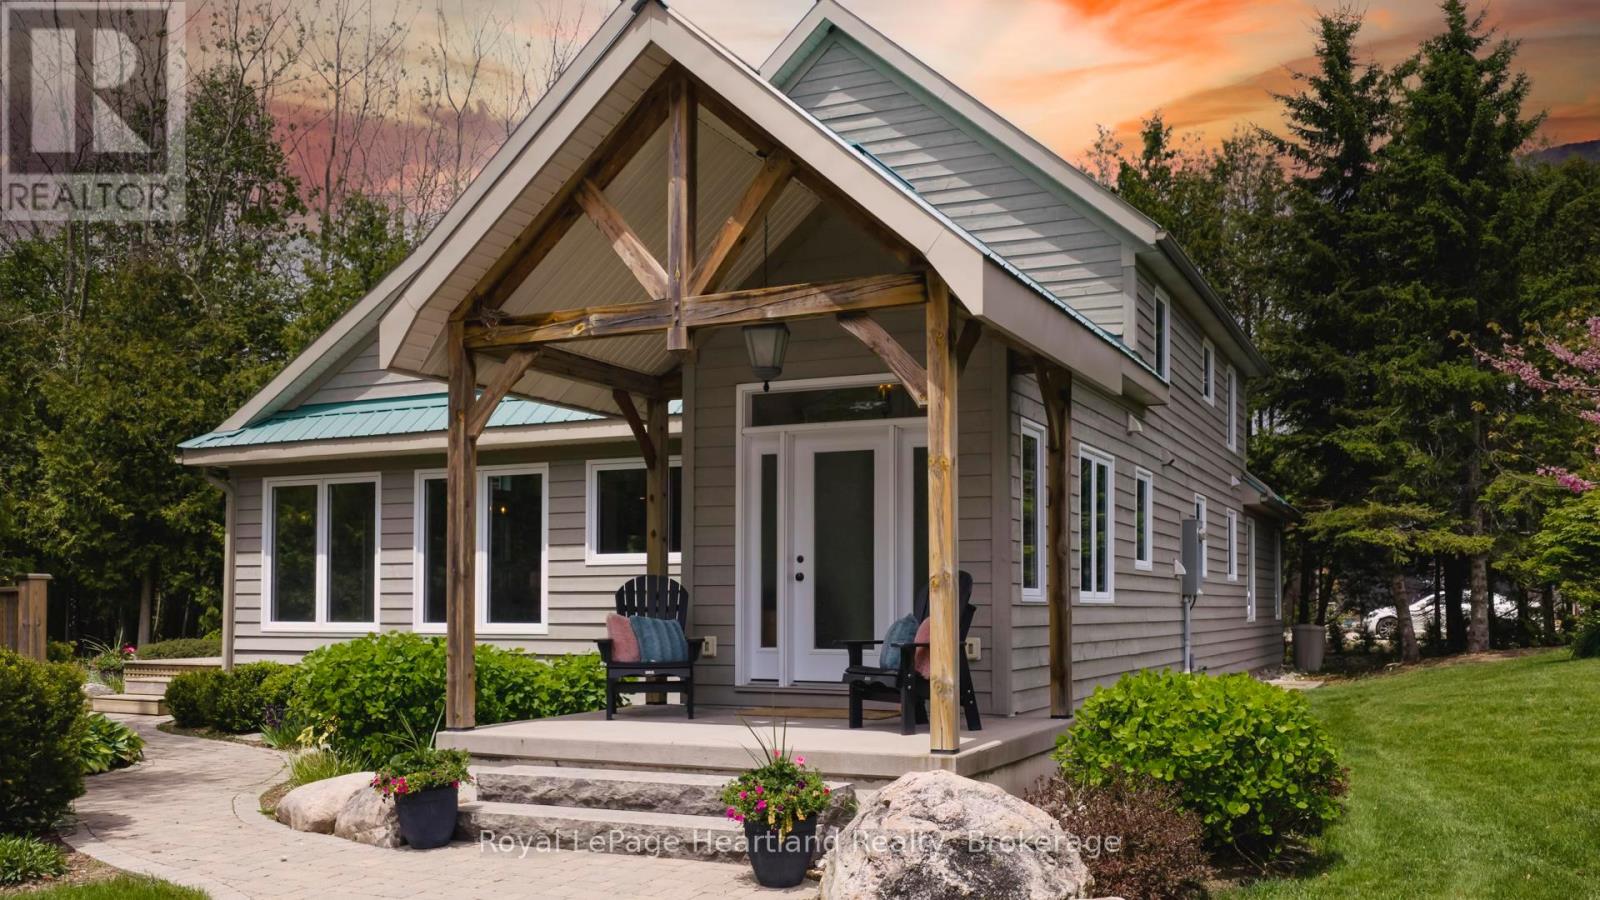
Life by the water, without the work. Welcome to 3321 Beach Club Boulevard, a one of a kind home in the gated Westshore Beach Club community on Lake Couchiching, with 300 feet of sandy beach entry just steps from your door. The kind of place where you park the car, walk to the water, and wonder why you waited this long.This is the only model of its kind in the community, offering 4 bedrooms and 4 bathrooms with hardwood floors and California shutters throughout. The open concept main floor is built for living well, featuring vaulted ceilings, a skylight, and a gas fireplace that anchors the space. The kitchen is both functional and sharp, with granite countertops and new stainless steel appliances (2024).The main floor layout works. A primary bedroom retreat with his and hers closets and a 4 piece ensuite, a second bedroom, an additional full bathroom, and main floor laundry all keep day to day living simple and efficient.Upstairs, two more bedrooms, a full bathroom, and a spacious loft create the perfect setup for family or guests, with a walkout to the rooftop patio. This is the headline feature. Lake Couchiching views, morning coffee, evening wine. It earns its keep in every season.The finished basement adds even more flexibility with a rec room, games area, 2 piece bathroom, and an additional room for a home office, gym, or hobby space. Freshly painted throughout with vinyl windows, the home shows clean and move in ready.Two garages and two driveways mean there is plenty of space for vehicles, guests, and storage. The community takes care of lawn maintenance and snow removal, giving you true lock the door and go convenience.Ten minutes to Orillia, easy highway access, and everything you need close enough to matter. This is a rare opportunity in one of the area's most sought after waterfront communities. (id:15069)
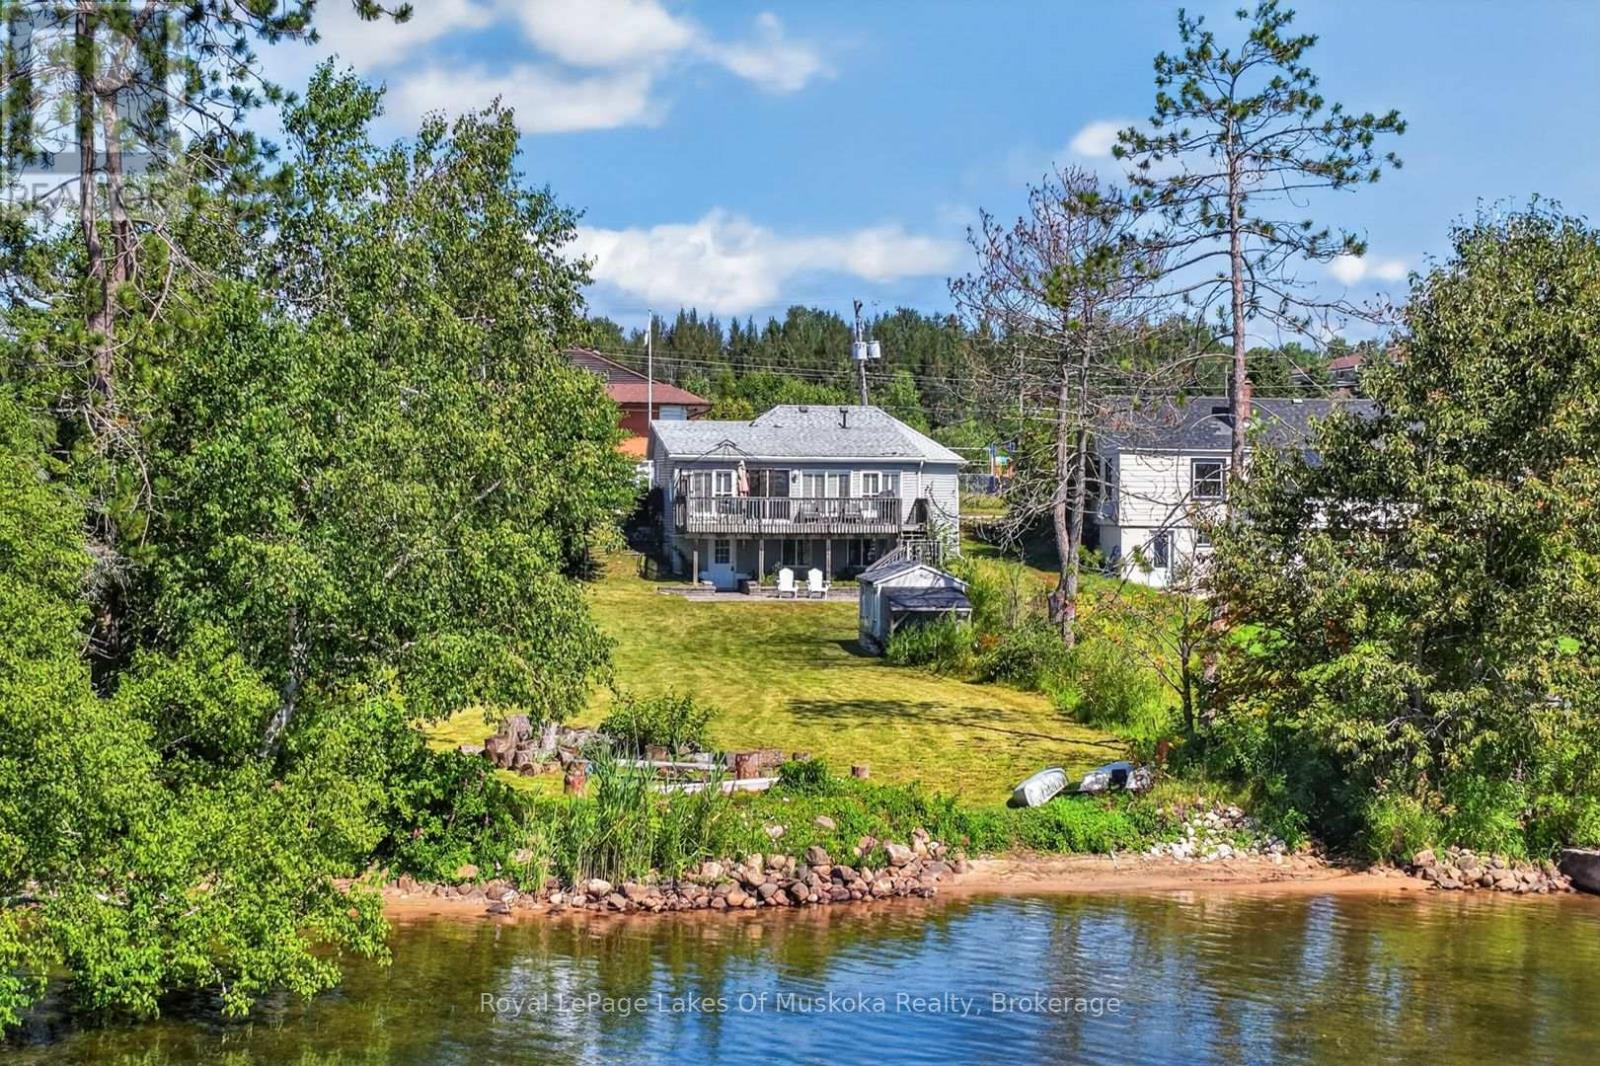
Welcome to 117 Main Street, a Lake Bernard waterfront property in the heart of Sundridge. This inviting 3-bedroom, 2-bathroom year-round home or cottage sits level with the water, making it an ideal retreat for the whole family. Enjoy all-day sunshine, a sandy beach, and excellent swimming right from your own shoreline.Inside, abundant windows fill the home with natural light while showcasing beautiful lake views from the main living areas. Vaulted ceilings in the living and dining rooms create an airy, open setting-perfect for relaxing, entertaining, and enjoying the scenery. The walkout basement offers convenient outdoor access and excellent potential for additional living space, recreation, storage, or a comfortable guest area.The location puts Sundridge's amenities within easy reach. Walk downtown for coffee, restaurants, shopping, and everyday essentials, or head to nearby Lions Park, complete with a playground, sandy beach, boat launch, pavilion, gazebo, and splash pad.Whether you're seeking a full-time lakeside home, a four-season cottage, or a welcoming gathering place for family and friends, this Lake Bernard property delivers an exceptional lifestyle. Spend summer days swimming and relaxing by the water, take in expansive lake views from the bright interior, and enjoy the beauty of southern exposure from your own waterfront retreat in Sundridge. (id:15069)
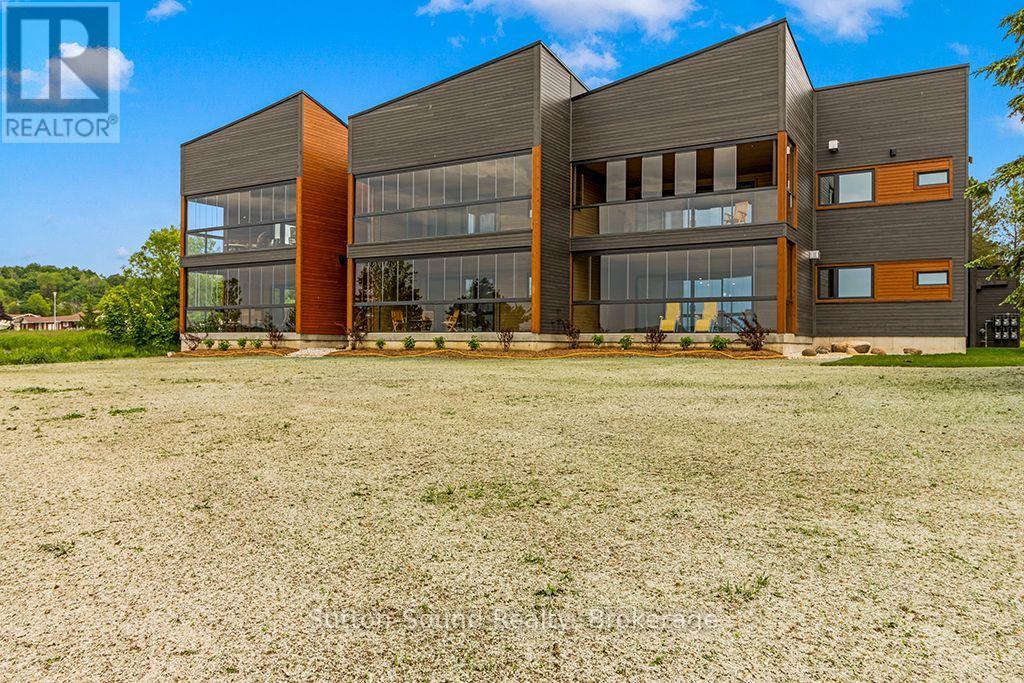
Introducing 535 Isaac St, Wiarton: A Waterfront Paradise Like No Other. Welcome to 535 Isaac St, Wiarton, where an unprecedented opportunity awaits you on the stunning shores of Georgian Bay. This exciting new waterfront development in the picturesque town of Wiarton promises an exceptional living experience with breathtaking views of Colpoys Bay. **Property Highlights:** - Stunning Waterfront Location:Nestled along the pristine shores of Georgian Bay, offering spectacular views and direct access to the water. - **Spacious Living:** Each unit boasts three bedrooms and two bathrooms, with living spaces ranging from 1,750 to 1,900 square feet. - High-Quality Features and Finishes:** Enjoy 9 ft ceilings, custom cabinetry, and large kitchen islands with a sleek European design. - **Mature Residence Building: Thoughtfully designed to blend with the natural beauty of the surroundings. - **Enclosed Glass Patios:** Each unit includes a spacious enclosed glass patio of 350+ square feet, perfect for enjoying the views year-round. - **Community Amenities:** Residents can take advantage of the community BBQ, fire pit, and dock, fostering a sense of community and outdoor enjoyment. - **Convenient Parking:** Each unit comes with a single vehicle garage plus additional parking spaces available. **Why Choose 535 Isaac St, Wiarton?** - **Beautiful Sunsets:** Witness the most stunning sunsets over the bay, creating a serene and picturesque living environment. - **Views of the Escarpment:** Enjoy the natural beauty and tranquility provided by the nearby escarpment, enhancing the scenic views. - **Ideal for Outdoor Enthusiasts:** With direct access to the water and community amenities that Wiaton has to offer. This unique waterfront development is unlike anything Wiarton has ever seen. Don't miss your chance to be part of this exclusive community. Embrace the best of waterfront living at 535 Isaac St, Wiarton - your new home awaits! Call your realtor today to find out more information. (id:15069)
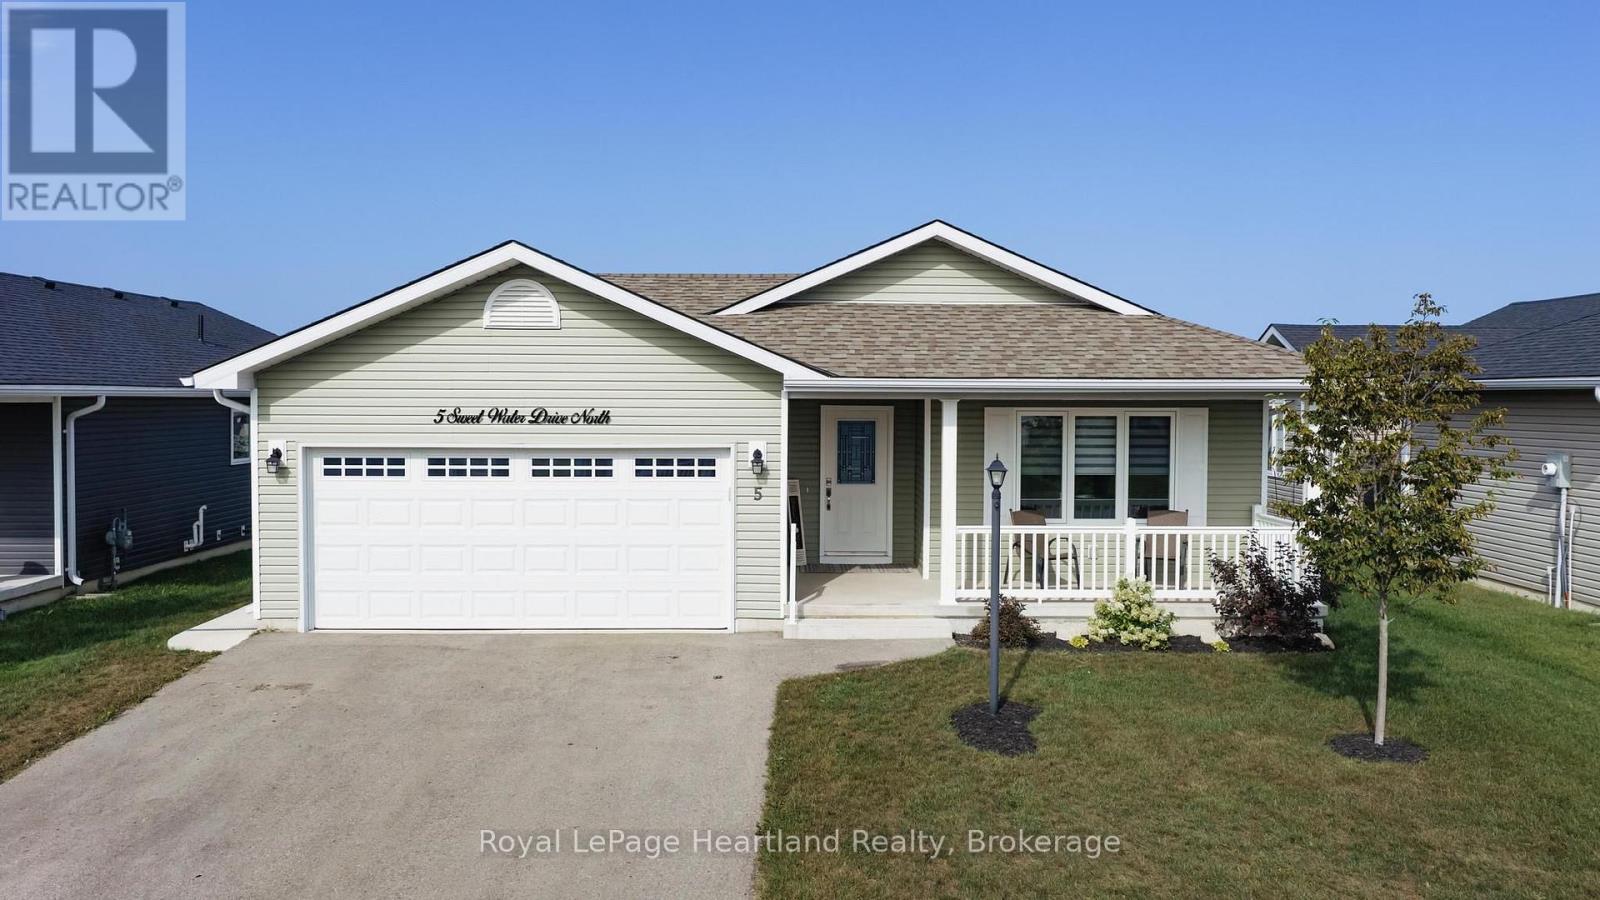
Set along the desirable Lake Huron lakeside community, The Bluffs at Huron, this bright and spacious "Lakeside with sunroom" model featuring a "crawl space" offers 2 bedrooms, 2 bathrooms and an inviting open feel throughout. The generous living room provides plenty of flexibility for furniture placement, while the dining room features ample wall space for a side table, artwork or treasured furniture pieces. The oversized primary bedroom is privately located at the rear of the home and features a 3-piece ensuite and walk-in closet, while guests enjoy their own separate space at the front of the home with a 4-piece bathroom. A separate laundry room with additional closet space adds everyday convenience. The kitchen features crisp white cabinetry, stainless steel appliances and excellent storage, with even more room available in the spacious crawl space. A standout feature is the Shade Plus sunroom, creating a comfortable outdoor living space where you can enjoy the fresh air and views without the elements interfering with your enjoyment. Be sure to note the poured concrete walkway to the backyard along with a poured concrete patio outside the garage. Main-floor living is complemented by an attached garage and access to the exceptional lifestyle amenities at The Bluffs at Huron, including an approximately 8,000 sq. ft. clubhouse overlooking Lake Huron, spectacular sunsets, beach access, indoor swimming pool, sauna, gym, social gathering spaces, pickleball courts and a dog park. A wonderful opportunity to enjoy a relaxed lakeside lifestyle with comfort, convenience and community all in one place. This is your opportunity to retire, watch sunsets year round, just minutes from the Town of Goderich, hiking trails and golf courses. (id:15069)
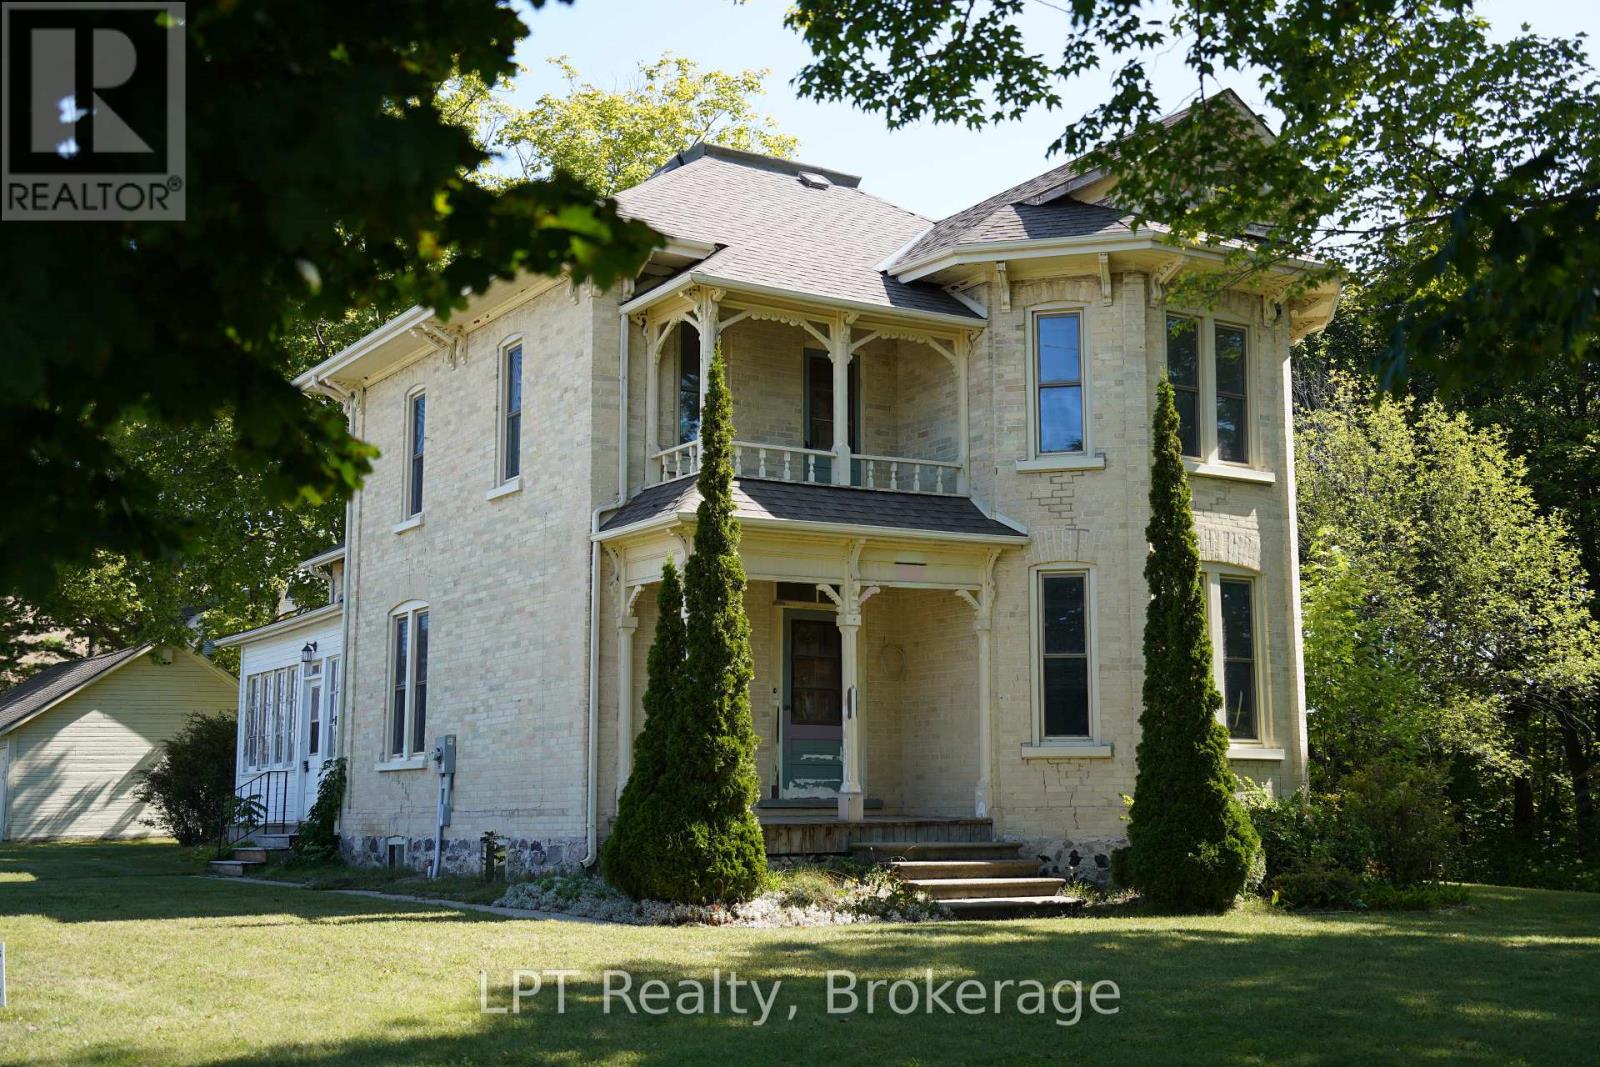
Steeped in local history and rich character, 254 High Street in Southampton offers a rare opportunity to own a meaningful piece of Bruce County heritage. Sold in 1904 to St. Paul's Anglican Church to be used as their rectory, this distinguished yellow brick residence, built circa 1893, showcases timeless architecture and exceptional craftsmanship that has endured for generations. Set within one of Southampton's most established historic neighbourhoods, this two-storey home offers four bedrooms and two bathrooms, with many original finishes thoughtfully preserved. Recent renovations provide modern updates while maintaining the integrity and charm of the home's historic character. Perfectly positioned beside Fairy Lake, the property enjoys a picturesque natural setting, while also beside the Bruce County Museum & Cultural Centre, offering a unique blend of tranquility and cultural significance. A local school is conveniently located nearby, further enhancing the appeal for families and those seeking a well-rounded community environment. A rare blend of heritage importance, natural beauty, and livable comfort, this house is ideal for buyers seeking a property with story, substance, and long-term value. Investment opportunity potential to severe into 2 lots and build a 4 plex beside house. The lot includes a 20'x30' detatched garage. (id:15069)
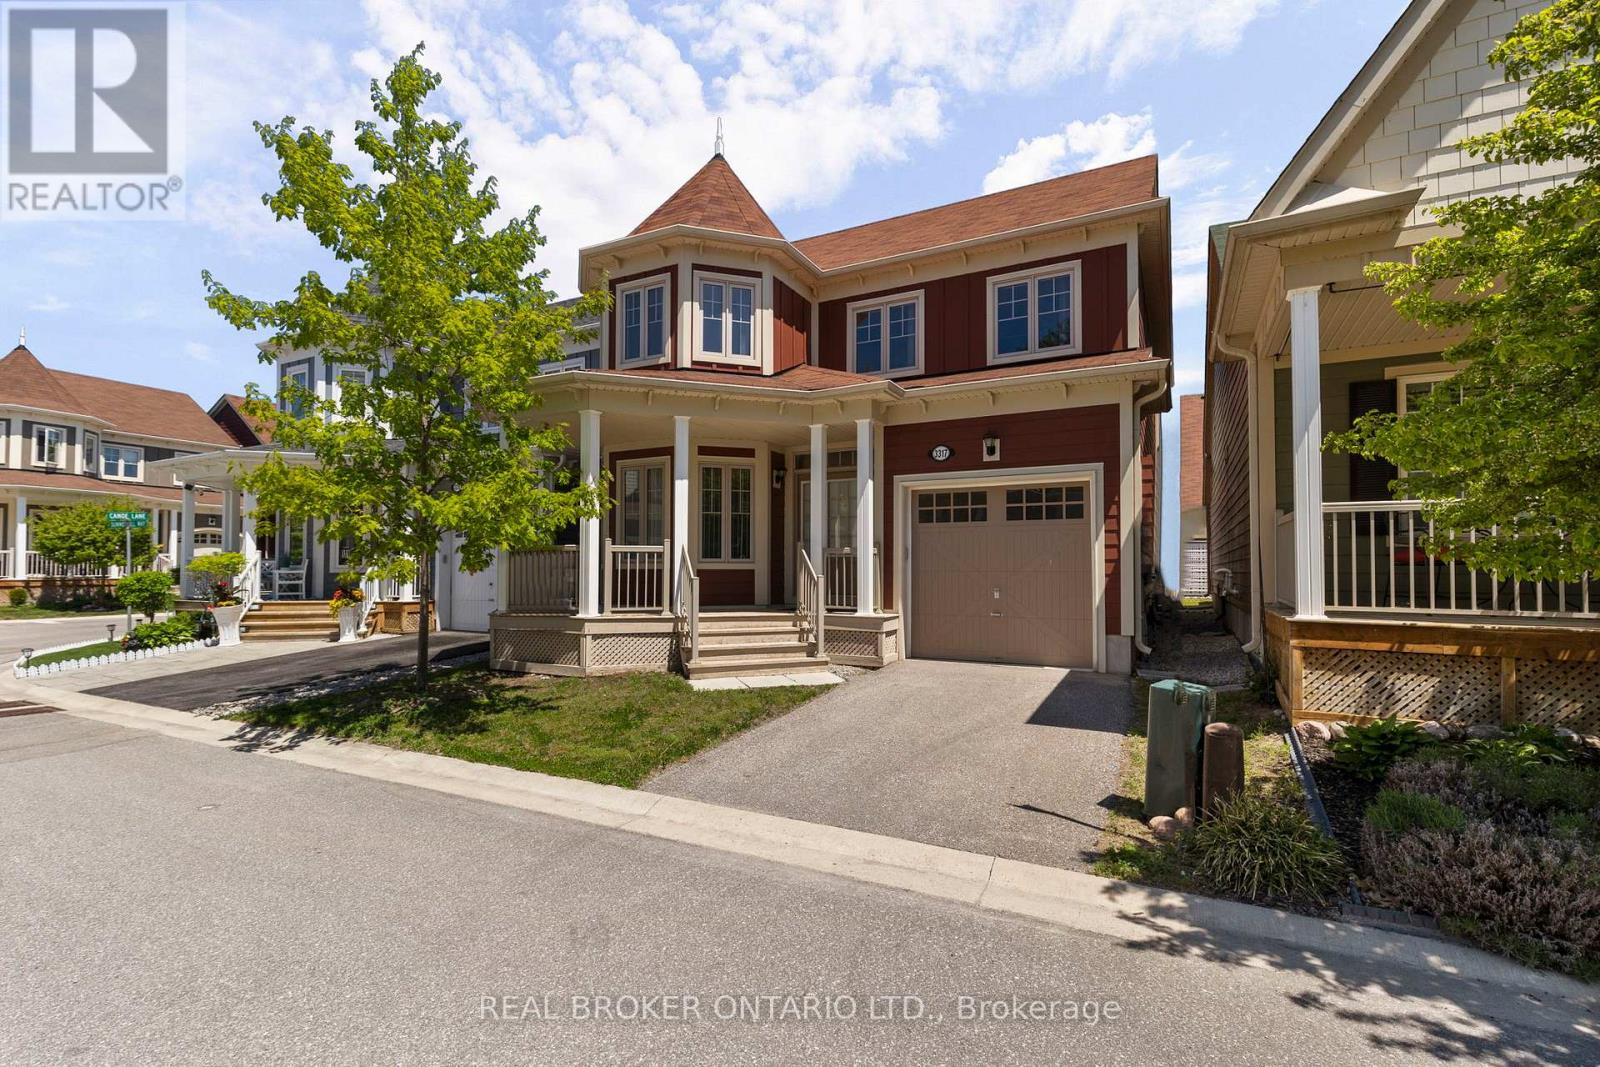
Welcome to 3317 Summerhill Way, a standout 4-bed, 3-bath home in the exclusive Westshore Beach Club! With over 2,000 sq ft, this residence features hardwood floors, stone kitchen countertops, and a living area with soaring 15+ foot ceilings. The main floor boasts a spacious primary suite with ensuite and ample closet space. Upstairs, three bedrooms share access to a private rooftop balcony-your personal oasis. The layout is both practical and elegant, highlighted by a beautiful staircase. Enjoy all the perks of this gated, lakeside community-300 feet of sandy beach, a dock, and maintenance-free living. This is lakeside living at its finest! (id:15069)
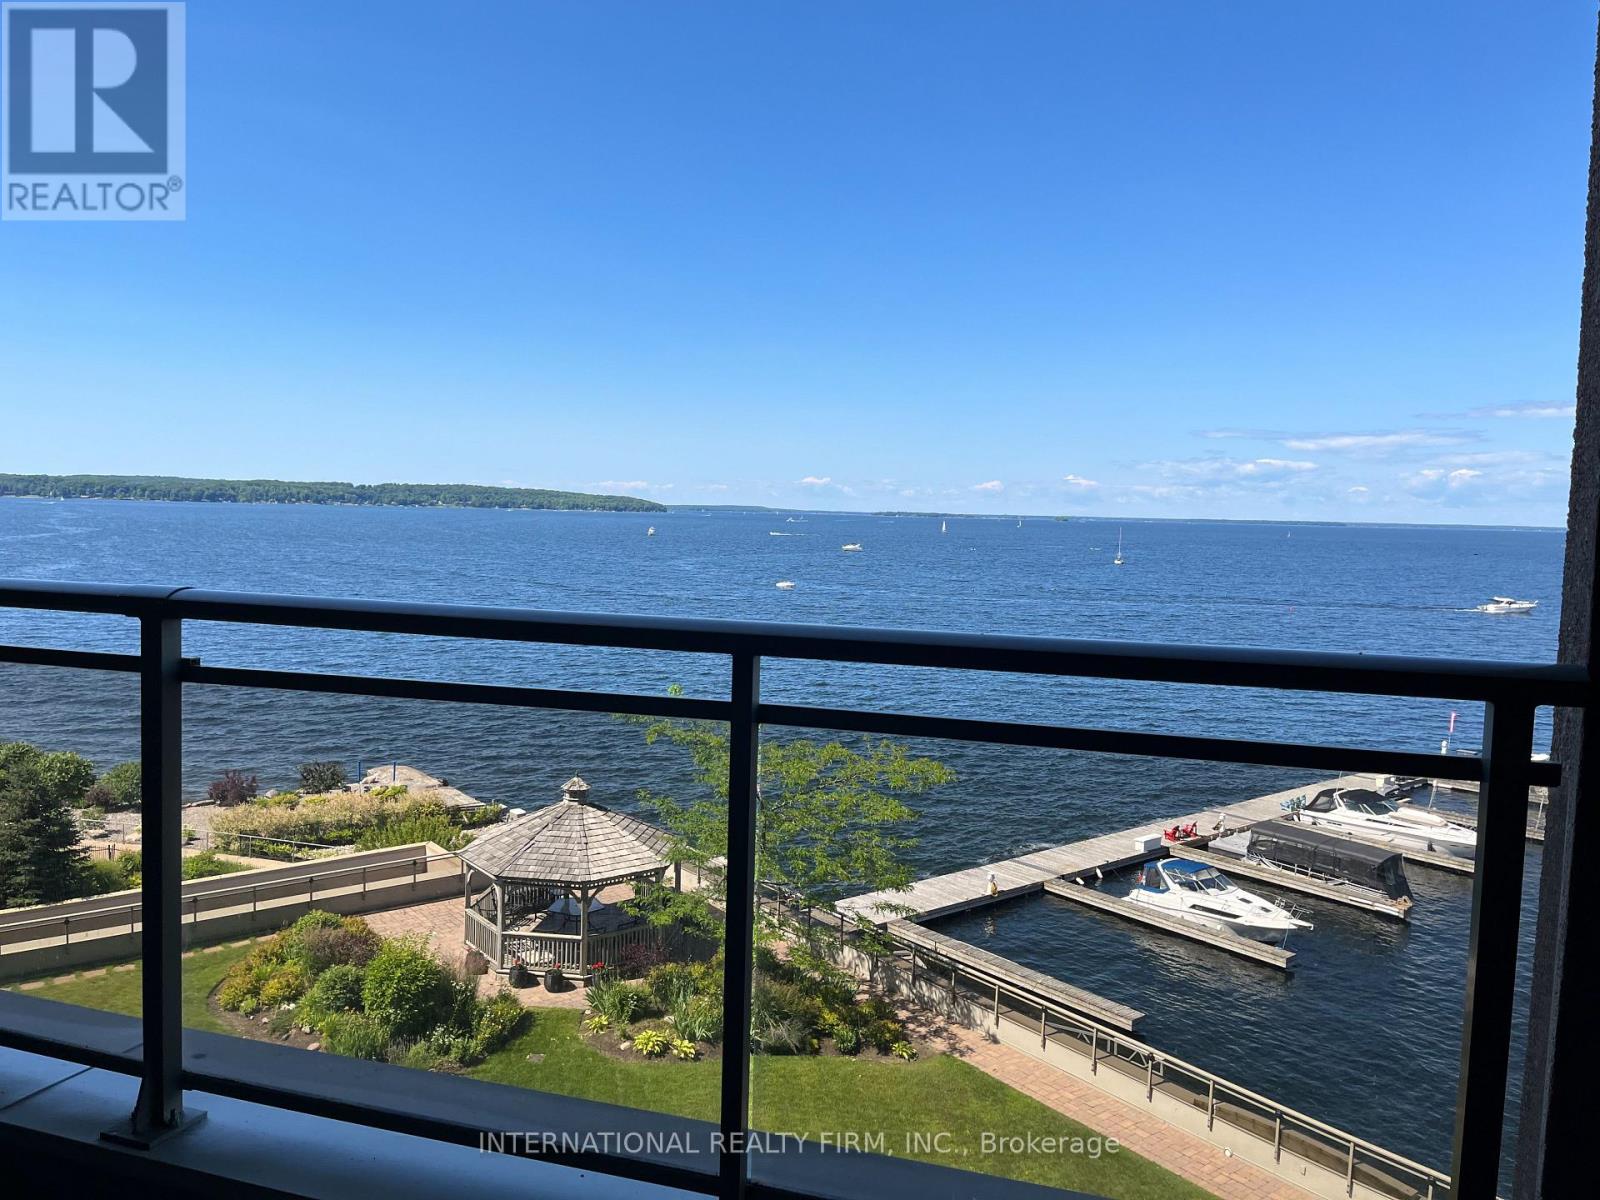
RARE TO FIND 1 BDRM,1 BATH,1 PARKING,1 LOCKER - IN THIS PRESTIGIOUS TIFFIN PIER CONDO LOCATED ON THE SHORE OF GEORGIAN BAY. 801 SQ F APARTMENT PLUS LARGE BALCONY FACING THE MARINA AND LAKE FEATURES KITCHEN WITH S/S APPLIANCES,GRANITE COUNTER TOPS,BREAKFAST BAR.ENGINEERED HARDWOOD FLOOR IN LIVING/DINING, BEDROOM,FLOOR TO CEILINGG WINDOWS WITH SLIDING DOORS W/O TO SPACIOUS BALCONY.BATH OFFERS HEATED FLOOR,JACUZZI,W/I SHOWER, STORAGE WITH B\\I SHELVES,CLOSET WITH WASHER AND DRYER. (id:15069)
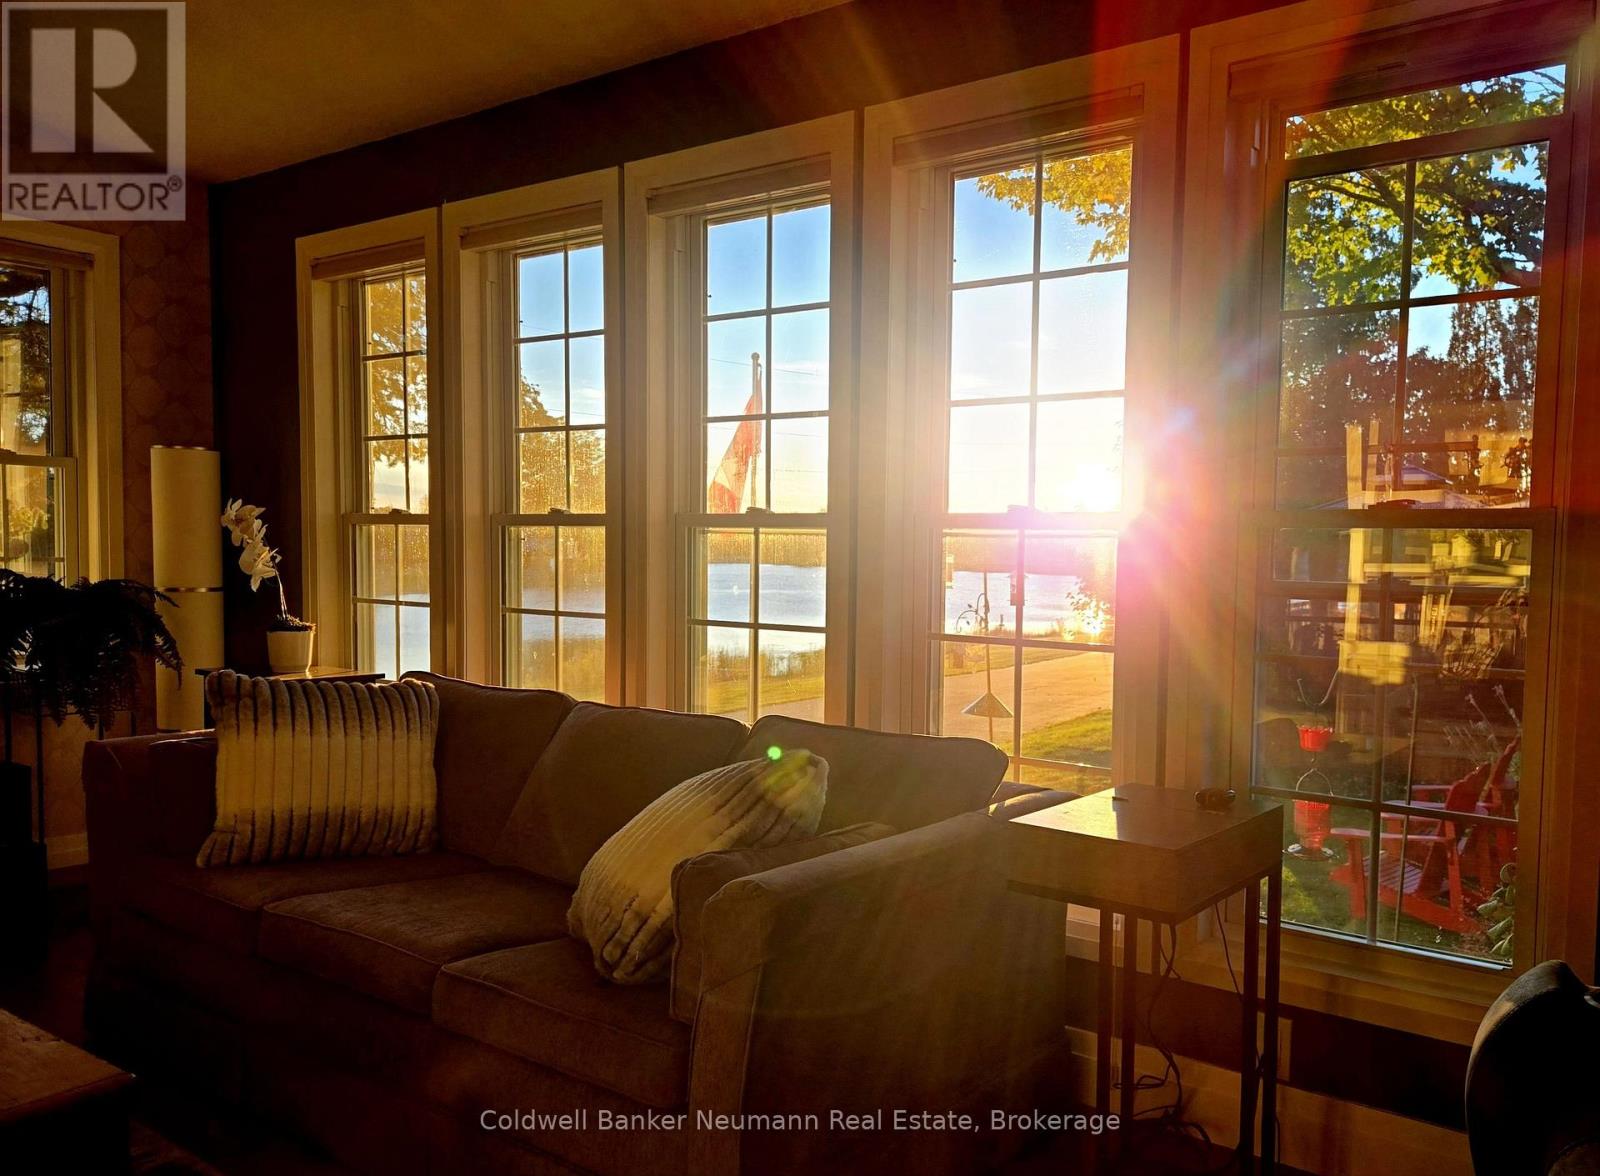
This Home in Mini Lakes comes with a Water View! On cooler evenings at 41 Trillium Beach Drive, you settle into the living room and watch the sun set over the lake. In summer there are swans and ducks on the water. In fall, the trees around the lake change colour right outside the front windows. In winter the lake freezes over for skating and ice fishing.Everything is on one level. The 1,200 sq ft bungalow has 2 bedrooms and 2 full baths, and the primary has a 3 piece ensuite with sliding doors out to the hot tub, where there are no city lights to hide the stars. The hardwood and both baths were redone in 2021, the LG appliances are from 2022, and the gas fireplace went in in 2023. The 6,254 sq ft lot has a pergola, a small fish pond, a garden shed and a second oversized shed for a golf cart or motorcycle. Mini Lakes is gated, with a clubhouse and pool, and the 401 is minutes away.On warm nights the owners sit in their red Muskoka chairs on the front lawn, talking with neighbours as they walk or golf cart by. Ask what they'll miss most and they'll tell you it's the friends they've made here, and the quiet of living on the lake. (id:15069)
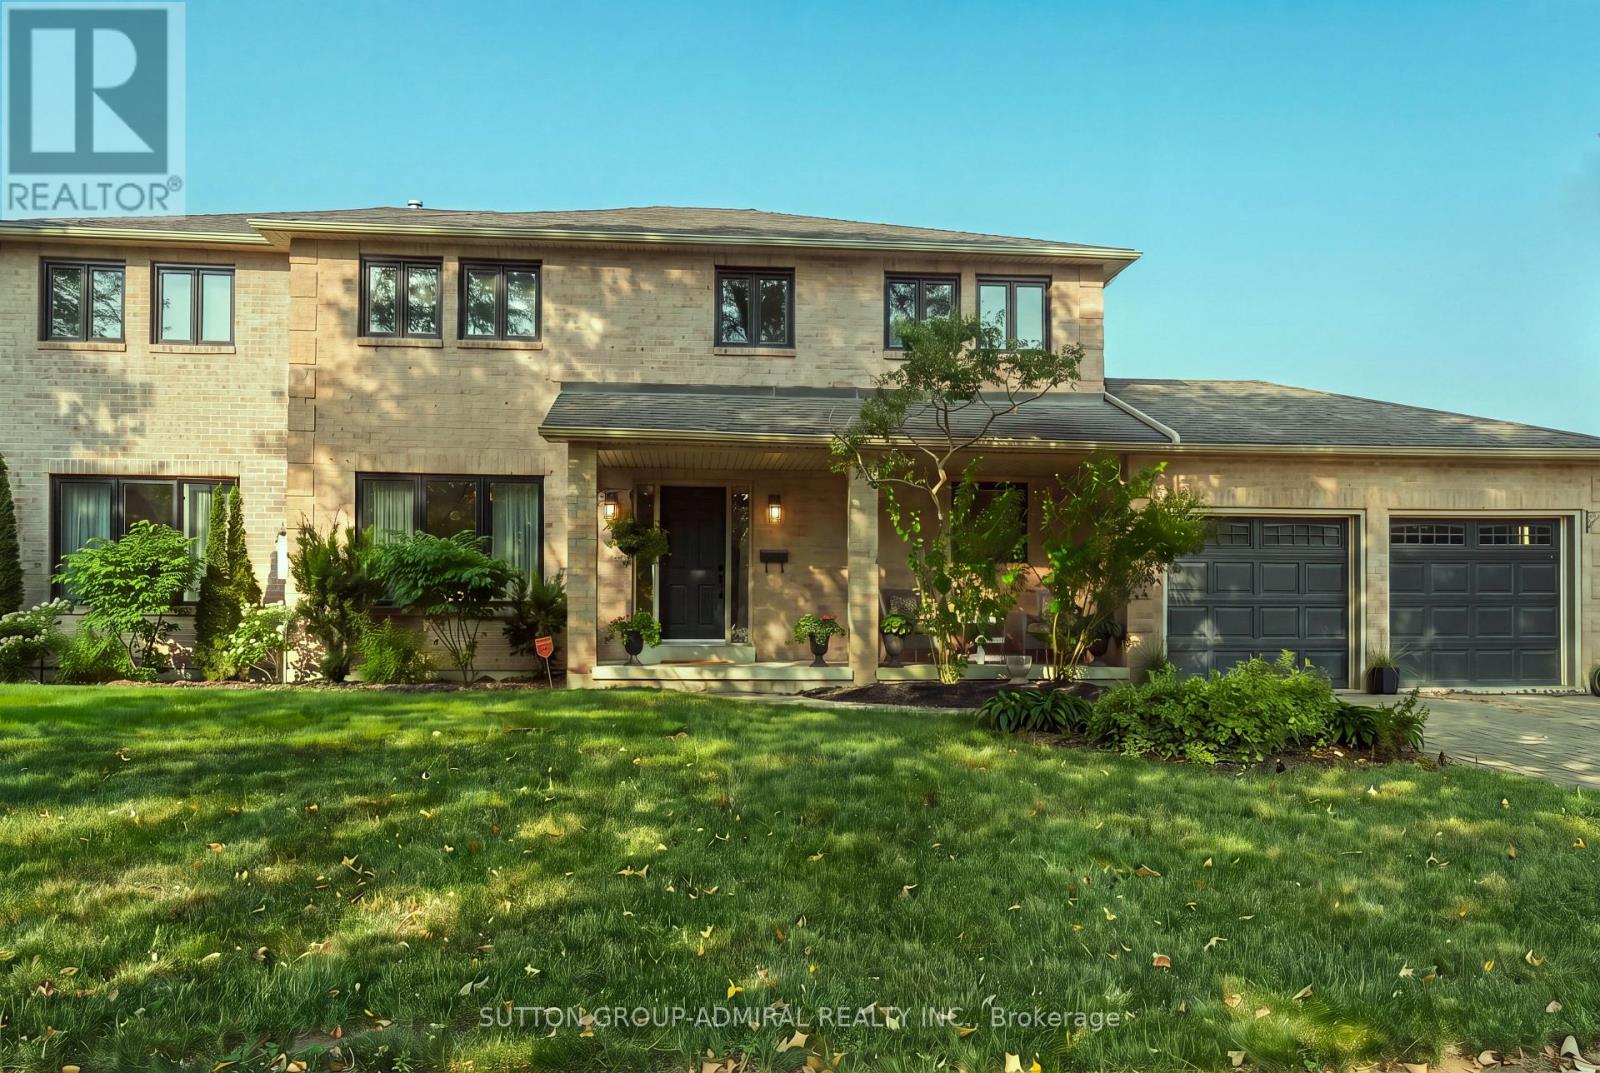
MAIN FLOOR IN-LAW SUITE | OVER 5,600 SQ. FT. OF TOTAL LIVING SPACE! Welcome to this exceptional 4-bedroom, 6-bathroom Richmond Hill home, offering over 5,600 sq. ft. of total living space, including 3,508 sq. ft. above grade. Ideally suited for multigenerational living, this bright and spacious residence features a completely private main-floor in-law suite plus a second in-law suite on the upper level, providing outstanding flexibility for extended family or guests. Set on an impressive 118-ft frontage, the property offers a beautifully landscaped rear garden, fully fenced private backyard and a generous private driveway with parking for 6 vehicles. Over $450,000 in thoughtfully selected upgrades throughout, including hardwood, ceramic and laminate flooring, crown moulding and extensive pot lighting. The formal living and dining rooms provide elegant entertaining spaces, while the sun-filled family room features a gas fireplace and walk-out to the private backyard. The chef-inspired kitchen is equipped with a large centre island, granite countertops, top-of-the-line stainless steel appliances, abundant cabinetry and a pantry. The beautifully finished basement, updated in 2021, adds two bedrooms, an exercise/entertainment area and extensive storage, providing excellent additional living and recreational space. Recent improvements include a high-efficiency furnace (2021), heat pump (2023), main-floor windows (2023) and hot water heater (2020). Situated in a prime Richmond Hill location directly across from a park and within walking distance to schools, library, hospital and shopping along Yonge Street. A rare opportunity offering exceptional space, flexibility, privacy and convenience for today's multigenerational family.! (id:15069)
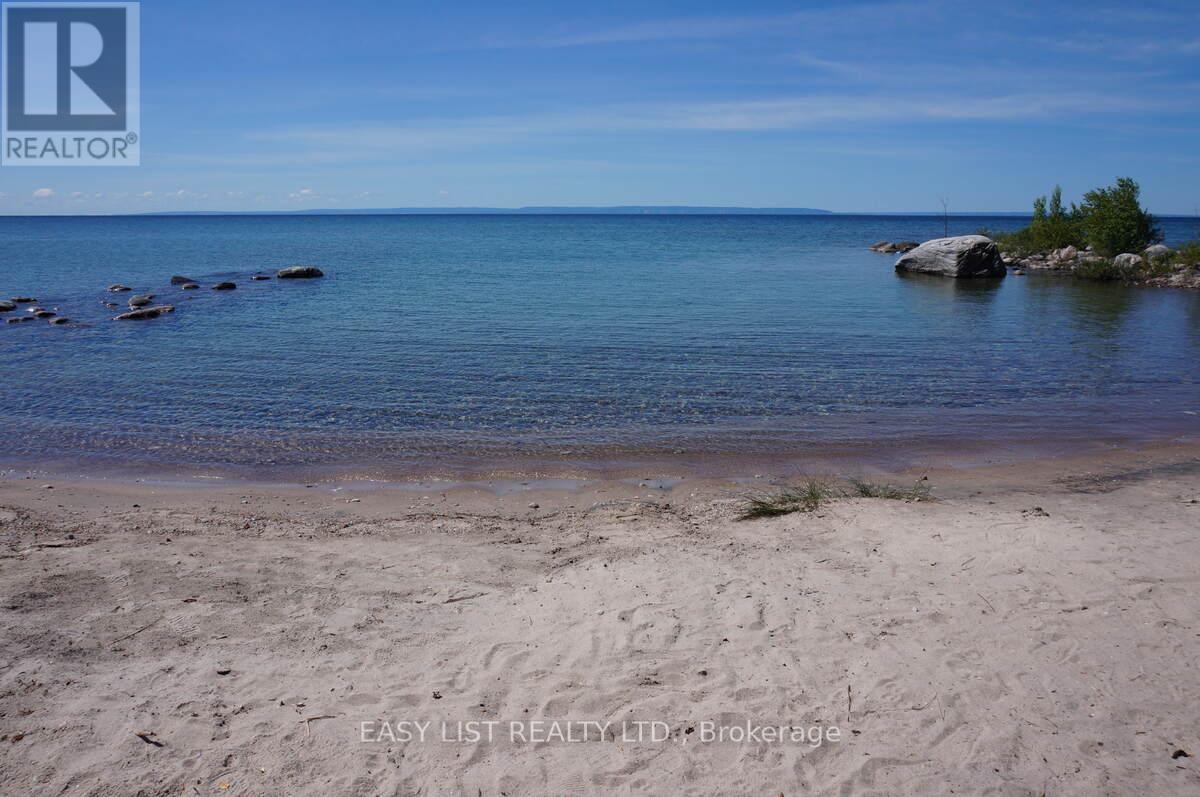
*** Visit the REALTOR website for further information about this Listing *** Your opportunity to own an awesome four season waterfront beach house with 102 feet of sandy shoreline! This well maintained house is directly on the beaches of Georgian Bay and has an excellent sandy lake bottom. Gradual crystal clear water entry and ideal lake bottom gradient leads to deep water outside of the protected bay. This bay has a swim area that is protected by two rock groins provides excellent snorkeling and protected launch for jet boats and other toys. This unique gem has private properties on either side insuring tranquility. This property does not have adjacent public right of ways to lake. Amazing location north of Lafontaine and survey available. Incredible open water views of Blue Mountain with the South Western exposure, providing unbeatable sunsets and great sunlight in winter months. The cottage has brand new flooring. The massive waterside deck is great for entertaining. Great drilled well and oversized approved septic system. New steel roof and aluminum siding provide an ultra low maintenance house. Only 90 mins from GTA. Midland is twenty minutes away from the beach house. Midland has many options including Foodland, Superstore Canadian Tire, Home Depot, Georgian Bay Hospital and attractions such as the King Warfs Theatre. Start making priceless memories at this ideal family home in the exclusive cove beach community! (id:15069)
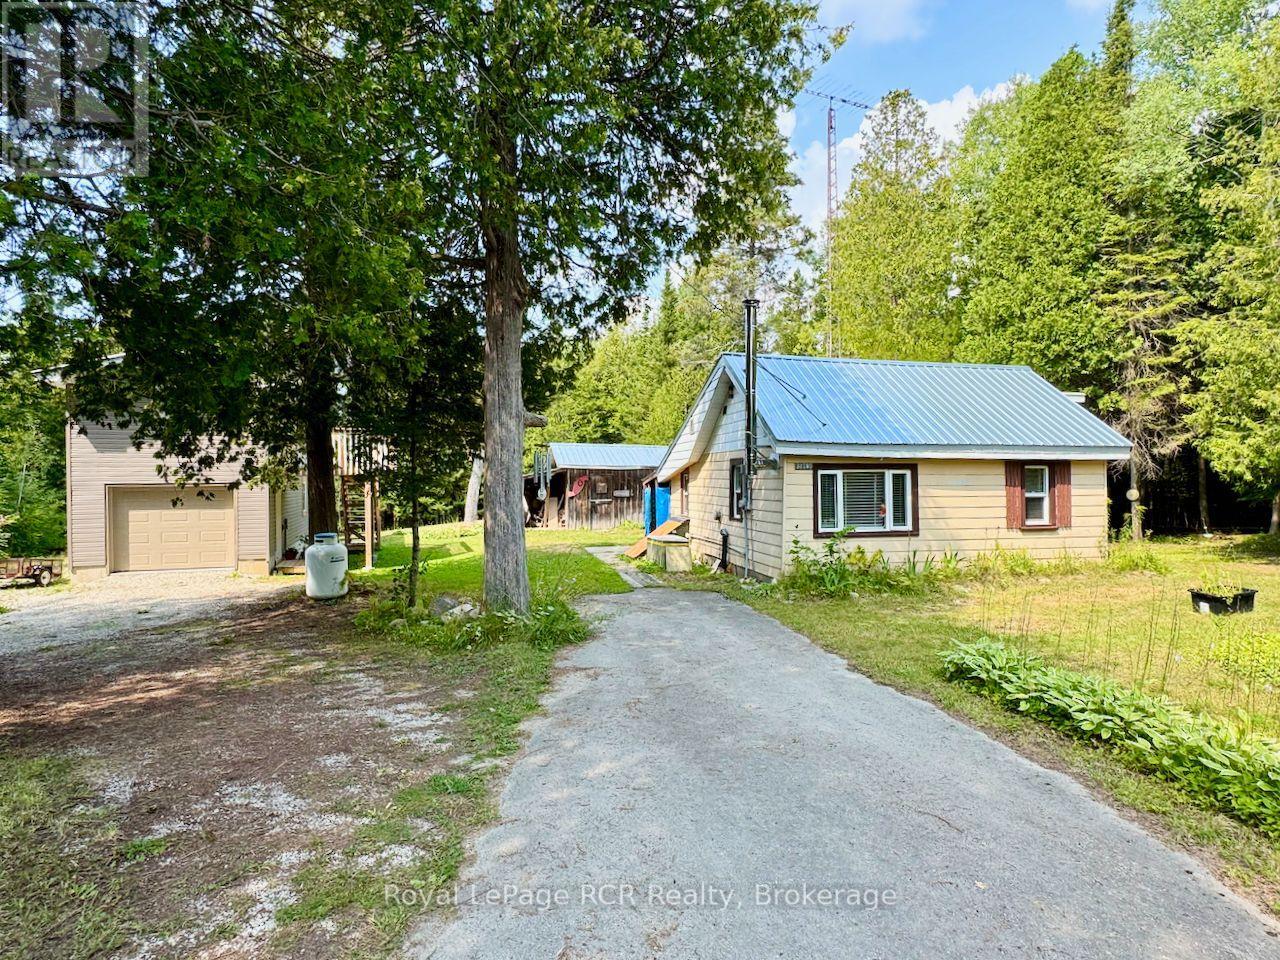
Welcome to your peaceful riverfront retreat on the Bruce Peninsula & less than a 3hr drive from the GTA & Southern Ontario! Situated along the scenic Stokes Bay River and surrounded by vibrant wildflowers, 568 Stokes Bay Road offers low-maintenance living with endless potential on a year-round paved road - just minutes from Lake Huron. This charming 4-season home or retreat features a comfortable 1-bedroom layout with a smart conversion option: easily transform the large storage closet into a functional 2nd bedroom or home office. Designed for peace of mind, the property boasts structural and mechanical upgrades, including durable steel roofing across all buildings, a newer WETT-certified wood stove for cozy evenings, a wall furnace, and a modern UV water filtration system. The exterior is built for hassle-free upkeep, featuring new steel roof, aluminum siding, vinyl windows, and a paved driveway. A standout highlight is the new, oversized detached garage. Finished 2x6 construction and with low-maintenance vinyl siding, this impressive structure features a 2nd-level for potential extra living space - ideal for a studio, workshop, guest suite or entertainment retreat. Launch a kayak right from your backyard of this 1+acre, very private property, soak in the tranquil river views & wild-flowers, or take a quick 10-minute drive to nearby quaint Village of Lion's Head for shopping, sandy beaches, marina access, Hospital w/24hr Emerg. Services and famous Bruce Trail hiking. Perfect mid-Peninsula location - 5mins to Sandy Beach on Lake Huron, 30mins to Tobermory and 30mins to Wiarton or Sauble Beach. Whether you are searching for a low-maintenance year-round home, a tranquil cottage escape, or a property with expansion potential, this riverside waterfront gem awaits! (id:15069)
LUXURY. PRIVACY. WATERFRONT. A truly distinguished Lake Huron estate set on 1.4 acres across two separately deeded lots, offering an extraordinary combination of privacy, prestige and shoreline living. From its elevated setting, the beautifully appointed 3-bedroom, 3-bathroom residence enjoys clear, breathtaking views over Lake Huron from the upper property, with unforgettable sunsets providing a spectacular backdrop.Designed for both entertaining and elevated everyday living, the home features upscale finishes, sophisticated design and geothermal heating and cooling for year-round comfort. A generous deck, elegant patio and upper balcony create exceptional indoor-outdoor living while taking full advantage of the lake views and natural surroundings. Professionally curated landscaping, mature trees and a tranquil pond further enhance the property's peaceful, private setting.A heated detached outbuilding with a partial kitchen offers exceptional versatility for guest accommodations, a private office, wellness studio or creative space.Private stairs lead from the upper property to the separately deeded lower lake-level parcel, with driving access providing added convenience. At the water's edge, approximately 85 feet of private sandy shoreline and two spacious bunkies located on the lake-level property create an incredible setting for family, guests and long summer days by the water.Rarely does a property offering this combination of elevated lake views, private shoreline and two distinct parcels come to market. An exceptional Lake Huron retreat and legacy property to enjoy for generations. (id:15069)