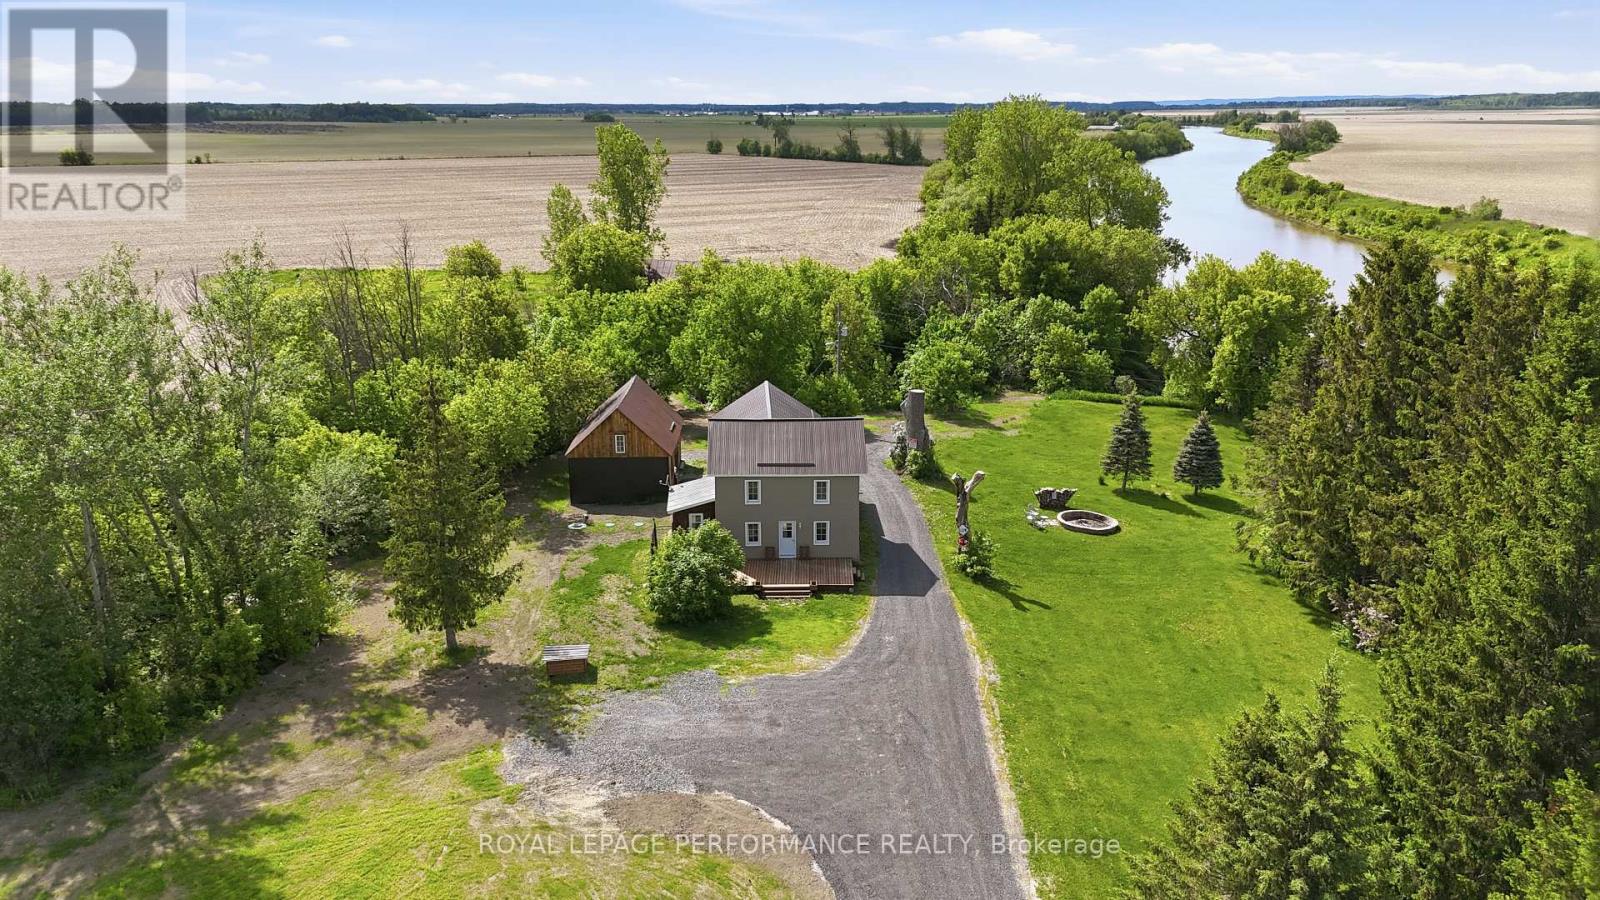
Welcome to your own private riverside retreat, where nature, tranquility, and comfort come together to create an exceptional lifestyle.Nestled at the end of a quiet dead-end road, this charming property offers a level of privacy that is truly rare. With no through traffic and virtually no noise, you can enjoy the peace and serenity of country living while taking in breathtaking views of the South Nation River. Here, you can let your dog roam, enjoy long walks surrounded by nature, and experience the freedom and space that so many buyers dream of but rarely find.Imagine starting your mornings with coffee overlooking the water, spending your afternoons kayaking along the river, and ending your evenings around a crackling bonfire beneath a sky full of stars. Whether you're enjoying music on the deck, entertaining friends, or simply unwinding in complete privacy, every day feels like a getaway.The home itself is warm, inviting, and full of character. Numerous updates provide peace of mind and modern comfort, including beautiful new flooring completed in 2026, newly updated kitchen countertops in 2026, recently updated siding, and a brand-new septic system installed in late 2025.Adding even more value are two large outbuildings offering exceptional storage and workspace possibilities for hobbies, recreational equipment, tools, or a workshop.If you've been dreaming of a property where you can enjoy the outdoors to the fullest while still benefiting from a cozy, well-maintained home, this waterfront gem is not to be missed. A rare opportunity to own a peaceful sanctuary on the banks of the South Nation River, where privacy, beauty, and relaxation await.Come experience the lifestyle you've been looking for. No conveyance of offers without a 24 hour irrevocable (id:15069)
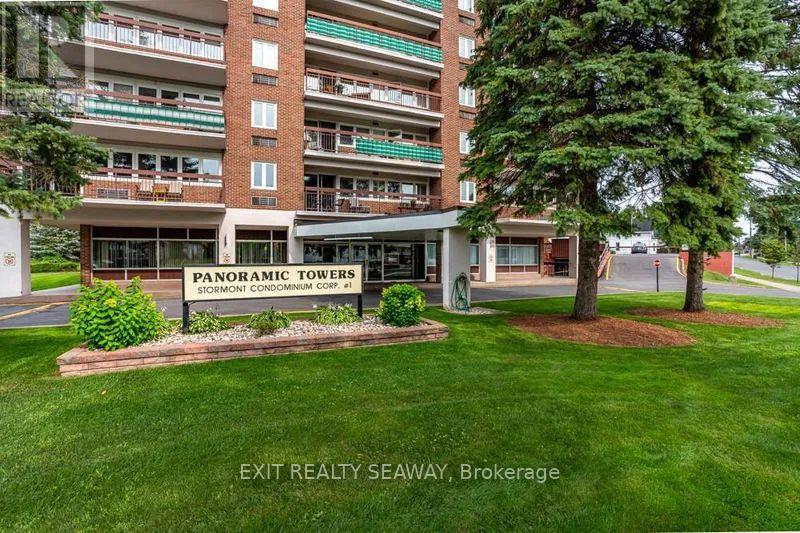
Welcome to this spotless and beautifully maintained one-bedroom, one-bathroom condo, perfectly suited for comfortable and convenient living. This inviting unit features a bright, open-concept layout with the living and dining areas thoughtfully combined to maximize space and functionality. The kitchen is compact yet highly efficient, offering everything you need in a practical design that makes everyday living easy. Step outside onto the large private deck, where you can relax and take in stunning views overlooking downtown Cornwall - a perfect spot for morning coffee or evening unwinding. Located in the highly desirable Panoramic Towers, this well-managed building is known for its welcoming, community-oriented atmosphere. Residents enjoy a friendly environment with plenty of social activities, making it easy to feel right at home. Amenities include a heated outdoor pool, a barbecue and outdoor dining area ideal for entertaining, updated laundry facilities, a fully equipped gym, and a workshop space for hobbyists and DIY enthusiasts. Whether you're downsizing or looking for a low-maintenance lifestyle, this charming condo offers comfort, convenience, and a vibrant community all in one. (id:15069)
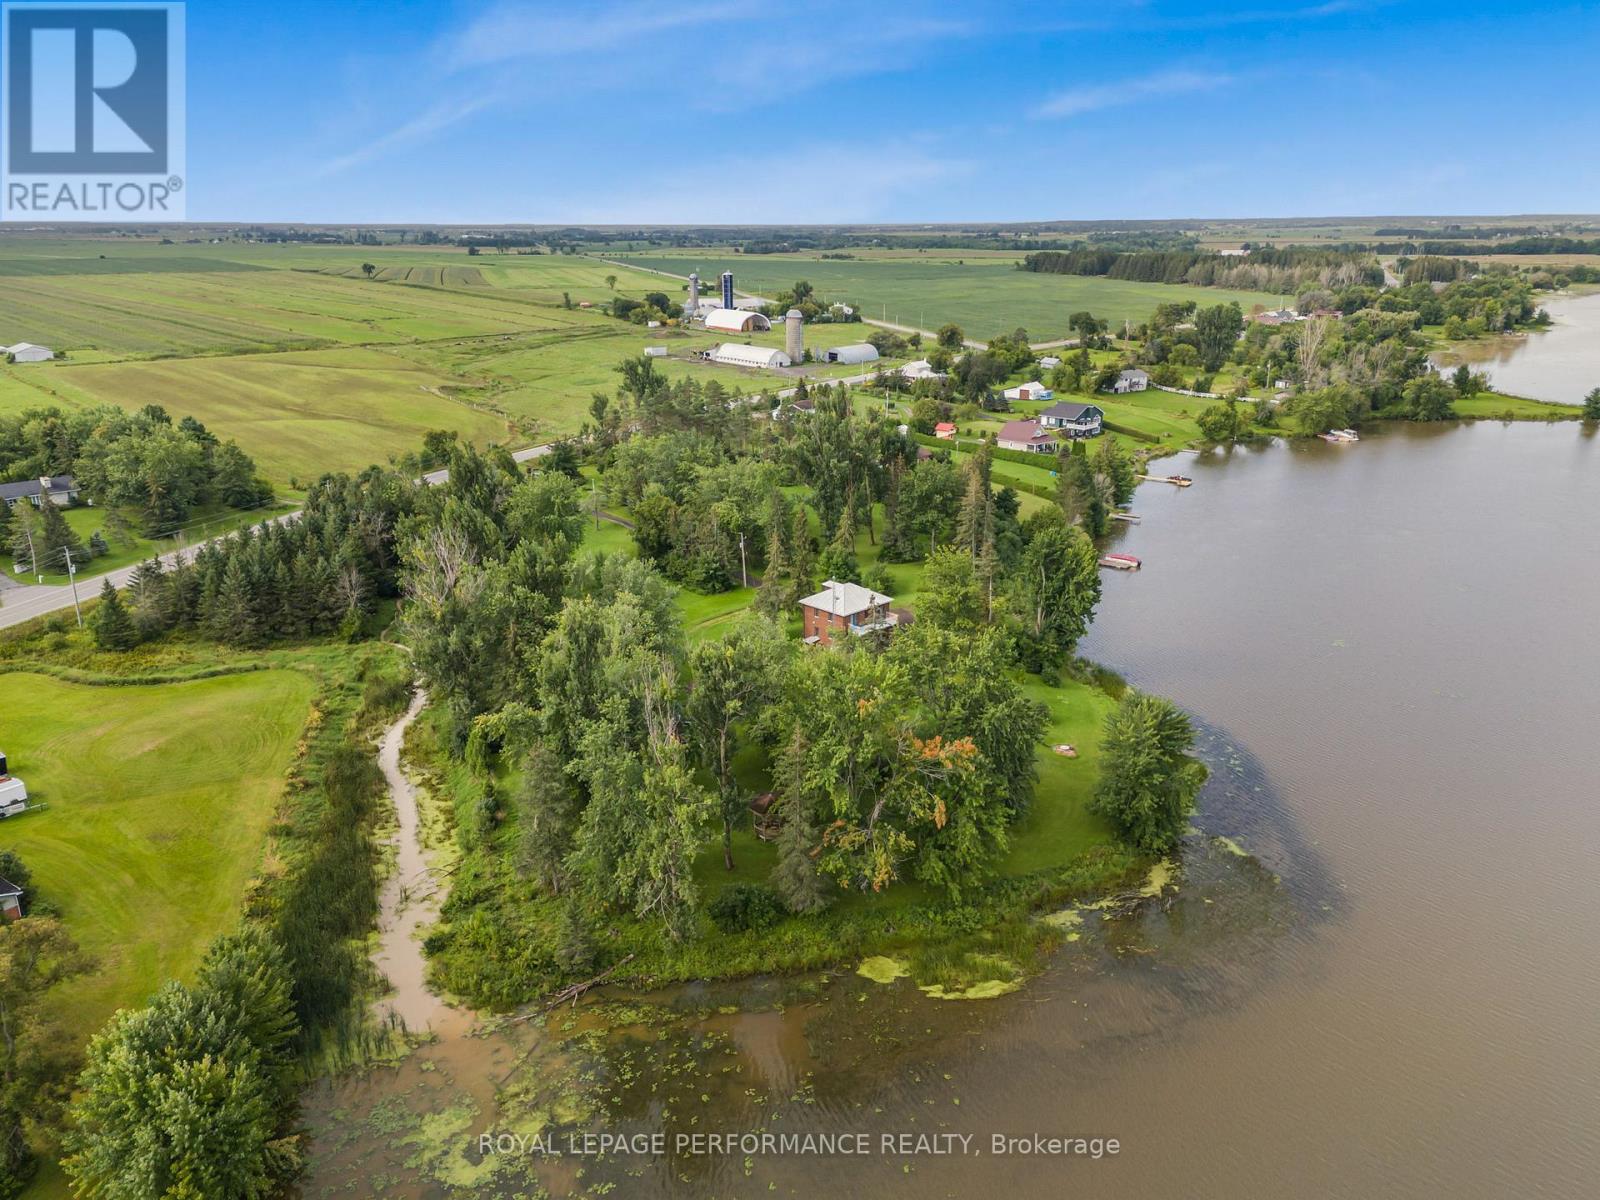
Welcome to your own private WATERFRONT retreat - a rare opportunity offering over 600 feet of shoreline and nearly 7 acres of breathtaking land to enjoy, explore, and make your own. Whether you dream of peaceful mornings by the water, boating right from your dock, or creating a legacy property for generations to come, this one delivers endless possibilities.Nestled in complete privacy, this solid all-brick 2story home features 4 bedrooms, 2 full bathrooms, approximately 1,400 sq. ft. of comfortable living space, a durable tin roof, and a charming covered porch perfect for relaxing and taking in the natural surroundings.The expansive property offers room to roam, entertain, rebuild, or potentially explore future development possibilities (to be verified). A setting like this is increasingly hard to find - where freedom, nature, waterfront living, and privacy all come together in one exceptional package.A truly special property where the possibilities are as wide as the waterfront itself. This is an Estate sale Sold as is where is. (id:15069)
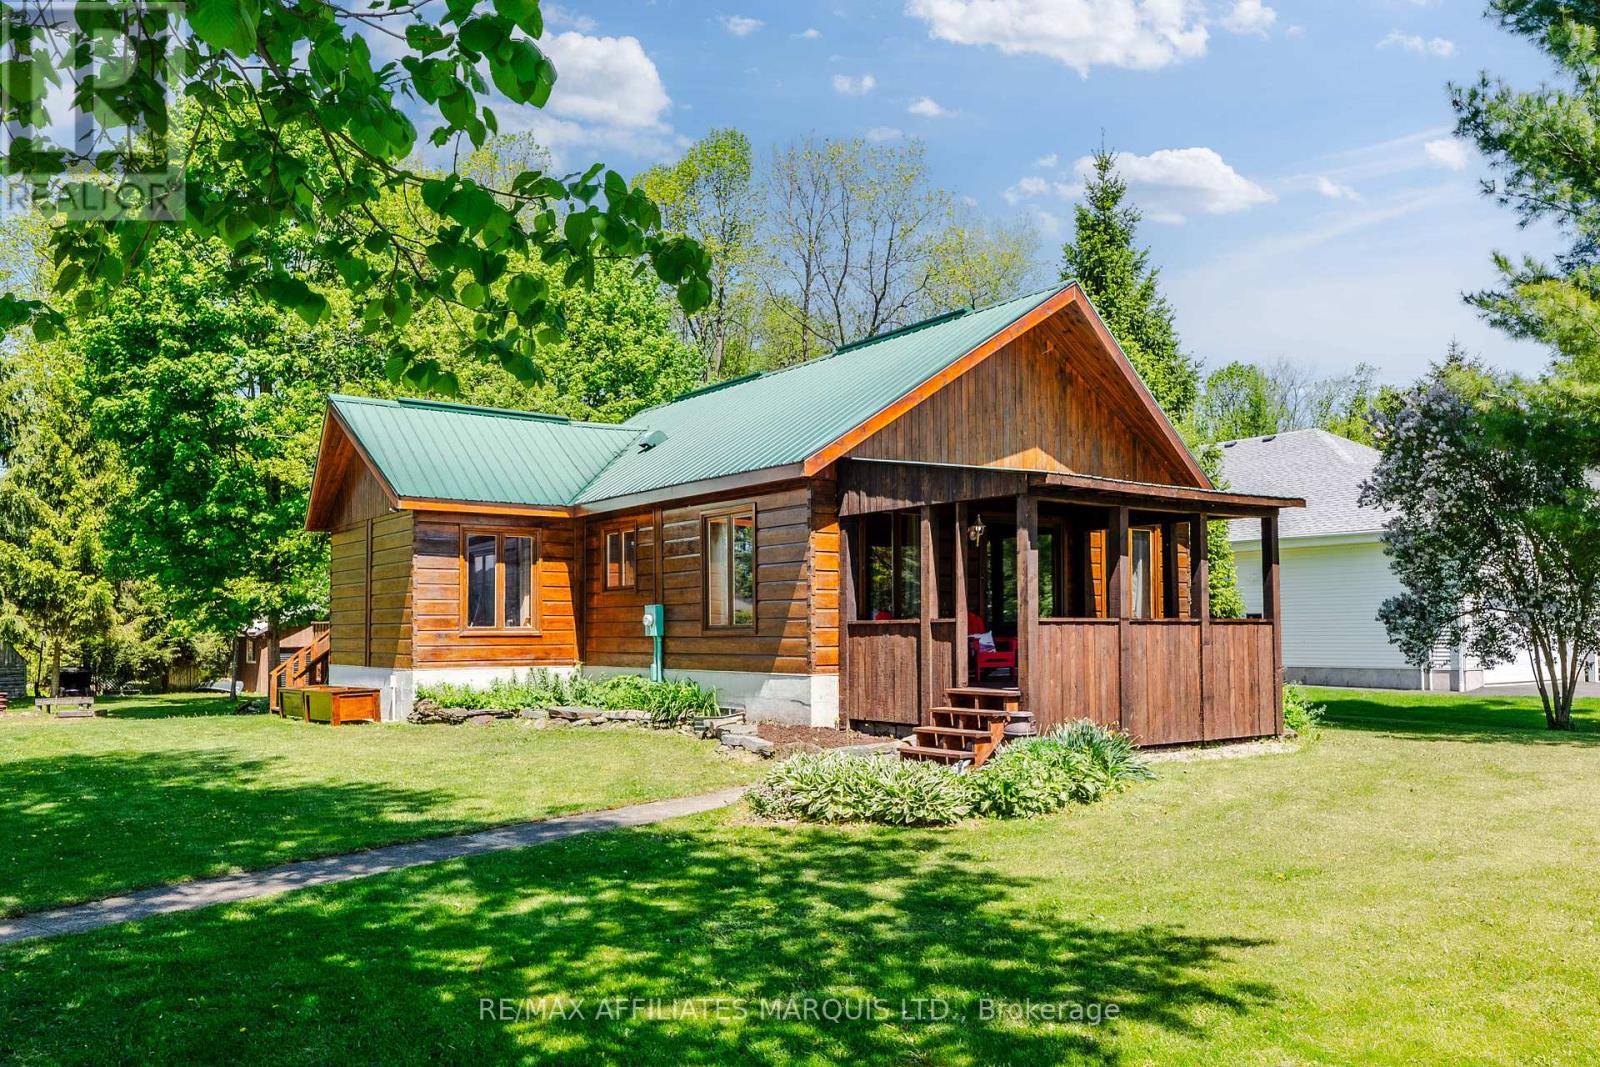
Tree Haven is one of Glengarry's best kept secrets! This warm and inviting 2-bedroom+loft, 2-bath bungalow offers the perfect blend of charm, comfort, and waterfront lifestyle. Set on a beautiful half acre property, this one-of-a-kind home welcomes you with timeless wood exterior, matching detached garage, and a peaceful setting that feels like a retreat. Inside, the home is rich with character, featuring beautiful pine finishes throughout that create a warm, cottage-inspired feel while still offering the comfort of year-round living. The thoughtful layout includes vaulted ceilings, two spacious bedrooms and two full bathrooms, including a private ensuite off the primary bedroom. Step outside and enjoy the tranquil surroundings, great views, and plenty of outdoor space to relax or entertain including a lovely front porch and a spacious rear deck. A matching detached garage provides excellent storage or workshop potential and there are also two additional outbuildings for storage. As an added bonus, owners enjoy access to a shared waterfront lot just behind the property-perfect for taking in the water, launching a kayak, or simply enjoying the lifestyle this unique location offers. This home is like no other, book your private showing today! As per Seller's Direction 24h Irrevocable required on all offers. (id:15069)
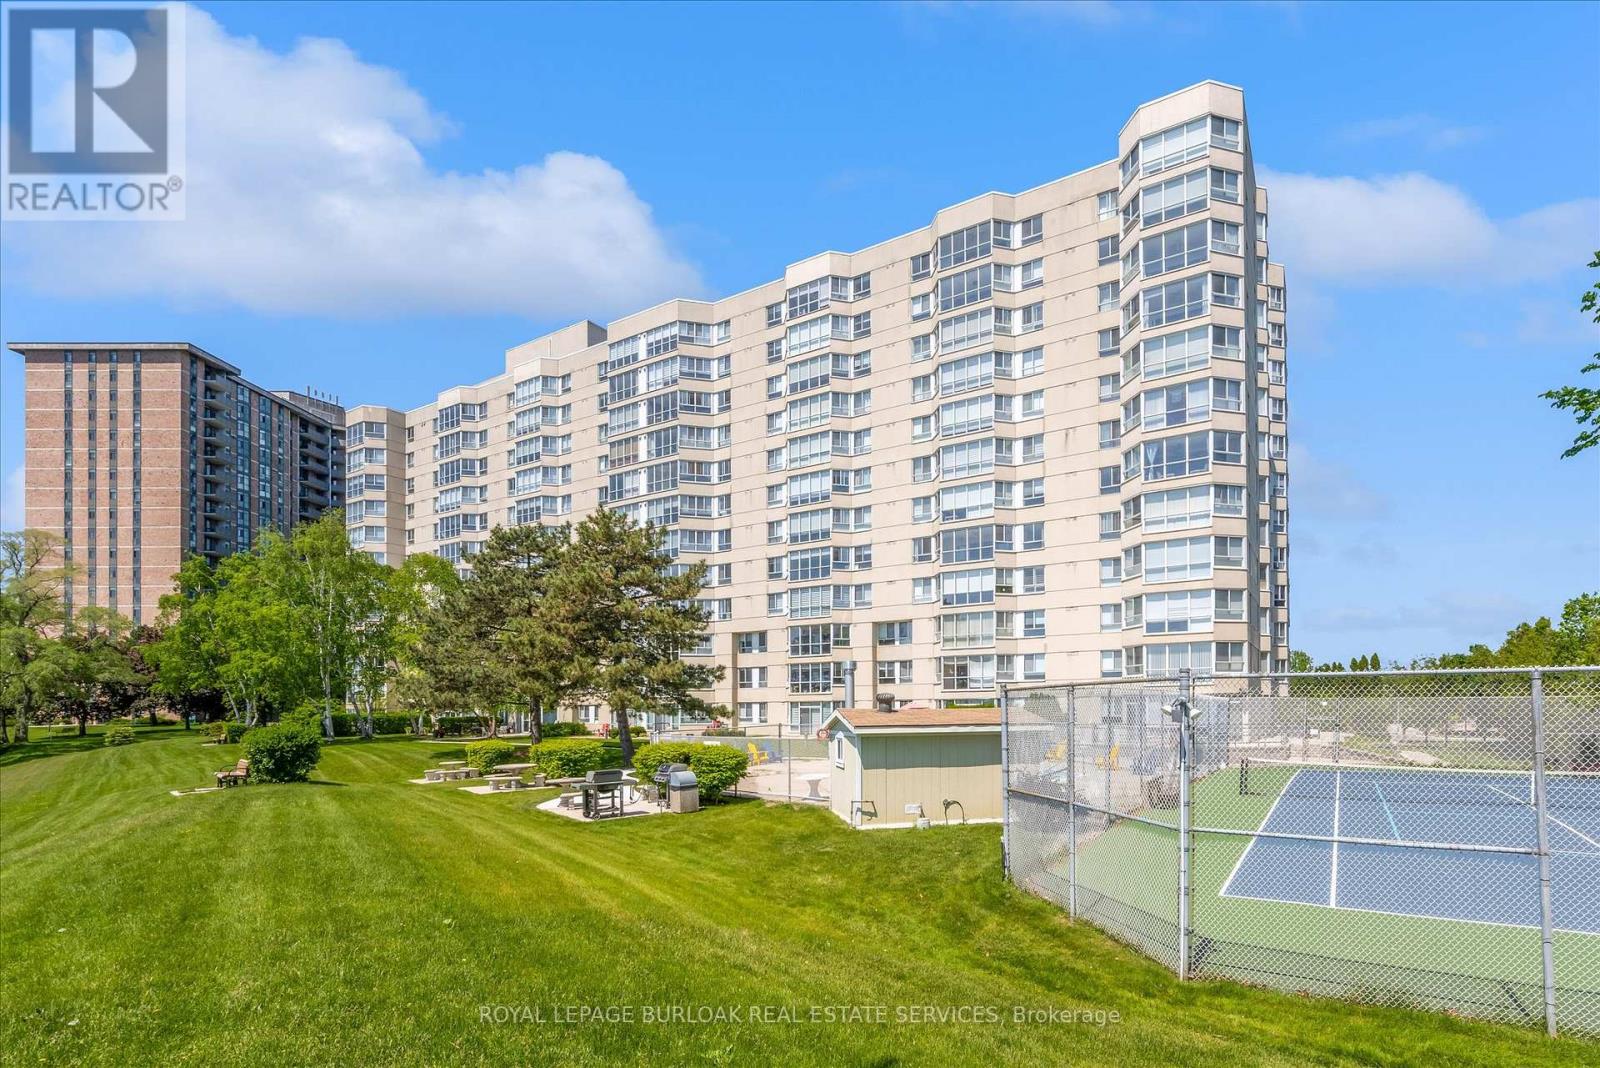
Welcome to Unit 510 at 5280 Lakeshore Road - Royal Vista. This WATERFRONT - Open Concept unit is bright, spacious and offers 2 Bedrooms ,2 Baths and One Underground Parking Space. Kitchen and Bathrooms have been nicely renovated. The incredible amenities include an outdoor salt water pool, a tennis and pickleball court, barbeques, saunas, an exercise room, a party room and visitor parking. Situated near grocery stores, waterfront parks and trails, great restaurants and shops, public transportation, the QEW, and only minutes to beautiful downtown Burlington. "NO PETS" building. (id:15069)
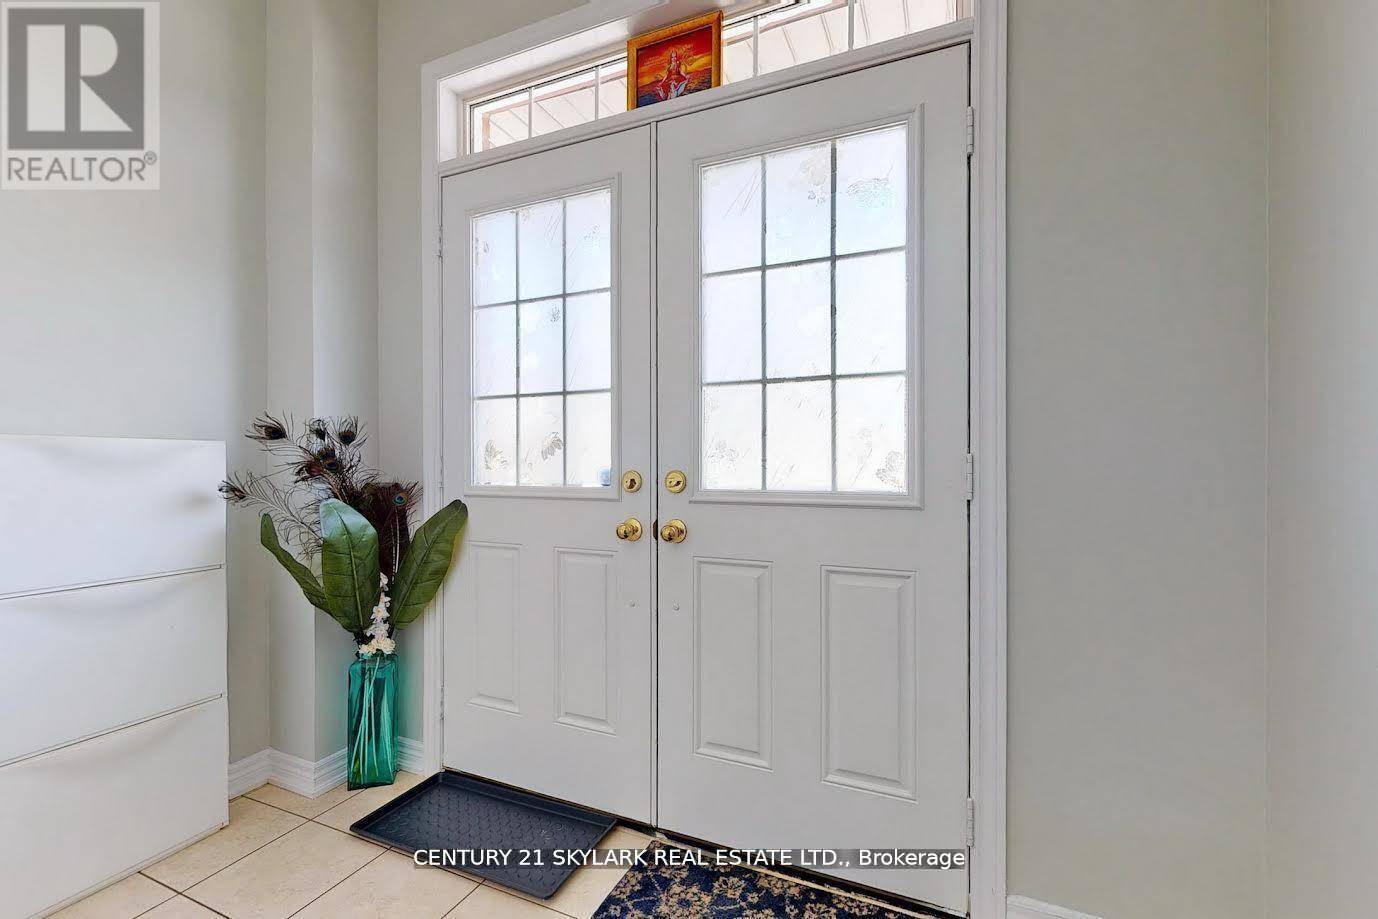
**3 Bedroom Semi-Detached Home with 1 Bedroom Legal Basement Apartment**1673 Square Feet as Per MPAC**Double Door Entry**Close to Highway 427, Easy Access to Vaughan and Toronto**Walking Distance to Middle School, Public High School and Catholic High School**Walking Distance to Buses and The Gore Meadow Recreation Centre**Recreation Room Located in Basement, which is Accessible for the Owner**Separate Laundry for Both Owner and Basement Tenants**Basement can Generate Approximately $1350 per Month** (id:15069)
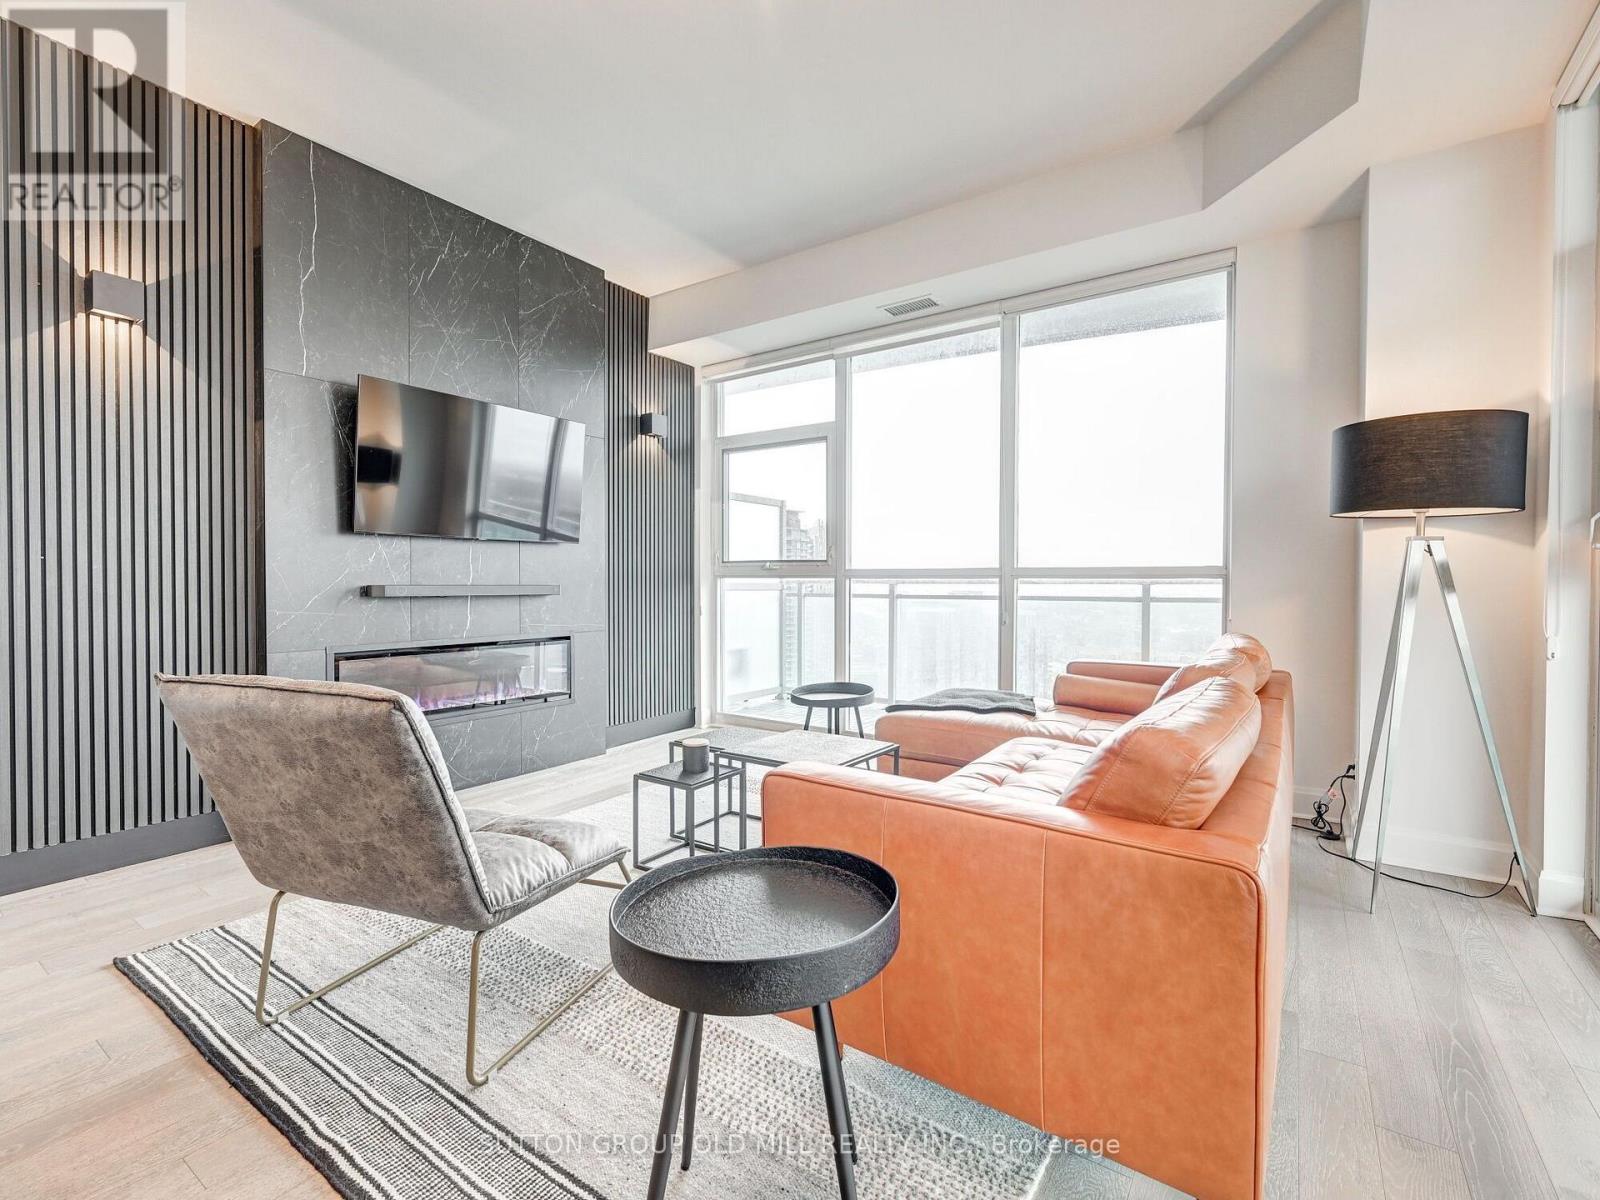
Welcome to 33 Shore Breeze Drive #3704 - a lower penthouse corner suite with unrivalled lake views.Step into luxury living with this stunning 2-bedroom corner unit, perched high on the 37th floor of the sought-after Jade Waterfront Condos. With unobstructed, panoramic views of Lake Ontario and the Toronto skyline, this rarely offered suite is truly one of a kind. Enjoy 326 square feet of wraparound terrace - perfect for morning coffee or evening wine as the sun sets over the water. Inside, the spacious and thoughtfully designed floor plan features soaring 10-ft smooth ceilings, engineered hardwood floors, and floor-to-ceiling windows that flood the space with natural light. The upgraded kitchen is built for both function and style, complete with a 10-ft peninsula, pot lights, and sleek modern finishes. The 4-piece bathroom offers a jacuzzi tub with a glass enclosure and rain shower head, and both bedrooms are outfitted with custom closets and organizers. Additional highlights include premium roll-up blinds throughout, upgraded lighting fixtures and a smoke-free, well-managed building. This is an elevated lifestyle just steps to the waterfront, parks, trails, and minutes to downtown. (id:15069)
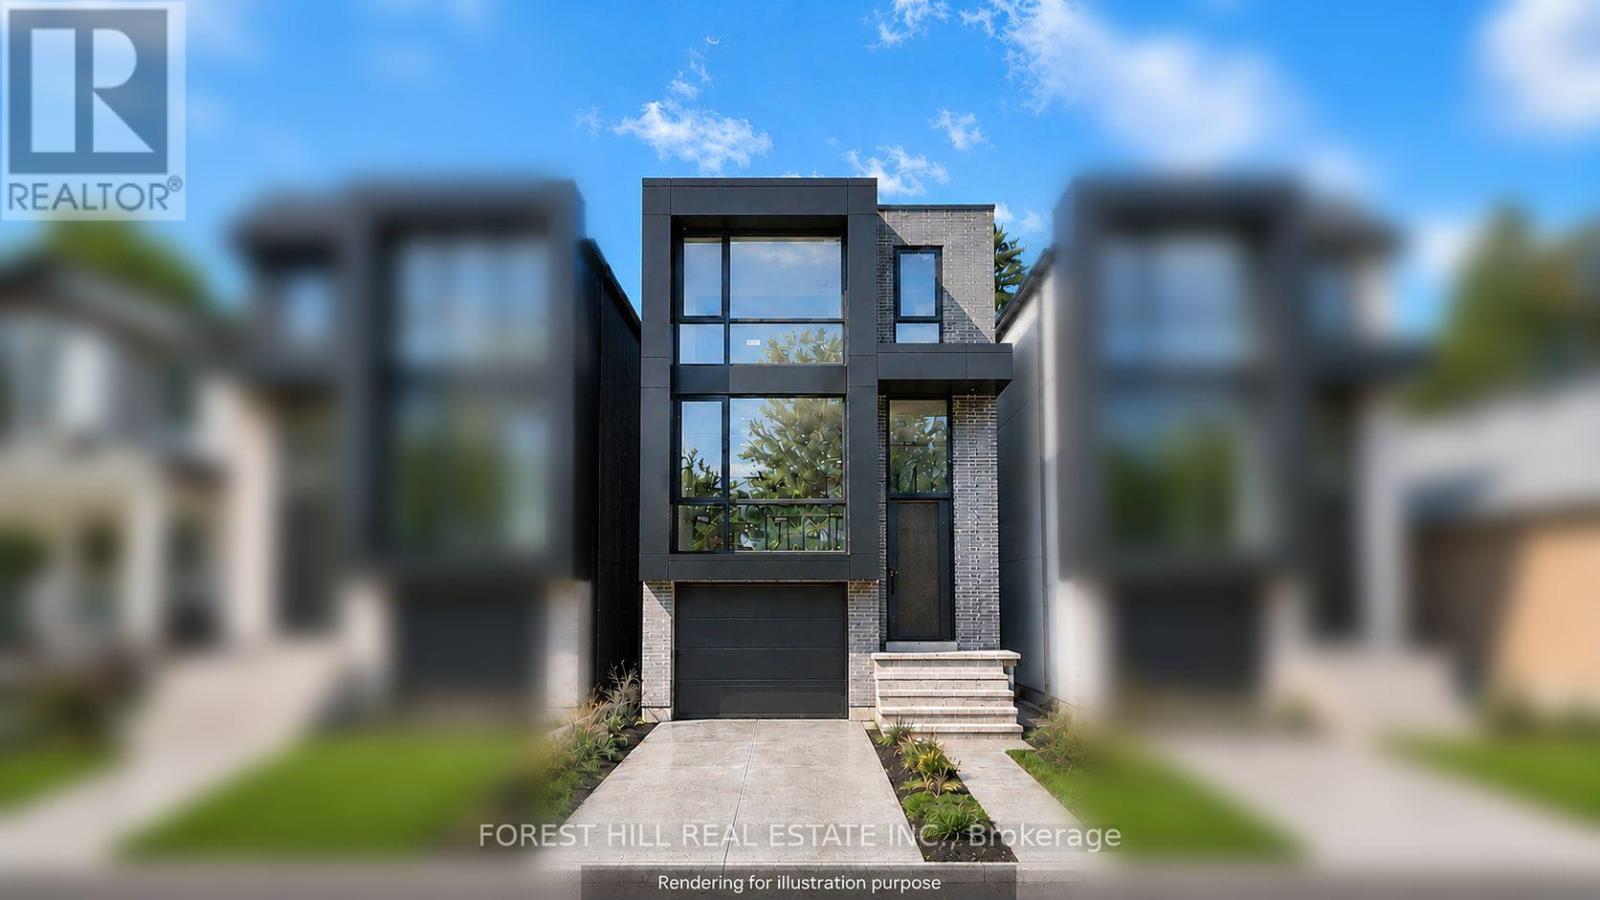
BRAND-NEW MODERN RESIDENCE-COMING FALL 2026! Secure early-bird pricing on this custom home currently under construction fining stage, overlooking the park and steps from Lake Ontario in New Toronto.Thoughtfully designed with clean architectural lines and clad in premium Spanish brick, this contemporary residence combines elevated design with the warmth and character of a quiet, tree-lined neighbourhood.Inside, 3+1 bedrooms and 5 bathrooms provide generous living space across multiple levels. Rich hardwood flooring, abundant natural light and carefully selected modern finishes create a refined yet comfortable interior designed for everyday family living and entertaining.The fully finished walkout lower level adds exceptional flexibility, featuring heated polished-concrete floors, a fourth bedroom, kitchen rough-in and direct backyard access. Its thoughtful layout offers excellent potential for an in-law or nanny suite, extended-family living, or future secondary-suite/income use.Just steps from Lake Ontario, the waterfront trail, parks and green space, with convenient access to transit, schools and everyday amenities, this is a rare opportunity to enjoy peaceful lakeside living while remaining connected to the city.Anticipated completion Fall 2026. Secure today's early-bird pricing and the opportunity to own a brand-new custom home in one of New Toronto's most desirable lakeside pockets. (id:15069)
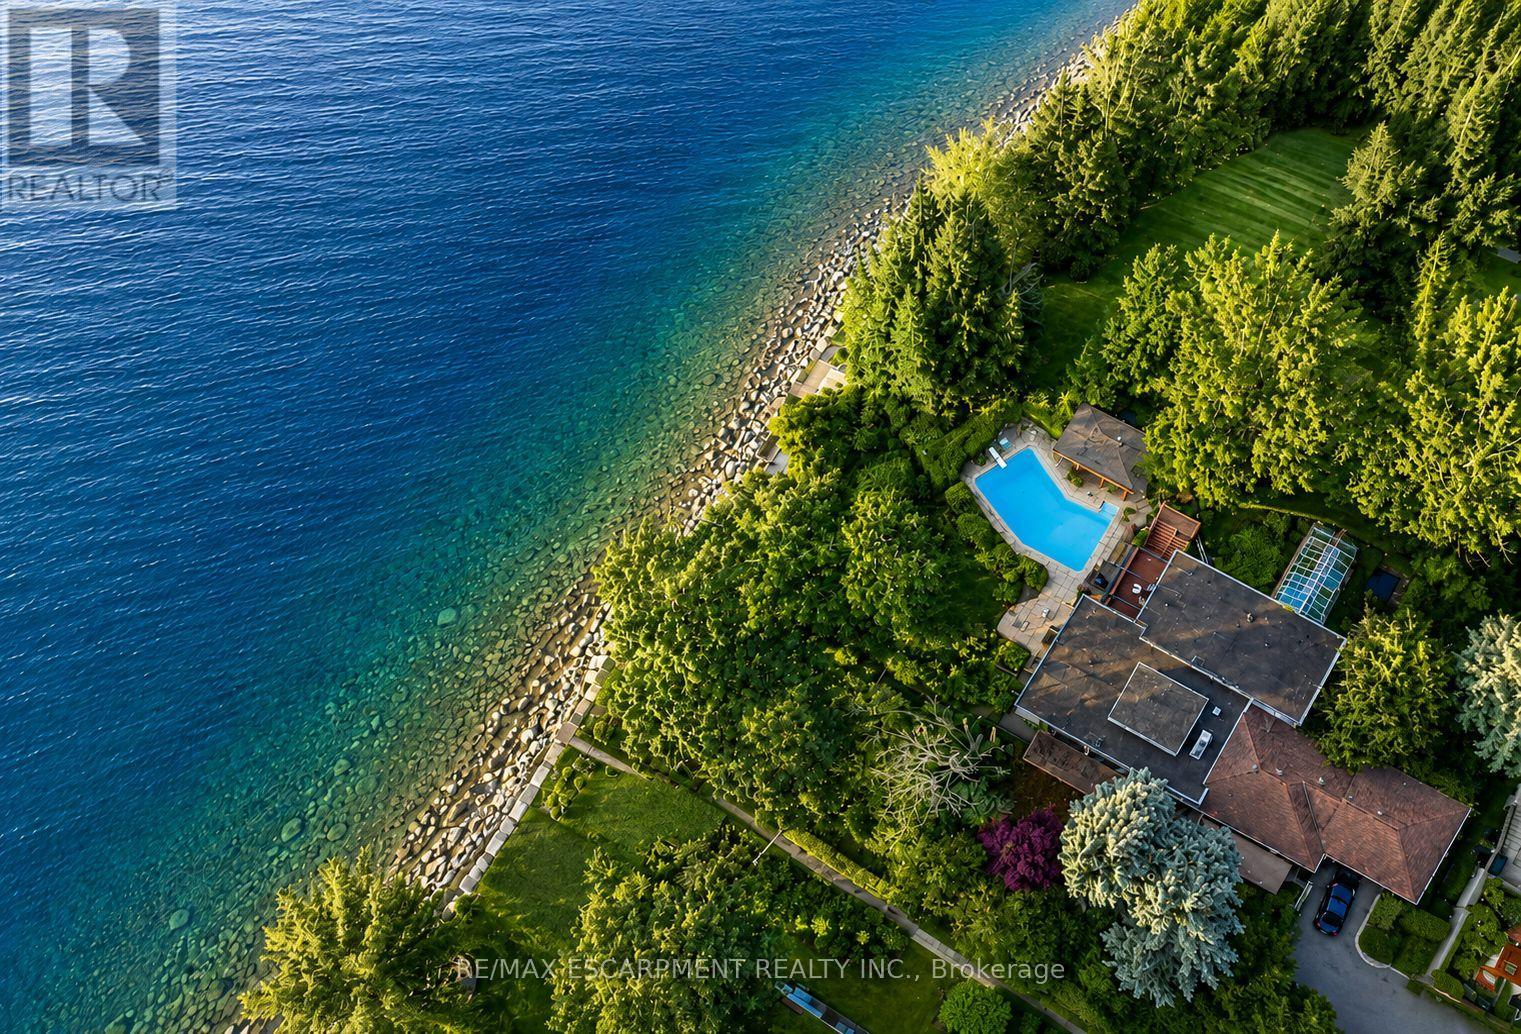
Situated on just over half an acre on the shores of Lake Ontario, 10 Brookfield Road is a truly exceptional waterfront property offering an extraordinary combination of views, privacy, recreation and year-round enjoyment. With unobstructed vistas of Lake Ontario from virtually every angle, the setting is as captivating as it is rare. The property's exceptional waterfront experience begins with riparian rights- the ultimate in waterfront living - and is highlighted by a detached boathouse with dedicated boat storage and a marine rail. Above, a spacious viewing deck and built-in gazebo create an ideal setting for entertaining, intimate gatherings, a lakeside bar or live music, all overlooking breathtaking panoramic views of the lake. Beyond the waterfront, an in-ground swimming pool and pool house with change rooms create a private, resort-like environment for summer entertaining and relaxed days at home. A parkette immediately to the east adds an exceptional sense of privacy, openness and seclusion rarely found in such a prominent waterfront setting. The natural topography creates distinct elevations and vantage points, allowing the home and outdoor spaces to fully embrace the lake. Inside, the spacious great room is designed for both everyday living and entertaining, complemented by an updated kitchen, walkout lower level and expansive windows that flood the home with natural light and showcase the views. Multiple walkouts provide seamless access to generous decks and outdoor entertaining spaces. Ideally located in close proximity to Lakeshore and Kerr Village, the property is also only a 15-minute walk to Downtown Oakville, offering convenient access to shops, restaurants, cafes and the vibrant village atmosphere. Whether enjoying a quiet morning overlooking the water, hosting friends poolside or launching a boat from the boathouse, 10 Brookfield Road is a truly rare waterfront offering. Luxury Certified. (id:15069)
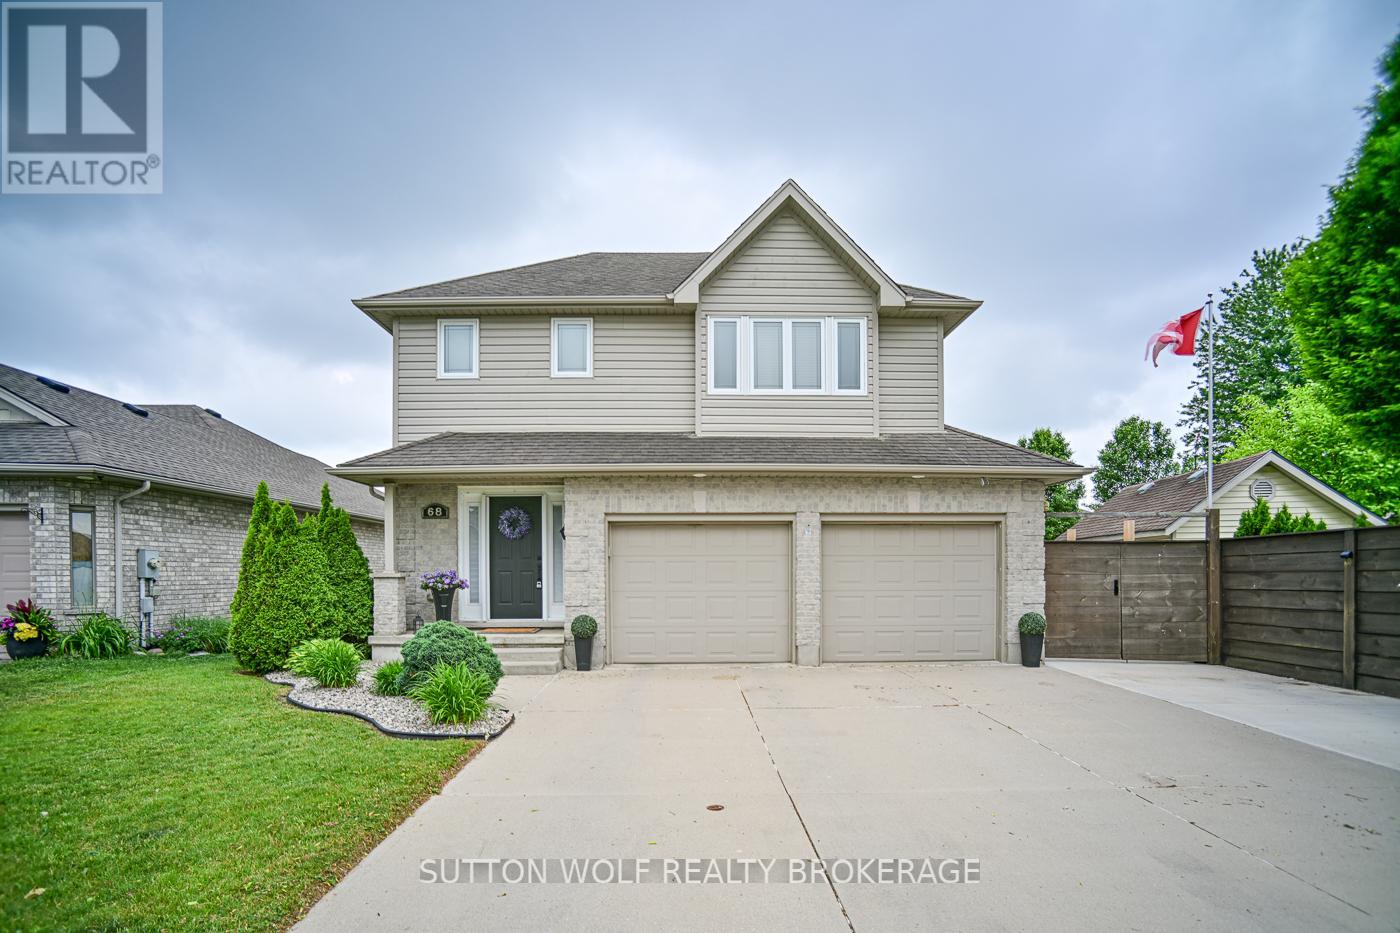
Welcome to 68 Laura Lane, a beautifully updated two-storey home located in the desirable north end of Strathroy. This spacious open-concept family home offers exceptional value with a double-car garage plus parking for up to six additional vehicles, complete with an extra concrete parking pad beside the garage. Inside, you'll find 3 generous bedrooms with the potential for a 4th bedroom, along with 4 bathrooms, including a stunning custom Bath Fitter ensuite shower, plus a walk-in closet and a convenient second floor main 5-piece bathroom. The home has been extensively renovated and updated throughout, featuring brand-new quartz countertops, fresh paint, all-new flooring, upgraded light fixtures, switches and outlets, new powder-coated metal staircase railings, and a new 200-amp electrical service. Additional mechanical upgrades include a new furnace, central air conditioning, humidifier (2025), and a sewer clean-out for added peace of mind. Step outside to your own private backyard retreat. Enjoy summer days in the heated 15' 25' saltwater in-ground pool (installed in 2022), then relax in the hot tub under the stars. Entertain family and friends on the impressive 16' 12' covered composite deck overlooking the beautifully landscaped yard featuring stamped concrete, paver stone surrounds, a fully fenced lot for privacy, and an 8' 10' storage shed. This move-in-ready home combines modern updates, outstanding outdoor living, and a prime family-friendly location. Don't miss your opportunity to own this exceptional property-call today for more details or to schedule your private viewing! (id:15069)
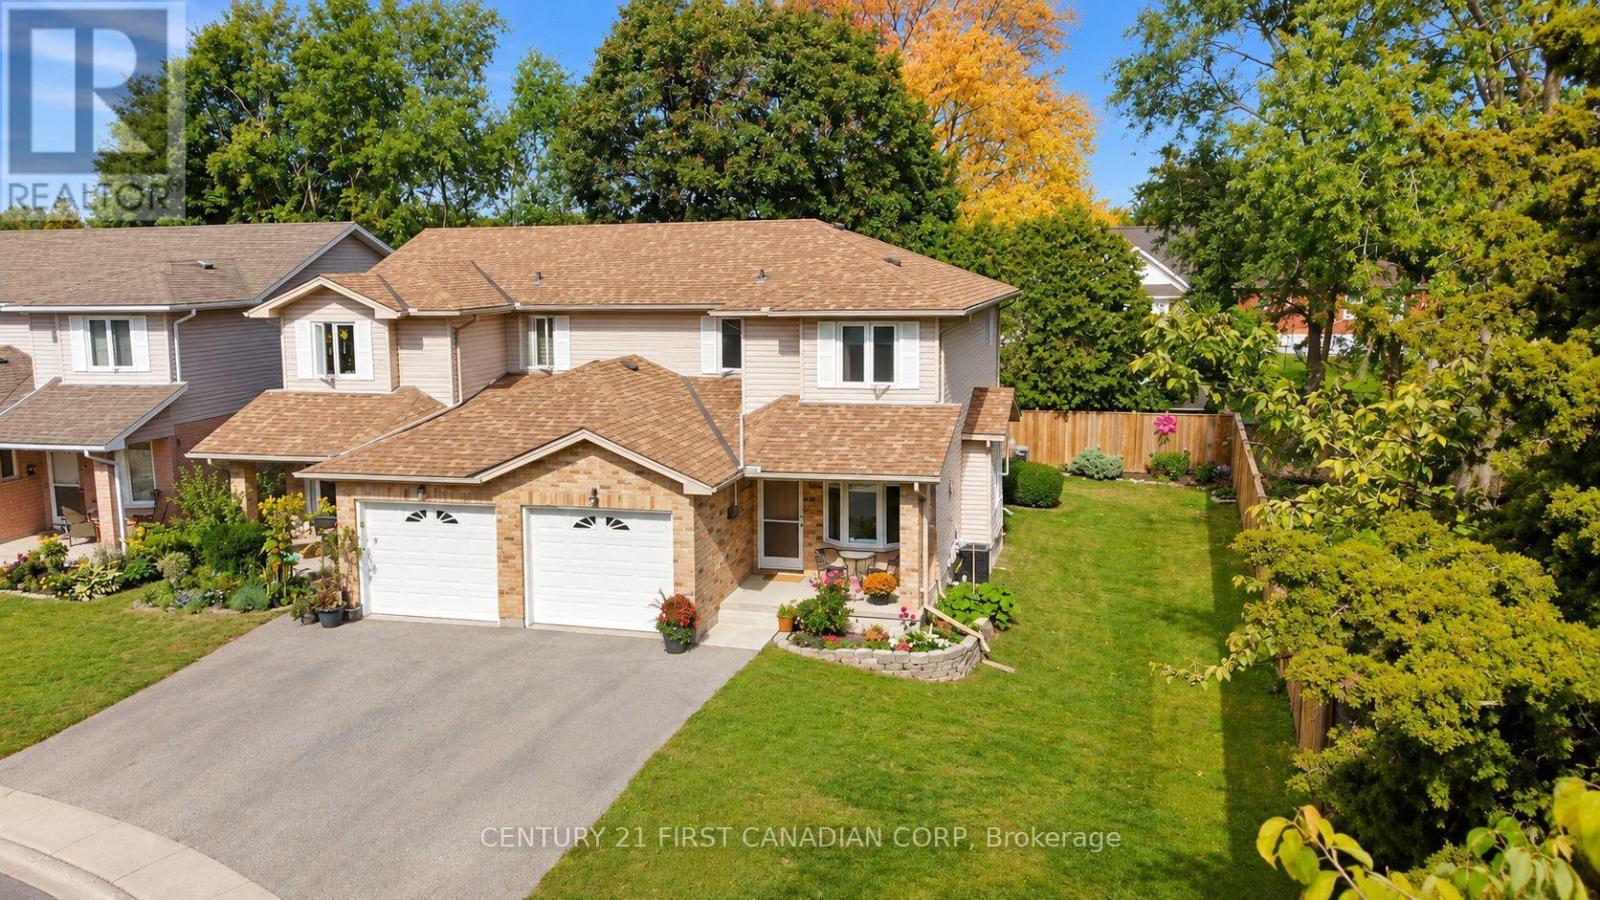
Welcome to this spacious 3-bedroom, 2.5-bathroom corner-unit townhouse in Carling Heights. Extra windows throughout bring in plenty of natural light, while the exceptionally large side yard extends into the backyard, offering plenty of additional outdoor space to enjoy. The main floor features a comfortable living area, dedicated dining space, and a separate breakfast nook/eat-in kitchen. Upstairs, the primary bedroom includes a walk-in closet, while the full bathroom features a double vanity for added convenience. The finished basement offers a versatile rec room and 3-piece bathroom, ideal for guests or everyday use. The attached garage provides convenient direct access into the home. Ideally located near Fanshawe College, Western University, shopping, schools, transit, and other amenities. (id:15069)
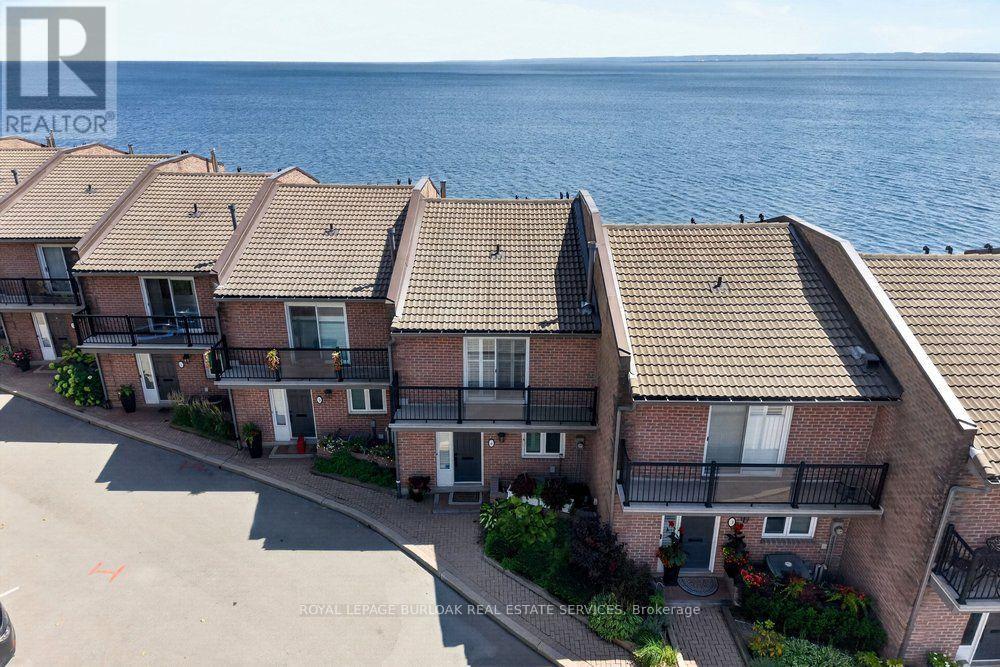
Spectacular waterfront property showcasing unobstructed panoramic views of Lake Ontario, just steps from the heart of downtown Burlington. Set within an exclusive private enclave of only 11 residences, this beautifully appointed 2-storey executive townhouse with a walkout lower level offers 1,970 sq. ft. of bright, airy living space and an exceptional waterfront lifestyle. Designed to make the most of its remarkable setting, the home features lakefront outdoor living on all three levels, with breathtaking views stretching across the water. The main level features a renovated kitchen with custom cabinetry, granite countertops and stainless steel appliances, opening to a spacious living and dining area with hardwood floors and a gas fireplace. Patio doors lead directly to the waterfront patio, creating a seamless connection between the indoor living space and the lake beyond. Upstairs, the spacious primary retreat features hardwood floors, a3-piece ensuite and a private lakefront balcony-the perfect place to take in the sunrise over Lake Ontario. A generous second bedroom with its own private balcony and a beautifully renovated main bathroom with a large walk-in shower completes the upper level. The finished walkout lower level provides even more living space with a comfortable family room featuring a second gas fireplace, a home office, 3-piece bathroom and laundry room. Step outside to the exceptional oversized waterfront terrace, an incredible setting for relaxing or entertaining just steps from the shoreline. A rare opportunity to enjoy waterfront living in one of Burlington's most distinctive settings, just steps from downtown Burlington's restaurants, shops, Spencer Smith Park & the waterfront trail. Freshly painted, new broadloom, 2 parking spaces. (id:15069)