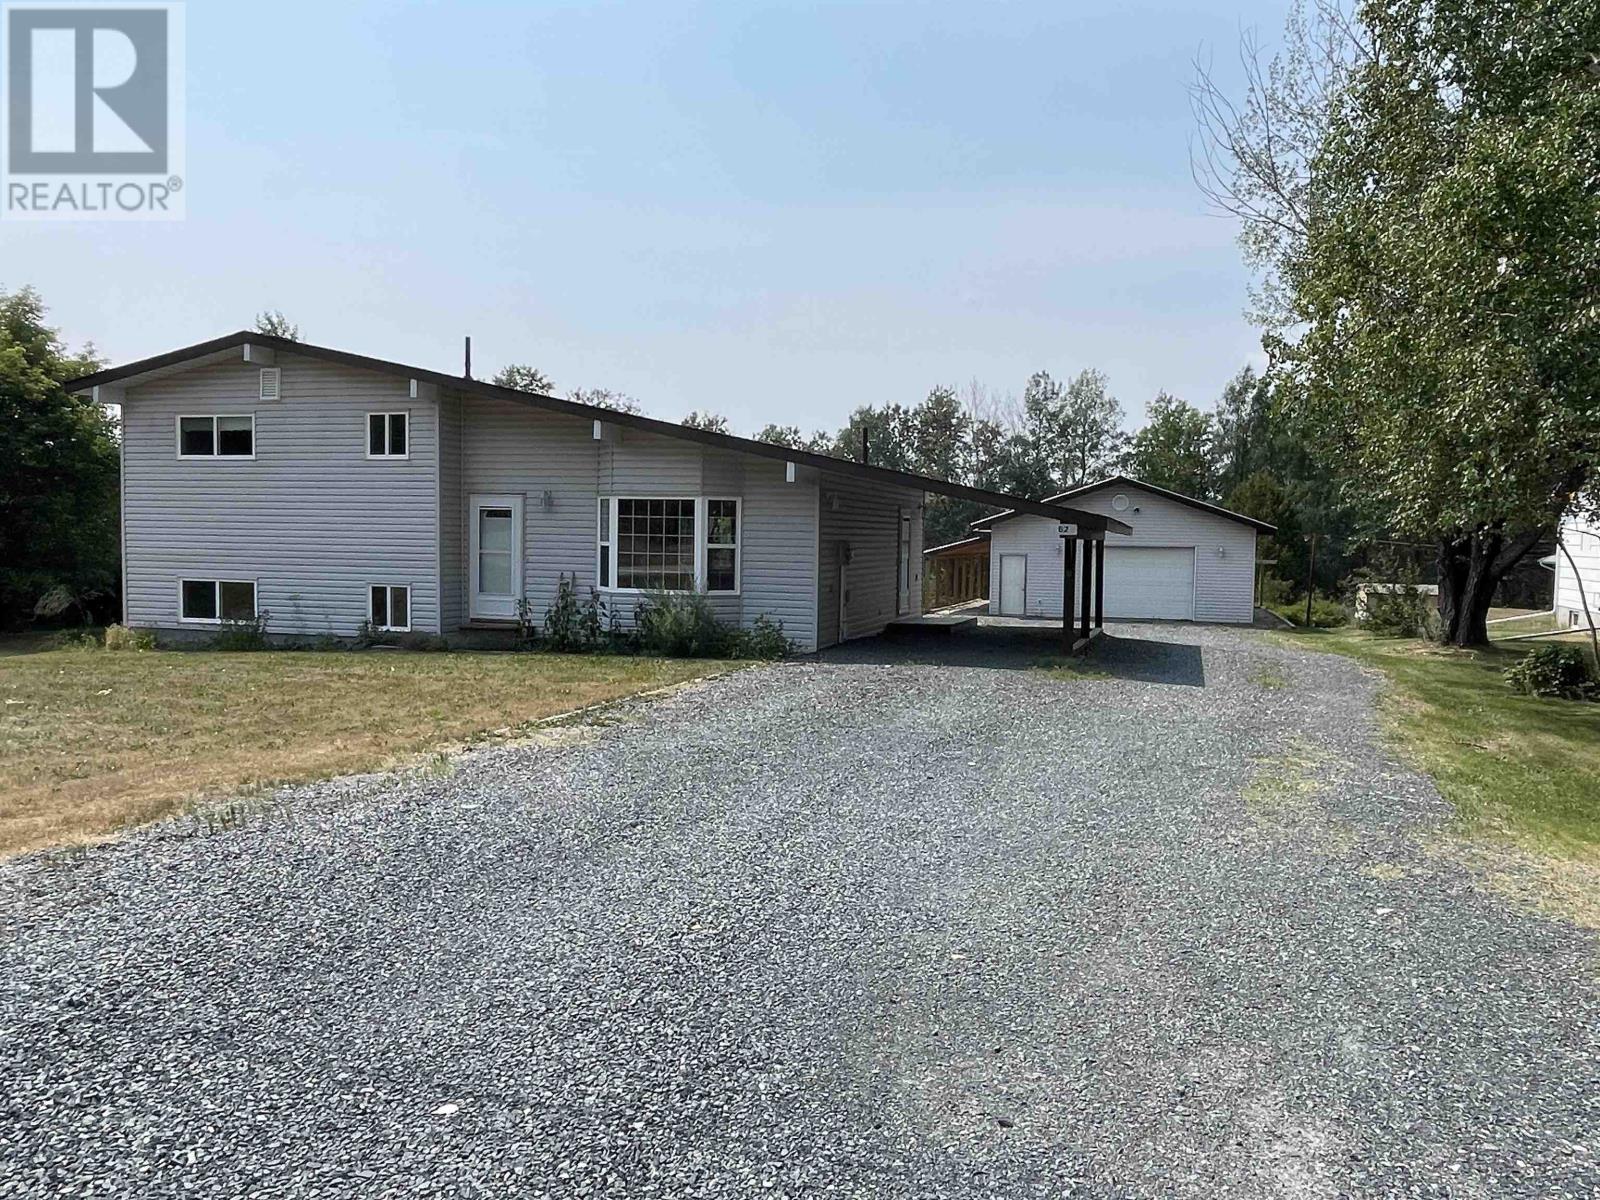
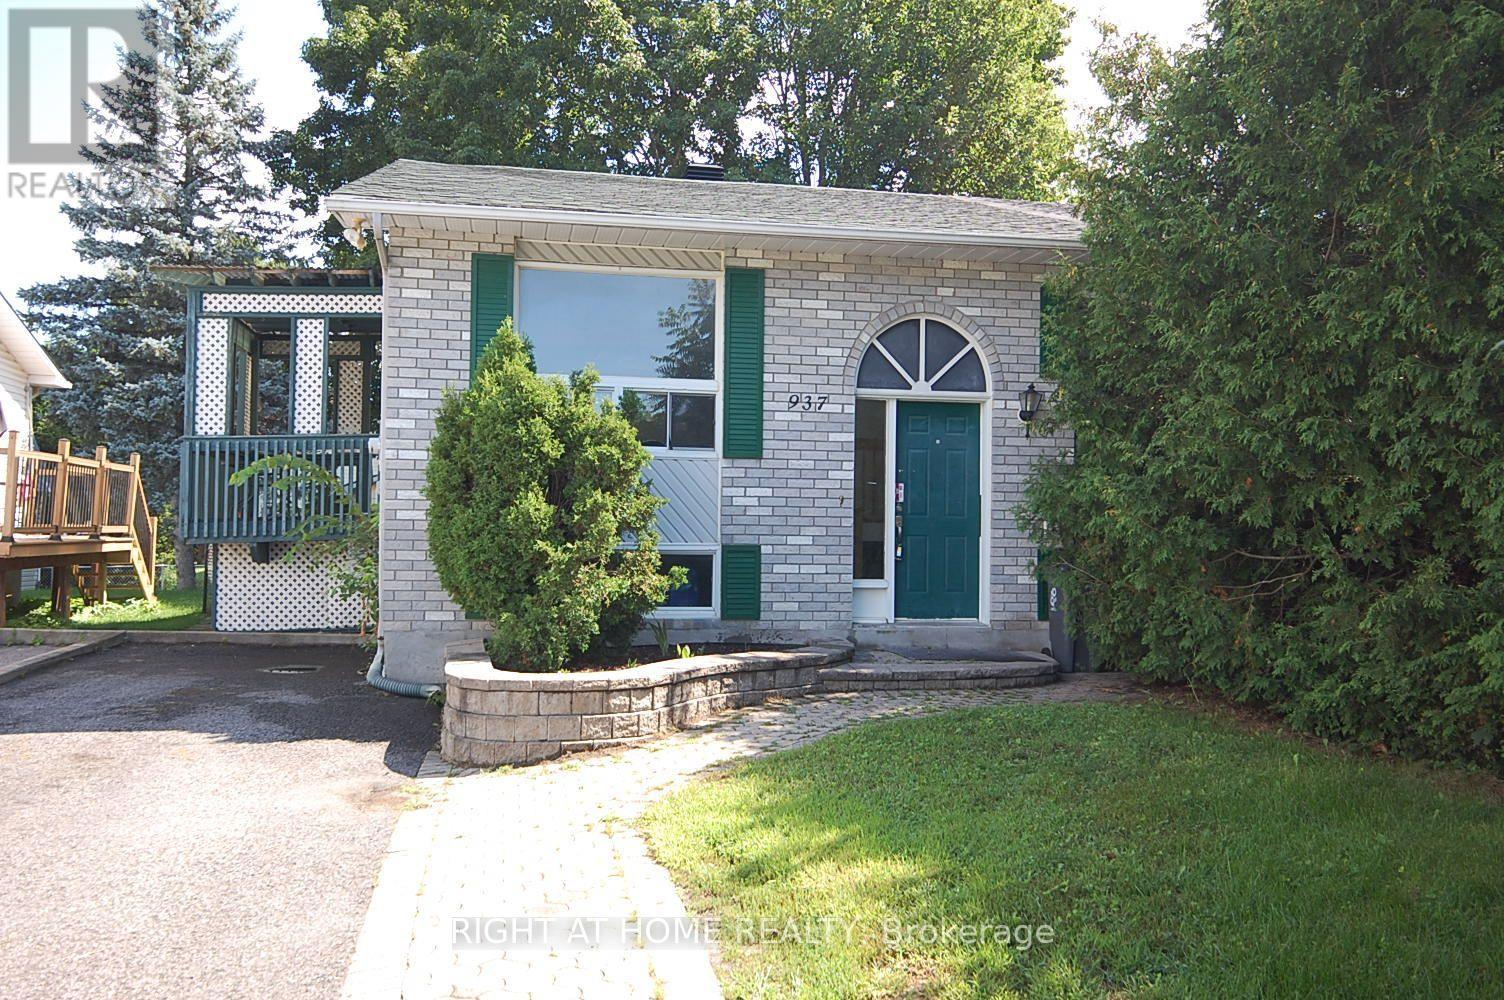
PRIVATE IN-TOWN LIVING! This well-maintained 3-bedroom, 1-bath side-split home offers the perfect combination of privacy, convenience, and functionality. Located on a quiet dead-end road east of town, within city limits, yet only minutes from downtown amenities. The bright, open-concept main floor features pine ceilings, a spacious eat-in kitchen with island, gas stove, and patio doors leading to a large back deck—perfect for entertaining and family time. Enjoy year-round comfort with natural gas heating, central air conditioning, and low utility costs. Numerous updates include upgraded weeping tile, septic system redone in 2018, shingles replaced in 2022, and a new furnace installed in 2026. A standout feature is the heated 28' x 32' shop with a tin roof and 7' lean-tos on the south and west sides, providing excellent workspace and additional covered storage. A rare opportunity to enjoy peaceful country-like living with all the benefits of being in town. Quick possession available. (id:15069)
Welcome to this beautifully renovated 3-bedroom, 2-bathroom home where modern design meets peaceful country living. Set on a picturesque 1-acre lot in one of Niagara Falls' fastest-growing areas, this exceptional property has undergone a stunning transformation with a recent addition and extensive renovation, offering the style and comfort of a newer home while maintaining the warmth and character buyers love. The bright, open-concept main living area is filled with natural light and showcases quality finishes throughout, creating the perfect space for both everyday living and entertaining. The thoughtfully designed layout features three spacious bedrooms, two beautifully updated bathrooms, and contemporary finishes, making this home truly move-in ready. The kitchen is a chef's dream with top-of-the-line appliances, quartz counters, a large island and plenty of cabinet space. Step outside to the expansive covered deck, an ideal place to enjoy your morning coffee, host family gatherings, or relax while overlooking the privacy and tranquillity of your full one-acre property. The unfinished basement provides an excellent opportunity to customize additional living space, a home gym, recreation room, or workshop to suit your family's needs. Perfectly located just minutes from the QEW, shopping, schools, restaurants, and everyday amenities, this home also offers exceptional convenience to the brand-new South Niagara Hospital, making it an outstanding choice for healthcare professionals and anyone looking to invest in one of Niagara's most desirable growth corridors. If you've been searching for a turnkey home with modern updates, generous outdoor space, and an unbeatable location, this property is one you won't want to miss. (id:15069)
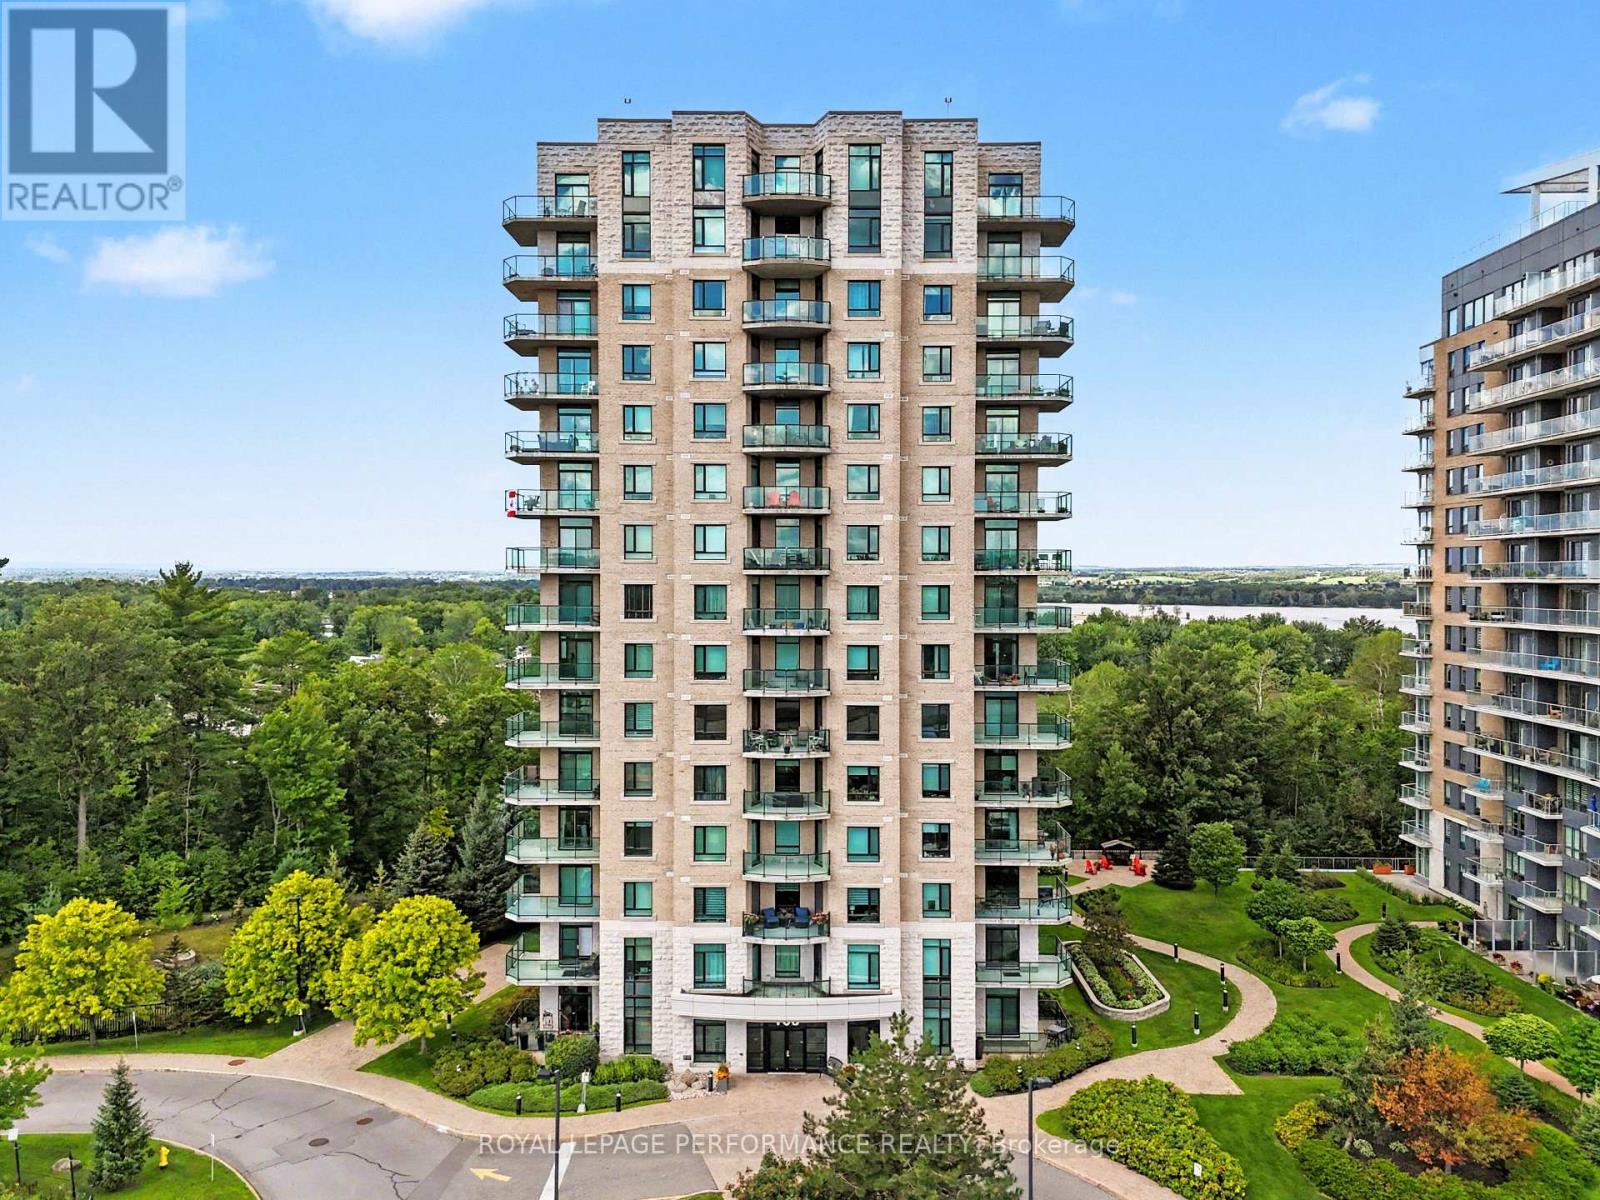
Stunning Waterfront Condo with Panoramic Ottawa River Views. This beautifully maintained waterfront condominium offers breathtaking, unobstructed views from nearly every room. The bright, open-concept layout features hardwood flooring, 9-foot ceilings, and an inviting living and dining area with access to a spacious L-shaped balcony-perfect for enjoying morning sunrises and spectacular waterfront scenery. The kitchen features quartz countertops, a breakfast bar, stainless steel appliances, and abundant cabinetry. The spacious primary bedroom offers a relaxing retreat with a 4-piece ensuite, complete with a separate shower, soaker tub, and walk-in closet. A generously sized second bedroom, additional 4-piece bathroom, and in-suite laundry provide plenty of space and functionality. Enjoy an excellent selection of building amenities, including a party room, BBQ area, and exercise room. Condo fees include all utilities, offering exceptional value and convenience. The unit includes two owned parking spaces-one underground and one outdoor-as well as a storage locker. For boating enthusiasts, the nearby marina offers the opportunity to dock and store your boat just steps from home. Enjoy the best of waterfront living with Petrie Island just a short walk away, along with easy access to the future Trim LRT Station, shopping, recreation, and major commuting routes. Recent updates include a dishwasher (2026), heat pump (2025), refrigerator (2022), and owned hot water tank (2018). (id:15069)
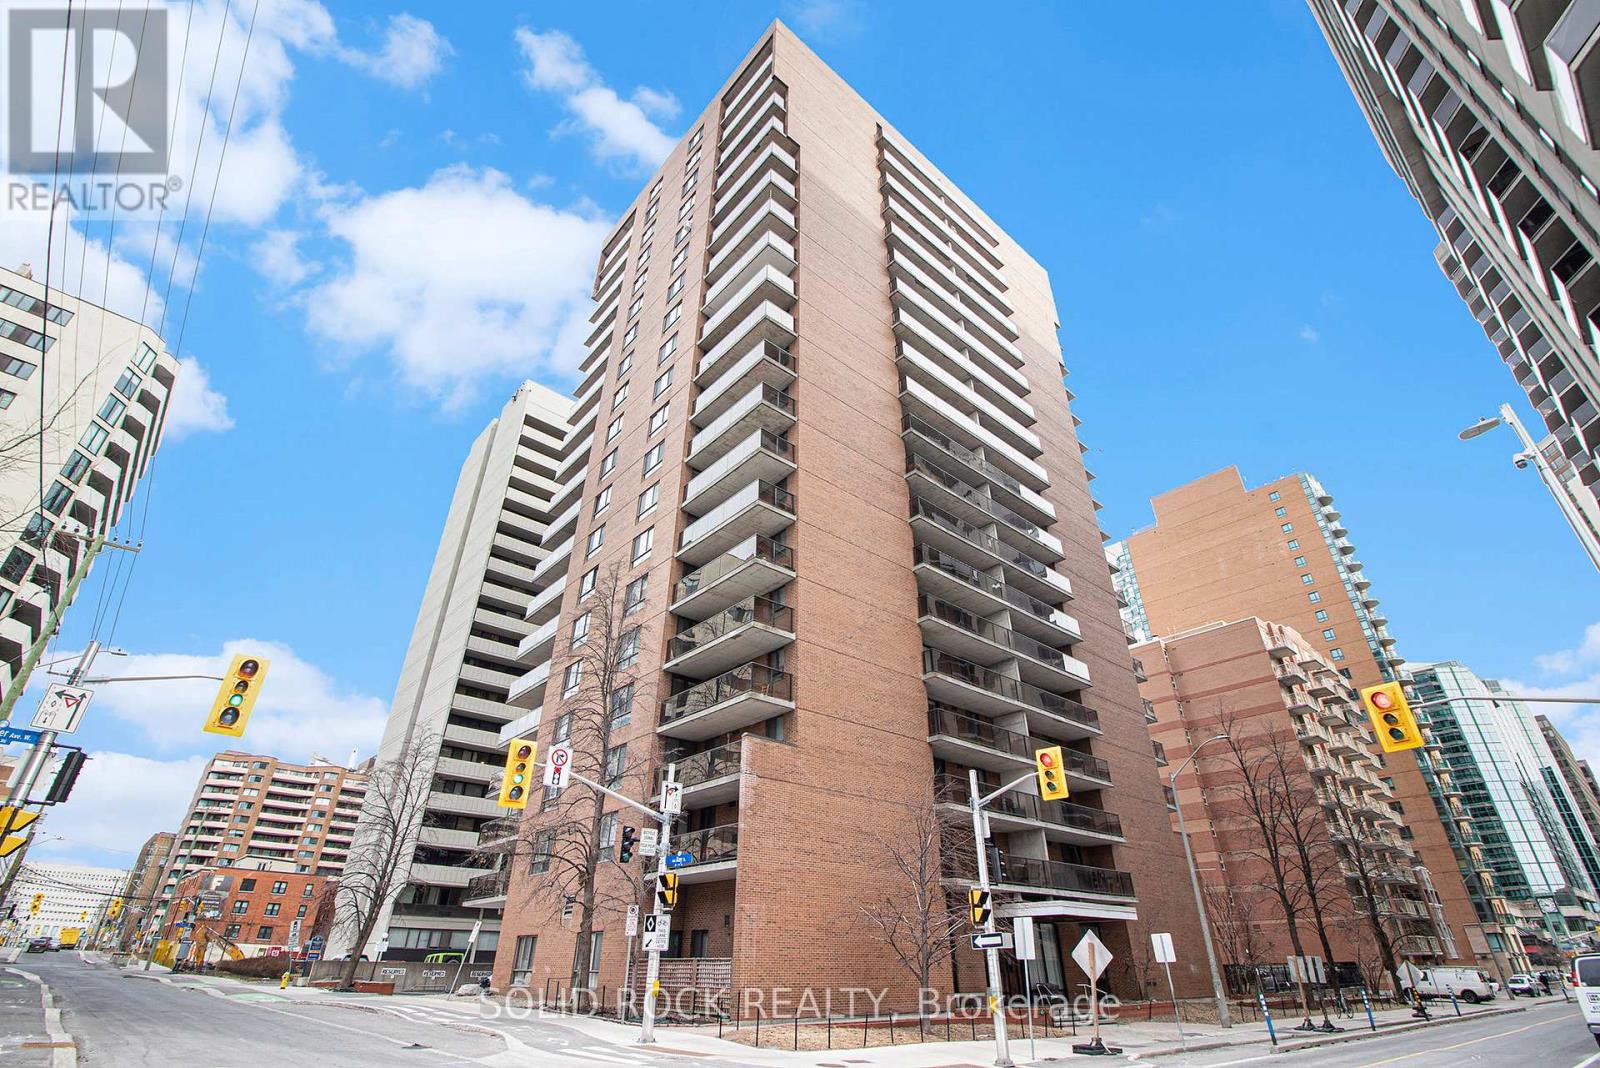
**Welcome to effortless urban living in the heart of Centretown!** This bright and inviting 1-bedroom, 1-bathroom condo offers a wonderful blend of comfort, style and convenience-perfect for first-time buyers, professionals, investors or anyone looking to enjoy the best of downtown Ottawa. The open-concept layout creates a welcoming space for both relaxing and entertaining, while the kitchen features sleek countertops, new stainless steel appliances and plenty of storage. The spacious bedroom offers a comfortable retreat at the end of the day, complete with a generous closet and additional storage just outside the bedroom to keep everything organized and out of sight. Located in the heart of Centretown, you're just steps from an incredible selection of restaurants, cafés, shops, parks and everyday amenities. With public transit and major routes close by, getting around Ottawa is easy-whether you're heading downtown, commuting to work or exploring everything the city has to offer. Additional building amenities include a convenient intercom system, fitness centre, bike storage and laundry facilities with smart-phone connectivity for added convenience. A fantastic opportunity to enjoy a low-maintenance lifestyle in one of Ottawa's most vibrant neighbourhoods. Simply move in and enjoy! 24-hour irrevocable on offers. (id:15069)
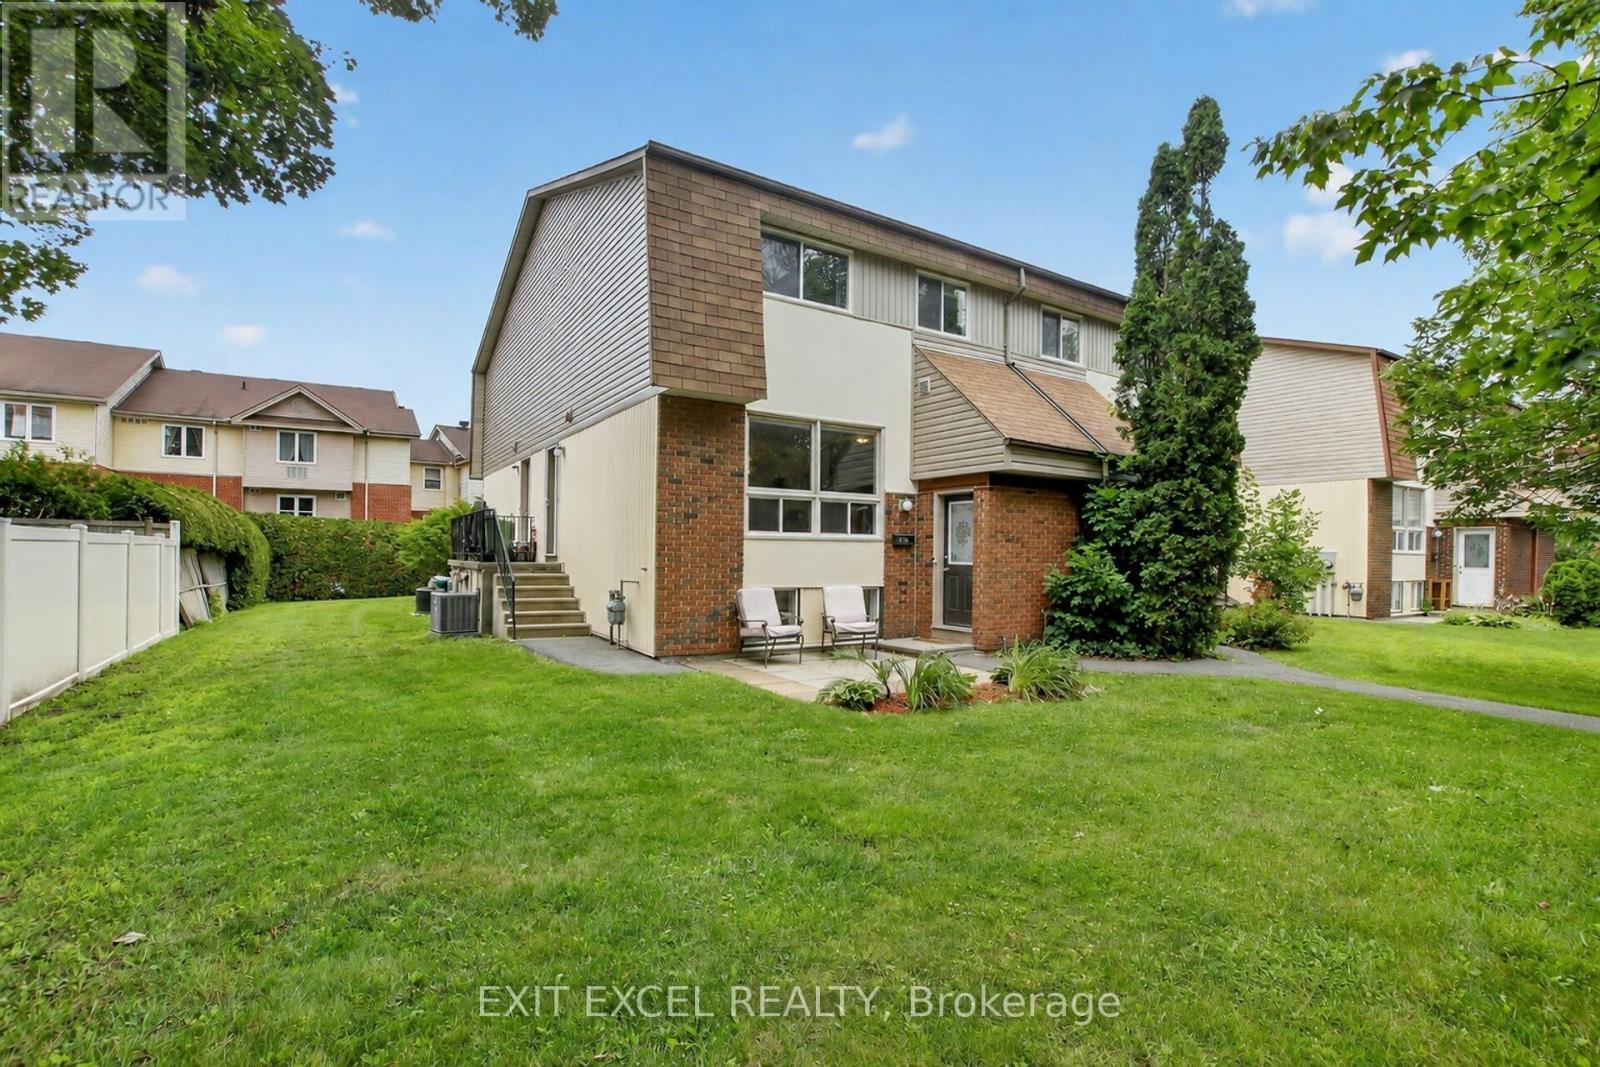
Beautifully renovated 2+1 bedroom, 2-bath condo townhome tucked away in a quiet family-friendly enclave close to parks, schools, shopping, transit and every amenity. Since 2022, this home has been extensively updated, showcasing a stunning modern kitchen with shaker cabinetry, stylish backsplash, updated countertops and stainless steel appliances, beautifully renovated bathrooms, contemporary lighting, fresh paint, tasteful finishes and carpet-free flooring throughout. Additional upgrades include a new furnace and central air (2022), plus new interior doors, trim and baseboards (2023). The bright, open-concept main level is ideal for everyday living and entertaining, while the finished basement offers a versatile third bedroom or the perfect space for a home office, gym or guest suite. Enjoy direct access to the NCC trail system from the rear of the complex. Come experience everything this exceptional home has to offer at our OPEN HOUSE this Sunday, July 26th from 2:00-4:00 PM. (id:15069)
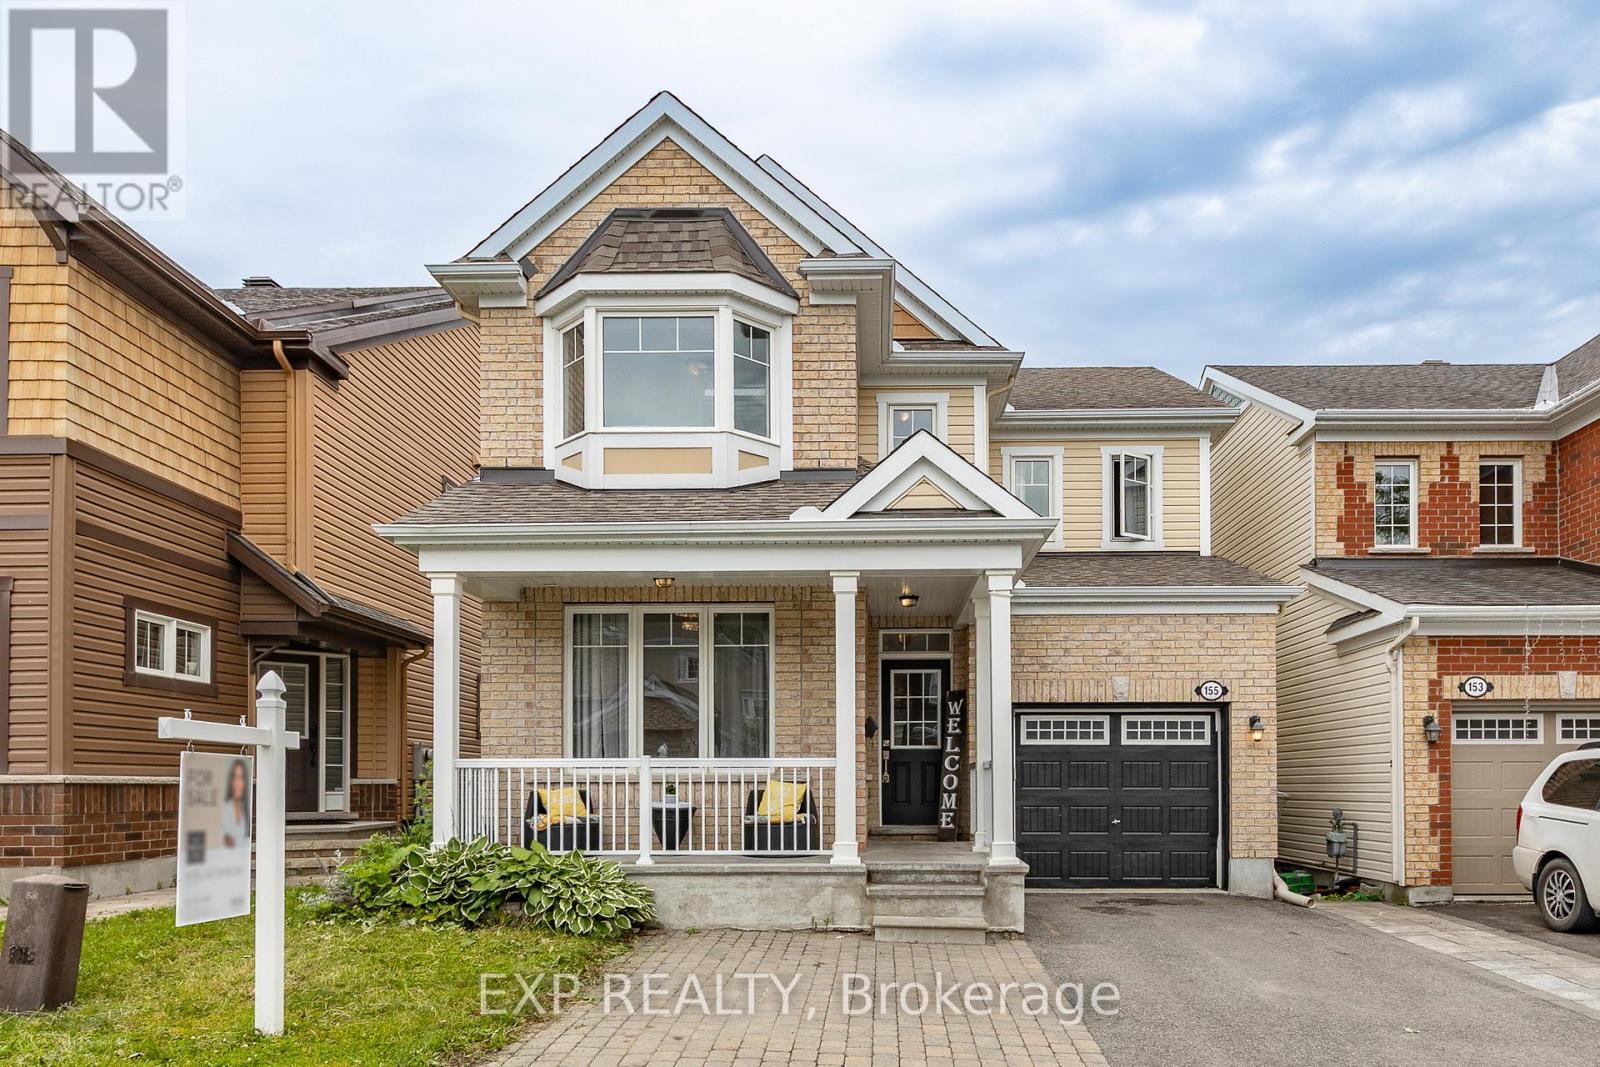
WELCOME TO THIS BEAUTIFULLY UPDATED 4 +1 BEDS, DEN & 3.5 BATH SF HOME LOCATED ON A QUIET STREET WITH $20 K IN RECENT UPGRADES, IN THE HIGHLY DESIRABLE COMMUNITY OF EMERALD MEADOWS, KANATA. The bright main level features 9' smooth ceilings, hardwood flooring, and an open-concept layout. Main level has a spacious tiled foyer, partial bath, main floor office, and an elegant dining room that opens to the open concept living area. The great room is filled with natural light from the bay windows and showcases a cozy gas fireplace enhanced by a custom slat wall w/floor to ceiling porcelain tile. The tiled kitchen features granite countertops, stainless steel appliances, ample white cabinetry, and a large centre breakfast bar island with patio doors to rear yard. Upstairs, the primary bedroom offers a walk-in closet and show stopping 5 pc bath ensuite. 3 additional generously sized bedrooms, full updated bathroom, and convenient 2nd level laundry room. The partially finished lower level offers a recreation room, gym/other room, a partially finished bathroom ready for your custom finishes and it has ample storage space. Step outside to enjoy the fully fenced rear yard featuring an oversized deck with additional grass area, perfect for outdoor entertaining. Enjoy sitting on your oversized front porch with wide landscaped driveway and attached garage that fits total of 4 cars. New AC 2025, New vanity, faucets, and mirror in the upper-level bathroom. Conveniently located within walking distance to schools, parks, water parks, soccer fields, tennis courts, shopping, and everyday amenities. This move-in ready home offers quality upgrades, functional living spaces, and an exceptional family-friendly location. 24-hour irrevocable on all offers.OPEN HOUSE AUG 9TH SUNDAY 2-4 PM (id:15069)
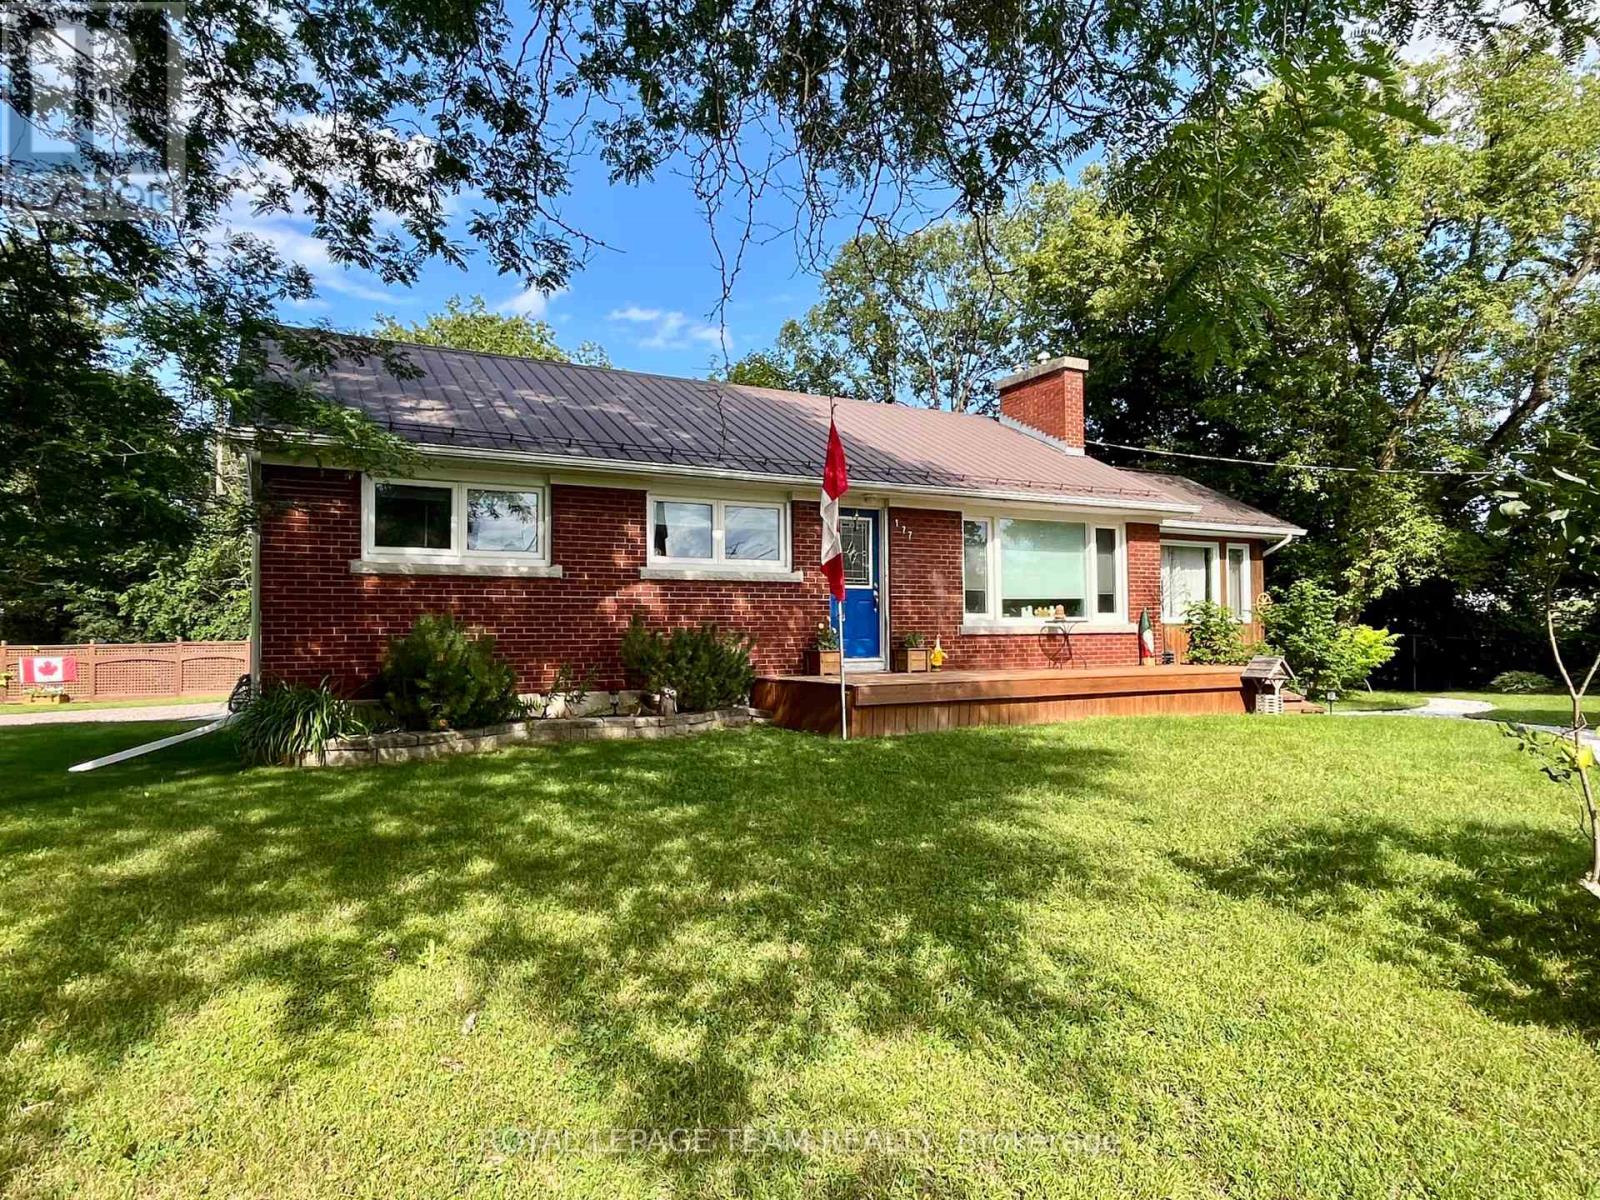
Location, Location, Location!!! 3 + 1 Bedroom brick bungalow situated on stunning lot on a dead end street. While outside gardening or relaxing on the back or front deck you can see & hear the sounds of the Bonnechere River and also have prime seating for concerts at the Swinging Bridge Park. The main floor is an open concept design for your kitchen, dining & living room. Living room features a gas fireplace, kitchen with island and granite counter tops. A spectacular sunroom that leads outside to the deck and fenced in yard for pets or children. The main floor has some beautiful maple flooring, 3 bedrooms, stackable laundry & a 4pc bathroom with claw-footed tub/shower. Downstairs has a living room, kitchen, dining area, 3pc bath, cedar lined closet, bedroom & laundry. This space would be a perfect in-law suite. All appliances included, attached double garage with inside access to a great mudroom/breezeway, steel roof & complete privacy in your backyard. 10 minute walk to downtown Renfrew over the Swinging Bridge & easy access to Hwy #17. ** This is a linked property.** (id:15069)
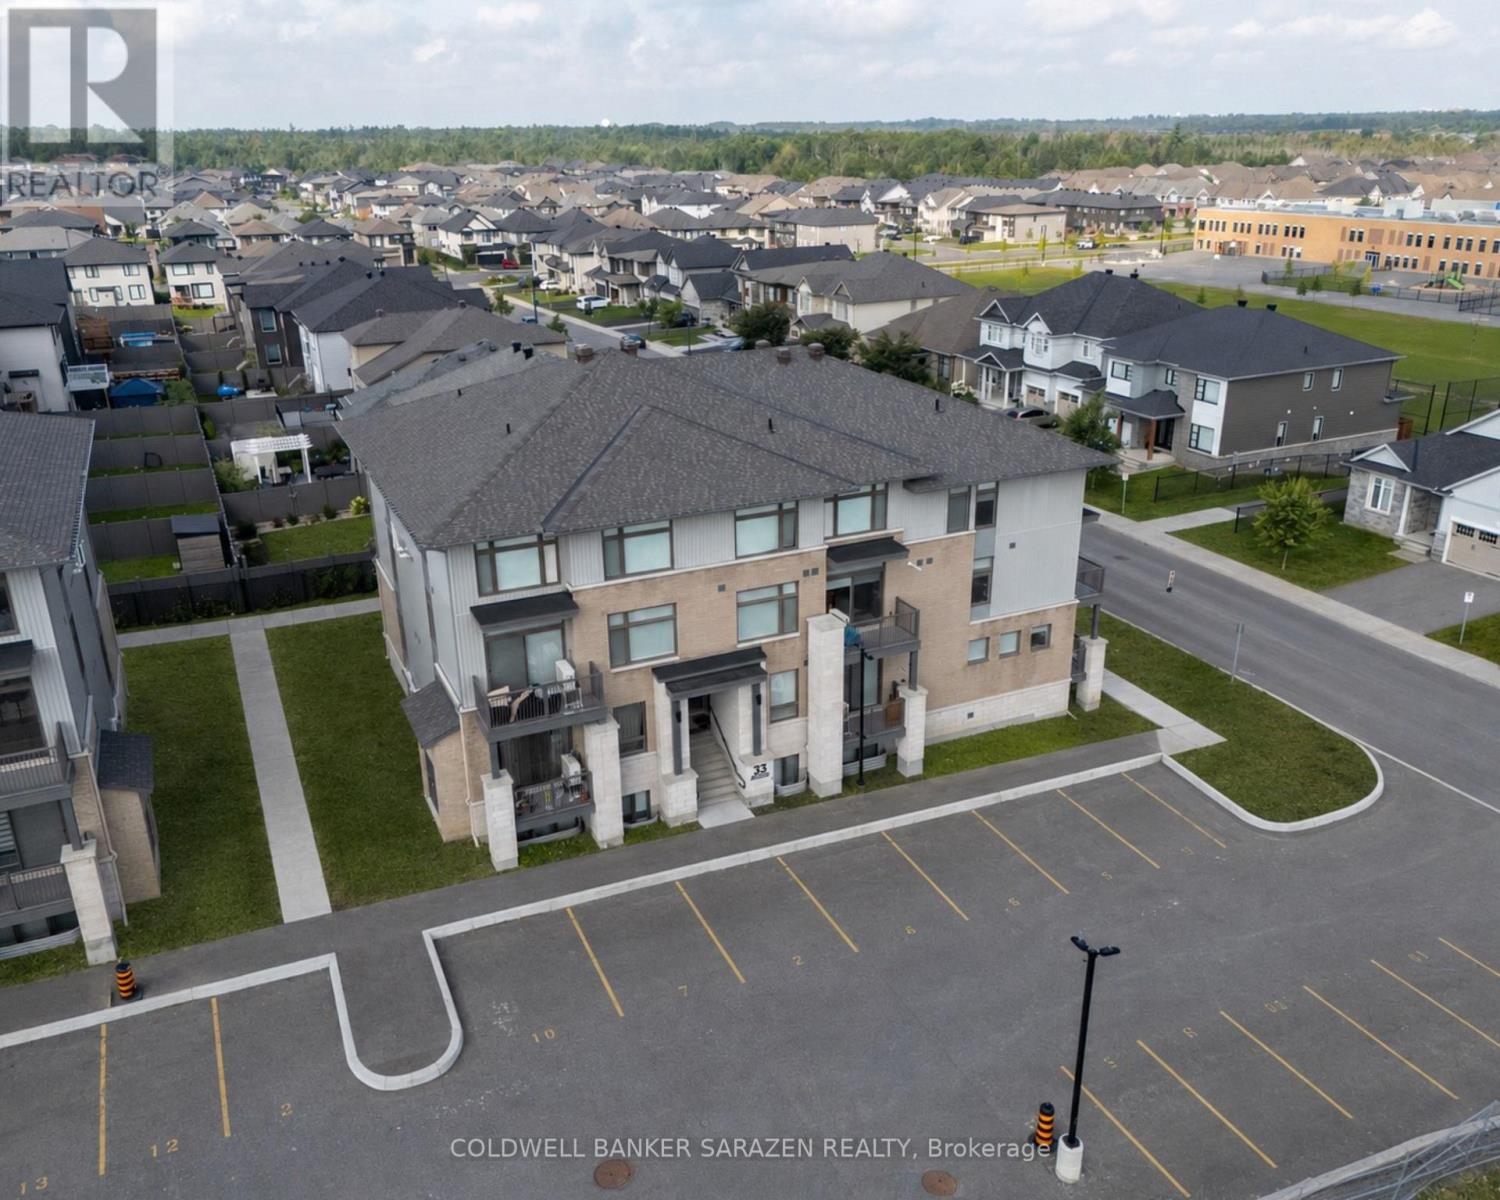
Investment Opportunity in the Heart of Findlay Creek! Newly completed and fully leased 12-unit residential apartment building offering immediate cash flow in one of Ottawa's fastest-growing communities. Located at 33 Salamander Way, this modern purpose-built rental features twelve spacious two-storey stacked townhouse units, each offering 2 bedrooms, 2.5 bathrooms, open-concept layouts, quartz countertops, stainless steel appliances, ensuite baths, private balconies, and in-unit laundry. Built in 2025, the property comprises approximately 14,652 sq. ft. of rentable area and benefits from stabilized occupancy, low-maintenance construction, and tenants pay their own utilities. Situated steps from parks, schools, retail amenities, grocery stores, and major transportation corridors, the property is ideally positioned to benefit from continued growth throughout the Findlay Creek and South Ottawa market. Condominium registration provides future flexibility, allowing units to be sold individually. Rare opportunity to acquire a turnkey multifamily asset with strong long-term appreciation potential. Buyer will have the option to acquire additional apartment buildings within the development. Building is currently condominiumized. (id:15069)
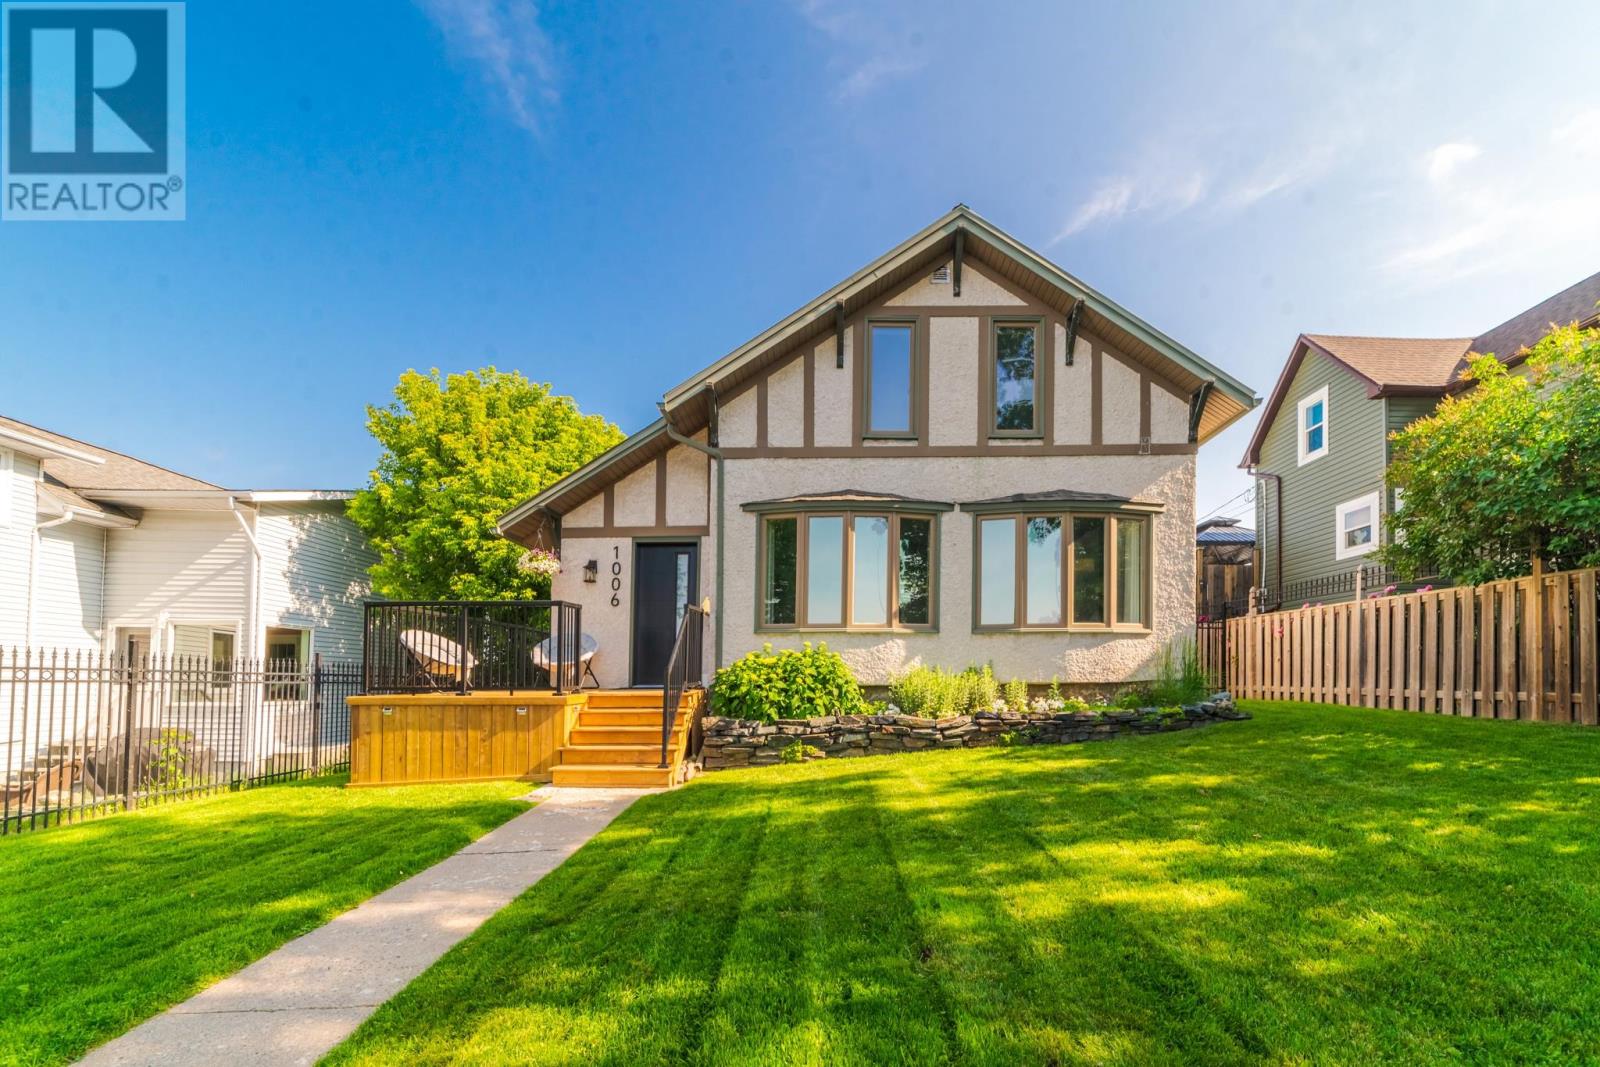
The Perfect Family Home with a Backyard Oasis Your own private backyard oasis awaits! Spend endless summer days by the heated in ground pool and unwind on warm evenings in your fully fenced backyard, complete with a spacious sundeck, beautiful landscaping, and a bright three-season sunroom overlooking it all. Tucked away on a quiet dead-end street just minutes from town and amenities, this beautifully renovated 1,546 sq. ft. home offers 3 bedrooms, 2 bathrooms, and exceptional indoor/outdoor living. The main level features a spacious entryway and a fully redesigned open concept kitchen with ample cabinetry, stainless steel appliances, coffee bar, and a large island with seating. The bright living room offers beautiful bay windows, built-in cabinetry, and flexible space for living or dining. Sliding doors off the kitchen lead to the sunroom overlooking the backyard retreat. Step outside to enjoy the heated pool, new sundeck, mature landscaping, and fully fenced yard—perfect for entertaining and family fun. Upstairs you’ll find all three bedrooms and with newly added 3 pc bathroom with convenient second floor laundry. New flooring throughout both levels adds a fresh, modern feel. The basement offers storage and utility space with exterior access—ideal for seasonal items or a workshop area. Back lane access provides additional parking and leads to a versatile workshop for hobbies, projects, or extra storage. Recent updates include furnace (2025), hot water tank, flooring, lighting, blinds, front door, deck and railings, and more—making this home truly move-in ready. Move in and enjoy peace of mind knowing the major updates are complete—just unpack and enjoy. Taxes: $3440.41 Heat Costs: 1060.96/12 months Hydro Costs: $1230.66/12 months Sewer/water: $1998.68/12 months Possession: September 1st or Negotiable Chattels Included: Fridge, Stove, microwave, dishwasher, bar fridge, washer, dryer, pool accessories. Fixtures Excluded: live edge coat hook (id:15069)
This High Ranch Bungalow is located in a very desirable location Center East in Rockland. . Walking distance to schools(Public & Catholic, French-English), Library, minutes to multitude of Amenities, Stores, Box Store. This home offers 2+1 bungalow, 2 washroom, storage, basement family room and laundry room. Great for first time home buyer or for a retiring couple looking for a smaller home. Fenced back yard and storage shed. Motivated Seller ! (id:15069)
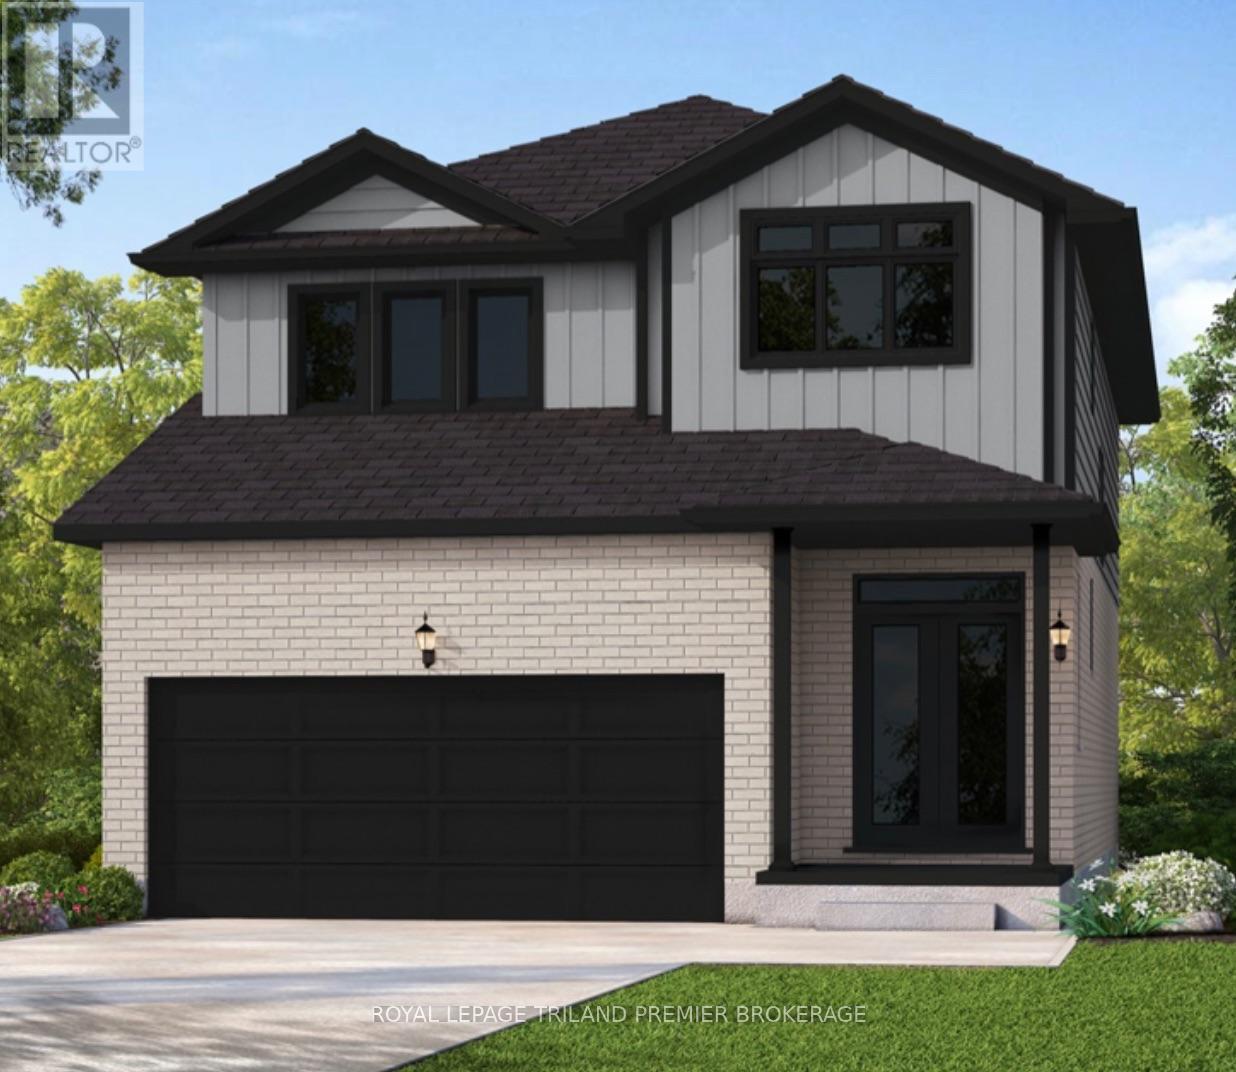
UNDER CONSTRUCTION WITH QUICK CLOSING: Sunlight Heritage Homes presents The Oxford. 2206 sq ft of expertly designed living space located in desirable Old Victoria on the Thames. Enter into the generous open concept main level featuring kitchen with quartz countertops, 36" upper cabinets with valance and crown moulding, microwave shelf, island with breakfast bar and generous walk in pantry; great room with 9' ceilings and large bright window, dinette with sliding door access to the backyard; mudroom and convenient main floor 2-piece bathroom. The upper level includes 4 spacious bedrooms including primary suite with walk in closet and 5- piece ensuite with double sinks, tiled shower and soaker tub; laundry room and main bathroom. Bright look-out basement. Other standard inclusions: Laminate flooring throughout main level (except bathroom), 5' patio slider, 9' ceilings on main level, bathroom rough-in in basement, central vac R/I, drywalled garage, 2 pot lights above island and more! Other lots and plans to choose from. Photos are from model home and may show upgraded items. The HST rebate has been applied to the purchase price. (id:15069)
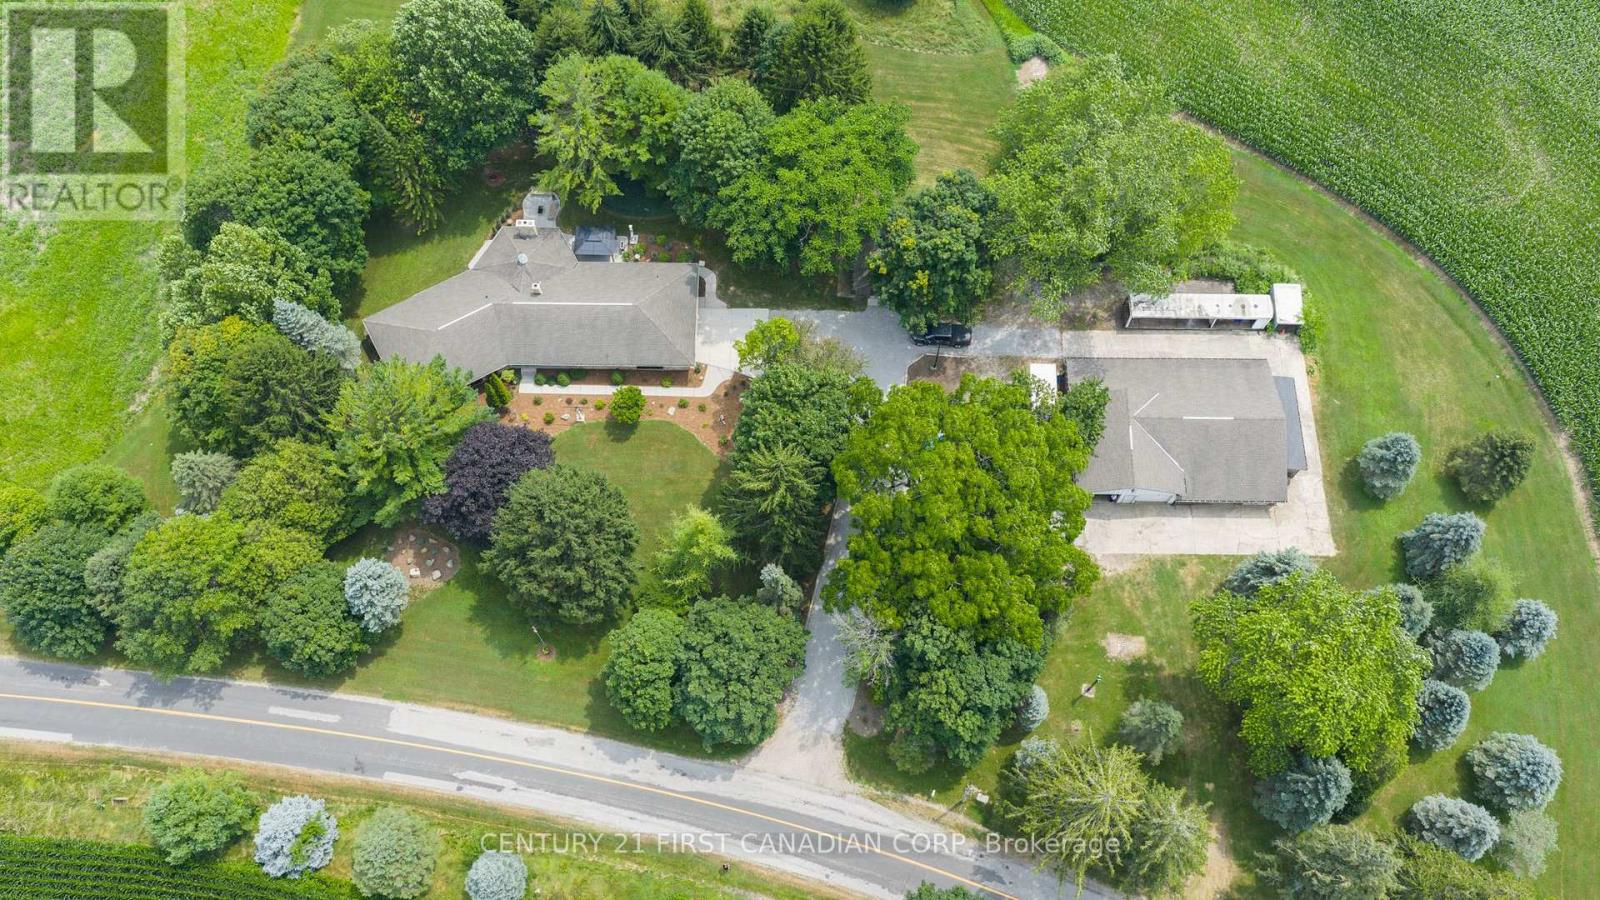
Offered for the first time in over four decades, this estate sale is a home cared for by one family since 1980 - and it shows in every corner. Excellent condition, warm, and genuinely move-in ready. Set on 1.89 private acres minutes from the Lake Erie bluffs, with John E. Pearce Provincial Park a short walk away, there's real room to spread out. Approximately 2,300 square feet of single-level main-floor living, and over 3,200 square feet of finished space once you add the lower level. Light-filled principal rooms open into a sunken family room where the real showstopper waits: an actual view to the lake. Pour a coffee, settle in, and watch the deer wander the property from your own family room. Wake to that same water view from the generous primary bedroom with ensuite. Downstairs opens a whole second world - a sprawling approx. 1,100 sq ft finished rec room ready to be your home theatre, gym, games room or guest retreat. And for the maker in the family: a heated, fully powered workshop on its own 200-amp service, plus an oversized detached single garage with added storage. Space for her, space for him, space for everyone. Behind the charm, the important work is done - a 2025 high-efficiency heat pump, owned water heater, R50 attic insulation, municipal water, dual 200-amp service, an all-reclaimed-brick exterior, and a wood-burning brick fireplace. And you buy with zero blind spots. As a CERTIFIED PRE-OWNED HOME, we've removed the guesswork: a third-party inspection summary, a 1-year systems-and-appliance warranty valued up to $15,000, and our exclusive 24-Month "Love the Home, or We Sell It for Free" guarantee. The pictures don't do this one justice - you must see it in person to appreciate everything this property and home has to offer. Book your private showing today and get the full details on our Certified Pre-Owned Home program (conditions apply). (id:15069)