Welcome to 6 Wolfgang Drive, a beautifully maintained detached home nestled in the heart of desirable Old Barrhaven. This bright and inviting 3-bedroom, 3-bathroom home offers the perfect blend of comfort, functionality, and location. The main level features a spacious living and dining area, a cozy breakfast nook, and a functional kitchen overlooking the private, fully fenced backyard-ideal for entertaining, gardening, or relaxing with family and friends.Upstairs, you'll find generously sized bedrooms and updated bathrooms designed for modern living. The finished basement provides additional versatile living space, perfect for a recreation room, home office, gym, or guest accommodations.Enjoy peace of mind with numerous recent updates, including fresh paint throughout (2026), updated bathroom (2026), new carpeting (2026). Located on a quiet, family-friendly street close to parks, schools, shopping, transit, and all the amenities Barrhaven has to offer, this move-in-ready home is an exceptional opportunity for families, first-time buyers, and investors alike. Don't miss your chance to own this wonderful home in one of Ottawa's most established neighbourhoods! (id:15069)
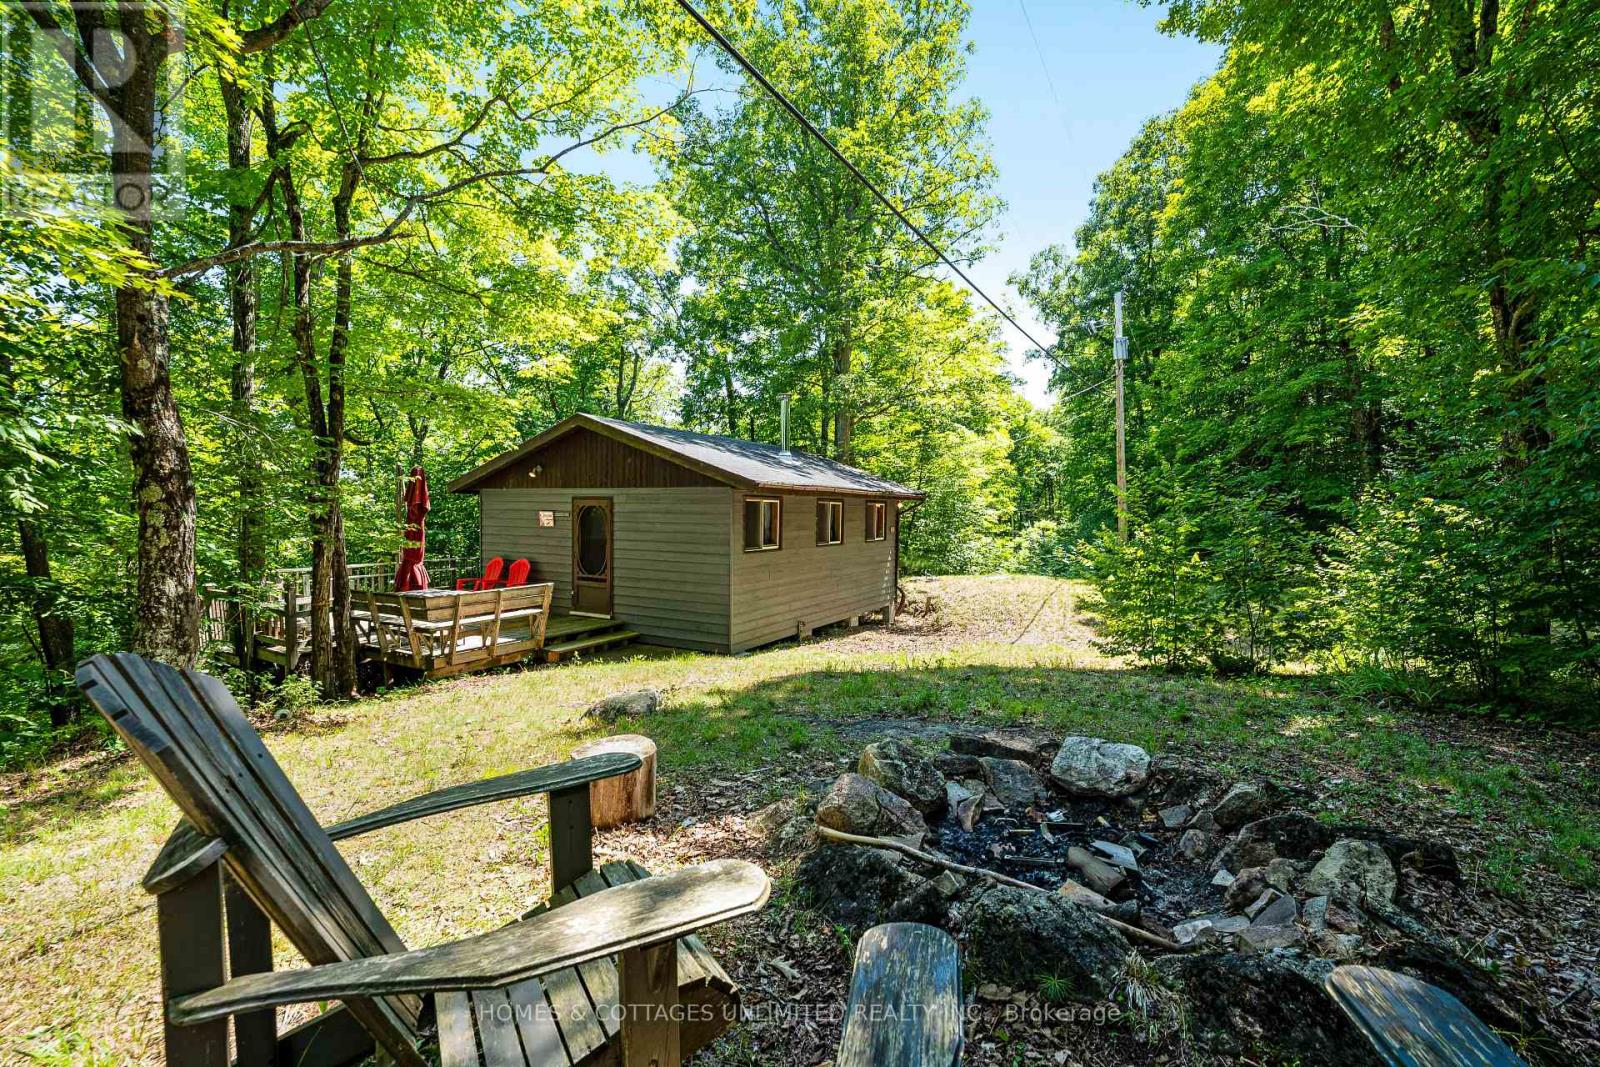
Located in a quiet bay on beautiful Farren Lake, this 3-season cottage offers a private and simple waterfront escape. Recent improvements include a new septic system (2025), a largely rebuilt cottage deck, and upgraded stairs to the shoreline, enhancing both accessibility and enjoyment of the waterfront. Outdoor living is at the heart of this property, with inviting spaces for relaxing on the deck, gathering around the firepit, or spending the day by the water.Inside, the cottage is comfortable and functional, featuring a woodstove that adds warmth and helps extend the cottage season into the cooler spring and fall months.Farren Lake covers approximately 427 acres with depths reaching 70 feet and is well known for its excellent fishing. Anglers can enjoy Smallmouth Bass, Largemouth Bass, Rock Bass, Bluegill, Pumpkinseed, Yellow Perch, and stocked Rainbow Trout, whether fishing from shore, dock, or boat.Conveniently located between the historic town of Perth and the charming village of Westport, you'll have easy access to shopping, dining, and everyday amenities while enjoying the tranquility of lakeside living. This is an ideal opportunity to experience the simplicity and charm of cottage life on one of the area's most desirable lakes. (id:15069)
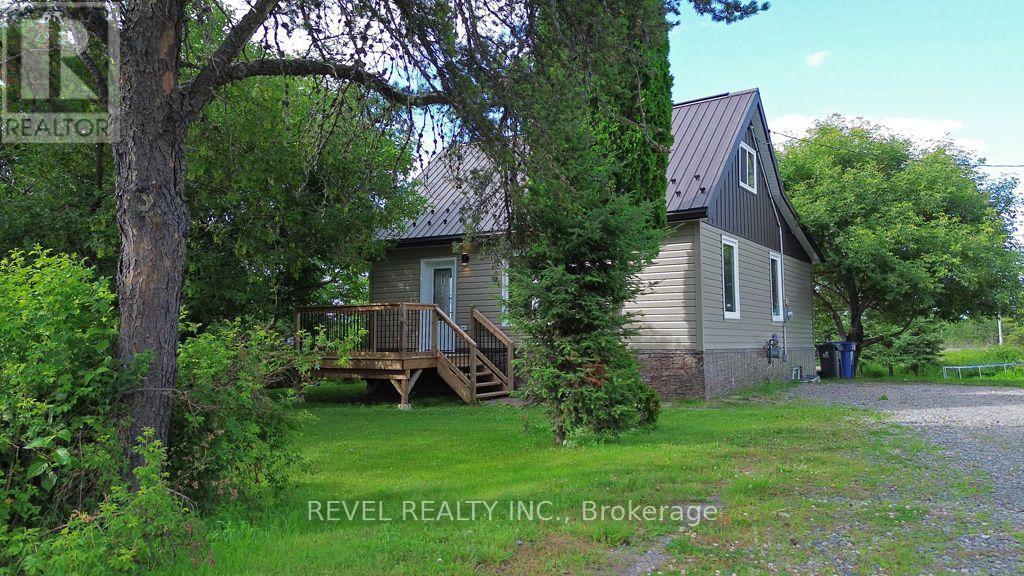
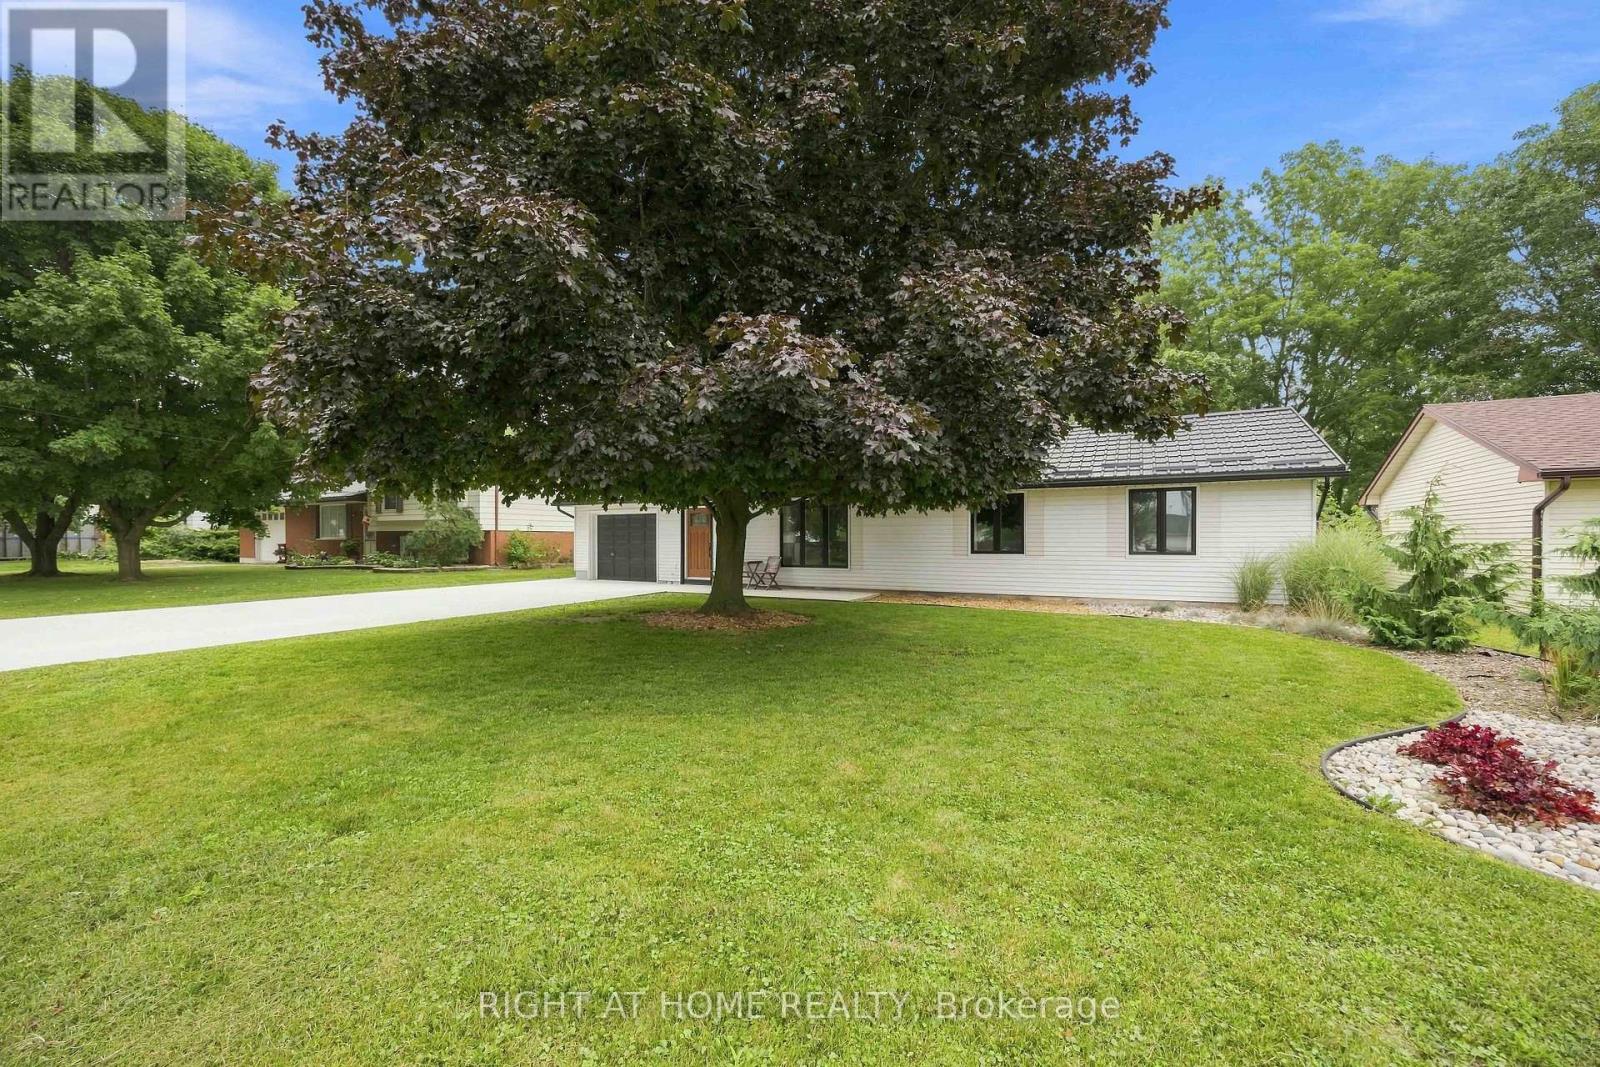
Welcome to this beautifully renovated, never-lived-in home offering the perfect blend of modern style, functionality, and exceptional outdoor space. Completely renovated from top to bottom in 2026, this move-in-ready property features a functional 3+1 bedroom layout plus a versatile den, ideal for a home office, guest room, or hobby space. The stunning new kitchen is equipped with brand-new appliances and opens to bright, inviting living spaces finished with new flooring and drywall, wood trim adds character and charm to each space. Additional upgrades include a new bathroom, metal roof, new furnace, metal siding, eavestroughs, soffits, fascia, front porch, and rear deck, providing years of low-maintenance living. Situated on an impressive oversized lot, the property offers endless possibilities for entertaining, gardening, recreation, or future expansion. Conveniently located within walking distance to schools, shopping, and everyday amenities, with the new Matheson Daycare and EarlyON Centre coming directly across the street. A true turnkey opportunity-just move in and enjoy! (id:15069)
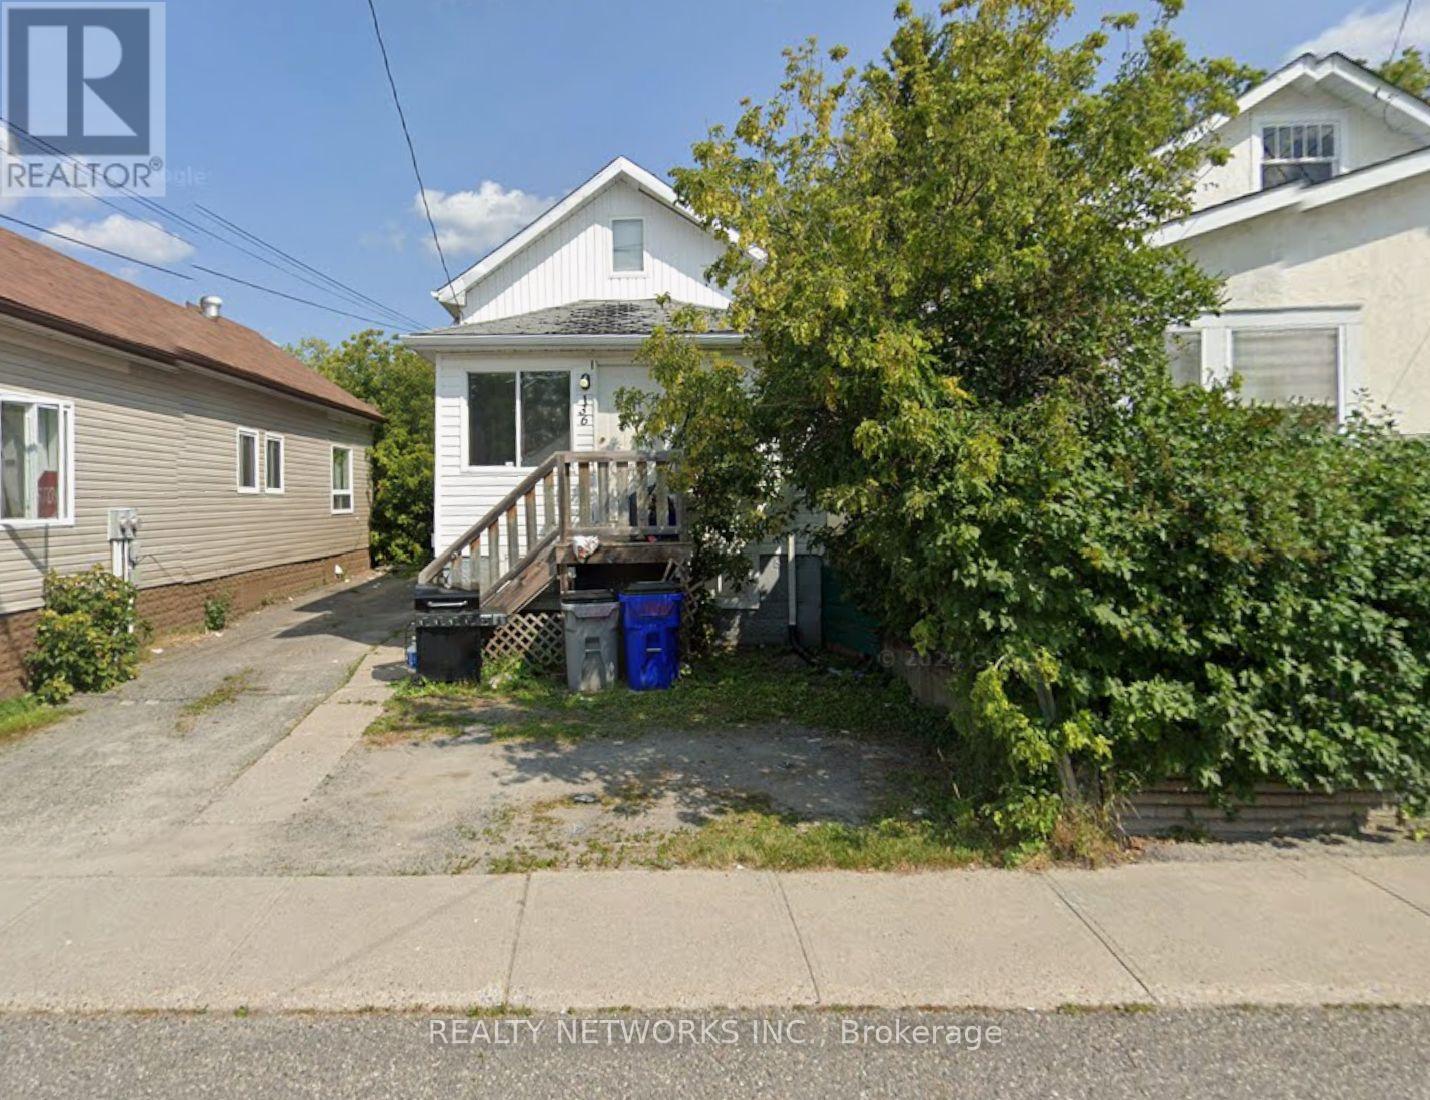
This is a great Duplex fully rented with market rents. Main floor unit and basement unit. Tenants pay their own utilities which makes for a great investment (id:15069)
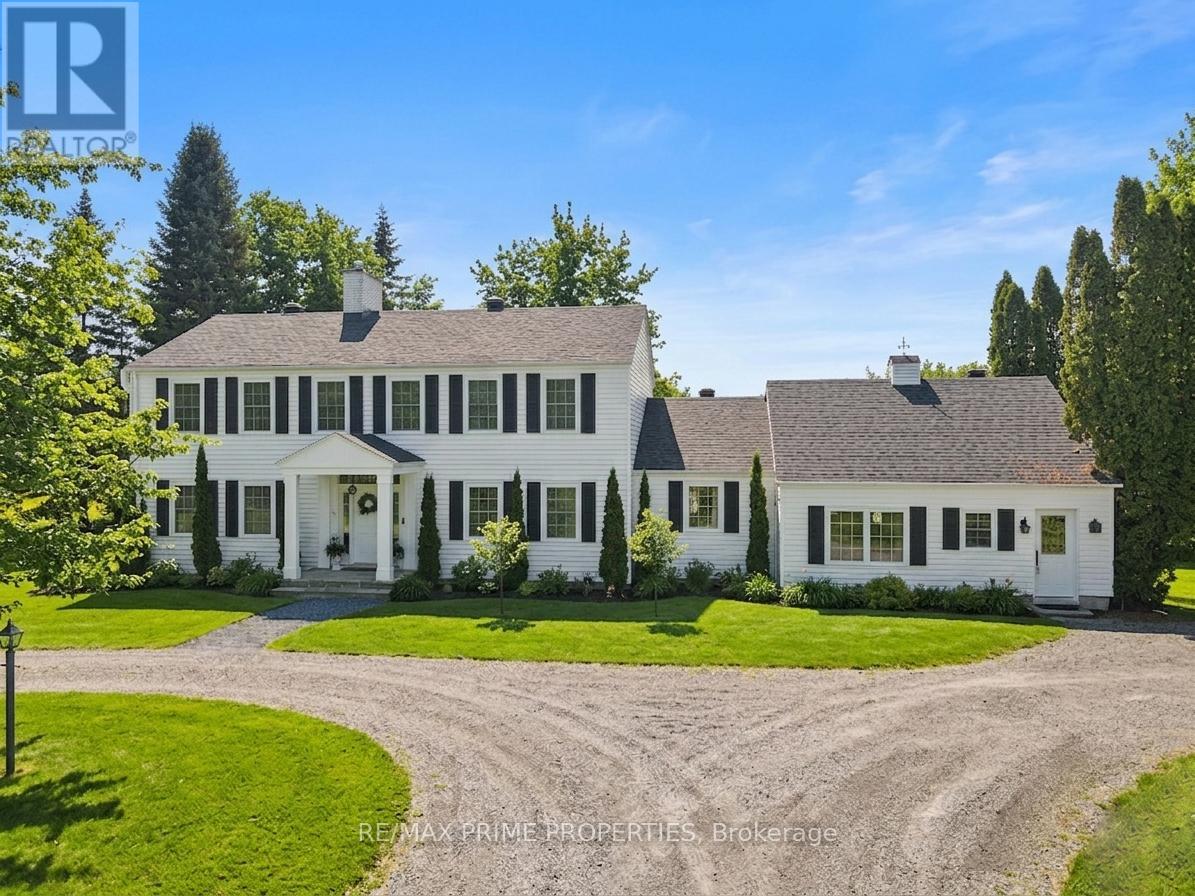
Set on just under 3 acres in Cumberland Estates, this property offers peaceful, private living w/the ease of a quick drive to everything the city has to offer. This Colonial-style home offers over 3,100 sq. ft. of living space in a setting with privac. 300' driveway through mature trees & a wooded creek, open to a circular driveway w/landscaped center median. A gardeners heaven with over 132 trees, 138 shrubs, 452 perennials +. This home's timeless façade is defined by a columned portico delivering a true sense of arrival. grand open-to-above foyer welcomes you w/soaring two-storey ceilings, rich hardwood flooring, & a character-filled Victorian staircase, all illuminated by natural light from the upper-level windows, The living room is anchored by a wood-burning ffp w/full brick façade, detailed mantle, coffered ceilings, & crown moulding, while French doors open to the flagstone terrace. Formal dining room offers the scale to host w/ease, keeping with the theme, bi-fold doors into the kitchen. The center island kitchen features lots of cabinetry, stainless steel appliances, a coffee station, and a bright eating area with direct access to the deck. A versatile office/family room connects effortlessly to both the front of the home and the outdoor living, complete w/a fireplace framed by elegant mouldings and a raised hearth. The music/reading room provides a quiet, sun-filled retreat, A well-designed laundry/mudroom with shower and storage & 2 pc bath completes this level. Upstairs, a light-filled loft overlooking the foyer features crown moulding and 3 windows. The primary suite offers exceptional scale, complete with a wood-burning ffp, Victorian box mouldings, walk-in closet, and a 4-piece ensuite. Two additional bedrooms and a full bath complete the 2nd level. If you love outdoor living this home will shine, Pergola, Dry stone River, 2 sheds, Pavilion, Hot tub. Outdoor Shower, Water cascade and pond, Fountains, Urns & benches, Deck, Flagstone patio & paths (id:15069)
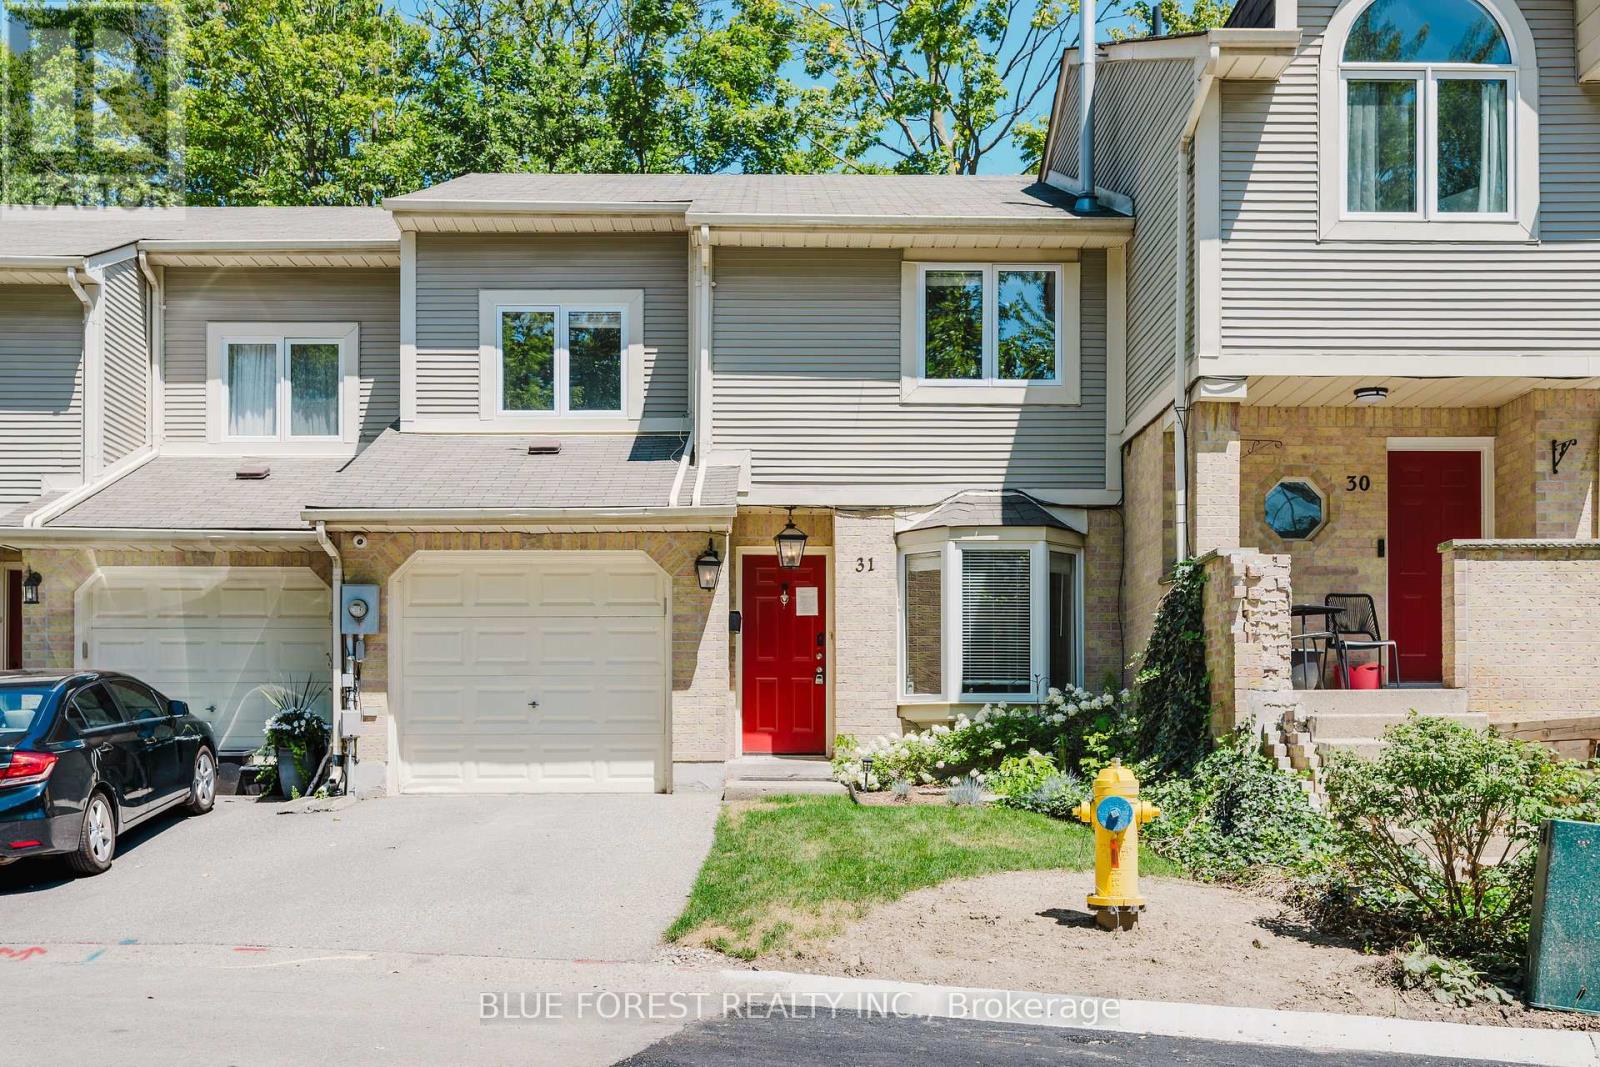
Backing directly onto a mature ravine, this three bedroom, three bathroom condo townhome offers a rare level of privacy paired with luxury finishes throughout. Inside, wide-plank flooring runs across the main living spaces, where an open-concept layout connects the kitchen, dining area, and living room. A feature wall with vertical wood panelling and an electric fireplace anchors the living space, and sliding doors off the dining area open onto a rear deck framed entirely by mature trees.The kitchen is finished with quartz countertops, an oversized centre island with seating, white cabinetry, and stainless steel appliances, well suited to everyday cooking and entertaining.Upstairs, the primary bedroom includes a double-door closet and easy access to a full bathroom finished with modern finishes. Two additional bedrooms complete the upper level, offering flexible space for family, guests, or a home office.The fully finished lower level adds a gas fireplace and a walkout directly onto the ravine, ideal as a family room, home gym, or additional entertaining space with a private, wooded backdrop.Additional highlights include an attached garage, visitor parking directly across from the unit, and a location close to the Thames Valley Parkway trail system, highway access, and everyday shopping.Please note this property is being sold as-is, and the Seller makes no representations or warranties regarding the property or its contents; (id:15069)
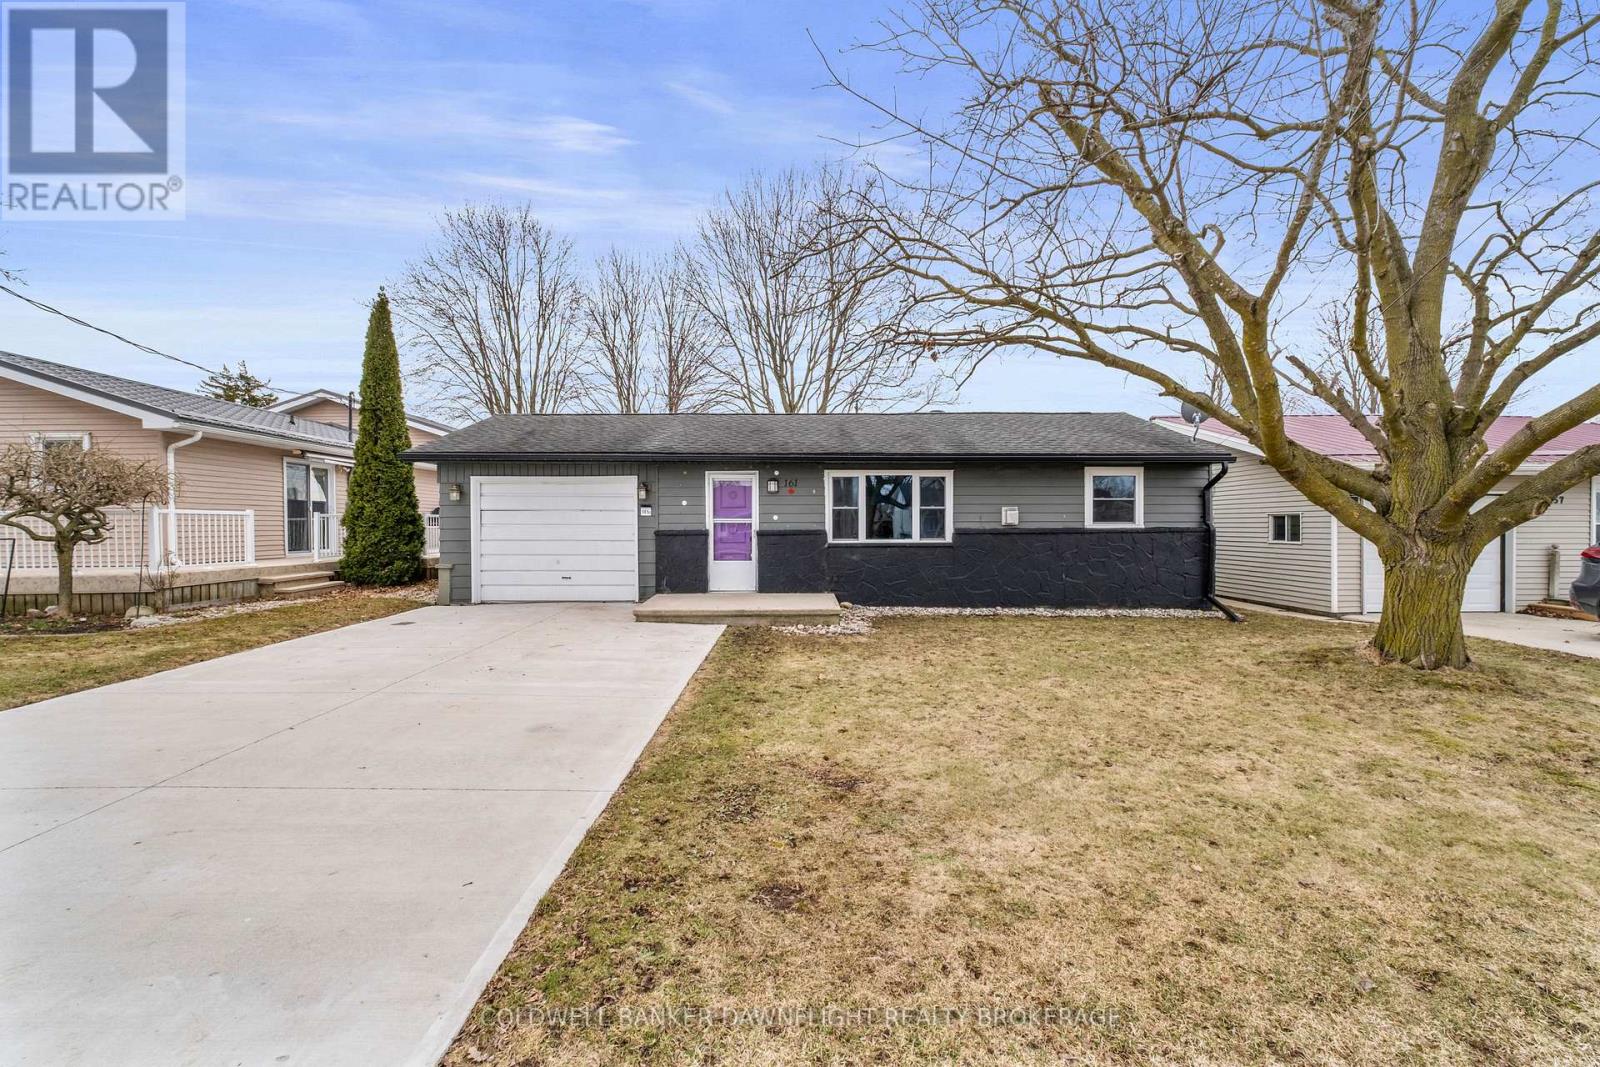
Perfect for downsizing, first-time buyers, or anyone looking for comfortable one-floor living that is truly move in ready. This well-maintained 3 bedroom,1 bath bungalow with attached garage offers a bright, spacious layout and plenty of recent updates. Situated on a generous 75' x 145' fenced lot, this home features an attached garage, concrete driveway, front porch, patio deck, and a 10' x 10' storage shed, everything you need for easy living and outdoor enjoyment. Step inside to a welcoming, open-concept living space where the bright and spacious living room flows seamlessly into the kitchen and dining area. Patio doors provide easy access to the backyard perfect for BBQ's, and entertaining. The kitchen offers a convenient pantry area for additional storage, along with a kitchen island installed in 2024, complete with seating, perfect for casual meals, entertaining, or gathering with family and friends. Recent improvements include a ductless multi-zone heat pump system for heating and cooling (2025), concrete driveway and front porch (2025), new front door (2025), new living room window and two front bedroom windows (2026), updated lighting, new smoke detectors, and fresh paint throughout. The steel roof was completed in 2017, adding further peace of mind. Conveniently located within walking distance of BAI Community Centre, Legion, Armor's Ale House, IDA Pharmacy, Clovermart & 3 Maples, this home offers the perfect combination of comfort, convenience, and small-town living in the charming town of Alvinston. Hot Water tank is a rental. (id:15069)
This charming bungalow is set in a welcoming, family-friendly neighbourhood that is well suited for retirees, first-time buyers, or those looking to simplify without sacrificing comfort. This well-maintained two-bedroom home offers a functional layout with thoughtful storage throughout, including a coat closet at the front entry and an additional hallway closet for everyday convenience. The inviting living area is highlighted by a cozy gas fireplace, while the primary bedroom features its own fireplace and direct access to the deck. Patio doors off the kitchen lead to the same outdoor space, creating an easy flow for indoor-outdoor living and entertaining. Main floor laundry and an attached single car garage add to the home's practical appeal. Step outside to a spacious deck overlooking a private, fully fenced backyard that backs onto open fields, offering scenic views and no rear neighbours for added privacy. Additional storage is available at the rear of the garage, along with a separate storage shed in the backyard. Recent updates include new kitchen flooring (2025), new windows throughout (2023), a refreshed bathroom (2022), and an updated primary bedroom (2023). The concrete driveway has also been extended to accommodate additional parking. A move-in ready property that combines modern updates with peaceful surroundings. (id:15069)
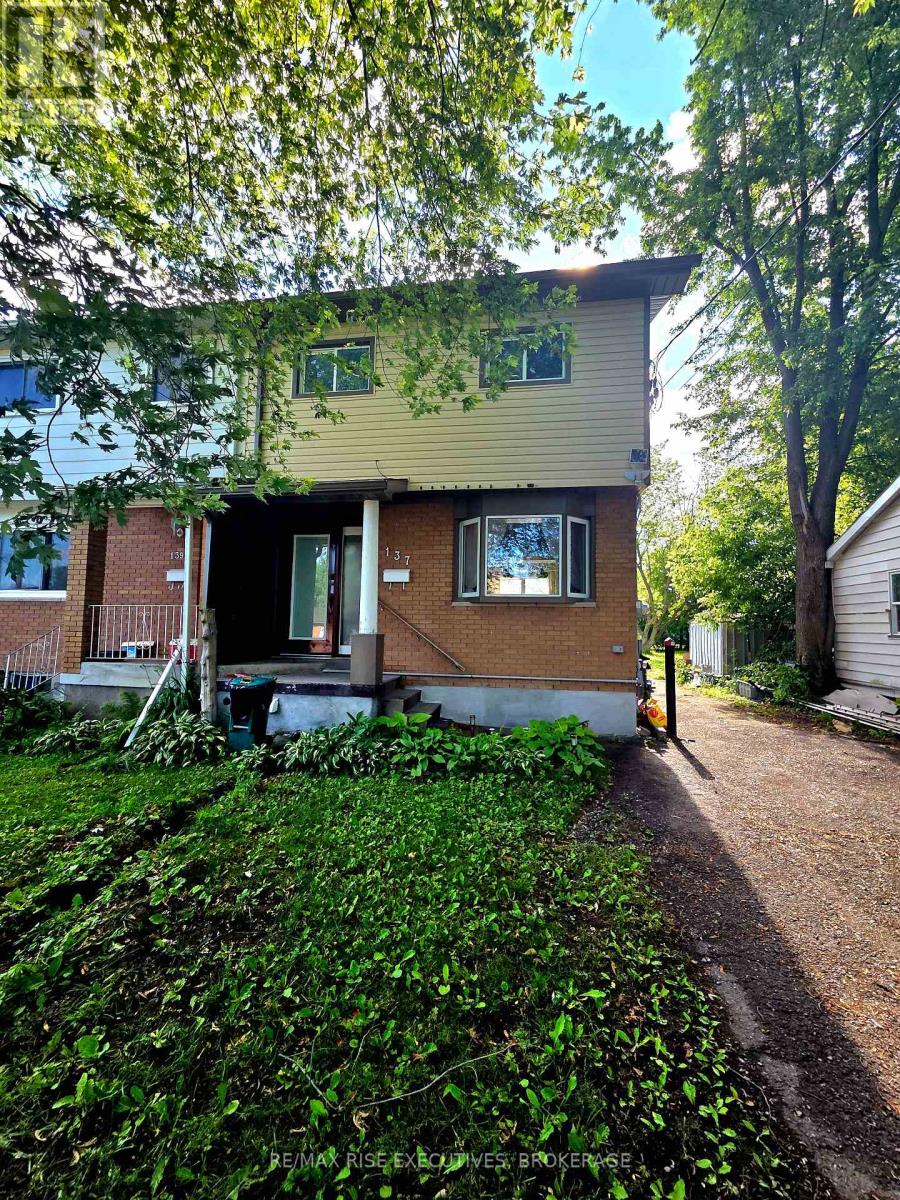
Welcome to 137 Ford St, a stunningly maintained 2-bedroom semi-detached home that is truly a pleasure to show. The main floor boasts a bright, open-concept living area featuring luxury vinyl flooring and an abundance of natural light. The updated kitchen comes complete with granite countertops, elegant cabinetry, and ample storage. Large windows offer a clear view of the impressive 160-foot deep backyard, filling the space with brightness. On the upper level, you will find two bedrooms and a beautifully remodeled 4-piece bathroom. The primary bedroom offers generous proportions and includes a massive walk-in closet. The spa-like main bathroom has been upgraded with a glass-enclosed shower, a spacious bathtub, and a new vanity with modern lighting. The lower level is partially finished with a recreation room and features a separate entrance, providing excellent in-law suite potential (A5 zoning will allow for secondary unit). Situated close to schools, downtown, and a variety of local amenities, this home offers incredible value and versatility. This is a truly turn-key opportunity for stylish living in the heart of the city, featuring several recent capital improvements: Updated windows and flooring, Newer gas furnace and central air, Recently re-shingled roof, New doors. The property is easy to show and quick closing is available. (id:15069)
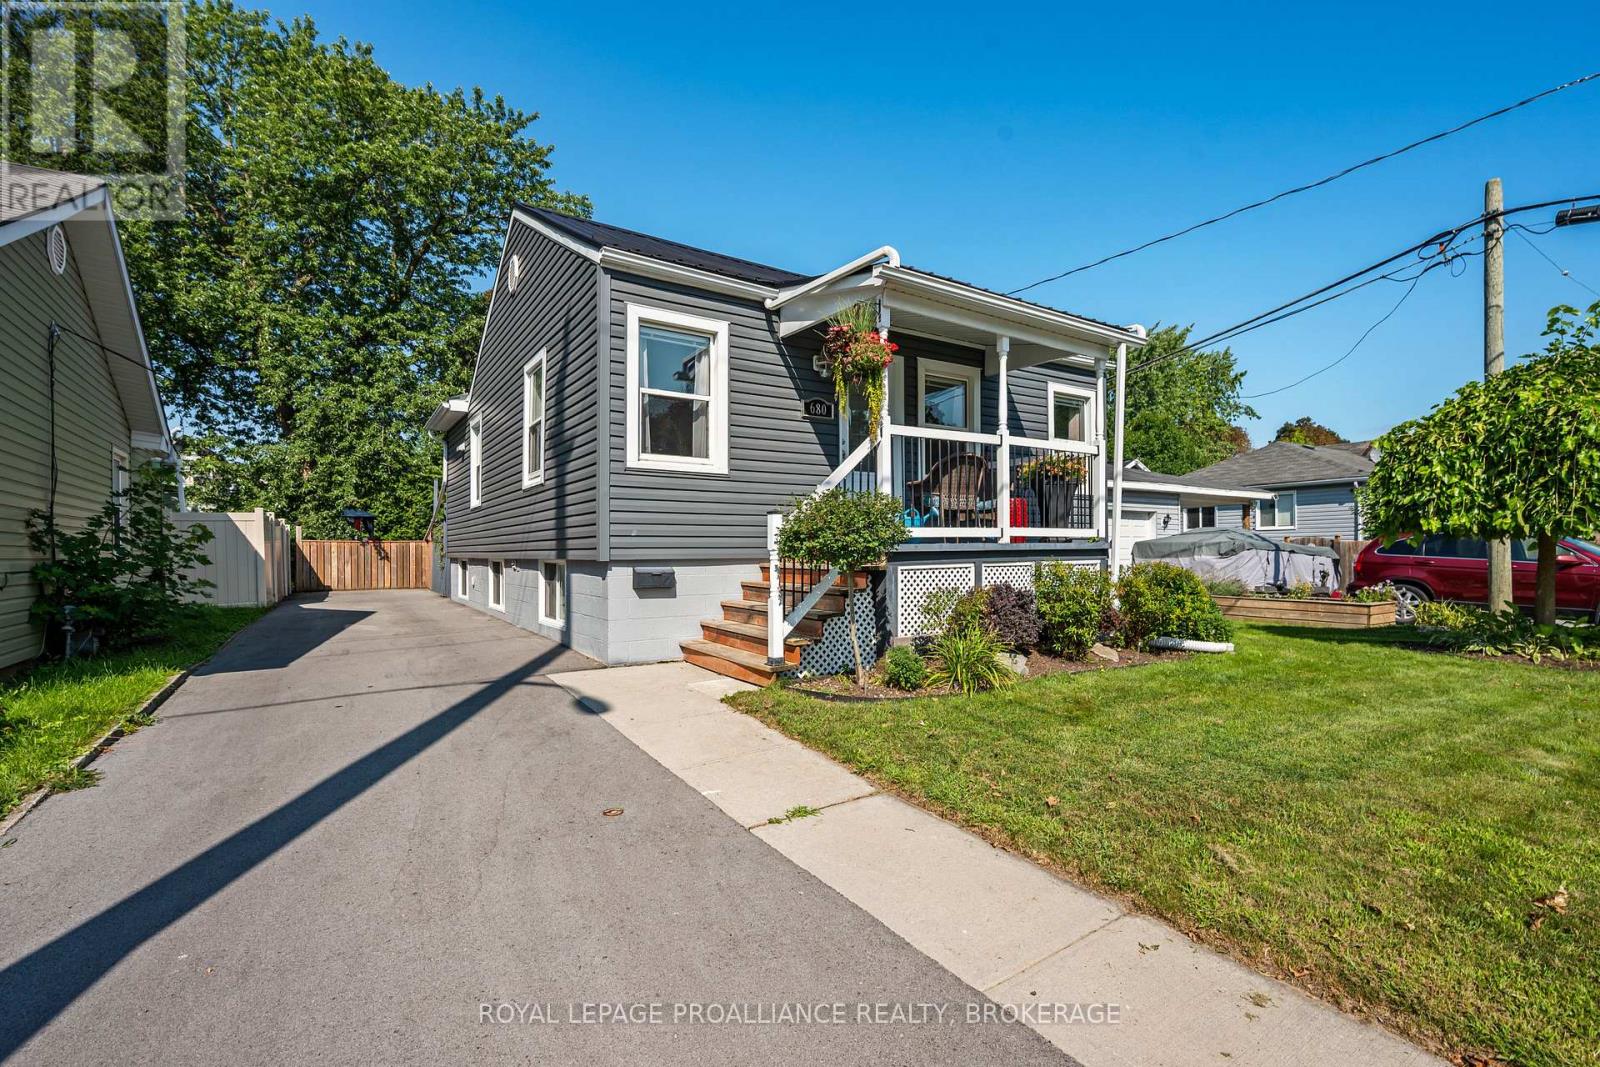
There's a lot to appreciate at 680 Alfred Street, from its sun filled living spaces & dedicated office room to the finished lower level & fully fenced backyard. This 3 bedroom, 2 bathroom home offers a layout that stands out, beginning with a bright living room, followed by the office/craft room with large window. The dining area leads into the kitchen featuring an island with breakfast bar, plenty of workspace & a tile backsplash. A bedroom & 3pc bathroom complete the main level. Downstairs adds an entirely different layer of versatility with 2 more bedrooms, another 3pc bathroom, a living/recreation space along with kitchenette, creating excellent in-law potential. Step outside to a fenced backyard with mature shade, plenty of lawn, & a patio seating area, a great space for enjoying the warmer months. The home has seen numerous improvements including the roof, furnace, hot water tank, flooring, light fixtures, kitchen, baths, basement, siding & exterior flashing, drywall, stairs & some windows in 2018, paint & paved driveway in 2022, A/C in 2024. Close to Downtown Kingston & everyday amenities, this is an appealing option for first time buyers, families or anyone looking for a well-kept home with plenty of usable space inside & out. (id:15069)
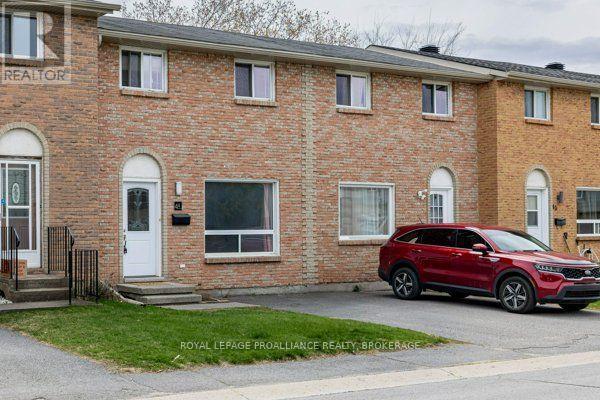
Welcome to a beautifully updated 3-bedroom townhome in Strathcona Park, where comfort, style, and convenience come together. Just steps from parks, schools, and transit, this home offers an easy, walkable lifestyle in one of the city's most popular central town house neighborhoods. Inside, the living room feels very welcoming with a large picture window and updated flooring, a sunny south-facing eat-in kitchen featuring modern cabinetry and stainless appliances and a handy 2-pce bathroom. Upstairs, three well-sized bedrooms provide space for family, guests, or a home office, complemented by an updated 4-piece bathroom. The lower level expands your living options with a finished rec room perfect for relaxing or entertaining ,plus a dedicated laundry room. Sellers latest updates have included fresh paint through out, upgraded lighting, new faucets and shower fixtures, new vanities and a new stove. If you're entering the market, this property offers a wise ,worry free first step into home ownership. (id:15069)
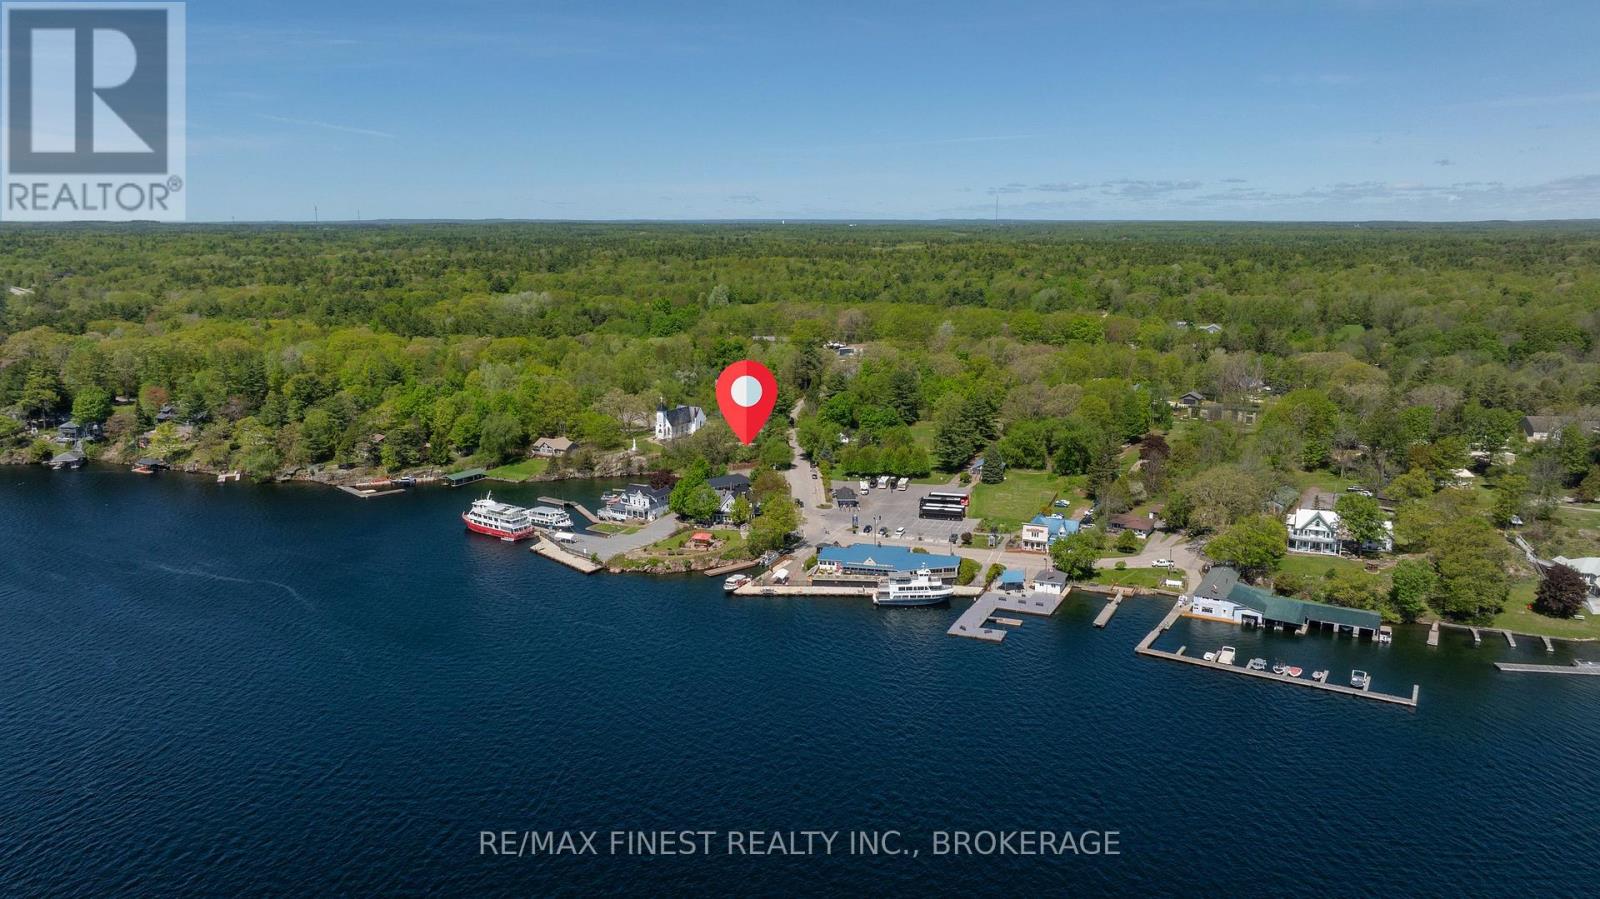
Welcome to 11 Front Street in the heart of picturesque Rockport - where the beauty of the Thousand Islands becomes part of your everyday life. Whether you're searching for a year-round residence, a weekend getaway, or the perfect seasonal retreat, this storybook home offers an opportunity to embrace one of Ontario's most iconic waterfront communities. Ideally situated in the centre of Rockport, a charming village renowned as a launching point for Thousand Islands cruises and adventures along the St. Lawrence River, this location offers an exceptional blend of peaceful small-town living and vibrant seasonal energy. Enjoy having local favourites including Cornwall's Pub, the public boat launch, waterfront parks, and community landmarks just steps from your front door. Inside, 11 Front Street is filled with warmth, character, and timeless charm. Exposed beams, wood plank flooring, and a cozy wood stove create an inviting atmosphere that instantly feels like home. Offering two bedrooms and thoughtfully preserved details throughout, this property captures the charm of classic Thousand Islands living while providing the comfort and lifestyle today's buyers are searching for such as fibre optics, an eco-flow septic system and a large enclosed sunroom for all your passion projects. Spend your days boating, exploring the islands, enjoying waterfront dining, or simply relaxing beside the river. With year-round access to the spectacular St. Lawrence River and endless opportunities for recreation and relaxation, there truly are a thousand reasons to fall in love with this special home. (id:15069)