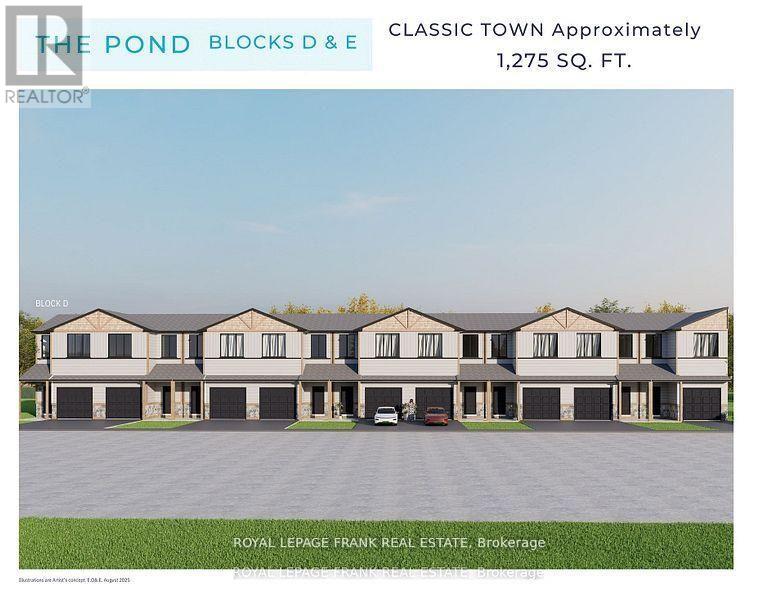
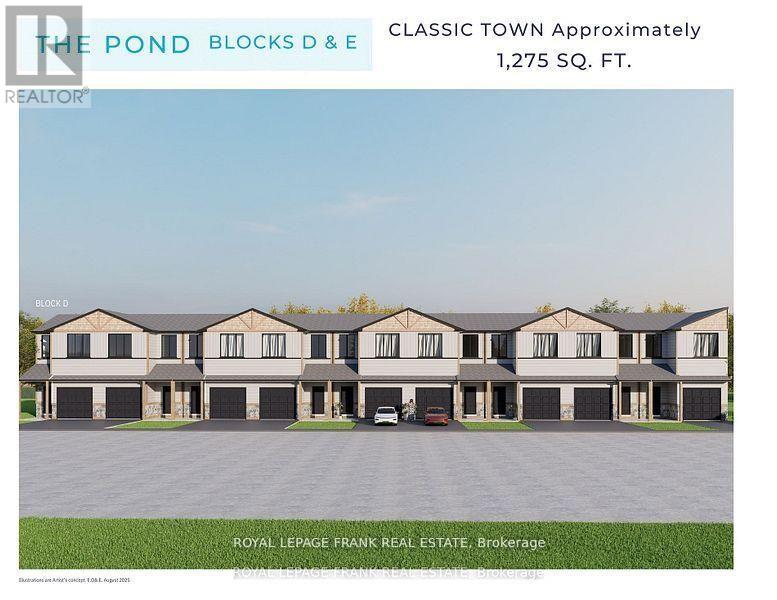
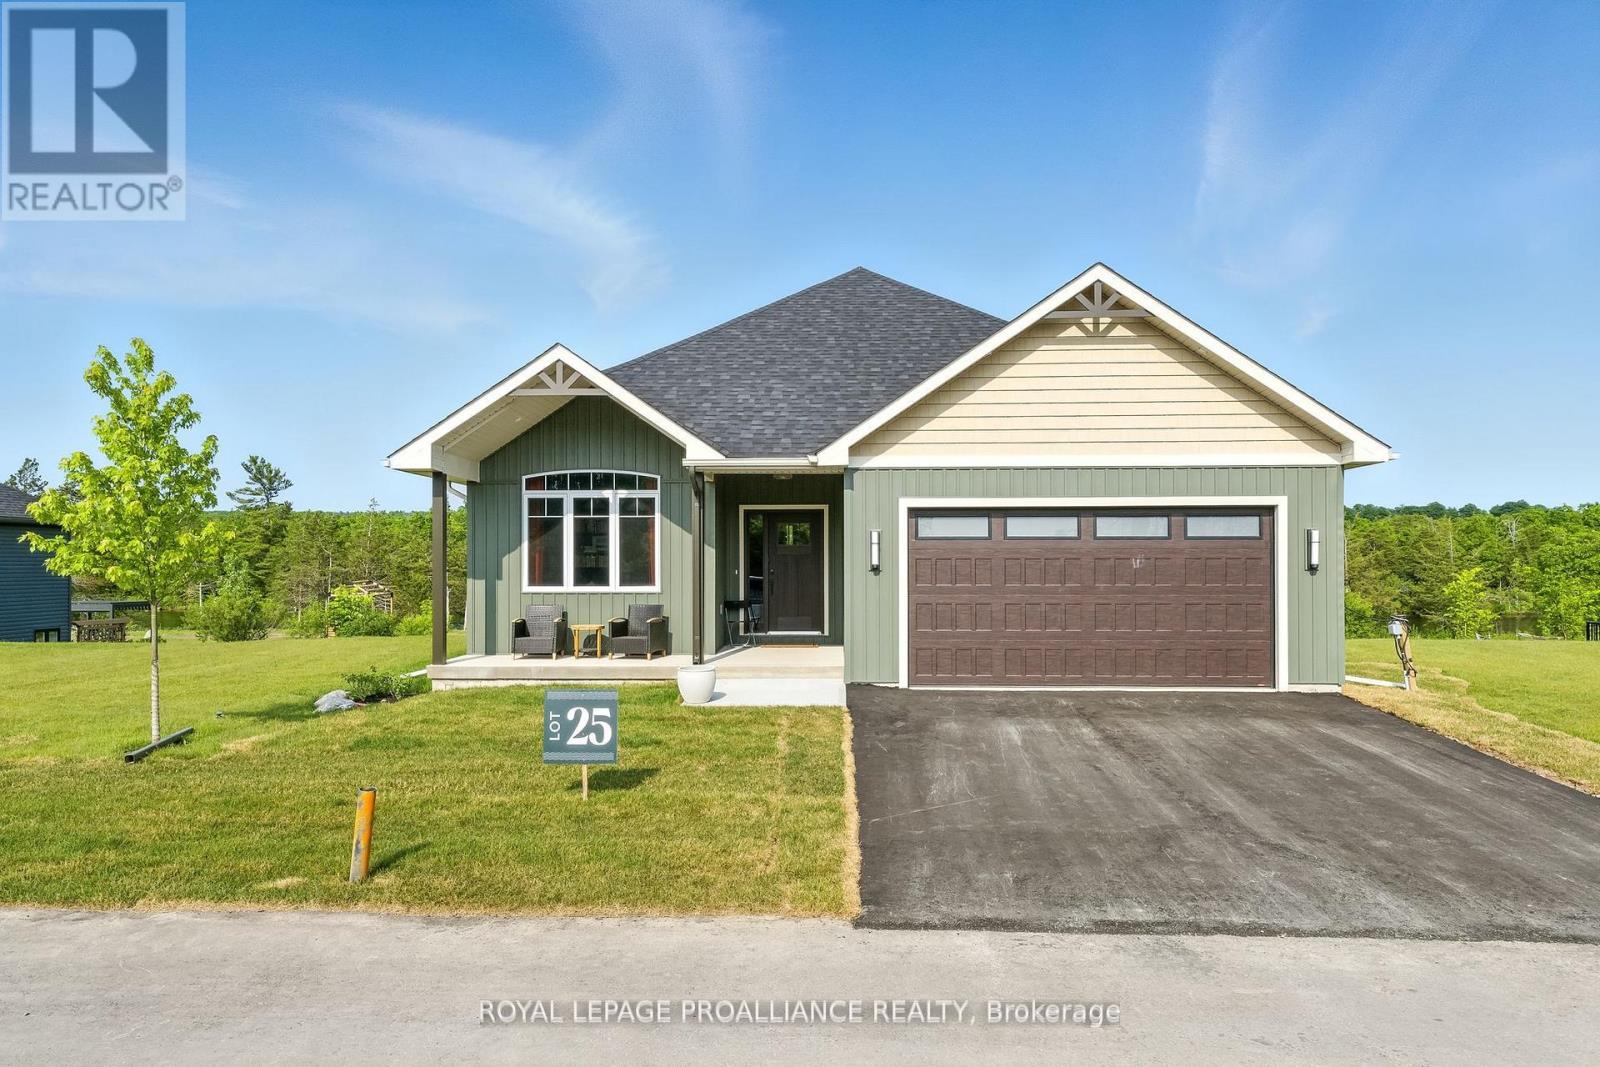
This beautiful 3-bedroom townhome at Lock 18, in the charming town of Hastings, is to be built. Offering picturesque views of the Trent River and backing onto a tranquil pond, the location also allows you to enjoy the convenience of walking to nearby restaurants and shops. The home features thoughtfully designed living space, with the option to have the builder finish the walk-out basement for even more room to enjoy. Alternate primary bedroom layouts are also available, including the option of a private ensuite, allowing you to personalize the design to fit your lifestyle. Inside, you'll find upgraded hardwood flooring throughout, granite countertops in the kitchen and bathrooms, and soaring 9' ceilings on the main floor. The chefs kitchen stands out with a large island, stainless steel appliances, and plenty of space for entertaining. A hardwood staircase with a choice of iron or oak pickets, upgraded trim, smooth ceilings, and LED pot lights add to the homes elegance. Our sales team is ready to help you customize this home whether its adding a finished walk-out basement or selecting the primary suite layout that best suits your needs. (id:15069)
This beautiful end-unit 3-bedroom townhome at Lock 18, in the charming town of Hastings, is to be built. Offering picturesque views of the Trent River and backing onto a tranquil pond, the location also allows you to enjoy the convenience of walking to nearby restaurants and shops. The home features thoughtfully designed living space, with the option to have the builder finish the walk-out basement for even more room to enjoy. Alternate primary bedroom layouts are also available, including the option of a private ensuite, allowing you to personalize the design to fit your lifestyle. Inside, you'll find upgraded hardwood flooring throughout, granite countertops in the kitchen and bathrooms, and soaring 9' ceilings on the main floor. The chefs kitchen stands out with a large island, stainless steel appliances, and plenty of space for entertaining. A hardwood staircase with a choice of iron or oak pickets, upgraded trim, smooth ceilings, and LED pot lights add to the homes elegance. Our sales team is ready to help you customize this home whether its adding a finished walk-out basement or selecting the primary suite layout that best suits your needs. (id:15069)
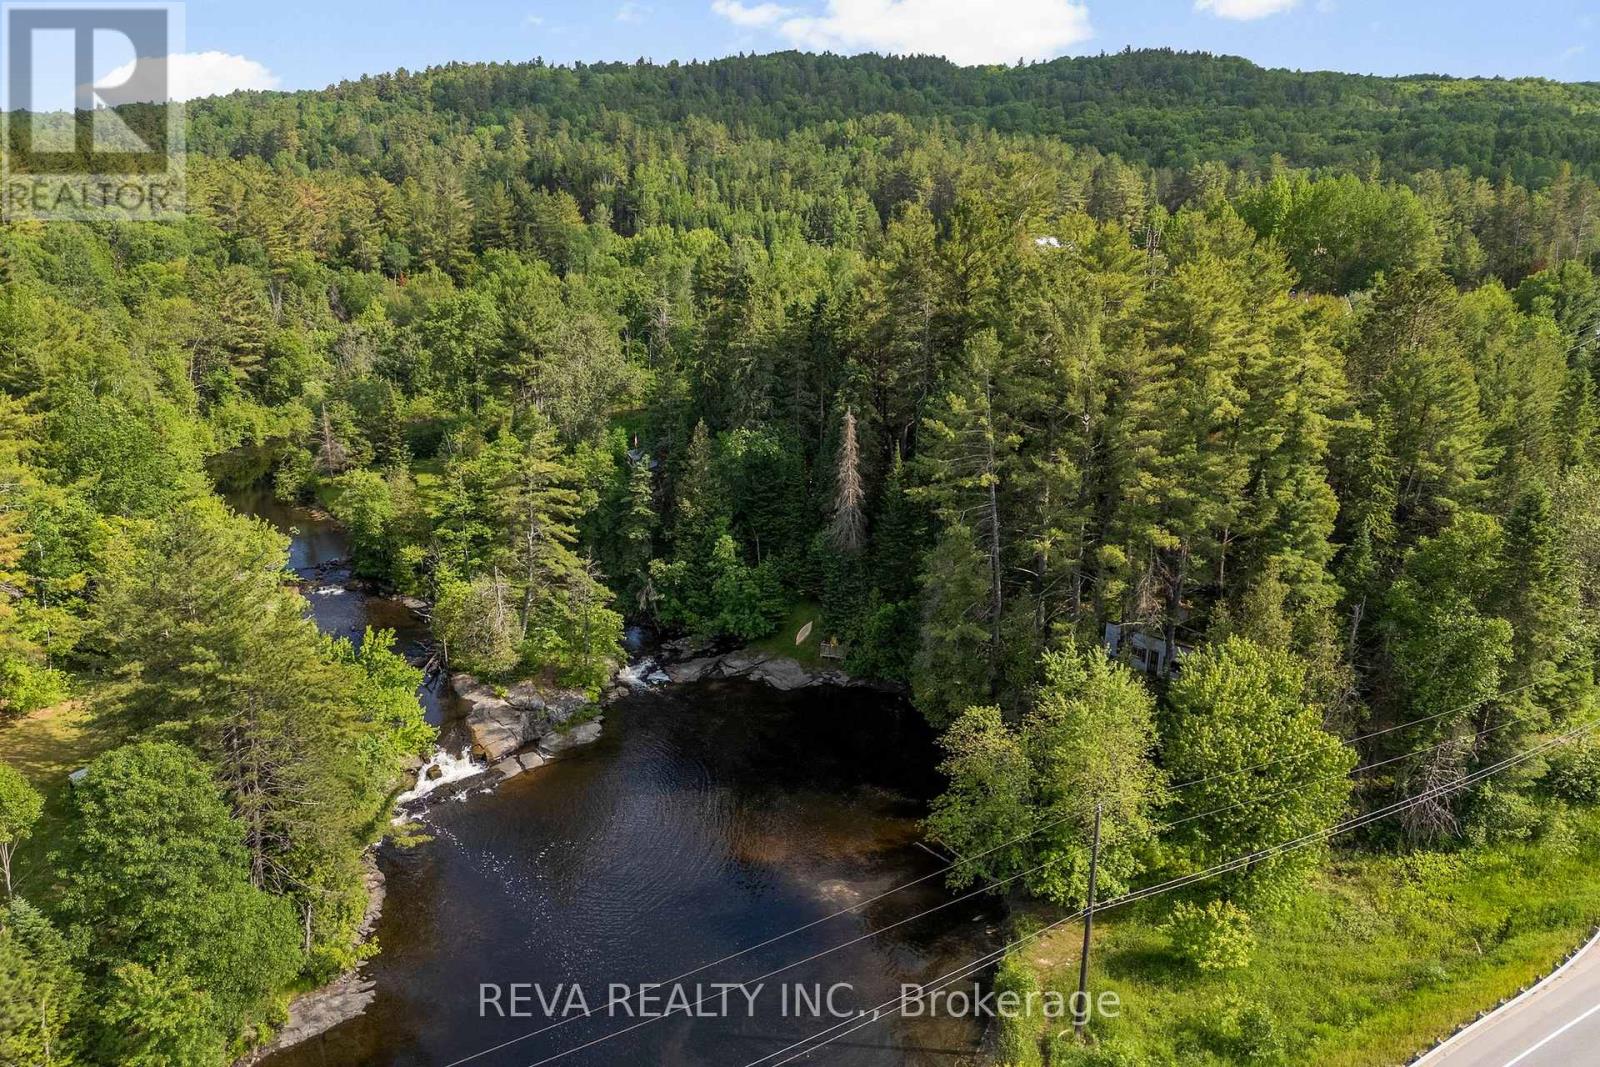
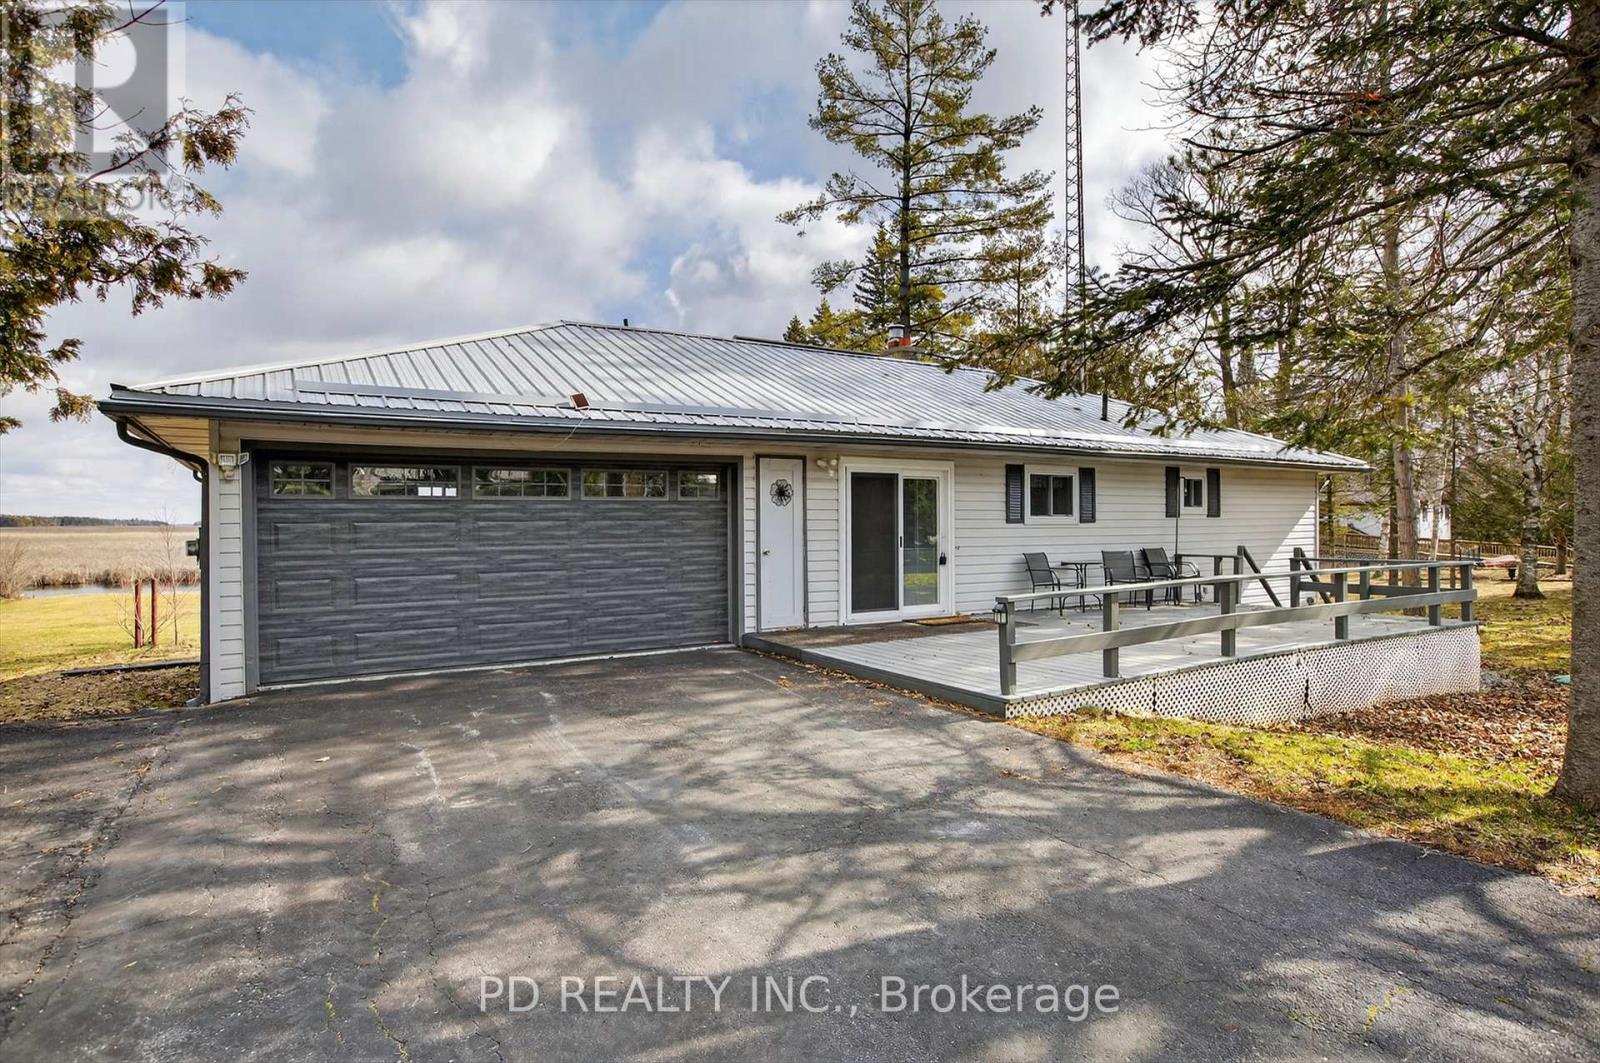
Water Oasis! This charming old building and lot with towering white pines is waiting for its next lover of the outdoors, who can clean up the inside and refinish it their own way. With direct access to throw your kayak in the water, swim at a moment's notice and take in the soothing sights and sounds of the waterfalls. Rare is a spot that has such access to nature but also has all your necessities right next door. Come check out this peaceful place and make it yours! (id:15069)
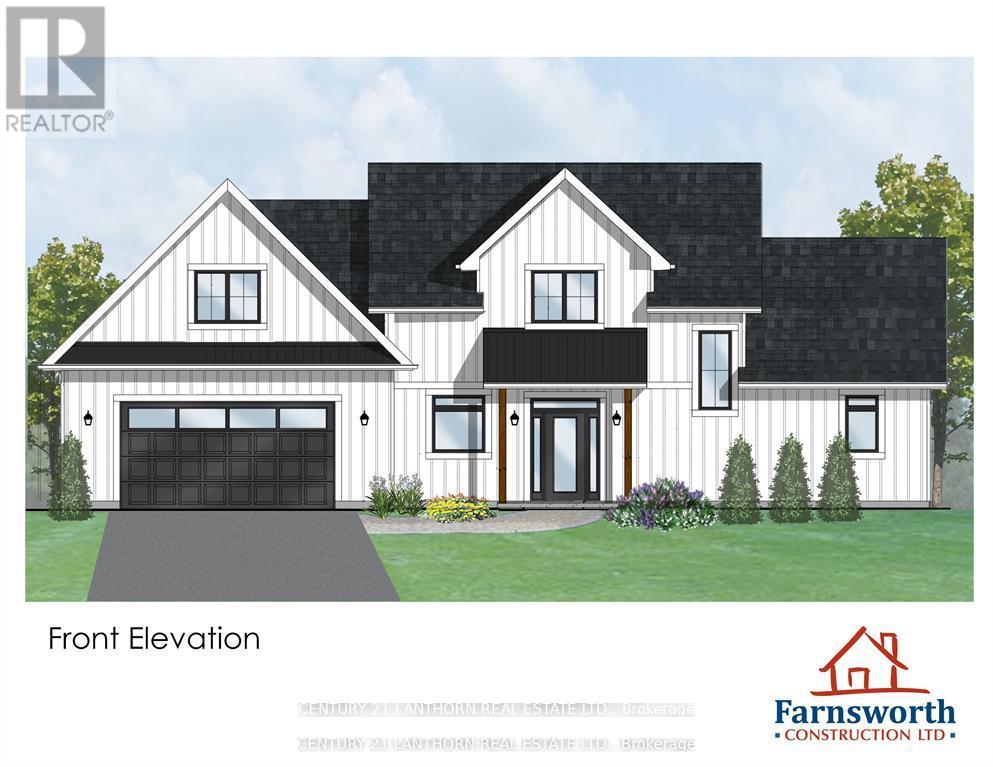
Calling all nature enthusiasts seeking a peaceful waterfront retreat! Nestled on a granite outcropping overlooking a quiet bay on highly sought-after Stoney Lake, this custom-built home offers the perfect escape from the hustle and bustle of city life with wildlife at your doorstep. Enjoy tranquil canoe or kayak rides while taking in the natural landscape, free from boat traffic at the end of an undeveloped bay, walking trails in close proximity (Stoney Lake trails & Eel's Creek trail to the waterfalls) close to Quarry Bay Public Beach and a public boat launch. This to be built home by Farnsworth Construction is waiting for your custom choices and offers over 2,000 sq. ft. of thoughtfully designed living space across two levels, plus an attached two-car garage. Slab-on-grade construction provides the option to upgrade to in-floor heating for added comfort. The main floor features an open-concept great room, dining area, and kitchen, all with stunning views of the waterfront and access to a covered patio-ideal for relaxing or entertaining. Also on the main level is the primary bedroom with a full ensuite, along with a convenient powder room, laundry, and mechanical room. The upper level includes two guest bedrooms, a full bath, a shared common area, and access to an unfinished loft space above the garage, offering additional potential to customize and expand to suit your needs. This is your chance to customize and get everything you want in a waterfront property . **Photos from construction are from a previous build. Construction will start once an agreement is in place and permits are finalized** (id:15069)
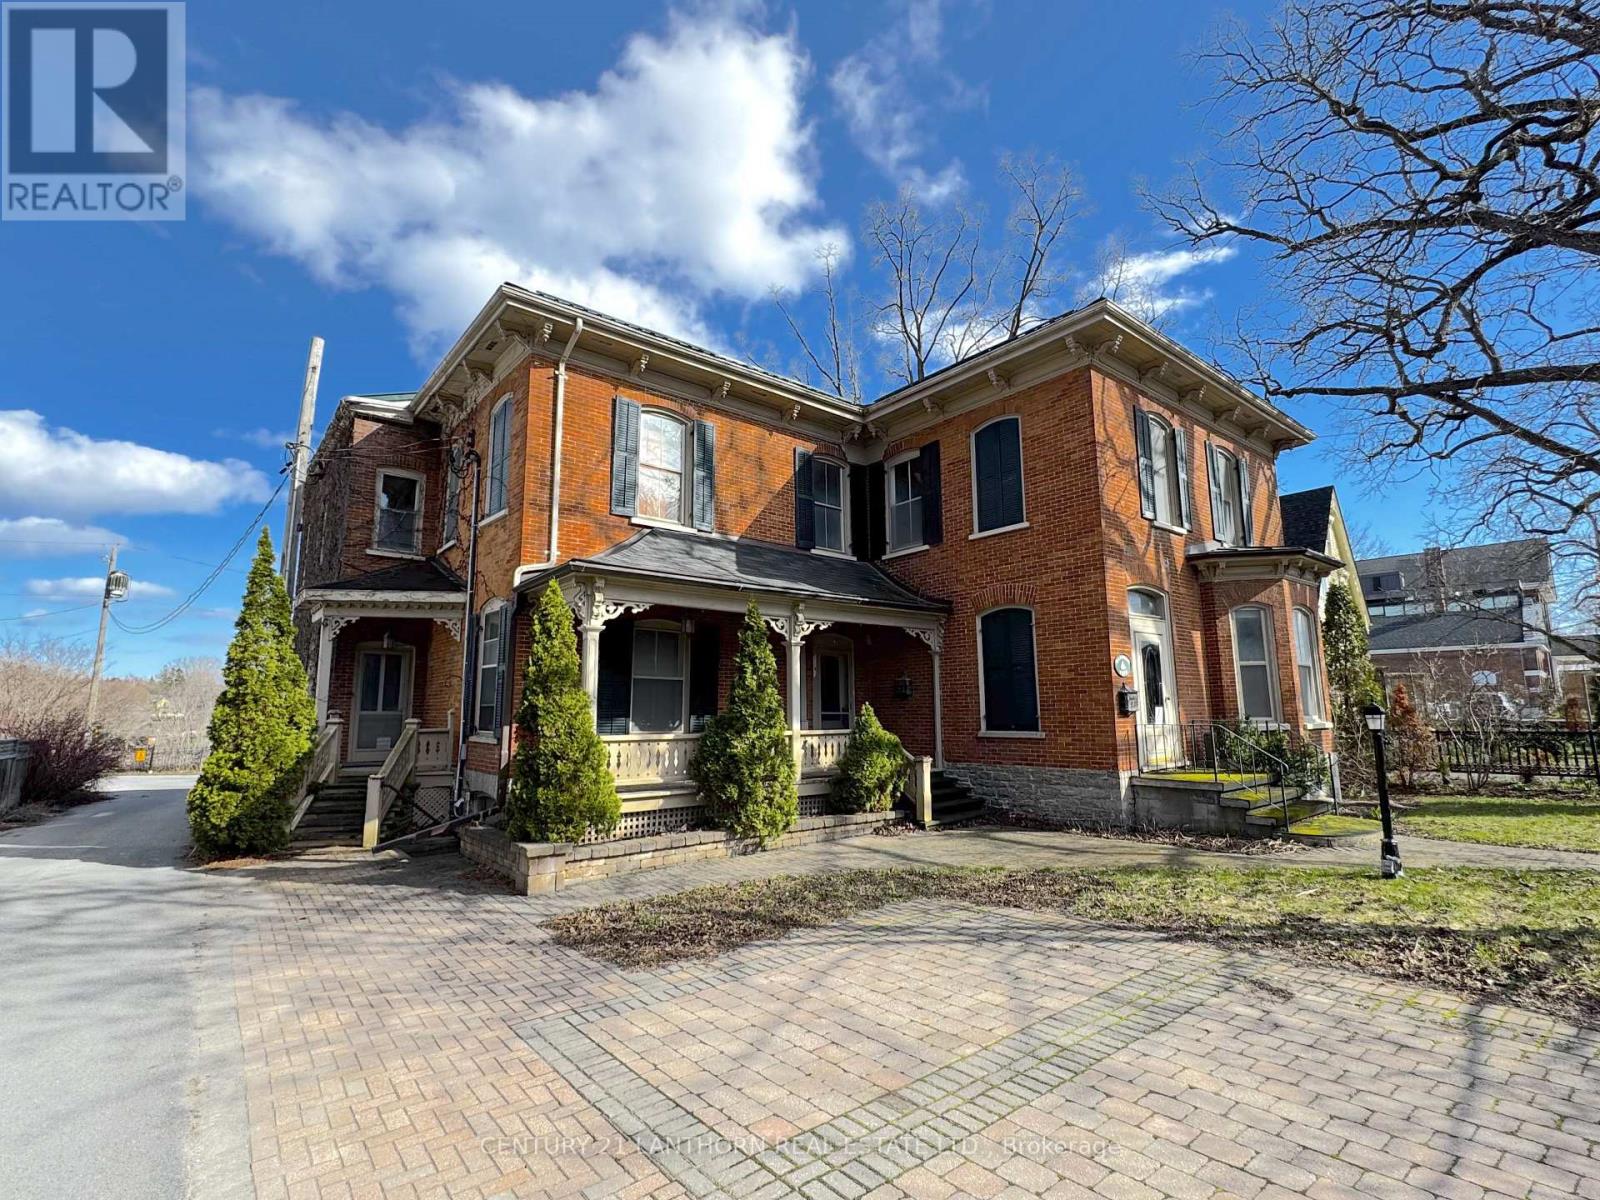
This remarkable 1900s character-filled residence sits on Picton's coveted Main Street with harbour views! Over 4000+ sq ft and flexible R3 zoning, the potential is truly boundless: craft your dream residence, launch a home business, create multi-unit apartments, or blend them all. Original charm shines through soaring ceilings, craftsman woodwork, and a marble fireplace to guide your creative vision. Key updates include spray foam insulation, vaulted ceilings, new electrical wiring and panels, plus durable metal roofing. Ample parking for 8+ vehicles rounds out this rare opportunity. Walking distance to all of Picton's sought after amenities such as the Cape, shops at the Armouries, Bocado and many more fantastic downtown spots. Built to last. Ready to inspire. Your next great project starts here. (id:15069)
Welcome to 40 Tremaine Terrace located in a prominent, exclusive, Cobourg residential neighbourhood on a quiet cul-de-sac bordering Lake Ontario. The fully fenced yard with mature maple trees & perennials provides a private oasis offering peace & tranquility overlooking Cobourg Creek & Lake Ontario. This recently renovated 4 bedroom + den, 3600 sq ft (approx) professional & stylish home offers a sleek, modern kitchen and appliances with centre island, a bright sun filled open living area which walks out to a spacious rear deck, complete with BBQ gas line. Perfect for entertaining! Main floor & second floor sophisticated Primary bedrooms with private ensuites. The bonus room above the garage makes a great gym or quiet private area for reading or reflection. New furnace 2025. The skylights, stained glass windows, fireplace, gas stove, crown mouldings, wood flooring, interlock driveway, second floor laundry, etc, are additional details suggesting a grand, thoughtful floor plan and a stunning home with attention to detail. Great value here! (id:15069)
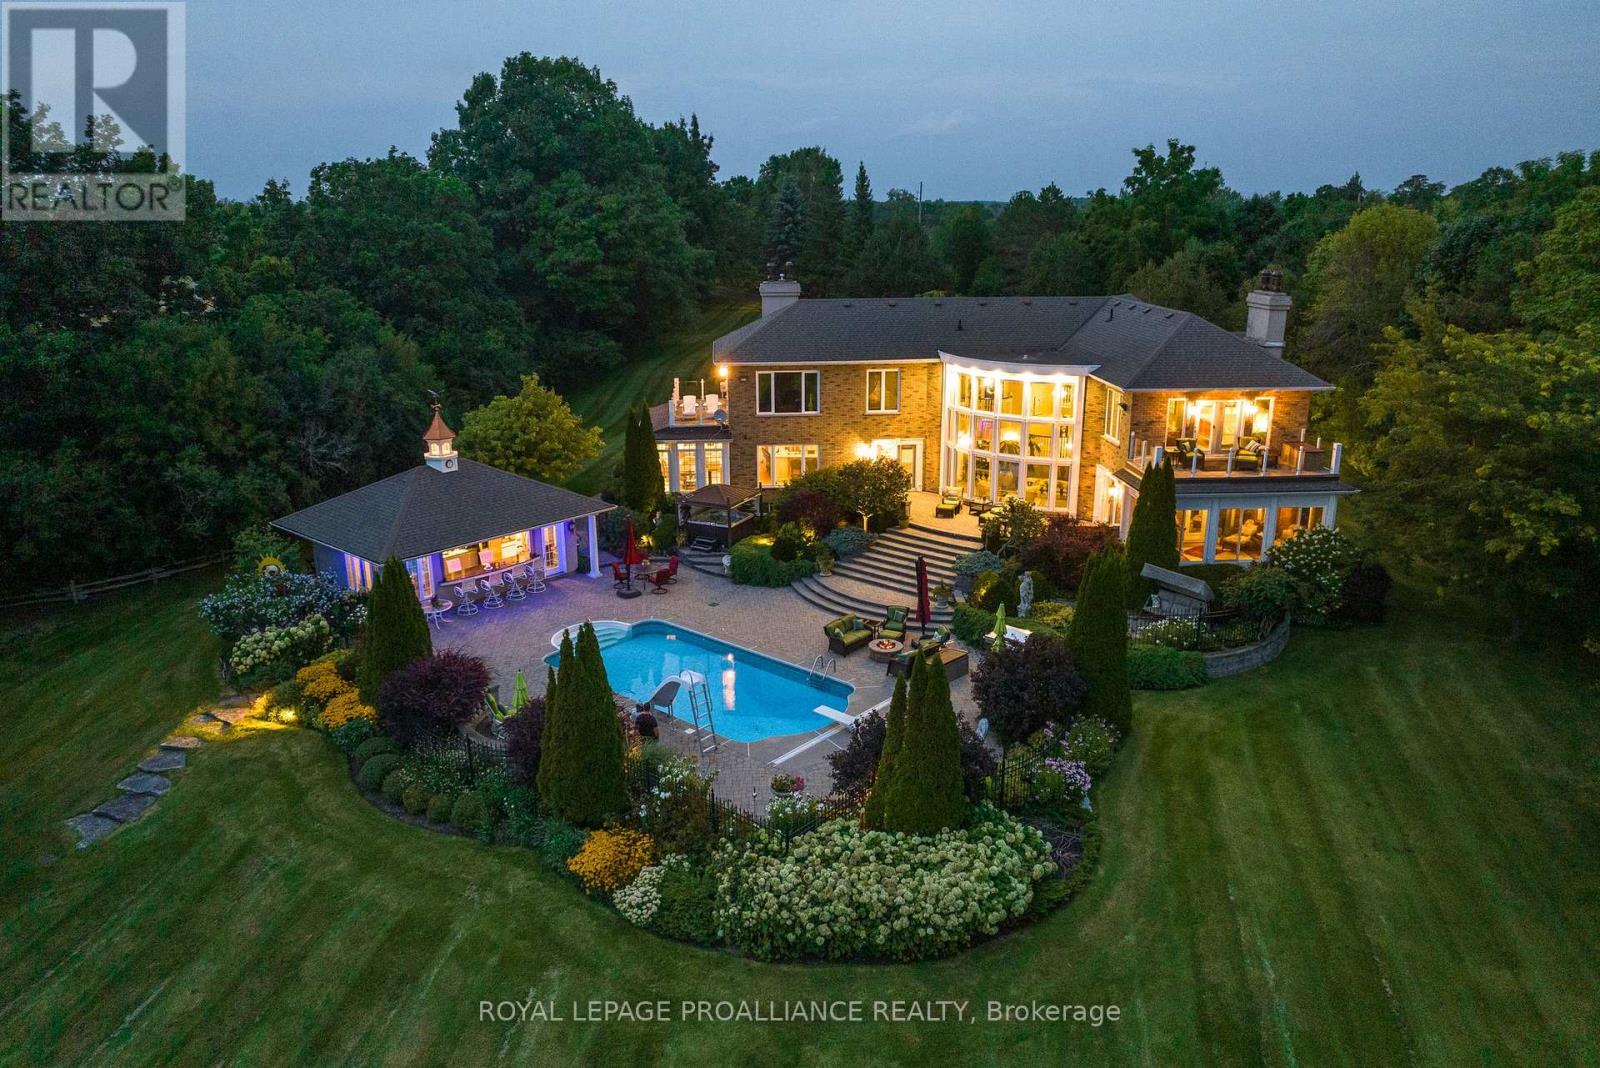
The SunCatcher Estate: from its dynamic 383' shoreline on one of the world's great fresh water lakes, Lake Ontario, to its old growth trees, charming gardens, swimming pool, cabana & golf range, to its magnificent views from every glowing room, the privacy & peacefulness of these surroundings impart a sense of luxury, well-being & calm. A world apart, yet close to all amenities. 1 hr 45 min to Pearson International Airport. 20x40 quonset building for RV or lg boat, all new pool mechanics include heat pump, house climate control heat pumps, 1 hole golf course, shore well for irrigation, expansive windows all tinted, abundant pure artesian well water for house. (id:15069)
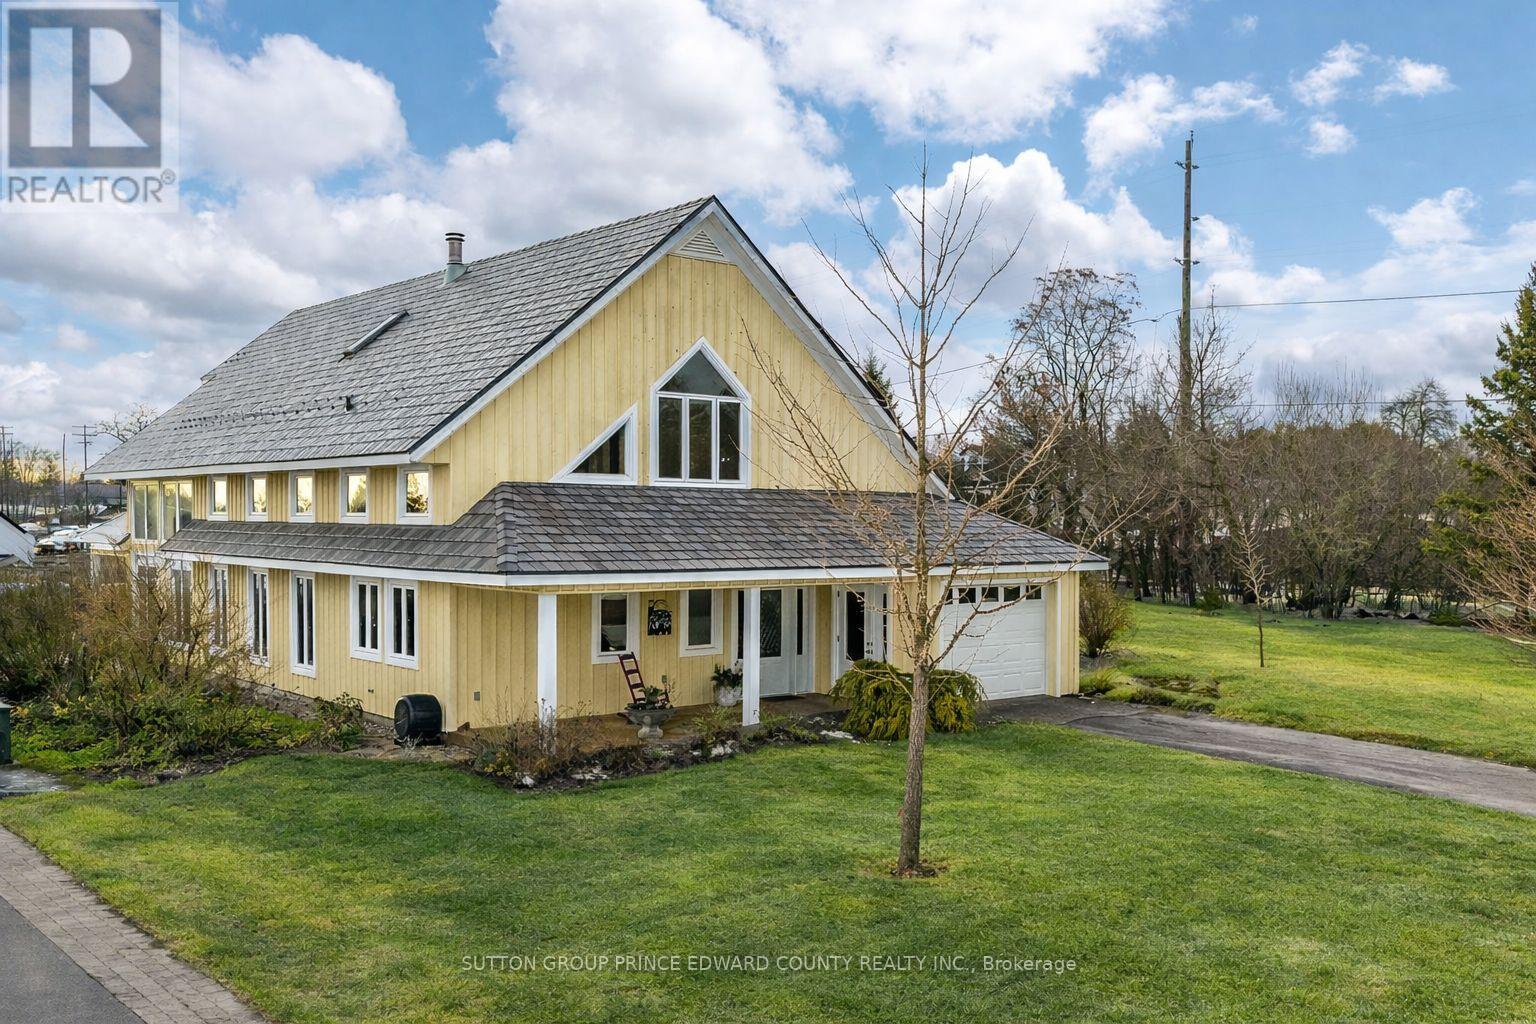
Experience the perfect blend of comfort, style,and class in this exceptional home.Thoughtfully designed for lovers of sunshine, exquisite woodwork, and functionality, this executive home was crafted to reflect the charm of rural living in Prince Edward County. Situated on a quiet cul-de-sac,it offers an exclusive neighbourhood setting complete with its own parkette and a path leading to the beach on Lake Ontario.A daily dip in the lake or getting your steps in with the family dog will become a ritual you'll love -right at your doorstep! Just a short walk away, you'll find the village's charming shops and fine dining. With municipal services, this home offers a rare combination of convenience and country living.Our home includes 3 or 4 spacious bedrooms, 2.5 bathrooms, and a single attached garage. Built in 2008 with quality craftsmanship, it also comes with an adjoining building lot-the only lot in the village with allocated water and sewer connections. This provides valuable opportunities for expansion, privacy, or investment. Enjoy your morning coffee on the covered front porch and a relaxing glass of wine on the west-facing patio overlooking the waves of Lake Ontario. The north patio is perfect for tranquil evenings surrounded by lush perennial gardens. Floraglass Shoji screen room dividers add a refined touch and offer flexible options for customizing your space just the way you like it. The home features in-floor heating beneath polished concrete floors, while the gas fireplace adds both warmth and ambiance.This home is a rare find. 4 Carla Court is designed to meet your needs with efficiency, personality, and brilliant architecture. Wellington, Prince Edward County is in the heart of wine country. Your friends and family are waiting for their invite! A list of building features is available under attachments, along with a list of accessibility enhancements. (id:15069)
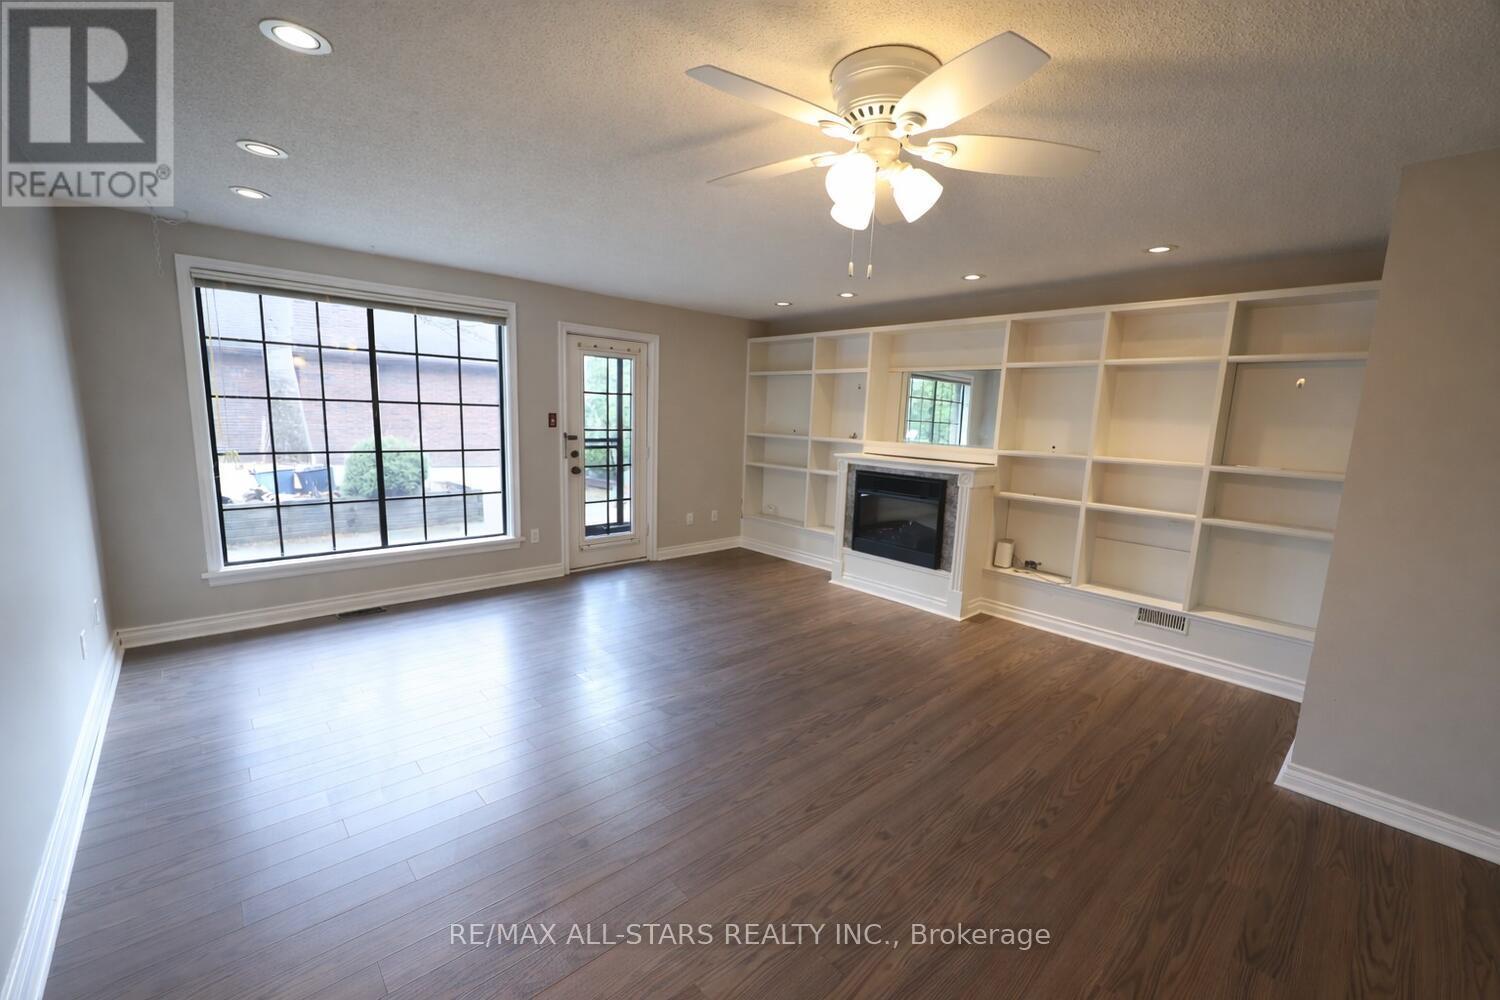
Leisure life style living at the Edgewater Condo Complex complete with club house, pool, board walk, water front access, boating, and swimming. The grounds are more like a park setting with patios and deck areas. This 2 bedroom, 1 bathroom condo is conveniently close to the club house and your designated parking space. Large open space living room, dining room area with fireplace and custom wood work entertainment center. Walk out to your private patio area south facing sunshine all day long. Full kitchen, 2 good size bedrooms with large closets, updated bathroom, easy access shower and sliding door system. Completing this unit is a utility room, laundry room with lots of storage areas. (id:15069)
Well maintained level-entry bungalow set on a private 0.8 acre lot with over 100 feet of waterfront on Pigeon Lake along the Trent-Severn Waterway. Enjoy direct waterfront access and a short boat ride to the popular sandbar, known for its shallow, clear swimming. The main floor offers 2 bedrooms, a 4 piece bathroom, and an updated kitchen with built-in appliances. Bright, open living room with hardwood floors, natural gas fireplace, and walkout to a lakeside deck overlooking the level yard and shoreline. Fully finished lower level provides excellent flexibility for extended family or guests, featuring a second kitchen, 4 piece bathroom, second living room with gas fireplace, office, bedroom, large laundry area, and ample storage. Additional highlights include natural gas forced air heating, central air conditioning, attached 2 car garage, metal roof, and double wide paved driveway with ample parking. Located in a welcoming community just minutes to Peterborough, Lindsay, Bridgenorth, and Ennismore. Move-in ready and ideal for year-round living, offering a great combination of waterfront lifestyle, comfort, and convenience on sought-after Pigeon Lake. (id:15069)
WATERFRONT - UNDER A MILLION! RIVER RAPIDS, AN ENCLAVE OF BEAUTIFUL NEW BUILD HOMES SITUATED BETWEEN THE TRENT RIVER & HERITAGE CONSERVATION TRAIL! This gorgeous WATERFRONT bungalow is custom designed, completed & ready for occupancy. Located on a 175 ft deep waterfront lot, this "WILLOW" model offers open-concept living with over 3000 sf of finished space with 4 bedrooms and 3 baths. This gorgeous home welcomes you through the entrance to a soothing library/den. The gourmet Kitchen features a beautiful custom range hood, back splash, ceiling height cabinetry, quartz countertops, sit-up Island, modern lighting & new SS appliances. Great Room features a cozy natural gas fireplace & vaulted ceilings. Entertain family and guests on the massive back deck overlooking the Trent River. Launch your paddleboard, canoe or kayak right from your own shoreline! Large Primary Bedroom with Walk In closet & luxury Ensuite with double vanity and WI glass/tile shower. Second bedroom can be used as an office, den or for additional guests. Fully finished, walk-out lower level with 2 additional bedrooms, bathroom & massive Family Room. Your backyard oasis awaits.....enjoy warm summer nights under the stars around a bonfire with friends! Two-car garage with direct interior access to the main floor Laundry Room. Municipal services & natural gas, Central Air & 7 year TARION New Home Warranty. SEVERAL ADDITIONAL TO-BE-BUILT LOTS AND FLOOR PLANS AVAILABLE TO DESIGN YOUR OWN DREAM HOME, PRICES BETWEEN 750K AND 1.3MIL! RIVER RAPIDS is located approximately an hour to the GTA and a short stroll to downtown Frankford for dining, groceries, Frankford Tourist Park, Bata Island and so much more! A stone's throw to Batawa Ski Hill, Frankford Golf Course, public boat launches, Conservation Parks.....WELCOME HOME TO RIVER RAPIDS. EXPANDED HST NEW RESIDENTIAL REBATE AVAILABLE FOR ELIGIBLE PURCHASERS (id:15069)
WATERFRONT - UNDER A MILLION! RIVER RAPIDS, AN ENCLAVE OF BEAUTIFUL NEW BUILD HOMES SITUATED BETWEEN THE TRENT RIVER & HERITAGE CONSERVATION TRAIL! This gorgeous WATERFRONT bungalow is custom designed, completed & ready for occupancy. Located on a 175 ft deep waterfront lot, this "WILLOW" model offers open-concept living with over 3000 sf of finished space with 4 bedrooms and 3 baths. This gorgeous home welcomes you through the entrance to a soothing library/den. The moody gourmet Kitchen features a beautiful custom range hood, back splash, ceiling height dark cabinetry, quartz countertops, sit-up Island, modern lighting & new SS appliances. Great Room features a cozy natural gas fireplace & vaulted ceilings. Entertain family and guests on the massive back deck overlooking the Trent River. Launch your paddleboard, canoe or kayak right from your own shoreline! Large Primary Bedroom with Walk In closet & luxury Ensuite with double vanity and WI glass/tile shower. Second bedroom can be used as an office, den or for additional guests. Fully finished, walk-out lower level with 2 additional bedrooms, bathroom & massive Family Room featuring a bar and games area. Your backyard oasis awaits.....enjoy warm summer nights under the stars around a bonfire with friends! Two-car garage with direct interior access to the main floor Laundry Room. Municipal services & natural gas, Central Air & 7year TARION New Home Warranty. SEVERAL ADDITIONAL TO-BE-BUILT LOTS AND FLOOR PLANS AVAILABLE TO DESIGN YOUR OWN DREAM HOME, PRICES BETWEEN 750K AND 1.3MIL! RIVER RAPIDS is located approximately an hour to the GTA and a short stroll to downtown Frankford for dining, groceries, Frankford Tourist Park, Bata Island and so much more! A stone's throw to Batawa Ski Hill, Frankford Golf Course, public boat launches, Conservation Parks.....WELCOME HOME TO RIVER RAPIDS. EXPANDED HST NEW RESIDENTIAL REBATE AVAILABLE FOR ELIGIBLE PURCHASERS (id:15069)