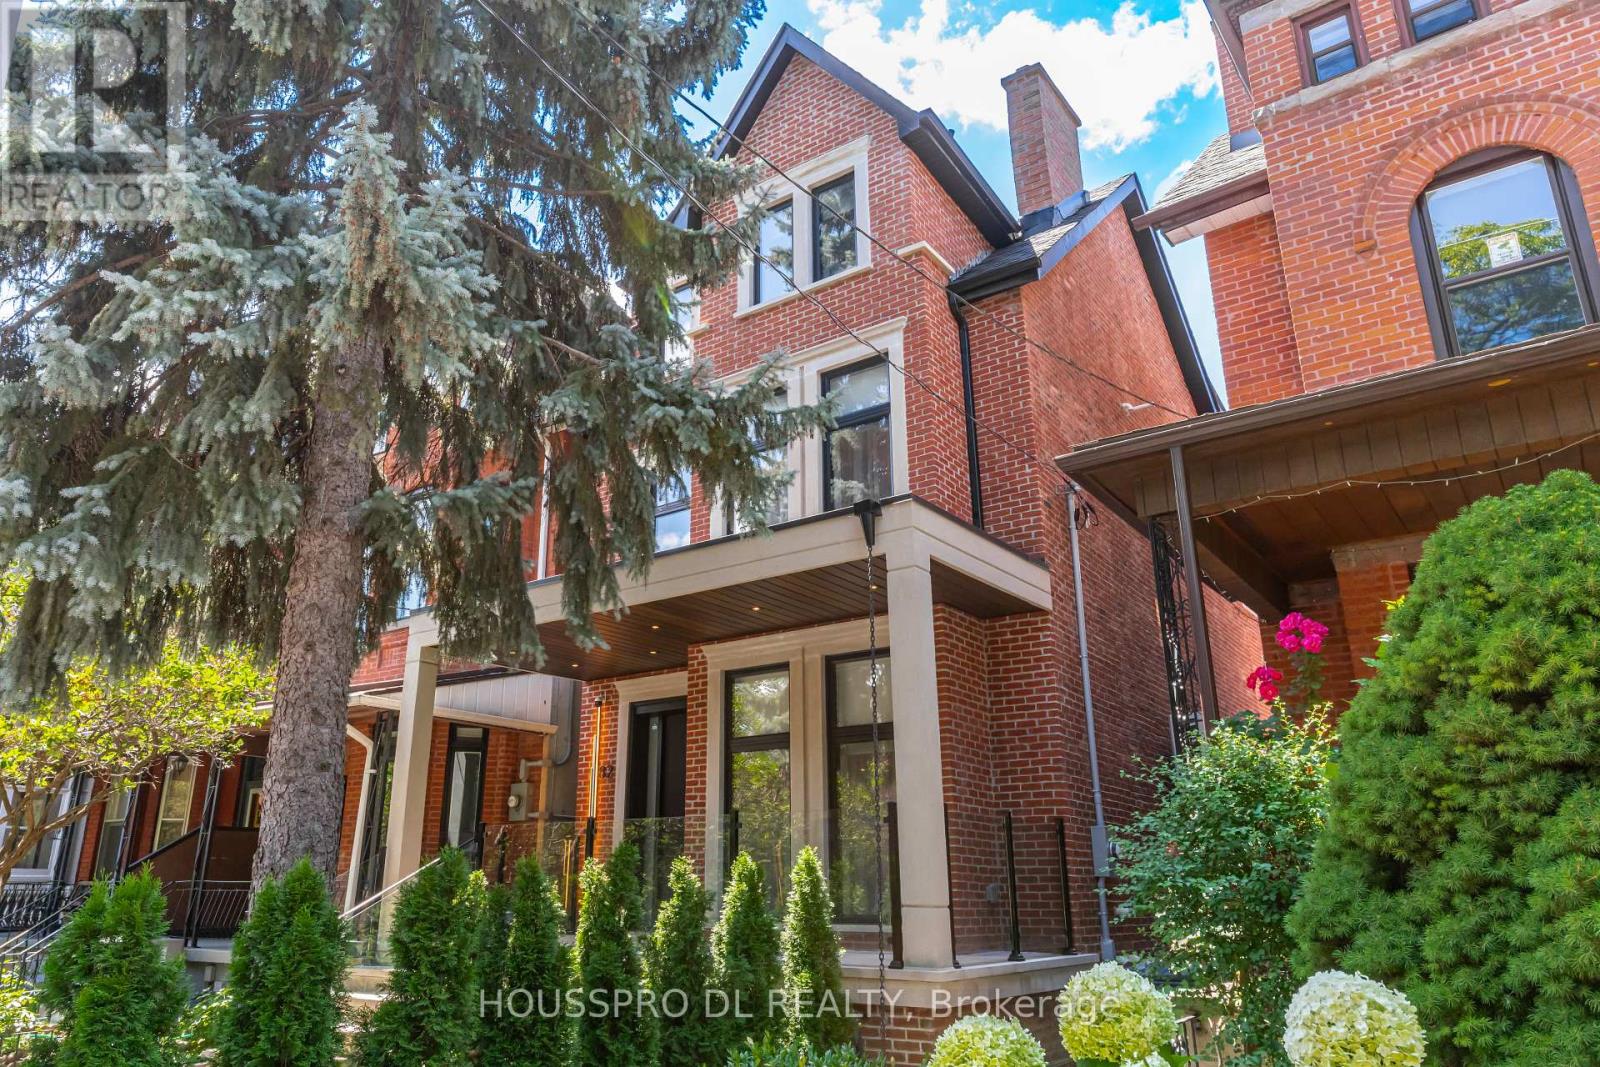
Welcome To This Extraordinary Victorian Masterpiece In The Heart Of South Annex Offering Over 3,800 Sq.Ft.Of Impeccably Designed Living Space.Showcasing Million-dollar Designer Finishes Throughout,This Bespoke Residence Embodies Refined Craftsmanship&Timeless Architectural Excellence."This Iconic Residence Has Been Completely Re Imagined And Rebuilt From The Ground Up-Thoughtfully Preserving Its Historic Charm While Introducing Elevated Modern Luxury.*Boasting A Magnificent Grand Open-Concept Entrance W Extravagant Tall Doors That Transform An Entryway Into a Breathtaking Statement Of Style,Highlighted By A Striking Glass Staircase W Seamless Flow Into Elegant Principal Rooms.The Family Room Is A Sophist.Statement Of Comfort,Featuring A Sleek Gas Fireplace,Designer Chandelier,Exquisite Italian-Import Cabinetry That Balances Warmth W Contemporary Style.At The Heart Of The Home,The Chef-Inspired Kitchen Impress.With Dramatic Waterfall Island,Industrial-Grade Appliances,Custom Cabinetry,Designer Lighting-Crafted For Both Everyday Living And Elevated Entertain.Dining Room Exudes Refinement With Floor-To-Ceiling Picture Window&A Stunning Statement Chandelier,Creating The Perfect Ambience For Unforgettable Gatherings.A Beautif.Appointed Powdr Room Complim.The Main Level.Upstairs,A Skylit Staircase Leads To Serene Private Quarters.The Primary Suite Is A Luxurious Retreat Featuring A Custom Walk-In Dressing Room With California Closets,A Modern Skylight,Designer Lighting,And A Spa- Inspired Ensuite Finished With Timeless Elegance.Step Out Onto The Private Rooftop Terrace And Take In Breathtaking Views Of The CN Tower And Toronto Skyline.The 2nd Level Offers Three Addit.Bdrms,Two Beautifully Designed Bthrms,Convenient Upper-Level Laundry-Ideal For Modern Family Living.The Lower Level Is Thought.Designed W Leisure And Wellness In Mind.Walkout Leads Directly To The Backyard Oasis,Seamlessly Blending Indoor Comfort W Outdoor Tranquility."Downtown Living.Best Value Guaranteed (id:15069)
Exceptional Ravine Living with Luxury, Privacy & Income Potential! Built by Gold Park Homes, this stunning modern Detached home sits on a rare Premium pie-shaped deep lot backing onto a picturesque forest, offering close to 3,500 SF of finished living space, including a 2-Bedroom LEGAL Basement Apartment. Featuring 6 Bedrooms, 5 Bathrooms in Total, Double-car garage, this home combines elegant design, functional living & outstanding investment potential in one of most desirable community in NW Brampton. A grand Double-Door entry welcomes you into a bright open-concept layout with oversized windows showcasing breathtaking ravine views from Kitchen, Dining, Family room & Primary Bedroom. The family room features Custom Built-in Cabinetry, while the upgraded chef's kitchen offers granite Countertops, Backsplash, Stainless Steel Appliances, a large Centre island, premium Thermador Gas Cooktop, built-in Miele wall oven & Storage Pantry Cabinet. The Sun-filled Dining area walks out to an expansive Deck overlooking the private backyard-perfect for entertaining or relaxing. The upper level features 4 spacious Bedrooms, 3 full Bathrooms, including a luxurious primary suite with a spa-inspired ensuite featuring Double Vanities, Frameless Glass Shower & a freestanding soaker Tub. A spacious upper landing with a Double-Door Linen closet adds everyday convenience. Every Bedroom has Washroom access. The professionally finished legal 2-Bedroom Basement Apartment with a Separate Entrance includes a full kitchen, spacious living area, full bathroom-ideal for extended family, multi-generational living, or rental income. Situated on a premium lot with about 114 ft Maximum Depth on one side and conveniently located close to top-rated schools, parks, shopping, transit, and everyday amenities, with future value enhanced by the proposed Costco & planned Highway 413. A rare opportunity to own a premium ravine home offering luxury, privacy, Spectacular view & exceptional Income potential. (id:15069)
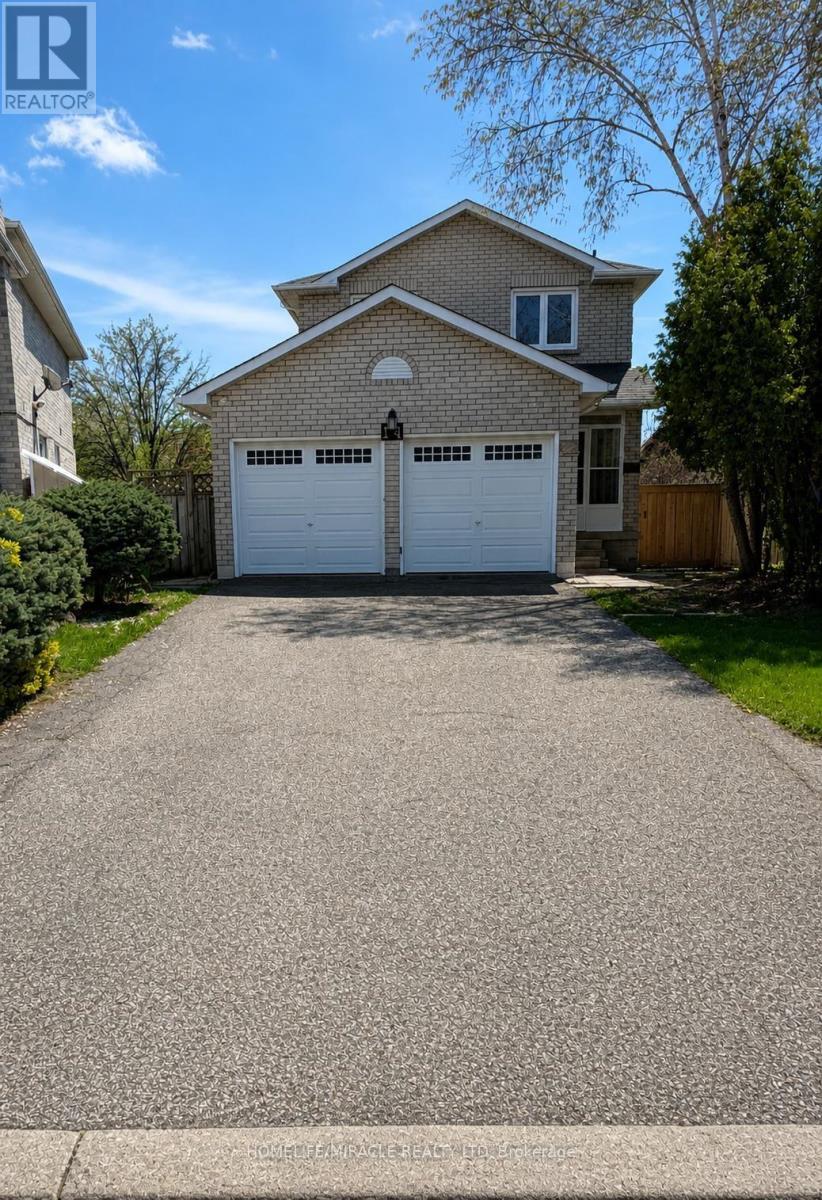
Welcome to this well-maintained 4-bedroom detached home located on a quiet, family-friendly court in Brampton. Situated on a rare oversized pie-shaped lot, this home offers privacy, space, and endless possibilities. The main floor features a bright, open layout, spacious kitchen, generous dining area, and cozy family room-perfect for everyday living and entertaining. Upstairs offers 4 bright bedrooms, including a large primary suite with ample closet space. Brand new Finished legal basement with separate entrance is great for rental income. Another great room with full washroom in basement perfect use as a gym or extended family. Enjoy one of the largest backyards in the area, perfect for summer BBQs, gardening, or future expansion. Double driveway, attached Double garage, minimal traffic, and peaceful surroundings complete this exceptional offering. Elementary school 2 mins walk,(Worship Place- Gurdwara Nanaksar Sahib 800m), Sheridan College nearby Parks and all amenities also. Most accessible place location to highway 407.Idel for family and investors. (id:15069)
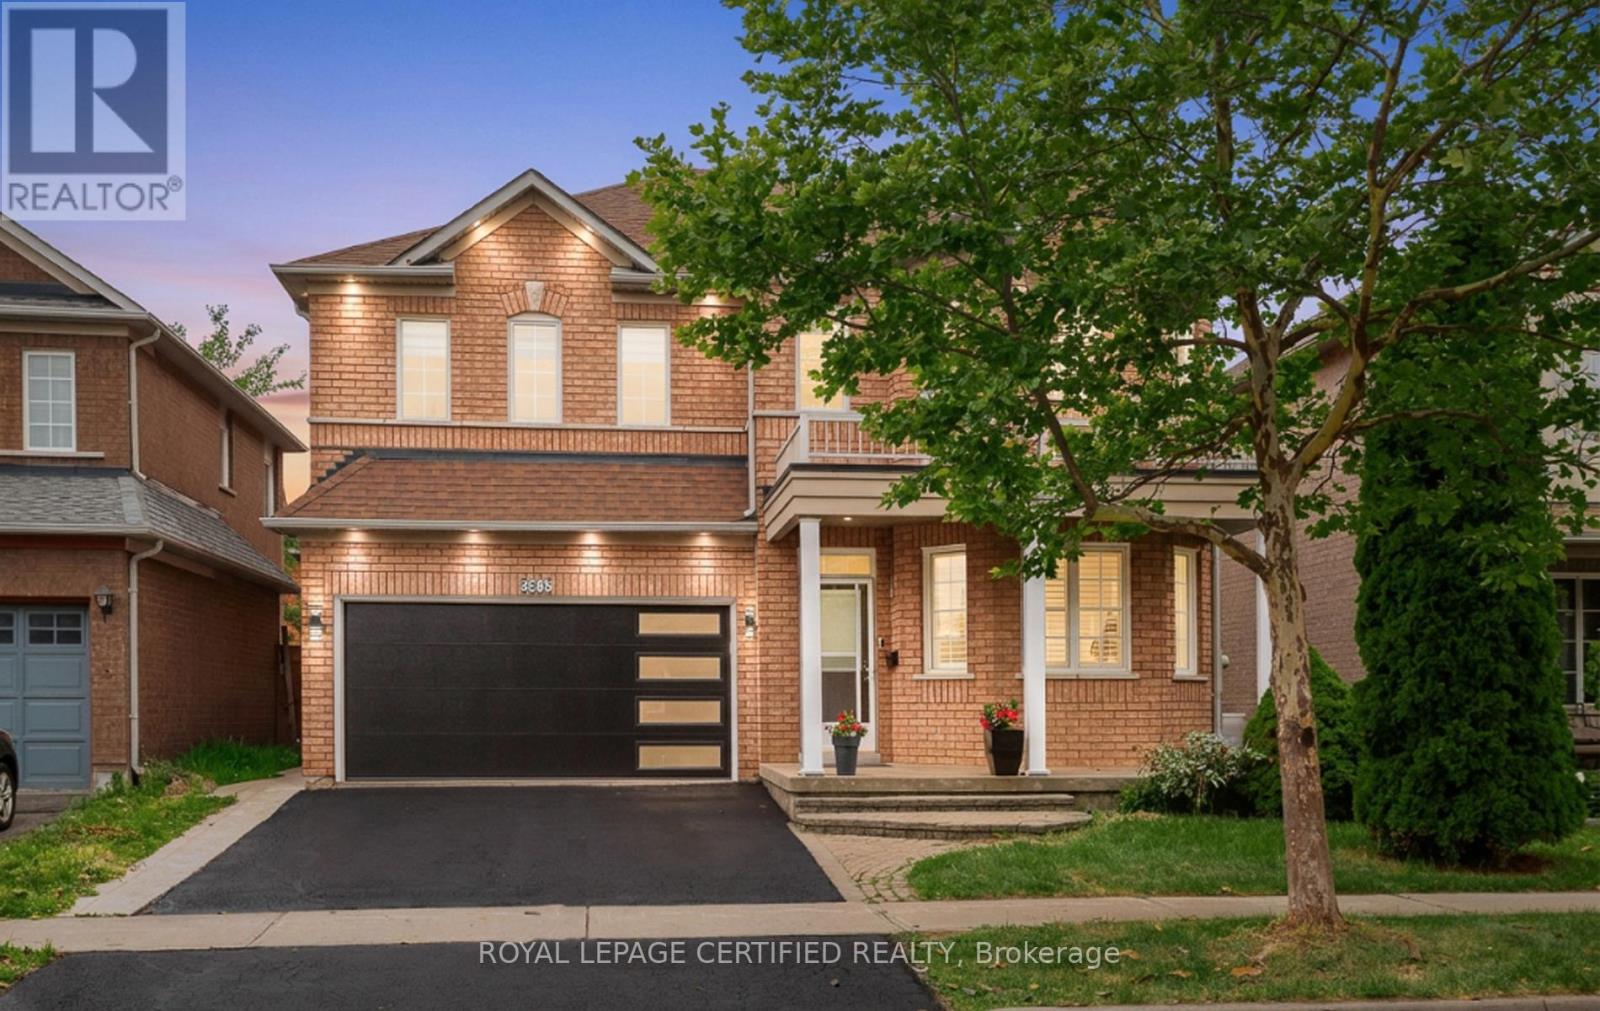
.Absolutely stunning 4+2-bedroom detached home offering approximately 3,800 sq. ft. of total living space, six bathrooms, and two laundry areas. The finished basement features separate entrance, two bedrooms, and two bathrooms, making it ideal for extended family . This beautifully designed home blends elegance with functionality, featuring an open-concept main level with formal living and dining areas, a spacious family room overlooking the backyard, hardwood flooring, an elegant Hardwood staircase with iron pickets, custom window coverings, high ceilings, and pot lights. The modern kitchen includes stainless steel appliances, granite countertops, a functional centre island, custom backsplash, and extended cabinetry that flows seamlessly into the main living areas. The home also offers two spacious primary bedrooms with ensuite bathroom on 2nd level for added comfort and flexibility. Located in a family-friendly neighbourhood just steps from parks, trails, top-rated schools, and public transit, with convenient access to Credit Valley Hospital, the University of Toronto Mississauga, Erin Mills Town Centre, Highway 403, Highway 407, and the QEW. An exceptional opportunity for families, multigenerational living, or investors, don't miss it! (id:15069)
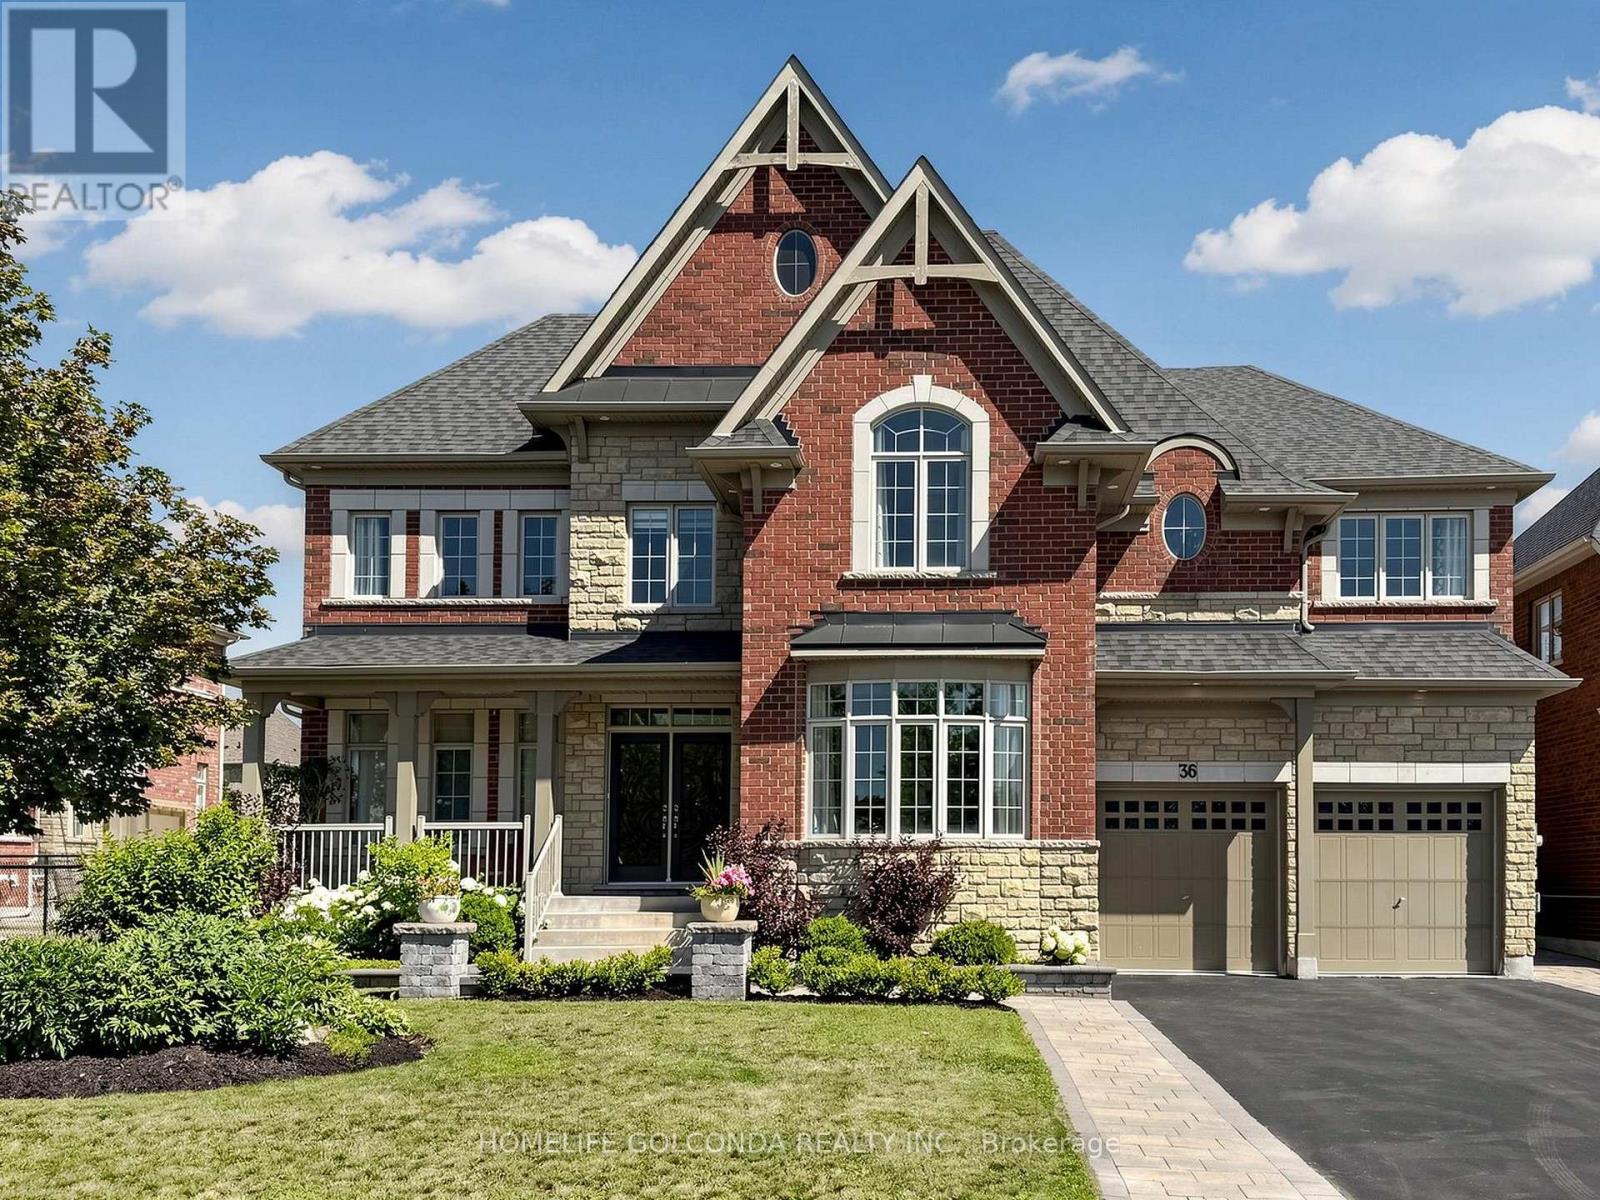
Luxury Living Meets Exceptional Craftsmanship! Welcome to this extensively upgraded executive residence offering over 4,194 sqft. of elegant living space on a premium deep lot in one of Springwater's most desirable communities. facing the park. no side walk, Every detail has been thoughtfully enhanced with high-end finishes and timeless design. The stunning interior features solid oak hardwood flooring throughout the main and second floors, smooth ceilings, elegant oversized crown moulding, upgraded extra-wide baseboards, casings and trim, custom coffered ceiling in the dining room, designer feature walls and sophisticated millwork that elevate every space. The chef-inspired kitchen showcases premium solid maple cabinetry, quartz countertops throughout, a built-in wall oven, cooktop, and abundant custom cabinetry, creating both beauty and functionality. Retreat to luxurious bathrooms featuring upgraded fixtures, frameless glass shower, premium faucets and modern finishes. Numerous pot lights and designer chandeliers illuminate the grand foyer, staircase, dining room and living spaces. Additional premium upgrades include:200-amp electrical service Updated interior hardware throughout Central air conditioning Beautifully landscaped front and backyard Over 500 sqft. custom deck with iron railings Gazebo, patio, shed and children's swing set extensive professional landscaping providing exceptional privacy. Offering 5 bedrooms, 5 bathrooms, tandem three garage . and parking for 9 vehicles, this exceptional home perfectly combines luxury, quality craftsmanship and outdoor living. A rare opportunity to own a meticulously upgraded family home that is truly move-in ready. (id:15069)
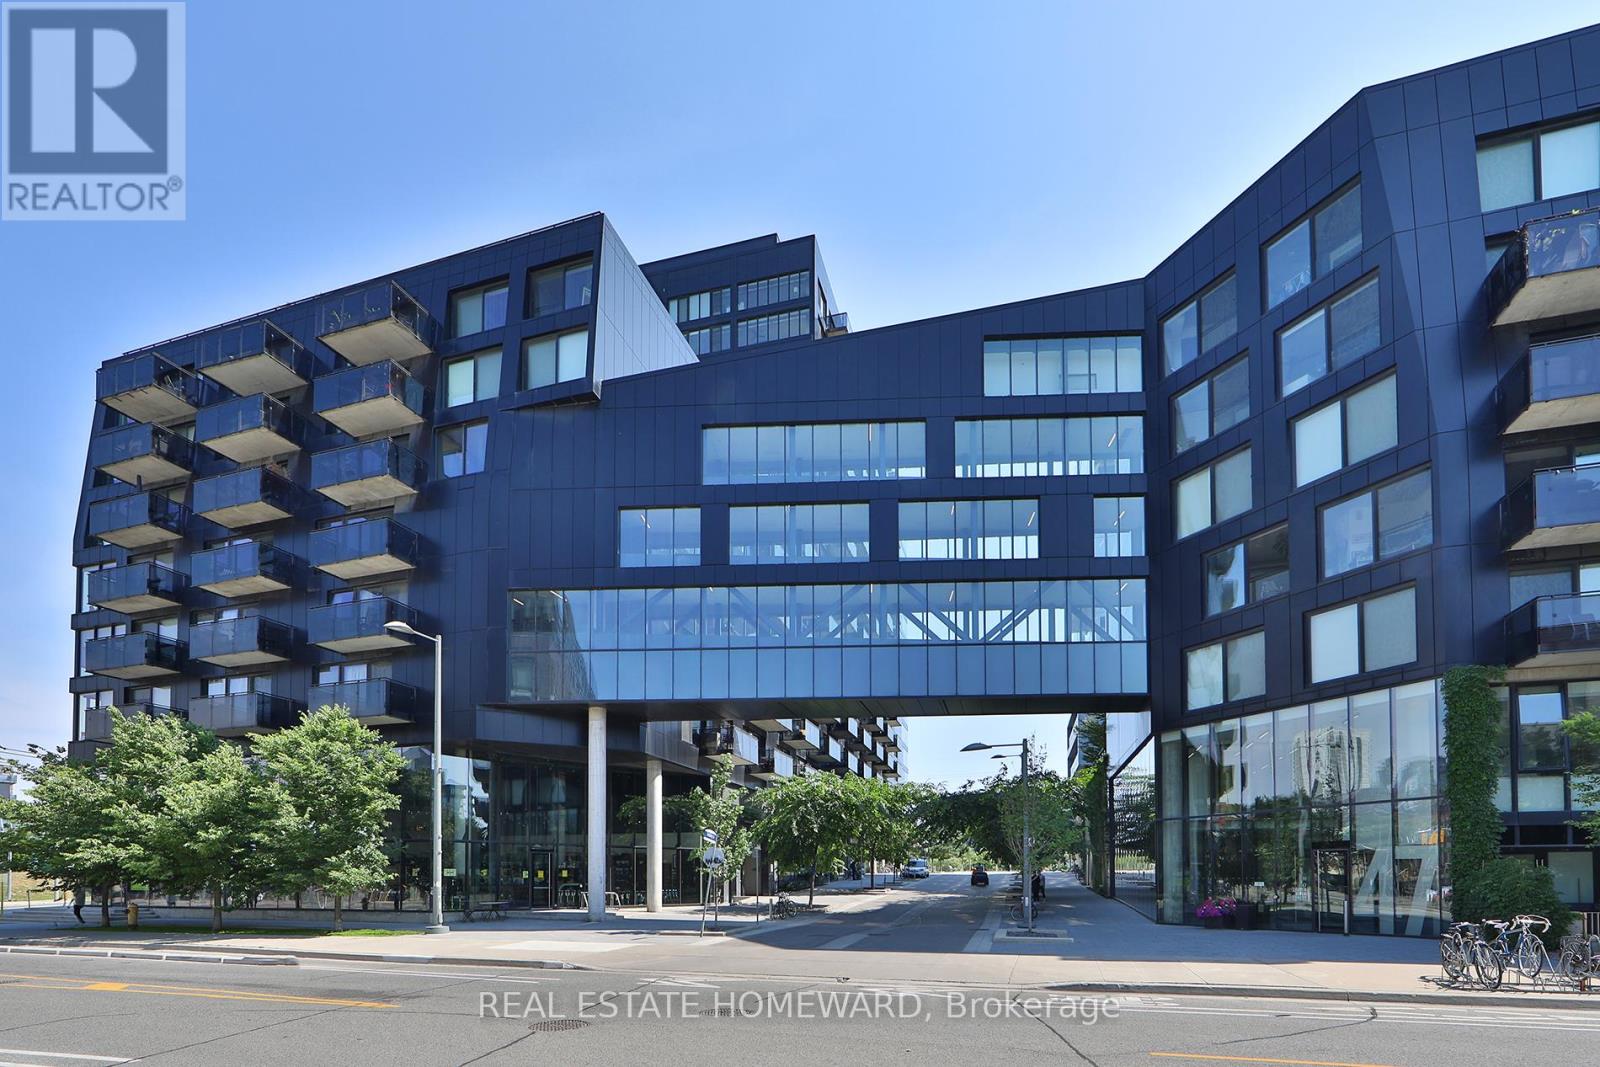
Welcome to River City! This bright and beautifully designed one-bedroom suite offers a rare, layout that feels larger than your typical downtown condo. Unlike many one-bedroom condos, this is a true one-bedroom with a spacious bedroom that comfortably fits a king-size bed and offers excellent closet space. The thoughtful layout also provides room for a functional home office, making it ideal for those who work remotely without sacrificing living space. Featuring 9' exposed concrete ceilings, engineered hardwood floors, floor-to-ceiling windows, a modern kitchen with stainless steel appliances, and an open-concept layout filled with natural light. Enjoy two Juliette balconies plus a private 51 sq. ft. open balcony with beautiful city views overlooking the Queen Street Bridge. Located in vibrant Corktown, you're steps to the Distillery District, St. Lawrence Market, cafés, restaurants, parks, bike trails, and transit, with quick access to the Gardiner Expressway and Don Valley Parkway. River City I is a LEED Gold-certified building, recognized for its sustainable design and energy efficiency. Exceptional building amenities include an outdoor pool, fitness centre, party room, guest suites, concierge, and visitor parking.Urban living at its best! (id:15069)
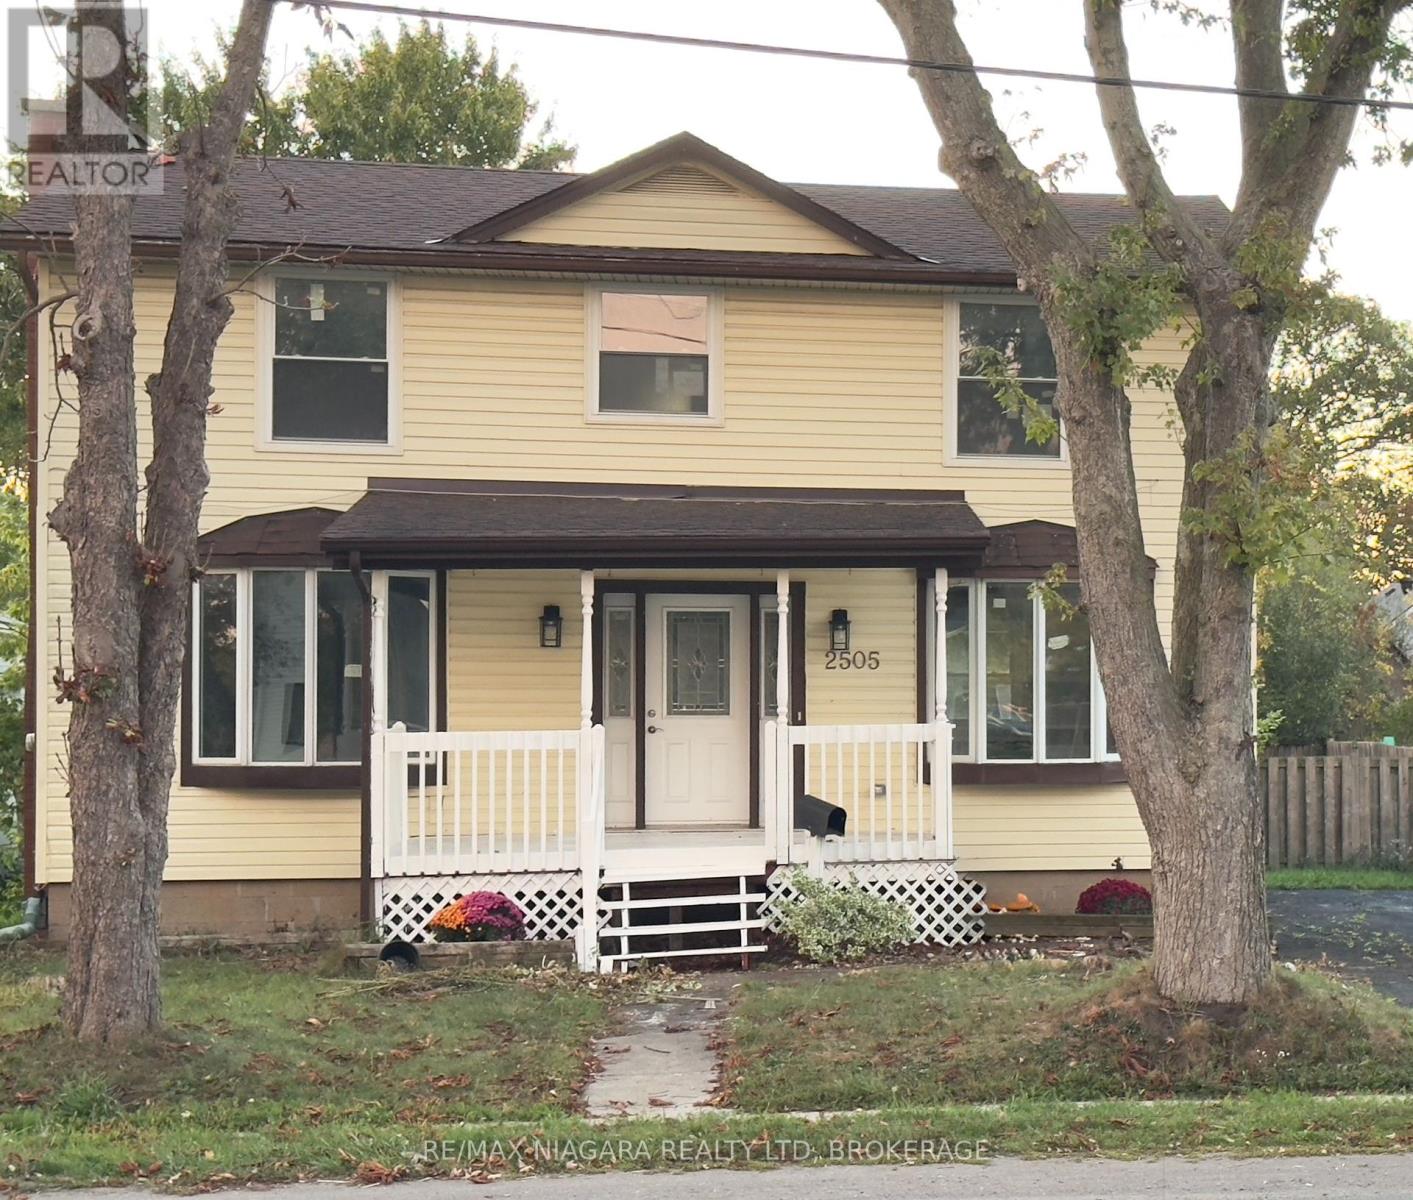
Live. work & invest ! CMU5 zoned. This charming property offers more than just a home - it offers lifestyle and small town feel. Fully renovated, this home spans over 1600 sq ft of above ground living space on a large in-town lot, blending modern comfort with outstanding commercial potential. Zoned for both Residential & Commercial use. Outside of work. this home connects you to the charm of Stevensville. Relax after hours on the family sized front porch. Wave to the neighbours walking their dogs or stroll across the street to the weekly local farmers market for fresh produce and the community park. 4 large bedrooms upstairs provide space for all the family, while the main floor features a custom kitchen , massive dinning area, large living room, rear mudroom, stylish 3pc bath w/ shower. The rear access leads to the unfinished basement which could be altered to suit your own business needs ,while providing privacy for the family. The traditional front foyer is stunning and welcoming. The generous lot adds parking and expansion options, zoning offers long term redevelopment potential for investors looking to maximize value. Every upgrade has been complete for you: New furnace and a/c , HVAC and windows, doors , flooring, bathrooms ,stairs , stainless steel appliances and washer and dryer. You can focus on your Family time or running your business and enjoying the benefits of ownership without an going Honey-do list. The Cmu5 Commercial-mixed use zoning allows A retail shop. office . salon. cafe . personal service business live/work set up or long term redevelopment into mixed use or multi-unit. Located in the heart of Stevensville this property offers unbeatable exposure for signage and customer access. The commercial designation makes ownership more attractive with extensive write-off potential for business expenses and operations. A rare opportunity to own a large family home OR a turn key property .why not both. Come see for yourself. (id:15069)
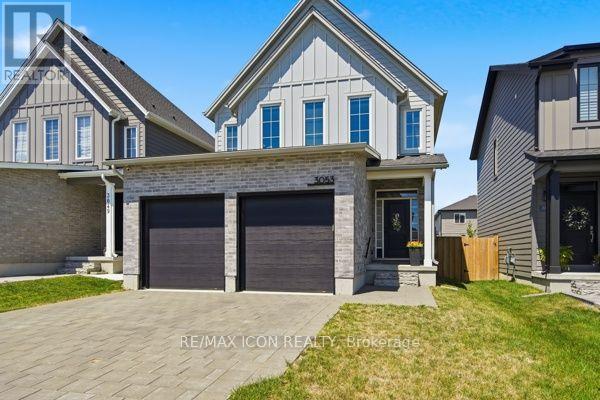
Modern finishes, premium upgrades and an entertainer friendly backyard come together at 3053 Heardcreek Trail in London's desirable Hyde Park area. Built in 2020 by Rockmount Homes, this impressive 3+1 bedroom property offers a bright, open-concept main floor and an upgraded kitchen featuring a pot filler and stylish contemporary finishes. The finished basement provides additional living space with a bedroom, spacious rec room, wet bar and bathroom. Outside, enjoy the fully fenced backyard with a gazebo and privacy wall, ideal for mounting an outdoor TV. The home also features an attached two-car garage with an insulated garage door. Hot tub and play equipment are negotiable. (id:15069)
Why Rent When Your Tenant Can Help Pay Your Mortgage? This Beautifully Upgraded Detached Home In London's Highly Desirable Summerside Community Features A Brand-New Legal Basement Apartment With 1 Bedroom And A Spacious Recreation Room, Offering A Rare Opportunity For First-Time Buyers, Growing Families, Multi-Generational Households, And Investors To Generate Rental Income From Day One.Offering 4+1 Bedroom +1 Rec Room , 5 Bathrooms, And Over 3,100 Sq. Ft. Of Total Finished Living Space, This Move-In Ready Home Combines Comfort, Flexibility, And Long-Term Value. The Bright And Spacious Main Level Features 4 Generously Sized Bedrooms, 3 Bathrooms, Main Floor Laundry With New Washer & Dryer, New Engineered Hardwood Flooring, Fresh Paint Throughout, And A Modern Kitchen Complete With New Quartz Countertops, New Stove, And New Refrigerator. The Open-Concept Layout Is Perfect For Everyday Living And Entertaining.Completed In 2025, The Legal Basement Apartment Features 1 Bedroom, A Large Recreation Room, 2 Bathrooms, Separate Laundry, A Full Kitchen With New Appliances, And A Private Living Area, Offering Excellent Flexibility For Tenants, Extended Family, Or Additional Living Space. Currently Occupied By Excellent Tenants, It Provides Immediate Rental Income And An Excellent Mortgage Helper.With A Double-Car Garage, Parking For 4 Vehicles, And Extensive Recent Upgrades, This Low-Maintenance Property Is Truly Turnkey. Conveniently Located Just Minutes From Hwy 401, Public Transit, Meadowgate Park, Walking Trails, Sports Facilities, Shopping, And Highly Rated Schools, It Offers The Perfect Balance Of Lifestyle And Investment Potential.Whether You're Looking To Lower Your Monthly Housing Costs, Accommodate Extended Family, Or Build Long-Term Wealth Through Real Estate, This Exceptional Income-Generating Property Delivers Outstanding Value In One Of London's Most Family-Friendly Communities. (id:15069)
Discover a rare 10-acre rectangular lot in the highly sought-after Grimsby Mountain / Niagara Escarpment area. This is one of the few true estate-sized parcels of this shape and scale available in the region - offering the space, privacy, and setting to design and build a custom luxury home.Positioned between Lake Ontario and the Escarpment, the property delivers genuine country privacy while remaining minutes from the QEW, Hamilton, St. Catharines, and everyday amenities. Surrounded by mature trees, scenic countryside, wineries, and the Bruce Trail, it combines natural beauty with long-term lifestyle and value potential.Opportunities for a clean, usable 10-acre rectangular lot in this location are exceptionally limited. Ideal for a custom estate, private retreat, or long-term hold. (id:15069)
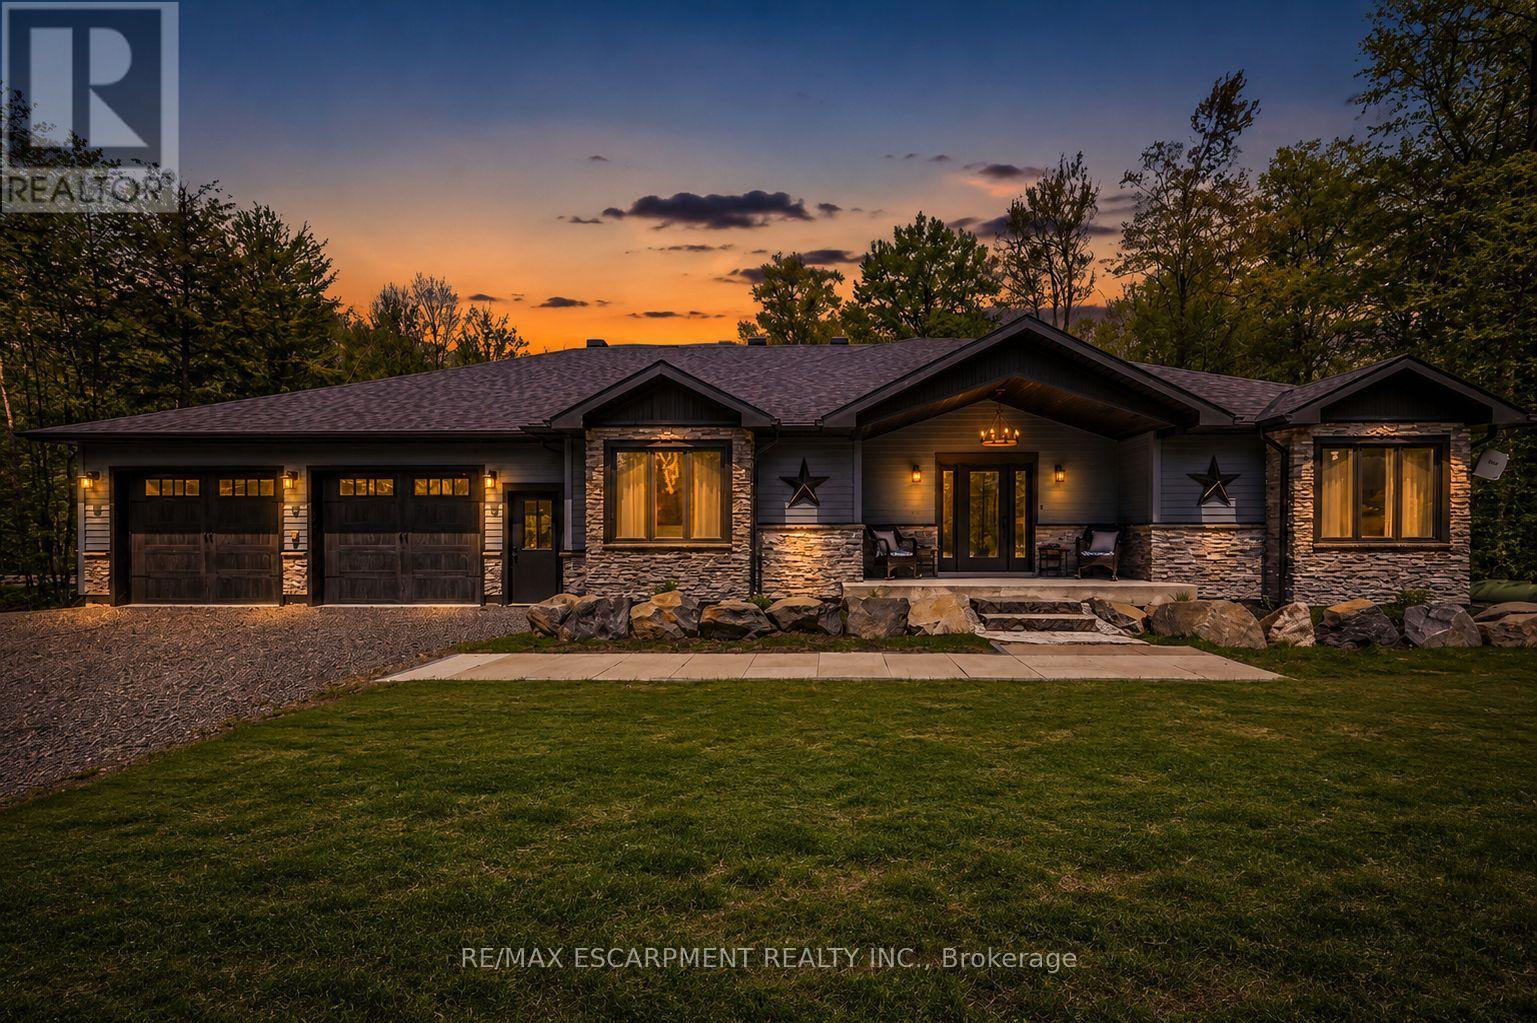
Tucked into a quiet enclave of custom homes just minutes south of Gravenhurst, this gorgeous ranch bungalow offers the Muskoka lifestyle buyers are searching for: peaceful, private, & surrounded by nature, while still remaining close to town amenities. Built in '21, this custom bungalow delivers over 4,100SF of finished living space designed for comfort, entertaining, & multigenerational living. Set on almost 1 acre, a beautifully treed lot, the home features soaring ceilings, pot lights throughout, expansive windows & an open concept layout filled with natural light. The main floor living room showcases a gas F/P & stunning vaulted ceiling, creating an impressive focal point. Vinyl flooring enhances the modern, low maintenance design. The chef inspired kitchen offers quartz countertops, custom cabinetry, premium appliances & a large island ideal for gathering. A bright Muskoka room extends the living space outdoors, perfect for morning coffee or evening relaxation. The main level offers well appointed bedrooms & bathrooms designed for everyday ease. The fully finished lower level expands the living space with two bedrooms, a recreation room, a dedicated gym room, a second kitchen & a full bathroom, making it ideal for extended family, guests, or in-law potential. A standout feature is the 30' x 42' insulated drive through garage. W/ concrete floors, automatic garage door openers & a rear roll up door, it provides exceptional functionality & access to the backyard. Offering space for up to six vehicles, it is perfect for hobbyists, storage, or car enthusiasts. The garage also includes rough-ins for an EV charger, heater, & generator for future convenience. Located near Kahshe Lake & Sparrow Lake, & close to marinas, golf courses, trails, & year round recreation, this property offers the perfect balance of privacy and accessibility. Just far enough from the city to unwind, yet close enough for easy access, refined Muskoka living at its best. Luxury Certified. (id:15069)
Rare opportunity! This well-maintained home offers generous space, flexibility, and income potential in the highly desirable Creditview community. Featuring a carpet-free interior and fresh paint throughout, this move-in-ready property is ideal for large or multi-generational families. The main floor includes a spacious den that can easily serve as a living room, home office, or main-floor primary bedroom. Upstairs offers four generously sized bedrooms. The primary bedroom features a Jack-and-Jill ensuite with direct access to the second bedroom, while the remaining two bedrooms share a full bathroom. The finished basement offers exceptional versatility, featuring three bedrooms, each with its own private ensuite bathroom-ideal for extended family, multi-generational living, or rental income potential. A storage shed in the backyard provides additional space for tools and seasonal storage. Heat bump (2024), Main floor eavestrough (2026). Ideally located just minutes from Square One, Sheridan College, UTM, Mississauga City Hall, restaurants, hospitals, grocery stores, Hwy 403, public transit, and more. Rare opportunity for end-users, multi-generational families, and investors alike. Don't miss this exceptional property-a must-see! (id:15069)