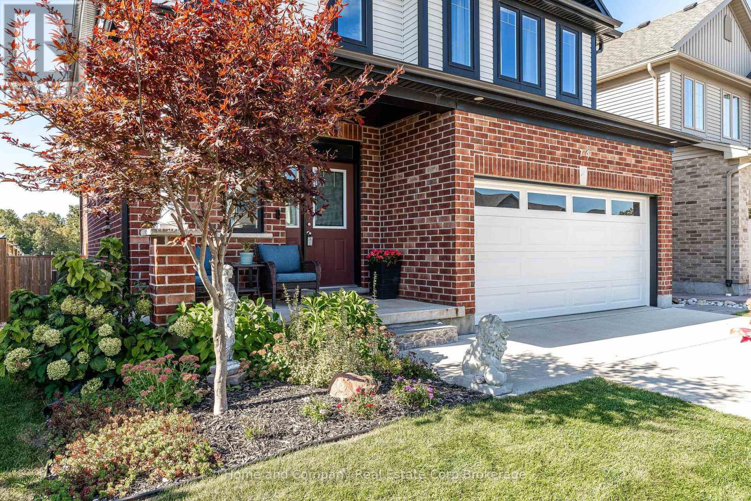
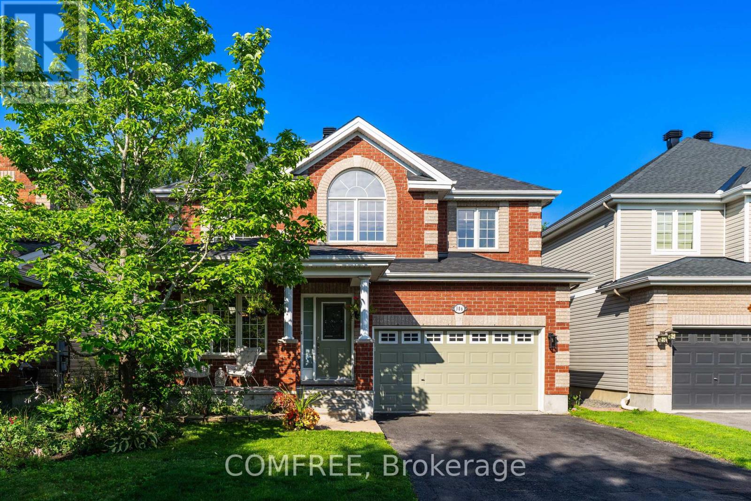
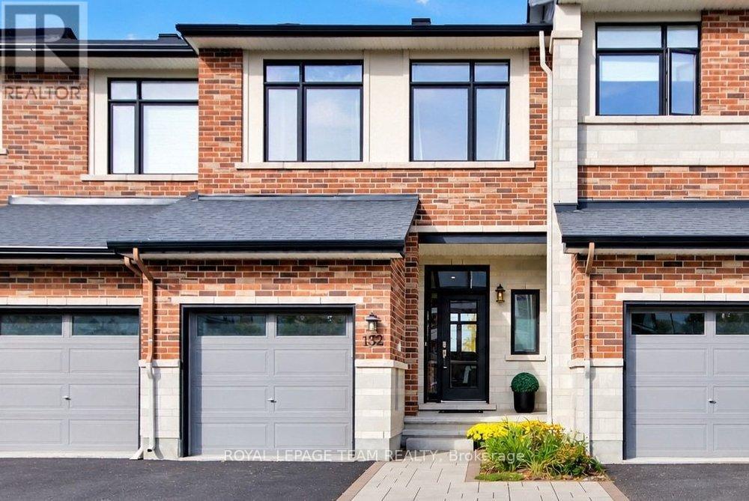
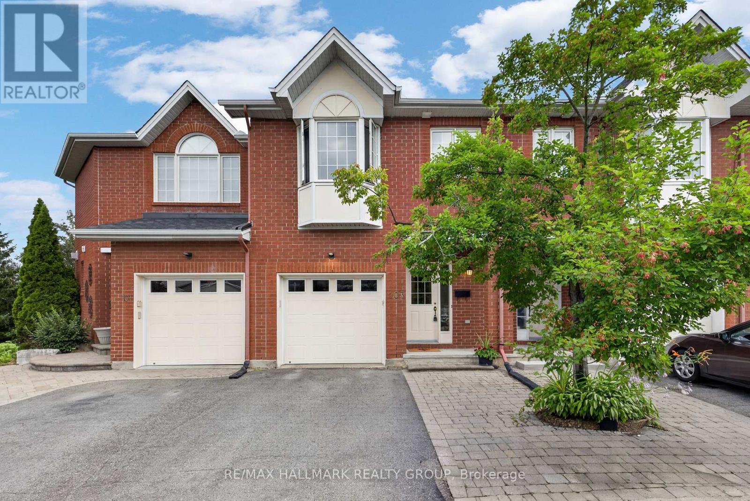
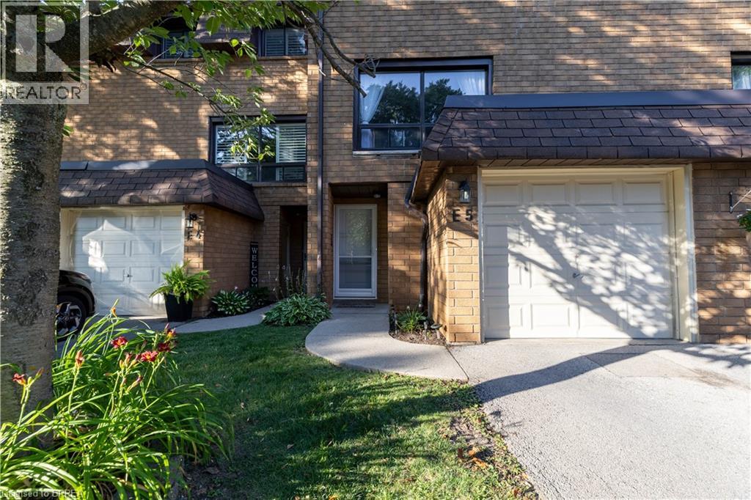
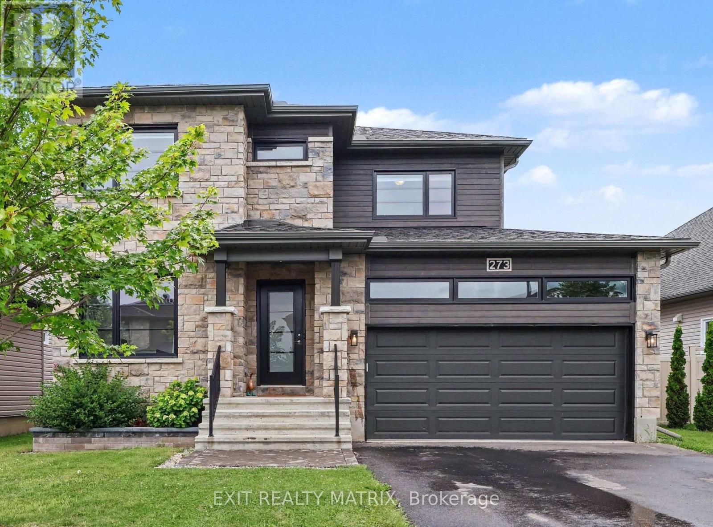
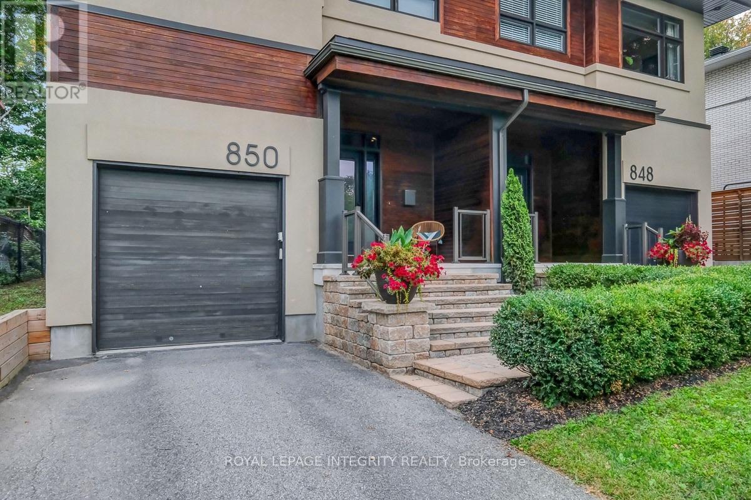
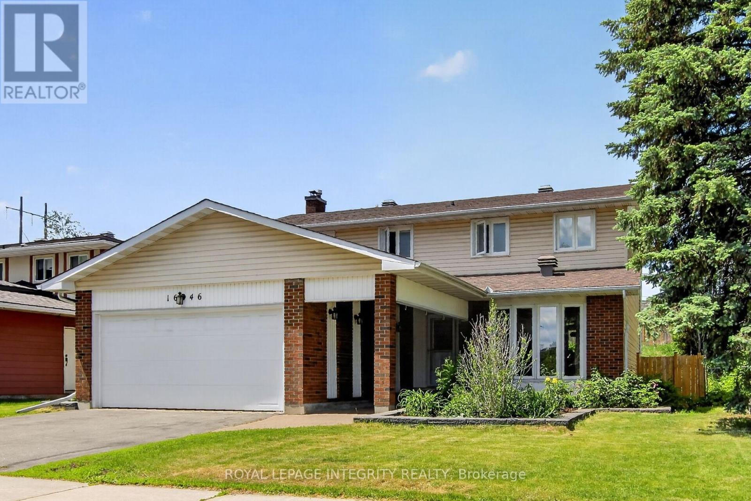
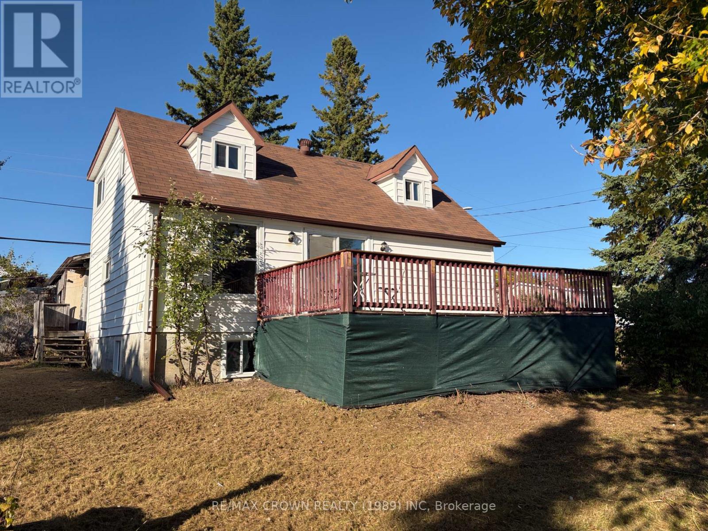
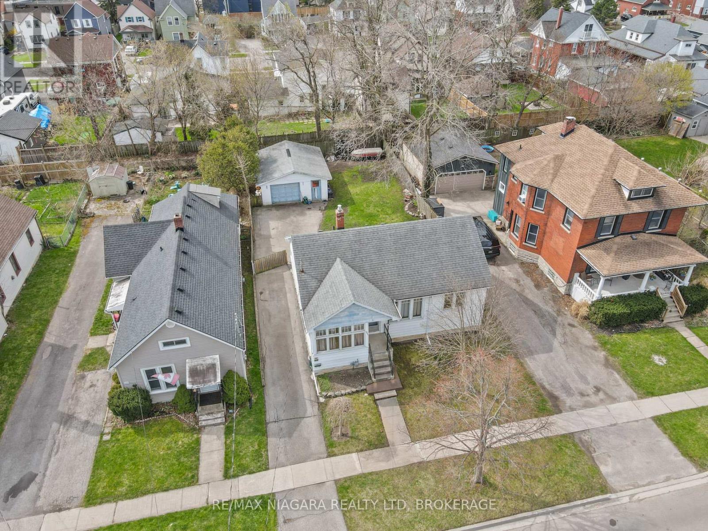
Room to Grow, Gather and Make Memories! Enjoy the best of Stratford's west end in this 8 year old spacious and welcoming Bromberg-built 4-bedroom, 2.5-bath home, thoughtfully designed for comfortable everyday living. Bright, generous principal rooms and an open-concept layout create an easy flow for busy family mornings, relaxed evenings and entertaining friends. The spacious primary suite offers a walk-in closet and private ensuite, while the convenience of upper-level laundry keeps everything close at hand.Step outside to the partially covered back deck and enjoy the peaceful backdrop overlooking a farm field-an ideal spot for morning coffee, summer dinners or simply unwinding at the end of the day. A double attached garage adds plenty of room for vehicles, bikes and storage, while the location puts everything you need within easy reach. With schools, parks, shopping, recreation and all the everyday conveniences of Stratford nearby, this is a home that offers space, comfort and a wonderful lifestyle. Spacious Living, Open Skies and Everyday Convenience. You've waited long enough. Call your REALTOR today to arrange a private viewing. (id:15069)
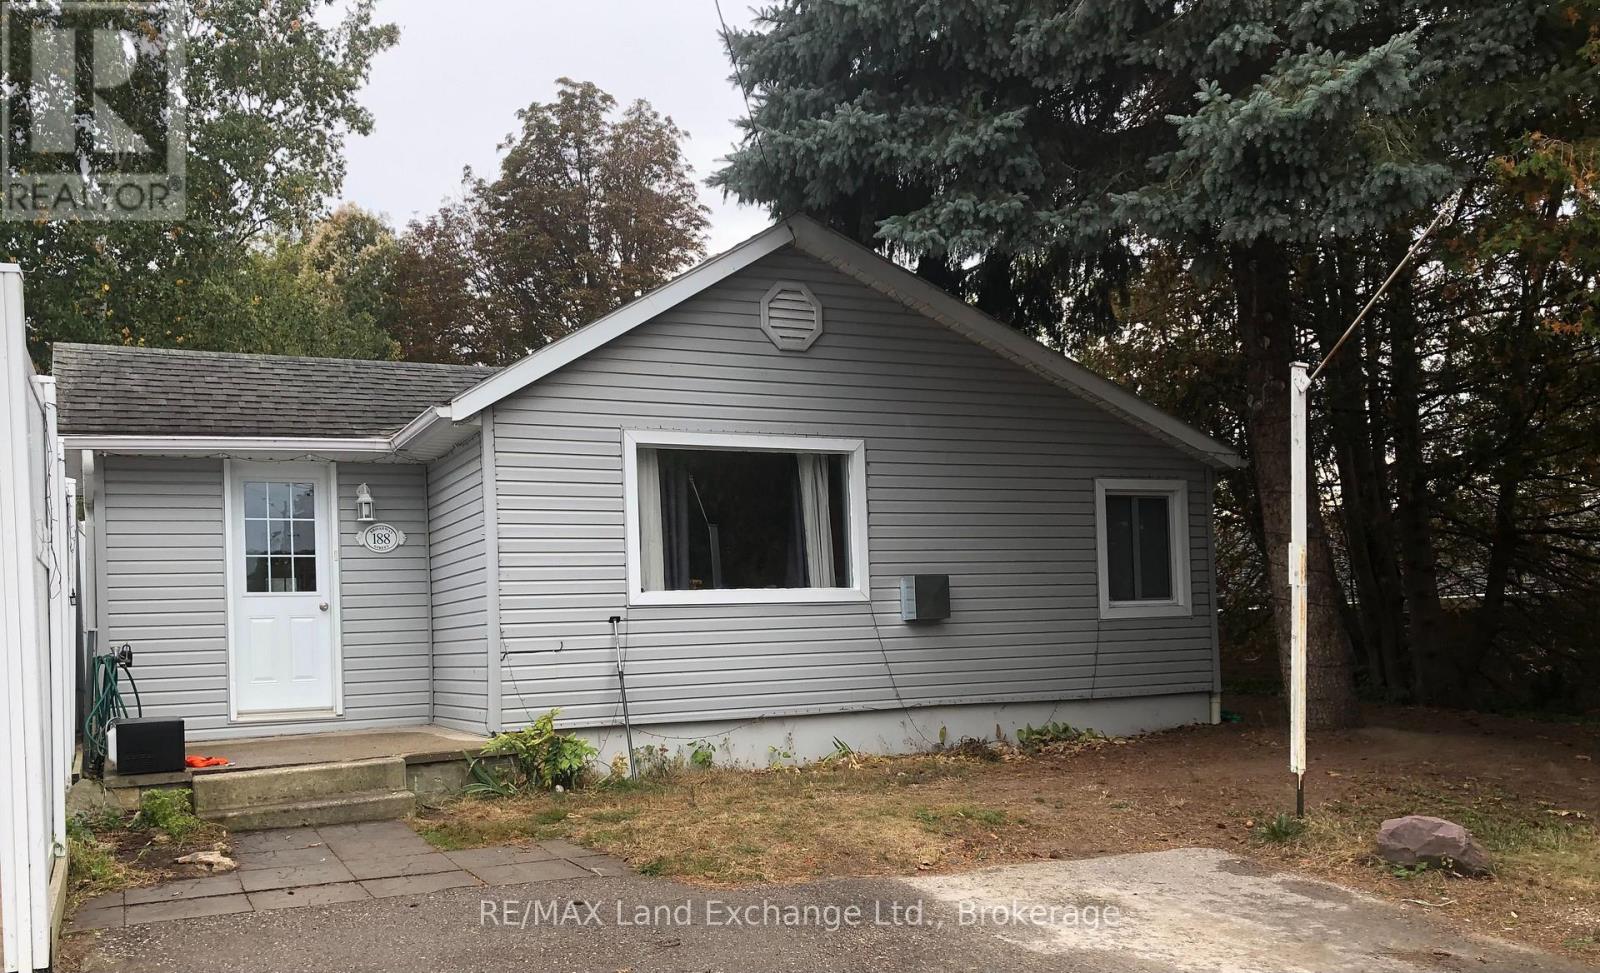
This sprawling 1,200+ sq' bungalow is located close to the shores of Lake Huron and yet is in the core area of Kincardine's downtown. There are 3 bedrooms and a very private back yard would make for great gatherings around a fire pit on seasonable nights. Two natural gas wall heaters have been recently installed to economically enhance the homes comfort during the cold weather. The double wide private parking will allow up to 4 vehicles to park when company arrives. Whether looking for a starter or retirement home or cottage in the Town of Kincardine you better check this one out! (id:15069)
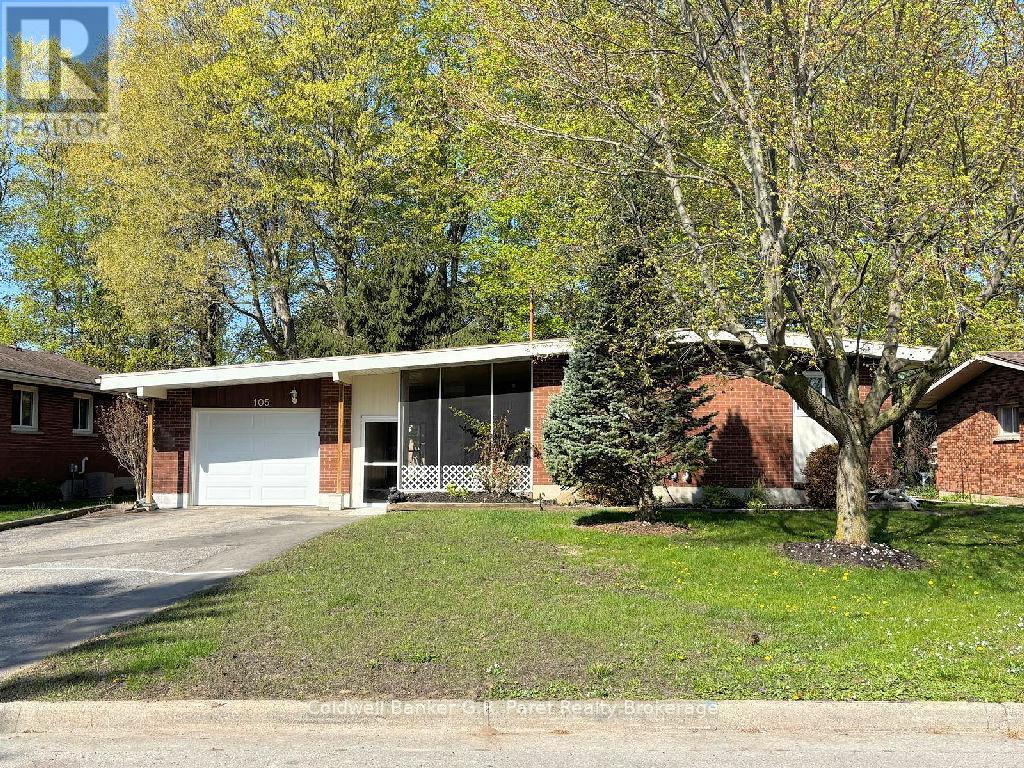
Amazing home in beautiful Tillsonburg! So close to downtown, it is within walking distance to many amenities. This property has so much space inside and out! The large backyard is perfect for kids to play or for relaxing under the beautiful mature trees on a hot day. The breezeway/screened porch is perfect for gatherings if the weather is unpredictable. The interior has been freshly painted and there are 3 bdrms, and one 3pc bathroom on the main floor as well as an updated Kitchen. The living/dining room area is open concept with a door to the large deck for convenience; whether you want to BBQ or entertain guests. The basement offers a large recreation room with nice sized windows, walkout to the backyard, an office/den, utility room with laundry, 3 pc bathroom and another optional room that could be used as a playroom or games room. Some of the main updates of this fantastic bungalow include kitchen appliances, all new interior doors on main floor, newer garage door with remote, 7 newer windows, water softener +/- 2 years old, A/C and furnace +/-3 years old and the baseboards in the bedrooms have also been replaced. There is also a portion of the yard with a small deck behind the garage that is fenced in. (id:15069)
Welcome to this inviting brick bungaloft townhouse in Guelph's desirable south end, offering a bright, open layout and a comfortable, low-maintenance lifestyle. The main floor features a spacious living room, an open concept kitchen and dining area, a generous primary bedroom, 4-piece bathroom and convenient main floor laundry. Upstairs, the second bedroom and another 4-piece bathroom provide a private space for guests, a home office or family. A large front porch welcomes you home, while the attached one-car garage adds everyday convenience. Enjoy the benefits of a small monthly fee that includes lawn maintenance, driveway snow removal and access to the community clubhouse. The location is hard to beat, with shopping, groceries, restaurants and public transportation all close by, plus the scenic trails of Preservation Park just steps from your door. Whether you're buying your first home or looking to downsize, this is a home that offers space, convenience and easy living in a great south-end location. (id:15069)
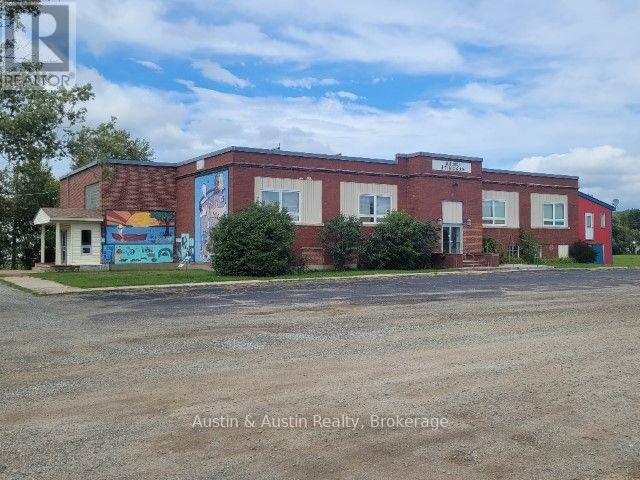
Endless opportunity for the developer and business minded! Located within the heart of Atikokan's business community. This brick building is greater than 14,000 square feet on two levels. The layout lends itself to a multi-residential complex, and/or commercial use. There are 4 large rooms on the main floor, ideal for studio type apartments. Spacious common areas provide sound barriers and large windows give natural light and a spacious feel. Double wide entrances, one on the East end and one on the South side of the building. The lower level west wall, is primarily above ground, with large windows and more rooms to develop. The MacKenzie Ave. lots, being 132' x 132' are being included, but have their own legal description, and can be sold separately. Selling "as is/where is". The Buyer is responsible for approval of their intended use, with the Municipality of Atikokan Planning and Zoning Department. (id:15069)
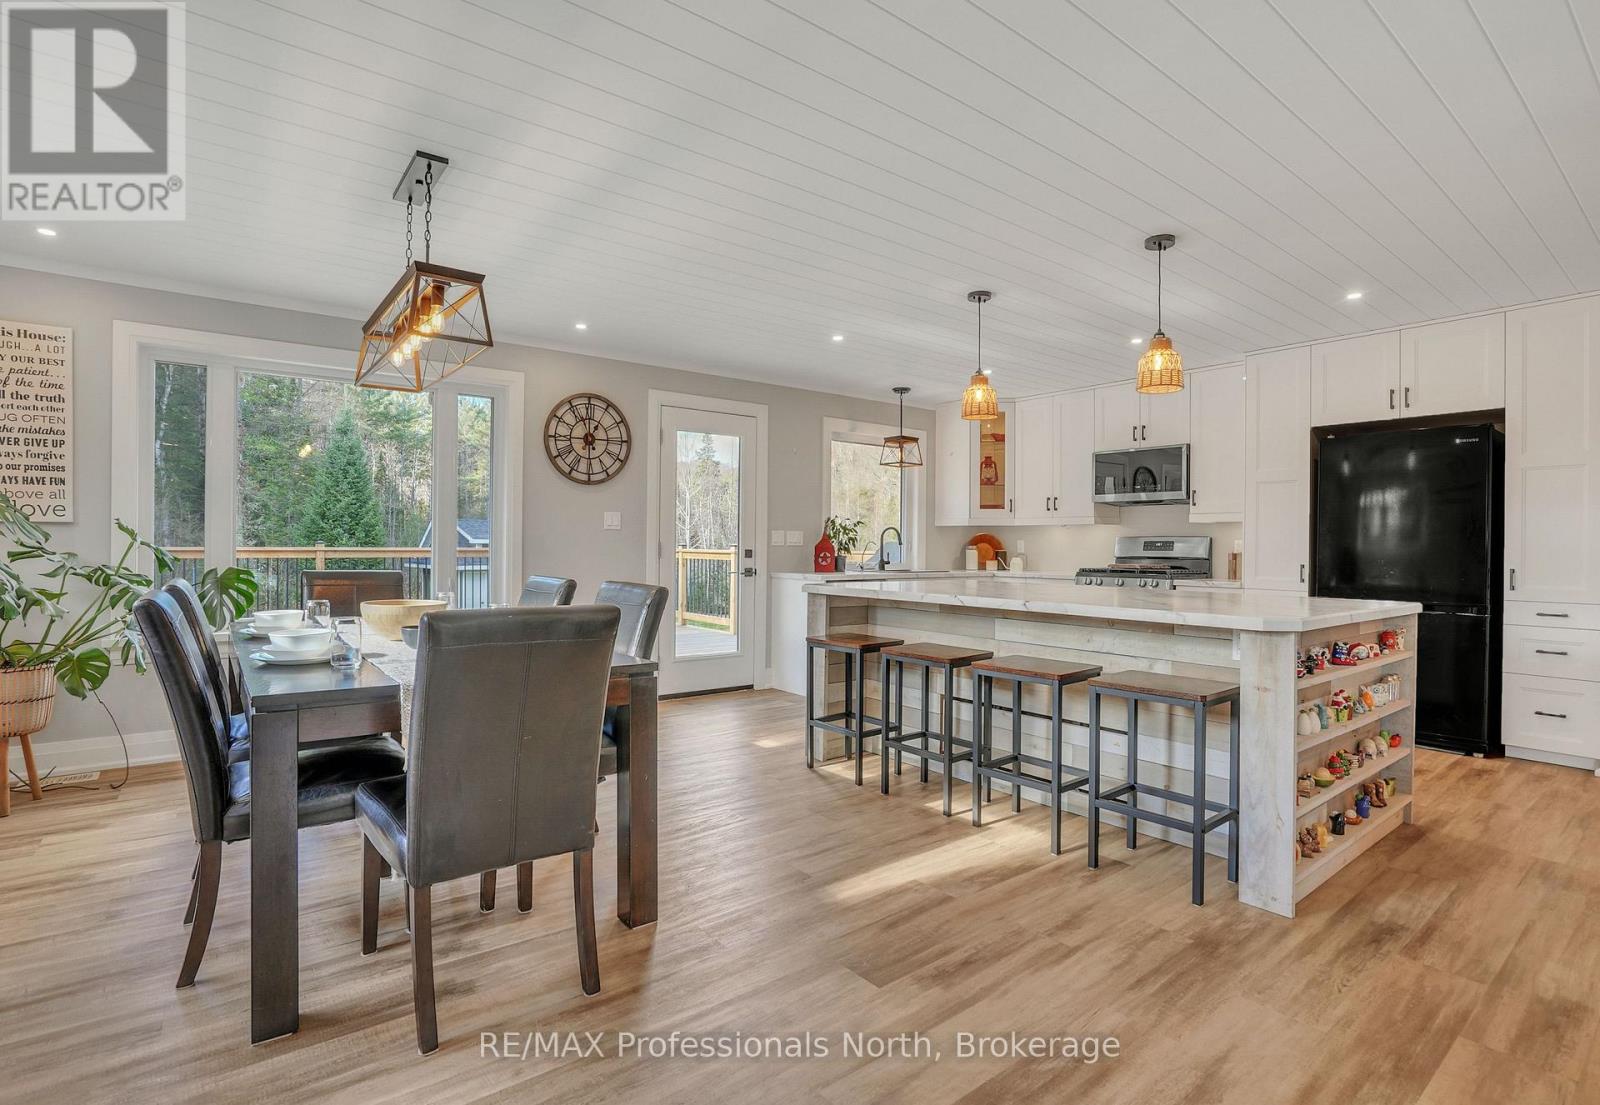
Welcome to Mainhood's Road, where rural living does not mean coming home from work, to more work! Designed for easy one-floor living, the main level keeps every habit within reach, with a layout that is practical and easy to maintain. Renovated and deeply cared for over the past 5 years, from the roof right down to the depths of a sophisticated well water system, updates include furnace, electrical, plumbing, windows, kitchen, bathrooms, and flooring - all completed with professional attention to long-term quality. The walkout lower level adds room for the way real life runs - flexible. Whether that means space for your pursuits, children or visiting guests, with 2000+ square feet of finished living space every area remains purposeful. Continue to use the insulated bonus space as the current workshop, or convert it to a home gym, music studio, or traditional office. Come experience the space and peace of this 2.25 acre property, surrounded by a wall of forest, a perfect pond (ice hockey anyone?!) and access to local trail systems. This family home balances the best of country living and small town community. The vibrant towns of Bracebridge and Huntsville offer all of the necessary amenities and local adventures. Go ahead, get in the car and exit just 5 minutes from Highway 11... to your next family home (id:15069)
Located in the established Blossom Park area, this 4-bedroom, 3-bathroom detached home offers a functional layout with recent updates throughout. The updated main entrance leads to a dining room with a nearby built-in coffee bar. A main-floor den provides flexible space for a home office or hobbies. The kitchen features granite countertops, stainless steel appliances, ample cabinetry, a pantry, breakfast bar & eating area. Large windows provide natural light throughout, while the living room features a natural gas fireplace. Upstairs, the spacious primary bedroom includes a walk-in closet & 3-piece ensuite with granite countertops. Three additional bedrooms complete the upper level. The finished basement offers a large recreation room with pot lighting & ample storage. Outside, the fenced backyard features a large deck, interlock patio, raspberry, blackberry & blueberry bushes, plus pear & cherry trees. A double garage provides additional parking & storage. Nearby amenities include parks, playgrounds, schools, shopping, recreation, public transit & walking trails, with convenient access to major routes throughout Ottawa. (id:15069)
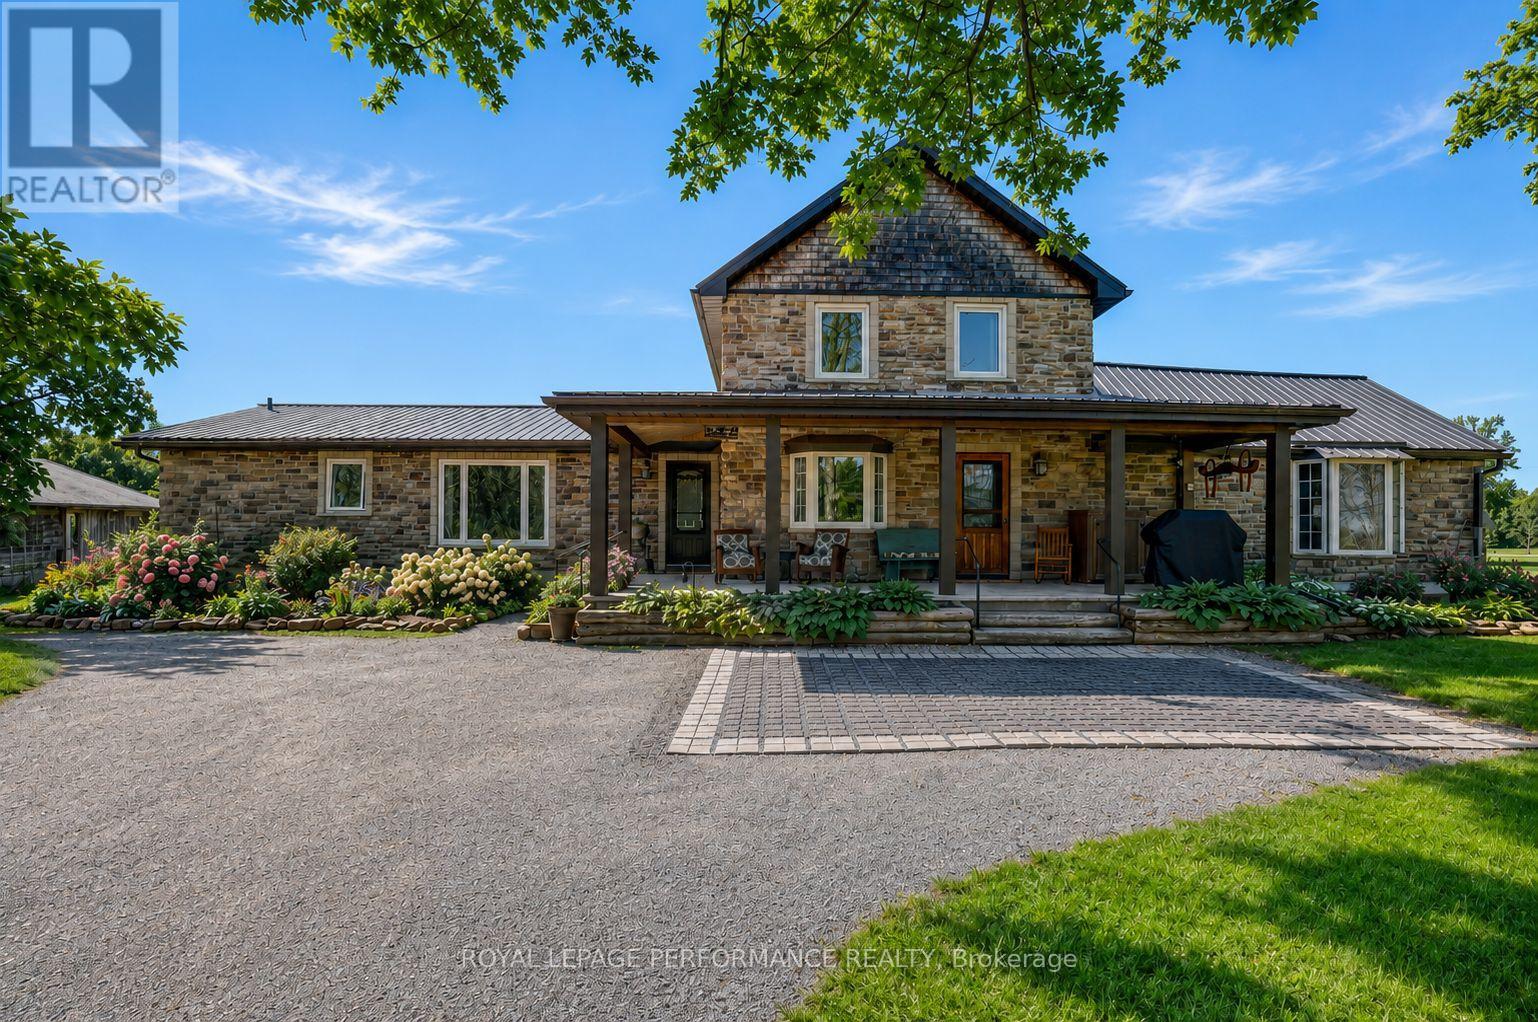
Where timeless rustic character meets thoughtful, top-to-bottom renovation. This beautifully restored century farmhouse, set on 1.8 acres of picturesque land, captures the essence of rustic living while delivering the comfort and efficiency today's buyers expect. From the moment you arrive, the inviting front veranda sets the tone-perfect for morning coffee as you take in peaceful views of open fields where birds gather and nature quietly unfolds. Inside, the home has been extensively renovated while preserving its authentic charm, highlighted by exposed wood beams, warm tongue-and-groove accents, and a cohesive farmhouse aesthetic throughout. Two well-designed additions elevate both space and functionality. One features a stunning dining room and cozy sitting area that flow seamlessly into a private primary retreat, complete with a beautifully finished ensuite. The second addition offers a welcoming living room, ideal for relaxing or entertaining while surrounded by the home's rich textures and natural warmth. The main level is thoughtfully laid out with the primary bedroom, a second bedroom, and convenient laundry, making everyday living both practical and accessible. Upstairs, you'll find three additional bedrooms and a spacious, updated bathroom-perfect for family or guests. Outdoors, the lifestyle continues with a hot tub, gazebo, expansive lawn, and a tranquil wooded area that adds both privacy and charm. Two outbuildings enhance the property's versatility: a classic old barn full of character and a smaller shed currently used as a workshop. With radiant floor heating adding year-round comfort and every detail carefully considered, this property offers a rare blend of heritage appeal and modern convenience-an ideal escape for those seeking refined country living just beyond the everyday. (id:15069)
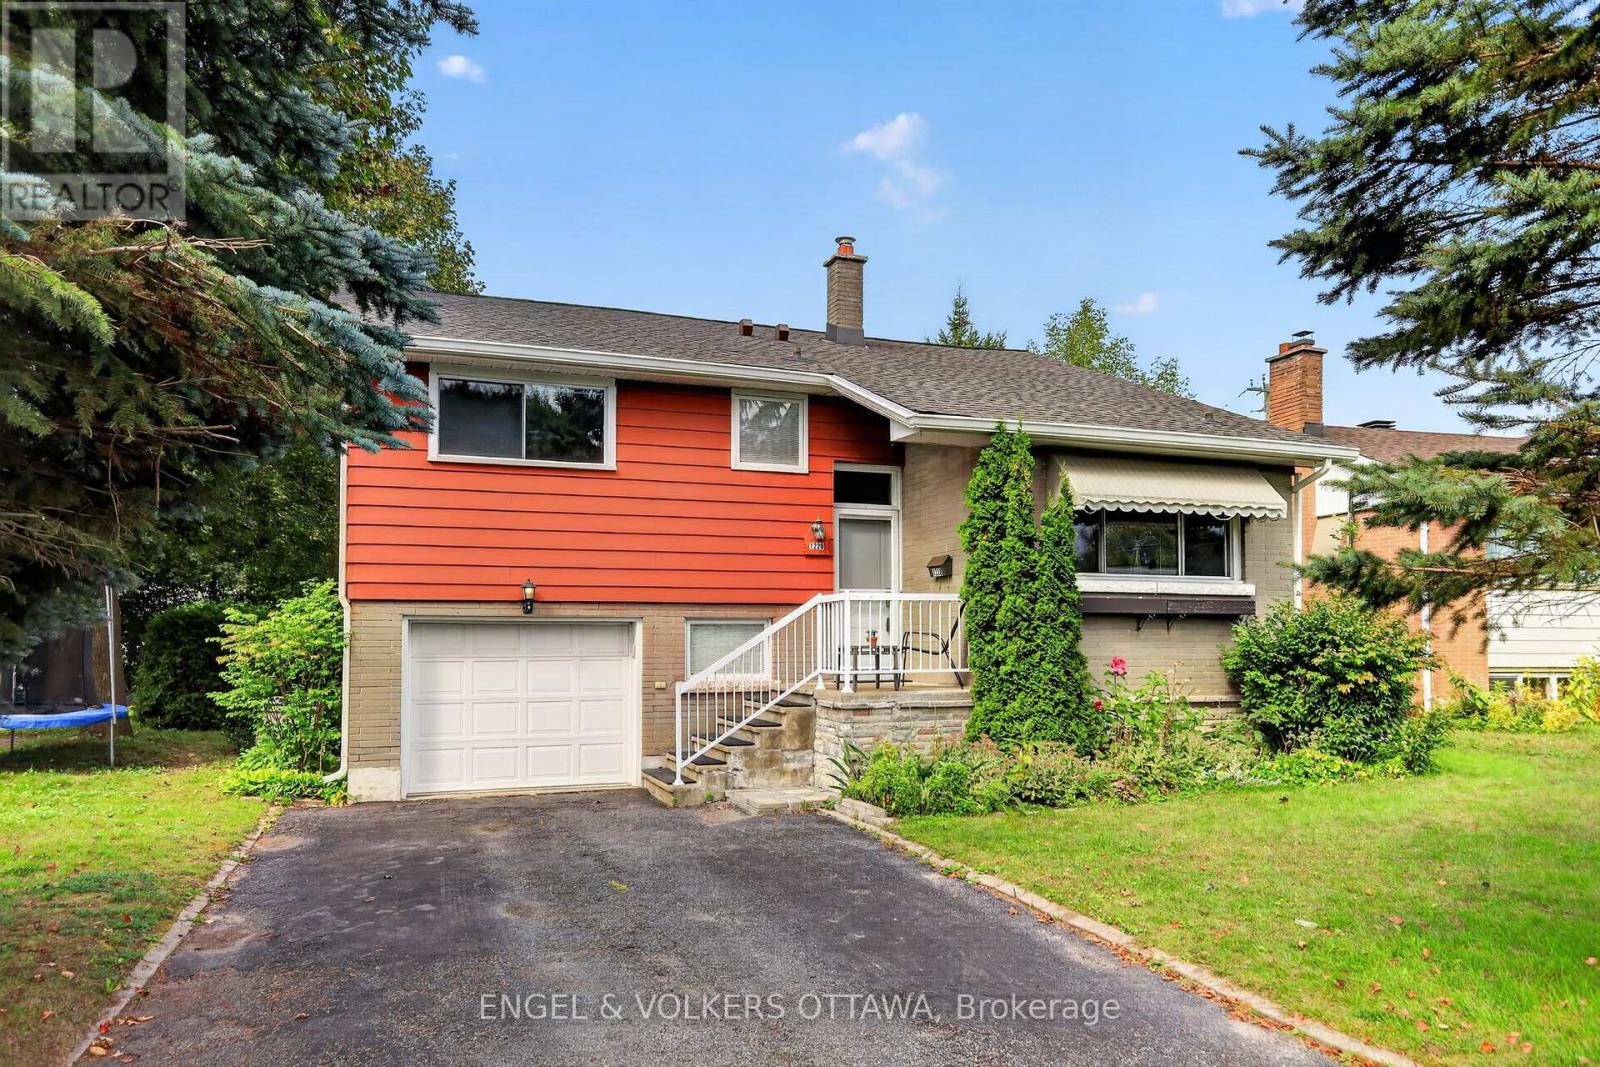
There's comfort in owning a single-family home in one of Ottawa's most central neighbourhoods! This gem in Copeland Park has all the right stuff to make your very own long-term forever home, including a newly insulated, September 2026, R50+ attic. Featuring 3 bedrooms, 2 full baths, living and family rooms, a single-car garage with inside access, spacious rooms, and a modernized kitchen-all set on a wonderful 50 x 106 ft lot. A unique backsplit layout provides plenty of living space flooded with natural light and hardwood floors. It has such a 'livable' layout, providing multiple spaces for family members to relax or entertain. You likely already know about Copeland Park's brilliant location, but just in case: Walkable to the Laurentian Place shops and Merivale, and central to all the city has to offer. Excellent schools like Agincourt and St. Daniel are around the corner, and the neighbourhood is filled with fantastic parks- Agincourt Park, Gibby Park, and Carlington Park. Boasting a 77 "Very Bikeable" score with the Experimental Farm paths running through the neighbourhood, this home is ready for its next owners to make it their own! (id:15069)
**Open House this Sunday October 4th from 2-4pm** Welcome to this beautifully maintained 3-bedroom Urbandale townhome offering over 1,900 sq. ft. above grade plus a professionally finished basement, ideally located on a quiet, family-friendly street in the heart of Riverside South. Set on an oversized, deep lot with no rear neighbours, this home offers exceptional privacy while being just steps from shopping, restaurants, parks, transit and everyday amenities.The bright, open-concept main floor is filled with natural light and features a spacious living and dining area centred around a cozy gas fireplace with custom built-in shelving and a wood mantel. The chef-inspired kitchen is designed to impress, offering premium appliances, granite countertops, a large breakfast bar and a walk-in pantry - perfect for entertaining and everyday living. Upstairs, you'll find three generous bedrooms, including a spacious primary retreat with a walk-in closet and a luxurious 4-piece ensuite featuring an oversized soaker tub. Convenient second-floor laundry includes new high-end LG washer and dryer. Fresh paint & lighting throughout with new carpet on the second floor and basement (2025) makes this home truly move-in ready.The finished lower level adds incredible versatility with a large recreation room and full bathroom, making it ideal for teenagers, overnight guests, a home office or future in-law potential. Outside, enjoy one of the neighbourhood's most private backyards with a spacious deck, no rear neighbours, along with a newly installed interlock driveway providing parking for up to four vehicles. Just a short walk to Riverside South Plaza, grocery stores, restaurants, cafés, gyms, medical offices, OC Transpo and the LRT, with quick access to Barrhaven and downtown Ottawa. Combining exceptional living space, thoughtful upgrades, an oversized private lot and an unbeatable location, this is a home you'll be proud to own. Nothing to do but move in and enjoy! (id:15069)
Ideally located in one of Ottawa's most desirable central neighbourhoods: Alta Vista. Just minutes from The Ottawa Hospital General Campus, CHEO and the National Defence Medical Centre. You'll enjoy an exceptional urban lifestyle with easy access to parks, walking and cycling paths, and abundant green space. THE ORIGINAL OWNERS HAVE BEAUTIFULLY MAINTAINED AND UPGRADED THEIR HOME. Just freshly painted in neutral colors. 3 bedrooms and 3 bathrooms. We offer a WALK OUT basement opening on a treed, manicured, fenced backyard with a gate for easy access. (new fence and hedge in 2025). A bright kitchen with a pleasant eat- in area adjacent to the cozy living room with a corner gas fireplace. The spacious primary bedroom has a walking closet and a full ensuite bathroom. Furnace 2021, A/C 2024. Roof serviced and repaired in 2018. Homeowner association fees are $ 1,200 per year. Flexible possession. (id:15069)
A home with a story, character, and craftsmanship you simply don't find in every semi. Custom-built by its original owners, 1221 Anoka Street was created with intention and features a number of thoughtful details that give the home its own identity. The main level offers hardwood flooring, crown moulding, a gas fireplace, generous living and dining spaces, and a functional kitchen with granite counters and direct access to the backyard and deck. Upstairs, the layout continues to stand out with a spacious primary bedroom featuring a walk-in closet and private ensuite, two additional bedrooms connected by a Jack-and-Jill bathroom, and a versatile open landing that works beautifully as a study, reading area, or additional sitting space. The finished lower level adds valuable living space with a recreation room, 3-piece bathroom, laundry, cold storage, and plenty of additional storage. The home offers a wonderful opportunity for the next owner to make it their own while enjoying the character, space, and thoughtful design already in place. Located in the established Hunt Club-South Keys community, you're minutes from shopping, schools, transit, restaurants, parks, major roadways, and everyday conveniences. A distinctive custom-built home with generous living space, unique details, and plenty of room to grow into. (id:15069)
Wonderfully updated & ready to move into family home w/spacious rooms & approx. 2850 sq.ft. above grade living space. 4 bedrooms, 4 baths & a main level den w/access to a 3 piece ensuite bath. Situated on approximately 63' x 104' lot w/fenced backyard w/updated deck, interlock patio, mature trees & gardens. Walk to many parks, shops & top schools. Richcraft Recreation complex, transit, high-tech & 417 are mins away. Highlights include: refinished hardwood flooring on main & 2nd level, updated staircase w/modern oak railing & metal spindles, refreshed kitchen w/new quartz counters & backsplash, painted cabinets & new hardware, freshly painted throughout, new modern light fixtures & updated powder room. Open plan living & dining room with 9 ft ceilings, arch detail & tall windows is perfect for entertaining. The family room is spacious & is a marvelous room for game nights, play & relaxing. The triple window provides views of the backyard & a corner gas fireplace adds ambience. Close by is the main level den or bedroom with a tall window & access to a tiled 3 piece shower room, convenient for elderly parents. The open staircase has been beautifully updated w/modern oak railing w/metal spindles & new light grey carpet. The round window provides natural light & character. The new hanging chandelier adds interest & different looks. Primary bedroom provides space for a king size bed, dresser, night tables & sitting area with bay windows. There is a big walk-in closet & double closet. Convenient tiled ensuite bath w/long vanity w/drawers, updated light fixture, corner shower & deep tub w/tile surround. The secondary bedrooms are each a good size & have double or triple closets, updated overhead lights & big windows. Linen closet is handy in the hall, close to the main bath w/vanity w/drawers, medicine cabinet, updated light fixture & combined tub/shower w/tile surround. Move-in & make this lovely home your own. 24 hours irrevocable on offers. (id:15069)
Welcome to this beautifully maintained condominium townhome in Hamilton's highly desirable West Mountain community. Offering over 1300 sq. ft. of finished living space, this spacious home features 3 generous bedrooms, 2 bathrooms, and a functional layout ideal for growing families, first-time buyers, or investors. The bright main floor offers a large living room, a separate dining area, a well-appointed kitchen with plenty of cabinetr. Step outside to your private fenced patio perfect for summer entertaining or relaxing outdoors. Upstairs, you'll find three spacious bedrooms and a full 4-piece bathroom, providing ample room for the whole family. The finished basement adds valuable living space with a large recreation room, laundry area, and plenty of storage. Recent updates include new windows (2024), Washer and Dryer (2023), Stove (2024) Dishwasher (2020) Microwave range hood (2021). Additional highlights include an attached garage , private driveway parking, visitor parking, and access to a community playground. Conveniently located just minutes from the Lincoln M. Alexander Parkway, Highway 403, Ancaster, schools, parks, shopping, restaurants, public transit, and everyday amenities, this move-in-ready home offers exceptional value in one of Hamilton's most sought-after neighbourhoods. (id:15069)
Welcome to 365 Haskins Road, your own private country retreat just minutes from the charm of Merrickville. Nestled on 6.82 acres in the peaceful community of Burritts Rapids, this well-maintained 3-bedroom, 2-bathroom bungalow offers the perfect blend of privacy, nature, and endless potential. Explore your own network of trails, enjoy abundant wildlife, and embrace the beauty of the outdoors right from your backyard.Inside, you'll find a solid, lovingly cared-for home that's ready for its next chapter. With spacious open concept living areas and timeless charm, it's the perfect opportunity to add your own personal style and create the home you've always envisioned.The unfinished walk-out basement offers incredible potential for additional living space, whether you dream of a family room, home office, gym, in-law suite, or entertainment area. The possibilities are yours to imagine. Come experience the serenity of country living and discover all the possibilities this exceptional property has to offer. (id:15069)
Beautifully updated, this exceptional 2-storey home blends modern elegance, everyday functionality, and true move-in ready comfort. With 4 bedrooms, 4 bathrooms, main-floor office, and beautifully finished living spaces, it offers everything today's buyers are searching for. Recent upgrades include refinished hardwood flooring throughout the main level, designer-selected paint in key areas, and brand-new carpeting throughout the upper and lower levels. Step into the spacious foyer, where natural light fills the open-concept layout. The stunning kitchen serves as the heart of the home, featuring abundant cabinetry, generous counter space, stainless steel appliances, a large sit-at island, and a walk-in pantry. The adjoining dining area opens to the backyard through patio doors, while the inviting living room, anchored by a cozy gas fireplace, offers the perfect place to unwind. A dedicated main-floor office provides a quiet, functional space for work or study. Upstairs, discover three generously sized bedrooms, including a serene primary retreat with a large walk-in closet and private 4-piece ensuite. A second bedroom also features a walk-in closet. A third bedroom, full bathroom and convenient second-floor laundry complete this level. The partially finished lower level expands your living space with a comfortable hangout area, perfect for movie nights, games, or casual relaxation. Professionally finished fourth bedroom and full 4-piece bathroom, plus ample storage provide added flexibility for guests or a growing family. Outside, enjoy a fully fenced sunny backyard, ideal for summer barbecues, relaxed evenings, and entertaining family and friends. Beautifully updated and carefully maintained, this home showcases quality finishes, functional design, and timeless style throughout. With extensive recent improvements and true move-in ready condition, this is an opportunity you won't want to miss. (id:15069)
Discover Your Dream Home in One of Ottawa's Most Sought-After Communities! This exceptional residence combines luxurious finishes, thoughtful design, and an unbeatable location. The main level features a modern open-concept layout and a recently upgraded kitchen with quartz countertops, shaker cabinetry, stainless steel appliances, and a walk-in pantry. The spacious living room offers a gas fireplace, elegant millwork, and California shutters, while the bright dining room overlooks the beautifully landscaped backyard. Rich oak hardwood flooring flows throughout, including the custom staircase leading to the second level. Here, you'll find 4 spacious bedrooms-a rare and highly desirable feature. The impressive primary suite includes a luxurious 5-piece ensuite and walk-in closet. Three additional generous bedrooms offer excellent flexibility for family, guests, or a home office. A second full bathroom and convenient second-floor laundry complete this level.The lower level features a fantastic recreation room with high ceilings, pot lights, and ample storage. Additional highlights include custom millwork and shelving, premium window coverings, and built-in speakers. Step outside to enjoy the fantastic deck with a natural gas bbq connection-perfect for summer entertaining. Nature lovers will appreciate being just steps from Elmhurst Park, Frank Ryan Park, the Ottawa River Pathway, and Britannia Beach. Walking distance to LRT Phase 2 at Lincoln Fields will make getting around the city a breeze. Enjoy easy access to Farm Boy, Shoppers Drug Mart, Canadian Tire, Altea, Hwy 417 & 416, the Parkway, and much more. A beautifully appointed home offering modern comfort, exceptional functionality, and a prime location. Schedule your private viewing today! (id:15069)
For those who believe a home should inspire, this is where your next masterpiece begins. Built in 1877, this extraordinary century home is a rare sanctuary for artists, dreamers, and lovers of timeless architecture. Set on an oversized lot backing directly onto Forbes Park with no rear neighbours, the enchanting grounds feature white picket fencing, endless perennials and gardens, sprawling lawns, and a European-inspired courtyard. Inside, high ceilings, abundant natural light, and wood casings create a home filled with character. The main floor showcases an expansive living room with custom built-in bookshelves, a dining room built for hosting festive dinners, convenient main-floor laundry, and updated country kitchen. The kitchen boasts butcher block countertops, crisp white cabinetry with gold pull hardware, a farmhouse sink, decorative tile backsplash, and includes the updated appliances. The exceptional 500+ sq. ft. studio-a dream space for painters, sculptors, photographers, makers, musicians, or woodworkers. Featuring its own electrical panel with 240V outlet, heater, generous lighting with large windows, and custom fitted patio doors - it is designed to inspire the creator. Upstairs, original pine floors lead to three spacious bedrooms and an updated 3-piece bathroom. Rich in history, overflowing with character, and impossible to replicate, this is more than a home-it's a place to create, gather, and be inspired. Ideally located just steps from parks, shopping, public transit, and only minutes to downtown and major highways, this is a once-in-a-generation opportunity to own one of Ottawa's most enchanting century homes. 24 hours irrevocable. (id:15069)
Welcome to this bright and beautifully appointed 4-bedroom + office/den executive home, offering over 3,500 sq. ft. of above-grade living space on a premium 50' x 130'+ lot in Barrhaven. Designed for comfortable, refined living, the home features generous room sizes, large windows, 9-ft main-floor ceilings and high-end finishes throughout. Step through the enclosed foyer with walk-in coat closet into a dramatic two-storey living room filled with natural light, complemented by a spacious formal dining room. The expansive gourmet kitchen features stainless steel appliances, gas stove, large centre island, abundant cabinetry, an exceptional walk-in pantry and a generous eat-in area overlooking the backyard. The sun-filled family room with gas fireplace creates a warm gathering space, while a private office/den, powder room and laundry room complete the main level. Follow the elegant curved staircase upstairs, where a floor plan originally designed for five bedrooms was thoughtfully customized to create four exceptionally spacious bedrooms. The impressive primary retreat features a vaulted sitting area with gas fireplace, walk-in closet and luxurious 5-piece ensuite with dual vanities, separate shower and Jacuzzi soaker tub. Three additional generously sized bedrooms full Bath and a private balcony complete the upper level. Outside, enjoy a massive fully fenced backyard with mature landscaping and a large custom deck, freshly stained for entertaining and outdoor living. The unfinished basement offers over 1,600 sq. ft. with large windows and excellent ceiling height, ready to customize to your needs. Double-car garage, interlock walkway and professionally installed blinds complete the home. Close to schools, parks, trails, shopping, recreation and transit. Explore the attached 3D tour and property video to experience the impressive scale, quality and layout for yourselfOPEN HOUSE SUNDAY, SEPTEMBER 13 2-4 P.M. (id:15069)
Welcome to this well-maintained 4-bedroom, 2.5-bath family home with a double garage in the Convent Glen South community providing comfort, space, and convenience, perfect for the growing families. The bright and functional layout features HARDWOOD THROUGHTOUT. A welcoming front hall leads to a bright living room and dining room. The main floor family room with its cozy wood-burning fireplace, hardwood floor and a patio door to the rear yard is the ideal place to relax with family and friends. The kitchen offers the busy chef, plenty of wood cabinetry, granite countertops, stylish backsplash and a cozy coffee corner for your morning brew. A main floor laundry room and convenient inside access to the garage complete the main floor. In addition to 4 generously sized bedrooms, the UPDATED BATHROOMS include stylish new vanities, mirrors, lighting and flooring, adding a fresh and modern touch. Downstairs, the partly finished basement provides excellent additional living space, including a large updated den with closet and new laminate flooring - perfect for a home office, playroom, gym, or media space. A large storage/utility space completes this level. The pool sized deep lot provides privacy with no rear neighbors and its expansive deck offers an setting ideal for summer BBQs, entertaining, or simply unwinding after a busy day. Enjoy the maintenance free front and side yards with their professional landscaping design and generous perennial planting. Location matters, and this home delivers exceptional investment potential with just a short 12-MINUTE WALK to the soon-to-open JEANNE D'ARC LRT STATION, making commuting to downtown, Ottawa U. and across Ottawa even more convenient. For the active family, the BOB MAC QUARRIE RECREATION COMPLEX, a short 11 min walk, provides hockey, swimming and fitness facilities. A fantastic location, thoughtful updates, and plenty of room to grow - this is a home you won't want to miss. (id:15069)
Welcome to this well-maintained home, proudly offered by its original owners and located in a peaceful, family-friendly neighbourhood. Situated on a premium lot backing onto a soccer field and community centre, this property offers privacy and convenience, with transit, parks, schools, a library, churches, and other amenities just minutes away. This spacious home features 4+1 bedrooms, a finished basement complete with a kitchen, bathroom, bedroom, cold cellar, and a rough-in for a gas fireplace. The double attached garage includes direct access to the basement for added convenience. The backyard is designed for outdoor enjoyment with an interlock patio and a storage shed on a concrete pad. Numerous updates have been completed, including upgraded windows and flooring, a new roof (2018), and a new furnace and heat pump (2024). Additional features include indoor and outdoor security cameras, a rough-in for a security system. (id:15069)
Spacious 2 Storey home sitting on a generous lot anticipating new owners. This home holds 3+1 bedrooms, and 2 baths. With a large living space , and wide windows that welcome natural light to warm your day. Patio doors off dining area leading you to the back deck, perfect for family gatherings , or to create your own peaceful space. Book your viewing today, a deal like this will not last! A new beginning is just around the corner. (id:15069)
This family home in a great neighbourhood sits just steps from the Niagara River Parkway, offering easy access to walking, biking, and fishing along one of Niagara's most scenic corridors. Inside, the home shows character with its hardwood floors, practical layout, and comfortable living spaces. Central air keeps the home cool, and the dining room is well-suited for everyday meals and family gatherings. The living room provides a warm, relaxed setting for daily life. The fully fenced backyard is ideal for kids, pets, gardening, and outdoor entertaining, with plenty of usable space. A powered garage adds valuable functionality - perfect for storage, tools, bikes, and family gear. All set in a quiet, tree-lined area that's easy to settle into and built for everyday living. (id:15069)
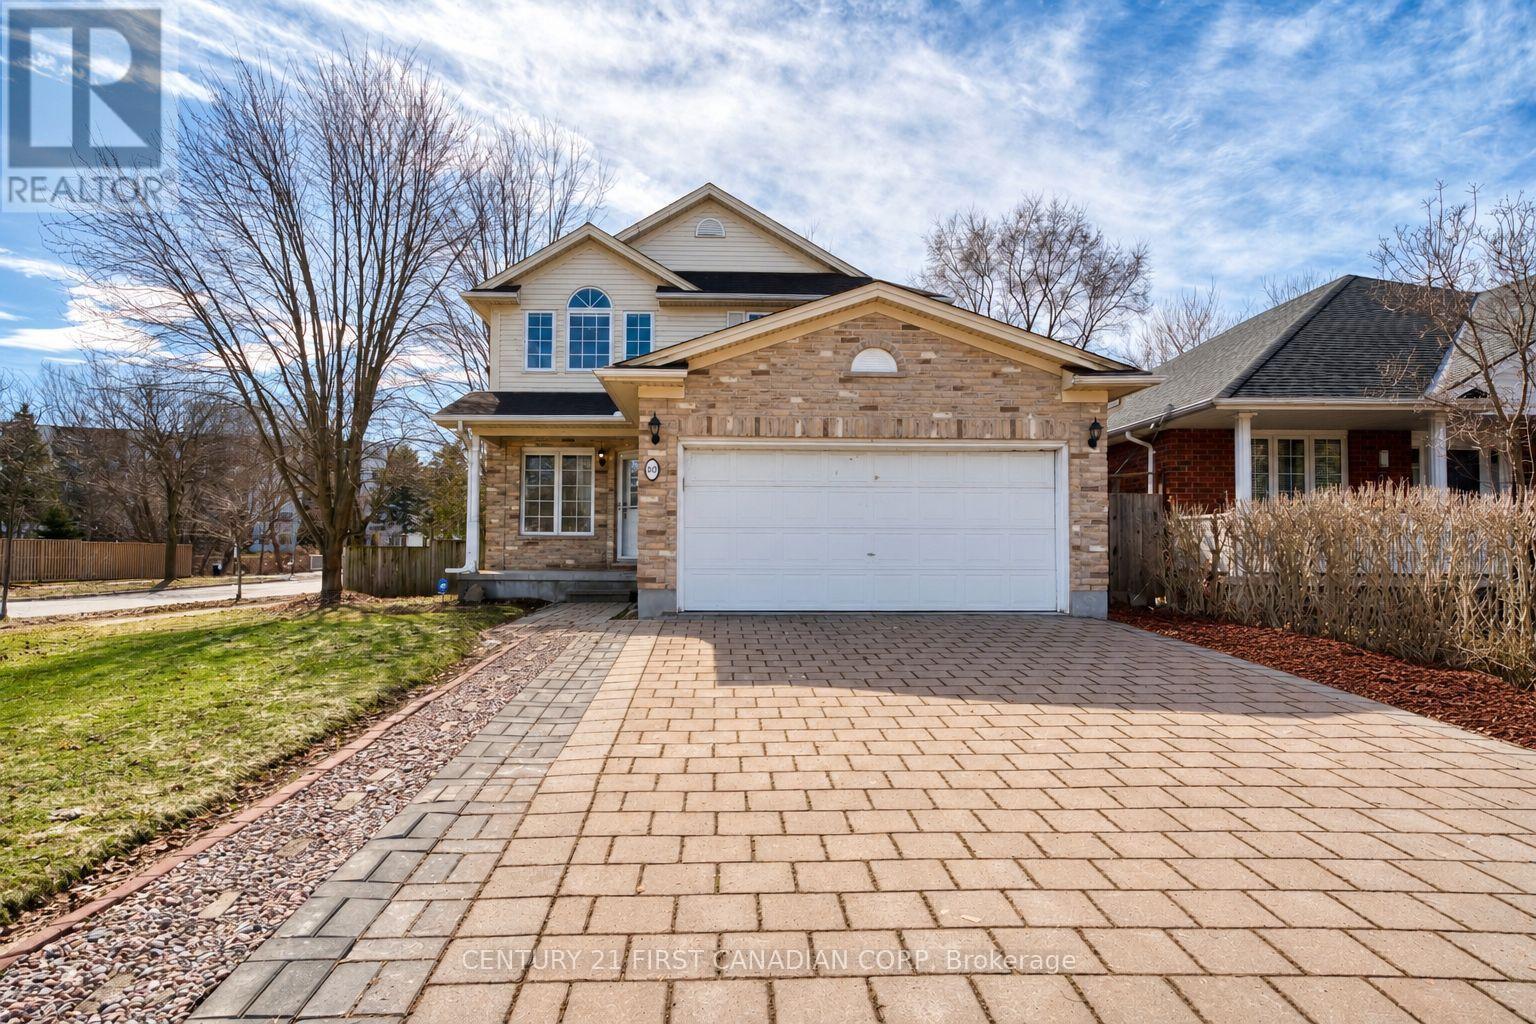
Welcome to this beautifully maintained two-storey home located on a quiet cul-de-sac in North London's sought-after Grenfell neighbourhood. Size: 1908+800sqft. Offering excellent curb appeal and a thoughtfully designed layout. The bright main floor features elegant living and dining rooms with fresh neutral décor and a spacious office, a living room complete with a cozy gas fireplace. The kitchen has been recently refreshed with a brand-new countertop & sink (2026), fresh paint (2026), new lights (2026), and updated appliances, creating a modern and inviting space for everyday living and entertaining. Patio doors lead from the eating area to a private backyard with a shed. Upstairs, you'll find 4 generously sized bedrooms, including a primary suite with a walk-in closet and a 4-piece ensuite. One bedroom features a striking cathedral ceiling. A convenient second-floor laundry closet adds to the home's practicality (newer washer & dryer). The fully finished basement offers excellent additional living space and includes 2 bedrooms, a full bathroom, and a spacious family room, ideal for an extended family, guests, or a private retreat. Recent updates include newer flooring (2017), making this a completely carpet-free home, freshly painted walls (2026) and new light fixtures on the main floor (2016), roof replaced in (2013), new bathroom (2025) and hot water tank (2022). Additional highlights include a double garage, levelled 4-car driveway, and premium shingles. Ideally located close to parks, a creek, top schools, shopping, and all North London amenities. (id:15069)