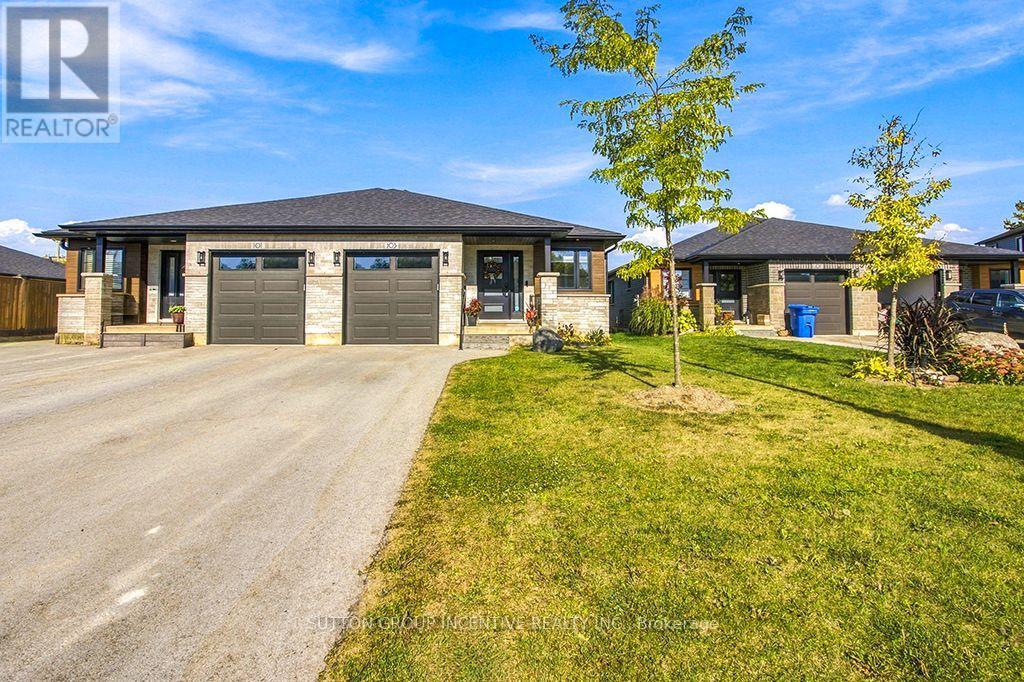
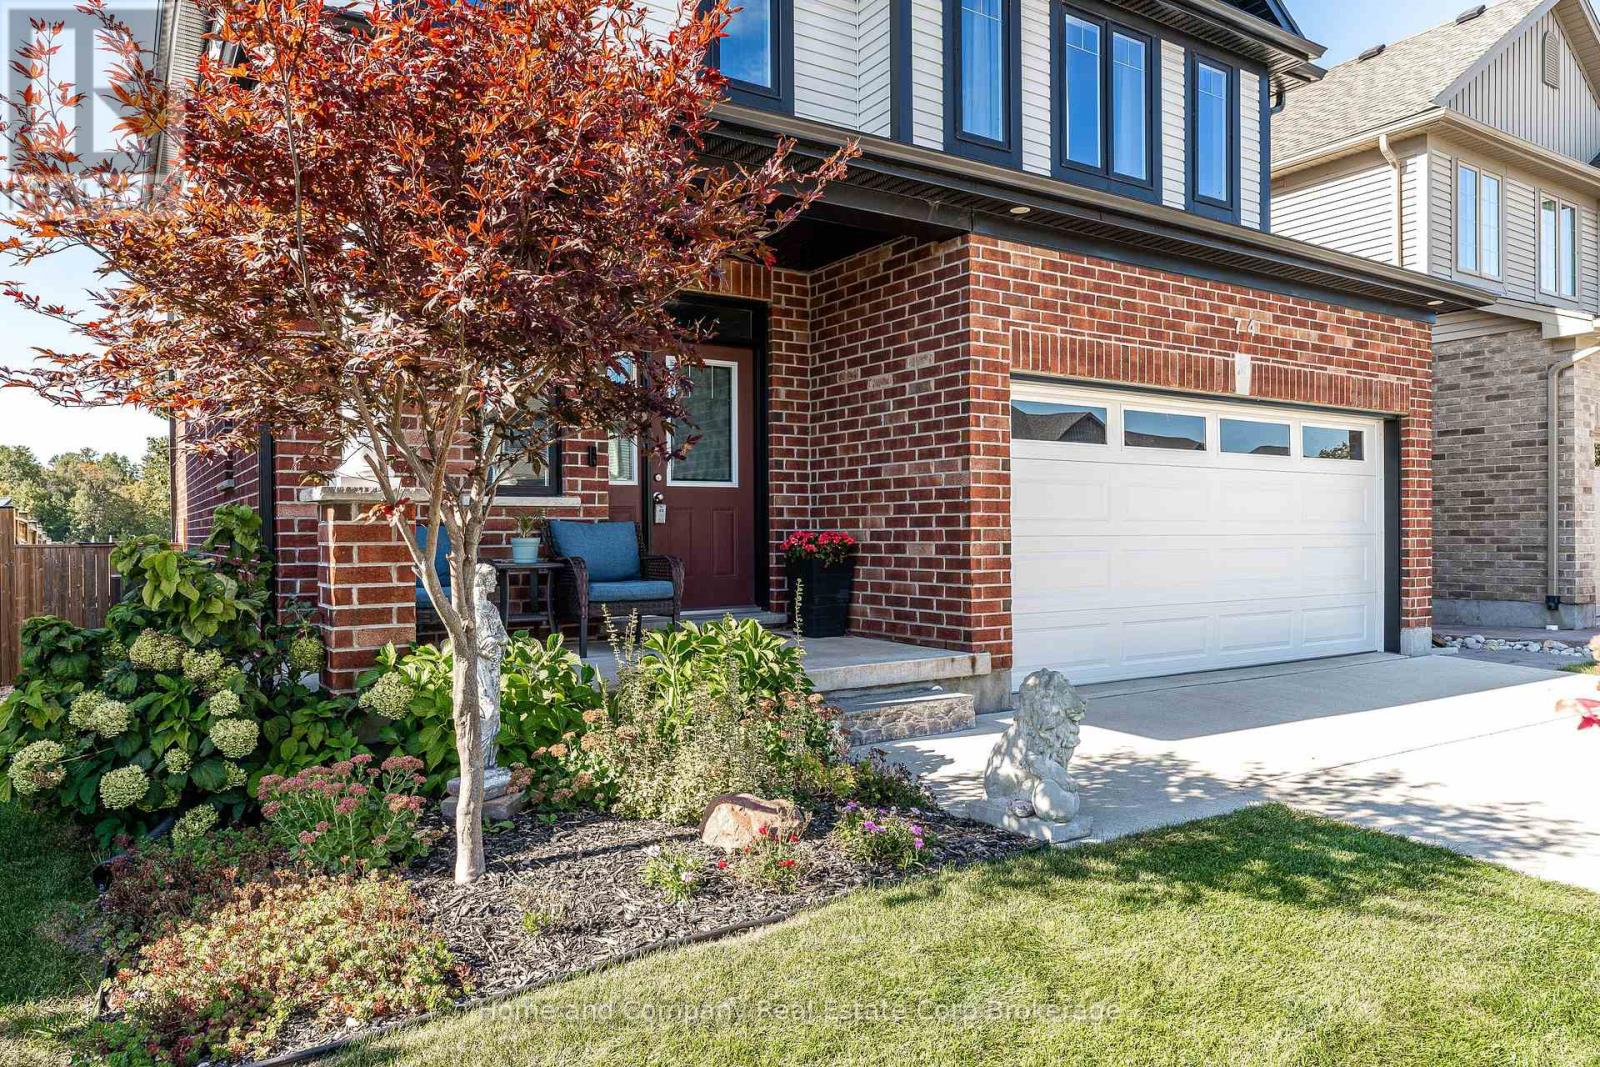
Stunning Semi-Detached Brick/Stone Home In Highly Desirable Community of Mount Forest !!! Nice court location with no walkway on driveway. Lovely Open Concept with spacious front foyer. 2pc/laundry area. Upscale kitchen with quartz countertops, gorgeous island with ample storage, pantry, stainless steel appliances & loads of counterspace overlooking formal Living room with Electric F/P on custom Shiplap and walkout to Covered Backyard Concrete Deck out to Newer O/S Deck & Fully Fenced Yard completed in 2025. Master Bedroom Is Complete With Its Own 3 Piece Bathroom with quartz countertops, modern shower, And Walk In Closet with built-ins. Engineered Hardwood on Main Level. Carpet Free home. Lower Level Features Full a modern 4 Piece Bathroom with soaker tub, quartz counter & tub surround, 2 Spacious Bedrooms With Closets & O/S Above grade windows. Spacious Rec Room. Separate Utility Room. Laminate floor T/Out Basement. Great set up for Older couple living on main level & guest area in basement or Family with Older Kids wanting their own space downstairs. Shows very well. Lots of builder upgrades. PROFESSIONAL PHOTOS TO FOLLOW (id:15069)
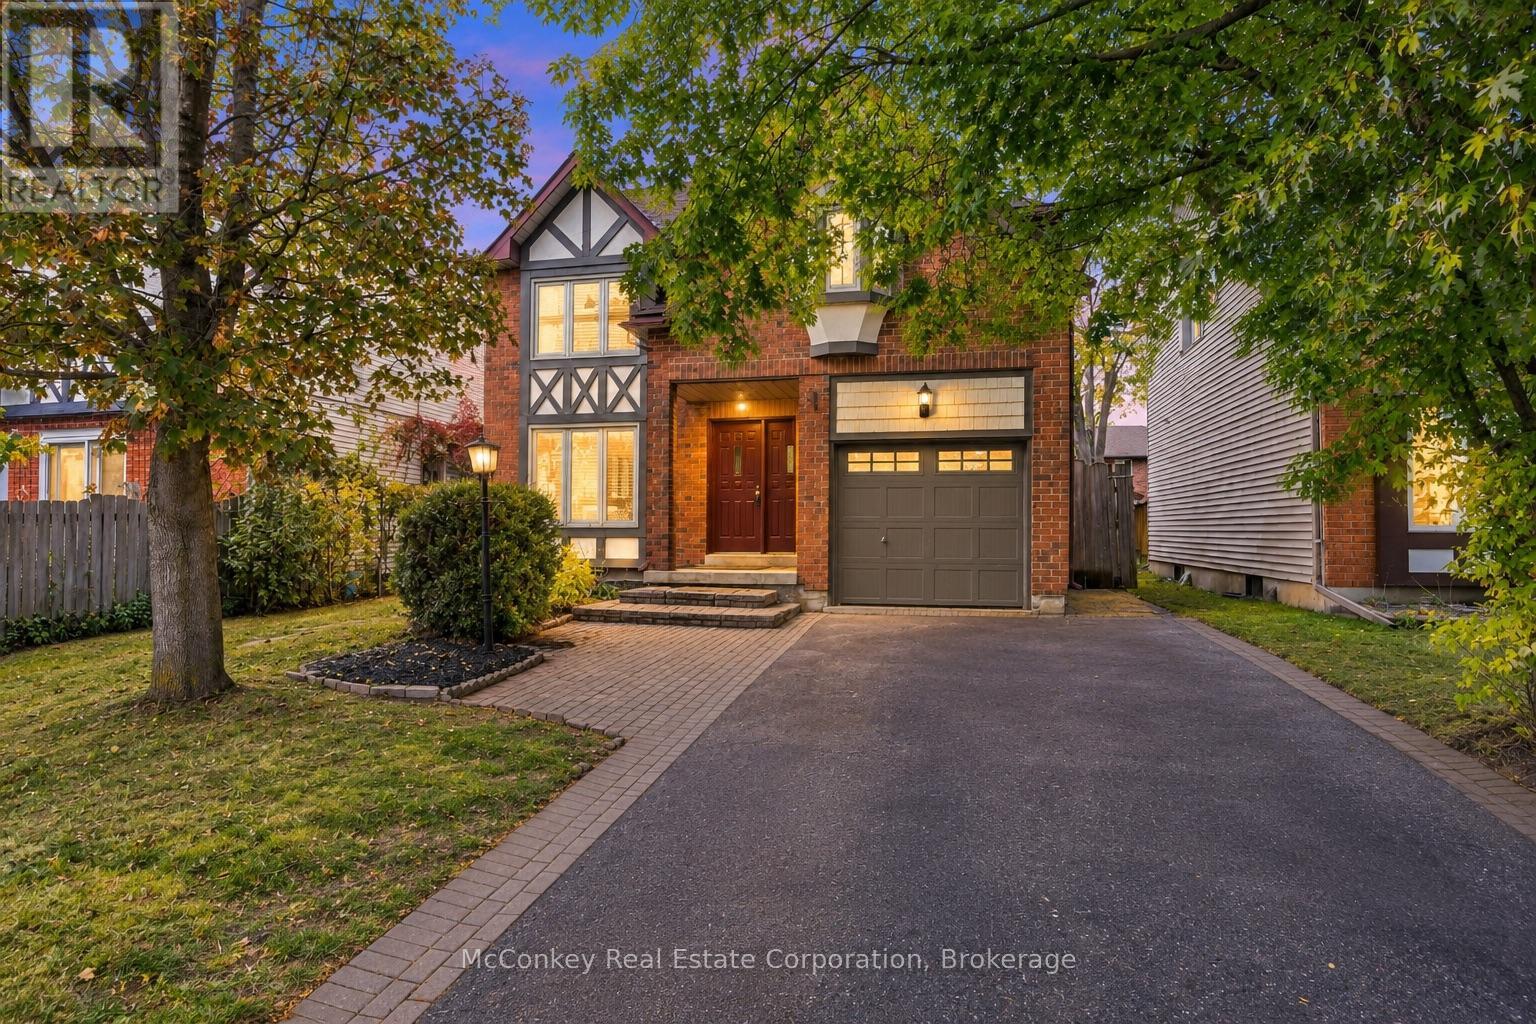
Quiet Street & Room to grow ( 3 or 4 bedrooms ), in a neighbourhood you'll love! Offered for sale by its original owners, this Tudor-style home features spacious living areas, including a family room (could easily be made into 4th bedroom) plus a large living room overlooking the generous dining room. The newer white kitchen offers a W/O to a large deck and fully fenced backyard, providing a welcoming space for children, pets and outdoor entertaining. Three spacious bedrooms, primary bedroom boasts a full four-piece ensuite. A second full bathroom + a convenient main-floor powder room complete the layout. Enjoy the comfort of garage parking during winter, plus a double-wide driveway accommodating up to four vehicles. Set in a quiet, family-oriented neighbourhood within walking distance of a shopping plaza, this home offers convenient access to Highway 115 for commuters. Nearby Beavermead Park and the shores of Little Lake offer plenty of opportunities for outdoor enjoyment. A wonderful opportunity to settle into your next chapter, with immediate possession available! Area for Excellent schools too! (id:15069)
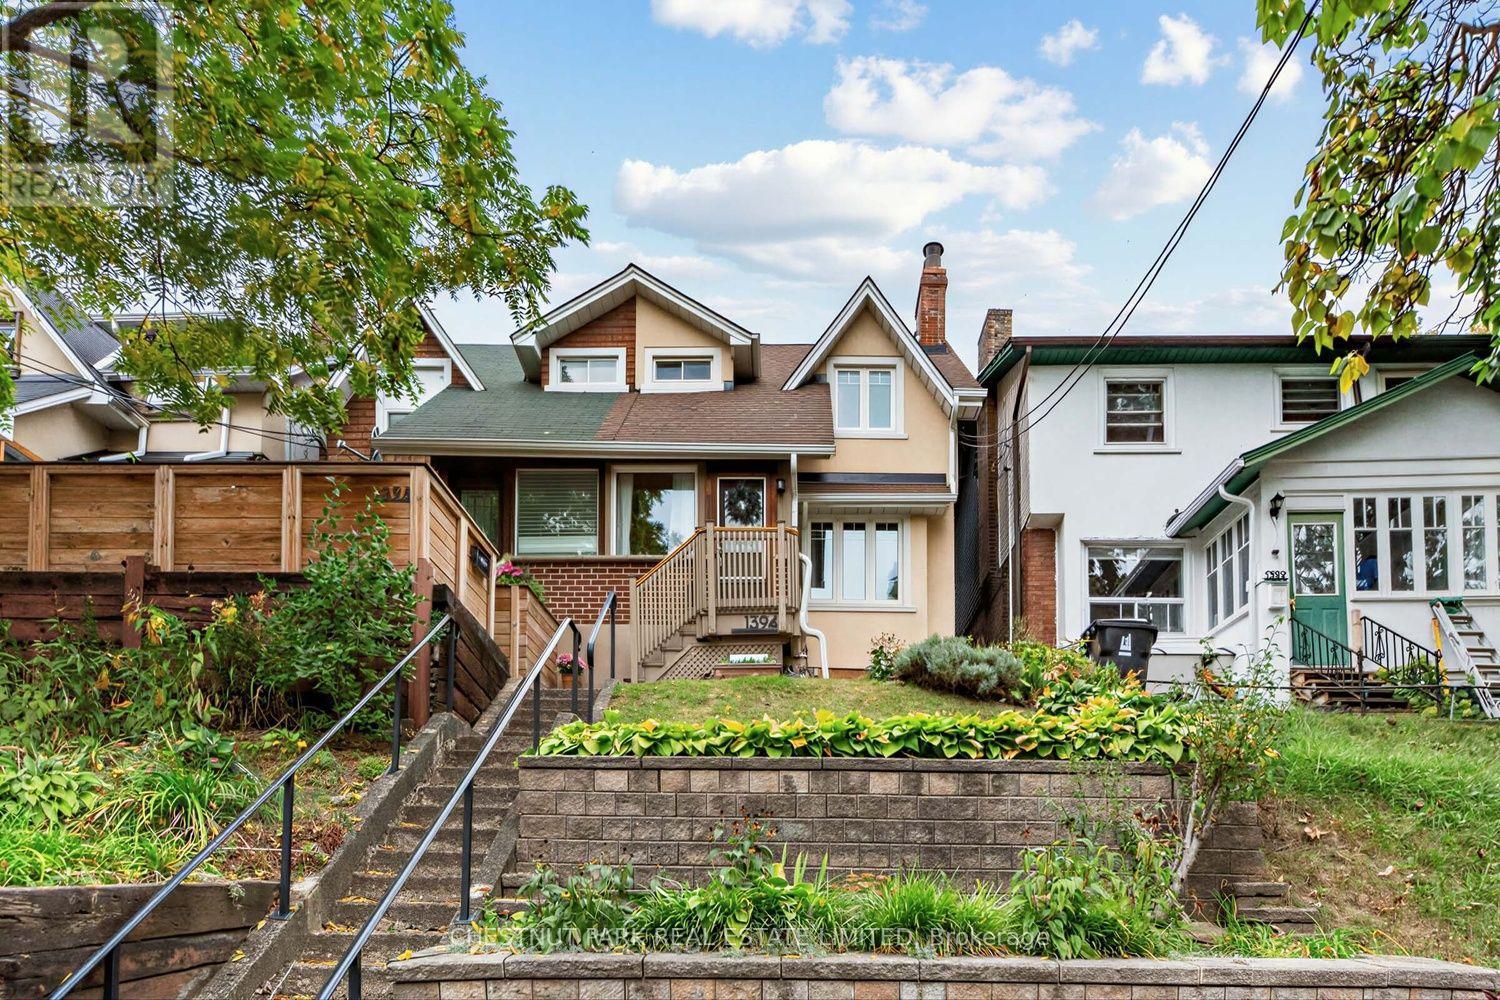
Charming 3 bedroom century semi. Owner-occupied and well cared for by same family over 30+ years. This stretch of Davenport provides a great sense of community amongst neighbours, with a warm, village-like vibe elevated away from the street. Located a 5 minute bus ride from Dufferin subway, <10 minute walk to shops, cafes & eats along Geary and St. Clair West Avenues and an eclectic mix of small businesses along the way on Davenport & Dufferin. Walk into an enclosed front porch with practical storage room with separate entry beneath. Character-filled main floor includes living room with fireplace, shelf alcove & picture window, across large window in spacious dining room for the perfect cross-breeze. Kitchen and dining areas overlook peaceful perennial gardens with walk-out to large wood deck. Second floor features 3 bedrooms with spacious closets, green views from windows and 4-Piece bathroom. Unfinished basement includes laundry with sink, storage, assumed bathroom rough-ins and walk-out to front patio. Excellent public schools nearby including Regal Road Junior Public School with daycare located <5 min walk away, and 10 minute bus to George Brown College Casa Loma. Bordered by St. Clair West Village, Wychwood, Dovercourt Village & Junction Wallace-Emerson, steps to transit, cafes, restaurants, shops, library, bike lanes & green walks in Earlscourt, Wychwood Barns and Christie Pits Parks. Street permit parking available. Exceptional price point for location, character and condition. (id:15069)
Stunning freehold semi-detached home in Oakville's coveted Clearview community! Over $100k invested in premium upgrades. Located in a top-rated school catchment (Oakville Trafalgar HS & James W. Hill PS) and just steps from the scenic Avonhead Ridge Trail. This immaculate 3-bed, 2.5-bath home features a fully redesigned custom kitchen (2023) with brand-new appliances and a bright breakfast area. The generous living room flows effortlessly to a beautifully landscaped, deep backyard oasis, featuring a private outdoor gazebo framed by blooming roses and lush hydrangeas. A freshly renovated laundry room (2020) boasts excellent space with the potential to add a future shower if needed. Enjoy a professionally finished basement (2023) for extra living space. Massive mechanical updates for low-maintenance living: furnace (2021), new energy-efficient heat pump (2022), tankless hot water heater (2025)and upgraded attic insulation (2022). Complete with an expanded interlocking driveway (2022) that not only improves the curb appeal but also provides excellent parking capacity(3 Cars). A true commuter's dream-only 5 minutes to Clarkson GO, QEW, and Hwy 403. Absolutely turn-key! (id:15069)
Room to Grow, Gather and Make Memories! Enjoy the best of Stratford's west end in this 8 year old spacious and welcoming Bromberg-built 4-bedroom, 2.5-bath home, thoughtfully designed for comfortable everyday living. Bright, generous principal rooms and an open-concept layout create an easy flow for busy family mornings, relaxed evenings and entertaining friends. The spacious primary suite offers a walk-in closet and private ensuite, while the convenience of upper-level laundry keeps everything close at hand.Step outside to the partially covered back deck and enjoy the peaceful backdrop overlooking a farm field-an ideal spot for morning coffee, summer dinners or simply unwinding at the end of the day. A double attached garage adds plenty of room for vehicles, bikes and storage, while the location puts everything you need within easy reach. With schools, parks, shopping, recreation and all the everyday conveniences of Stratford nearby, this is a home that offers space, comfort and a wonderful lifestyle. Spacious Living, Open Skies and Everyday Convenience. You've waited long enough. Call your REALTOR today to arrange a private viewing. (id:15069)
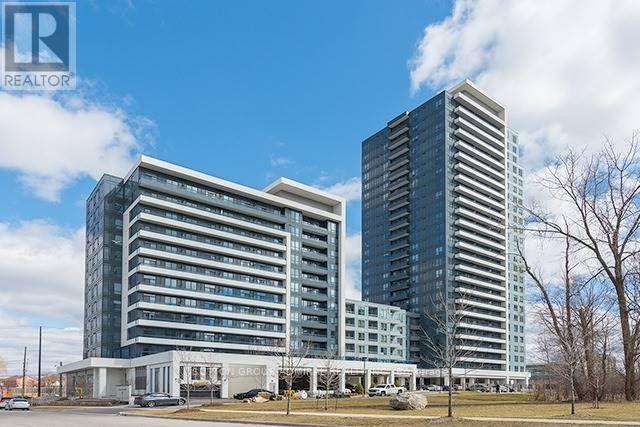
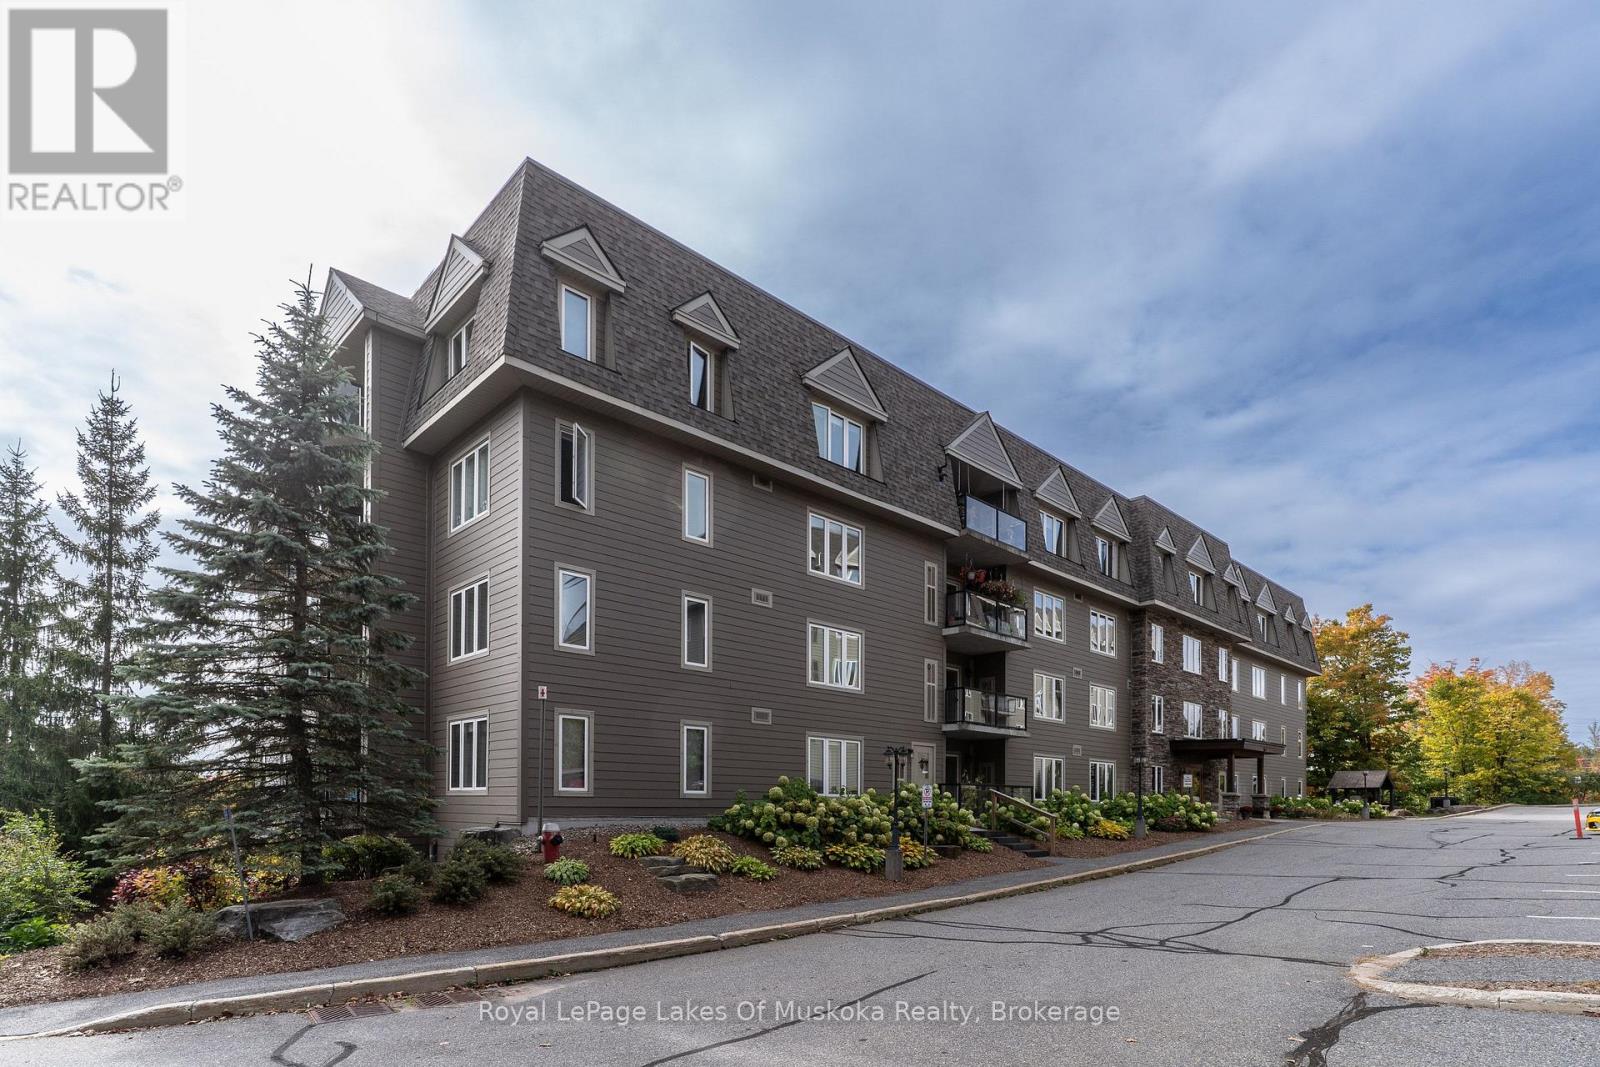
Top-floor living with views of downtown and the Muskoka River. This 2-bedroom, 2-bathroom condo offers a practical layout with plenty of natural light and the added benefit of being on the highest level of the building. Enjoy the convenience of condo living while staying close to downtown amenities, shops, restaurants and the waterfront. The monthly maintenance fees include gas, water and sewer, as well as common elements, helping simplify monthly expenses. The unit also comes with assigned underground parking, providing secure and convenient parking year-round. Owners also have access to a pressure washer in the underground parking area. A great opportunity for those looking for a low-maintenance home, a convenient in-town property or a place to enjoy Muskoka without the upkeep of a detached home. (id:15069)
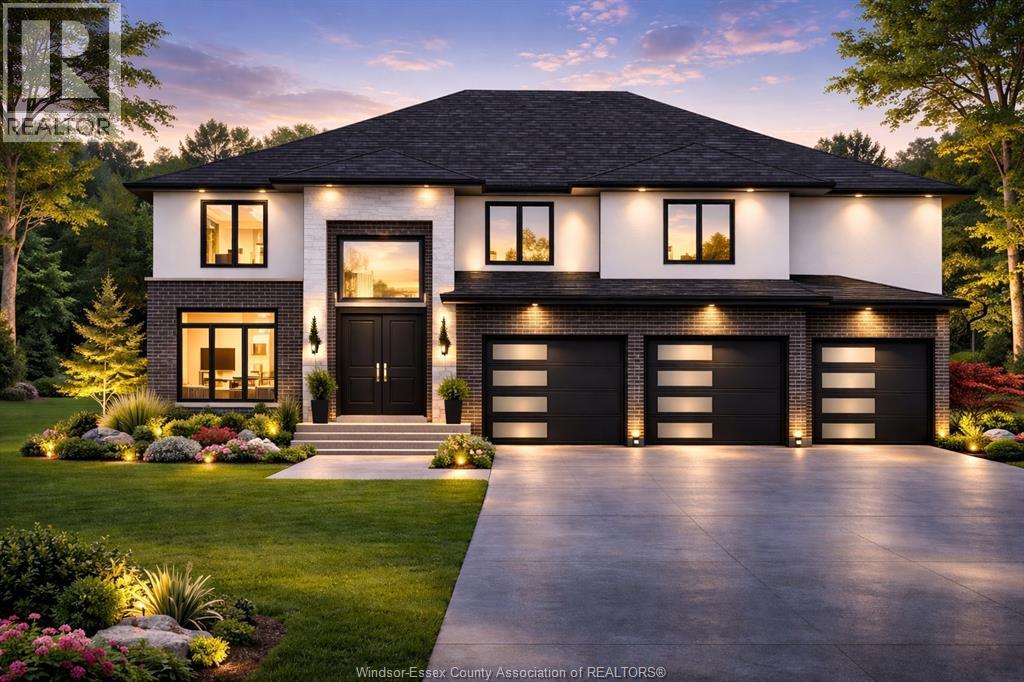
PRICE INCLUDES HST REBATE! FANTASTIC NEW HOME OPPORTUNITY BUILT BY J RAUTI CUSTOM HOMES ON SUTTON COURT, a private cul-de-sac featuring 4 large building lots with 3 featuring no rear neighbors! Including luxurious granite & quartz countertops, porcelain tile & engineered hardwood flooring, as well as custom woodwork on the staircase and fireplace, the options and selections are endless. With custom drawn floorplans, your home will be specifically designed for you and your family, with many different possibilities and inclusions. Between the custom floorplan, the highest quality finishes, and the best building locations in the city, building a home with J.Rauti is not only the best decision for you, but also for the hundreds of satisfied families who have worked with us to create their dream home. Call now to start your perfect home process. TAKE ADVANTAGE OF 7Y TARION WARRANTY. ASK ABOUT FIN BSMT. **PHOTOS FROM ANOTHER MODEL & MAY NOT BE EXACTLY AS SHOWN ** (id:15069)
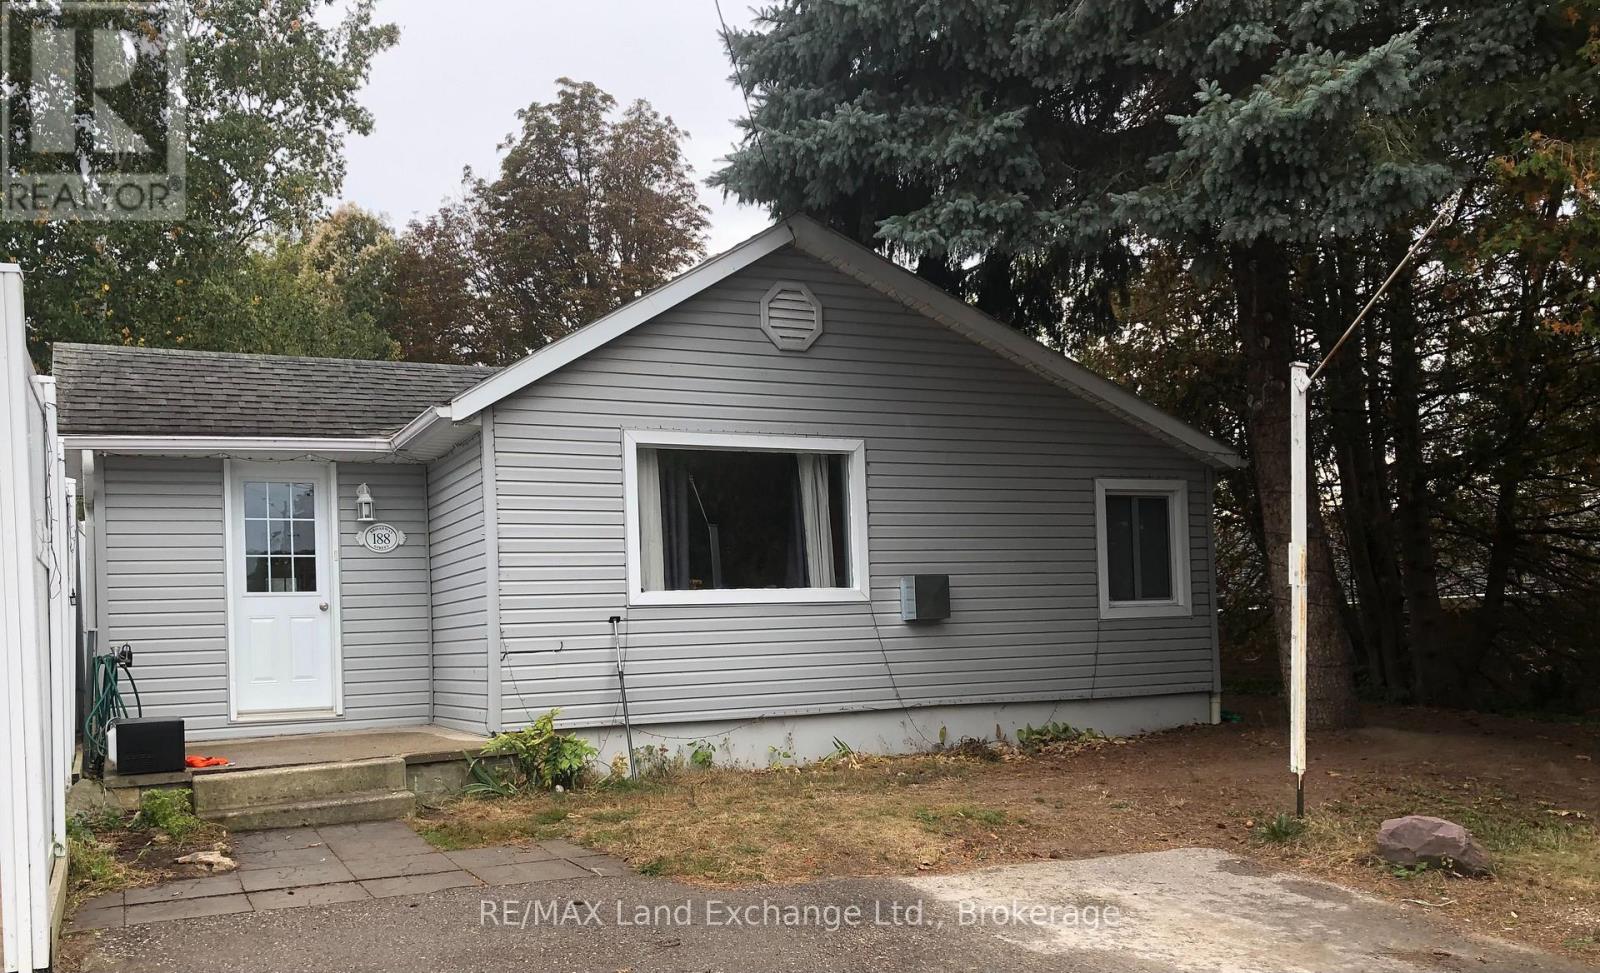
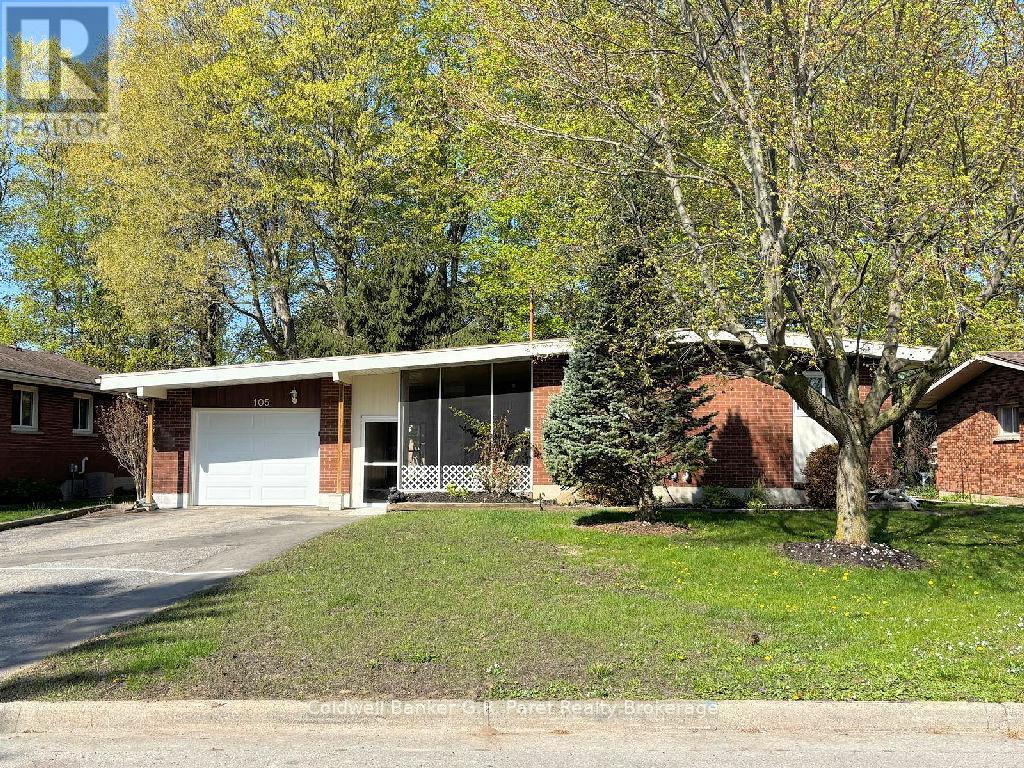
This sprawling 1,200+ sq' bungalow is located close to the shores of Lake Huron and yet is in the core area of Kincardine's downtown. There are 3 bedrooms and a very private back yard would make for great gatherings around a fire pit on seasonable nights. Two natural gas wall heaters have been recently installed to economically enhance the homes comfort during the cold weather. The double wide private parking will allow up to 4 vehicles to park when company arrives. Whether looking for a starter or retirement home or cottage in the Town of Kincardine you better check this one out! (id:15069)
Amazing home in beautiful Tillsonburg! So close to downtown, it is within walking distance to many amenities. This property has so much space inside and out! The large backyard is perfect for kids to play or for relaxing under the beautiful mature trees on a hot day. The breezeway/screened porch is perfect for gatherings if the weather is unpredictable. The interior has been freshly painted and there are 3 bdrms, and one 3pc bathroom on the main floor as well as an updated Kitchen. The living/dining room area is open concept with a door to the large deck for convenience; whether you want to BBQ or entertain guests. The basement offers a large recreation room with nice sized windows, walkout to the backyard, an office/den, utility room with laundry, 3 pc bathroom and another optional room that could be used as a playroom or games room. Some of the main updates of this fantastic bungalow include kitchen appliances, all new interior doors on main floor, newer garage door with remote, 7 newer windows, water softener +/- 2 years old, A/C and furnace +/-3 years old and the baseboards in the bedrooms have also been replaced. There is also a portion of the yard with a small deck behind the garage that is fenced in. (id:15069)
Welcome to this inviting brick bungaloft townhouse in Guelph's desirable south end, offering a bright, open layout and a comfortable, low-maintenance lifestyle. The main floor features a spacious living room, an open concept kitchen and dining area, a generous primary bedroom, 4-piece bathroom and convenient main floor laundry. Upstairs, the second bedroom and another 4-piece bathroom provide a private space for guests, a home office or family. A large front porch welcomes you home, while the attached one-car garage adds everyday convenience. Enjoy the benefits of a small monthly fee that includes lawn maintenance, driveway snow removal and access to the community clubhouse. The location is hard to beat, with shopping, groceries, restaurants and public transportation all close by, plus the scenic trails of Preservation Park just steps from your door. Whether you're buying your first home or looking to downsize, this is a home that offers space, convenience and easy living in a great south-end location. (id:15069)
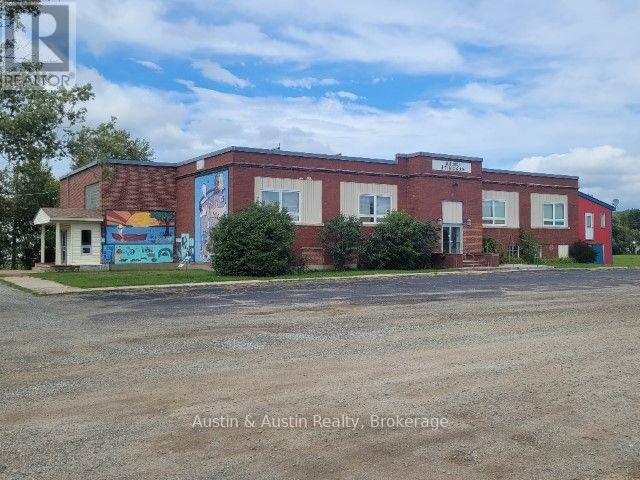
Endless opportunity for the developer and business minded! Located within the heart of Atikokan's business community. This brick building is greater than 14,000 square feet on two levels. The layout lends itself to a multi-residential complex, and/or commercial use. There are 4 large rooms on the main floor, ideal for studio type apartments. Spacious common areas provide sound barriers and large windows give natural light and a spacious feel. Double wide entrances, one on the East end and one on the South side of the building. The lower level west wall, is primarily above ground, with large windows and more rooms to develop. The MacKenzie Ave. lots, being 132' x 132' are being included, but have their own legal description, and can be sold separately. Selling "as is/where is". The Buyer is responsible for approval of their intended use, with the Municipality of Atikokan Planning and Zoning Department. (id:15069)