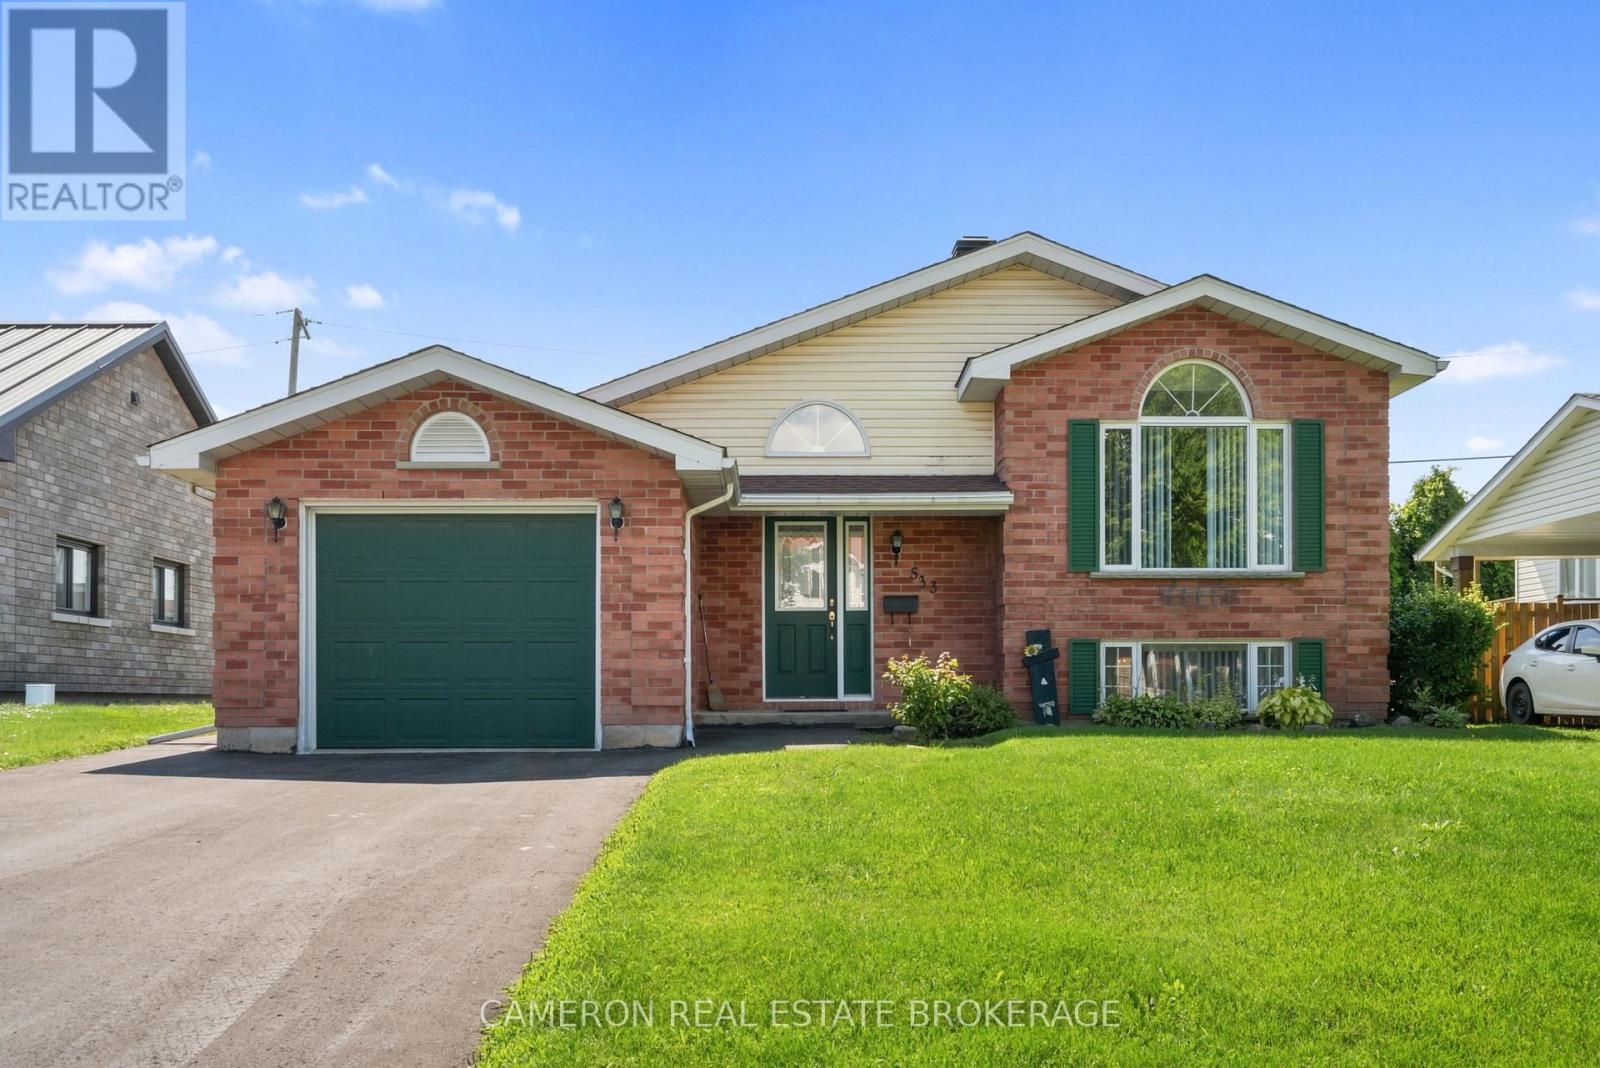
Welcome to this charming 3-bedroom, 2-bath, all-brick bungalow at 217 Albert Street, Paisley. Situated on a spectacular, deeply treed ravine lot, this property seamlessly blends premium residential living with serene, scenic surroundings right in town.The main level welcomes you with hardwood flooring running through the open-concept living and dining area, a bright eat-in kitchen, three comfortable bedrooms, and a sleek 4-piece family bath updated in 2015. Step out onto the rear deck to enjoy your morning coffee with peaceful tree-lined views.The lower level walk-out is designed for relaxing and entertaining, featuring an oversized family room anchored by a cozy wood pellet stove, alongside a games room complete with a custom wood-crafted bar. Walk straight out to your backyard oasis, where a private hot tub awaits under a canopy of mature trees. This level is rounded out by a renovated 3-piece bath, cold room, large utility/laundry space, and two generous storage rooms.Complete with an attached garage, this home offers absolute peace of mind thanks to key mechanical updates, including roof shingles replaced in 2016 and a high-efficiency gas furnace with central air installed in 2022. All of this is set in an unbeatable lifestyle location-just a short, scenic stroll to Paisley's downtown amenities, Rotary Park, and the shores of the Saugeen River at Dr. Don and Jean Milne Park. (id:15069)
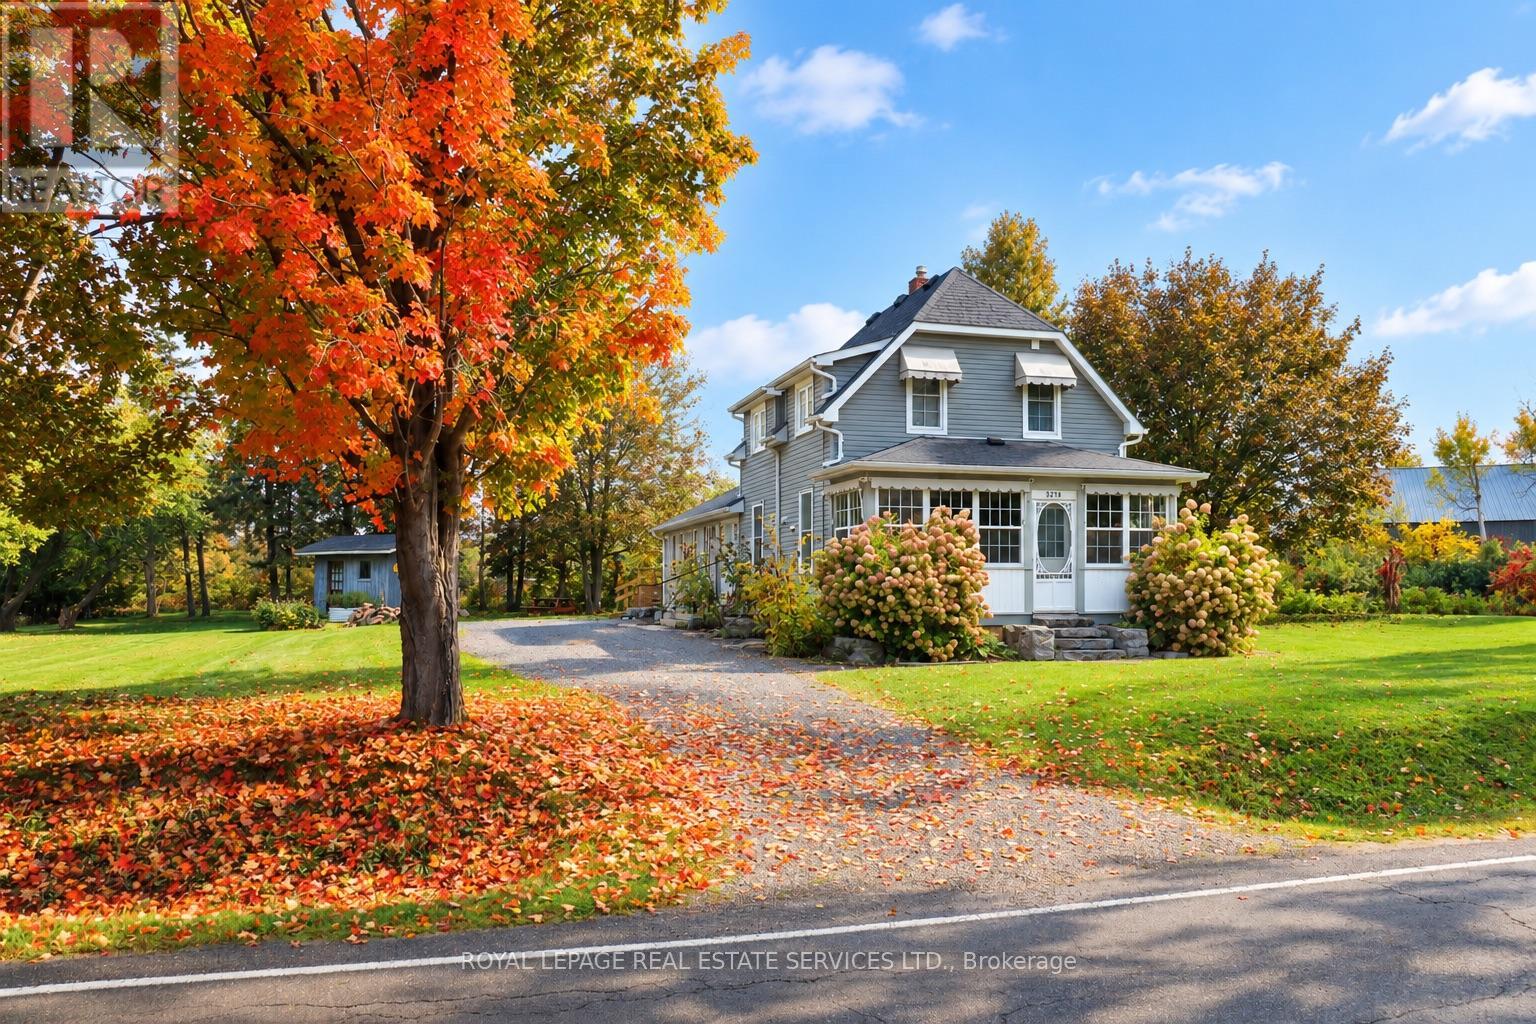
Peaceful Country Living Meets Modern Convenience in Claremont. A quieter way of life without sacrificing city convenience. Welcome to this charming, beautifully updated family residence. Set on a sun-drenched, half-acre lot adorned with mature apple and maple trees and manicured grounds, this home pairs the warm, relaxed vibe of a country retreat with sleek modern upgrades throughout.The Interior:The thoughtful interior features an open-concept living and dining area with fresh flooring and a walkout to the backyard. At the heart of the home, the renovated chef's kitchen boasts stainless steel appliances and an inviting center island-the natural gathering point for everyday life. Unwind in the warm living room by the gas fireplace, or enjoy slow mornings and evening views from the light-filled front sunroom. With four bedrooms, two beautifully updated bathrooms, and a generous family room, there is ample space for growing families and hosting guests.The Outdoor Oasis:Step outside into an entertainer's paradise. The expansive backyard offers endless space to play and relax, featuring a large sun deck for alfresco dining and a fire pit for starry summer nights. The substantial lot also presents valuable future potential for a detached garage or side addition.The Location:Enjoy Claremont's close-knit community, top-tier local school, and incredible outdoor recreation-from nearby golf and ski hills to hiking trails in the Rouge Valley. When duty calls, commuting is effortless with quick access to the GO Station, Hwy 401, and Hwy 407. (id:15069)
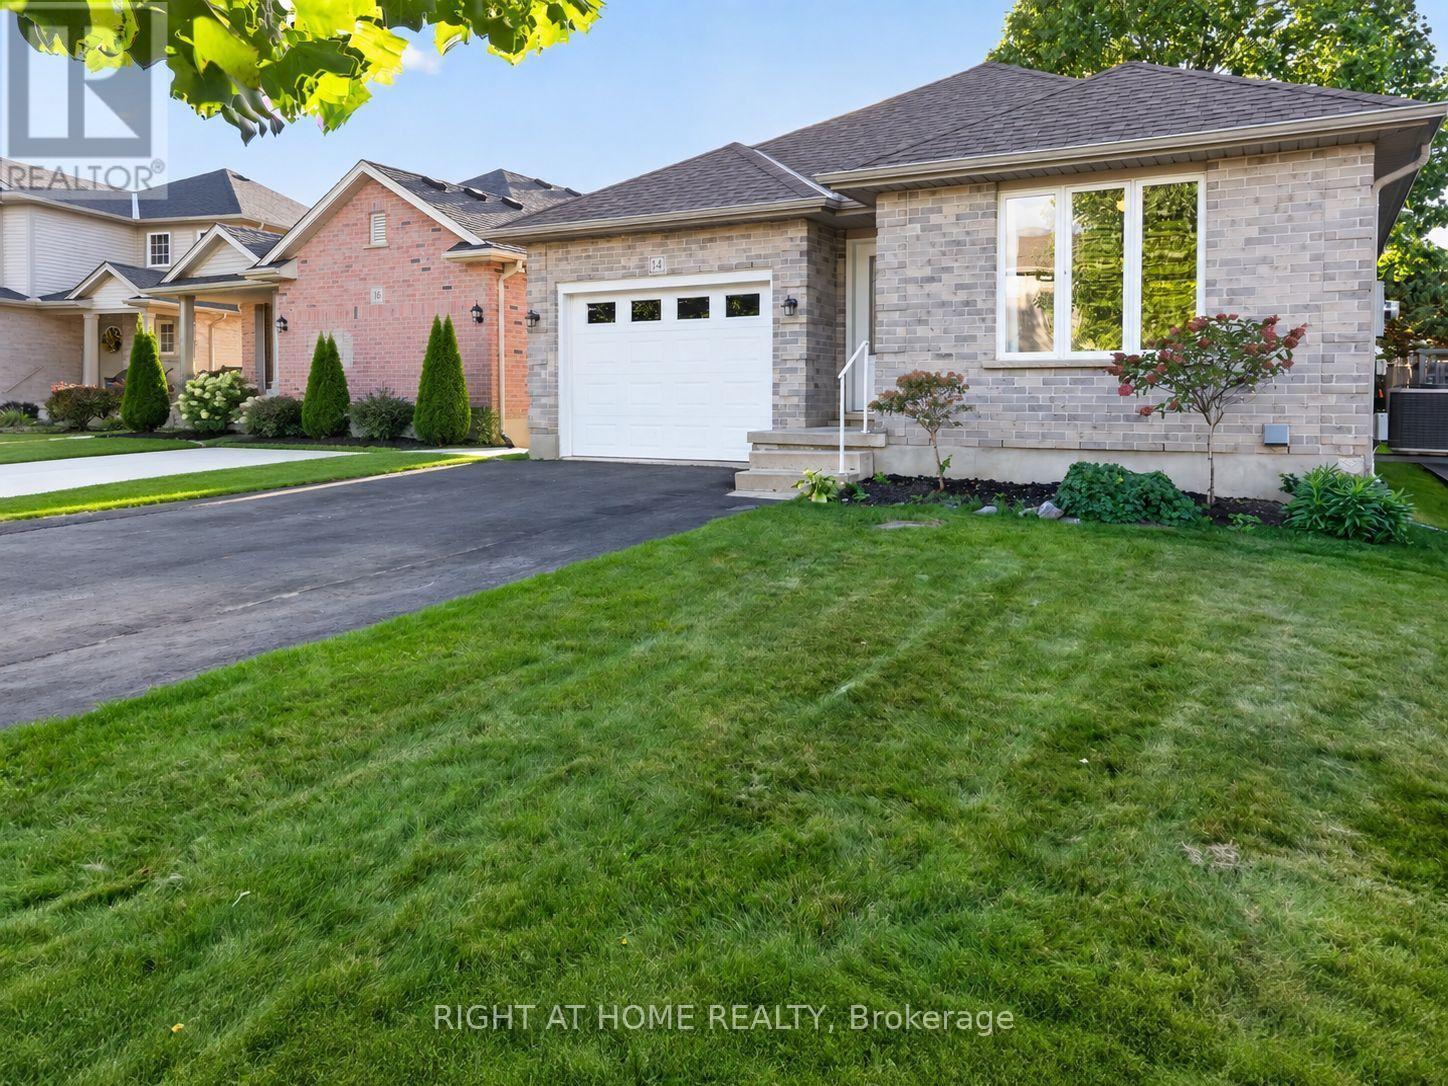
CONTEMPORARY BUNGALOW WITH ATTACHED GARAGE. Located in a quiet and desirable East End neighbourhood, this well-maintained bungalow offers convenient main-floor living. Enjoy 2 spacious bedrooms, a kitchen with upgraded cabinetry, and a bright eating area with patio doors leading to a large private deck. Beautiful solid hardwood flooring throughout most of the main level. The finished basement features a cozy gas fireplace in the family room, ample living space with potential for additional bedrooms, plus a laundry area and washroom. The seller is flexible and can accommodate most closing dates to suit buyers. The seller requires SPIS signed & submitted with all offer(s) and 1 full business days irrevocable to review any/all offer(s). (id:15069)
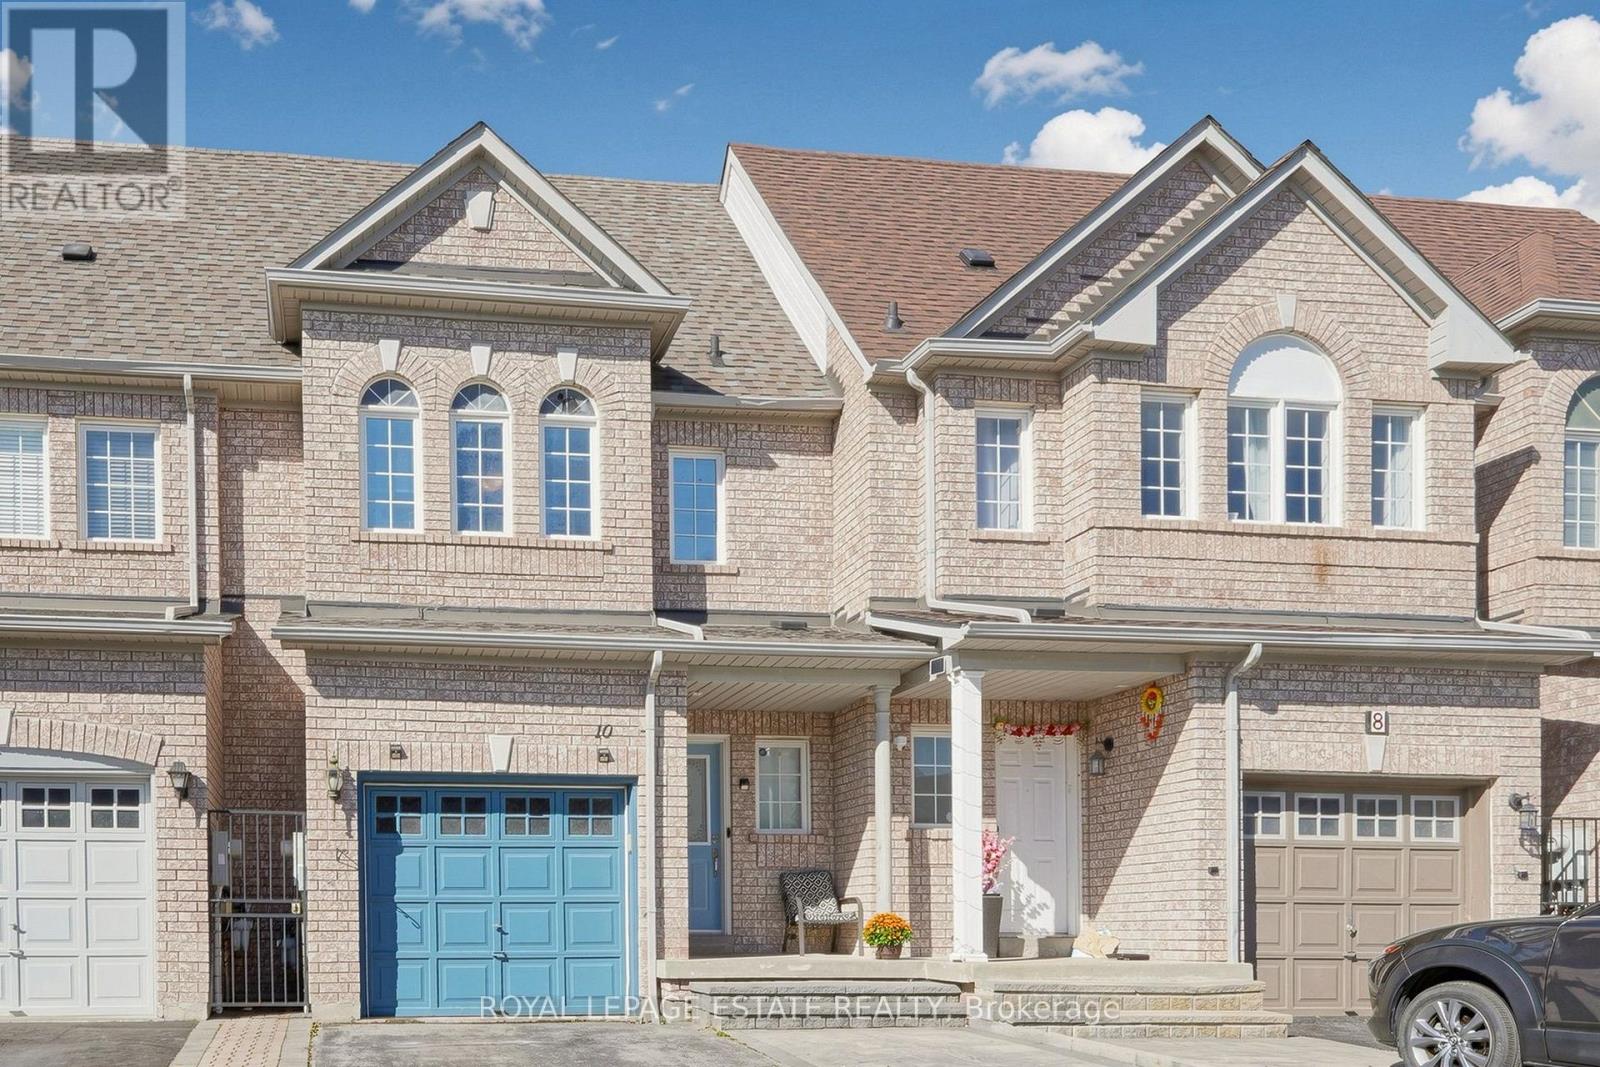
Welcome to this beautifully updated freehold townhome in North West Ajax, offering spacious living, thoughtful updates and exceptional versatility for today's family. The bright, open-concept main floor features hardwood floors, large windows and a modern kitchen with quartz countertops, stainless steel appliances and a convenient breakfast bar, perfect for casual meals and entertaining. The spacious primary bedroom offers double closets and a private ensuite, while the upper level also features brand new flooring in the primary bedroom and brand-new bathroom vanities. The finished basement constructed with fireproof drywall adds valuable living space and features a 3-piece bathroom, electric fireplace and separate walk-out to the backyard,. This versatile space is ideal for extended family, in-laws, guests, a home office or additional recreation space. Outside, enjoy the backyard and upper sun deck, providing great spaces to relax, entertain and enjoy the warmer months. With 3+1 bedrooms, 4 bathrooms and parking for up to 5 vehicles, this home offers plenty of space for a growing or extended family. Conveniently located close to schools, transit, shopping, restaurants and everyday amenities. (id:15069)
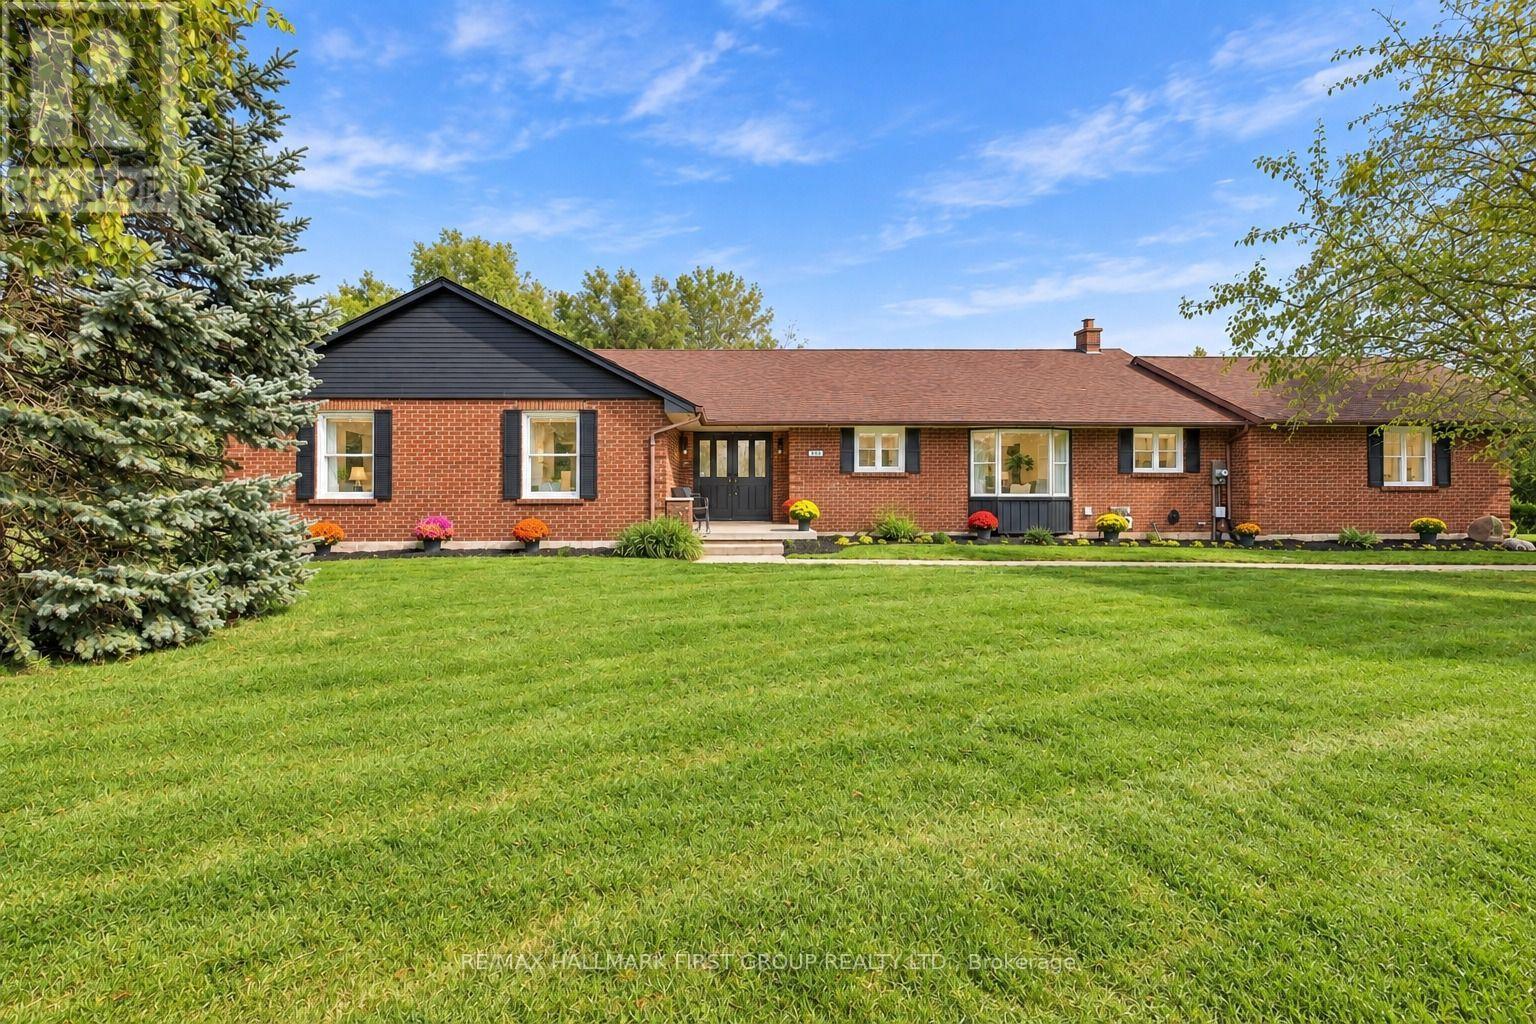
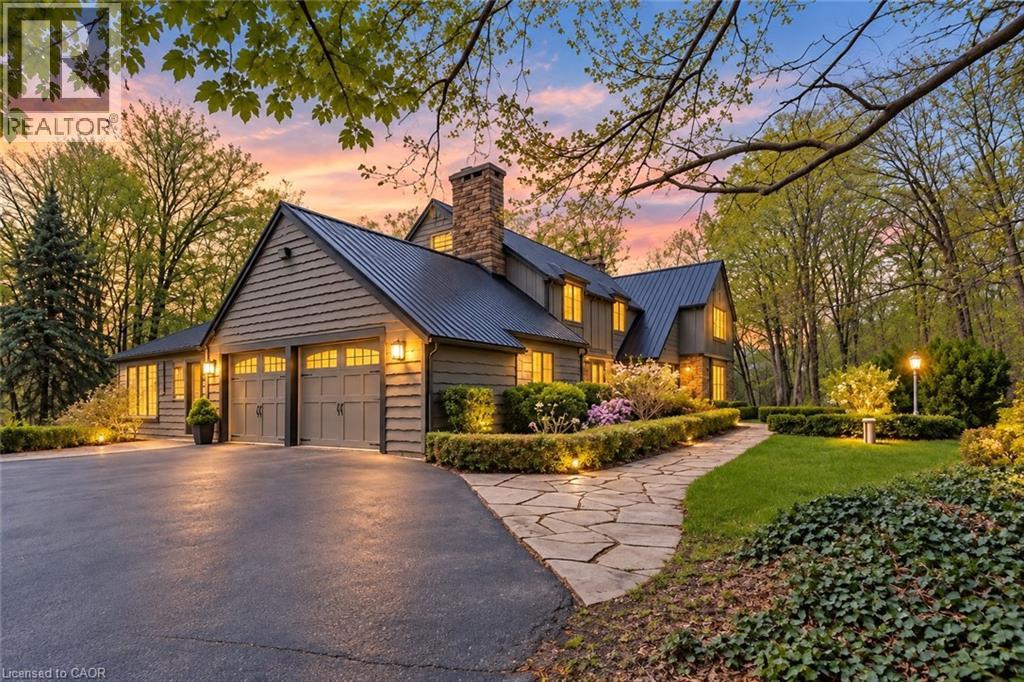
Your own private retreat, just minutes from it all. Set on 2.5 acres in Courtice, 4275 Tooley Road offers a rare combination of privacy, space and convenience. Surrounded by mature trees and extensive landscaping, this impressive bungalow offers the peaceful feel of country living while keeping everyday amenities and major routes close by. Inside, soaring vaulted ceilings, large windows, multiple fireplaces and French doors create a beautiful connection to the surrounding property. Generous principal rooms provide plenty of space to gather, entertain and enjoy the views. The primary suite is a retreat of its own, featuring a fireplace, walk-in closet, ensuite and French doors opening directly to the backyard. Three additional bedrooms, main-floor laundry and direct garage access complete the spacious main level. The finished lower level offers exceptional versatility with an additional bedroom, full bathroom, office, gym area, fireplace, extensive storage and a separate exterior entrance-ideal for extended family, guests, a private work-from-home setup or additional recreation space. Outside, the expansive and private backyard features an above-ground pool, hot tub, patio, mature trees and plenty of room to entertain, garden, play or simply enjoy the peaceful surroundings. With approximately 335 feet of frontage, a long paved driveway and ample parking, there is space to truly spread out. Private, peaceful and full of possibility, yet conveniently close to Courtice and Oshawa amenities, recreation and Highway 407. (id:15069)
A smart, stylish investment in the heart of Little Italy. This fully rebuilt home offers nearly 3,800 total sq ft including basement of luxury living across 3 finished units with separate entrances, hydro, HVAC, laundry, and kitchens. High-end finishes, custom millwork, Sub-Zero/Wolf appliances, and spa-like baths add turnkey appeal. Ideal for portfolio investors, multi-generation or live-in owners - occupy one unit and let the others cash flow. Steps to Bloor, TTC, U of T, and Ossington's best restaurants. Truly one of Toronto's most thoughtful multi-unit redevelopments. (id:15069)
Welcome to unit 312B at 70 Princess st Build by By Pemberton on prime location on Front St E/Sherbourne, steps away from the Financial District, St. Lawrence Market, Distillery District, Union Station, and more. building amenities include infinity-edge pool, rooftop cabanas, outdoor BBQ area, games room, gym, yoga studio, party room and more. 99/100 Walk Score, 100/100 Transit Score. This cozy one bedroom, One washroom unit comes with 9 feet ceiling, modern kitchen, dinning and living area and balcony and locker. Whether you're entertaining, working, or simply relaxing, this modern condo offers the perfect blend of comfort, convenience, and lifestyle in one of Toronto's most dynamic neighbourhoods. (id:15069)
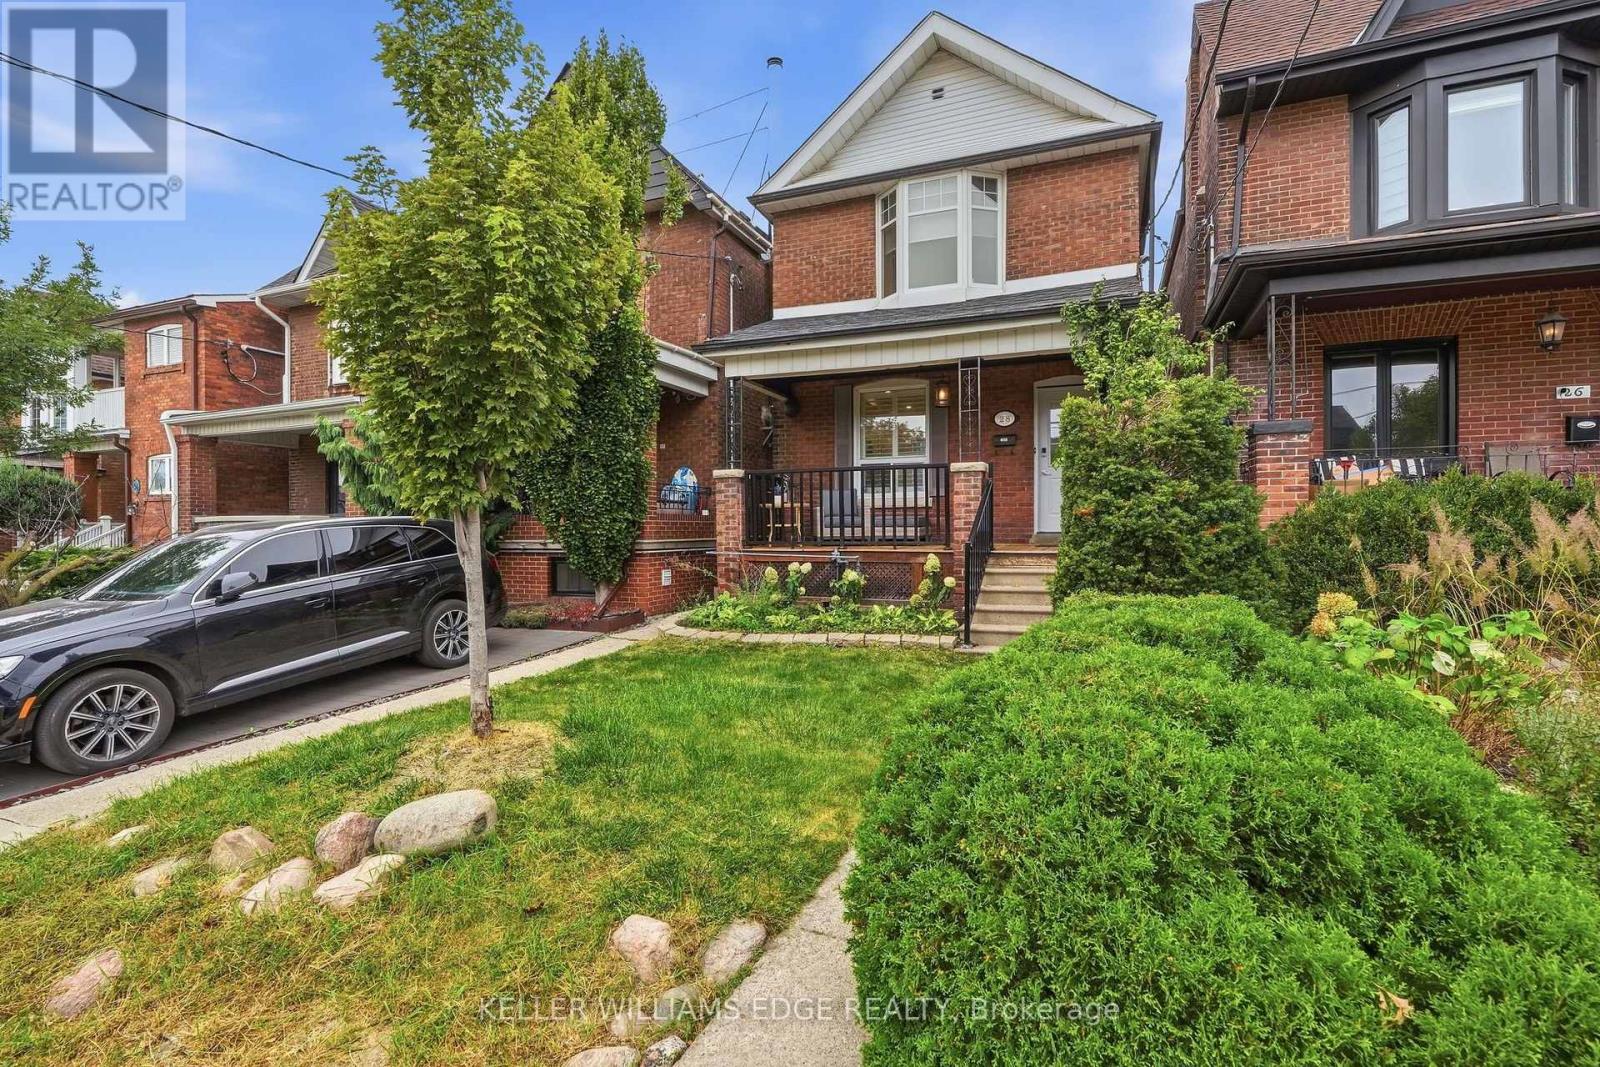
This is the one you have been waiting for. A stunning, renovated, detached 3+2 bed charmer just steps from the shops, cafes and restaurants of St. Clair West Village. All the original character is still here, but the old radiators are gone in favour of a gas furnace and central air conditioning, plus a main floor bathroom addition - three upgrades that are rare finds on these streets. Inside you will find real hardwood flooring, soaring 10' ceilings and thoughtful updates across 1,878 square feet of sun-filled living space. This highly coveted location features an extra deep lot with a private fenced yard, a detached garage off the laneway and zoning for a laneway home with room for 2-car parking and a generous suite above. The lower level has its own separate entrance and is set up as a one-bedroom apartment with a kitchen, bathroom, laundry and living room. Between the lower level and laneway zoning, 28 Conway offers 2 potential streams of additional income, or room for the whole family to grow. With a covered front porch, a 2-level deck off the kitchen and second floor rear bedroom, a stone patio and greenspace front & back, there is a ton of year-round outdoor enjoyment on offer rain or shine. Homes like this, in this neighbourhood, rarely come to market. Move right in with confidence. Pre-list home inspection available. (id:15069)
Welcome to 197 Roxton Road, a beautifully reimagined residence where architectural character, considered interiors and exceptional versatility come together in one of Toronto's most loved west-end neighbourhoods. Legally converted into three residential units in 2013 and comprehensively renovated throughout in 2026, the property combines an established multi-unit configuration with the finish and feel of a newly transformed home. Each residence has been thoughtfully renewed with its own kitchen, updated appliances and plumbing fixtures, creating three distinct living environments within one cohesive property. Whether envisioned for co-ownership, multi-generational living, an owner-occupier seeking supplementary income, or as a fully tenanted investment, the configuration offers remarkable flexibility without sacrificing the warmth and character of a home.The 2026 renovation introduced a fresh and cohesive design language throughout the property. Three new kitchens, new flooring, new lighting, new plumbing fixtures, updated appliances and fresh paint bring a contemporary sensibility to each residence. Warm wood tones, clean architectural lines, textural finishes and a restrained palette create interiors that feel considered rather than over-designed, while new windows in the living room, family room and kitchen bring additional natural light into the principal spaces.The transformation extends beyond the finishes. Improvements include a new roof completed in 2024, a new larger-capacity hot water tank in 2026 designed to better accommodate the three residences, additional insulation to many exterior walls, fire-rated doors between units, a new deck and front porch, and in-floor radiant heating in the basement. Outside, a generous backyard introduces yet another layer of possibility, offering room to gather, garden and entertain, along with potential for a future garden suite, subject to applicable zoning, permits and approvals plus a private drive for 4+ cars. (id:15069)
* Gorgeous Family Residence in High Demand "Henry Farm" Neighbourhood! * Move Right In to This Spacious 5-Bedroom, 4-Bath Home Situated on a Quiet & Child-Friendly Street! * Main Floor is Bright & Sun-Filled, Warm & Inviting, with a Well Laid Out Floorplan Ideal for Active Families * This Exceptional Home Blends Modern Function with Everyday Comfort, and Offers Generous Interior Space -- Boasting a Main Floor Family Room, Large Principal Rooms, and Walk-Out to the Backyard Patio & Pool! * Updated Kitchen Features Granite Counters, Brand New Oven/Stove (2026) & B/I Dishwasher (2026) * Spacious Dining Room with Huge Bay Window Overlooks the Heated Pool & Backyard Oasis! * The Expansive 2nd Floor Has 5 Sizable Bedrooms That Are Bright & Inviting with Large Windows, Ample Closet Space & Hardwood Floors -- With Plenty of Room For Growing Families & Guests! * Primary Suite is Roomy w/Large Double Closets & Custom Closet Organizers, Hardwood Floors, Large Windows and Recently Updated 3-Piece Ensuite! * Versatile Lower Level Offers Spacious Rec Room with Stone Fireplace, 3-Piece Bathroom, In-Law Suite Potential & Walk-Out to Beautiful Backyard Patio! * Enjoy Privacy Galore in the Heated Saltwater Inground Pool for Ultimate Relaxation & Outdoor Summer Patio Entertaining! * Fully Fenced-In Backyard is Great for Kids & Pet Safety! * 2-Car Garage with Convenient Direct Indoor Access * Steps To TTC Subway & Bus, Excellent Shopping, North York General Hospital, Great Schools, Havenbrook Park w/Tennis Courts, Playground & Toboggan Hill and Nature Walking Trails! * Quick Access to Hwys 401, 404/DVP & Downtown Toronto! * Don't Miss Out On This Gem In One of the Most Sought After Neighbourhoods in North York! * (id:15069)
Welcome to this stunning, fully renovated detached bungalow on an impressive corner lot! Offering approximately 3,000 sq. ft. of beautifully finished living space, this bright, open-concept home blends modern design, quality finishes and exceptional functionality. The heart of the home is the spectacular kitchen, featuring a huge quartz island, high-end LG Studio appliances, floor-to-ceiling pantry storage and seamless flow into the spacious family room-perfect for entertaining and everyday living. The fully finished lower level offers a bedroom, den/office space and generous family room, providing excellent flexibility for family, guests or a home office. Adding versatility and income potential, the home features a self-contained unit with a separate entrance, currently generating $1,600/month in rental income. The unit will be vacant and available for the buyer's use upon closing, as the current tenant will vacate prior to possession. A true standout is the detached 2-car garage with soaring ceilings, connected to the home by a breezeway. Fully insulated and finished with industrial porcelain tile flooring, the garage offers an exceptional workshop, hobby or storage space. The expansive circular driveway accommodates up to 10 vehicles. Enjoy convenient North York living with easy access to TTC, major highways, shopping, dining, parks, recreation, schools and everyday amenities. A desirable location offering a great balance of quiet residential living and urban convenience. Don't miss this exceptional opportunity to own a beautifully renovated home on a rare oversized corner lot, complete with abundant parking, premium garage/workshop, flexible living space and additional rental income. A must see! Sellers and Listing Brokerage make no representation or warranty regarding the retrofit status of the property. Buyer and Buyer's Agent to conduct their own due diligence. (id:15069)
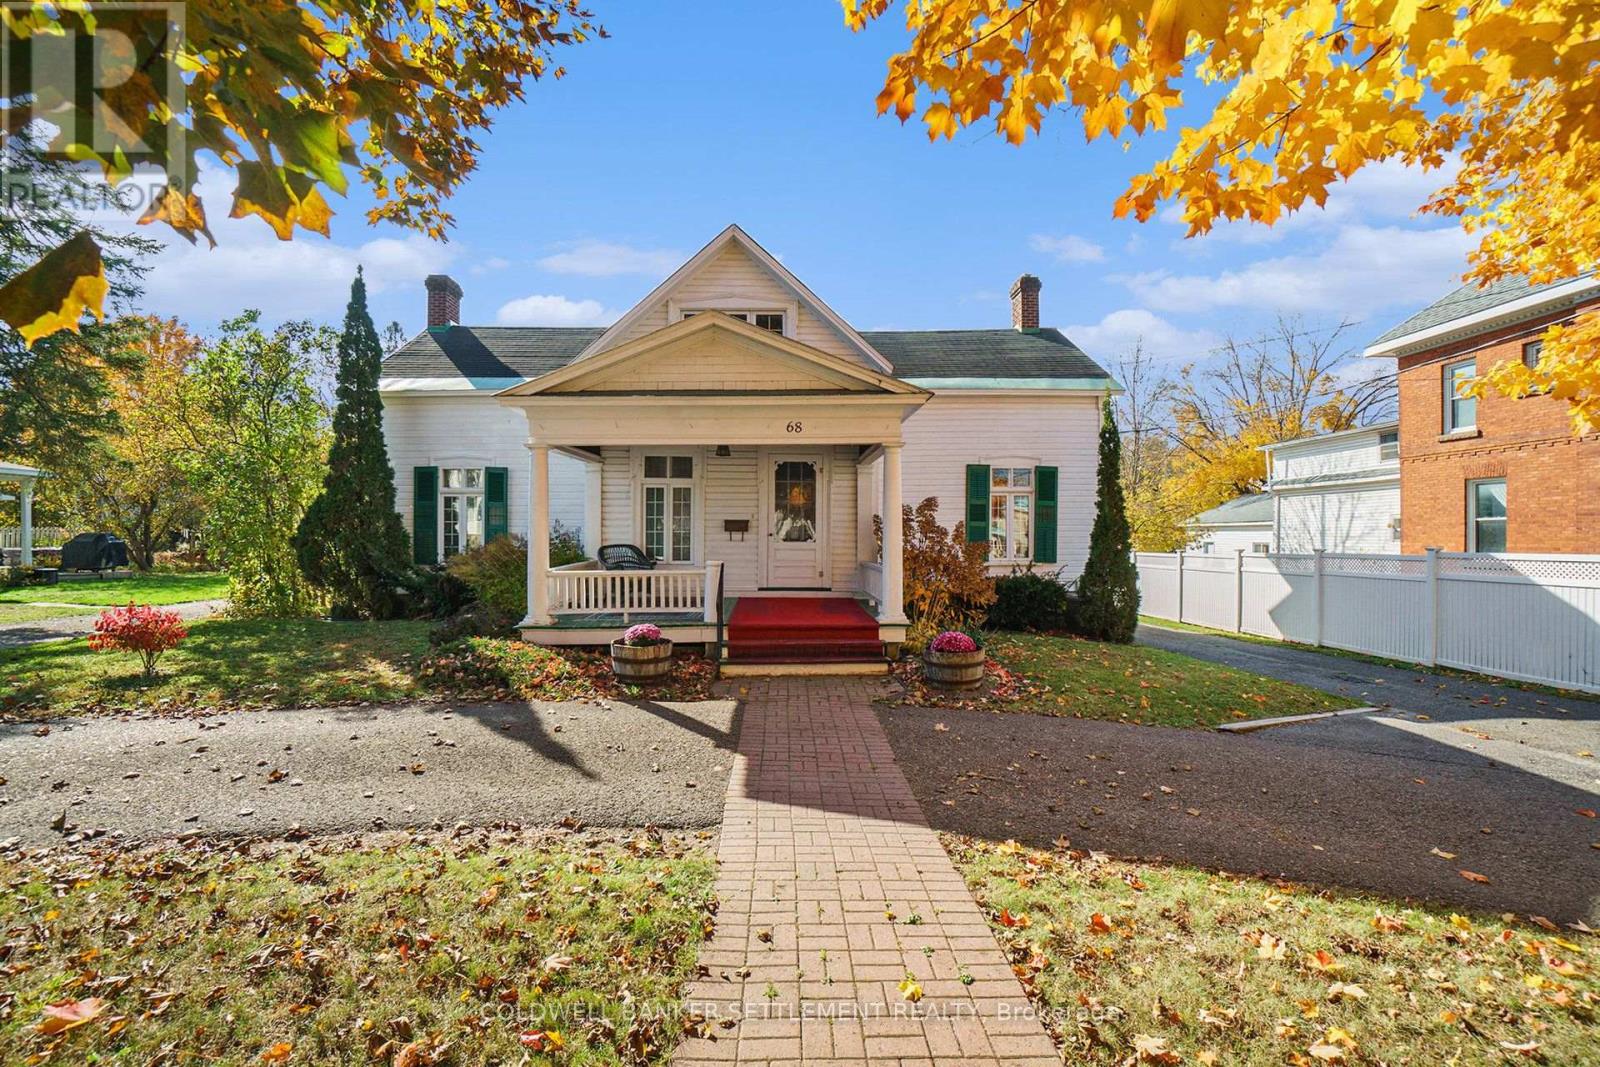
This sun-filled, 1856 historic Perth home is centrally located within walking distance to public elementary & high school, shopping, hospital & the indoor swimming pool! A great family home & property with over 320 ft of depth providing plenty of room for gardening, entertaining or playing by all of your family members! Are 5 bedrooms (could be 6), main floor family room, large dining room with original hardwood floors & built-in hutches, updated kitchen, spacious living room & main floor primary bedroom & 3 pc bath, loads of storage & in great condition, on your wish list? For an older house, it is nice to see all of the bedrooms have custom cabinets, drawers & closet space. Full basement on the back addition houses 2 semi-finished rooms that, with a bit of sprucing up, could be utilized for additional bedroom or living space. Don't miss the double detached 22' x 34' garage with full loft space above complete with hydro & 8 ft ceilings, patio door & its own deck. How cool would this space be for in-law suite, studio, office, workout room, etc. Could be a wonderful multi-generational home as well!! Photos were taken before tenants moved in. (id:15069)
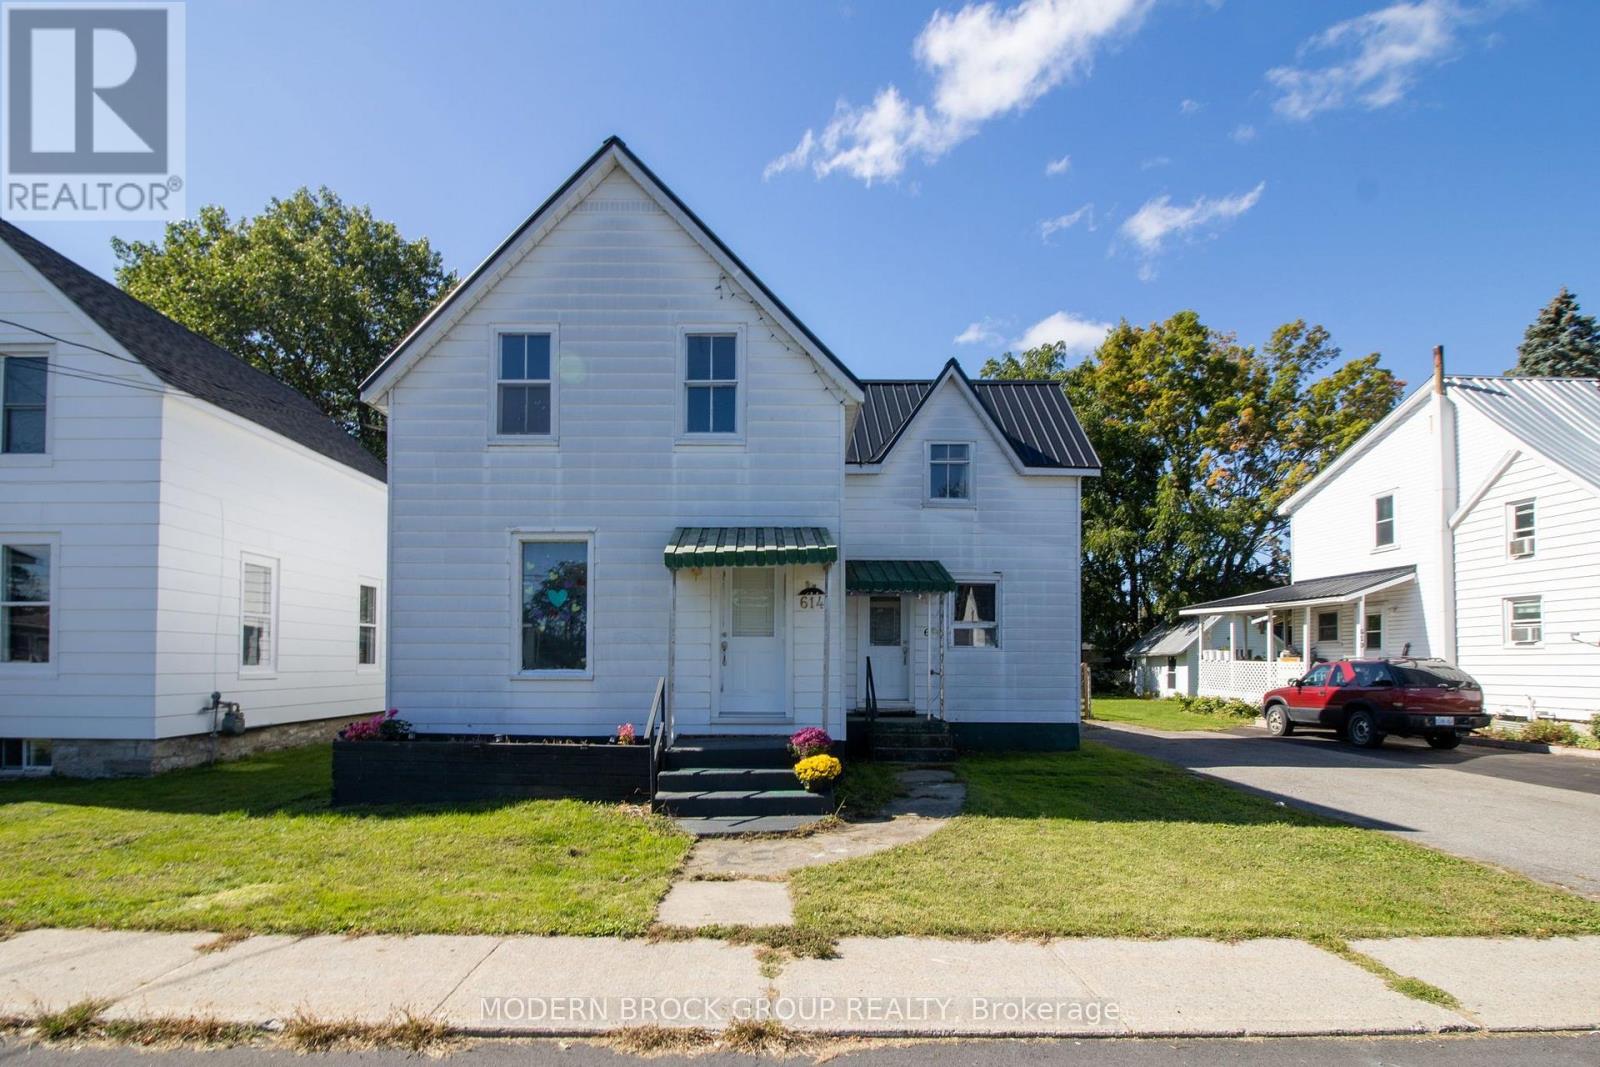
Welcome to 614 East Street, Cardinal - an affordable opportunity to step into homeownership in a quiet, quaint community along the St. Lawrence River! Enjoy the charm of small-town living while staying conveniently located just minutes from Highway 401. Cardinal offers beautiful waterfront walking trails, parks, a public school, library, community amenities and plenty of outdoor recreation close to home. Inside, this 3-bedroom home offers a comfortable and functional layout with plenty of potential to make it your own. All three bedrooms have been refreshed with updated flooring and paint, including one with a stylish sliding barn door. The second level also features a 4-piece bathroom and a surprisingly spacious hallway. The main floor offers two entrances, a functional kitchen and laundry combination with newer countertops and sink, and a huge, bright living space with a convenient 2-piece powder room. With its generous size, one end of the living area could easily become a dedicated dining space. Outside, the mostly fenced and private backyard is ready to enjoy! Relax beneath the gazebo and patio area, cool off in the pool or enjoy the surrounding deck. You'll also find a storage shed, large carport and paved driveway for added convenience. Several important updates have already been completed, including a forced-air natural gas furnace (2015), hot water tank (2015), metal roof (2025), pool, deck and gazebo (2025), kitchen steel door, some electrical updates including 200-amp breaker service and copper wiring (2020), and some updated copper/ABS plumbing (2024).This is a great opportunity for a first-time homebuyer looking for an affordable home they can enjoy now while continuing to update and personalize over time. Build equity, make it your own and enjoy everything small-town Cardinal has to offer! Gas $90/mth, Hydro $215/mth, Water/Sewer $50/mth. (id:15069)
Set at the quiet end of an exclusive cul-de-sac overlooking a scenic ravine lot, 28 Segal Drive delivers an exceptional daily lifestyle complete with a salt water inground pool and serene natural views. A grand two-storey foyer featuring a sweeping curved staircase creates a memorable entry into a thoughtfully renovated two-storey home. Designed for hosting, the fully updated chef's kitchen serves as a culinary destination and pairs seamlessly with a formal dining room and opens directly into an expansive 37-foot four-seasons sunroom equipped with radiant in-floor heating for year-round backyard enjoyment. Practicality shines in the main-floor laundry room, outfitted with an included Bosch washer and dryer set, ample cabinetry, a utility sink, and an integrated pull-down drying rack. Modern comfort continues across all updated bathrooms with heated tile flooring. Three second-floor bedrooms offer quiet retreats with the Primary Bedroom offering an ensuite that functions as a private spa with its steam shower, body jets, and separate jetted tub. Below, the finished basement extends your living space with a versatile recreation room, full three-piece bathroom, generous storage and a handy cold cellar. The fully fenced ravine backyard is an entertainer's paradise, boasting a heated saltwater pool, pool shed, patio, low-maintenance composite deck with an included built-in Weber BBQ, full-yard irrigation system, vibrant perennial landscaping, and a comprehensive sound system that spans both the interior and exterior. Complete with an attached two-car garage (with epoxy flooring and EV charger), this home sits in the sought-after Westfield Public School district and just a couple minutes to downtown Tillsonburg and its amenities. For buyers searching for homes for sale in Tillsonburg, Ontario, a property offering this level of private luxury and year-round functionality is a rare find-come explore everything this remarkable setting has to offer! (id:15069)
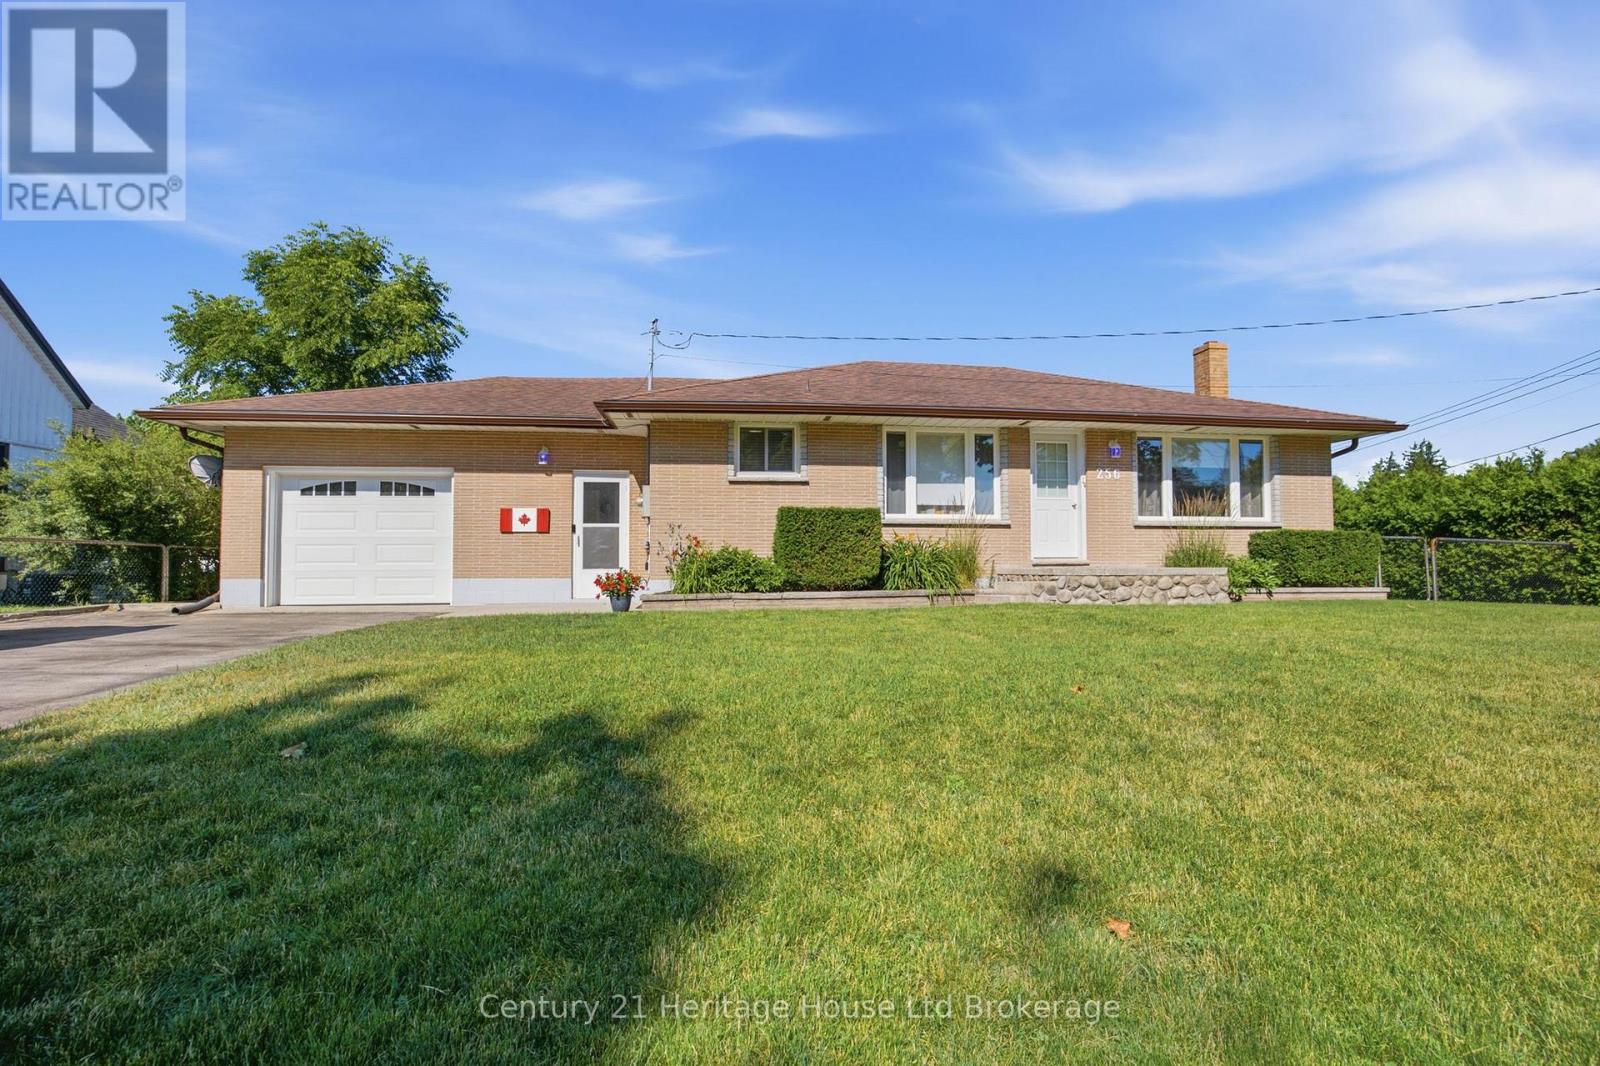
Welcome to this incredibly well-maintained 2-bedroom bungalow, perfectly nestled on a quiet street in the town of Delhi. Step into a spacious mudroom that offers effortless access to the attached garage (featuring a brand-new overhead door), the peaceful backyard, the main living area, and a large finished basement. The main floor boasts beautifully refinished hardwood floors, a bright and airy living room(currently styled as a dining room) complete with etched glass pocket doors, and a practical, centrally located kitchen. Both bedrooms are generously sized with large closets, and the updated 4-piece bathroom is ready to enjoy. Downstairs, the expansive basement features a massive bar area perfect for entertaining, plus a dedicated office space that could easily adapt to your lifestyle. Situated in a prime, central location with easy access to multiple schools and just 20 minutes from Tillsonburg, Simcoe, and the shores of Lake Erie-this affordable gem truly has it all! (id:15069)
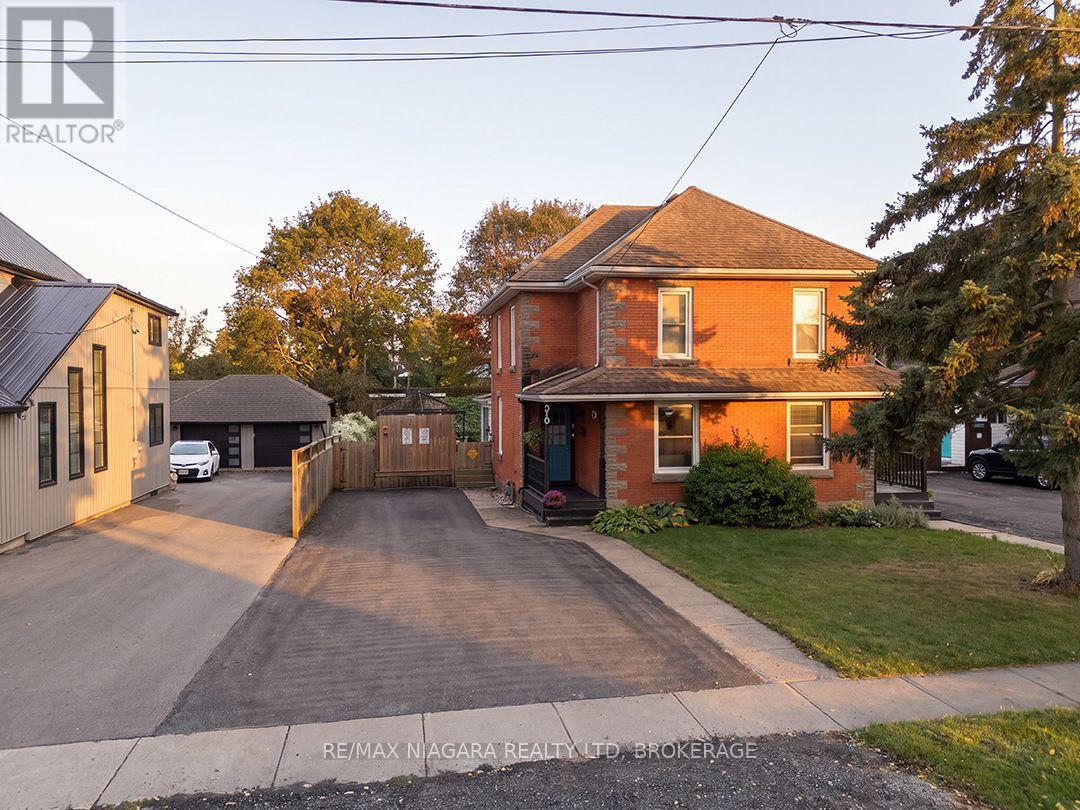
Beautifully kept and in move-in condition, this two-storey brick semi-detached century home has the traditional styling of its era, with a covered front porch and contrasting brickwork. With approximately 1,100 sq. ft., this two bedroom home has newer hardwood flooring on the main floor (2022) in the living room and separate dining room which is currently used as an office/art studio. The sunny kitchen has white cabinets & backsplash and window overlooking the landscaped back yard. There is access to a side entrance, where garden doors open onto the backyard deck. Along with the two bedrooms upstairs, there is an extra-large bathroom with convenient laundry facilities.The fenced backyard is landscaped with perennial gardens and has a large deck with gates on either side that open to the paved driveway. Updates to this home include roof (2018), windows from 2017, furnace (2015). Downtown Port Colborne is just down the road, with HH Knoll Park and Lake Erie a few blocks away. (id:15069)
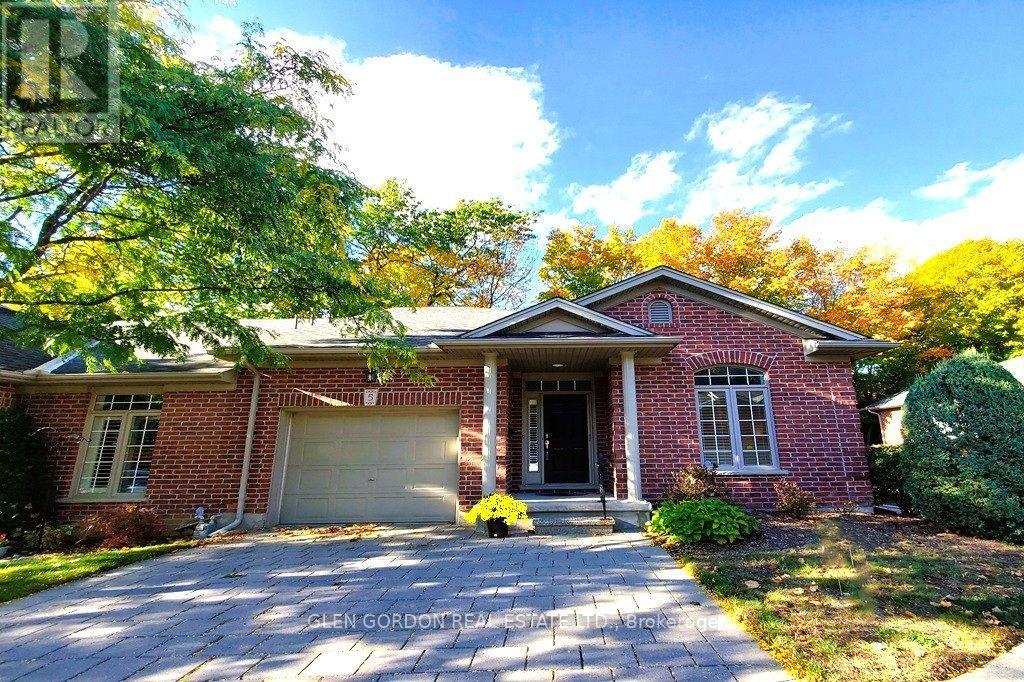
This is a fabulous opportunity to live in a lovely community of neighbours known as Hazelden Grove. You will love the location as it is situated between great amenities: shopping, library & parks, including Springbank Park, walking trails in the Sifton Bog, Thames Valley Golf Course & fishing in the Thames all within an easy walk, car ride or bike ride. This light filled open concept design could be exactly what you have been looking for. It features Vaulted Ceilings & high end finishes. This being an end unit has a great deal of natural light featuring a large walk-in bay window. Beautiful hardwood floors thru out the main floor. Relax in front of the gas fireplace ...perfect for taking the chill out of a cool spring or fall morning or enjoy cooking in the kitchen with island & breakfast bar. The Maple wood cupboards are complete with crown moldings, valance lighting and beautiful Granite Countertops. There is a lovely terrace door that leads to the private covered deck with composite boards. The primary bedroom has a large walk-in closet with the upgraded ensuite bath including double vanity., Toto fixtures including bidet & jetted shower. Main 4 piece bath has jetted air tub with glass tile surround & Toto toilet. Lower level is bright with egress windows & offset family room, den & 3 piece bath. Large utility for more expansion if desired. There is an on demand water heater & life breath system. Easy access to UWO, hospitals, groceries & downtown. There are several good restaurant's close by --- this is a great place to live --- don't miss it!! (id:15069)
Welcome to this beautifully situated home tucked away on a quiet cul-de-sac in the sought-after Lake Margaret neighbourhood. Offering a fantastic layout for those looking for main-floor living, this home features the primary bedroom, second bedroom, accessible 4-piece bathroom and laundry all conveniently located on the main level. Enjoy an exceptional location just around the corner from Lake Margaret, where you can fish, hike, canoe or paddleboard in the summer and skate in the winter. You can even enjoy the Pinafore Park fireworks from your own backyard! Inside, the bright open-concept main floor features vaulted ceilings and a spacious living room flowing into the dining area and kitchen. The finished lower level offers outstanding additional living space and is an ideal setup for teenagers, guests or a growing family, with a large family room, separate recreation area, office and 3-piece bathroom, plus potential to create 2 additional bedrooms. Outside, enjoy a backyard complete with a deck and storage shed, along with 2 natural gas lines ready for a BBQ and fire table. Parking for 4 vehicles plus an attached garage adds everyday convenience. A great opportunity for buyers who want the ease of main-floor living without sacrificing the extra space of a fully finished lower level. (id:15069)
OWN for LESS than many rentals! AFFORDABLE HOME OWNERSHIP where ALL UTILITIES ARE INCLUDED with your maintenance fees! Well established, well managed, Eastwood Community Condo. Welcome to Unit 802 at 1414 King St E in Kitchener. Updated and stylish, this beautiful one bedroom condo features in-suite laundry, lovely 4 piece bathroom, gorgeous updated kitchen with stainless steel appliances, living-dining room combo and an open balcony to watch the sun set. There is a storage locker on the 8th floor for your convenience. There is a spacious parking lot with lots of open parking. Enjoy Amazing Social Opportunities with all the amenities featuring bowling, shuffleboard, fitness, billiards, library, games room, quilting room, workshop and more. Rockway Community Centre, Rockway Gardens and Rockway Golf Course are also at your door step. TAKE ADVANTAGE OF THIS OPPORTUNITY AND COME SEE IT TODAY! (id:15069)
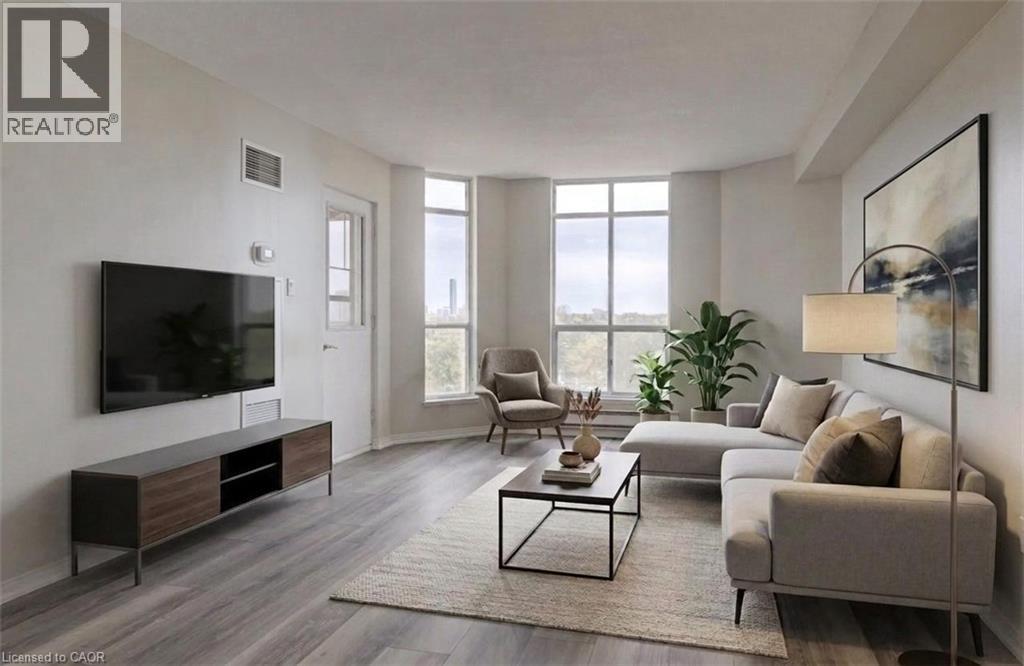
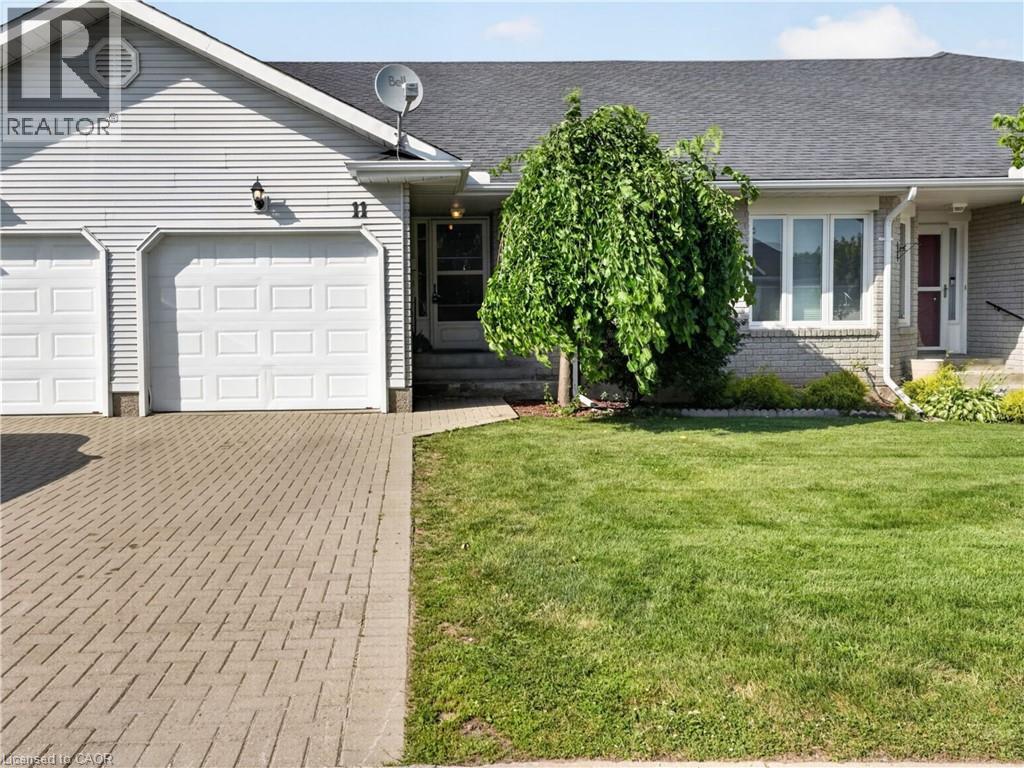
Welcome to 11 Garden Drive, nestled in the highly desirable Wes-Li Gardens community in the heart of Smithville. A bungalow condominium offering the combination of comfort, convenience, and easy, low-maintenance living. At the front of the home, a versatile den provides the perfect space for a home office, guest bedroom, hobby room, or cozy reading retreat. The kitchen offers a functional workspace with plenty of cabinetry for lots of storage and plenty of room to cook your favorite meals. The spacious living and dining room is filled with natural light and features patio doors leading to a private backyard deck, a great place to enjoy your morning coffee, unwind with a good book, or relax with family and friends while taking in the peaceful surroundings. The generous primary bedroom offers plenty of closet space and natural light, while the 4-piece bathroom features a convenient cut-out tub, providing easier accessibility without sacrificing functionality. The partially finished basement adds valuable living space and offers endless possibilities for a recreation room, games room, home gym, or hobby area. You'll also appreciate the abundance of storage space, making it easy to keep seasonal items and treasured belongings neatly organized. An attached single-car garage with inside entry to the laundry room, along with an additional parking space in the driveway, provides everyday convenience and peace of mind. Enjoy the benefits of condominium living, which will give you more time to do the things you love. Located in a quiet, welcoming community, you'll be just minutes from downtown Smithville, shopping, restaurants, parks, walking trails, churches, the library, and community centre. Whether you're looking to downsize, simplify your lifestyle, or enjoy a peaceful community surrounded by wonderful neighbours, 11 Garden Drive is ready to welcome you home. Please Note: some photos have been virtually staged. (id:15069)
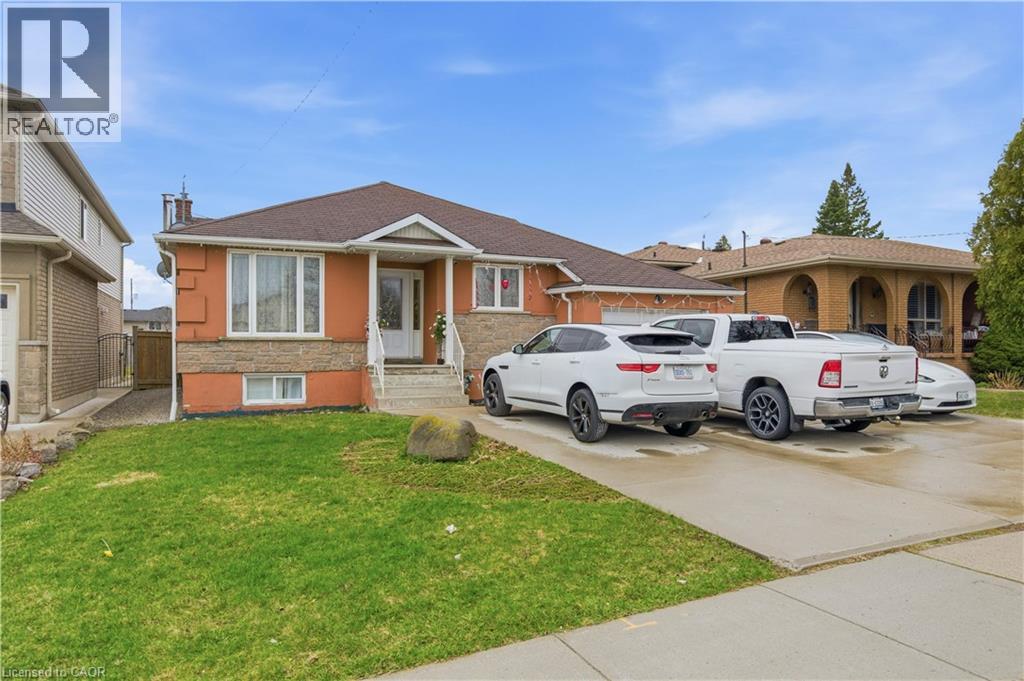
Welcome to 916 Stone Church Rd E, a beautifully updated bungalow located in the desirable Templemead neighbourhood on the Hamilton Mountain close to parks, schools, and tons of amenities located at the Stone Church and Upper Ottawa plaza. This well-maintained home offers 3+3 bedrooms, 2.5 bathrooms, and a fully finished lower level with a second kitchen and walkup for private entry, making it ideal for multi-generational living or a potential in-law suite. The main floor features a bright and modern open concept layout with a renovated kitchen, updated finishes, and spacious principal rooms. The lower level provides excellent additional living space with separate functionality, offering flexibility for extended family or guests. Situated on a massive 182 foot deep lot with above ground pool, the backyard offers endless opportunity - tear down/rebuild, add a garden suite, or make it your own private oasis. The extra-wide driveway accommodates 5 vehicles plus a garage for covered parking and storage. Located just minutes to schools, parks, and amenities, this home also offers quick access to major routes including the Lincoln M. Alexander Parkway and Red Hill Valley Parkway. (id:15069)
Set on nearly 14 private, rolling acres between Guelph and Cambridge, this stunning property offers over 4700 sq ft of finished living space with breathtaking views of rolling hills and a peaceful, meandering stream—creating a setting that feels like your own private escape, yet minutes to everything. The home features 4 bedrooms, 5 bathrooms and is designed for those who value space, privacy, and natural surroundings. At the heart of the home, the kitchen is designed for both everyday living and gathering—offering the perfect space to cook, connect, and entertain, all while staying connected to the surrounding beauty. The main floor offers a dedicated office, while multiple wood fireplaces creating a warm, inviting spaces to gather, unwind, and truly feel at home. The walk-out basement extends your living space and brings the outdoors right to your doorstep. This is more than a home—it’s a lifestyle. A place where kids can explore freely, where evenings turn into memories, and where weekends are something you look forward to all week. Imagine summer nights by the BBQ, quiet mornings with coffee overlooking the natures beauty, and space to breathe, think, and reconnect. Enjoy amenities including an indoor sauna, outdoor swim spa with hot tub, and built-in BBQ. A separate enclosed gazebo creates the perfect space for outdoor dining and entertaining, while a 19'5x24'3 workshop/outbuilding and 11'4x7'4 garden shed adds flexibility for hobbies, projects, or additional storage. Recent updates include a metal roof (2025), newer furnace (2021), fresh paint (2025), boiler (2021), deck (2024), sewage line from house to tank (2022), eavestrough and downspouts (2025) and new well (2019). Complete with a 2-car garage and parking for up to 10+ vehicles. Private, peaceful, and conveniently located just minutes to the 401—this is the kind of property that rarely comes available and is hard to forget. It’s not just a move—it’s a step into the life you’ve been wanting. (id:15069)
Welcome to your next chapter in one of Cambridge's most sought after neighbourhoods. Welcome to 428 Freure Drive where pride of ownership is evident everywhere you look. This beautifully maintained 3 bedroom, 2.5 bath home perfectly blends modern style, comfort, and outdoor living. Inside, you'll find a bright, functional layout designed for today's lifestyle, offering spacious principal rooms, a contemporary kitchen, and an inviting atmosphere that's ideal for both everyday living and entertaining. Step outside and discover your own private backyard oasis. The stunning inground pool creates the ultimate retreat for relaxing summer days, weekend barbecues, and memorable evenings with family and friends. Beautifully landscaped and thoughtfully designed, this outdoor space truly sets the property apart. Located in a desirable family-friendly neighbourhood close to parks, schools, shopping, and commuter routes, this exceptional home offers the perfect balance of convenience and luxury. Move in, unpack, and start enjoying everything this incredible property has to offer. (id:15069)
Looking for that peaceful place to call your own? This charmer on Putney Road could be that place. Located in a very sought after neighbourhood; this 2 Bedroom, 2 Bathroom home situated on a corner lot has a fully fenced yard and well established perennial gardens throughout the yard and a vegetable garden in the back. There is a storage shed in the corner of the yard for all your garden and seasonal storage needs. From the sunny front porch area that is perfect for cozy coffees and reading to a great sized living room with lovely hardwood floors and a well laid out kitchen with a peninsula and bar stools this is a home full of warmth and character. The bedrooms are tucked away behind the hallway and provide ample room for furniture and comfortable sleeps. As well as the 4 piece bathroom and a great linen storage cupboard. In the lower level there is a fully finished rec room with some built in cabinetry, the laundry area and the second bathroom has a cedar lined sauna with a shower attached. Updates Include: Hot Water on Demand installed 2022 New Steel door on front of house installed 2025 Trellis fencing around side and front of yard Snow Removal has been booked and is included for this winter season too! Be sure to come see this fab home in a great hood. You will be glad you did. Contact your realtor to book your private viewing and all the details. (id:15069)