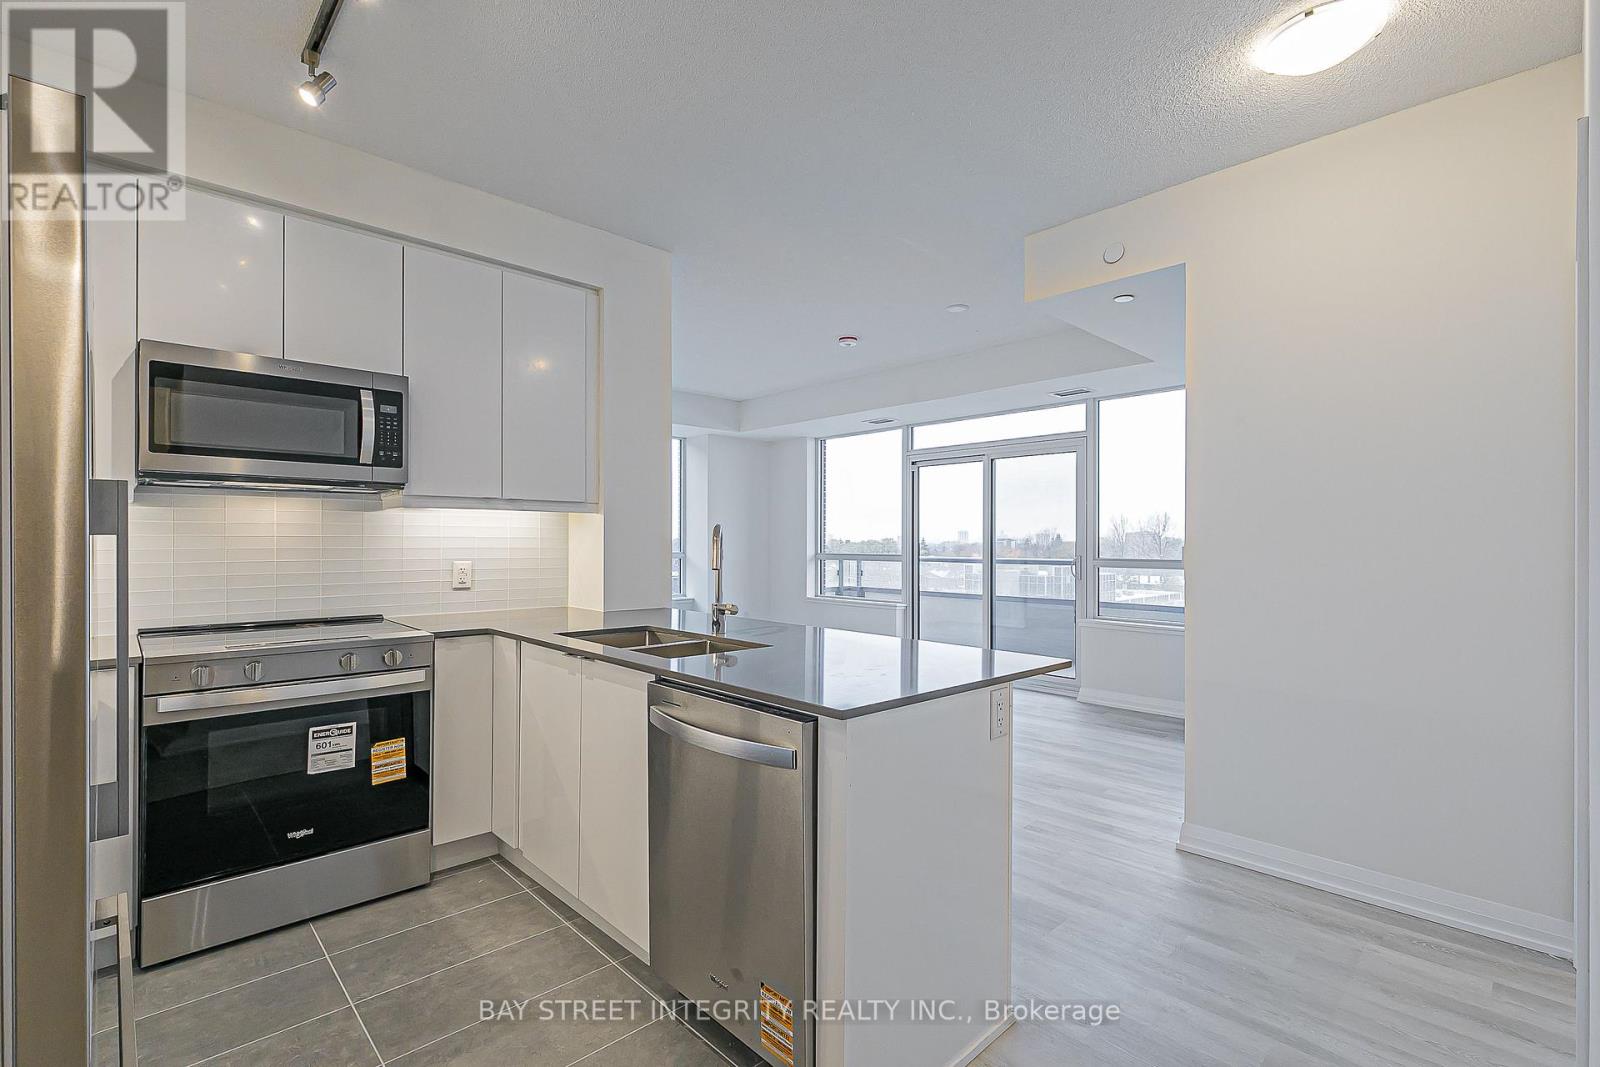
Welcome to luxury living at Pinnacle Toronto East! NOT Assignment Sale. BRAND NEW 2-bedroom, 2-washroom southwest-facing unit with 920 sq. ft. plus balcony. Includes 1 parking spot and 1 locker.Amenities feature 24-hour concierge and security, outdoor swimming pool, fitness centre, yoga room, rooftop terrace with BBQ areas, party lounge, games and sports rooms, and a children's play zone.Excellent location - steps to Warden & Sheppard Plaza, TTC, supermarkets, and restaurants, with quick access to Hwy 401 & 404.Experience modern, convenient living in this new luxury condo (id:15069)
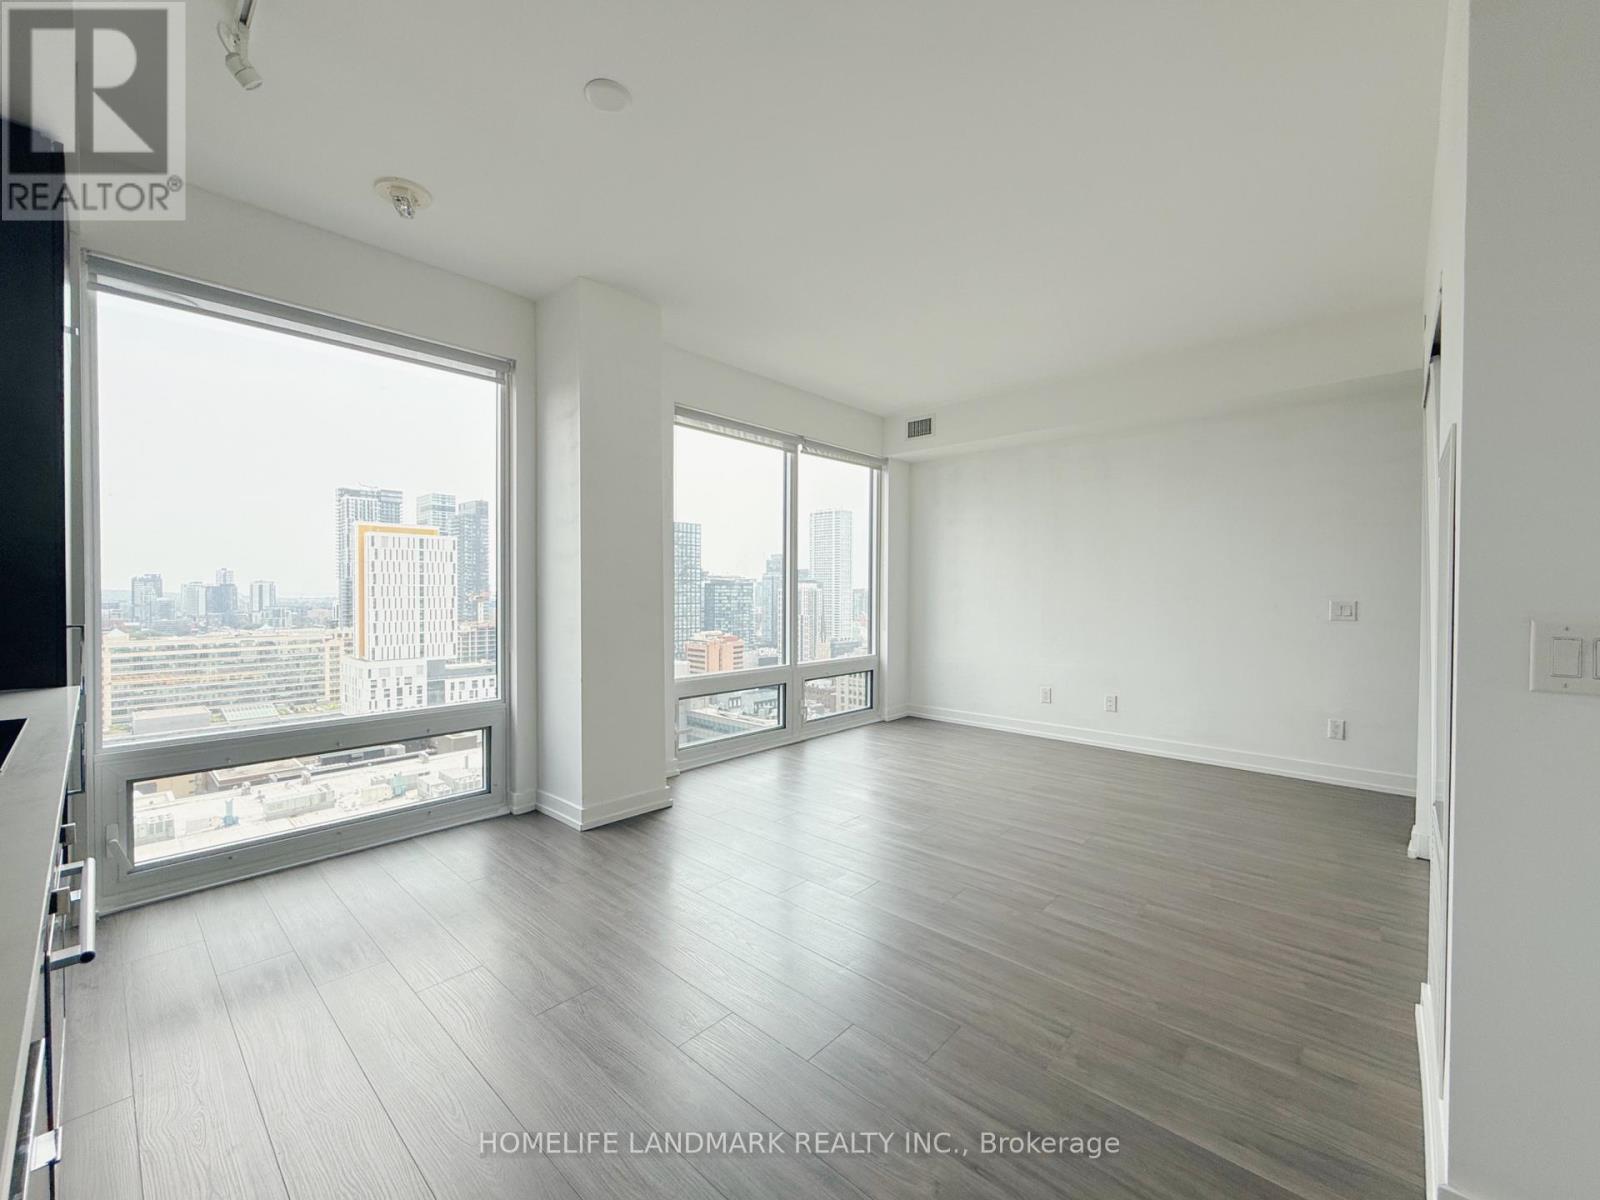
One Bed+Study Bright Corner Unit With Unobstructed North And East Breathtaking Views Of The City. Luxurious Panda Condo Built by Renowned Developer Lifetime with State-Of-The-Art Amenities: Outdoor basketball court, gym, BBQ, dance/yoga studio, party room, study library, private theatre, games room, karaoke room. Functional 598 Sq ft Interior Layout With Oversized 127 Sq ft Balcony. 9-Ft Smooth Ceiling and Floor To Ceiling Windows. Incredibly Bright Unit With Tons of Natural Light. With Transit Score: 100 And Walk Score: 100, Steps Away to T&T Supermarket, Dundas Square, Canada's Best Restaurants, Bars And Cafes, Shopping Centres, Healthcare And Education Institutes. 2 Min Walk To Ryerson U, Eaton Centre, PATH, Cineplex. 10 Min Walk To Hospitals On University. 10 Min Transit To U Of T And Financial District. (id:15069)
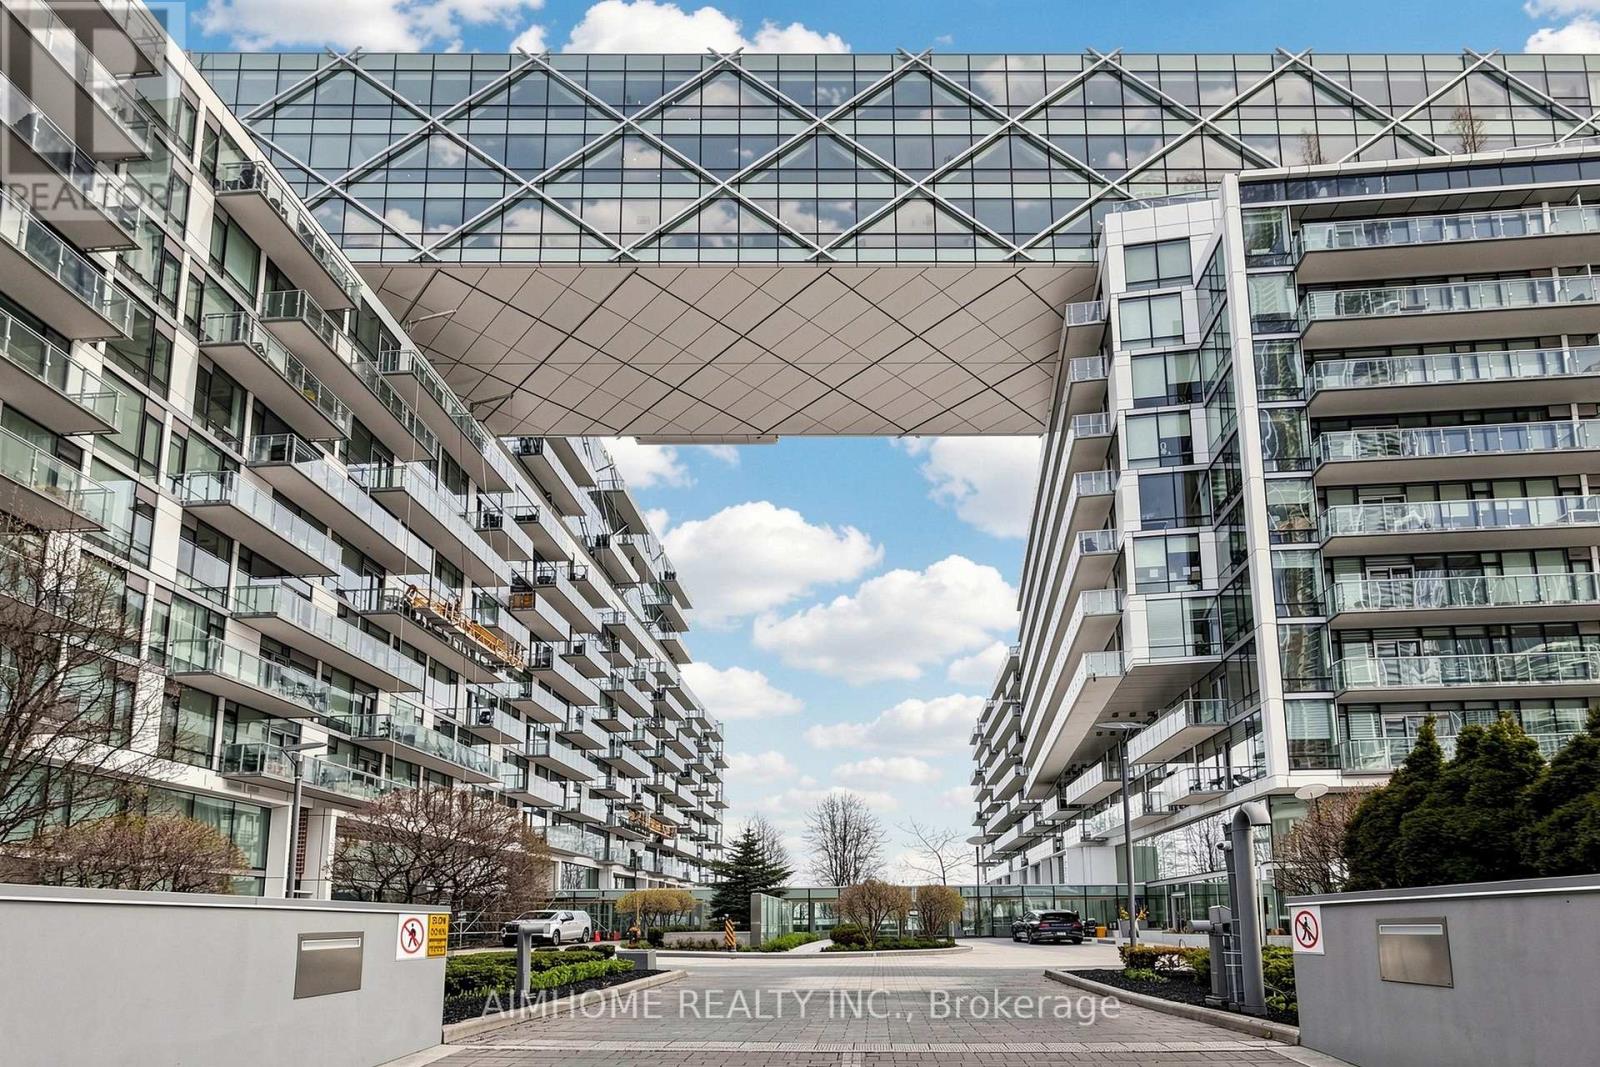
Exclusive 1 Bedroom + Den Suite At Pier 27, Complete With One Parking Space And One Locker. Approx. 680 Sq. Ft. Plus A Large Balcony. 10 Feet Ceiling. Bright South-West Exposure With Floor-To-Ceiling Windows And Beautiful Water And Lake Views. Spacious Open-Concept Layout Featuring A Large Den With Excellent Potential As A Second Bedroom Or Home Office. Ultra-Modern Kitchen With Built-In Sub-Zero Fridge, Miele Gas Cook Top, And Dishwasher, Contemporary Cabinetry, And Hardwood Flooring Throughout. Enjoy Pier 27's Unique Architecture And Resort-Style Amenities, Including Indoor And Outdoor Swimming Pools. Prime Harbourfront Location Within Walking Distance To TTC, St. Lawrence Market, Financial District, Waterfront Trails, Restaurants And More. Shows 10++! (id:15069)
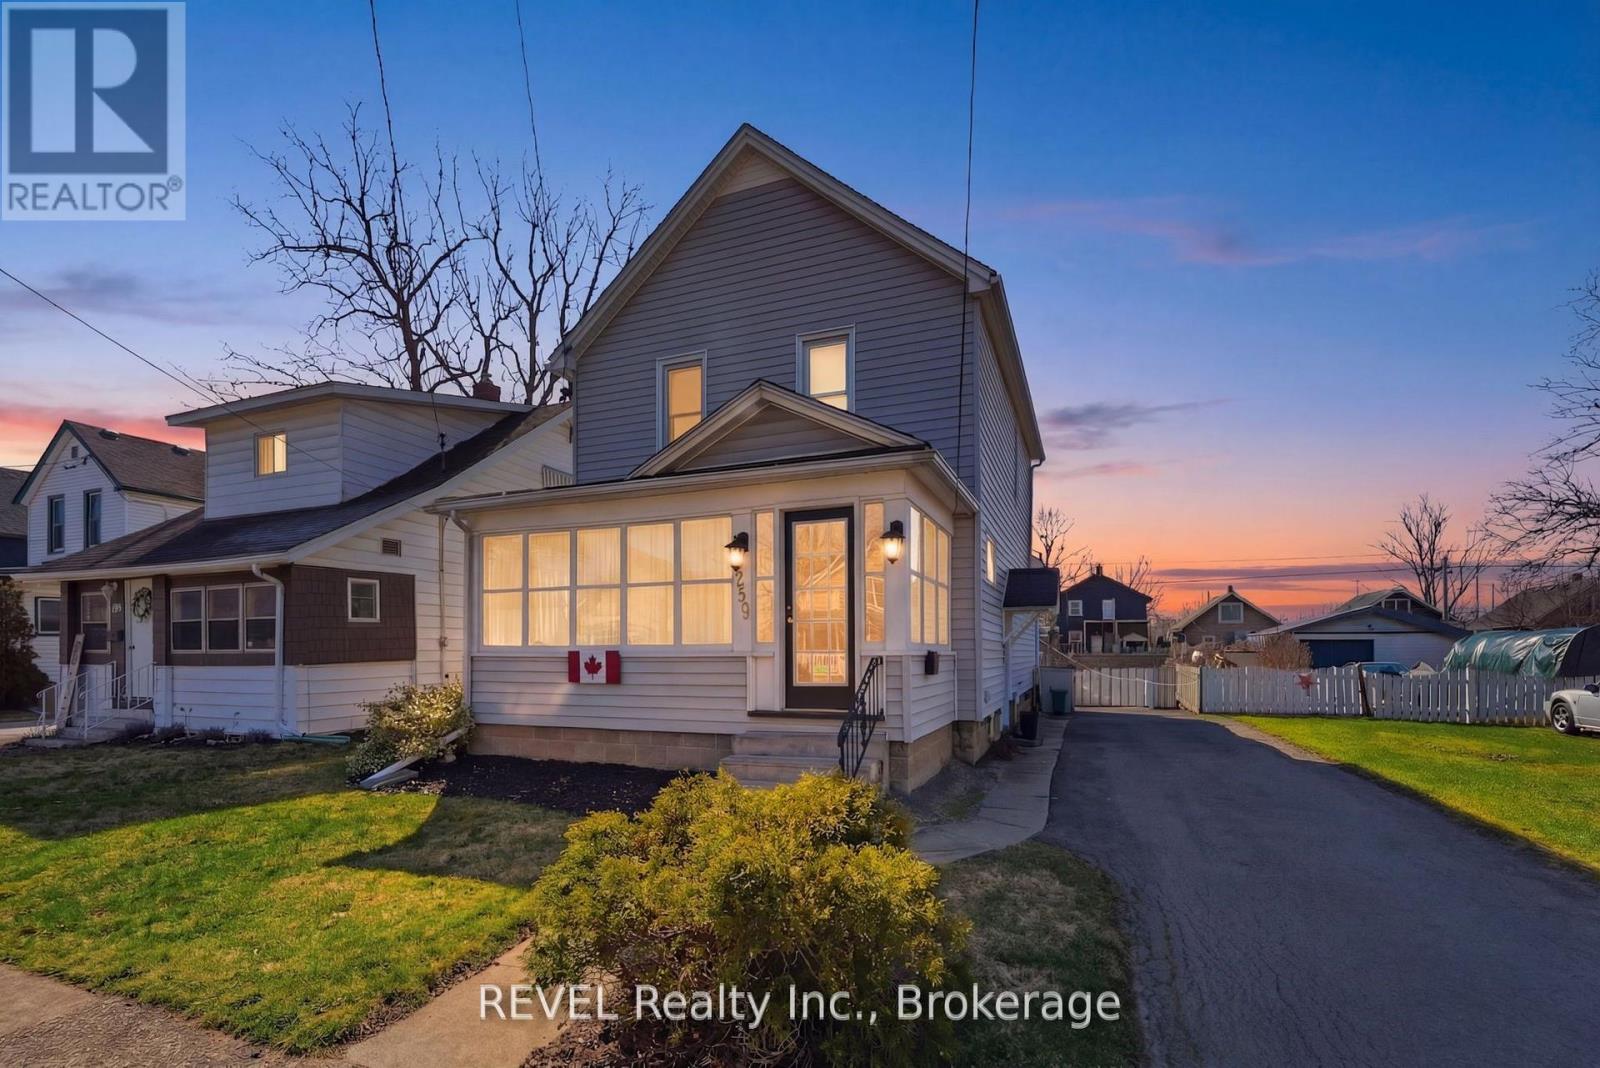
Classic 2 Storey 1400 Sq Ft Family Home in the Historical Bridgeburg section of Fort Erie with timeless character, modern conveniences and upgrades. Wide Galley kitchen features ample storage, soft close drawers and plenty of cabinetry. Modern appliances and stylish finishes. Designer inspired for the cooking enthusiast complete with Gas Stove and oversized Fridge, truly a kitchen of pride! Three generous sized Bedrooms, large closets, updated one and a half bathrooms. The enclosed front porch serves as a 3 season sunroom, provides a welcoming entry and a cozy spot to relax or enjoy as additional living space. The full basement offers plenty of storage and potential for a variety of uses, including a separate cold storage room. Large fenced yard featuring colourful perennials an over sized above-ground pool, (15X30) complete with a new pump, pool motor and cordless vacuum. Enjoy the Sojag gazebo, built to last and known for its durability and and engineered quality. The Generac generator ensures you are always prepared for any power outages, offering peace of mind year-round. Niagara River is within walking distance to enjoy leisurely strolls and scenic waterfront views. Schedule a viewing today of 259 Dufferin Street and experience all this property has to offer. (id:15069)
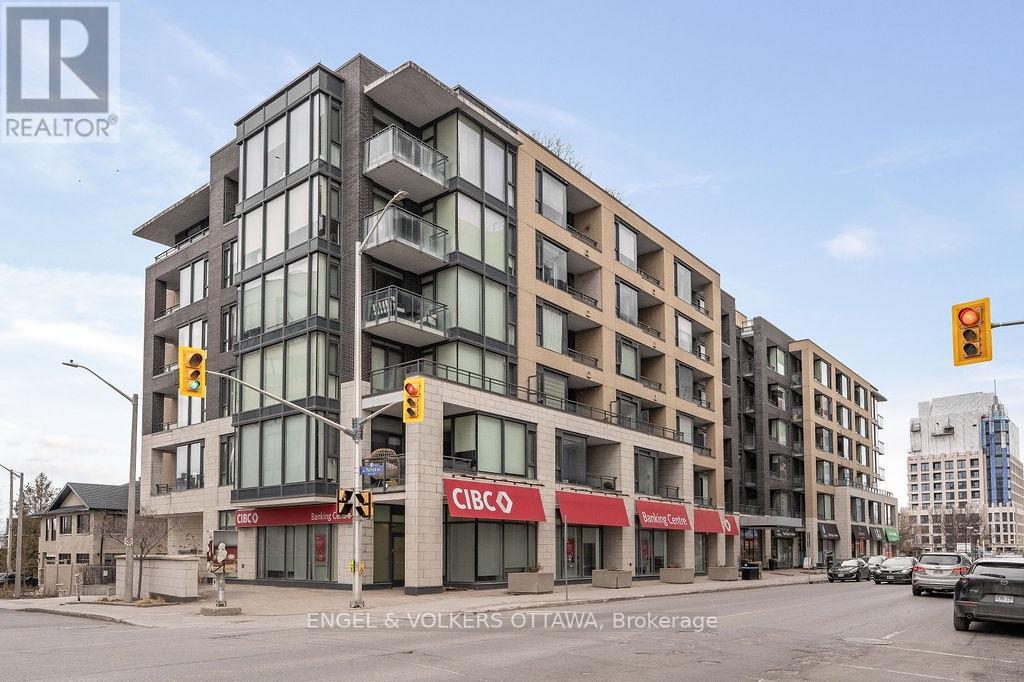
Large 1 Bedroom in the Heart of Westboro! Located just steps from Westboro and Wellington Village, this stunning 670 sq. ft. condo offers a bright, open-concept floor plan with soaring 9' ceilings and a covered south-facing balcony. The gourmet kitchen includes beautiful sand-coloured cabinetry, white quartz countertops, stainless steel appliances, and an impressive island with seating for two - perfect for entertaining or enjoying a casual meal. The spacious living and dining area offers plenty of room for a full-size sofa and TV, along with space for a desk, or dining table. Step outside onto the covered balcony to enjoy the south-facing exposure, abundant sunlight, fresh air, and three-season entertaining. The spacious primary bedroom features built in closet storage. An unbeatable location just a 10-minute walk to Lululemon, Equator Coffee, top-rated restaurants, and the many amenities along Wellington Street. Enjoy easy access to bicycle trails, parks, and the Ottawa River Pathways. Includes 1 underground parking space (P3-126), 1 storage locker (P3-92), and 1 bike rack (#105). Building amenities include a gym, theatre room, party room, car wash bay, visitor parking and rooftop terrace with BBQs and patio seating. A beautifully designed and highly functional condo in one of Ottawa's most sought-after neighbourhoods. OPEN HOUSE SATURDAY, AUGUST 15TH FROM 2PM-4PM! (id:15069)
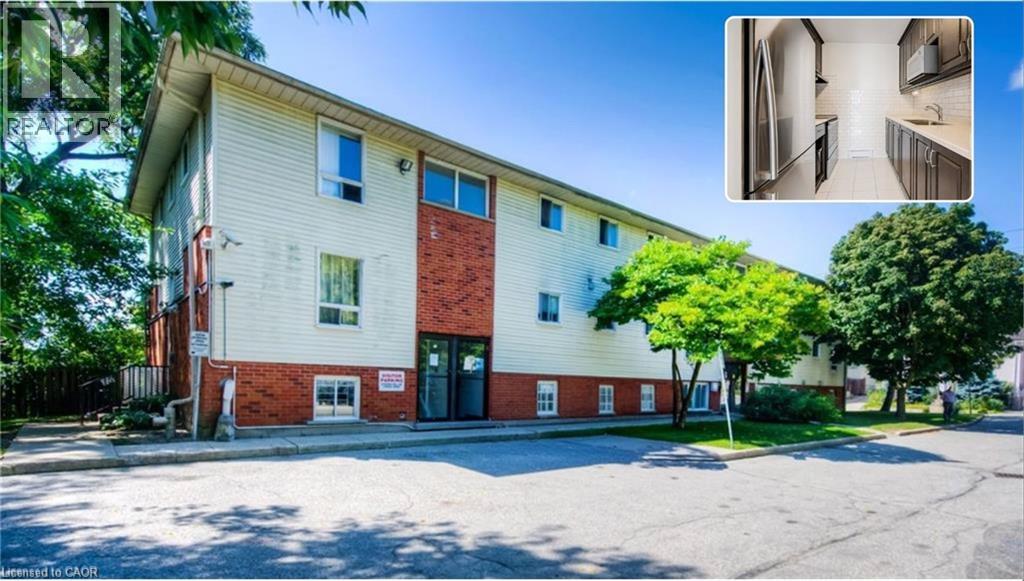
CORNER UNIT WITH SIDE PRIVATE ENTRANCE. BEST VALUE 2 BED UNIT IN KITCHENER, PRICED TO MOVE. Stunning, Spacious Corner unit with its own Side Private Entrance! Ideally Located in the Market District, steps to the LRT, Farmers Market, Victoria Park, Iron Horse Trail and a vibrant downtown with all its amenities and weekly events to enjoy. A reserved surface parking spot is included. Rare opportunity to own your own place as a first-time home buyer or as an investment! *Property has been virtually staged. (id:15069)
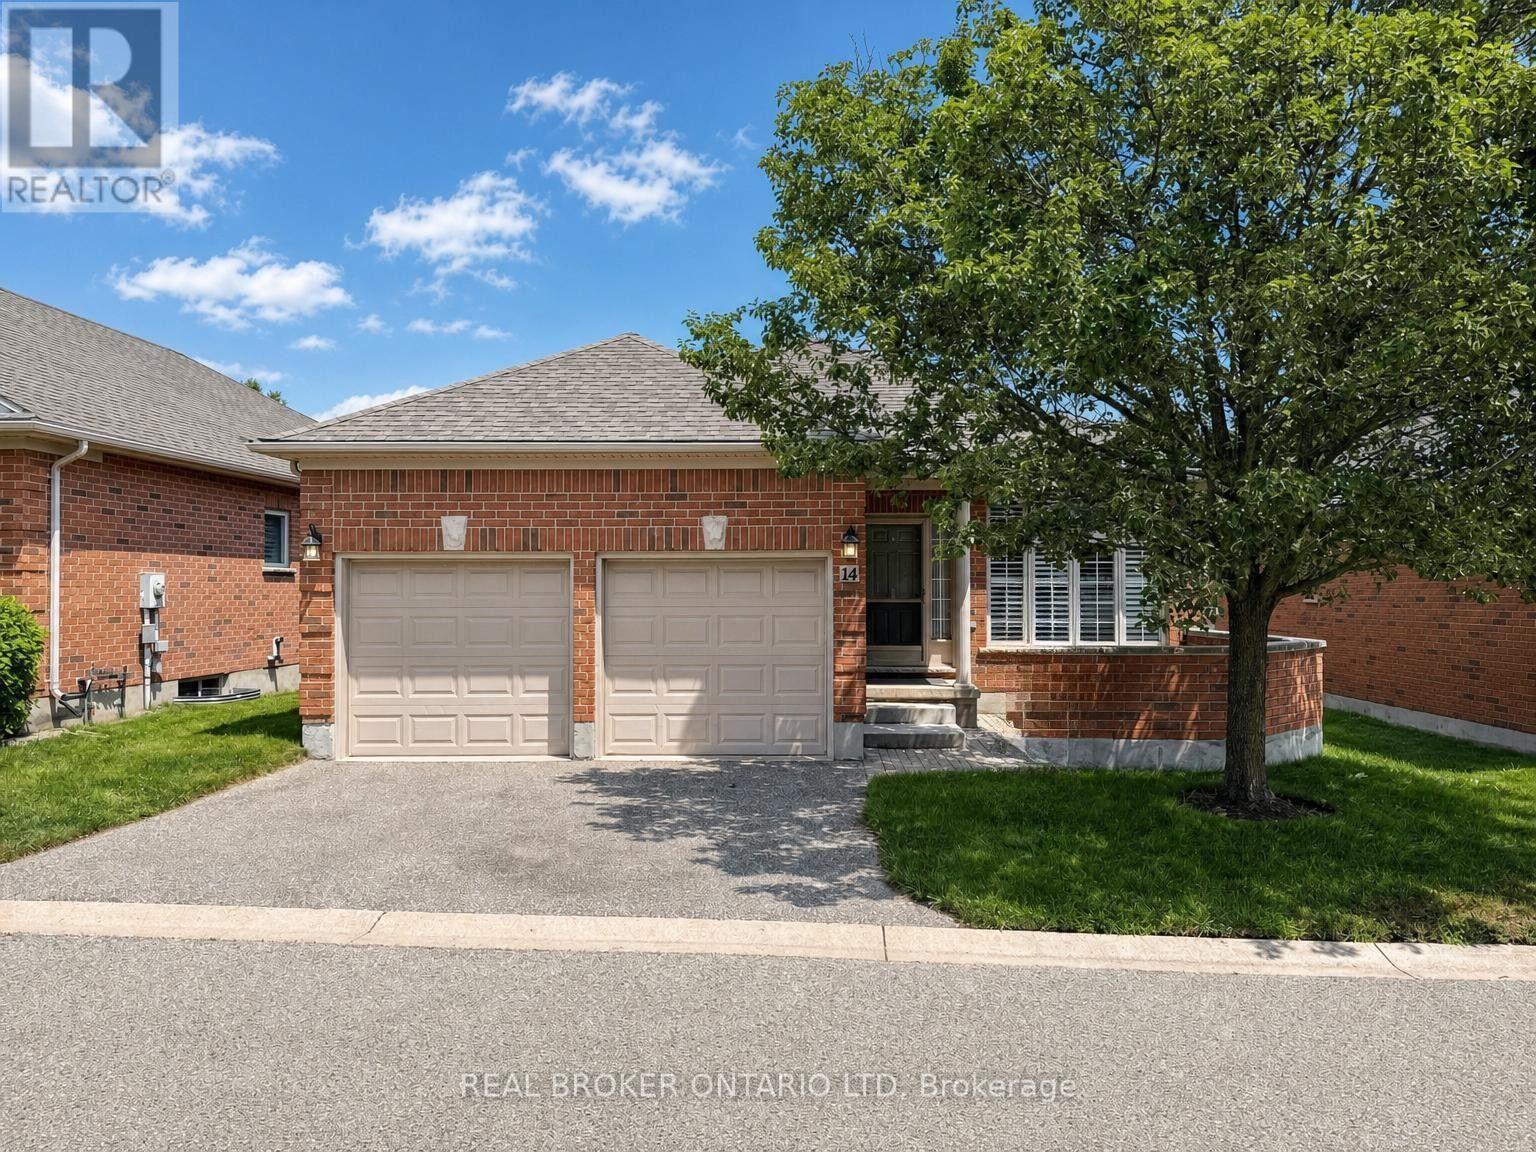
Quiet streets, mature trees, and a detached bungalow to call your own-this is condo living without compromise. Nestled in one of Byron's most desirable communities, you'll enjoy the space, privacy, and low-maintenance lifestyle that's becoming harder to find. Surrounded by green space and just minutes from Byron Village, West 5, Riverbend Golf Community, shopping, dining, and everyday amenities, this location offers the best of both worlds. Inside, hardwood floors, an updated kitchen, and an open-concept layout create a warm, inviting space that's perfect for everyday living and entertaining. The kitchen flows seamlessly into the dining and living areas, while large windows fill the home with natural light. The thoughtfully designed main floor features two generous bedrooms, convenient main-floor laundry, and a spacious primary bedroom with a private ensuite. An attached two-car garage with inside entry adds everyday convenience, making grocery runs and snowy winter mornings a breeze. The fully finished lower level offers exceptional flexibility with two additional bedrooms, a spacious family room with a gas fireplace, a third full bathroom, and an oversized utility and storage room with plenty of room for hobbies,seasonal décor, and everything else you want tucked neatly away. Step outside to your private back deck and enjoy the peaceful surroundings that make this community so special. Beautifully maintained grounds and wonderful neighbours complete the picture. Offering 2+2 bedrooms, 3 full bathrooms, and a rare detached bungalow design in one of west London's most sought-after neighbourhoods, this is a home that combines comfort, convenience, and easy living. (id:15069)
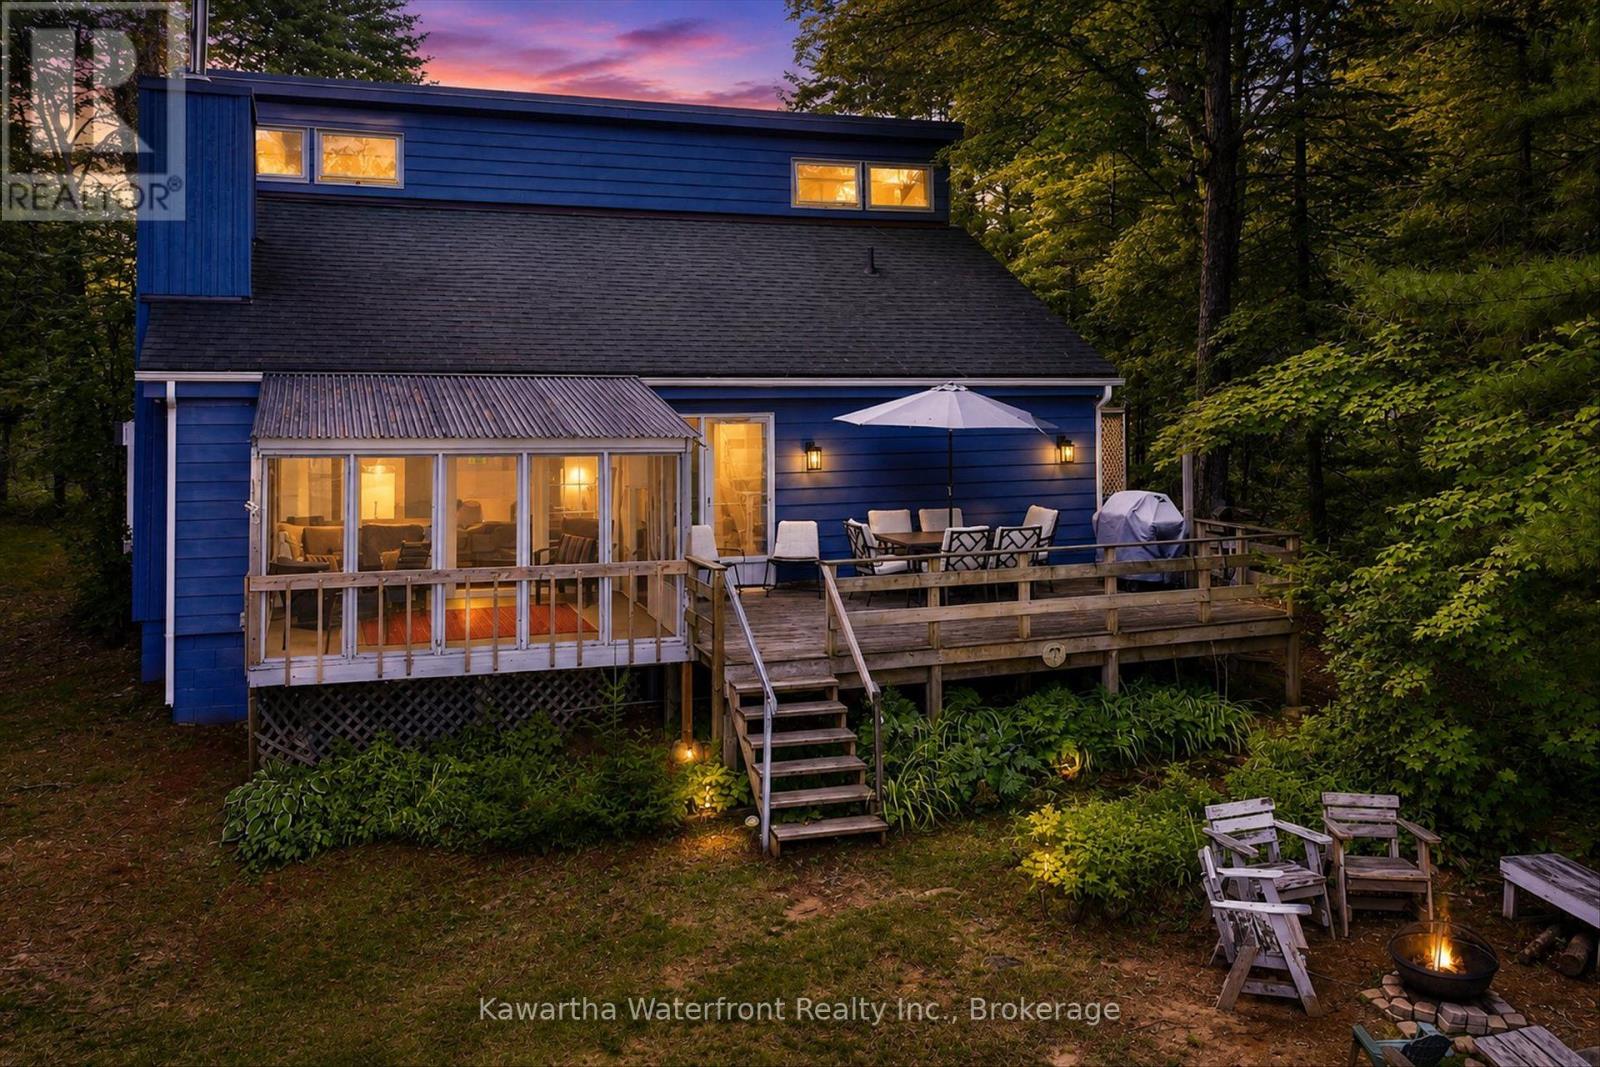
Set along 102 feet of waterfront on sought-after Paudash Lake, 1620 Lewis Drive offers a beautifully relaxed four-season escape where days naturally revolve around the water. With three bedrooms, two bathrooms and year-round access on a municipally maintained road, this inviting cottage or home blends comfort with classic lakeside living.The screened-in porch is a standout, framing peaceful lake views and creating the perfect place for slow mornings, summer dinners and evenings spent listening to the water. A spacious waterfront deck extends life outdoors for swimming, lounging and soaking up long cottage-country days.A charming outbuilding adds extra space, while the detached garage with games room offers flexibility for entertaining, or storage for all the toys that come with life at the lake. A special Paudash Lake retreat designed for gathering, unwinding and enjoying every season. (id:15069)
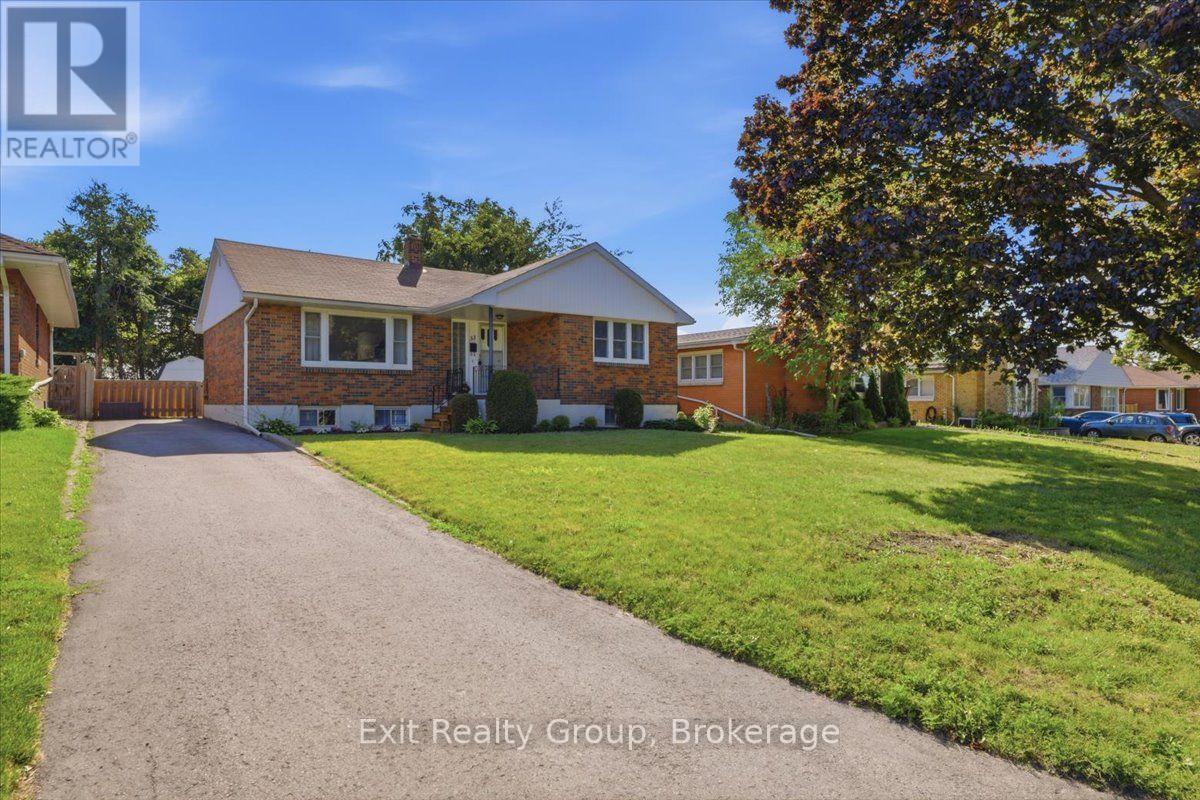
Charming 4 bed, 2 bath bungalow in a sought after neighbourhood backing onto a golf course in Trenton. Step inside to discover an inviting main floor designed for everyday living and easy entertaining. The living room is accented with elegant crown molding, creating a warm space to relax with family or host guests. Flowing from the living area is a noticeably large kitchen offering an excellent footprint, abundant cabinetry, and plenty of room to cook and gather. Tucked away down the hall for optimal peace and privacy, you will find three bedrooms all serviced by a full 4- piece family bathroom. Heading downstairs, the partially finished lower level expands your overall living space and offers flexibility to suit your lifestyle. This level features a versatile recreation room that serves as the perfect children's play area, or personal gym. Additionally, the basement boasts a private fourth bedroom-ideal for overnight guests, a teenager's retreat, or a quiet home office-alongside a highly convenient 3-piece bathroom with a walk-in shower. A laundry and storage room ensures you have ample space to keep seasonal items organized and out of sight. Stepping outside, the fully fenced backyard provides a safe and spacious area for children to play and pets to roam freely. Best of all, the property backs directly onto the lush greens of the golf course, offering beautiful views and added privacy. Updates include a new kitchen (2025) and a new basement bathroom (2024). With its fantastic solid brick bones, incredible layout, and unbeatable location, this property presents a wonderful opportunity to settle into a highly desirable community. (id:15069)
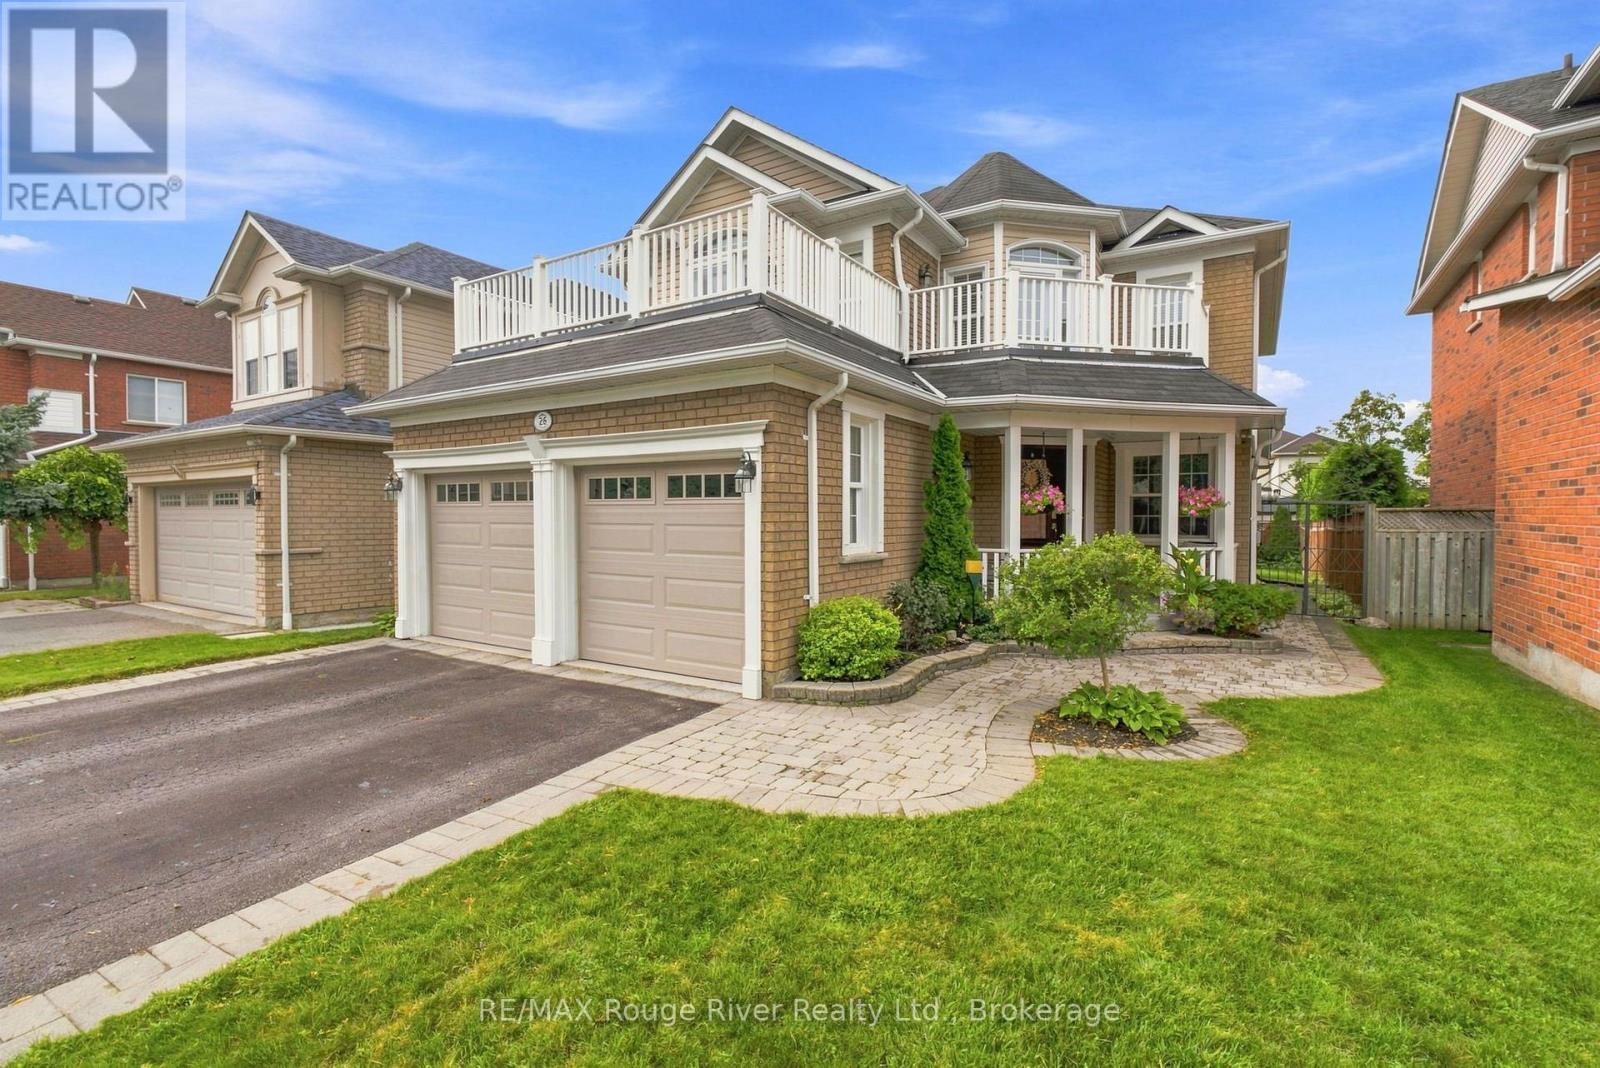
Welcome to this beautifully maintained family home, ideally located in a sought-after neighbourhood within an excellent school district. Offering an inviting open-concept layout with hardwood and ceramic flooring throughout the main level, this home is designed for comfortable everyday living and effortless entertaining. The spacious eat-in kitchen features a pantry and a walkout to the backyard, flowing seamlessly into the living, dining, and family rooms. The family room is anchored by a cozy gas fireplace, creating the perfect gathering space for family and friends. A convenient main floor laundry room adds to the home's functionality. Upstairs, the generous primary suite offers a walk-in closet and a private five-piece ensuite with a separate shower. The additional bedrooms are well-sized with large closets, including one featuring a vaulted ceiling and walkout to a private balcony. A second upper-level balcony provides even more outdoor space to enjoy. The professionally finished basement extends the living space with a large recreation room complete with pot lights, laminate flooring, a three-piece bathroom, and a fifth bedroom, making it ideal for guests, teens, or extended family. Outside, the fully fenced backyard is a private retreat featuring custom interlocking stonework that begins at the front walkway, continues along the side of the home through a wrought iron gate, and leads to a sunny patio and wooden sundeck, perfect for outdoor dining, relaxing, and entertaining. Enjoy an unbeatable location just minutes from top-rated schools, parks, shopping, restaurants, transit, and all the everyday amenities your family needs. (id:15069)
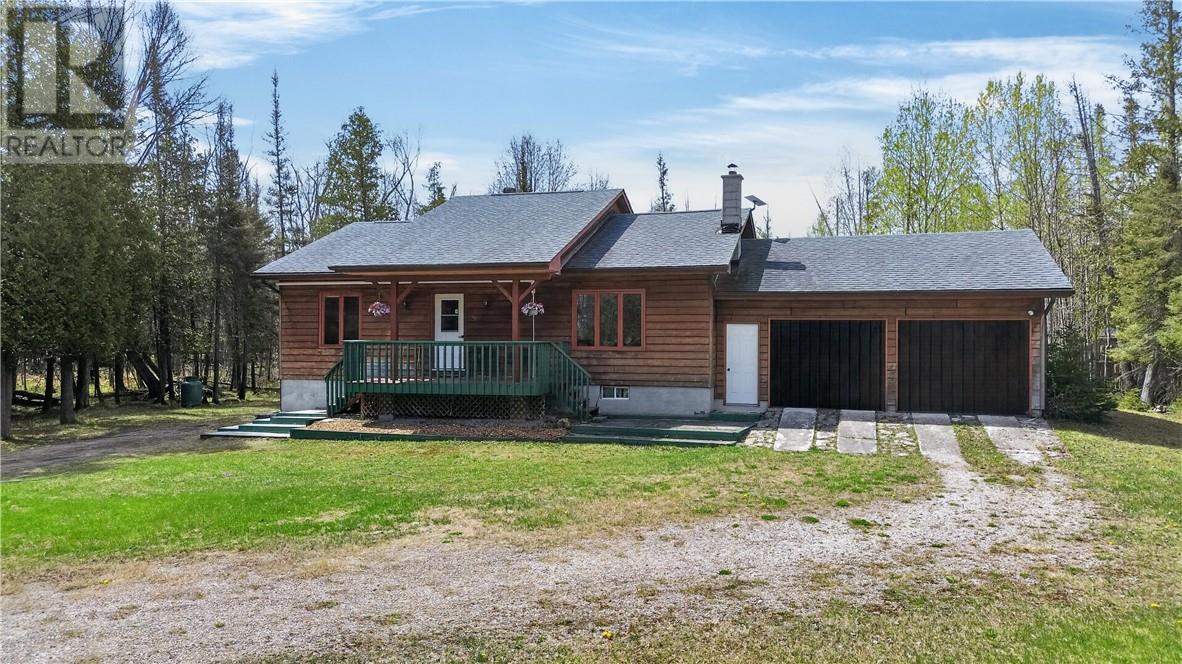
Located on the outskirts of Kagawong and directly across from the beautiful North Channel, 76 Lilly Crescent offers the perfect blend of privacy, comfort, and access to the water. Enjoy easy water access through a nearby public access point, making it simple to take advantage of kayaking, swimming, or simply enjoying the scenic shoreline views. Situated on almost an acre, the property features a spacious open yard bordered by mature trees, providing both privacy and room to enjoy the outdoors. This well-maintained home features a wood siding exterior, asphalt shingle roof, and has seen extensive upgrades over the last year and a half. Inside, you’ll find all new hardwood flooring throughout much of the home, updated light fixtures, and a refreshed kitchen complete with a new countertop, sink, and faucet. The former garage has been thoughtfully transformed into a spacious family room featuring bamboo flooring and an added 3-piece bathroom, creating a versatile space for entertaining, guests, or relaxing with family. The home also includes all appliances, all purchased in 2025, offering move-in-ready convenience for the next owner. An unfinished walk-up basement provides excellent storage space or future development potential. Additional features include a Generac generator with direct hookup for peace of mind during all seasons. Outside, a unique covered four-post structure in the backyard offers endless possibilities — whether used as a gathering space, outdoor dining area, storage for recreational equipment, or future outdoor entertaining feature (id:15069)
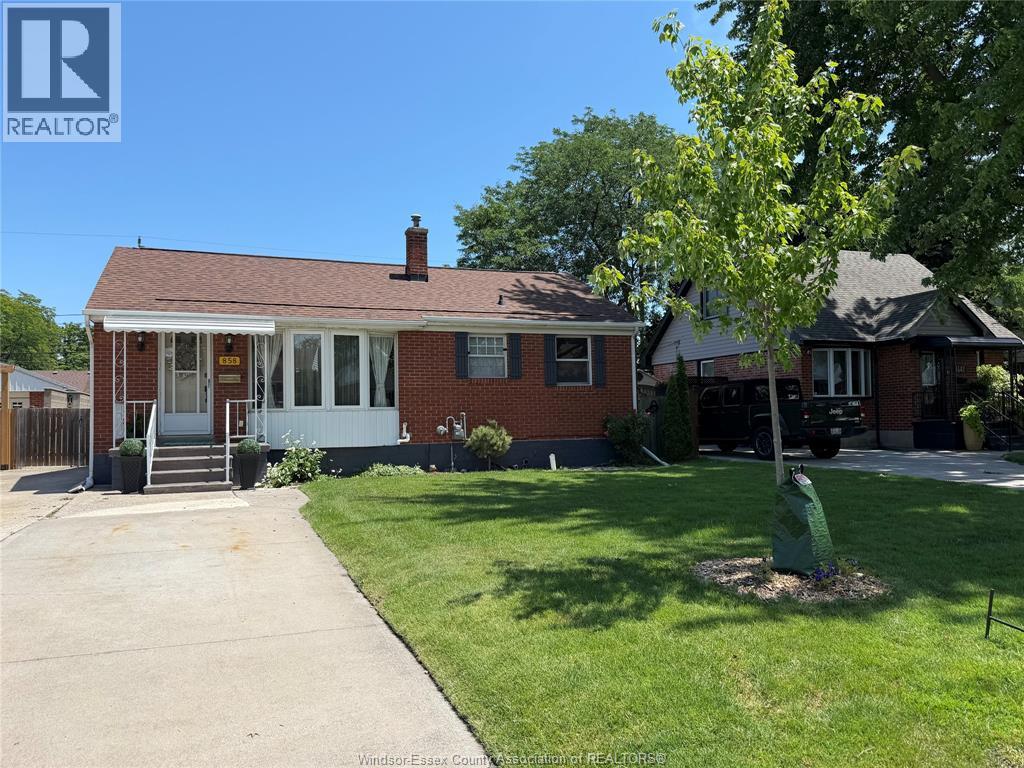
858 Laporte is a One of a kind unique property in the heart of Riverside. Close to banks ,restaurants ,groceries buses & more. This Ranch home is not your ordinary ranch this home offers a multitude of space & different living quarters. The main floor boasts gleaming hardwoods, 3 bdrms, a newly updated 4pc bath 2025, newer kitchen with stainless steel appliances separate dining area & living room w/ large bay window. Downstairs you will be welcomed by a cozy family rm w/gas fireplace, a 4th bdrm, Laundry rm, storage/workshop area, a brand new 3pc bath w/ tiled & glass shower along w/ an extra half bath. Off the back of the home you well be greeted w/a 2nd living area that would make a perfect in-law suite, teenagers get away or an extra living rm for entertaining. Side door entry for possible extra income suite in basement, 2car detached heated garage w/power. Nicely landscaped yard for your enjoyment. Seller may accept/decline any offer. (id:15069)