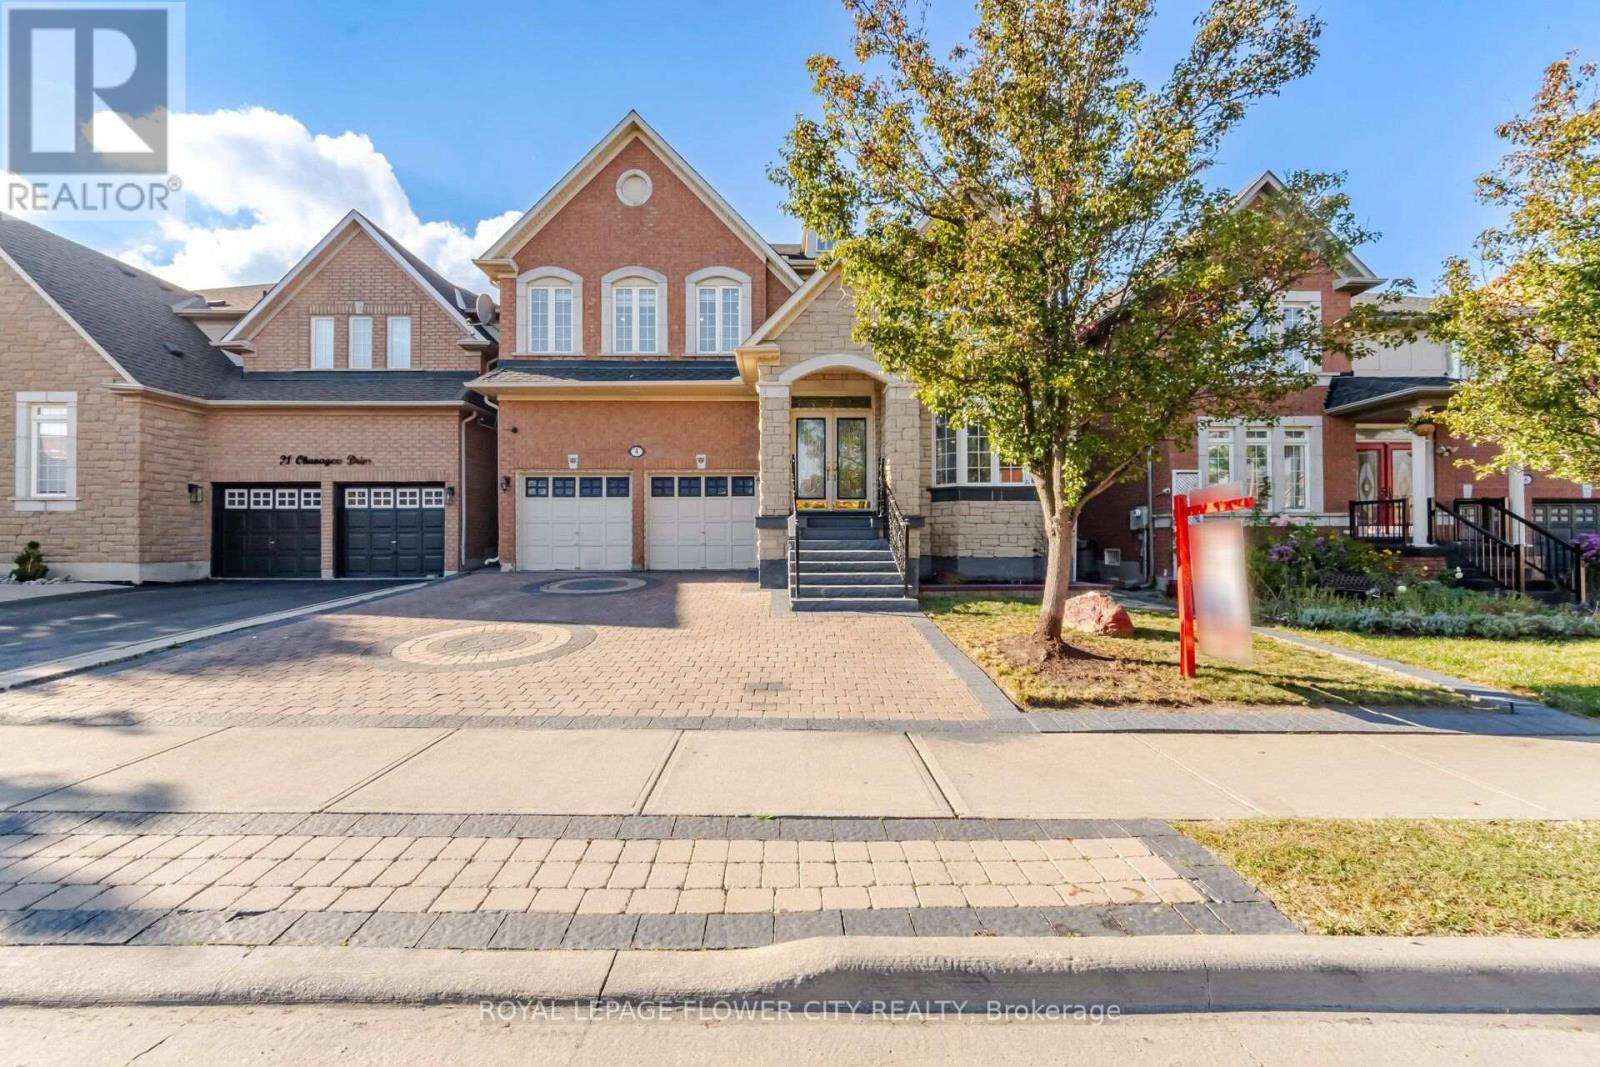
Welcome to 7 Morris Street, where space, location and everyday convenience come together. Set on an impressive 48 x 149 ft pool sized lot, this all-brick 4-bedroom, 4-bathroom home is ideally located within walking distance to public schools and nearby trails. Freshly painted throughout, the main floor offers separate living, dining and family rooms, along with an eat-in kitchen featuring granite countertops and stainless-steel appliances as well as upgraded tilt and turn windows. Upstairs, the spacious primary bedroom includes a walk-in closet and 5-piece ensuite, while a second bedroom enjoys its own walk-in closet and private 3-piece ensuite. Two additional bedrooms, another full bathroom and convenient second-floor laundry complete the upper level. The unfinished basement features large windows and a separate entrance, offering excellent potential for future living space. This is a home with plenty of room to live, grow and make your own. (id:15069)
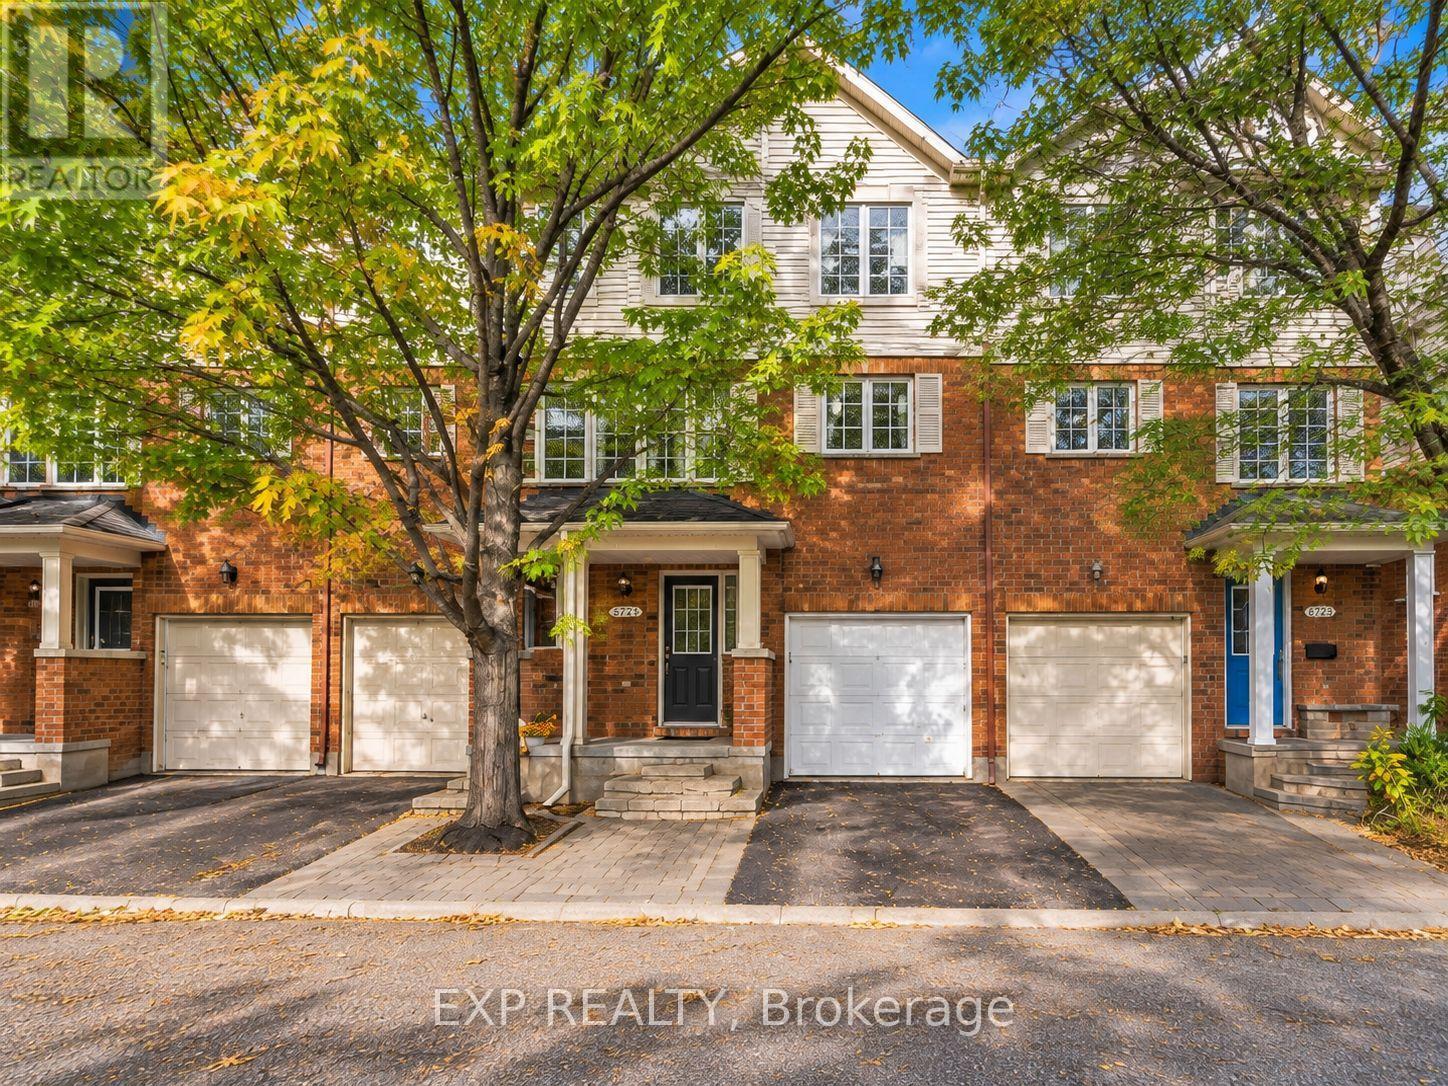
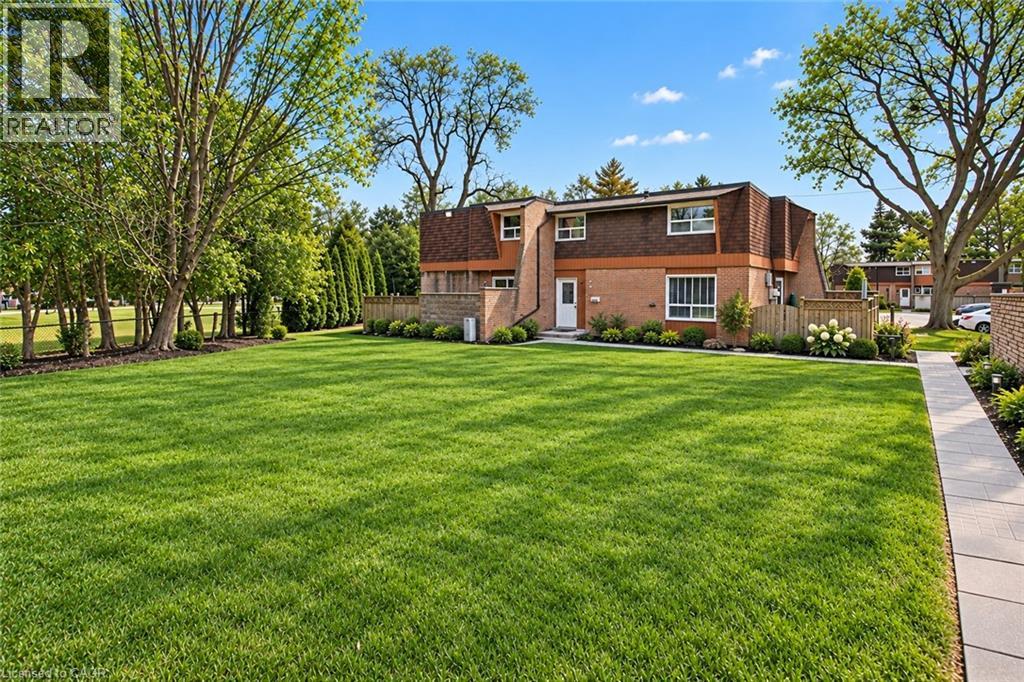
Welcome to this beautifully updated freehold townhome in Kanata's highly desirable Village Green community, where exceptional location meets comfort and convenience! This bright and spacious 3-bedroom, 1.5-bathroom home offers a thoughtfully designed multi-level layout featuring a versatile main-floor den, ideal for a home office, convenient powder room, main-floor laundry, and inside access to the attached garage.The updated eat-in kitchen showcases quartz countertops, new flooring, generous cabinetry, and ample counter space. The sun-filled, open-concept second-floor living and dining area features beautiful hardwood flooring and a cozy gas fireplace, creating an inviting setting for relaxing and entertaining. Fresh new carpeting on the stairs adds comfort, while the upper level offers three good sized bedrooms with laminate flooring.The spacious primary bedroom features double closets and direct access to the full bathroom with a separate bathtub and shower. Step outside to your private backyard retreat, complete with a charming brick patio and wrought iron fencing, perfect for outdoor relaxation.Additional features include basement storage and parking for two vehicles. Enjoy an exceptional location just minutes from Earl of March Secondary School, Roland Michener Public School, Kanata Centrum, shopping, restaurants, parks, tennis courts, scenic walking and cycling paths, public transit, and Highway 417.A wonderful opportunity to enjoy comfortable living in one of Kanata's most convenient and established communities! Some listing photos have been virtually staged and/or digitally enhanced. (id:15069)
Desirable court location with excellent in law set up and 3 full bathrooms. This charming single detached home has loads of updates! Walk up your recently resurfaced driveway (2025) through to the private entrance. Step into this spacious entryway with a handy front hall closet. The Kitchen (2025) includes quartz countertops, cupboards and backsplash. This space flows seamlessly into the living room, creating an open-plan environment perfect for everyday living and entertaining. The living room and dining room offer plenty of natural light coming through the windows. Upstairs you will find a loft/laundry with 3 good sized bedrooms including a 3 piece primary ensuite and a 4 piece bathroom. The lower level family room has a wet bar/kitchen with a walk out to the backyard. Also yet another 3 piece bathroom with stackable laundry. The basement has a room that would be ideal for a home gym with a bedroom and utility room as well. Step outside to the private yard, an inviting space for relaxation and enjoyment. It features a dedicated fire pit for memorable evenings, a comfortable deck for outdoor dining, and a welcoming porch, perfect for enjoying your morning coffee. It’s also backing onto Northview Heights trail. Other upgrades include: Furnace/AC (2025), Water Softener (2024) and more. Walking distance to schools, Northview Heights look out park, a splash pad, shopping and more. This property presents an exceptional opportunity to embrace a lifestyle of comfort and ease. Don’t miss it. (id:15069)
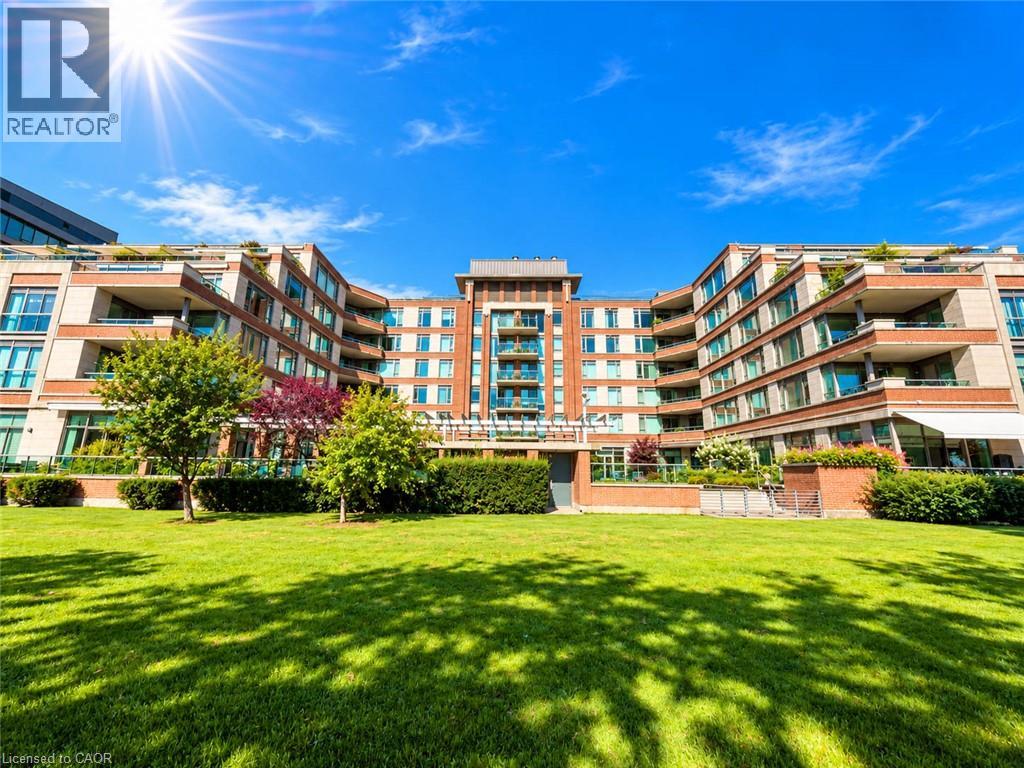
Welcome to The Regatta, located right in the heart of trendy Port Credit. If you love a view, this is the one! Offering jaw-dropping, main floor-unobstructed waterfront views from every single principal room. With 11-foot ceilings and massive windows, the space is bursting with brilliant natural light. The open-concept floor plan is an entertainer's dream, effortlessly connecting a high-capacity kitchen to the main living areas. The real showstopper? A private ground level walk-out terrace where you can host guests against a stunning lakeside backdrop. Highlights you’ll love :Executive Primary Suite: Wake up to the water, a massive walk-in closet, and a 5-piece spa ensuite. Flexible Spaces: A second bedroom with a custom Murphy bed, plus a den perfect for a home office, gym, or third bedroom. Perks: Gleaming hardwood floors, an in-suite laundry, a private locker, and three parking spots plus an on-site car was !You are just steps away from Port Credit's hottest restaurants, cafes, waterfront trails, and the marina, with seamless access to GO Transit and major highways. Don’t miss your chance to claim this ultimate waterfront lifestyle. A pleasure to show. (id:15069)
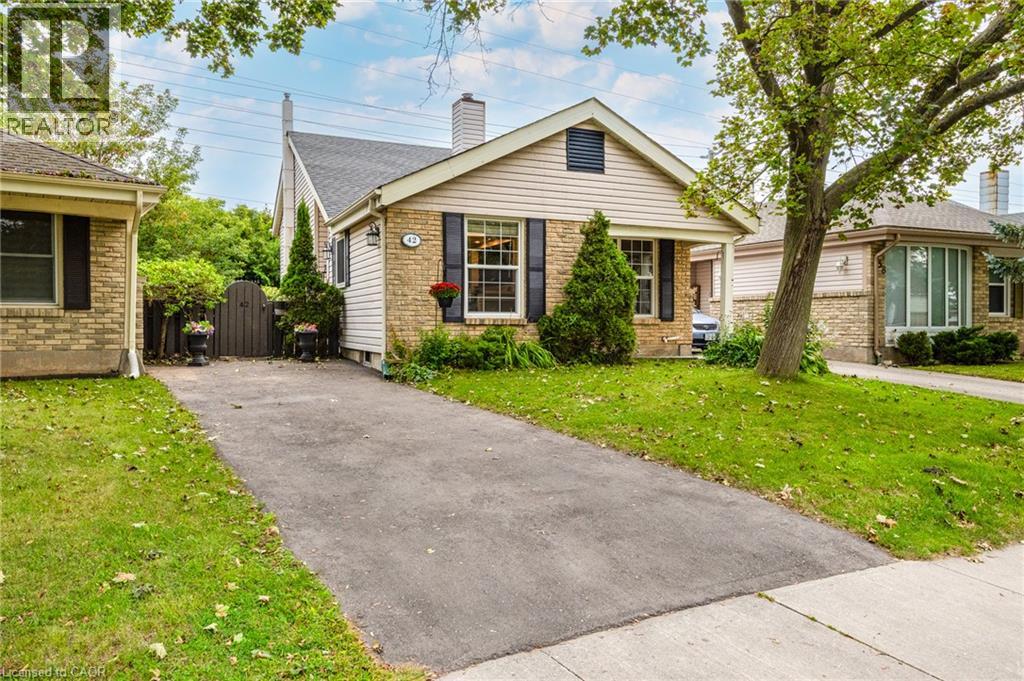
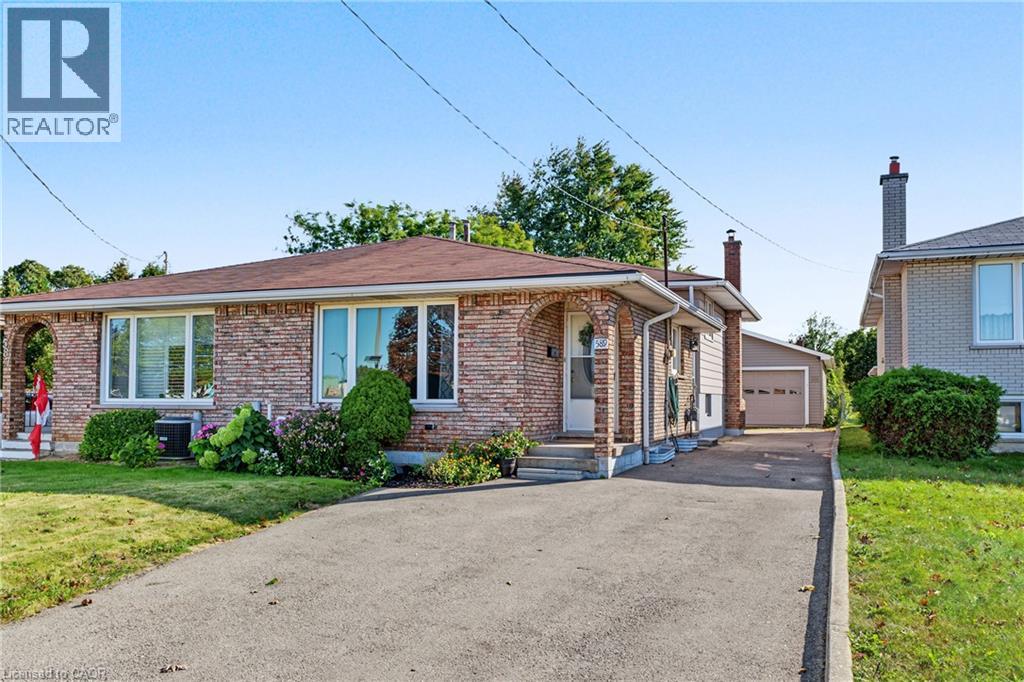
KNOCK KNOCK; TRUST ME, YOU'LL WANT TO ANSWER!! Get into see this 3 Bedroom 2 Bath Semi-Detached 4 Lvl Back Split on HAMILTON'S West Mountain! LOADED with features for the entire family:Detached DOUBLE GARAGE 2013, NEW Breaker panel 2026 (will be completed prior to closing), NEW Vinyl & Berber Flooring 2026, LG Vinyl Windows 2006, Roof 2008, Furnace 2010, Air Conditioner 2013, Freshly Painted 2026 & MORE!! SEPARATE side ENTRY ideal for INLAW/INCOME potential!! BRIGHT & Inviting with parking for 8+cars!! Beautifully finished on 3 levels, plus plenty of storage space; this one will impress. Natural light floods throughout. LOT is 164' DEEP! BONUS garden area & Shed behind the garage, you'll LOVE living here! BBQ and relax after a long day; craft, tinker or build in the AMAZING garage! Nothing to do here except book the movers! Bedrooms are spacious with large closets and windows add plenty of natural light. A rare offering with premium improvements; move-in ready with flexible closing possible! Stellar location minutes to Sir Allan McNab Recreation Centre with indoor pool & many activities. Conveniently located across from Westcliffe Mall (Food Basics, Dollarama, Home Hardware...),Transit, Farm Boy, LINC Expressway access (minutes to 403 & short drive to 407 & GO), Meadowlands Big Box shops including Costco, excellent schools, restaurants, Trails at Upper Chedoke Falls & MORE! Nr William McCulloch Park with Splash Pad, Baseball diamonds & plenty of space to run and play. You're sure to fall in love! (id:15069)
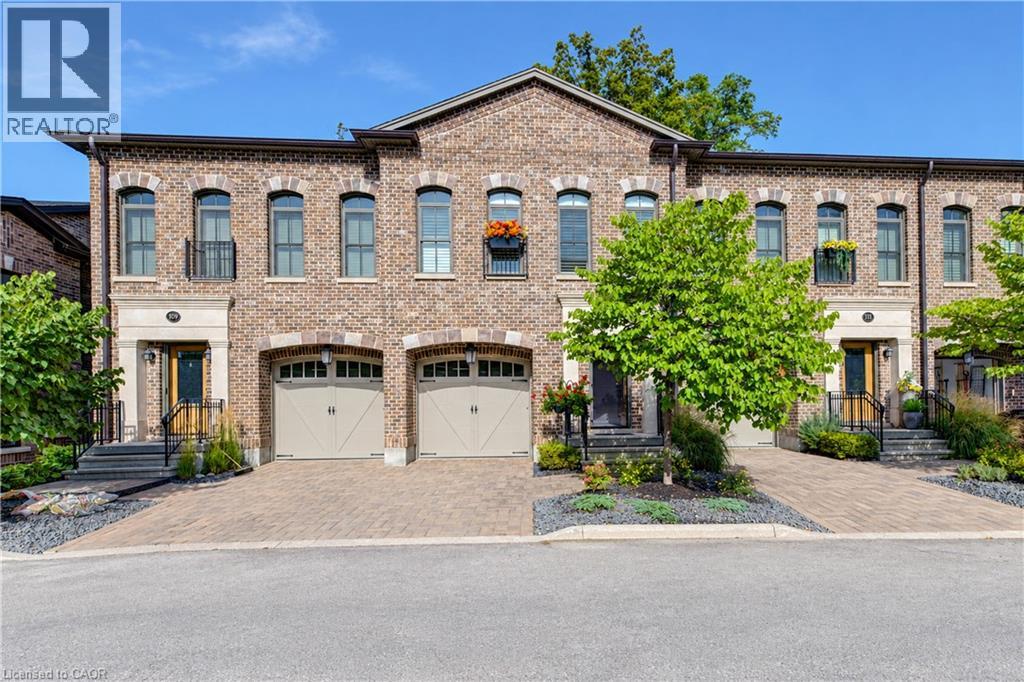
A rare opportunity to experience refined luxury in an extraordinary riverfront setting. Tucked away on a private cul-de-sac overlooking the Nith River and Scott Park, this exceptional Riverbend Brownstone Condo is one of just 14 exclusive executive townhomes and one of the original four units. Offering approximately 2,000 sqft of beautifully finished living space, this middle-unit condo blends timeless elegance with modern luxury. Quality craftsmanship is evident throughout, from the ICF construction and custom brickwork to the hammered copper eaves and downspouts, crown molding, and custom window coverings. The open-concept main floor is bathed in natural light, custom designed Kraemer kitchen and Island, 9ft ceilings through out, living area featuring a dramatic wall of windows and a brand-new 8ft VDK sliding door leading to the balcony with breathtaking river views. Upstairs, two spacious sized bedrooms each feature walk-in closets and spectacular tiled ensuite wet rooms, front ensuite shower has brand new porcelain tile on wet shower floor, creating a true spa-like retreat. The fully finished lower level offers additional living space, inviting gas fireplace, a walkout to a second private patio finished in exposed aggregate concrete, with direct access to peaceful greenspace. A private elevator provides effortless access between all three levels, private drive with brand new interlock stone, while visitor parking makes hosting family and friends a breeze. Set in the charming and vibrant community of New Hamburg, this remarkable home offers an blend of luxury, privacy, nature, and convenience. With the town's picturesque heritage core, unique shops, local cafes, restaurants, and beautiful architecture just moments away, this is more than a home-it's a lifestyle. (id:15069)
Enjoy the expansive green space right outside your front door! There are no neighbours in front of this charming 3 bed, 1.5 bath townhome in south Aldershot. Features include a bright kitchen with stainless steel appliances, a new backsplash, and updated countertops. A convenient passthrough window connects the kitchen to the cozy living room, creating an open and inviting flow, while the dining area offers a walkout to a private patio; perfect for relaxing or hosting friends. Upstairs you'll find three generously sized, carpet-free bedrooms along with a well-appointed four-piece main bath. The finished basement adds even more living space with a large recreation room making it ideal for movie nights, a home office, or a play area-while the laundry room offers ample storage to keep everything organized. This home delivers the ease of maintenance-free living, giving you more time to enjoy everything the surrounding area has to offer. Conveniently located close to downtown, the hospital, public transit, arts centre, parks and playgrounds, Mapleview Mall, and a wide range of shopping and dining options. Plus, you're just minutes from the beach and have quick access to major highways for an easy commute. Attractively priced, this is an opportunity you won't want to miss! (id:15069)
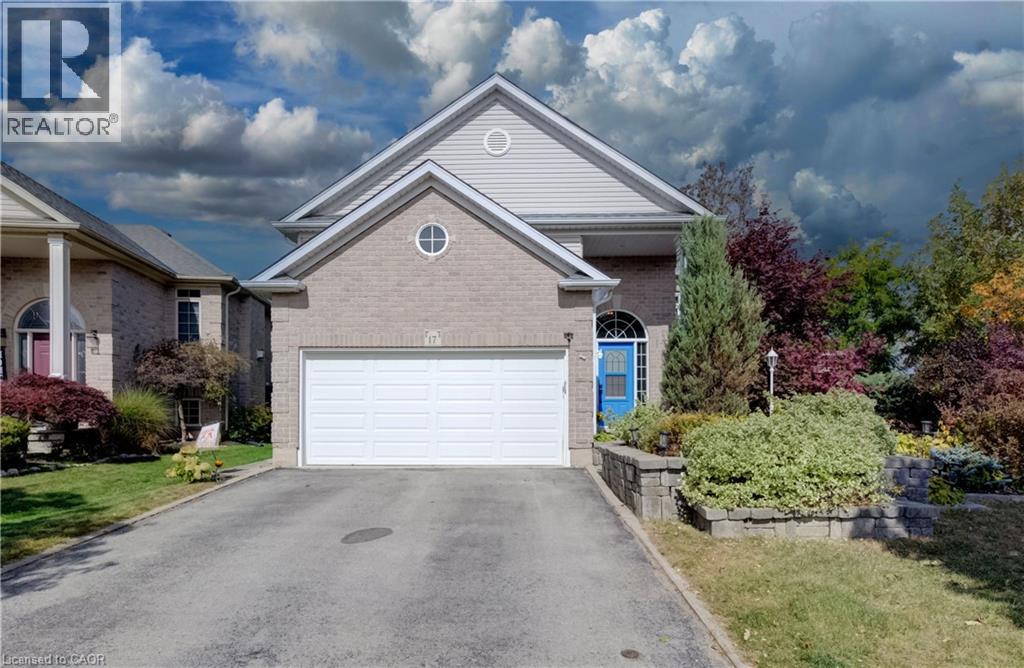
Welcome to 17 Kingsley Road in Acton, a spacious raised bungalow with over 2,500 sq. ft. of living space, 3+2 Bedrooms and 3 full Bathrooms. The carpet-free main floor offers a spacious Eat-in Kitchen with ample cabinets, an open-concept Living and Dining area, and a Primary Bedroom with a walk-in closet and 3-piece ensuite, 2 additional Bedrooms and a full Bathroom complete the main floor. Step outside to an approximately 1/4 Acre lot with a fully fenced yard, deck and patios. There’s plenty of space to relax, entertain and make the yard your own, including the possibility of adding a pool. The bright lower level features a large Family Room with a gas fireplace, 2 spacious Bedrooms with above-grade windows and another full Bathroom. The double-car Garage offers loft and mezzanine storage. Furnace 2020, Water Softener 2023, Garage Door 2022. Come see the space and possibilities for yourself. Book your showing today! (id:15069)
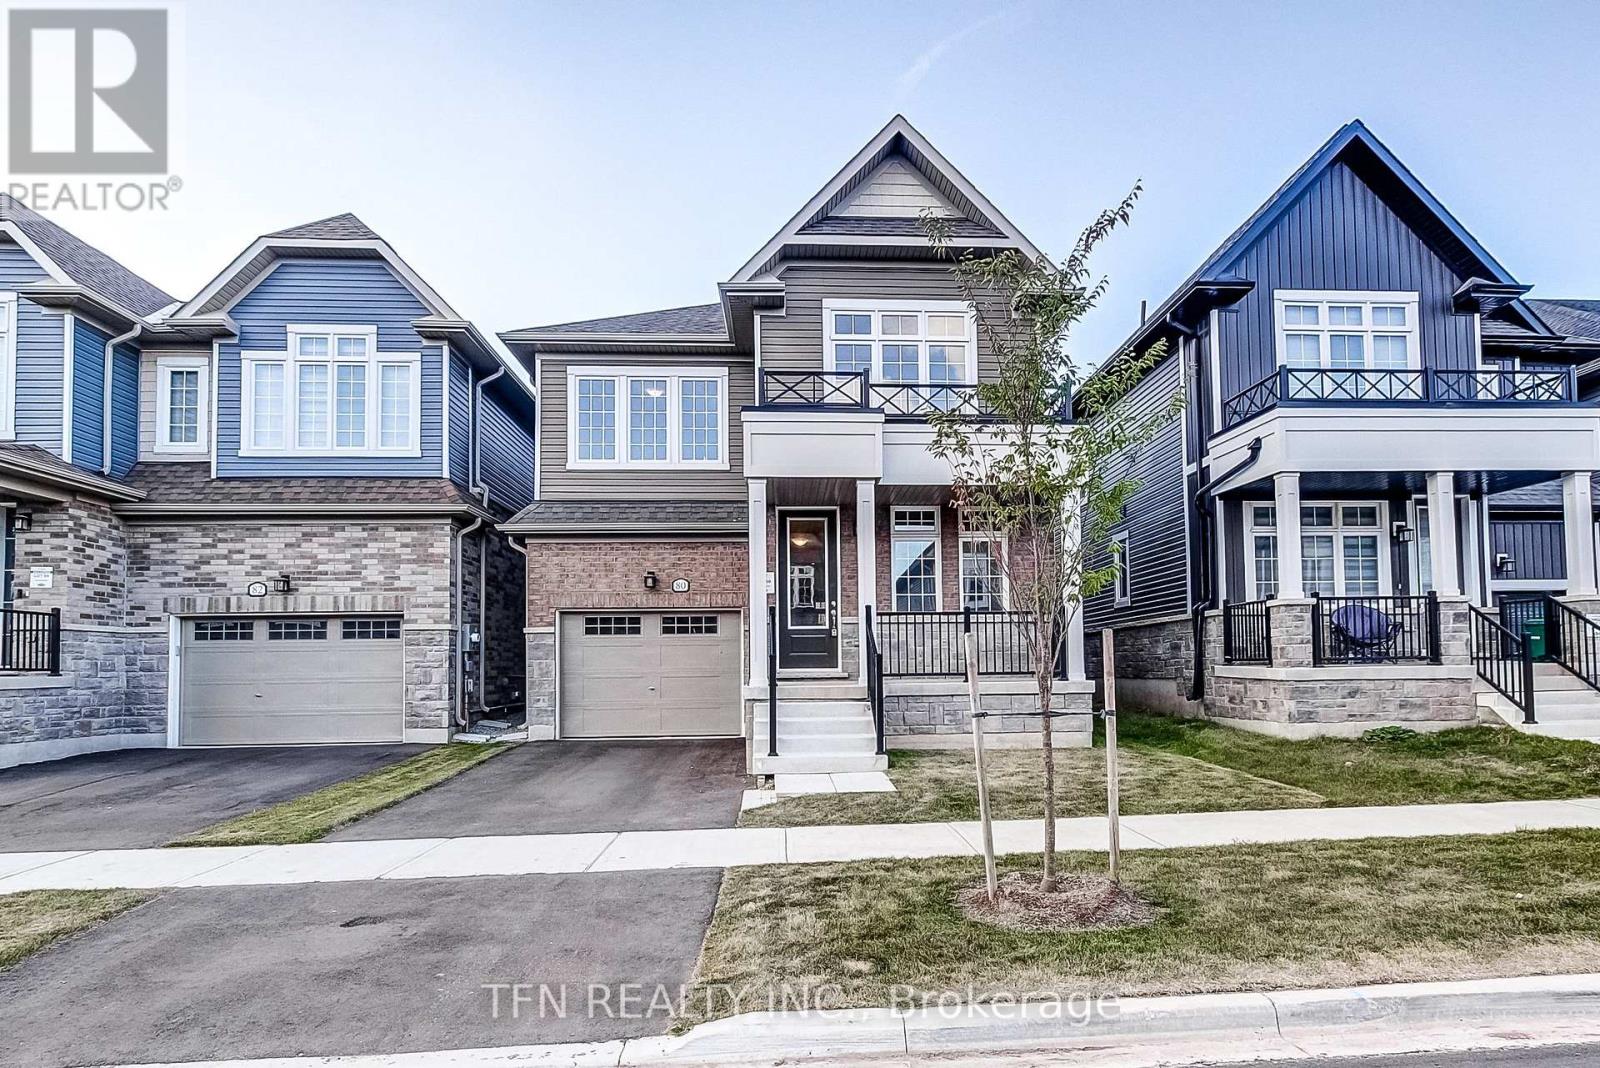
Welcome to the Brisbane Model at Erin Glen - a brand-new, beautifully designed home offeringthe space, functionality and modern finishes today's families are looking for. This bright andspacious 4-bedroom, 3.5-bathroom home features a thoughtfully designed main floor with aprivate home office, convenient main-floor laundry, and generous living spaces filled withnatural light. Upstairs, the impressive primary bedroom offers plenty of room to unwind andfeatures a luxurious 5-piece ensuite complete with a glass-enclosed shower. Three additionalbedrooms provide flexibility for growing families, guests or additional workspace. Located inthe charming community of Erin Glen, this home offers the opportunity to move into a brand-newhome being sold directly by the builder giving you the confidence of purchasing new withoutwaiting for construction. Brand new. Bright, spacious and ready to call home. Book your privatetour today and experience the Brisbane Model for yourself! (id:15069)
This Beautiful Home offers 5+1 BDM, 5 BATH, 2-storey, Over 3100 Above Grade sq. ft. of living space. The main floor features hardwood with no carpet throughout, custom wainscoting, pot lights, and an open-concept layout. The gourmet kitchen boasts a central island and wine rack, with French doors opening to a custom 2-tier deck. Upper level includes 5 generously sized bedrooms, each with walk-in closets and ensuite access. Enjoy a fully finished basement apartment with home theatre setup, wet bar, and 4-piece bath. Complete with an extended driveway, full interlocking around the home and backyard, plus direct garage access. Walking distance to schools, parks, transit, and amenities-perfect for families seeking comfort, luxury, and functionality... (id:15069)
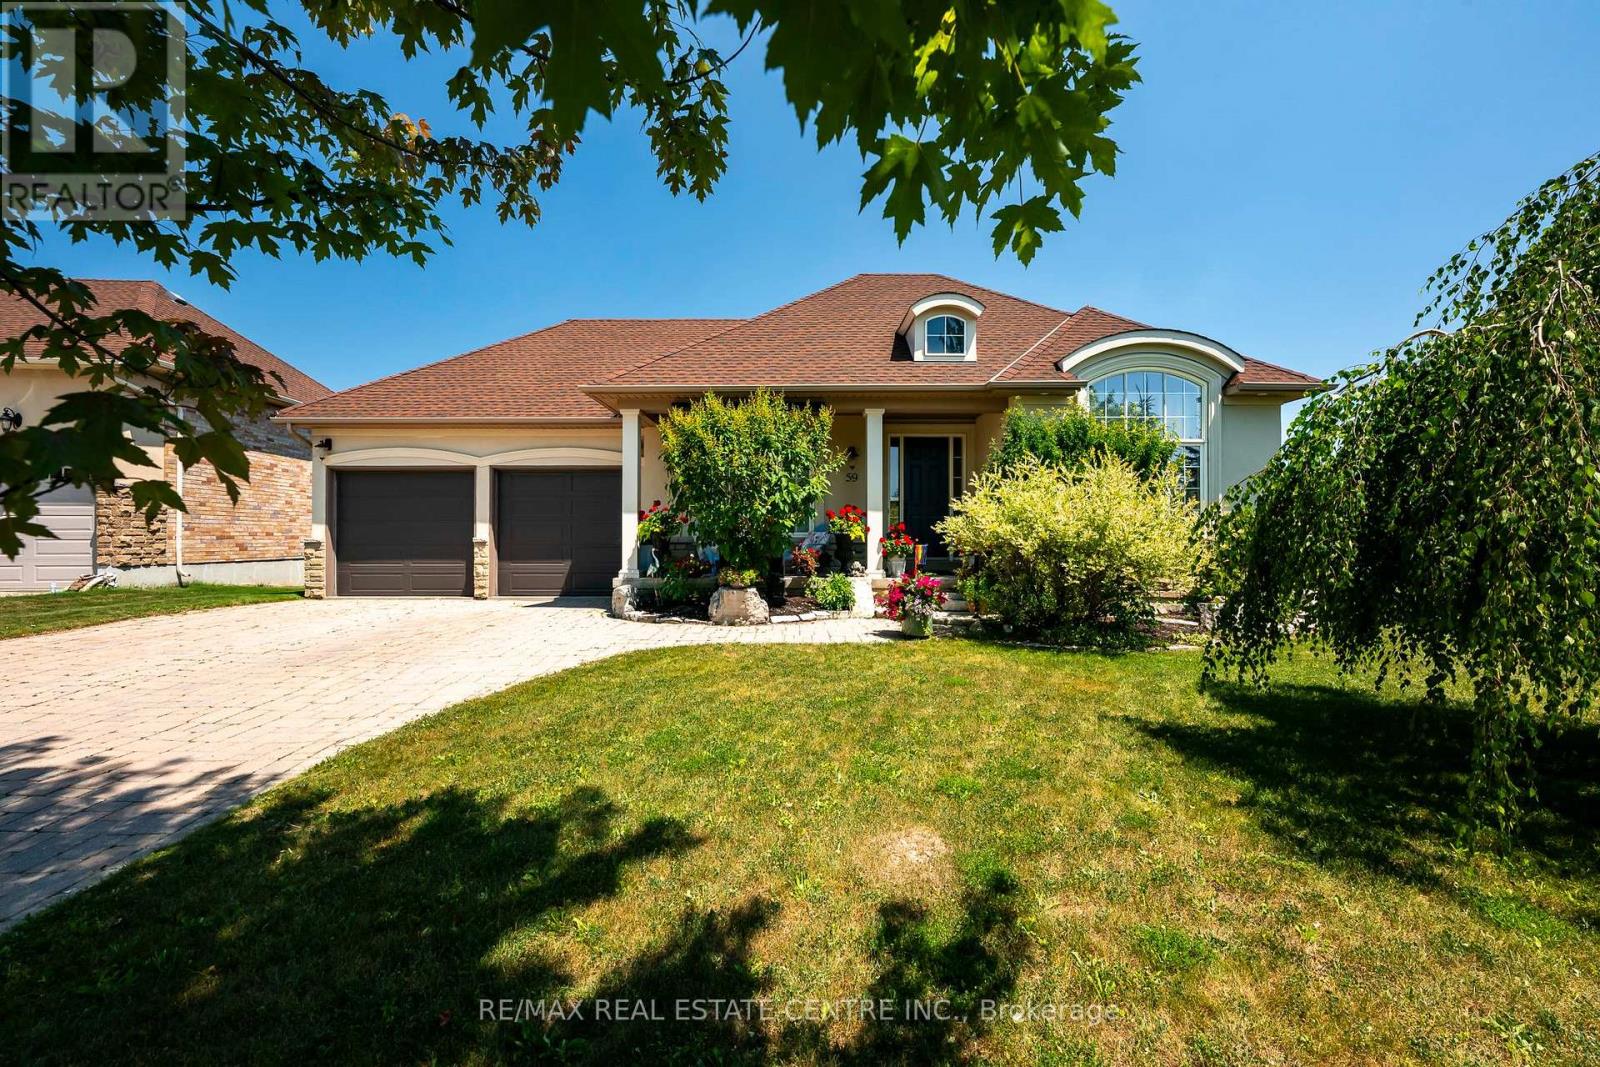
Set on a quiet cul-de-sac in Orangeville's Credit Springs Estates, 59 Young Court pairs the ease of bungalow living with a setting that feels private, established, and hard to replicate. Backing onto conservation and mature trees, this 2+2 bedroom, 3 bathroom home offers over 2,500 square feet of finished living space (MPAC), with a layout that works just as well for downsizers as it does for families who want room to spread out.The main level is bright, open, and well proportioned, with large windows that pull in natural light and frame uninterrupted views of the surrounding greenery. Vaulted ceilings in the living room, formal dining room, and primary bedroom add height and presence, giving the home a more expansive feel. The kitchen is designed for both daily use and entertaining, with granite countertops, a large island, generous prep space, and a butler's pantry that adds valuable storage and function. The formal dining room is ready for holidays, dinner parties, or family gatherings, while the main living area feels comfortable and connected to the outdoors. A standout feature is the reading room, where additional windows and soft natural light create a quiet space to unwind while overlooking the trees and conservation beyond. With direct access to the deck and gazebo, it is an easy place to enjoy morning coffee, a book, or a slower evening at home. The primary suite offers privacy, vaulted ceilings, and a spacious ensuite. Main-floor laundry adds convenience, and the oversized 2-car garage gives you extra room for storage, hobbies, or seasonal gear. Downstairs, the finished walk-out basement adds two more bedrooms, a full bathroom, a large open living area for guests, teens, or a home office, plus generous storage and potential for additional finished space. All of this is just minutes from Orangeville's shops, restaurants, and amenities, with easy access to the bypass and Highways 9 and 10. (id:15069)
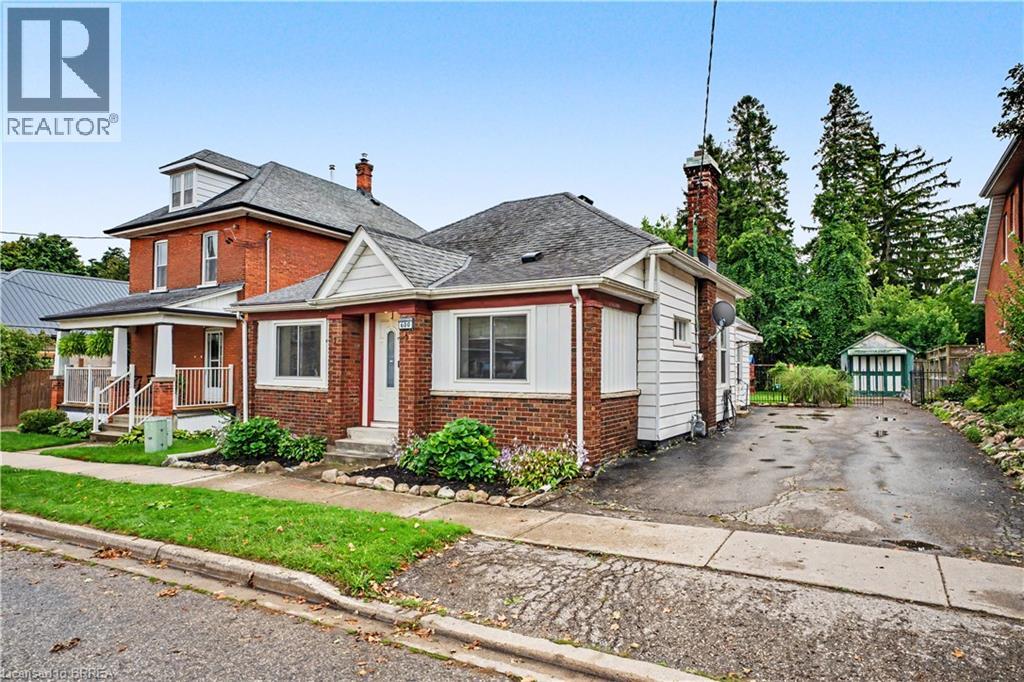
Calling all first-time buyers, downsizers, and business owners! This home is zoned C3, giving you the opportunity to run your business right from home — but that’s only the beginning. This century-old home is full of original character while being updated where it counts. It’s truly move-in ready. Inside you’ll find 3 bedrooms, a full bathroom + a newly renovated primary ensuite, and a bright, open living space with an updated kitchen that still feels warm and cozy. Many of the big-ticket updates have been taken care of over the last handful of years, including the furnace, A/C and windows. Outside might surprise you even more. There’s parking for up to 8 vehicles, a detached garage perfect for storage or a workshop, a fully fenced private backyard, and a back deck made for summer evenings. Summers out back. Winters cozy inside. Room to grow, downsize, work from home, or simply settle in. This is a home that can fit every season of your life. (id:15069)