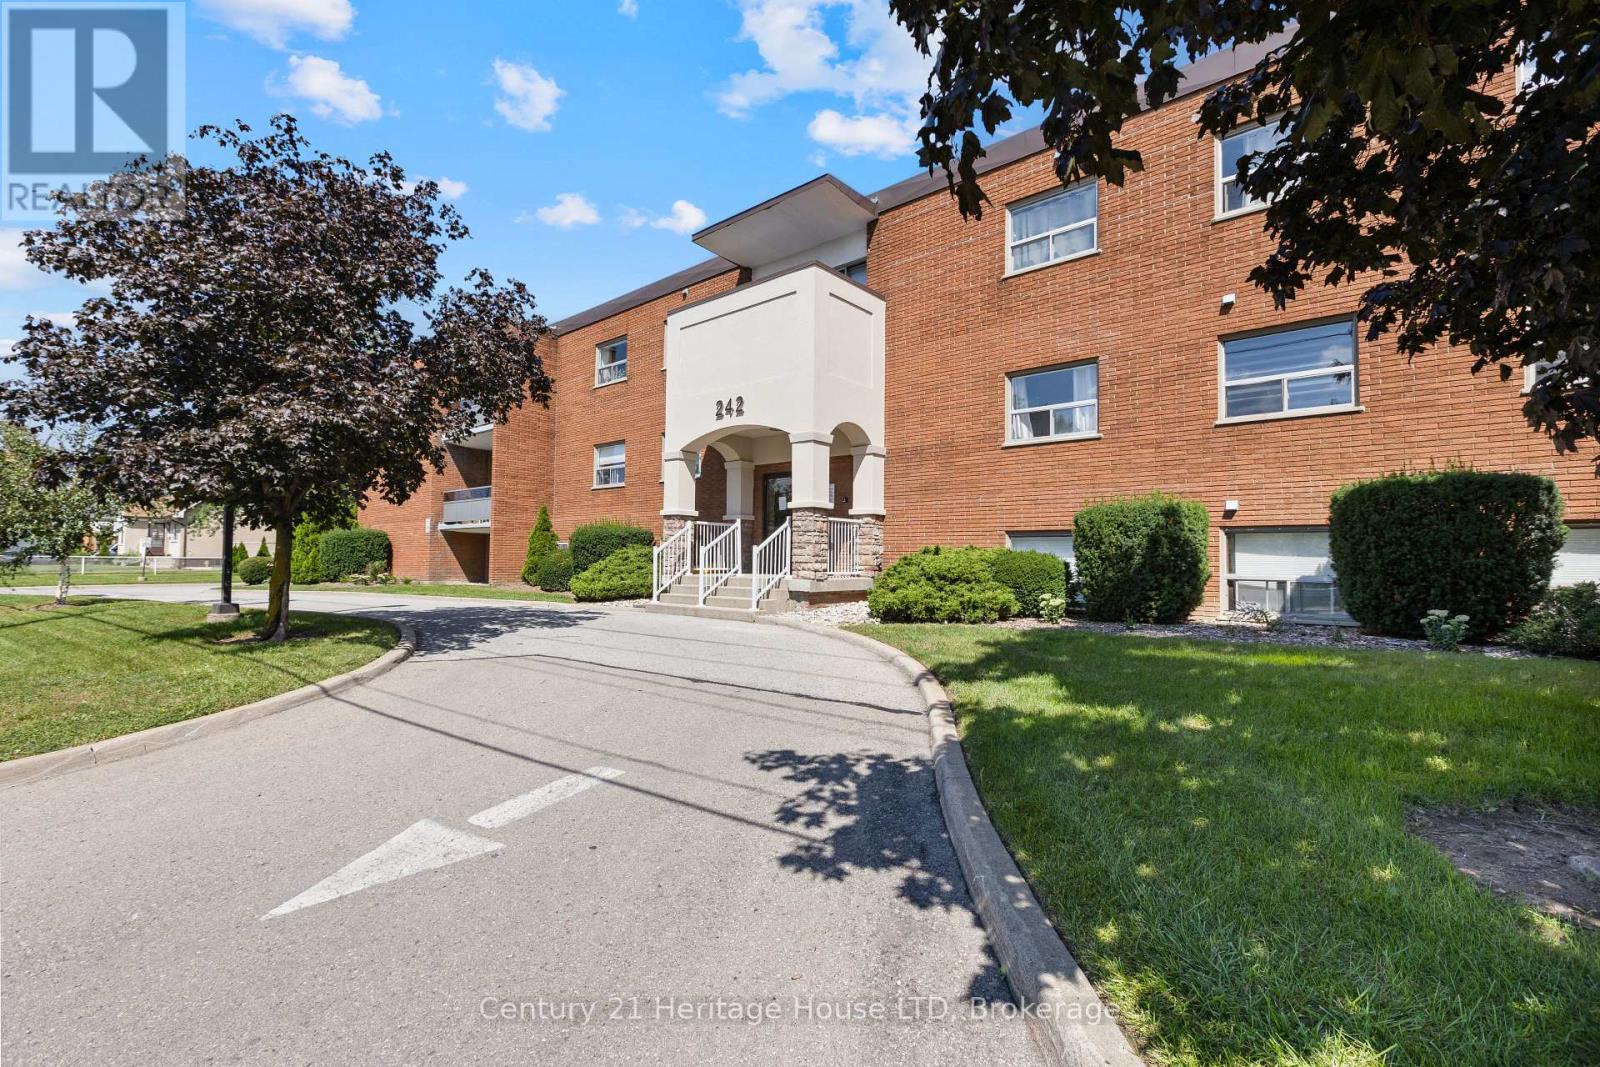
Affordable one bedroom condo unit with low taxes and all major utilities covered in condo fees (Hydro, gas, water). Located close to the Pen Centre with easy access to the 406, this condo is a great investment for those looking to get in to the market, or those looking to downsize. One parking spot will be assigned to new owner with second spots and lockers available upon request through assignment if available. Laundry and lockers are on the same floor as the unit. (id:15069)
Welcome to 40 Murray Street, Vittoria, a beautifully maintained ranch-style home offering the perfect blend of comfort, functionality, and privacy. Nestled on a spacious lot with no rear neighbours, this property provides a peaceful country feel while still being conveniently located near Simcoe, Port Dover, and the shores of Lake Erie. Inside, you'll find a large updated kitchen designed for both everyday living and entertaining, featuring ample cabinetry, generous counter space, and plenty of room for family gatherings. Comfortable living spaces throughout the home are complemented by the convenience of central vacuum and the peace of mind provided by a whole-home backup generator, ensuring you're prepared year-round. A new drilled well August 2026 with Submersible Pump. Step outside and discover your own private retreat. The backyard offers exceptional privacy and is the perfect place to relax and unwind, featuring a hot tub ideal for enjoying quiet evenings under the stars. Outdoor enthusiasts, hobbyists, or those needing extra workspace will appreciate the insulated 12' x 24' workshop, perfect for projects, storage, or a home-based business. The attached garage is enhanced with a screened door, allowing you to enjoy fresh air while keeping insects out during the warmer months. Whether you're entertaining guests, gardening, soaking in the hot tub, or simply enjoying the tranquility of village living, this property offers a lifestyle that's hard to find. Perfect for first-time buyers, downsizers, or anyone seeking a home with added versatility and comfort, 40 Murray Street delivers exceptional value in one of Norfolk County's most charming communities. Don't miss your opportunity to make this wonderful Vittoria property your next home. (id:15069)
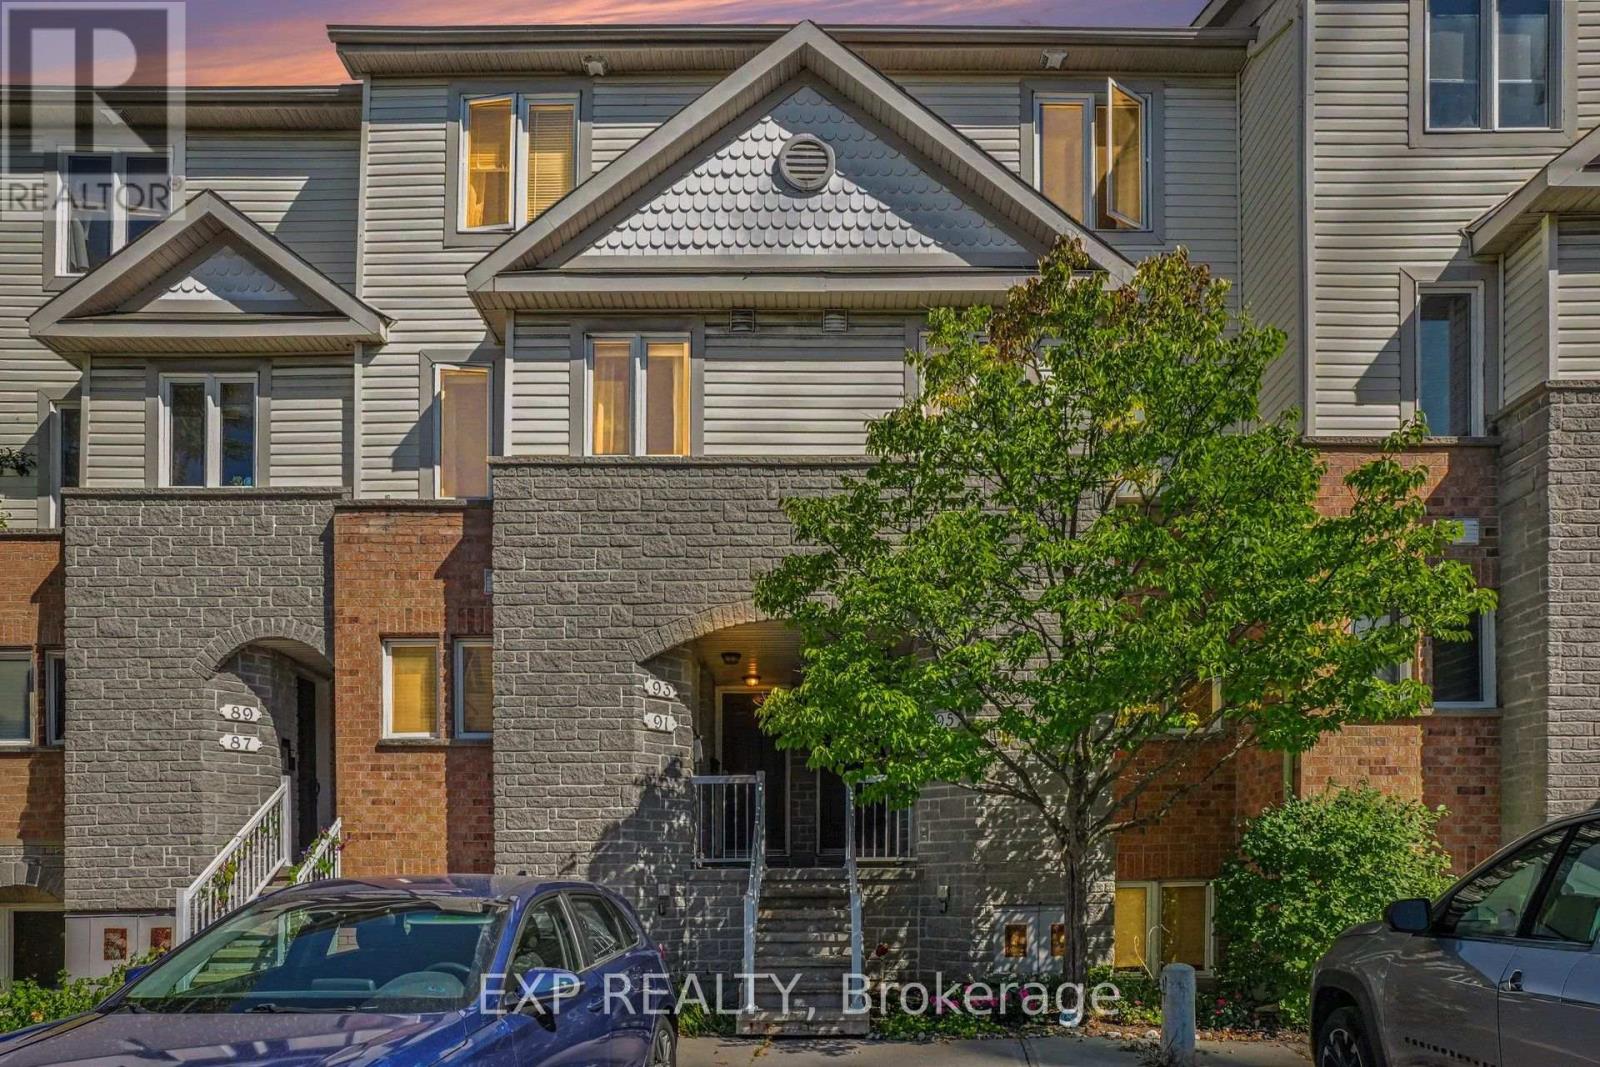
Welcome to 93 Strathaven Private, a rarely offered and truly turnkey upper stacked townhome tucked into a quiet cul-de-sac in Carson Grove, and it has been completely transformed from top to bottom. Real hardwood flooring, not vinyl, flows throughout the entire main level and both bedrooms, paired with a fully updated kitchen boasting quartz countertops, an upgraded herringbone backsplash, a new sink, and matching appliances ready for everyday living and entertaining alike. Unlike most units in the complex, both bathrooms here have been completely renovated: a spa-inspired 3-piece bath with all-new tile, vanity, and fixtures, plus a fully refreshed powder room for guests. Enjoy the convenience of a larger-capacity washer and dryer, an owned hot water tank with no monthly rental fees, and updated lighting throughout for a warm, move-in-ready feel. With a low condo fee and no special assessments, this well-run complex offers worry-free ownership from day one. From the moment you step inside, pride of ownership shines through in every detail. The spacious primary bedroom offers a private balcony retreat, and one exclusive parking spot completes the package. Steps to LRT transit and NCC pathways, and just minutes to shopping, restaurants, and downtown via Ogilvie Road and the 417, this is the kind of complete, worry-free renovation that is hard to find in this price point. A must-see for first-time buyers, downsizers, or investors looking for genuinely move-in-ready living in a prime, connected location close to everything Ottawa has to offer. Updates include: Full Kitchen Renovation (2019) Floors and bathrooms (2019) washer, dryer (2018) hot water tank (2024). Don't miss out on a turnkey opportunity! (id:15069)
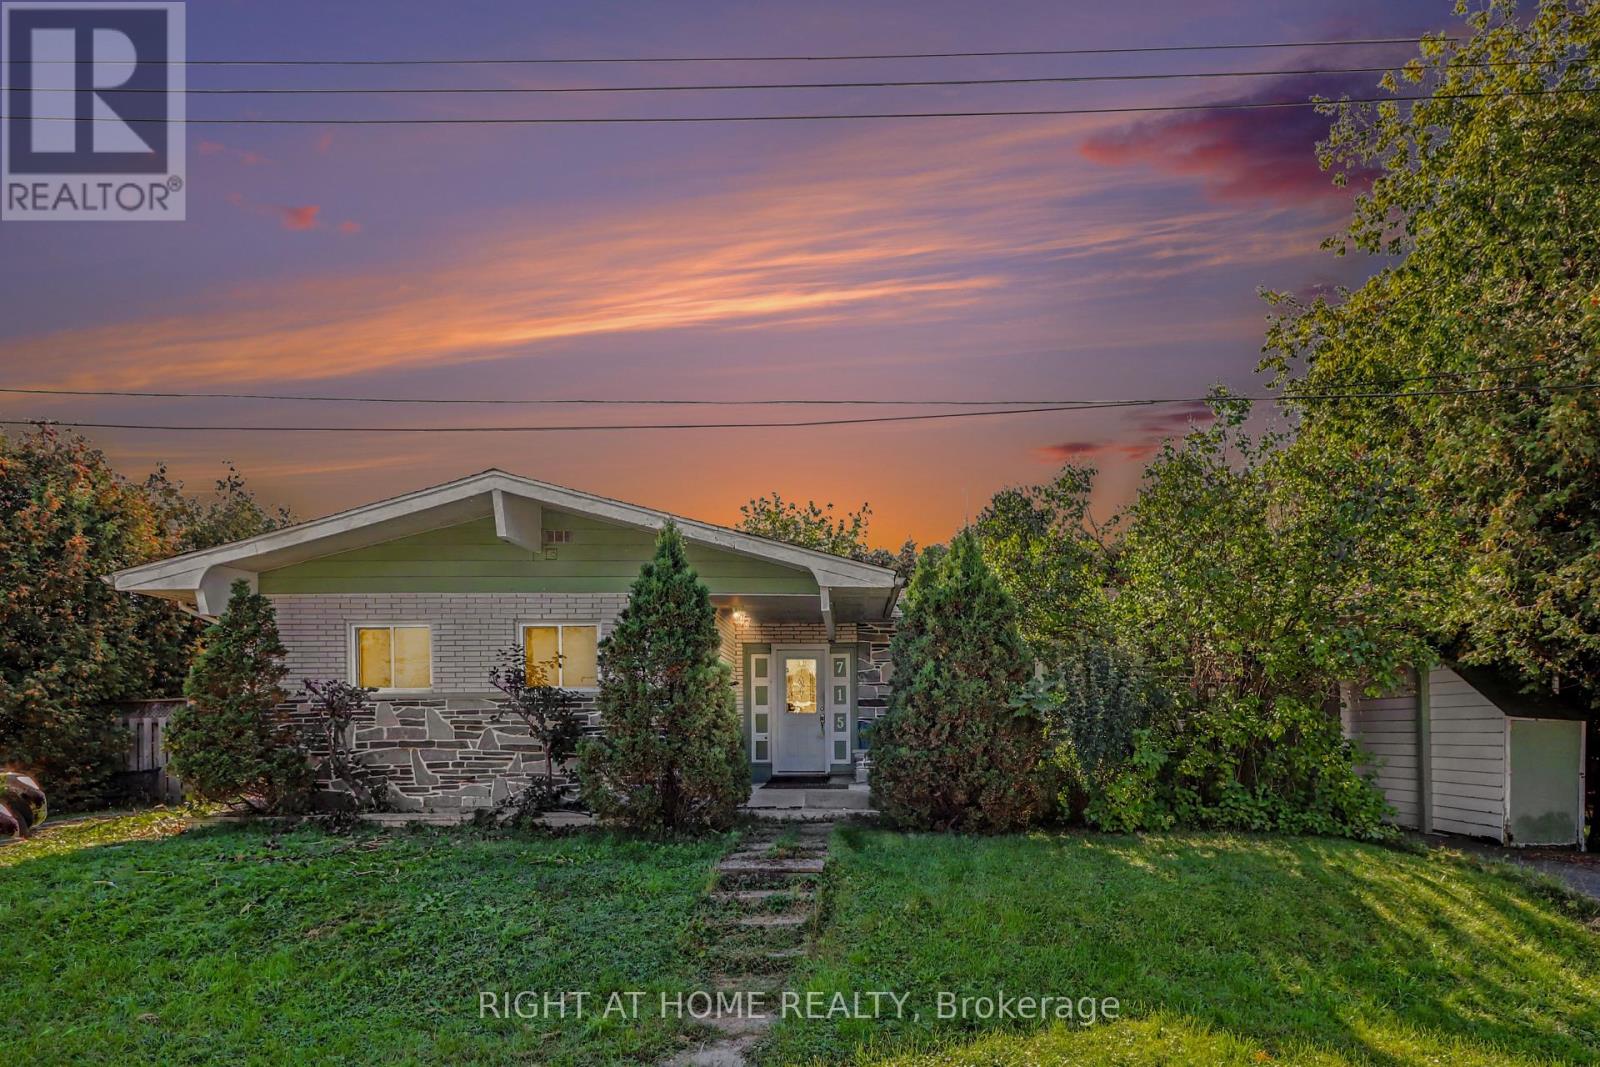
INVESTMENT OPPORTUNITY | LEGAL DUPLEX | ~5.0% CAP RATE | CASH FLOW POSITIVE. Welcome to 715 Gerard Street - a legal, income-producing duplex in the heart of Alfred and Plantagenet, offering the rare combination of strong cash flow, a built-in mortgage helper, and flexibility for both investors and future owner-occupants.This turnkey property features two self-contained units. The upper unit will be delivered vacant at closing, with an established market rent of $2,000/month - giving a buyer the choice to rent it out immediately or move in themselves and let the lower unit carry a significant share of the mortgage. The lower unit is home to an excellent, long-standing tenant paying $1,500/month, who is happy to stay on. With both tenants responsible for their own utilities (other than water) and estimated operating expenses of approximately $1,200/month, this property delivers an impressive cap rate of approximately 5.0% and positive cash flow from day one - a rare find in today's market. For the investor, it's a fully tenanted (or nearly so) income property with room to grow. For the owner-occupant, it's a mortgage buster: live upstairs, rent the lower unit, and enjoy monthly housing costs far below what you'd pay renting a comparable home outright. Upper Unit: 3 bedrooms, 1 bathroom, large eat-in kitchen, spacious living room, and a private yard. Lower Unit: 2 bedrooms, 1 bathroom, large kitchen, spacious living room, and its own private yard. Set on an oversized 94' x 94.62' lot with a carport, the property is centrally located in Alfred and Plantagenet, close to all local amenities, just 20 minutes to Rockland, and 45 minutes to Ottawa.Recent updates include: new roof (2021), new furnace and hot water tank, new flooring (2013), and new windows throughout (excluding the bay window and patio doors). (id:15069)
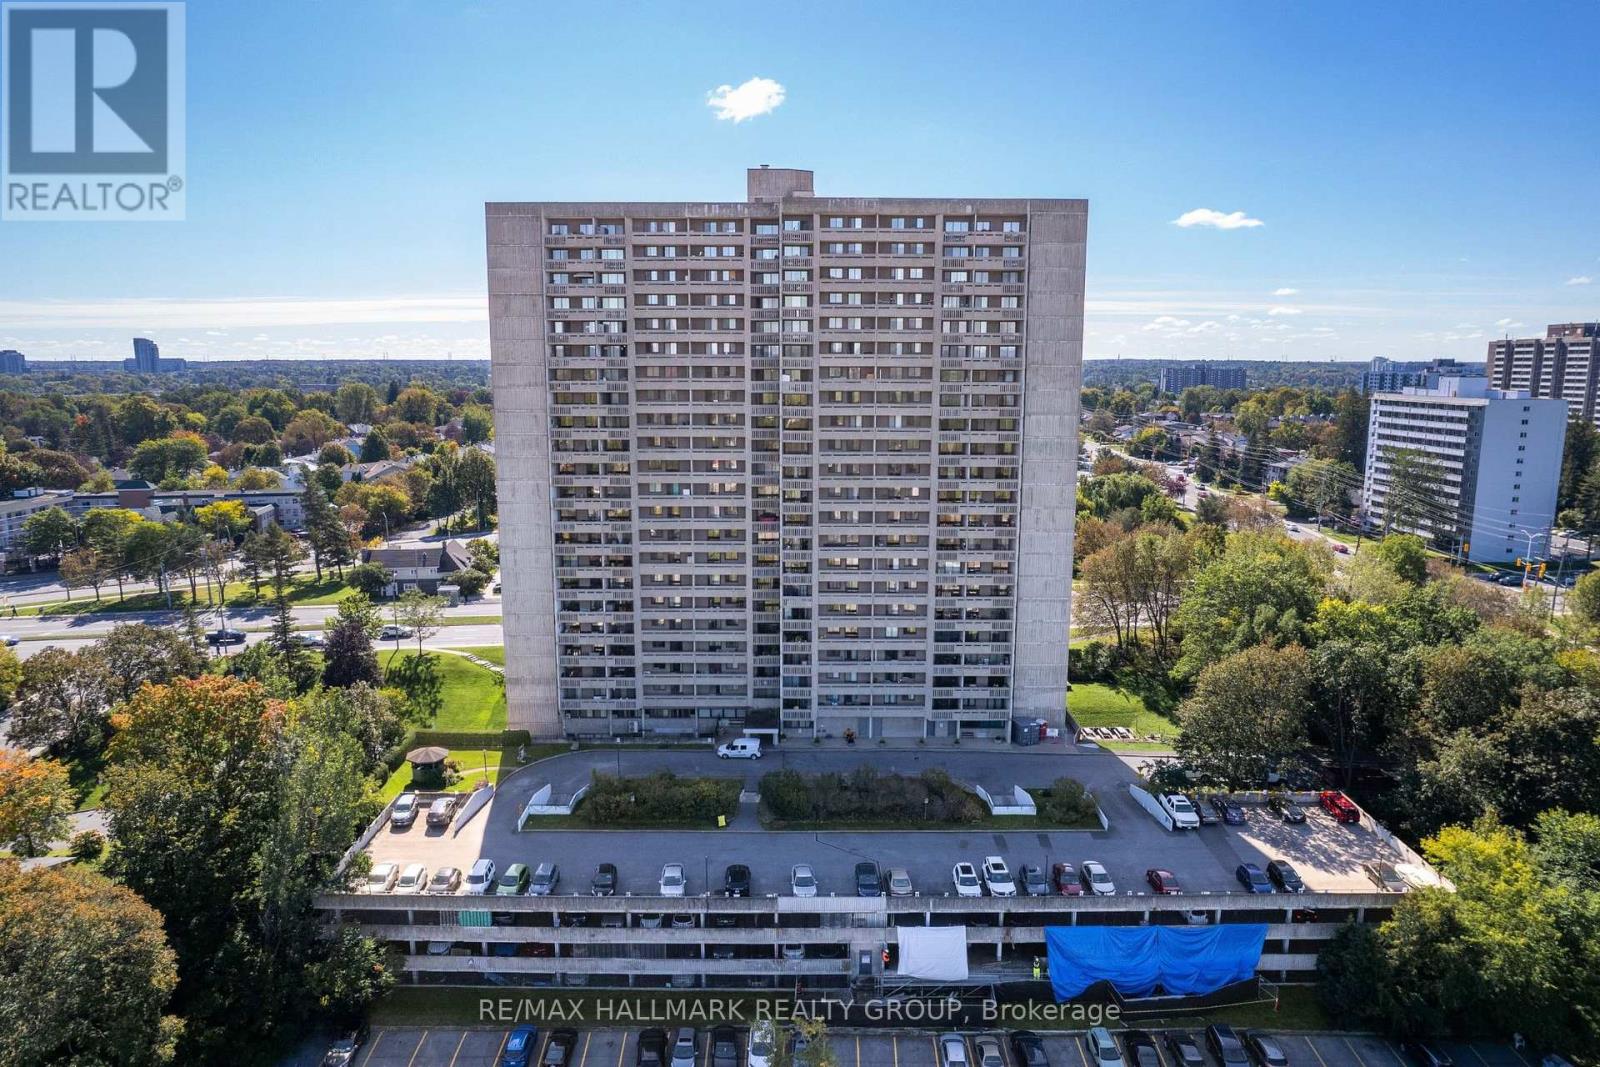
415 Greenview Avenue, Unit 1007, a 3 bedroom plus den corner suite at The Britannia, in the Britannia neighbourhood. Over 1,200 square feet, 2 full bathrooms (one ensuite), and two separate balconies off a corner exposure.Most units in this building top out at two bedrooms and 900 square feet. This one runs longer and lower, closer to a bungalow footprint than a typical high rise floor plan, with three real bedrooms plus a den and a Murphy bed built into the second bedroom to keep it flexible. Kitchen and both bathrooms were fully renovated with laminate and tile throughout, no carpet anywhere in the unit. Condo fees include heat, hydro, and water.The Britannia's amenities go beyond the usual: indoor saltwater pool, squash court, woodworking shop, hobby and craft room, library, party room, billiards and games rooms, and three guest suites for visitors. One underground parking spot included. Pet friendly.At the corner of Carling Avenue and the Kichi Zibi Mikan Parkway, on the road to Britannia Beach. Walk to Britannia Park, the Ottawa River pathway, and Farm Boy. The Lincoln Fields LRT station, currently under construction as part of the Confederation Line West extension, is a short walk away. (id:15069)
With a backyard that feels like a rural retreat, this home is one you need to see in person to truly appreciate! Enjoy exceptional privacy with a partially fenced yard and an impressive 208-foot-deep lot. A detached, wired 28' x 30' garage/workshop provides plenty of space for hobbies, storage, or projects. Welcome friends and family through the beautiful ceramic-tiled foyer before stepping into the stunning main living area, where cedar-finished cathedral ceilings create an immediate "wow" factor. The main floor features a sunken living room, dining area with patio doors leading to the covered front deck, a beautifully renovated kitchen with a quartz island, and a five-piece bathroom. The primary bedroom offers a 4' x 8' walk-in closet, French doors leading to the backyard, and a spa-inspired four-piece ensuite complete with a jet bath tub, travertine accents, and a sun tunnel. The finished basement includes a fourth bedroom, den or home office, spacious three-piece bathroom, laundry room, storage room, and a large cedar closet. (id:15069)
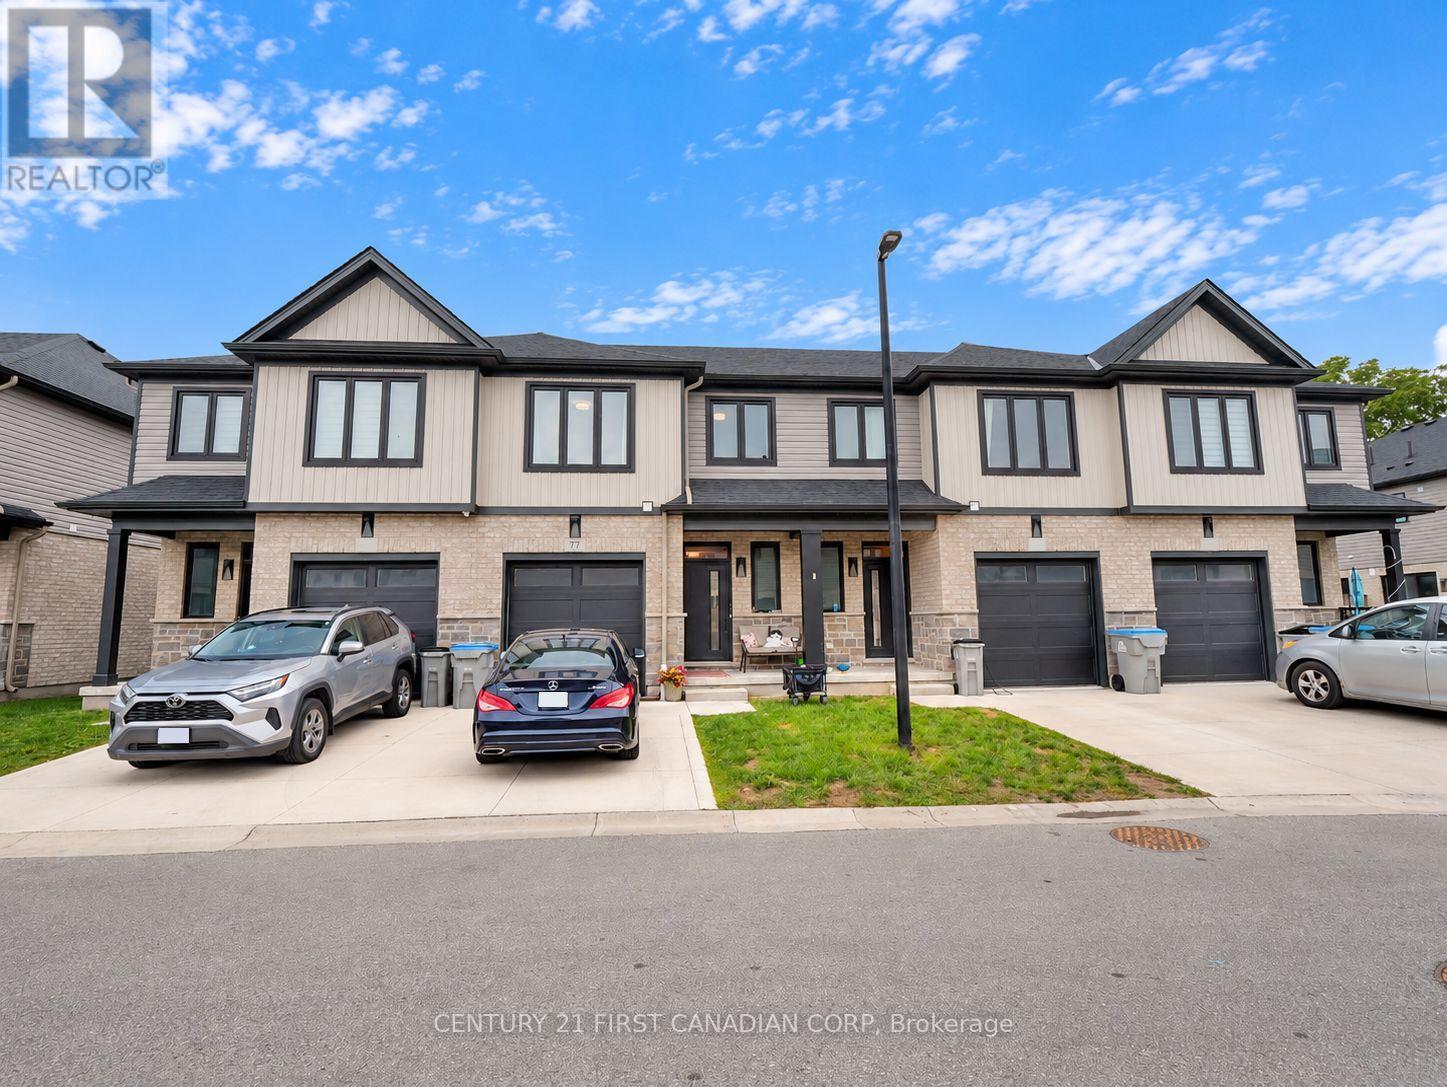
Beautiful, like-new freehold condo located in the desirable community of Mt. Brydges, offering convenient access to greenspace, the arena, community centre, and Highway 402. This fully finished two-storey home features three spacious bedrooms upstairs, including a generous primary suite with a walk-in closet and a beautifully finished ensuite bathroom. The bright, open-concept main floor showcases modern finishes throughout, including quartz countertops, a centre island, soft-close cabinetry, subway tile backsplash, hardwood flooring, and patio doors leading to a raised deck-perfect for BBQs and outdoor entertaining. Additional features include a single-car garage, private driveway, ample visitor parking, and a well-maintained interior that is truly move-in ready. (id:15069)
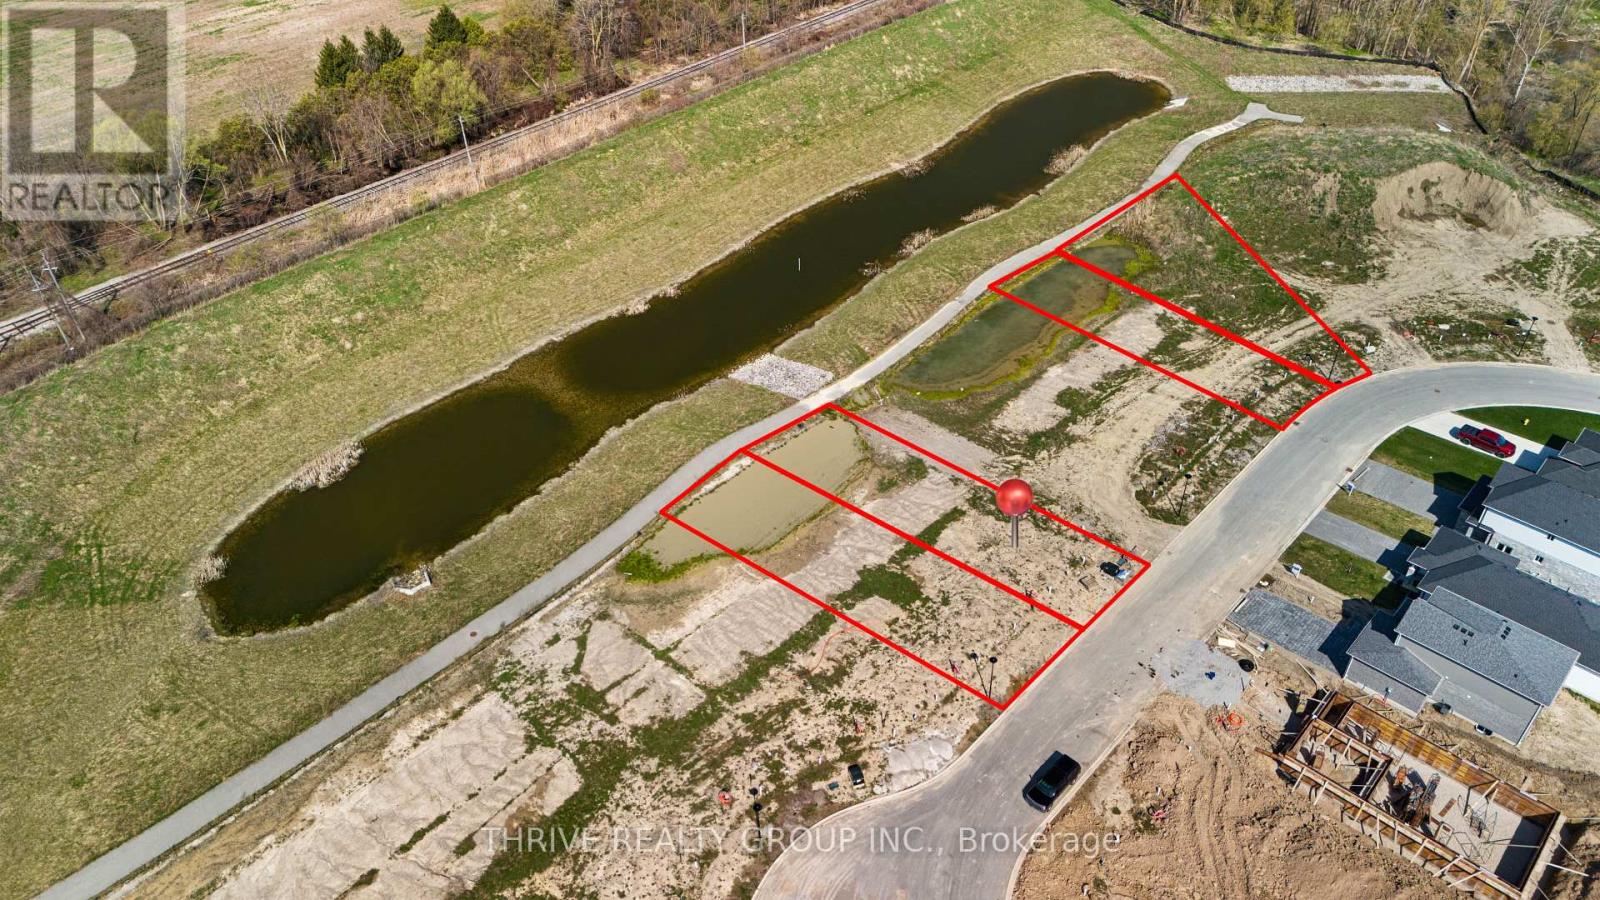
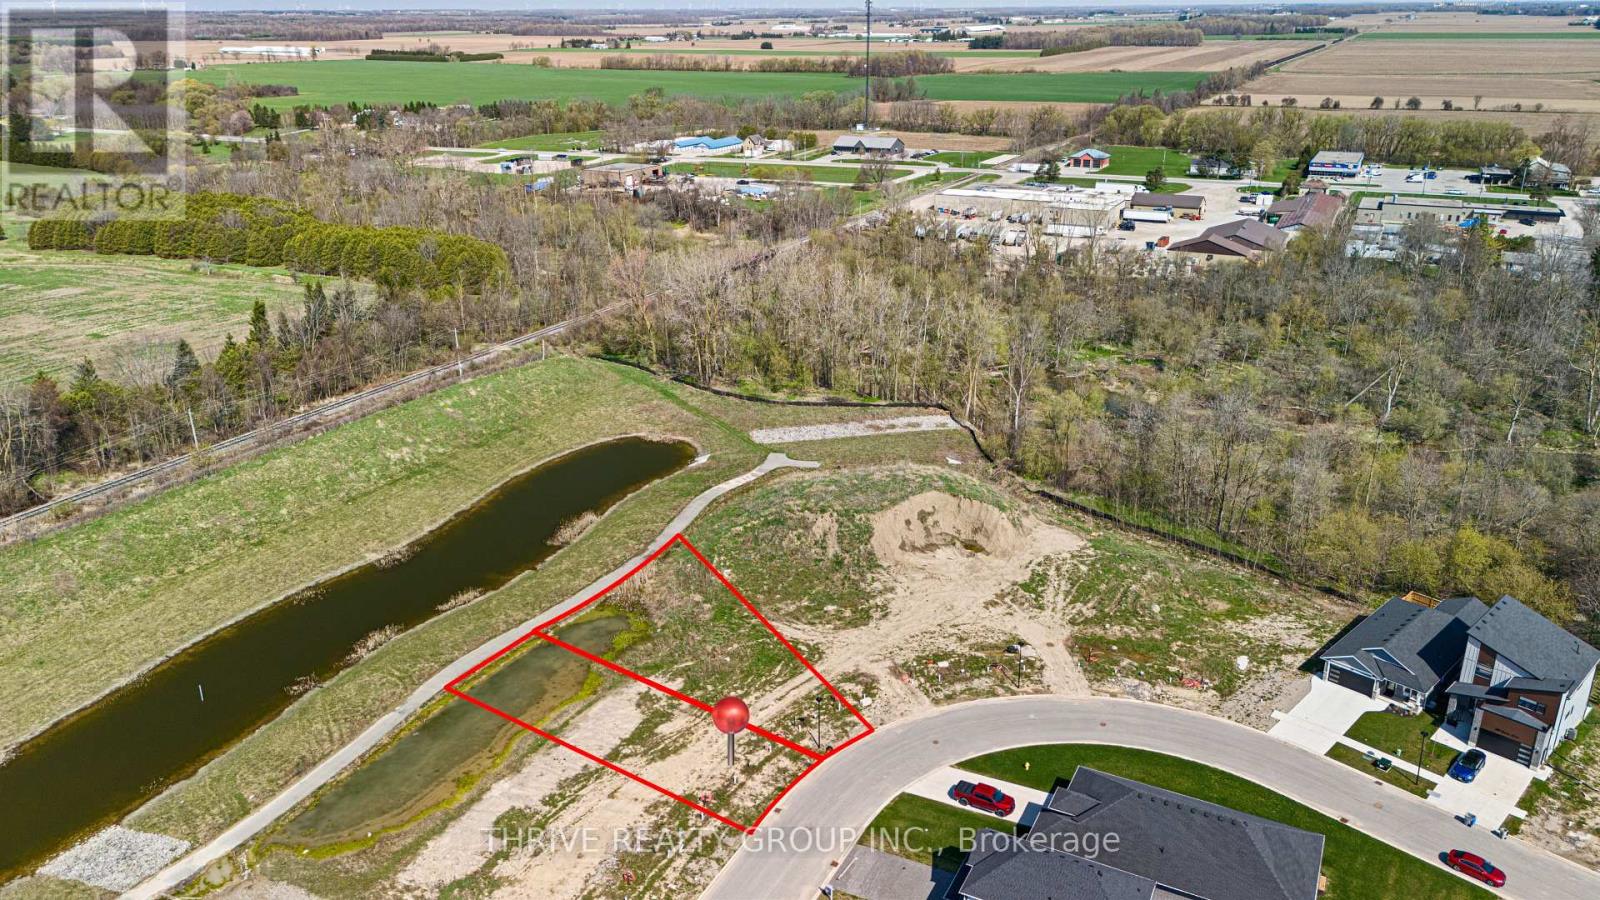
Limited time pricing! With South Huron development fees set to increase January 1, 2027 and the applicable HST rebate ending March 31, 2027, NOW is the time to lock in the price of your new home. Take advantage of today's savings before costs increase and move into your custom-built home knowing you got in at the right time. Starting from $679,900 for a 1,500 sq. ft. bungalow or two-storey on a premium lot, bring your own plans or work with the builder to customize a design and choose the features and finishes you've always wanted! (id:15069)
Limited time pricing! With South Huron development fees set to increase January 1, 2027 and the applicable HST rebate ending March 31, 2027, NOW is the time to lock in the price of your new home. Take advantage of today's savings before costs increase and move into your custom-built home knowing you got in at the right time. Starting from $679,900 for a 1,500 sq. ft. bungalow or two-storey on a premium lot, bring your own plans or work with the builder to customize a design and choose the features and finishes you've always wanted! (id:15069)
Limited time pricing! With South Huron development fees set to increase January 1, 2027 and the applicable HST rebate ending March 31, 2027, NOW is the time to lock in the price of your new home. Take advantage of today's savings before costs increase and move into your custom-built home knowing you got in at the right time. Starting from $679,900 for a 1,500 sq. ft. bungalow or two-storey on a premium lot, bring your own plans or work with the builder to customize a design and choose the features and finishes you've always wanted! (id:15069)
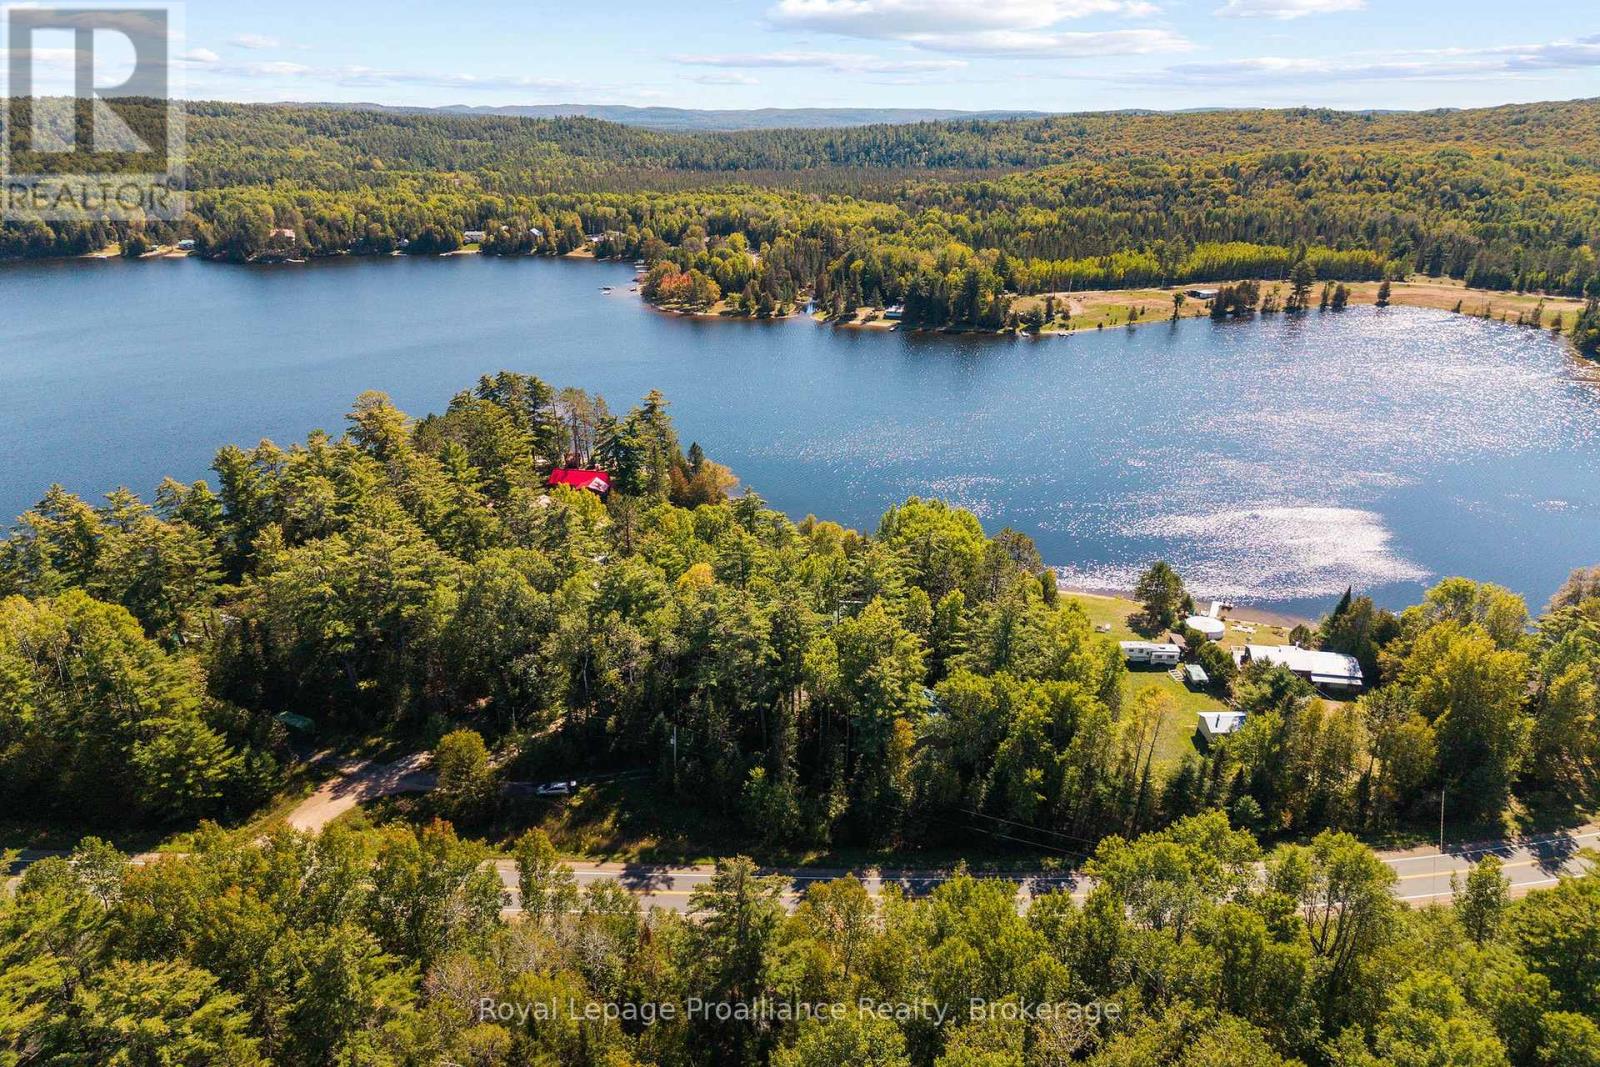
Life on the Water... THIS IS IT !!! 1.25 acres of land, over 200 feet of shoreline, and a deep private lot. Level and landscaped, with mature, towering trees. Just amazing here... and the views! While the land is just about perfect, and situated just off a paved road. The home - straight out of a magazine! This custom log home is a four-season stunner! Exposed beams and a floor-to-ceiling stone fire place, plus a cathedral ceiling... just invokes a pleasant sigh. Then you have a huge detached garage with workshop area. Currently fits 5 cars comfortably and has three bay doors. Car collectors will be pleased! Or just bring all the toys and tools, as you have excellent space. Cameron Lake provides peace and privacy, swimming and good fishing. Lakefront living awaits! Catch the views from your screened in & insulated sunroom. The loft is the perfect spot for additional bedroom(s), entertainment/ hangout space, or a studio. Full basement with walk out also has potential, as well as tons of storage space. Don't miss this one ... Properties like this are rare. (id:15069)
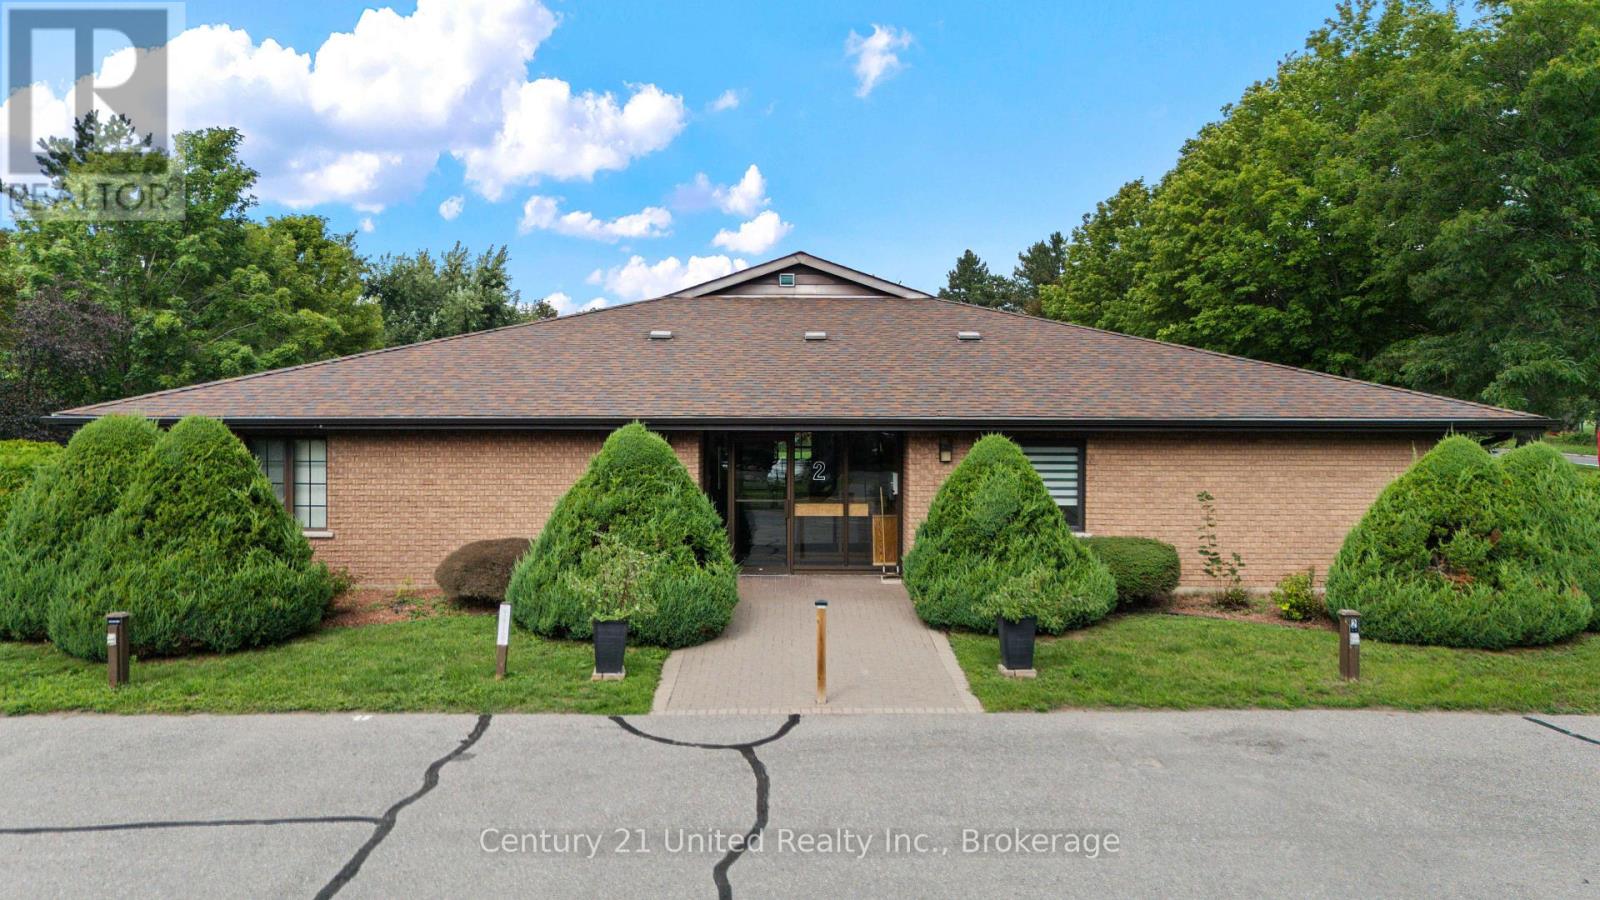
Client Rmks:Welcome to 2 Paddock Wood, Unit 4, a spacious and inviting condo in Peterborough's desirable Paddock Wood community. This well-designed home offers comfortable one-level living with 2 bedrooms, 2 bathrooms, and a convenient laundry room. The bright and welcoming living room features a cozy electric fireplace, creating the perfect space to relax and unwind. A generous dining area provides plenty of room for entertaining, while the well-appointed kitchen offers great functionality and ample space for everyday living.A large entryway adds to the home's spacious feel and provides plenty of room for welcoming guests and keeping things organized. Step outside from the main living area to enjoy a great private patio, perfect for morning coffee, outdoor dining, or simply enjoying some fresh air. With its generous layout, comfortable living spaces, two bedrooms, two bathrooms, in-suite laundry, and fantastic outdoor space, this Paddock Wood condo is a wonderful opportunity for anyone looking for a low-maintenance lifestyle in Peterborough. (id:15069)