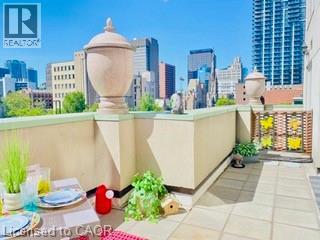
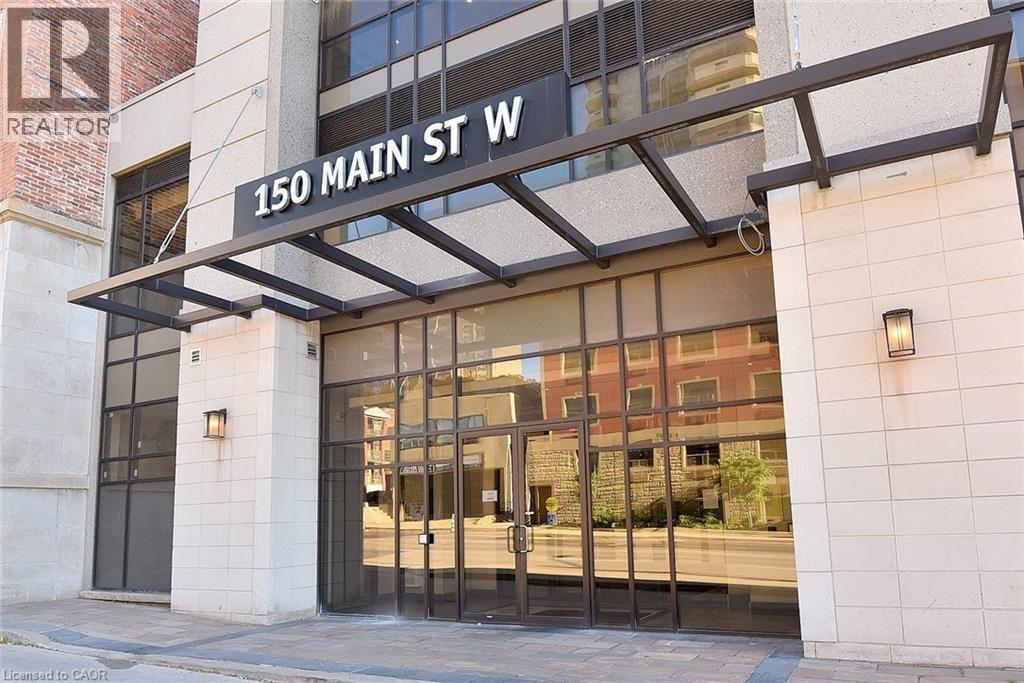
Highlighting this truly livable 765 sq ft open-concept condo is a rare, oversized walk-out terrace—typically reserved for penthouses—and a premium owned underground parking space steps from the elevator. Forget narrow balconies; this massive, exclusive-use terrace completely redefines city living. Flowing directly from your living room, it adds a substantial lifestyle upgrade that is rarely found downtown. This generous outdoor footprint is perfectly scaled for al fresco dining, container gardening, lounge seating, and hosting family and friends. Skip long walks and multi-level loops. This premium underground parking space is positioned just steps from the elevator bay, providing secure, weather-protected access straight to your floor—making grocery runs and daily commuting effortless. Why settle for a cramped micro-unit? This smart layout features large principal rooms and extensive storage. Anchored by abundant cabinetry and quartz countertops, the kitchen transitions beautifully via the breakfast bar into the living room. The king size bedroom features a coveted walk-in closet with wrap-around shelving. The 4-piece bath is exceptionally well-appointed, boasting extensive vanity cabinetry and a rare built-in full-size linen closet. In-suite laundry, a dedicated storage locker, high ceilings, and expansive windows complete this perfect combination of indoor and outdoor living. Enjoy a gym/yoga room, rooftop sundeck, BBQ gardens, and 24-hr concierge right in the heart of the historic Durand neighbourhood. This prime location sits steps from trendy restaurants, vibrant cafe's, St. Joseph’s Hospital, and public transit. Best of all, you are adjacent to the Hamilton GO Centre, offering effortless, direct links to downtown Toronto and Pearson Airport. Condo fees cover heat and water. Ideal for first-time buyers, professionals, or down sizers. Flexible closing available. (id:15069)
An exclusive collection (1 of only 8 units), a completely custom waterfront bungaloft townhome in the heart of Port Dalhousie. Backing onto the Martindale Pond waterway with direct access to Lake Ontario. This executive condominium residence offers 2,180sqft above grade of fully customized living space and fully finished lower level, thoughtfully designed for both comfort and entertaining. From the front, enjoy a beautifully landscaped yard, inviting sit-out porch, interlock driveway, double car garage and convenient guest parking. Inside, the main levels grand entrance with impressive 18' vaulted ceilings, Brazilian Cherrywood hardwood flooring and wall-to-wall windows that frame tranquil, tree-lined water views. A seamless open-concept layout connects the living, dining, and kitchen areas-featuring granite countertops, ample cabinetry, central island, beverage fridge, skylight, and a cozy gas fireplace. A double door walk-out lead to a spacious deck for morning sunrise views with remote awnings, overlooking the waterway, Henley Island, and nearby rowing clubs. The upper-level primary bedroom is a private retreat, complete with a full walk-in closet and 3-piece ensuite. The fully finished lower-level expands your living options with an additional bedroom, 4-piece bath with a connecting 2-piece spa inspired room complete with bubbler tub, electric fireplace and back-lit walls. A custom bar and bonus workshop/craft room complete the space as well as a separate walk-out creating an ideal potential for an in-law or multi-generational suite to explore. Experience refined waterfront living with access to local amenities, water recreation, community pool/tennis steps away, Marina's, East and West Piers, the village downtown, the waterfront trail, parks, minutes to wine country, 20 mins to Niagara Falls/Attractions and Casinos, Premium golf, highway access and the unmatched charm of this sought-after lakeside community. (id:15069)
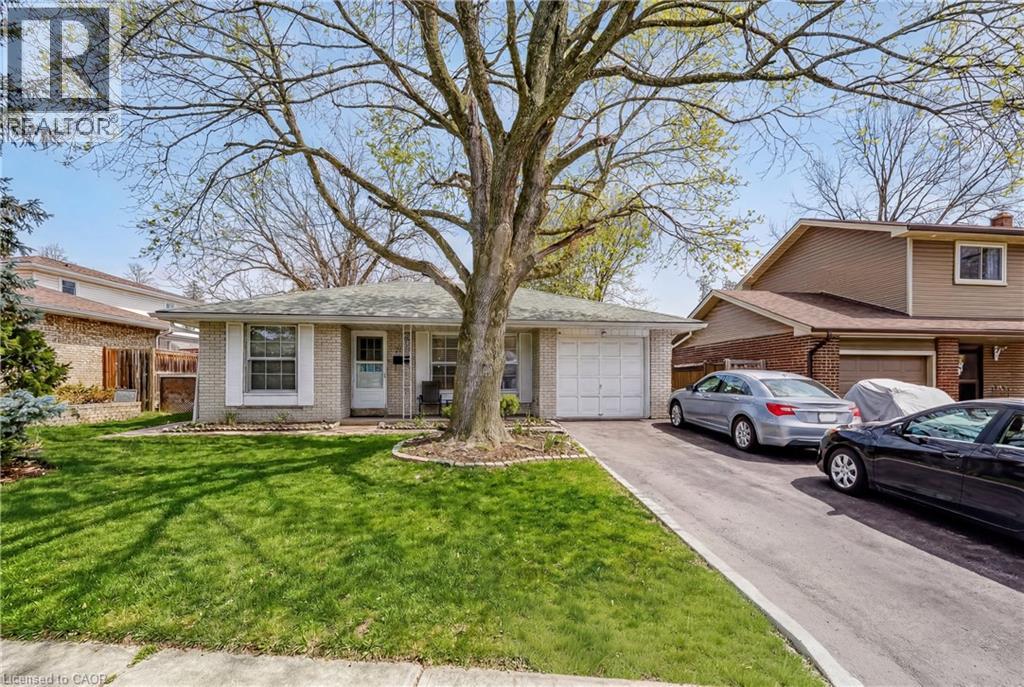
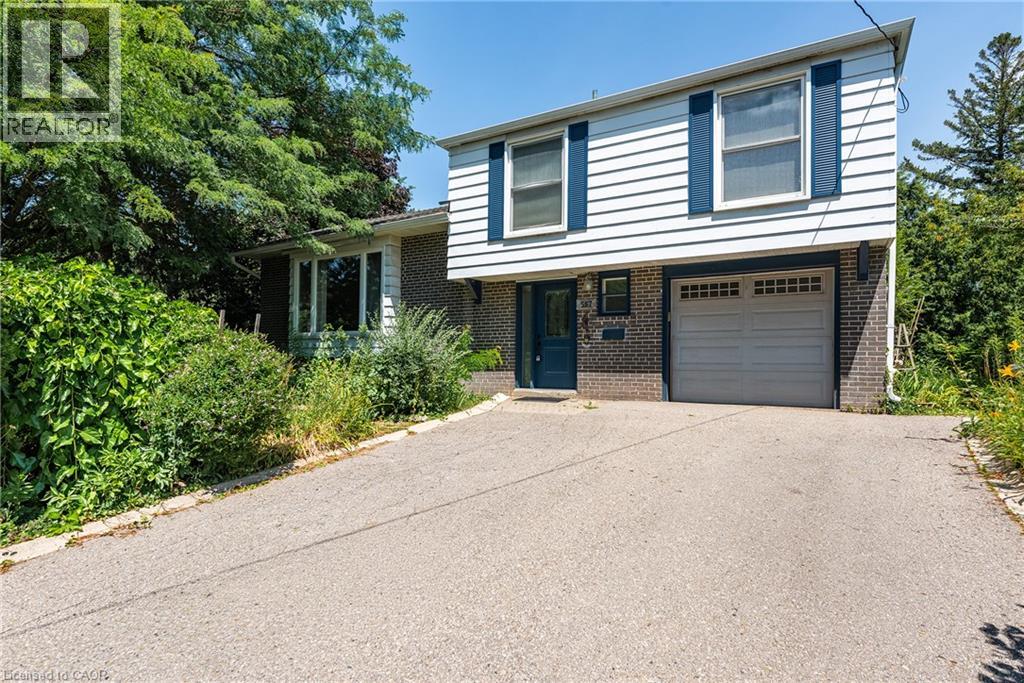
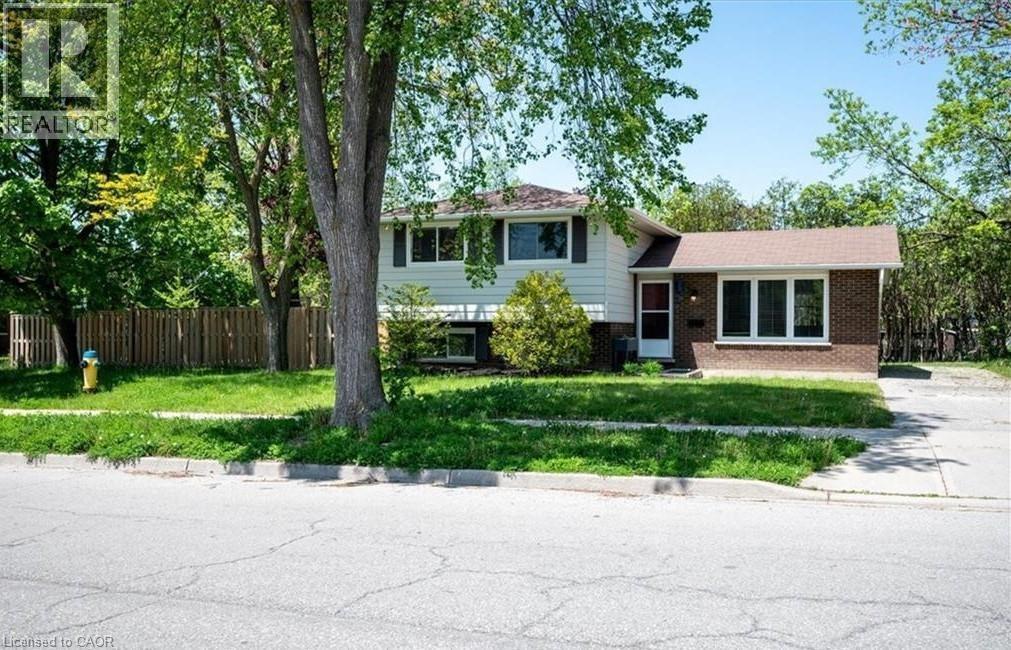
Charming, oversized detached backsplit located on a quiet street in desirable Brant Hills. Set on a generous lot with a single-car garage and parking for up to five vehicles (four in the driveway). Ideally situated within walking distance to shopping, grocery stores, schools, and parks. The spacious primary bedroom features ensuite privileges and sliding glass doors leading to the backyard. All bedrooms offer hardwood flooring throughout. The lower-level family room is bright and generously sized, complete with a gas fireplace and convenient access to a 3-piece bathroom, laundry area, and additional storage. An impressive 536 sq. ft. of crawl space provides exceptional storage options. (id:15069)
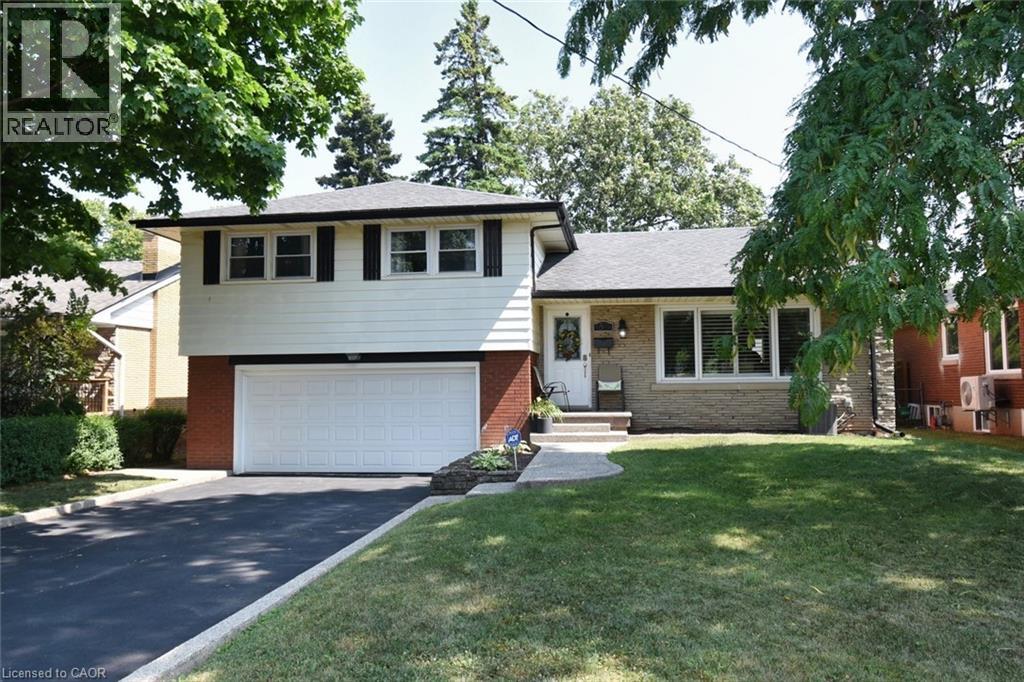
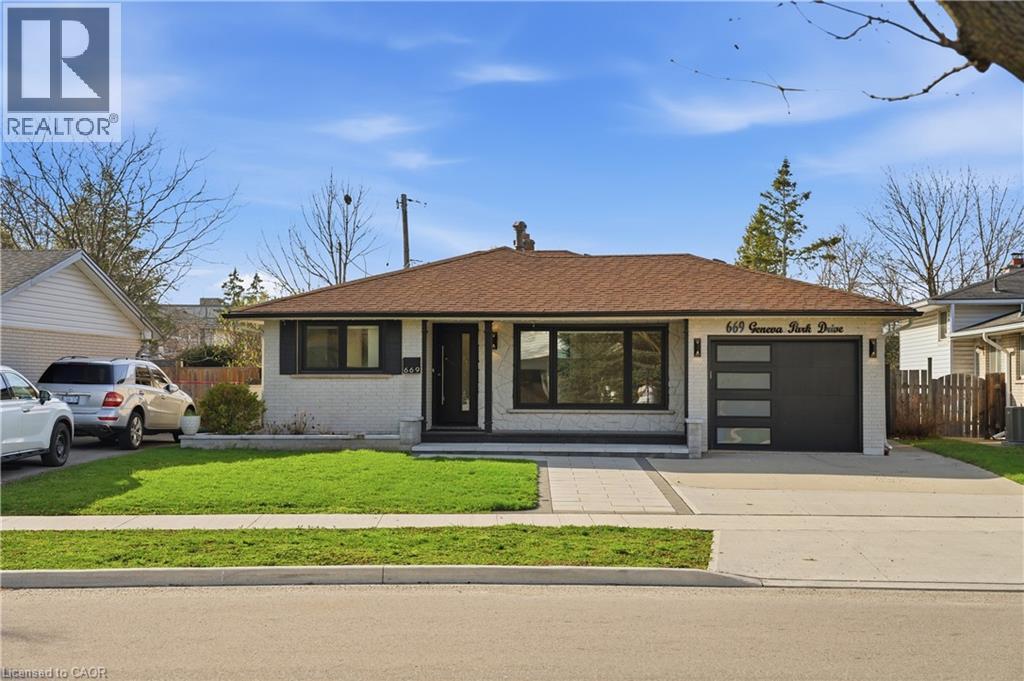
Welcome to 17 Church Street East, a thoughtfully re-imagined residence where modern comfort, quality craftsmanship, and flexible living come together seamlessly. This beautifully finished back-split offers the rare combination of move-in-ready ease and exceptional versatility, making it an ideal fit for today’s evolving lifestyles. Spanning approximately 2,400 sq. ft. of finished living space, the home features generously sized rooms, bright open-concept areas, and a layout designed to adapt effortlessly—whether accommodating extended family, creating private living zones, or simply enjoying extra space. Every major element of the home has been professionally updated, offering peace of mind and long-term comfort. Enjoy new stainless steel appliances, updated plumbing, electrical, HVAC, insulation, windows, drywall, and flooring throughout. Two sleek electric fireplaces add warmth and style. The fully finished lower level features impressive 11’ ceilings, creating a bright, open feel with endless possibilities for recreation or additional living space. Separate entrances further enhance flexibility for multi-generational living or in-law potential. Zoned CS, this property offers added versatility for residential living, rental income, or a small business setup—ideal for investors, entrepreneurs, or live/work flexibility. Outside, enjoy fresh exterior finishes, great curb appeal, and a heated/cooled garage with a new mini-split system—perfect for hobbies or year-round use. Whether you’re upsizing, downsizing, or investing, 17 Church Street East delivers comfort, quality, and flexibility in one complete package. Quick closing available. (id:15069)
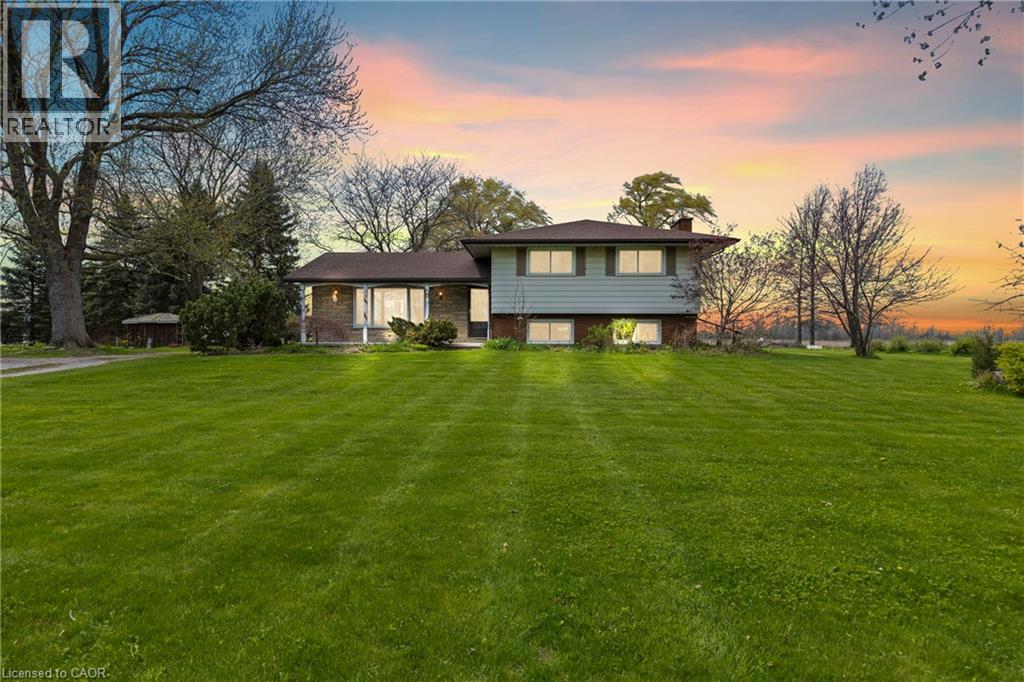
Welcome to your own private slice of paradise! Set on just over 30 acres of pristine, fertile land, this stunning farm offers the perfect blend of peaceful country living and endless opportunity. Whether you're dreaming of growing your own fresh produce or simply enjoying wide-open space, this property delivers. The rich soil is ideal for gardeners and farmers alike, creating the perfect setting for a thriving harvest of fruits, vegetables, and more. Picture starting your day surrounded by nature, with fresh, homegrown ingredients right at your fingertips. At the heart of the property sits a charming detached 4-level sidesplit, offering plenty of space for family, guests, or even multi-generational living. With a separate entrance, there’s incredible flexibility-ideal for an in-law suite, rental income potential, or a private home office. Take in breathtaking views of rolling hills and lush greenery from every angle. Whether you're enjoying your morning coffee on the porch, exploring the expansive acreage, or unwinding in total serenity, this property is the escape you've been waiting for. This is more than a property-it’s a lifestyle you won’t want to miss. (id:15069)
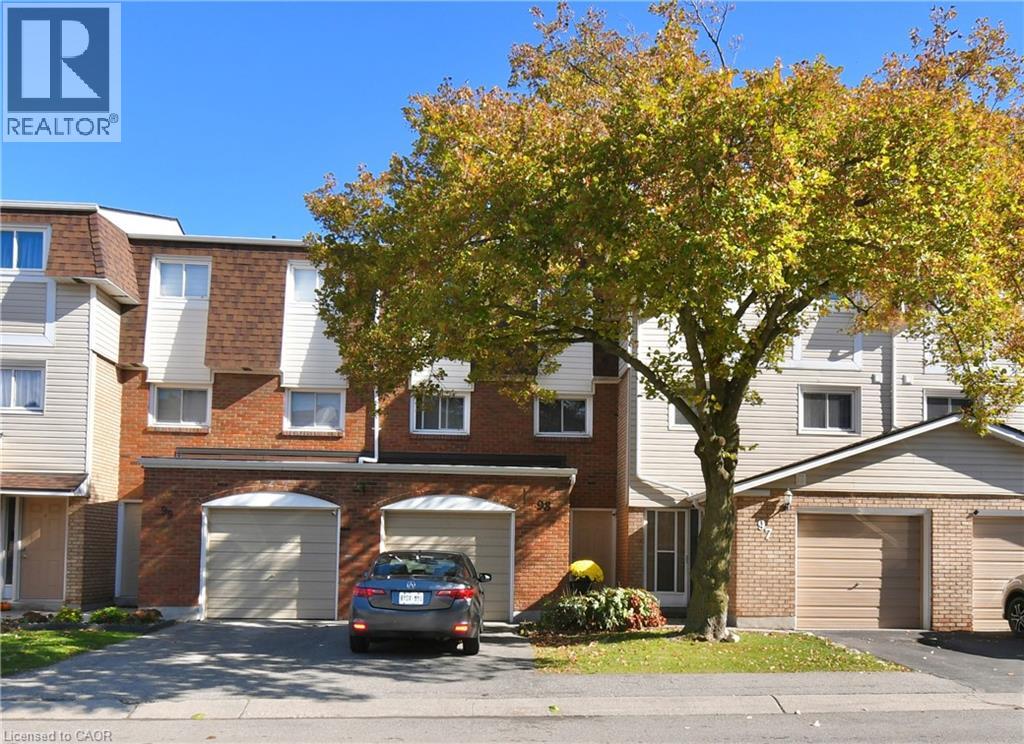
BEAUTIFUL & SPACIOUS Multi-Level Townhome Set in the Vibrant Red Hill Community with Added Privacy of No Rear Neighbours. Well Maintained with Incredible Natural Light Throughout. Offers an Ideal Combination of Open-Concept & Private Spaces for Both, Family Living & Entertaining. Entry Level Hall Features Access to the Versatile Lower Level Recreation Room for Potential In-law/Guest Suite, Home Office or Gym. The Main Split-Level Floorplan Boasts an Upgraded Eat-In Kitchen with New Quartz Counters (2025) Stainless Steel Appliances (2024) and Plenty of Cabinetry. The Well-Connected Dining Room Overlooks the Living Room with a Grand 12 ft Ceiling, Giving this Home a Bright & Open Atmosphere. Upstairs, 3 Good-sized Bedrooms with Floor-to-Ceiling Closet Spaces, Primary Bedroom with an impressive Wall-to-Wall Closet, Upgraded Main Bath and an Oversized Linen/Storage Closet. Head Outdoors to the Private Backyard Patio, Perfect for Summertime BBQs & Family Gatherings. Bonus Feature is the Backyard Gate that Leads to a Sprawling Park-Like Common Green Space with Picturesque Views. Visitor Parking is Conveniently Just Steps from the Rear Yard Gate and Front Entrance. Easy Walk to Parks, Schools, One with Before-and-After Care, SWL Recreation Centre and Minutes to an Array of Amenities, Shopping, Red Hill Vly Pkwy & Hwy Access. A Beautiful Home of Comfort & Convenience in a Prime Family-Friendly Neighbourhood. Move-in Ready & a Must See. (id:15069)
PRICED TO SELL! Do not miss your opportunity! Nestled in the heart of Hamilton, this fabulous condo features a great layout with outstanding high-end finishes and stylish décor! Primary Bedroom features an Ensuite Bath & deep Soaker Tub; Kitchen features plenty of Cupboard space, Granite Countertops and Stainless Steel Appliances! You’ll love to entertain in the “open concept” design! South-west exposure gives you wonderful City and Escarpment Views! Building amenities include: Exercise Room, Indoor Pool, Party Room; BBQ Deck, and Concierge service! Perfect for the student, investor, working professional or empty nester! Boasting a Walk Score of 99, you’ll find Public transit at your doorstep; quick access to McMaster University & Hospital, Mohawk College, Restaurants & Entertainment, Shopping, St. Joseph’s Hospital, Hamilton Farmer’s Market and more! Don’t delay; put it on your “must see” list! (id:15069)
4 level side split on a quiet, kid-friendly crescent in west Oakville. 60X125 lot. Furnace and air conditioner replaced in 2023. Windows done in last 8 years. 3 bedrooms upstairs. Walkout from family room to covered back patio, nice place to bbq and entertain. Hardwood flooring on top 2 levels. Clever dog run setup. Lots of new development in the area. Quick access to highway and Bronte GO. Walk to rec centre. Quiet crescent in mature area in west Oakville. (id:15069)
Welcome to 33 Burwell Avenue located in old Stoney Creek's most coveted neighborhoods, this charming home features 4 bedrooms, main floor living rm with wood fireplace, dining room kitchen, master bedroom with ensuite bath, a family rm, luxury vinal plank in upstairs hallway and front room and a double garage with driveway parking for 4 cars. Quiet location, close to major highways like QEW and close to schools and shopping. All amenities are within walking distance. This home is a must see! (id:15069)
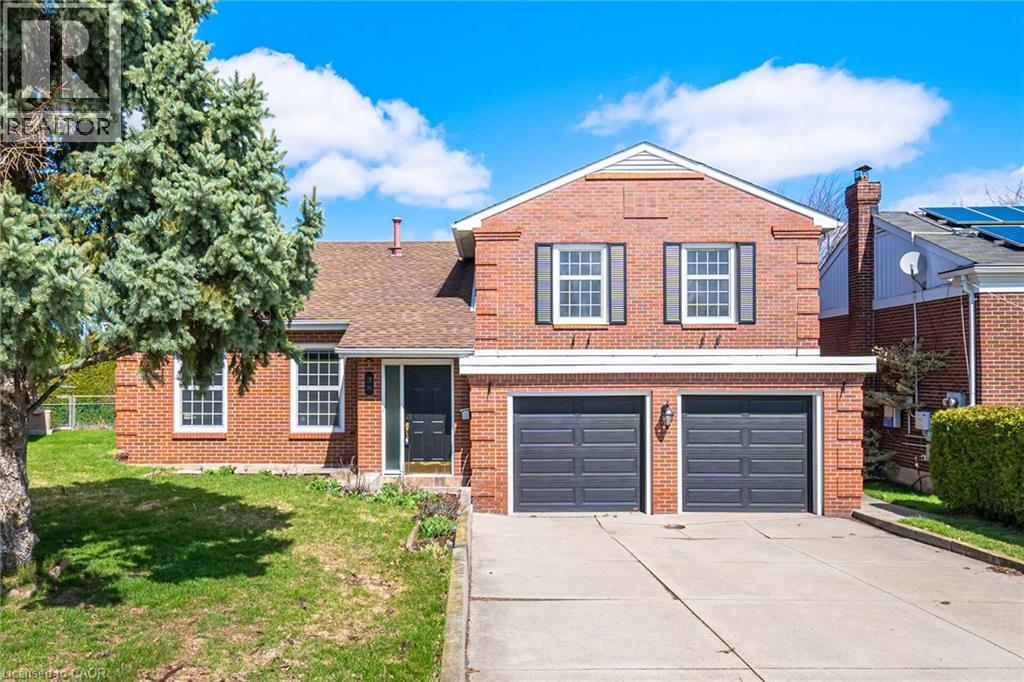
Nestled on a quiet, tree-lined street, this beautifully renovated custom-built solid brick home sits on a rare pie-shaped lot, offering exceptional privacy, curb appeal, and charm in a highly desirable and family-friendly neighborhood. Featuring premium German-engineered inward-opening windows (2010) for enhanced energy efficiency and durability, the home was extensively renovated in 2023 with new hardwood flooring, a sleek stainless steel gas stove and refrigerator, and a striking electric fireplace with a mounted 85-inch television, creating a warm, modern, and inviting living environment throughout with high-quality finishes. The spacious eat-in kitchen with contemporary glass railings overlooks a sunken family room filled with natural light and offers a seamless walkout to a large, private backyard with a covered patio-ideal for entertaining, outdoor dining, or relaxing in a peaceful setting. The main level also includes customized baseboards, remotely operable dimmable pot lights, a well-appointed 3-piece bathroom, and a thoughtfully designed laundry room with full-size washer and dryer, built-in bottom drawers, and upper cabinets for ample storage. Direct access to an oversized two-car garage with automatic openers, a side entry door, and an additional refrigerator provides added convenience, functionality, and everyday peace of mind. Upstairs features three generously sized bedrooms, including a spacious primary suite with a fully renovated ensuite. The updated main bathroom offers a double vanity and a full-size custom cabinet for enhanced storage and practicality. With approximately 2,800 sq. ft. of living space, a basement crawl space behind built-in bookshelves, enhanced security shutters, and close proximity to highways, top-rated schools, shopping, parks, and scenic surroundings, this move-in-ready home delivers exceptional comfort, style, and location, making it a perfect choice for families and discerning buyers alike. (id:15069)
Set on a quiet street in sought-after South Burlington, this fully renovated home offers a perfect blend of modern style and everyday comfort. Upon entry, guests are welcomed into a bright sitting and dining room combination, an inviting space ideal for both everyday living and entertaining. The main level additionally offers a contemporary kitchen that serves as the heart of the home, complete with a large island and sleek quartz countertops and backsplash, all seamlessly connected within an open-concept layout. Upstairs, you'll find three spacious bedrooms along with a 4pc bathroom, creating a comfortable retreat for the family. Just a few steps down, the bright family room provides a warm and relaxed setting, featuring a striking stone accented fireplace and pot lighting throughout. This level also includes a fourth bedroom, a convenient 3-piece bathroom, and walk-up access to the backyard. Engineered hardwood flooring runs throughout, while large windows bring in an abundance of natural light. The finished basement adds even more versatility with a spacious rec-room, laundry room, and a 3pc bathroom. Outside, the home continues to impress with beautiful curb appeal and a private backyard oasis featuring an in-ground pool. Located in a top-rated school district and close to parks, trails, everyday amenities, and with convenient access to the QEW, this home offers an exceptional lifestyle in a prime location. (id:15069)
Welcome to 152 MacGregor Crescent - a beautifully updated corner home offering 3+2 bedrooms in a prime location near the heart of Uptown Waterloo. Enjoy convenient access to highways, top-rated schools, shopping, two universities, Conestoga College, scenic trails, and more. This property boasts exceptional curb appeal with a spacious, fully fenced private yard and a driveway accommodating up to three vehicles. Step inside to discover a thoughtfully renovated, carpet-free interior featuring a modern design and an abundance of natural light throughout. The inviting living room, enhanced by large windows, provides the perfect space for relaxation and entertaining. The bright kitchen offers a functional layout with a window overlooking the outdoors. Just a few steps up, you’ll find three generously sized bedrooms, along with two convenient linen/storage closets and a luxurious spa-inspired 5-piece bathroom complete with dual vessel sinks, quartz countertops, glass backsplash, and a soaker tub. The finished basement, with a separate entrance, offers excellent versatility with two additional rooms ideal for bedrooms, a home office, or recreation space, along with a stylishly updated 3-piece bathroom. (id:15069)