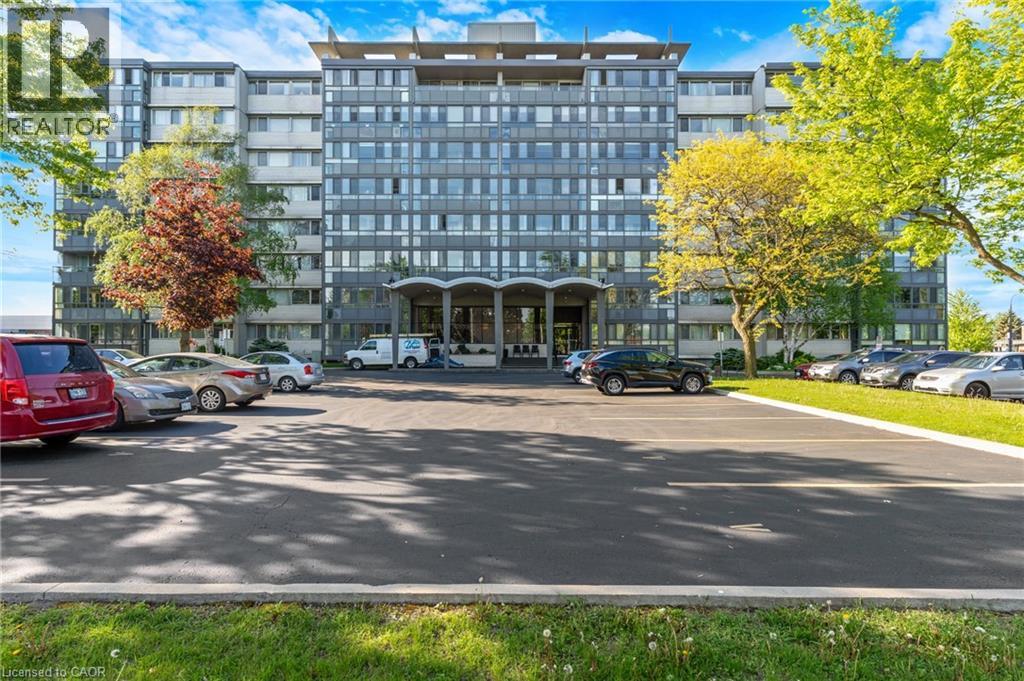
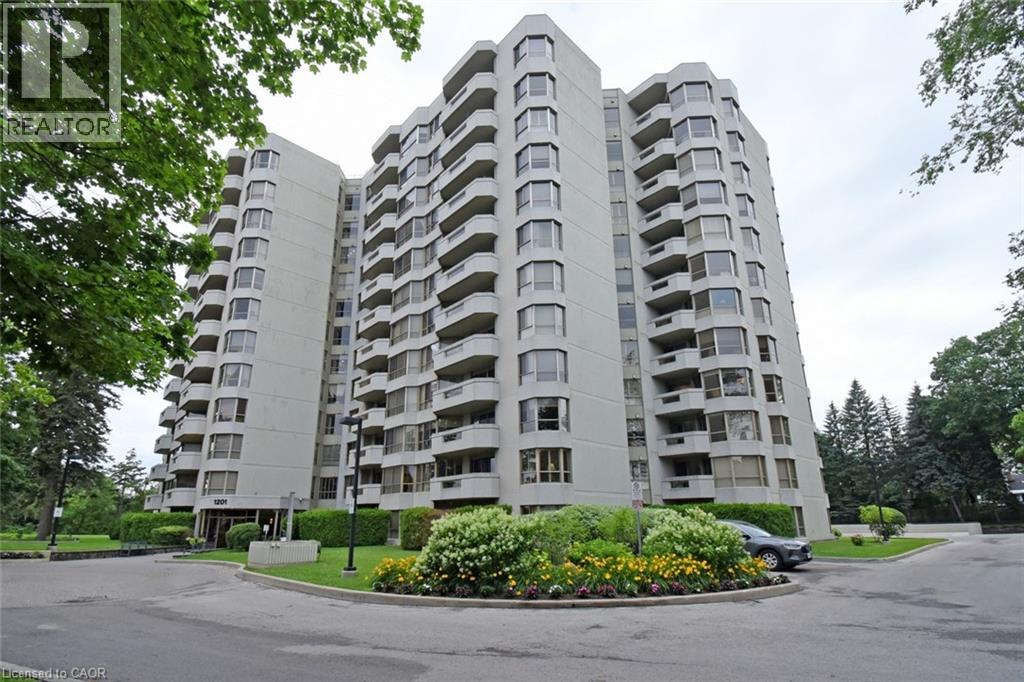
Wow! A light and bright 3 bedroom open concept corner unit. 2 car parking with underground parking. Complex features a pool, fitness room & party space. Walking distance to Stanley Park Mall and close to churches, school, expressway and transit. Unit shows AAA! (id:15069)
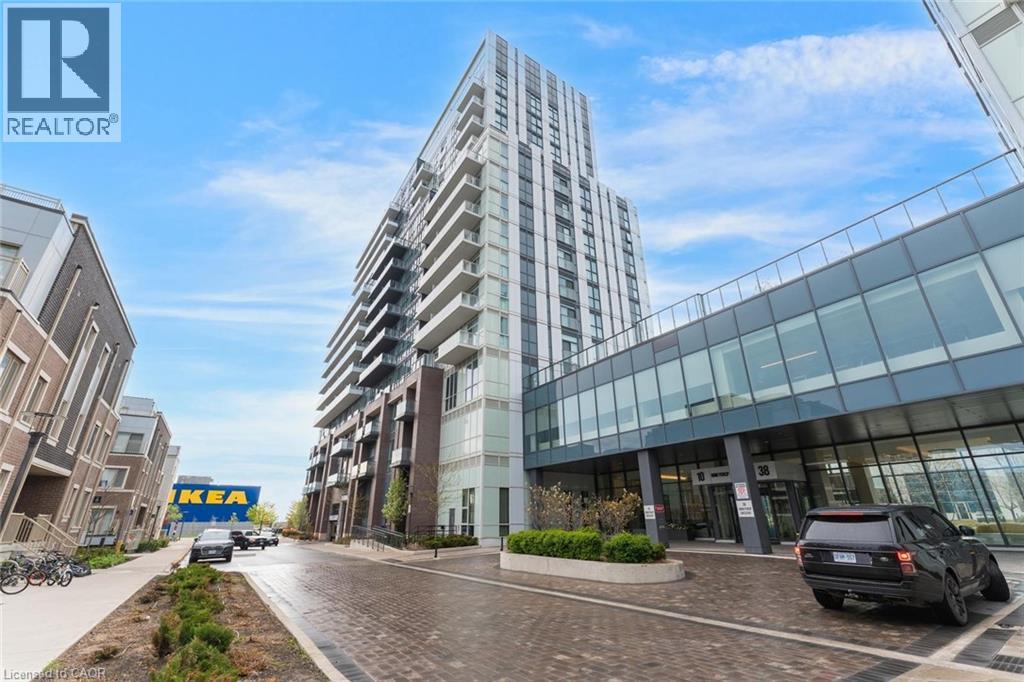
Welcome to this 2-bedroom, 2-bathroom condominium, beautifully set up with large windows and a functional floor plan, plus 1 underground parking spot and 1 storage locker! From the foyer, you're welcomed into the eat-in kitchen with ample cabinetry and modern finishes, which opens into the living room with a sliding door walk-out to your spacious private balcony, the perfect spot for enjoying the outdoors. The primary suite offers expansive floor-to-ceiling windows, a double closet, and a private 4-piece ensuite bathroom. The second bedroom is also spacious in size with ample storage space and offers versatility for use as a home office or hobby room. Off the foyer, you'll find a conveniently located 4-piece bathroom and in-suite laundry. Enjoy the array of amenities offered, such as an exercise room, party room, terrace with barbecues, guest suites, parking for visitors, and more. Excellent for commuting and convenience, this location is just steps to Vaughan Metropolitan Centre for public transit, in close proximity to all amenities, shopping, restaurants, and entertainment, including Canada’s Wonderland, schools including York University... the list goes on! Additionally, enjoy easy access to highways such as the 400 and 407. (id:15069)
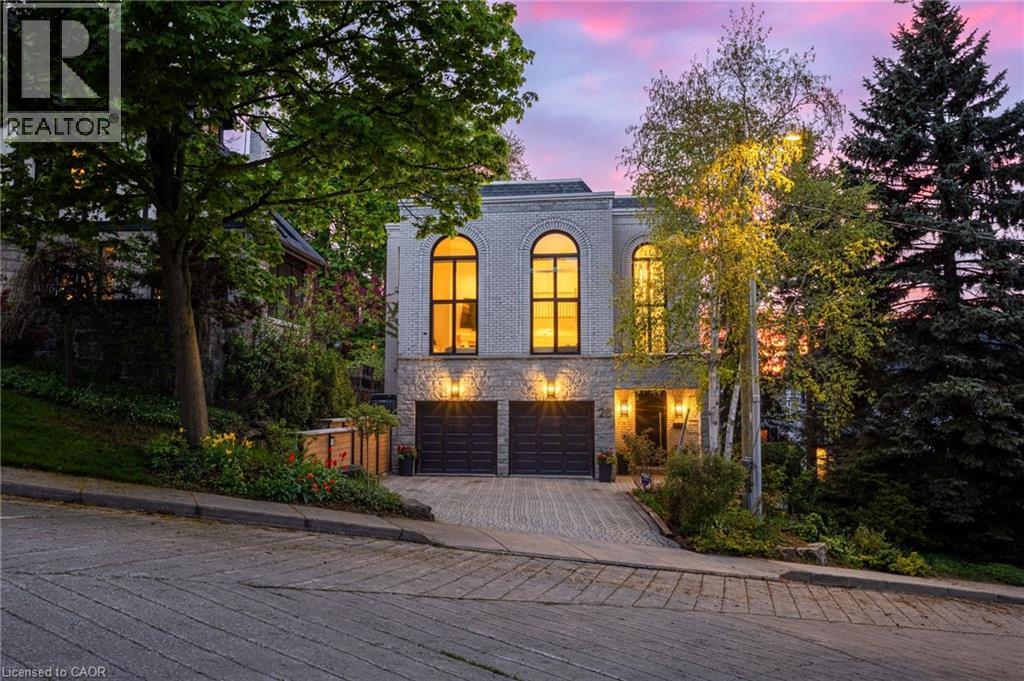
In a neighbourhood celebrated for its grand century homes, mature tree-lined streets, and timeless architectural character, 28 Undercliffe Ave offers something truly rare — a newer, architecturally designed home with a fresh, modern sensibility and a calibre of finish that speaks for itself. The best of both worlds: the soul of Durand with the ease of a beautifully updated, move-in-ready home. A gracious foyer offers direct interior access to the 2-car garage, where the eye is immediately drawn upward to a breathtaking 25-foot window rising from the entry all the way to the top level — a striking 1st impression and a sign of the architectural drama to come. The main level reveals a stunning chef-inspired kitchen with custom cabinetry, quartz countertops, designer backsplash, pantry, JennAir appliance package, and a large centre island, flowing into an open dining room and sun-filled breakfast nook designed for effortless entertaining. Twelve-foot sliding doors open to a private cedar-finished balcony, and a cozy den with its own gas fireplace completes the level — the perfect place to unwind at the end of the day. The signature moment follows: a soaring great room with 15-foot ceilings and that dramatic full-height window, anchored by a gas fireplace with custom wood mantel and built-ins, with motorized blinds. Upstairs, two well-appointed bedrooms each enjoy their own private bathroom, including a spa-inspired primary suite with custom walk-in closet, heated ensuite floors, and a white oak double vanity. The walk-out lower level provides a family room with wood-burning fireplace, third bedroom, office or gym, and 3-piece bath — with double doors opening directly to a private, low-maintenance garden. On a quiet, established street, minutes to Hamilton's hospitals, downtown core, parks, and everyday conveniences. Thoughtfully finished and beautifully maintained, this is one that must be seen to be understood. Some homes are described. This one is experienced. (id:15069)
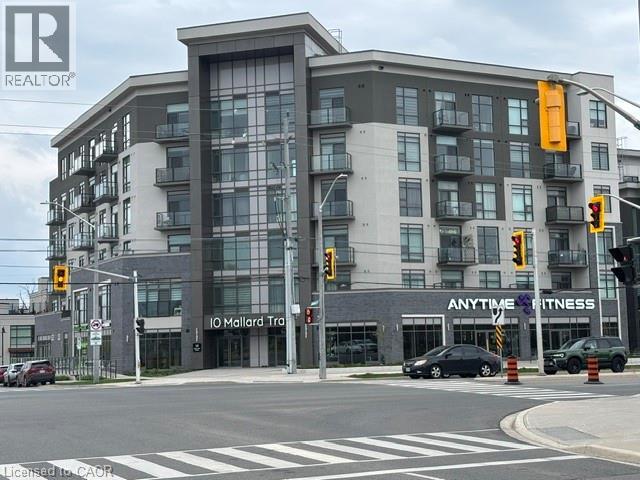
Experience elevated condo living in one of Waterdown’s most desirable locations — perfectly suited for young professionals, downsizers, and retirees seeking style, convenience, and low-maintenance living. This beautifully designed 705 sq. ft. suite features 1 bedroom and a bonus den area. This sought-after Trend Boutique Building offers a bright, open-concept layout with floor-to-ceiling windows that fill the space with natural light. The modern kitchen features quartz countertops, stainless steel appliances, and a convenient breakfast bar — ideal for casual dining or entertaining guests. Enjoy thoughtfully designed living space complemented by a private 26 sq. ft. balcony with stunning unobstructed views. Additional highlights include in-suite laundry with washer and dryer, a same-floor storage locker, and owned underground parking #689 for added convenience. The building’s energy-efficient geothermal heating and cooling system helps keep utility costs low, while the unbeatable location provides quick highway access for commuters and is just a short 10-minute drive to the Aldershot GO Station. You’ll also appreciate being close to shopping, dining, parks, and all the amenities Waterdown has to offer. Residents of this six-storey boutique building enjoy premium amenities including a private entrance, elevator access, bike storage, visitor parking, and a stylish party room. As an added bonus, residents also have access to the rooftop terrace and fitness facilities located in the adjacent Trend 3 Building. (id:15069)
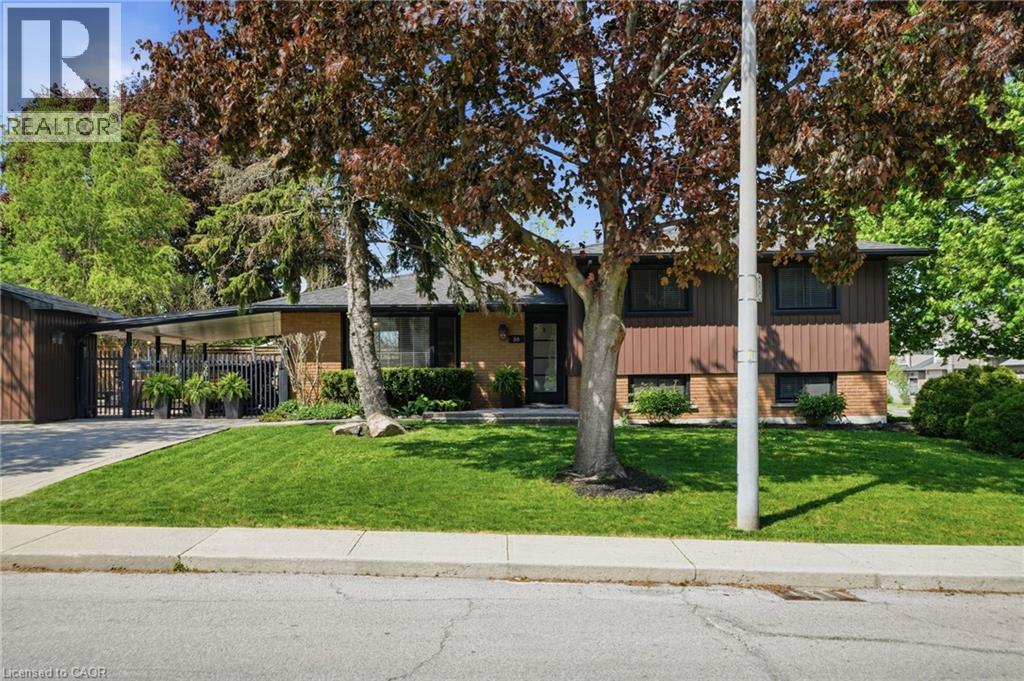
Welcome to 66 Purnell Drive! Located on the Hamilton West Mountain in a prime family friendly neighbourhood. This stunning Side Split home offers exceptional curb appeal and sits on a huge corner double lot that measures 88.54 sq ft by 120.00 sq ft. Professionally renovated from inside and out, this elegant and timeless home offers 3 well sized bedrooms, 2 updated kitchens, 2 updated bathrooms and over 1600 sq ft of exceptionally finished living space. The open concept main level offers a bright and inviting layout with a spacious living room, dining area, and modern kitchen featuring a large island, ample cabinetry and plenty of natural light. Upstairs you will find three well appointed bedrooms with lots of natural light, plenty of closets and a 5-piece bathroom providing comfort and functionality for the whole family. The lower level adds refined living space ideal for recreation, home office or guest accommodations, featuring a kitchen with new appliances, 3 -piece bathroom, utility closet with washer, dryer. Basement has its own side entrance and would be a great fit for an in-law setup or possible income potential. The large fenced in backyard, with carport, offers plenty of space for outdoor living and entertainment. Featuring a large shed for all your garden tools and extra things. Set within a highly sought-after neighbourhood close to all amenities, parks, top-notch schools, grocery stores, highway access, shopping plazas, places of worship and public transit. This extensively upgraded beautiful home offers move-in-ready living with exceptional comfort, quality and modern appeal perfect for the first time buyers, growing family, downsizers or those looking for a turnkey property with long term potential. (id:15069)
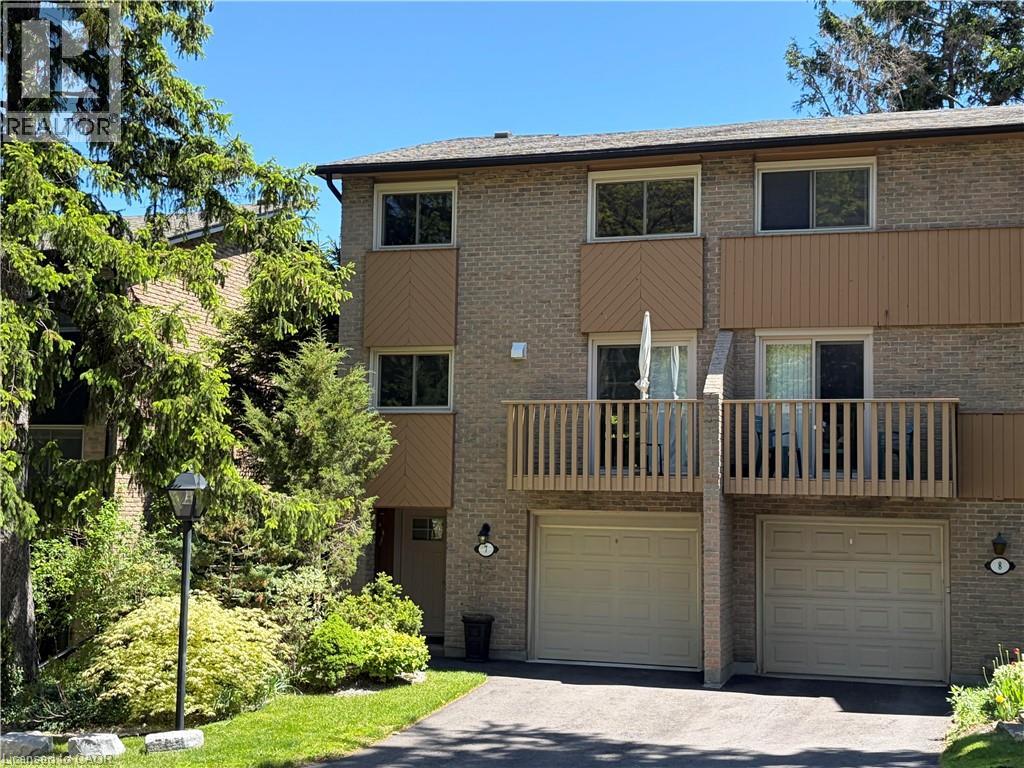
Stunning end-unit townhouse in the highly sought-after Ainslie Wood West neighbourhood of Hamilton. Nestled within a picturesque complex surrounded by nature, this home offers the perfect blend of tranquility and convenience. Ideally located just minutes from the charming communities of Dundas and Ancaster. Enjoy close proximity to Tiffany Falls, scenic walking trails, parks, restaurants, shopping, public transit, Highway 403, the Lincoln M. Alexander Parkway, and McMaster University/Hospital. Nestled among mature trees, this home is one of the few that offers a walk-out from the living room to a private backyard with stunning escarpment views, and breathtaking sunrises and sunsets. The beauty of this home lies in its timeless design, featuring hardwood floors, expansive windows, and patio doors that seamlessly bring the surrounding natural landscape indoors. Soft neutral tones throughout create a serene and inviting atmosphere, promoting relaxation and a true sense of well-being. The entertaining area offers a bright light filled living room with sliding patio door with transom window, and a spacious dining area just off the kitchen. There is also a main floor bedroom/den that’s perfect as a kids’ playroom, additional bedroom/guest room, or home office—flexible space to suit your family’s needs. The upper level offers a 4-piece bathroom featuring an elegant vanity topped with honed stone countertop and beveled-edge detailing & 3 spacious bedrooms (primary with oversized extra deep closet and all with custom closet doors). Finished basement complete with a convenient powder room—ideal for extra living space, a play area, or a family rec room. Equipped with an efficient Mitsubishi ductless heat pump split unit system for both heating and air conditioning, ensuring year-round comfort and owned hot water tank (Dec 2023). Enjoy exceptional outdoor living with 2 private balconies and a beautiful stone patio. Parking for 2 vehicles with both a garage and driveway space. (id:15069)
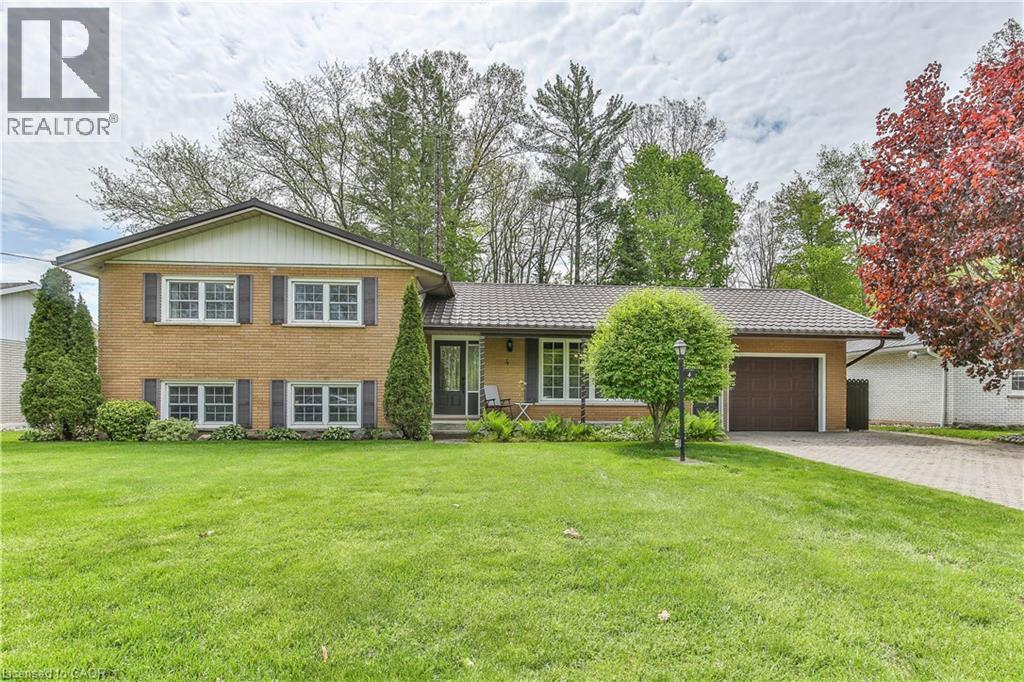
Tucked away on a quiet cul-de-sac, this well-maintained side split sits on a beautiful wide ravine lot offering privacy and a peaceful setting, while still being centrally located close to all town amenities. Bright and inviting, the home features a spacious living room filled with natural light, an eat-in kitchen, and a charming 3-season sunroom just off the dining area with two walkouts, including one leading to an interlocking patio overlooking the private rear yard. Offering 3 bedrooms and 2 bathrooms, the home also boasts a comfortable lower-level recreation room complete with a gas fireplace, large windows, and plenty of natural light. Convenient lower-level walk up access to the backyard adds to the functionality of this warm and welcoming home (id:15069)
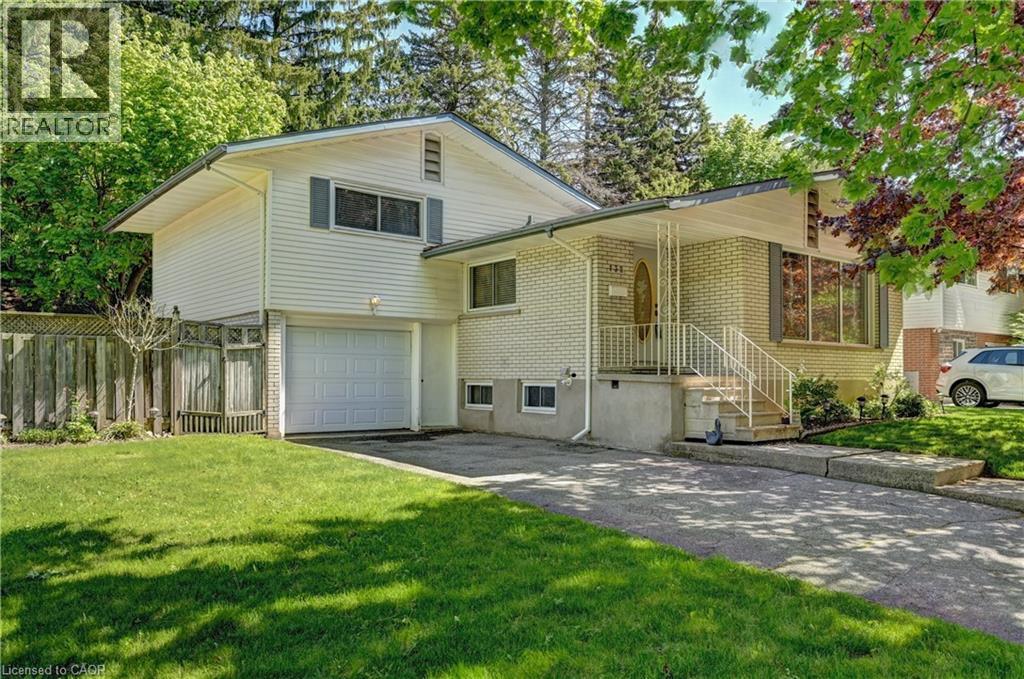
Located in desirable Forest Hill area of Kitchener on an 80 foot wide lot on a tree lined street. House sits to the right side of the lot therefore having a large side yard in addition to the back yard that’s highlighted by mature trees creating ample shade. (not a corner lot). Lovingly cared for home with same owner for 48 years. 3 bedrooms plus a main floor den or can be used as 4 bedrooms. Deck off main floor den sliding doors. Primary bedroom with two closets. Kitchen and bathroom both updated over the years. Eat-in kitchen. Furnace and A/C replaced June 2024. Windows replaced over the years (except 1 window in basement). Windows in kitchen, dining room, and front windows are oversized. Plenty of natural light. Ceramic tiled flooring in foyer, kitchen, hallway, and bathroom. Hardwood floors in living/dining areas, bedrooms, and den. Carpet free home except for in a storage room in basement. Plenty of storage space in home. Full size basement-no crawl space. Rec room. Oversized single garage with entry to inside of house and entry from front exterior. Covered front porch. Beautiful quiet mature area. Some rooms have been virtually staged. (id:15069)
Spacious and bright 2-bedroom condo offering over 1,500 sq. ft. of beautifully designed living space with stunning views of the lake. This exceptional corner suite is flooded with natural light thanks to expansive windows facing north, south, and east, creating a warm and inviting atmosphere throughout with long lakeviews. Enjoy the large foyer and generous principal rooms with a white eat-in kitchen and stainless steel appliances. An open and airy layout with views from multiple vantage points. Enjoy the outdoor pool, tennis courts, workout room at your finger tips. Ideally located just a short walk to the waterfront, parks, beach, and vibrant downtown Burlington, where you'll find shopping, restaurants, cafés, and entertainment. Convenient highway access with every amenity you need just minutes away. A rare opportunity to enjoy spacious condo living in one of Burlington's most desirable locations. (id:15069)
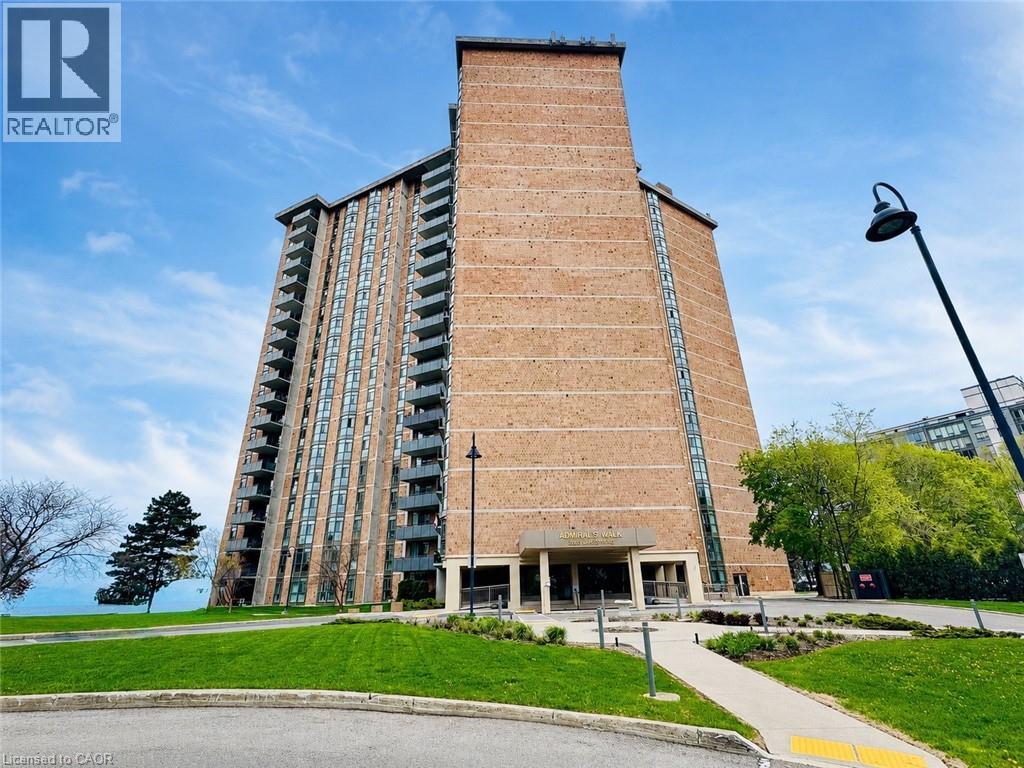
Experience luxury waterfront living at suite 602 in Admiral's Walk — a beautifully renovated 1,560 sq. ft. corner-unit condominium with breathtaking panoramic views of Lake Ontario from every window. Ideally situated in sought-after South Burlington, this exceptional 3-bedroom, 2-bath residence combines spacious living with elegant modern updates and resort-style amenities. Step inside to discover a fully updated interior featuring a stunning open-concept kitchen with quartz countertops, upgraded stainless steel appliances, tiled flooring, and seamless flow into the bright living and dining areas - all designed to maximize natural light and spectacular lake views. Hardwood flooring enhances the main living spaces, while the tiled foyer creates an impressive welcome. The spacious primary suite provides a peaceful retreat complete with lake views, generous closet space, and a beautifully updated 3-piece ensuite bathroom. Two additional bedrooms provide flexibility for family, guests, or home office space. Convenient in-suite laundry and abundant storage add to the functionality of this exceptional home. Enjoy incredible building amenities including an outdoor pool, games room, party room, workshop/pottery room, fully equipped exercise room with sauna, library, additional laundry facilities, car wash bay, and ample visitor parking. The unit also includes one underground parking space and a storage locker. Perfectly located close to waterfront parks, trails, restaurants, cafés, shopping, groceries, schools, community centres, major highways, and GO Transit, this is a rare opportunity to enjoy carefree condominium living with unmatched lakefront views in one of Burlington’s premier waterfront communities. (id:15069)
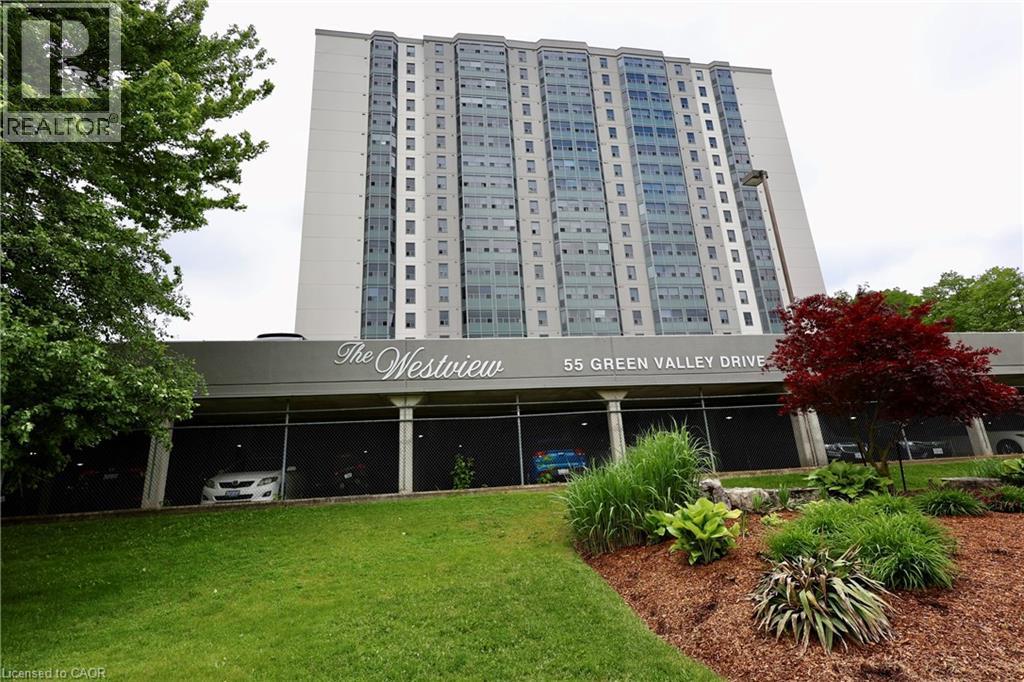
Downsizing? Check out this spacious 4th floor 1 bedroom unit in the Westview. Set amongst tall trees and scenic river trails in historic Doon, this unit is sure to please. (id:15069)
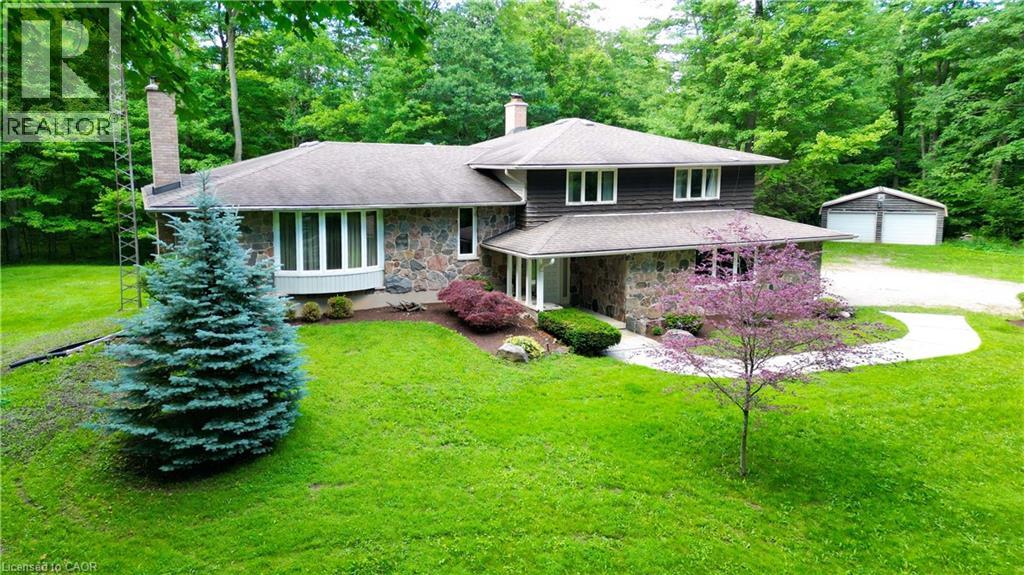
Nestled on a picturesque south-facing 25-acre property, this well-appointed sidesplit home is surrounded by a beautiful maple sugar bush, making it ideal for maple syrup production and enjoying the beauty of country living. Attractive stone accents on the front of the home create impressive curb appeal and a welcoming first impression. Offering 3 bedrooms and 3 bathrooms, this spacious family home provides plenty of room to grow and entertain. Warm and inviting living spaces can be found throughout, including an expansive living room with a fireplace, a comfortable family room featuring its own fireplace, and a rec room showcasing a stunning stone fireplace designed for entertaining family and friends. With three fireplaces in total, this home offers exceptional warmth and character. The spacious primary suite includes a walk-in closet and private ensuite, providing a comfortable retreat. Natural light fills the home through four oversized sliding glass doors, with a fifth slider off the kitchen offering convenient access to outdoor living spaces. Step outside to the covered deck off the kitchen and dining room, the perfect spot to enjoy morning coffee, outdoor dining, and peaceful views of the surrounding acreage. The attached double-car garage is complemented by an additional detached double-car garage, providing exceptional space for vehicles, storage, hobbies, or workshop use. This wonderful family home offers endless potential and the opportunity to make it your own. With its scenic setting, mature maple bush, spacious layout, multiple entertaining areas, and outstanding outdoor features, this property presents a rare opportunity to enjoy the best of rural living while remaining conveniently close to New Hamburg, Baden, and the amenities of Kitchener-Waterloo, with convenient access to Highway 7/8 for an easy commute. (id:15069)