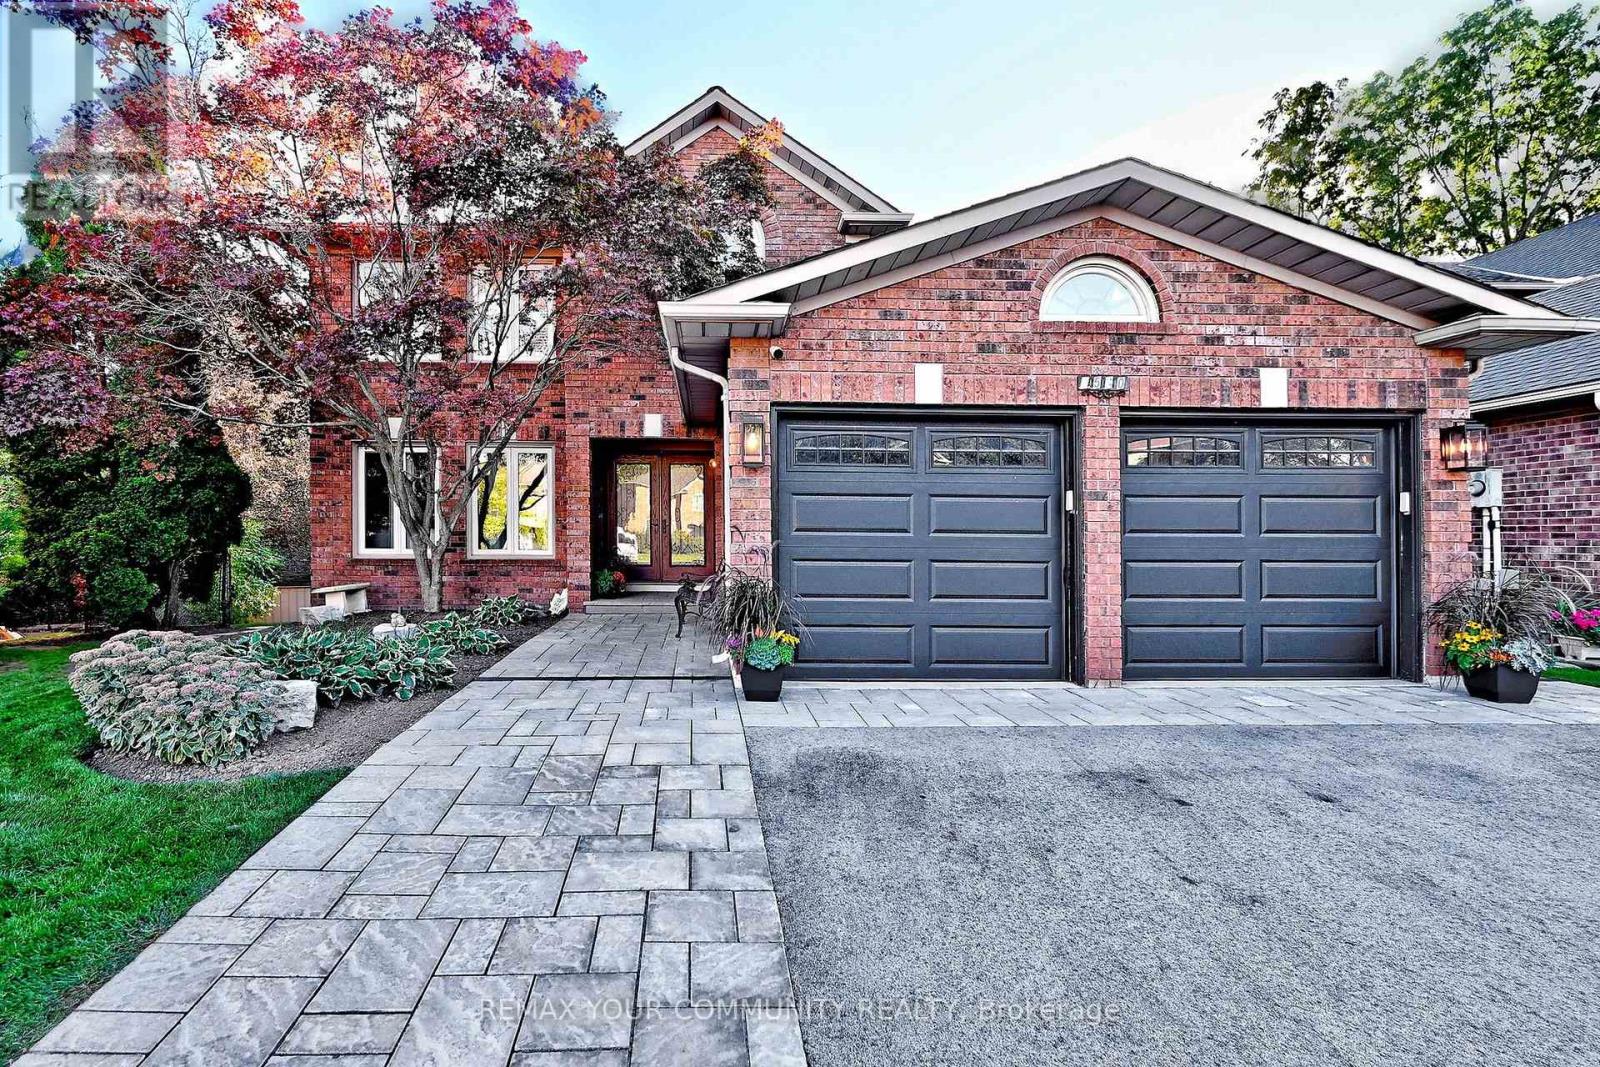
Welcome to the Prime Location Minutes to City. You will fall in love with this beautiful magnificent mature tree and pretty two storey house. Same owner for last 50 years. This 4 bedroom and 2.5 washroom home with excellent layout spacious floor plan. Family Room has a soaring wood burning fireplace. Must look at this gorgeous home. Show and Sell. (id:15069)
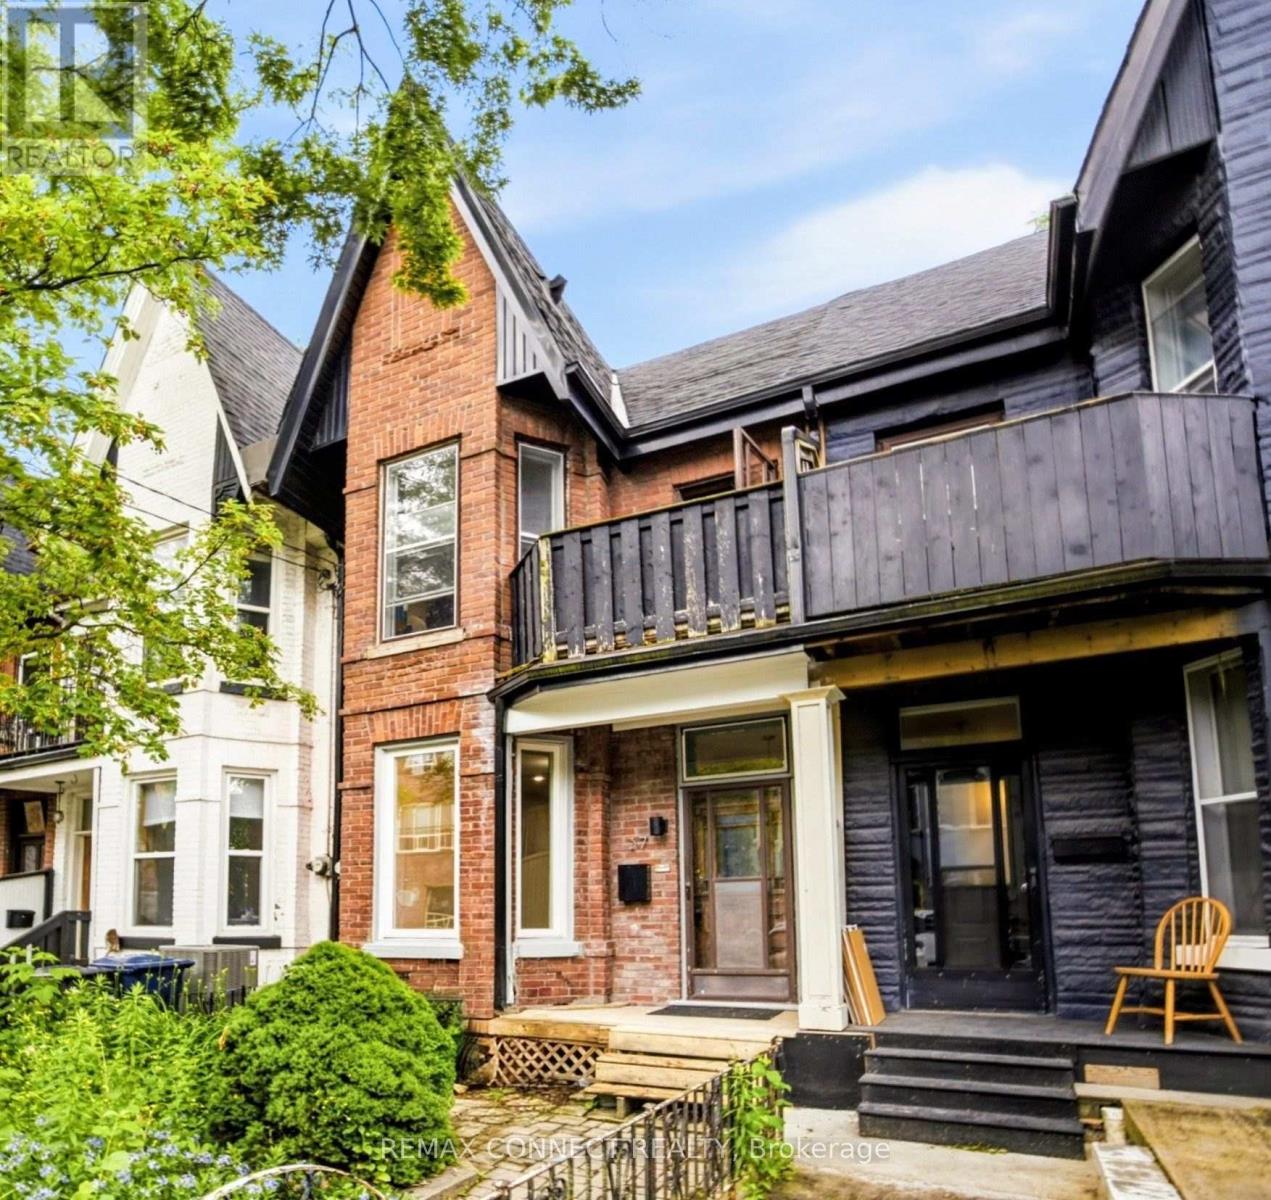
Victorian charm meets modern sophistication in this Parkdale Duplex. Circa 1885, rich in character and thoughtfully updated throughout, this home showcases soaring ceilings, oversized windows, and an abundance of natural light from every angle. Original architectural details meld perfectly and lets the timeless craftsmanship that make this home truly unforgettable. Offering over 2500 square feet of finished space & currently configured as two spacious bi-level suites, each with its own private outdoor space, the property offers exceptional flexibility. Live in one unit and generate rental income from the other, create separate living quarters for extended family, add a pristine investment property to your portfolio, or restore it to a spectacular single-family residence. The Main floor and Lower Bi-level unit is currently Vacant and the Upper Bi-level is occupied by month to month tenants. The possibilities are endless. The expansive backyard offers rare green space and garage parking, while the home's generous proportions provide ample storage throughout-a true luxury in the city. Ideally situated between Roncesvalles, and Little Portugal, you're just steps to Queen West, Dundas West, the waterfront, parks, TTC, acclaimed cafes, local boutiques, and some of Toronto's most vibrant neighborhood amenities. More than just a home, this is a lifestyle and a community all in one. (id:15069)
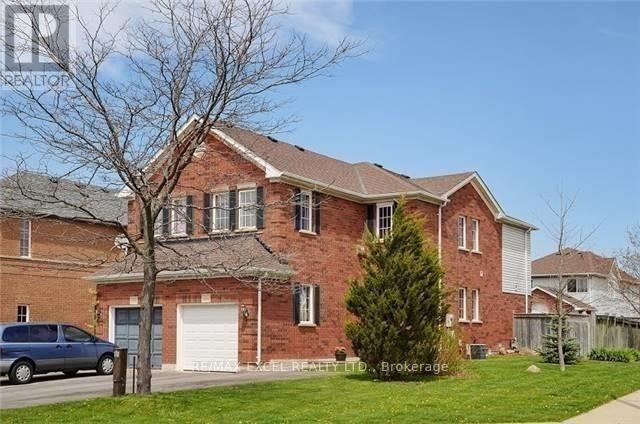
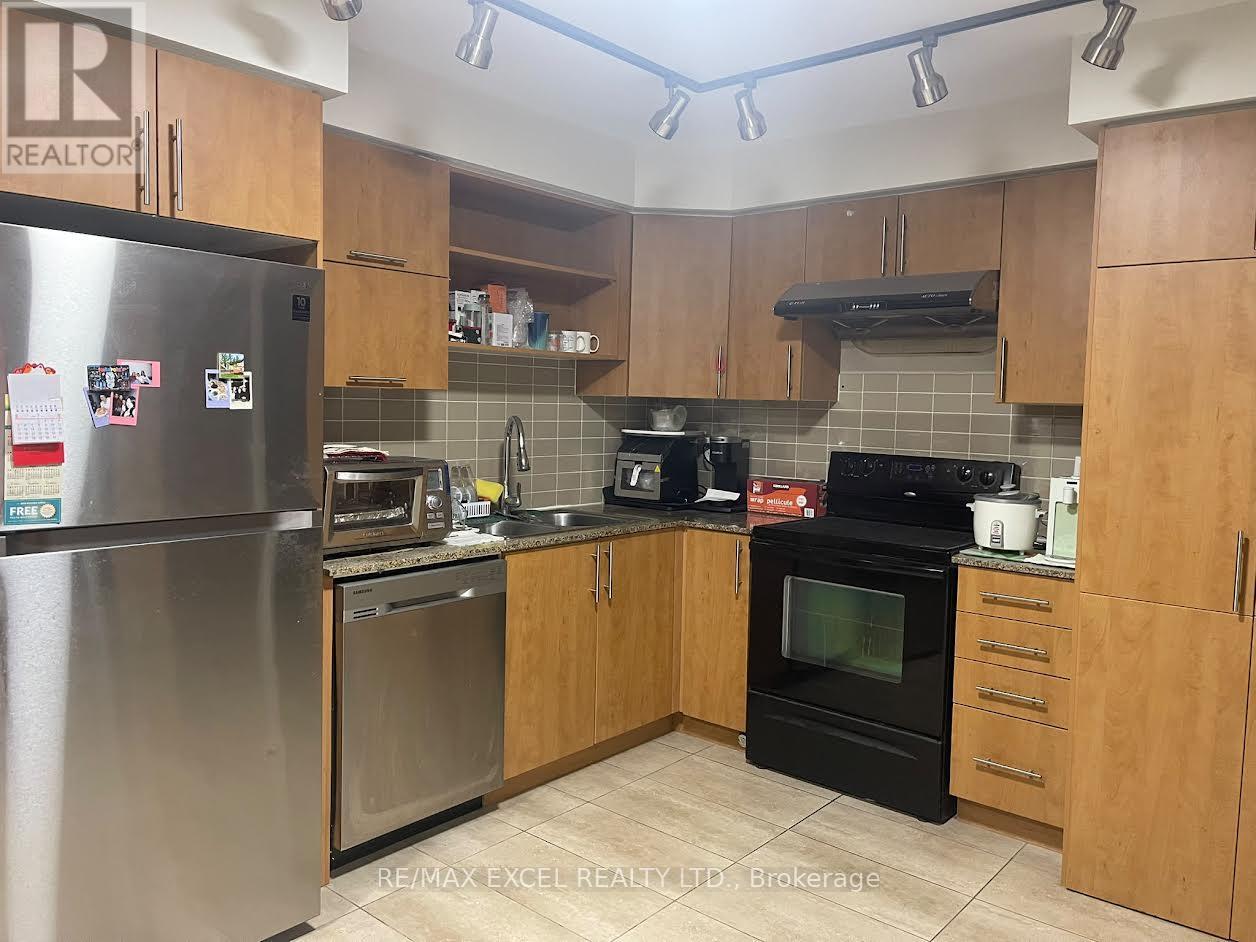
Beautiful Semi-Corner Premium Lot. The Most Sought After Sprindale Near Schools, Hospital & Transit. 4 Bedrooms. Main Floor Granite Counter Top, Stove, Backsplash, S/S Appliances escape To Your Backyard Oasis With Large Deck. Basement Have 2 Large Rooms With A Separate Entrance. Kitchen In The Basement With New Appliances. (id:15069)
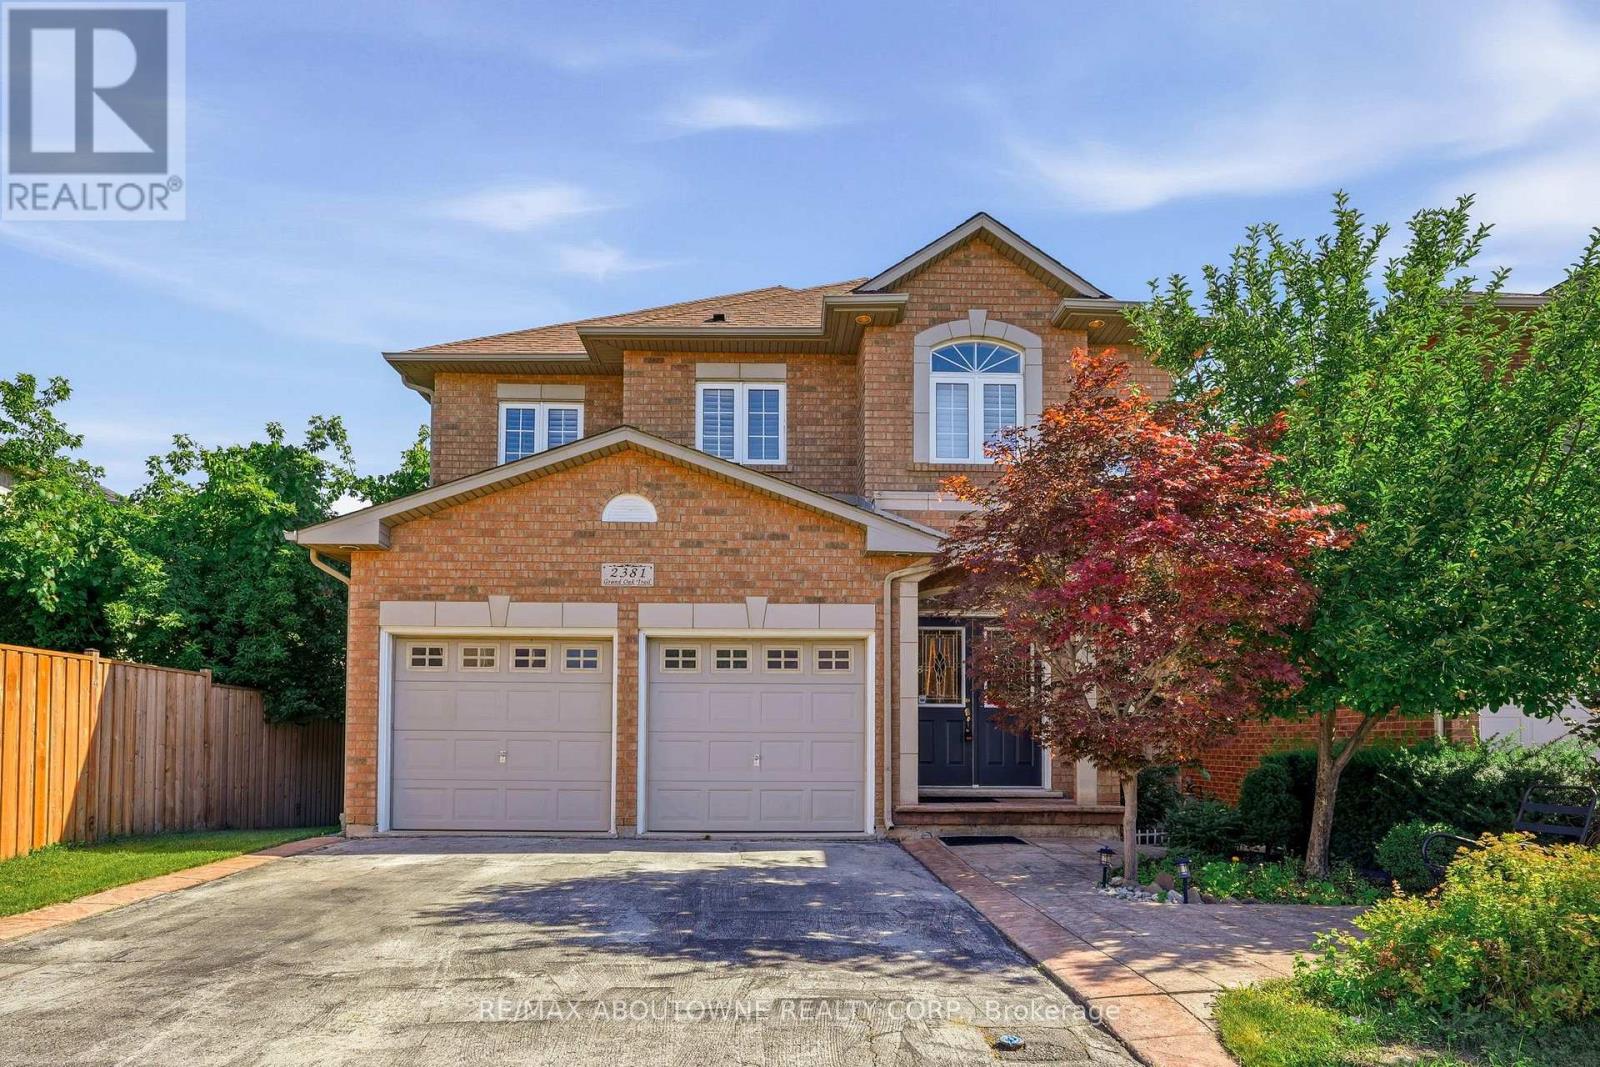
Welcome to 2381 Grand Oak Trail - a beautifully maintained 4-bedroom, 3.5-bathroom detached home in Oakville's highly sought-afterWestmount neighbourhood. Meticulously kept and offering over 3,500 sq. ft. of comfortable living space, this inviting home features a bright andspacious layout with hardwood flooring on the main level. The well-appointed kitchen showcases granite countertops and flows effortlessly intothe adjoining living and dining areas, making it perfect for everyday family living and entertaining. Upstairs, the spacious primary bedroom offersa wonderful private retreat, complete with a large 4-piece ensuite and generous walk-in closet. Three additional well-sized bedrooms and a fullbathroom provide plenty of space for the whole family. The finished basement adds valuable living space, featuring a bedroom and 3-piecebathroom-ideal for guests, a teenager, home office or private retreat. Situated on a 36 x 100 ft. lot, this home offers a wonderful balance ofindoor and outdoor living. Enjoy the convenience of being within walking distance to Captain R. Wilson Elementary School and Garth WebbSecondary School, with easy access to Oakville Hospital, GO Transit, major highways, shopping, parks and everyday amenities. A lovingly caredforfamily home in a wonderful Westmount location-ready for you to move in and make it your own. (id:15069)
Spectacular Executive Home Backing onto McCraney Woods and the Oakville Trail System. If you have been searching for a truly exceptional home, you've found it! This stunning home is tucked away on a child-friendly court and backs onto a beautiful natural setting offering privacy and a peaceful ravine backdrop. With over 3,600 sq. ft above grade, this impressive home offers plenty of room for the entire family. The Main Level has recently undergone and major renovation with an Open concept offering the best for family living. The kitchen with its granite counters, backsplash and huge centre island, upgraded appliances, plenty of cupboards and Coffee/Bar area with sink and Wine fridge with a walkout to the deck The Family Room offer lots of seating space, gas log fireplace with built-in book shelves and cupboards for storage plus all flooring on Main Level has been replaced with hardwood flooring. Enjoy working from home in the Main Floor office. Upstairs enjoy 4 bedrooms with Family bathroom redone and Primary ensuite redone with heated floors, huge shower stall and Stainless Steel Soaker Tub. The Lower level is a walkout to the yard and pool area. Rec Room, Gym plus Guest/Nanny Bedroom, plus 2-3 pc. bathrooms. The exterior has been extensively upgraded with additional patios, pool improvements and LED lighting creating an inviting outdoor space that is perfect for entertaining or relaxing with family. Ideally located within walking distance to parks and sought after schools and close to Sheridan College, golf and shopping. This is a rare opportunity to own an extensively upgraded home, move-in ready home in an outstanding setting. A must see property that truly hasit all!! (id:15069)
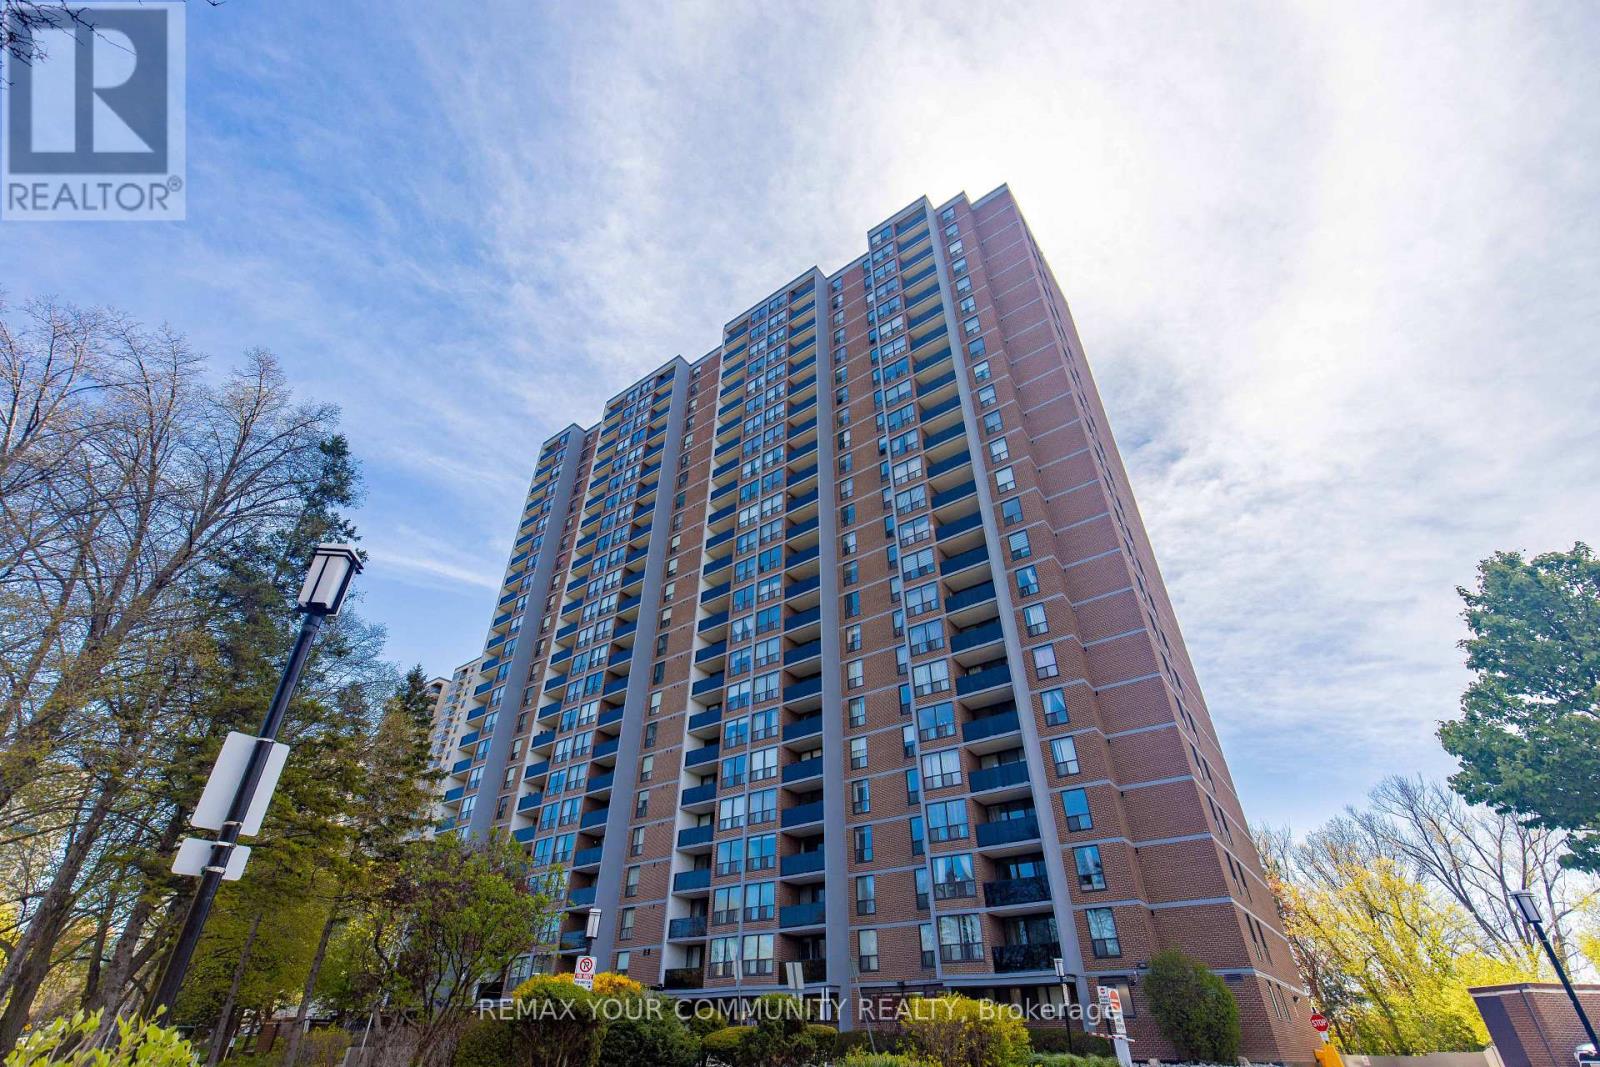
NEWLY REFRESHED! MOTIVATED SELLER! 1 Bedroom + 1 Den (As Big As A Bedroom With Door And Window), 1 Bathroom Condominium In The Highly Sought After Mount Dennis Neighborhood. Offering A Spacious Open-Concept Layout Dining And Living Area, This Bright And Inviting Suite Boasts An Unobstructed View, Modern Kitchen, And Comfortable Living Space Perfect For Families, Professionals, First-Time Home Buyers, Or Inventors Alike. Situated In The Heart Of Mount Dennis, Enjoy Easy Access To Parks, Local Shops, And Everyday Amenities. Commuting Is Simplified With Nearby TTC Routes Including LRT, 10 Minutes To Mount Dennis 00/UP Express, And 10 Minutes To Highway 401/400/427.Amenities Include In-Suite Laundry And Basement Laundry, Sauna, Outdoor Pool, Exercise Room, Party Room. On-Site Security. Maintenance Fee Includes Water And Heat! (id:15069)
Spacious 1 Bedroom + Large Den | Parking & Locker Included. Welcome To Suite 301 At Edenbridge, An Elegant Tridel-Built Residence In The Highly Sought-After Kingsway Community. This Exceptionally Spacious 1-Bedroom Plus Den Suite Offers A Functional And Versatile Layout, Featuring An Extra-Large Primary Bedroom And A Generously Sized Den That Can Easily Be Converted Into A Second Bedroom, Home Office, Or Guest Room. Enjoy Peaceful Views Overlooking The Beautifully Landscaped Garden Courtyard From Your Private Balcony, Creating A Tranquil Retreat Right At Home. Residents Of Edenbridge Enjoy A Luxury Lifestyle With An Impressive Collection Of Resort-Inspired Amenities, Including An Indoor Swimming Pool, Whirlpool, Sauna, Fully Equipped Fitness Centre, Yoga Studio, Guest Suites, Elegant Party And Dining Rooms With Terrace Access, As Well As Beautifully Landscaped Outdoor Spaces Featuring A Private Terrace, English Garden Courtyard, Rooftop Dining Areas, And BBQ Facilities. Ideally Located In The Prestigious Kingsway Neighbourhood, Just 6 Km From Highway 401 And Directly Across From The Newly Renovated Humbertown Shopping Centre, Offering Convenient Access To Loblaws, LCBO, Cafés, Restaurants, A Nail Spa, Flower Shop, And Everyday Essentials. Close To Top-Rated Schools, Parks, Public Transit, And Only Minutes To Downtown Toronto And Pearson International Airport. A Rare Opportunity To Enjoy Luxury, Space, And Convenience In One Of Toronto's Most Desirable Communities. (id:15069)
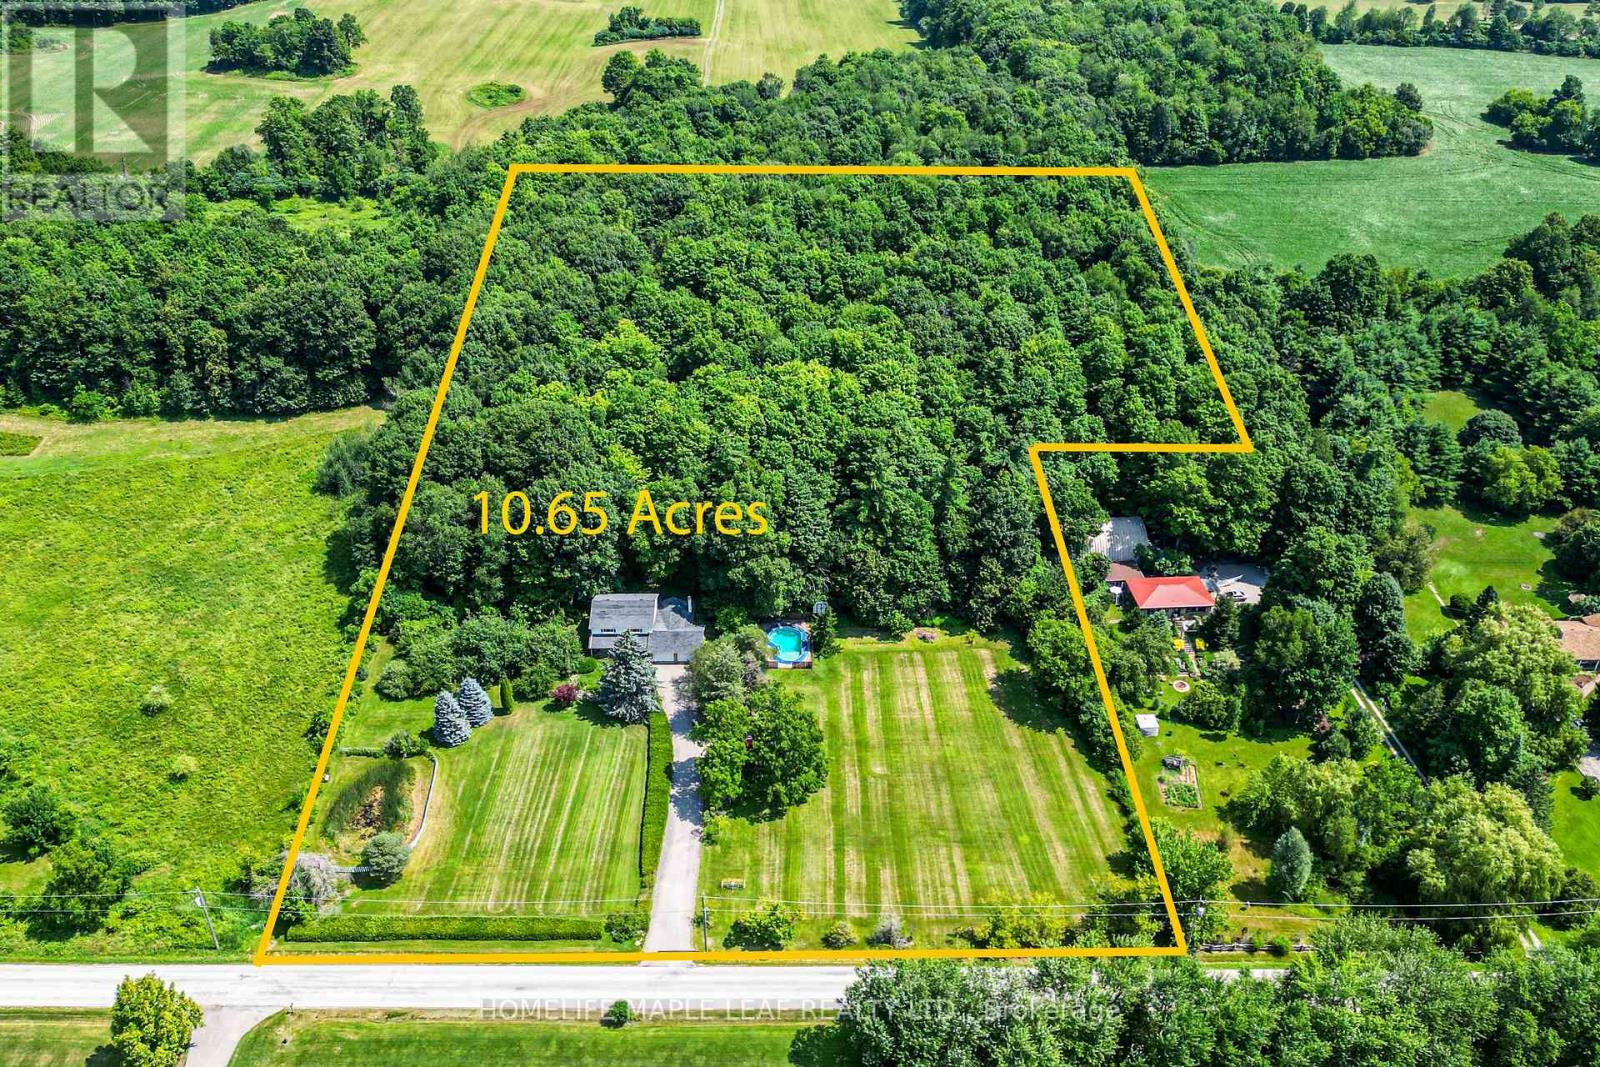
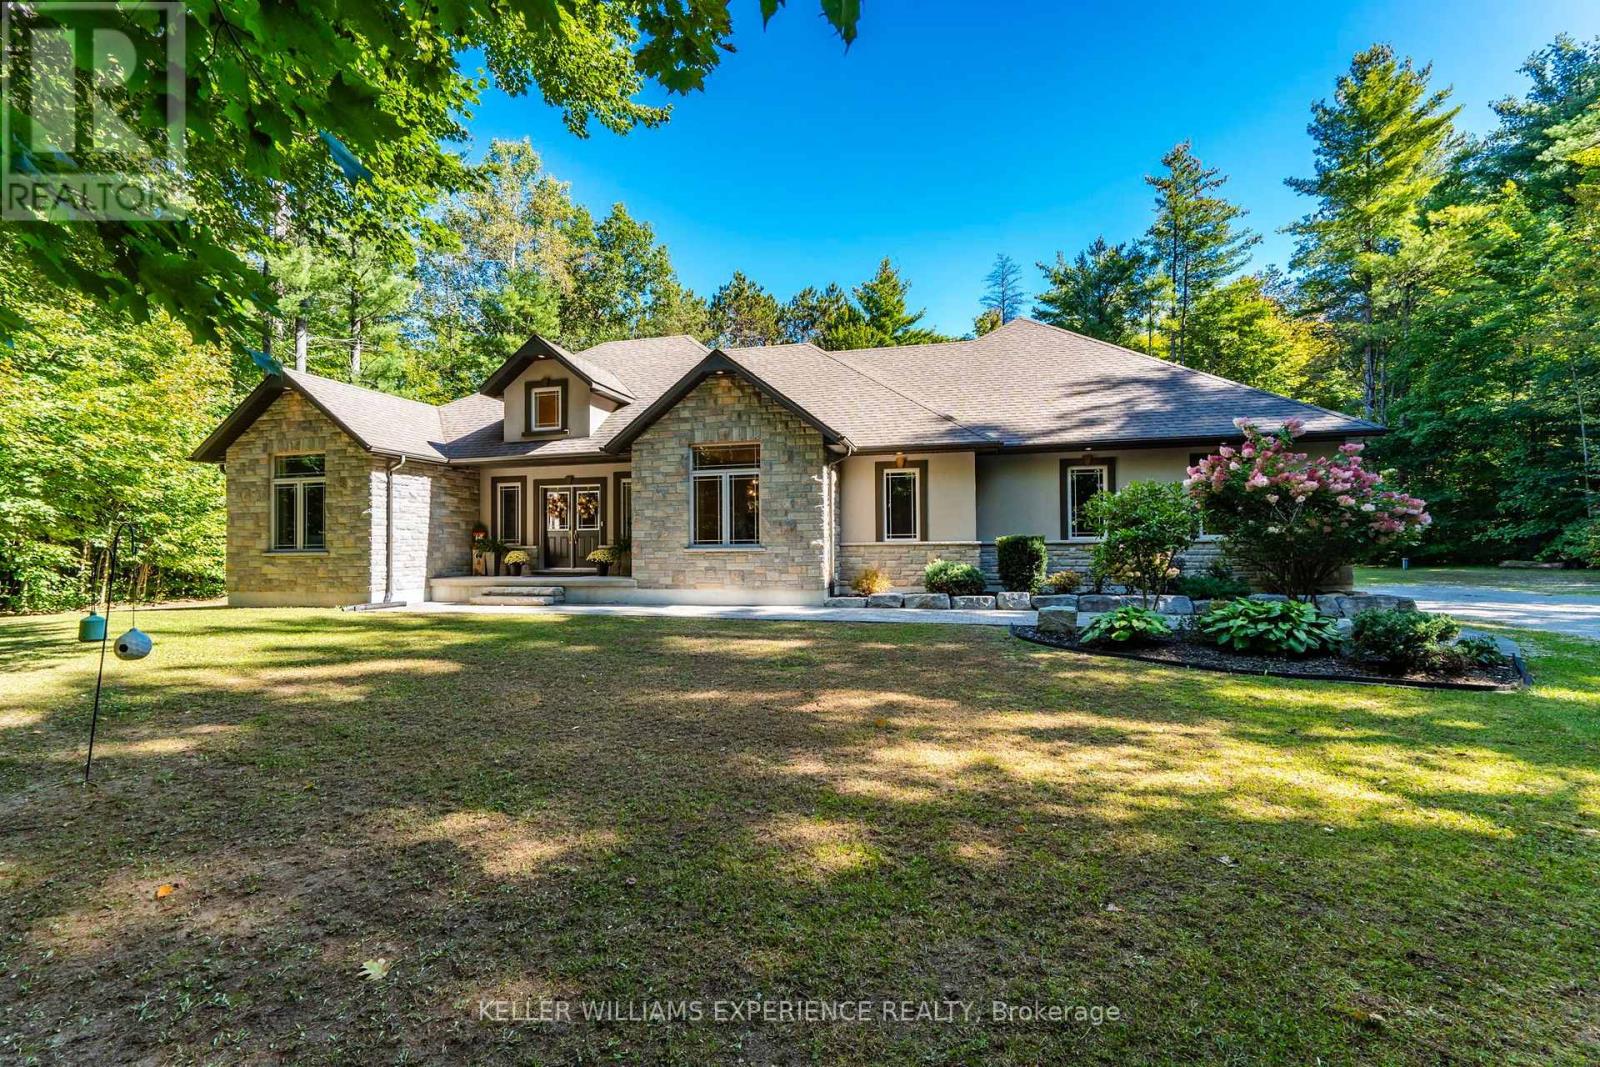
Private. Refined. Spacious. Set among 1.5 acres of mature forest, this beautifully appointed bungalow offers the rare combination of privacy, space, and a thoughtful layout designed for everyday living and entertaining. From the moment you step inside, oversized windows, soaring ceilings, and thoughtfully selected finishes create an inviting sense of scale.The heart of the home is the open-concept great room, where 11-foot ceilings, a gas fireplace, and a wall of windows draw the outdoors in. The adjoining kitchen features granite countertops, stainless steel appliances, and a generous eat-in area, while a separate dining room provides an elegant setting for more formal gatherings.The spacious primary suite is privately positioned with a walk-in closet and five-piece ensuite. Two additional main-floor bedrooms are thoughtfully separated from the primary, offering flexibility for family or guests.The lower level considerably extends the living space, featuring flex rooms currently arranged as two offices and a music room, a fourth large bedroom, a three-piece bathroom, and a generous recreation room ideal for movie nights, hobbies, or additional family space. The oversized three-car garage offers plenty of room for vehicles, storage, and more, with convenient interior access and a walk-up to the lower level.Outside, established perennial gardens frame the property, while the expansive patio creates a welcoming space for summer entertaining. With plenty of room to enjoy the outdoors, there is even future potential for a pool.Surrounded by trees yet conveniently located near Barrie, Elmvale, and major highway routes, this property offers both tranquility and accessibility. (id:15069)
Barrie's ONE OF THE MOST SAFE AND QUIET ISOLATED SUBDIVISIONS, offering EXCEPTIONAL PRIVACY AND PEACE OF MIND. This highly sought-after Innis-shore neighbourhood is known for its WELL-REGARDED SCHOOL ZONE, making it an ideal choice for families seeking both comfort and quality education. Enjoy walking access to PARK, SCHOOL, PUBLIC TRANSIT, and even a HIDDEN LOCAL LAKEFRONT BEACH cherished by nearby resident, a rare and valuable feature. This model features 2,633 SQ.FT. of bright, open-concept living with HARDWOOD FLOORS, UPGRADED COUNTERTOPS AND LIGHTING, AND SOARING 9' CEILINGS. The large dining room with a CUSTOM FEATURE WALL is perfect for hosting family gatherings, while the eat-in kitchen offers a walkout to a FULLY FENCED BACKYARD. The backyard is a true retreat, featuring a MODERN, HIGH-END PERGOLA over a generous deck - perfect for BBQs and outdoor dining. A cedar tree privacy wall lines one side of the LUXURY HOT TUB, creating a peaceful and private oasis ideal for relaxation and year-round enjoyment.Upstairs, the stunning PRIMARY SUITE boasts a BARN BOARD ACCENT WALL, LUXURIOUS ENSUITE, and TWO INDEPENDENT CLOSETS providing perfect his-and-hers storage. Three additional bedrooms, GRANITE BATHROOM COUNTERS, and convenient SECOND-FLOOR LAUNDRY complete the upper level. The FULLY FINISHED BASEMENT adds exceptional versatility, offering a spacious recreation room, two additional bedrooms, an independent kitchen, and a full bathroom. (id:15069)
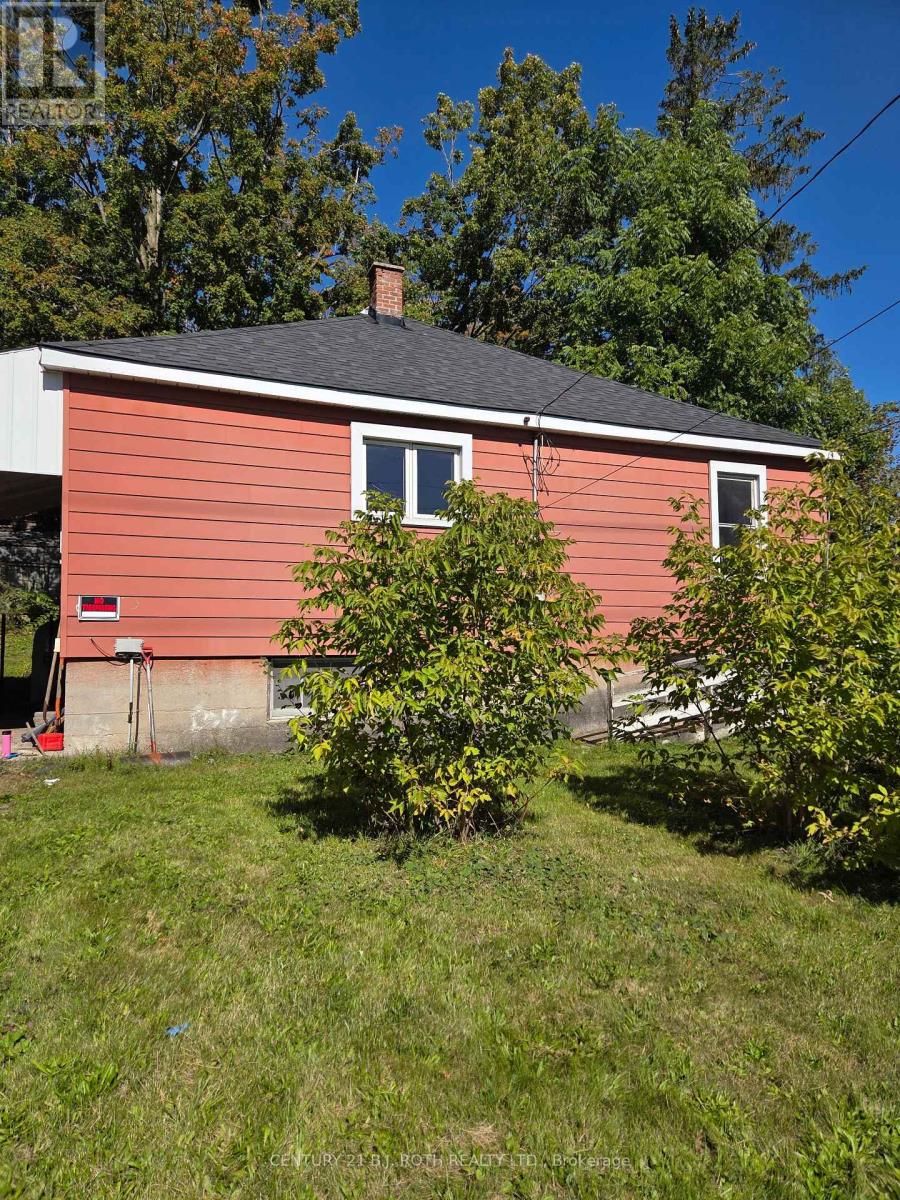
ESTATE SALE - A Rare Opportunity in the Heart of Historic Orillia! Offered for the first time in generations, this cherished family home was lovingly built by the original family in 1946 and has remained in the same family ever since. Now ready for its next chapter, this property is brimming with potential for renovators, investors, and buyers looking to build equity. Situated on a generous corner lot at Frederick Street and McKinnell Street, the property offers exciting potential for severance (buyer to complete their own due diligence). With two separate driveways-one on Frederick Street and one on McKinnell Street-there is ample parking and excellent access. Inside, you'll find a spacious layout featuring 3 bedrooms, 1 bathroom, a large kitchen and dining area, and original oak strip hardwood flooring throughout much of the main level, just waiting to be restored to its former beauty. A new roof was installed in 2024, providing an excellent head start on renovations. The full, unfinished basement offers endless possibilities for additional living space, a recreation room, workshop, or hobby area. Water and sewer connections are already in place, creating the potential to add a future basement bathroom. Whether you're a handy homeowner looking to transform a solid home into your dream property, or an investor seeking a rental opportunity while exploring the property's future development potential, this is a rare chance to unlock exceptional value. Located in the heart of Old Orillia, you'll enjoy being just minutes from the hospital, shopping, schools, parks, beaches, the recreation centre, and all the amenities that make this historic neighbourhood so desirable. (id:15069)
Welcome to 131 Gateland Drive, a beautifully maintained freehold townhouse located in the highly sought-after Yonge & GO neighbourhood. This move-in-ready home offers 3 spacious bedrooms, 3 bathrooms, and a bright open-concept main floor featuring elegant tile finishes, upgraded countertops, stainless steel appliances, a centre island, and freshly painted interiors throughout. The home showcases numerous upgrades, including fully upgraded hardwood stairs with iron pickets, brand-new custom blinds imported from Europe, a recently installed air conditioning unit, almost-new washer and dryer, and a garage door opener. The spacious primary bedroom features a sitting area and a private ensuite, while the convenient second-floor laundry and two full bathrooms provide added functionality for family living. The unfinished basement offers endless possibilities to customize the space to suit your needs. Enjoy exceptional outdoor amenities with a community park directly across the street and Painswick Park just a short walk away, offering tennis courts, soccer fields, and green space. Families will appreciate the proximity to highly rated schools, with school bus pickup available right at the front door. Conveniently located within walking distance to shopping, restaurants, schools, the GO Station, and the brand-new Gateland Park, this well-maintained home offers comfort, convenience, and outstanding value in a family-friendly community. Some pictures are enhanced using Ai. Open House every Saturday 2-4PM. (id:15069)
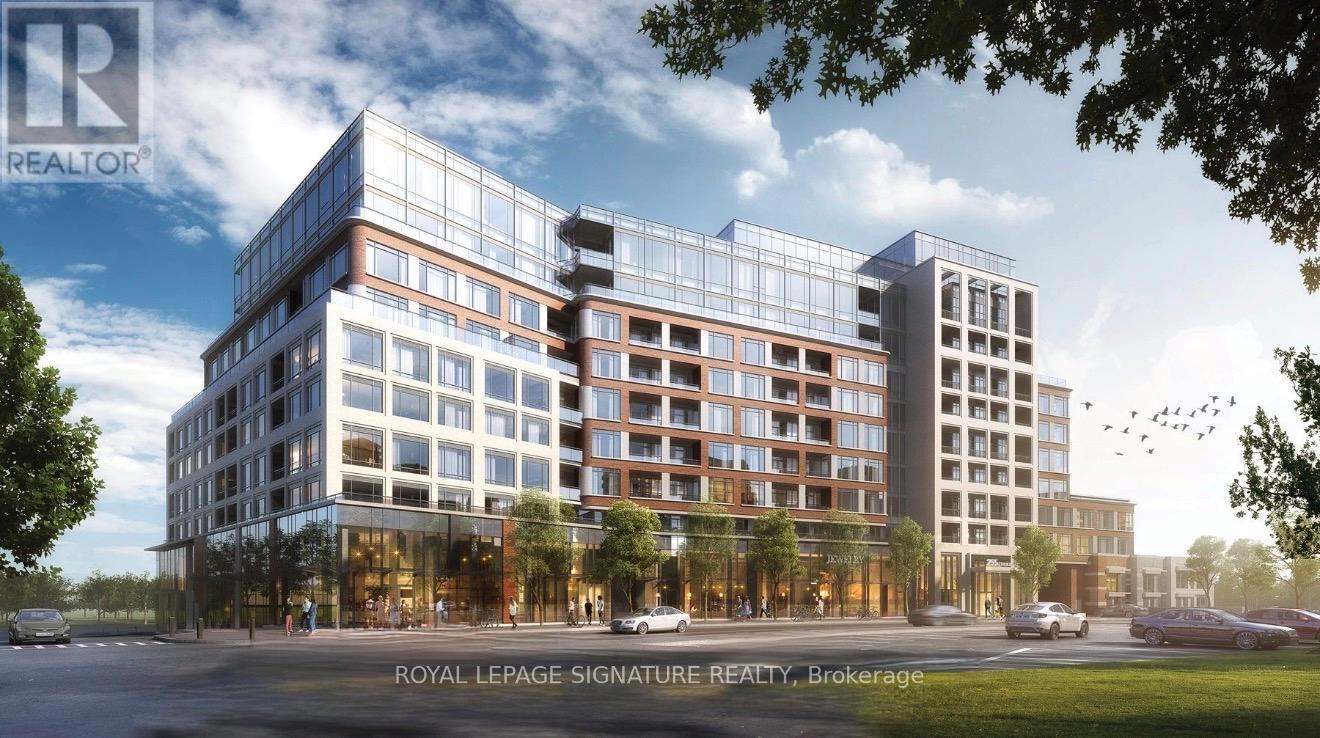
One Of The Largest 1+1 Layouts in Majestic Court! Nestled In The Heart Of Unionville (Highway 7 & Warden), Convenience Truly Doesn't Get Better Than This. Enjoy ~800 Sq Ft Of Bright, Functional Living Space Plus An Impressive ~400 Sq Ft Terrace - Your Own Outdoor Oasis For Summer BBQs And Entertaining. The Spacious Den Offers Flexibility As A Home Office Or A Second Bedroom. Surrounded By Transit, Shopping, Dining, And Everyday Essentials. Perfect For First-Time Buyers, Investors, Or Downsizers Looking For Space And Location! (id:15069)