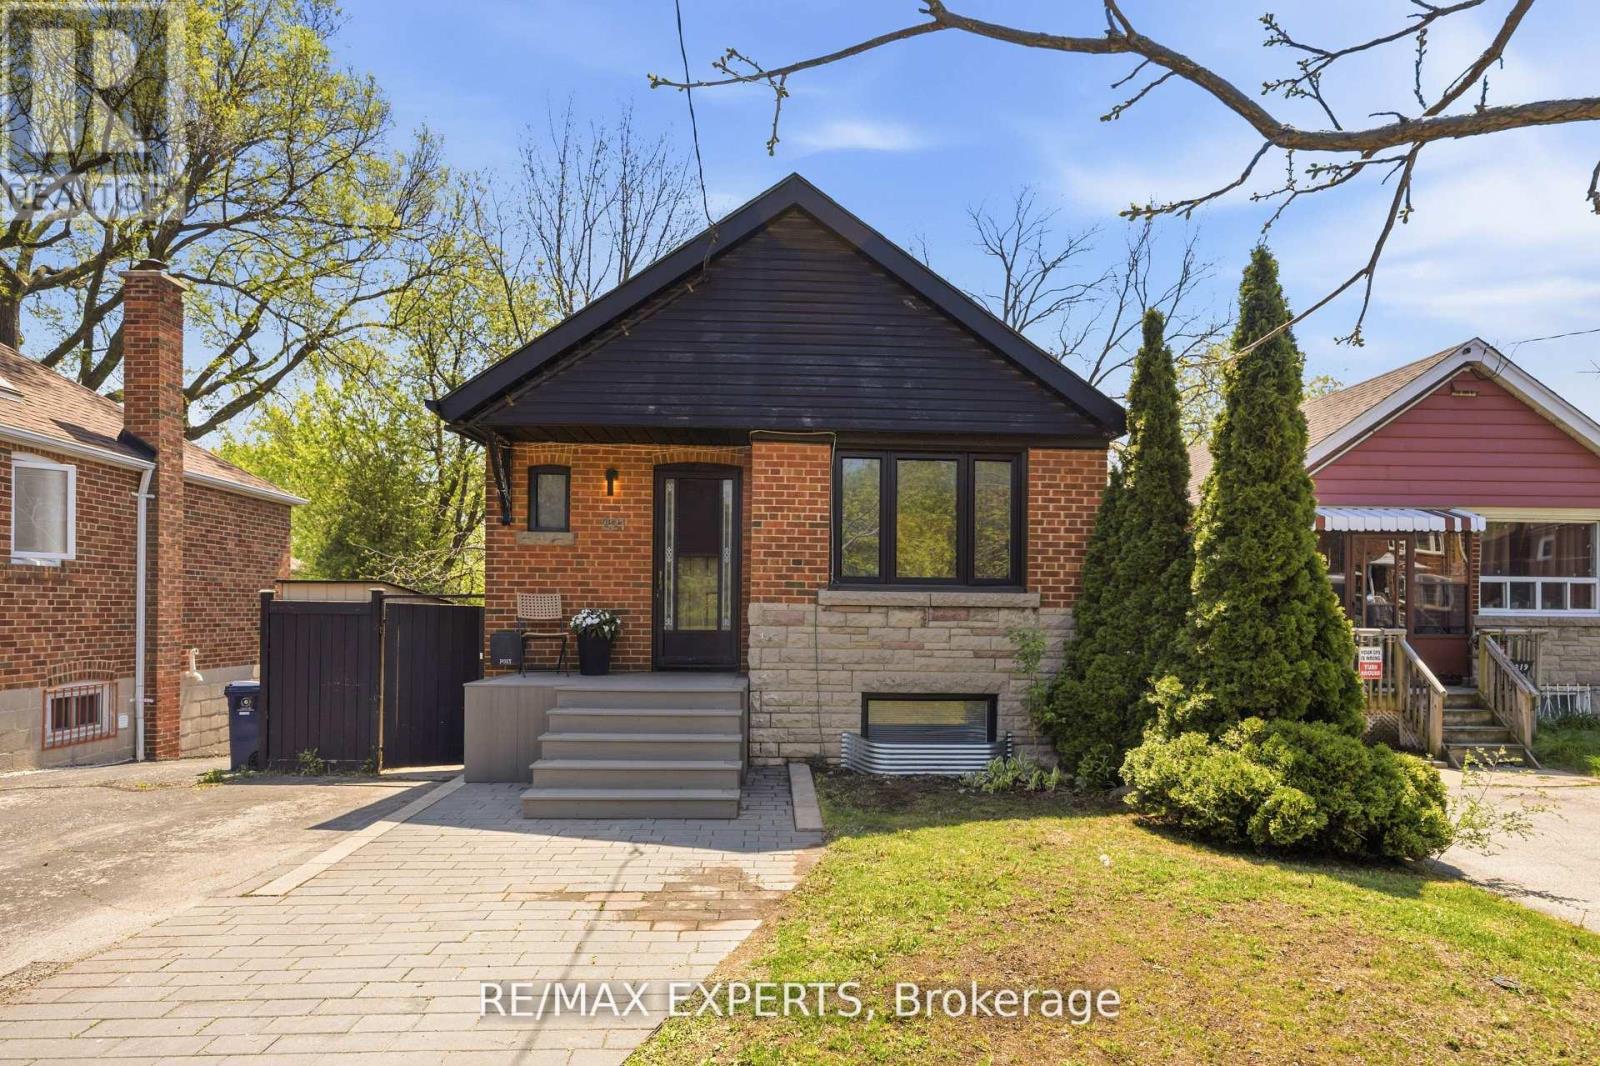
Beautifully Renovated Bungalow Situated On A Large Lot! This Charming Home Features A Bright Open-Concept Main Floor With Front Hall Closet, Stylish Renovated Kitchen Complete With Stone Countertops & Centre Island, Two Spacious Bedrooms With Closets.The Bright & Spacious Lower-Level Suite Offers A Separate Side Entrance And Walk-Out, Plus Access To A Large Laundry Area With Ample Storage. Basement apartment an Excellent Income Opportunity For Investors Or End Users. Enjoy A Large Private Fenced Backyard In A Fantastic Family-Friendly Neighbourhood And School District. Conveniently Located Close To Schools, Parks, Shopping, TTC, Subway, The Beach, And The Vibrant Shops & Restaurants Along Danforth, Kingston Rd & Queen St. A Turnkey Home With Excellent Income Potential In A Highly Desirable Location! (id:15069)
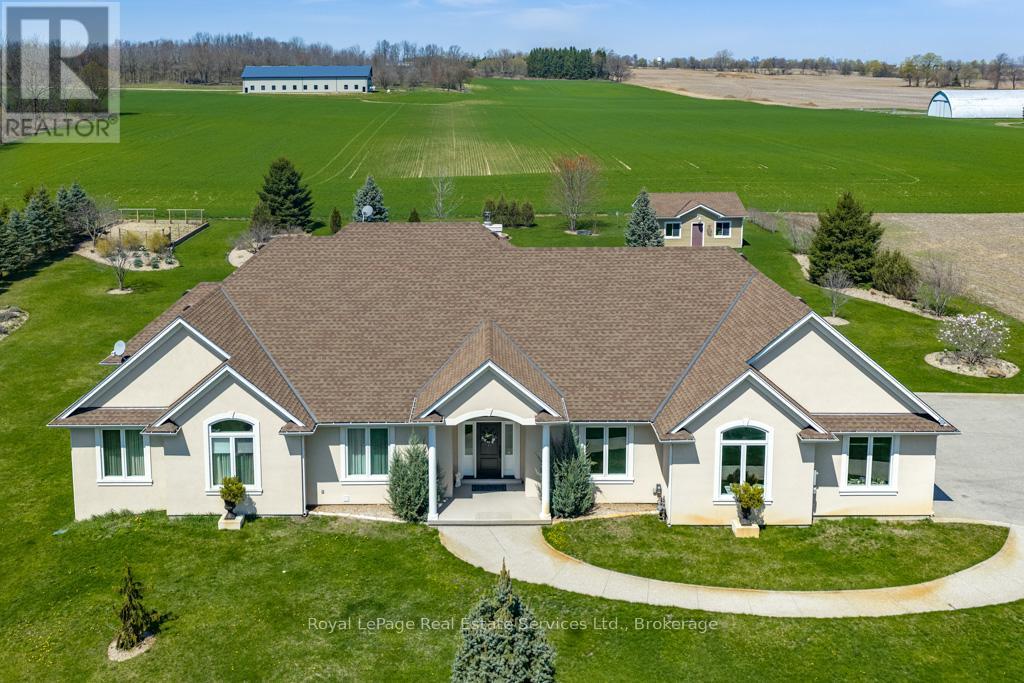
Very Prestigious Area! I often refer to this elite neighbourhood as having a 'country club' feel while embracing a unique charm due to its location being within minutes walk to Apps Mills nature trails, and strategically set amongst a small collection of upscale new builds on extra wide lots that back onto farmland, so no subdivision feel to it at all. This home was custom built by a prominent home builder well known for their quality craftsmanship and it is certainly evident throughout. This beautiful bungalow features vaulted ceilings, main level Primary Bedroom plus 2 extra spacious bedrooms (one has adjoining Sitting Room), floor-to-ceiling w/b fireplace a real show stopper in Great Room, separate spacious office/den could be a 4th bedroom if closet added, upgrades galore, custom Paris kitchen, upgraded windows, door frames and locking systems, rounded corners throughout, immaculate Brazilian cherry h/w flooring, extra deep lookout windows in lower level features a Family Room with Napoleon gas fireplace, a wet bar area, dining space, a cantina/cold storage, separate walk-up entrance, and huge unfinished area ready for your additional home theatre, 2018 shingles, and more! For the multi car family, a 3 car attached garage plus an additional detached garage (2020) with o/h door and garage door openers on each end. Extensive landscaping (sprinkler system) surrounding the whole home has to be seen to be truly appreciated and includes many perennials nurtured by a master gardener, apple and cherry trees, vegetable garden, gazebo, gas bbq hookup, fire pit, and fountain to name but a small sampling of what you can expect to enjoy! Note correct property address is 365 Robinson Road, Brant County, Ontario (not Brant, not Brantford) (id:15069)
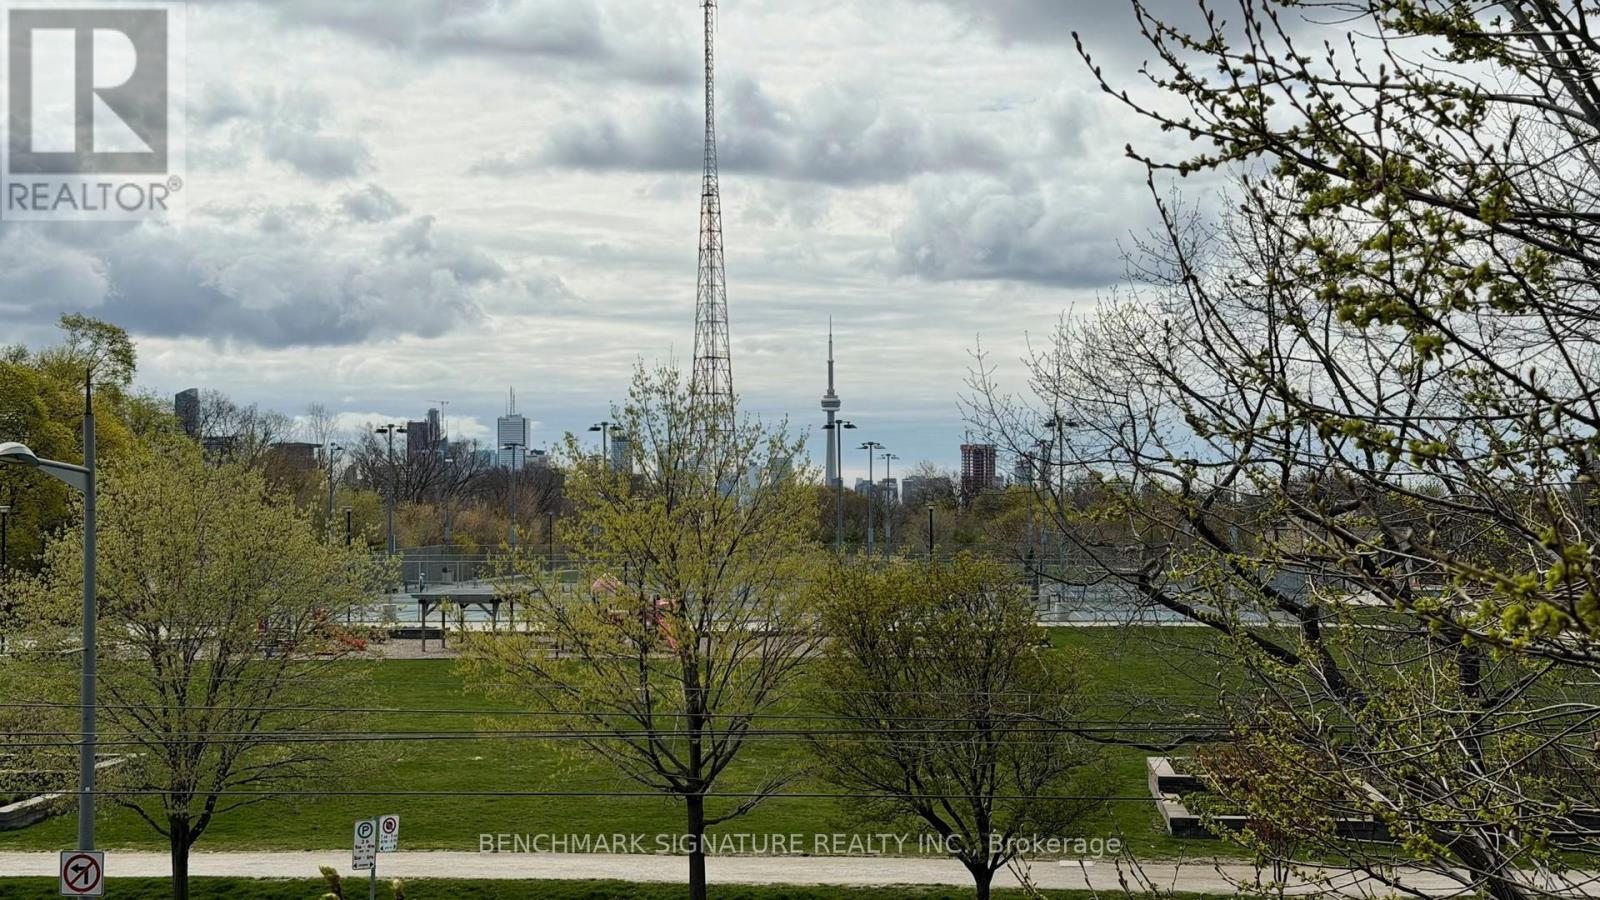
Unbelievable opportunity to own a massive 2-storey luxury townhome in prestigious Forest Hill. Spanning approx. 1,699 sq. ft., this 3-Bedroom + Den residence features soaring ceilings and sun-drenched, south-east unobstructed views of the city skyline and lush green space. Highlights include a custom kitchen with natural stone counters, a wrap-around patio, and two side-by-side parking spaces. Steps to Winston Churchill Park, Casa Loma, and elite schools (BSS/UCC). (id:15069)
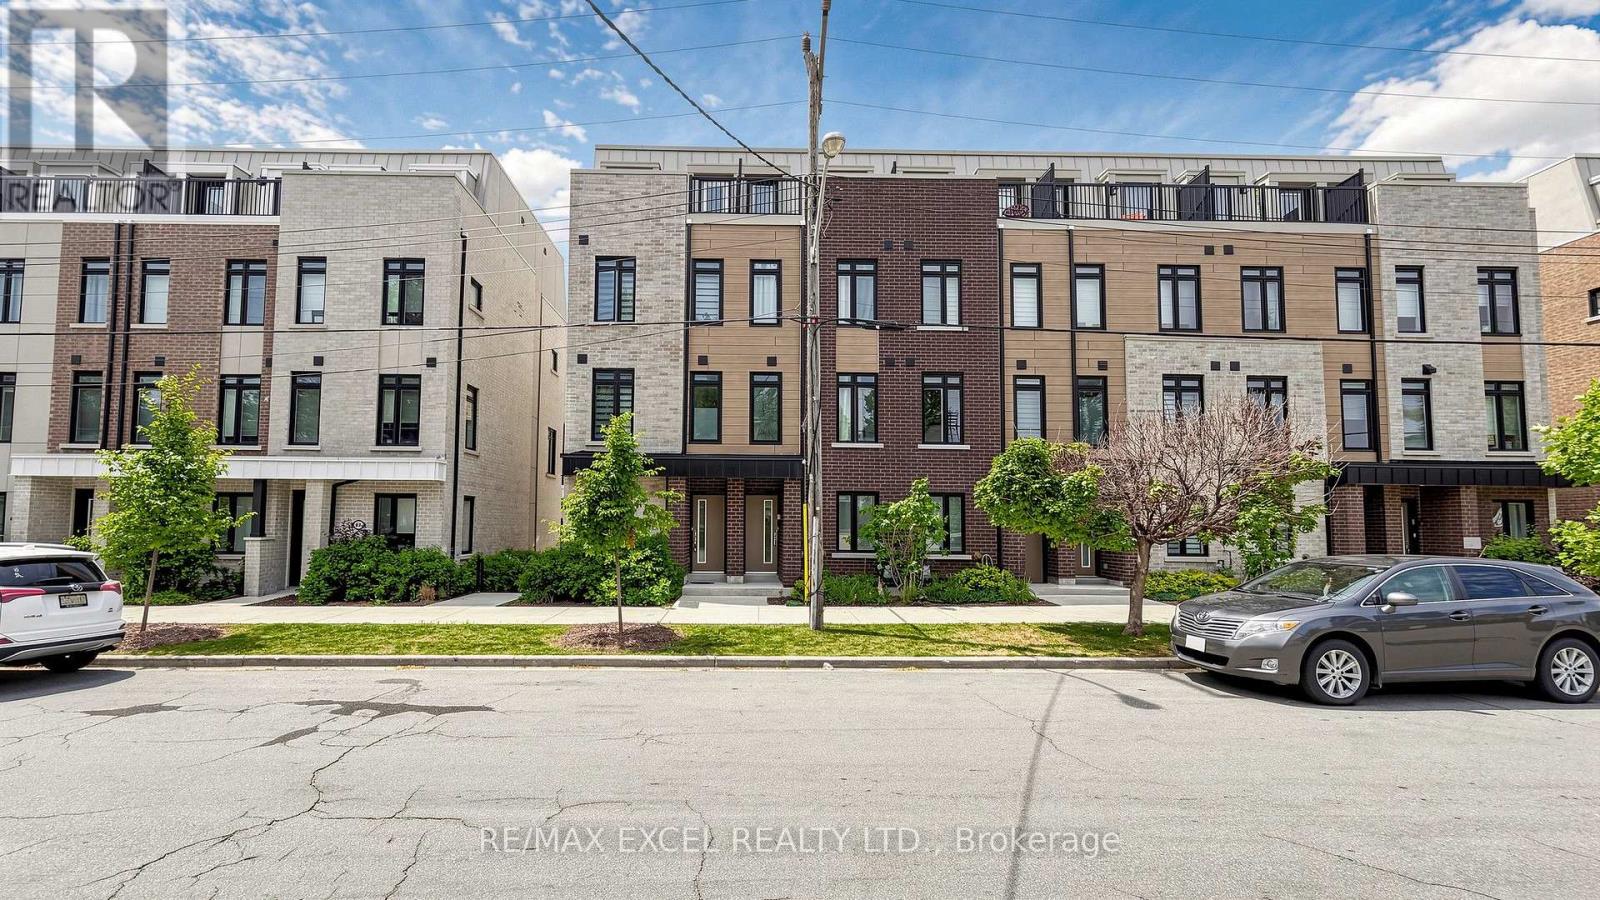
Rarely offered end-unit modern townhouse in the desirable Victoria Village community! Built in 2024, this bright and spacious home offers approximately 1,544 sq. ft. with 5 bedrooms, 4 bathrooms, and a versatile main-floor office/bedroom, perfect for working from home or extended family. The open-concept layout features a stylish kitchen with quartz countertops, stainless steel appliances, a built-in microwave, and elegant oak staircases throughout. Enjoy multiple outdoor spaces, including a private terrace, plus the convenience of an attached garage with direct access. Ideally located across from Bartley Park and within walking distance to the Eglinton Crosstown LRT, with easy access to Costco, Walmart, Eglinton Square, Golden Mile, schools, parks, and transit. A fantastic opportunity to own a nearly new family home in a rapidly growing neighbourhood. (id:15069)
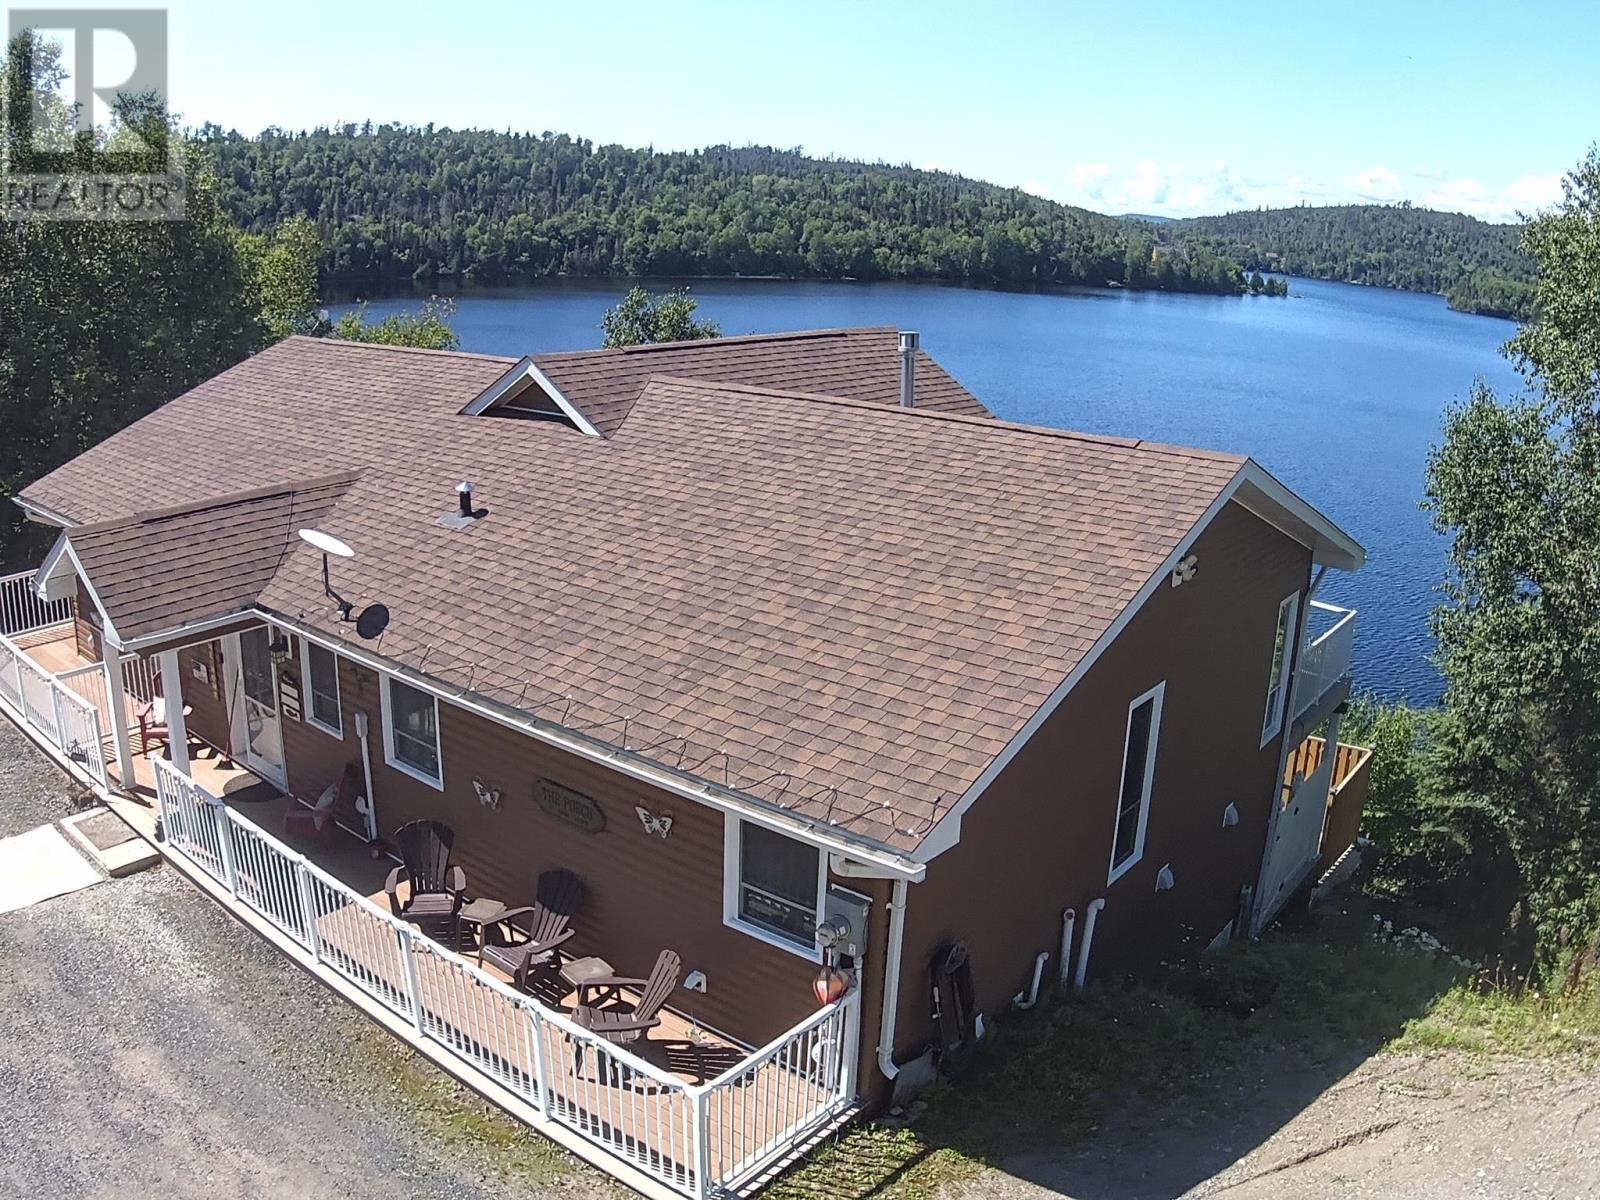
LUXURIOUS FURNISHED WATERFRONT HOME ON WHITESAND LAKE! Discover an elevated waterfront lifestyle in this stunning custom-built, 4-season home overlooking the beautiful waters of Whitesand Lake. Thoughtfully designed with quality craftsmanship and sophisticated finishes throughout, this exceptional property offers the perfect blend of luxury, comfort and relaxed lakeside living. The impressive open-concept floor plan is warm and inviting, anchored by a beautiful propane fireplace and complemented by rich cherry wood details. At the heart of the home, the custom kitchen features elegant cherry cabinetry, granite countertops, stainless appliances and a spacious island. The generous primary suite provides a private retreat complete with a 3-piece ensuite and double sinks, while in-floor heating in the basement and garage adds year-round comfort. Even better—this exceptional waterfront home comes beautifully furnished, including a stunning custom dining room table and quality fine furnishings, allowing you to simply arrive, settle in and begin enjoying the lake lifestyle. Outdoor living is equally impressive with composite decks on both levels, a relaxing hot tub and outdoor shower, and a fire pit area where you can gather and take in the spectacular lake setting. Complete with a detached garage, this is more than a waterfront home—it’s a turnkey luxury retreat on Whitesand Lake, ready to be enjoyed in every season. (id:15069)
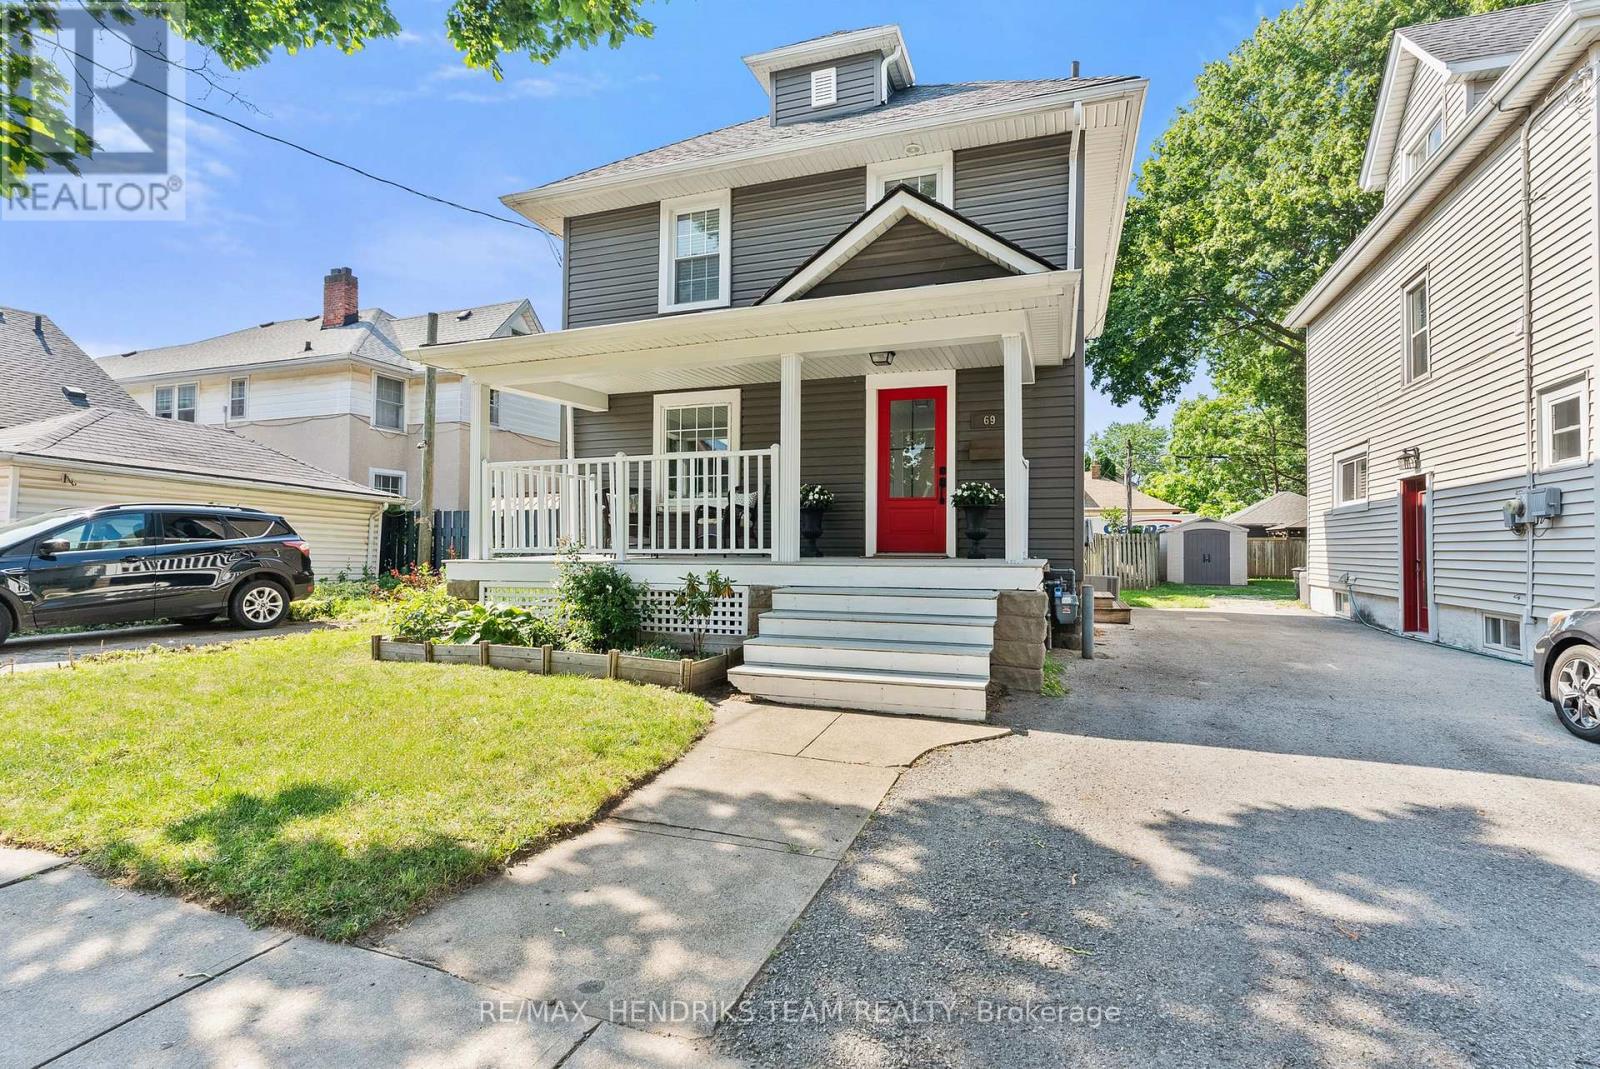
Located in the heart of St. Catharines, this charming three-bedroom, one-bathroom century home combines timeless character with tasteful modern updates. From the moment you arrive, you'll appreciate the inviting covered front porch, striking red front door, updated vinyl siding and double-pane vinyl windows that give the home outstanding curb appeal. Step inside to a bright and welcoming foyer featuring fresh paint and newer flooring. The spacious living room showcases beautiful trim work and crown moulding before leading into the separate dining room, where an exposed brick chimney, updated lighting and large windows create a warm, inviting atmosphere. The kitchen has been thoughtfully updated with stainless steel appliances, shaker-style cabinetry accented with gold hardware and an abundance of storage. Upstairs, you'll find three generously sized bedrooms that are larger than what is typically found in homes of this style and size. Brand-new carpeting has just been installed on the staircase and upper landing, and all three bedrooms share a stylish four-piece bathroom. The unfinished basement offers excellent ceiling height, making it ideal for storage today while providing potential for future finishing. Outside, the oversized backyard features a deck, patio stone seating area, new staircase with modern metal railings leading from the back door and a large garden shed for additional storage. Not only does the home provide a driveway space, one of the unique advantages of this location is the consistent availability of street parking directly in front of the home, a rare and valuable feature for downtown living. Recent updates include: New LVP flooring (2025), New Dishwasher, (2025), New laundry machines (2021). Situated in one of St. Catharines' up-and-coming neighbourhoods, this move-in-ready home is conveniently located close to highway access, downtown restaurants and cafés, shopping, parks and many other everyday amenities. (id:15069)
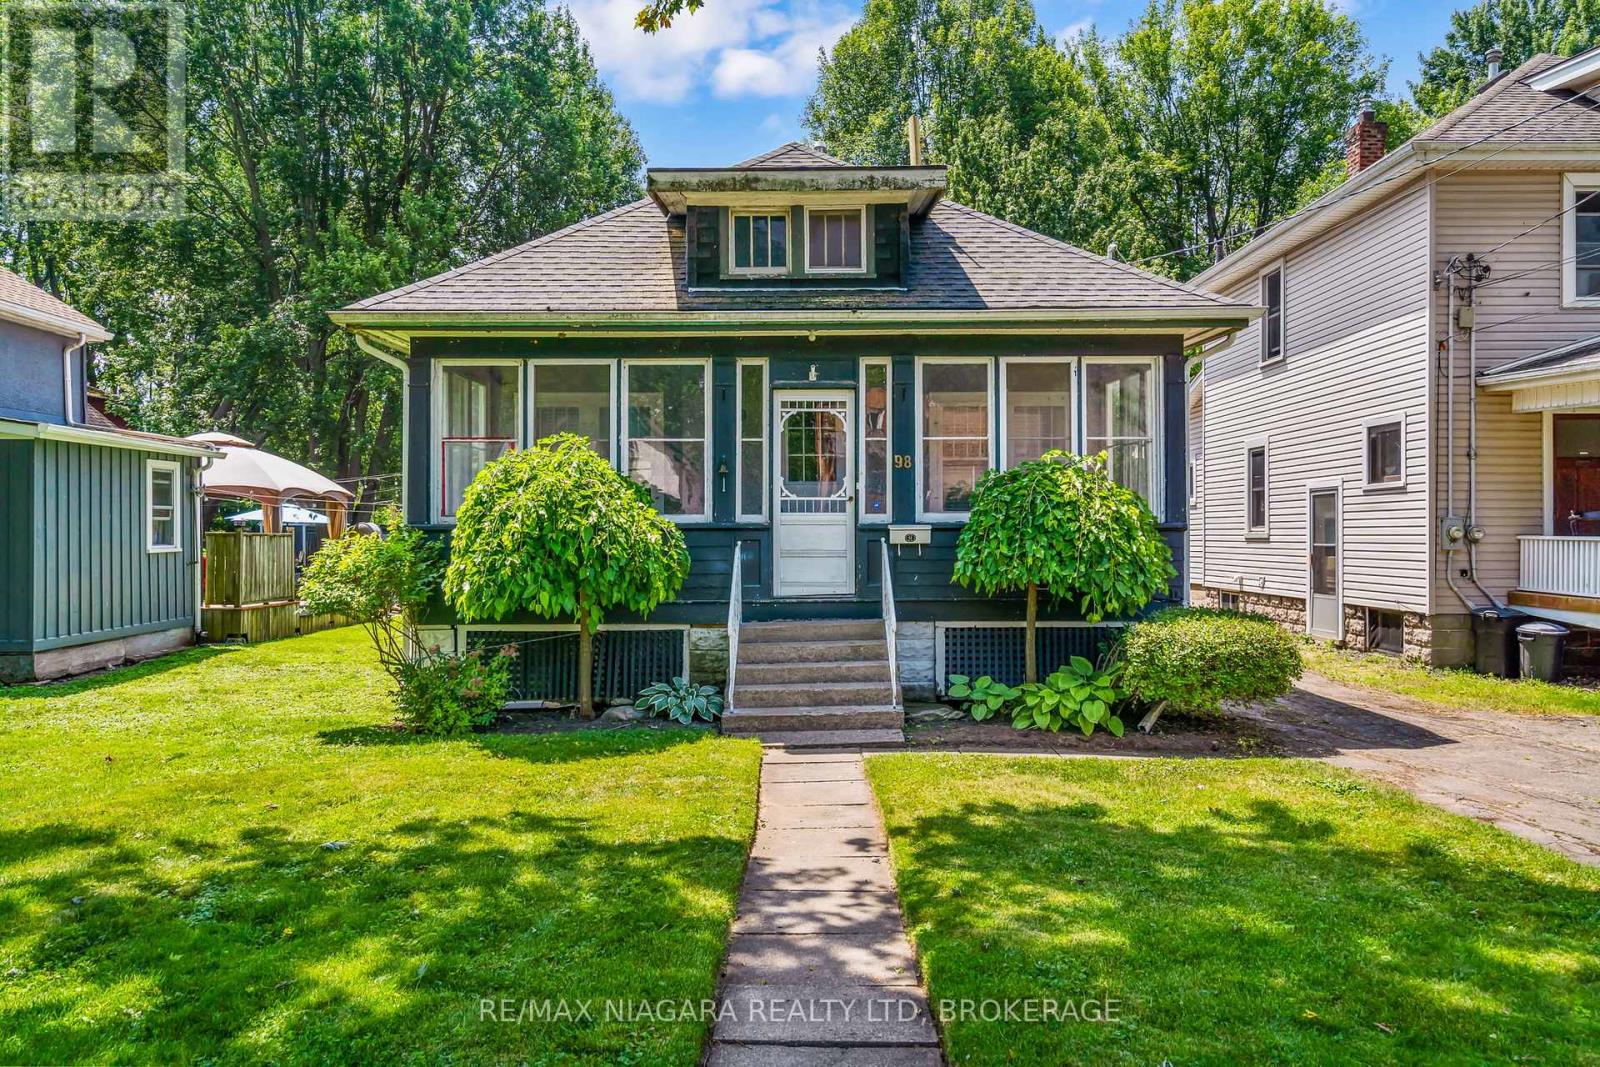
Immediate possession is available on this adorable character home in a great southwest Port location , walking distance to thriving downtown Port Colborne, the scenic Welland canal and H.H. Knoll park. Enjoy evenings sitting in your enclosed front porch and morning coffee on your rear deck(2025). Two main floor bedrooms and a 3rd on the upper level allows room to grow. Family dinners in the formal dining room and relaxing evenings in front of your gas fireplace is the perfect set up for creating memories. The detached garage, full basement and nice sized yard complete this ideal home for the 1st time home buyer or retiree. Enjoy all that this area has to offer including unique boutiques, amazing eateries, bike and hiking trails, golf, fishing and more! (id:15069)
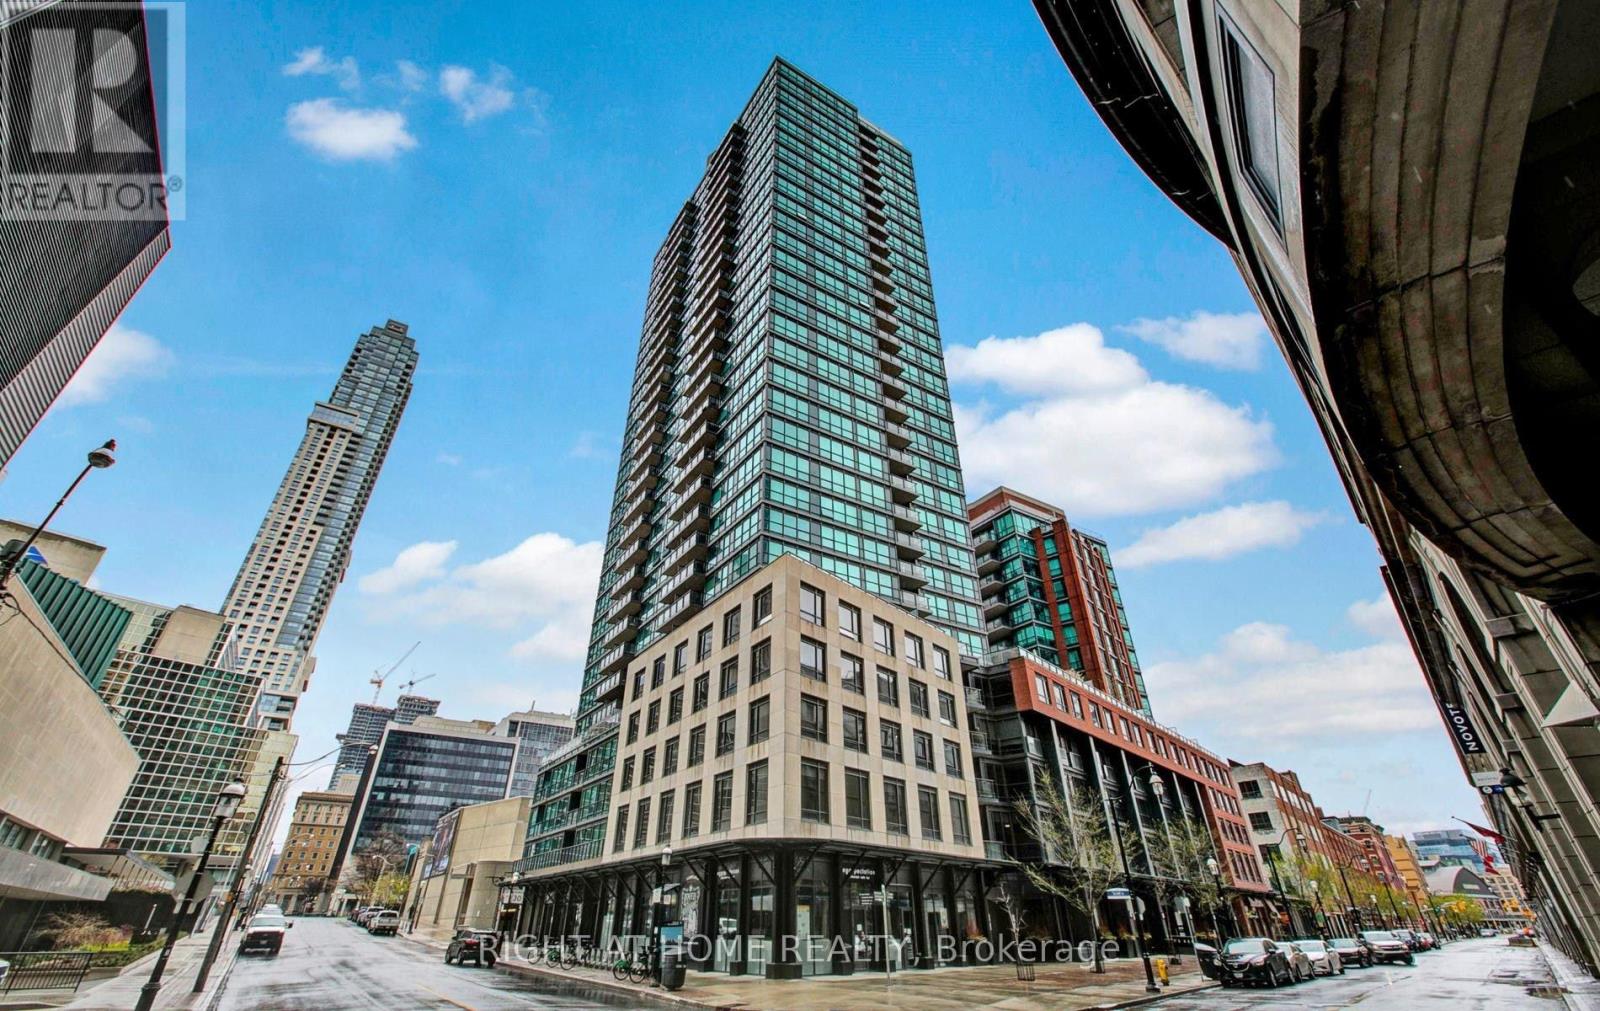
Welcome home to The Esplanade - one of Downtown London's most prestigious addresses. This stunning 2-bedroom corner unit is everything you've been searching for, wrapped in modern elegance and urban convenience. From the moment you step inside, you'll fall in love with the warm bamboo floors, designer lighting, and the bright, airy open-concept living and dining space that flows seamlessly to not one - but two balcony walkouts, framing breathtaking, unobstructed east-facing views of a charming heritage building and serene pond.The split bedroom layout offers the perfect balance of togetherness and privacy - ideal for couples, professionals, or small families. The upgraded kitchen is built for those who love to cook and entertain, low maintenance fees .Amazing Building Amenities:Pool,Gym,Guest Suite, Bbq, Library, Theatre, Party Room. 1 Parking &1 Locker Included. This is downtown living at its finest. Sophisticated, stylish, and move-in ready. Your new chapter starts here!!! Steps Away From Financial District, St. Lawrence Market,Union Station, ACC And Path. (id:15069)
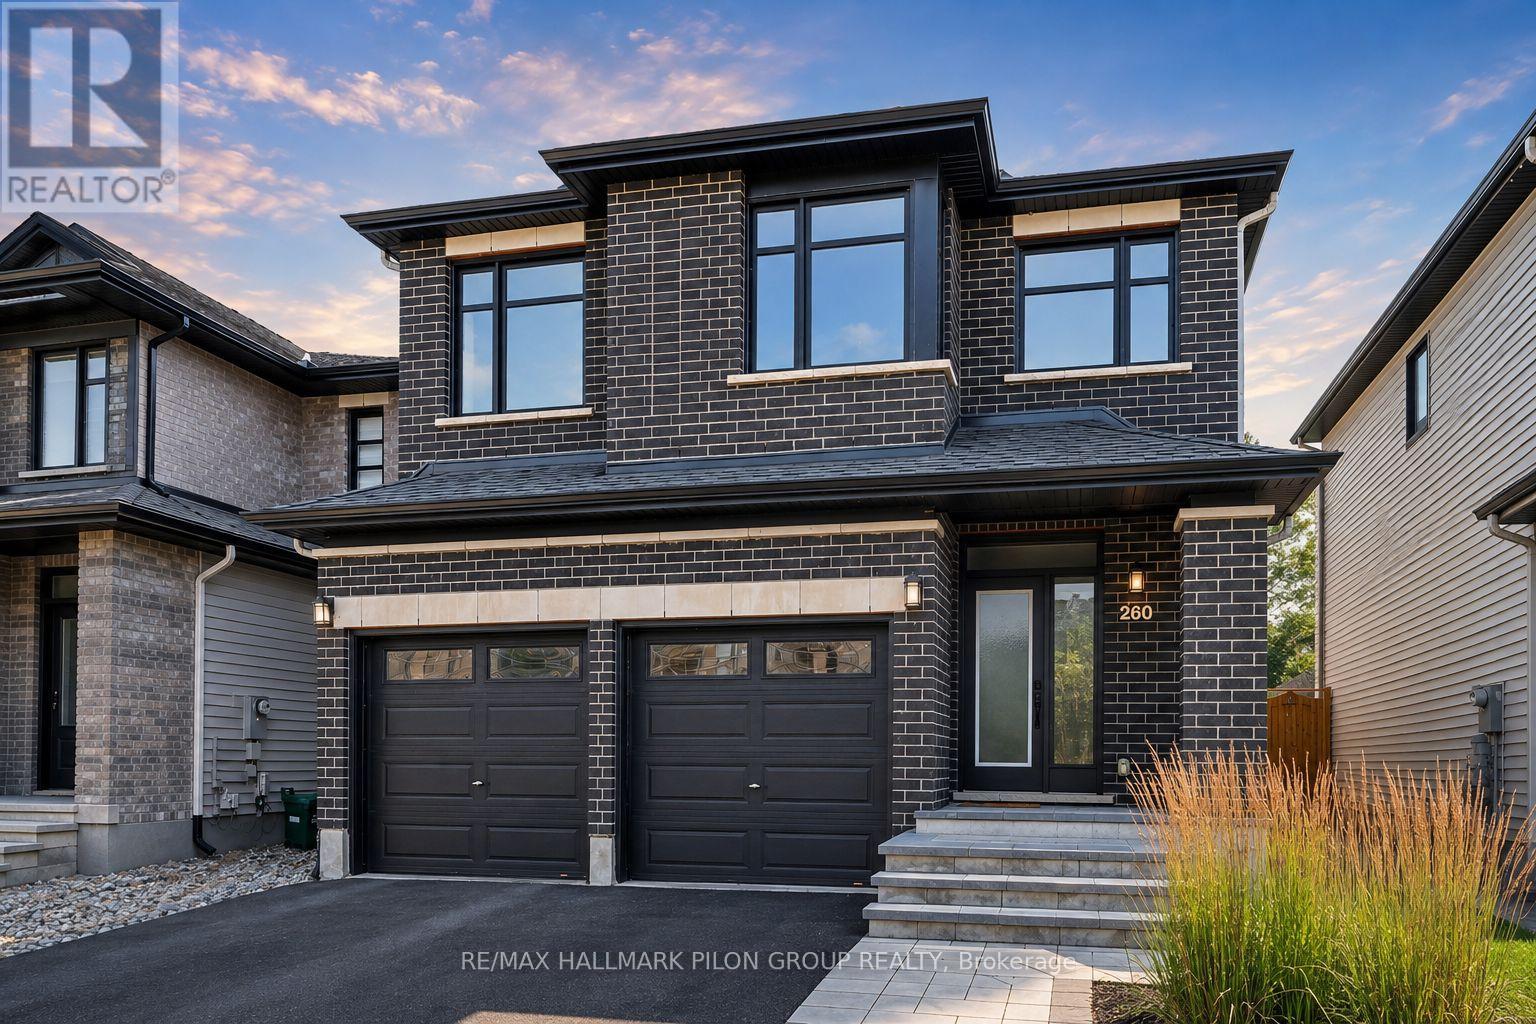
Better than new & loaded w/premium builder upgrades, this stunning Richcraft home offers turnkey living in one of Orleans' most desirable family communities. Impeccably maintained, this home truly looks & feels new. Step inside to a bright open-concept main flr featuring rich HW flooring, soaring vaulted ceiling, oversized windows that flood the space w/natural light, & striking gas FP finished w/elegant herringbone tile. The private main-flr office provides the perfect work-from-home spc. At the heart of the home is the impressive chef-inspired kitchen, thoughtfully upgraded w/an abundance of ceiling-height cabinetry, oversized quartz island w/seating for 4, quartz countertops, stylish honeycomb backsplash, premium SS appliances including gas dbl-oven range. The functional layout continues w/spacious mudroom off the fully insulated garage, complete w/built-in bench & additional storage, while the 2nd-floor laundry room adds everyday convenience. Upstairs you'll find 4 generously sized bedrms, including a spacious primary retreat w/3 lrg windows, custom WIC w/premium built-ins, & a luxurious 5-pc ensuite w/quartz counters, dbl vanity, soaker tub, glass shower w/classic white subway tile & private water closet. One of the secondary bedrooms also features its own WIC, while ceiling fans & generous room sizes make every bedroom comfortable & functional. A dbl vanity in the secondary bathroom is perfect for growing families. Outside, enjoy professionally landscaped front & rear yards designed for low-maintenance living. The fully fenced backyard offers an ideal entertaining space w/interlock stonework, walkways & gazebo, while the front landscaping extends the driveway & creates an inviting stone entrance. Additional highlights include LeafGuard gutter protection, an unfinished basement w/bathroom rough-in & countless builder upgrades throughout. A truly move-in ready home where every detail has already been completed-simply unpack & enjoy. (id:15069)
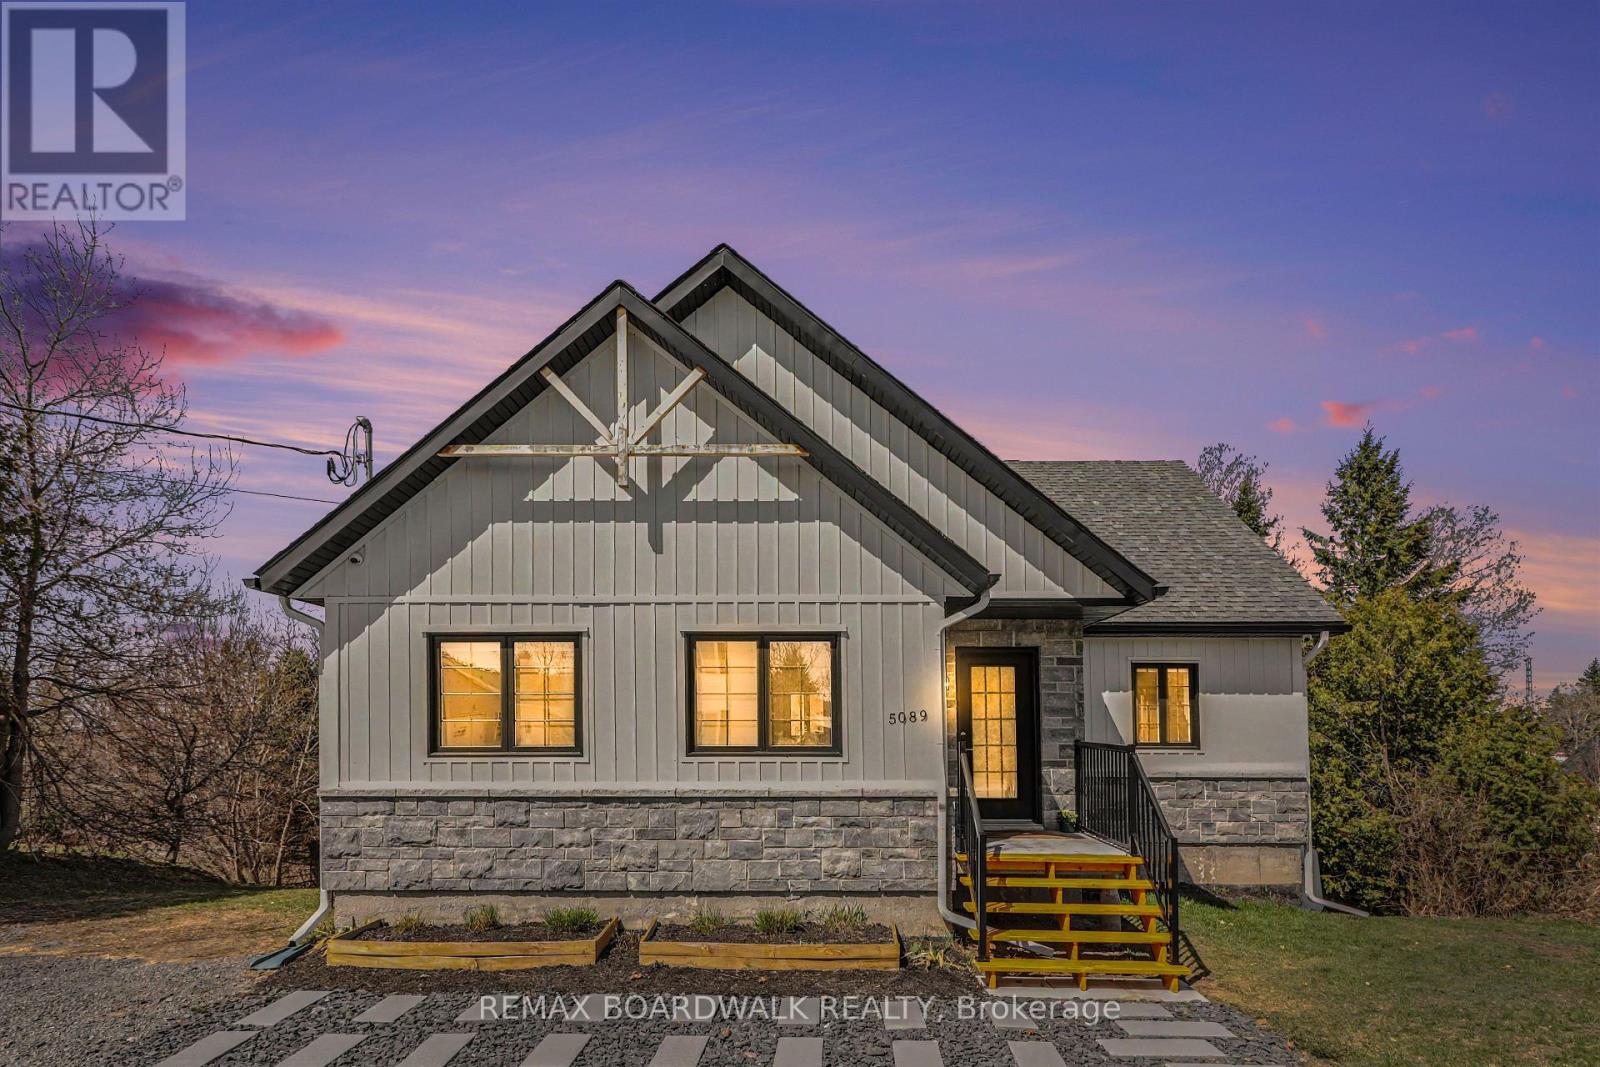
Welcome to this beautiful 2021-built bungalow in Fournier offering modern design and exceptional curb appeal with a stylish blend of stone and siding. Step inside to a bright open-concept kitchen, dining, and living area filled with natural light and patio doors leading to a spacious covered deck-perfect for relaxing or entertaining. The kitchen offers a clean, contemporary design with ample cabinetry and workspace. The main level includes a large primary bedroom with direct access to the deck, a second bedroom, and a convenient 3 piece bathroom. The fully finished lower level provides excellent additional living space with a bedroom featuring patio doors to the backyard, a 3-piece bathroom, and a versatile family/recreation area ideal for a home gym, media room, or gathering space, plus a full walkout. Recent improvements include eavestrough (2023), generator link plug installation (2023), water softener with reverse osmosis and UV system (2024), new hot water tank (2025), and EV plug-in ready (2026). The expansive backyard offers plenty of room for outdoor enjoyment, fire pits, and entertaining. A move-in-ready home combining style, comfort, and peace of mind! (id:15069)
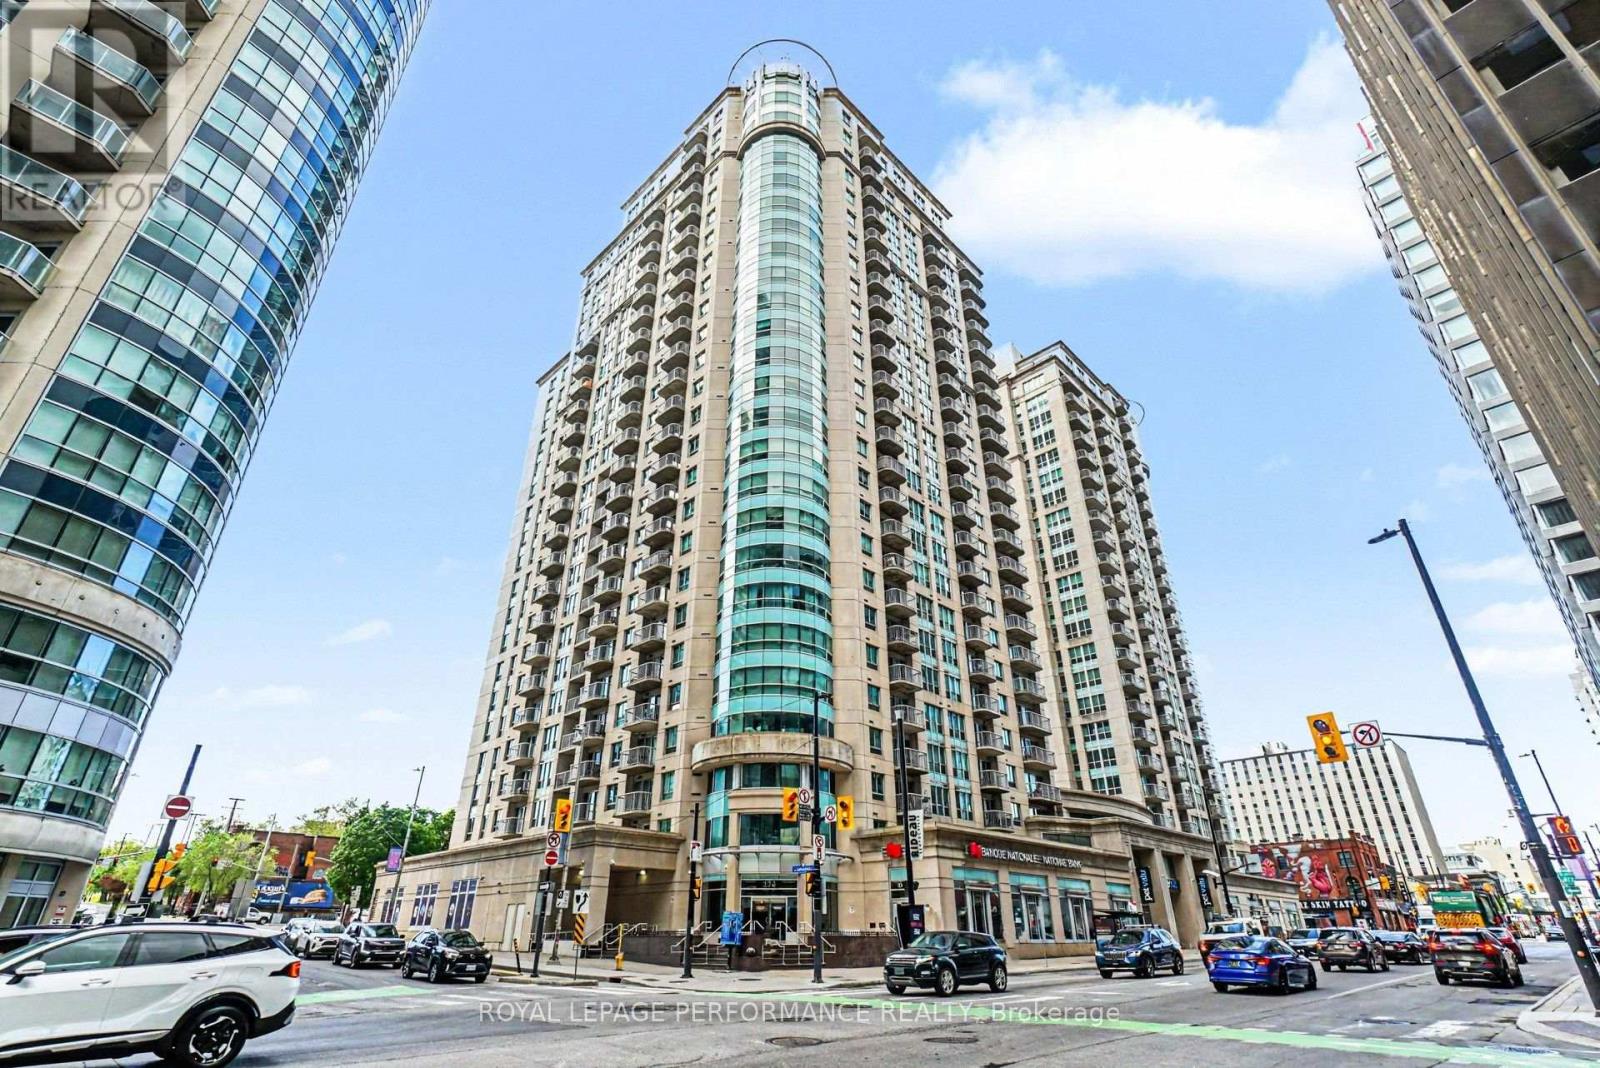
Compare the price per square foot on this unit and you will see the value! Vacant and ready for you to make it your own. This spacious one bedroom PLUS DEN condo has 726 sqft, an east facing balcony with river views to the north, owned underground parking and storage locker. Professionally painted throughout the main rooms and bedroom in Aug 2026. Other updates include floors (2023), pot lights (2023), and granite counters in the kitchen and bathroom. This is the Remington model (Floorplan attached) which is one of the largest 1 bedroom units in the complex. The building boasts top amenities, with a theatre room, party room with library and kitchen, rooftop patio with BBQs, indoor pool, two gyms, sauna, and a carwash station in the parking garage. Concierge at the front lobby and there is plenty of underground visitor parking. Across the road from a brand new Metro grocery store, and steps to the farmers market and shops of the Byward Market, you're centrally located but also in an upscale and desirable building. Getting around is easy, whether you're looking for public transit (2 minute walk from the LRT), bus stops just outside the front door, or planning to drive (easy access to Gatineau, the 417, or the NCC parkways). Recreation opportunities galore as you are steps from the Rideau Canal pathways, the Ottawa River pathways, and set to enjoy the NCC Bike Days every weekend through October or skating on the Rideau Canal in the winter. 6 appliances included. (id:15069)
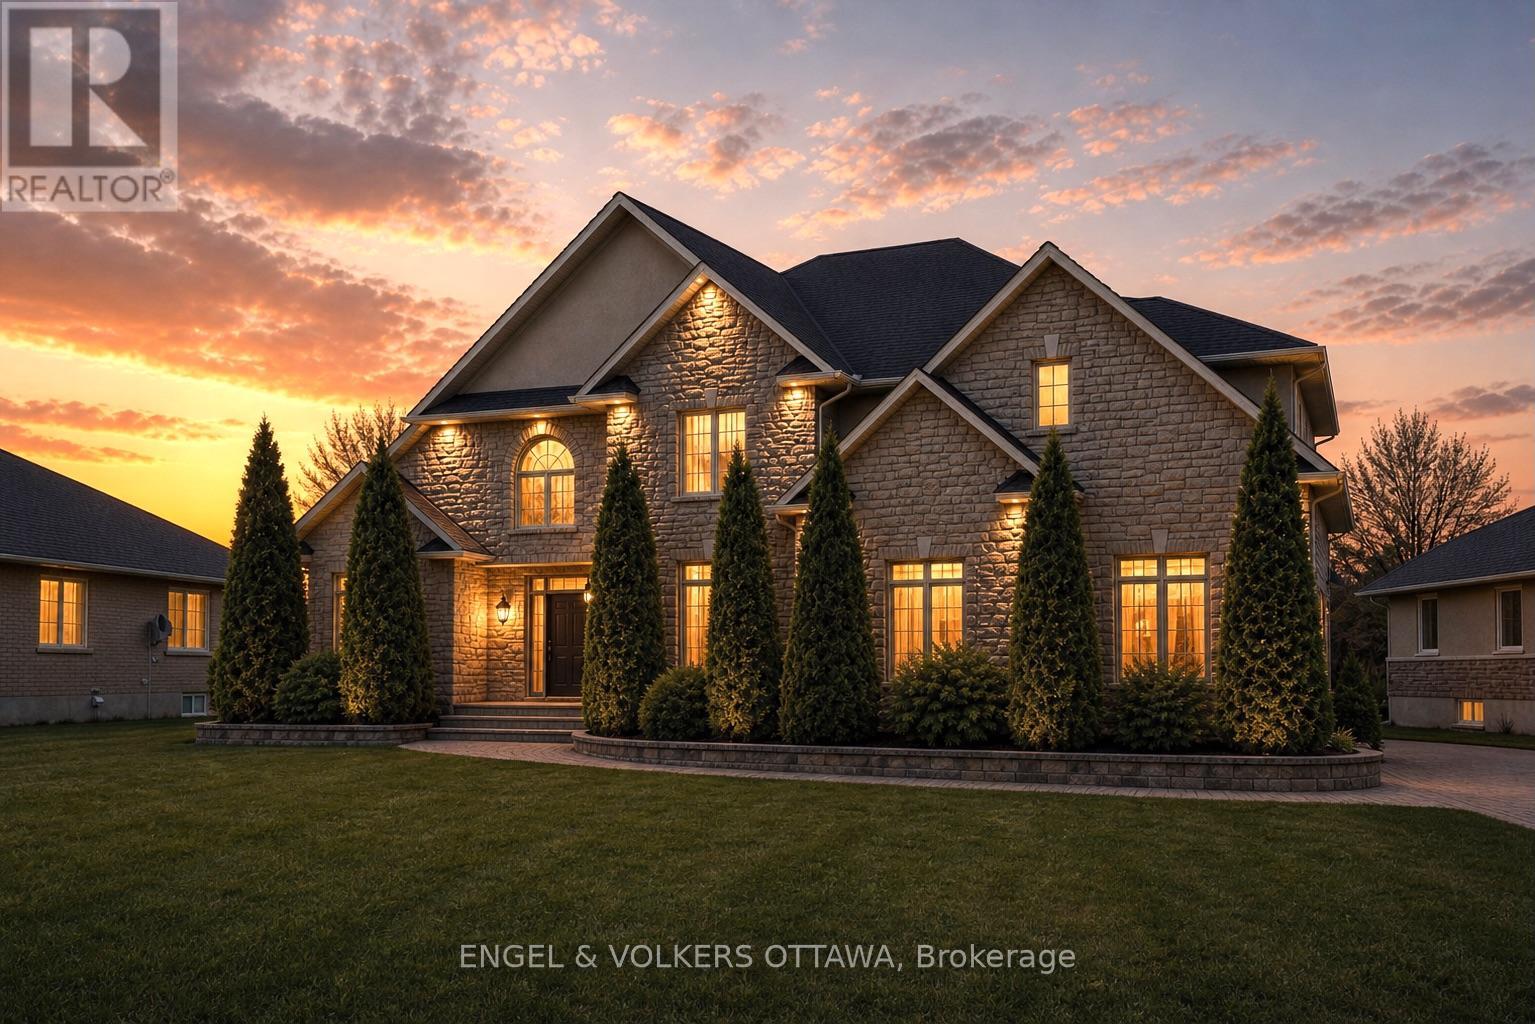
Set on a premium waterfront lot in one of Greely's most sought-after communities, this exceptional custom residence by John Gerard offers the perfect balance of luxury, space, and lifestyle. With access to the community clubhouse, pickleball courts, and pool, it's a rare opportunity to enjoy both privacy and resort-style amenities. Positioned on a southern exposure along a pristine spring-fed lake (fed by three natural springs and tested annually by the community association), the home is filled with natural light and showcases tranquil water views from the main living areas and the primary suite. Inside, hardwood flooring runs throughout a thoughtfully designed layout. The main floor features a dedicated office-ideal for working from home-and an inviting living room anchored by a striking stone fireplace. The upgraded kitchen offers quality finishes, ample storage, and seamless flow for everyday living and entertaining, complemented by extensive closet and storage space throughout the home. Upstairs, you'll find four generously sized bedrooms, including a stunning primary retreat with lake views and a luxurious ensuite. Two additional well-appointed bathrooms provide comfort and convenience for family and guests. The fully finished lower level extends the living space with an additional bedroom and bathroom-perfect for guests, a teen retreat, or multi-generational living. Outdoors, the waterfront setting creates a tranquil backdrop for relaxing or entertaining, enhanced by a zoned irrigation system servicing both front and rear yards. A rare offering combining refined finishes, exceptional craftsmanship, and an unbeatable waterfront lifestyle in Greely. (id:15069)