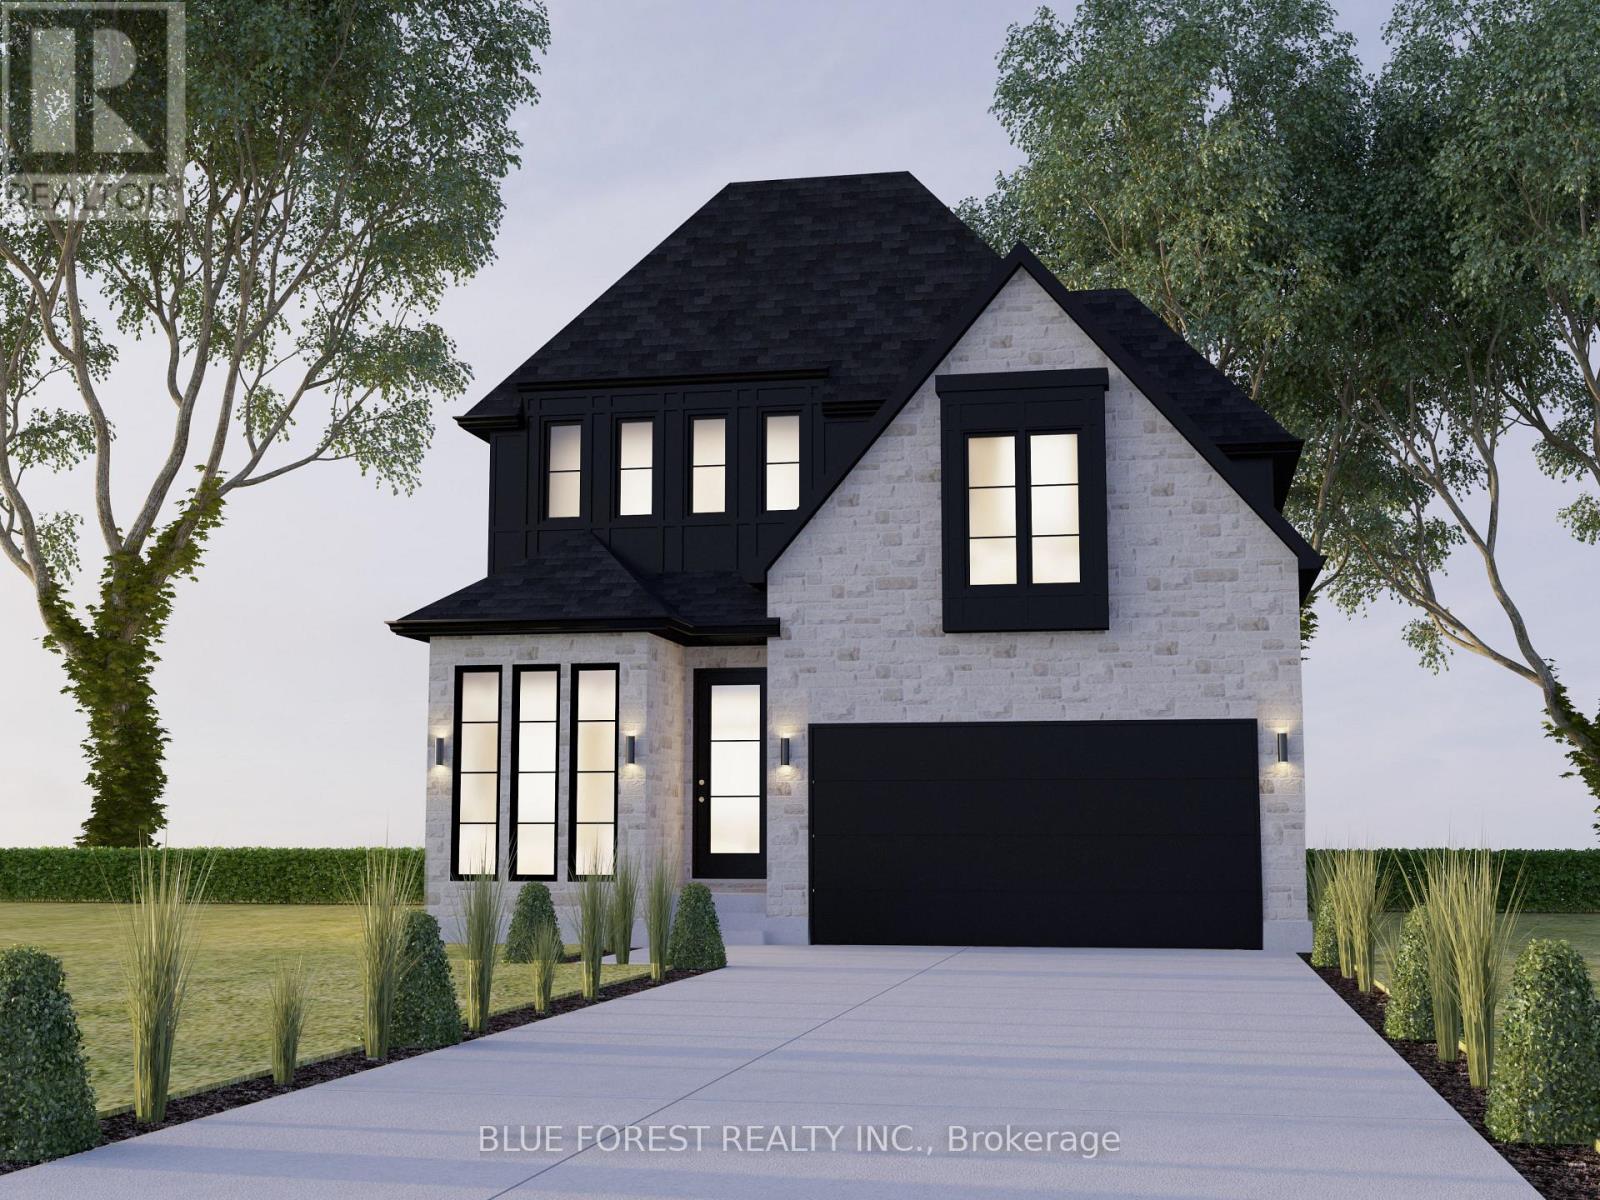
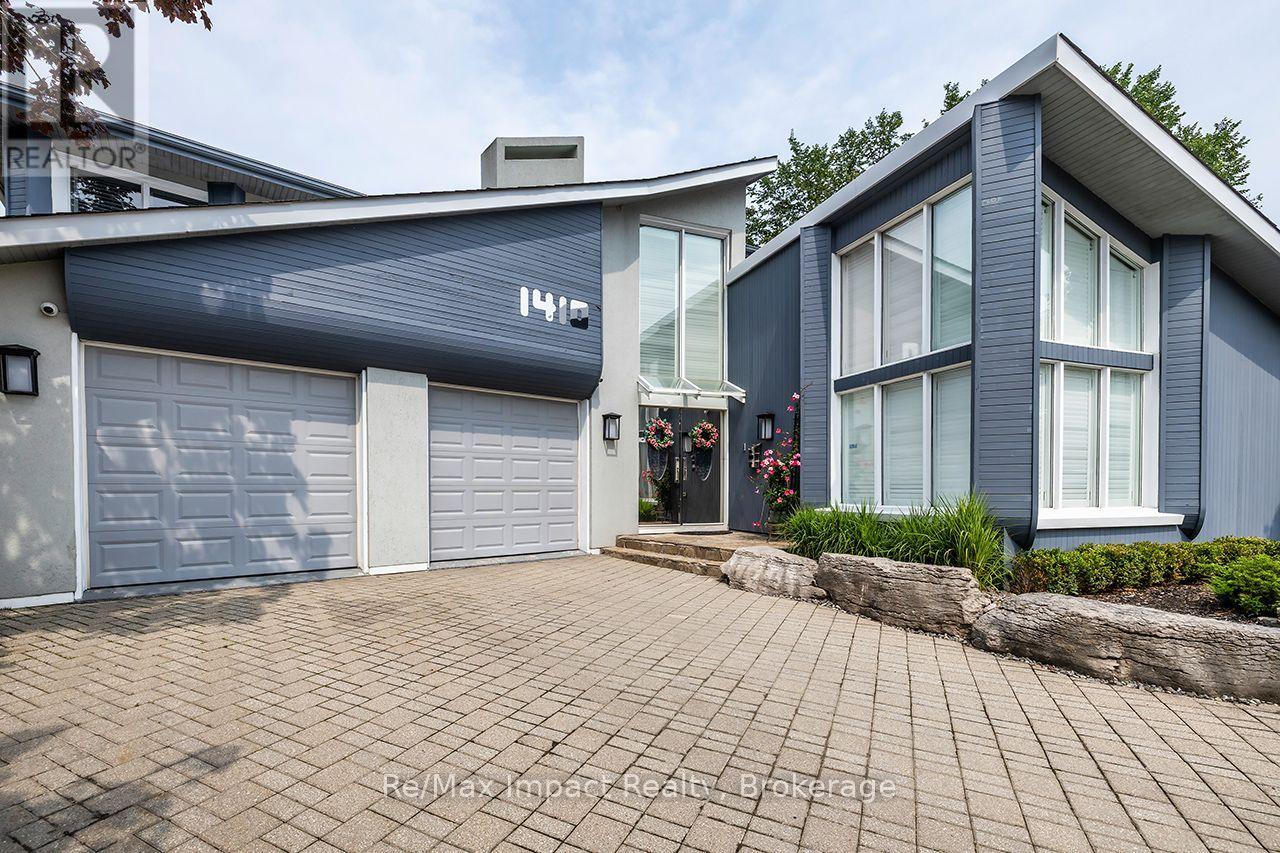
Meet the Crestwood Model, presented by award winning Woodfield Design + Build. This stunning property features 4 spacious bedrooms and 3.5 bathrooms, perfect for family living or entertaining guests. The main floor boasts a bright and open layout with 9-ft ceilings, a large kitchen area, an expansive great room and a main floor office/den. Enjoy seamless indoor-outdoor flow with windows that fill the home with natural light. The mudroom and pantry add thoughtful touches of functionality to your day-to-day living. Retreat upstairs to the luxurious primary suite, featuring a large walk-in closet and a spa-like ensuite. The additional three bedrooms are generously sized and share beautifully designed baths. The home's exterior is equally impressive with its sleek modern facade, stone and brick detailing, and a bold black roofline for striking curb appeal. Nestled in a quiet, sought-after neighbourhood, the property includes a two-car garage and professionally landscaped yard. Don't miss this opportunity to call this breathtaking home your own. Schedule your showing today! Pricing includes recently announced HST rebate. (id:15069)
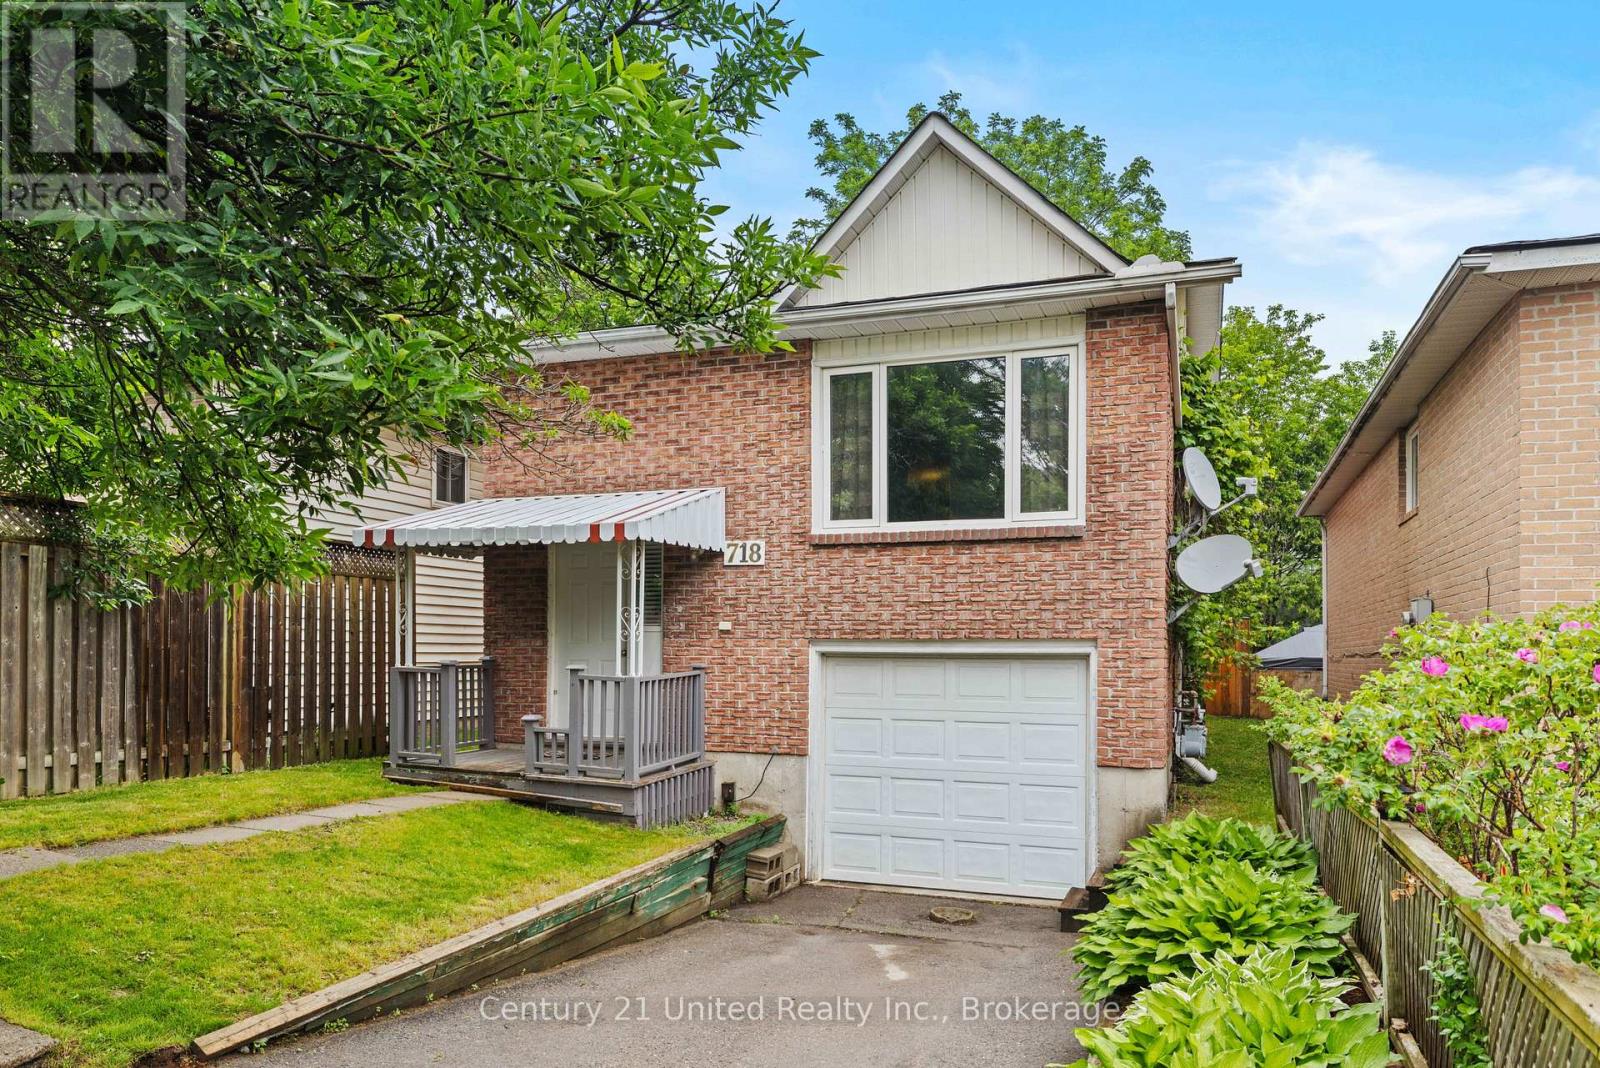
Welcome to this updated raised bungalow in Peterborough's south end, offering a great combination of location, value and versatility. The main level features an updated kitchen, comfortable and separate living & dining areas, three bedrooms and an updated 4PC bathroom, while the finished lower level adds a fourth bedroom, second 4PC bathroom and plenty of additional space with great potential for a variety of uses, including a secondary kitchenette space that's ready for your creative touch! If you enjoy outdoor space, the backyard is a real highlight, featuring newer fencing and a fantastic covered deck that creates the perfect spot to relax, entertain and enjoy your own space. Recent improvements include an updated kitchen, main floor bathroom, covered deck, fencing and shingles, making this home both well cared for and move-in ready! An attached single garage with inside entry and driveway parking for two add everyday convenience. Ideally located close to shopping, Costco and Highway 115 for commuters, this is a solid, well-kept home with plenty to offer first-time buyers, young families, investors or anyone looking for an affordable detached home in a convenient location. Don't miss it! (id:15069)
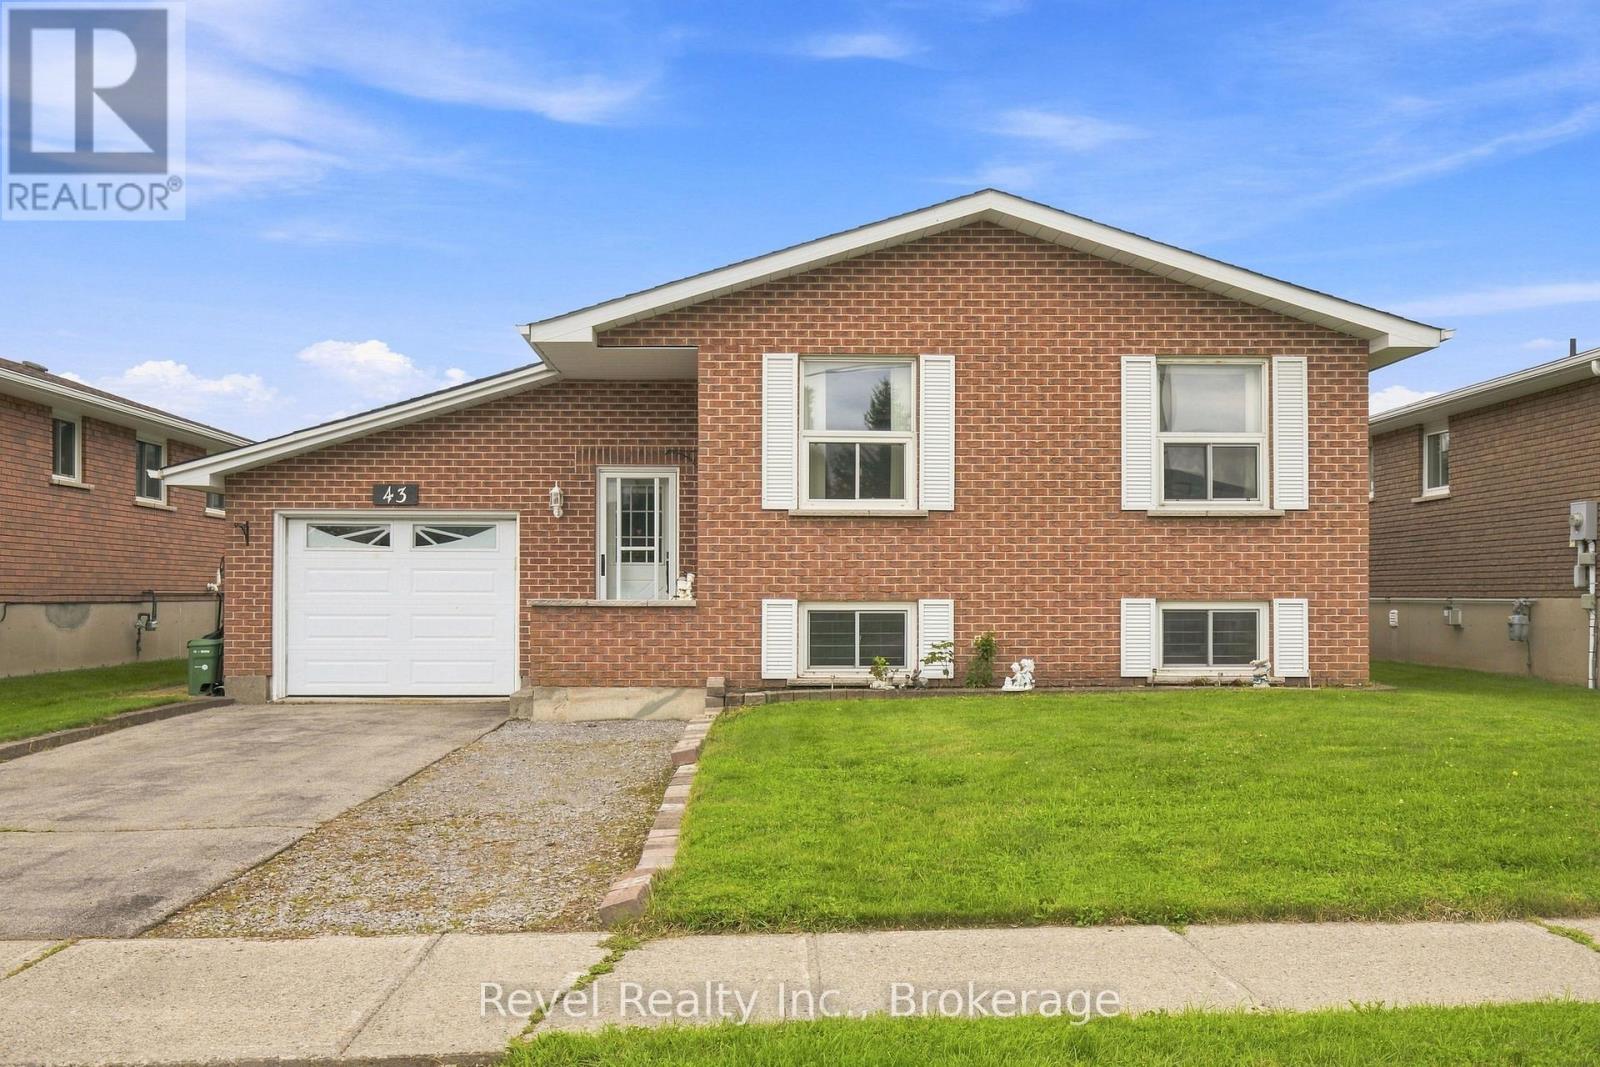
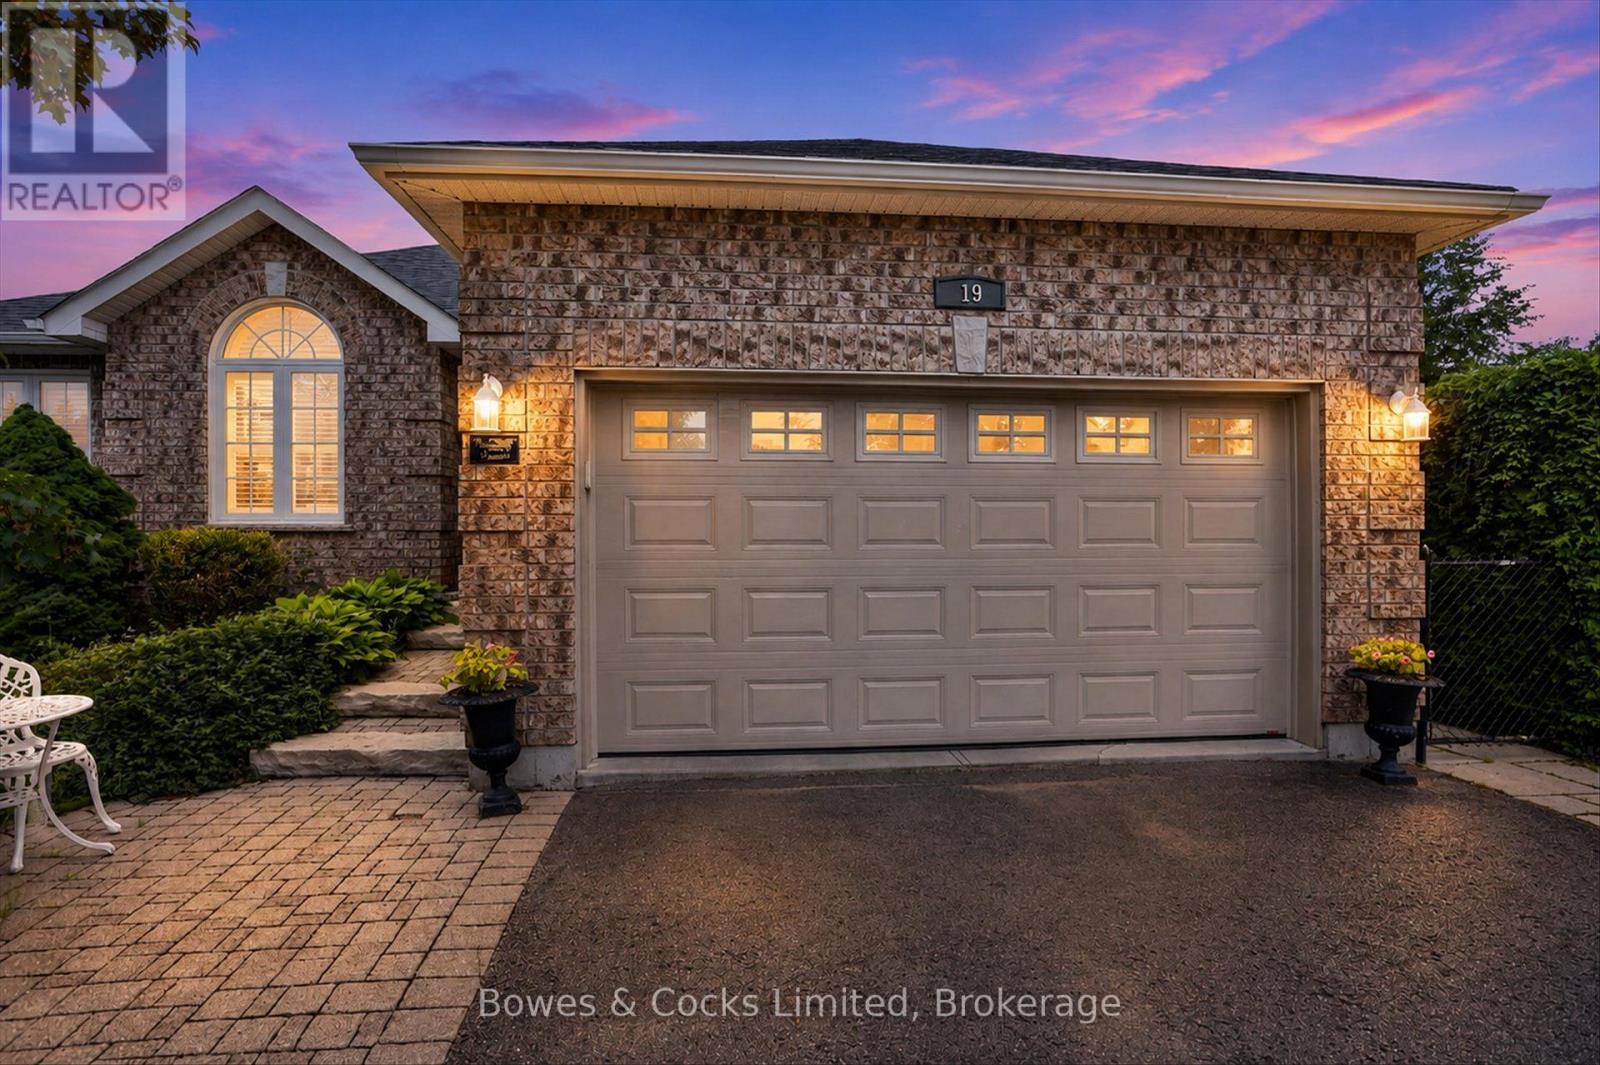
Welcome to this quality-built raised bungalow in a desirable neighbourhood! From the moment you step inside, you'll appreciate the spacious foyer with generous closet space and convenient access to the garage. Offering 2+1 bedrooms and 2 bathrooms, this home provides comfortable living space for families, downsizers, or anyone looking for room to grow. The bright living and dining area is ideal for everyday living and entertaining; the kitchen offers plenty of storage, including a large pantry with handy swing-out shelving. The good-sized bedrooms provide comfortable retreats, with the primary bedroom featuring a convenient semi-en suite entry. The lower level adds even more living space with a welcoming rec room featuring a gas fireplace and large windows that bring in plenty of natural light. Down the hall you'll find the third bedroom, a 4-piece bathroom, utility room with laundry, and tucked-away storage. Step outside to enjoy the fenced, garden-sized yard and patio area perfect for relaxing, gardening, or enjoying summer evenings. A park and playground are just a few doors away, while the Recreation Complex and College are within walking distance. With easy access to public transit and Highways 7 and 35, commuting is a breeze. Some newer flooring and a heat pump add to the comfort and appeal of this home. A wonderful opportunity to enjoy comfortable living in a convenient, family-friendly location! (id:15069)
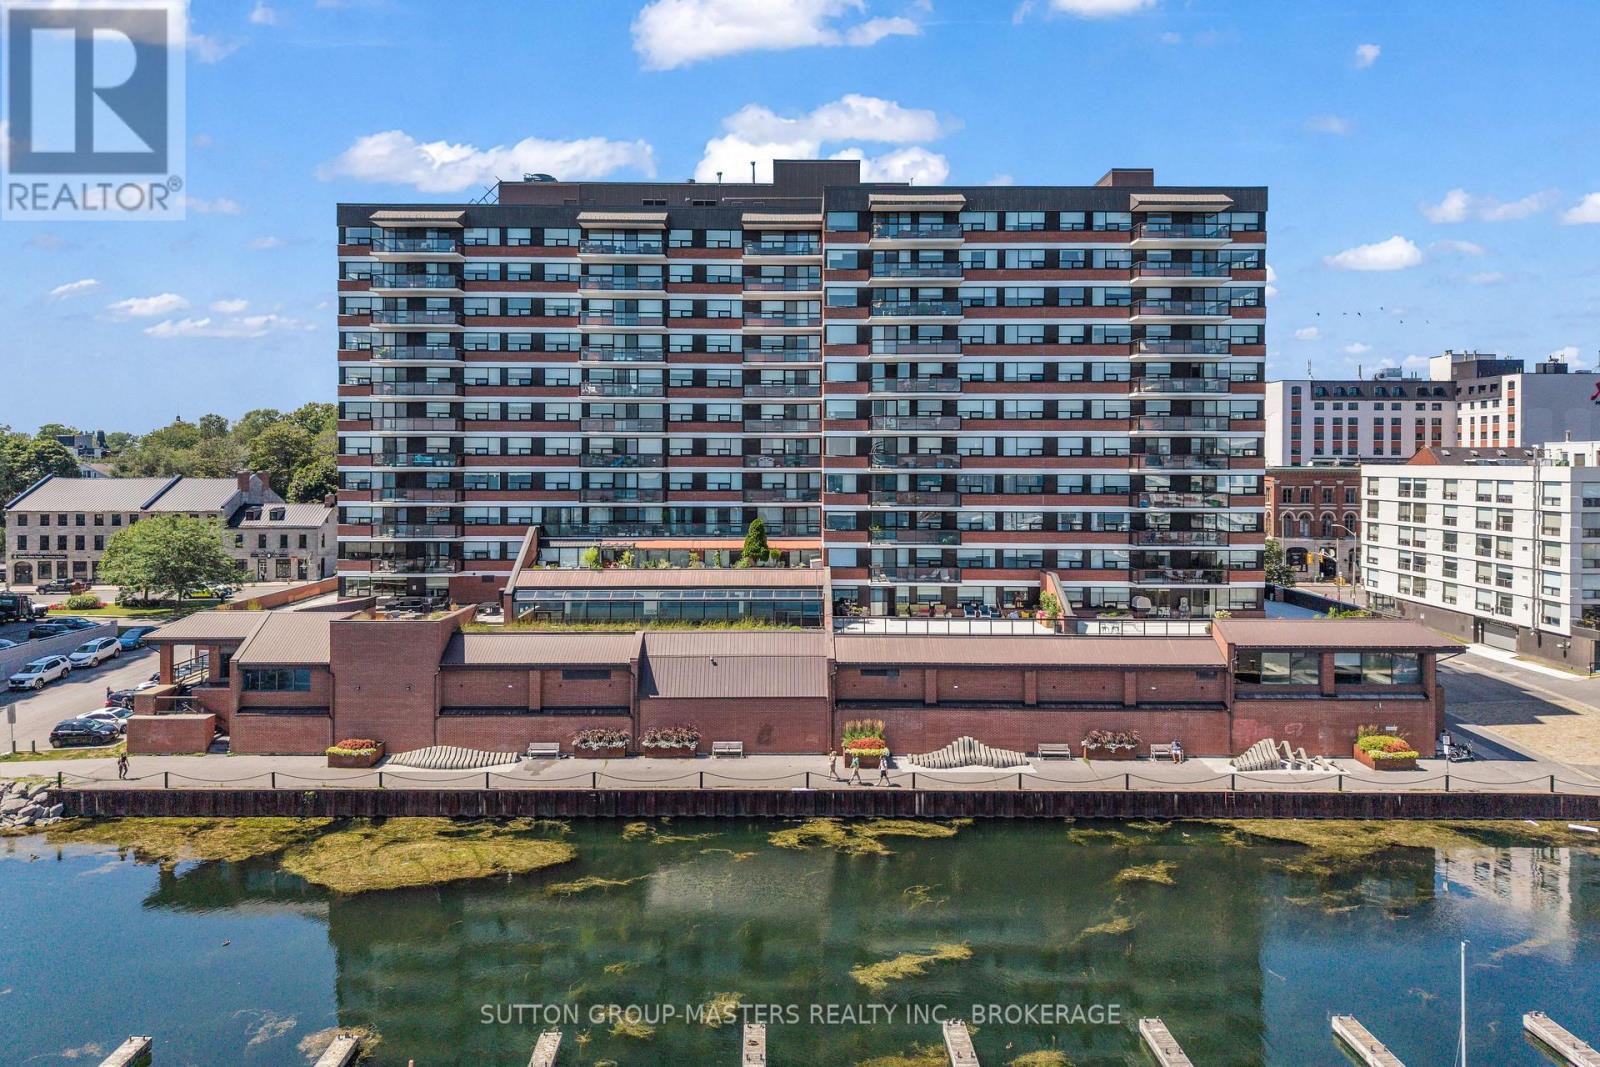
Experience effortless downtown living at The Landmark, one of Kingston's most sought-after waterfront condominiums on the shores of Lake Ontario. Unit 801 is a beautiful, fully renovated condo offering 950sqft of bright, modern living space with sweeping views of City Hall and the vibrant downtown core. The kitchen features granite countertops, brand new appliances including fridge, dishwasher, stove, range hood and microwave, plus modern pot lights and contemporary fixtures. New luxury vinyl flooring flows throughout the bedroom and living area while new vinyl tile adds durability and style to the foyer, kitchen and bathroom. The spacious bedroom offers a generous closet, and the stylish 3-piece bathroom boasts a sleek, tiled walk-in shower. Enjoy the convenience of in-suite laundry, excellent storage space, and an abundance of natural light pouring through the large windows. Just steps from Kingston's waterfront, restaurants, cafés, shops, markets and entertainment, this turnkey condo offers the perfect blend of luxury, convenience and low-maintenance living in the heart of the city. (id:15069)
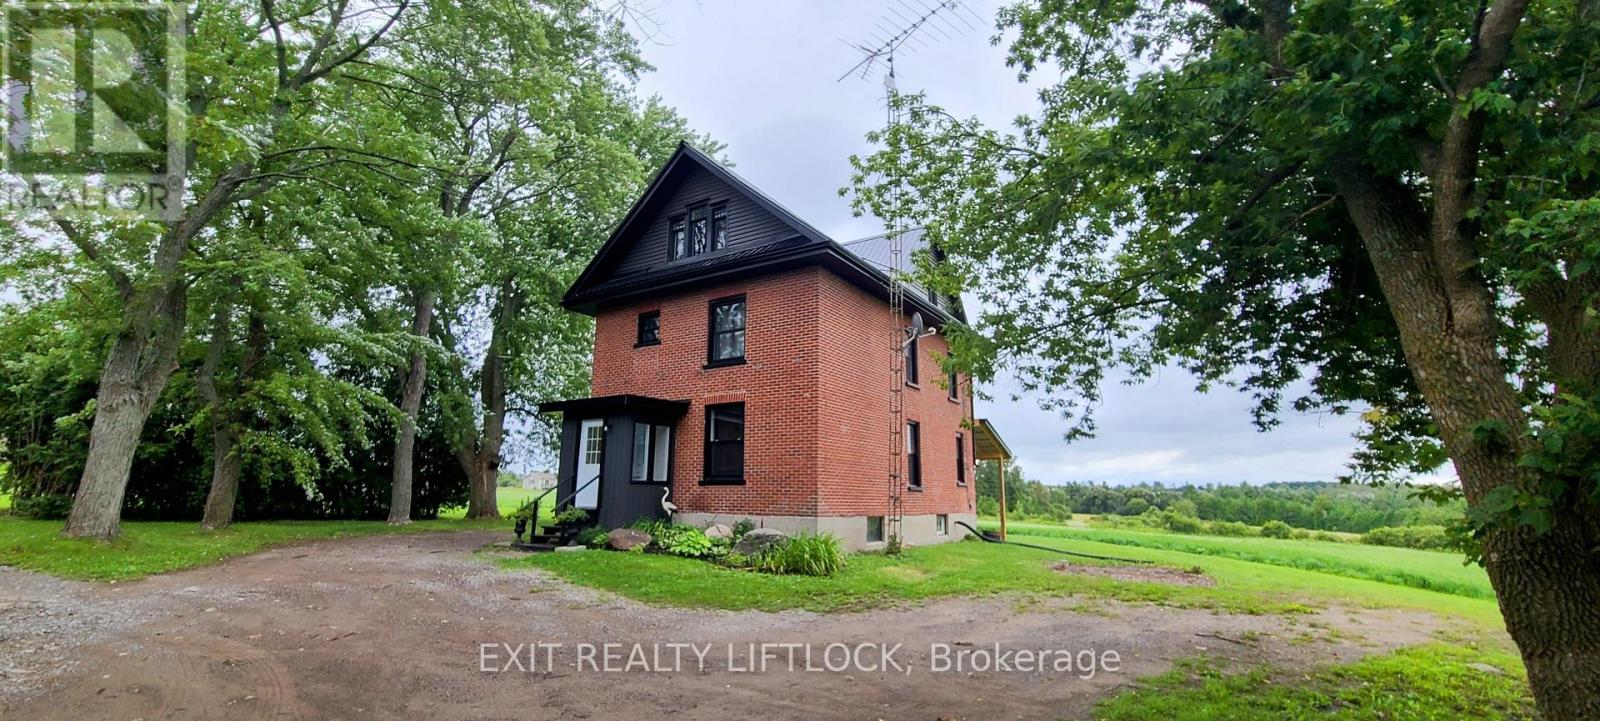
Exceptional development opportunity just west of Peterborough at Fowlers Corners. Situated on an expansive 34.8 acre parcel on the South West side of Fowlers Corners you will find a recently updated and well maintained 2.5 storey brick farmhouse. At the heart of this property lies a prime 6.5 acre section zoned C2-9 highway commercial, offering incredible potential for business or development ventures. The remaining acreage offers a balanced mix of workable farmland and lush cedar bush, complete with three scenic trails ideal for walking, skiing, or four-wheeling - making the property as enjoyable as it is practical. The restored 3 bedroom, 2 bathroom farmhouse features numerous upgrades, including a steel roof, updated soffit and fascia, newer windows, a newer furnace (2024), and an updated water treatment system. Utility infrastructure is robust, with three separate hydro meters, including: a 200 amp panel in the home, a separate meter servicing the 35' x 50' barn which has its own water supply, and a dedicated 200 amp service to the utility building on the commercial acreage also serviced by a dedicated drilled well. Whether you're an investor, entrepreneur, or someone looking for a live-work property with substantial upside, this is a rare opportunity to secure versatile acreage in a high-visibility location. Don't miss your chance to explore the possibilities. (id:15069)
Welcome to this immaculate bungalow nestled on a quiet cul-de-sac in one of Lindsay's most desirable north ward neighbourhoods. Backing directly onto Northlin Park, this beautifully maintained home offers exceptional privacy, a large landscaped yard, and outdoor living space complete with a two-tier deck, gazebo, gardens, storage shed, and natural gas BBQ hookup. Inside, you'll find a bright, open-concept design that has been meticulously cared for and is truly move-in ready. The spacious kitchen features abundant modern cabinetry, a centre island, quartz countertops, ceramic backsplash, stainless steel appliances, and tile flooring. The adjoining living room is warm and inviting with rich hardwood flooring, elegant crown moulding, a cozy gas fireplace, and a walkout to the backyard. Large windows throughout the home fill every room with natural light, while upgraded doors, windows, and California shutters add both style and quality. The main level offers three bedrooms and two full bathrooms, including a primary suite with two double closets and a private ensuite. Hardwood flooring extends throughout the main floor, making the home completely carpet free. The fully finished lower level is designed as an in-law suite with its own separate entrance from the garage. Featuring an open-concept kitchen and living area, two bedrooms, a full bathroom, and its own laundry facilities, it provides excellent flexibility for extended family, guests, or potential multi-generational living. With laundry on both levels, exceptional pride of ownership throughout, and one of the finest locations in Lindsay, this pristine home offers the perfect combination of comfort, functionality, and lifestyle. (id:15069)
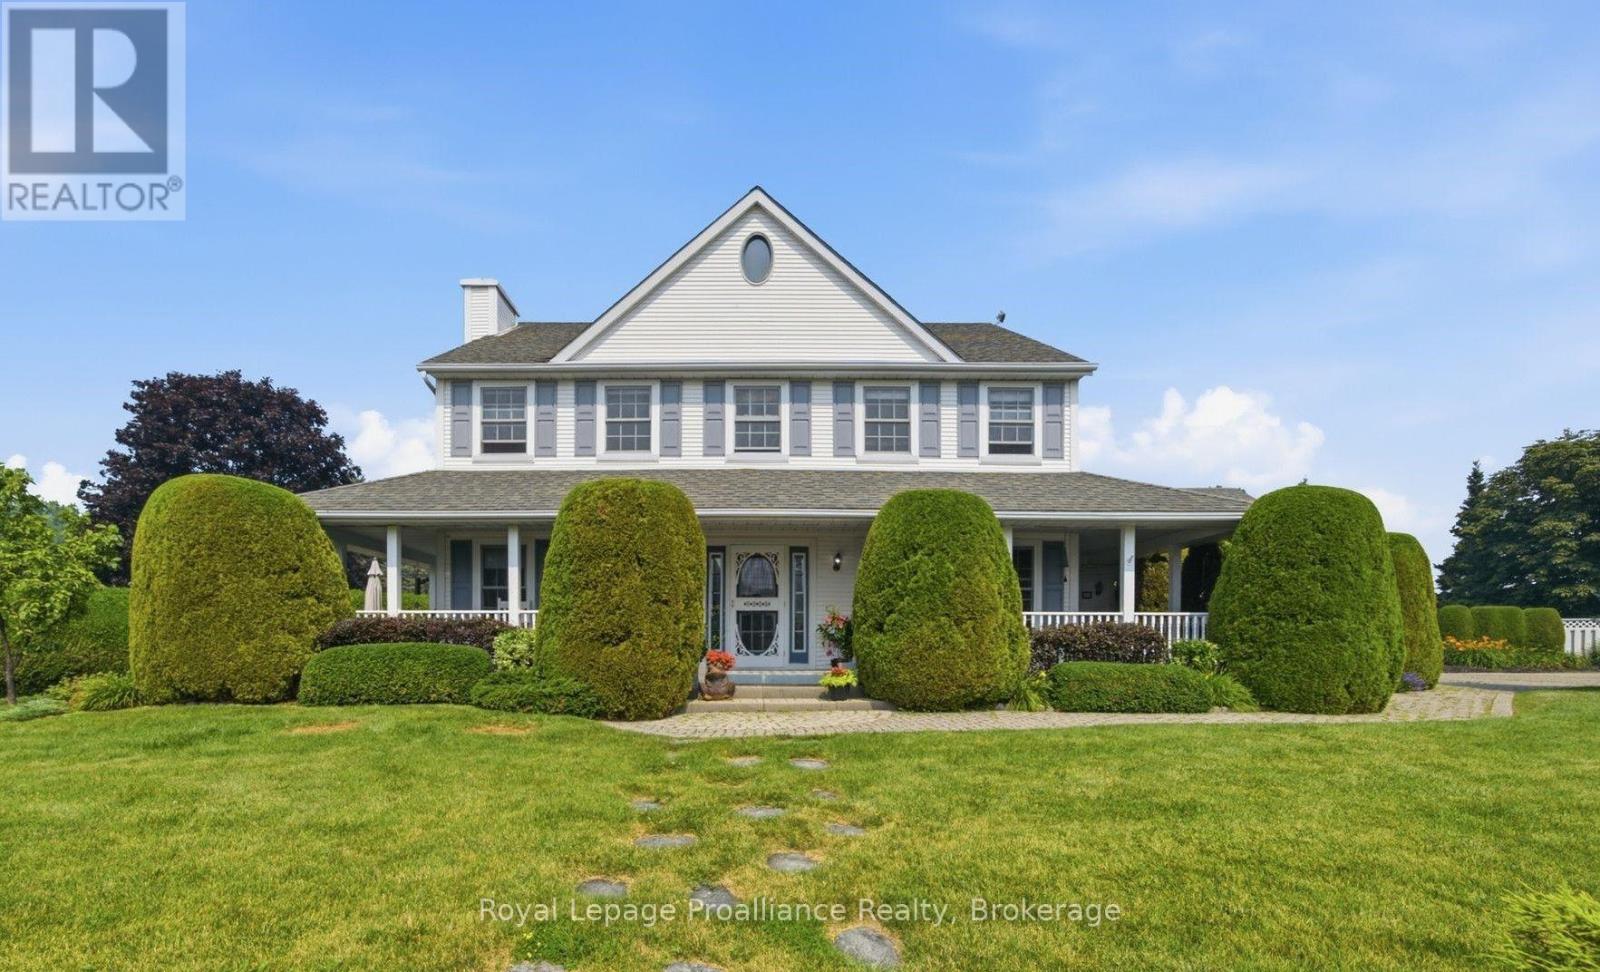
Welcome to #10 Skiff Cove, one of the most beautiful homes on one of Prince Edward County's most picturesque streets. Nestled on a quiet cul-de-sac just minutes from the heart of Wellington, this distinguished executive residence offers timeless charm, exceptional privacy, and lovely views of Lake Ontario. Designed with a classic center hall floor plan, this elegant home stands proudly in the neighborhood, surrounded by beautifully landscaped gardens and mature cedar hedges that create a private, tranquil setting. With four spacious bedrooms and three well-appointed bathrooms, there is ample room for family, grandchildren and guests to relax in comfort. The inviting wrap around porch is the perfect place to enjoy your morning coffee or unwind with a glass of wine while taking in the gentle summer breeze. Inside, abundant natural light fills the gracious living and dining rooms, as well as the charming den, creating warm and welcoming spaces throughout. The beautifully appointed chef's kitchen is the heart of the home, designed for both everyday living and effortless entertaining. Pride of ownership is evident in every detail. Whether you're seeking a full-time residence or an exceptional County retreat, this remarkable property offers an enviable combination of luxury, character, and privacy. Just a short walk or drive brings you to Wellington's vibrant downtown, where you'll find acclaimed restaurants, boutique shopping, the Drake Devonshire, wineries, beaches, and everything that makes Prince Edward County one of Ontario's most sought-after destinations. (id:15069)
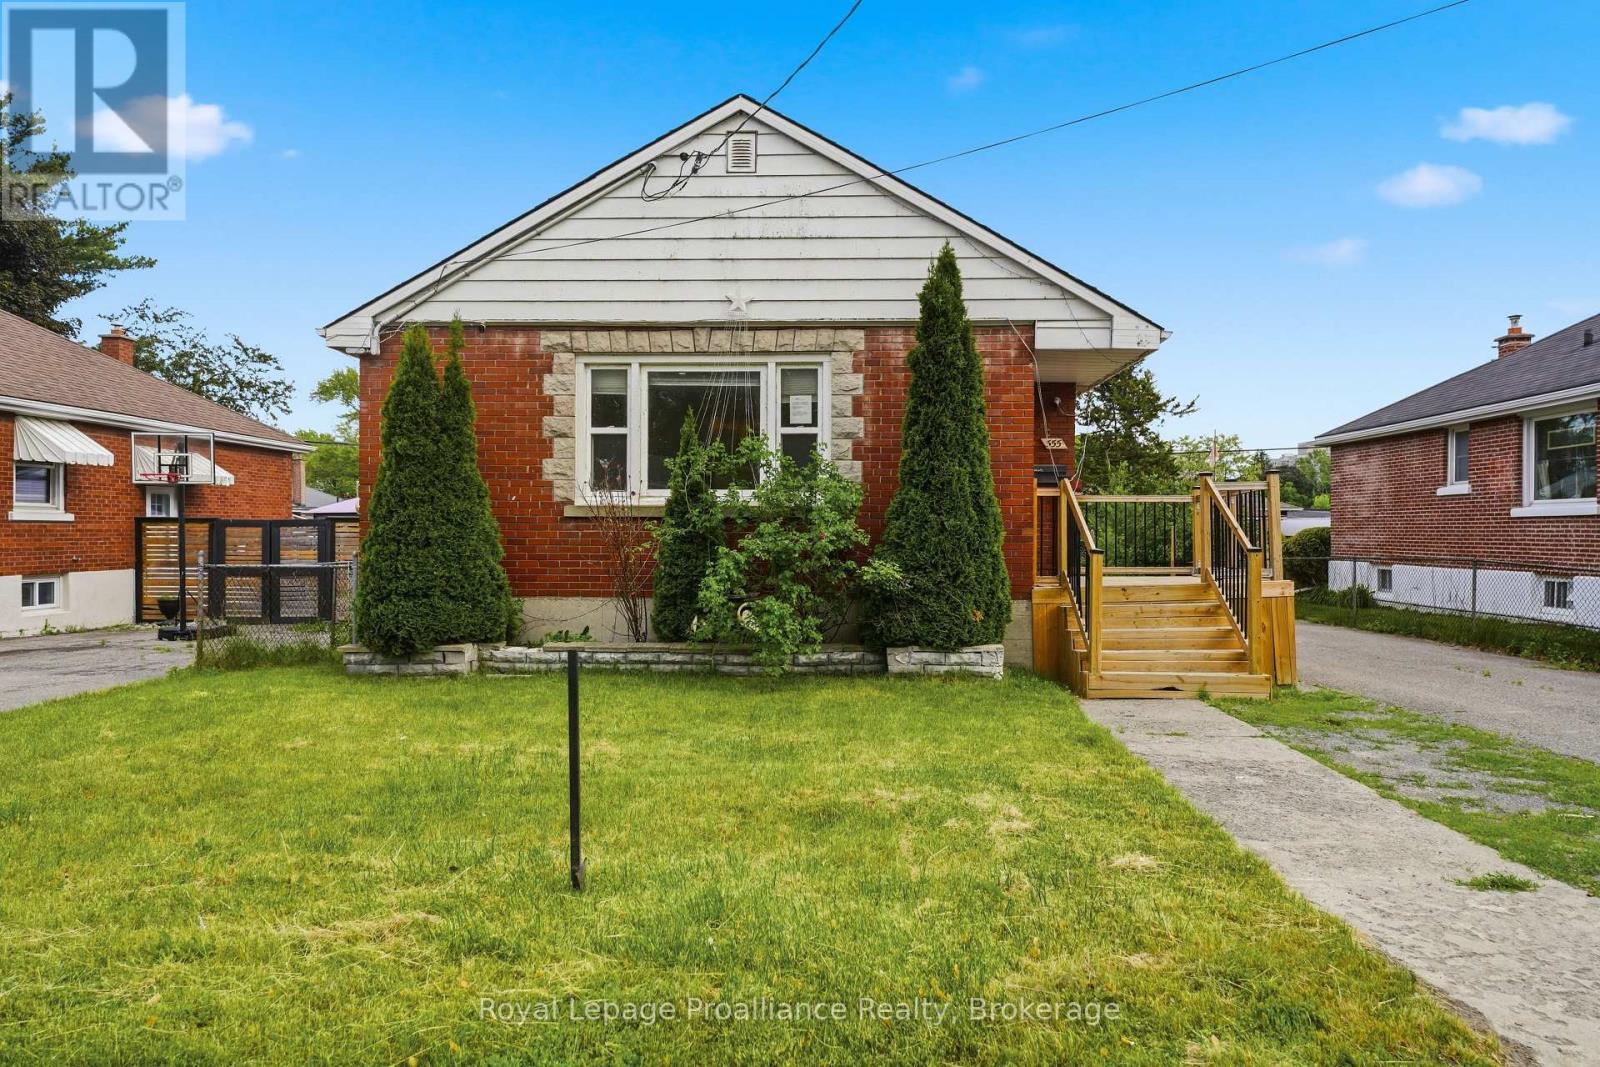
Brick bungalow located in Belleville's desirable EAST END, close to shopping, schools, parks, and all amenities. The home features an architecturally updated shingle roof, a welcoming front deck, and a paved driveway.Inside, the main level offers three spacious bedrooms, a bright and inviting living room filled with natural light, an eat-in kitchen, a convenient 2-piece bathroom, and a separate 3-piece bathroom.The lower level provides excellent additional living space with a separate entrance, making it ideal for extended family or potential in-law accommodations. This level includes two additional bedrooms, a 3-piece bathroom, laundry area, and plenty of versatile space to suit your needs.Outside, enjoy a good-sized backyard with room for gardening, entertaining, or family activities. Additional features include a gas forced-air furnace and central air conditioning for year-round comfort. A fantastic opportunity to own a versatile home in a convenient east-end location. (id:15069)
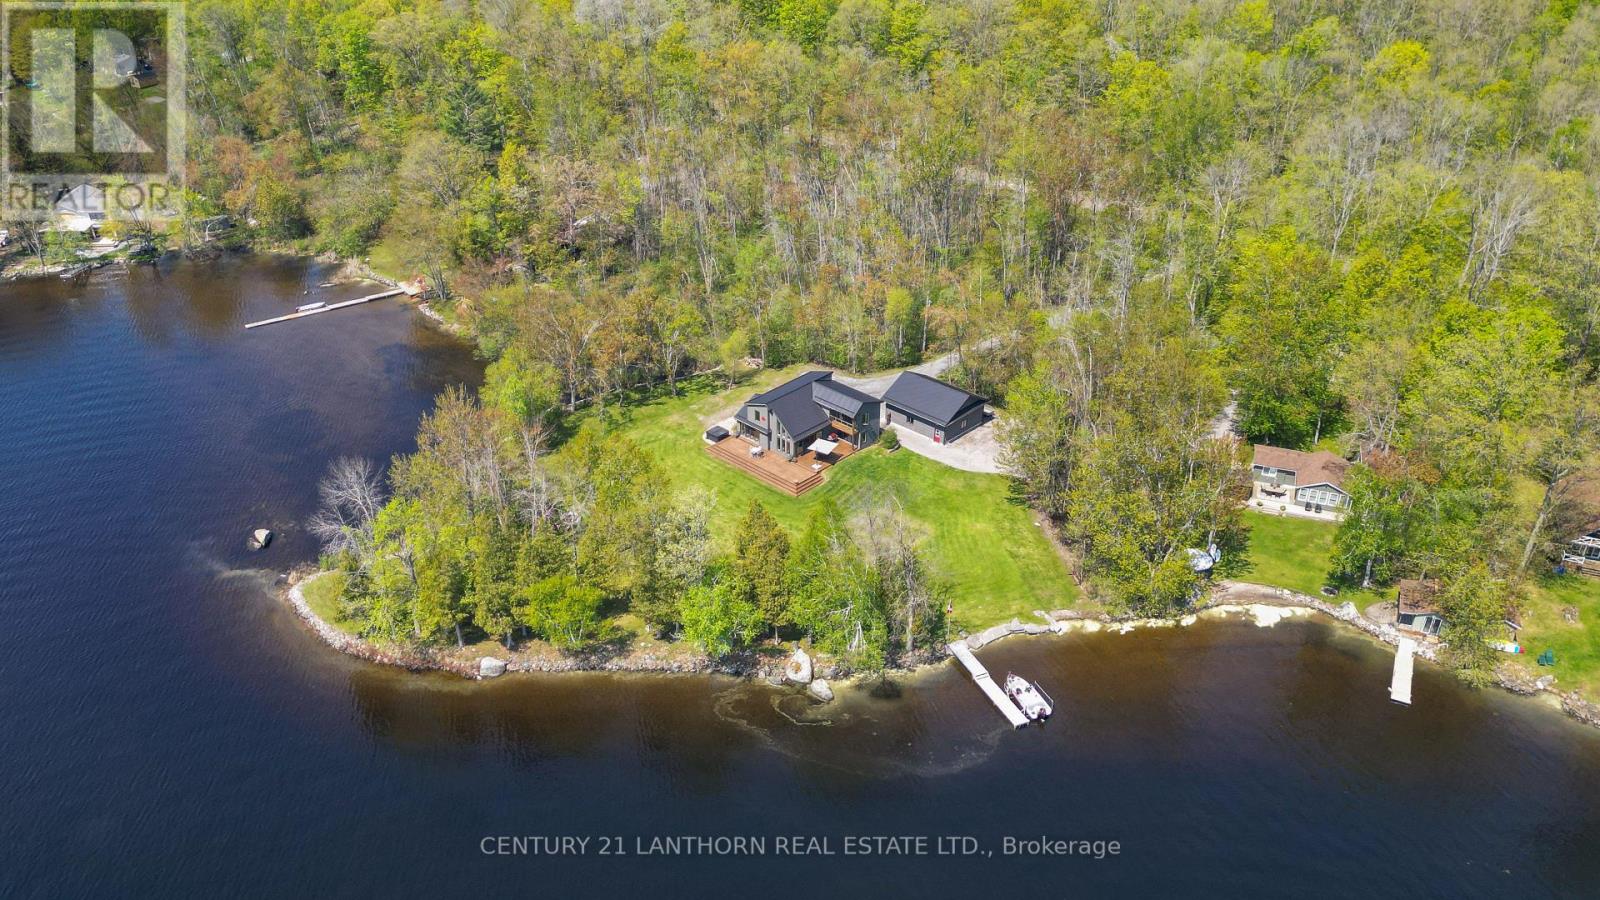
Dreaming of life on the lake? Welcome to 1027 Cook Rd on beautiful Crowe Lake , a spectacular waterfront retreat that truly has it all. Set on 3.4 acres with an incredible 550 feet of pristine hard shoreline, this property offers breathtaking panoramic views up and down the lake. The level waterfront lot is perfect for entertaining and family enjoyment, featuring a waters edge firepit for late-night gatherings, a kid-friendly sandy beach, private boat launch, and a new composite dock complete with a boat lift and cantilever system for added convenience. A long private driveway provides exceptional privacy and ample parking for guests. The insulated and heated detached double garage includes a workbench, abundant storage, and a loft area , ideal for hobbies, toys, or extra space. Lovingly updated over the past six years, the home shows beautifully throughout. The open-concept great room is filled with natural light from expansive windows and two sets of patio doors that frame the stunning lake views. Step outside to the wraparound deck with hot tub, the perfect place to enjoy your morning coffee or relax in the sun with desirable southern exposure. The modern kitchen features quartz countertops, a large centre island with sink, and breakfast bar seating, making it both stylish and functional. A separate family room, 4-piece bath, and laundry/mudroom complete the main level. Upstairs, you'll find four spacious bedrooms, along with a 3-piece bath, offering plenty of room for family and friends. Recent updates include a metal roof and propane Generac system (2 years), siding and deck (5 years), plus many additional improvements. Enjoy fantastic boating and fishing on Crowe Lake, or explore the scenic waterways of the Crowe River and Beaver Creek. This is lakeside living at its finest. All furnishings and appliances are included, and a flexible closing lets you enjoy the start of summer ASAP! (id:15069)
This beautiful, one-of-a-kind 5,348 sq ft executive custom-built home in North Oshawa is set on a ravine lot and features a private indoor pool. From floor to ceiling and wall-to-wall, its unique design shines throughout. Offering 4 bedrooms and 4 bathrooms, the home includes an eat-in kitchen and formal dining room, a solarium with garden views, a spacious recreation room, and a wet bar. Large windows throughout fill the home with natural light, creating an open and airy feel. Enjoy resort-style amenities including a natatorium, traditional sauna, and fitness studio. The primary suite features a private balcony, sitting area with fireplace and views overlooking the pool room, custom display built-ins, multiple closets including a walk-in, and a luxurious 5-piece ensuite. Located on a quiet street while still close to shopping, restaurants, and all city amenities, this exceptional home offers the perfect balance of serenity and convenience. Offered for the first time since it was built - a rare opportunity to own a truly distinctive property designed for both everyday living and entertaining. (id:15069)
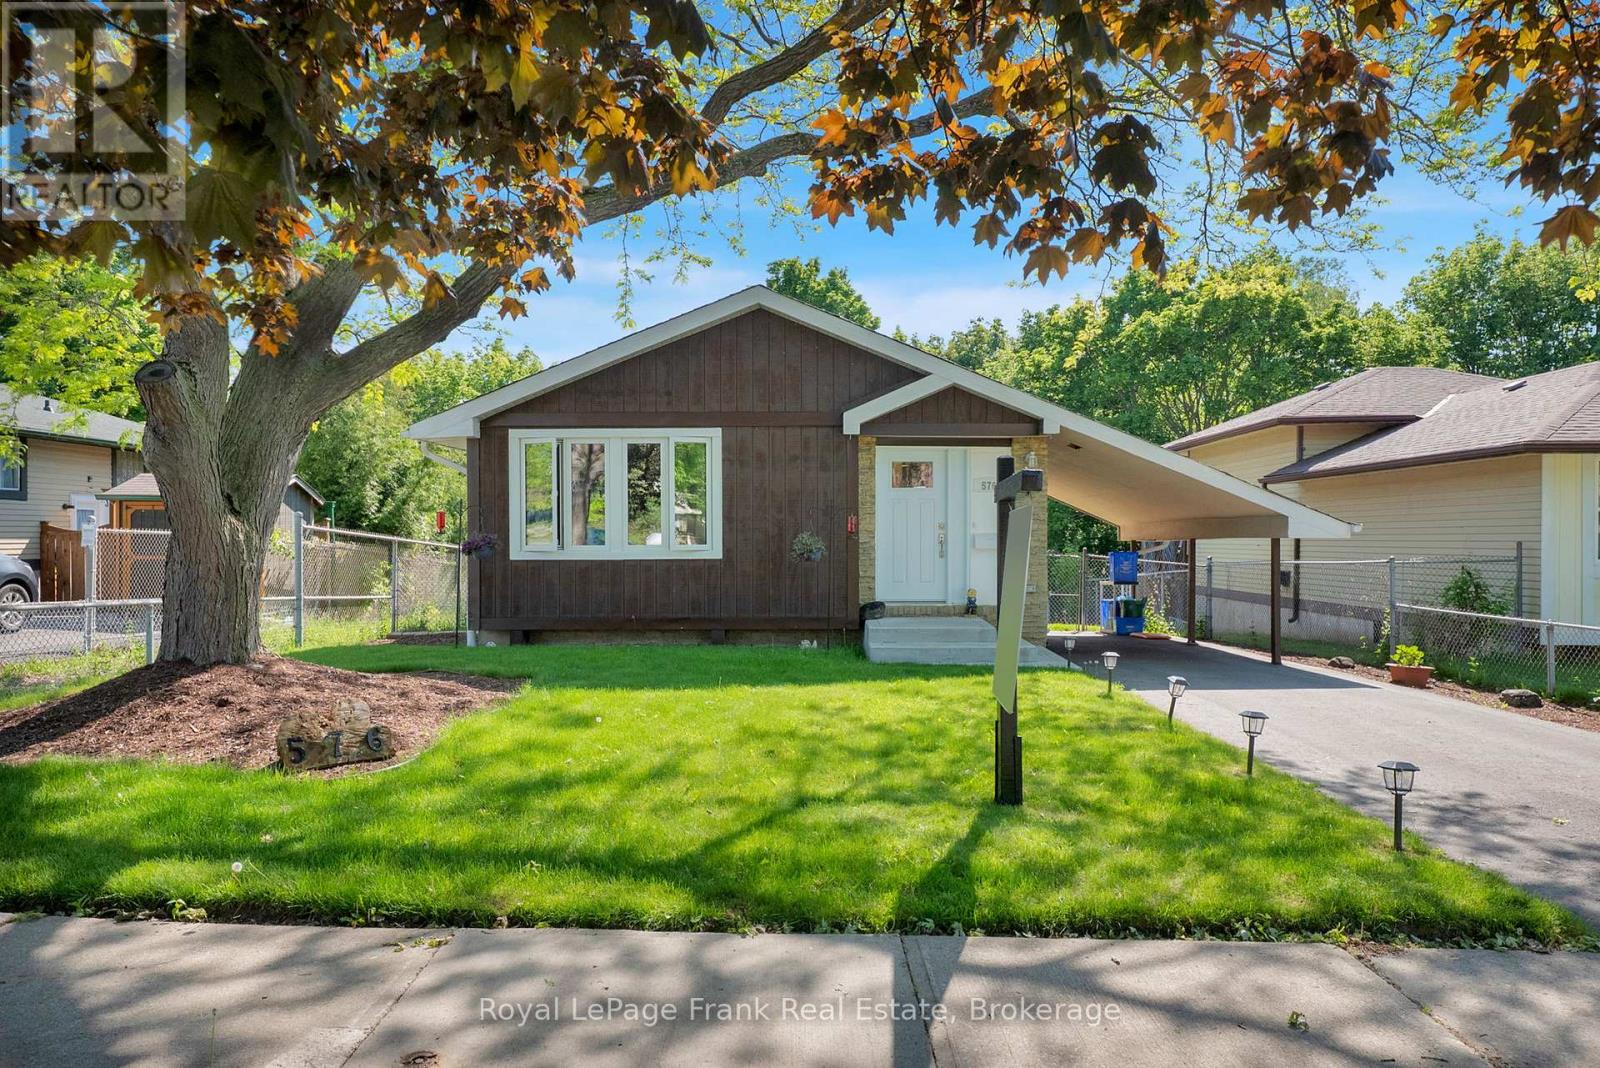
Welcome to 576 Annandale Street-a masterclass in modern efficiency, structural integrity, and contemporary design. Situated in Oshawa's highly desirable Donevan community, this exceptional detached home is officially Energy Star Certified, having qualified for the maximum $10,600 Canada Greener Homes rebate and $40,000 loan initiative. Buyers will enjoy, fully serviced Mitsubishi Cold Climate Air Source Heat Pump system (2023) with 4 heads, paired with recently updated backup baseboard heaters and programmable thermostats. The entire home was wrapped in energy efficiency in 2024, featuring brand-new Energy Star "Most Efficient" windows (except 2small bsmt windows 2009), front entry door, and dual sliding patio doors, alongside an updated attic insulated to a massive R60 hybrid of spray foam and cellulose. Step inside to a bright, modern interior that has been completely repainted from top to bottom. The home boasts brand-new luxury vinyl plank (LVP) flooring stretching across the living room, bedrooms, stairs, and landings, accented by new baseboards, casings, and a trendy sliding barn door. The kitchen is ready for the home chef with a new sink, faucet, and sleek cabinet hardware (2025),complemented by a suite of matching appliances all under 6 years old. Both bathrooms have been beautifully refreshed in 2025 with brand-new toilets, upgraded modern light fixtures, and a brand-new lower shower stall. The exterior is equally impressive and built to last. Enjoy peace of mind with a newly repaved 4-car driveway (2024), new front chalet siding (2023), and updated rear siding (2024). The massive backyard oasis with fantastic views features a spectacular deck that was extensively re-engineered in 2024 with new boards, balusters, treads, heavy-duty posts, and joists for maximum stability. roof/soffit/fascia (2015), make this a flawless, turn-key opportunity! Large workshop in basement with laundry and Den with Dricore Insulated Subfloor currently used as bedroom. (id:15069)
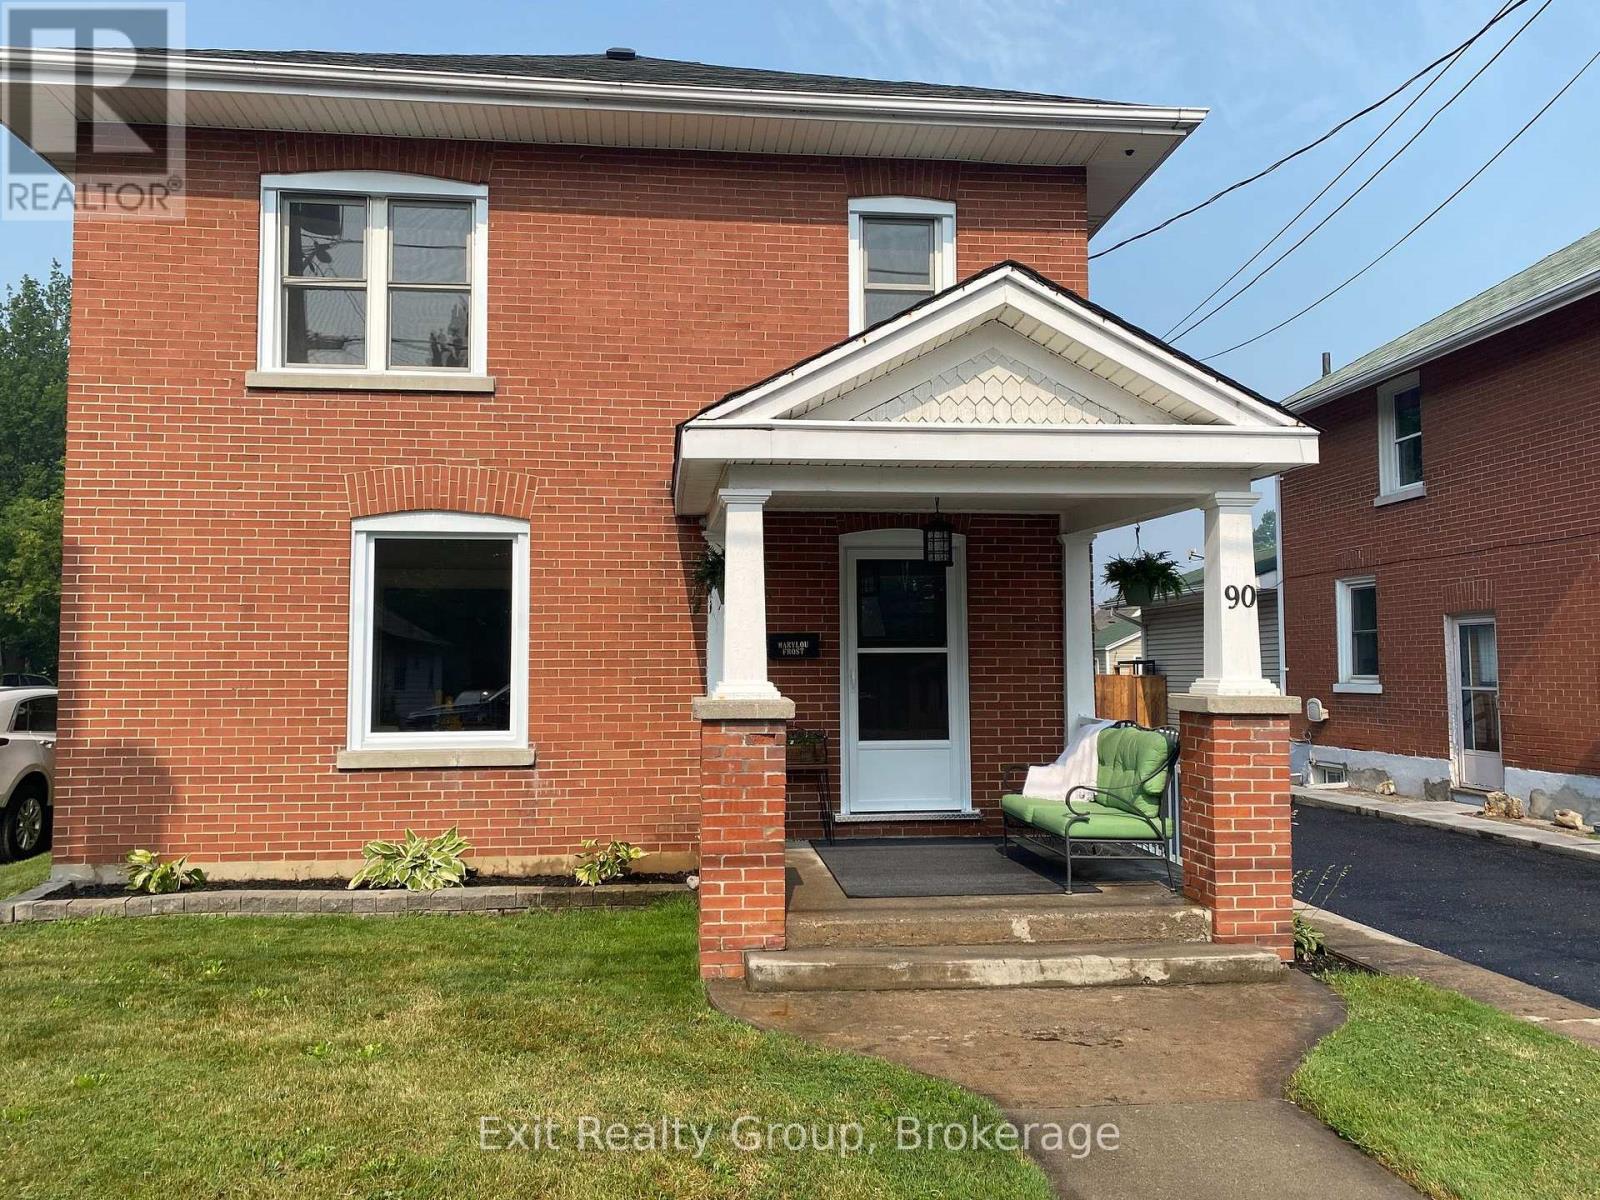
Some homes are renovated. Others are restored with intention. Welcome to 90 Byron Street, where a century of character has been beautifully preserved while thoughtfully reimagined for modern living. Rich in architectural detail and filled with natural light, this exceptional home showcases beautifully refinished original hardwood floors, impressive trim work, and a timeless elegance that simply cannot be replicated in today's construction. Every improvement has been completed with care - from the stunning new kitchen with quartz countertops and classic subway tile to the updated windows, electrical, furnace, drywall, trim and so much more - creating a home that offers the perfect balance of historic charm and contemporary comfort. Step through the front door and you'll immediately feel it. Warm, welcoming, and effortlessly stylish, the spacious principal rooms invite both quiet evenings and lively gatherings. Every space has been designed to honour the home's heritage while embracing today's lifestyle. Situated on a generous in-town lot in one of Trenton's established neighbourhoods, you'll enjoy walking distance to parks, schools, downtown amenities and the marina, while coming home each day to a property that feels truly special. This is more than a beautifully renovated Century home. It's a home with a story - carefully restored and ready for its next chapter. (id:15069)