Stunning Newly Painted - Pot Lights - All - Brick Raised Bangalow in Desirable North Oshawa! Welcome to this beautifully updated 2 +1(Potential) bedroom, 2 bathroom raised bungalow featuring a charming Double Door Entry That Opens in to a specious, sun-filled Home. The main level boasts hardwood flooring , pot lights and a cozy fireplace, perfect for entertaining or relaxing. The Modern kitchen is a showstopper with granite countertops, new ceramic flooring, custom backsplash, modern cabinetry and a bright dinning area with ample natural light. Downstairs, the finished basement offers 9 ft celling, a second fireplace, full kitchen and a 4-piece bathroom includes luxury Jacuzzi Tub With a separate entrance making it ideal for extended family or potential rental income. Located in a sought- after North Oshawa neighborhood , just minutes from parks, shopping and recreation centers. Don't miss this turnkey Gem. Enjoy exceptional outdoor living with professionally landscaped front and back yard,featuring elegant interlocking stonework that charms and functionality. (id:15069)
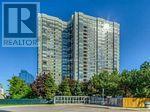
'See the virtue Tour"*S.E CONRNER UNIT--------EARL HAIG SS AND CUMMER VALLEY MIDDLE SCHOOL ZONING AREA--------Stunning Bright 2+1 Bedroom Corner Unit Featuring Unobstructed Panoramic S/E View & Abundant Natural Light In The Heart Of North York. **Excellent School: Earl Haig Ss School Area**Direct Access To Finch Subway Station**. This Spacious Corner Unit offers 1,264 Sq.Ft (Per MPAC) Of Open Concept living space , A Kitchen W/Customized Cabinets & Quartz Counter Top & Backsplash, Stainless Steel Appliances & Ample Storage. *Superb Layout*. Stunning Sun-Filled Den Can Used As An Office or 3rd Bedroom. The Primary Suite Boasts A 4 Pc Ensuite & Walk-In Closet. ** One Parking & One Lockers Included** Maintenance Fee Includes Utilities**. Amenities include 24hr Concierge, Indoor Pool/Sauna, Exercise Room, Serene Fenced Backyard With BBQ's, Meeting & Recreation Rooms, Squash/Racquetball Courts, Rooftop Garden, Children's Play Area & Visitor Parking,.**Direct Access To Finch Subway Station**Easy Access To, Parks, Shops, Library, Theater, Restaurants, Willowdale Esate Best Schools, Mel Lastman Square & Hwy 401 (id:15069)
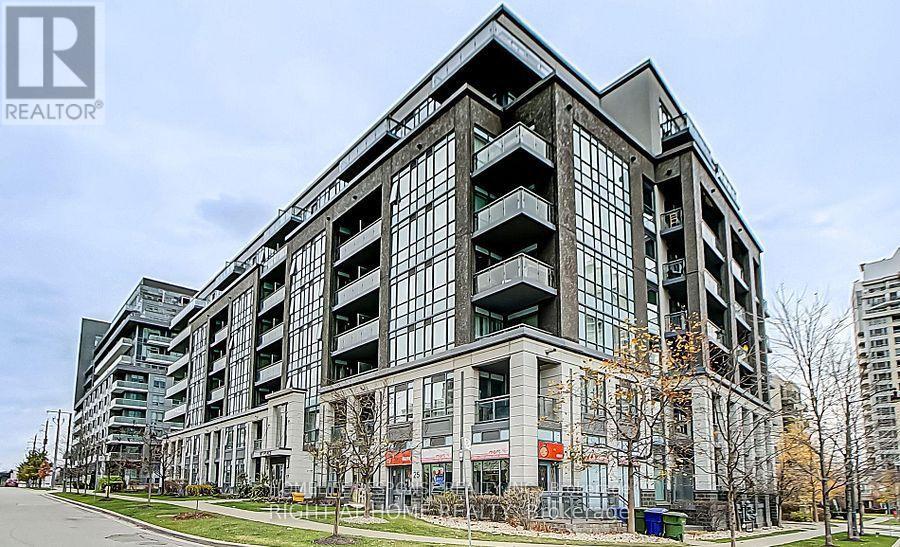
One Bedroom Unit, 565 Square Feet, Open Concept. Built by Daniels. Large Open Balcony, 9 Ft Ceiling. Bright & Spacious! Modern Kitchen with Granite Counter Top & Ceramic Backsplash, Under Cabinet Lighting. Steps to Bayview Subway, YMCA & the Famous Bayview Village Indoor Mall, Rean Park, Library, Chapters, Supermarket, Restaurants & Hwy 401. Amenities Include: Fully Equipped Exercise Room, Internet Lounge, Home Theatre, Outdoor Patio/Garden with BBQ. (id:15069)
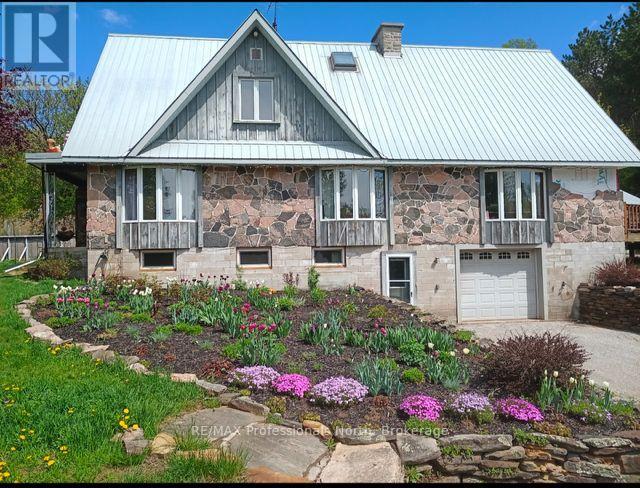
Set on just over 60 acres, this large custom built 4 bedroom home offers incredible space, flexibility, and potential for multi-generational living. With in-law capabilities and a separate entrance to the lower level, the layout is ideal for extended family or future income possibilities. The main floor features a spacious, updated eat-in kitchen with plenty of room for gathering, along with a flexible space that could easily serve as a main floor bedroom or home office. Convenient main floor laundry. Four bedrooms, with one bathroom on the upper floor. An elevator provides access to the main floor, making this home a great option for those needing added accessibility. Outside you'll find an attached garage and multiple outbuildings, perfect for storage, hobbies, or rural pursuits. The expansive acreage offers privacy, room to roam and endless possibilities. You will enjoy the gently flowing stream and trail system throughout the property. There have been many upgrades including a brand new propane furnace and electric water heater and new plumbing throughout. A new sump pump was added in 2023. Main heat source is forced air propane and there are electric baseboards as well. This property presents a fantastic opportunity to create your dream country estate. (id:15069)
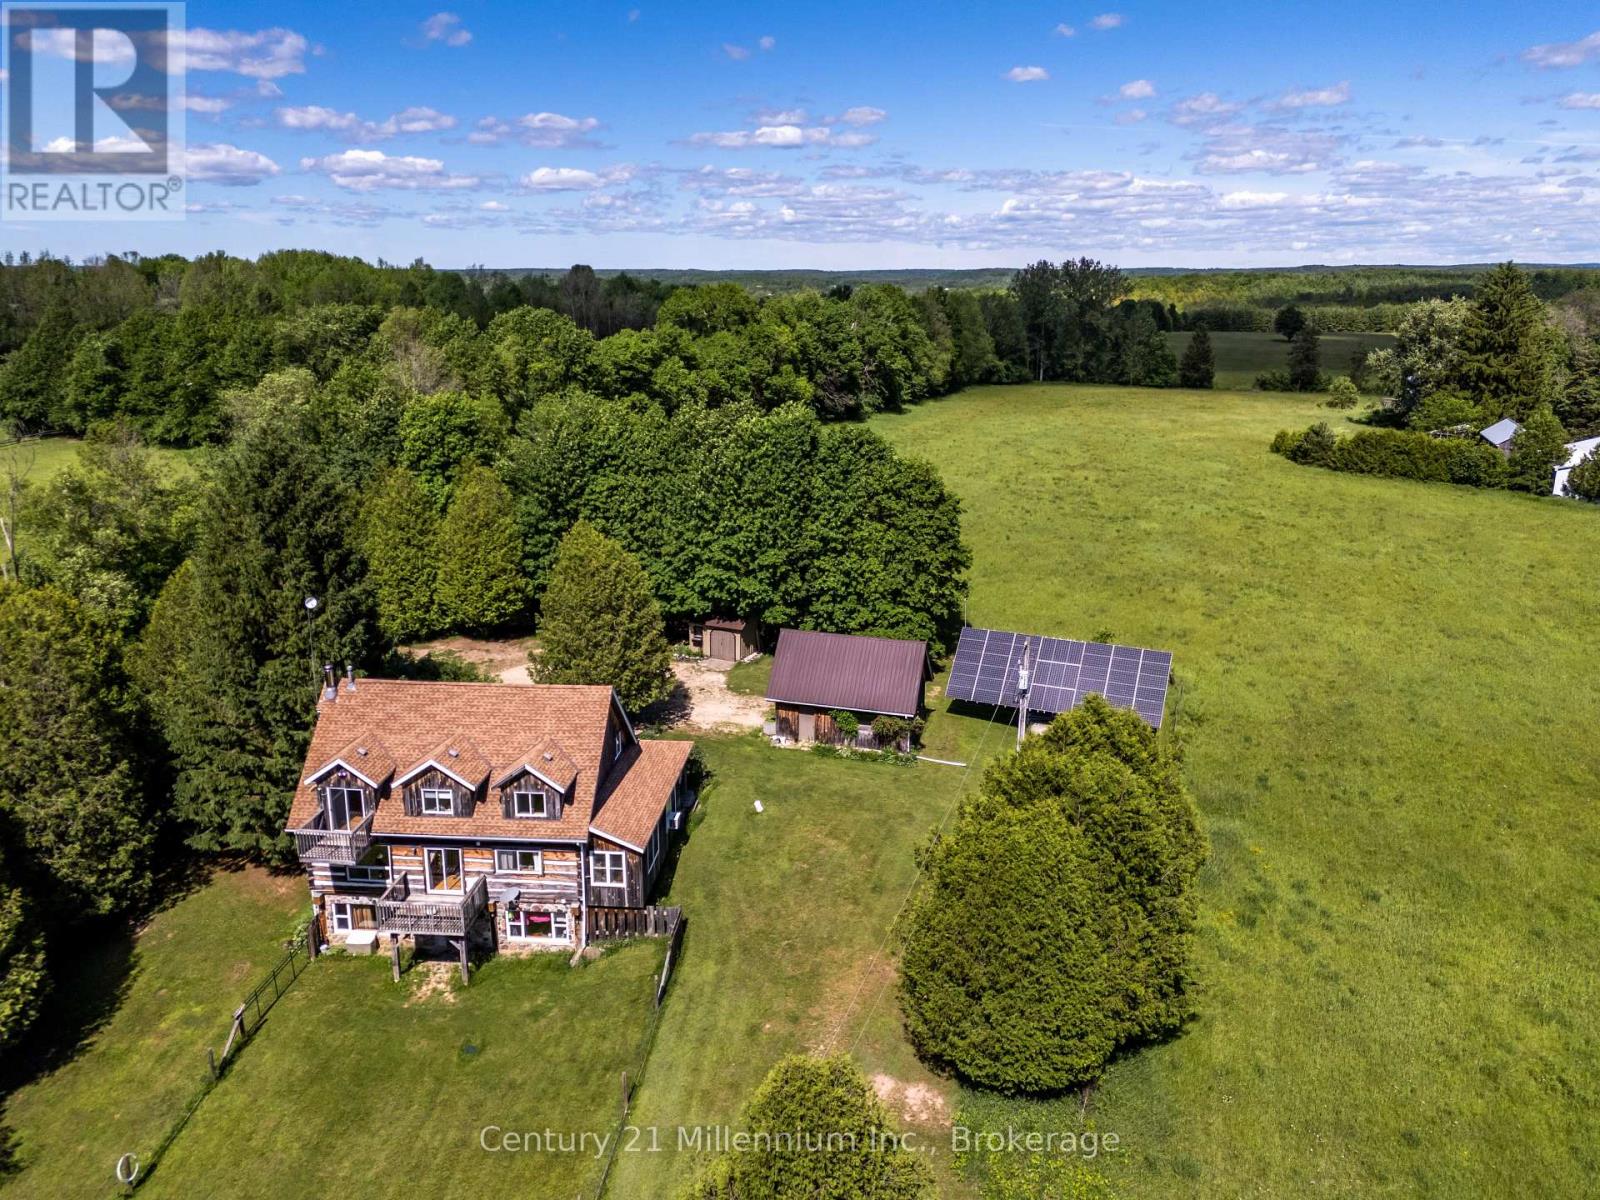
Tranquil Log Home Retreat on 2 Private Acres in the Heart of West Grey. Tucked back from the road behind a beautifully treed frontage, this charming log home offers the rustic character and natural warmth that make country living so special. Set on a peaceful 2 acre parcel, the property blends privacy, nature, and comfort in an inviting rural setting. Inside, exposed beams, rich wood finishes, and the authentic craftsmanship of the log construction create a warm and welcoming atmosphere throughout the home. The upper level features 3 bedrooms, including a spacious primary retreat with a private balcony overlooking the serene property - an ideal spot to enjoy morning coffee or take in quiet sunset views. The walk-out lower level provides additional living space and is highlighted by a cozy wood stove, creating the perfect setting for relaxing evenings during the cooler months. Outdoors, perennial gardens, a decorative pond, and a fenced backyard area add charm and character to the landscape, while several outbuildings provide useful storage and versatility. The grounds offer a beautiful balance of open lawn and natural surroundings, creating a peaceful setting to enjoy the outdoors year-round. An added bonus is the transferable solar microFIT contract, offering value and supplemental income potential. Conveniently located just minutes from the shops, restaurants, and amenities of Durham, and within easy driving distance of Hanover, Markdale, and Owen Sound, this property offers an exceptional opportunity to experience the tranquility of Grey County countryside living without sacrificing convenience. (id:15069)
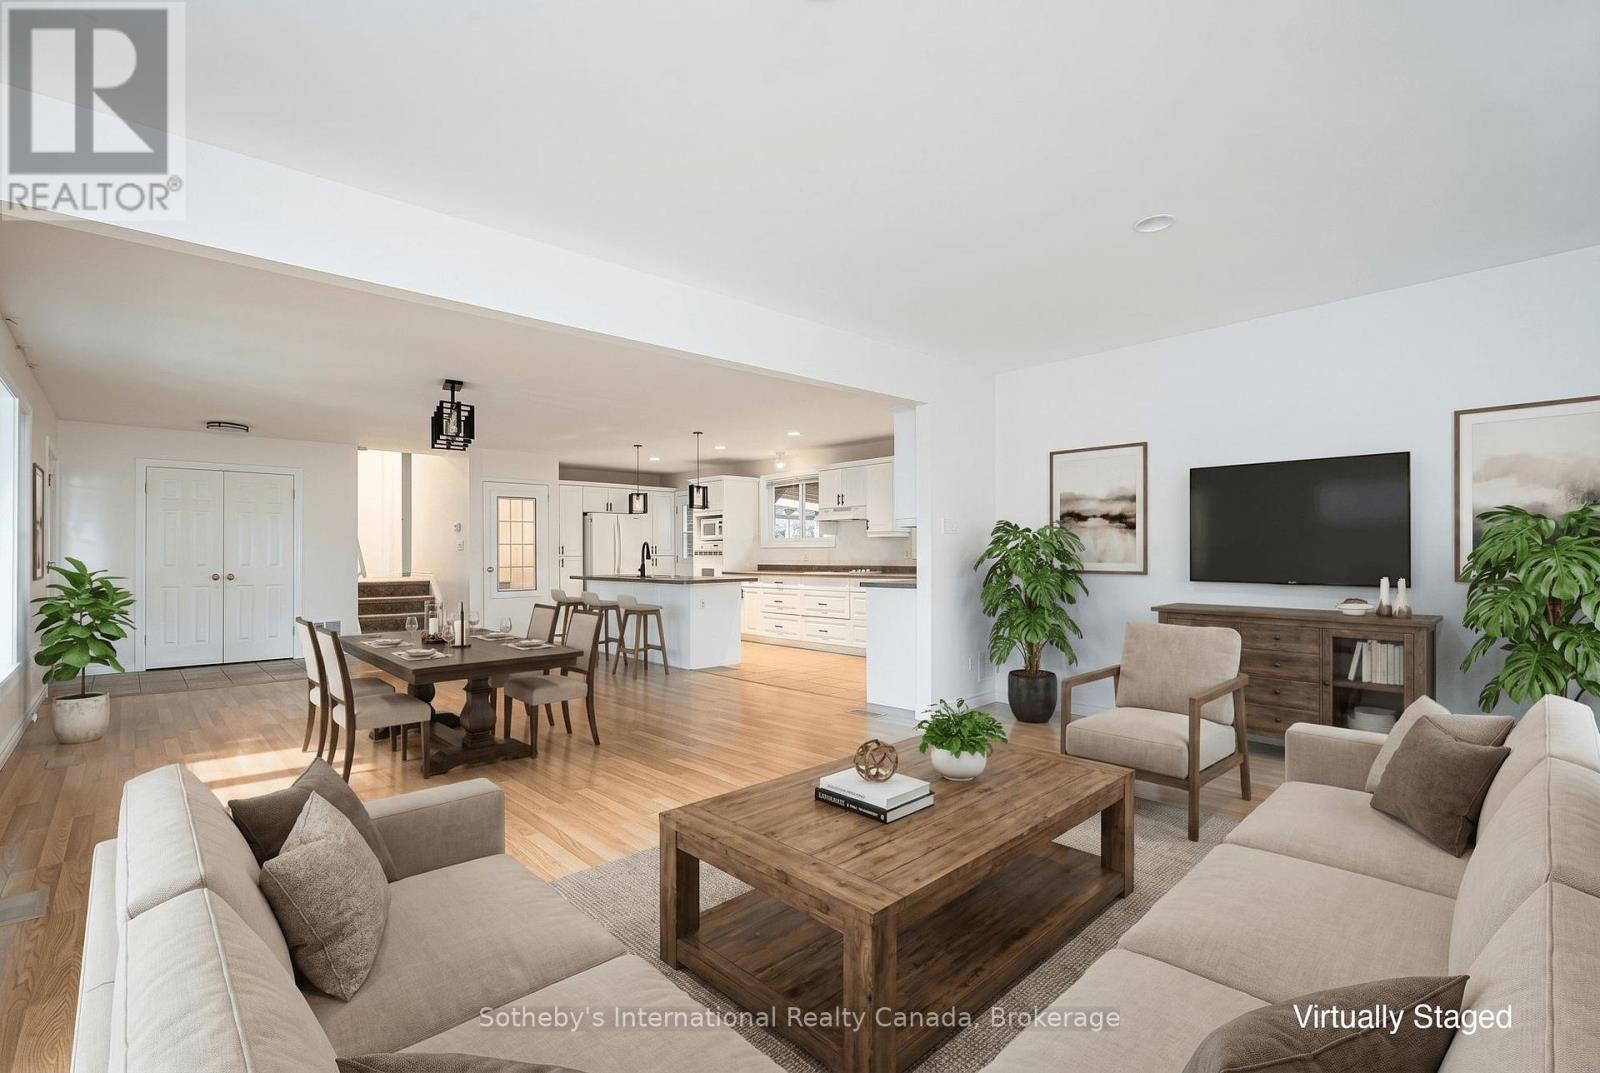
Welcome to a home that lets you live Collingwood the way people move here to live it. Trails, Georgian Bay, golf, skiing, downtown shops and restaurants, and everyday amenities all sit minutes from the door, so four full seasons of lifestyle stay within easy reach, from morning hikes to lake days to first tracks on the hill. Set on a quiet cul-de-sac in Collingwood's sought-after west end, this cherished family home is wrapped in mature trees, a private retreat right in the heart of town. It is the kind of established, walkable pocket that is hard to find and easy to fall for. The side-split layout offers open-concept principal rooms, thoughtful updates throughout, and genuine room to grow into over the years. The kitchen is the heart of it all. Bright and spacious, with generous cabinetry and a large island, it flows easily into the living and dining areas, ready for both everyday life and relaxed entertaining with family and friends. Four bedrooms and two bathrooms leave ample space for family, guests, or a dedicated home office. The lower level adds flexible living space for a family room, movie nights, a games area, or a playroom, plus a laundry room with a utility sink and toilet, an easy opportunity to add a third full bath down the road. Storage is generous throughout, with room for seasonal gear, hobbies, and everyday life. Outside is your own private oasis. The beautifully treed backyard offers exceptional privacy and a calm place to relax, garden, or gather with friends around a summer evening. Start the morning with coffee in the three-season sunroom overlooking the yard, unwind on the covered front porch, or simply take in the quiet of this natural setting as the seasons turn around you. Best of all, it delivers rare value in today's market. For a first-time buyer or a growing family, it is a real chance to own a spacious, well-loved home in one of Collingwood's most established neighborhoods, where location, lifestyle, and affordability come together. (id:15069)
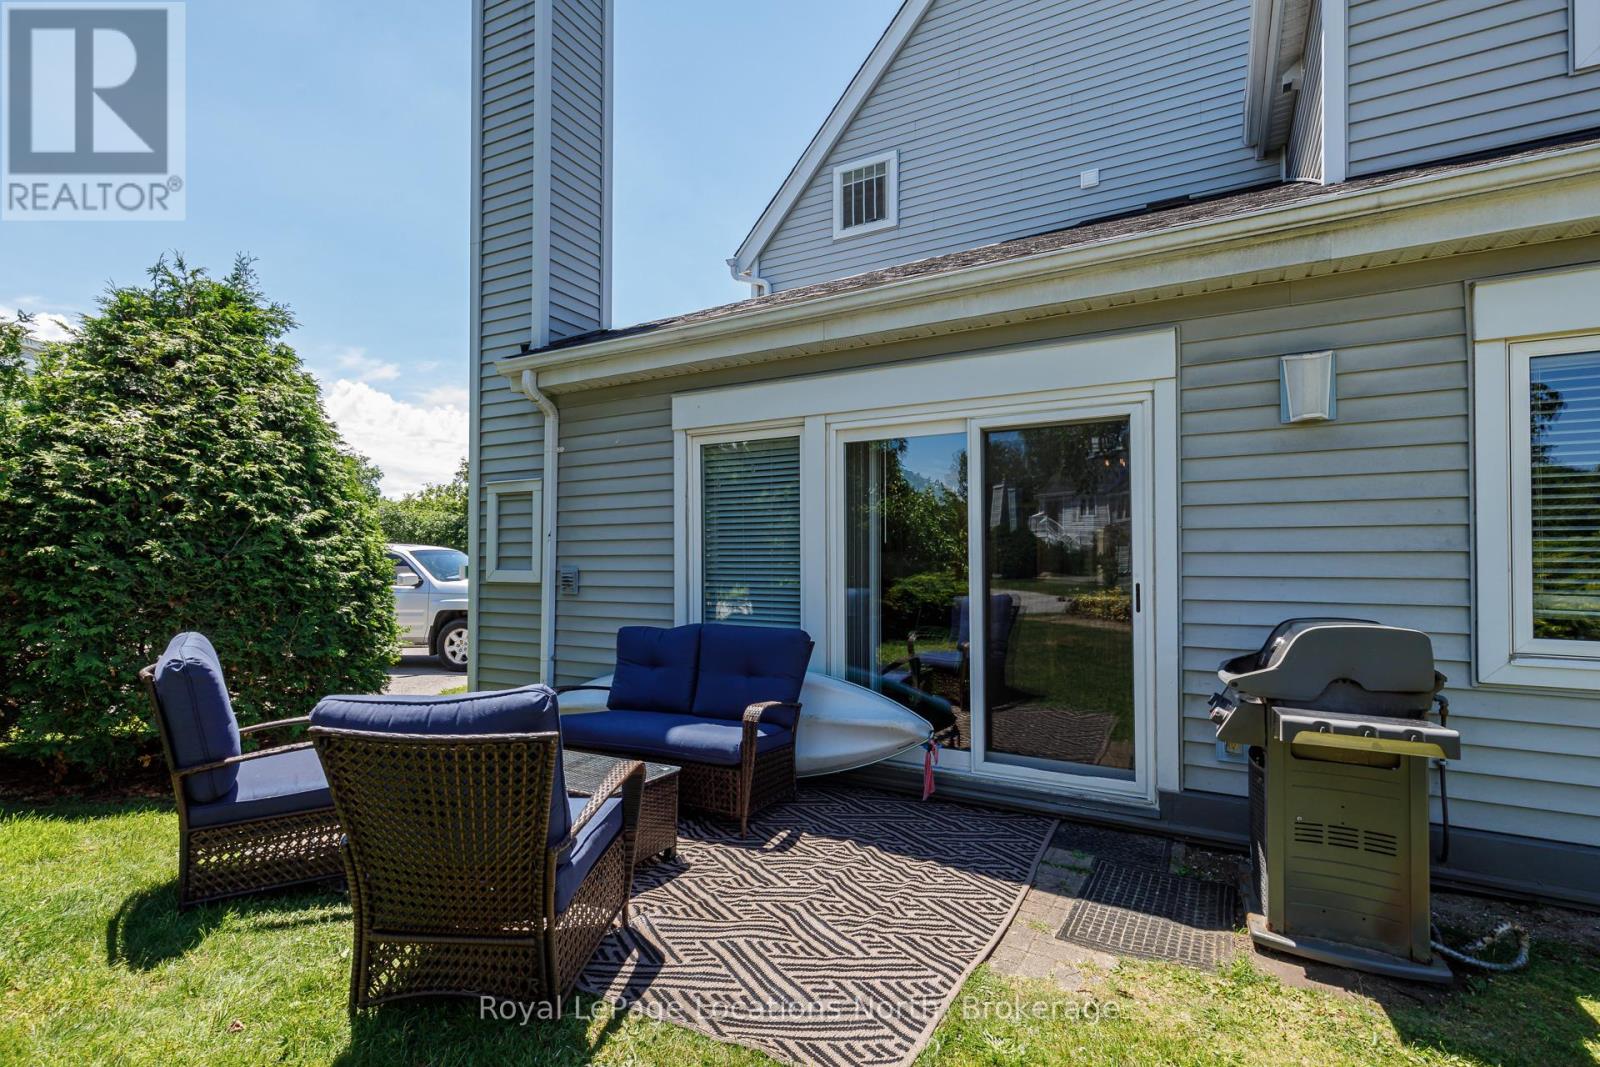
Welcome to Unit 139 at 55 Trott Boulevard, a beautifully maintained main-floor condo offering comfortable, low-maintenance living in a sought-after location. This spacious 3-bedroom, 2-bathroom home features a beautifully updated kitchen with modern finishes, perfect for everyday living and entertaining. The bright and inviting living room is highlighted by a cozy gas fireplace, creating the perfect space to relax year-round. The adjacent dining area offers a walkout to a private patio complete with a natural gas BBQ hookup, ideal for outdoor dining and entertaining. Primary bedroom is complete with a 4-pc ensuite. Additional features include convenient in-suite laundry, a dedicated storage unit located just outside the front door, and the ease of main-floor living with no stairs to navigate. Walking distance to trails, water access and the Collingwood mews. A short drive to Blue Mountain and downtown Collingwood. Whether you're looking for a full-time residence, weekend retreat, or investment opportunity, this move-in-ready home offers comfort, convenience, and exceptional value. (id:15069)
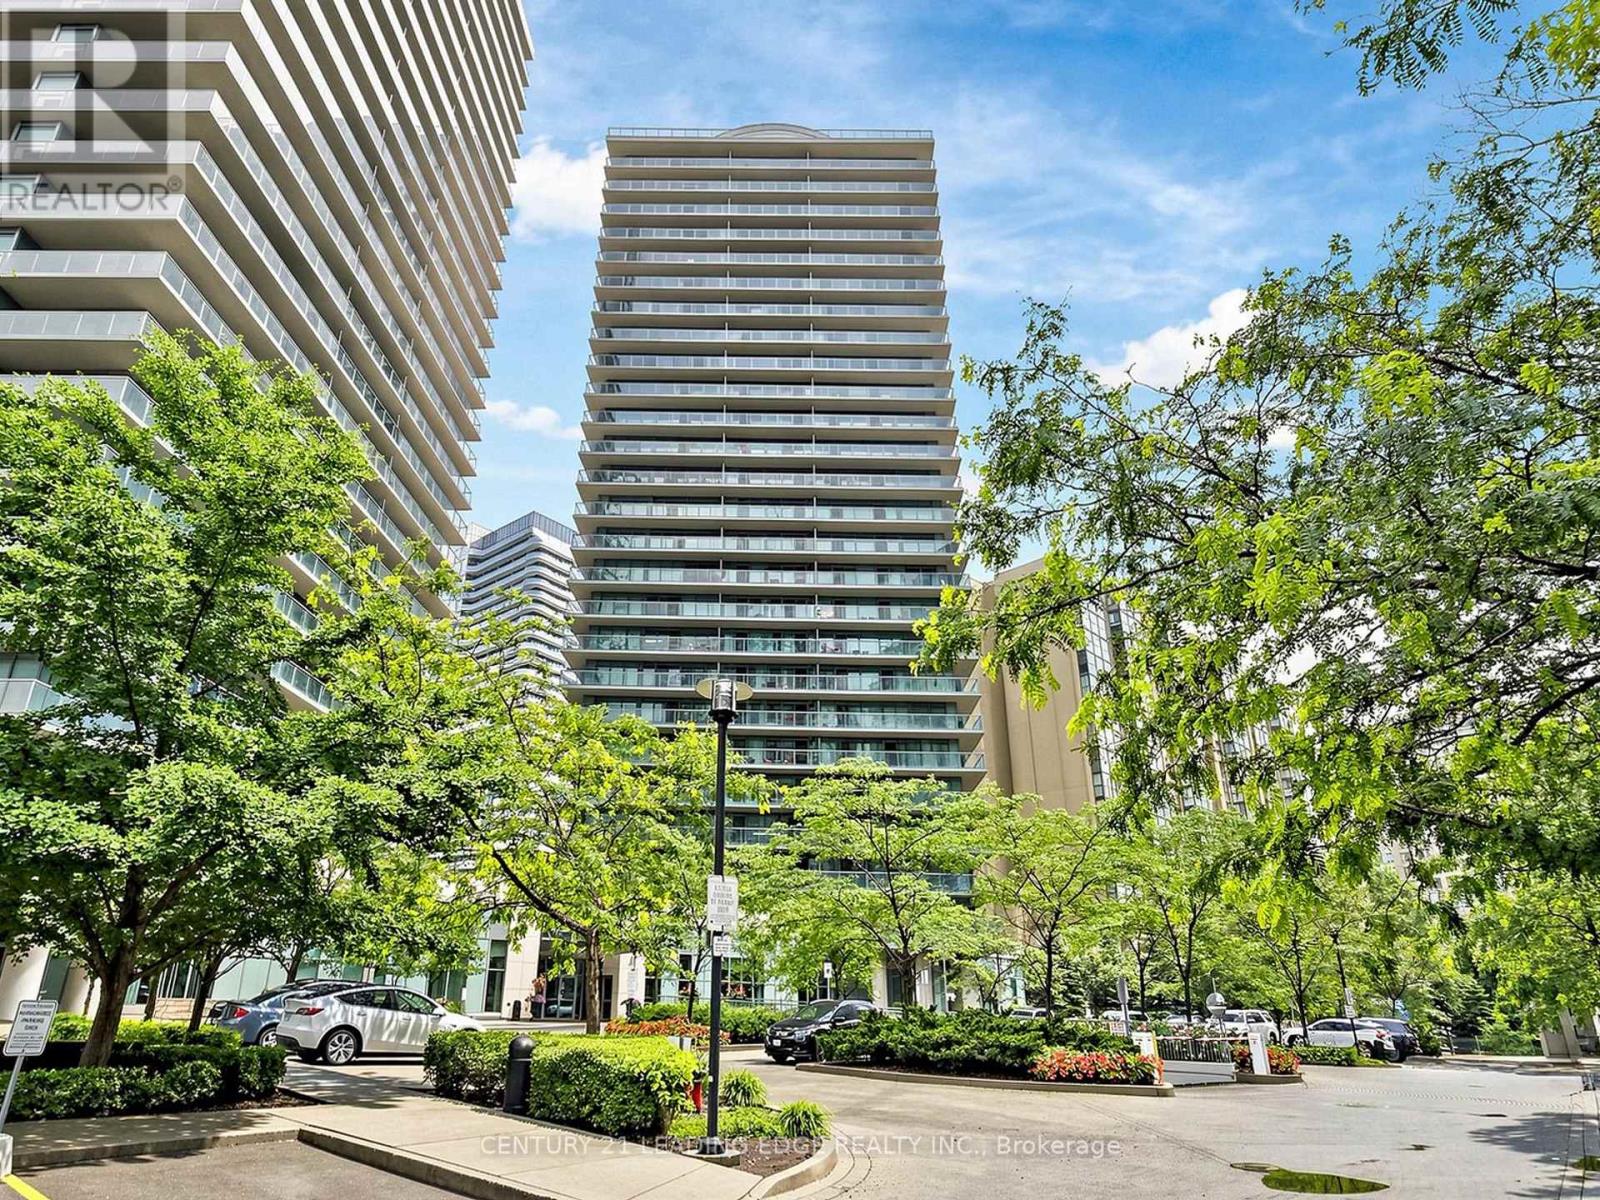
Very Rare Opportunity to Live in a Large Corner unit at Pulse Condos by Pemberton! One of the largest & Functional Layout in the building-approx. 950 sq. ft. interior + rare 275 sq. ft. wrap-around balcony. Bright 2 Bed, 2 Bath with unobstructed SE views. Spacious Living and Dining Rooms, modern kitchen with backsplash, Double sink & Granite Countertop; Includes 1 parking & 1 locker. Well-managed building with 24-hr concierge, gym, party/meeting rooms, rooftop BBQ area. Prime location-steps to Yonge & Finch Subway, GO, YRT, shops, restaurants, parks & easy access to Hwy 401. Just move in & enjoy! (id:15069)
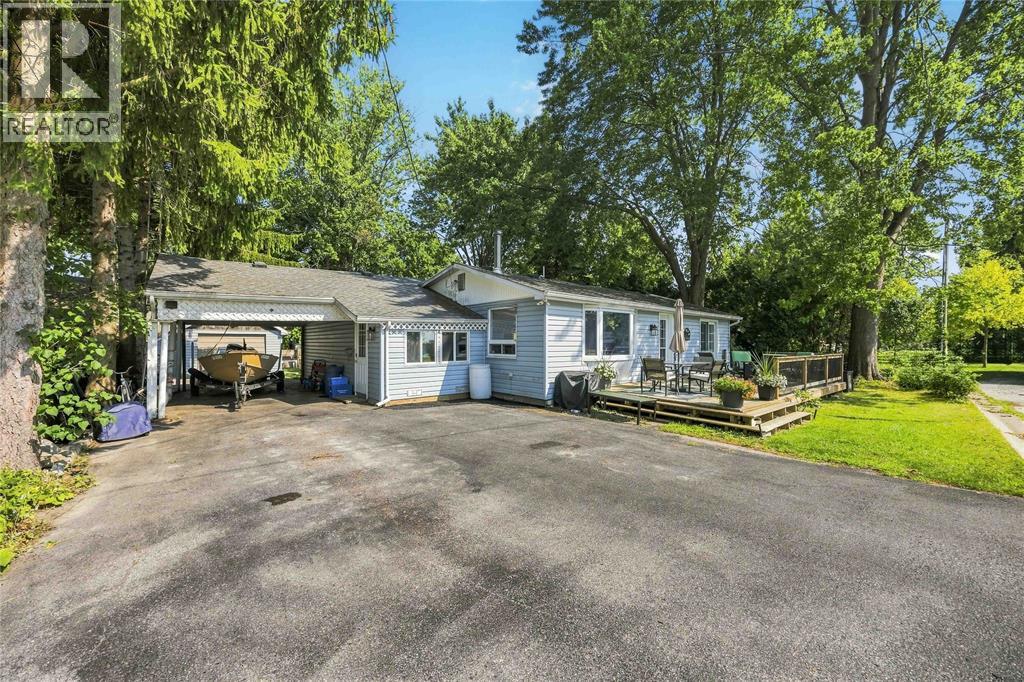
Welcome to this charming one-floor home offering a partial water view from the front deck and plenty of character throughout. Featuring 3 bedrooms and 2 full bathrooms, this home offers comfortable one-level living with a warm and inviting feel. The property also includes a single-car garage and plenty of potential to make the space your own. With its unique character and convenient layout, this is a wonderful opportunity to own a well-loved home in a truly special setting (id:15069)
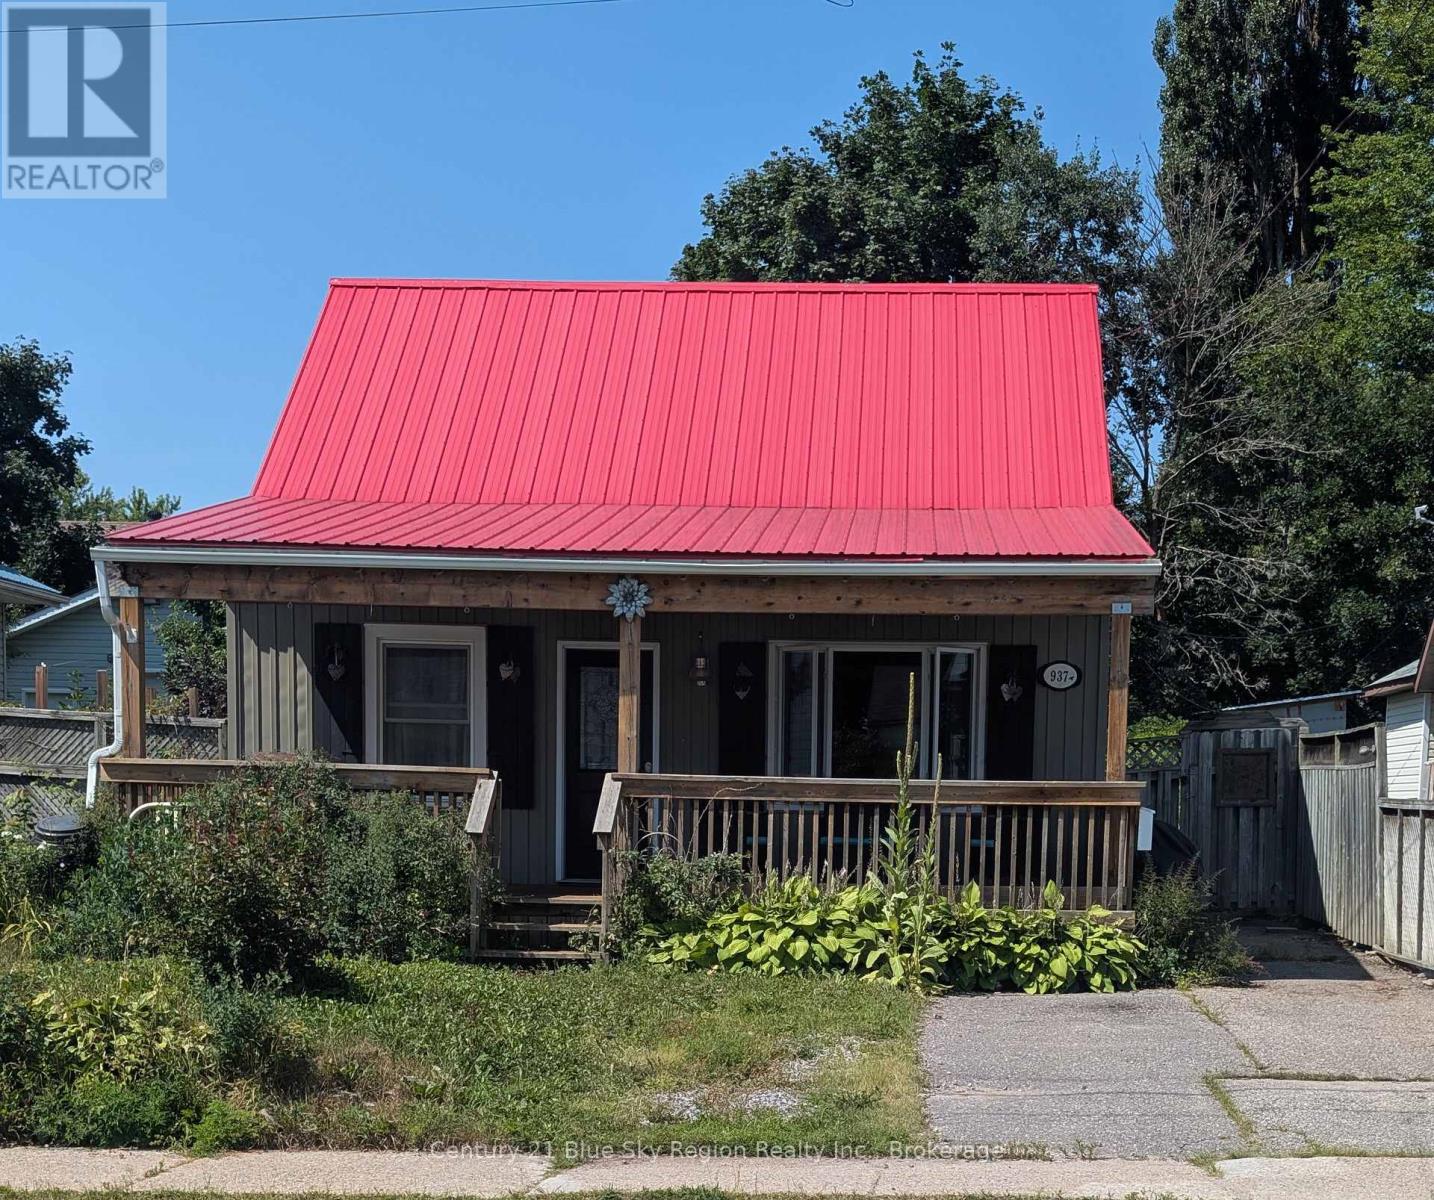
A charming 3 bedroom, 1 1/2 bath home close to all amenities. Relax on the covered 24 ' x 10' front deck, great for 3 seasons. Livingroom features built in shelving unit with electric fireplace. Main floor includes one bedroom. 4 piece bathroom with tub. A modern galley style kitchen offers built in dishwasher and leads to Dinette room. Laundry room on the main floor, also includes F/A Gas furnace with A/C, and has access to the backyard. 2 more bedrooms and a 2 pc bath on the upper level. House electrical system was updated by Zinck Electrical (2009),Steel roof (2016), Appliances: Microwave (2022), Washer (2021), Stove (2021), Dryer (2021), Furnace (2014) (id:15069)
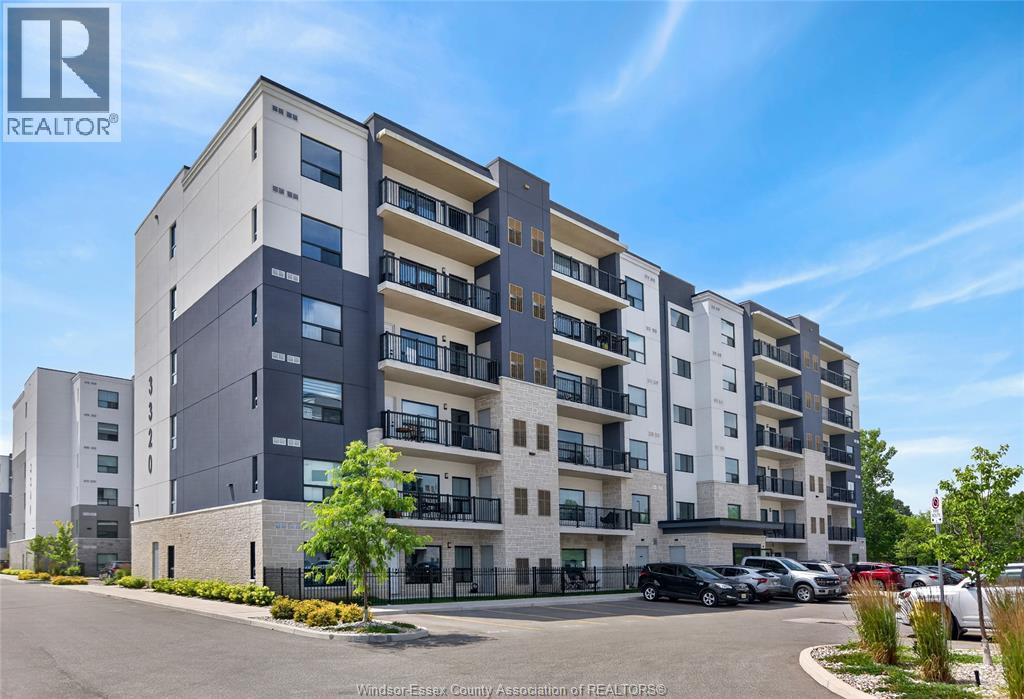
Welcome to this beautifully maintained 1-bedroom, 1-bathroom condo in the heart of Forest Glade! Built in 2023, this rare first floor unit offers the convenience of assigned parking directly outside your private patio, allowing you to come and go without entering the building. Centrally located and close to shopping, restaurants, parks, and all amenities, with quick access to the EC Row Expressway, making commuting a breeze. Perfect for first-time home buyers, downsizers, or investors looking to grow their portfolio. Move-in ready and waiting for its new owner. Call today for more information or to book your private viewing! listed traditionally and viewing offers as they come in. Heat pump rental $118.64/month. (id:15069)
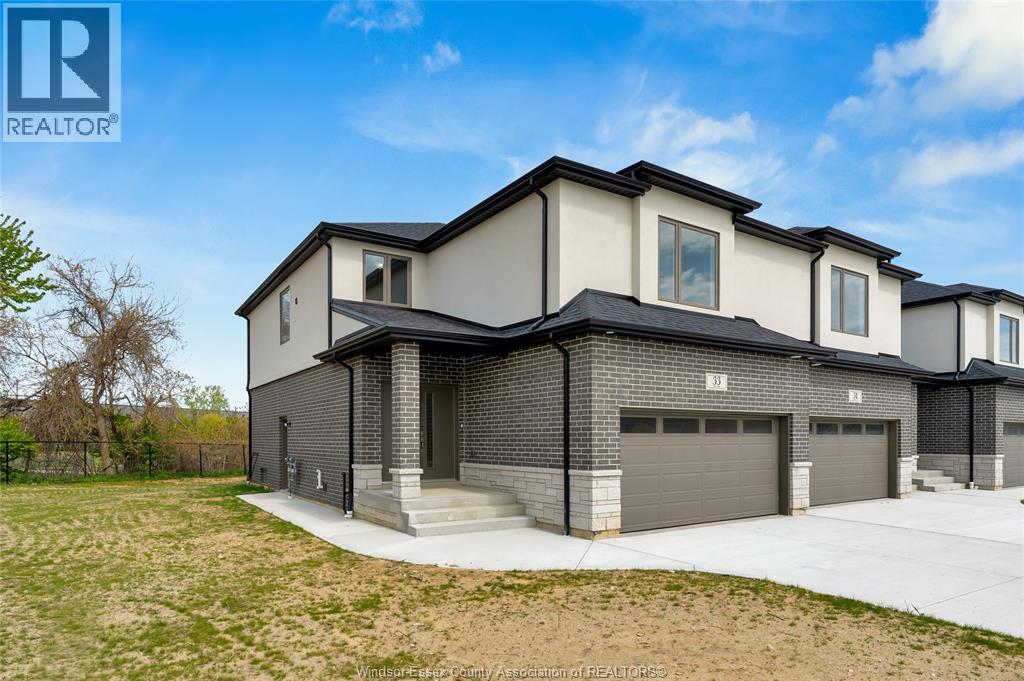
WELCOME TO 33 EAGLE ST. PRESENTING FREE HOLD END UNIT 2 STOREY HOME BOASTING 4 BEDROOMS, 3 BATH(ENSUITE) & 2ND FLOOR LAUNDRY. MASTER BDRM W/ENSUITE WITH W-IN CLST, OPEN CONCEPT LAYOUT W/ MODERN KITCHEN INCLUDING ISLAND AND BUILT IN PANTRY, QUARTZ COUNTERTOP & TILE BACKSPLASH. LRG FAM RM, LARGE WINDOWS, PATIO SLIDER WITH BLINDS OFF THE NOOK. ENGINEERED HARDWOOD THROUGHT THE HOME, TILE BATHS KITCHEN AND WET AREAS. WAYNE SCOTTING IN FOYE, UPGRADED DOORS AND TRIMS, MIRRORS IN BATHROOMS ETC. SIDE ENTRY TO UNFINISHED LWR LVL HAS ROUGHED IN KITCHEN, BATHROOM FOR FUTURE POTENTIAL. FINISHED INSULATED DBL CAR GARAGE WITH INSIDE ENTRY, DRIVEWAY, DECK AND GRASS INCLUDED! HIGH EFICIENCY FURNACE, HRV 7 YEAR TARION. SITTING ON A LARGE IRREGULAR SHAPED LOT, MINUTES AWAY FROM POINT PELEE NAT'L PARK, ERIE SHORES GOLF & COUNTRY CLUB & LEAMINGTON MARINA. (id:15069)