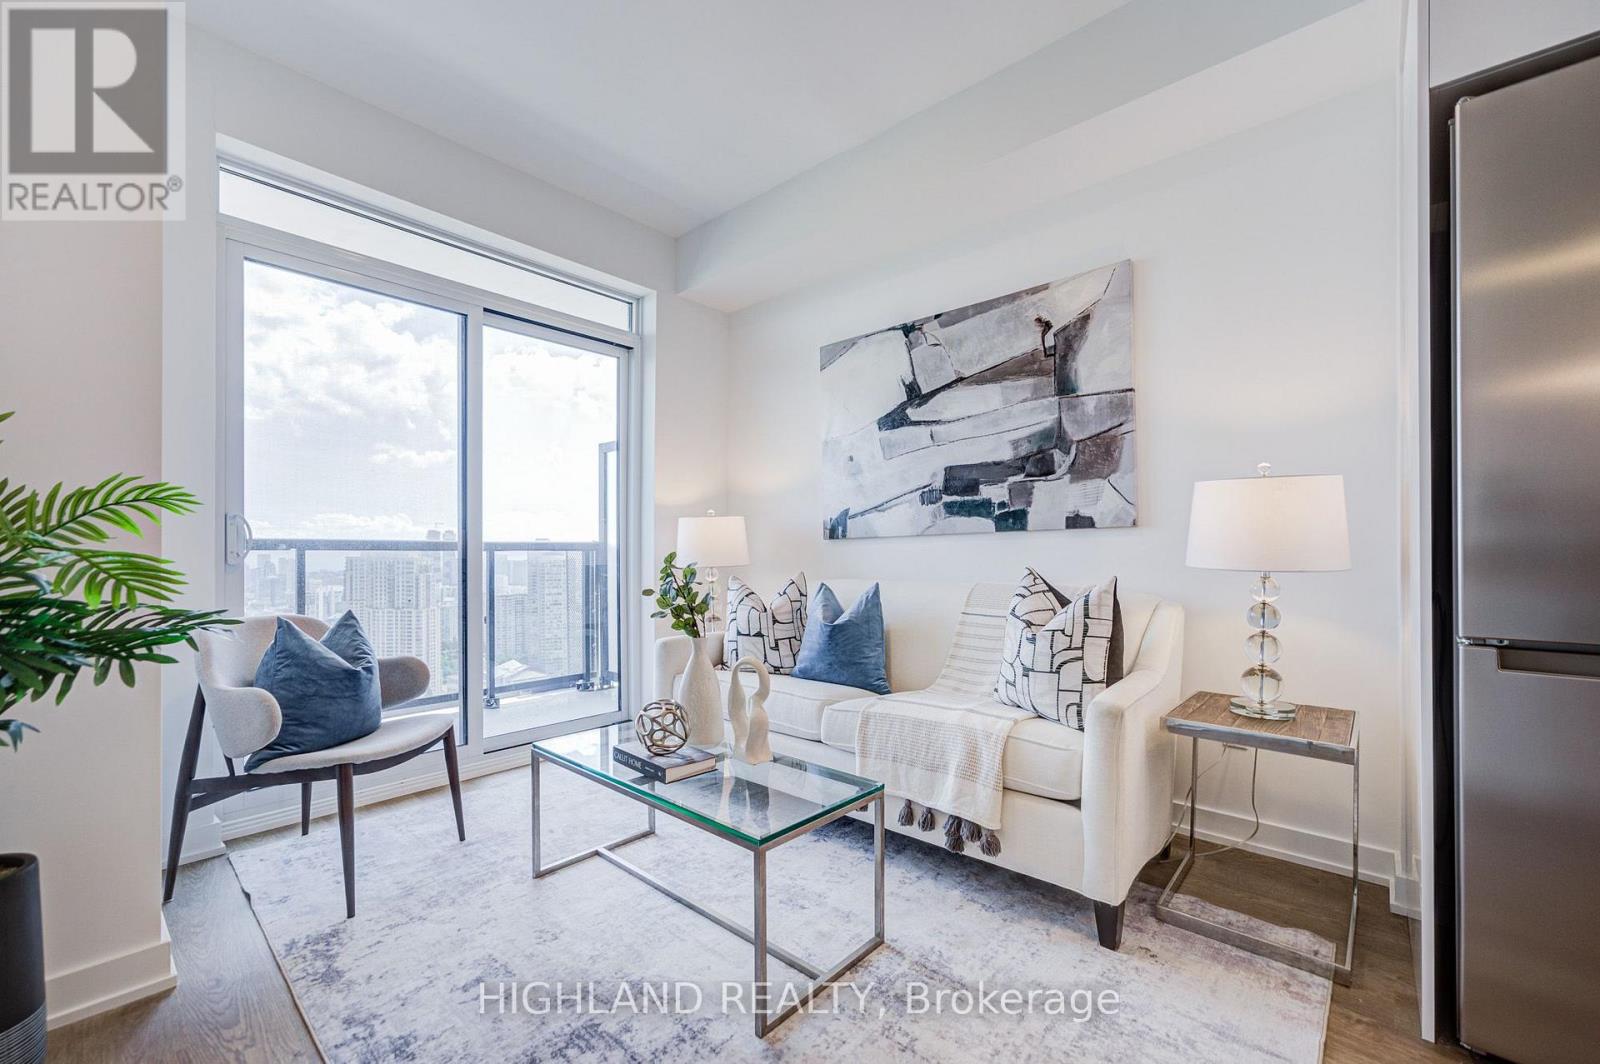
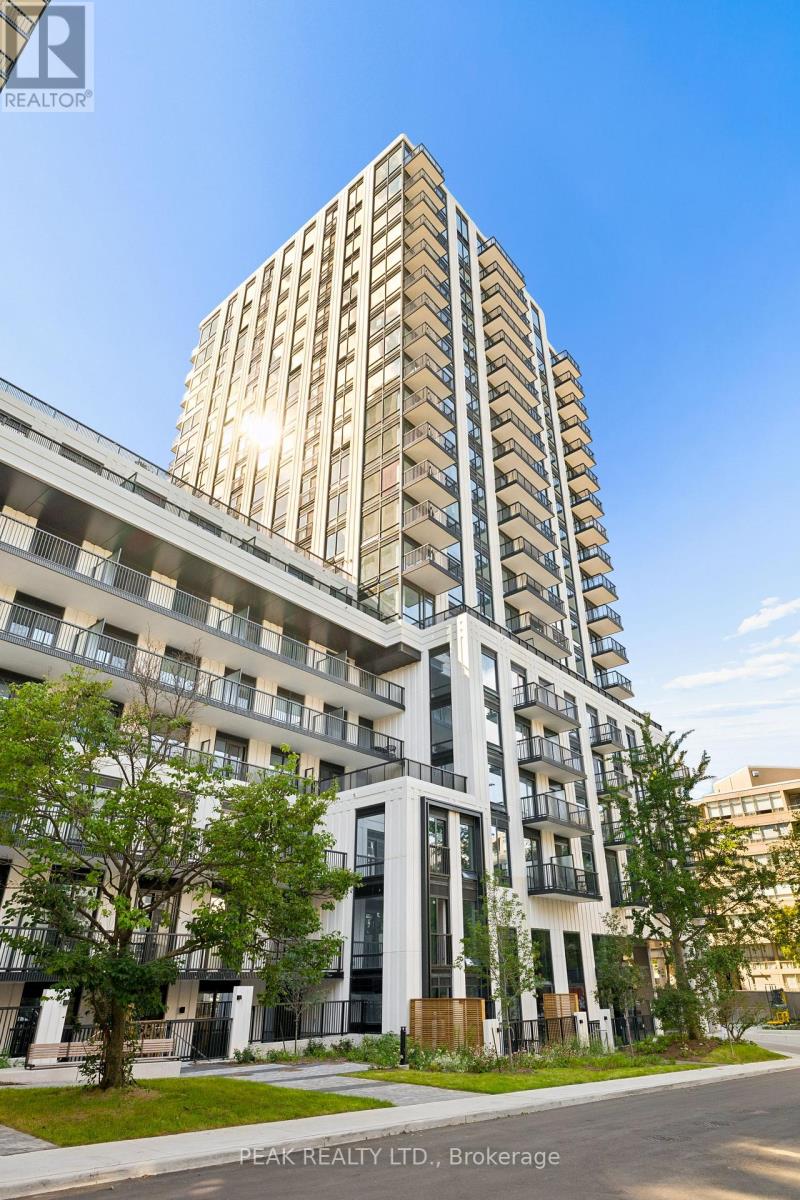
Welcome to Canopy Towers, one of Mississauga's newest condominium communities in the heart of the Hurontario & Eglinton corridor. This bright and functional 1-bedroom plus den is located on the 31st floor and features a thoughtfully designed open-concept layout with floor-to-ceiling windows, filling the home with natural light and showcasing expansive unobstructed views. The versatile den is ideal for a home office or guest space. Residents enjoy exceptional amenities including a fully equipped fitness centre, yoga studio, party room, games lounge, outdoor terrace with BBQs, children's play area, concierge service and visitor parking. Conveniently located steps to the Hurontario LRT, public transit, shopping, restaurants, parks and just minutes to Square One, Highways 403, 401 and QEW. An excellent opportunity for first-time buyers, professionals or investors. (id:15069)
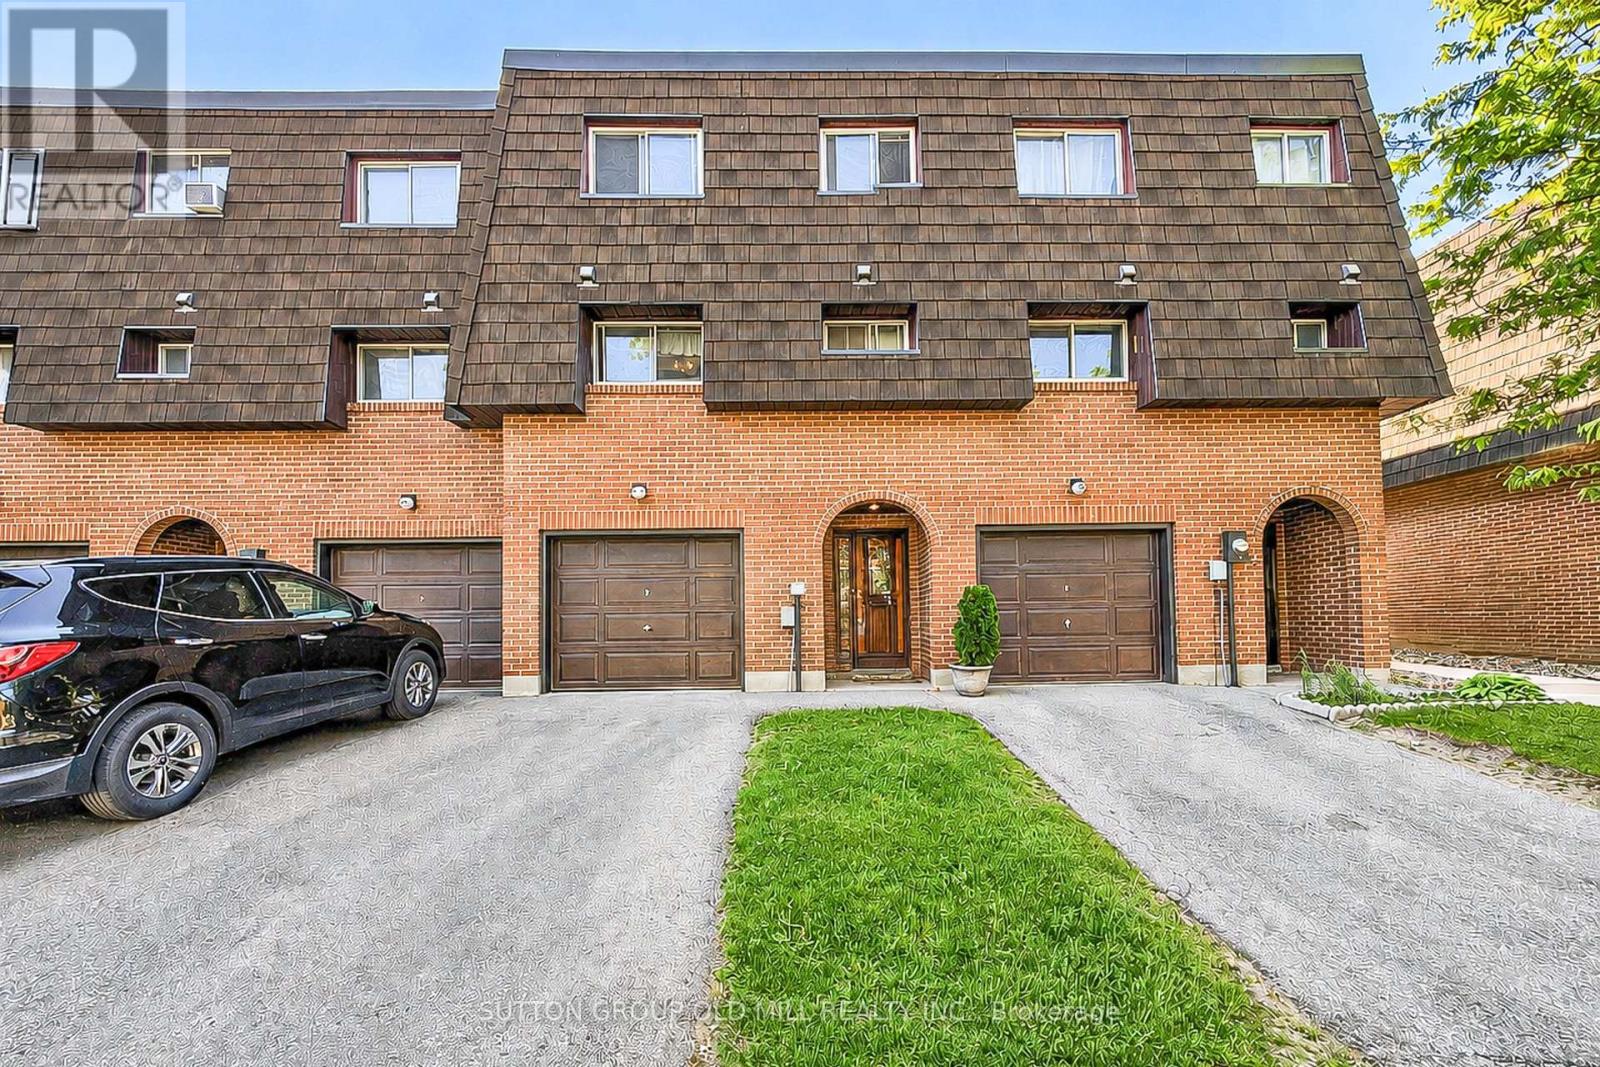
Welcome to 96 Darras Court, nestled in the heart of Brampton! This spacious residence (1158 sq. ft. per MPAC) boasts 3 bedrooms (originally 4 bedrooms converted prior to 2007), 1.5 bathrooms, and 2 parking spots. Perfectly designed for comfortable family living. Step inside the living room and become captivated by the high ceilings that create an airy and open atmosphere. The spacious dining room offers a delightful view of the sunlit living room while being steps away from the kitchen. Enjoy peace of mind with a private driveway leading to an attached garage, plus available additional visitor parking to accommodate your guests comfortably. Situated in a serene and welcoming neighborhood backing onto Durham Park, this home offers tranquility after a long day while still being within easy reach of local amenities. Whether you're starting fresh or expanding your family, this adorable home gives you everything you need, and more, to craft beautiful memories. (id:15069)
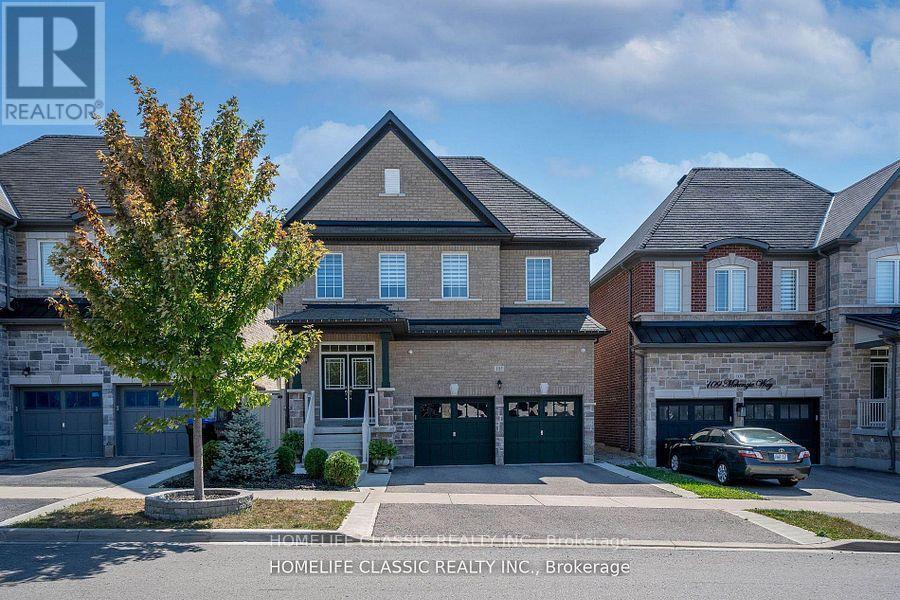
Welcome To A Beautiful & Modern 5 Bedroom Home In a Family Friendly Area With a Bright Open Concept Layout & Custom Finishings Throughout The House. Approx. 3240 sq ft of above-grade + Large Finished basement With Separate Entrance, Hardwood Floors, Crown Moldings, Granite everywhere, Sauna, and Covered Deck. Large Primary Bd With 5 PC Ensuite Bathrooms, Private Fenced Backyard Front, Side, & Backyard Interlocking Perfect For Relaxing & Entertaining! Absolutely Move In Ready Home! Great Central Neighborhood Of Bradford Close To All Amenities: Schools, Restaurants, Shopping, Transit, Highway & Parks! (id:15069)
Welcome to South Forest Hill Residences, where urban living meets the prestige of one of Toronto's most desired neighbourhoods.This unit is located on the 18th floor, and offers a one bedroom plus den/bedroom, full bathroom, in suite laundry, high ceilings, large windows, a private balcony, built-in appliances (Miele) and a neutral modern colour palette. Amenities are not forgotten - Residents can enjoy a sophisticated lounge, private dining room, catering kitchen, screening and games rooms, outdoor terraces and dedicated family spaces. Let's not forget about your personal wellness - an impressive fitness centre, private training rooms, yoga studio, and wellness spa (sauna, steam room, plunge pool, massage room, rain showers)Elevate working from home - make use of the co-working lounge with private boardrooms and individual meeting rooms. South Forest Hill provides you with beautiful tree-lined streets, established distinguished homes, parks and ravines, this exceptional residence offers the tranquility of an established residential community with outstanding access to everything Toronto has to offer. Forest Hill Village, local cafes, restaurants, boutiques and everyday conveniences are all close to home.Commuting is made easy with the St. Clair West subway station just a short walk away with convenient connections to Yorkville, the University of Toronto, Union Station, Yorkdale and the downtown core. There is also the St. Clair streetcar, providing even more options for getting around the city. The Cedarvale Park and Ravine, Beltline Trail, Nordheimer Ravine and Sir Winston Churchill Park is all nearby. Enjoy walking and cycling trails, tennis courts, sports fields and beautiful green spaces - an incredible and rare combination in the heart of Toronto. Living here is an exceptional opportunity! Schedule your showing today. (id:15069)
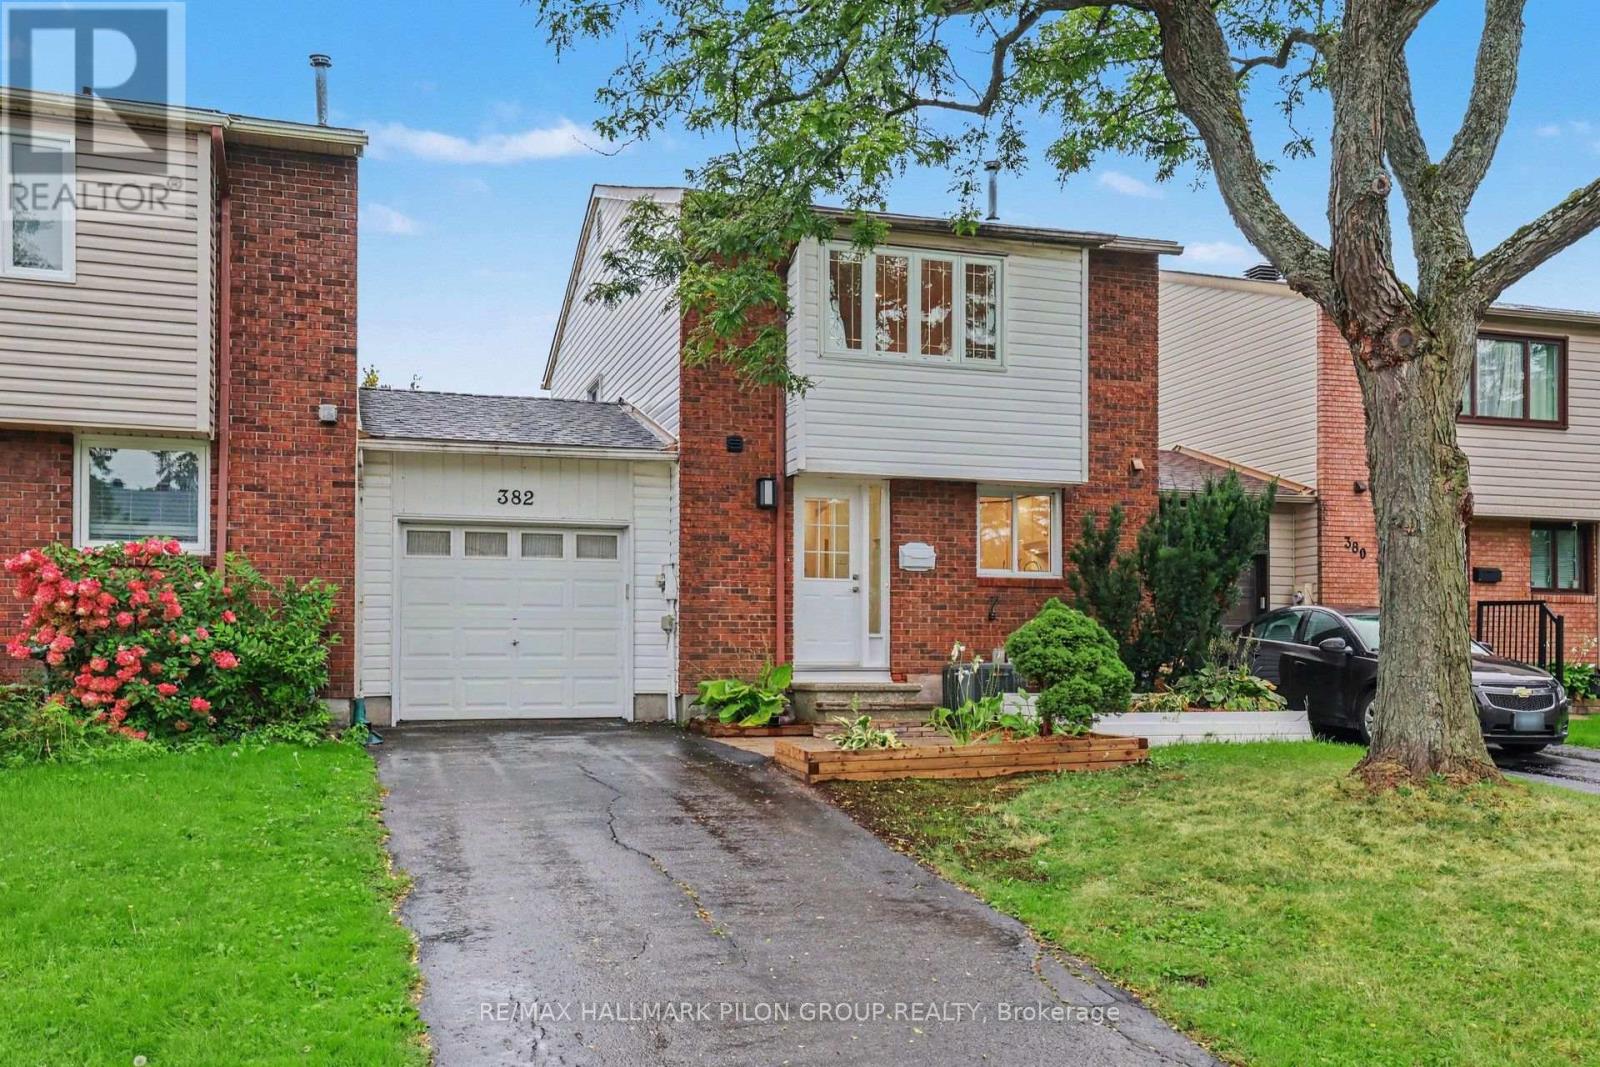
Welcome to 382 Duval Lane, a 3-bedroom, 1.5-bathroom FREEHOLD townhome with one very special difference: it's only attached to its neighbour by the garage. You get the affordability of a townhome with the privacy and feel of a single-family home. Step inside and you'll find a home that feels fresh, bright and ready to enjoy. Fresh paint throughout creates a clean backdrop, while modern lighting throughout the main floor adds a stylish, updated touch. The crisp white kitchen has been refreshed with new countertops and a classic subway tile backsplash, creating a timeless space that feels clean, welcoming and easy to make your own. In the living room, the wood-burning fireplace is ready for cozy evenings and movie marathons. Hardwood flooring runs throughout the second level, where you'll find three bedrooms and a brand-new bathroom. The spacious primary bedroom features a large window that fills the room with natural light, a full wall of closets and a convenient cheater door to the bathroom. Out back, the large yard gives you plenty of room for summer bbqs, a garden, kids, pets or simply a quiet place to unwind. In Queenswood Heights, life it a little bit easier; parks are scattered throughout the area, schools are within walking distance, and groceries, restaurants, recreation centres, public transit and everyday amenities are all close by. Whatever your story looks like, 382 Duval Lane is a pretty wonderful place to begin. Some photos virtually staged. (id:15069)
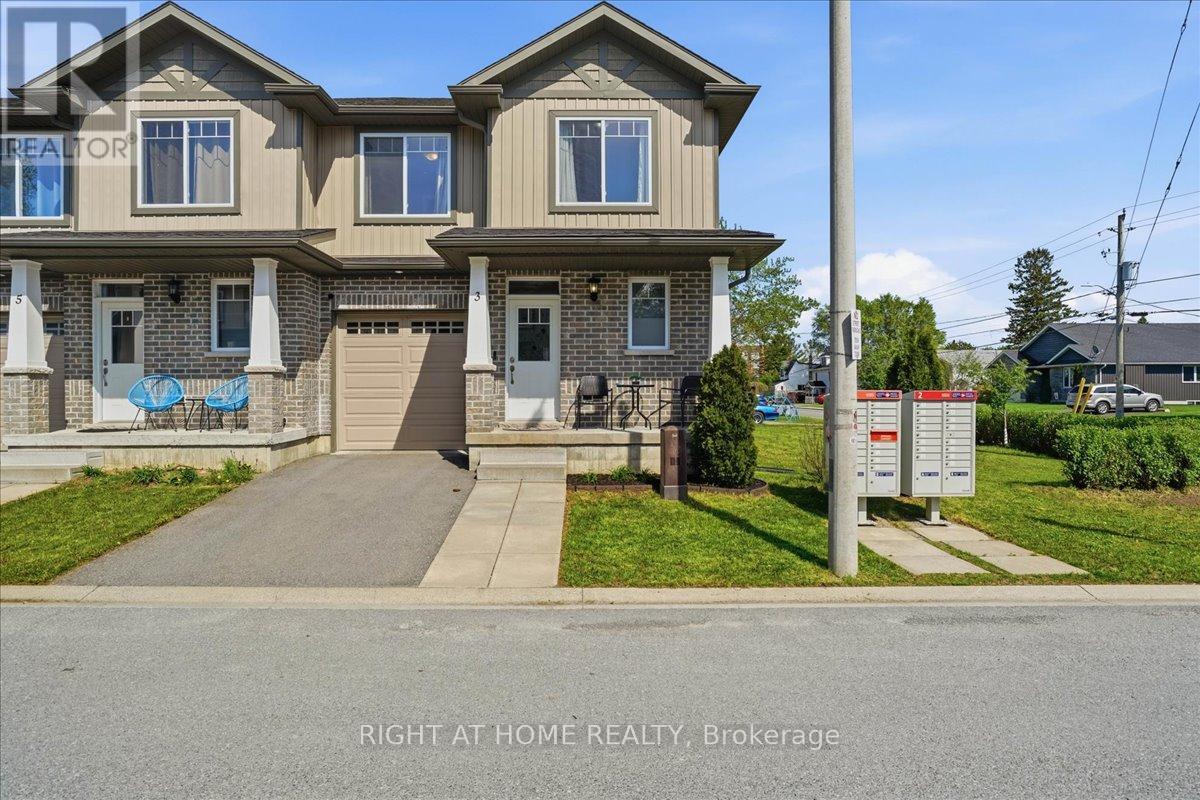
Beautiful end-unit townhouse like a semi in a lovely community. High quality Built in 2017 and situated on a rare double lot, this bright and spacious home offers extra windows, a large side yard, and a private backyard with deck. The open-concept main floor features a modern kitchen, dining, and living area perfect for everyday living and entertaining. The second floor offers 2 spacious bedrooms, 2 bathrooms, convenient second-floor laundry, and a bonus office space ideal for working from home. The primary bedroom features a huge walk-in closet and ensuite bath. Additional highlights include a drywalled garage and a great location just minutes from Highway 401, Highway 2, and downtown Trenton. (id:15069)
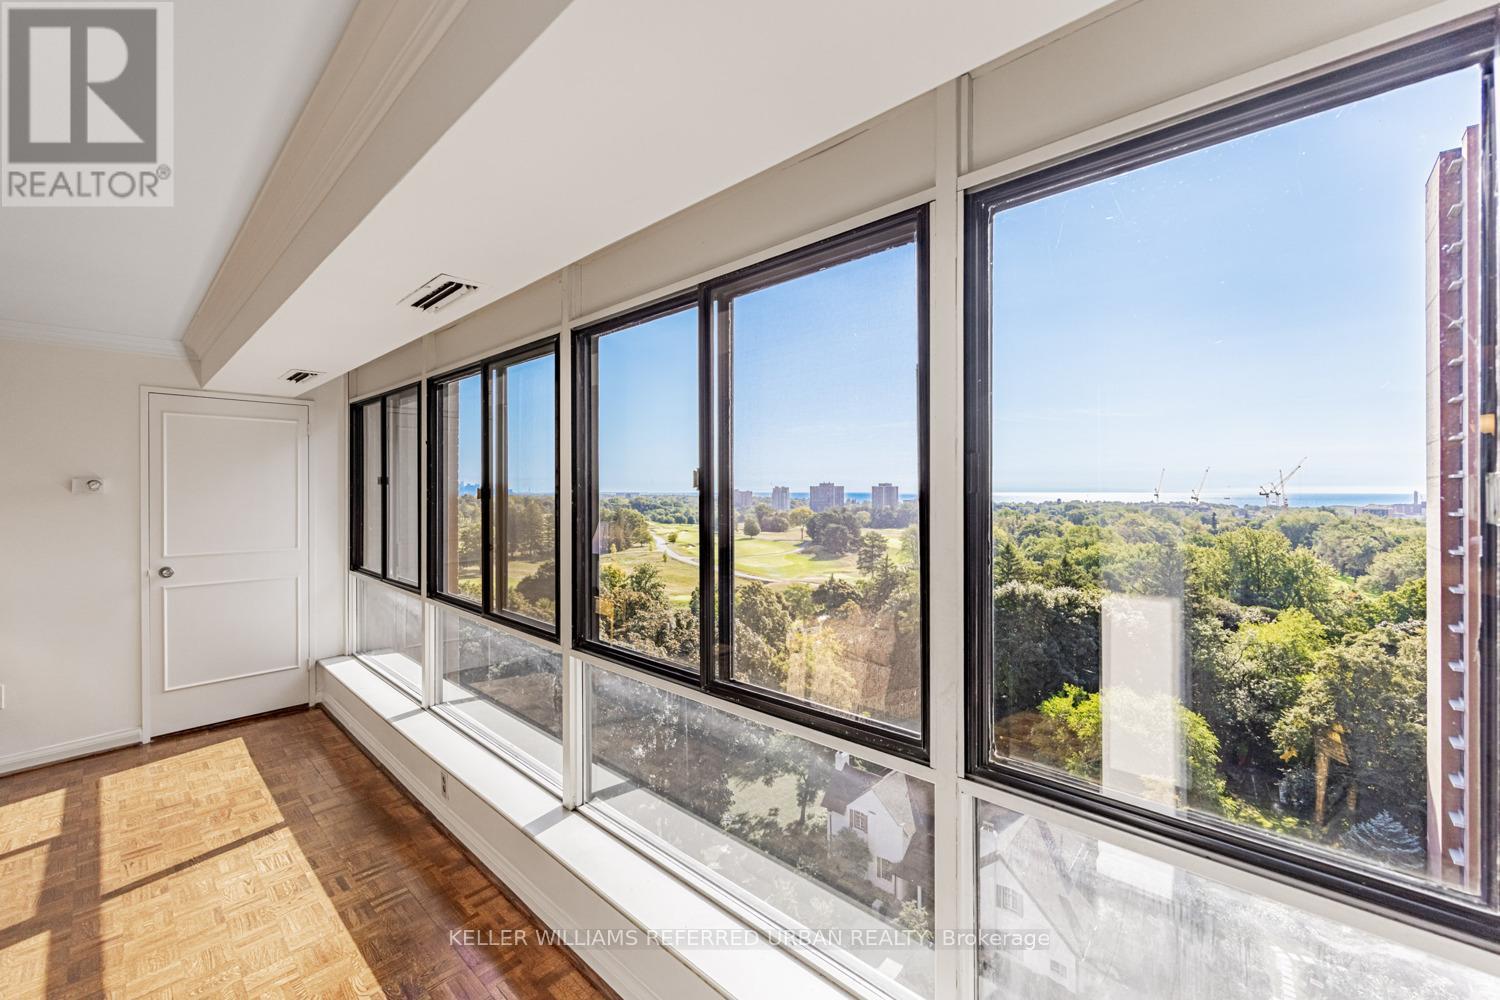
One of the most coveted fully renovated sub-penthouse suites at The Fairways, ideally located on the Toronto border with TTC access just a short walk away and the Long Branch GO Station only minutes from your door, offering unobstructed CN Tower and lake views. A rare bonus: this residence is exempt from the vacancy tax, adding exceptional long-term value and peace of mind. This remarkable suite also includes side-by-side parking for two vehicles conveniently located beside the elevator, complete with an EV charging station and private locker. Inside, the gourmet kitchen showcases 4-inch quartz countertops, soft-close cabinetry, and premium stainless-steel appliances.The suite spans an impressive 1,950 sq. ft. of refined living space, featuring three spa-inspired bathrooms and three spacious bedrooms, all overlooking two golf courses for unmatched privacy and serene panoramas. A standout opportunity is the ability to add a powder room - an exceptional value-add that enhances both functionality and resale appeal. Enjoy remarkably low condo fees for a suite of this scale, with all utilities, internet, and cable TV included. Residents indulge in a true resort-style lifestyle with 24-hour security and concierge services, an outdoor pool, tennis courts, pickleball and shuffleboard courts, BBQ areas, a fully equipped gym, library, salon, card room, woodworking studio/fully stocked workshop, and the exclusive McMaster House-perfect for hosting gatherings in style. (id:15069)
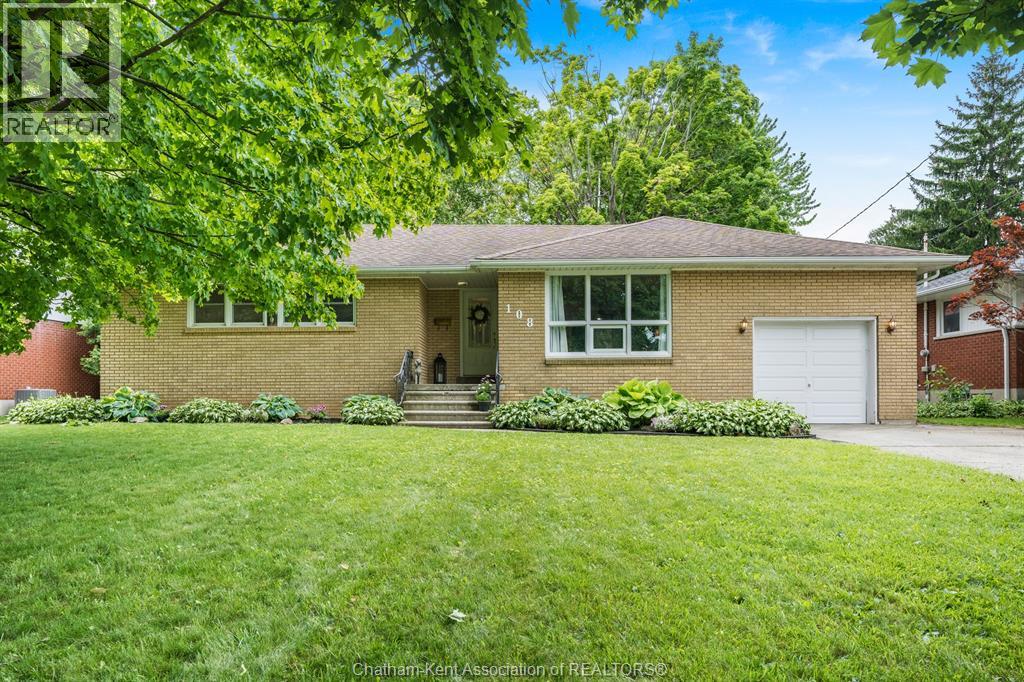
Welcome to one of Chatham’s most sought-after neighbourhoods! Nestled on desirable Faubert Drive, this fantastic all-brick ranch offers the perfect combination of location, character, and family-friendly living. Step inside to find beautiful original hardwood flooring and a bright, inviting layout featuring 3+1 bedrooms and 2 full bathrooms. The main floor provides comfortable living spaces filled with natural light, while the finished open-concept basement offers incredible flexibility for a family room, games area, home office, gym, or guest accommodations. The attached one-car garage adds everyday convenience, and vinyl replacement windows provide peace of mind and energy efficiency. Outside, you’ll find a spacious backyard with plenty of room for children, pets, gardening, or entertaining family and friends. Location truly sets this home apart. Situated in a spectacular Southside setting, you’re within walking distance of several excellent schools, including McGregor Public School, Indian Creek Road Public School, St. Angela Merici Catholic School, and Chatham Christian School. Parks, shopping, and everyday amenities are all just minutes away. Whether you’re looking for your first family home, a place to grow, or the convenience of one-floor living in an established neighbourhood, this well-maintained ranch is a wonderful opportunity to call one of Chatham’s most desirable streets home. Don’t miss your chance to make Faubert Drive your next address! (id:15069)
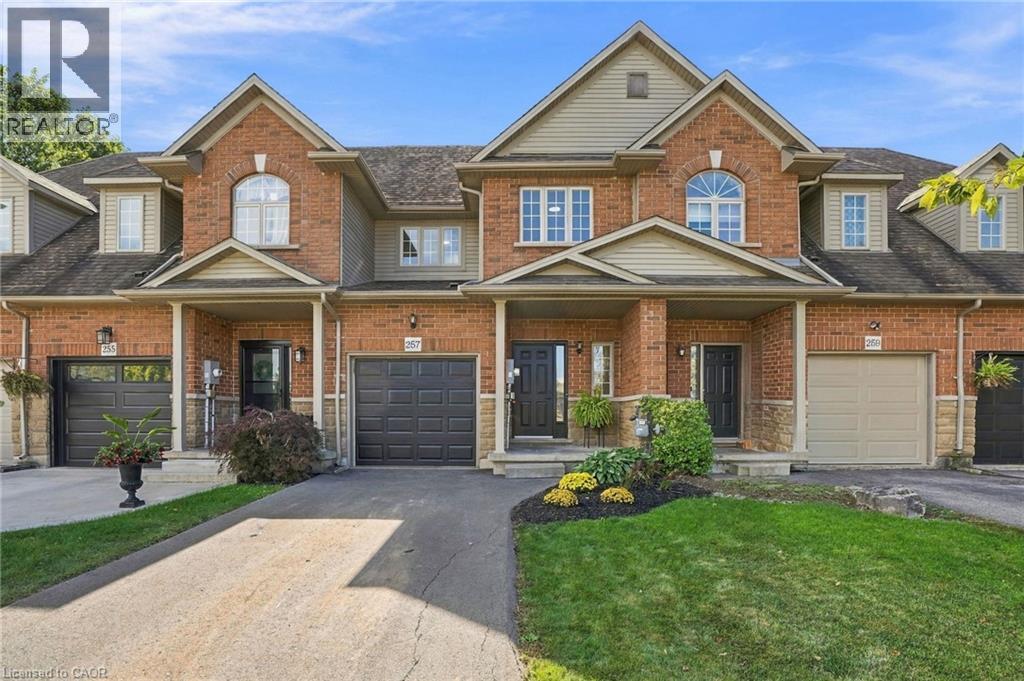
Welcome to 257 Southbrook, a beautifully updated true freehold townhome situated on an oversized lot in desirable South Binbrook. Offering stylish finishes, generous living space and an extra-deep backyard with NO REAR NEIGHBOURS, this move-in-ready home has plenty to offer. Beautiful curb appeal is complemented by a newly refinished driveway (2025), while inside, extensive 2026 updates include LVP flooring throughout, updated lighting and a refreshed kitchen featuring granite countertops and a modern subway tile backsplash. The inviting family room is centred around a cozy gas fireplace and overlooks the private backyard, complete with a new fence and deck (2025). Upstairs, you'll find three spacious bedrooms, including a generous primary suite with a walk-in closet and private ensuite, along with an additional 4-piece bathroom and convenient bedroom-level laundry. The fully finished basement provides valuable additional living space with plenty of flexibility for a rec room, home office, gym or playroom, plus ample storage. Ideally located within walking distance of parks, trails, schools and shopping, with easy access to Hamilton and major travel arteries, 257 Southbrook offers the space, updates and location you've been looking for in a welcoming Binbrook community. (id:15069)
Welcome home! Nestled at the end of a quiet court, this spacious family home offers the perfect blend of comfort, functionality, and convenience. The bright, open-concept main floor features a beautifully updated kitchen with granite countertops and high-end appliances, flowing seamlessly into the dining and living areas. With an abundance of natural light, a custom entertainment centre, and an inviting layout, this is a wonderful space for both everyday family life and entertaining. Step outside to the large deck and peaceful backyard, perfect for relaxing or enjoying time with family and friends. The main floor also features three spacious bedrooms and a recently updated family bathroom designed with the needs of a busy household in mind. Downstairs, the large recreation room provides plenty of space for a second TV/seating area, kids' play space, or whatever your family needs. Large windows bring in plenty of natural light, making the lower level feel bright and welcoming. A separate, private office is tucked away from the main living areas, creating an ideal work-from-home space. The lower level also includes a second full bathroom, a generous laundry area with stainless steel washer and dryer, convenient access to the garage, and walkout access to the backyard. With parking for 4+ vehicles in the driveway and an unbeatable location just minutes from the LINC and Highway 403, you'll also be close to shopping, restaurants, parks, schools, and more. A wonderful family home in a quiet, convenient location - don't miss the opportunity to make it yours! (id:15069)
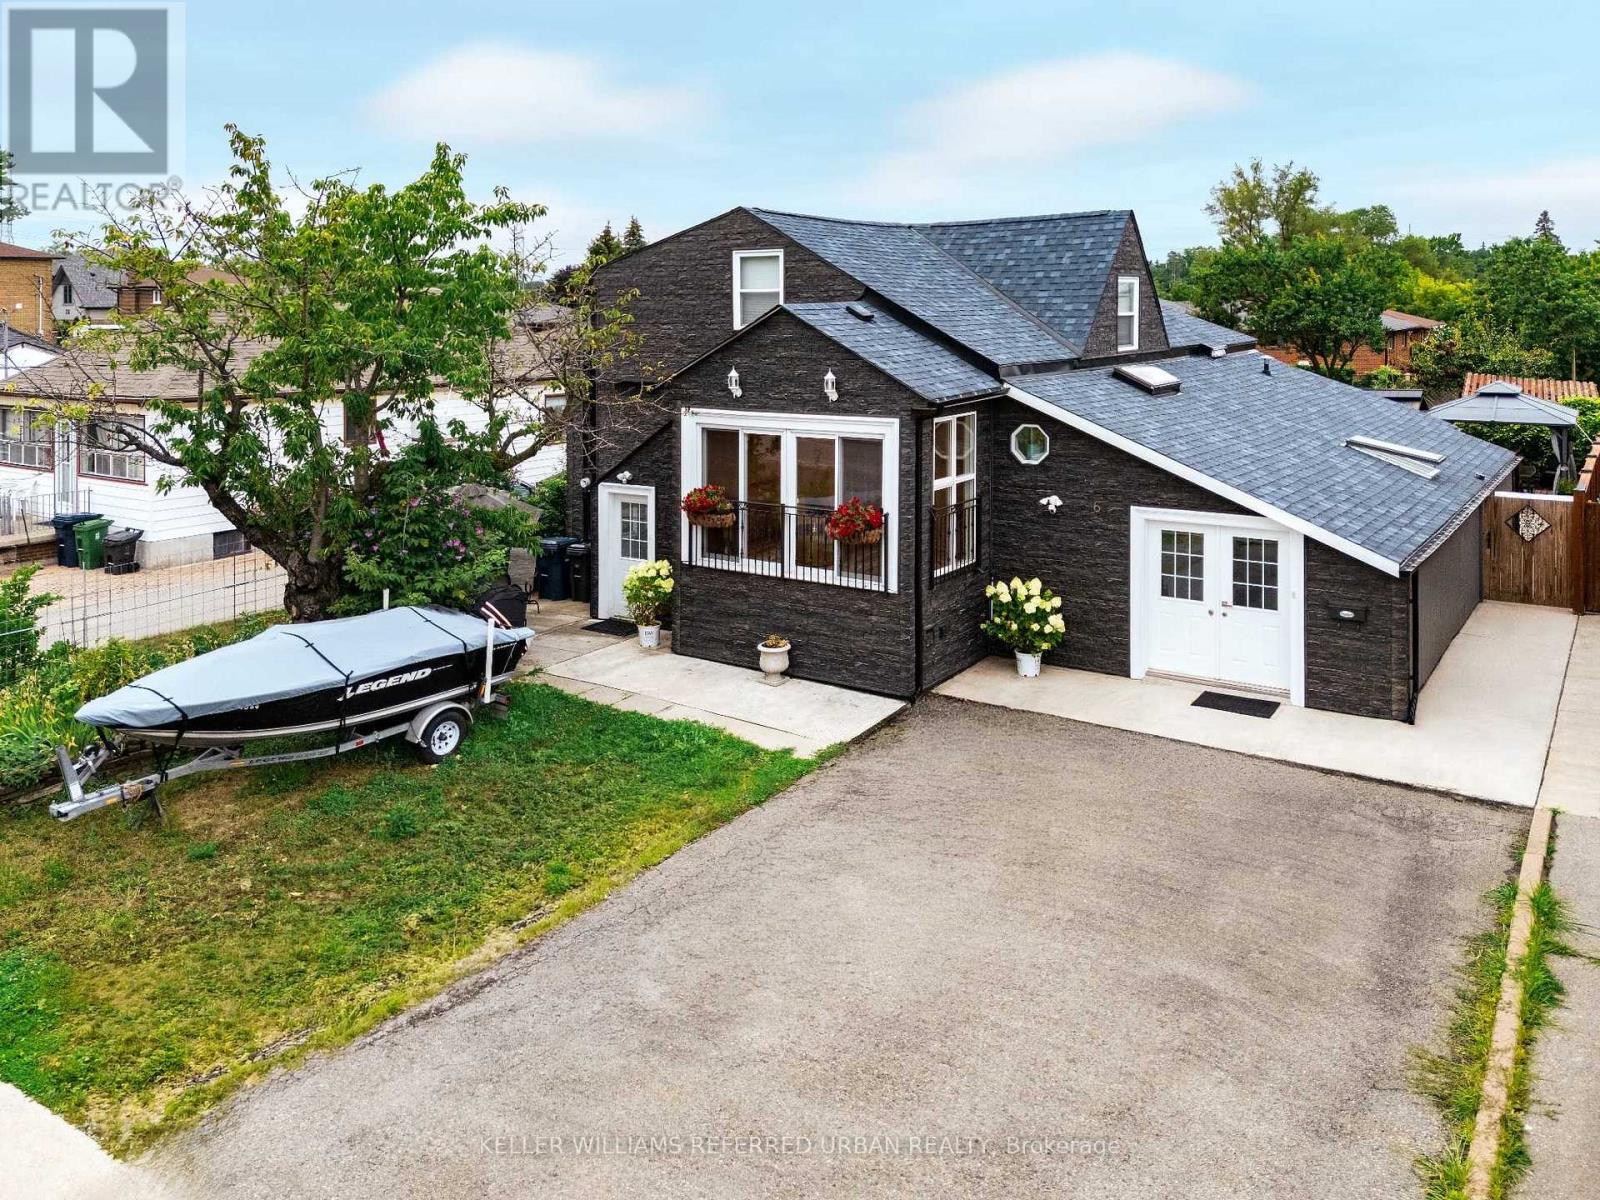
Welcome to 6 Elmhurst Dr., a beautifully updated and meticulously maintained family home on a rare 50-ft lot in one of Etobicoke's most desirable neighbourhoods. Featuring 5+3 bedrooms, 3 separate entrances, 3 kitchens, and separate laundry on every level, this home offers exceptional flexibility for multi-generational living, in-law accommodations, nanny quarters. The striking exterior showcases premium dark stone-look siding for outstanding curb appeal. Inside, natural light fills the spacious layout with new flooring throughout, an updated kitchen featuring a skylight, breakfast area, and walk-out to a beautifully landscaped backyard. The bright solarium and open-concept living and dining rooms create the perfect setting for everyday living and entertaining. Upstairs offers an oversized primary bedroom plus 3 additional spacious bedrooms. The main level features a private in-law suite with its own kitchen, living room and bathroom, while the finished lower level offers a fully self-contained nanny suite with its own kitchen and bathroom. Enjoy a private backyard designed for relaxing and hosting family and friends. Ideally located on a quiet, family-friendly street with TTC at your doorstep and one direct bus to the subway. Walk to schools, parks, shopping, restaurants and nearby golf. Outstanding highway access puts Hwy 401 just 1.5 km away, Hwy 409 approximately 3 km, Hwy 427 about 4 km and Hwy 400 roughly 5 km away, making commuting throughout the GTA effortless. A rare opportunity to own a spacious, move-in ready home that combines lifestyle, flexibility and long-term value in an exceptional Toronto location. (id:15069)