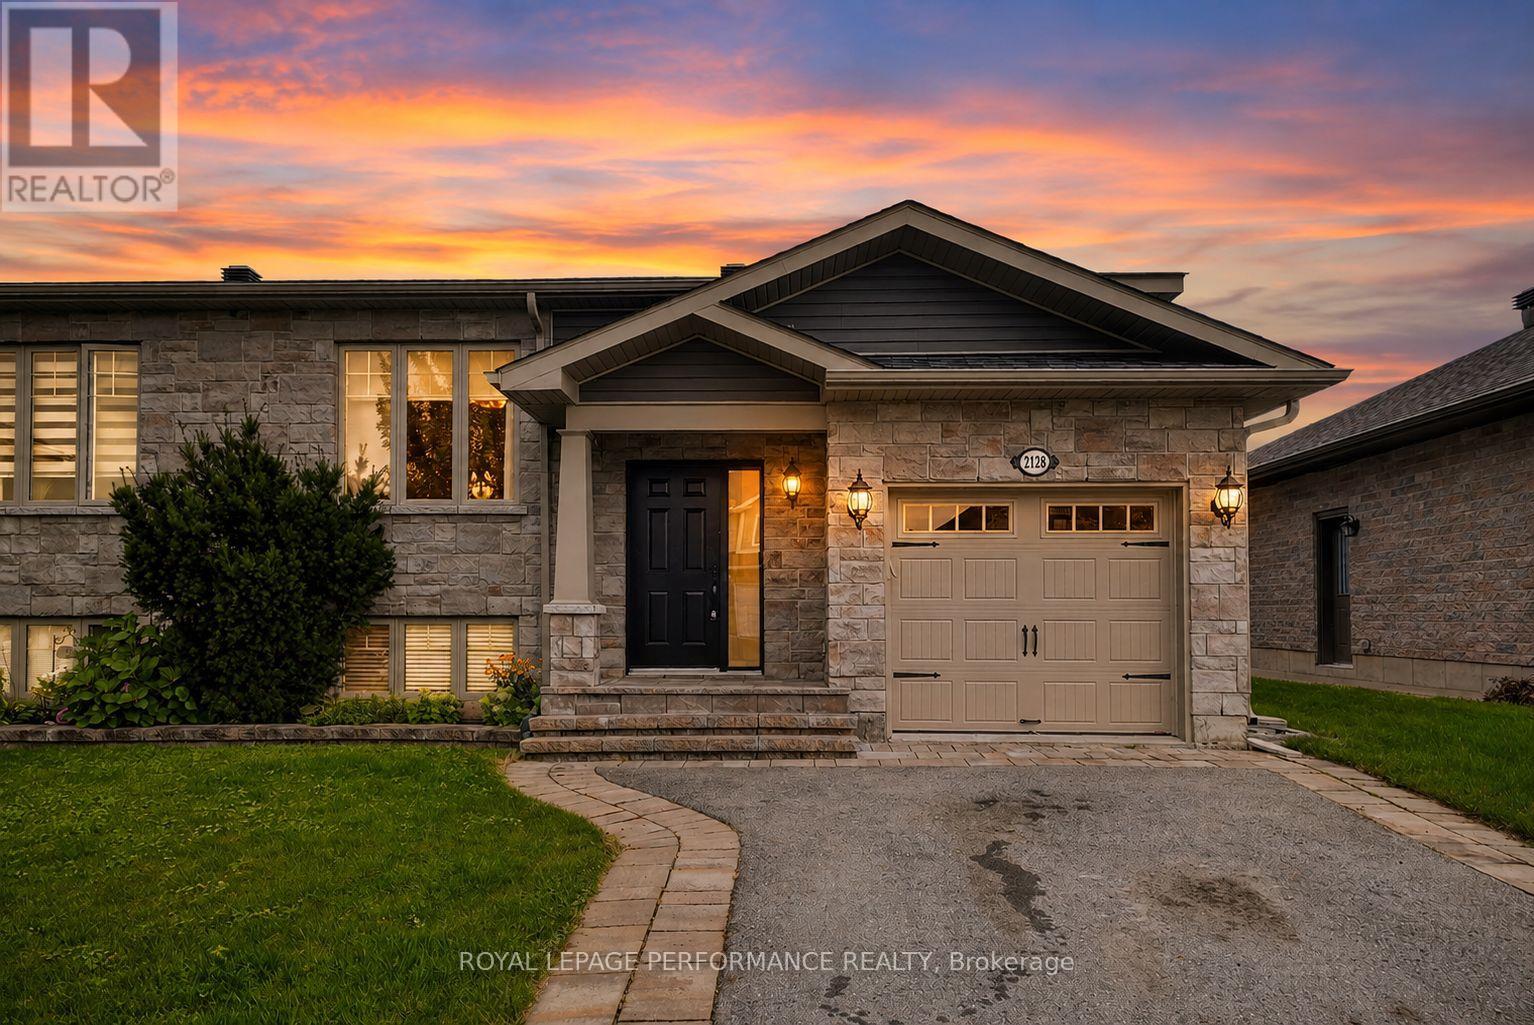
Beautifully finished executive semi-detached raised bungalow located in the highly sought-after Eastridge Subdivision in Cornwall's east end. Situated on a quiet, family-friendly street with no through traffic, this modern home offers an impressive combination of style, comfort and convenience. Attractive stone accents enhance the curb appeal, while an attached garage, paved driveway and interlocking landscaping complete the exterior. Step inside to a tiled foyer leading to a bright, open-concept layout. The street-facing living room flows seamlessly into the dining area and stylish kitchen, featuring a breakfast island, quartz countertops, backsplash, ample cabinetry and stainless steel appliances. Two well-appointed bedrooms with generous closet space and a 5pc bathroom with tub/shower enclosure complete the main level. From the dining area, step onto the covered deck overlooking your own backyard oasis, featuring an interlocking stone patio and impressive 14-ft AquaSport swim spa (2021), perfect for relaxing or entertaining year-round. The finished lower level adds exceptional living space with a spacious rec room and den area, 3rd bedroom with potential for a 4th, 3pc bathroom with shower, plus utility and storage space. Natural gas furnace and central AC provide year-round comfort. Enjoy a community park within walking distance, with schools, shopping and numerous east-end amenities nearby. A stylish, move-in-ready home designed for easy living and entertaining. *Some photos have been virtually staged. As per Seller direction allow 48 hour irrevocable on offers. (id:15069)
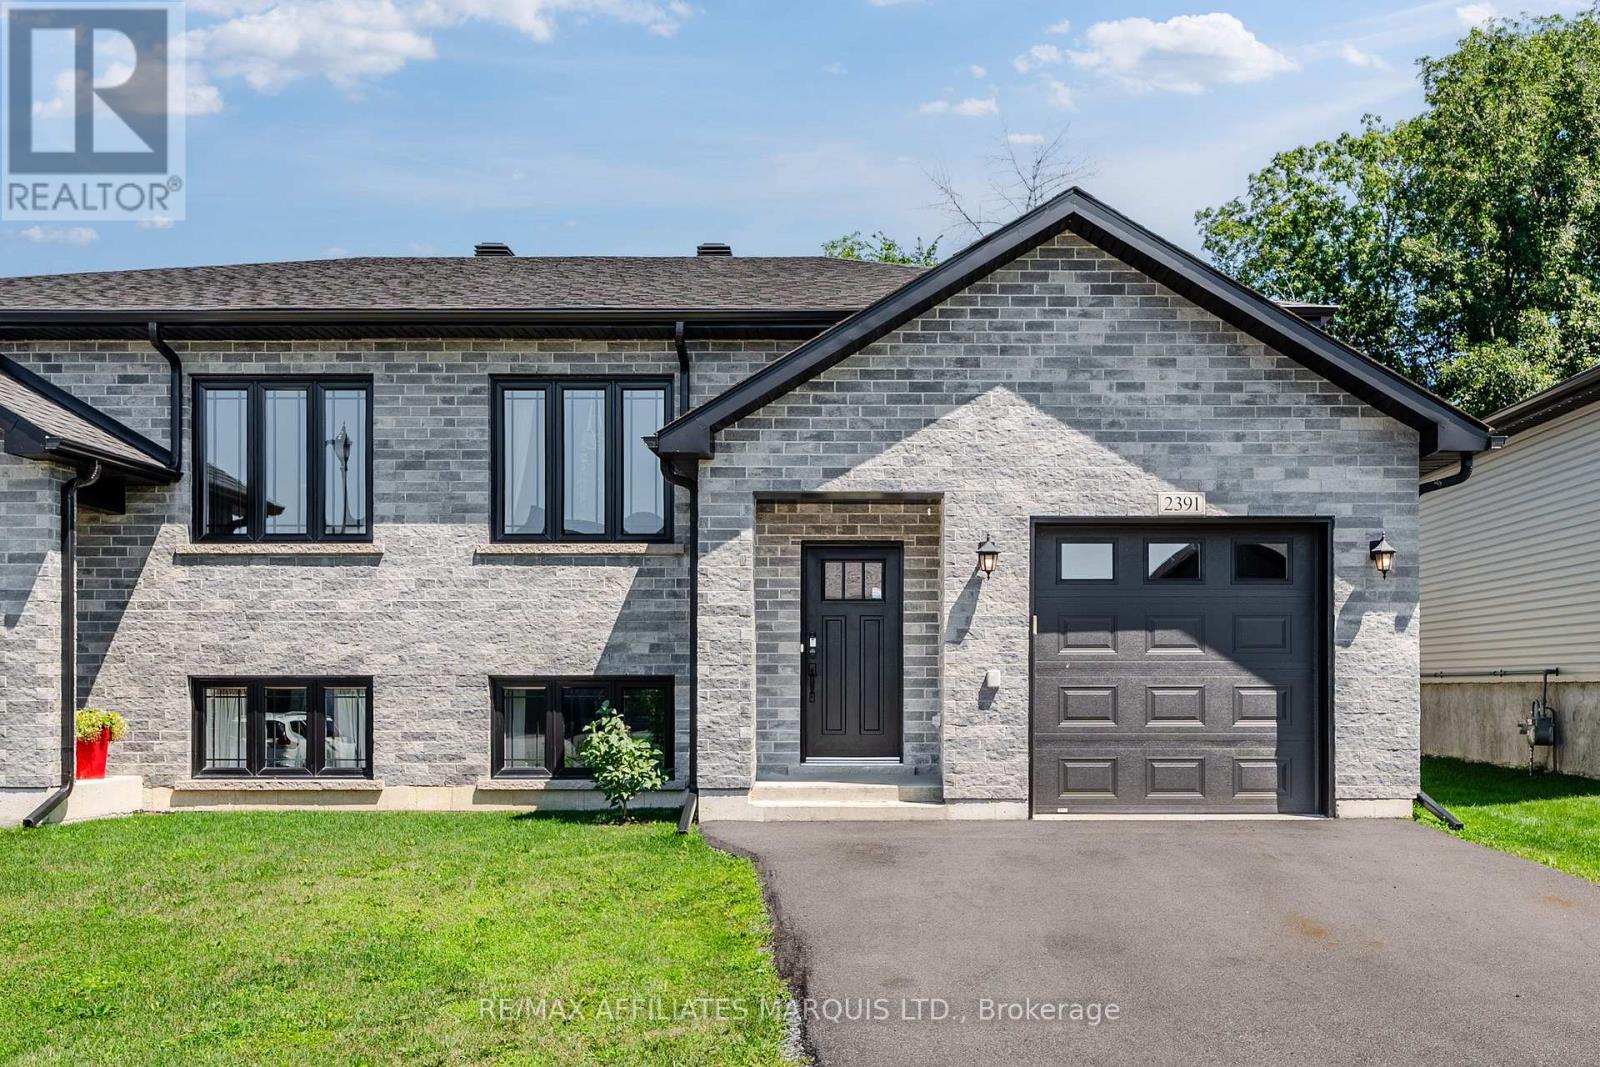
Welcome to a well built semi-detached home with a fully fenced yard and no rear neighbours in Cornwall's lovely Eastridge subdivision! This home features a functional open concept floor-plan, an attached garage, a rear deck, and backs onto mature trees. Enjoy being close to all the amenities that Cornwall has to offer! On the main floor you'll find a wide open kitchen / living/ dining area as well as a 3-piece bathroom and two large bedrooms, the larger of which gives access to the east facing rear deck. The kitchen hosts a functional layout as well as stunning engineered hardwood flooring. The lower level offers an expansive recreational space as well as a spacious bedroom, a laundry room, a storage room, and another 3-piece bathroom. The whole family will enjoy the curb-appeal as well as the functionality of this stunning home nestled in one of Cornwall's newest developments. Come experience life in Cornwall's Eastridge Subdivision, book your private showing today! As per Seller's Direction, 24h irrevocable required on all offers. (id:15069)
A remarkable and private 2 acre wooded oasis set on a branch of the Humber River minutes from the village of Kleinburg. Valley Rd is a private lane within the boundaries of the renowned Windrush Properties. If seclusion and nature are on your list, you have found it. The Usonian Style bungalow has seen extensive work throughout the years. Gleaming plank flooring extends from the kitchen thru to the family room. Built in cabinetry in both Bathrooms and Kitchen. Every room offers fantastic views of the landscape or the Humber River and gives a down-home country feel. All work inside and out has been done maintaining the integrity, character and style of Windrush properties. The home overlooks and fronts on the Humber River and ownership entitles you to partner in a co operative consisting of private road and protected valley woodlands. A new roofing membrane in 2024, a detached garage/workshop has its own heat and hydro and is ideal for the hobbyist, car enthusiast or simply keep your vehicle out of the elements. (id:15069)
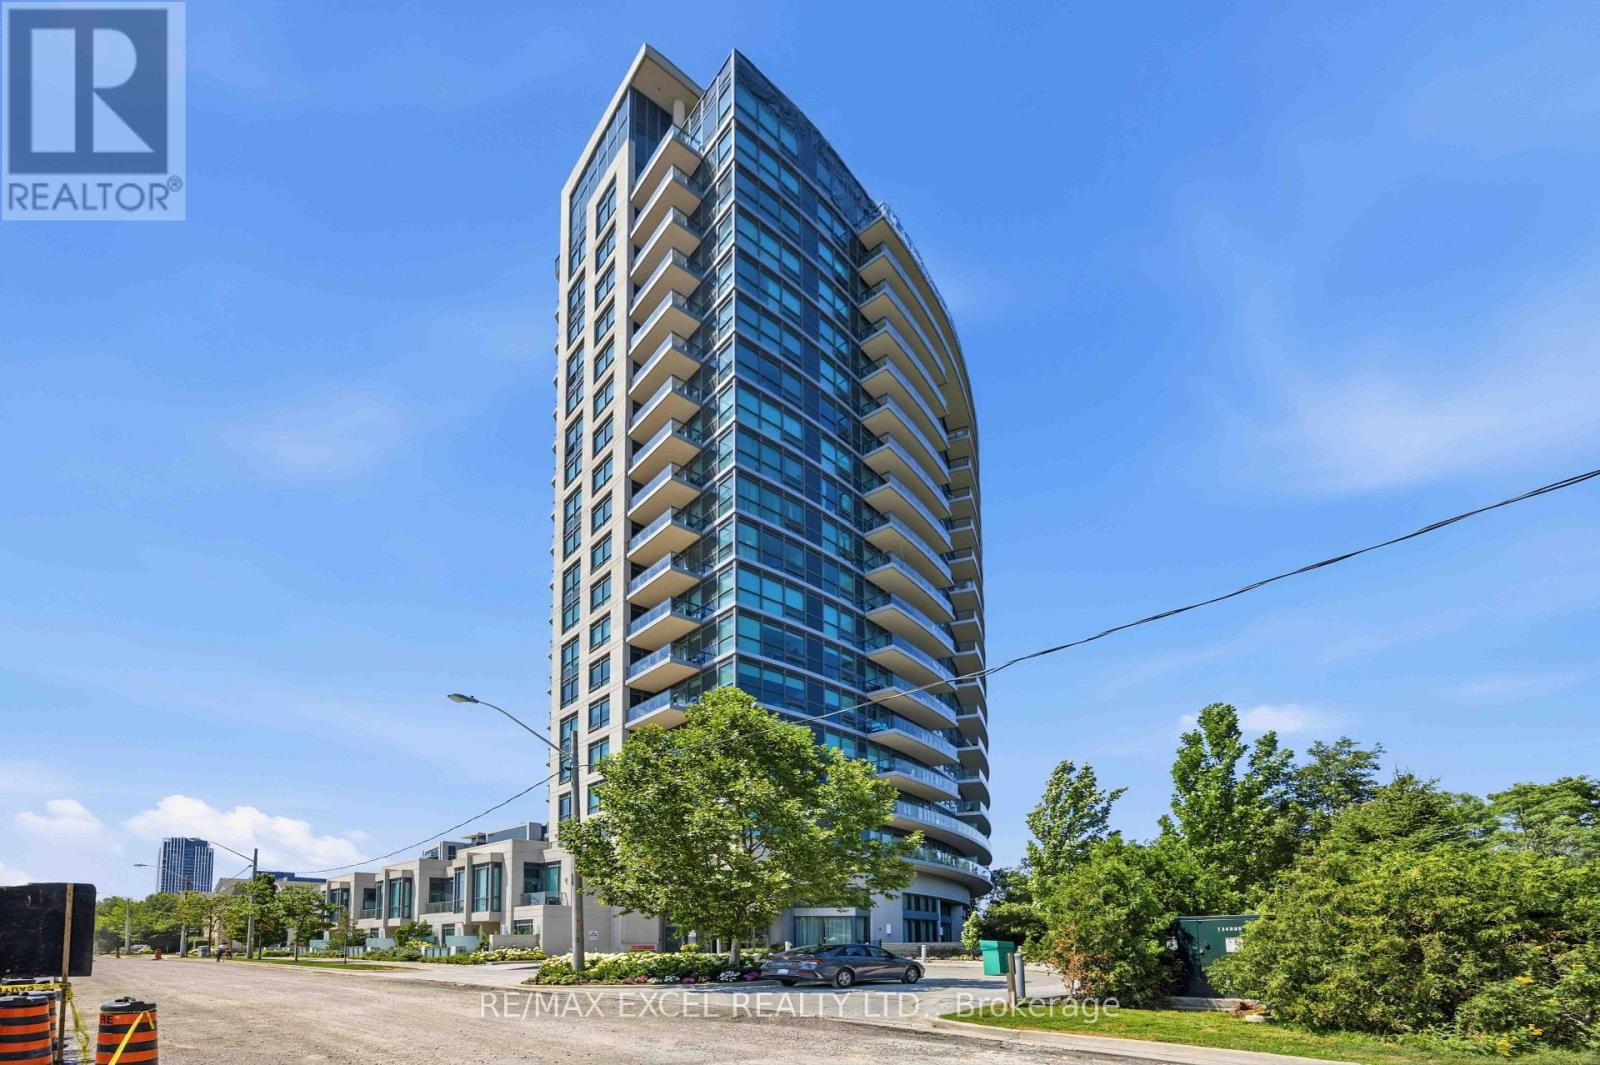
Living in Popular Leaside! Laird Rapid Transit Station nearby. This over 600 sq ft, bright 1-bedroom, 1-bath suite with an ensuite storage room features a private balcony with clear ravine views. It comes with parking and a storage locker. Located in a walkable neighborhood, it is steps from parks, cafes, groceries, and transit. You get easy access to the DVP for simple commuting. It features high 9-foot ceilings, large windows, and an open layout. The modern kitchen includes newer stainless steel appliances and granite counters, plus there is in-suite laundry. Amenities include a gym, pool, and rooftop patio. Enjoy a state-of-the-art gym, yoga room, indoor pool, sauna, party room, theater, and a rooftop terrace with BBQ. Complete with guest suites, visitor parking, and 24-hour security, this isn't just a home-it's a lifestyle. Excellent for first-time buyers or savvy investors. Newly renovated with new appliances. $$$ Value added for the future rapid transit-connect seamlessly to downtown Toronto via the upcoming Ontario Line and Eglinton Crosstown LRT. (id:15069)
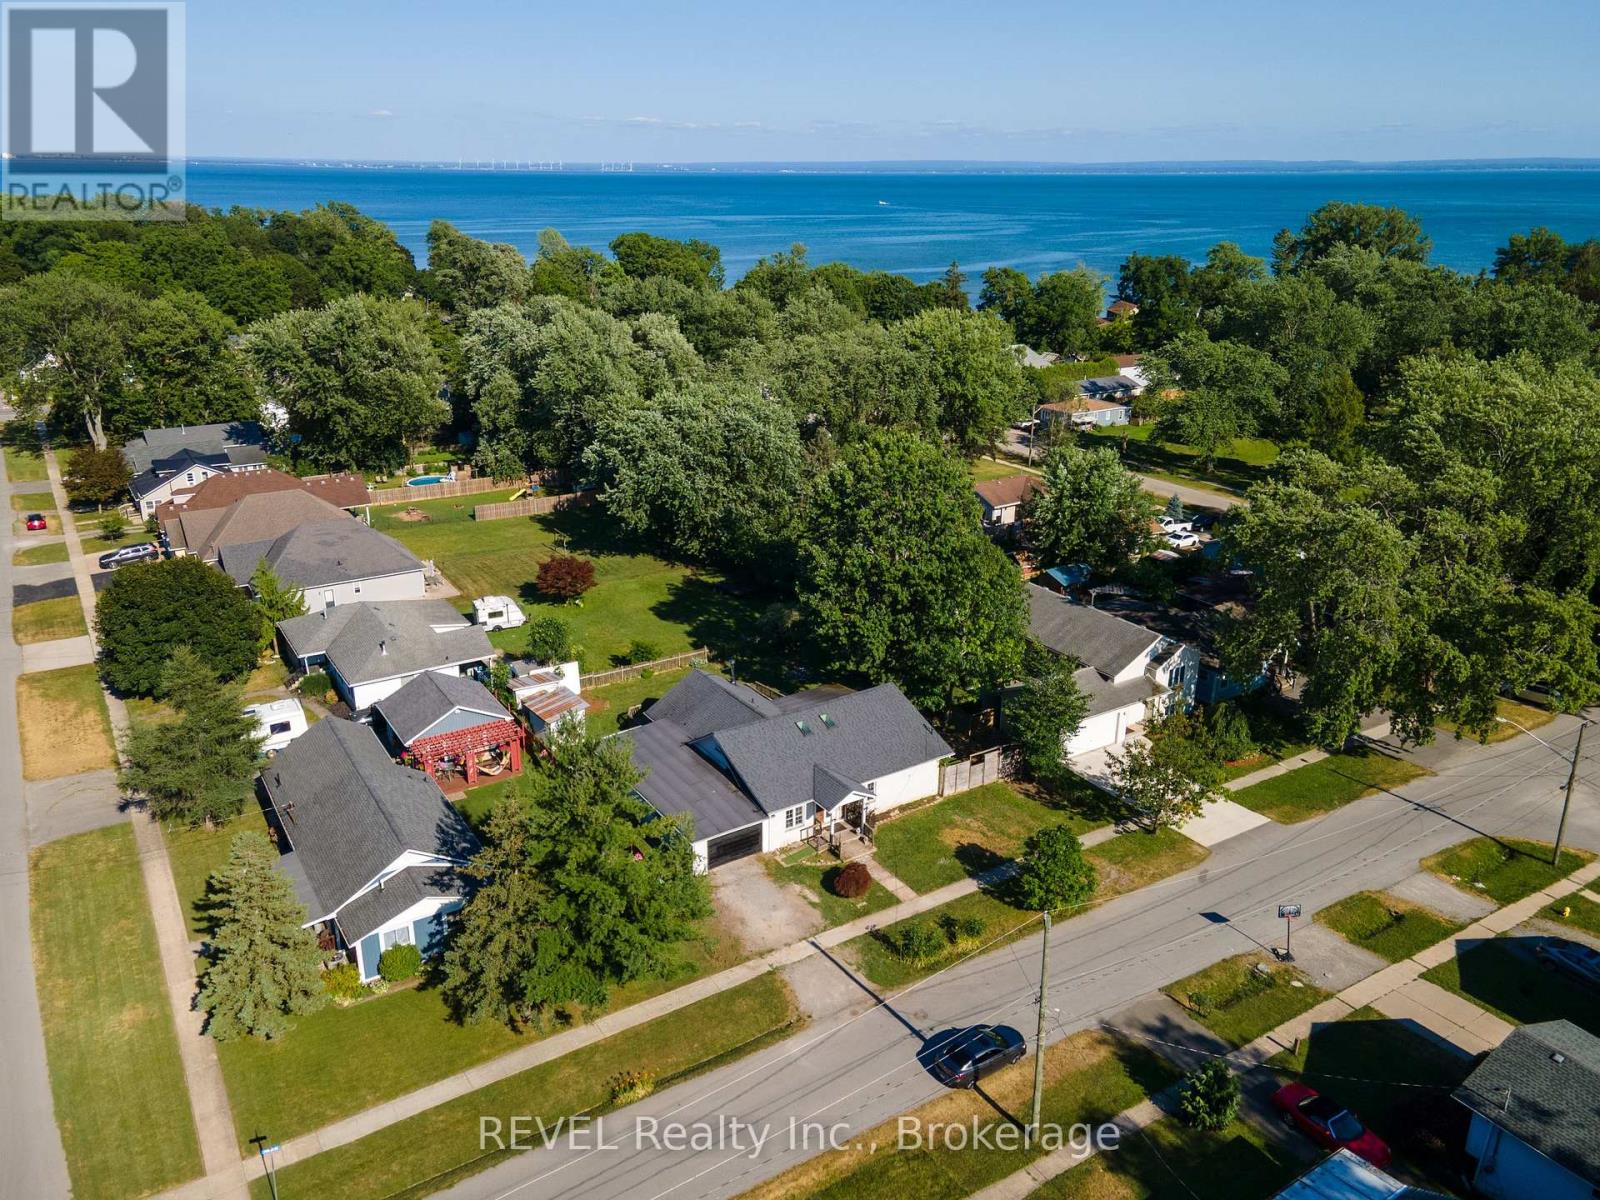
Welcome to 342 Helen Street in the beautiful lakeside community of Crystal Beach! This charming bungalow offers a bright, open-concept layout that seamlessly connects the kitchen, living, and dining areas, creating an inviting space for everyday living and entertaining.The home features three comfortable bedrooms, two bathrooms, and a spacious laundry room for added convenience. Car enthusiasts, hobbyists, or those in need of extra storage will appreciate the oversized attached garage. Situated on a generous 90' 110' lot, this property is just a short walk to the shores of Lake Erie, Bay Beach, local parks, restaurants, and all the amenities Crystal Beach has to offer. Whether you're looking for a year-round residence, a vacation getaway, or a lifestyle home by the lake, 342 Helen Street is a wonderful opportunity to enjoy relaxed coastal living. (id:15069)
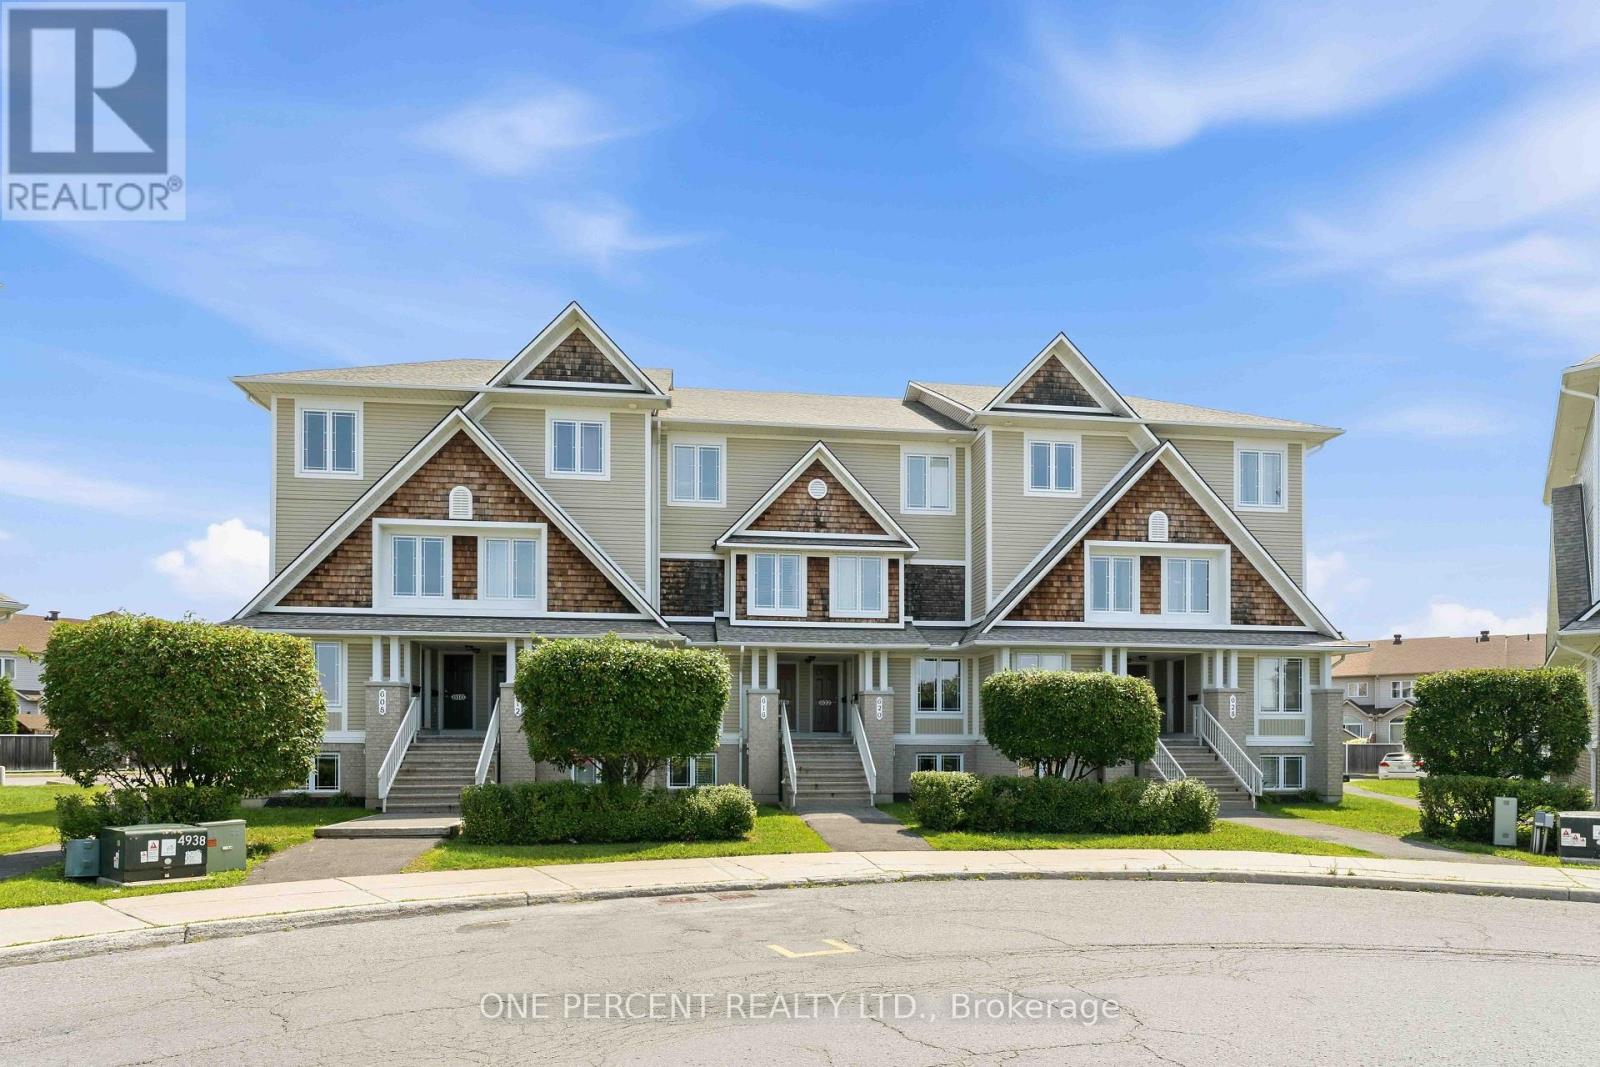
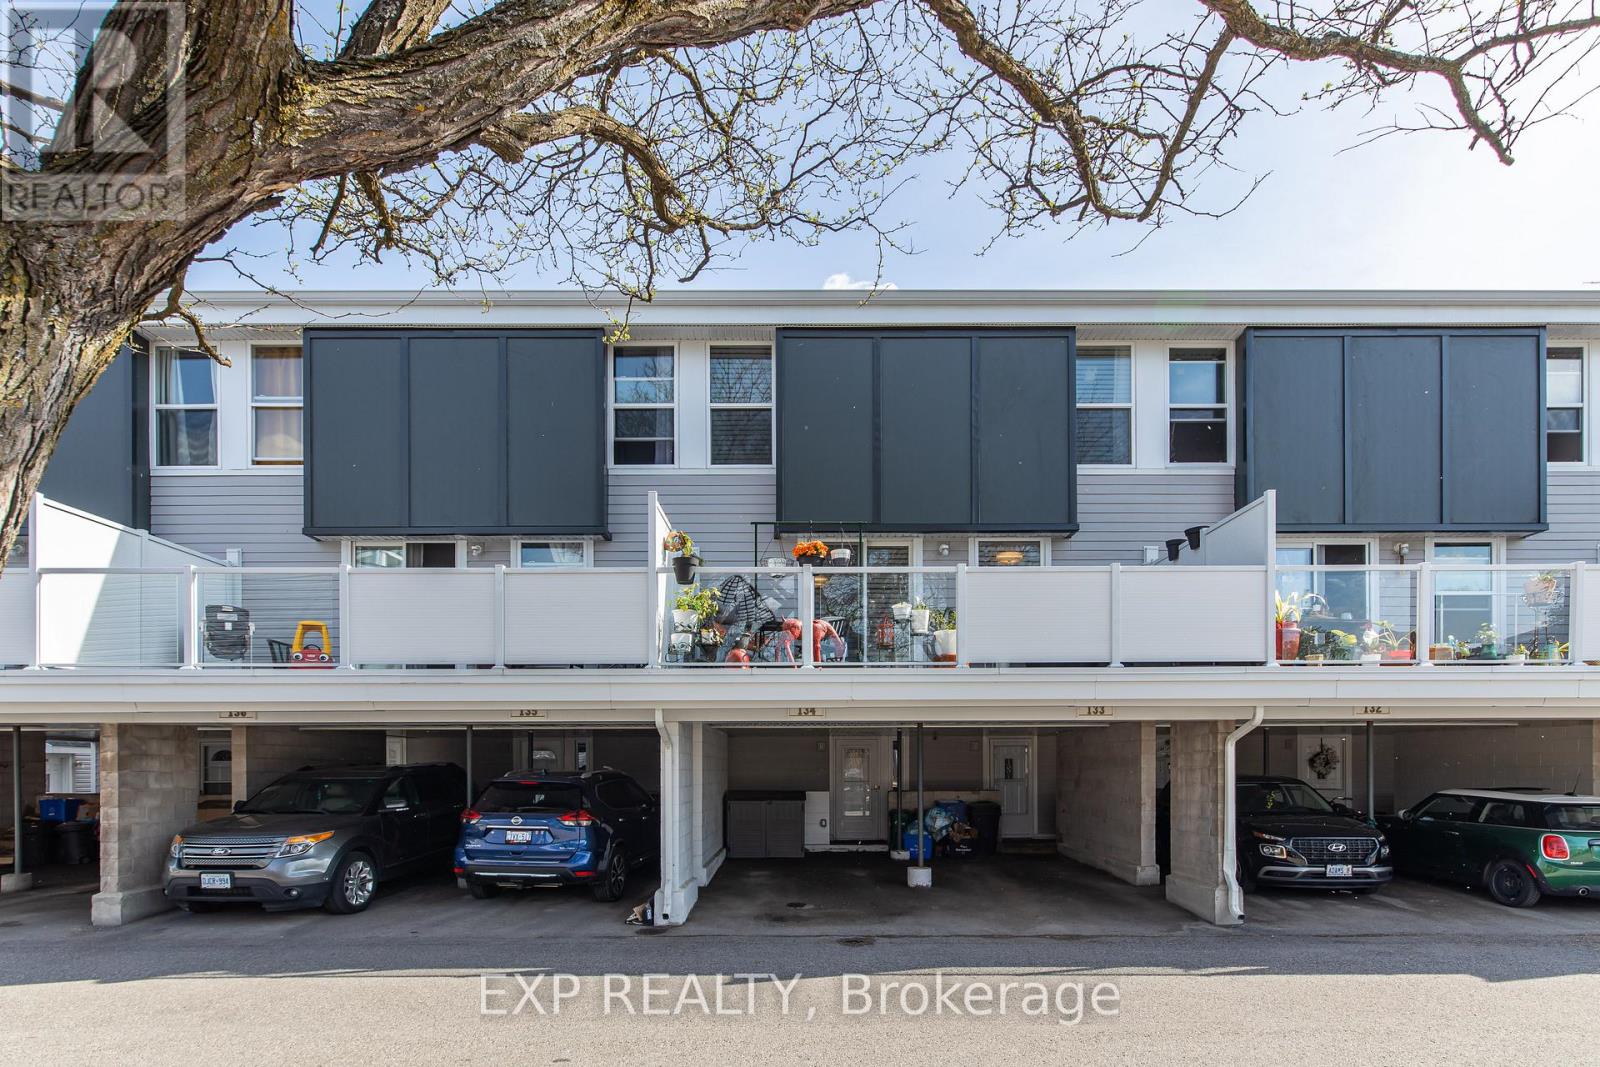
Welcome to 610 Lakeridge Drive! Fabulously located, modern, and immaculate, this upper-end stacked townhouse offers an exceptional layout with 2 bedrooms, 2 en-suite bathrooms, a 2-piece powder room, and TWO (2) parking spaces. Freshly painted throughout, the home features updated flooring, including luxury plank vinyl in the living, dining room and front foyer and new carpeting in all bedrooms, the stairs, and hallway. The galley-style kitchen features shaker-style wood cabinetry, an eat-in area, and convenient access to the patio door leading to a private outdoor balcony. The kitchen counter-top is currently on order and will be replaced prior to the completion date. A sample of the new counter-top material has been placed on the existing counter-top for reference. A versatile den/office provides additional space for working from home or everyday living.The main level offers a generously sized living room and dining room, perfect for entertaining and relaxing. Upstairs, you'll find two spacious bedrooms, each complete with its own en-suite bathroom, along with another rear outdoor balcony. A convenient laundry and utility room is also located on the second level. Additional highlights include a natural gas furnace, refrigerator, stove, dishwasher, and washer/dryer, all have been updated. Ideally situated close to parks, schools, grocery stores and a variety of other amenities. Some rooms have been digitally staged for illustration purposes. (id:15069)
Incredible opportunity to own a beautifully updated condo in the centrally located and family-friendly community of Uplands Court. Step inside and immediately appreciate the warm modern finishes, soothing earth tones, and tasteful updates throughout. The spacious layout is both functional and inviting, featuring updated light fixtures, upgraded flooring, and beautifully renovated bathrooms complete with granite countertops that add both style and value. The bright and open living space flows seamlessly into the cozy family room highlighted by a natural gas fireplace, creating the perfect atmosphere to relax and unwind while also providing an efficient alternative heat source to baseboard heating. The home also includes the added convenience of a natural gas dryer. One of the most desirable features is the impressive oversized 20-foot north-facing balcony overlooking quiet common greenspace, offering privacy, peaceful views, and the perfect setting for morning coffee, evening relaxation, or creating your own outdoor oasis filled with plants and greenery. Just minutes to South Keys Shopping Centre, O-Train South Keys Station, Hunt Club, the Airport, parks, schools, restaurants, and major commuter routes, this location provides quick and easy access to downtown Ottawa, Carleton University, and countless amenities. A RARE ADVANTAGE WITHIN THE COMPLEX! Unlike many units that rely primarily on electric baseboard heating, this unit benefits from an added gas line and newer gas fireplace that efficiently heats the entire home, helping to significantly reduce reliance on electric heat. The sellers report average utility costs of approximately $85/month for hydro and $45/month for gas, averaged over the year. With electric baseboard heating typically carrying higher operating costs, this added efficiency can help offset a meaningful portion of the monthly condo fee. A fantastic feature that provides both warmth and potential monthly savings! (id:15069)
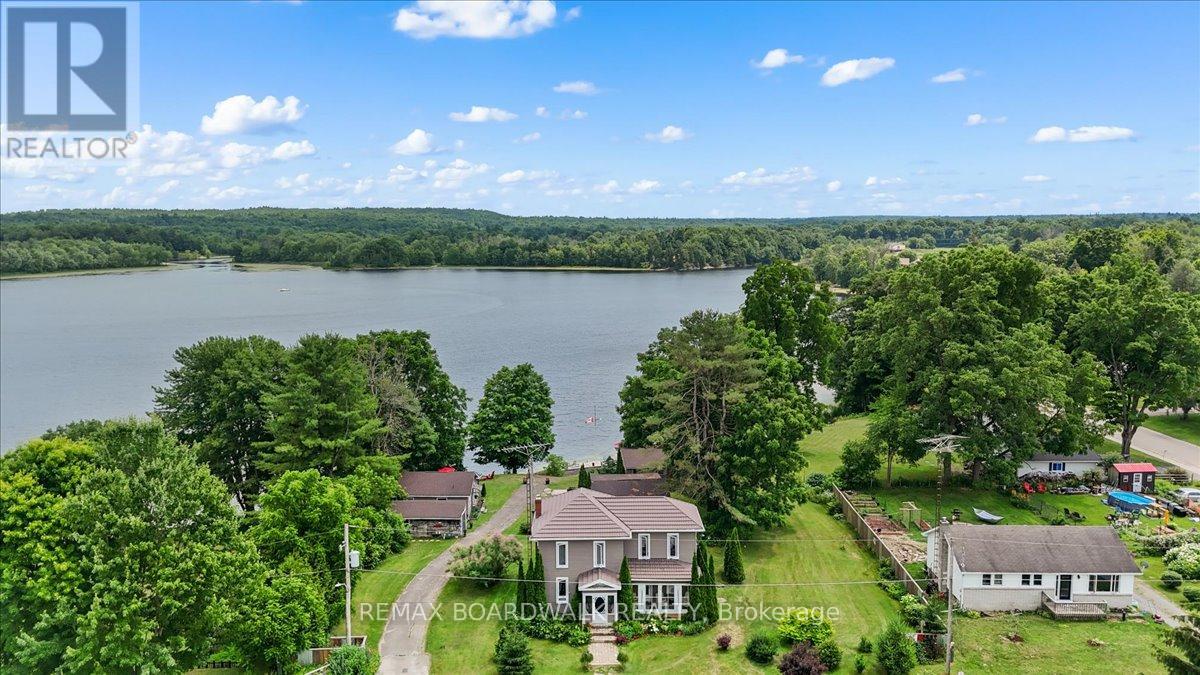
A Rare Waterfront opportunity in the Heart of Lyndhurst, featuring 3 additional fully self sustained cabins! Nestled on Lyndhurst lake, this beautifully updated, four-season century home sits on an impressive 155 x 236 ft waterfront lot. Whether you're seeking a tranquil family getaway, a full-time residence, or a potential income-generating property, this unique offering checks all the boxes. Included in the sale are three spacious 3-season cabins, each featuring 2 bedrooms and 1 bathroom. The cabins have been thoughtfully renovated with new roofs and updated bathrooms, each with its own septic system, making them turn-key ready for seasonal use. The property offers breathtaking lake views and unmatched privacy. Enjoy morning coffee on the enclosed porches, take in the beauty of the surrounding nature, or explore nearby community amenities including schools, shops, and a public beach - all just a short stroll away. High-speed Bell internet ensures you can stay connected, whether working remotely or managing the property. Properties with multi-use potential and prime waterfront access are a rare find. Don't miss this opportunity! (id:15069)
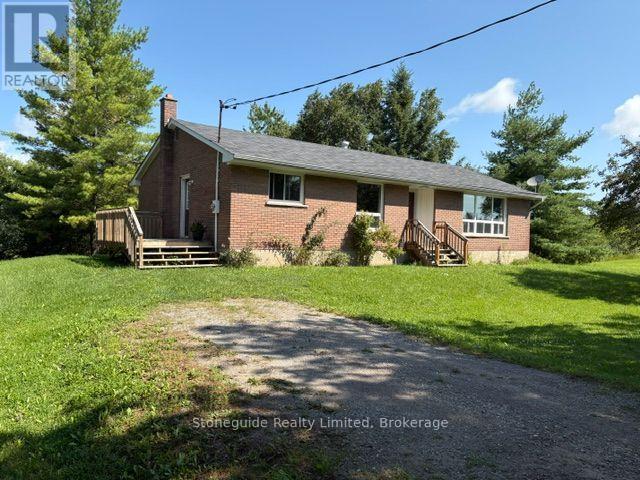
25 Acres, Located in the heart of Ennismore on a hard top side road. This one owner home offers 1433', 4 bedrooms on the main level, spacious living room, formal dining room adjacent to the kitchen. Roof is newer, propane furnace is newer and a few main level windows have been updated over the years. The Home is in need of repair but the structure is good, or take advantage of the various building sites and create your private country estate. (id:15069)
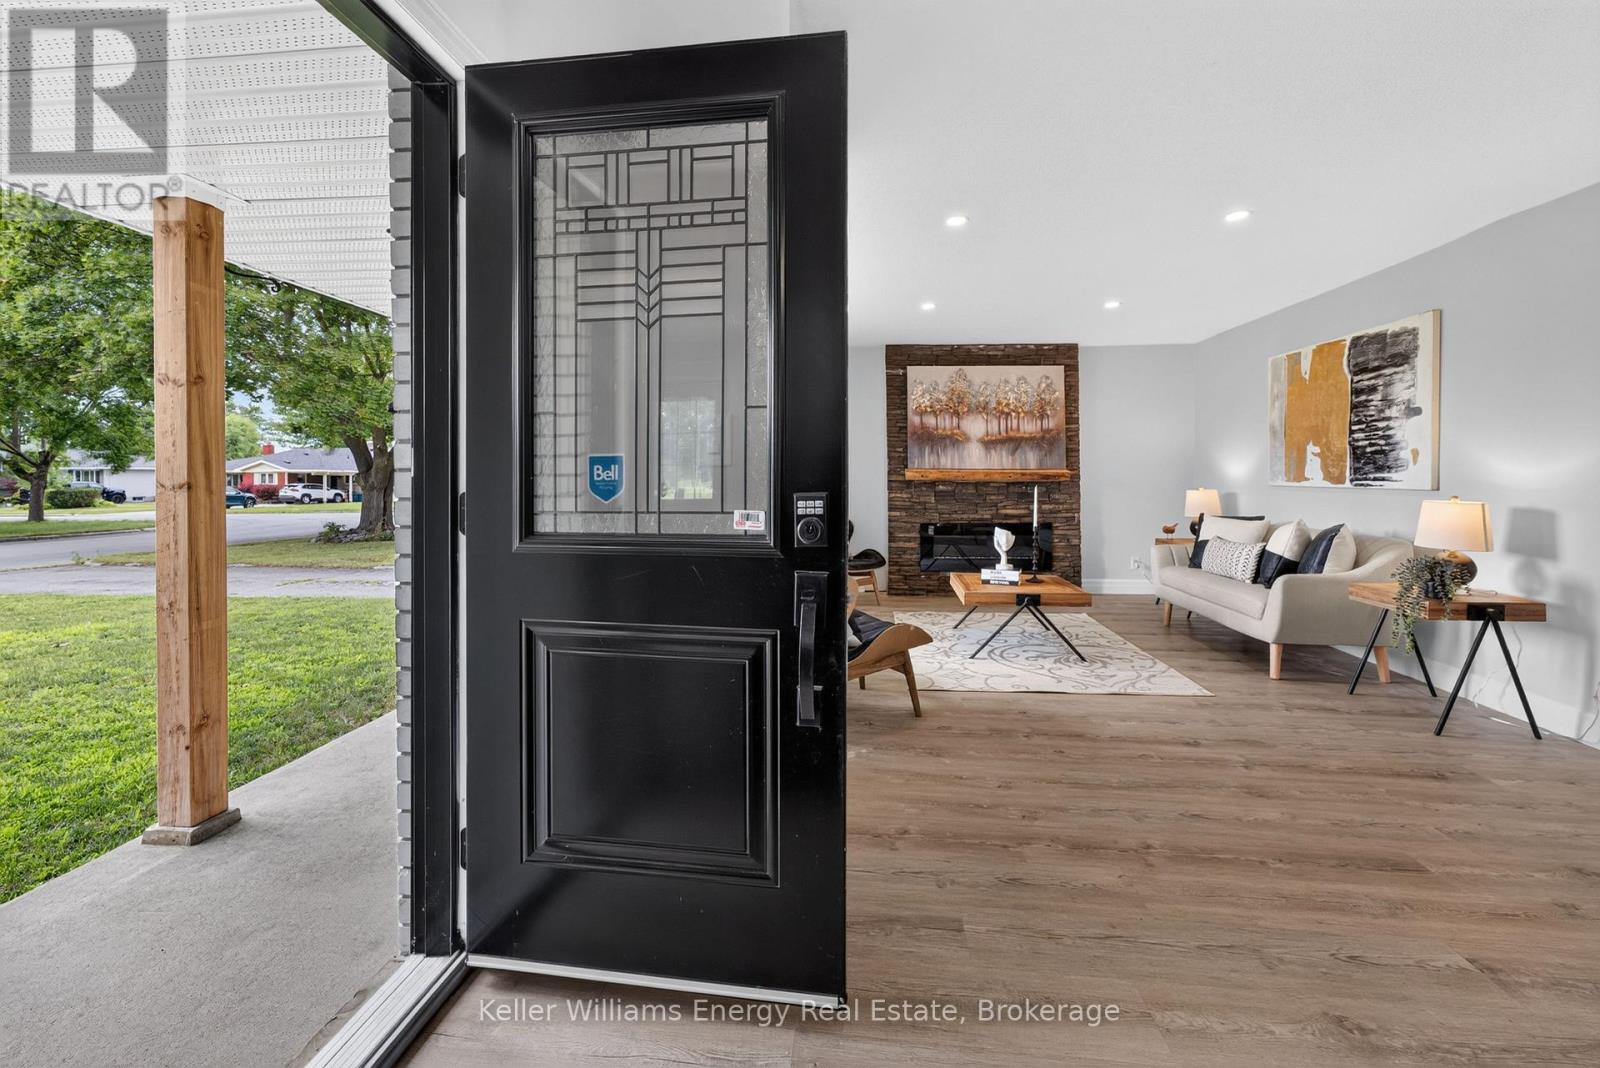
Beautifully renovated from top to bottom, this 3+1 bedroom, 2 bathroom 3 level backsplit offers the perfect blend of modern style, functional living, and exceptional in-law suite potential. Situated on a generous 50 x 110 ft lot in desirable West Belleville, this move-in-ready home features a bright open-concept main floor designed for everyday living and entertaining. The stunning renovated kitchen showcases a large centre island, quartz countertops, butcher block-style accents, a stylish tiled backsplash, abundant cabinetry, pot lights and seamless flow into the dining and living areas. The inviting living room is highlighted by a cozy electric fireplace with a striking brick feature wall and a large picture window that fills the space with natural light. Upstairs, you'll find three generously sized bedrooms and a 4-piece bathroom. The lower level offers exceptional flexibility with a separate entrance, a spacious living area, a fourth bedroom with large windows, and a 2-piece bathroom, creating an ideal setup for extended family, guests, or future in-law suite potential.Step outside to enjoy the private backyard with plenty of space for children, pets, gardening, or outdoor entertaining. A custom-built pine shed with oversized doors, soffit, eavestroughs, a man door, and a durable concrete floor provides outstanding storage, workshop, or hobby space.Ideally located close to schools, parks, shopping, restaurants, public transit, and all everyday amenities, with convenient access to Highway 401, this beautifully updated home offers the perfect combination of style, comfort, space, and versatility. Whether you're a growing family, first-time buyer, or looking for a home with multi-generational living potential, this exceptional property is ready for you to move in and enjoy. (id:15069)
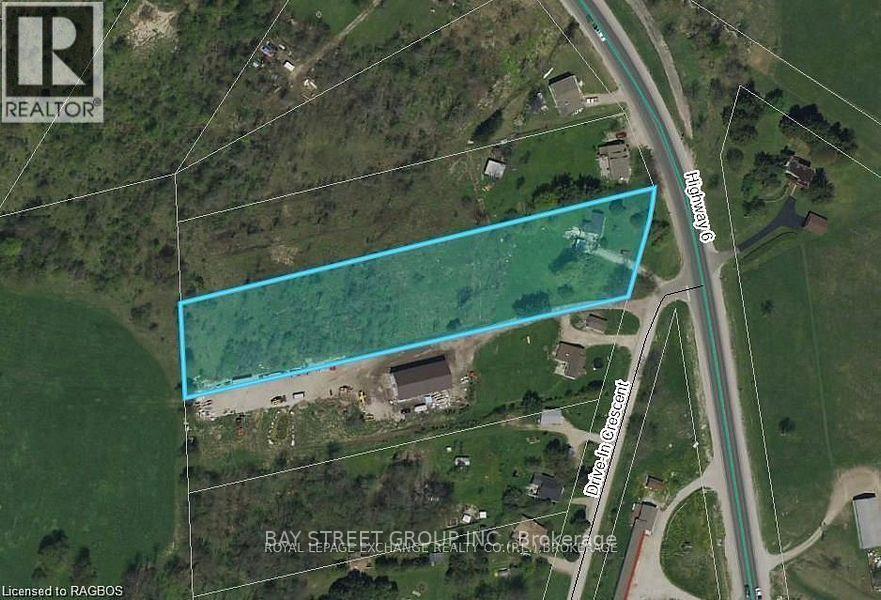
Rare 2.25 -acre residential development / Investment opportunity in Georgian Bluffs with a severance application currently underway to create two approximately 1-acre residential lots. The property is serviced with natural gas, hydro, private well, and septic, helping reduce future development costs. R1 Residential zoning with potential for two detached homes, subject to final municipal approvals. Ideally located near Owen Sound, Highway 6, and major amenities. An excellent opportunity for builders, developers, investors, or joint-venture partners seeking growth and future development potential. (id:15069)
Beautiful open-concept Sun-Filled Home with a large backyard and separate basement entry. Main Level: Features 3 spacious bedrooms and 1 full washroom. The open-concept kitchen includes a center island overlooking the bright living and dining areas - perfect for both everyday living and entertaining. Basement: Separate entrance with 3 bedrooms and 1 full washroom. Includes a separate kitchen and dining area, along with a spacious layout and excellent ceiling height. Located in an excellent neighborhood, just minutes from McMaster University . Close To Shopping, Highways & More. Lots Of Backyard Space. (id:15069)