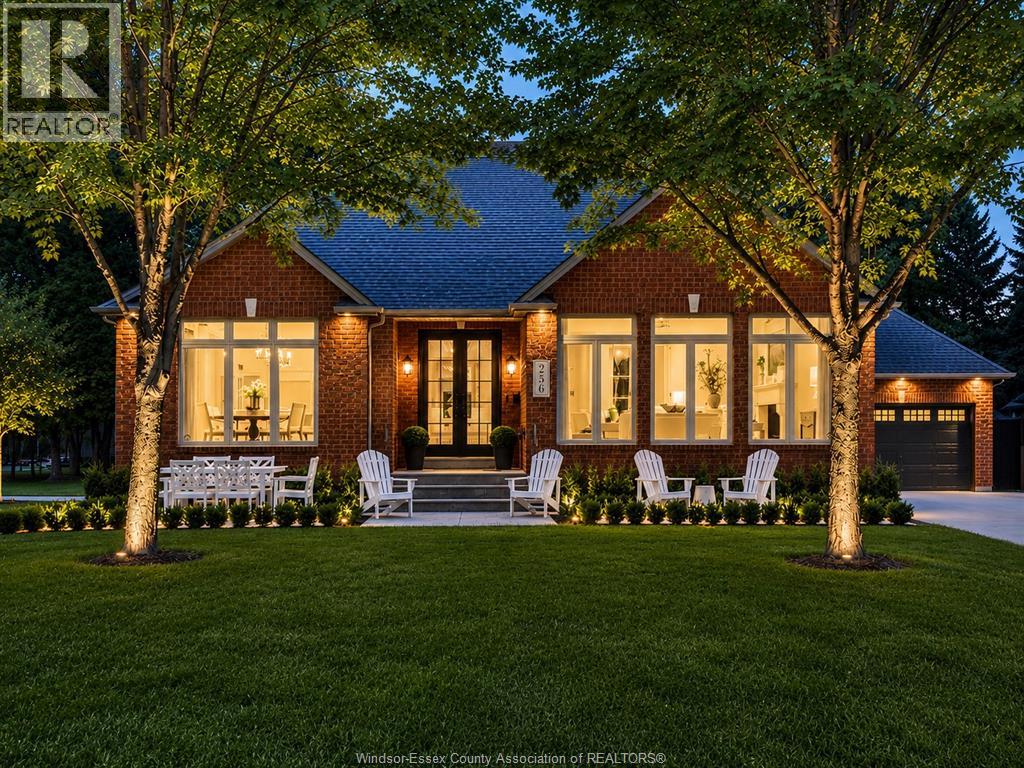
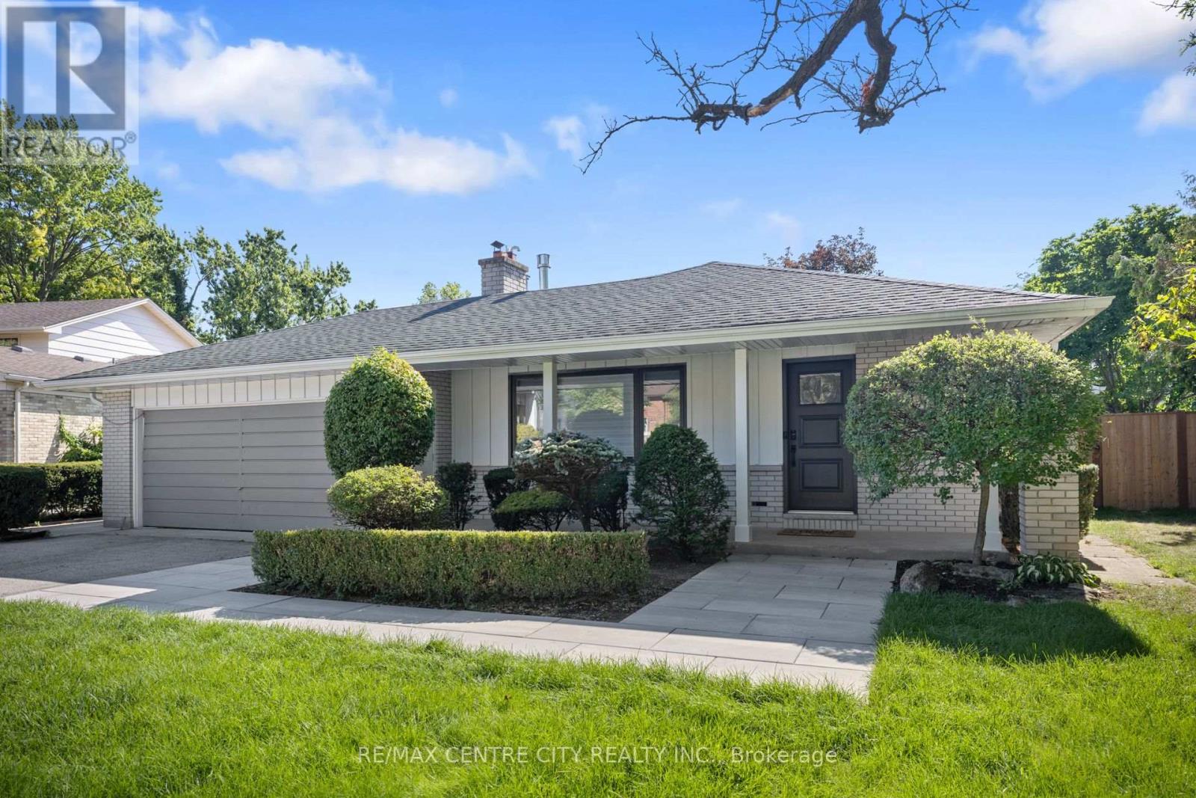
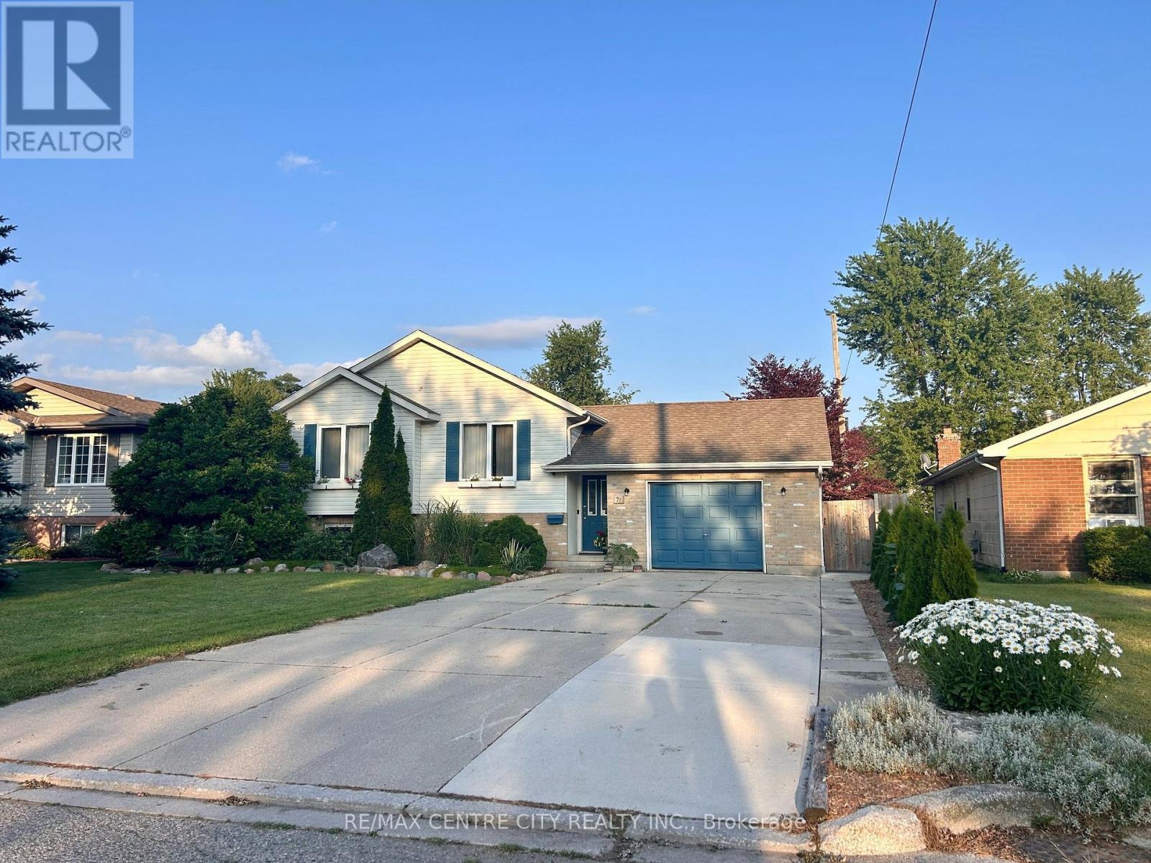
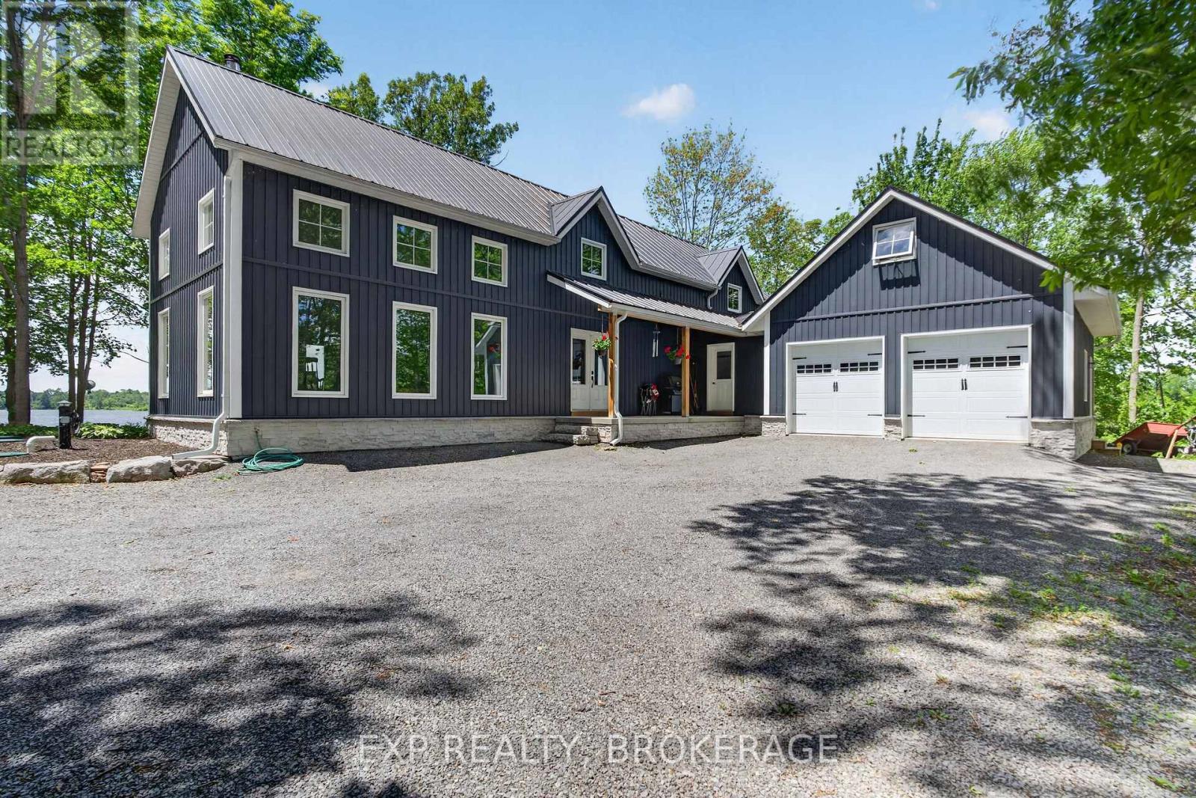
For the discerning buyer who values exceptional design and knows that location is the ultimate luxury. Recently featured by House & Home magazine, this Hamptons-inspired designer ranch offers a rare opportunity to live overlooking the 11th fairway of Beach Grove Golf & Country Club on Pentilly Road, one of St. Clair Beach’s most coveted streets. Set on a premium oversized 75’ x 176’ lot with nearly 4,600 sq ft of finished living space, this extensively redesigned residence offers 2+2 bedrooms, 3 full baths and a dedicated main-floor office. The bright, refined main floor features soaring vaulted ceilings, expansive windows, custom millwork, designer wallpaper, louvered doors w/ glass hardware, high-end lighting & marble-appointed baths. The showpiece kitchen features vaulted ceilings, oversized windows, a 13-ft stone island, Bertazzoni Heritage appliances, custom cabinetry, ogee-edge counters, Rejuvenation hardware, a full quartz range hood & coffee bar. The living rm is anchored by an XL Town & Country gas fireplace w/ cast concrete mantle, all framed by panoramic golf course views. The private primary suite offers vaulted ceilings, a custom walk-in closet & ensuite w/ extensive marble finishes & Rubinet polished nickel fixtures. The fully finished lower level nearly doubles the living space w/ zoned temperature controls, 2 XL bedrooms w/ egress windows, full bath, spacious family rm w/ fireplace & designer laundry rm. Major upgrades incl. furnace, A/C, HRV, tankless hot water, plumbing, electrical, insulation & Crestron automation. An attached heated 2-car epoxy garage, new driveway, patios, landscaping & irrigation complete the property. A rare opportunity to own a completely redesigned Beach Grove residence on a forever street—An impossible-to-replicate home in an irreplaceable location. Owners are Realtors. More details in attachments. (id:15069)
Welcome to this beautifully renovated backsplit that perfectly blends modern style with everyday functionality. From the moment you step inside, you'll appreciate the exceptional craftsmanship, featuring contemporary finishes, elegant crown moulding throughout, and smart home voice-activated lighting on the main floor that brings convenience to every room. The stunning kitchen serves as the heart of the home, showcasing a show-stopping waterfall island, sleek cabinetry, and a full suite of updated appliances (2021)-perfect for entertaining or family gatherings. Major updates provide peace of mind, including new windows (2020), new soffit and eavestroughs (2023), and a separate side entrance to the basement, offering added flexibility for growing families or future in-law potential. Step outside to your own private backyard retreat, completely transformed in 2026 with a new pool liner and an expansive deck finished with large-format tile, creating the perfect space for relaxing or hosting summer get-togethers. A newly constructed shed houses updated pool equipment while providing additional storage. This move-in-ready home combines thoughtful upgrades, timeless design, and outstanding indoor-outdoor living while being close to all amenities and close to schools. Don't miss your opportunity to own this exceptional property. (id:15069)
Looking for a great home on a highly desirable street in Blenheim ? Look no further, this is the one you've been waiting for! Raised ranch with 3 spacious bedrooms, full 4 pc bath, and open concept kitchen/dining/living room on main floor. Lower level features a 4th bedroom, large family room with fireplace and a second full bathroom. Recent updates include opening of kitchen and new island, new dishwasher 2026, laminate flooring, concrete walkway, countertops/backsplash and new garage door opener. 20 new cedar trees recently planted as well. Outside is a private fenced yard and shed, with plenty of room for a pool or garden. Book your private viewing today ! (id:15069)
Welcome to 3855 Hideaway Lane, a rare waterfront sanctuary where privacy, luxury, and nature converge. Set on a breathtaking 5.8-acre peninsula with 2,798.4 feet of shoreline along the historic Rideau Canal at Dog Lake, this one-of-a-kind property offers uninterrupted 360-degree water views and complete seclusion just 25 minutes from Kingston. Arrive via a private laneway surrounded by water on both sides, leading to a stunning custom-built, 2-storey home finished in Marine Dusk vinyl siding. Built just 4 years ago, this meticulously designed residence features 2,100 sq/ft of living space and showcases soaring 17-foot ceilings in the spectacular great room, where floor-to-ceiling windows frame panoramic lake views and create an unforgettable living experience. The open-concept main floor is anchored by a gourmet kitchen with a granite island, seamlessly flowing into the expansive living and dining areas. A centrally located WETT-certified wood stove adds warmth and ambiance, complemented by an energy-efficient heat pump/AC system. Premium finishes include Gunsmoke oak hardwood flooring, triple-glazed windows, and an ICF foundation with a dry, heated crawl space for additional storage. The home offers 3 bedrooms, including two on the main level and a private upper-level primary retreat featuring a walk-in closet, ensuite bath, and an enclosed sunroom overlooking the water. One main-floor bedroom, with its own entrance near the shoreline, presents excellent potential for an in-law suite or boutique B&B accommodation. Upstairs, a spacious media loft overlooks the Great Room below, enhancing the home's open, airy design. Additional highlights include an attached double-car garage with unfinished loft space, a 30-foot dock (year-round), and a forested landscape. A fully renovated waterfront bunkie set on a granite outcrop overlooking Milburn Bay. Complete with electricity, a wood stove, running water, and a composting toilet, it is currently a successful Airbnb. (id:15069)
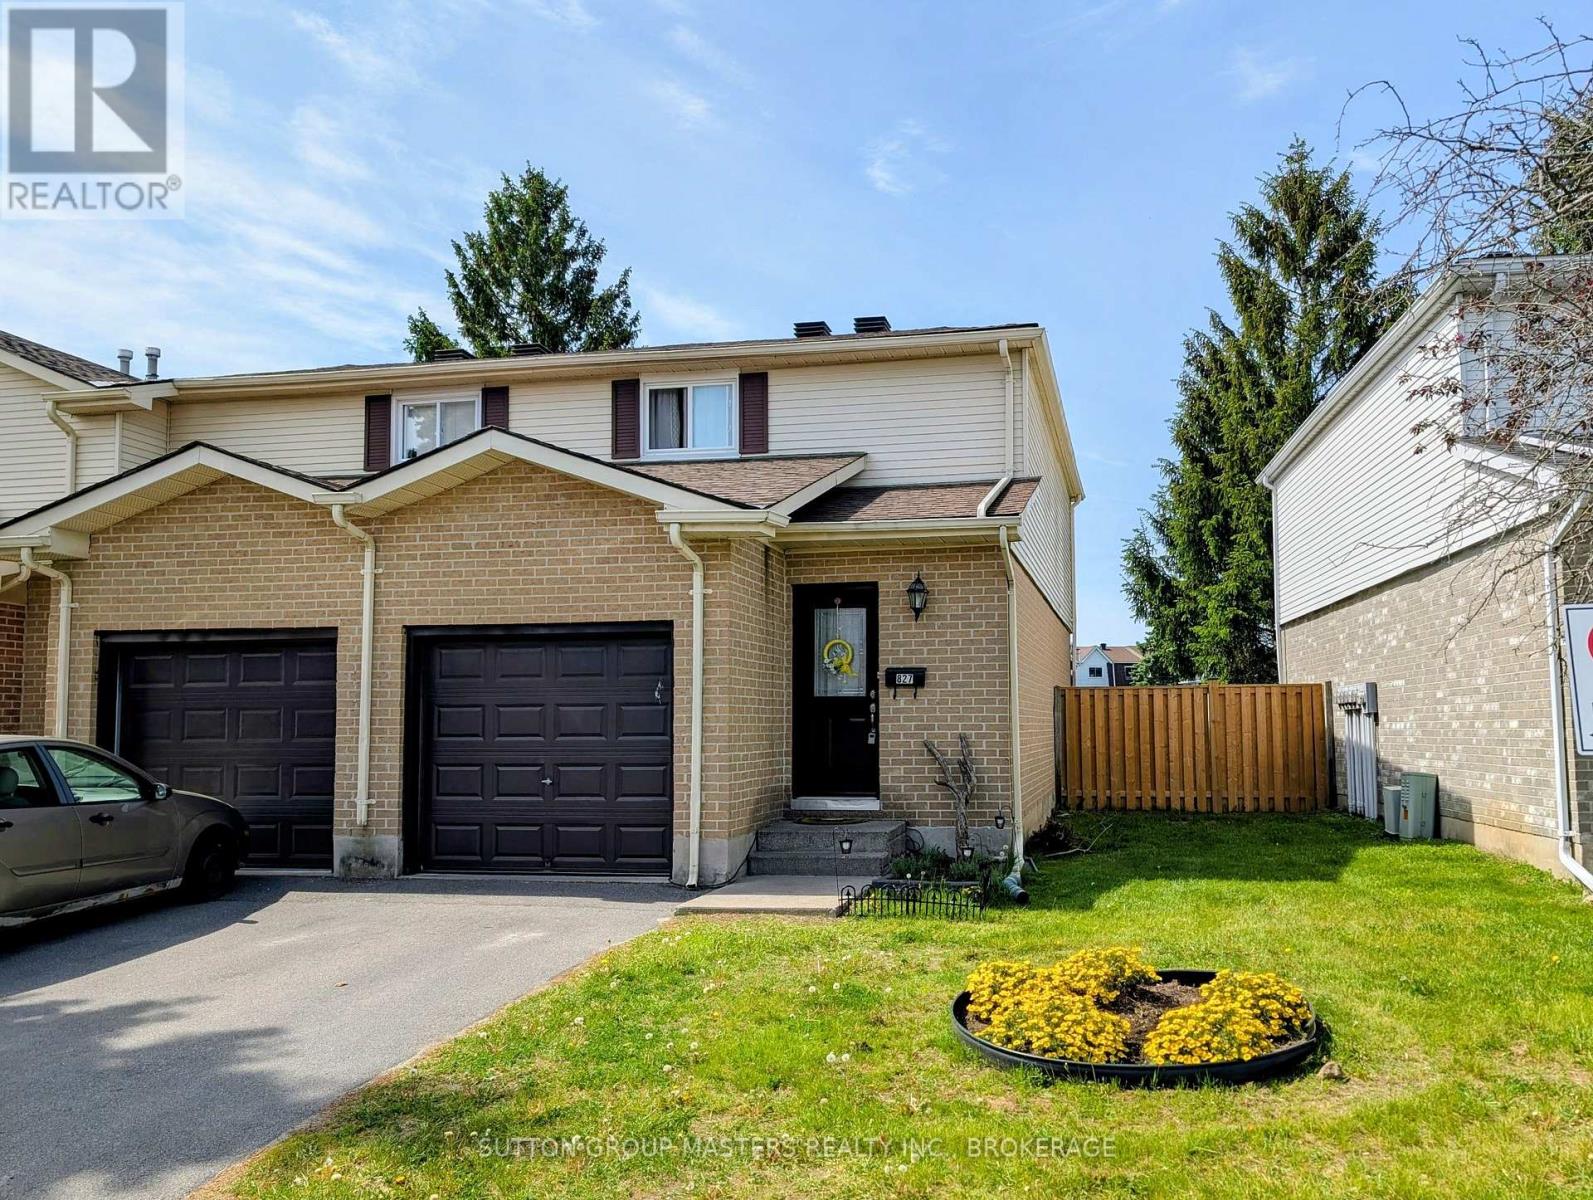
Great Value in this End Unit in Sexton Place. 3 Bedrooms 1.5 baths and a finished lower level .Perfect for 1st timers or investors. Move right in. Conveniently located close to shopping, groceries, schools, parks, trails, public transportation and a minute walk to Bayridge Plaza, this West end condo also has access to the community pool, playground and basketball court. New furnace 2021. Brand new dishwasher and all appliances are included. A wonderful way to get into the market. (id:15069)
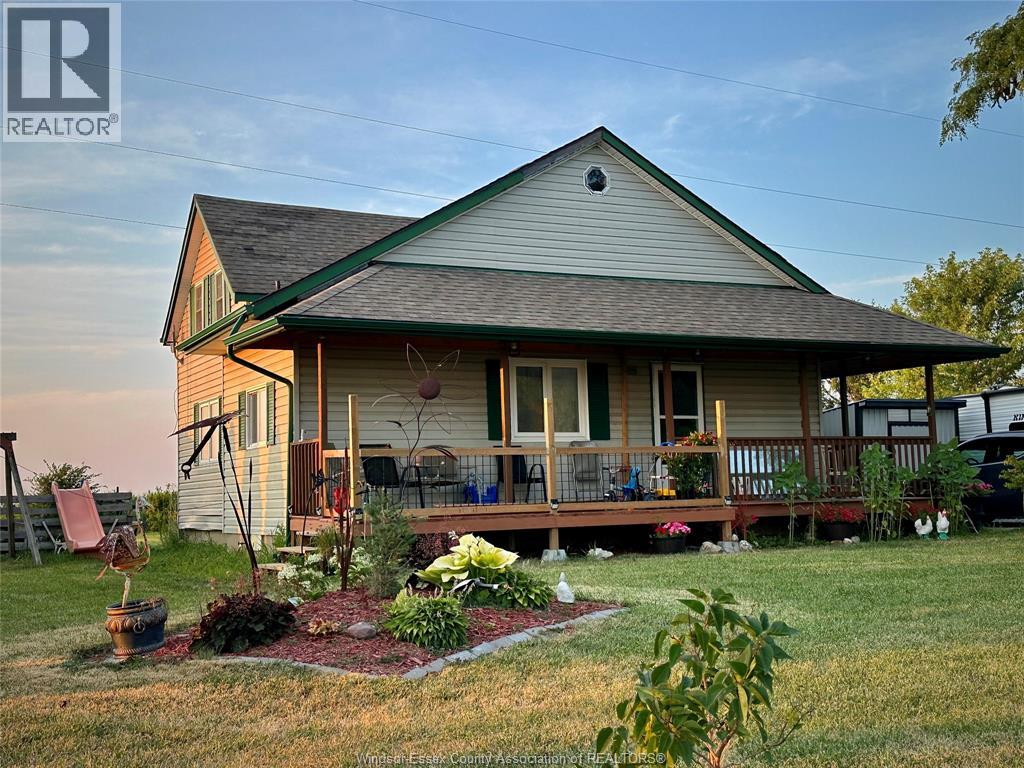
Welcome to wonderful country living within minutes of towns, shopping, recreation and more. This beautiful home is located on a lovely county road and sitting on just over half acre property, with further rear lot use, expanding your horizons. Relaxing front sitting porch rear grilling deck will add to your enjoyment of this home sweet home! Great working kitchen and dining area opening unto large family room with cozy gas fireplace. Main floor master/4 piece bath/main laundry and spacious 2nd level with 2 more bedrooms/half bath for family or guests. Book your appointment now this home won't last. Quick possession possible. (id:15069)
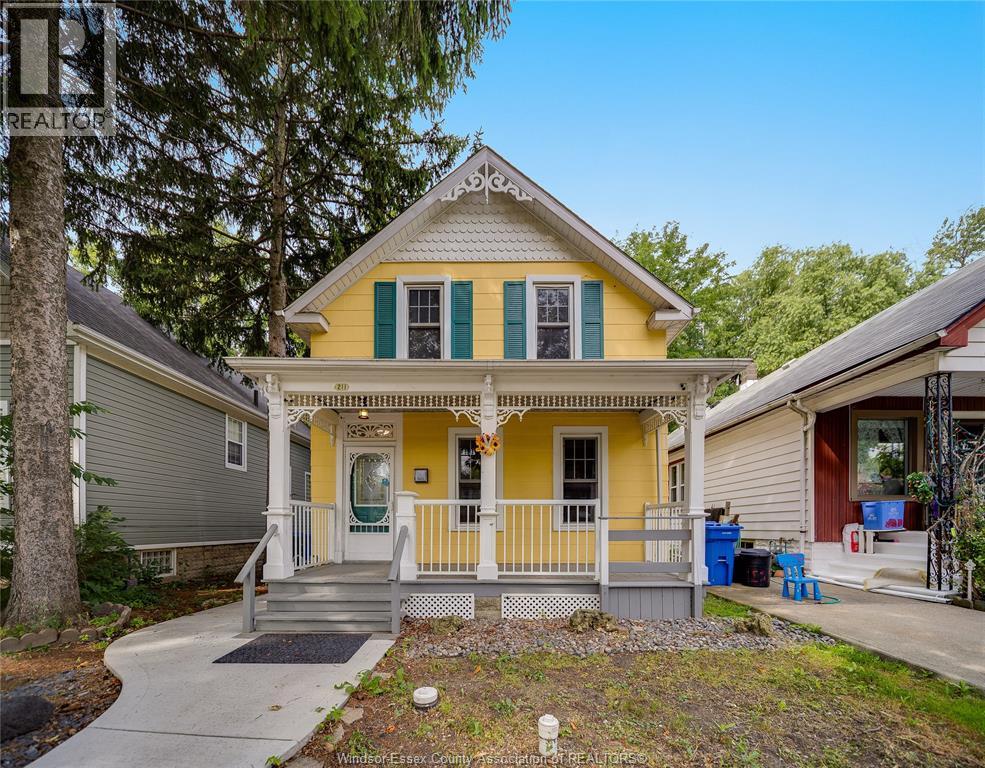
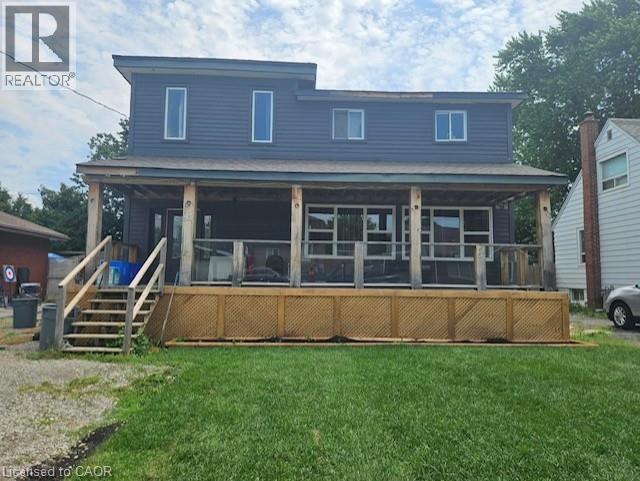
Discover timeless charm in an unbeatable location! Just steps from scenic Riverside Drive and within walking distance to the University of Windsor, this character-filled home offers an exceptional opportunity for first-time buyers, families, or investors. Enjoy easy access to waterfront trails, parks, shopping, restaurants, public transit, and all the everyday amenities this convenient neighbourhood has to offer. Inside, you'll find spacious, functional living areas that blend classic architectural charm with thoughtful updates, including a newer A/C (2024), furnace (2021), updated bathroom, and new cement sidewalk. Whether you're searching for a place to call home or looking to expand your investment portfolio in a high-demand rental area near the university, this property offers outstanding value and long-term potential. Don't miss your opportunity to own this versatile home in a location that continues to attract homeowners and investors alike. Contact the Listing Agent today to book your private showing! (id:15069)
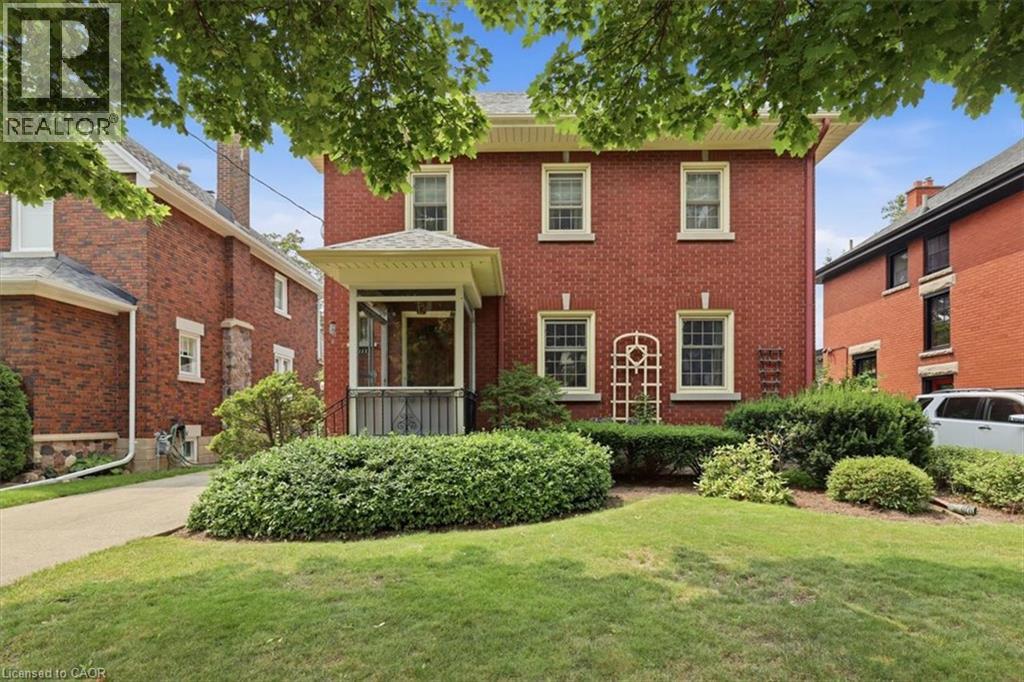
Stop the car! The street appeal of this timeless East Ward home will take your breath away! Are you a fan of Century homes on large lots with incredible woodwork frozen in time? Then this home has to be #1 on your viewing list. This home offers 3 generous sized bedrooms on the upper level PLUS a staircase up to a finished attic space. Here you will find a quiet retreat (17' x 14') that can be expanded into the unfinished storage area. The upper level also offers a large 4 piece bathroom with a tub/shower combo with attractive ceramic tile finish. The Primary bedroom gives you a cheater ensuite door into this bathroom and a walkout to an unfinished elevated room that could make a fantastic walk-in closet! Let's wander around the main floor. The exposed original oak hardwood floors, the gumwood trims, baseboard and doors are original and stunning. Are you a fan of etched glass pocket French doors? We have 3 of them in pristine condition. Personally, I'm in love with the swinging Butler's Pantry door giving access between the kitchen and the spacious formal dining room. Your kitchen features wooden cabinetry, a unique 1 piece L-shaped stainless steel countertop and a double sink with a Pantry faucet! Do you work from home? You will immediately see the benefit of the 12' x 6' den at the rear of the home. It has a separate side entry door making it perfect if you have a need for clients to visit your office. There is a full basement where you will find a recreation room, a 2 piece bathroom, a large utility/boiler room and great storage space. Here are just some of the updates and extras that you will enjoy. All windows (except for the basement) have been replaced with era appropriate vinyl windows finished with muntins. The Viessmann hot water boiler was replaced in 2017, garage door (2018), roof shingles (2018), electric meter and 100 amp breaker panel (2009) and an extra long, concrete driveway with an oversized single car garage with opener! (id:15069)
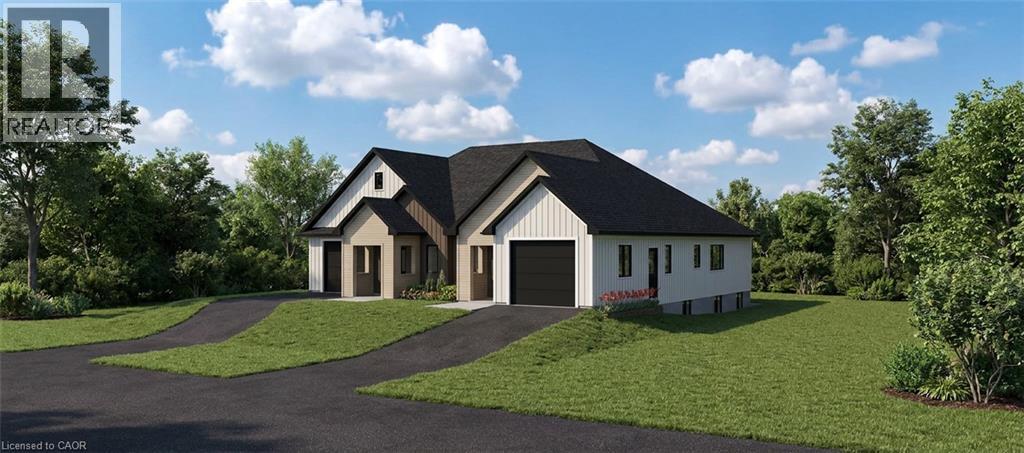
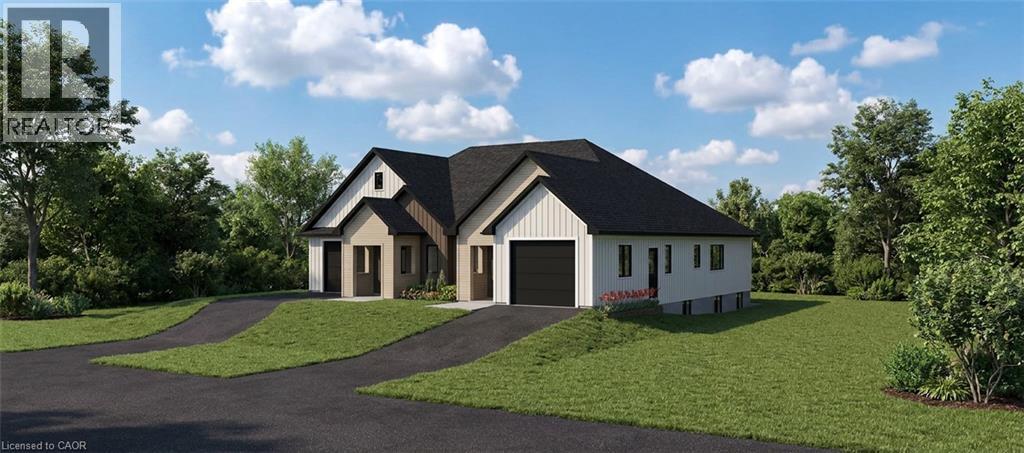
Your New Chapter Starts Here... Imagine coming home to a brand-new semi-detached home where every detail is designed for modern living. Bright, open spaces welcome you in, a stylish kitchen becomes the heart of every gathering, and spacious bedrooms offer the perfect place to relax at the end of the day. Whether you're starting a family, buying your first home, or simply looking for a fresh start, this beautiful home has everything you need—comfort, convenience, and contemporary style. ? Brand-new construction ? Modern open-concept design ? Spacious bedrooms & elegant finishes ? Attached garage & private driveway ? Close to schools, parks, shopping & transit ?? Your dream home is waiting. Contact us today to book. (id:15069)
Your New Chapter Starts Here... Imagine coming home to a brand-new semi-detached home where every detail is designed for modern living. Bright, open spaces welcome you in, a stylish kitchen becomes the heart of every gathering, and spacious bedrooms offer the perfect place to relax at the end of the day. Whether you're starting a family, buying your first home, or simply looking for a fresh start, this beautiful home has everything you need—comfort, convenience, and contemporary style. ? Brand-new construction ? Modern open-concept design ? Spacious bedrooms & elegant finishes ? Attached garage & private driveway ? Close to schools, parks, shopping & transit ?? Your dream home is waiting. Contact us today to book. (id:15069)
This 2 storey 3-bedroom 2.5 bathroom home with garage (22'3X 12') is conveniently located close to Mohawk College, Walmart, shopping and transit. Offering second-floor laundry, a basement unit, and plenty of opportunity to update and personalize, this property is well suited for investors or buyers with vision. Two of the upper bedrooms have 10ft ceilings. Home has 2 Gas fireplaces. Oak staircases to upper and basement. 200AMP Service. Flexible 30–60 day closing. Sold As is where is. (id:15069)
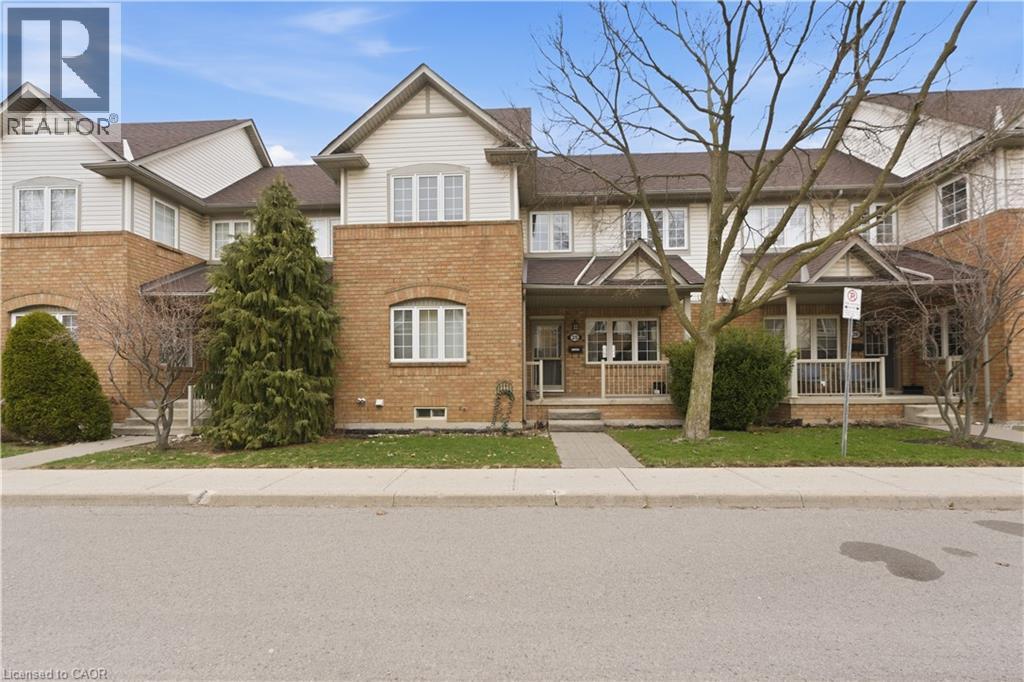
Welcome to 100 Beddoe Drive, a well-kept 2-storey townhome ideally located in one of Hamilton’s most sought-after pockets, just steps from Chedoke Golf Course and the scenic escarpment trails. This home offers a perfect blend of comfort, convenience, and lifestyle. Inside, you’ll find a bright and functional layout designed for everyday living and entertaining. The main level features a welcoming living space with large windows, a practical kitchen with ample storage. Upstairs, the home offers generously sized bedrooms, providing a quiet retreat at the end of the day. Situated in a peaceful, well-managed complex surrounded by mature trees, this townhome is minutes from parks, schools, transit, shopping, hospitals, and easy highway access—making it an excellent choice for first-time buyers, downsizers, or investors alike. Enjoy low-maintenance living in a prime west Hamilton location where nature, recreation, and city amenities meet. Dining area, Living area, and 2 bedrooms have been virtually/digitally staged. (id:15069)