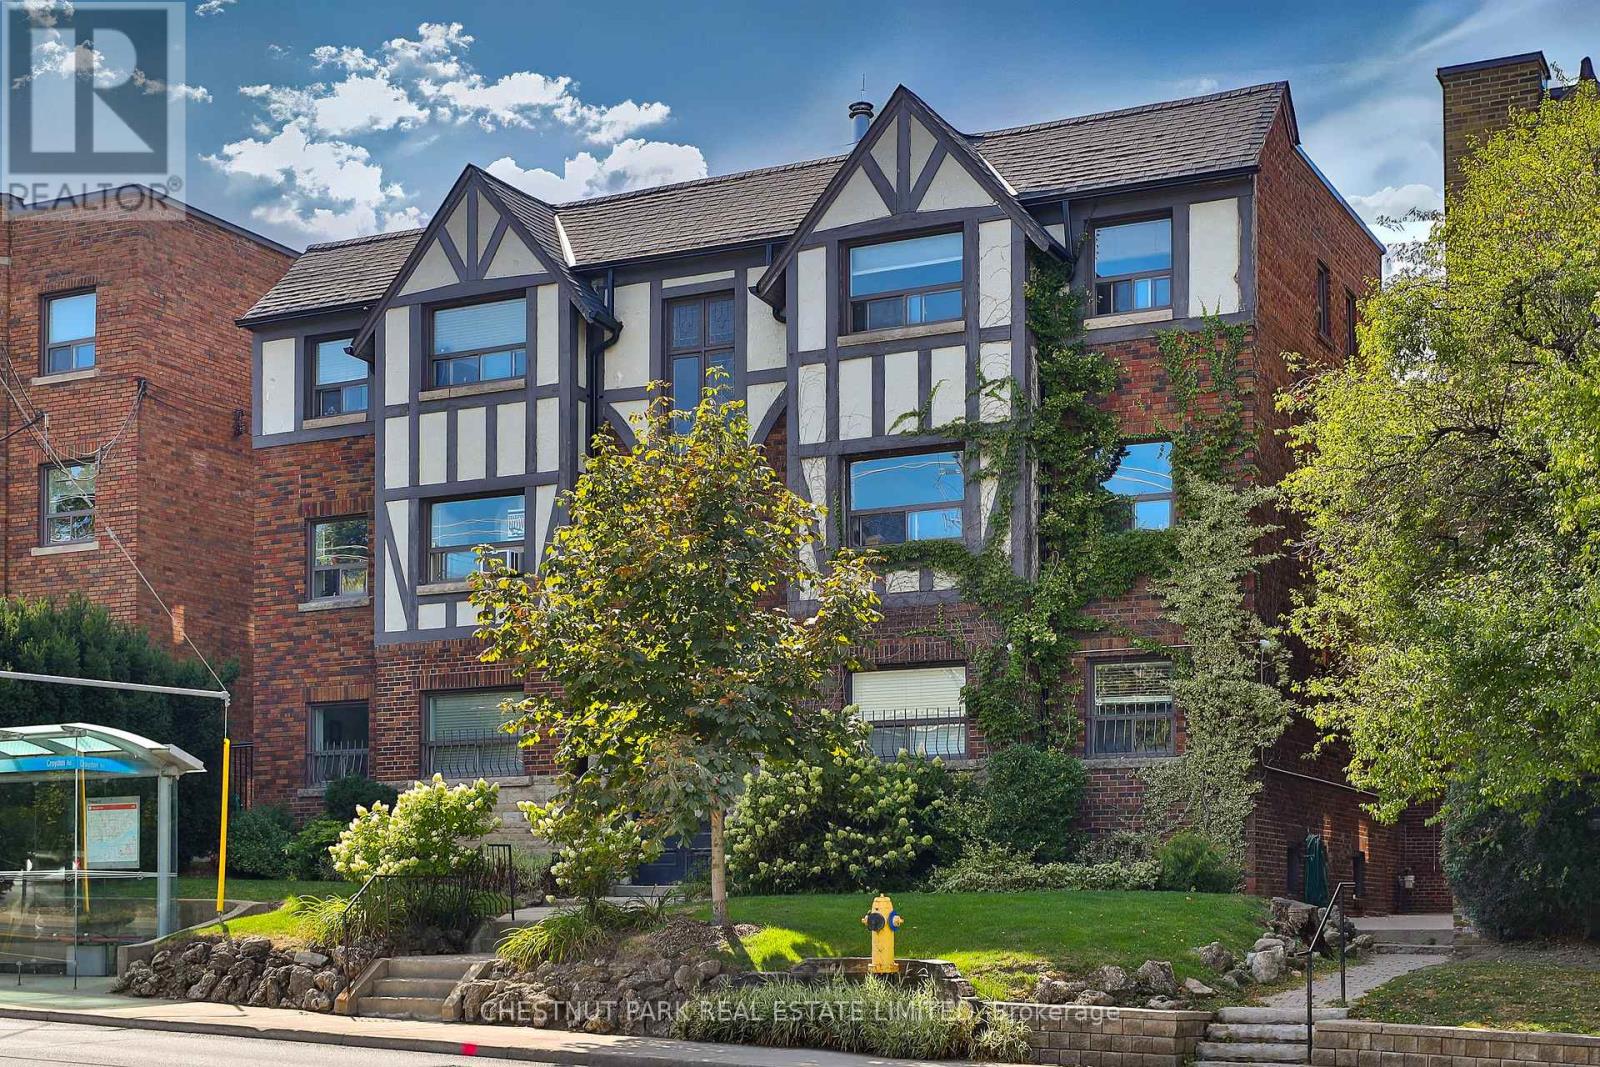
This newly renovated 687 sq. ft. one-bedroom suite offers exceptional value in one of Toronto's most desirable midtown neighbourhoods. Set within a charming 1935 solid-brick brownstone walk-up, this sun-filled home blends timeless character with thoughtful modern luxury renovations. Large west-facing windows fill the space with natural light, highlighting gleaming newly refinished hardwood flooring, fresh paint, upgraded lighting, fixtures, and refreshed interiors throughout. The spacious eat-in kitchen features granite countertops, a new custom backsplash, full-size stainless steel appliances, and space for both dining and a home office setup! The oversized bedroom includes wall-to-wall closets with built-in organizers and easily accommodates a king-size bed plus additional furnishings. The renovated bathroom offers stylish updated finishes and fixtures. Offered at just $349,000, with monthly fees including all utilities and property taxes, this is a rare opportunity to own in a prestigious midtown neighbourhood at an affordable price. Ideally located steps to St. Clair West and Eglinton, enjoy local shops, cafes, restaurants, parks, and transit. The newly opened Forest Hill LRT station is approximately a 13-minute walk away! And St. Clair West subway station is also within a 15-minute walk + Bathurst bus at your doorstep. One private on-site parking space is included for a low monthly rent of $40. A storage locker and Free indoor bike storage is also included. Enjoy a short stroll to Cedarvale Park and the Cedarvale Greenbelt while living in a quiet, low-density residential setting rarely found this close to downtown. Perfect for first-time buyers, downsizers, investors, or those seeking a stylish midtown pied-a-terre, this spacious character-filled home offers outstanding comfort, convenience, and value. (id:15069)
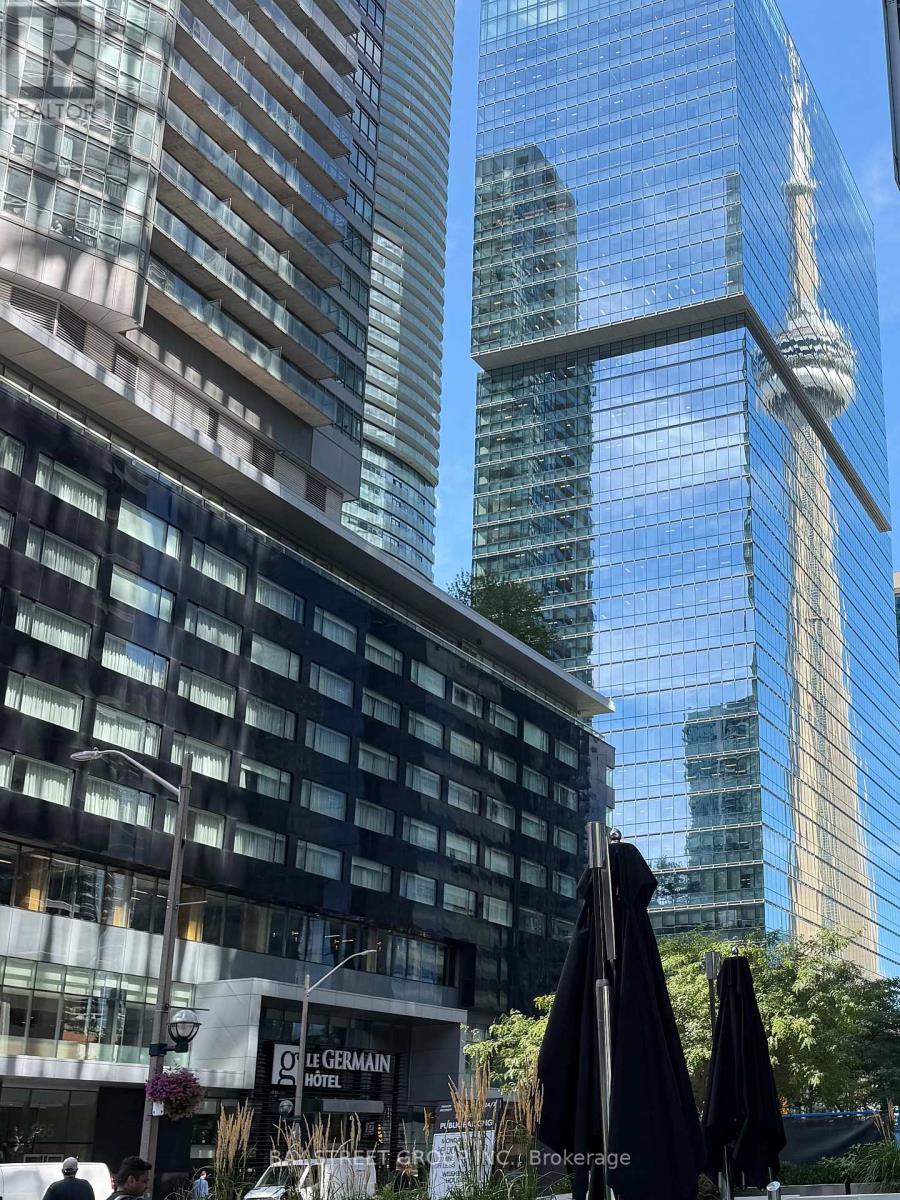
Welcome to Maple Leaf Square-live in the heart of downtown Toronto! This bright and spacious high-floor 2-bedroom, 2-bathroom corner suite offers spectacular views of Lake Ontario and the iconic CN Tower. Floor-to-ceiling windows fill the suite with abundant natural light and showcase breathtaking panoramic city views. The thoughtfully designed layout features a generous primary bedroom with a walk-in closet and private 4-piece ensuite. Enjoy the ultimate downtown lifestyle with direct access to the PATH, Union Station, Scotiabank Arena, and the Financial and Entertainment Districts. Exceptional on-site conveniences include Longo's Grocery Store, restaurants, sports bar, and TD Bank.Just steps to the Harbourfront, waterfront trails, shopping, dining, transit, and world-class entertainment. An exceptional opportunity to own a stylish corner suite in one of Toronto's most sought-after downtown locations. (id:15069)
Welcome to MRKT Alexandra Park by Tridel, an 18-acre master-planned community offering modern design, remarkable amenities, and unbeatable connectivity. Spacious 2 bedroom and 2.5 bath suite offering 992 square feet of smart, open-concept living with sleek contemporary finishes, integrated and stainless steel appliances, split bedroom plan, ensuite baths and walk-in closet. Walk-out to an expansive 183 square foot balcony. Residents enjoy an outdoor pool, BBQ terrace, stylish party lounge, and a two-storey state-of-the-art fitness centre. Set in the heart of Kensington Market / Alexandra Park, you're surrounded by vibrant shops, global cuisine, local cafes, and lively markets-plus quick access to transit, parks, Queen West, Chinatown, and cultural hotspots. (id:15069)
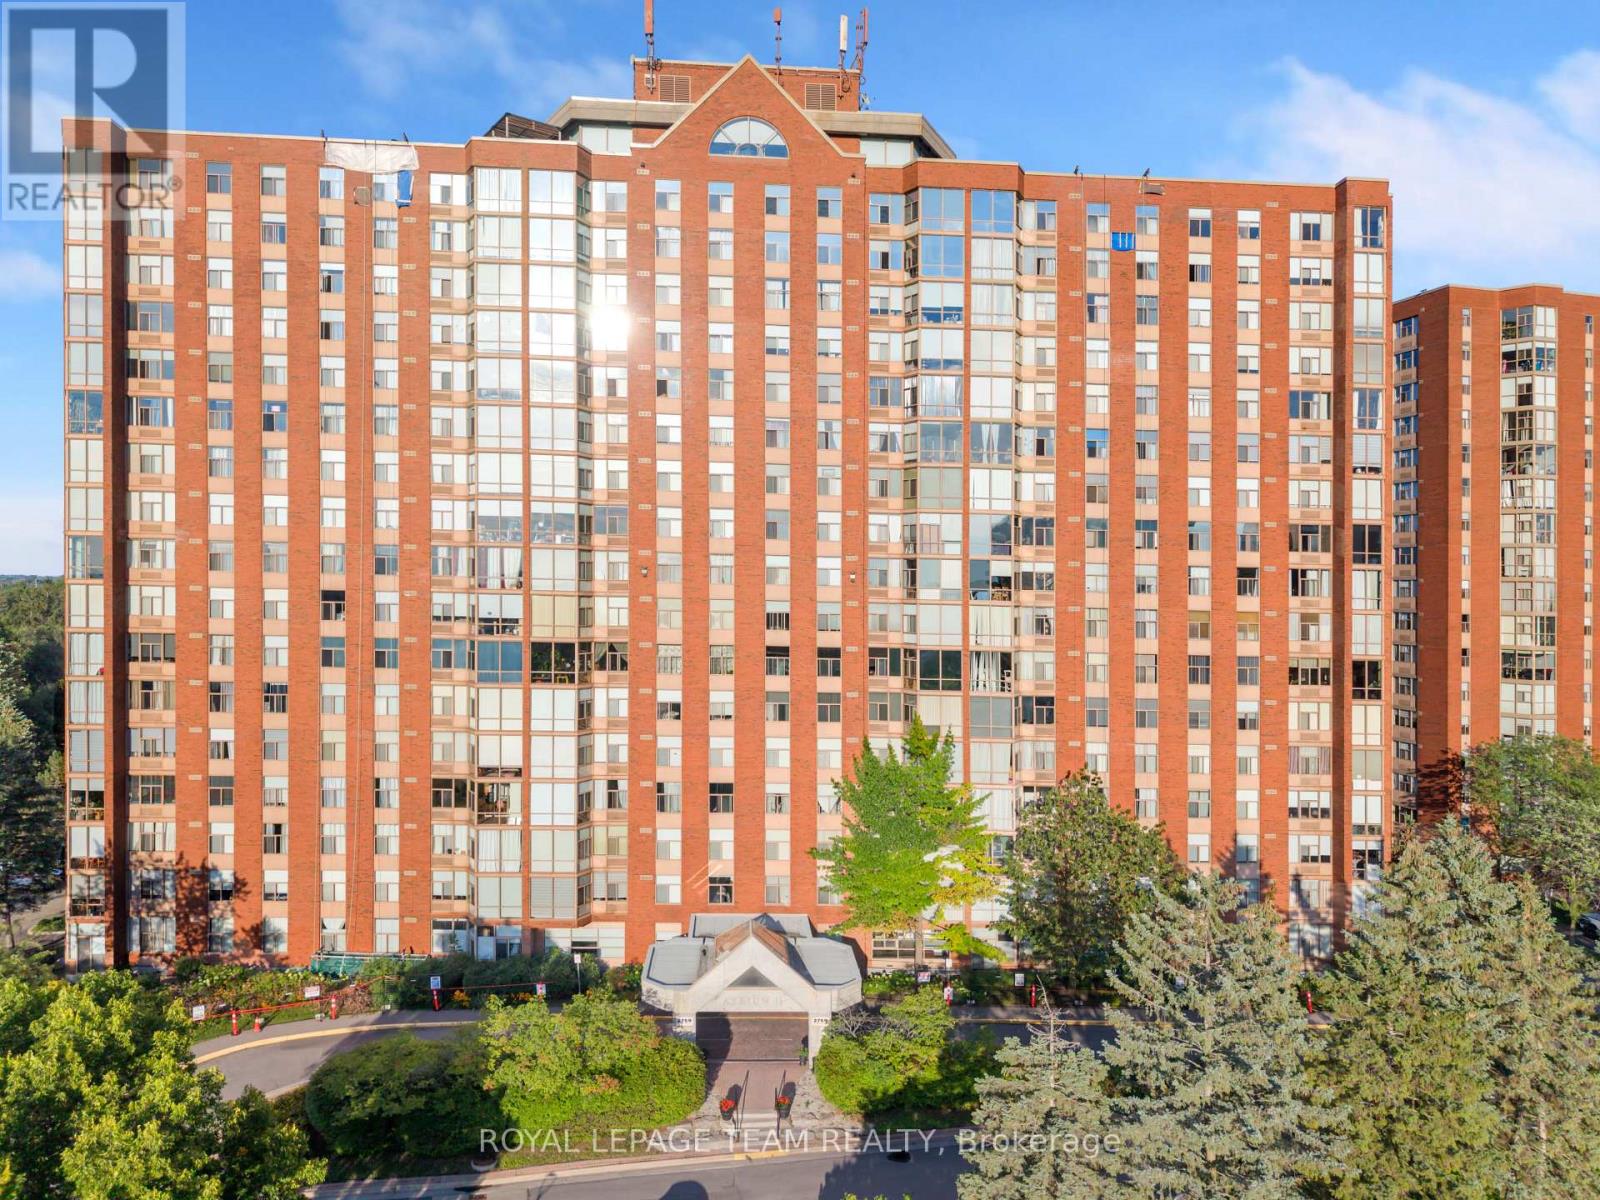
Modern 2-Bed, 2-Bath Condo - Move-In Ready & Full of Light!Looking for a stylish, low-maintenance home that fits your lifestyle - or a smart addition to your investment portfolio? This bright and modern condo checks every box.Step inside and be greeted by floor-to-ceiling windows flooding the open-concept living space with natural light. The kitchen, dining, and living area flow together effortlessly - perfect for hosting friends, cozy nights in, or simply enjoying the view. Smooth ceilings and contemporary finishes give the whole space a clean, elevated feel.Retreat to your spacious primary bedroom with a private ensuite - your own personal escape. The second bedroom and full bath offer amazing flexibility, whether you need a guest room, home office, or income-generating rental space.And the perks don't stop there: In-unit laundry | Ample storage | Underground parking | Outdoor pool | Fitness room | Sauna | Party room | Rooftop patio with stunning views.All this in a prime Ottawa location - minutes to downtown, major highways, shopping, and restaurants, so you're always close to everything that matters.Please note: some photos may be virtually staged to showcase the space's full potential.Whether you're taking your first step into homeownership or growing your portfolio, this move-in-ready gem won't last long.Book your private showing today - come see why this could be your next home! (id:15069)
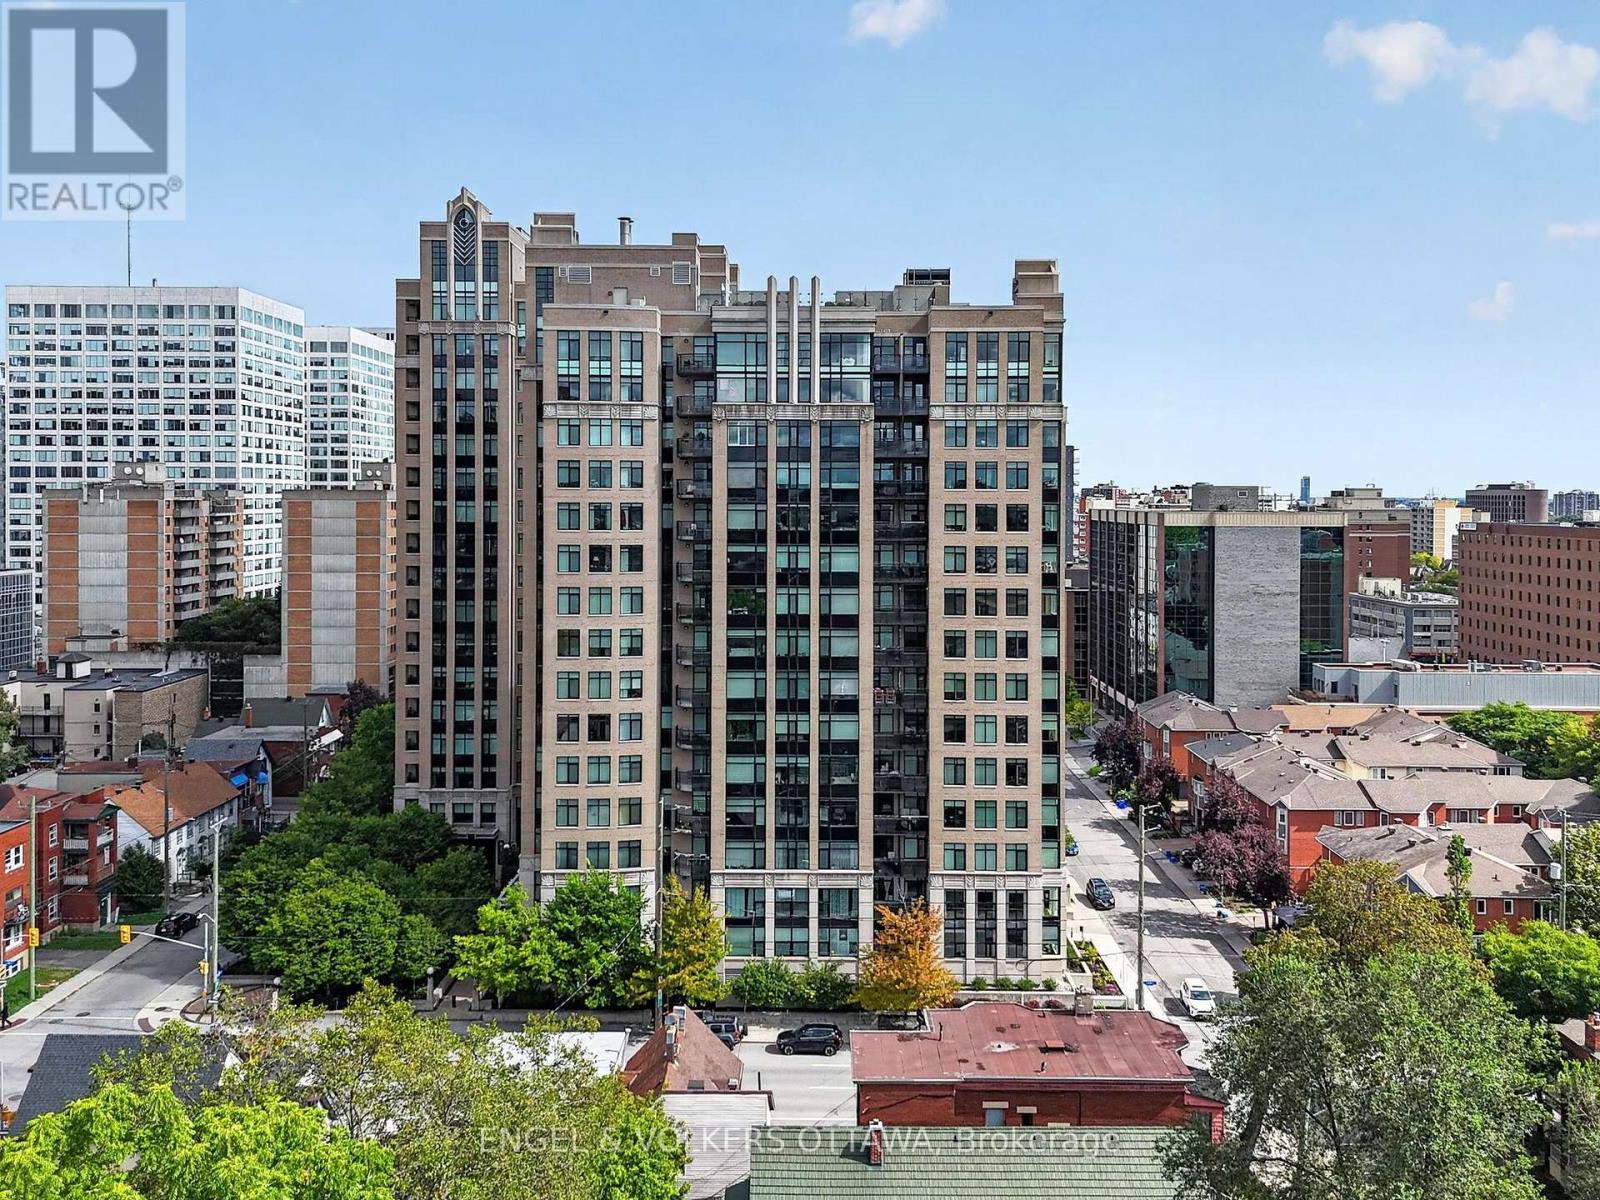
Stylish urban living in the heart of Centretown. Built by renowned Ottawa builder Charlesfort in 2009, Hudson Park showcases solid construction and distinctive Art Deco-inspired architecture. This one-bedroom unit offers 572 sq. ft. of thoughtfully designed living space with an open-concept layout that features hardwood floors, a bright living and dining area, and a well-appointed kitchen updated in 2020 with classic white cabinetry, granite countertops, and stainless steel appliances. The spacious bedroom features a double-wide closet, while the private balcony overlooks the beautifully landscaped courtyard, providing a peaceful outdoor retreat in the heart of the city. A storage locker is included, with parking often available for rent and visitor parking with EV chargers. Hudson Park offers an impressive array of amenities, including a rooftop terrace with sweeping city and sunset views, a fitness centre, and inviting spaces for entertaining. Just steps from Parliament Hill, Sparks Street, Bank Street, and an exceptional selection of restaurants, cafés, boutiques, nightlife, parks, and bike paths, the location makes it easy to enjoy all that downtown Ottawa has to offer. Excellent access to public transit and the LRT further enhances the convenience, while the highly walkable and bike-friendly setting is ideal for a car-free or minimal-car lifestyle. An excellent opportunity for first-time buyers, downtown professionals, investors, pied-à-terre owners, and lifestyle buyers seeking a stylish, low-maintenance home in one of Ottawa's most connected urban neighbourhoods. (id:15069)
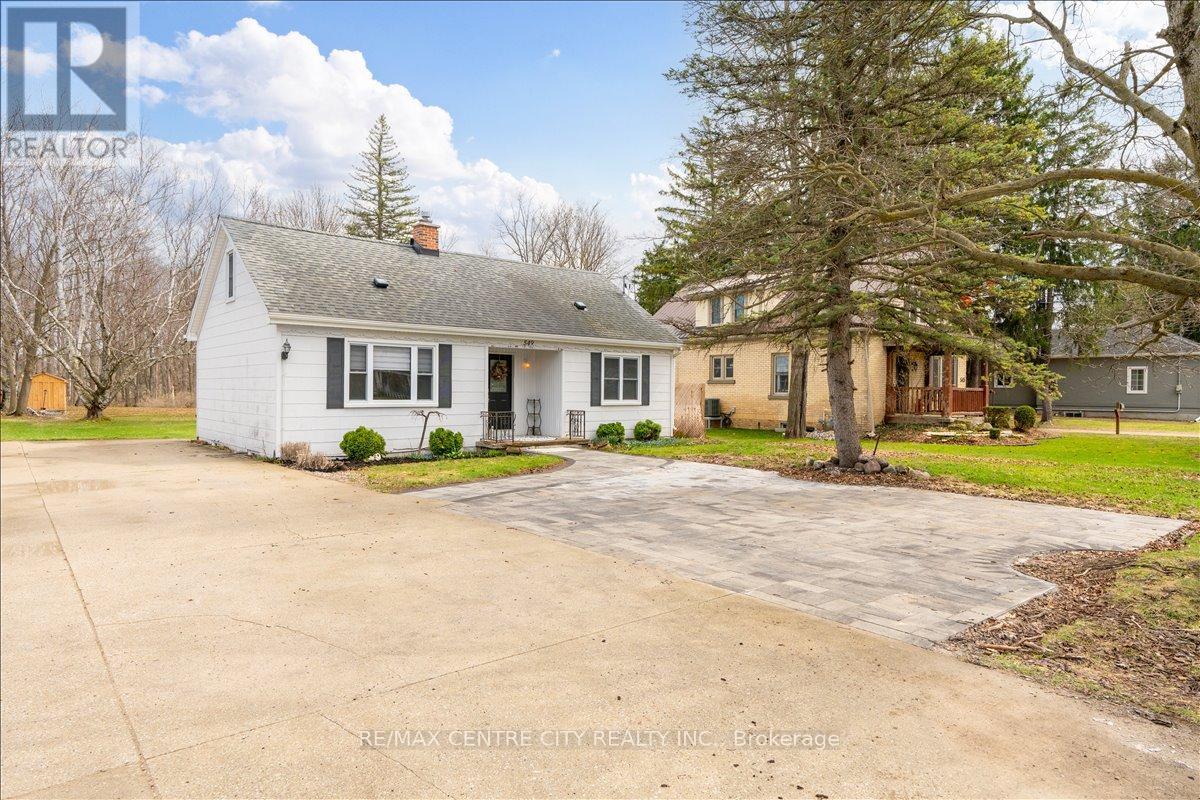
Must-see, move-in-ready 2-storey on an incredibly deep lot with a scenic wooded backdrop-a rare find sure to impress! Ideal for first-time buyers or downsizers seeking a peaceful retreat, this inviting home offers bright, spacious living throughout with four bedrooms, including one with direct access to the backyard deck.The main floor features an open layout that flows into the kitchen, complete with plenty of storage and a pantry. An updated 4-piece bathroom and two bedrooms complete the main level. Upstairs, you'll find two additional bedrooms and a small landing area with extra storage.The partially finished basement offers a large, open layout ready for your personal touches, plus a separate laundry room with a workbench area.Step outside to a large wooden deck overlooking the expansive yard, highlighted by a flagstone walkway and peaceful, treed backdrop. A wooden shed and fire pit create the perfect setting for relaxing, gardening, or entertaining, while a single driveway with an additional offshoot provides ample parking for 4+ vehicles.Lovingly maintained and updated, this home is ready for its next owners to enjoy as a peaceful retreat close to amenities. (id:15069)
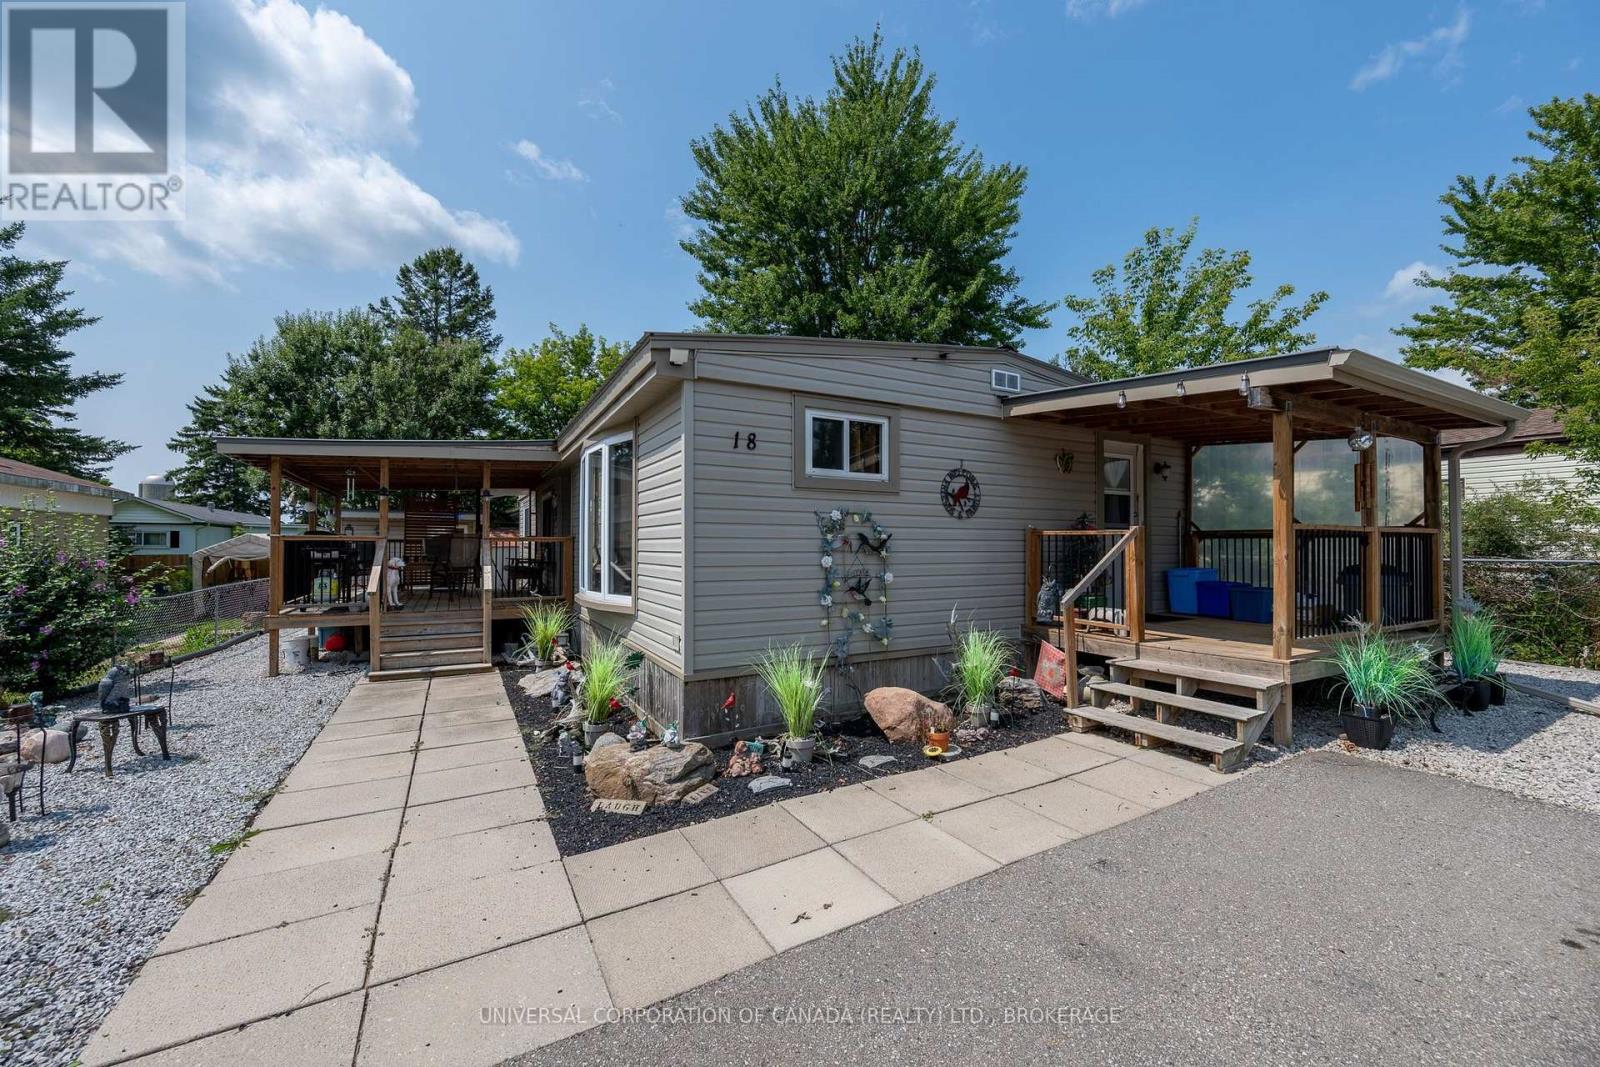
Welcome to this much loved 1976 Bendix mobile home with additions,outside porches and outdoor living on the spacious covered deck.Low maintenance plus 12x18 workshop,cosy she-shed and tool shed plus lots of parking.This home offers a large master bedroom with walkthru closet and ensuite,4 piece main bath ,guest bedroom ,roomy laundry and workroom plus entertainment size dining and livingroom areas.2018 updates include roof,siding,porch and central air ;2019 furnace.Current lot rent $360.09 with slight increase on sale.Buyer requires park approval. (id:15069)
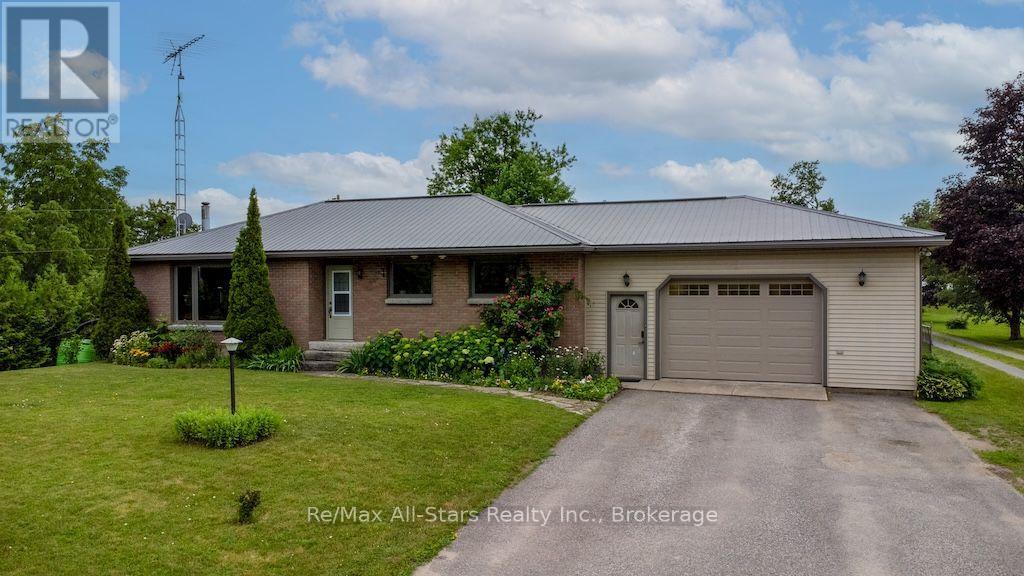
COUNTRY LIVING, JUST MINUTES FROM LINDSAY! Welcome home to this charming solid brick bungalow offering the perfect blend of country tranquility and convenient location. Centrally located and just a short drive to Lindsay, this property gives you the peaceful feel of rural living without being far from everyday amenities. Step inside to discover stunning hickory flooring, a welcoming enclosed entry, and a comfortable layout featuring 3 + 1 bedrooms and 2 bathrooms, over 2000 SqFt of living space. The finished basement provides additional living space, while the wood stove adds warmth and cozy charm on those cool country evenings. The basement offers the possibility for in-laws or extended family. Outside, enjoy a beautifully landscaped yard , paved driveway, attached garage, steel roof, garden shed, kennel and playhouse - plenty of space for the whole family, pets and hobbies. And one of the best spots? The enclosed rear sitting area, where you can relax at the end of the day and watch the stars come out over head. Whether you're looking for your first home, a place to raise your family, or simply a peaceful country retreat close to town, this property is ready to welcome you home! Country charm, practical features, and a location that makes life easy- this one deserves a look! (id:15069)
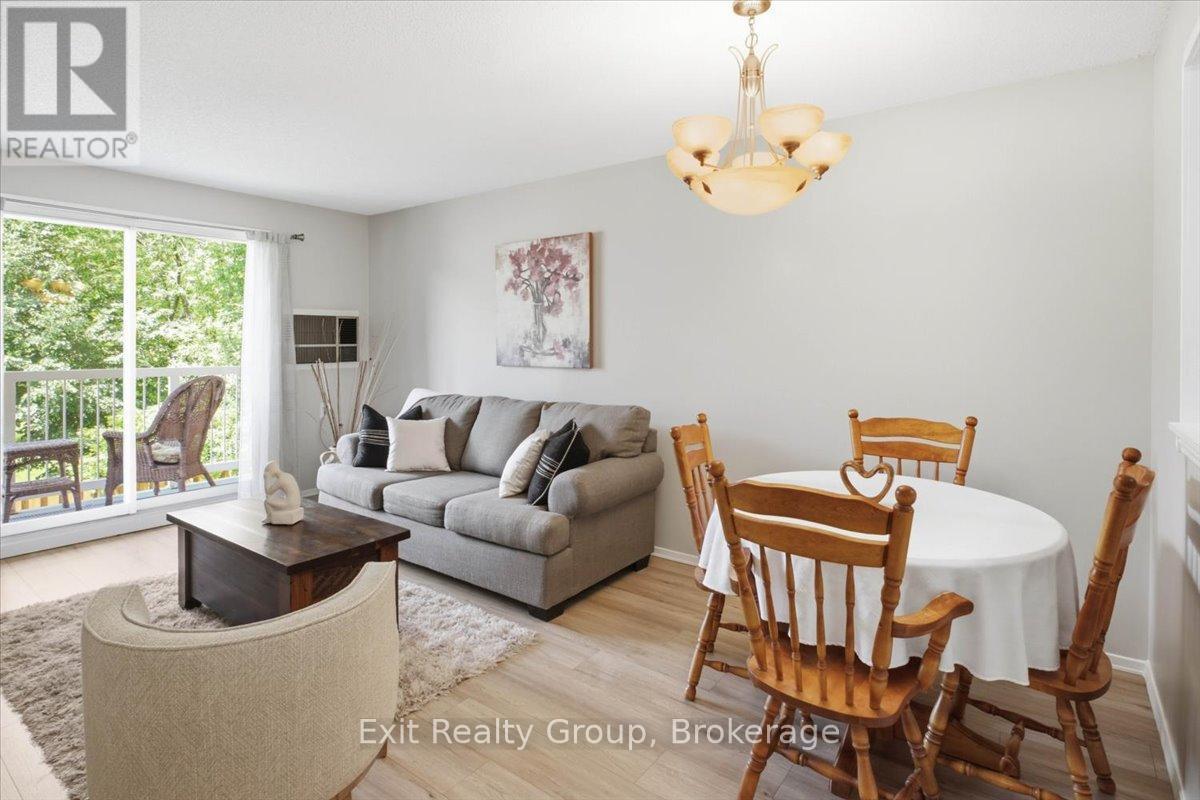
MOVE-IN READY, BEAUTIFULLY RENOVATED & AN OPPORTUNITY YOU WON'T WANT TO MISS! If you've been searching for an affordable way to step into homeownership, downsize without the work, or enjoy an easy low-maintenance lifestyle, this beautifully updated 2-bedroom, 1-bathroom condo deserves a closer look. Fresh, bright and thoughtfully renovated throughout, the home features brand-new laminate flooring in the main living areas and kitchen, plush new carpeting in both bedrooms, fresh neutral paint, and a beautifully renovated bathroom with modern finishes. The functional layout offers comfortable living space along with the added convenience of an in-suite storage room with your own washer and dryer - a great bonus for condo living. Ideally located just minutes from shopping, restaurants, schools, everyday amenities and the scenic Bay of Quinte, this home combines comfort, convenience, security and value. The updates are done; the space is ready - now it's time to come see it for yourself! Discover why this could be the perfect place to call home. (id:15069)
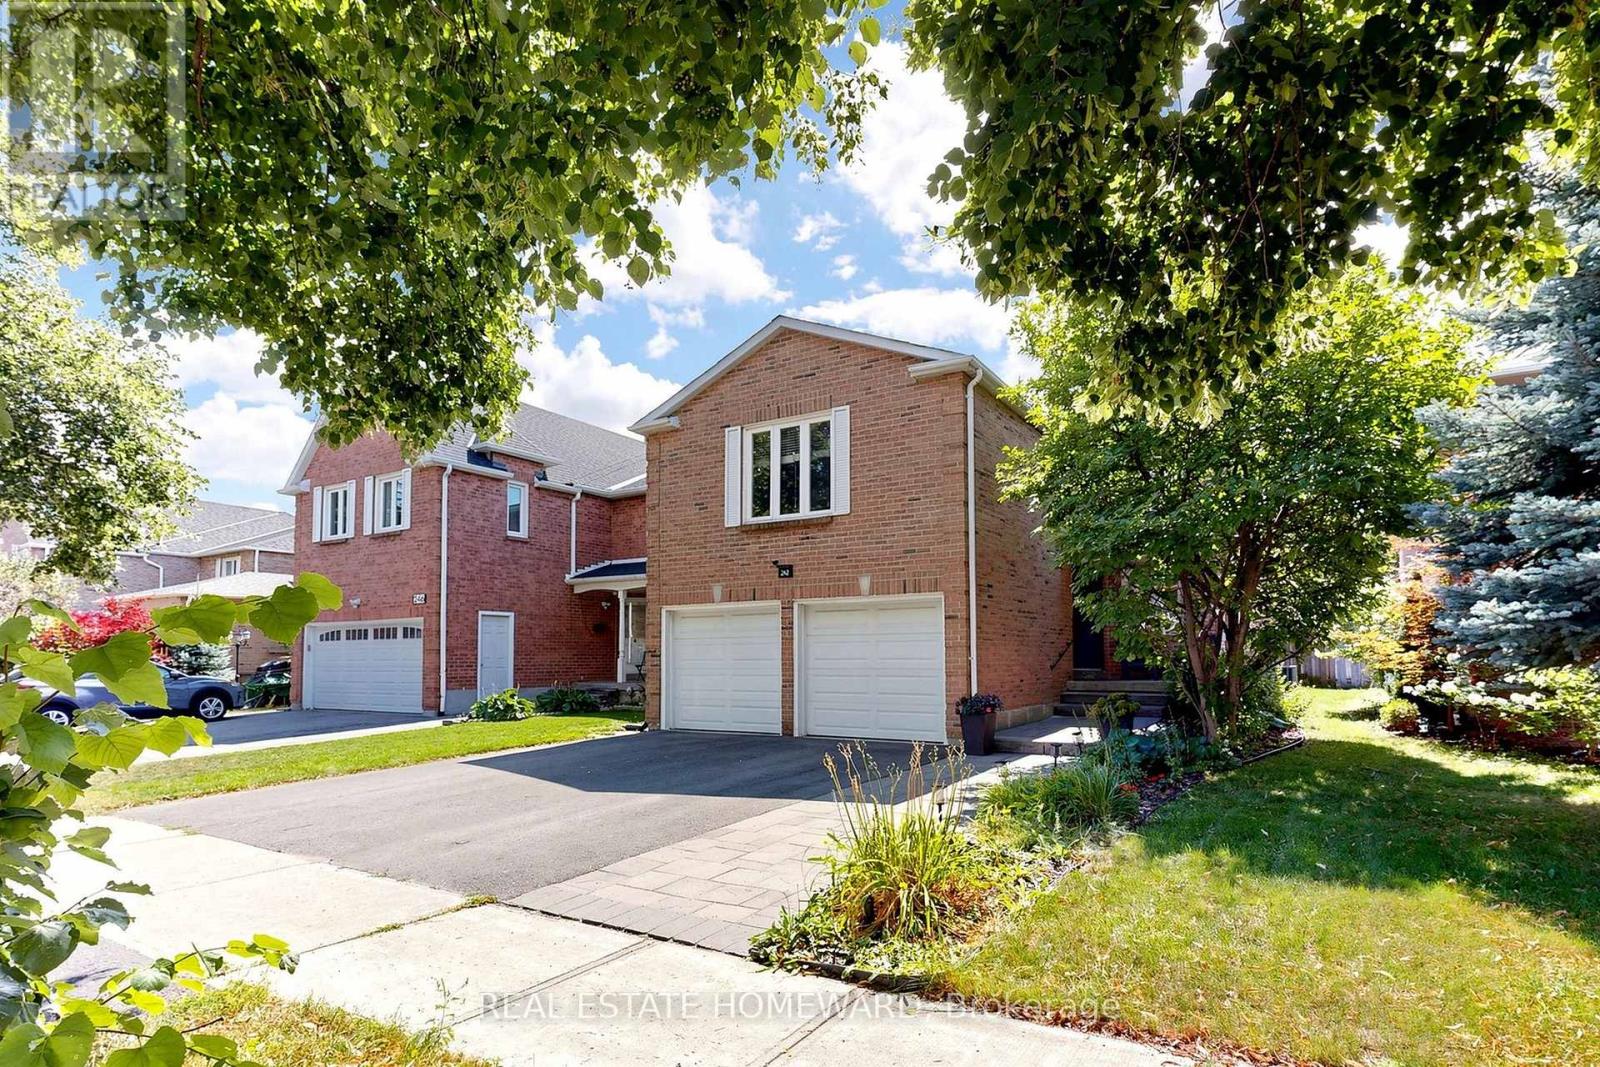
NEW PRICE, SAME GREAT HOME! Welcome to this Beautifully Maintained, Spacious Detached 1938 Sq Ft home in the Highly sought after Brownridge Community of Vaughan. Offering 3 bedrooms, 4 bathrooms with a 764 Sq Ft Finished Basement, with a side entrance, this Home provides comfortable living space and functionality. The Main Floor has a generous sized Kitchen featuring Rich Wood Cabinetry, with Quartz counters offering extensive storage, ample counter space and a large Centre island with a Water Filter System. The Stainless Steel appliances complement the warm hardwood flooring and Mosaic tile backsplash. The open layout to the Living Room provides excellent functionality for everyday family living and entertaining, with natural light from the patio door and window opening out to the backyard. Updated LED Lighting throughout. The spacious second Floor Family room over the Garage complete with an Electric Fireplace, is an ideal retreat for relaxing, watching movies or spending time with the family. The Primary Bedroom, features a private Ensuite (2017) with glass enclosed shower. All Bedroom closets have Custom Closet Organizers (2012) A "True" two car garage that will fit your vehicles comfortably, with a Slat Wall System (2022) to help organize Sports Equipment, Gardening Tools and more! Roof (2018) Gas Furnace and Tankless Water Heater (2024) Broadloom upstairs (2022) In Ground Sprinkler System. Updated Casement and Awning Style Windows. Interlock walkway in the Front. Backyard Interlock Patio (2020) PRE LIST Carson and Dunlop Home Inspection is Available. (id:15069)
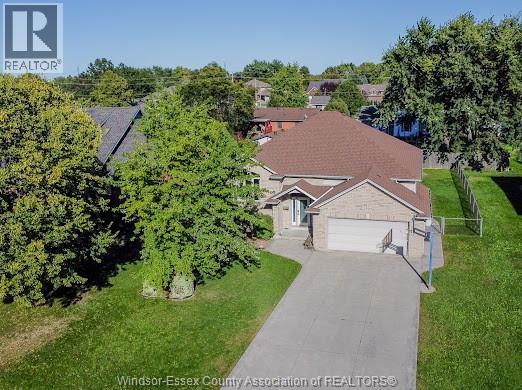
Spacious full-brick home with 6 beds and 3 baths-ideal for a growing family! Features a replaced roof (2018), new AC and furnace (2024), and an above-ground heated pool. Steps from St. Peter Elementary School and minutes from the soon-to-be-new hospital, this property offers incredible convenience in a safe, family-friendly neighborhood. (id:15069)
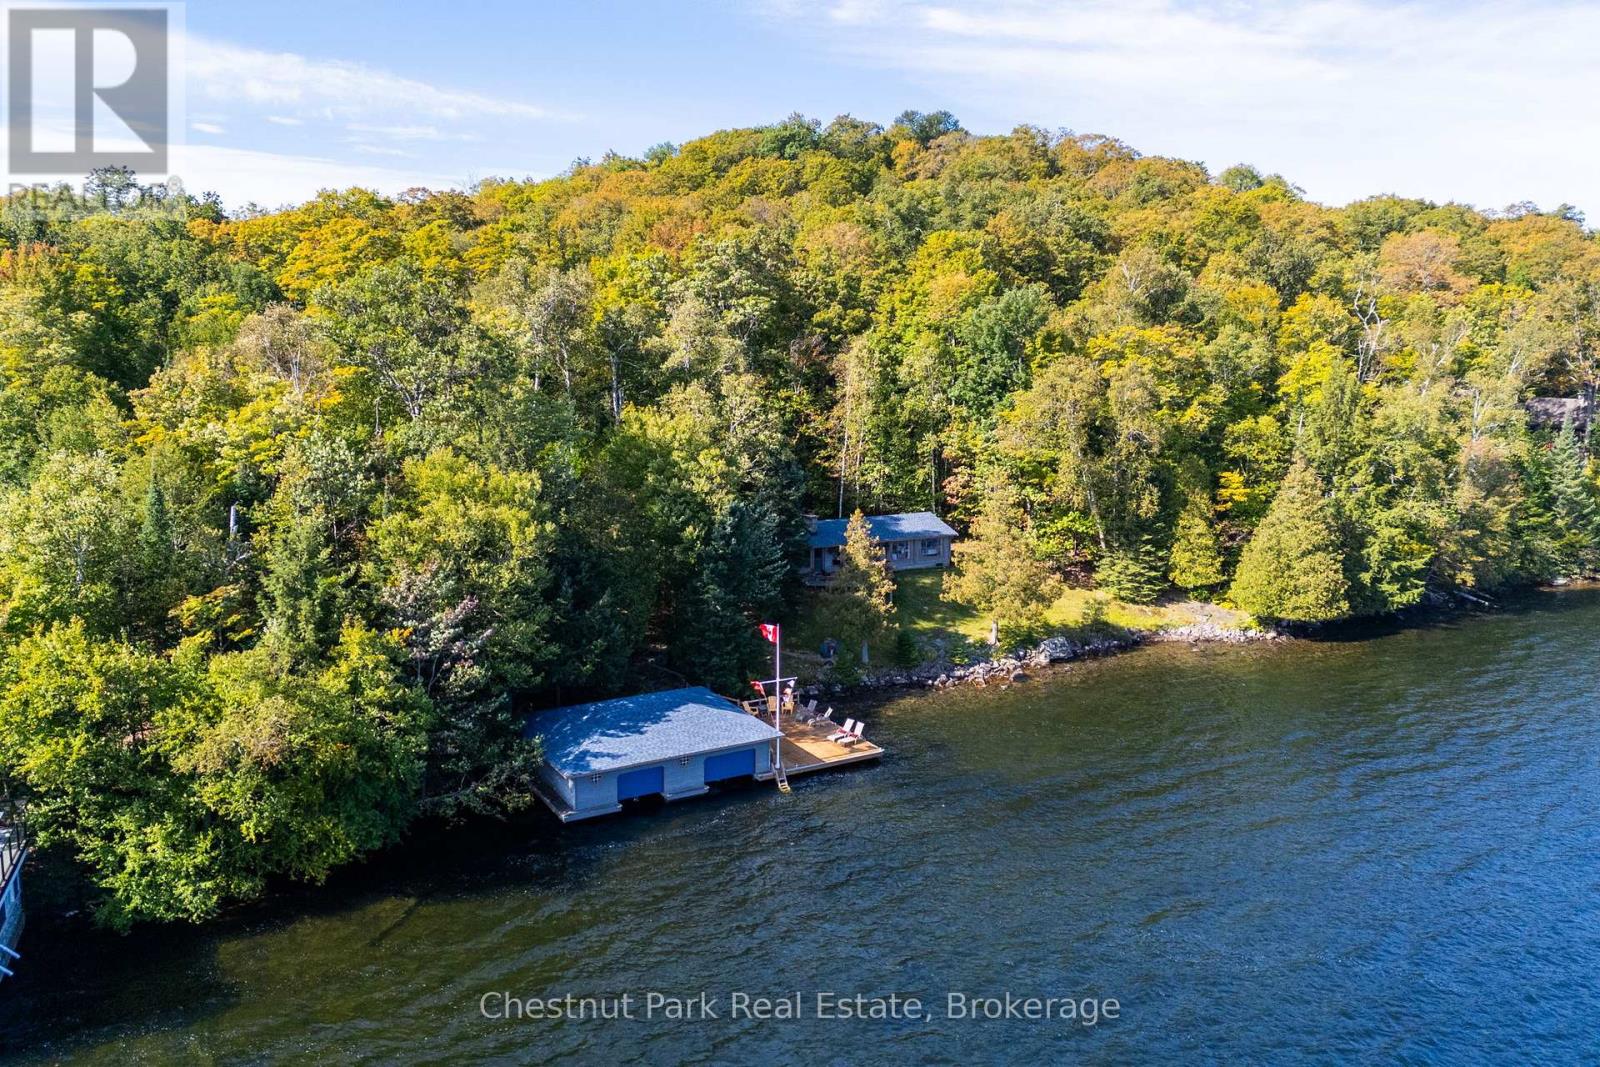
Welcome to Portage Trail, a cherished Lake of Bays property that has been loved by the same family since the early 1950s. Meticulously maintained through generations, this special offering combines exceptional privacy, beautiful land and a remarkable connection to the water on the coveted south shore of Ten Mile Bay. Set on over 2 acres with an impressive 274 feet of frontage, the property enjoys wonderful, gentle topography and a natural rock shoreline with both shallow and deep water. The year-round, three-bedroom, one-bathroom Pan-Abode cottage sits remarkably close to the lake with grandfathered setbacks, capturing stunning long lake views and creating an intimate connection to the waterfront-almost like living from a boathouse. A newer two-slip boathouse provides excellent docking and waterfront enjoyment, while an adorable Bunkie just steps from the boathouse offers additional space for family and guests. Mature surroundings, generous frontage and the property's gentle terrain provide exceptional privacy and easy enjoyment of the entire waterfront. Year-round access on a municipally maintained road makes this an effortless four-season Muskoka retreat. Enjoy this adorable cottage exactly as generations of this family have, or consider the outstanding possibilities for future redevelopment. With over two acres, substantial frontage and a number of impressive new builds already established throughout this highly desirable neighbourhood, the property presents an exciting opportunity to create a new family legacy on Lake of Bays. A rare combination of privacy, gentle land, generous frontage, year-round access and exceptional proximity to the water in one of Lake of Bays' most sought-after settings. (id:15069)