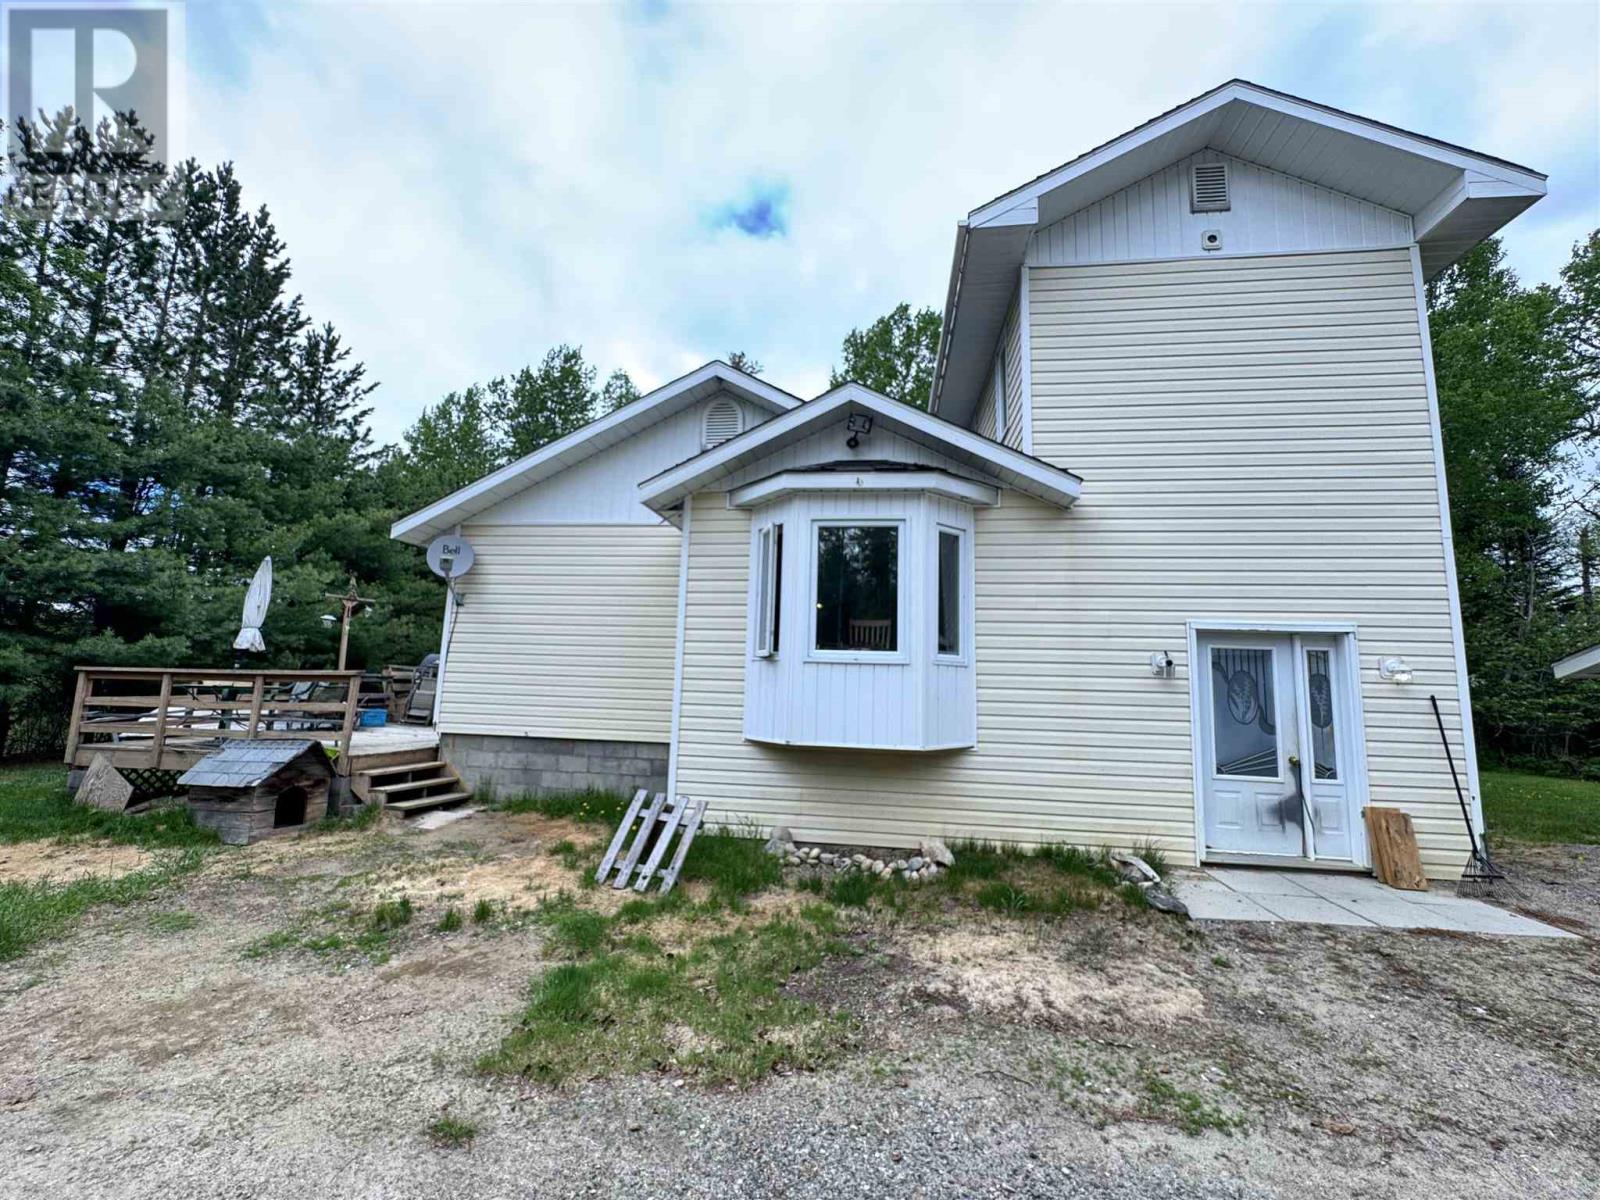
Welcome to your own private Northern Ontario retreat! Situated on over an acre of property in an unorganized township, this spacious 4-bedroom, 2-bath home offers the perfect combination of space, functionality, and affordable country living with the added benefit of low property taxes. Designed for family living and entertaining, the home features a large kitchen and dining area with plenty of room for gatherings, while the generous front entry provides a practical space for coats, boots, and outdoor gear. The well-planned layout offers four comfortable bedrooms and two full bathrooms, making it ideal for growing families or those who simply appreciate extra space. Outside, you'll find an attached 2-car garage, abundant parking for RVs, trailers, boats, and all your recreational toys, and a beautifully sized lot with endless possibilities for gardens, recreation, additional outbuildings, or simply enjoying the peace and privacy of rural living. If you've been looking for a property that offers space, value, and the freedom of living in an unorganized area, this is an opportunity you won't want to miss. Enjoy country living with room to grow—all while benefiting from lower taxes and the lifestyle you've been dreaming of. (id:15069)
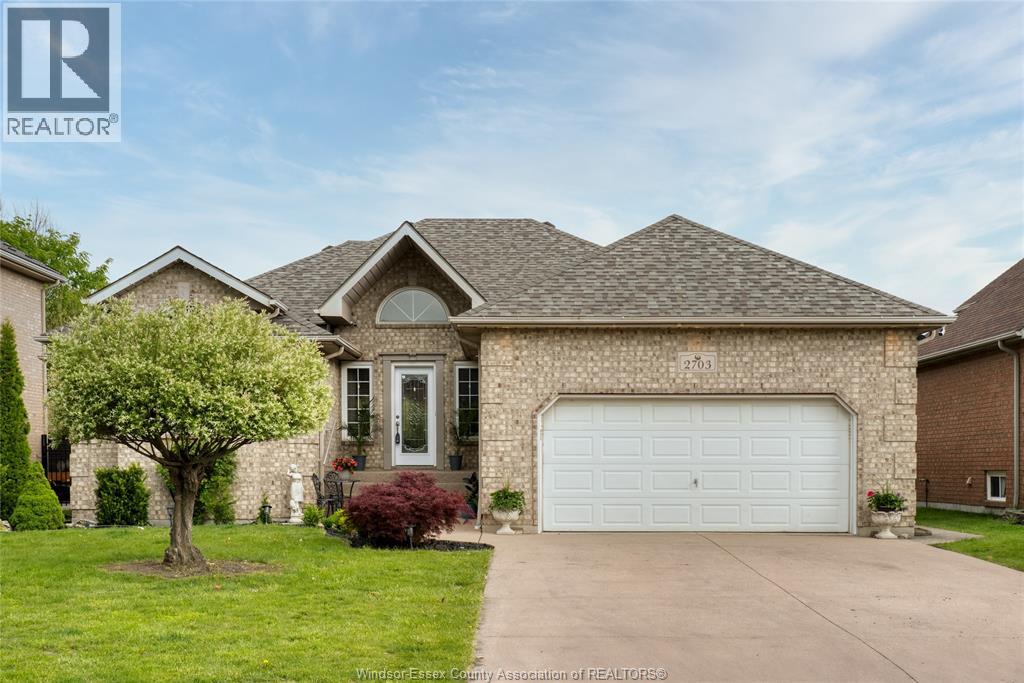
Discover this expansive and versatile gem in Lasalle! Boasting a total of six bedrooms-three upstairs and three downstairs-this home offers over 2,200 square feet on the main floor, open concept living with plenty of space for a large family or entertaining. The home features a beautiful covered deck at the back, perfect for entertaining, and the added privacy of no rear neighbors-backing onto green space. Located in a peaceful, family-friendly neighborhood, this home offers both comfort and convenience. Don't miss your chance to own this expansive Lasalle beauty! Roof 2 weeks old. Furnace and A/C unit 2 years old. (id:15069)
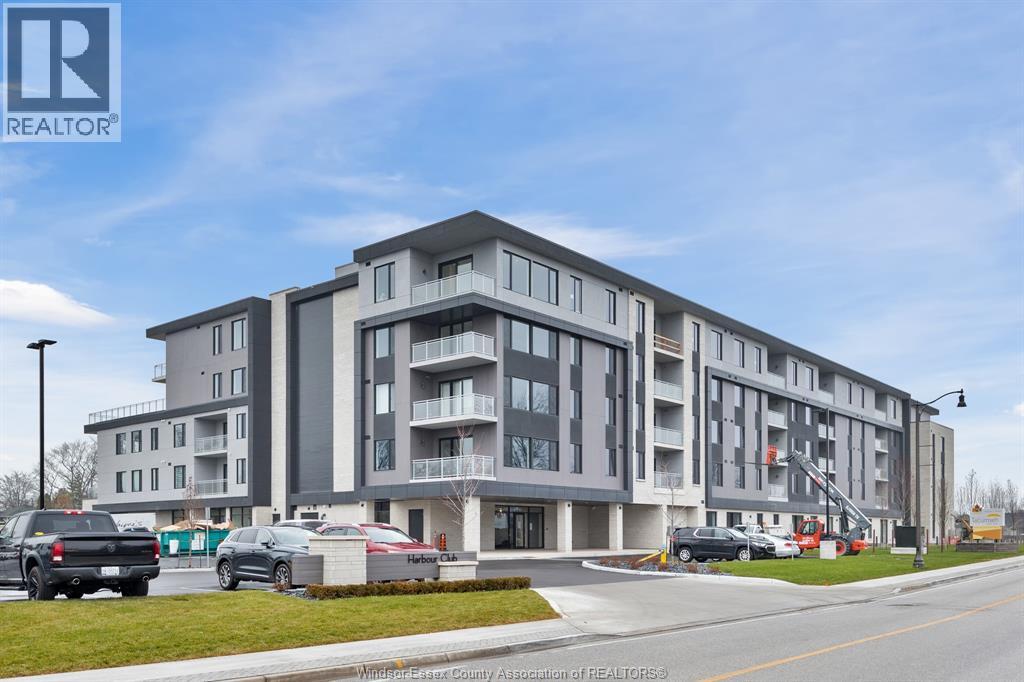
First class condo living available in Tecumseh's prestigious Harbour Club. Beautiful finishes throughout and soaked in natural light. Fantastic ceiling height, 2 large bdrms, 2 baths including large primary br with walk through closet and luxurious ensuite. Wayne's Custom Kitchen w/large island, quartz counter tops & built-in appliances. Open concept living room & eating area which leads to the large balcony with great views. Enjoy TWO underground parking spaces (1 w/ Electric vehicle charging station), storage locker, top of the line amenities (Gym and Office Centre). (id:15069)
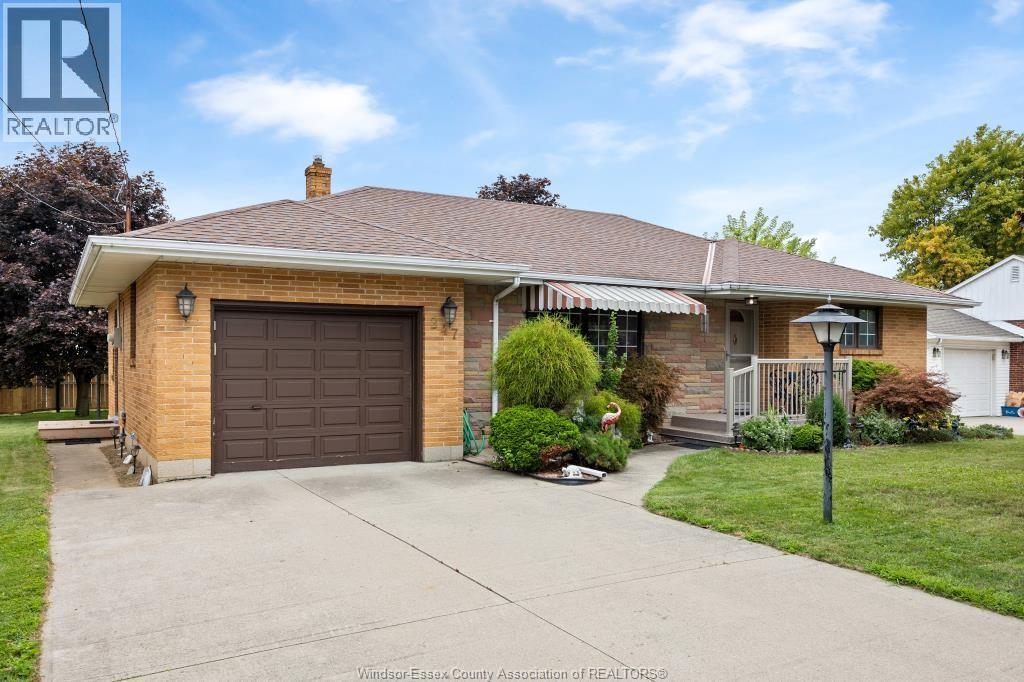
Pride of ownership radiates throughout this sprawling brick ranch, lovingly maintained by the same owners for over 60 years. Loaded with character, the home features a spacious family room, an oversized primary bedroom, and a gorgeous kitchen complete with solid wood cabinetry. Original hardwood flooring lies beneath most of the carpet, ready to be revealed. The lower level offers exceptional versatility with an additional family room, a newer half bath, a separate shower, and a large bedroom—ideal for multi-generational living or guest accommodations. Located just a short drive to Colchester, where renowned wineries and the beautiful shores of Lake Erie await. Call today to book your private showing. (id:15069)
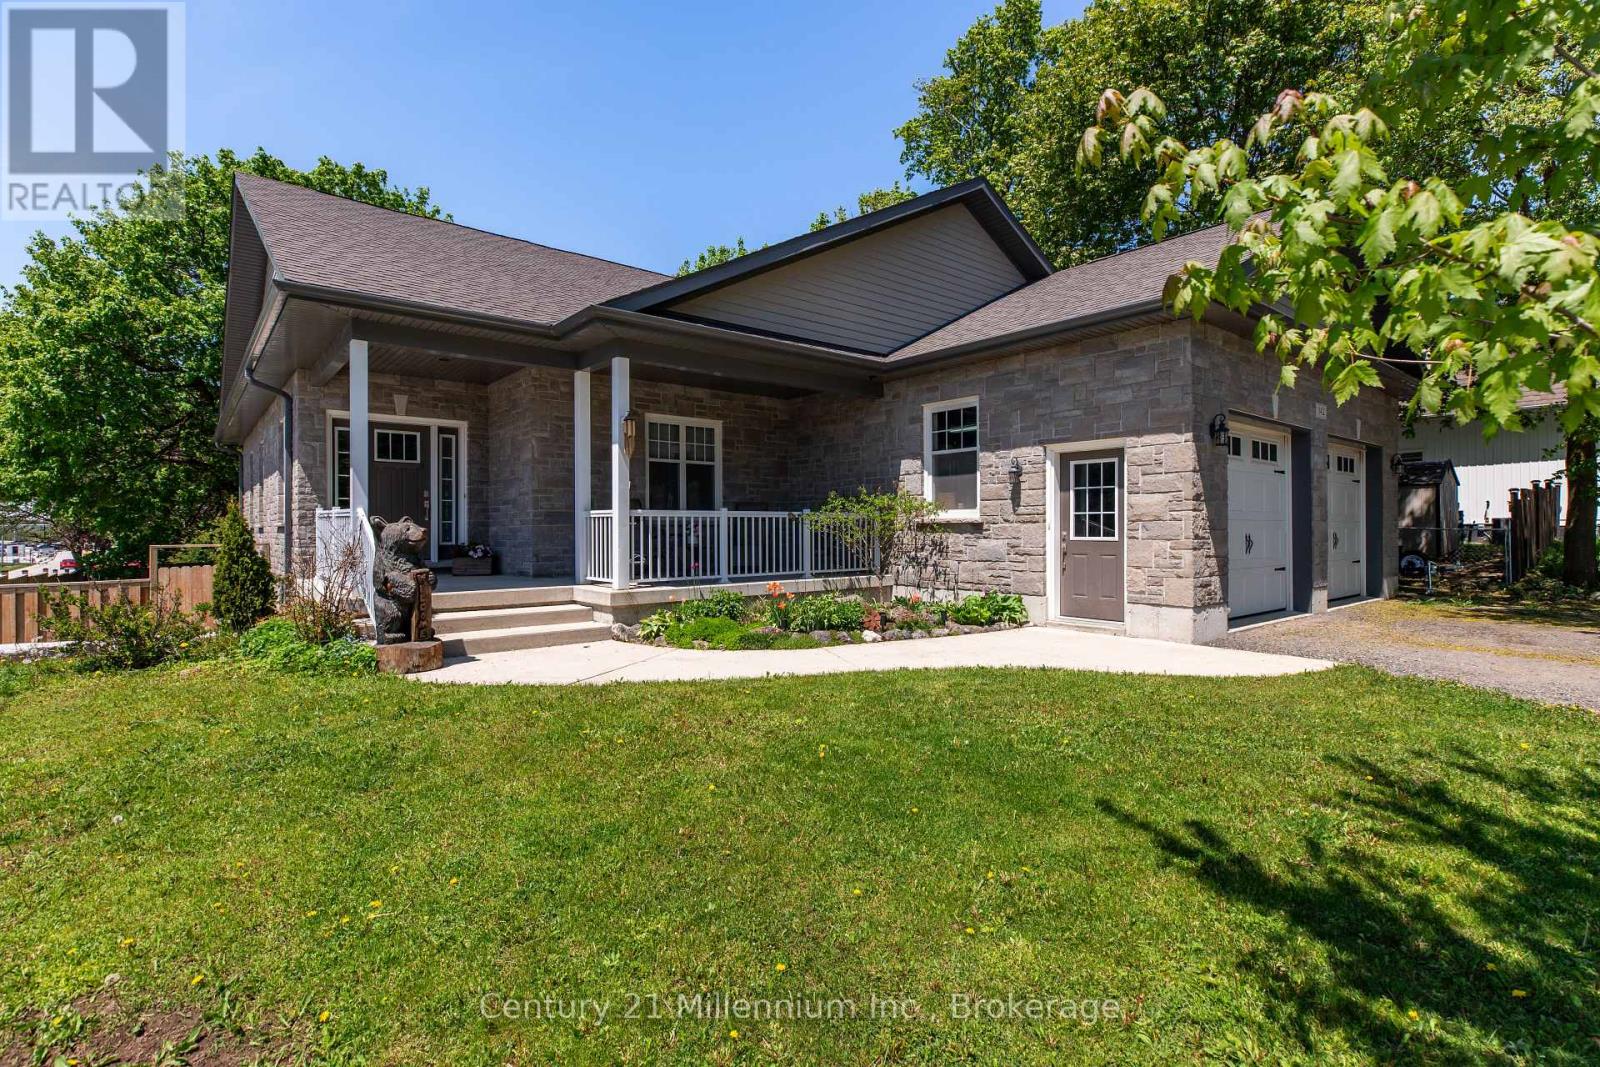
Custom-built Mulligan bungalow situated on a premium corner lot in the growing community of Markdale. This well-maintained home offers attractive natural stone exterior finishes, an oversized double-car garage, and a thoughtfully designed open-concept layout ideal for both everyday living and entertaining.The welcoming foyer leads into a bright and spacious living area highlighted by beautiful 9-foot ceilings. The well-appointed kitchen features a walk-in pantry and ample cabinetry, flowing seamlessly into the dining and living spaces. Offering 3+1 bedrooms and 3 bathrooms, the home includes generous-sized bedrooms, convenient main-floor laundry, and a spacious primary suite complete with a walk-in closet and private ensuite.The lower level presents outstanding potential with impressive 9-foot ceilings, large windows, an additional bathroom, and a separate walk-up entrance through the garage-making it an excellent opportunity for an in-law suite, second dwelling, recreation space, or home gym. Outside, enjoy a fully fenced backyard and a covered deck with a natural gas BBQ hookup, perfect for outdoor entertaining. The covered front porch provides a comfortable place to relax and enjoy the neighbourhood. Located within walking distance to schools, parks, shopping, and everyday amenities, this move-in-ready home is ideally positioned to enjoy everything Markdale has to offer, including the newer hospital, expanding employment opportunities, and easy access to Beaver Valley's renowned trails, rivers, lakes, skiing, and year-round outdoor recreation. Conveniently located for commuting to Collingwood, Owen Sound, Hanover, and Orangeville. (id:15069)
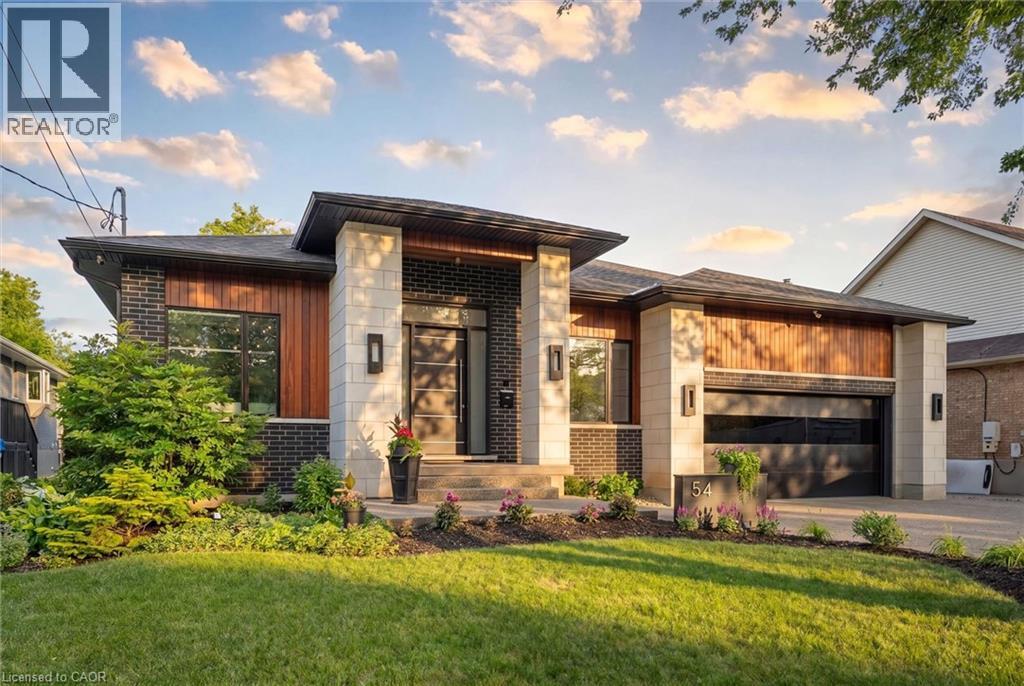
Situated on a private 66 x 150 ft. lot in Guelph's Old University neighbourhood, this exceptional custom-built bungalow offers a rare opportunity to own one of the city's finest luxury residences. Located on a quiet, tree-lined street just minutes from downtown Guelph, parks, trails, shopping, dining, schools, and GO Transit, this home delivers an exceptional blend of luxury, privacy, and convenience.Offering nearly 6,000 sq. ft. of beautifully finished living space, the residence features soaring ceilings up to 14 feet, premium finishes, custom millwork, and integrated smart home technology. Designed for both everyday living and entertaining, every detail reflects outstanding craftsmanship.The chef-inspired kitchen is appointed with premium built-in appliances, an oversized island, walk-in pantry, and dedicated servery. The open-concept design flows seamlessly into expansive living and dining areas highlighted by a dramatic linear fireplace, Legrand lighting, surround sound, wireless Hunter Douglas blinds, and a striking open-tread staircase with glass railings.The fully finished lower level features oversized windows, radiant in-floor heating, a spacious recreation room, dedicated gym with indoor sauna, private office, theatre room, two additional bedrooms, and a full bathroom, providing exceptional space for family, guests, or multi-generational living. A spacious garage with epoxy flooring is equipped with dual Tesla Level 2 chargers and offers generous storage.Outside, the professionally landscaped, fully fenced backyard creates a private retreat with a covered patio, extensive concrete hardscaping, and a premium hot tub. Over $100,000 in additional upgrades include approximately $80,000 in premium home theatre equipment, epoxy garage flooring, the hot tub, sauna, and Tesla charging system. Immaculately maintained and completely move-in ready, this remarkable property represents luxury bungalow living in one of Guelph's most sought-after neighbourhoods. (id:15069)
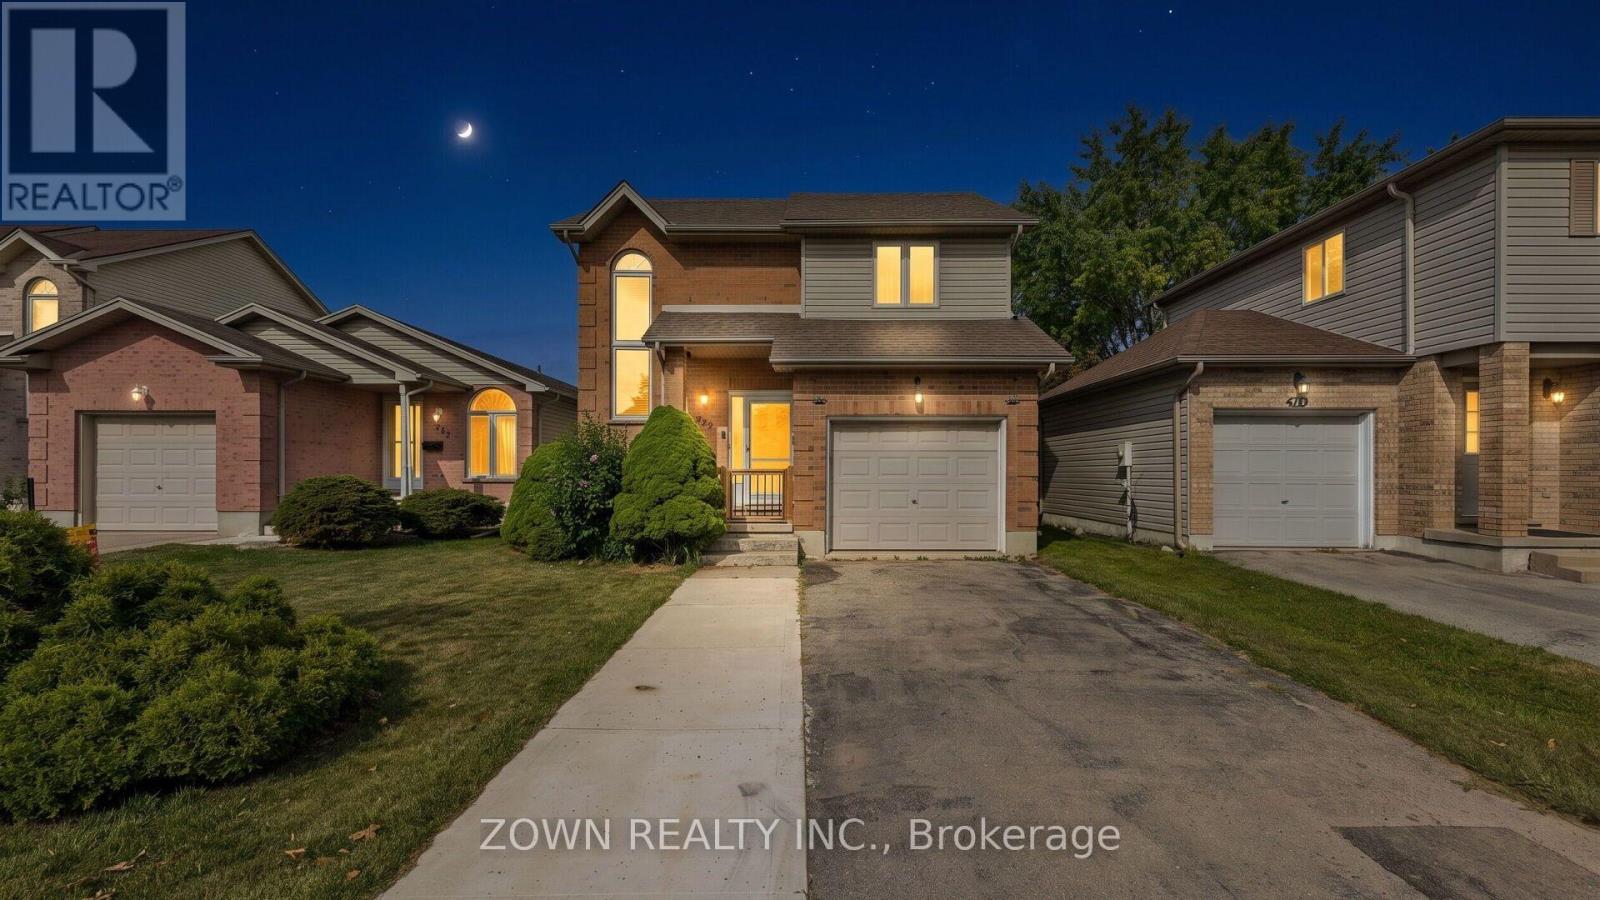
Superb Family Home in South London! Welcome to this beautifully maintained family home in a highly desirable South London neighborhood, offering excellent convenience for commuters with quick access to Highway 401 and an abundance of nearby amenities. Step inside to a bright and inviting open-concept main floor featuring a spacious living room, dining area, and functional kitchen, all enhanced by attractive hardwood flooring. A convenient 2-piece powder room completes the main level. The stunning open staircase and oversized front window flood the home with natural light, creating a warm and welcoming atmosphere throughout. Upstairs, you'll find three comfortable bedrooms and a well-appointed 4-piece family bathroom, providing plenty of space for growing families. The finished lower level offers additional living space with a cozy family room featuring a gas fireplace, a dedicated laundry area, and a cold room for extra storage. Enjoy outdoor living in the fully fenced backyard, complete with a large deck and storage shed, making it perfect for entertaining, family gatherings, or simply relaxing outdoors. Additional highlights include: Attached garage with convenient inside entry Parking for up to 5 vehicles (4 in the driveway and 1 in the garage)Updated kitchen appliances, including a dishwasher (2025) and stove (2022)Well-maintained home with functional living spaces throughout Ideally located close to schools, Food Basics, pharmacies, walk-in clinics, Tim Hortons, veterinary services, TD Bank, shopping centers, restaurants, and other everyday conveniences. A fantastic opportunity for families seeking comfort, space, and an excellent location in one of South London's most convenient communities! Book your private showing today and discover everything this wonderful home has to offer. (id:15069)
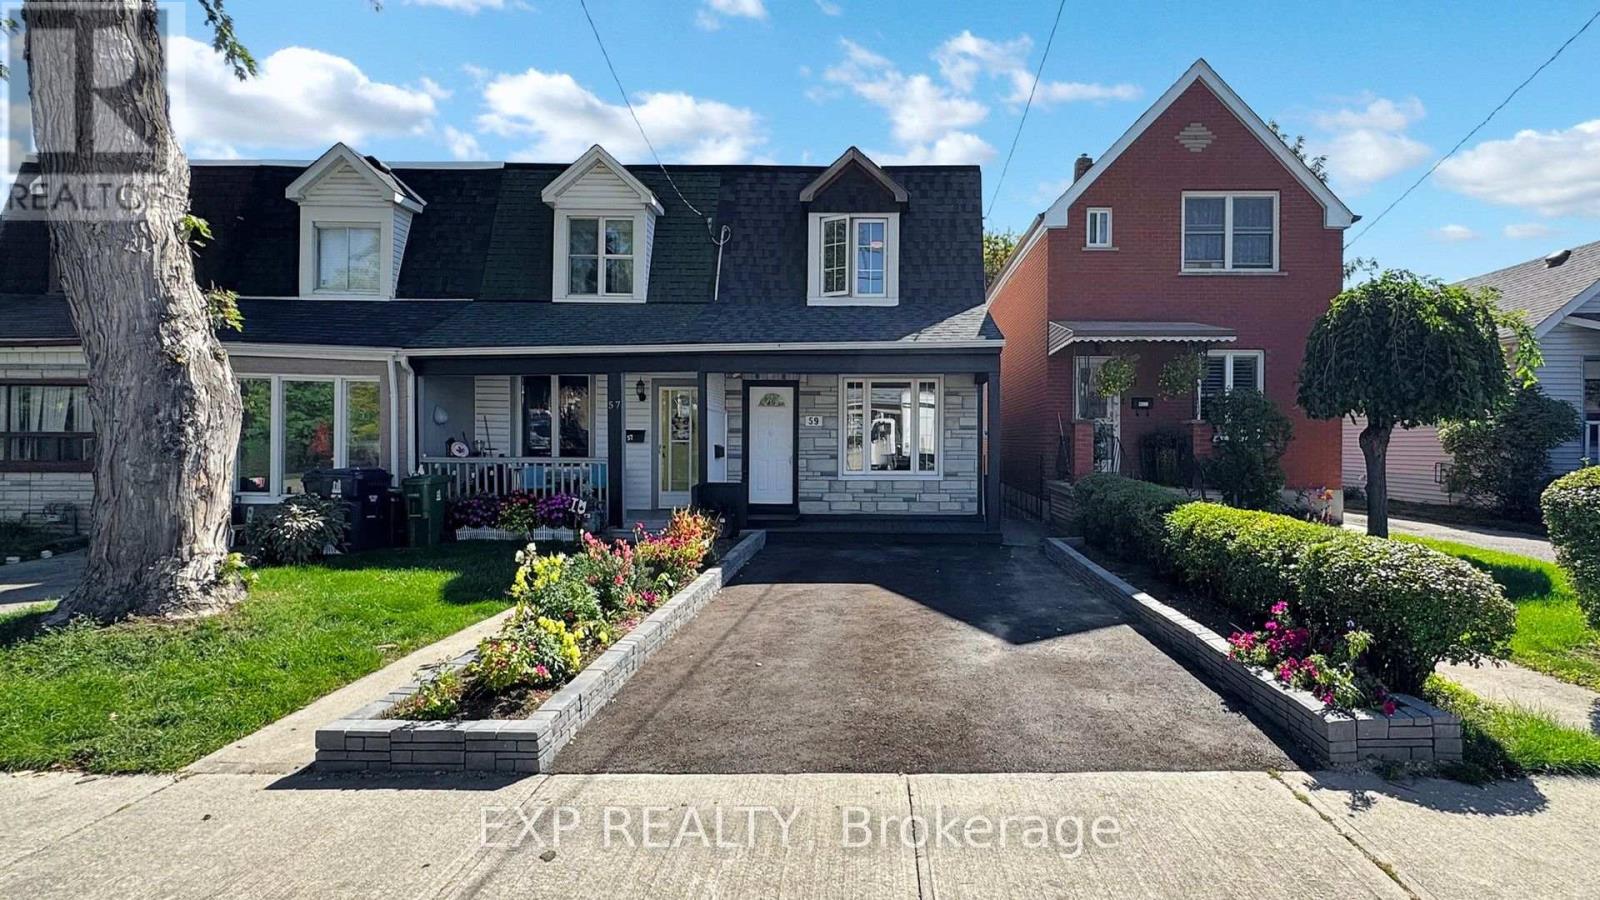
First-time buyer or downsizer? This is the one. A turnkey 2-bed, 1-bath end-unit townhouse that lives like a semi - 1,191 sq. ft. above grade on a deep 19.98 x 148.16 ft lot. Step inside to an open-concept living/dining space, hardwood floors, fresh paint, and modern finishes throughout. Outside, a new driveway with stone garden beds, a freshly painted front porch and an open back deck overlooking a private yard set the stage for effortless entertaining. 1 parking spot, plus ample street parking. Tucked on a quiet, wide one-way street minutes from the Lakeshore and Mimico Waterfront Park - steps to transit, Mimico GO, parks, and shops. No condo fees. Just freehold ownership in one of the west end's fastest-growing lakeside communities. Move-in ready. Full of character! (id:15069)
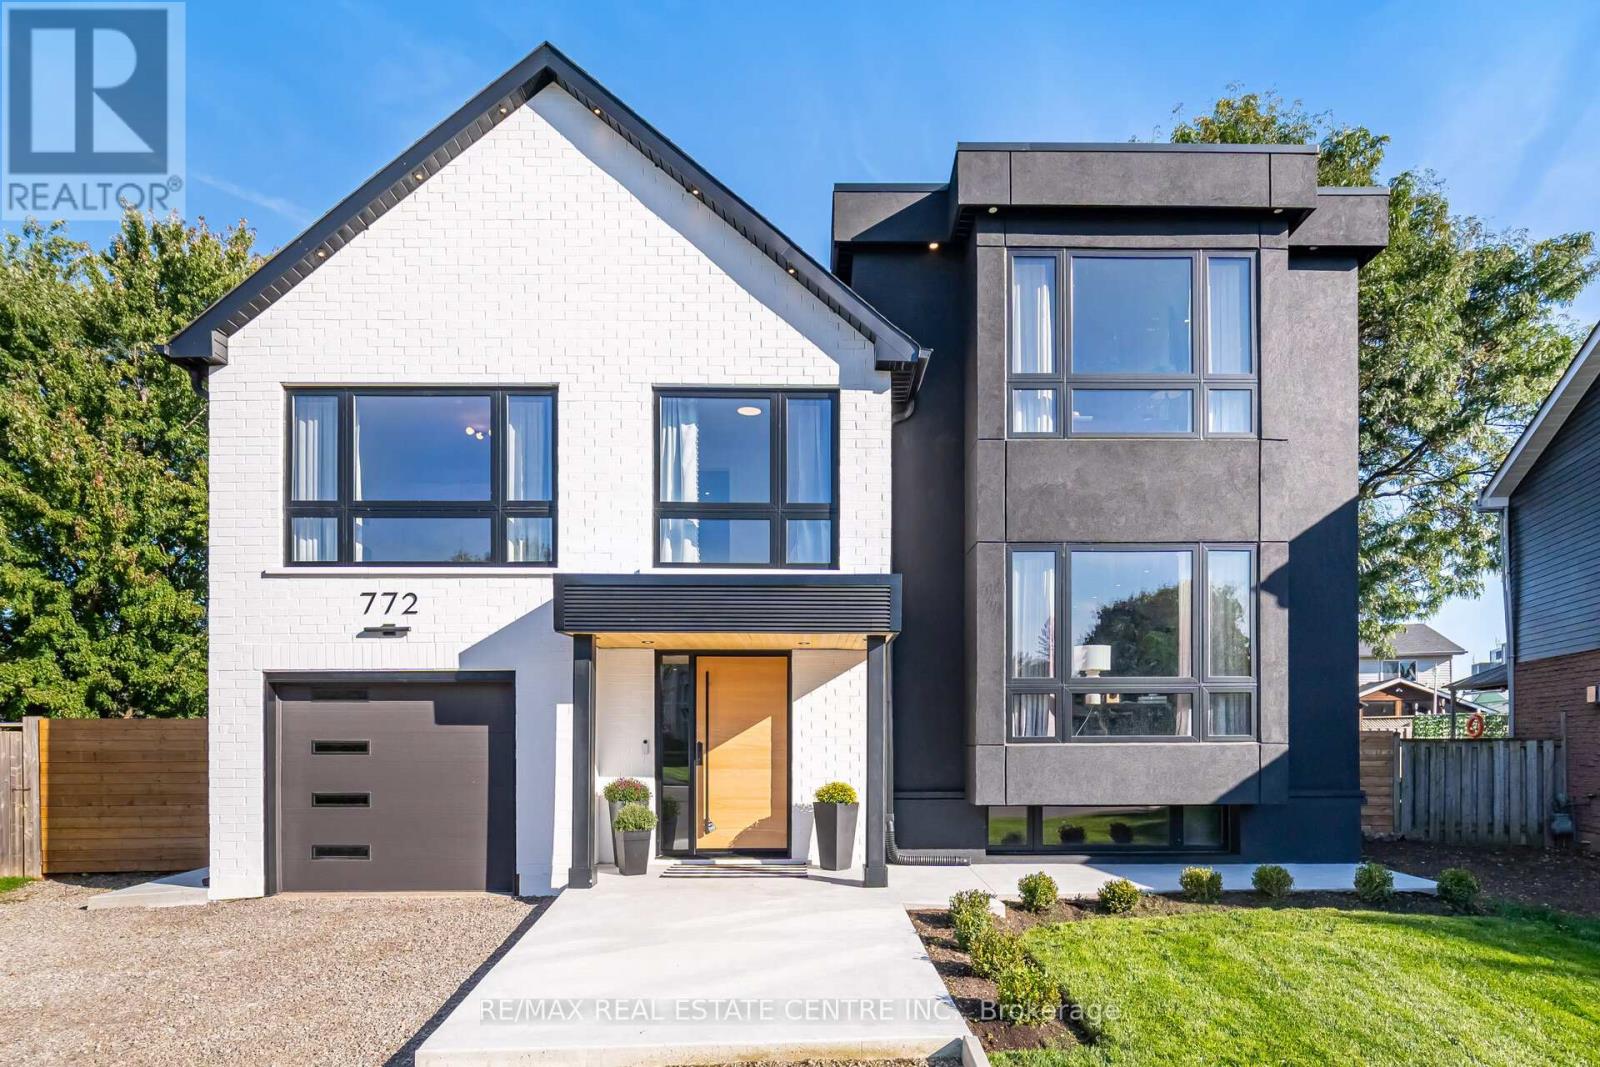
Welcome to 772 Banting Court a masterfully renovated and expanded luxury residence that effortlessly blends modern sophistication with family-friendly living. Situated on an oversized lot in a quiet, kid-friendly court, this home offers unparalleled space, comfort, and style. Boasting a full additional floor, new stucco and brick, Energy Star windows, and full spray-foam insulation including joist pockets and crawl space this home delivers ultimate energy efficiency and peace of mind. Engineered hardwood flows throughout, complemented by sound-insulated ceilings and walls, and elegant custom wall paneling.The gourmet kitchen is a true centrepiece, designed for both everyday living and entertaining. Featuring a built-in panelled fridge, double ovens, built-in air fryer, induction cooktop, wine fridge, and premium appliances, its the perfect space for culinary excellence. A heated walk-through closet with built-in LG clothes steamer elevates everyday luxury, while heated floors in the ensuite, Jack & Jill, and basement washroom ensure comfort in every corner. A cozy gas fireplace, dual furnaces, and dual air conditioners provide year-round climate control, and all-new wiring with a 200-amp service, 60-space panel, and 50-amp sub-panel in the cabana support modern living.Step outside to your private backyard oasis. Enjoy a sparkling pool with new pump, professional landscaping with new sod, concrete walkways, a powered cabana, and expansive space for family activities and entertaining. The elegant portico adds stunning curb appeal and a welcoming entrance, while the oversized lot provides room for children to play safely in a peaceful, quiet court setting.772 Banting Court is more than a home it's a lifestyle. Perfect for growing families, entertainers, and buyers who demand luxury, meticulous craftsmanship, and move-in-ready perfection in a prestigious location. Experience unparalleled design, comfort, and elegance in every detail (id:15069)
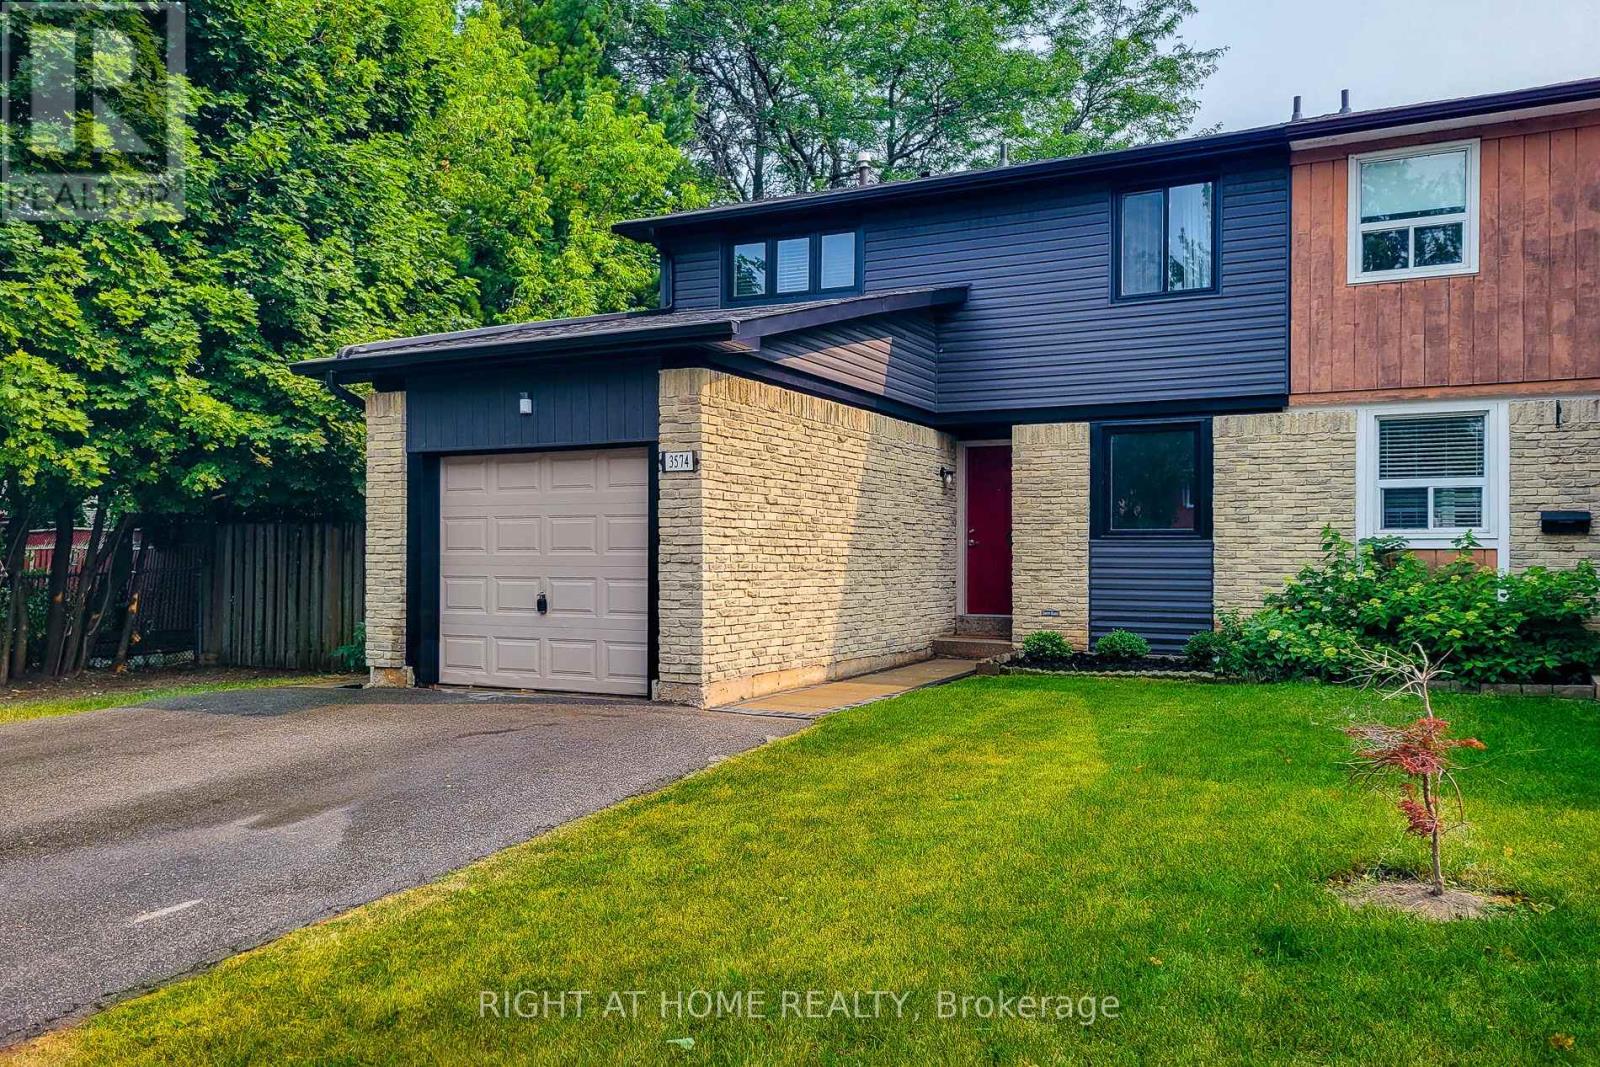
Welcome to 3574 Autumnleaf Cres, in a mature, tree-lined neighbourhood where peace and quiet meet ultimate convenience. Nestled in a highly desirable, family-friendly pocket in Erin Mills, this exceptionally renovated semi-detached home delivers the perfect balance of serene neighborhood living and quick commuter access. Surrounded by lush parks and green spaces, schools and shops, it is an idyllic setting. The bright, open-concept living and dining areas feature contemporary pot lights, a statement chandelier, fresh designer paint, and seamless, low-maintenance luxury vinyl plank flooring and a walk out to the sun lit rear patio that pairs with a unique, shaded side yard to offer the perfect setup for summer barbecues, gardening, or quiet outdoor relaxation. Walk through the dining room to the sparkling kitchen, completely reimagined with brand new custom cabinetry, an oversized pantry with extensive storage, premium quartz countertops, and newer windows that flood the space with natural light. The upper level boasts four spacious, sleep-ready bedrooms featuring luxurious new carpeting, custom double closets and a beautifully updated 4pc semi-ensuite bathroom. A lovely transformed lower level offers a bright, fresh, carpeted recreation space with an extra room that can be used as a guest room or a den/office. With an impeccable neutral décor, elegant custom railings, and modern energy-efficient light fixtures throughout, this home is entirely move-in ready. Don't delay, book your showing today! (id:15069)
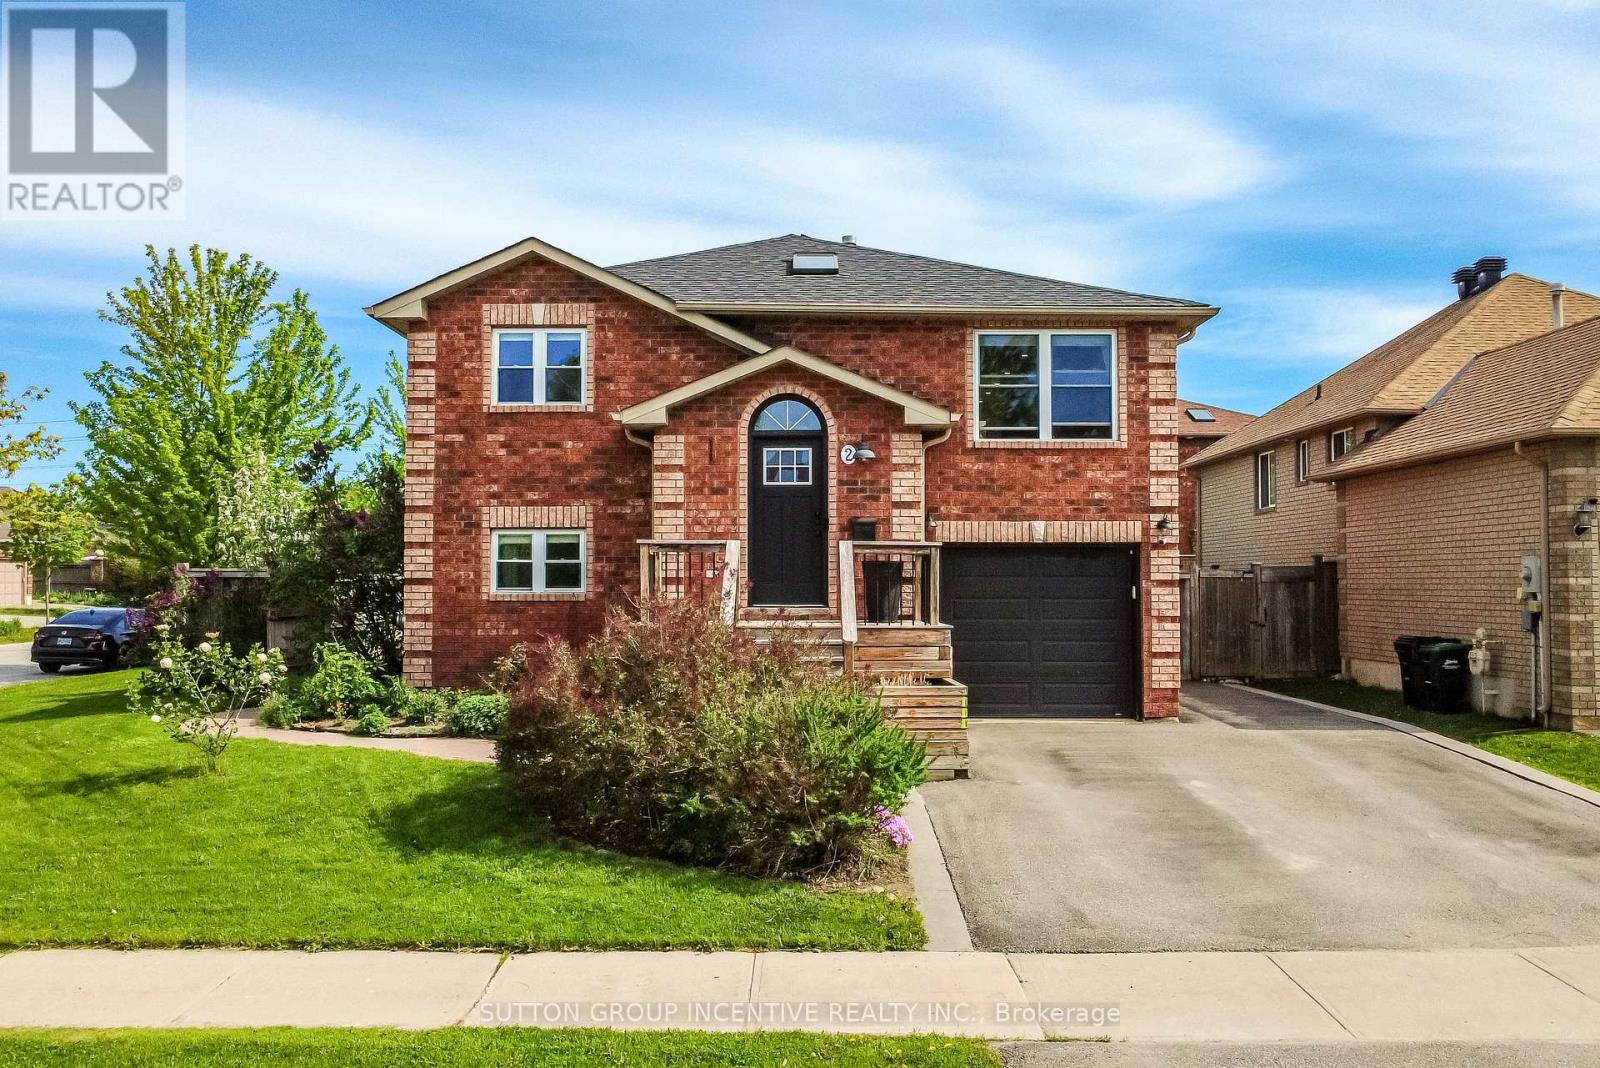
Ideally located within walking distance to Royal Victoria Regional Health Centre and Georgian College, this versatile property offers exceptional flexibility for owner-occupiers, multi-generational families, or those seeking additional rental income potential. This beautifully updated home in one of Barrie's most convenient and sought-after east-end neighbourhoods is perfectly suited for young families, healthcare professionals, educators, commuters, and investors alike! The main floor features 3 bedrooms, a newly renovated bathroom, and a stunning updated kitchen designed for modern living. 2 bedrooms feature built in closet organization systems, and third bedroom is being used as a home office with built-in storage and a built-in desk. The bright and comfortable living room is anchored by a cozy gas fireplace, creating a warm and inviting atmosphere after a long day. The fully finished walkout basement provides a self-contained living space complete with 1 bedroom, 1 bathroom, a full kitchen, and living room with its own gas fireplace - ideal for extended family, visiting professionals, students, or supplementary income opportunities. Situated on an oversized corner lot, the outdoor space is equally impressive with beautifully maintained gardens and lawn with integrated irrigation, a private backyard sauna, and two additional storage sheds tucked beneath the deck. A one-car garage and three-car driveway provide ample parking for residents and guests. With easy access to Highway 400, transit routes, shopping, restaurants, and essential amenities, this move-in-ready property combines comfort, convenience, and outstanding lifestyle appeal in a prime Barrie location. (id:15069)
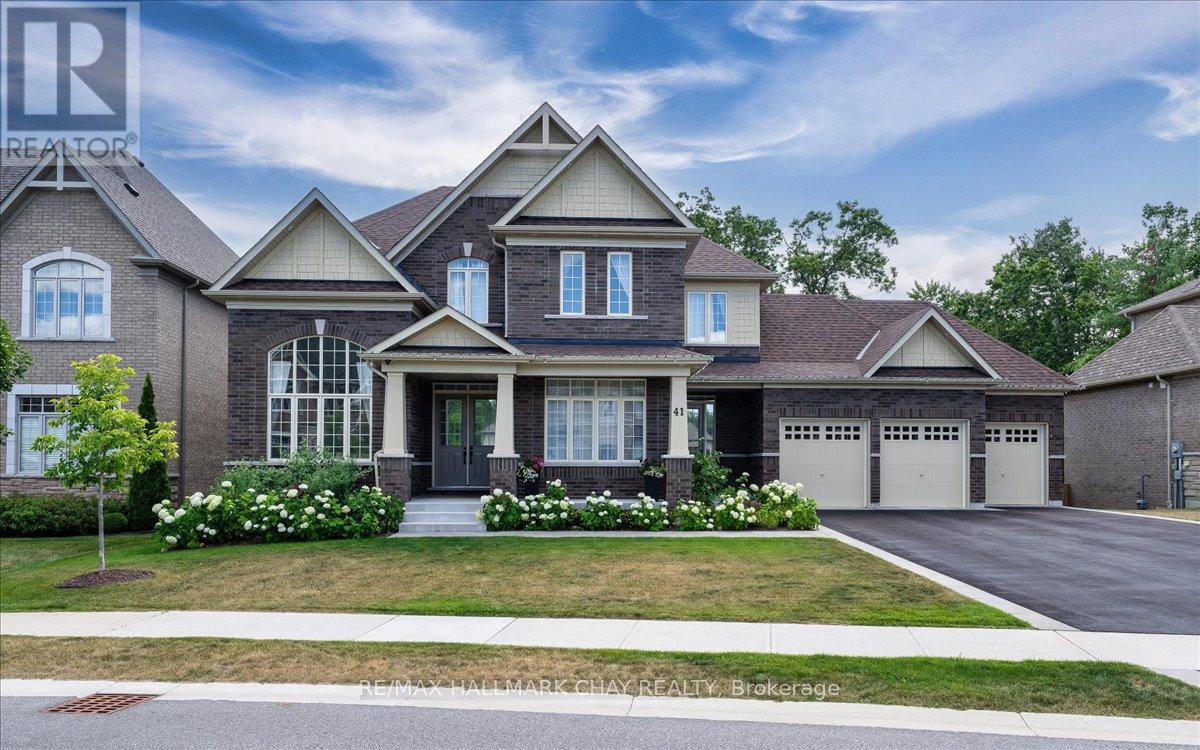
Welcome To 41 Redmond Cres - Small Town Charm With City Convenience In The Exclusive Stonemanor Woods Community. A True Showpiece Of Elegance And Quality Craftsmanship On A Sought-After 85 x 167 Ft Double Lot With Full Lower Level Walk-Out. Luxurious From Top To Bottom With Gorgeous Finishes And Over $400,000 In Upgrades.Step Through The Grand Foyer Into A Stunning 10-Foot Ceiling Main Floor. A Soaring 19-Foot Living Room Commands Attention The Moment You Enter, Flowing Into Separate Dining And A Spectacular Great Room Open To The Kitchen And Breakfast Area. A Two-Sided Gas Fireplace Connects The Family Room To A Private Library, While A Servery And Pantry Bridge The Kitchen - Purpose-Built For Entertaining.Upstairs, 9-Foot Ceilings Set An Airy, Refined Tone. Every Bedroom Has Its Own Private Ensuite And Walk-In Closet. The Primary Suite Features His And Hers Walk-In Closets And A Spa-Inspired Glass Shower Ensuite.The Walk-Out Basement Is The Ultimate Multi-Generational Living Solution - Fully Self-Contained With 9-Foot Ceilings, Two Bedrooms, A Full Kitchen, Huge Great Room, And Two Bathrooms - Opening Directly To A Resort-Style Backyard Featuring An In-Ground Pool, Designer Gazebo, Extensive Stonework, Manicured Garden Beds, And A Fully Treed Fenced Lot For Complete Privacy. Minutes To Snow Valley, World-Class Golf, Top-Rated Schools, Highway 400, And GO Transit. (id:15069)