Beautifully Renovated Home with Private Granny Suite & Exceptional Outdoor Space Welcome to this beautifully updated and versatile home, offering a wonderful combination of renovated living spaces, flexible bedroom options, a private lower-level granny suite, and an exceptional backyard retreat. The main floor features a renovated kitchen with granite countertops, rich cherry cabinetry, and a premium Thermador chef stove. A three-way fireplace creates a warm and inviting focal point for the main living area. The updated bathroom includes a new tub and surround and a bidet, while convenient main-floor laundry adds to the home's functionality. The spacious primary bedroom offers plenty of room to relax and could potentially be converted back to three separate bedrooms, providing flexibility for a growing family or changing needs. The lower level features a separate potential granny flat with its own private entrances and key, making it ideal for extended family, guests, or additional living accommodations. The suite includes a renovated bathroom, separate laundry, and a gas fireplace, creating a comfortable and inviting space with excellent versatility. Outside, enjoy your own private backyard oasis. The new hot tub and updated wrap-around deck and fence provide the perfect setting for relaxing or entertaining, while the mature pond and established landscaping create a peaceful and very private atmosphere. The property also features a recently paved double driveway, completed in 2025, providing generous parking and excellent curb appeal. A rare opportunity to own a home offering extensive updates, flexible living arrangements, a separate potential granny suite, multiple fireplaces, convenient laundry facilities, and a beautifully private outdoor retreat. (id:15069)
Offering 3+2 bedrooms, 3+1 bathrooms, and over 4,000 sq. ft. of beautifully finished living space, including a complete lower-level in-law suite, this impressive bungalow delivers exceptional space, versatility, and refined comfort in a sought-after location between Niagara-on-the-Lake's renowned vineyards and the conveniences of Niagara Falls. Step inside to soaring ceilings, elegant wall panel detailing, and a bright, thoughtfully designed layout made for both everyday living and entertaining. At the heart of the home, the chef-inspired kitchen features quartz countertops, custom built-in cabinetry, and a premium Thermador gas range, creating a polished and highly functional space. The main level offers spacious principal rooms and generously sized bedrooms, while the fully finished lower level provides outstanding flexibility with 2 additional bedrooms, a full kitchen, bathroom, and comfortable living space-ideal for extended family, multi-generational living, guests, or a private in-law setup. Two gas fireplaces add warmth and character throughout the home, while the covered rear patio offers a comfortable place to relax or entertain outdoors. Additional highlights include engineered hardwood flooring, heated floors in all bathrooms, motorized blinds, a second kitchen in the lower level, in-ground sprinkler system, double-car garage, and ample driveway parking. This home combines modern finishes, thoughtful upgrades, and impressive flexibility in one exceptional package - don't miss out. (id:15069)
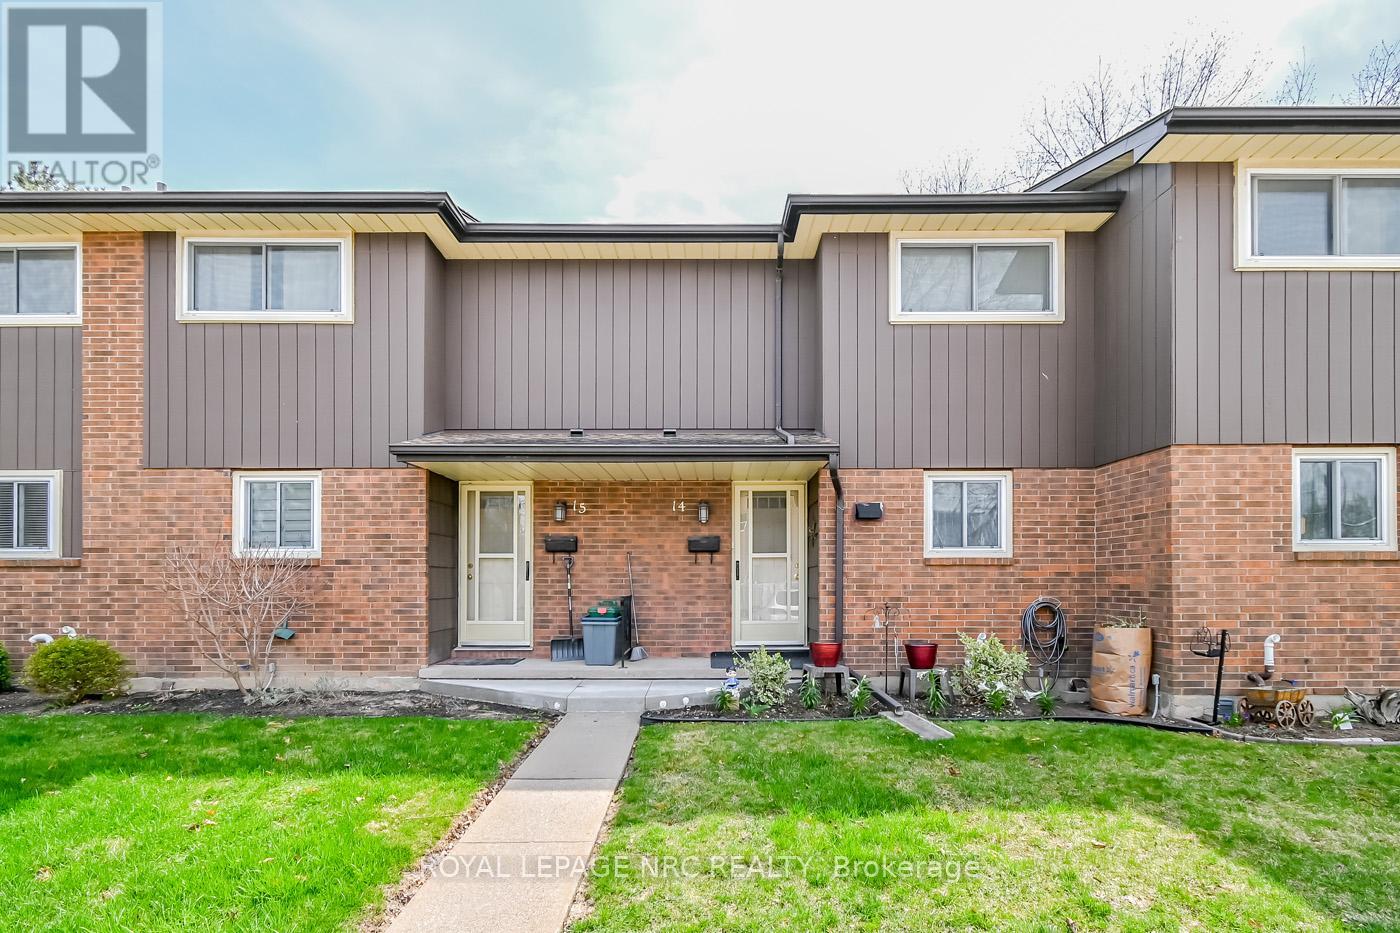
Welcome to this beautifully updated multi-level townhome, ideally located in a peaceful, well-maintained North End complex surrounded by a family-friendly neighbourhood. Offering 3 generous bedrooms, 1.5 baths and a versatile finished basement with space for a 4th bedroom, this home delivers comfort and functionality for today's lifestyle. The bright living room features patio doors leading to an expansive private deck-perfect for summer BBQs and entertaining-with direct gate access to green space creating a peaceful outdoor retreat. The updated kitchen offers ample cabinetry, counter space and newer appliances, with an inviting dining area conveniently located just off the kitchen. The finished basement adds valuable living space, storage and a cold cellar. Enjoy low-maintenance living with grass cutting and snow removal included. Condo fees also include water, basic cable and building insurance. Recent updates include kitchen, electrical panel and paint (2025), furnace (2024), central air (2019), flooring and expansive deck. Conveniently located near schools, parks, Fairview Mall, Costco, QEW and the Port Dalhousie waterfront attractions. A wonderful opportunity for comfortable, carefree North End living! (id:15069)
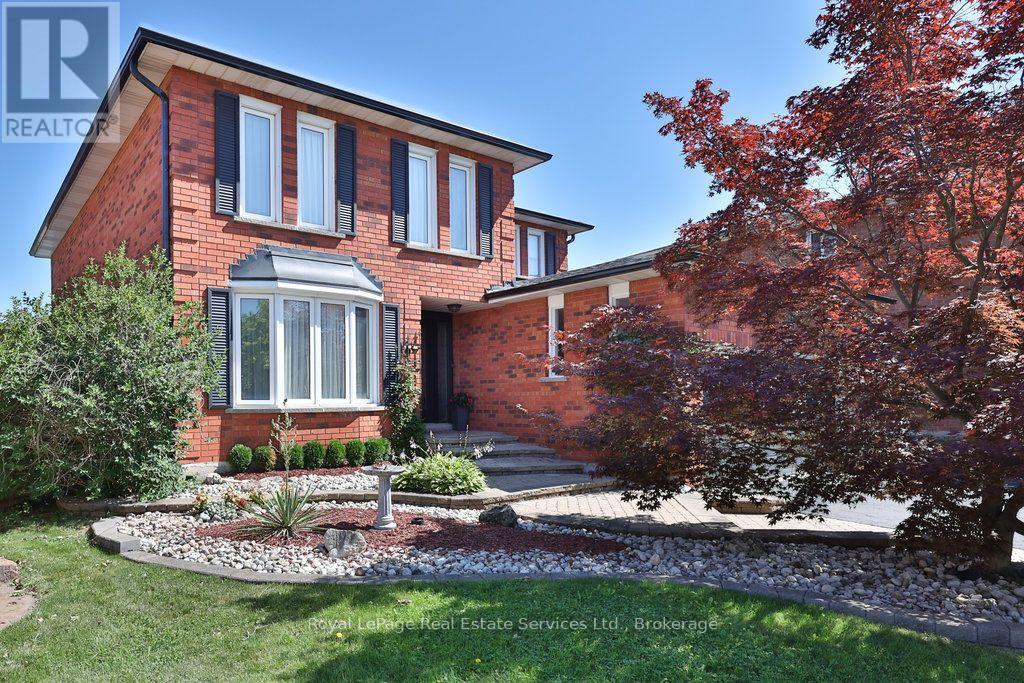
What Glen Abbey living is all about! Over 2700 sqft above grade, 4+1 bed, 3.5 bath home with pool & backyard oasis carefully updated by long time owners on pie shaped lot in an A+ location! Situated a "road hockey quiet" leafy green street in a top school district with parks & amenities at your fingertips. Timeless red brick curb appeal leads to updated welcoming front entrance. Main floor boasts generous principal rooms, hardwood & fresh painting throughout. Living room with bay window opens to traditional dining room perfect for hosting. Renovated eat-in kitchen features quartz counters, subway tile backsplash, stainless steel appliances, pot lighting, walkout & large breakfast seating area. The family room includes a wet bar & wood burning fireplace - perfect for cozy nights in or entertaining. Perfect powder room & convenient main floor laundry. Upstairs you'll find an oversized primary bedroom with walk -in closet, walk-in dressing area, 4 large windows & ensuite bath with 24'x24' tile and large step through glass shower with rain showerhead & wand. Three additional proper sized bedrooms with large windows & closets and a 5 pc main bath on the upper floor. The basement is fully finished with a rec room, bedroom, den, workroom & 3 pc bathroom. The exterior is immaculate with mature gardens & trees, interlock walkways and oversized 5 car driveway. Dreamy backyard with pool surrounded by wood back deck with pergola structure, black metal gazebo and patio. Improvements include, but not limited to (all dates & details approximate): Furnace & AC ('26), driveway ('25), primary ensuite ('23), fridge ('23), stove ('22), dishwasher (2019), washer & dryer (~2008), pool liner ('19), filter ('25), pump ('23), heater ('24), kitchen ('22), powder rm ('21), roof ('18), windows ('93-05) (basement excluded), bsmnt bathroom ('15), front door entry ('14), garage ('06). Loved by its current people - but ready for its next family! Come see for yourself! (id:15069)
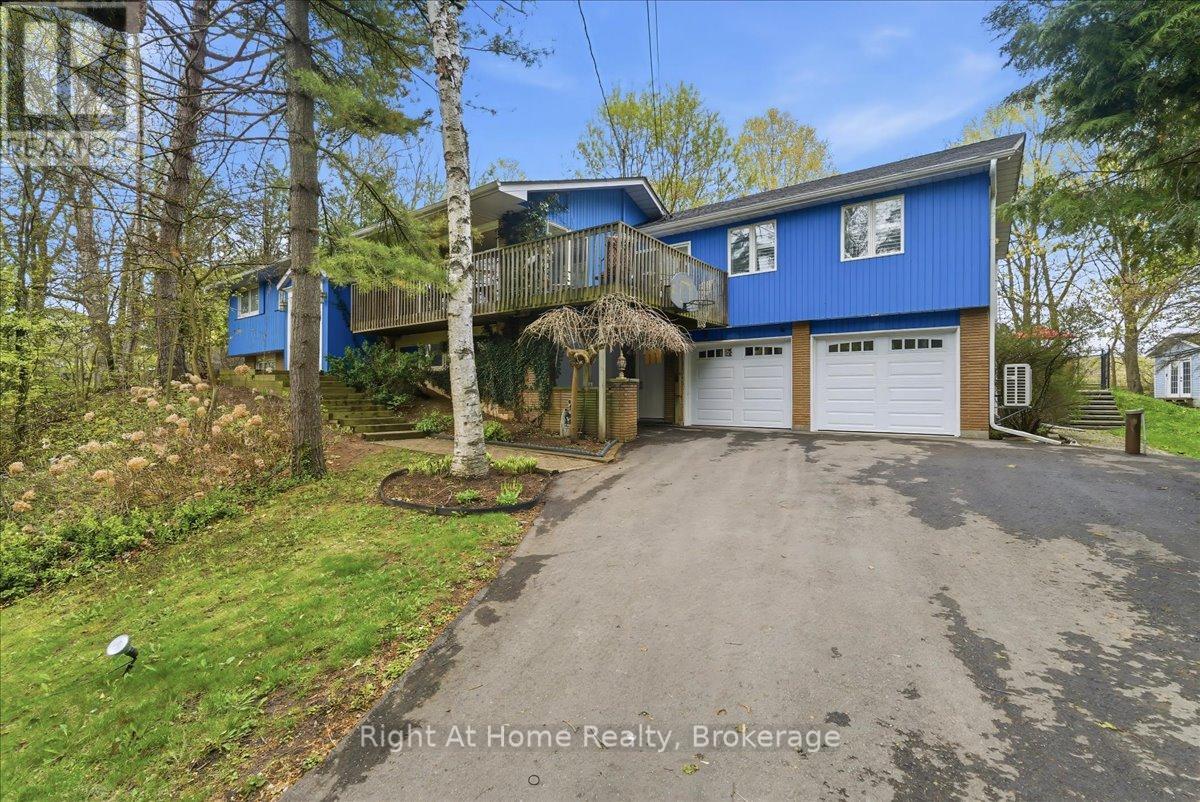
Serenity and peaceful country living, just minutes from the city and all its amenities! Nestled in the Cedar Springs neighbourhood, on just over one acre of land, this spacious five-bedroom, three-bath raised bungalow is the perfect home for entertaining, relaxation and recreation. The main floor living and dining area features a wood burning fireplace, picture windows with views of the treed lot and flows out to a wrap-around deck. The airy primary bedroom with a cathedral ceiling contains an ensuite with double sinks and a walk-in closet with custom organizers. Three more spacious bedrooms, a large eat-in kitchen with an island and a family bathroom round out the main floor. The lower level includes a fifth bedroom, a recreation room with a wood-burning stove, and a two-piece bathroom. The lower level also has access to both garages and may be accessed from the lower-level entrance. A double and a single car garage allow for plenty of parking and utility storage. Roof Shingles, Furnace, AC and Heat Pump all new in 2025. The panoramic backyard, anchored by a large multi-level patio off the kitchen, features dining and lounging areas as well as a 44 x 22 foot lazy l-shaped saltwater pool. It's the perfect gathering place for family and friends to enjoy fun-filled days and spectacular sunsets! (id:15069)
A Unique Niagara Falls Opportunity on an Oversized Corner Lot! Welcome to a character-filled home set on an impressive 82' x 120' corner lot in one of Niagara Falls' charming, mature, tree-lined neighbourhoods. If you're looking for space, character and potential, this property deserves a closer look. Inside, original stained glass, French doors and classic architectural details showcase the home's character and offer a unique foundation for a thoughtful renovation. The existing layout, galley kitchen and finished attic provide plenty of flexibility for buyers looking to modernize, reconfigure and create a home that truly reflects their vision. NEWLY INSTALLED Furnace and AC (2026). The real opportunity continues outside. The fully fenced oversized yard and detached double garage provide valuable space that is increasingly difficult to find in established Niagara Falls neighbourhoods. The generous corner lot also offers exciting possibilities for an addition, expanded living space or potential detached ADU. Whether you're a homeowner looking to create your dream property, a renovator searching for your next project, or an investor seeking a property with future upside, this is an opportunity to unlock the potential of a rare piece of Niagara Falls real estate! (id:15069)
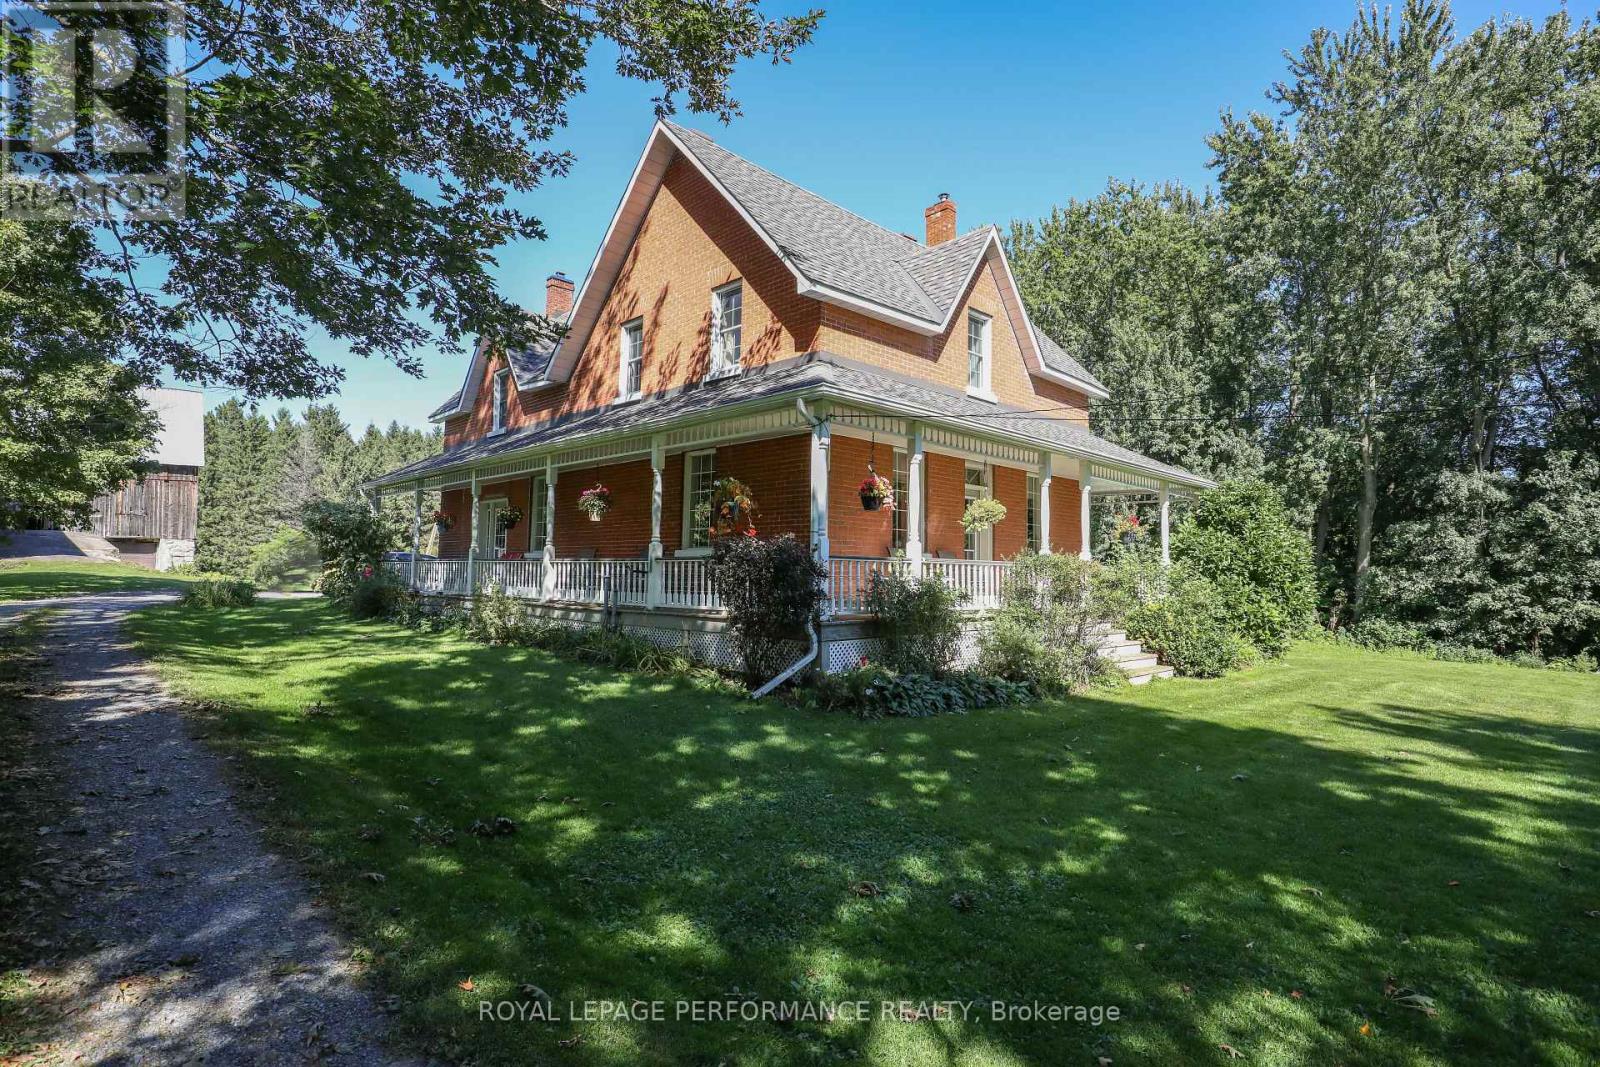
Welcome to Sunnyside Farm. Prepare to fall in love with this picture-perfect 8-acre hobby farm, where timeless historic charm seamlessly blends with rural tranquility and exceptional workspace utility. As you travel down the tree-lined approach, you are welcomed by a gorgeous, all-brick century home that stands as a testament to classic craftsmanship. The grand wrap-around porch is the perfect spot for your morning coffee or spectacular evening sunsets over your own private acreage and large pond. Step inside to a home that exudes warmth and character. Beautifully preserved pine floors flow underfoot, guiding you through deep-set windows and spacious principal rooms. The heart of the home is the expansive country kitchen, a chef's and host's delight featuring a magnificent, authentic tin ceiling that adds striking vintage character to your everyday meals. The expansive 8 acres offer a parklike setting filled with mature trees and open green spaces along with the pond that hosts abundant wildlife all summer and for the energetic, a fabulous skating rink in winter. Standing tall on the acreage is a huge, structurally sound heritage barn, affording endless possibilities. The attached garage and shop is an absolute dream for hobbyists, mechanics, machinists and fabricators alike. This professional-grade workspace is fully insulated, heated, and equipped with a robust 200-amp electrical service. Best of all, it is a truly turnkey setup for your next project or home business: the high-end milling machine and precision metal lathe are included with the property. Whether you dream of restoring classic cars, manufacturing, running a trade from home or simply enjoy equestrian or livestock pursuits, this rare countryside oasis offers an unparalleled lifestyle. Having dutifully provided a lifetime of memories for the current family for over 56 years, the home stands tall and proud, ready to do the same for it's next custodians. (id:15069)
Lovely solid brick townhome in a quiet and well maintained complex in Headon Forest. 2 bed, 3 bath with a perfect layout to maximize every inchof the 1257 sq ft. The open concept main floor has a well appointed kitchen, plenty of storage and a cosy breakfast bar, 2pc powder room, aliving room with plenty of natural light, a gas fireplace, and a walk-out to the private backyard w/ patio. Upper level has 2 bedrooms, and theprimary offers a large 5pc ensuite while the second bedroom has another full bathroom! Fully finished basement offers more rec space to enjoy,plus a finished laundry room with plenty of storage. This home offers parking for 2: driveway + garage with inside entry to the home. Located in agreat school district, with quick highway access for commuters, near beautiful parks, shopping, and all the amenities Burlington has to offer.Truly a turn key home to keep life stress free! (id:15069)
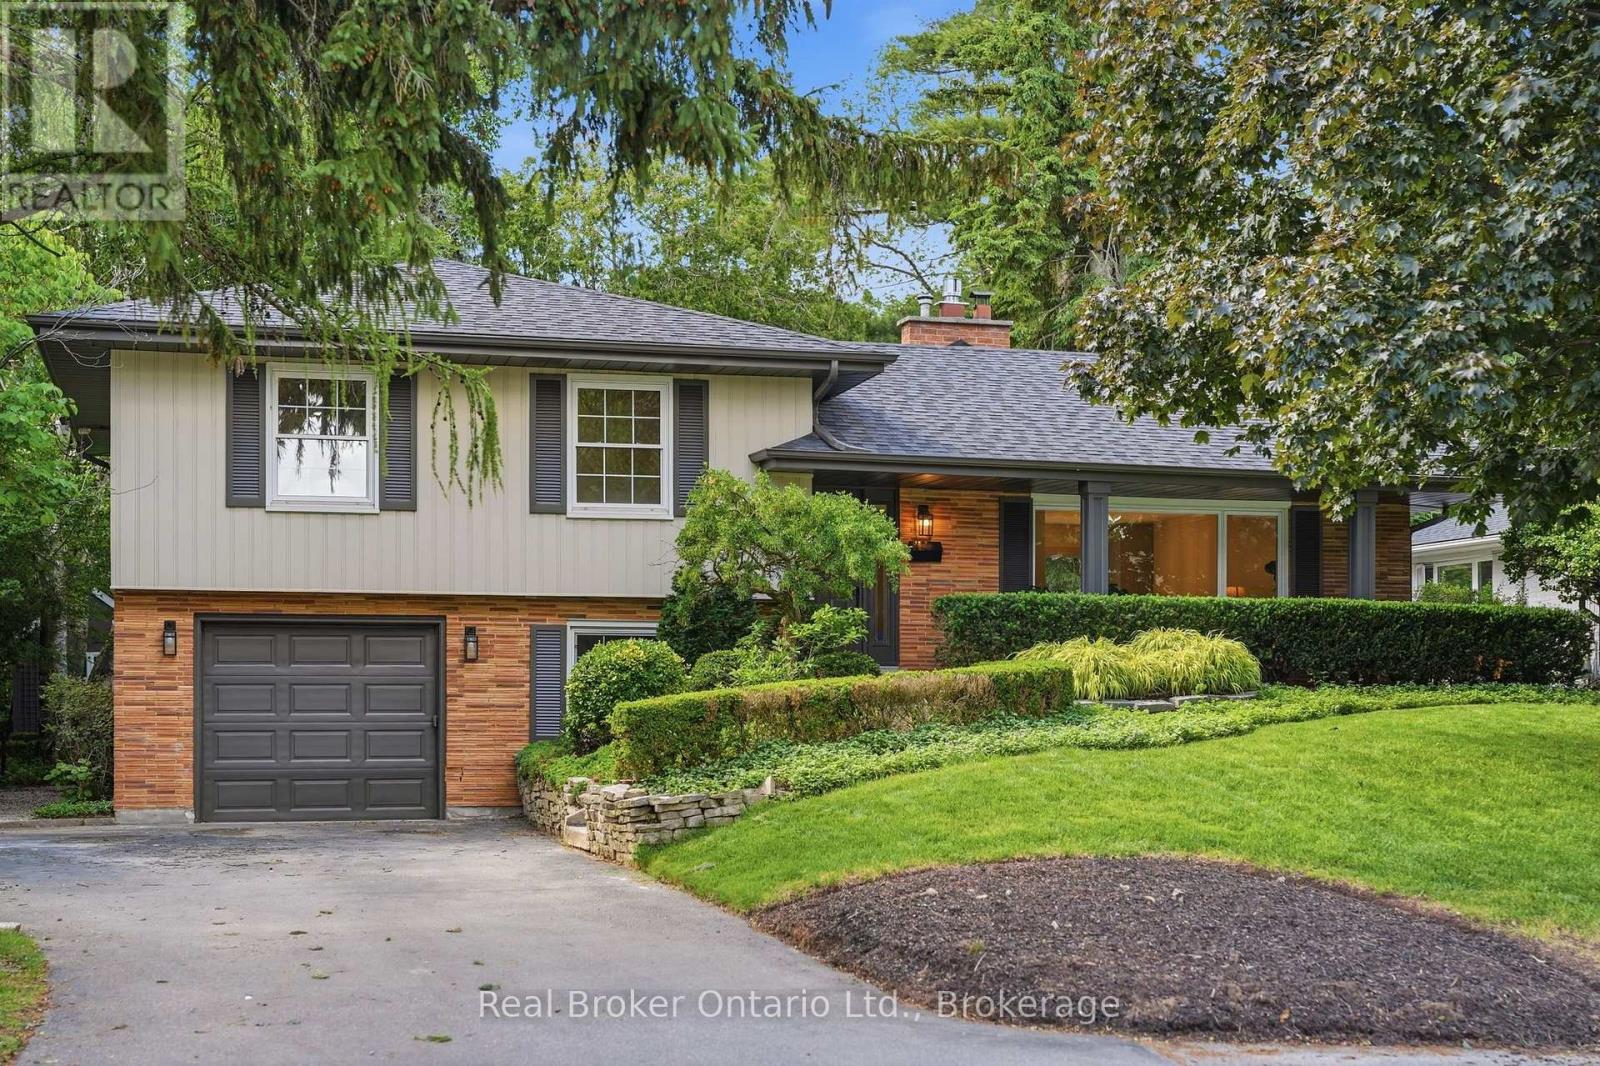
Tucked into one of Aldershot's most sought-after pockets, this fully renovated 4-level sidesplit offers over 2,100 sq. ft. of total living space of beautifully finished living space on a quiet cul-de-sac court with no through traffic. From the moment you arrive, the private covered front porch sets the tone for a home designed to be enjoyed. Inside, a striking designer archway off the foyer creates a beautiful sightline through to the custom kitchen and beyond to the backyard through new sliding doors. The thoughtfully designed kitchen features natural stone countertops and backsplash, skinny shaker cabinetry, and a refined, timeless aesthetic. The living room is anchored by a gas fireplace and tailored built-ins, while the dining area is filled with natural light and complemented by built-in bench storage. A generous eat-in space completes the main level. Upstairs, two spacious bedrooms share a beautifully updated 3-piece bath with a walk-in shower, while the private primary suite features its own ensuite - a rare and coveted feature in Aldershot. A few steps down, the fourth bedroom offers an oversized window and exceptional flexibility as a guest room, home office or additional living space. This level also includes a convenient mudroom and laundry, powder room, and direct interior access to the attached garage. The finished basement provides a cozy retreat tucked away from the main living spaces, ideal for movie nights, a home gym, playroom or quiet escape. Outside, the fully landscaped backyard is made for summer entertaining, relaxing and gathering with friends and family. Set on an impressive 70 x 120 ft lot and just steps from Burlington Golf & Country Club, with easy highway access via King Road, this solid-brick home combines thoughtful design, extensive renovations and an exceptional Aldershot location. (id:15069)
Welcome to one of Burlington's best-kept secrets. Nestled in a quiet, beautifully landscaped community, this exceptional neighbourhood offers a lifestyle that's becoming increasingly hard to find. Stroll along scenic walking trails through mature trees and beautifully maintained gardens to some of Burlington's favourite restaurants, cafes, parks, shopping, grocery stores, and everyday conveniences. The waterfront and Spencer Smith Park are also just minutes away, making it easy to enjoy the very best of Burlington while coming home to a peaceful, welcoming neighbourhood. Lovingly maintained and extensively updated by the current owners, this beautiful condo townhouse offers generous living space, quality finishes, and a bright, welcoming layout designed for comfortable everyday living. The spacious main level features inviting principal rooms and a beautifully renovated kitchen with abundant workspace. Upstairs are three generous bedrooms, including a spacious primary retreat, while the finished lower level offers a large family room, excellent storage, and direct private access to your underground parking. One of the home's most appreciated features is the private underground parking with direct access into the home. Walk straight from your lower level to your vehicle, protected from rain, snow, ice, and summer heat. It's a convenience you'll appreciate every single day, regardless of the season. Enjoy your private backyard for morning coffee or summer entertaining, along with the benefits of a well-managed community featuring beautifully maintained gardens, an inground pool, visitor parking, and exterior maintenance that allows you to spend more time enjoying life and less time on upkeep. This is more than a beautifully updated home-it's an opportunity to enjoy one of Burlington's most peaceful, walkable, and welcoming communities. (id:15069)
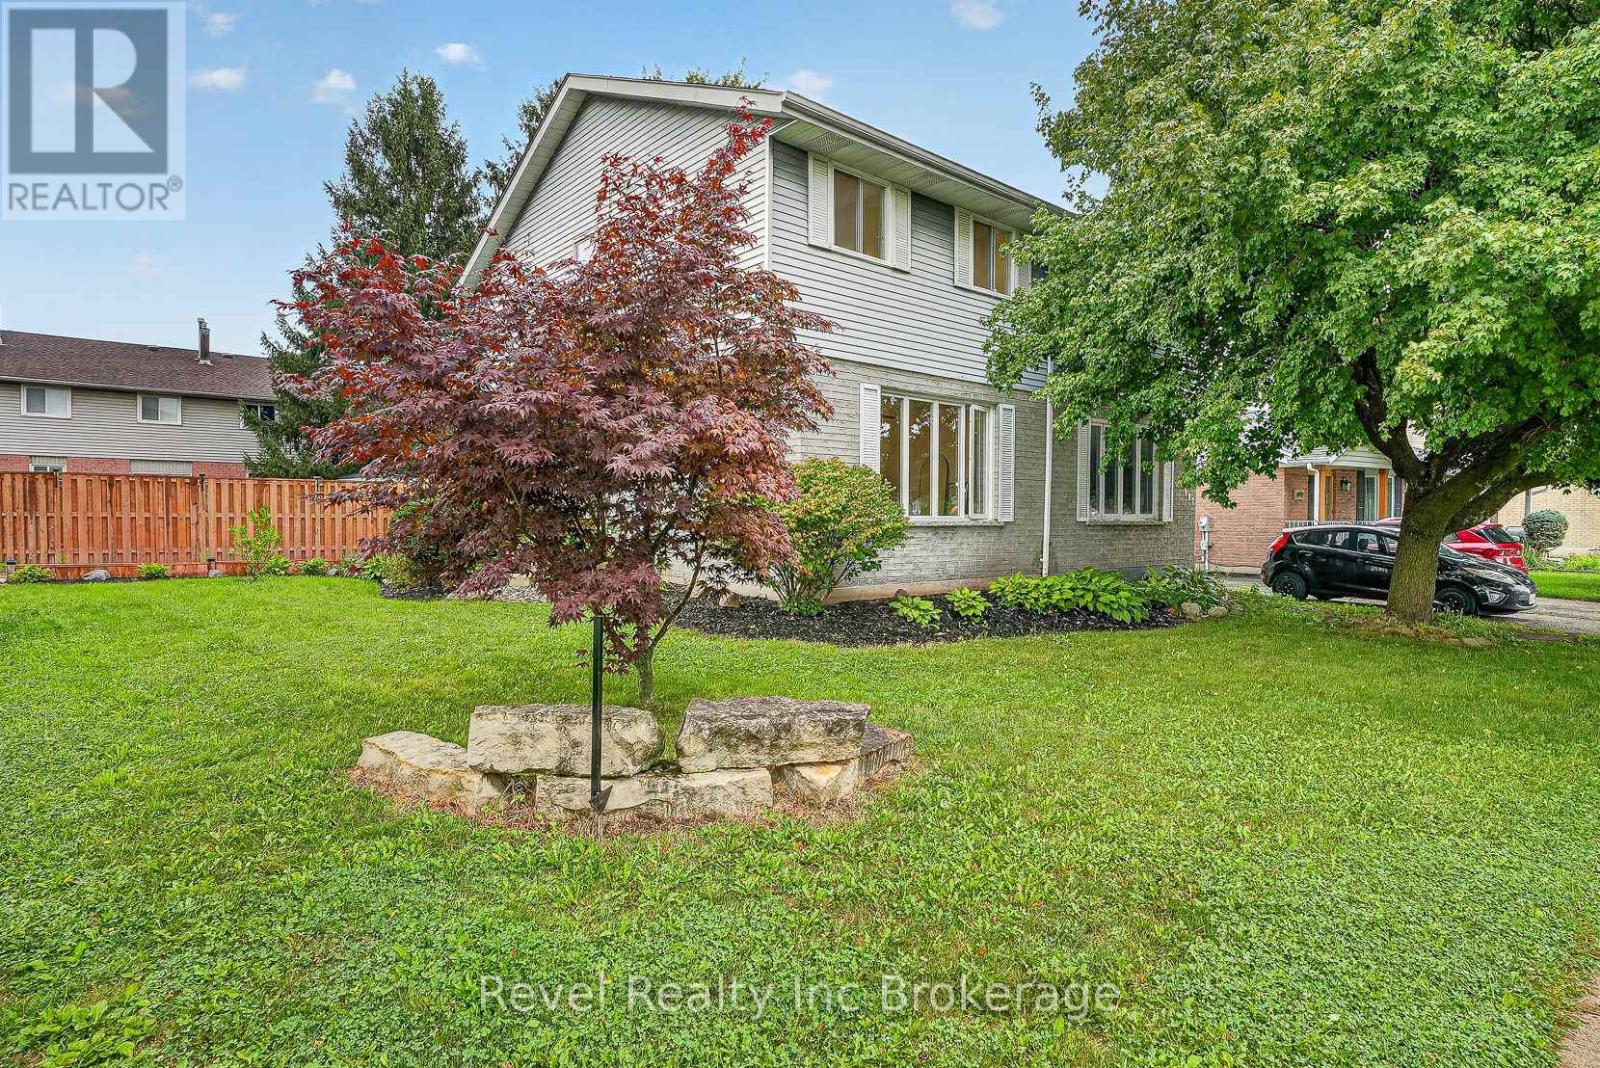
Welcome to 995 Cree Avenue, a great opportunity to get into desirable Northeast Woodstock! This well-maintained 3-bedroom semi-detached home offers plenty of space for the whole family, with a fully finished interior that provides comfortable living space across multiple levels. Outside, enjoy a large, fully fenced backyard with lots of room for kids, pets, entertaining or simply relaxing outdoors. The location is hard to beat, tucked into an established family-friendly neighbourhood within walking distance of sought-after Algonquin Public School and close to parks, trails, shopping and everyday amenities. Whether you're a first-time buyer, growing family or looking for a home in a fantastic NE Woodstock location, 995 Cree Avenue is one you'll want to see. (id:15069)
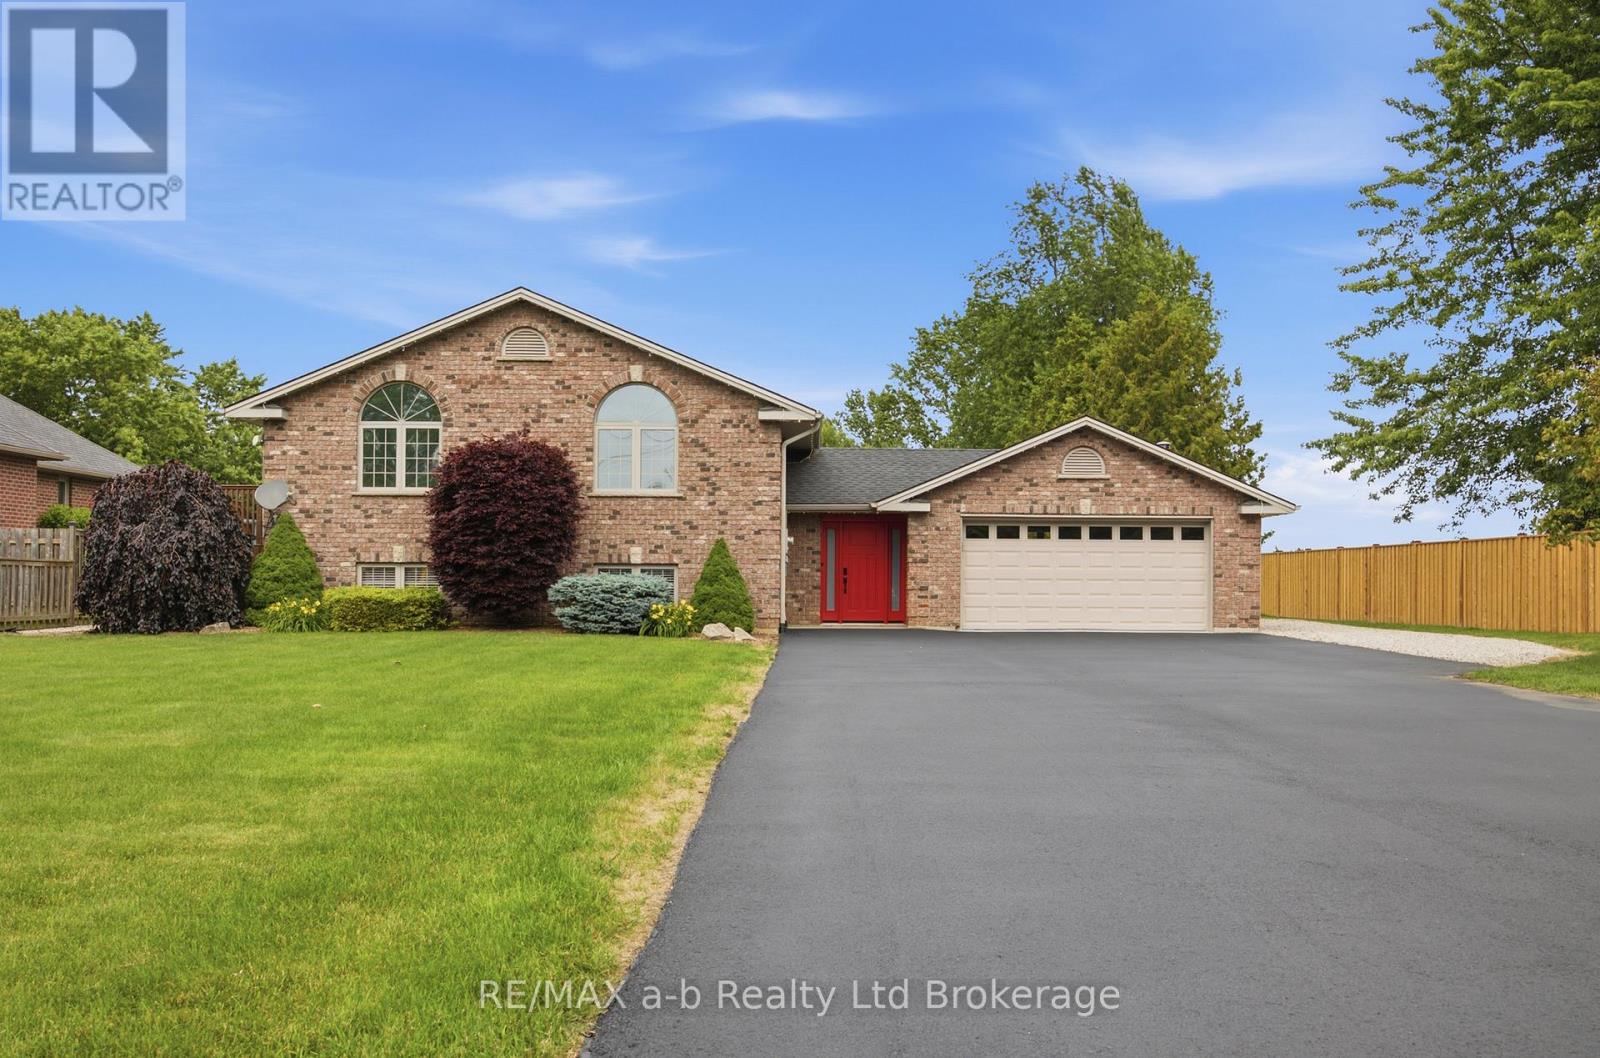
Discover the perfect blend of modern upgrades and peaceful living at 6744 Hacienda Road. Set on a sprawling 91' x 295' landscaped lot, this raised bungalow offers bright, open living spaces designed for everyday comfort and effortless entertaining. Step inside to a welcoming foyer that leads to the airy main level, where an 11' cathedral ceiling enhances the open-concept design. The kitchen is a true focal point, featuring quartz countertops, stainless steel appliances, upgraded cabinetry, white oak hardwood flooring and a large island ideal for gathering with family and friends. With three well-sized bedrooms upstairs and a beautifully finished 5-piece bathroom, there's plenty of room for everyone. The lower level expands your living space with two additional bedrooms, a full 3-piece bath, a cozy living area, and convenient laundry and storage. Enjoy outdoor living with a covered post and beam deck, stamped concrete patio, and a newly paved driveway leading to a double car garage. Whether you're hosting or unwinding, this home offers space, style, and flexibility in one exceptional package. (id:15069)