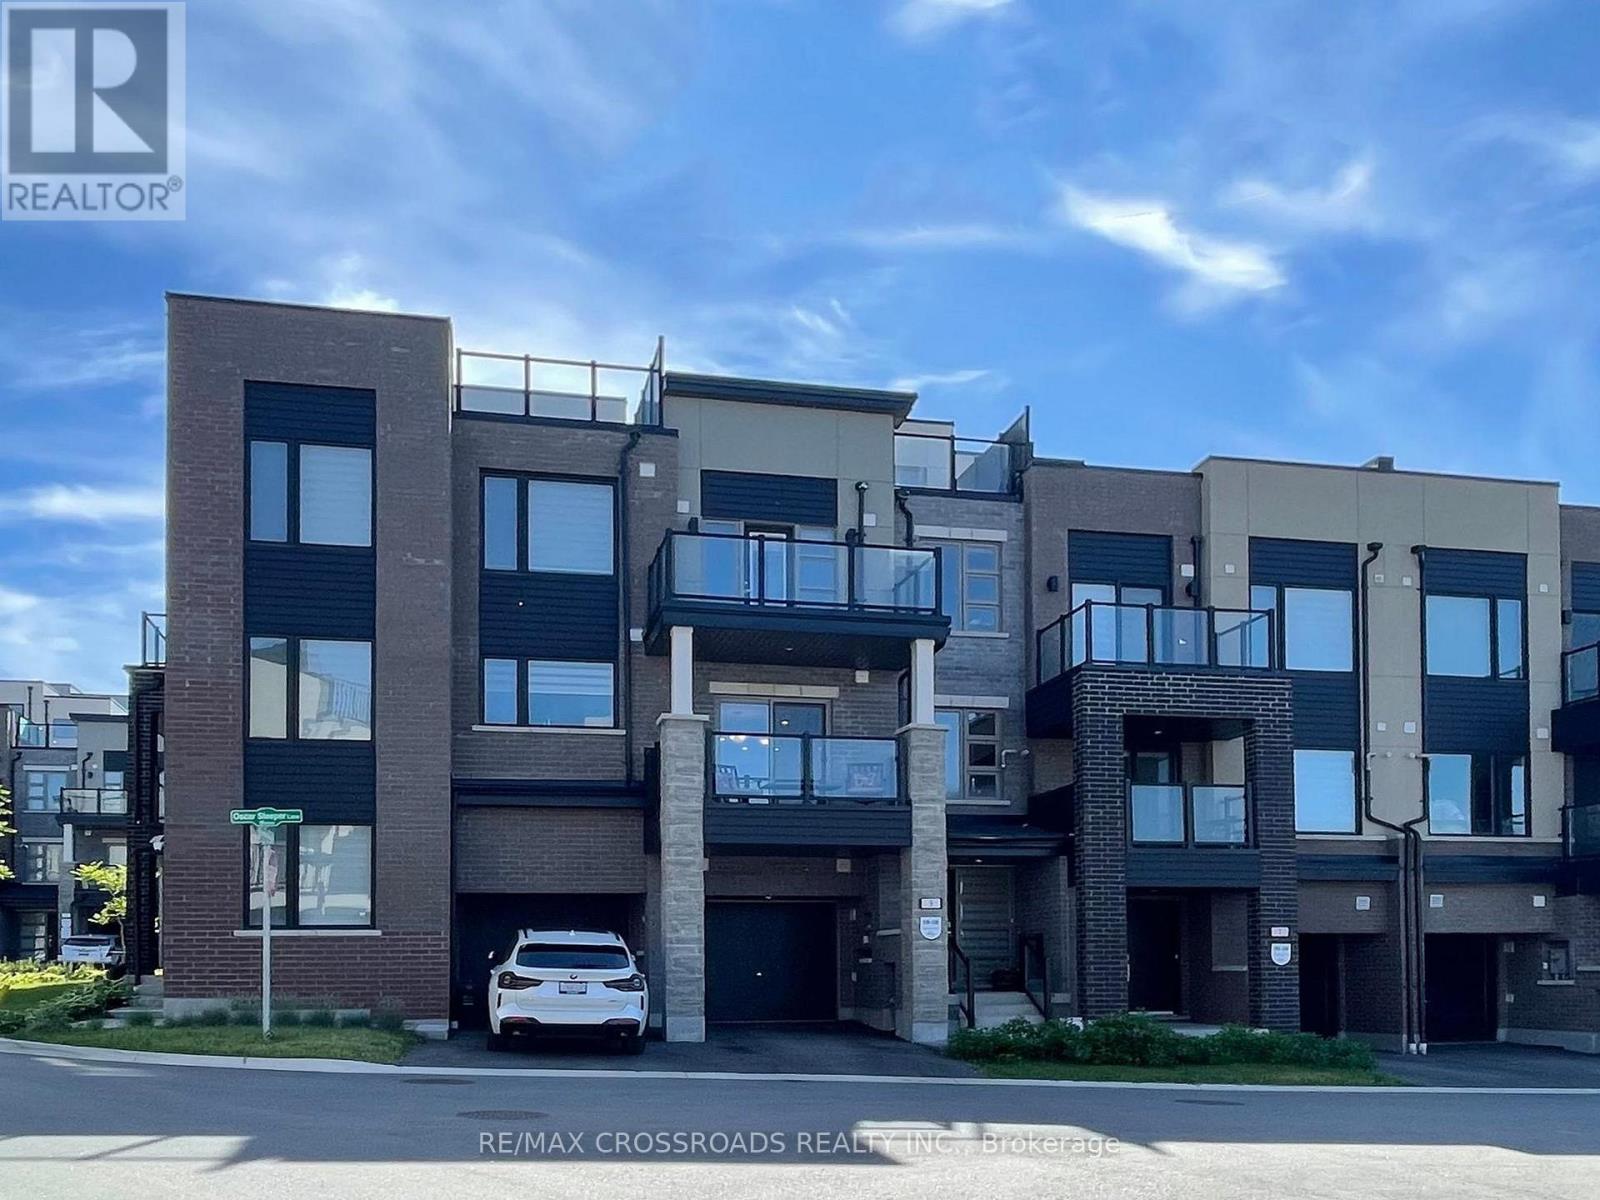
Few years old city townhome built by Minto in sought after Angus Glen Community in Markham. This open concept sun-filled layout detailed with 9' ceiling, clear view private balconies, star glazing roof top terrace. Extra deep garage prefect for storage and/or a work station, builder supplied EV charger. Visitor parking just steps aways, provides extra parkings for your guests. 3 sizable bedrooms; principle room has its own private balcony and clear view; other bedrooms with decent sized closet and window. Beautiful open kitchen with all the upgraded galores; stainless steel appliances package; granite counter tops, sleek tall cabinetry seamlessly combined with dining/living rooms create a functional elegance for entertaining. Neighborhood amenities like golf course, community centre, library, schools, groceries, public transit, banks, coffee, truly compliments to the lifestyle. POTL $129.78/mth (snow removal/lawn care/garbage collection etc) (id:15069)
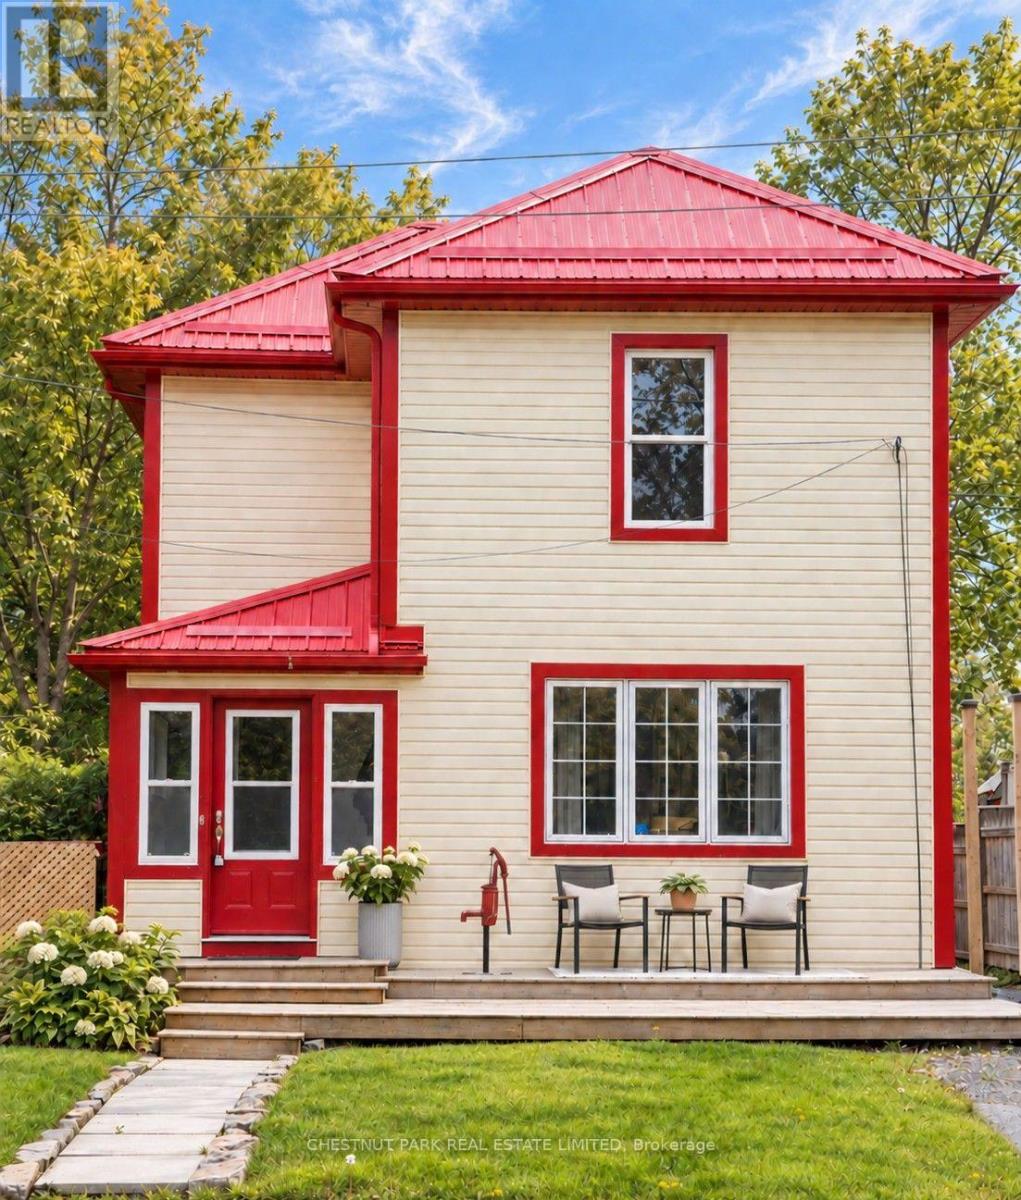
Minutes from the world-renowned beaches of Sandbanks Provincial Park, 16 Stanley is an incredibly attractive entry point into Prince Edward County. Offered fully furnished and turnkey, this established and successful short-term rental comes with a coveted whole-home STA licence. Backing directly onto the Millennium Trail in the heart of Bloomfield, it's walking distance to shops, restaurants, parks and tennis courts, with Picton, Wellington, North Beach and the County's wineries all within easy reach. Generous bedrooms accommodate king-size beds throughout, with a main-floor bedroom and full bath adding flexibility and accessibility. A detached garage offers bonus space ready for your vision-think games room, studio or guest hangout-adding to your own enjoyment or the property's rental potential. Approximately two hours from Toronto, it's an effortless second home or ready-to-go County investment. ** This is a linked property.** (id:15069)
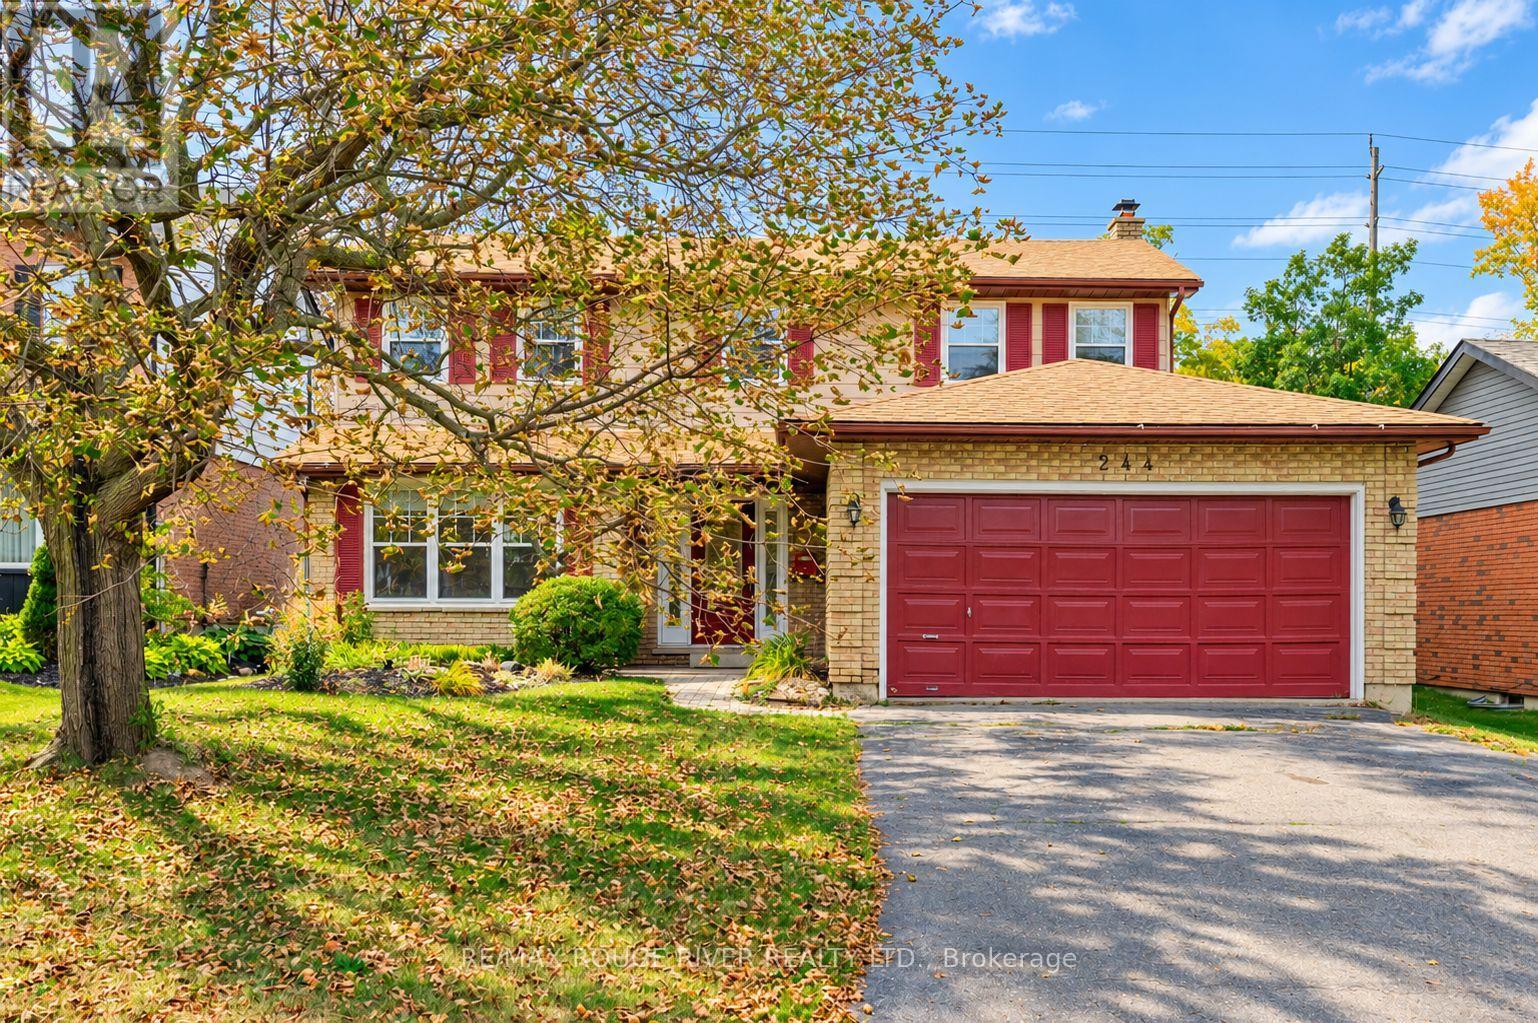
Lovely updated 4 bedroom Westend home on a nice quiet low traffic street. Located in a very popular school district, close to Kawartha Golf & Country Club, Hospital, shopping, parks +++ Four bedrooms upstairs including primary with full ensuite & large walk-in closet with organizers, 2.5 baths, freshly updated kitchen with new appliances & hood range, convenient large main floor laundry room, spacious living/dining rooms with french doors, main floor family room with fireplace, welcoming foyer. Walkout from the kitchen to your deck & large level fenced yard (50x150 lot) with mature perennial gardens, fruit trees & berry bushes. Double garage + full double paved drive that's not split by a sidewalk. Many more recent updates including Central Air (Sept 2026) New Windows (Spring 2026), new shingles 2024, gas furnace serviced/major component replacements Sept 2026, some new flooring ++. Full unspoiled basement ready for your future recroom etc. Quick closing available if desired. Note: Bedrooms are virtually staged. See Floor plans, virtual tour, mapping, extended gallery etc under the multi-media link. (id:15069)
Welcome to 3913 Primrose Lane in Vineland, a beautifully maintained 2-bedroom, 2-bathroom home located in the highly desirable Cherry Hill Adult 55+ Lifestyle Land Lease Community by Parkbridge Lifestyle Communities. Offering comfortable one-floor living and a functional layout, this home is ideal for those seeking a relaxed, low-maintenance lifestyle. The bright main level features a spacious living and dining area, a well-appointed kitchen, convenient main-floor laundry, and a generous primary bedroom with a private 4-piece ensuite. A second bedroom and full bathroom provide comfortable space for guests or a home office.The partially finished basement offers additional living space with a recreation area complete with a bar, plus plenty of storage. Step outside to enjoy the private deck with a natural gas BBQ hookup. Additional features include a shed, attached 1.5-car garage, parking for two vehicles, and a new roof (2023).Cherry Hill residents enjoy an exceptional lifestyle with an expansive clubhouse featuring a great room, warming kitchen, exercise facilities, library, craft/meeting room, billiards, darts, indoor shuffleboard, washrooms, men's and ladies' shower/locker rooms, and an outdoor heated saltwater pool. A secondary patio with BBQ and outdoor furniture, along with beautifully maintained parkettes featuring a gazebo, pond, and fountains, provide wonderful spaces for community events and social gatherings. Residents also benefit from professionally managed common areas and are just minutes from golf courses, wineries, shopping, restaurants, parks, beaches, and major highways. Experience carefree living in one of Niagara's premier 55+ adult lifestyle communities. (id:15069)
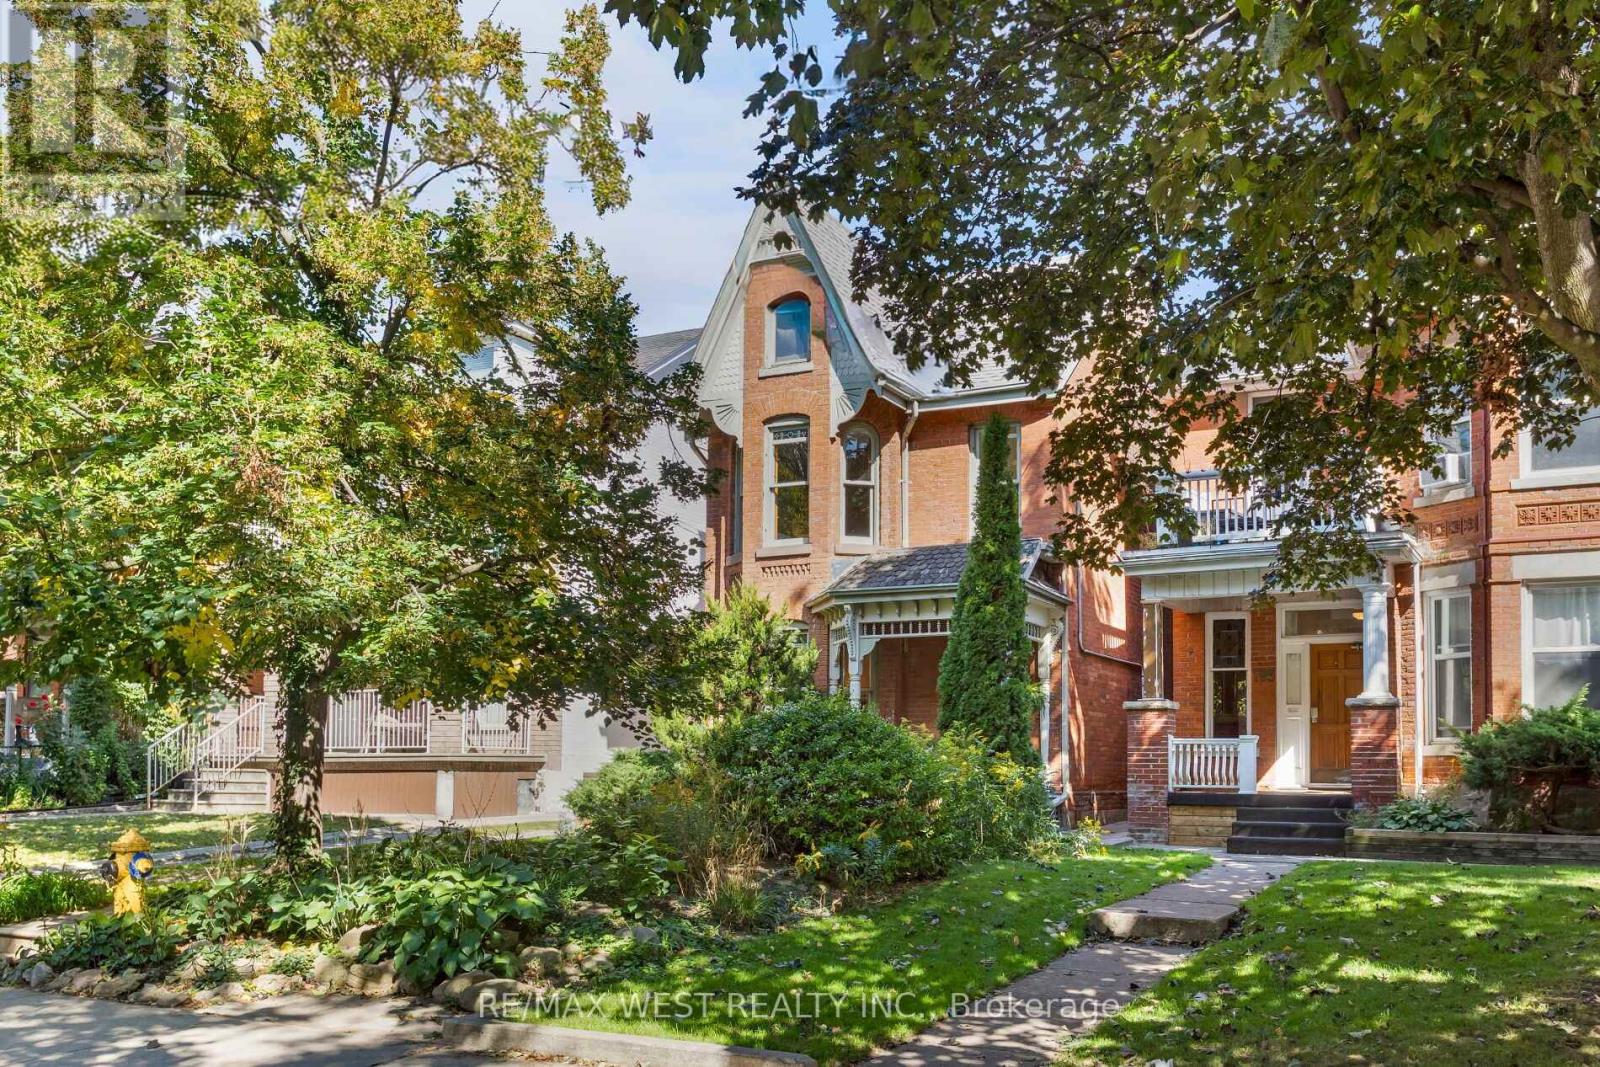
Tasteful Victorian elegance in the heart of Parkdale! Set on an impressive 25.8 x 163 ft lot, this beautifully restored and renovated detached home built in 1888 is filled with charm, character and generous living space. Its enchanting front porch, reclaimed from a century farmhouse, opens to a welcoming foyer and gracious principal rooms showcasing soaring ceilings, original wood mouldings, high baseboards, crown and cornice detailing, ceiling medallions and French doors with bevelled and leaded glass. The inviting living room centres around a rebuilt wood-burning fireplace with a cast-iron firebox, surrounded by Victorian ceramic tiles and a handsome pine mantel. A formal dining room, renovated powder room and updated kitchen with abundant cabinetry complete the main level. From the kitchen, walk out to a unique, covered reproduction of a 19th-century railway porch, overlooking a stone patio and beautifully landscaped backyard, an inviting setting for outdoor entertaining. A beautiful quarter-cut oak staircase leads to the 2nd floor, a spacious primary bedroom with excellent closet space, a second bedroom, a separate office/den, and five-piece family bathroom with convenient ensuite laundry. The vaulted third-floor loft features a charming antique wood stove and a walkout, with exciting potential for a rooftop terrace offering CN Tower views. The finished lower level has a separate entrance and self-contained suite, ideal for extended family, a nanny or potential supplemental income. At the end of the mutual drive, you'll find a detached double garage, with two additional parking spaces, and exciting potential for a future garden suite. An exceptional Parkdale location, just minutes from the energy of Queen West and close to High Park, Sunnyside Beach and the Martin Goodman Trail, with convenient access to transit and an outstanding selection of neighbourhood shops, cafés and restaurants. (id:15069)
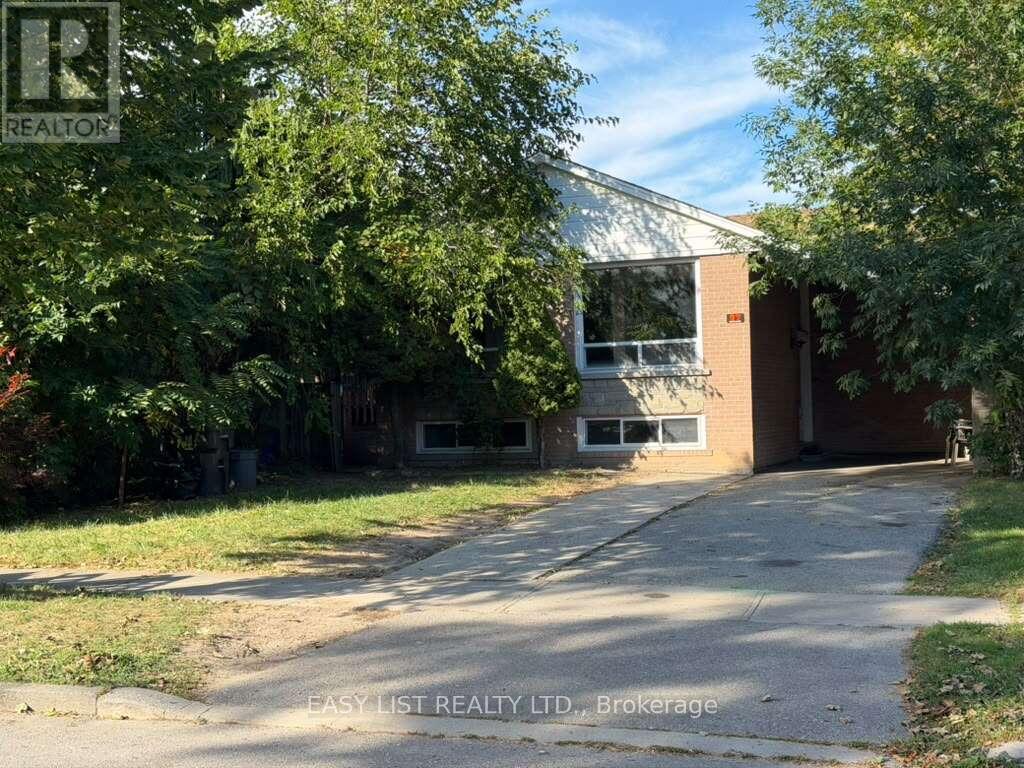
Visit the REALTOR website for further information about this Listing. Detached Bungalow With Beautiful Garden In Great Etobicoke Area *Location, Location, Location!! Walking Distance To Centenial Recreation Centre, Minutes To Shopping, Schools, Transit, Hwy 427/401. Possible In Law Suite or Rentable unit In he Basement With 2nd Kitchen And 2nd Bedroom and Bathroom. Vacant property and is available for showings 24x7. (id:15069)
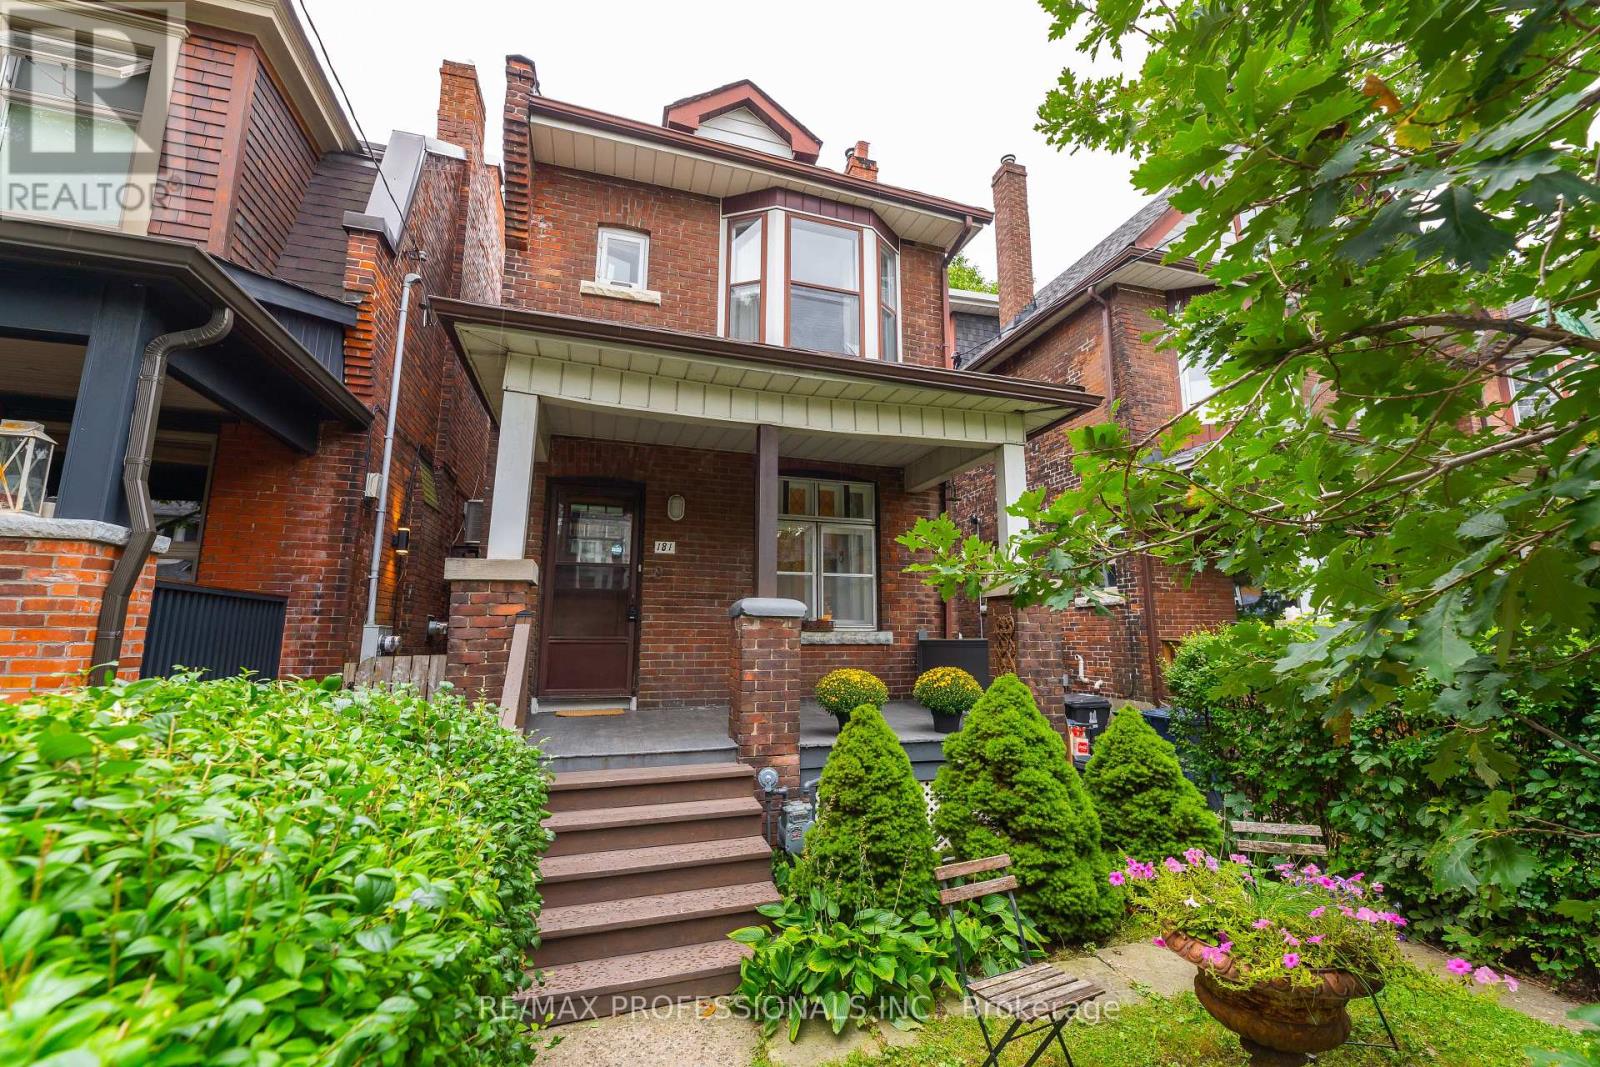
Extremely rare opportunity on one of the nicest streets in Roncesvalles! Welcome to a wonderful detached 3-bedroom home in one of Toronto's most sought-after neighbourhoods. Ideally located just steps from Roncesvalles Avenue and within the highly desirable Fern Avenue school district, this home has been lovingly owned by the same family for over 50 years.The home features an updated kitchen and bathroom and offers a comfortable, functional layout with plenty of opportunity to make it your own. Some updates are needed, presenting the next owner with the opportunity to improve, personalize and add value over time. Set on a generous lot with a south-facing backyard, the property offers plenty of natural sunlight and rare rear laneway parking. Currently configured for one vehicle. Two car parking might be possible. Buyer to verify. Potential for a laneway suite may also exist. Buyer to verify. Enjoy everything Roncesvalles has to offer, with an incredible selection of shops, restaurants, cafés and schools just steps away. Sunnyside Beach and beautiful High Park are also within walking distance, whilenearby streetcar and subway access makes commuting throughout the city easy and convenient. A rare combination of detached living, a generous lot, south-facing backyard, laneway parking and an unbeatable Roncesvalles location. Opportunities like this rarely come to market! (id:15069)
Corner Ravine Lot: Well-Kept: Fully Renovated: 4+1 Bedroom Detached Home, finished walk-out basement with a separate entrance. Spacious Living/Dining room, Family Room with Gas Fireplace, Pot Lights, Smooth Ceiling. Family Size Kitchen with New Quartz Countertop, Backsplash, Kitchen Sink, and Faucet: Stainless Steel Appliances, and Breakfast Area with a walkout to Custom-made deck. Solid Oak Staircase with Metal Pickets. New Zebra Blinds on all windows and patio door. All Good Size Bedrooms: New light fixtures: All new Quartz countertops on the upper level: Custom Made New 20-foot Deck with glass enclosure. Lower-level Concrete Pad and concrete pathway and steps added to the front and side of the house for easy access to the backyard. (id:15069)
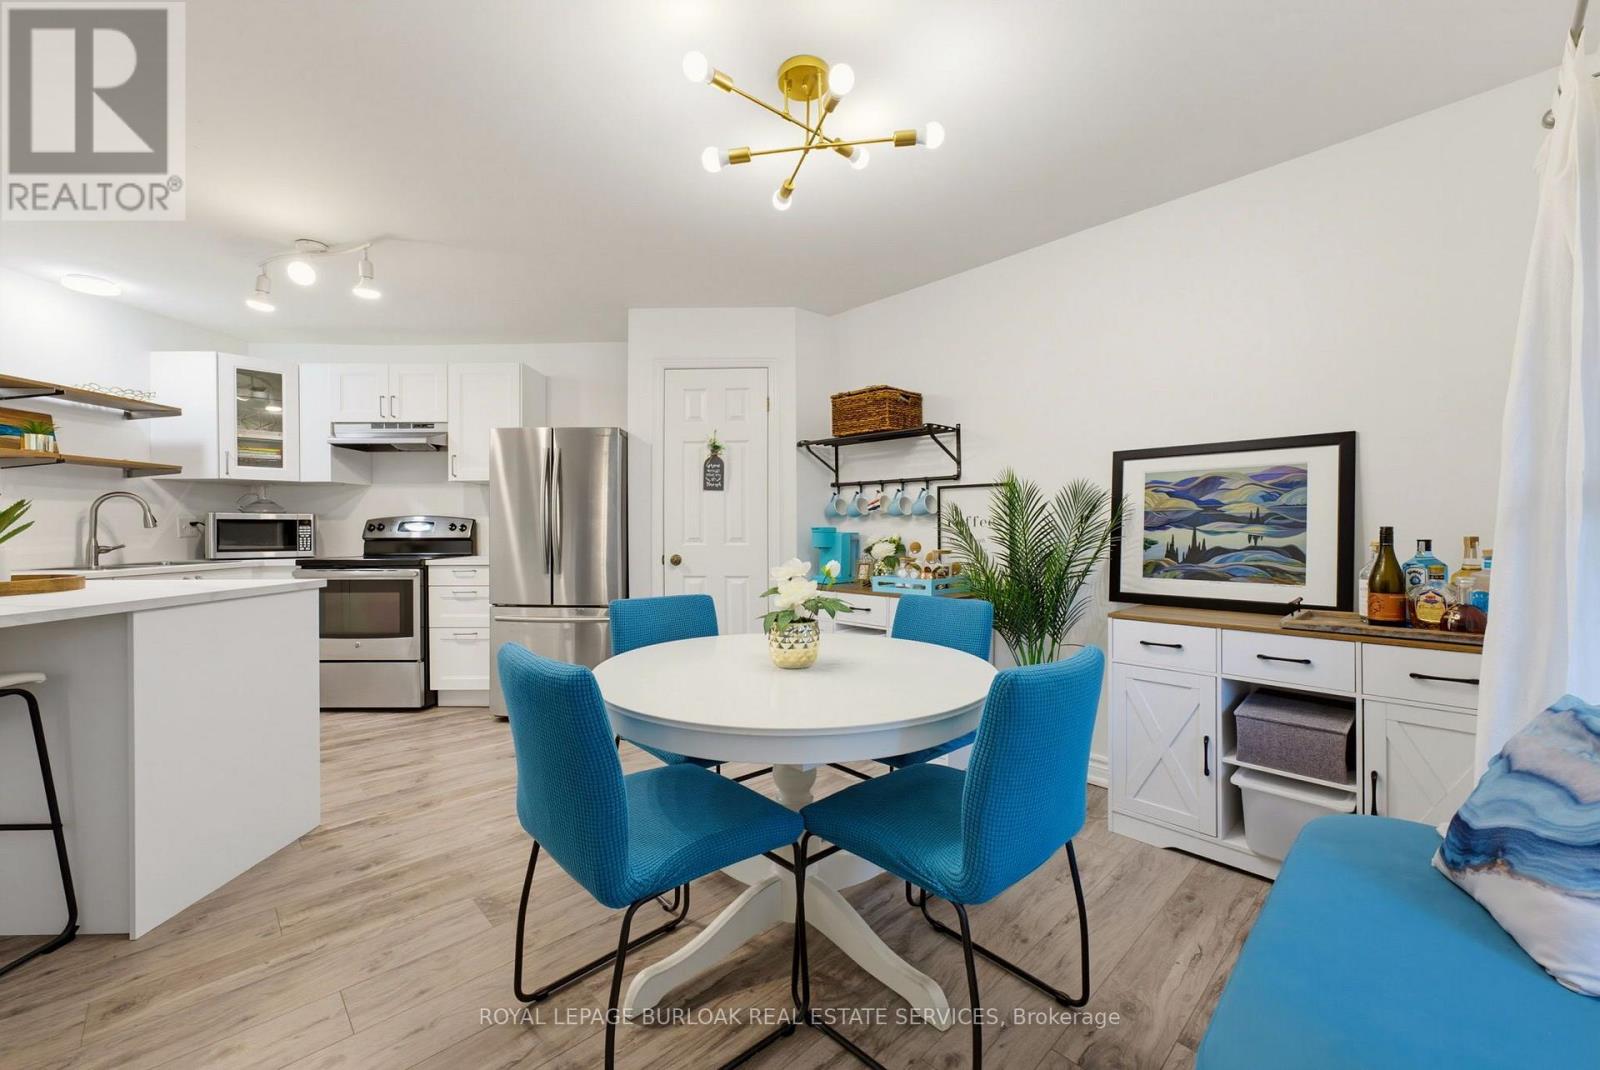
Welcome home to easy, single-level living in the heart of Maple. Once you're inside this bright, bungalow-style stacked townhouse, everything unfolds on one floor, no stairs to plan your day around.A brand new kitchen, finished just weeks ago, anchors the open living and dining space with fresh cabinetry, new counters, and a clean, ready-to-use feel. Fresh paint runs throughout, so there is nothing left to do but settle in. Two bedrooms offer real flexibility, whether that means a home office, a guest room, or simply room to breathe.Step outside to your own private patio, a brick-paved retreat tucked behind timber walls, with the building's shared green space just beyond for extra room to stretch out. Parking is covered too: a designated spot in the semi-private garage, plus your own driveway space right in front of the door.Tucked into one of Burlington's most walkable pockets, this home puts daily life within easy reach. Groceries, coffee, and the park are a short walk rather than a drive, and the neighbourhood rhythm here means Saturdays start easy and stay that way.A move-in-ready home at 899 square feet, built for a first chapter or a simpler one. Come see what single-level living actually feels like. (id:15069)
Three minutes to the subway. Your own rooftop. And a main floor made for real living. Welcome to Midtowns on the Subway, a boutique townhome community set among mature trees and landscaped gardens, just 5 years new. The main level is bright and open: living and dining with hardwood, a large window, and a walkout to your balcony, plus an upgraded kitchen with granite, a premium backsplash, breakfast bar, and bonus pantry. A refreshed powder room completes the floor. Upstairs, two quiet bedrooms and a full 4-pc bath keep sleeping separate from entertaining. The second bedroom has its own balcony and works equally well as a home office, nursery, or guest room. Then head up to the best room in the house: a private 229 sq ft rooftop terrace with the gas line already run for your BBQ. Three outdoor spaces in total. Upgraded LED lighting, fresh paint, in-suite laundry, underground parking, and an owned locker, all included. Walk 3-5 minutes to Lawrence West station and be downtown in approx. 15 minutes, or reach the 401 in minutes. Lawrence Allen Centre is across the street, Yorkdale is one stop away, and three parks are within walking distance. Ideal for a first-time buyer, a professional who works from home, or an investor looking for a transit-first rental. Vacant with quick possession. Book your private showing. (id:15069)
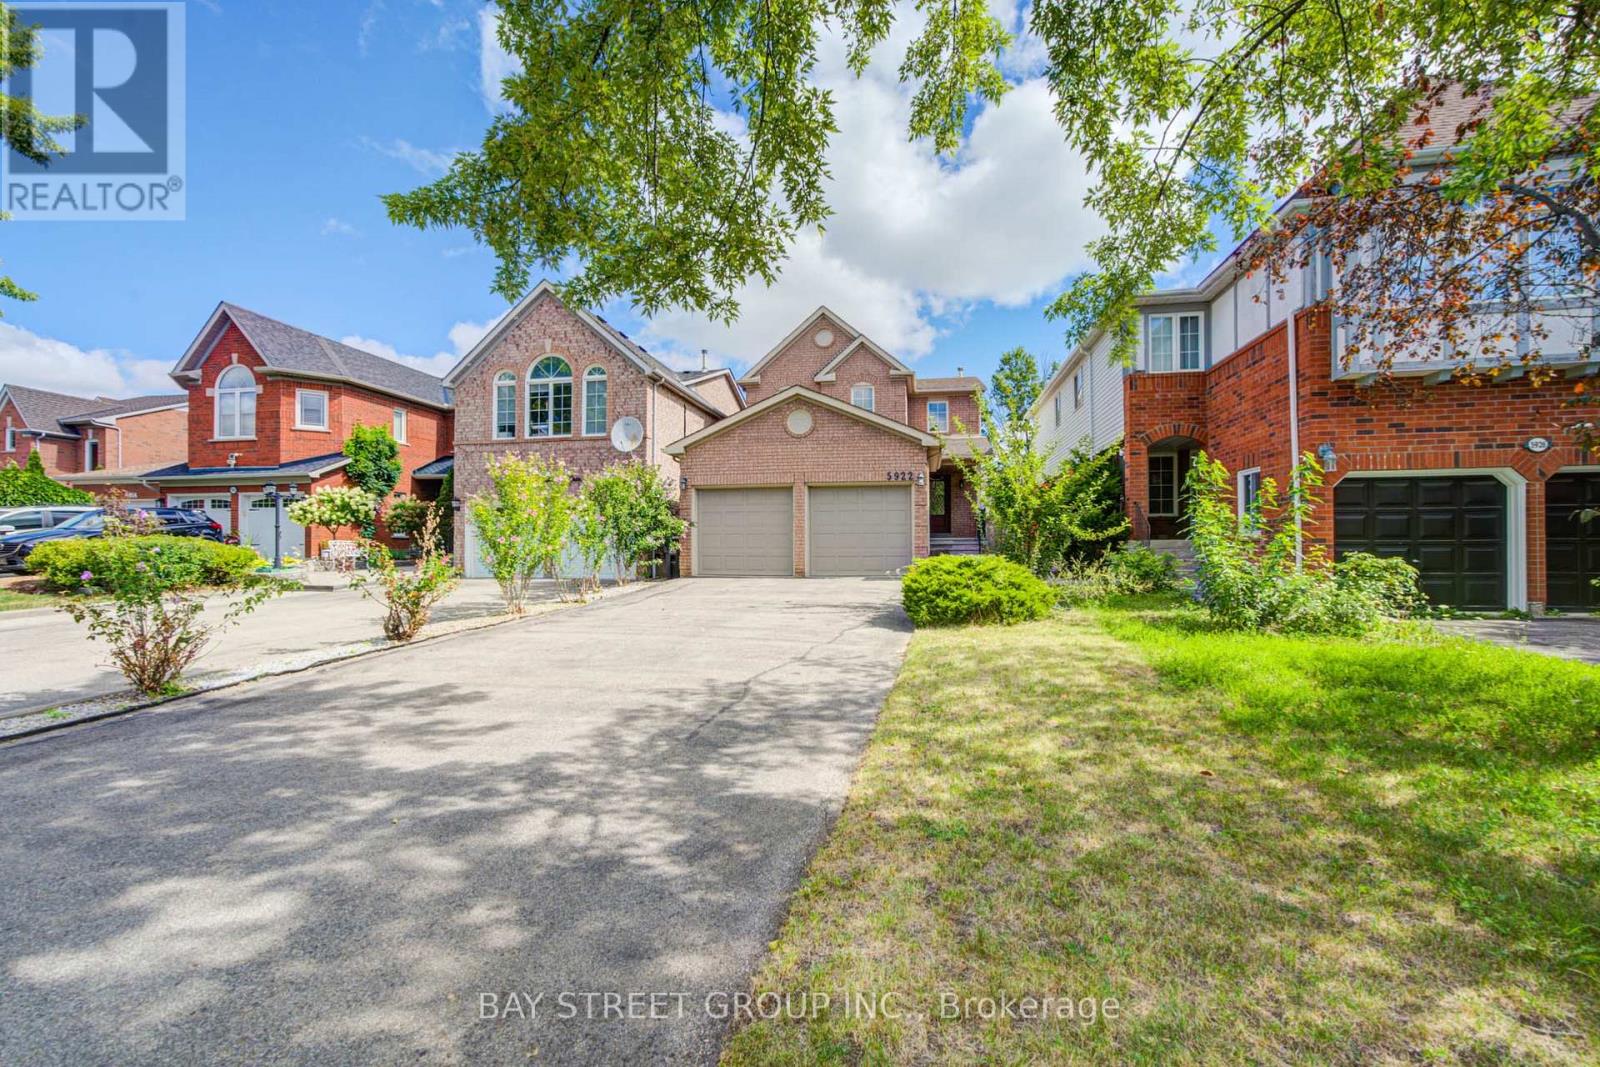
Gorgeous, well-maintained 3-bedroom detached home on a quiet, tree-lined crescent in the highly sought-after Erin Mills community! Located in the prestigious John Fraser Secondary School district,, this move-in-ready home features a bright semi-open concept layout with hardwood and ceramic flooring, a sunken living room, separate dining room, and a cozy family room with a gas fireplace. Step outside to a beautifully landscaped, low-maintenance interlock backyard throughout , perfect for relaxing or entertaining with minimal upkeep. Recent updates include a newer heat pump and furnace. Conveniently located close to top-rated schools, parks, shopping, transit, and major highways. A fantastic opportunity to own a beautiful family home in one of Mississauga's most desirable neighbourhoods. Newer Furance, Newer AC, and Interlock (id:15069)
Updated Top to Bottom. This 3+3 Bedroom 3+1 Bathroom Home is Like New & Includes a Basement Unit with Separate Entrance! The Renovated Kitchen is Spectacular with Custom Cupboards, Backsplash, Stainless Steel Appliances, Quartz counters & Floor tiles. The Home in the Heart of Mississauga, Fantastic Fairview Community. This Quiet Community with Great Amenities, Transit, Parks & Easy Access to the Downtown Core, Square One Mall, Hospital, Highways and GO Train. (id:15069)