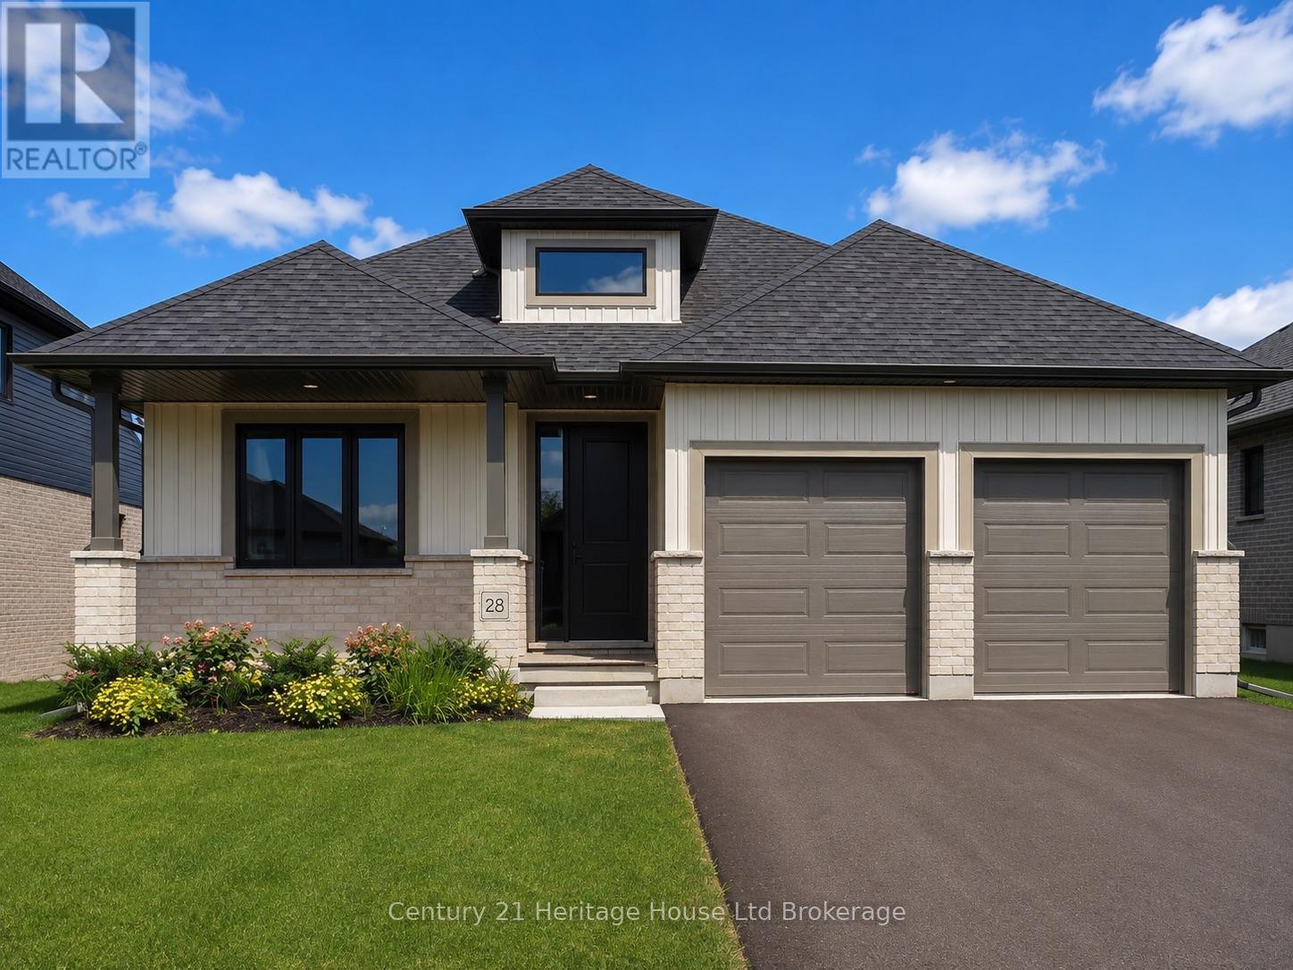
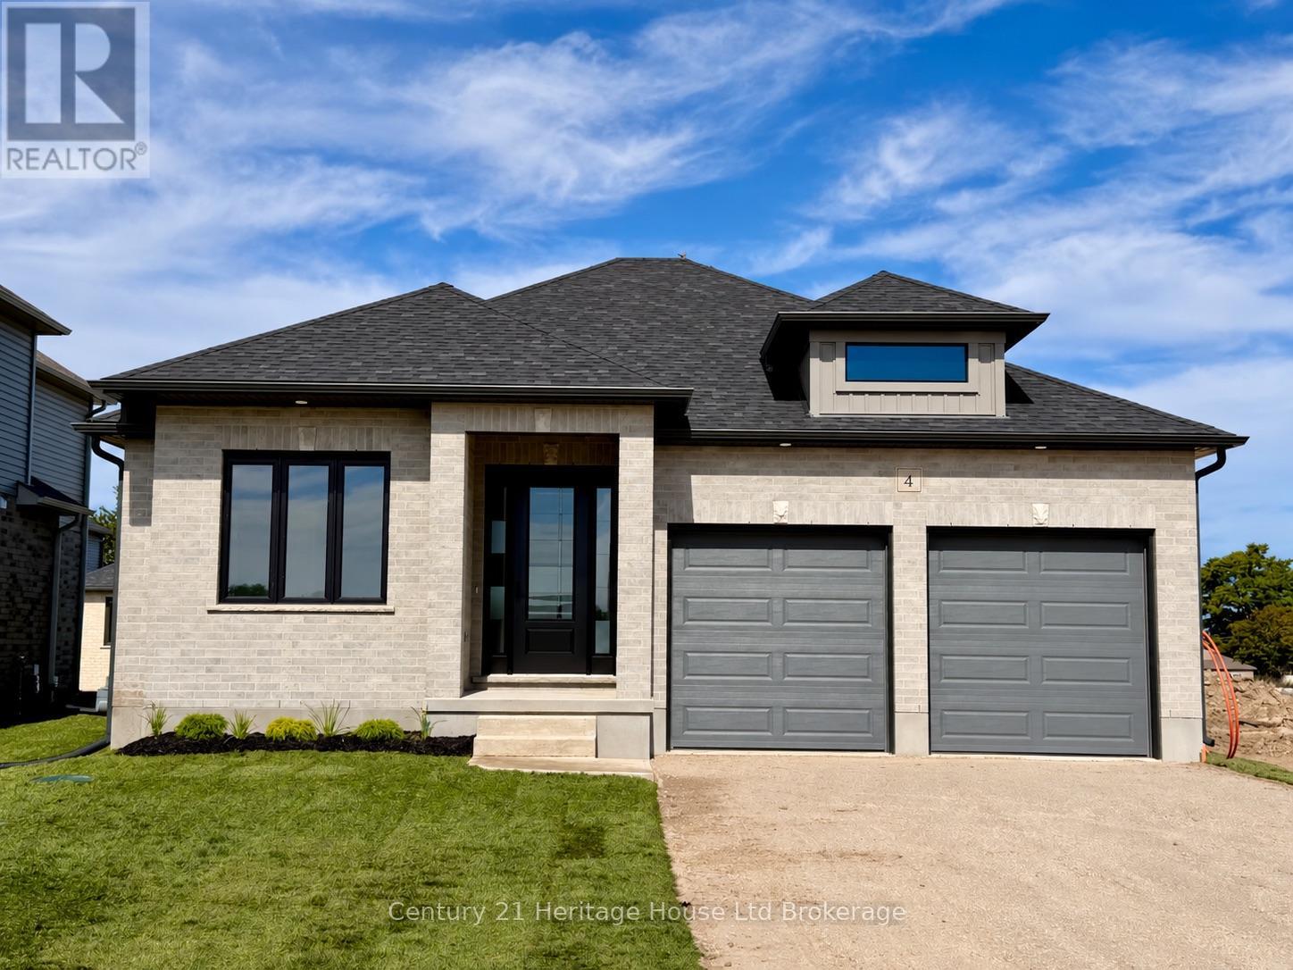
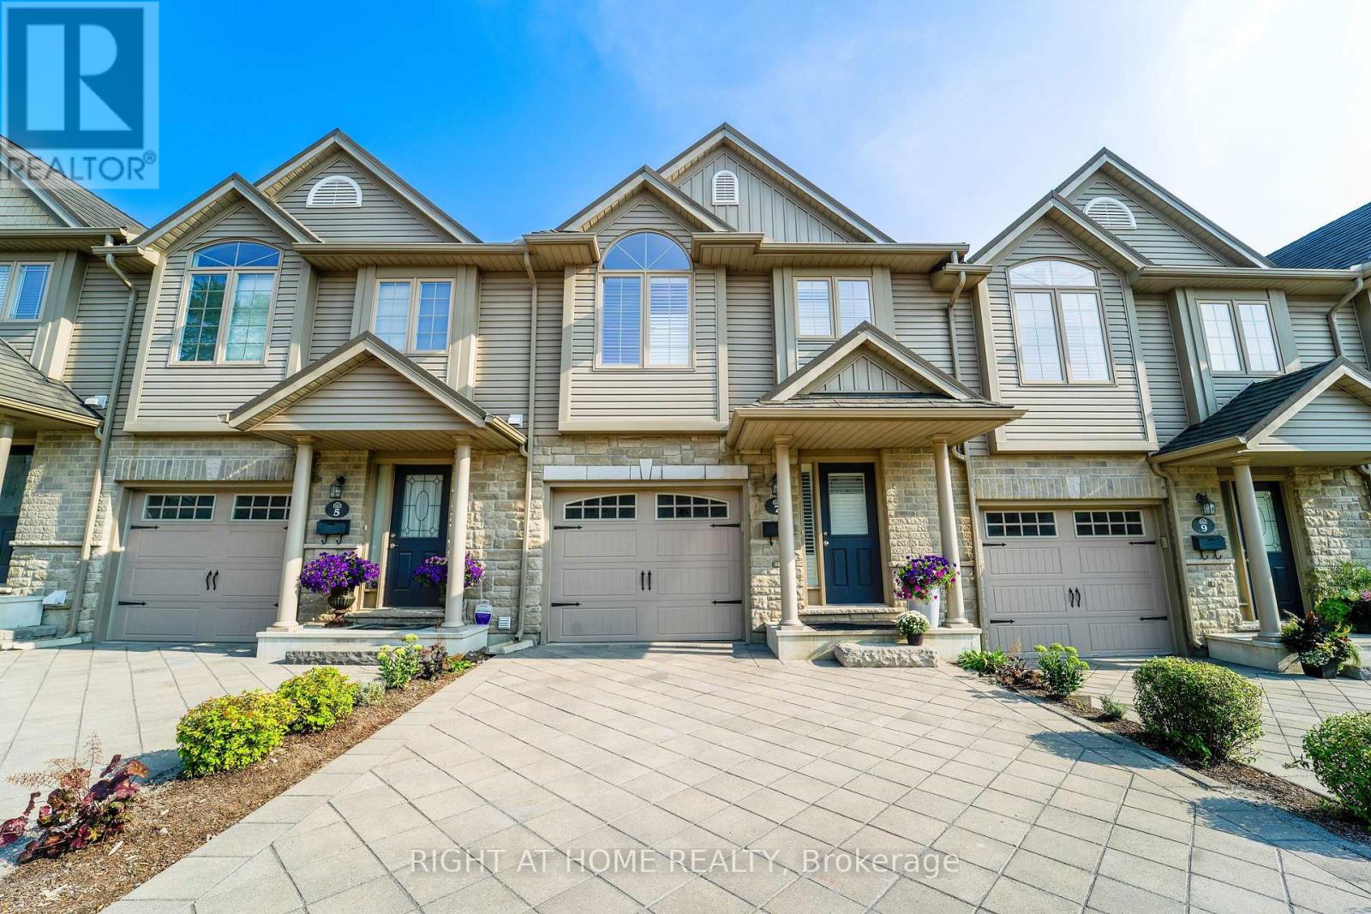
Welcome to The Oaks by Trevalli Homes, where quality craftsmanship meets comfortable modern living. This beautiful bungalow plan offers 2,443 sq. ft. of total finished living space, including 1,552 sq. ft. on the main floor and 891 sq. ft. of finished basement area. The main floor features a bright, functional layout with an open-concept kitchen, dining area, and great room, complete with a coffered ceiling detail. The kitchen includes an island and pantry, while the mudroom/laundry area offers added everyday convenience. The primary bedroom includes a walk-in closet and private ensuite with custom ceramic shower and glass enclosure, while a second bedroom, main bath, covered porch, and attached garage complete the main level. The finished lower level expands the living space with a spacious rec room, two additional bedrooms, and a full bathroom, making it ideal for guests, extended family, work-from-home needs, or extra entertainment space. Built with Trevalli Homes' attention to detail, this home includes quality finishes such as hardwood in key living areas, ceramic tile in the bathrooms and mudroom, carpeted bedrooms and basement areas, and custom kitchen and bathroom cabinetry. Prices are shown net of applicable HST rebates for qualified purchasers and are subject to purchaser eligibility. Open House every Saturday and Sunday from 1:00-4:00 p.m. at the builder's model home, Tillsonburg. (id:15069)
Welcome to Mount Elgin Heights, a new community by Trevalli Homes, where quality craftsmanship meets comfortable small-town living. This beautiful bungalow plan offers 2,297 sq. ft. of total finished living space, including 1,411 sq. ft. on the main floor and 886 sq. ft. of finished basement area. The main floor features a bright, functional layout with an open-concept kitchen, dining area, and great room, complete with a coffered ceiling detail. The primary bedroom includes a walk-in closet and private ensuite with glass ceramic shower, while a second bedroom, main bath, laundry/mud room, and attached garage add everyday convenience. The finished lower level expands the living space with a spacious rec room, office, third bedroom, and full bathroom, making it ideal for guests, extended family, work-from-home needs, or extra entertainment space. Built with Trevalli Homes' attention to detail, this home includes quality finishes such as hardwood in key living areas, ceramic tile in the bathrooms and mudroom, carpeted bedrooms and basement areas, and custom kitchen and bathroom cabinetry.**Prices are shown net of applicable HST rebates for qualified purchasers and are subject to purchaser eligibility.**Open House every Saturday and Sunday from 1:00-4:00 p.m. at the builder's model home, located in Mount Elgin. (id:15069)
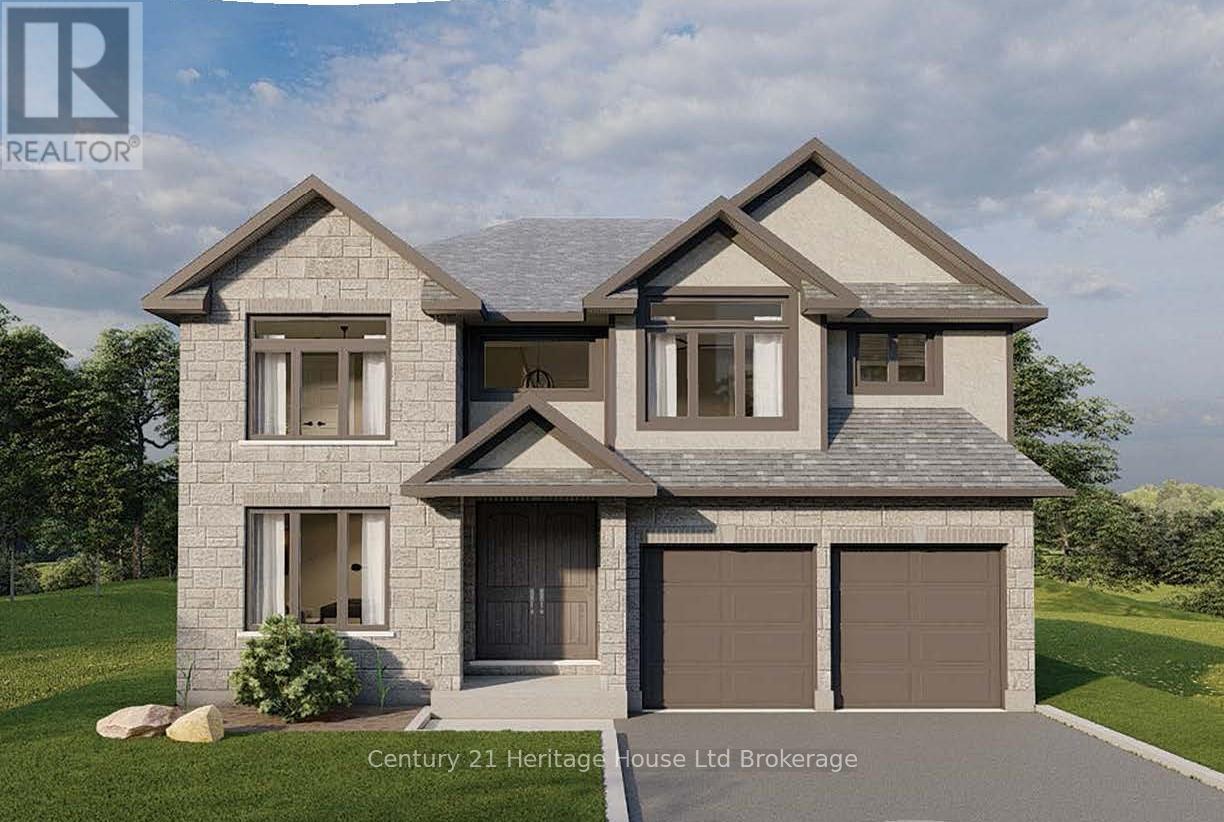
Introducing the to-be-built Magnolia Model by Trevalli Homes, located in the desirable Westwinds community in Tillsonburg Ont. This stunning 3,405 sq. ft. two-storey home is thoughtfully designed for modern and multi-generational living, offering generous shared spaces alongside private retreats. A large foyer creates an impressive first impression, leading into a beautifully balanced main floor featuring a private den/study, formal dining room, and a spacious great room ideal for everyday living. The chef-inspired kitchen showcases abundant cabinetry, extensive storage, and a large island, making it perfect for entertaining. The upper level offers five bedrooms, including a luxurious primary bedroom designed as a true adult retreat. This impressive suite features a dedicated sitting area, his-and-hers walk-in closets, a coffered ceiling, and a spa-inspired en-suite bathroom, creating a serene private escape. Four additional well-sized bedrooms provide excellent functionality, with a Jack-and-Jill bathroom servicing two bedrooms and a main bath serving the remaining two. Built by Trevalli Homes, a trusted builder known for quality craftsmanship and attention to detail. Additional bungalow and two-storey floor plans are available, along with flexible deposit structures and closing dates, offering a rare opportunity to build a home tailored to today's lifestyles. Open House Location: Tillsonburg, **Prices are shown net of applicable HST rebates for qualified purchasers, subject to purchasers' eligibility** (id:15069)
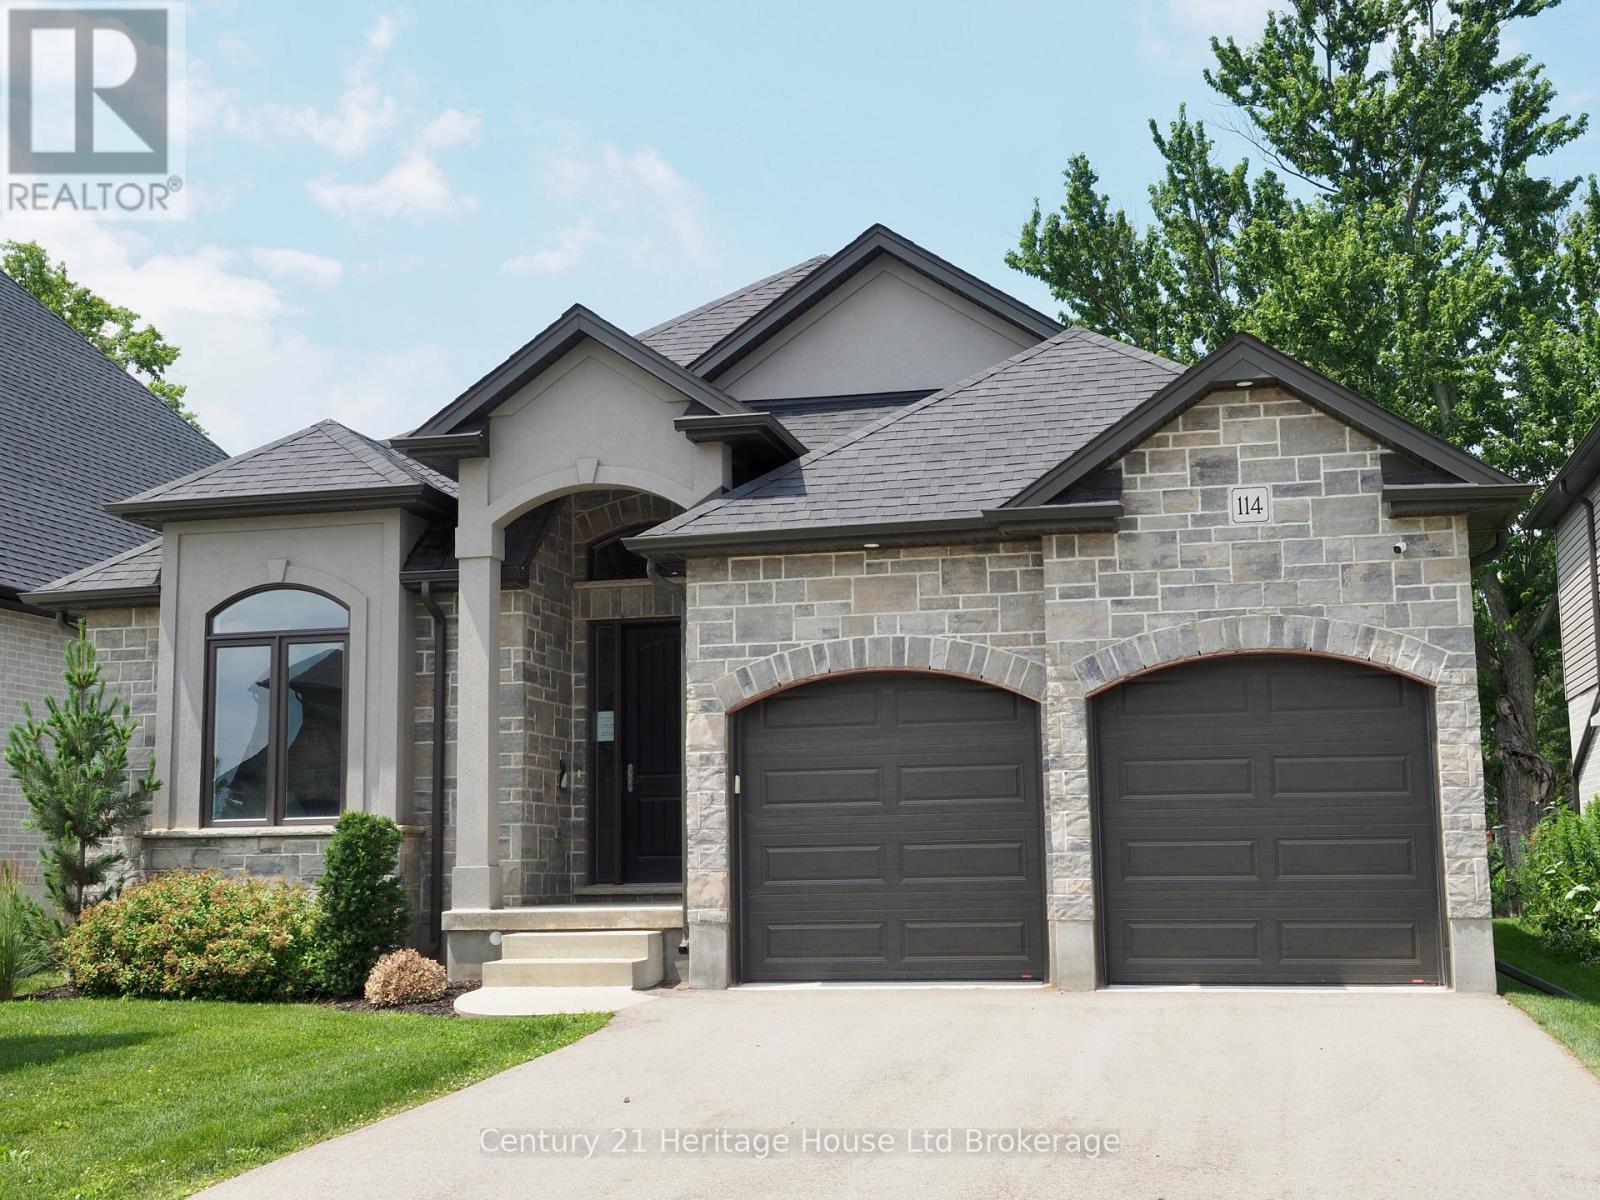
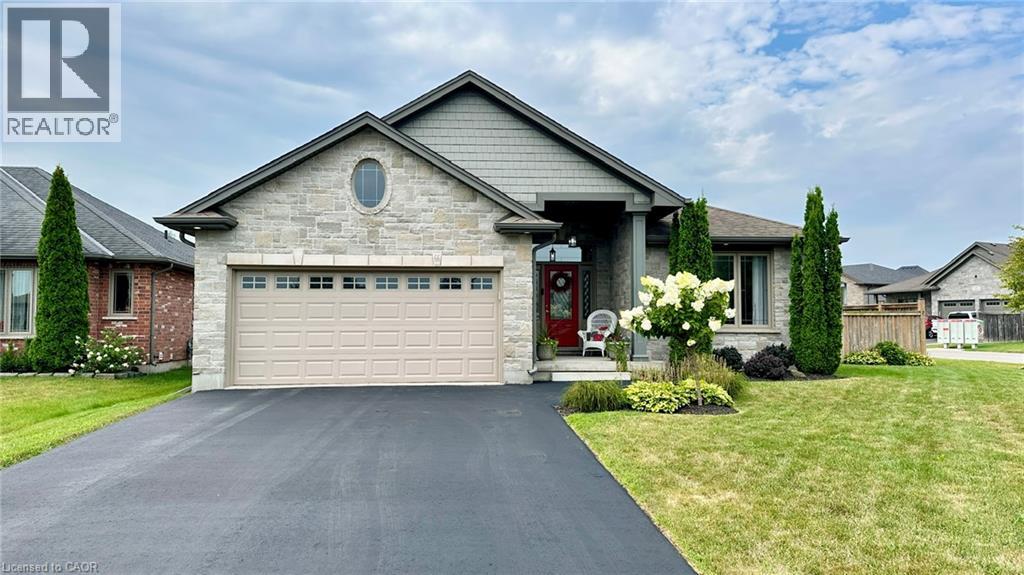
Stunning Builder Model Home in a desirable location! This beautifully crafted bungalow offers comfort, style, and convenience, located near schools, shopping, parks, and quick highway access. Inside, enjoy a chef's eat-in kitchen with granite countertops, 9' ceilings, and a great room with a vaulted ceiling and cozy gas fireplace. The covered back lanai provides year-round outdoor enjoyment. The partially finished basement adds valuable living space with a spacious family/rec room and a luxurious 4-piece bath-perfect for guests or extra room to unwind. Additional features include a paved driveway, irrigation system, and quality finishes throughout. Don't miss this move-in-ready model home in one of the area's most sought-after communities! **Prices are shown net of applicable HST rebates for qualified purchasers, subject to purchasers' eligibility" **Open House every Saturday and Sunday 1-4 pm at builder's model home Tillsonburg** (id:15069)
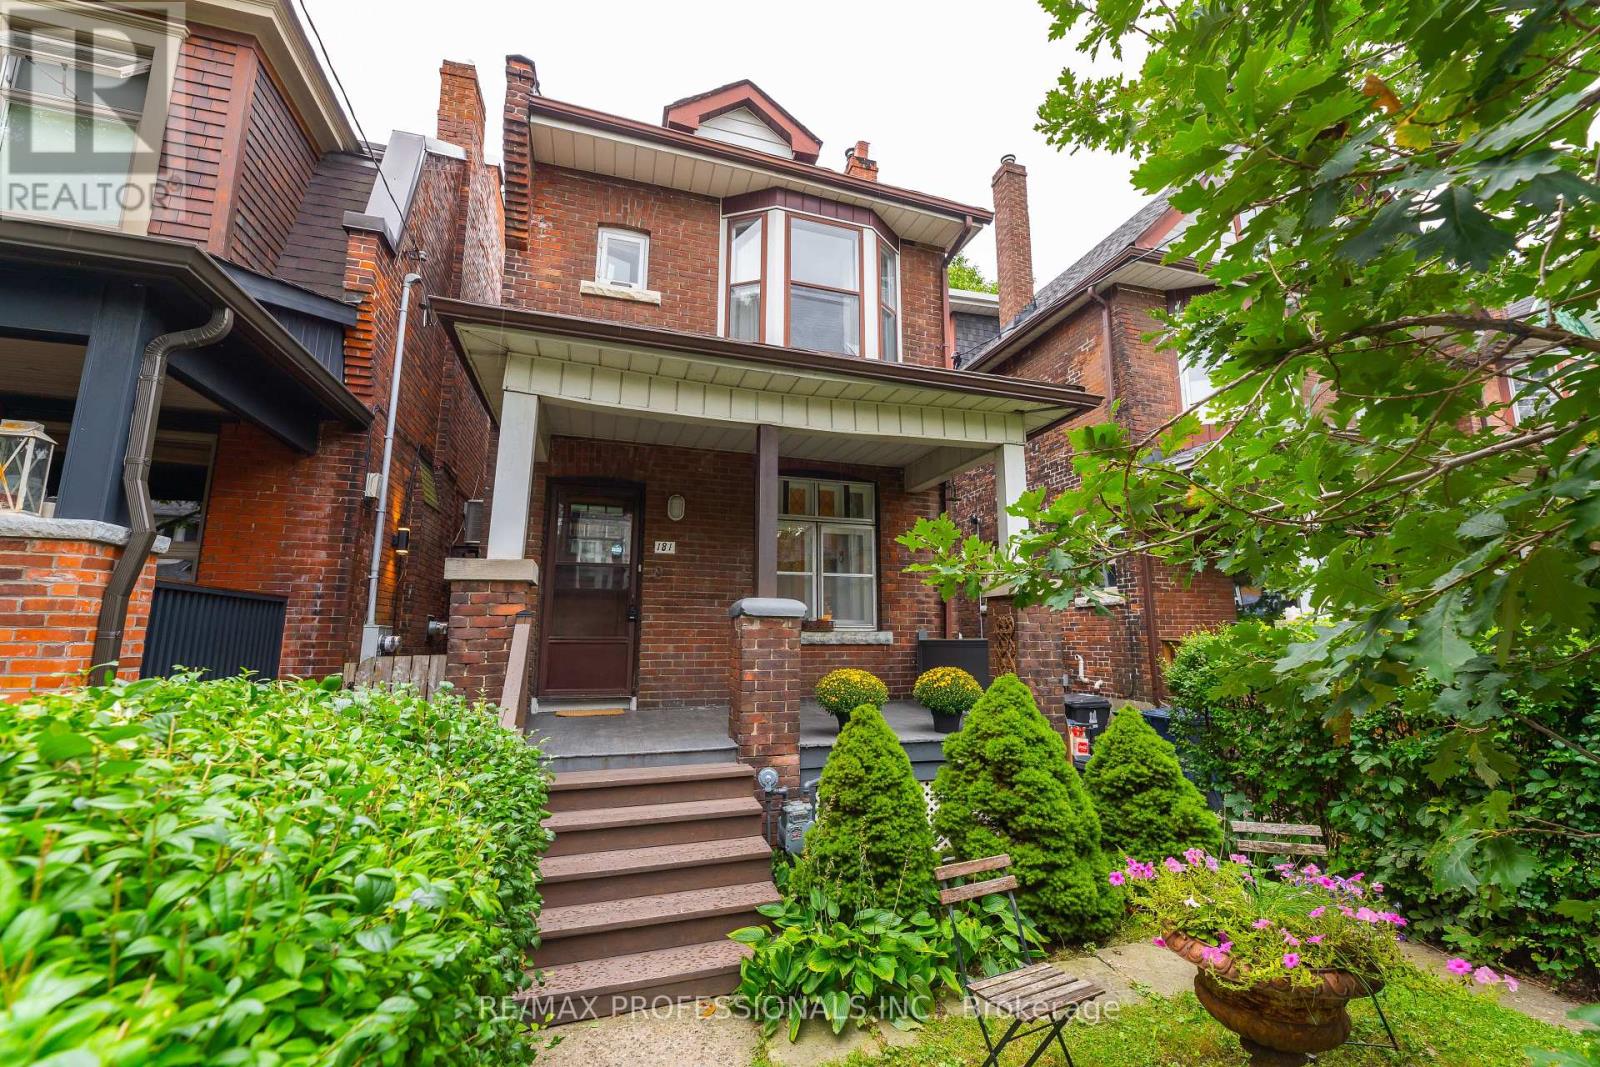
Welcome to this elegant, very spacious(close to 950 sqft) 3 bedroom, 2 bathroom residence ideally positioned where the Annex meets Yorkville. Floor-to-ceiling southeast-facing windows let the interior in natural light and good views, creating a bright and inviting atmosphere. Engineered hardwood flooring T/O and Modern kitchen w/ quartz countertops make your life really comfortable. Residents enjoy full-service convenience, including concierge, fitness facilities, lounge, rooftop patio, dining and games room, guest suites and visitor parking, while also being moments from some of Toronto's best amenities. Ideally located just steps to Yorkville's premier shops and dining, TTC, Casa Loma, University of Toronto, George Brown College, the Royal Ontario Museum, and nearby green spaces including Ramsden Park and Roycroft Park. Few addresses place you so seamlessly at the centre of Toronto's most enduring lifestyle districts. 181 Bedford is your Annex-Yorkville Connection. (id:15069)
Premium location with spectacular views! This stunning two-bedroom-plus-den suite is one of the largest units in the building and features an open-concept kitchen with stainless steel appliances, granite countertops, and an oversized centre island. Upgraded laminate flooring throughout the bedrooms. Enjoy breathtaking views of downtown Toronto and the CN Tower from the expansive wraparound balcony. Luxury amenities include an indoor pool, gym, basketball court, and guest suites. Walking distance to two subway stations, GO Transit, IKEA, hospital, Canadian Tire, community park, future community centre, and grocery store. CF Fairview Mall is just a five-minute drive away, with easy access to Highways 401 and 404. (id:15069)
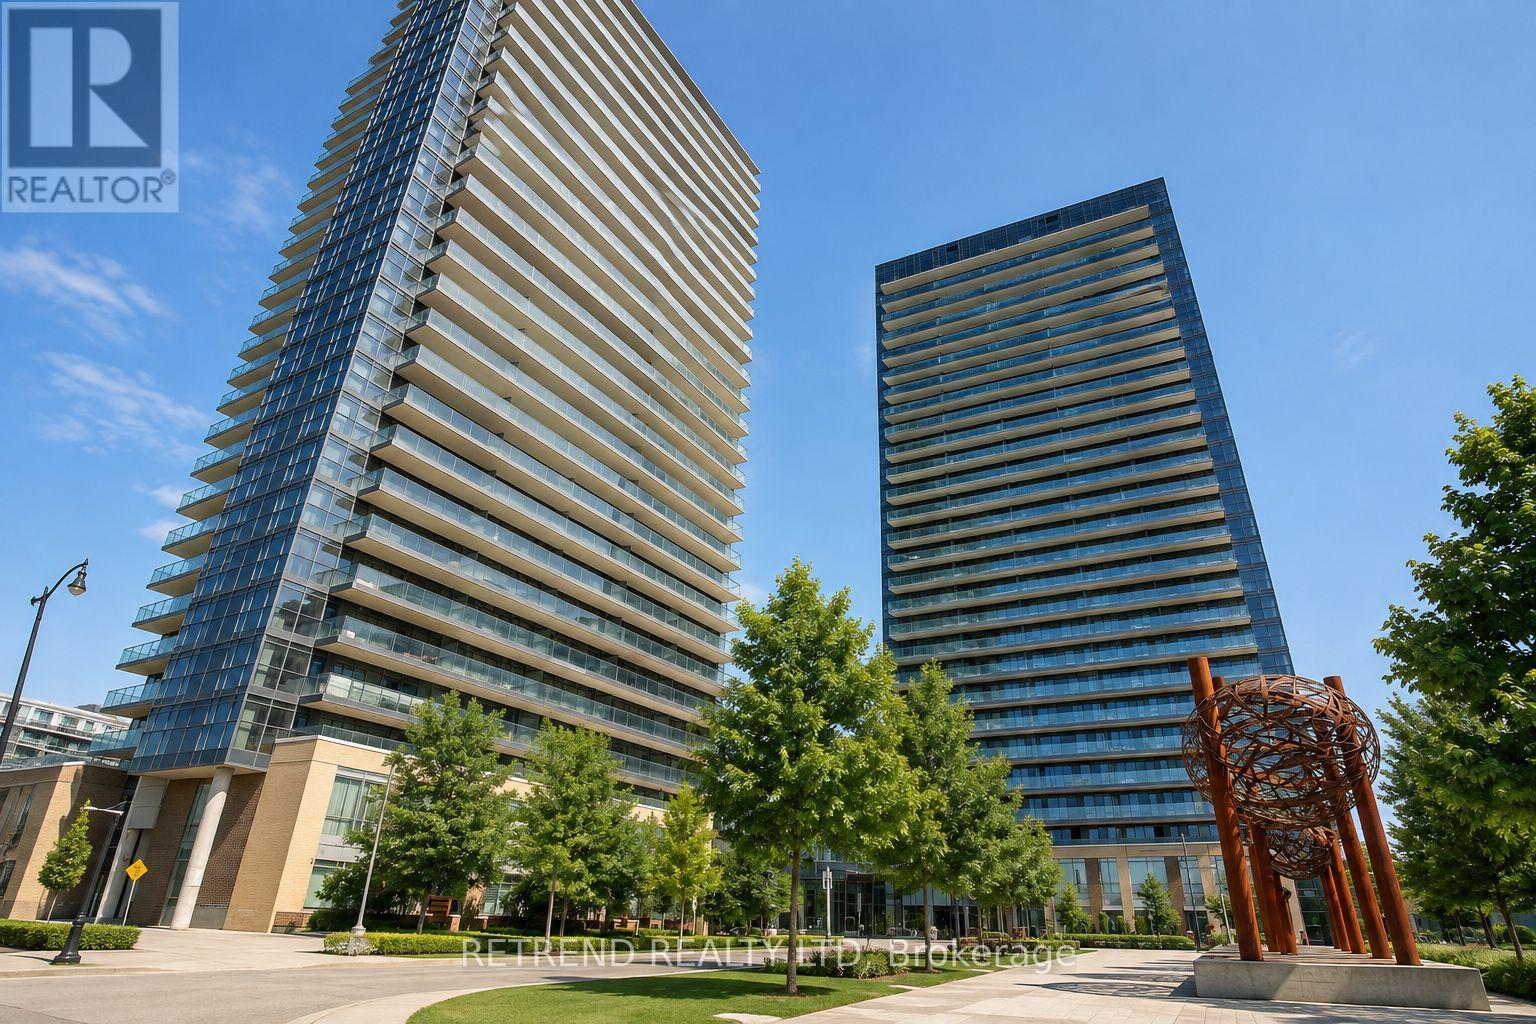
Stunning 2024-Built Corner Suite at Saisons by Concord! 1,088 Sq Ft, 3 Bedrooms, 3 Full Baths & Approx. 200 Sq Ft Balcony with SW Exposure, Floor-to-Ceiling Windows & CN Tower/Skyline Views. Premium Miele Kitchen, Spa-Inspired Baths & EV-Ready Parking. Enjoy the Approx. 80,000 Sq Ft MegaClub with Indoor Pool, Fitness, Sauna, Tennis, Basketball, Golf Simulator, Bowling, BBQs, Kids' Areas, Ballroom, Wine Lounge, Gardens & Touchless Car Wash. Walking Distance to IKEA, Canadian Tire & North York General Hospital; Steps to TTC, Parks, GO Transit & Hwy 401/404. See the unit in the Virtual Tour Link at: https://unbranded.youriguide.com/1803_25_mcmahon_dr_toronto_on/ (id:15069)
Welcome to the iconic Legendary Warehouse Lofts! This stunning 2-bedroom, 2-bathroom corner suite offers a truly unique condo living experience, highlighted by soaring 12 ft ceilings-an exceptionally rare feature that immediately sets this home apart. With 1,012 sq. ft. of thoughtfully designed open-concept living and an impressive 195 sq. ft. private ground-floor terrace, this exceptional space is perfect for entertaining, outdoor dining, or simply relaxing.Blending modern sophistication with timeless industrial character, this exceptional home features exposed red brick accent walls, soaring ceilings, expansive windows that flood the space with natural light, quartz countertops, in-unit laundry, upgraded stainless steel appliances, and stylish contemporary finishes throughout. The desirable split-bedroom layout with large windows offers privacy and functionality, making it an excellent choice for professionals, small families, downsizers, or investors.This unit includes one underground parking space and a storage locker for added convenience.Residents enjoy outstanding building amenities, including a fully equipped fitness centre, resident lounge, pet spa, ski storage, and bicycle storage.Ideally situated just off Walkley Road, behind the Residence Inn by Marriott, this prime location offers exceptional convenience with the Walkley LRT Station just steps away and quick access to the Airport Parkway, Highway 417, Bank Street, Carleton University, the University of Ottawa, Ottawa International Airport, shopping, restaurants, parks, and downtown Ottawa.Condo fees include building insurance, water and sewer, property management, landscape maintenance, caretaker services, recreation facilities, and storage.A perfect blend of character, style, comfort, convenience, and location-this is urban condo living at its finest. (id:15069)
An excellent opportunity for first-time buyers, retirees, those looking for easy living, or property investors that's close to public transit. A rare end-unit 3-bedroom townhouse with over 1,000 square feet of finished living space, offering a sense of privacy and breathing room that's hard to find in condo living. With more green space and the added benefit of an oversized parking spot directly in front. What truly separates this unit is the walk-out basement with natural light. Walk through the sliding doors, and indoor and outdoor living flow together with a large patio and direct access to common green space. The basement feels more like another level of the home. It can change along with your life - a family room, a home office or additional space for extended family. With a rough-in for a basement washroom and room for a kitchenette, there's plenty of potential to make this level work for your needs. The main floor has luxury vinyl plank flooring that provides a clean, modern look without sacrificing comfort while standing up to everyday life. Resistant to moisture, stains, and scratches and is easy to care for. As you walk through the front door into the entranceway, you will feel a truly welcoming space. The kitchen has been thoughtfully renovated with updated cabinetry, countertop, and appliances. The stainless steel, smudge-proof appliances include a refrigerator, dishwasher, stove and over-the-range microwave for extra counter space. Other improvements include updated bathrooms, lighting and window coverings, creating a home that feels current and inviting without losing its warmth. A quick 5-minute drive from Highbury Ave., 7 minutes from the 401, with easy access to major roads and neighbouring communities like St. Thomas and Dorchester. The neighbourhood offers easy access to amenities and multiple parks within walking distance, including Southeast Optimist Park featuring a playground with a splash pad. Private. Bright. Updated. (id:15069)
Executive one floor living in Timberwalk. Thoughtful design and attention to detail are evident throughout this 4 bedroom/3 full bathrooms, Craftsman-inspired bungalow. Set on an exceptionally deep lot in Ilderton, it combines architectural character, elevated finishes and the ease of flexible one-floor living. A spacious, sunlit foyer opens to a generous front office/bedroom, while the staircase with half wall adds separation, architectural substance and flexibility for furniture placement in the enlarged dining/lounge. Soaring ceilings and expansive windows draw the eye through the great room, where warm white oak hardwood and a gas fireplace create an inviting backdrop. The Dynamic Kitchens showpiece features ceiling-height cabinetry, a substantial Cambria-topped island, artisanal tile, walk-in pantry, premium appliances and exceptional storage. Kitchen cabinetry/hardware is backed by a transferable lifetime parts warranty. The primary suite is quietly positioned overlooking the backyard, with walk-in closet and a beautifully curated ensuite featuring an oversized glass shower and gorgeous suspended vanity with warm brass detailing, double sinks and Soapstone-esque Silestone quartz surface. A second main-floor bedroom, full bath and laundry complete the level. Downstairs, full-height ceilings carry into a finished guest retreat with bedroom/large walk-in closet and full bath, while substantial unfinished space offers outstanding storage and future potential. Outdoors, spacious ~ 60 ft x 148 ft fully fenced lot offers rare depth, a deck with adjustable privacy louvers and landscaping designed to become increasingly private as junipers, hornbeam, lilacs, beech and evergreens mature. Triple-pane windows through much of the home, custom window coverings, 200-amp service, owned water heater, ENERGY STAR certification and an attached double garage complete the package in this lovely Ilderton enclave just a few minutes from golf, curling, trails, shops & amenities. (id:15069)
Motivated Seller reduced & open to offers for this fantastic multi-generational home meticulously maintained 4 bedroom 2 bath Riverside ranch on a rare 60’ lot & an in-law suite in the lower level renovated in 2019 & accessed from side door. It offers a full kitchen, 3 pc bath, bedroom and living room. The basement walls are studded & insulated and have been waterproofed w/back flow valve. Painted in a neutral colour palette. Don’t miss the amazing heated & fully insulated 2.5 car garage with newer garage door, roof, electrical & parking for up to 7 cars! Multiple updates inside & out including newer windows thru-out, furnace and AC, roof, eavestroughs & soffits on the home. Newer inside & screen doors. Backyard offers a newer fence, cement patio, gate & deck. Prime location on a bus route just 4 blocks from Riverside drive parks & biking/walking trails & close to shopping & schools. (id:15069)
Prime Oakridge location backing directly onto the Sifton environmentally protected area with stunning views year-round! This beautiful 3-bedroom, 2 1/2-bathroom condo townhome is located in a unique enclave, just a short walk to great neighbourhood amenities.The spacious kitchen features a raised breakfast bar and new kitchen countertops (2026). The kitchen is open to the living room, making it ideal for entertaining. Walk out from the dinette to the upper sundeck overlooking the greenspace. The sundeck comes complete with a retractable awning so it can be enjoyed anytime.The private primary bedroom features a palladium window, California shutters, his & hers closets, and a 3-piece ensuite. The finished lower-level family room offers a walkout to the private lower patio. New flooring (2026) and A/C (2024). Appliances are included.The unit and complex are very well maintained and in excellent condition throughout. This is an ideal home for young families, working professionals, and empty nesters. Conveniently located near Oakridge Secondary School and other neighbourhood amenities. Just move in and enjoy! (id:15069)
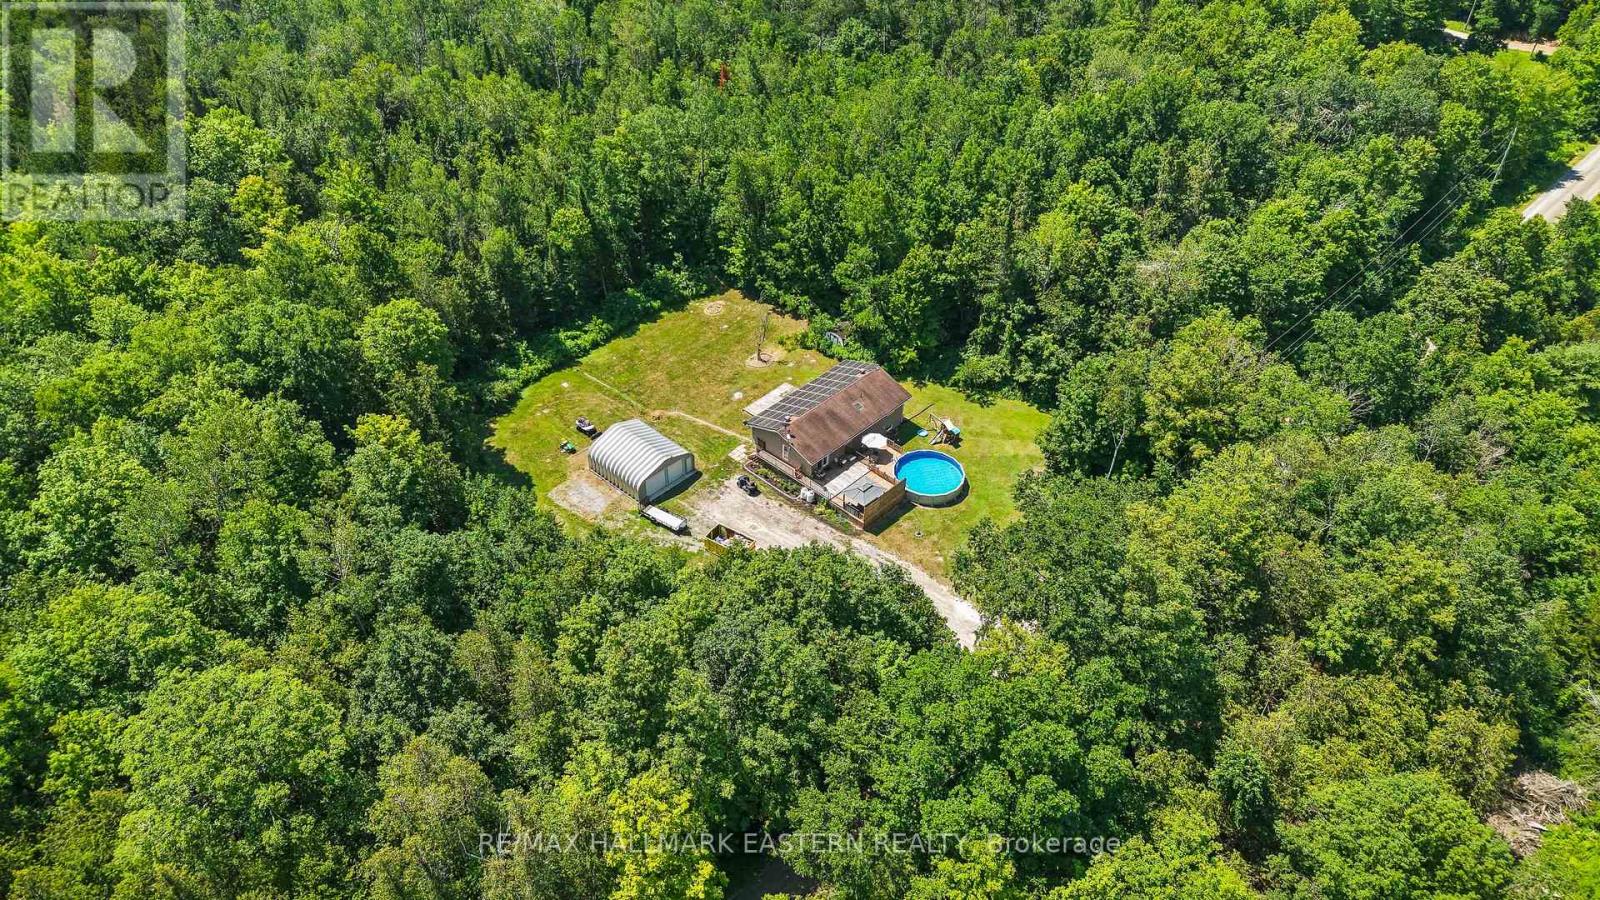
Enjoy Country Living On Callaghan Rapids Rd, Situated On Roughly 5 Acres Of Land, Your Family Will Love The Peace And Privacy Here. Surrounded By Woods, This Solid 4 Bedroom, 2 Bathroom Raised Bungalow Offers An Open Concept Main Floor Layout, Combining; Living, Kitchen And Dining Space, Large Kitchen W/ Stainless Steel Appliances, Granite Countertop And Island, Propane Stove W/ Range-Hood, Walk-Out To Large Deck W/ Heated Above Ground Pool, Gazebo And Fire Table, Large Bedrooms, Updated 5pc Bathroom On The Main Floor W/ Free-Standing Tub And Walk-In Shower, Large Rec Room In Basement, Ideal For Games Room, 4th Bedroom In Basement, Ample Storage Space,3pc Bathroom in Basement Laundry Room, 24x24 Double Car Garage w/ Hydro, Driveway Parking For 10-12 Vehicles, 200 AMP Service Wired For Outside Generator If Needed, Solar Panels Bring In Considerable Yearly Income W/ 6 Years Left On Contract (Roughly $9,000 per year on average) Located On A Quiet "No Exit" Road, School Bus Pickup At Property, Walking Distance to Callaghan Rapids Conservation, 20 Min Drive To Campbellford, 8 Min Drive To Marmora, Including; Grocery, Arena, Fairgrounds, Marmora And Crowe Lake Public Boat Launches, You Will Love The Comforts Of Country Living Out Here! Use Solar Panel Income to Pay Your Mortgage Down Faster. (id:15069)
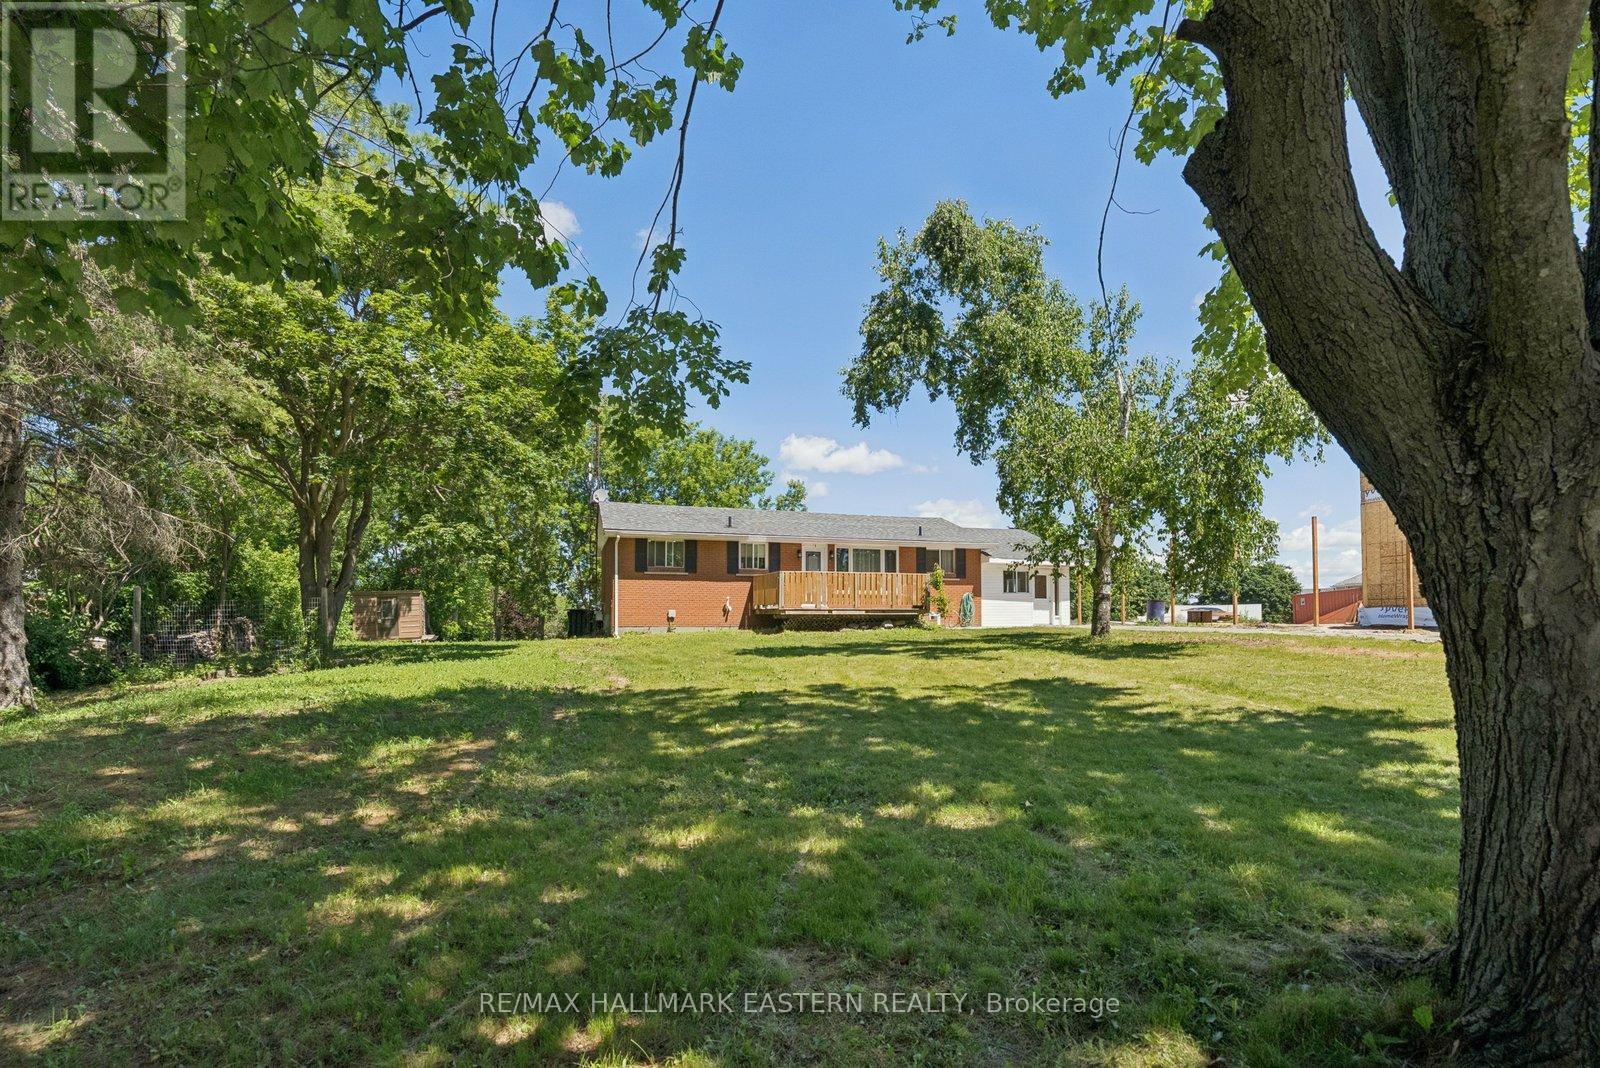
Welcome to 7130 Sidey Dr., where pride of ownership is evident throughout the street and beautifully maintained homes create an inviting place to call home. This spaciously renovated 3+2 bedroom, 3-bathroom home is perfectly situated just a short 2-minute walk to the shores of Rice Lake, offering easy access to marinas, boat launches, kayak rentals, local restaurants, shops, and everything this charming lakeside community has to offer.With attractive homes lining the street and a brand-new home currently almost completed next door, this is an area that continues to grow and evolve, making it an ideal place to put down roots and enjoy for years to come.Inside, you'll find bright, inviting living spaces designed for everyday comfort. Offering 3+2 bedrooms and 3 bathrooms, there's plenty of room for a growing family, guests, or a home office. The fully finished basement features a separate entrance and a stunning newly renovated bathroom, providing excellent potential for an in-law suite or multigenerational living.Whether you're raising a family, looking for extra living space, or simply dreaming of a relaxed lifestyle close to the water, this home offers the perfect combination of location, space & opportunity. Driveway sealed July 14th2026, upgraded stove July 13th 2026 (id:15069)
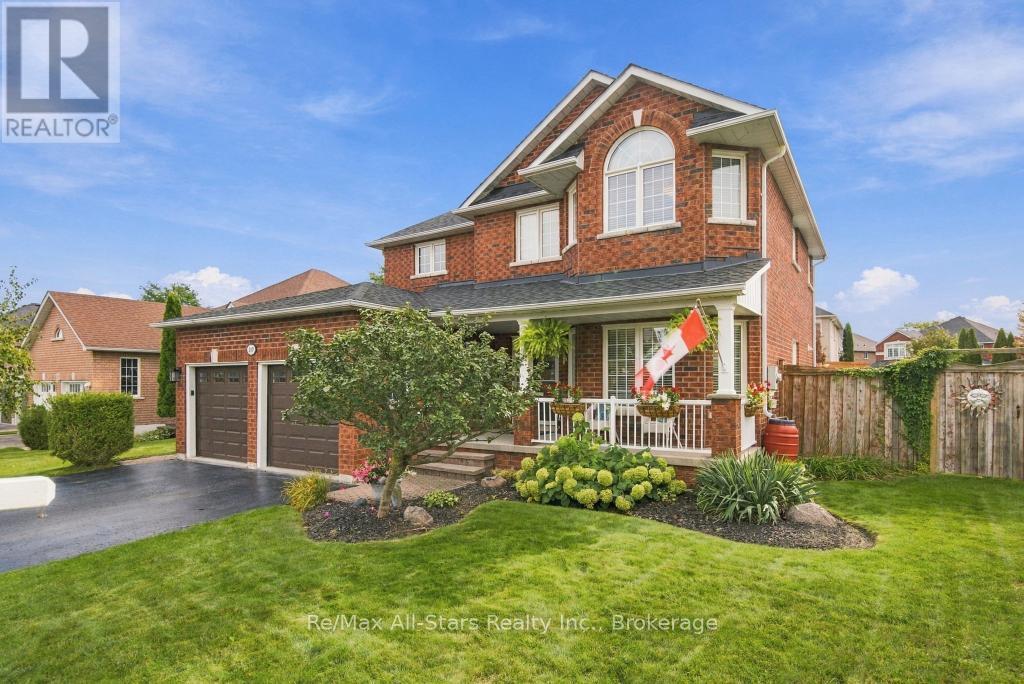
Exceptional 2 story all brick home centrally located in Bowmanville; charming front porch overlooking nicely landscaped yard; welcoming entry way with custom bench/closet and view of beautiful curved staircase to second floor; engineered hardwood throughout main floor; cozy family room with built-ins and gas fireplace; spacious living room with electric fireplace and open to dining area -ideal set up for entertaining; generous eat-in, updated kitchen with two-tone cabinetry, great counterspace, quartz counters, breakfast nook with walk out to deck and backyard ; Second floor complete with Primary suite with walk-in closet and 4 pc ensuite, and two additional bedrooms( a wall was removed from bedroom 4 to allow for a much larger bedroom 3 and could certainly be added back in to go back to 4 bedrooms upstairs); 3/4" laminate flooring throughout second floor. Lower level finished and ideal for entertaining- built in bar; games area and recreation space all with 3/4" laminate flooring; additional bedroom and 3pc bath. Beautiful fully fenced backyard for family fun and entertaining- inground pool, deck with gazebo, mature landscaping. This home is in move-in ready condition- unpack and enjoy! Furnace/AC +/- 2016; roof +/- 2018(35 yr shingles); 100 amp electrical; pool liner +/- 2 yrs, updated front door. (id:15069)
Welcome to this newly constructed luxury detached residence in one of Unionville's most prestigious neighborhoods. Meticulously designed with thousands of dollars in premium upgrades, this exceptional home combines refined elegance, modern functionality, and elevated everyday living. The open-concept main floor features soaring ceilings, expansive windows, and abundant natural light, enhanced by hardwood floors throughout and porcelain tile finishes. The kitchen and foyer feature 12" x 24" porcelain tiles, while the master ensuite showcases 12" x 24" porcelain tiles, highlighting attention to detail and sophisticated design. The layout boasts a huge formal dining room and living room, perfect for entertaining, alongside a main-floor laundry for convenience. At the heart of the home is a chef-inspired gourmet kitchen featuring quartz countertops throughout, custom cabinetry, and an oversized island-perfect for entertaining, cooking, and daily living. The walkout basement provides versatile living space and seamless access to the outdoors. Conveniently located near top-rated schools, parks, supermarkets, upscale dining, and with easy access to major highways, this beautifully crafted home represents a rare opportunity to own a fully upgraded detached residence in a prime Unionville location. (id:15069)
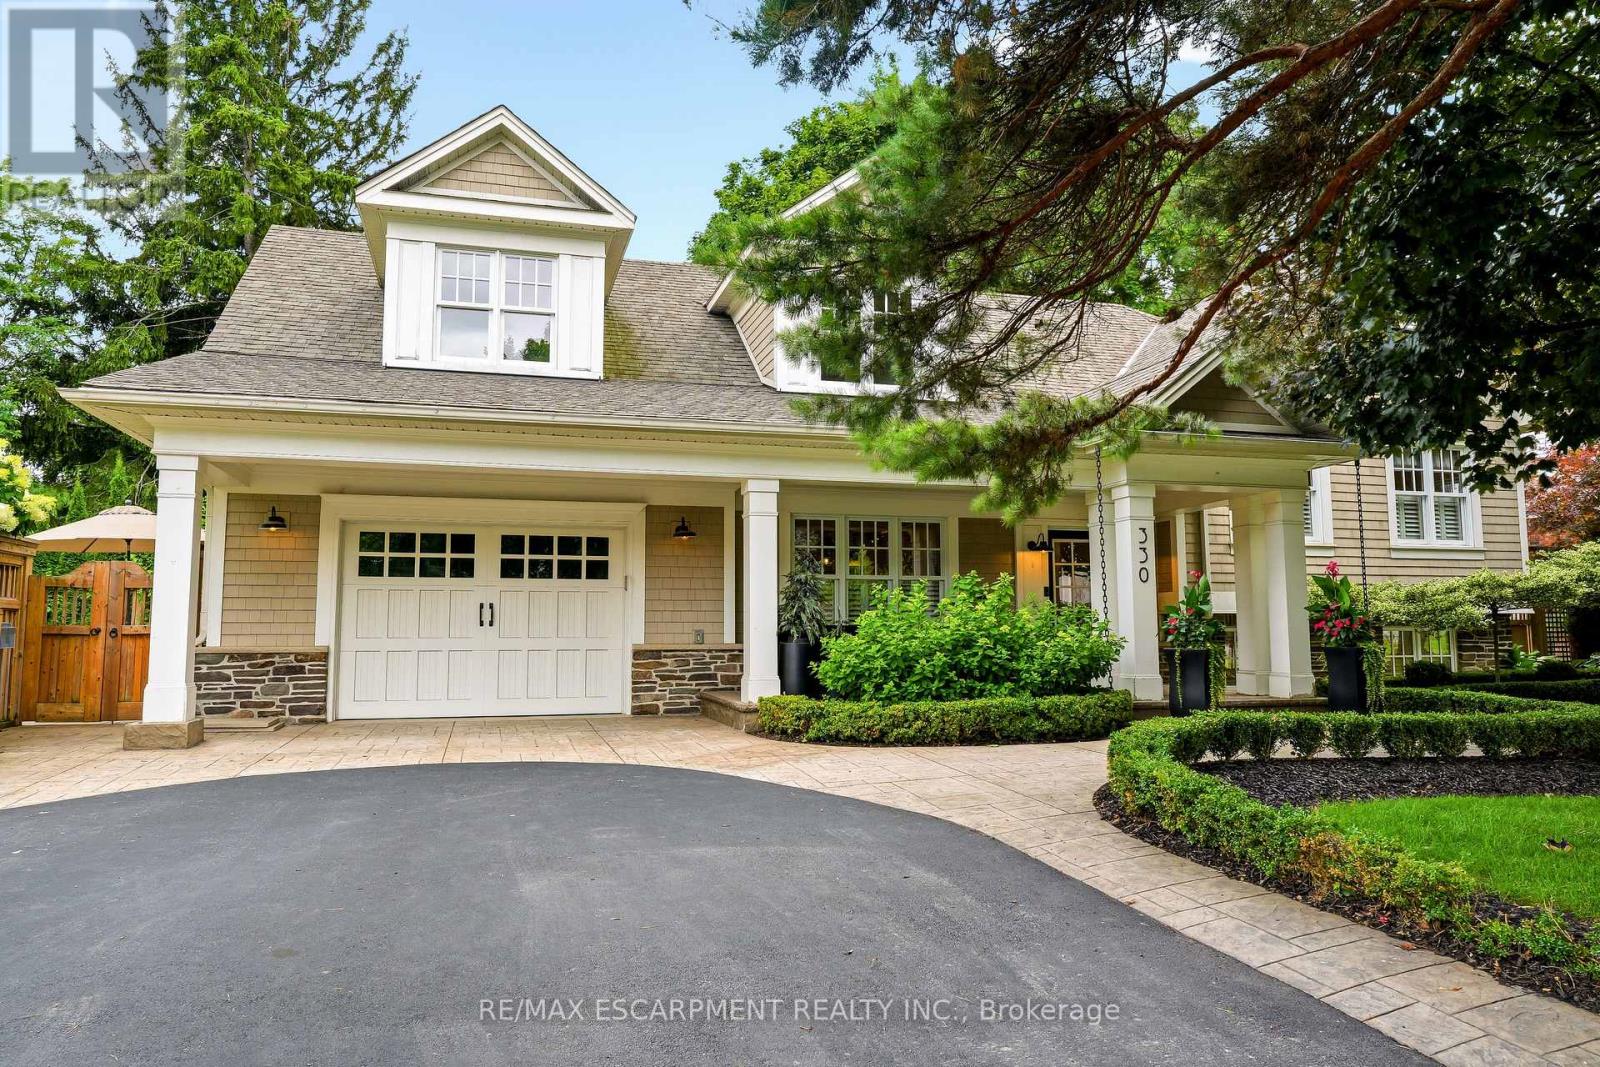
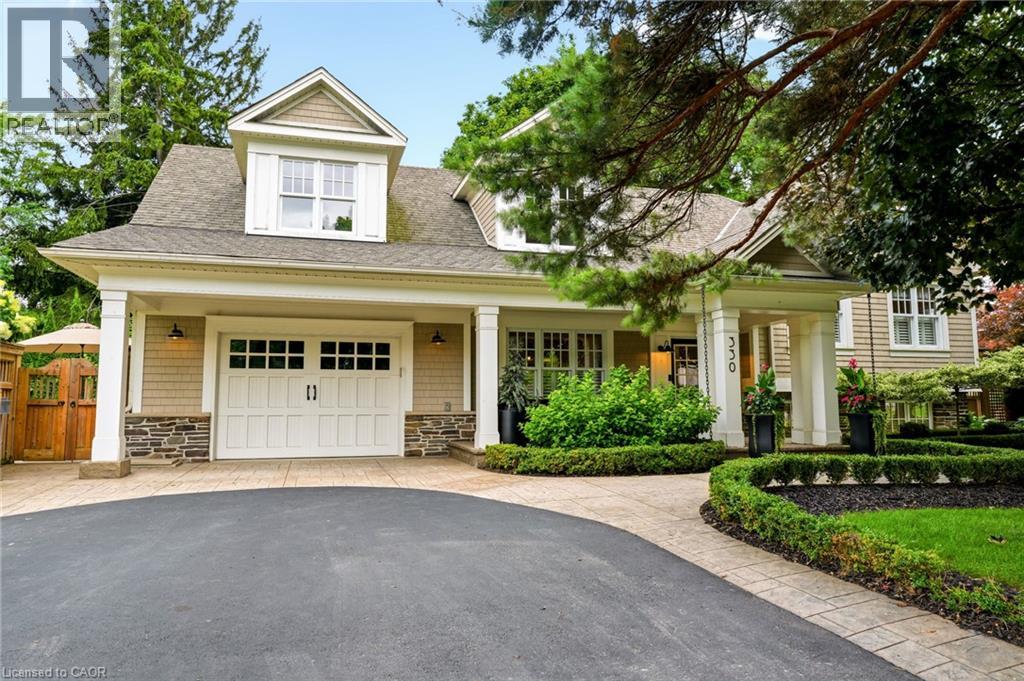
Welcome to one of Shoreacres' most captivating residences-an architectural showpiece where timeless modern farmhouse design meets exceptional craftsmanship. Inspired by classic Cape Cod architecture, this remarkable home showcases wood shingle siding, a distinctive shake-look roof, and traditional double-hung windows, creating unforgettable curb appeal. Inside, exquisite custom millwork and stunning 7.5" vintage European engineered hardwood flooring flow throughout, blending warmth, character, and refined elegance. The breathtaking main level features soaring vaulted ceilings and an abundance of natural light, creating an inviting atmosphere for everyday living and entertaining. Offering 4 spacious bedrooms and 3 private ensuites, the entire upper level has been transformed into a luxurious primary retreat featuring a vaulted bedroom, generous closet space, and a spa-inspired ensuite complete with a freestanding soaker tub and oversized glass shower. The professionally finished lower level extends the home's living space with a cozy family room anchored by a gas fireplace and an additional bedroom with its own ensuite. The basement offers a stylish moody office ideal for working from home with an additional bedroom with ensuite. Above the garage, accessed through a charming hidden passageway, you'll discover a versatile bonus room perfect as a private office, children's retreat, media room, or cozy movie lounge, or bedroom. Outside, the professionally landscaped backyard offers premium stonework and low-maintenance turf, creating the perfect setting for effortless outdoor living. Nestled in the heart of prestigious Shoreacres, this exceptional home falls within the highly coveted John T. Tuck Public School and Nelson High School catchments, and is just minutes from the lake, parks, shopping, GO Transit, Lakeshore Road, and the QEW-offering an unmatched combination of luxury, convenience, and family living. (id:15069)
CLOSE TO 3,000 SQ. FT. OF FINISHED LIVING SPACE IN A MUSKOKA-LIKE SETTING — WHILE STILL CLOSE TO ALL MAJOR CITY AMENITIES! Welcome to 7 Shady Wood Lane, Cambridge, a spacious and beautifully updated bungalow offering 4 bedrooms, 3 bathrooms and a double-car garage, all situated on an impressive 100’ by 150’ lot. Step inside and you’ll immediately appreciate the character, space and quality of this home, featuring original hardwood flooring throughout the bedrooms and living room and a beautifully updated kitchen designed for both everyday living and entertaining. The kitchen is exceptionally well equipped with a built-in Wolf oven plus a second oven, providing plenty of flexibility for the home chef and for entertaining family and friends. Just off the kitchen is a separate formal dining room, highlighted by large picture windows that fill the space with natural light, along with sliding glass doors providing a direct walkout to the patio and backyard. Two of the bedrooms also feature sliding glass doors with direct walkouts to the backyard, creating a wonderful connection to the property’s peaceful outdoor surroundings. The updated bathrooms showcase quality finishes, including beautiful porcelain tile imported from Italy. With close to 3,000 sq. ft. of finished living space, there’s plenty of room for the entire family. The partially finished basement offers a large recreation room along with an impressive 4-piece bathroom featuring a rain shower and heated flooring. A significant portion of the basement remains unfinished. Many major updates have been completed, including newer windows and doors with a transferable warranty, newer furnace, A/C and hot water tank. Outside is where this property truly shines. The expansive lot offers a beautiful custom aluminum fence, creating a private, peaceful setting with a distinctly Muskoka-like feel — all while remaining conveniently close to shopping, restaurants, schools and major city amenities. (id:15069)
Welcome to one of Shoreacres' most captivating residences—an architectural showpiece where timeless modern farmhouse design meets exceptional craftsmanship. Inspired by classic Cape Cod architecture, this remarkable home showcases wood shingle siding, a distinctive shake-look roof, and traditional double-hung windows, creating unforgettable curb appeal. Inside, exquisite custom millwork and stunning 7.5 vintage European engineered hardwood flooring flow throughout, blending warmth, character, and refined elegance. The breathtaking main level features soaring vaulted ceilings and an abundance of natural light, creating an inviting atmosphere for everyday living and entertaining. Offering 4 spacious bedrooms and 3 private ensuites, the entire upper level has been transformed into a luxurious primary retreat featuring a vaulted bedroom, generous closet space, and a spa-inspired ensuite complete with a freestanding soaker tub and oversized glass shower. The professionally finished lower level extends the home's living space with a cozy family room anchored by a gas fireplace and an additional bedroom with its own ensuite. The basement offers a stylish moody office ideal for working from home with an additional bedroom with ensuite. Above the garage, accessed through a charming hidden passageway, you'll discover a versatile bonus room perfect as a private office, children's retreat, media room, or cozy movie lounge, or bedroom. Outside, the professionally landscaped backyard offers premium stonework and low-maintenance turf, creating the perfect setting for effortless outdoor living. Nestled in the heart of prestigious Shoreacres, this exceptional home falls within the highly coveted John T. Tuck Public School and Nelson High School catchments, and is just minutes from the lake, parks, shopping, GO Transit, Lakeshore Road, and the QEW—offering an unmatched combination of luxury, convenience, and family living. (id:15069)
Turn-Key Investment Opportunity in the Heart of Welland! This extensively renovated, duplex at 314 Broadway Avenue offers a completely hands-off, high-yield addition to your portfolio. Boasting a strong 5.3% Cap Rate, this property requires absolutely zero capital expenditure—simply start collecting. The main floor unit features a bright, spacious 2-bedroom layout(potential 3rd) while the lower level offers a fully finished 1-bedroom unit. Both units have been completely modernized from top to bottom with contemporary finishes, updated kitchens, and pristine baths. Situated in a prime, high-demand rental location, tenants will love being steps from excellent local amenities, dog park and the vibrant Welland Recreational Canal trail system. Bonus Potential: The vacant lot next door is also available for purchase, offering incredible future development potential or land-banking opportunities. Don't miss this rare, stress-free income generator! (id:15069)
TO BE BUILT - Welcome to the HASTINGS model, a thoughtfully designed bungalow offering affordable, low maintenance living without compromising on comfort or style. Pricing reflects the newly announced HST rebates, making this an excellent opportunity for downsizers, first time buyers, or anyone looking to simplify their lifestyle. This functional 2 bedroom layout features bright open concept living with 9' ceilings, upgraded cabinetry, stone countertops, breakfast bar seating, main floor laundry, and a spacious primary suite with walk in closet and private ensuite. The front bedroom offers flexible use as a guest room, office, or den. The basement includes an egress window and bathroom rough in with the option to have the lower level finished for additional living space if desired. BONUS FEATURES INCLUDED: central air conditioning, paved asphalt driveway, garage door opener, holiday receptacle, perennial garden and walkway, sodded yard, stone countertops in kitchen and bathrooms, and more. Ask about available lots, included features, and additional floor plans. Model Home located at 122 Bean Street. Photos shown are artist concepts or completed models on other lots and may not be exactly as shown. (id:15069)
The splash pad is literally your backyard. The park is your kids' playground. The school, the library, the grocery store are all a short walk away. And every bedroom your family needs is together on one floor, just the way it should be. Welcome to 91 Andrews Drive! A 2 storey home backing directly onto ABC Park, in a location that Drayton families dream about. Inside, the layout was made for real family life. All four bedrooms are together on the second floor, a rare find that keeps the whole family connected, bedrooms where they belong, and no one banished to the basement. The finished lower level is all bonus: a spacious rec room, two additional rooms, and a full bath — perfect for movie nights, a home office, guests, or the teenagers who eventually want their own space. Updates where it counts: a newer roof and a triple wide interlocking driveway that sets this home apart the moment you pull up. Step outside your front door and you're a short walk to all the elementary schools, the library, and everyday groceries. This is the kind of location families search years to find. Walkable, safe, and surrounded by community. Homes like this, in locations like this, don't wait.... Neither should you! (id:15069)
66 Driftwood Drive is everything you want in your next HOME! Great curb appeal on a corner lot located in a great neighbourhood within Simcoe. Step inside this home and experience a purely inviting atmosphere. Feel the warmth and coziness of this home, clean and well-cared for. The main floor has a great open floor plan which features a living room with a gas fireplace leading to the kitchen with plenty of cabinetry, a large island with granite countertops, nice light fixtures and a dining space. The west wing of the home is all about sleep and refreshment. It features a large primary bedroom measuring 14.8 feet x 14.4 feet with a primary ensuite bathroom that is a 3-piece, a walk-in closet, an additional common 4-piece bathroom and a bedroom (currently used as an office) at the front of the home. All room sizes throughout are generous. The main floor consists of engineered laminate, ceramic tile and carpet in the bedrooms. Head downstairs and you will walk directly into a large recreation room. It’s the perfect place for your favourite sporting events and family gatherings. There are an additional 2 bedrooms for family members to stay, a sitting room area, a 3-piece bathroom, utility room and additional storage room. Outdoors is just as nice as inside! The owners show their pride of ownership with the landscaping. There are beautiful garden spaces throughout the backyard. There’s also a pond of tranquility with koi fish. Spend your days off on the back deck surveying the beauty of your backyard with your favourite beverage of choice. Where else would you rather live? Listen to your heart and make 66 Driftwood Drive your home and destination of choice. Book your viewing today and make your offer without delay. (id:15069)
Set on a breathtaking 2.1-acre park-like lot in the prestigious Torwood Estates community of Dunrobin, 194 Wagon Drive offers a rare combination of exceptional living, unmatched versatility, and complete privacy. This remarkable property features a custom-built 2,489 sq. ft. home alongside a fully insulated, heated, two-storey detached garage/workshop spanning over 1,300 sq. ft. Designed for those who embrace an active outdoor lifestyle, it provides abundant space for custom vehicles, snowmobiles, ATVs, side-by-sides, Sea-Doos, a bass boat, and more. The detached garage includes a workshop for maintenance and projects, while the finished second level offers approximately 360 sq. ft. of flexible living space, ideal for a home office, studio, hobby room, or guest retreat. Surrounded by mature trees, lush greenery, gardens, an orchard, tranquil pond, and complete privacy, the grounds feel more like a private park than a residence. Interlock walkways and patios wrap around three sides of the home, while the 18' x 16' second-storey deck off the primary suite overlooks the spectacular landscape. Located on a newly paved street in one of Dunrobin's most sought-after estate communities, just minutes from the Ottawa River and Constance Bay, you'll enjoy boating, fishing, paddling, and endless outdoor recreation. Extensive investment and modernization over the past 8 to 10 years provide peace of mind, including a renovated kitchen, windows, siding, roof, well, Ecoflow septic system, heat pump, and new vinyl-clad windows in the detached garage that match the home and include a 25-year transferable warranty. A backup generator ensures reliable power year-round. Lovingly built and meticulously maintained by the original owners, from a family with deep roots in the building industry, the care, craftsmanship, and pride of ownership are evident throughout. More than a home, this is a private country retreat and a true jewel nestled within a breathtaking park-like setting. (id:15069)
A RARE find with room for everyone—and potential for so much more! This one-of-a-kind FIVE-bedroom 1920s character home combines generous family living, home based business possibilities and an entertainer’s backyard, all tucked behind a wrap-around porch. Inside, exposed wood beams and wooden barn doors bring warmth and architectural character to the open-concept main level. At the heart of the home is a custom kitchen featuring extensive cabinetry and an impressive oversized granite island—perfect for entertaining friends and family The kitchen, dining area and inviting TV room flow effortlessly together, while the gas fireplace creates a warm and comfortable atmosphere. Direct access to the backyard extends the living space outdoors for seamless indoor-outdoor entertaining.The private backyard feels like a retreat of its own with an outdoor kitchen, fire table and hot tub. From peaceful mornings to lively summer nights, this is a space designed to be enjoyed.The spacious primary bedroom offers a private escape complete with ensuite, walk-in closet and access to a large balcony overlooking the backyard—the perfect place to enjoy a morning coffee or unwind at the end of the day. Four additional bedrooms provide plenty of space for a large family, overnight guests, home offices or creative pursuits. The finished basement brings another dimension to the property. With two separate entrances, a bathroom and multiple finished areas. It offers exceptional potential for a professional office, home gym, recreation area or creative workspace. Tucked away is a hidden room currently used as a guitar and music studio, with exciting potential for recording, podcasting, content creation or a teen retreat. Beyond the home itself, the property may offer potential for an ADU or future residential development. Close to parks, schools, Go station, HWY, shops and restaurants This is more than a character home-it's a place to work, gather, create and invest in the future! (id:15069)
Welcome to your next chapter at 82 Overlea Drive—a masterclass in multi-level architectural design offering 4 bedrooms, exceptional privacy and comprehensive peace-of-mind updates. Step inside and be captivated by the sheer scale of the main living space. Show-stopping 12+ foot vaulted ceilings and a massive expanse of windows, beautifully framed by premium California shutters flooding the room with natural light. The aesthetic is anchored by gorgeous, upgraded vinyl flooring (2023) that flows seamlessly across the main level. The gracefully updated kitchen (2014) is a host's delight, featuring an open-concept flow that keeps you connected to the dining and living spaces, perfectly complemented by a newer appliances. The brilliantly designed multi-level footprint creates distinct private wings. The first elevated tier offers two generous bedrooms and a beautifully updated main bathroom (2017). Bedrooms are ideal for children, guests, or a dedicated home office. Just a few steps higher awaits the ultimate retreat: two additional bedrooms, including a sprawling primary suite complete with its own private washroom. The lower level offers incredible flexibility. Already cozied up with carpeting, this space houses a newer washer and dryer (2025) and features a direct walkout to a lush, private backyard oasis. Move in with absolute confidence knowing the major heavy lifting is done. Crucial exterior updates include the roof, windows, and exterior doors (2013), alongside an upgraded water softener (2025). Tucked away in a highly desirable, quiet Kitchener neighborhood, you are just moments from top-tier schools, shopping, and all essential amenities. Experience a home with true architectural flair and total turnkey appeal. Book your private showing today! (id:15069)
Attention first-time homeowners and investors! Seize this remarkable opportunity with an inviting and affordably priced three-bedroom in a great location near Fallsview Tourist area close to all amenities.Conveniently located between school,Park,Church,shopping strips and the QEW. (id:15069)
Wow! 3 spacious above grade levels plus a basement! Nestled in a family-friendly neighbourhood, this brick 4 level sidesplit has room to grow into. The upper level features 3 bedrooms and a 4 pc bathroom, main floor boasts an open concept with large kitchen, featuring hardwood cabinetry, built-in JennAir stove, quartz countertops and walk out to the backyard. The lower level has a newly renovated 3 pc bathroom, cozy family room with natural gas fireplace and an extra room that can be used as a 4th bedroom or office. The lower basement is a complete bonus in this home with tons of extra storage space and walk-up staircase access to the garage! Outside, enjoy a brand new driveway and walk-outs to an oversized fenced backyard from both the main floor and the lower level! The patio, hot tub and above ground pool will have you relaxing on those warm summer days! Truly a comfortable home with space, flexibility, and thoughtful improvements. The cherry on top is the BRAND new full home standby 22 KW Generac and 200 amp electrical panel installed last year! Septic 2017, A/C 2018. (id:15069)
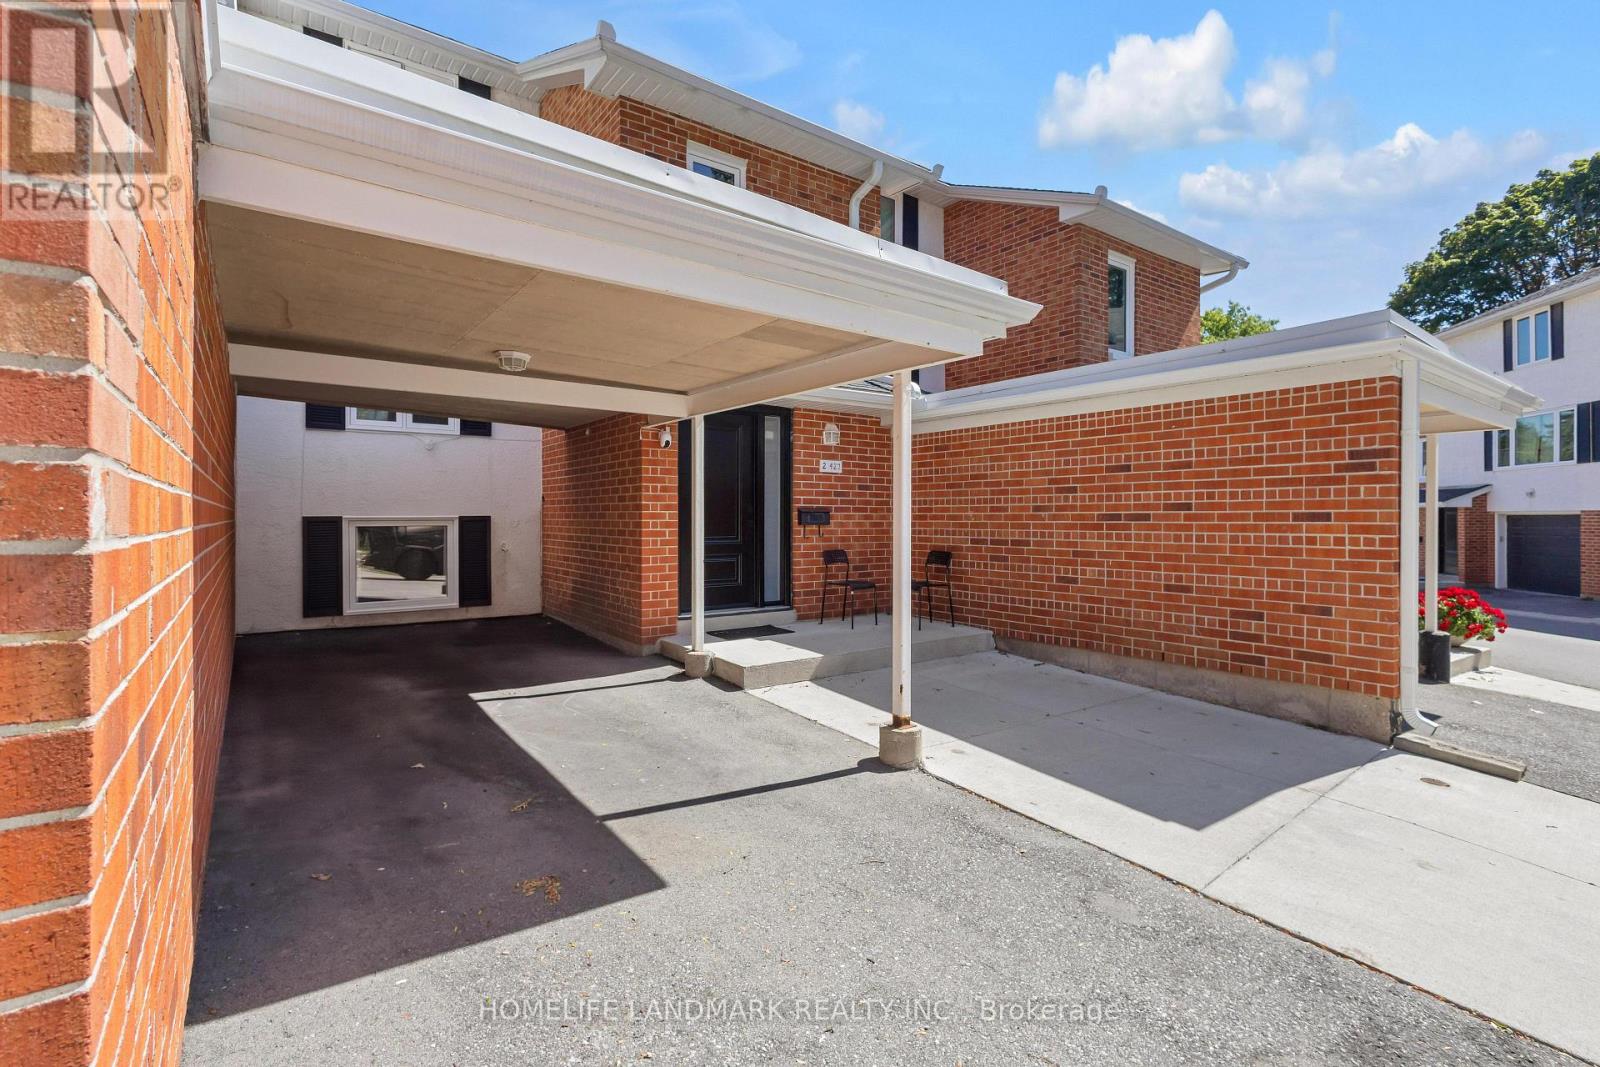
Welcome to 427 Keats Way Unit 2 - an unbeatable location for families and students alike. Ideally situated near both the University of Waterloo and Wilfrid Laurier University, this home is perfect for families with kids attending either university, or for those who simply want a quiet, convenient, family-friendly neighborhood. Close to Keats Way Public School and WCI Secondary School - a dream location for growing families. Steps to T&T Supermarket, parks, and public transit, and Waterloo parks are just minutes away. Carpet-free 3+2 bedroom, 2 full bathroom home with bright walkout basement. Recent updates include Nest thermostat, attic insulation, roof approximately 7-8 years old, brand new water softener, flooring (2022), range (2023), dryer (2024), and brand new range hood, windows, and doors (2026). Functional layout with spacious foyer and large closet. Upper level offers 3 bedrooms and a full bath; walkout basement features 2 additional bedrooms and another full bath - ideal for rental or extended family use. Extended view from the backyard. Condo fees include water. Wider driveway for potential 2nd parking (small vehicle). Seller has paid in full $60K for Major condo infrastructure replacement in 2023. Fantastic neighborhood popular with professionals, families, and students. Great opportunities for investors, move in ready. This townhome won't last. (id:15069)
Welcome to a beautifully cared-for 3-bedroom home with an additional bedroom in the finished basement, offering 3 bathrooms and plenty of room for the whole family. Set on a peaceful FAMILY FRIENDLY street in DESIREABLE "N" SECTION, this property enjoys a rare backyard BACKING ONTO A LARGE TREED PARK WITH trails, creating a wonderful sense of space and privacy. The main level WELCOMES YOU WITH A LARGE FRONT FOYER WITH ENCLOSED FRONT PORCH; Featuring a large bright, inviting SEPARATE LIVING ROOM, with BAY Window DOUBLE WOODEN FRENCH DOORS, CROWN MOULDING, a dedicated SEPARATE dining area, and a COZY SPACIOUS FAMILY ROOM highlighted by a GAS FIREPLACE, LARGE BAY WINDOW and CROWN MOULDING - O/LOOKS the private backyard. The well-appointed EAT-IN KITCHEN includes a convenient sliding doors directly onto the backyard LARGE WOODEN DECK-16X10, UPDATED CABINET DOORS, WITH GLASS CHINA CABINET, Stainless Steel Appliances, BUILT IN DISWASHER, DOUBLE SINK UNDER A BRIGHT WINDOW. Whether you're enjoying a quiet morning coffee or hosting dinner outdoors, the PRIVATE BACKYARD - NO NEIGHBOURS BEHIND makes entertaining especially enjoyable. CARPET FREE MAIN FLOOR WITH LOVELY LAMINATE FLOORING. Upstairs, you'll find three generously sized bedrooms, including a private primary retreat with its own 4 PC ENSUITE, WALK IN CLOSET. The FINISHED BASEMENT adds even more versatility, with a FOURTH BEDROOM. LOTS OF SPACE TO BUILD A kitchenette, AND bathroom - SEPARATE ENTRANCE POTENTIAL WITH WIDE SIDE YARD - ENDLESS POSSIBILITES! Enjoy the Large additional REC- ROOM AND ADDITONAL OFFICE SPACE - excellent setup for extended family, guests, or FUTURE INLAW SUITE. BONUS: INSULATED GARAGE! WITH WALKING DISTANCE TO schools, parks, shopping, CHURCH AND MOSQUE - TRINITY COMMON and public TRANSIT AT YOUR DOOR STEP . This home combines everyday convenience with a peaceful family-friendly setting. A welcoming property with flexible living space and, a backyard you'll truly appreciate. (id:15069)
Extremely rare opportunity on one of the nicest streets in Roncesvalles! Welcome to a wonderful detached 3-bedroom home in one of Toronto's most sought-after neighbourhoods. Ideally located just steps from Roncesvalles Avenue and within the highly desirable Fern Avenue school district, this home has been lovingly owned by the same family for over 50 years.The home features an updated kitchen and bathroom and offers a comfortable, functional layout with plenty of opportunity to make it your own. Some updates are needed, presenting the next owner with the opportunity to improve, personalize and add value over time. Set on a generous lot with a south-facing backyard, the property offers plenty of natural sunlight and rare rear laneway parking. Currently configured for one vehicle. Two car parking might be possible. Buyer to verify. Potential for a laneway suite may also exist. Buyer to verify. Enjoy everything Roncesvalles has to offer, with an incredible selection of shops, restaurants, cafés and schools just steps away. Sunnyside Beach and beautiful High Park are also within walking distance, whilenearby streetcar and subway access makes commuting throughout the city easy and convenient. A rare combination of detached living, a generous lot, south-facing backyard, laneway parking and an unbeatable Roncesvalles location. Opportunities like this rarely come to market! (id:15069)
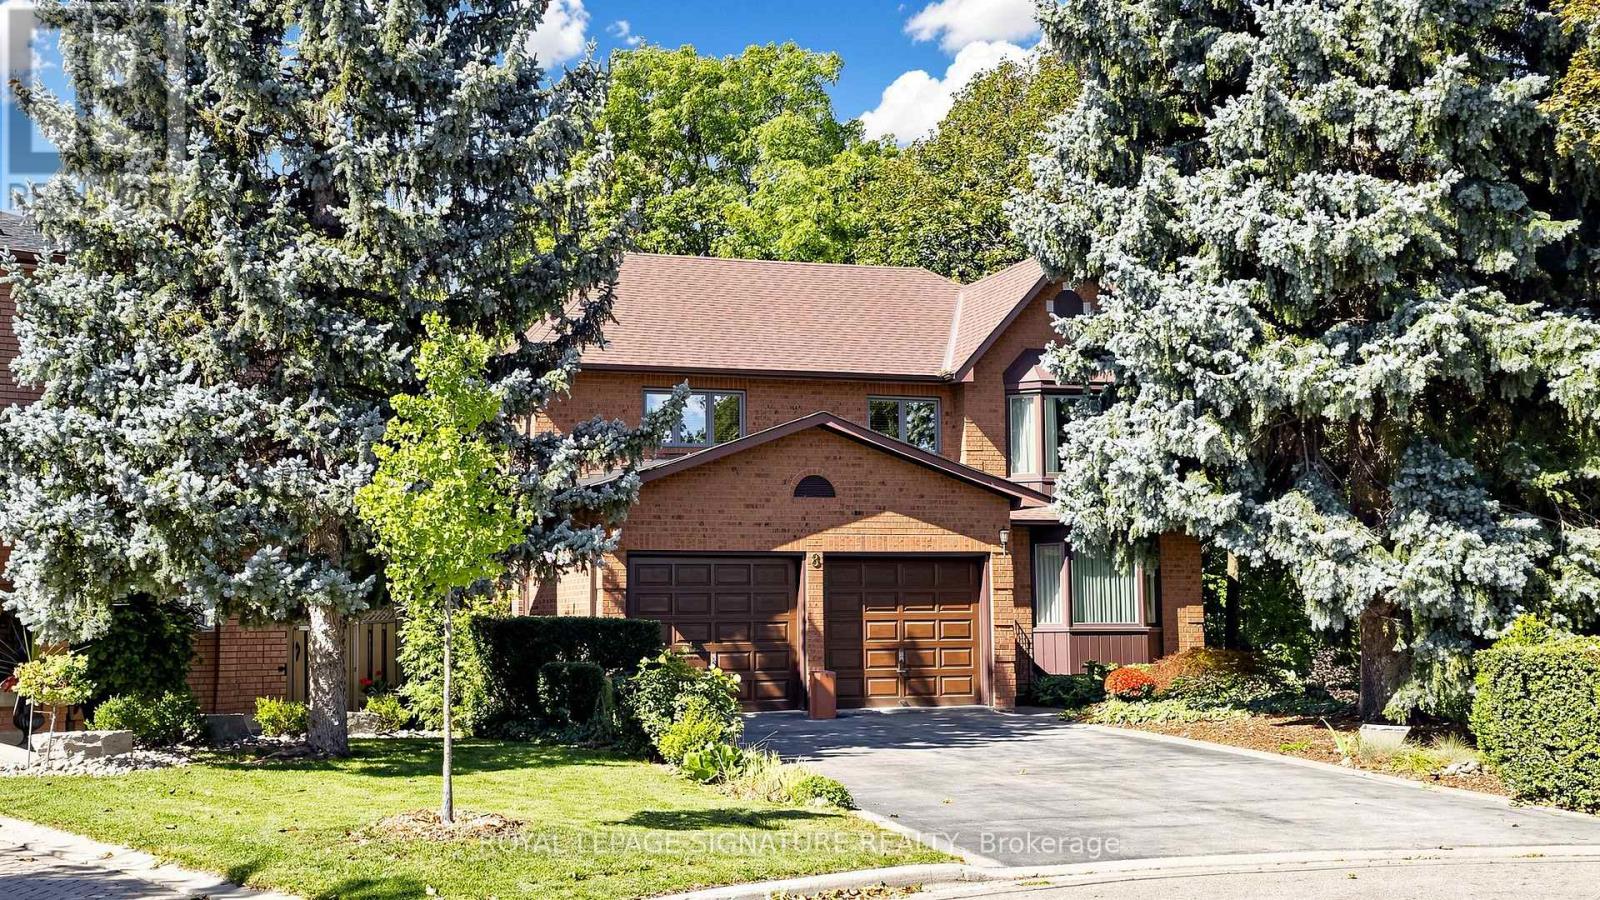
Meticulously Maintained Home By Its Original Owners With A Walk-Out Basement And Backing Onto A Beautiful Ravine - Welcome To 8 Royal Garden Blvd. Nestled On A Quiet Street In The Highly Sought-After Pine Valley Estates Community, The Home Features Oak Hardwood Flooring Throughout The Generous Sized Principal Rooms On The Main Floor, And Four Exceptionally Spacious Bedrooms Upstairs - Plenty Of Room For The Entire Family. Enjoy Walk-Outs To The Raised Balcony From The Family Room And Kitchen, Overlooking The Backyard and Ravine, The Perfect Setting To Enjoy Your Morning Coffee. The Open Circular Staircase Leads To The Bright And Spacious Basement, Featuring A Walk-Out To The Backyard And Oversized Windows That Allow For An Abundance Of Natural Light. With Plenty Of Additional Living Space, The Lower Level Offers Excellent Potential For An In-Law Suite Or Potential Income Suite. Located Just Steps From Highway 7 And Close To Transit, Schools, Restaurants, Shopping, Parks And Everyday Amenities. This Home Offers The Perfect Combination Of Tranquility, Space And Convenience. A Rare Opportunity To Own A Lovingly Maintained Home In One Of East Woodbridge's Most Desirable Neighbourhoods. (id:15069)
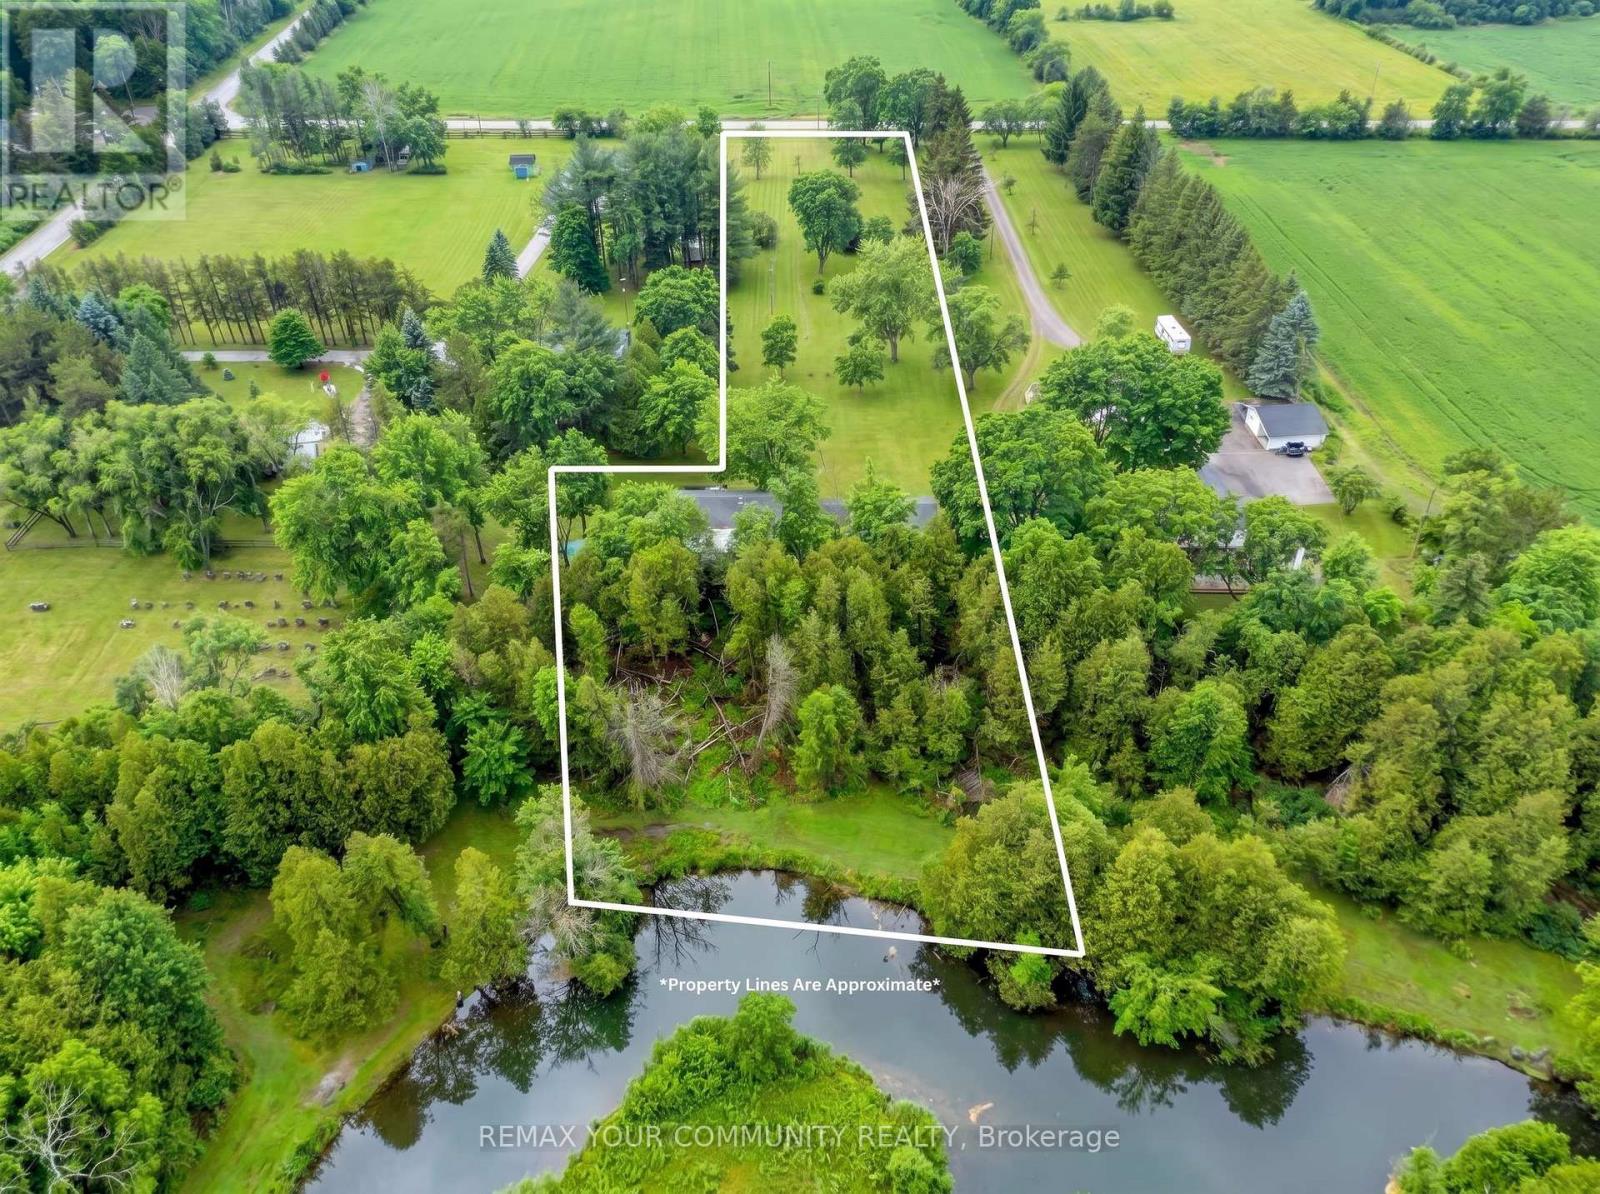
A Rare Blend of Rural Tranquility and Convenience. Discover this truly unique opportunity! Nestled on a secluded, level 2.155-acre lot, this charming 2-bedroom bungalow offers the ultimate escape while remaining just minutes from town amenities and the 404. Set in a desirable rural area characterized by newer estate homes and farms, this property promises both privacy and prestige. The flat, expansive front yard leads to a captivating rear setting, where the land gently slopes to meet the scenic, meandering Black River. Enjoy breathtaking, private views and abundant wildlife sightings from your dedicated sunroom or the spacious rear deck. Secluded, peaceful rural setting with quick access to local conveniences. Located in a neighbourhood of high-value, newer custom homes. Large, flat front portion offers easy access and tremendous potential. Municipal road access with desirable river frontage. Builders and Investors, This expansive, rare lot in a sought-after location presents limitless possibilities. Renovate the existing bungalow, build your dream custom estate home, or explore the potential for a new build with accessory dwelling unit-ideal for multi-generational living, rental income, or a private guest suite. Don't miss the chance to own a piece of peaceful, riverfront paradise with exceptional future potential! (id:15069)
Welcome to 9 Glenridge Road, a beautifully maintained raised bungalow in Brampton's sought-after Northgate "G" Section. Freshly painted and move-in ready, this 3+1 bedroom, 2 full bathroom home sits on a generous 118 ft. deep lot and delivers the perfect blend of comfort, style, and versatility. What truly sets this home apart is its rare ground-level walk-out layout - ideal for multi-generational families or buyers seeking in-law suite potential. The ground level offers a bright suite with brand-new waterproof vinyl flooring, a sun-filled kitchen, spacious living and dining area, 4-piece bathroom, an additional room, and a large enclosed foyer with separate access to both levels plus a convenient laundry area. Upstairs, the open-concept main level impresses with neutral laminate flooring, modern pot lights, new light fixtures, three generous bedrooms, a full 4-piece bathroom, and a large eat-in kitchen with ample cabinetry and a movable breakfast bar - plus a private balcony off the second bedroom as a lovely bonus. Outside, enjoy a massive backyard with patio, a 1.5-car garage, and a double-wide driveway with parking for up to 4 cars and no sidewalk to maintain. Steps to Chinguacousy Park, schools, transit, and recreation centres, and just minutes to Bramalea City Centre, Bramalea GO Station, and Hwy 410. A rare opportunity you won't want to miss! (id:15069)
Amazing opportunity to own a spacious three-bedroom, two-bathroom townhouse nestled in the heart of Mississauga within a highly sought-after family friendly neighbourhood complex. This inviting home offers a functional and versatile layout with excellent living space throughout. The welcoming foyer provide direct garage access, and leads to a spacious ground-level recreation room with a convenient two-piece powder room, ensuite laundry, and a direct walk-out to the fully fenced backyard - perfect for relaxing or entertaining. The main level is bright and airy, featuring large windows that fill the home with an abundance of natural light. The spacious living room provides an inviting setting for everyday living and gatherings, complemented by a separate dining area and well-appointed kitchen. The kitchen offers a generous size with an eat-in breakfast area, ample cabinetry, ceramic tile flooring, backsplash, and plenty of natural light.Three generously sized bedrooms, including a spacious primary bedroom featuring large windows, a great size walk-in closet, and a semi-ensuite bathroom. Each bedroom offers comfortable living space with great natural light and closets. Perfectly suited for families, first-time buyers, or investors, this wonderful townhouse offers a functional layout with excellent space throughout. Ideally located close to schools, parks, shopping, Central Parkway Mall, Square One Shopping Centre, Celebration Square, Cooksville Go Station, community centres, Walking distance to every day amenities including public transit, groceries, banks, and medical offices. Enjoy exceptional convenience with easy access to Highway 403 and the QEW, providing seamless connectivity! A fantastic opportunity to own in a convenient and established Mississauga community-offering the space, functionality, and location! (id:15069)
KNOCK KNOCK; TRUST ME, YOU'LL WANT TO ANSWER!! Get into see this 3 Bedroom 2 Bath Semi-Detached 4 Lvl Back Split on HAMILTON'S West Mountain! LOADED with features for the entire family:Detached DOUBLE GARAGE 2013, NEW Breaker panel 2026 (will be completed prior to closing), NEW Vinyl & Berber Flooring 2026, LG Vinyl Windows 2006, Roof 2008, Furnace 2010, Air Conditioner 2013, Freshly Painted 2026 & MORE!! SEPARATE side ENTRY ideal for INLAW/INCOME potential!! BRIGHT & Inviting with parking for 8+cars!! Beautifully finished on 3 levels, plus plenty of storage space; this one will impress. Natural light floods throughout. LOT is 164' DEEP! BONUS garden area & Shed behind the garage, you'll LOVE living here! BBQ and relax after a long day; craft, tinker or build in the AMAZING garage! Nothing to do here except book the movers! Bedrooms are spacious with large closets and windows add plenty of natural light. A rare offering with premium improvements; move-in ready with flexible closing possible! Stellar location minutes to Sir Allan McNab Recreation Centre with indoor pool & many activities. Conveniently located across from Westcliffe Mall (Food Basics, Dollarama, Home Hardware...),Transit, Farm Boy, LINC Expressway access (minutes to 403 & short drive to 407 & GO), Meadowlands Big Box shops including Costco, excellent schools, restaurants, Trails at Upper Chedoke Falls & MORE! Nr William McCulloch Park with Splash Pad, Baseball diamonds & plenty of space to run and play. You're sure to fall in love! (id:15069)
Nestled near picturesque Berford Lake and the town of Wiarton, this charming 1.63-acre property offers a meticulously maintained 2-bedroom, 2-bathroom home or cottage that clearly reflects pride of ownership. Surrounded by mature trees, the well-treed lot provides a quiet, private setting-ideal for nature lovers seeking peace and tranquillity. The attached single-car garage and well-manicured landscaping enhance the property's serene atmosphere, making it a perfect retreat for first-time buyers, downsizers, or those looking for a peaceful retirement escape. Inside, the home features newer windows, a new (July 2026) shingled roof, in-floor heating, and hardwood flooring throughout. Upgraded insulation, along with a heat pump and air conditioning, helps ensure year-round comfort and energy efficiency. An enclosed front porch offers a cozy space to relax and take in the surrounding natural beauty. Additional highlights include a portable back-up generator for reliable backup power in the event of a power outage, a 100-foot drilled well providing a dependable water source, and ample outdoor storage. All together, this property delivers a comfortable, inviting countryside haven in a sought-after Bruce Peninsula location. (id:15069)
Welcome to 4 Davis St - a spacious 5-bedroom, 2.5-bathroom home designed with room for the whole family! From the moment you arrive, you'll appreciate the stamped concrete entryway, generous 40' x 118' lot, and fully fenced backyard - perfect for kids, pets, and outdoor entertaining. Step inside to a stunning two-storey foyer with soaring ceilings and elegant French doors that create a bright and welcoming first impression. The main floor offers plenty of living space, including a convenient bedroom, a spacious family room with hardwood flooring, and a large dining room featuring beautiful hardwood floors. Hardwood stairs lead to the upper level, adding warmth and character throughout. The generous kitchen features rich, dark cabinetry, stainless steel appliances, a portable island, and plenty of space for preparing meals and gathering with family and friends. With 5 bedrooms, 2.5 bathrooms, a large lot, thoughtful features, and plenty of space to grow, this is a wonderful place to call home - and an excellent value. Don't miss your opportunity to make 4 Davis St your new address! (id:15069)
Truly a sequestered country oasis on just under 3 acres with your own forested trails! Spacious ranch bungalow has great potential for extended family with potential in-law suite. Large living room overlooks the private front yard/gardens. Separate family room features a cozy stone fireplace. Add to this an oversized four season sunroom living area (walkout to deck) that is perfect for large family gatherings and overlooks the back yard and forest. Large country kitchen features dining area with beautiful bay window views of the front gardens. Huge oversized garage is perfect for a home based business as it features plenty of parking space plus a separate workshop area (new roof on garage). This lovely home is hardly seen from the road and enjoys an expansive drive/parking area. Join us at the open house this Sunday! (id:15069)
Welcome to this stunning freshly painted 4-bedroom detached home, where style, comfort, and functionality come together seamlessly. Featuring an open-concept layout with 9-foot ceilings, quality finishes and numerous upgrades throughout. The spacious great room features a cozy gas fireplace, while the modern kitchen comes with extended cabinetry, a centre island and an undermount sink. The breakfast area provides access to the private backyard, perfect for outdoor entertaining and family enjoyment. The primary suite offers a true retreat with a luxurious 5-piece ensuite featuring glass-enclosed shower and double vanity. All additional bedrooms are generously sized providing plenty of space for family and guests. Laundry on second floor. (id:15069)
This distinctive country home offers privacy, space and beautiful views in every direction. Inside, the spacious open-concept layout features stunning flooring, crown moulding and pot lights, with a chef-inspired kitchen complete with built-in appliances, a generous island, apron sink and plenty of prep space. The adjoining dining area walks out to the deck, while the bright living room is anchored by an oversized picture window framing the surrounding countryside.Two bedrooms include a beautiful primary suite with walk-through closet and ensuite featuring dual floating vanities and a walk-in shower. Main-floor laundry adds convenience, while a separate entrance to the partially finished basement offers exciting potential for additional living space.Car enthusiasts, hobbyists and those needing serious workspace will appreciate the attached garage plus the 22' x 27' insulated detached shop, complete with a small electric heater and 50-amp service. Major improvements include windows and doors approximately 2017, patio doors approximately 2015, roof and furnace approximately 2017, UV water system installed in 2022, paved driveway in 2022 and fencing completed in 2022. The fully fenced property also features a 12' x 20' dog kennel with dog door and a raspberry patch.Surrounded by picturesque farm fields, mature trees and wide-open skies, the setting offers peaceful country living with nearby forestry trails for walking, ATVing and snowmobiling. Beaches, local shops, pubs, farmers' markets are within easy reach. Perfectly placed for commuting to Collingwood and Barrie. Private, peaceful, practical and truly unique-this is a property for someone searching for space, freedom and a lifestyle that simply can't be replicated in town. (id:15069)
Soaring 12 ft ceilings, sun-filled interiors and beautiful upgrades at 79 Chayna Cres! This south-facing home features impressive 12 ft ceilings on the main floor and in the primary bedroom, plus 9 ft ceilings in the second-floor bedrooms. Features 3 full bathrooms on the 2nd floor; smooth ceilings; upgraded 8 ft interior doors; large windows; exceptional open concept layout with 3-sided gas fireplace; chef's kitchen offering stone counters, stainless steel appliances and an upgraded sink and faucet; upgraded tiles in the foyer, kitchen and bathrooms; refreshed doors and door hardware; 8 ft exterior double doors with upgraded glass inserts; and partially finished basement. Comes with a new heat pump [2024] and new water tank [2025], all owned equipment and no rental. Walk to Maple GO Station for a 37-minute ride to downtown Toronto. Romeo Dallaire P.S., Dr. Roberta Bondar P.S. and St. Cecilia Catholic E.S. are also within walking distance. Cortellucci Vaughan Hospital, Canada's Wonderland, Vaughan Mills and Highways 400 and 407 are a short drive away. Centrally located with steps to shops, trails, community centre, library and public transit! An exceptional place to call home! Just move in! (id:15069)
Tons Of Natural Light Flow Through This Premium Updated Detached 3 Bedroom 4 Bathroom House in Thornhill! With A Well Thought Out Layout, Where A Separate Entrance From The Garage Is Just A Half Level Away From The Large Finished Basement! The Cozy Family Room Has A Large Bay Window and Built-In Electronic Fireplace Which Is A Half Level Away From The Main; Giving You The Maximum Amount of Privacy and Home Comfort! This Home Truly Has A Perfect Blend Of Open Concept Areas Combined With A Great Use Of Half Levels and Wall Separation. Modern Hardwood Floors, Oak Stairs, Plenty Of Pot Lights, Modern Windows Throughout, Updated Modern Kitchen, 2022 Shingles, Recently New Furnace, Owned A/C Unit and Gas Hot Water Tank. A Beautifully Landscaped Private Fenced Backyard with Patio; Great For Entertaining Guests and Children! Premium Stone Work And Enclosure In The Front Yard, And Extended Driveway Space! Located In One of the Most Sought After Neighbourhoods in Thornhill/Vaughan (Crestwood-Springfarm-Yorkhill). Close To Top-Ranked Schools, Shopping Plazas, Malls and Public Transit! It Is Definitely Worth It To Come Take a Look! (id:15069)
Welcome to this bright, thoughtfully upgraded two-storey residence in the heart of Downtown Markham, where modern comfort meets everyday convenience. Designed for flexible living, this home offers a spacious den with a large window that easily functions as a third bedroom, perfect for growing families, guests, or a dedicated home office. The main floor is flooded with natural light thanks to a generous side window, creating an inviting atmosphere throughout the day. Enjoy serene park views from your windows, offering a peaceful retreat while still being steps away from urban amenities. Upgrades enhance both style and functionality: beautiful engineered hardwood flooring flows through the main living areas, complemented by an upgraded staircase that adds a touch of elegance. The custom-made closet room provides exceptional storage, keeping your space organized and clutter-free. Climate comfort is effortless with independent thermostat controls on both the ground floor and second level, allowing you to adjust temperatures for optimal comfort year-round. Enjoy easy access to Unionville GO, top-ranked schools, shopping, dining, parks, and future York University campus. Ideal for first-time buyers, downsizers, or investors, this residence combines smart layout, premium finishes, and an unbeatable location. Don't miss your chance to own in one of Markham's most sought-after communities. Best Layout with 3 bedroom Size Room, Spacious master bedroom & bathroom with a tub and double sink. Upgraded tasteful blinds and Black out Curtains. Walking Distance To VIVA Station, Cinema, Cafe, Restaurants, Good Life Fitness,Park and tennis court,Future York University And Mins To The Go-Station, Hwy 407 & Hwy 404. High Ranking public schools. (id:15069)
Welcome to 98 Cairnburg Place, a beautifully maintained family home in the sought-after community of Islington Woods. Set on a large lot with over 6,000 sq. ft. of total finished space, this original-owner property offers an exceptional combination of space, functionality, and pride of ownership. Lovingly cared for by the same owner since day one, the home has been meticulously maintained and kept in excellent condition. The spacious layout features generous principal rooms, comfortable bedrooms, and multiple levels designed to accommodate both everyday family living and entertaining with ease. A standout feature is the walkout lower level with a dedicated in-law suite, providing an ideal setup for extended family, guests, older children, or additional private living accommodations. With direct access to the backyard, this level offers outstanding flexibility and potential for a variety of family needs. The expansive backyard provides plenty of room for outdoor entertaining, children to play, gardening, or creating your own private retreat - a rare luxury for families looking for more than just an indoor living space. Surrounded by established homes and a welcoming residential setting, the property is conveniently located near schools, parks, shopping, dining, transit and major highways, making everyday life both comfortable and convenient. This is the kind of property that photographs simply cannot fully capture. Come walk through it, experience the space, see the possibilities, and envision your family here. 98 Cairnburg Place is a Rare Opportunity in Islington Woods, and one you won't want to miss! Roof 6 years old. Roof over garage is 1 year old. Windows 5 years old. Furnace 5 years old. AC 2 years old. Hot water 3 Years Old (Owned) (id:15069)
Amazing New Opportunity! Now offered at an unbeatable price! Offers anytime. Welcome to this extraordinary five-bedroom home located in a highly desirable Aurora community, boasting the absolute best and most commanding pond and ravine views in the entire neighborhood. The main floor welcomes you with soaring 9-foot ceilings and elegant pot lights stretching across every living space. The gourmet, open-concept kitchen is a chef's dream, featuring premium quartz countertops, a massive center island, a bright breakfast area, and breathtaking, unobstructed views of nature. The family room features a cozy gas fireplace, creating a warm and inviting atmosphere, while the spacious living room showcases a large bay window with beautiful front yard views. A main-floor office provides the ideal dedicated space for working from home. Upstairs, the primary bedroom serves as a true retreat, featuring separate his-and-hers closets, a luxurious 5-piece ensuite bathroom, and stunning water views. Each of the remaining four bedrooms includes its own walk-in closet, complemented by two convenient 4-piece Jack and Jill style bathrooms. A legally built oversized deck overlooks the peaceful pond and ravine-perfect for relaxing and entertaining. Adding incredible functionality, the property features a rare double staircase leading down to the basement. It is a 5-minute walk to Rick Hansen Public School and a 10-minute walk to Dr. G.W. Williams Secondary School (offering the prestigious IB Program), with both schools ranked in the top 5% in Ontario. Commuting is effortless with a 10-minute drive to Highway 404 and the Aurora GO Station. This exceptional, move-in-ready property is perfect for families seeking an elite learning environment, premium refined upgrades, and a tranquil natural retreat. (id:15069)
Massive Price Reduction - Unbeatable Value at $848,800! Motivated seller presents this beautifully maintained, detached raised bungalow on a rare and premium 50ft x 146ft deep mature lot. Offering over 2,600 sq. ft. of finished living space, this versatile 3+1 bedroom, 3-bathroom home is perfect for growing or multi-generational families.The main level features a bright, functional layout with 3 comfortable bedrooms and 2 full baths.The lower level features the best basement apartment you have ever seen-a stunning, sun-filled, premium in-law suite complete with a completely private entrance, large above-grade windows that bring in massive natural light, a sophisticated 3-piece bath, and extensive storage.Standout exterior features include an attached 2-car garage with extra-tall ceilings (ideal for large equipment or vertical storage) and a massive driveway accommodating up to 6 vehicles. Enjoy ultimate peace of mind with premium updates including a Brand-New Roof (2024) and a newer furnace, alongside a private, tree-lined backyard oasis.Situated on a quiet, peaceful street just a short walk to local schools, parks, shopping, transit, and the community recreation centre. Commuters will love the seamless access to Highway 404, while weekend enthusiasts are just minutes from the beaches, boating, and shores of Lake Simcoe. Don't miss this incredible opportunity! (id:15069)
Quiet country living only 10 minutes to historic Perth. Beautifully renovated, 3 bedroom home on 1.33 acres in the popular country community of Trillium Estates with municipally maintainned paved roads and nicely treed lots. Meticulously maintained, full of natural light, with ongoing renovations and updates completed over time from 2016 with taste and style - fresh white kitchen with cabinets galore, island for additional storage and prep space, quality flooring, windows, roof, bathroom, decks, interior doors and trims, inside staircases and railings, the list goes on... much of the house is "new" including up to date appliances - you can just move in and relax. Because of the sidesplit design there are only a few stairs up to the bedroom level and a few stairs down to the family room and only a few stairs down to the huge workshop/utility level that has door to garage making it easier to bring in supplies and building materials, etc. The family room has large windows giving it a main floor feel. The laundry room and a full bathroom are also on the family room level plus another room that is currently used for storage that could be an additional bedroom - perfect for guests. Cozy wood stove in the family room for cooler weather TV nights. Generlink and generator for peace of mind in power outages. Lovely, peaceful neighbourhood convenient to all Perth's amenities. (id:15069)