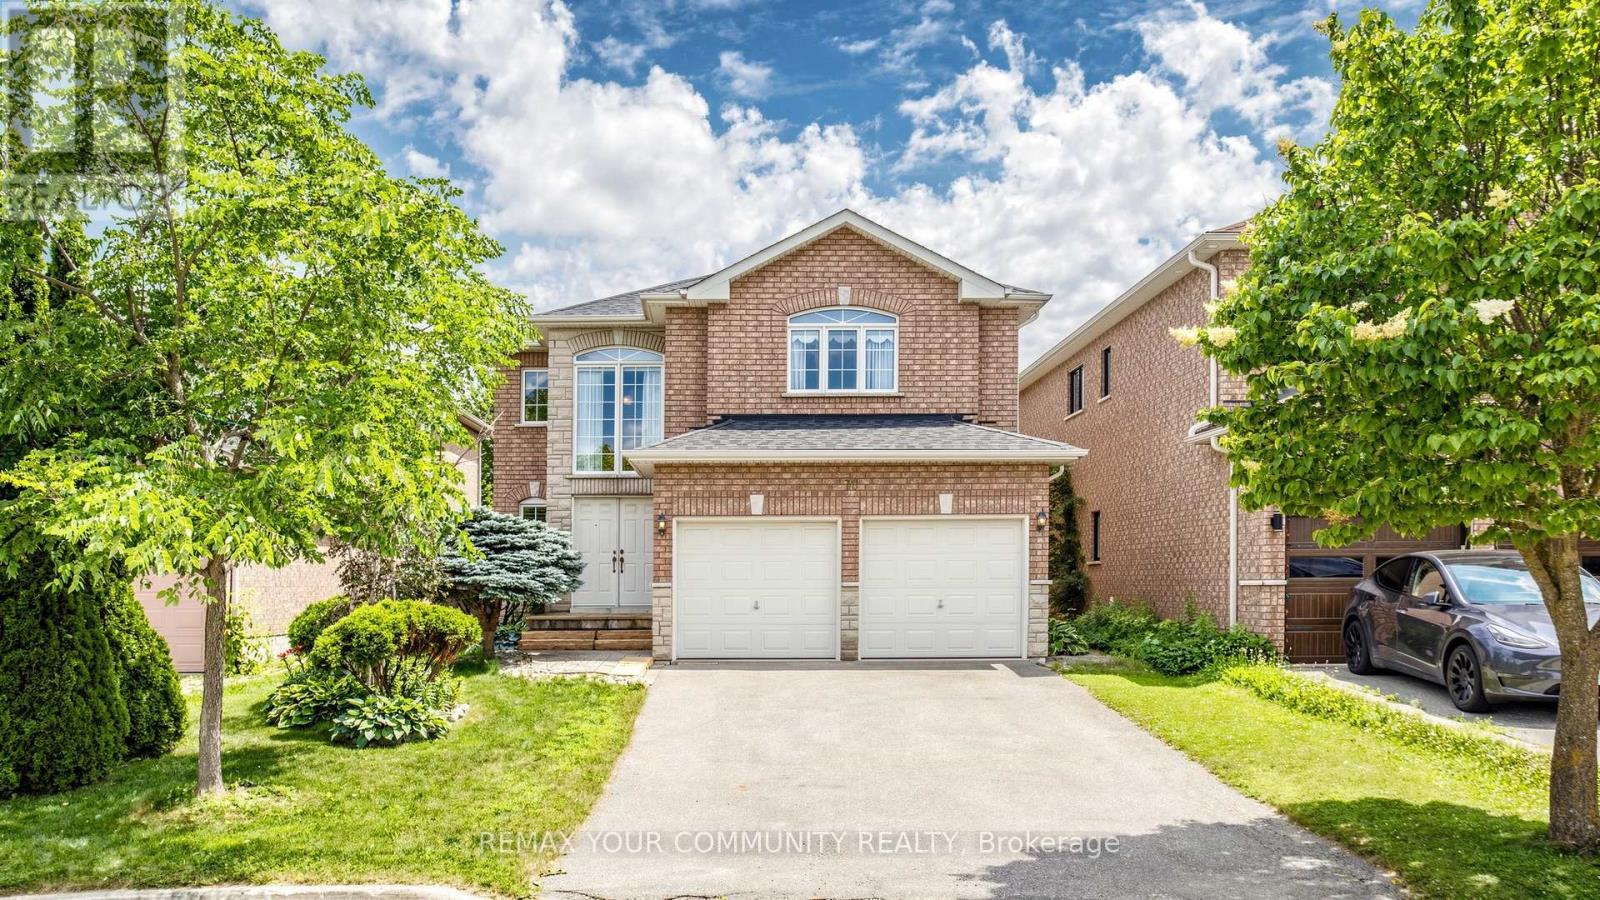
Nestled on a quiet court in one of Richmond Hill's most sought-after family neighbourhoods, this spacious 4-bedroom detached home presents a rare opportunity to own a solidly built residence on an enormous deep lot. Offering an ideal combination of space, functionality, and long-term potential, this home is perfect for growing families, multi generational living, or buyers looking to personalise a quality-built property in an exceptional location.Inside, you'll find an inviting layout highlighted by oversized bedrooms, a beautiful wood staircase, and a generously sized family kitchen featuring abundant cabinetry and storage to meet the needs of everyday living and entertaining alike. The home's thoughtful design provides comfortable living spaces with room for everyone to gather or enjoy their own privacy.The walk-out basement offers outstanding in-law suite potential, making it an excellent option for extended family accommodations or future flexibility. From the lower level, step directly into the expansive backyard, where the enormous deep lot provides endless opportunities to create your own outdoor retreat, whether it's a garden, play area, entertaining space, or future landscaping vision.Ideally located just minutes from top-rated schools, parks, shopping, restaurants, public transit, and everyday conveniences, this home delivers the perfect balance of peaceful court living and outstanding accessibility. Well constructed, generously proportioned, and situated in one of Richmond Hill's most desirable communities, this is an exceptional opportunity to invest in a home offering comfort, space, and lasting value. Measured at 3557 SQFT above grade. (id:15069)
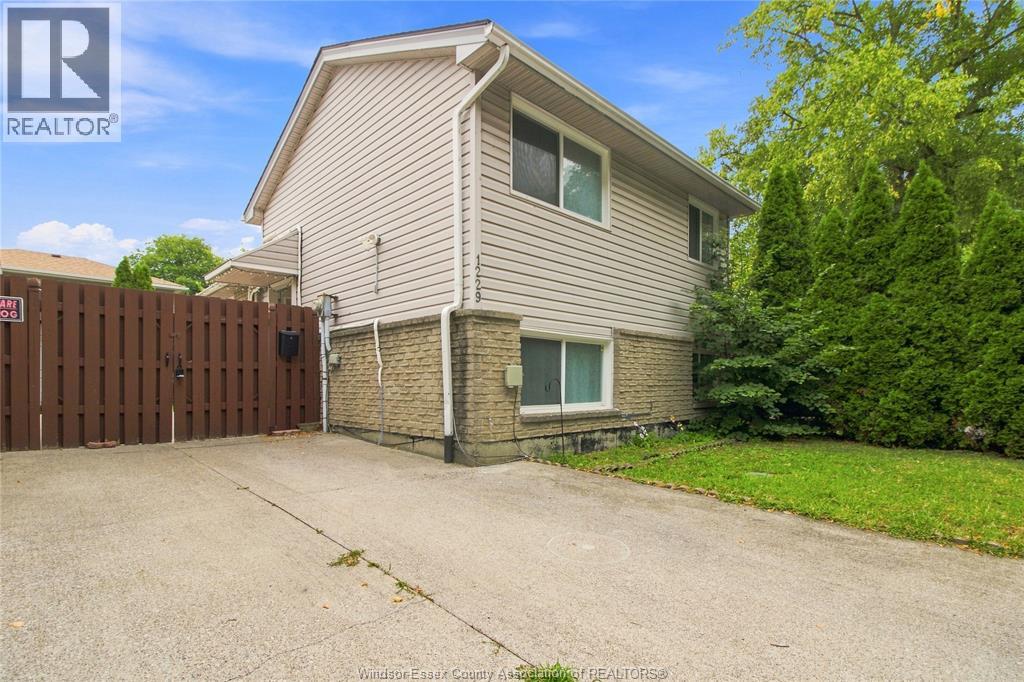
WELCOME TO 1229 ARNCLIFFE, A WELL-KEPT DETACHED HOME IN A QUIET EAST WINDSOR NEIGHBOURHOOD. FEATURING A FUNCTIONAL LAYOUT, BRIGHT LIVING SPACES, GENEROUS ROOM SIZES, AND PLENTY OF NATURAL LIGHT. ENJOY A SPACIOUS KITCHEN, FLEXIBLE BEDROOMS, AND A PRIVATE YARD PERFECT FOR RELAXING OR ENTERTAINING. CONVENIENTLY LOCATED CLOSE TO SCHOOLS, PARKS, SHOPPING, TRANSIT, AND MAJOR ROUTES. A GREAT OPPORTUNITY FOR FIRST-TIME BUYERS, DOWNSIZERS, OR INVESTORS! (id:15069)
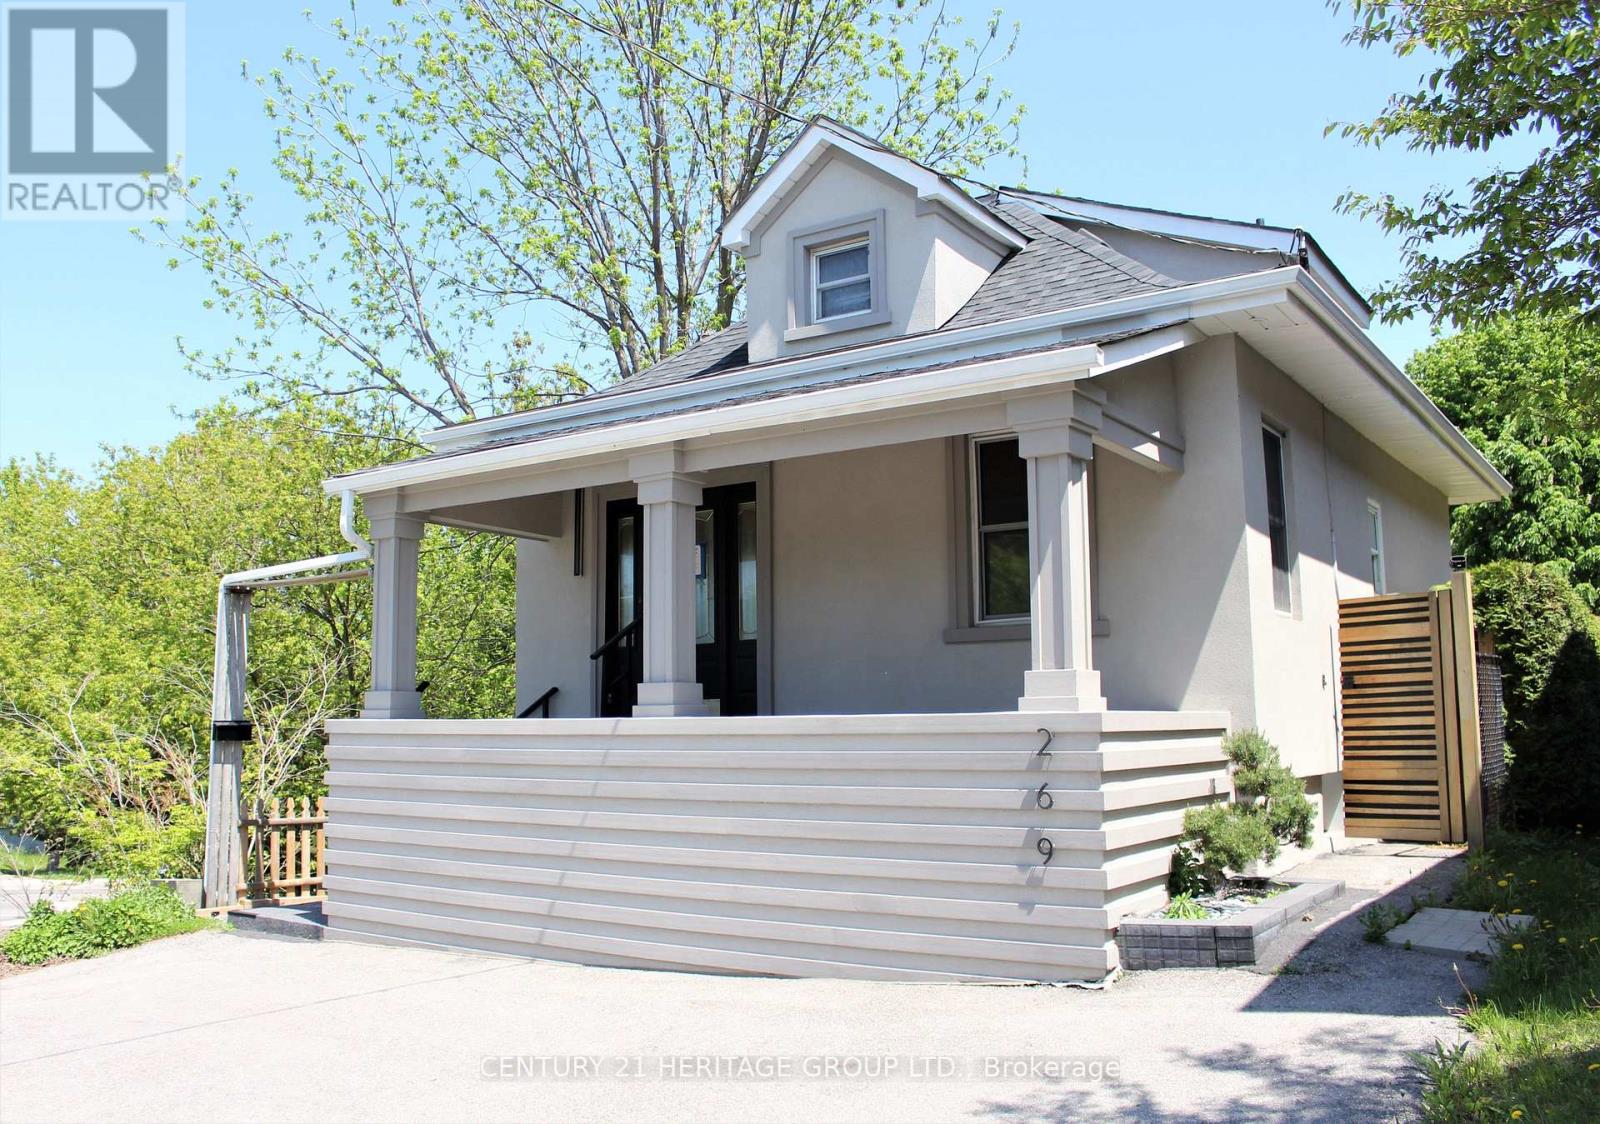
Attention Investors & Buyers: Exceptional turnkey property featuring two independent residential units with strong rental income potential. The property is fully updated inside and out. Exterior renovations include a newer roof, eavestroughs, premium stucco, a paved asphalt driveway, fencing, a deck, and fresh landscaping. The interior features modern flooring, custom closets, and updated bathrooms. The main level boasts high, loft-like ceilings that flood the space with natural light, along with a beautifully designed, functional kitchen. The lower level offers a fully finished basement suite with a separate private entrance, full kitchen, 3-piece bathroom, living room, and bedroom. Meticulously crafted with high-quality materials throughout, this move-in-ready home offers the perfect blend of sophisticated living and potential rental income. Do Not Miss out on this Property! (id:15069)
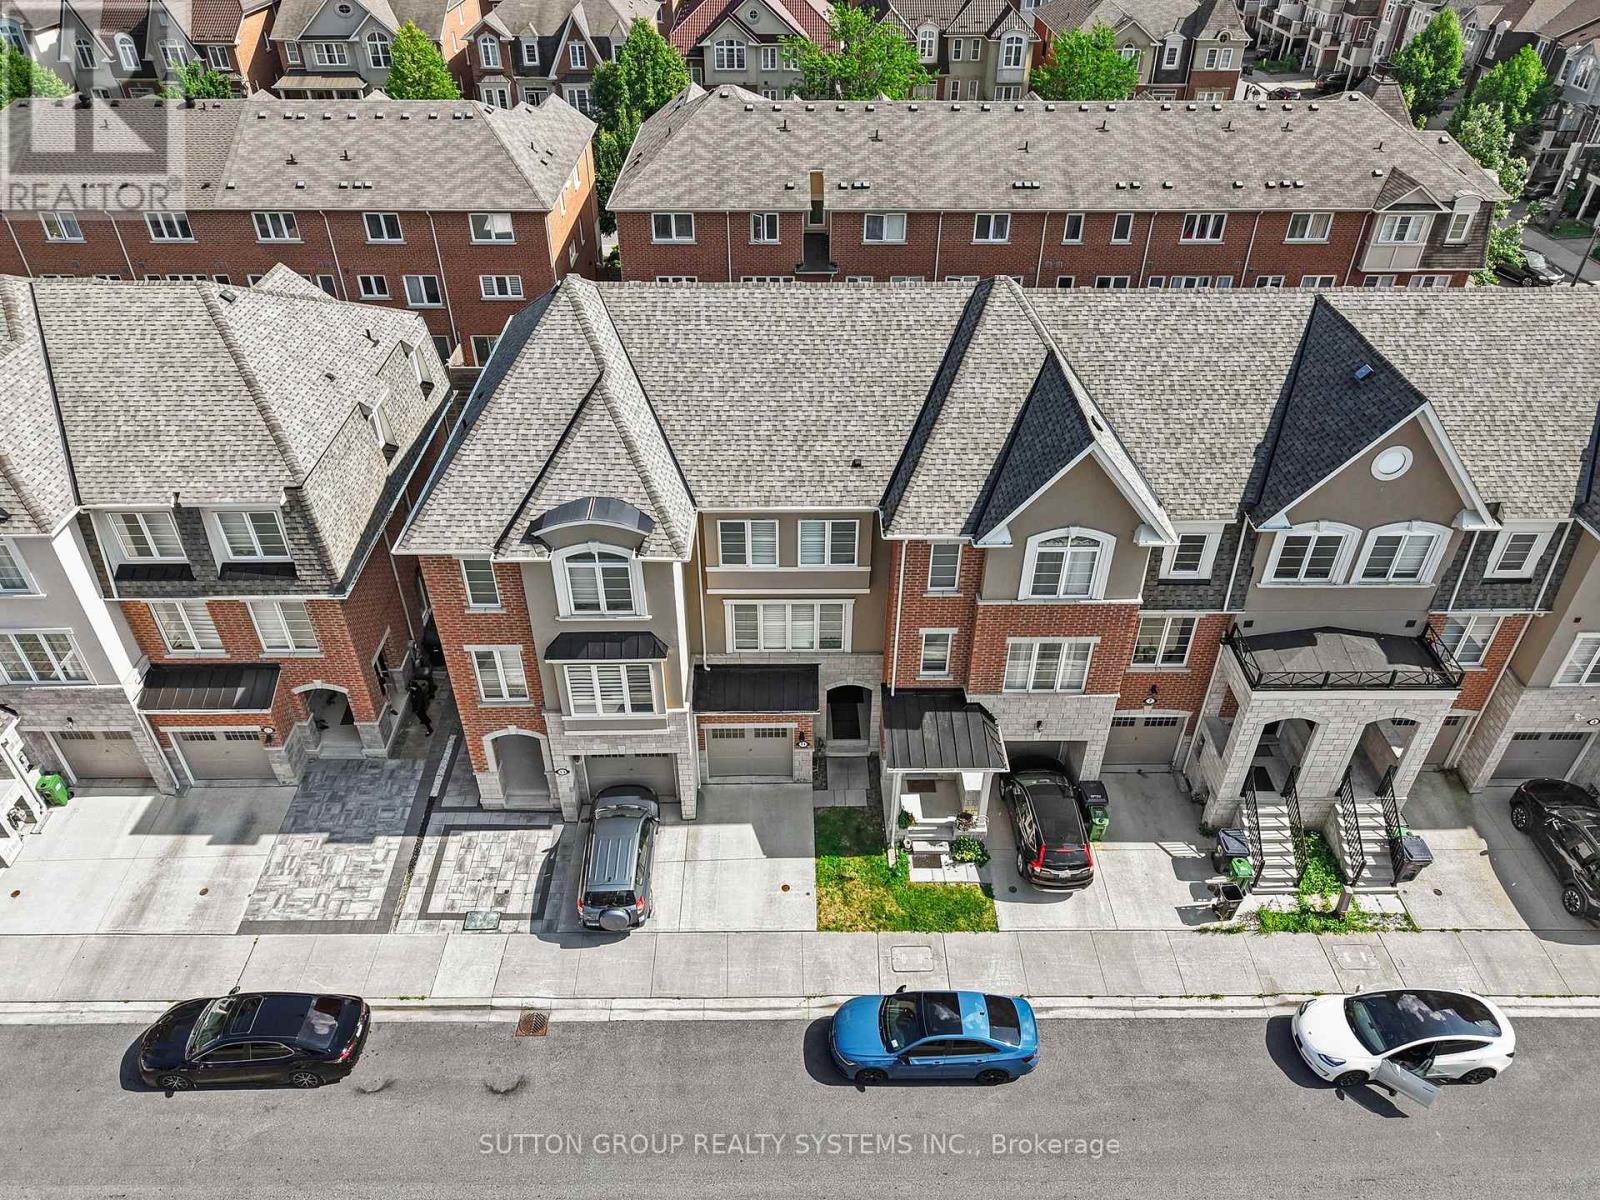
Welcome to 11 Fusilier Drive, a beautifully designed Mattamy-built freehold townhouse nestled in the highly sought-after Clairlea-Birchmount community. This spacious 3-storey home offers approximately 1,500-2,000 sq. ft. of thoughtfully designed living space, featuring 3 generous bedrooms, 3 bathrooms, and a versatile main-floor home office-perfect for today's work-from-home lifestyle. Step inside to discover 9-foot ceilings, upgraded hardwood flooring, and a bright open-concept living and dining area filled with natural light from oversized windows. The modern kitchen is ideal for both everyday living and entertaining, seamlessly connecting to the main living space. Ideally located just minutes from Warden Subway Station, the Eglinton Crosstown LRT, GO Transit, Highway 401, the Don Valley Parkway, Eglinton Town Centre, parks, schools, and the Scarborough Bluffs, this home offers exceptional convenience for commuters and families alike. (id:15069)
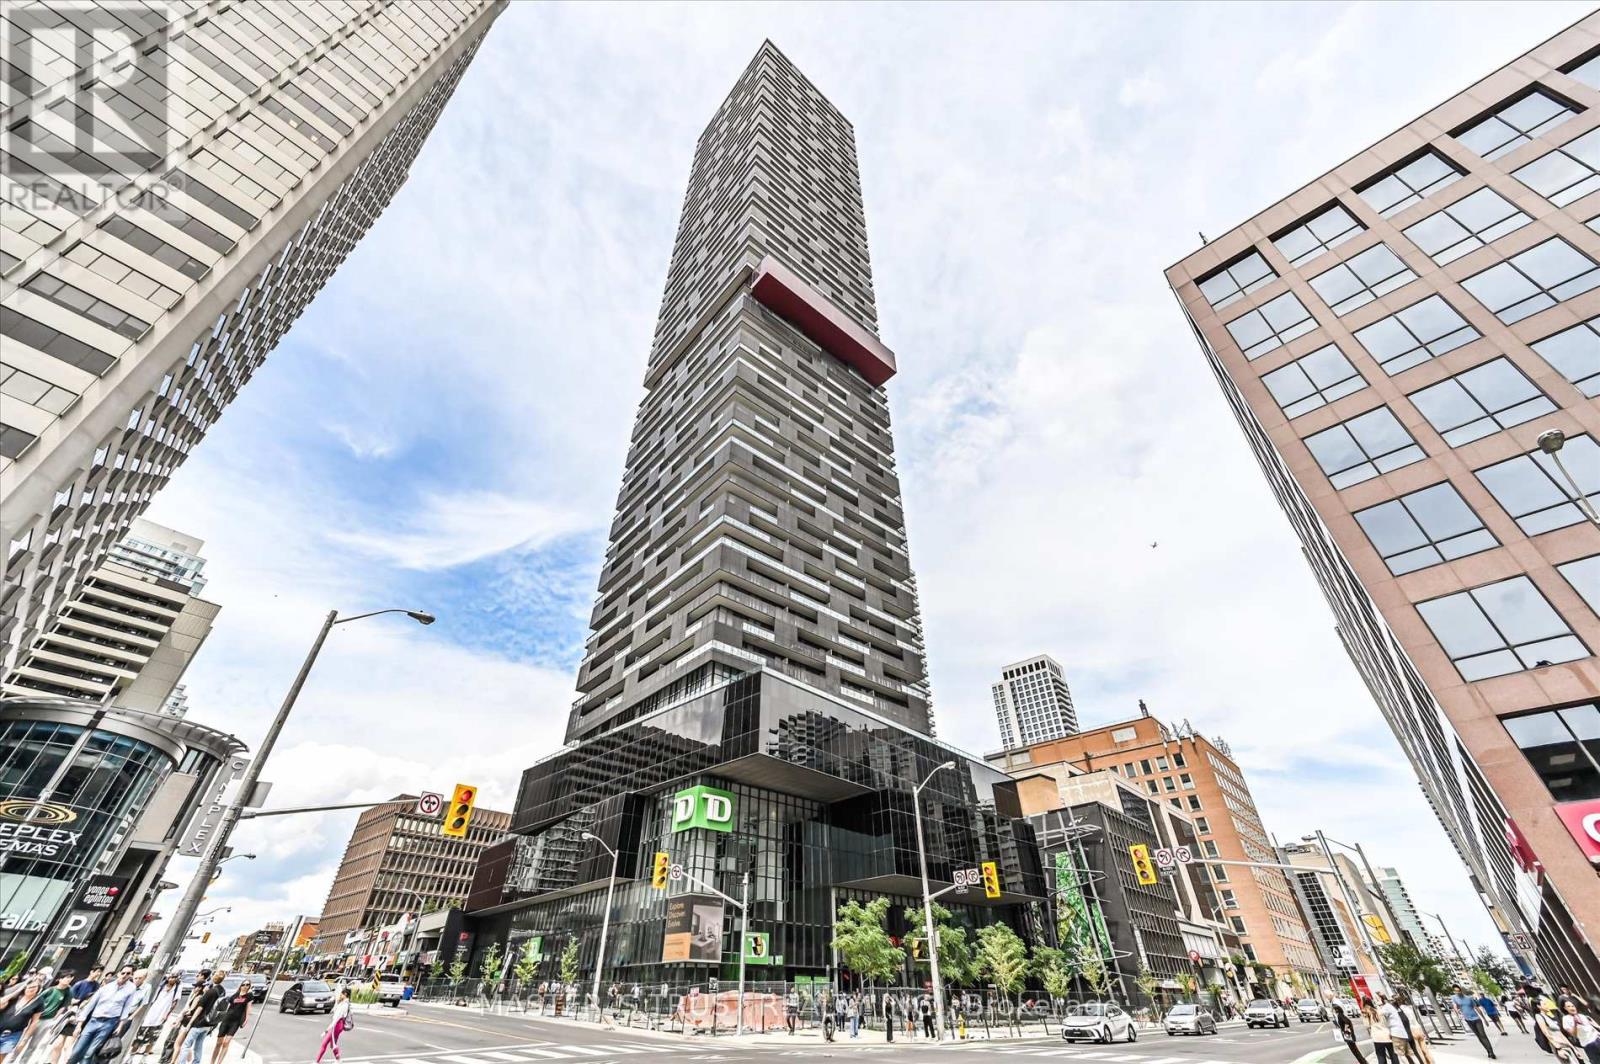
Experience exceptional downtown living in this stunning penthouse residence, where dramatic open-concept living spaces and sweeping panoramic views create an unforgettable first impression. Perfectly positioned at the crossroads of Kensington Market, Chinatown, Harbord Village, and the University of Toronto, this home places some of the city's most vibrant neighbourhoods right outside your door. With few condominium opportunities available in the area, this penthouse offers one of the brightest and most thoughtfully designed layouts in the building. The welcoming foyer showcases a custom mural by acclaimed artist Jeff Blackburn, depicting a landmark intersection in Kensington Market, while a full wall of closets provides exceptional storage and access to the ensuite laundry. The spacious den is ideal for working from home and is large enough to accommodate guests, with the option to add sliding doors for enhanced privacy. The light-filled living and dining area is designed to maximize the spectacular eastern views, featuring floor-to-ceiling windows and an expansive balcony that spans nearly the full width of the suite. The sleek kitchen blends seamlessly into the living space with built-in appliances, including a new refrigerator and dishwasher (July & August 2026). The balcony is conveniently accessed from the kitchen and includes an outlet for an electric barbecue. The generously sized primary bedroom features a full wall of closets. An oversized four-piece bathroom offers abundant storage and a functional, well-appointed design. Amenities include a gym, theatre room, lounge with billiard table and a guest suite. The building also houses a grocery store and a TD bank branch. Commuting to work, school or entertainment is effortless, with the College and Spadina streetcars just steps away. Walking and cycling are equally convenient, allowing you to enjoy immediate access to the city's best restaurants, cafés, shops, parks, and cultural destinations. (id:15069)
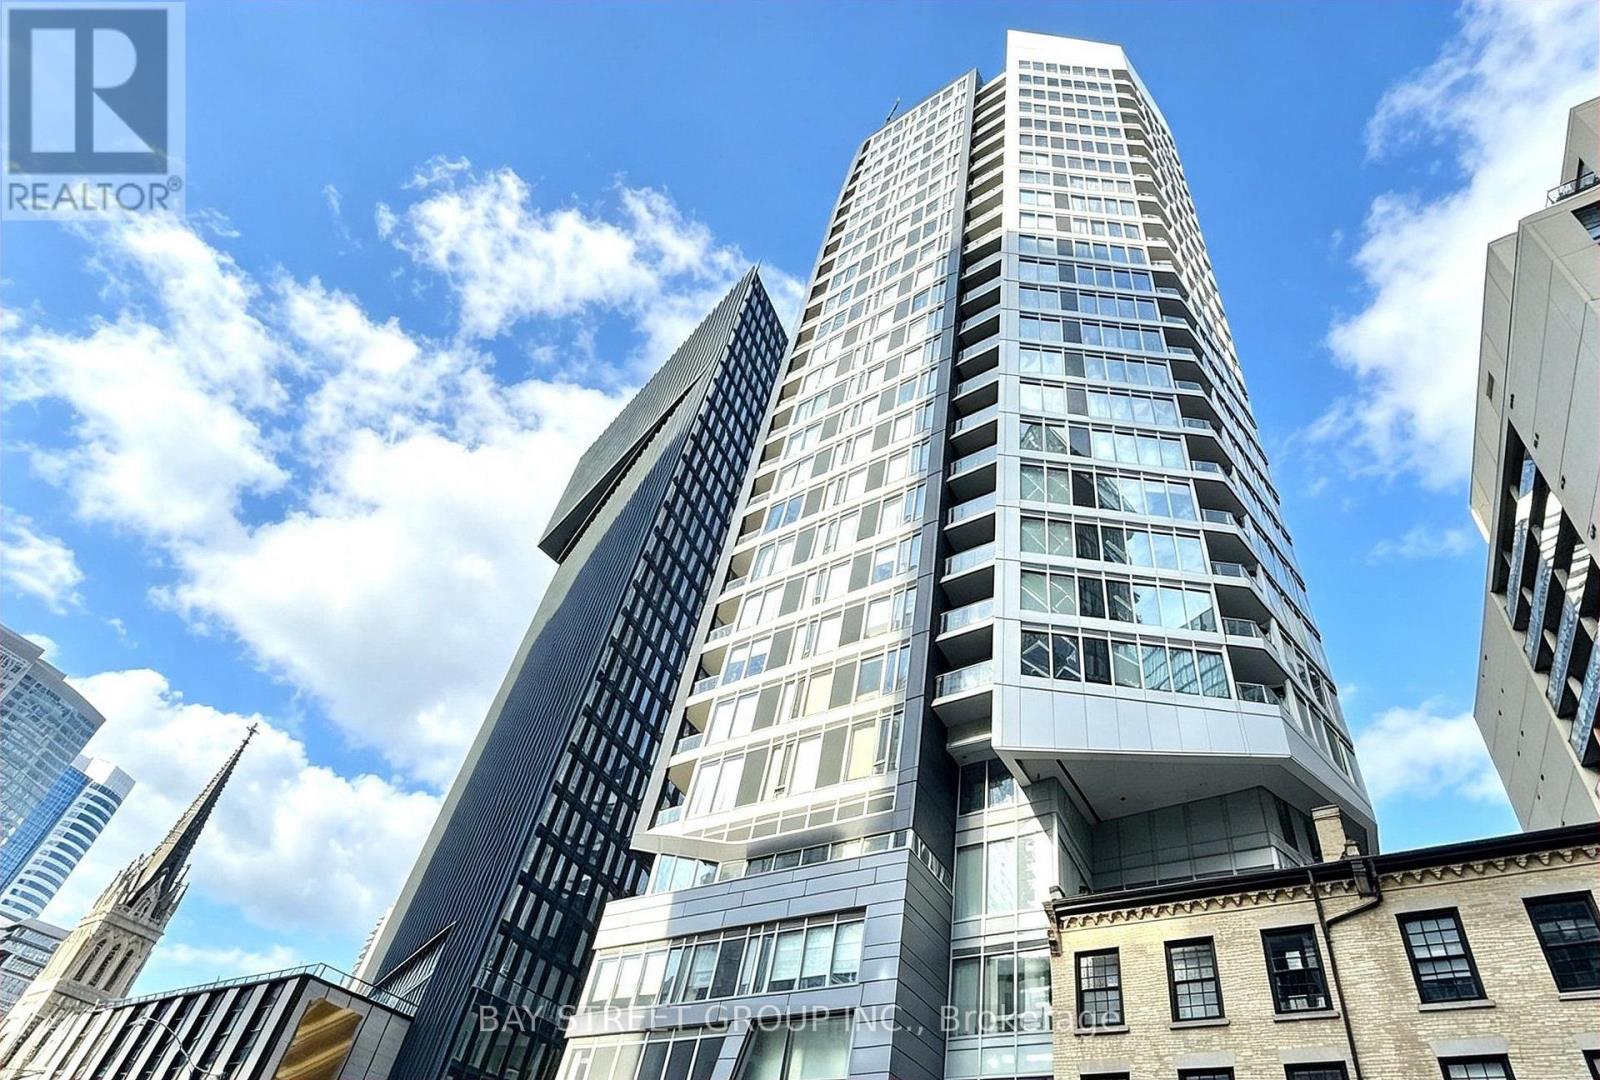
The Thompson Residence - Sophisticated King West Living. A rare opportunity to own a beautifully appointed 1-Bed 1-Bath suite in one of Toronto's most coveted King West addresses, discreetly tucked away on a quiet street yet surrounded by the best of downtown living. This thoughtfully designed suite offers an exceptional sense of space, with dramatic exposed concrete ceilings and expansive floor-to-ceiling windows that bathe the home in natural light throughout the day. The open-concept living and dining area creates an inviting setting for both everyday living and entertaining, while the spacious bedroom features oversized windows and a bright, airy atmosphere. A sleek modern kitchen with stainless steel appliances, generous cabinetry, and a functional centre island seamlessly connects to the living space. Hardwood flooring, ensuite laundry, and a large private balcony complete this stylish urban retreat. Enjoy an exceptional collection of hotel-inspired amenities, including a spectacular rooftop pool, state-of-the-art fitness centre, and attentive concierge service, with access to additional world-class amenities at the connected 1 Hotel, including its impressive fitness facilities, rooftop infinity pool, and dining experiences. Ideally situated in the heart of King West, this residence places you just steps from Toronto's finest restaurants, cafés, boutique shopping, nightlife, parks, entertainment, and transit. A sophisticated home offering architectural character, abundant natural light, soaring concrete ceilings, and an unbeatable downtown location - perfect for professionals, investors, or those seeking the quintessential King West lifestyle. (id:15069)
Spacious King West living! Location and Layout matters! Offering approximately 755 sq. ft., this well-proportioned 1+1 bedroom suite delivers the space and functionality of a two-bedroom layout. 9 ft High ceilings and desirable South exposure enhance the sense of openness and natural light, making the suite feel even more spacious in person. Enjoy a open, SOUTH-facing pool view and the added convenience of a LOCKER LOCATED ON THE SAME FLOOR. Ideal for storing bicycles, seasonal items, and everyday essentials without needing to use the elevator. Ideally located near Portland Street in the heart of King West, you'll be steps from some of Toronto's best restaurants, cafés, entertainment, transit, and downtown conveniences. With comparatively reasonable maintenance fees, this suite offers an exceptional combination of comfort, convenience, and value in one of downtown Toronto's most vibrant neighbourhoods. (id:15069)
Modern open-concept 1 bedroom suite in the heart of Downtown Toronto's entertainment district. Offering 459 sqft of thoughtfully designed living space, this stylish unit features 9ft ceilings, laminate floors throughout, floor-to-ceiling windows, contemporary finishes, quality kitchen appliances and in-suite laundry. Residents enjoy over 18,000 sqft of luxury indoor & outdoor amenities including a stunning fendi-furnished lobby, state-of-the-art fitness centre, yoga studio, outdoor basketball court, BBQ area, private workspaces, rooftop terrace, party lounge and 24hr concierge. Steps to Union Station, the financial district, TTC, CN Tower, Rogers Centre, TIFF Bell Lightbox, The Well, top restaurants, nightlife and the waterfront walkway. Experience the ultimate urban lifestyle in one of Toronto's most vibrant neighbourhoods. (id:15069)
Move-in ready, this bright and functional suite offers a spacious open-concept layout, floor-to-ceiling windows, and a private balcony showcasing beautiful city views. The versatile den is perfect for a home office, making this an excellent choice for both end-users and investors. Ideally located in the heart of downtown Toronto with an exceptional 100 Transit Score and 99 Walk Score, you're just steps to TTC and within walking distance to the Financial District, Eaton Centre, Yonge-Dundas Square, Toronto Metropolitan University, St. Michael's Hospital, City Hall, restaurants, shopping, and more. Residents enjoy outstanding amenities including a fully equipped gym, recreation and games rooms, rooftop terrace with BBQ, party room, and 24-hour concierge. A fantastic opportunity to own in one of Toronto's most convenient and vibrant downtown locations. (id:15069)
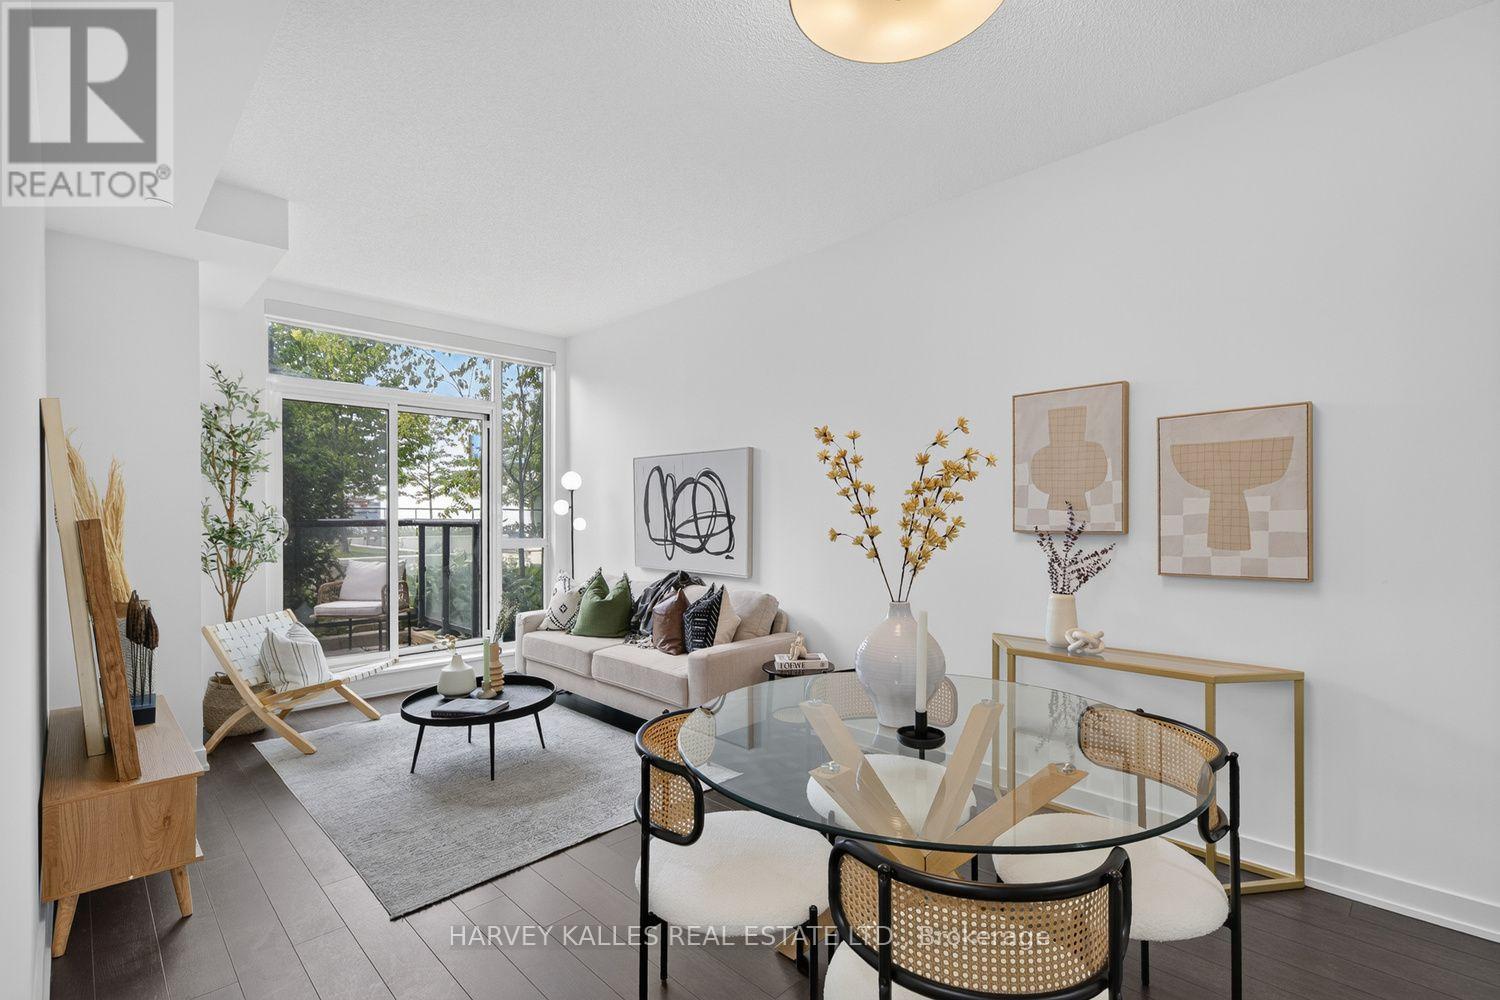
Welcome to this freshly painted, move-in ready 2-bedroom plus den suite offering a bright, functional open-concept layout with 9-foot ceilings, upgraded light fixtures, custom window coverings, laminate flooring, and a modern kitchen featuring granite countertops and ample cabinetry. The versatile den is ideal for a home office. Enjoy seamless indoor and outdoor living with a private, sheltered west-facing balcony, accessible from both the living room and the primary bedroom. Overlooking the beautifully landscaped rooftop garden and BBQ terrace, this peaceful outdoor retreat is tucked away from Eglinton Avenue W traffic. Features generously sized windows that fill the home with natural light while offering enhanced privacy and practical everyday living. Enjoy an exceptional collection of amenities including a 24-hour concierge, fully equipped fitness centre, party room with catering kitchen, entertainment lounge, guest suites, pet grooming room, and a professionally landscaped outdoor terrace with BBQs and dining areas. Includes 1 underground parking space and 1 locker. An outstanding opportunity for first-time buyers, professionals, down sizers, and investors. Ideally located just steps to the Eglinton West Crosstown LRT and TTC subway, with quick access to Allen Road and Highway 401 for an easy commute throughout the GTA. Minutes to Yorkdale Shopping Centre, parks, restaurants, cafés, schools, and everyday conveniences. (id:15069)
Location! Midtown landmark building, absolutely gorgeous luxury pent house 2+1 Bdrm, large den can be used asoffice/3rdBdrm, beautiful south view of lake & city skyline, this unit has one of the largest interiors in the building, 1240 sft(interior) + 204sft(balcony), 9"ceiling, nice layout, top-botom windows, direct access to Eglinton subway, steps to Crosstown LRT public transit, shopping center, banks, restaurants, pubs, parks & top ranked schools. Amazing amenities: indoor pool, gym, rooftop deck/garden, lounge with cityview. One large parking space & one large locker room(exact behind the parking) included (id:15069)
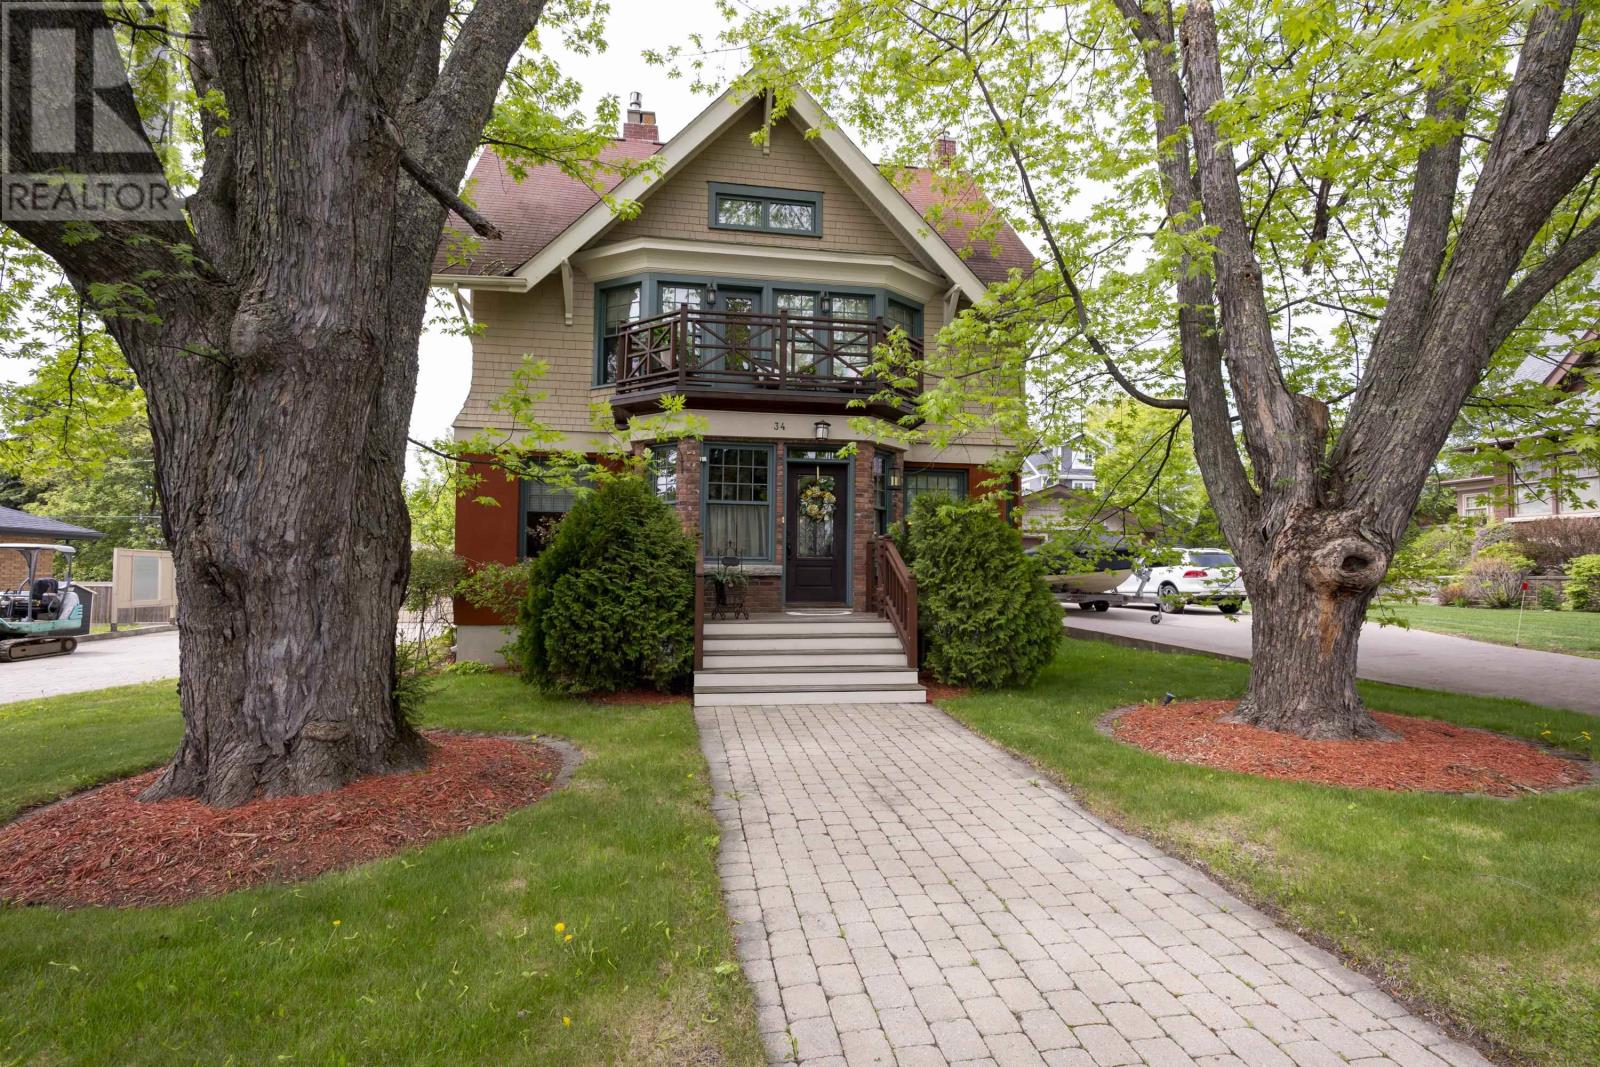
Set among the classic estate homes of coveted Mariday Park and just steps from Hillcrest Park, this commanding three story character home delivers 2,910 square feet of beautifully updated living across the main, second, and third levels, a rare blend of period charm and a renovation scope unusually complete for a home of this vintage. The main floor offers a large living room, a dining room that seats a crowd, a kitchen with an island seating four, an eat in area, and a two tier deck capturing the prized western exposure. The second level is headlined by a massive primary retreat with a fireplace, sitting area, large walk in closet, front patio, and mini split AC, plus a second bedroom and a five piece bathroom with a luxurious high end sauna, while the third level adds two more large bedrooms and a four piece bathroom for a true five bedroom, three bathroom layout. The basement was professionally dug for added height and fitted with a new interior weeping system, sump pit, and radiant in floor heating, creating a private guest suite. The upgrades are the kind buyers struggle to find here: drywall walls, spray foam insulation (as per previous seller), energy efficient fiberglass windows, a newer three quarter inch copper water line, and a boiler feeding radiators plus in floor heating, with all radiator piping previously replaced and the system serviced this year. An HRV system keeps fresh air circulating. The period appropriate exterior features some new stucco and low maintenance products, an interlocking paver driveway, a private multi level deck, and a detached insulated 24 by 23 foot garage heated with an electric heater and floor drain. All appliances are included for move in ready ease. Hillcrest Park is moments away with its lookout over Lake Superior and the Sleeping Giant, Sunken Gardens, and playground, all in a quiet, walkable neighbourhood of established estate homes. Reach out today to book your private tour of 34 Winnipeg Avenue. (id:15069)