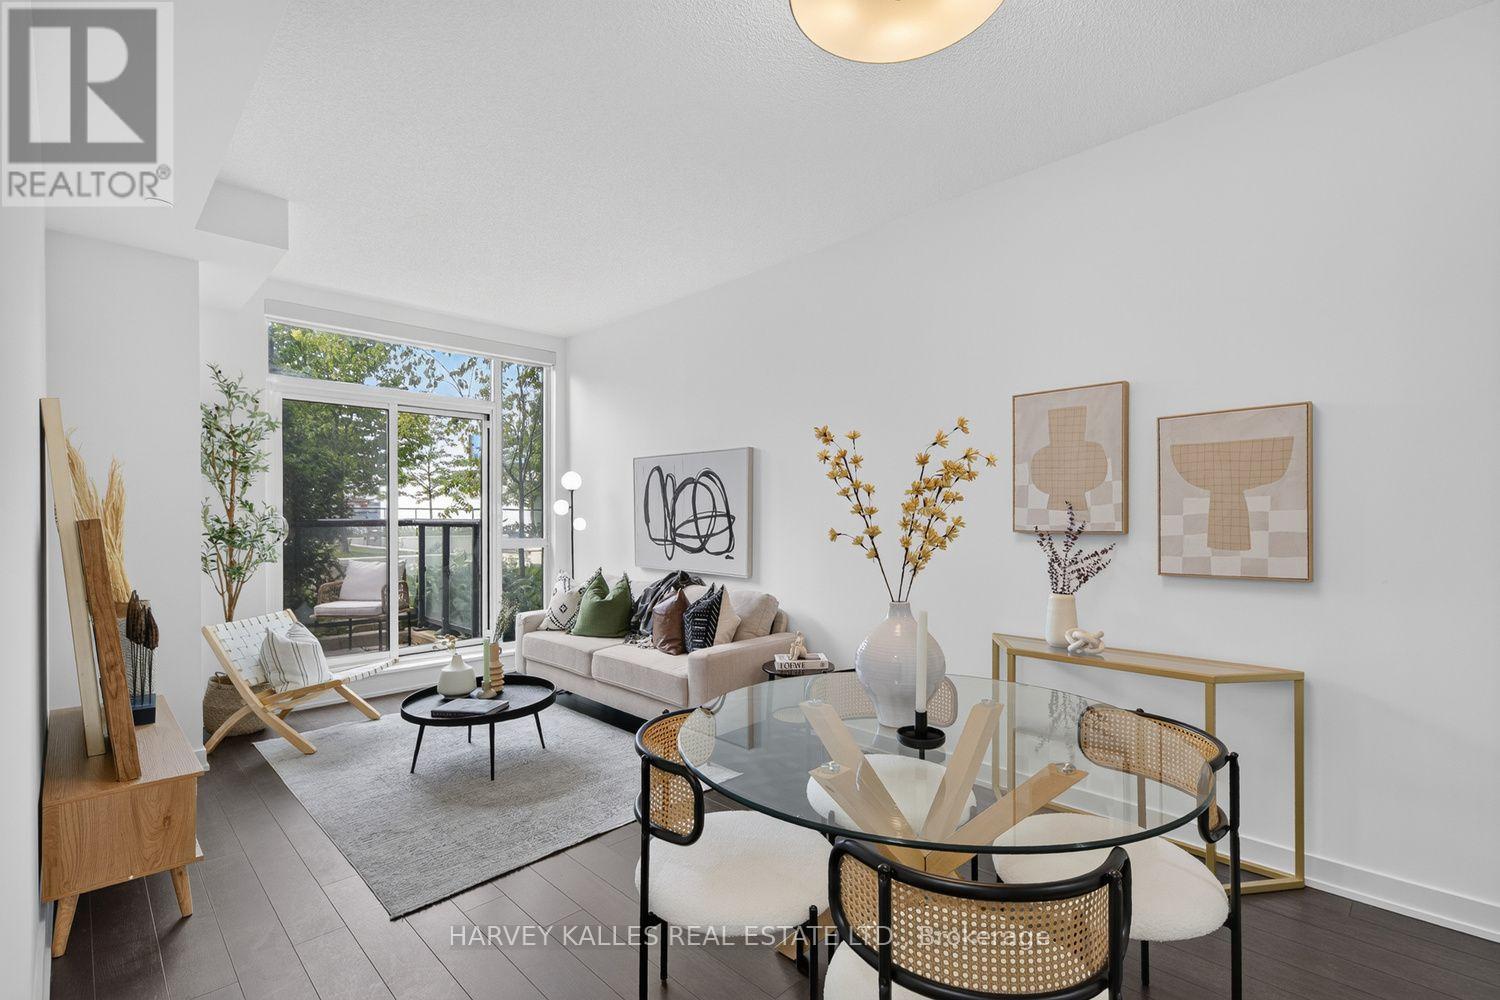
Welcome to this freshly painted, move-in ready 2-bedroom plus den suite offering a bright, functional open-concept layout with 9-foot ceilings, upgraded light fixtures, custom window coverings, laminate flooring, and a modern kitchen featuring granite countertops and ample cabinetry. The versatile den is ideal for a home office. Enjoy seamless indoor and outdoor living with a private, sheltered west-facing balcony, accessible from both the living room and the primary bedroom. Overlooking the beautifully landscaped rooftop garden and BBQ terrace, this peaceful outdoor retreat is tucked away from Eglinton Avenue W traffic. Features generously sized windows that fill the home with natural light while offering enhanced privacy and practical everyday living. Enjoy an exceptional collection of amenities including a 24-hour concierge, fully equipped fitness centre, party room with catering kitchen, entertainment lounge, guest suites, pet grooming room, and a professionally landscaped outdoor terrace with BBQs and dining areas. Includes 1 underground parking space and 1 locker. An outstanding opportunity for first-time buyers, professionals, down sizers, and investors. Ideally located just steps to the Eglinton West Crosstown LRT and TTC subway, with quick access to Allen Road and Highway 401 for an easy commute throughout the GTA. Minutes to Yorkdale Shopping Centre, parks, restaurants, cafés, schools, and everyday conveniences. (id:15069)
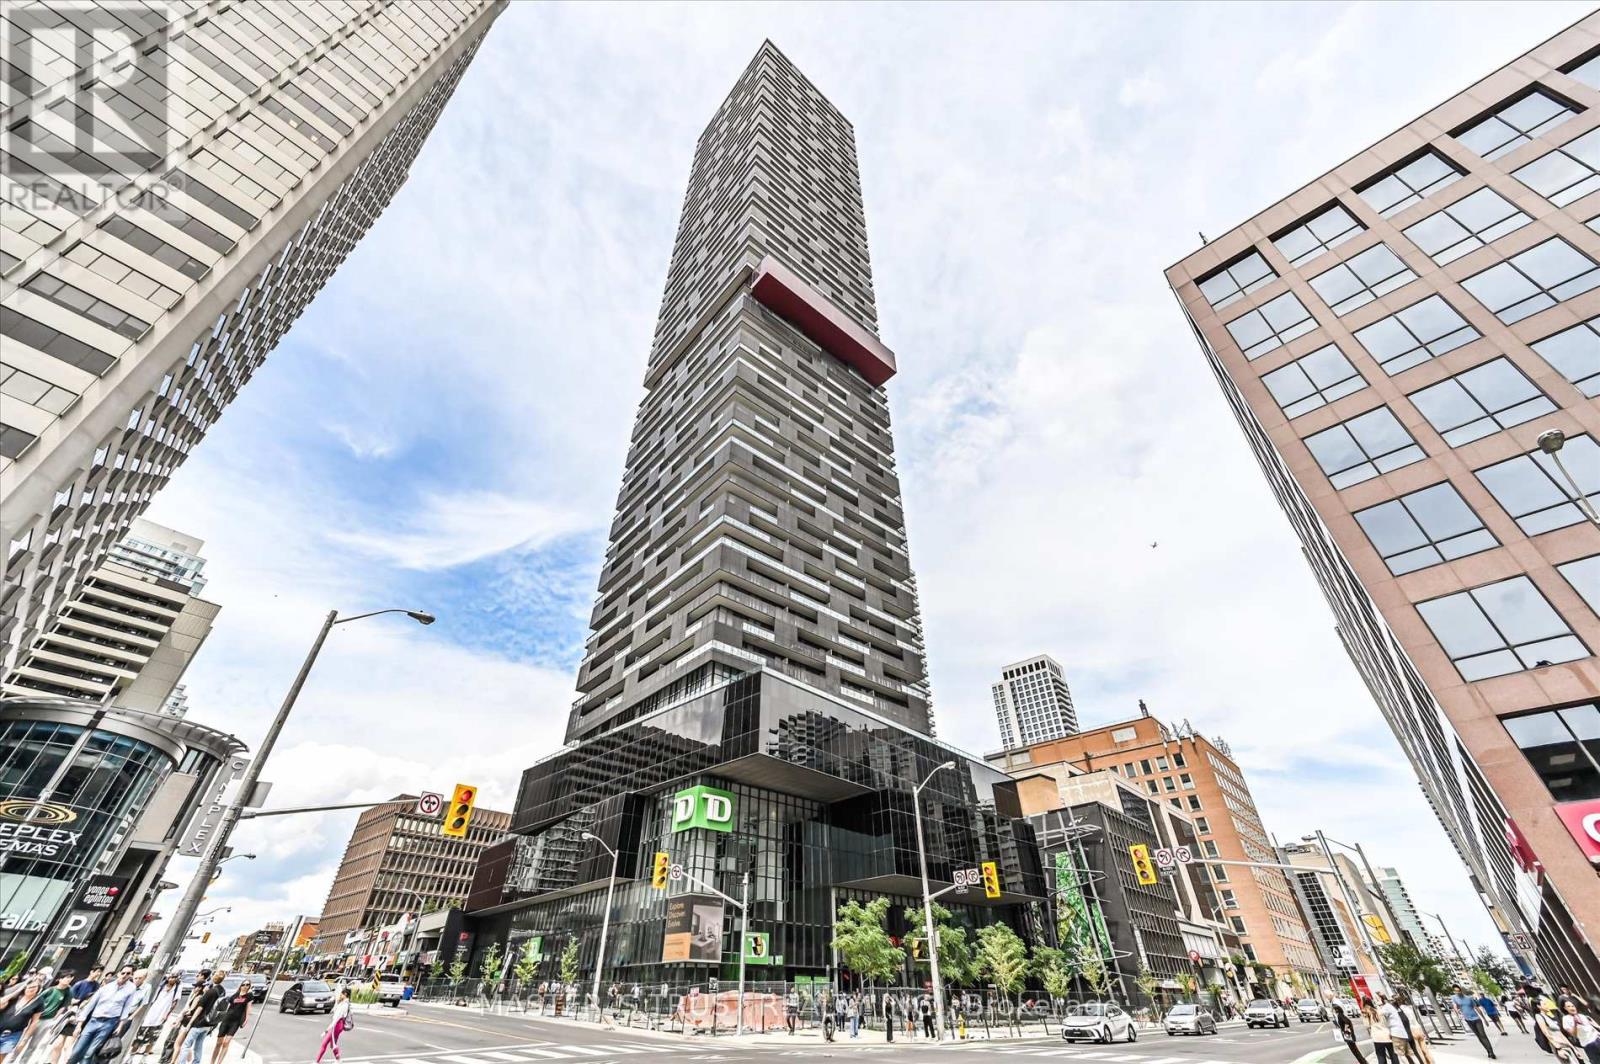
Location! Midtown landmark building, absolutely gorgeous luxury pent house 2+1 Bdrm, large den can be used asoffice/3rdBdrm, beautiful south view of lake & city skyline, this unit has one of the largest interiors in the building, 1240 sft(interior) + 204sft(balcony), 9"ceiling, nice layout, top-botom windows, direct access to Eglinton subway, steps to Crosstown LRT public transit, shopping center, banks, restaurants, pubs, parks & top ranked schools. Amazing amenities: indoor pool, gym, rooftop deck/garden, lounge with cityview. One large parking space & one large locker room(exact behind the parking) included (id:15069)
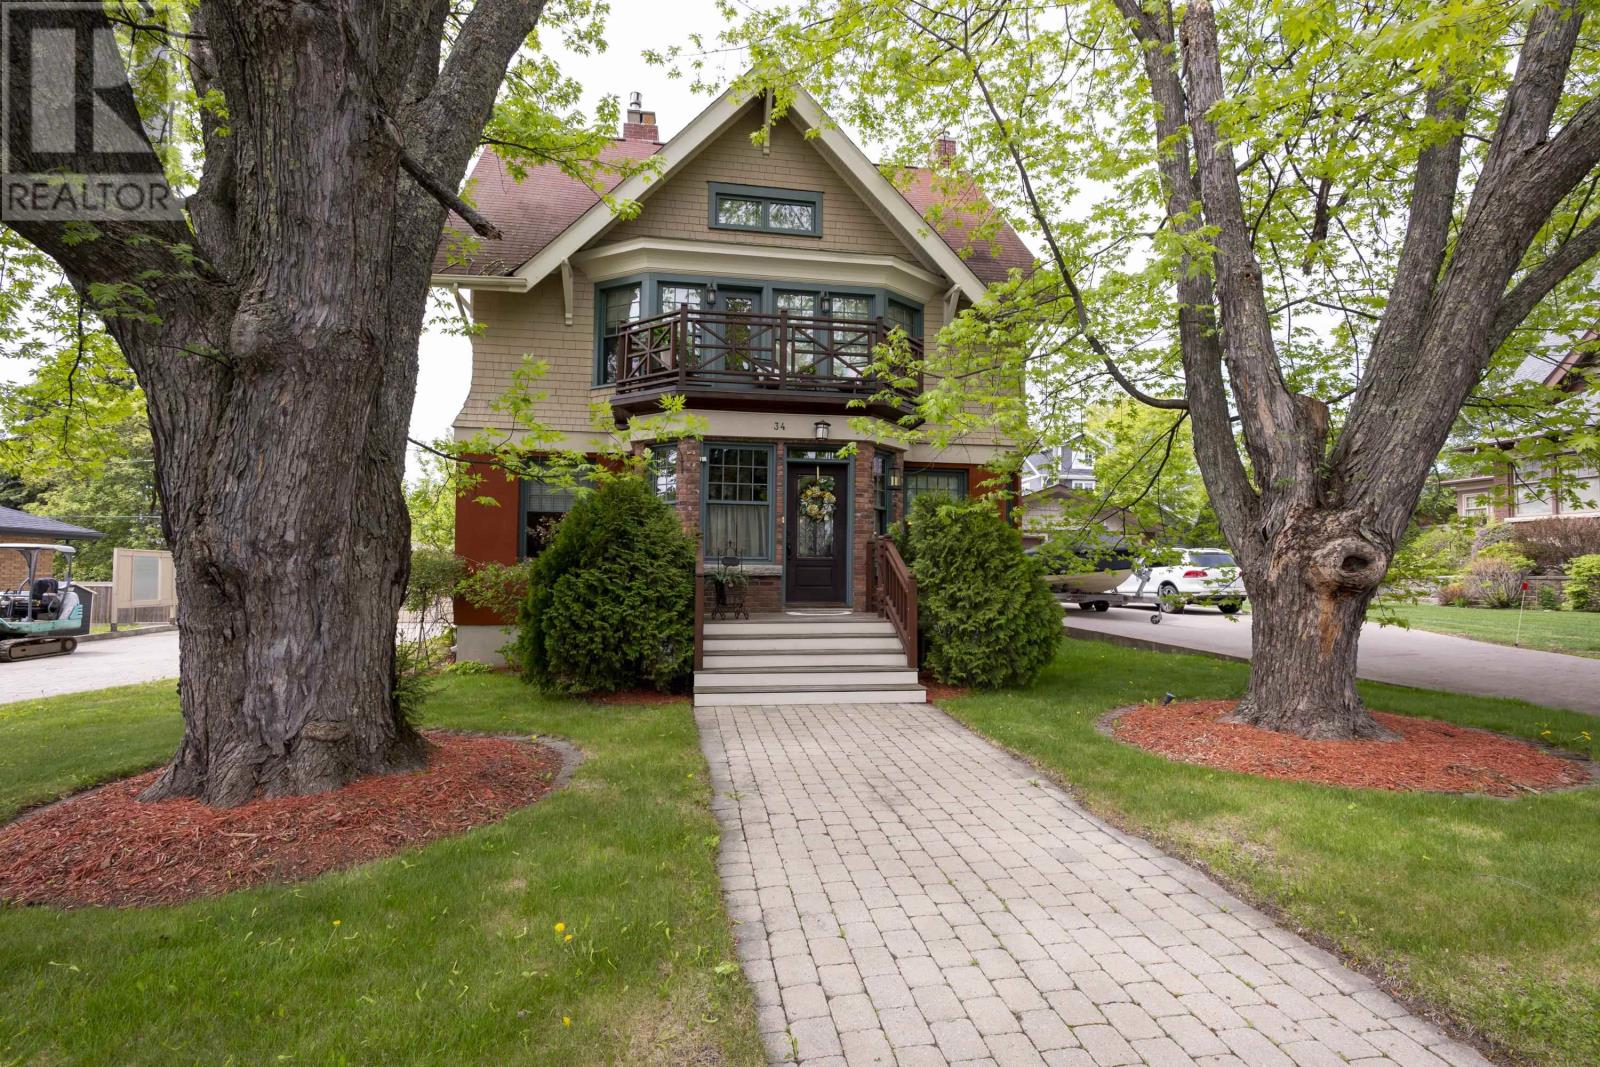
Set among the classic estate homes of coveted Mariday Park and just steps from Hillcrest Park, this commanding three story character home delivers 2,910 square feet of beautifully updated living across the main, second, and third levels, a rare blend of period charm and a renovation scope unusually complete for a home of this vintage. The main floor offers a large living room, a dining room that seats a crowd, a kitchen with an island seating four, an eat in area, and a two tier deck capturing the prized western exposure. The second level is headlined by a massive primary retreat with a fireplace, sitting area, large walk in closet, front patio, and mini split AC, plus a second bedroom and a five piece bathroom with a luxurious high end sauna, while the third level adds two more large bedrooms and a four piece bathroom for a true five bedroom, three bathroom layout. The basement was professionally dug for added height and fitted with a new interior weeping system, sump pit, and radiant in floor heating, creating a private guest suite. The upgrades are the kind buyers struggle to find here: drywall walls, spray foam insulation (as per previous seller), energy efficient fiberglass windows, a newer three quarter inch copper water line, and a boiler feeding radiators plus in floor heating, with all radiator piping previously replaced and the system serviced this year. An HRV system keeps fresh air circulating. The period appropriate exterior features some new stucco and low maintenance products, an interlocking paver driveway, a private multi level deck, and a detached insulated 24 by 23 foot garage heated with an electric heater and floor drain. All appliances are included for move in ready ease. Hillcrest Park is moments away with its lookout over Lake Superior and the Sleeping Giant, Sunken Gardens, and playground, all in a quiet, walkable neighbourhood of established estate homes. Reach out today to book your private tour of 34 Winnipeg Avenue. (id:15069)
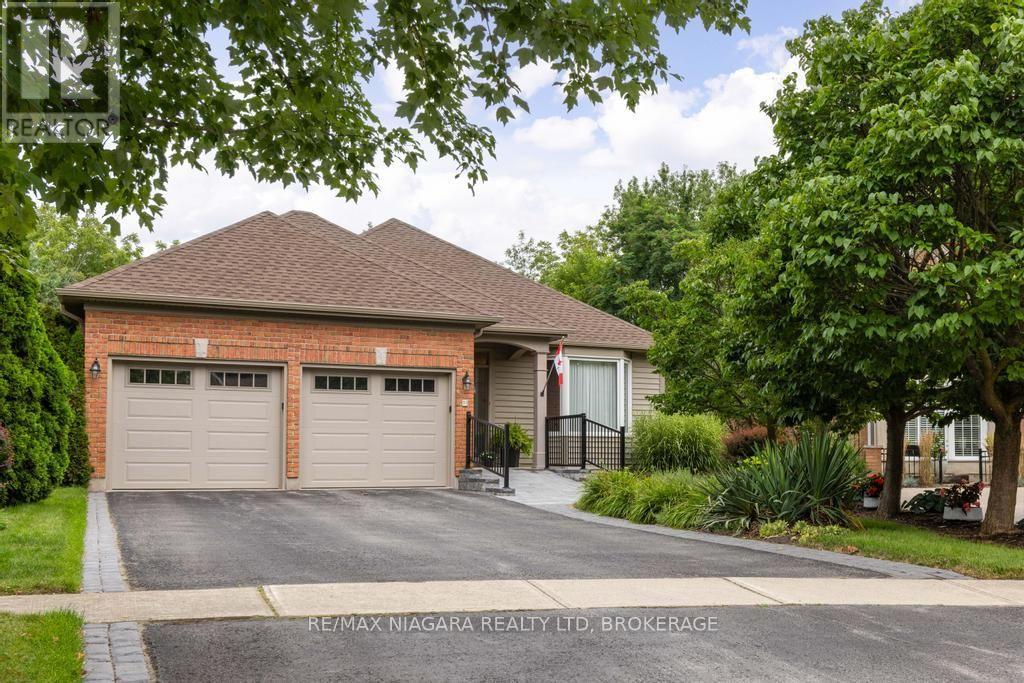
Welcome to this impeccably maintained custom bungalow, located on a quiet cul-de-sac in a wonderful neighbourhood. Surprisingly spacious inside, this home is just a short walk to Queen Street shops, the Shaw Theatre, restaurants, The Commons (Parks Canada), the Community Centre and scenic walking & cycling trails.The main floor offers a comfortable and versatile layout, with a separate dining room and living room, while the kitchen and family room provide a wonderful gathering space for everyday living and entertaining. Natural light fills the main level, with three skylights creating a bright and airy feel. Two bedrooms are located on the main floor, including a spacious primary with walk-in closet and private ensuite. A convenient laundry/mudroom provides direct access to the heated double-car garage.The fully finished lower level expands the living space with a large recreation room and two additional bedrooms, one of which is ideally suited as an art studio, hobby room, home office or fitness space. Step outside to a beautifully landscaped and private backyard with no rear neighbours. Enjoy relaxing or entertaining on the deck or patio, surrounded by lovely gardens and the convenience of an irrigation system. The backyard is the perfect size for enjoying outdoor living without the maintenance of a larger property. Notable updates include , eavestroughs and downspouts (2026), front entrance stone ramp (2025), washer/dryer (2023), overhead garage doors and motors (2022), shingles (2022), in-ground irrigation (2021), deck (2019) and furnace/AC (2019). (id:15069)
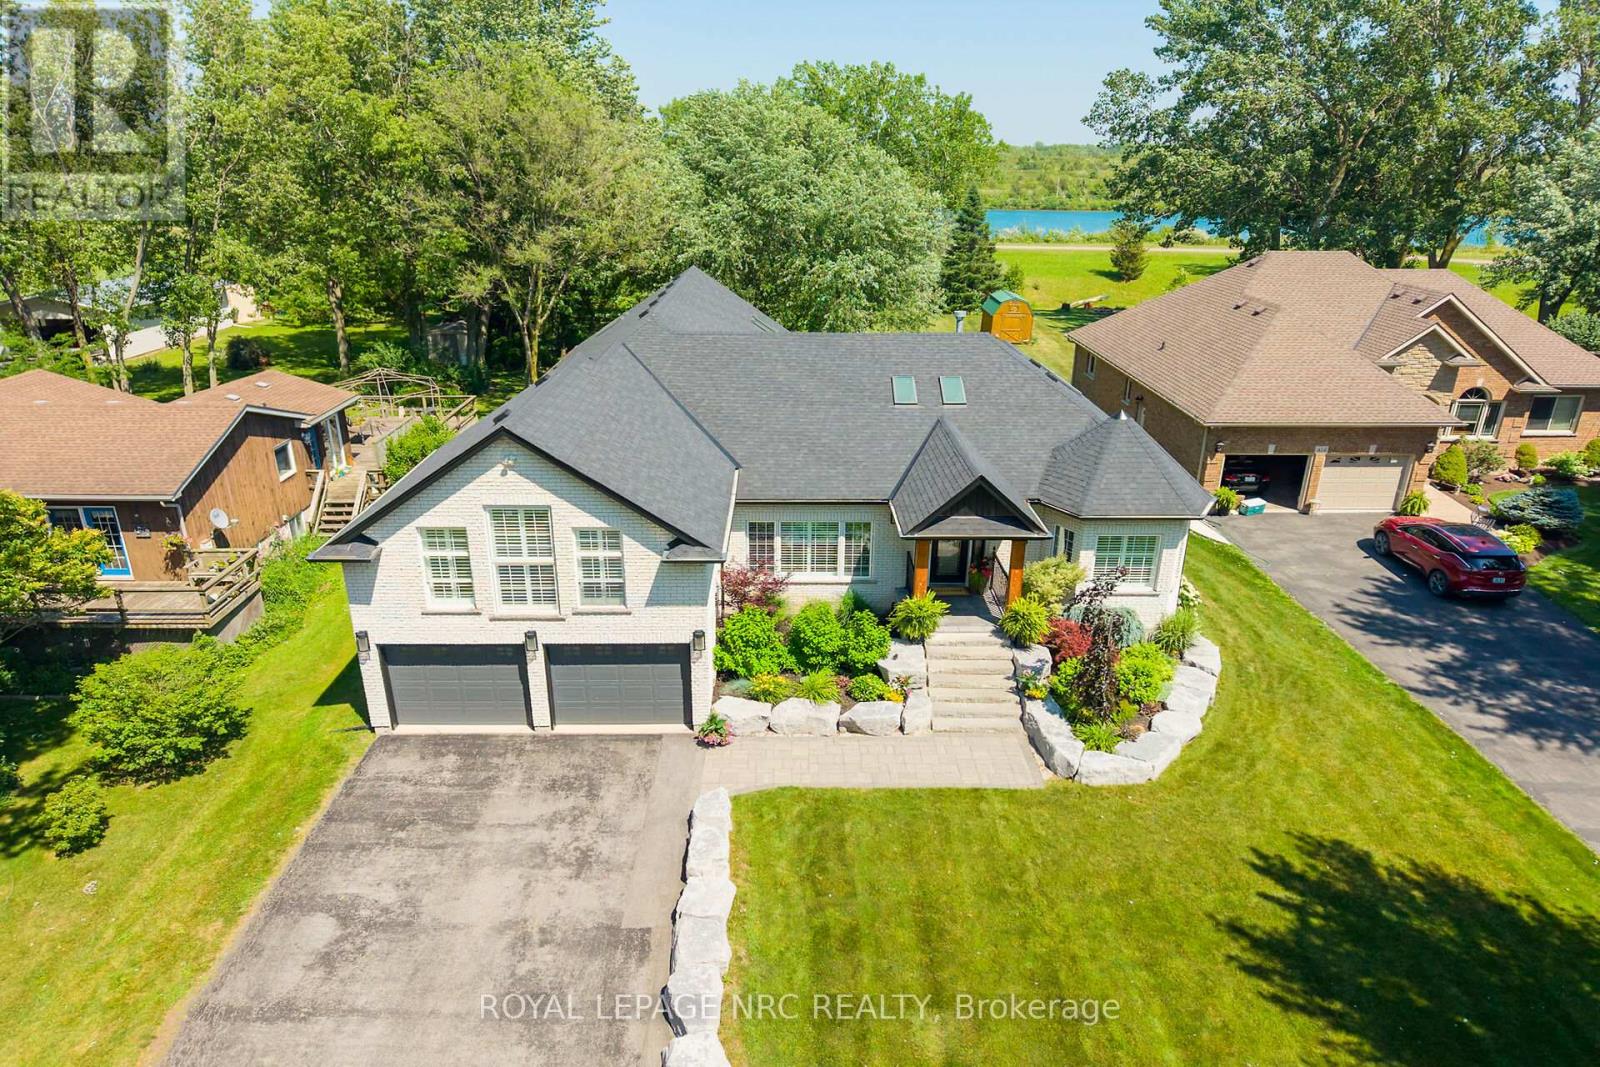
Where luxury meets lifestyle, every day feels like a retreat. Nestled on a premium 70' x 240.41' waterfront lot between the Leisure Canal and the Welland Canal, this exceptional bungaloft offers an extraordinary blend of sophisticated design, premium finishes, and breathtaking surroundings.Inside, the heart of the home is the stunning open-concept kitchen, dining, and living area, where soaring vaulted ceilings and skylights create an airy, light-filled atmosphere ideal for entertaining. A second living room offers a more intimate space to relax, while the exclusive loft provides a private retreat perfect as a luxurious primary suite, home office, or peaceful escape.The second and third bedrooms are connected by a convenient Jack-and-Jill bathroom, offering both comfort and privacy for family or guests.Outside, embrace a lifestyle that few properties can offer. Whether you're enjoying your morning coffee overlooking the water, entertaining family and friends, or simply taking in the peaceful canal views, every day feels like a getaway.A rare opportunity to own a luxury waterfront home where timeless elegance, thoughtful design, and an unmatched lifestyle come together. (id:15069)
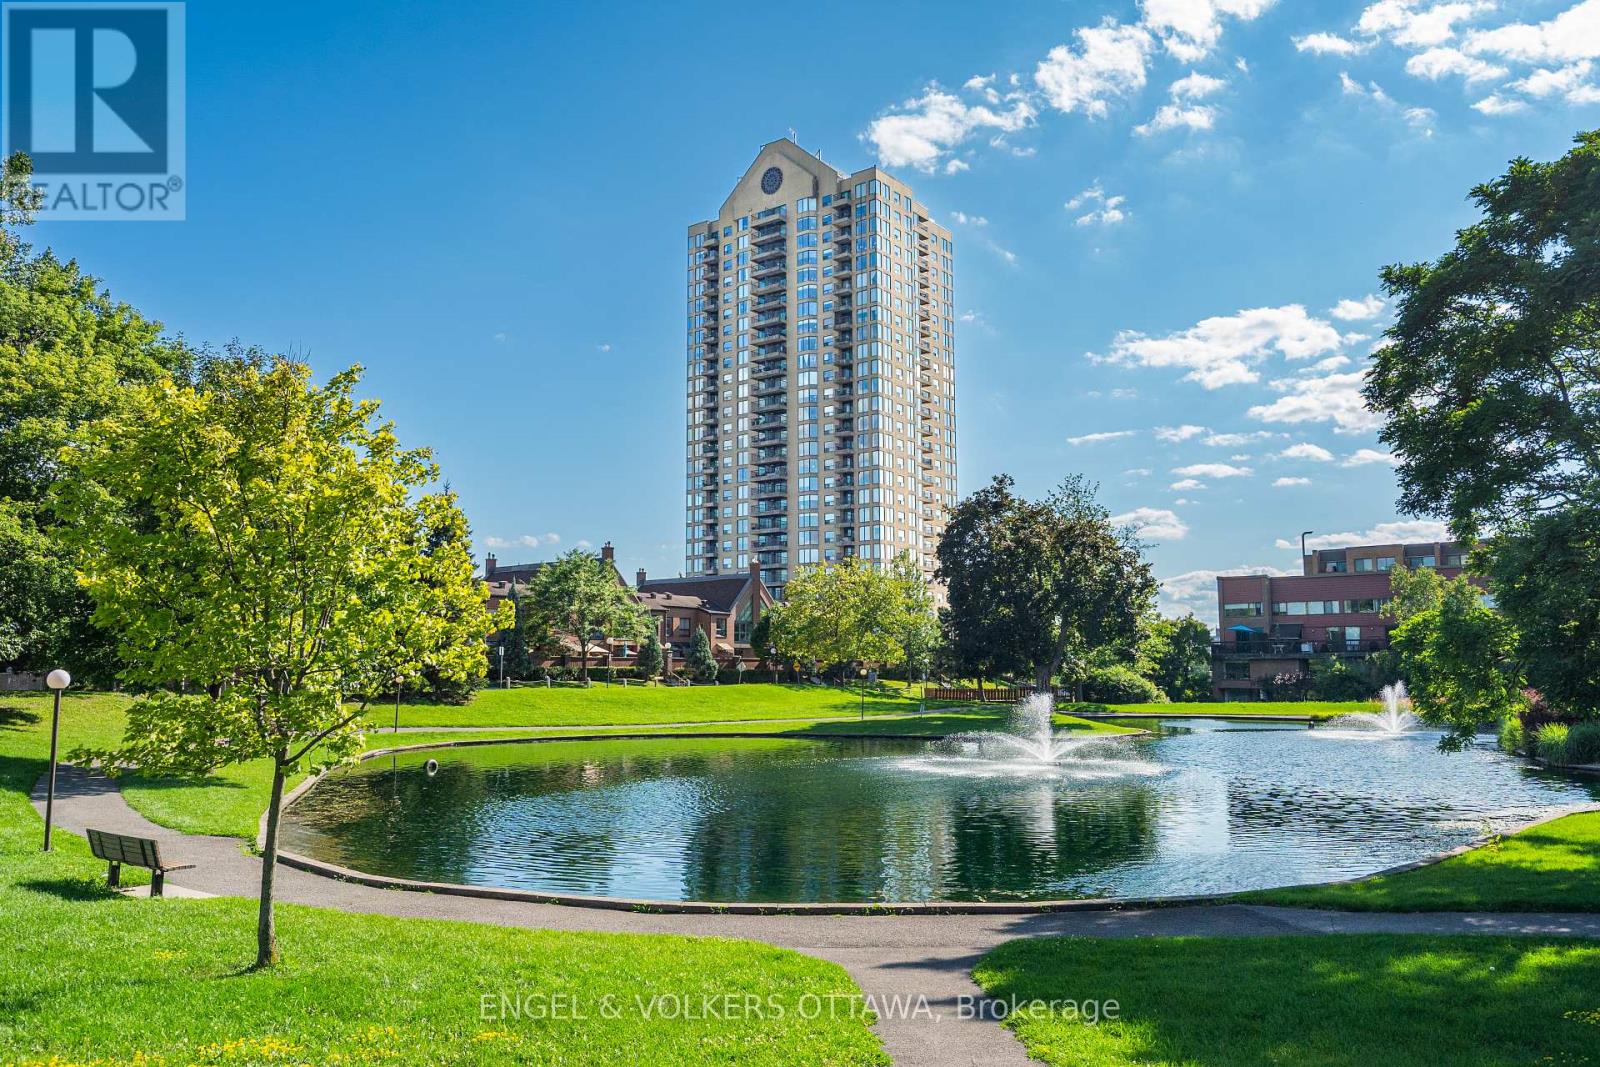
Welcome to Le Parc, just minutes from downtown Ottawa. Exceptionally spacious, this impressive three-bedroom home offers the kind of expansive living rarely found in condominium living, with generously proportioned rooms and an effortless sense of openness throughout. Two ensuite bathrooms add privacy and comfort, while dramatic floor-to-ceiling windows bathe the interiors in natural light, enhancing the home's bright and sophisticated atmosphere. Step outside to the covered balcony, a private retreat perfect for enjoying your morning coffee or unwinding at the end of the day. Convenient in-suite laundry adds to the ease of everyday living. Le Parc delivers an exceptional resort-style lifestyle with an impressive collection of amenities, including 24-hour concierge and security services, indoor and outdoor swimming pools, gym, squash and racquetball courts, pickleball and tennis courts, and a residents' party room. Beautifully landscaped, park-like grounds create a serene escape from the city while keeping you just minutes from the heart of the nation's capital. Combining remarkable space, and executive building amenities, this exceptional home offers a rare opportunity to enjoy sophisticated urban living without compromising on space or comfort. (id:15069)
A well-appointed end-unit townhome a true 4-bedroom home with 4 bathrooms, located in the popular and growing community of Riverside South. With over 2100 sq ft of finished living space across three levels, this home offers plenty of room for a family looking for a functional, move-in ready property. The main floor impresses with 9-foot ceilings, hardwood and ceramic tile flooring, and a bright, open-concept layout ideal for both everyday living and entertaining. The chef-inspired kitchen features quartz countertops, a gas range, new appliances, and an abundance of cabinetry, flowing seamlessly into a generous eating area and a warm, inviting living room. Upstairs, you'll find four generously sized bedrooms, including a primary bedroom with its own ensuite. The finished basement adds a large family room and a 2 piece bathroom ready for a tub or shower, perfect for a recreation room, home gym, play area, or additional living space. The end-unit lot provides a wider backyard than a typical townhome, ideal for summer entertaining, relaxing evenings, or letting the kids run free. Conveniently located steps from parks, top-rated schools, shopping, transit, and all essential amenities, this remarkable home checks every box for families seeking modern, turnkey living in one of Ottawa's most desirable neighbourhoods. Don't miss this one! (id:15069)
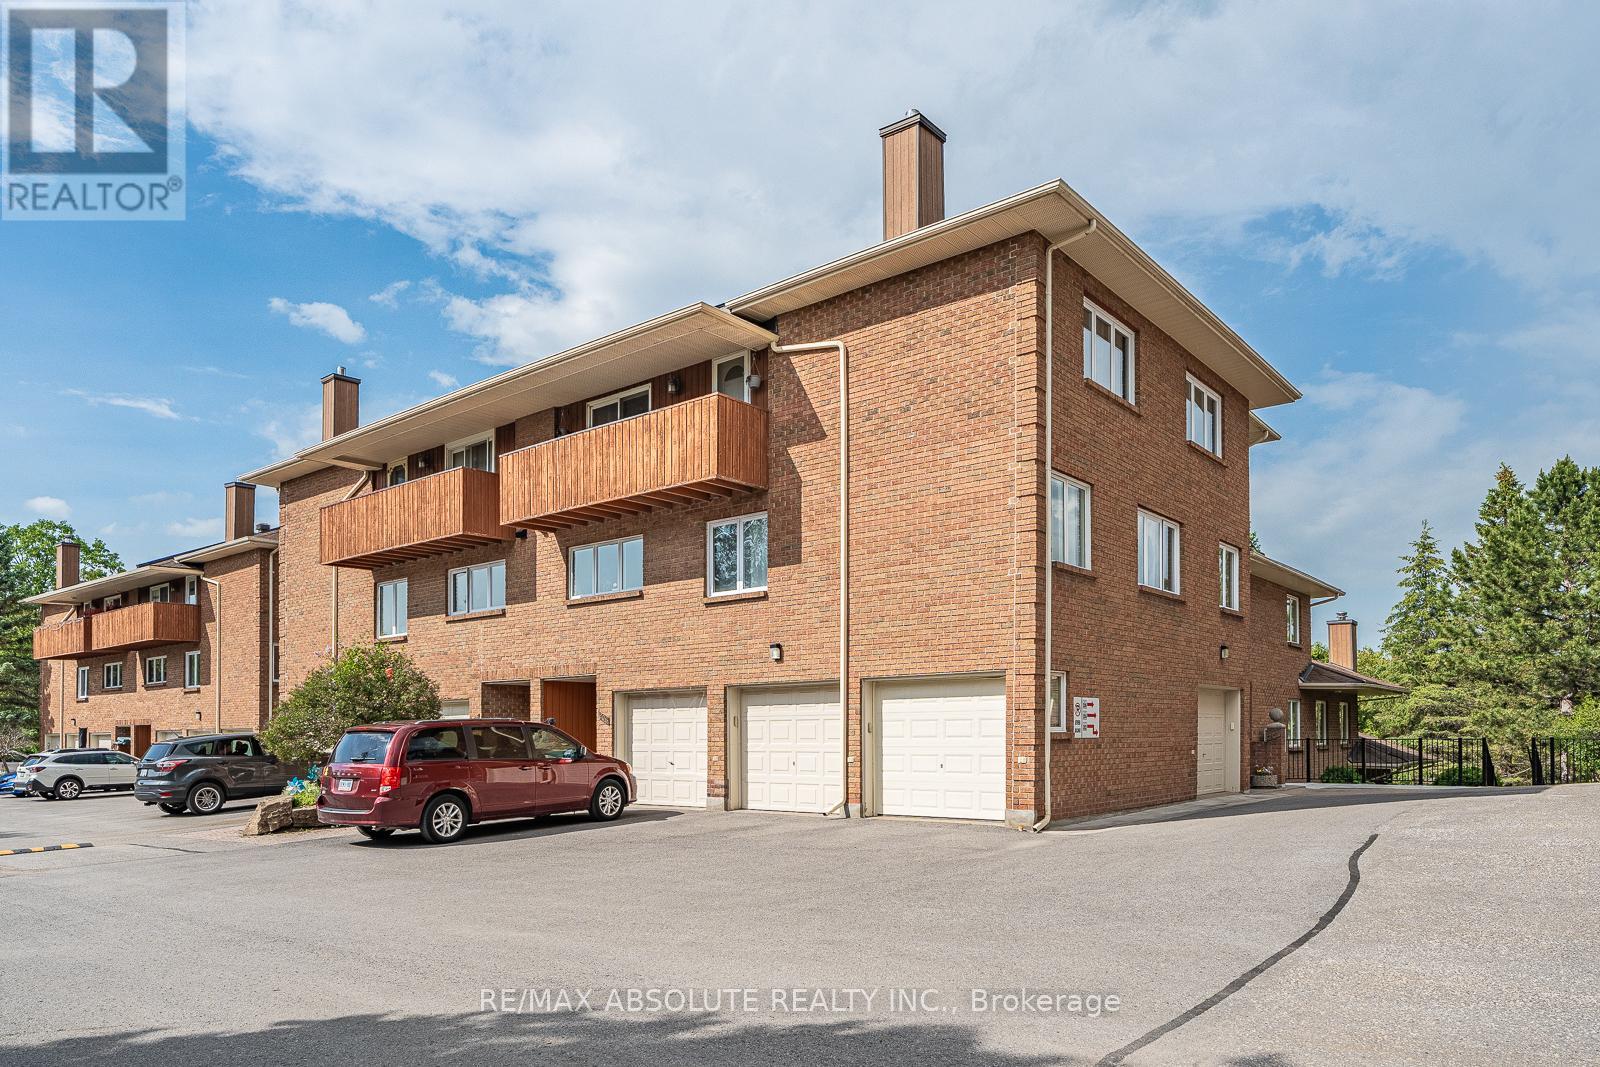
Downsize without feeling downsized. This exceptionally spacious three-bedroom home offers the comfort, storage and breathing room that can be difficult to find in condo living-all within a private townhome enclave surrounded by five acres of shared green space. Walking trails and parks are just outside your door, while shops, restaurants, pubs, everyday amenities and top-rated schools are only a short walk away.The home includes one garage parking space PLUS a designated outdoor space. The owners recently invested $15,000 in a new heat pump and air handler, complete with a humidifier and air purifier. The system provides fresh, comfortable air throughout the home while offering utility savings compared with electric baseboard heating.The open-concept main floor features a beautiful new eat-in kitchen designed by people who love to cook and entertain. Thoughtful details include abundant pots-and-pans drawers, a subway tile backsplash, glass-front inserts and plenty of practical storage. The home has also been freshly painted.With its southern exposure and French doors, the solarium is a peaceful retreat in every season-warm and welcoming for plants and herbs in winter and a wonderful place to enjoy a summer rainstorm.The spacious primary bedroom includes a double closet and ensuite with a walk-in shower. Two additional bedrooms, one used as a family room, are located in a separate wing and share the main bathroom, which features a tub-and-shower combination.Water and insurance are included in the condo fees, and the condominium corporation is responsible for the building's exterior components, making expenses easier to anticipate and manage. Spacious, peaceful, connected to nature and remarkably close to everything-this is a very happy place to call home for downsizers, couples, and small families. (id:15069)
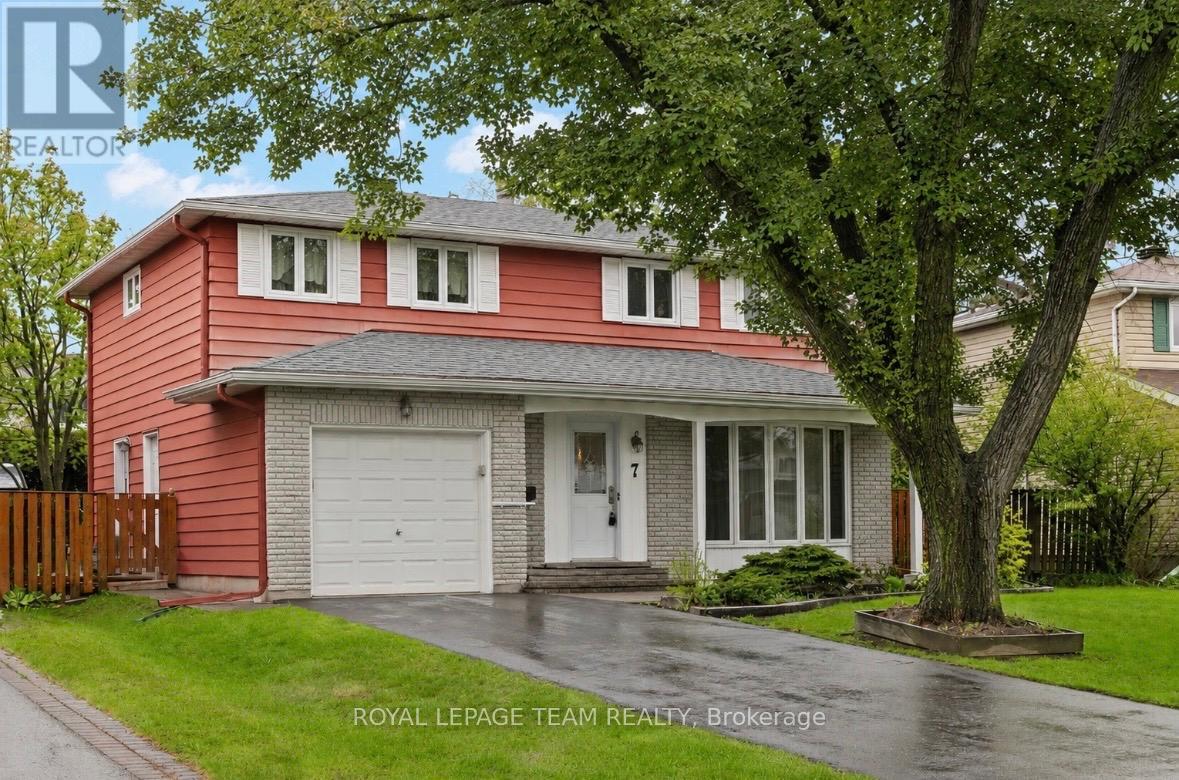
Welcome to this beautiful home in the sought-after community of Blackburn Hamlet - a neighbourhood known for its parks, schools, trails, and strong sense of community. Lovingly maintained, this home offers excellent curb appeal with landscaped grounds, manicured gardens, and a fully fenced backyard perfect for family living and outdoor enjoyment. The classic layout is ideal for a growing family, featuring 4 generously sized bedrooms on the second level along with a spacious main bathroom. The main floor offers a convenient 2-piece powder room, a large living room with a bright bay window that fills the space with natural light, a functional eat-in kitchen, and a generous dining room perfect for hosting family gatherings and entertaining. The finished recreation room provides excellent flexible living space for a family room, playroom, home office, or gym. Step outside to enjoy the backyard deck and private outdoor space. Bring your ideas and personal touches to make this wonderful home your own. Located close to numerous parks including Agnus Purdy Park and Bearbrook Park, offering playgrounds, sports facilities, and walking trails. The area also features numerous schools, recreation opportunities, shopping, transit, and easy access to amenities. (id:15069)
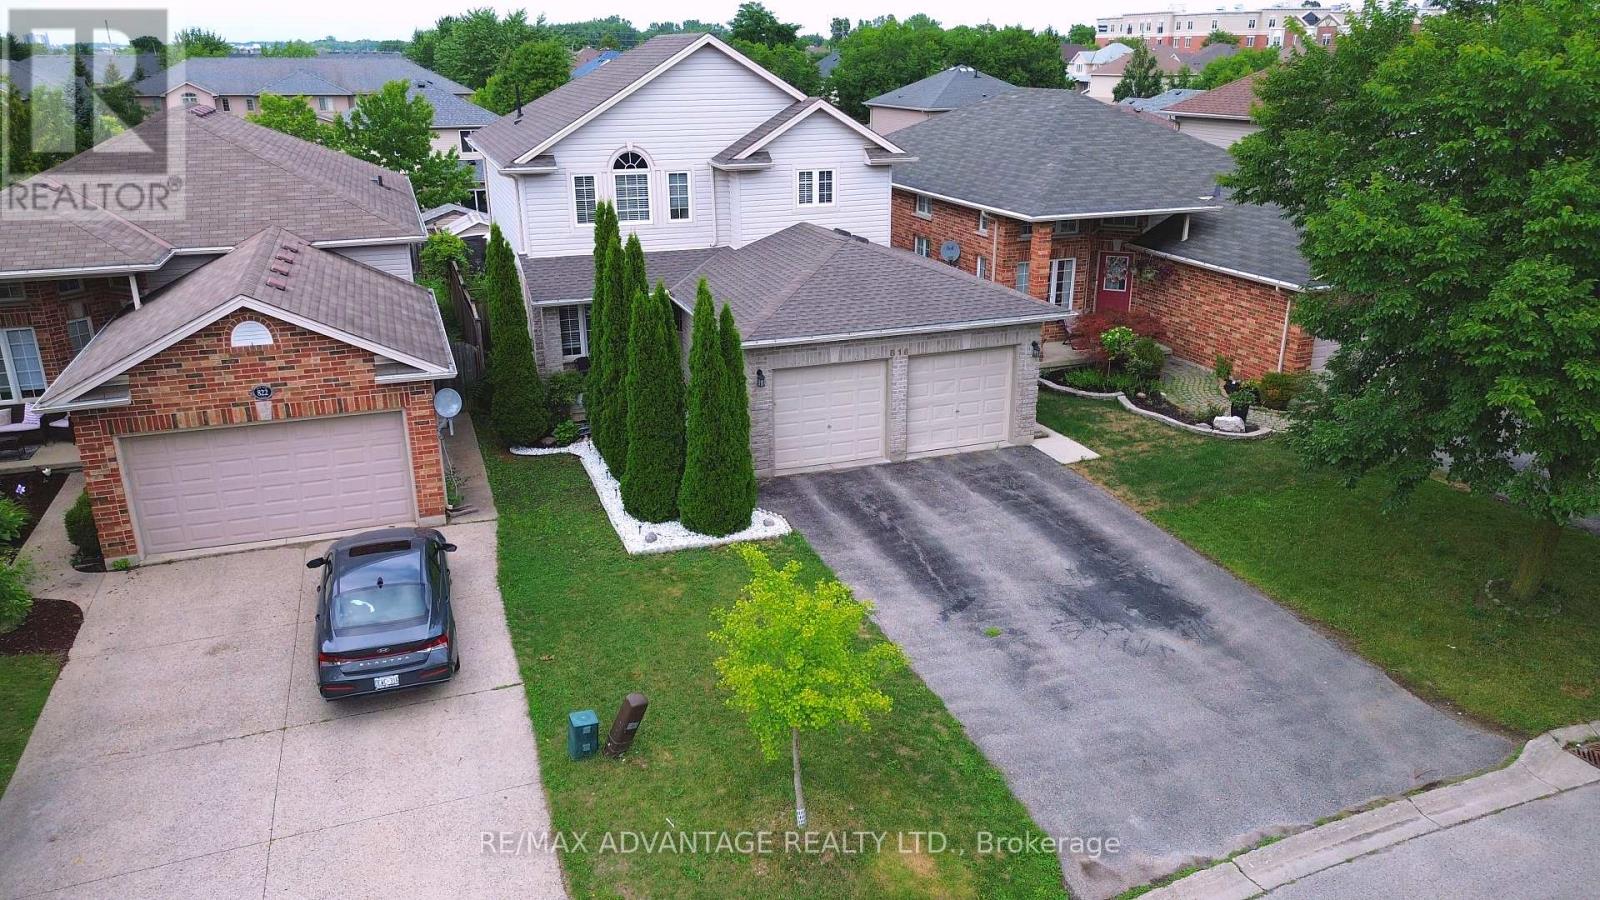
Welcome to 816 Wild Rose Lane, located on a quiet cul-de-sac in one of London's most sought-after neighbourhoods. This well-maintained, original-owner home offers 4 bedrooms and 4 bathrooms, with a spacious and functional layout throughout. The main floor features a large living room overlooking the backyard, a private den/office with French doors, a convenient powder room, and access to the double-car garage. The renovated kitchen, completed in 2024, features quartz countertops, new cabinetry, and a stylish backsplash, along with a walkout to the patio deck and backyard with a concrete walkway that runs along the side of the home to the main entrance.The spacious primary bedroom features French doors, large windows providing plenty of natural light, and a private 3-piece ensuite. Three additional generously sized bedrooms and a full bathroom complete the upper level. The finished basement includes a second kitchen, living area, laundry room, sleeping area, and a 3-piece private bathroom. This versatile space offers excellent potential for extended family, student accommodation, or a secondary income opportunity, subject to applicable approvals and regulations.Additional features include a freshly painted interior, double-car garage, and driveway parking for up to four vehicles. The furnace is approximately 3 years old and the roof is approximately 4 years old. Conveniently located within walking distance to Costco, Farm Boy, Angelo's, No Frills, Giant Tiger, restaurants, and other amenities. Just minutes from Western University. Enjoy the peace and privacy of this welcoming cul-de-sac community, where neighbours look out for one another. If you love baked goods, make room in the kitchen-your new neighbours are known for dropping by with homemade treats to welcome you to the neighbourhood. A wonderful place to call home! ** This is a linked property.** (id:15069)
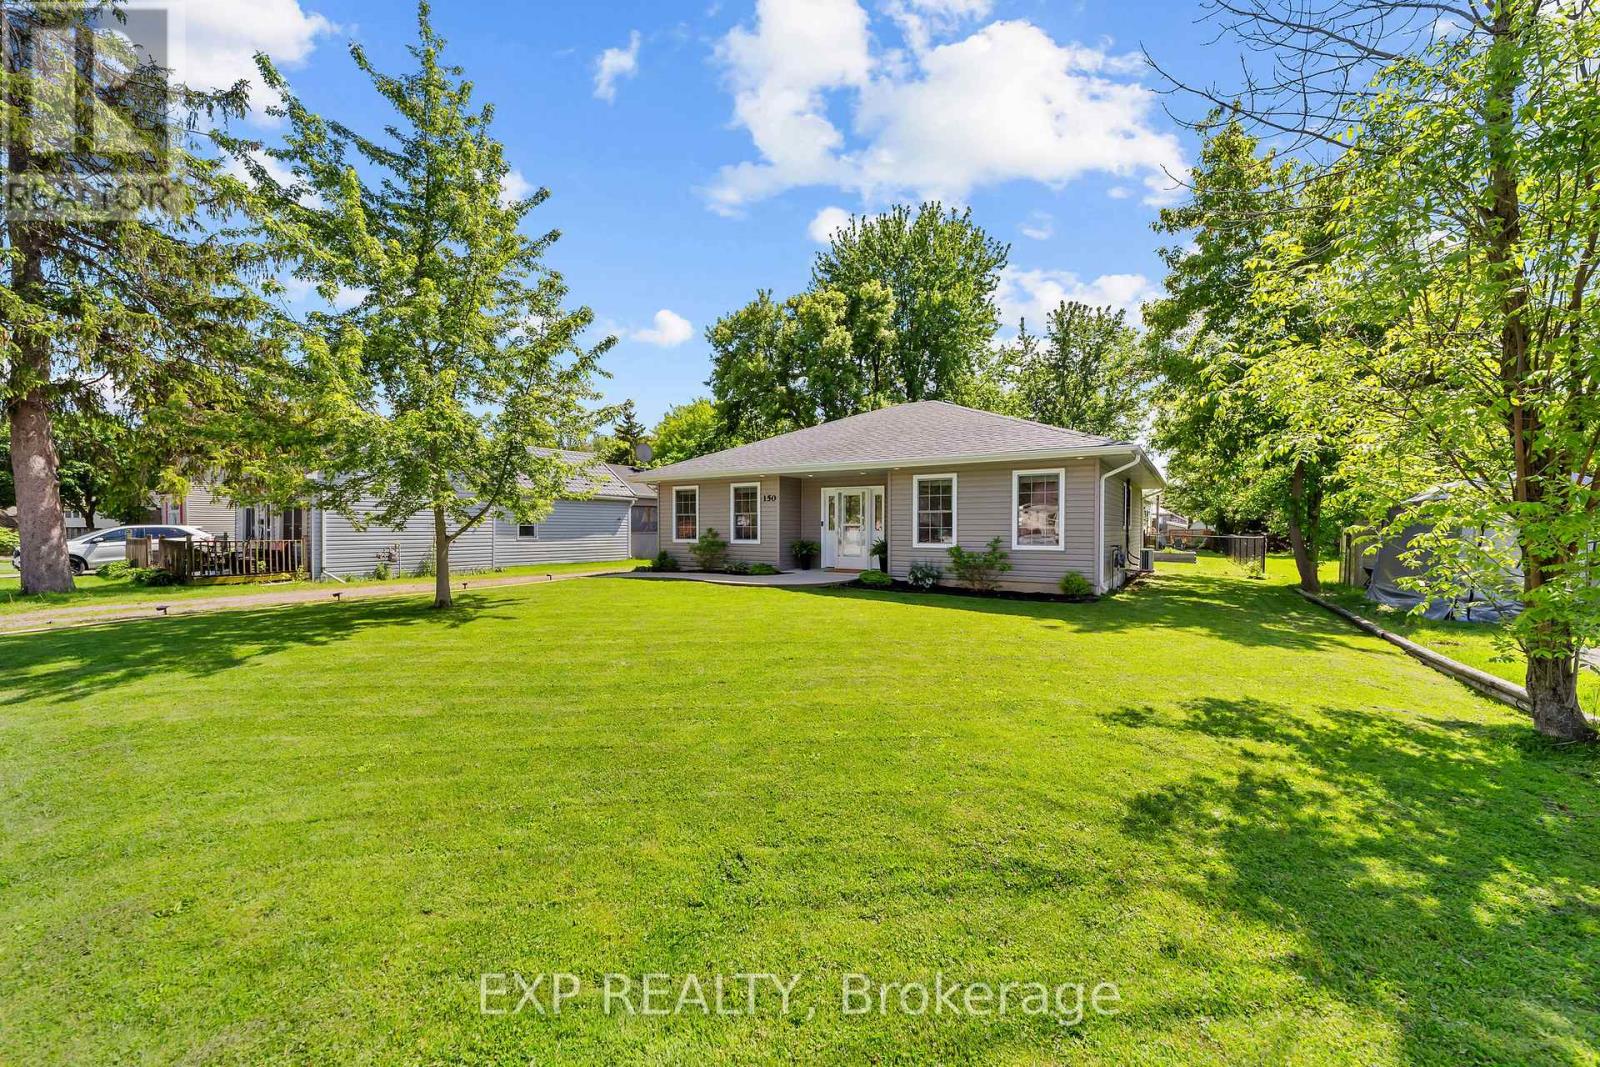
Set on a beautifully maintained lot in a quiet, established pocket of Glencoe, this bungalow offers a lifestyle defined by relaxed elegance and effortless one-floor living. Heated floors throughout, an extra-wide hallway, and sun-filled oversized windows create a bright, comfortable home that feels immediately welcoming. The open, functional layout features 3 bedrooms, a generously sized bathroom, and a seamless flow that makes day-to-day living low maintenance and easy. French doors open to the back patio, perfect for morning coffee or evening gatherings around the fire pit. The fully fenced backyard is both beautiful and purposeful, complete with raised garden boxes, mature trees, thriving perennial gardens, and a private canopy that comes alive with seasonal colour. Parking for 4 in the driveway. Steps to pickleball and basketball courts, playgrounds, a community picnic area, two grocery stores, Tim Hortons, pharmacy, restaurants, gym, and two public schools plus a Catholic school, all within walking distance. 25 minutes to the 402, 29 minutes to London. If this home could tell its own story, it would say this: "This is where relaxed everyday life meets community, comfort and the kind of lifestyle that simply feels good every single day." (id:15069)
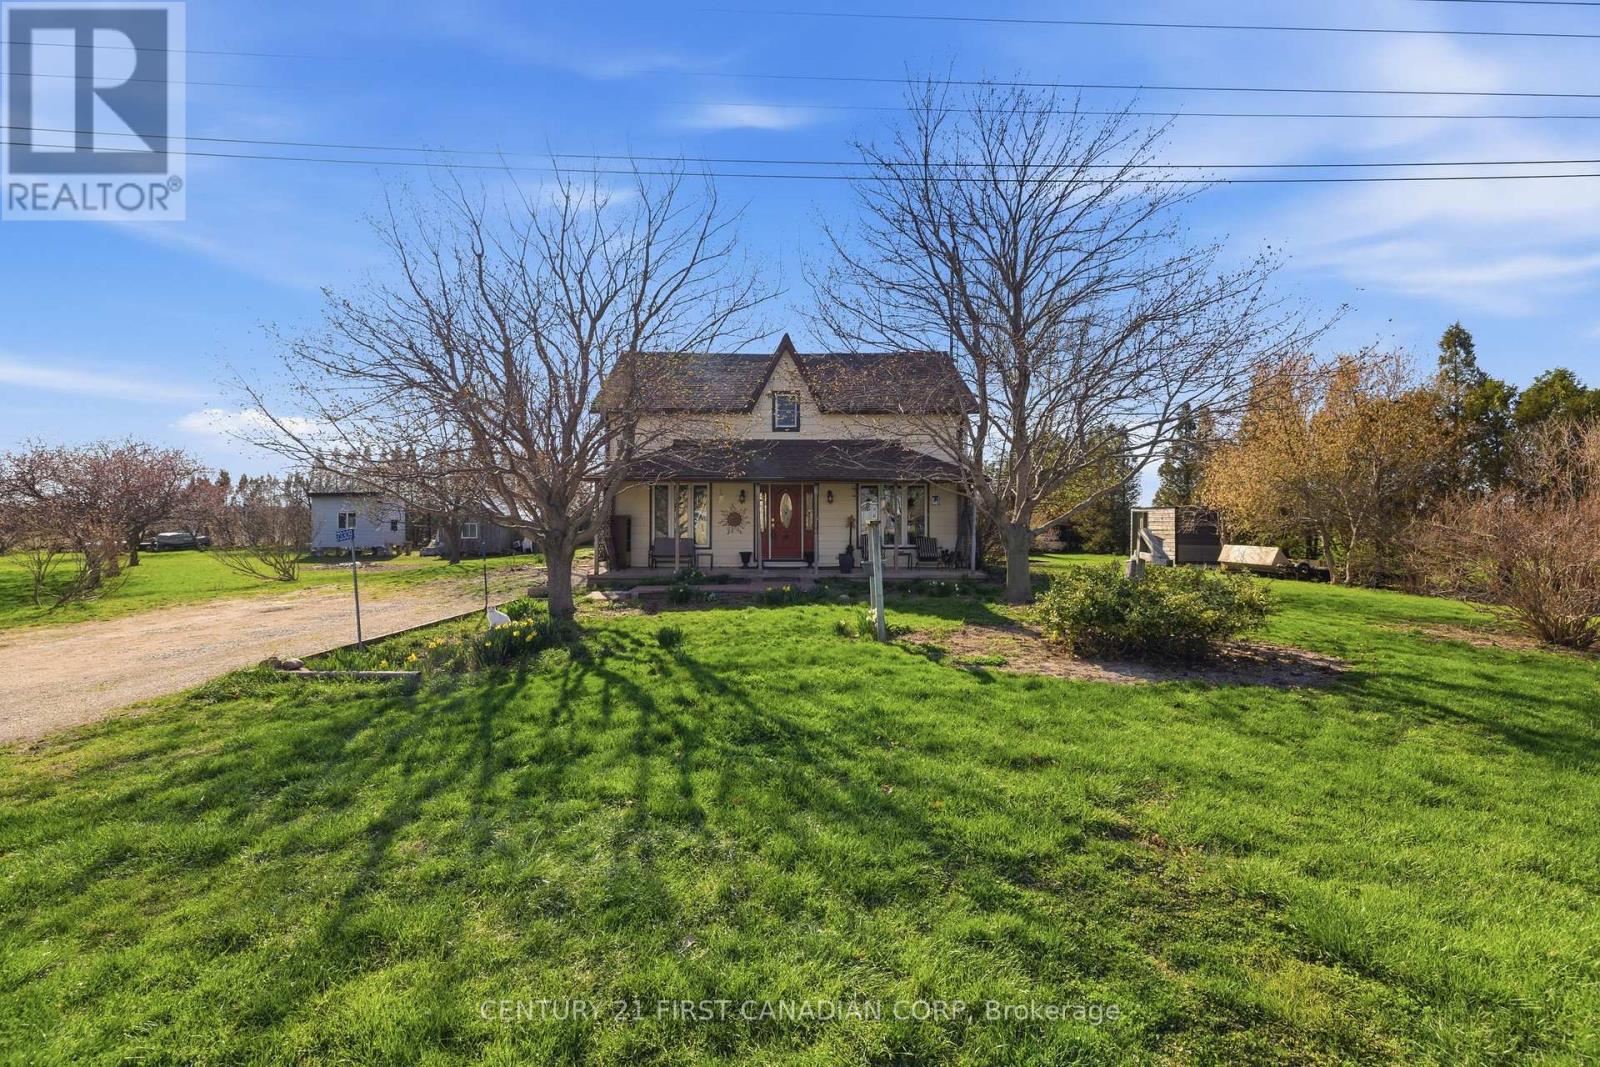
Over 2,100 sq ft of character-filled country living on nearly an acre of mature, landscaped grounds. This 4-bedroom, 2.5-bath home features oak hardwood flooring, interlocking oak ceilings, and a custom ensuite - the kind of details that don't come standard anymore. Two hydro-serviced outbuildings plus a shed give you real space to work, store, or build out a hobby. The grounds are already producing: apple trees, four large cherry trees, raspberries, and rhubarb, with plenty of room left for vegetable gardens. Step off the back deck at dusk and take in some of Huron County's best sunsets. Tranquility, space, and amenities within easy reach - this one checks every box. (id:15069)