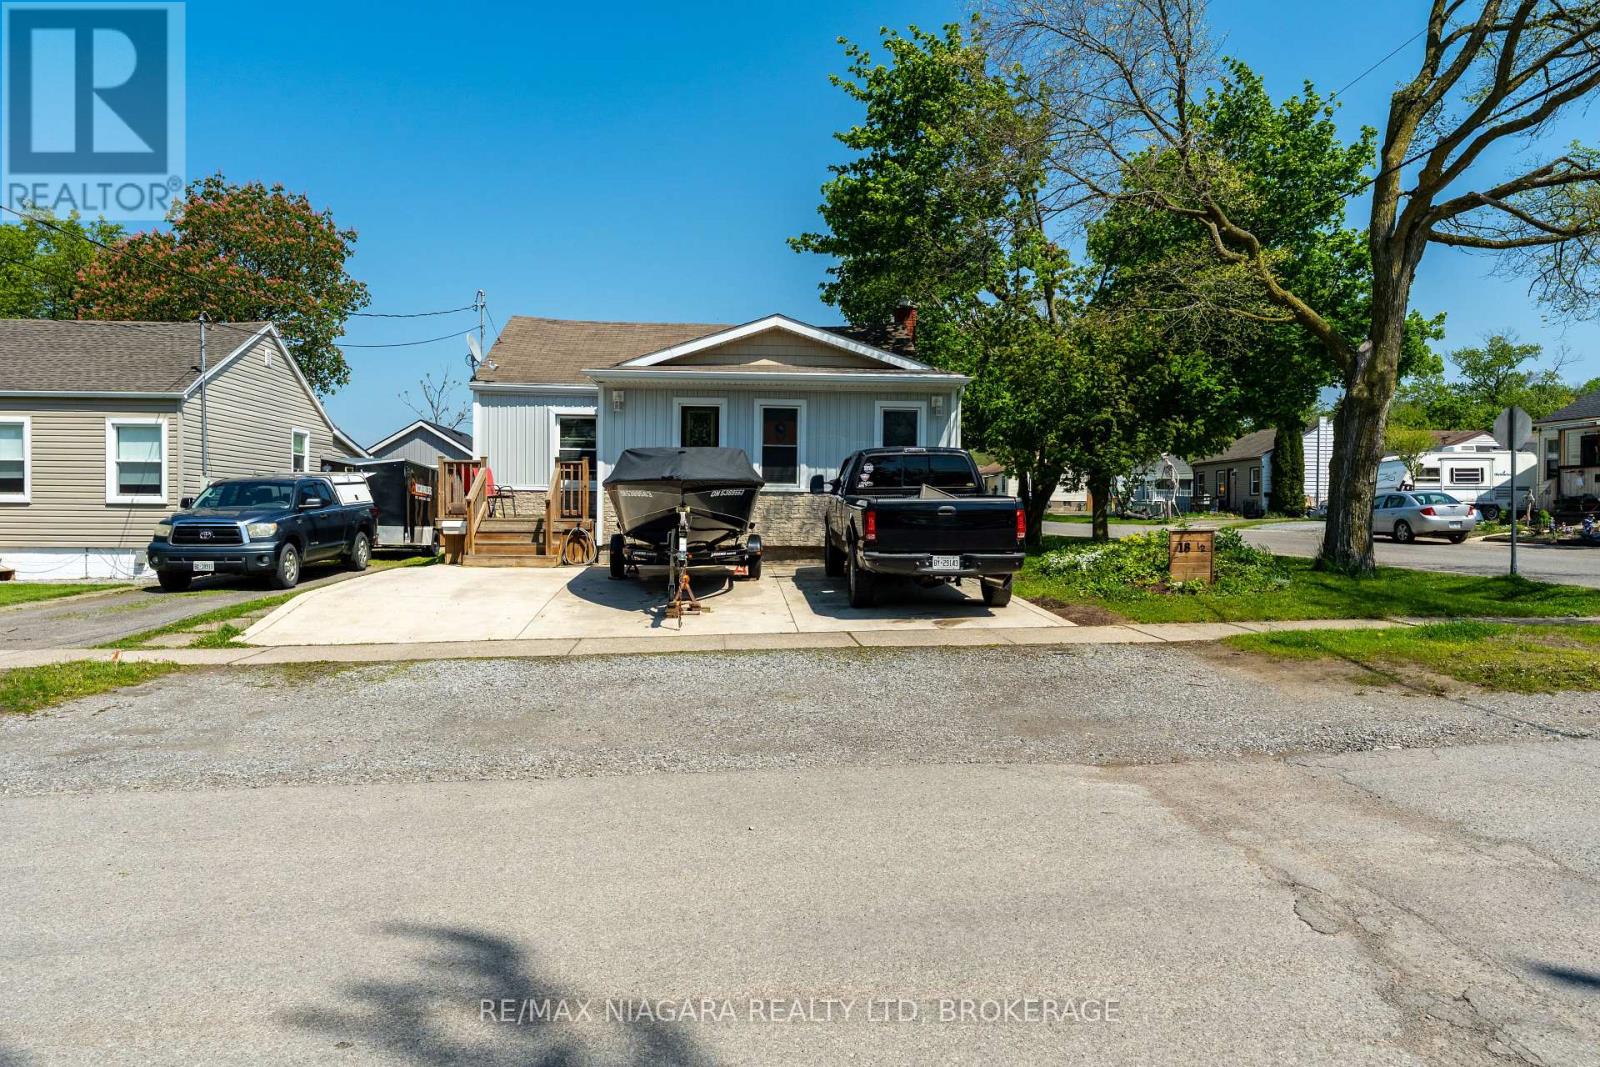
Welcome to 18 1/2 Willow Street - a charming detached home tucked into a central St. Catharines neighbourhood, offering convenience, character, and excellent walkability. This well-kept property features bright, comfortable living spaces and a functional layout ideal for first-time buyers, downsizers, or investors. One of its standout features is the private backyard that backs directly onto a park, giving you peaceful green views, added privacy, and a rare sense of space in the city. Close to shopping, transit, parks, and major amenities, this home delivers everyday ease in a location that's hard to beat. (id:15069)
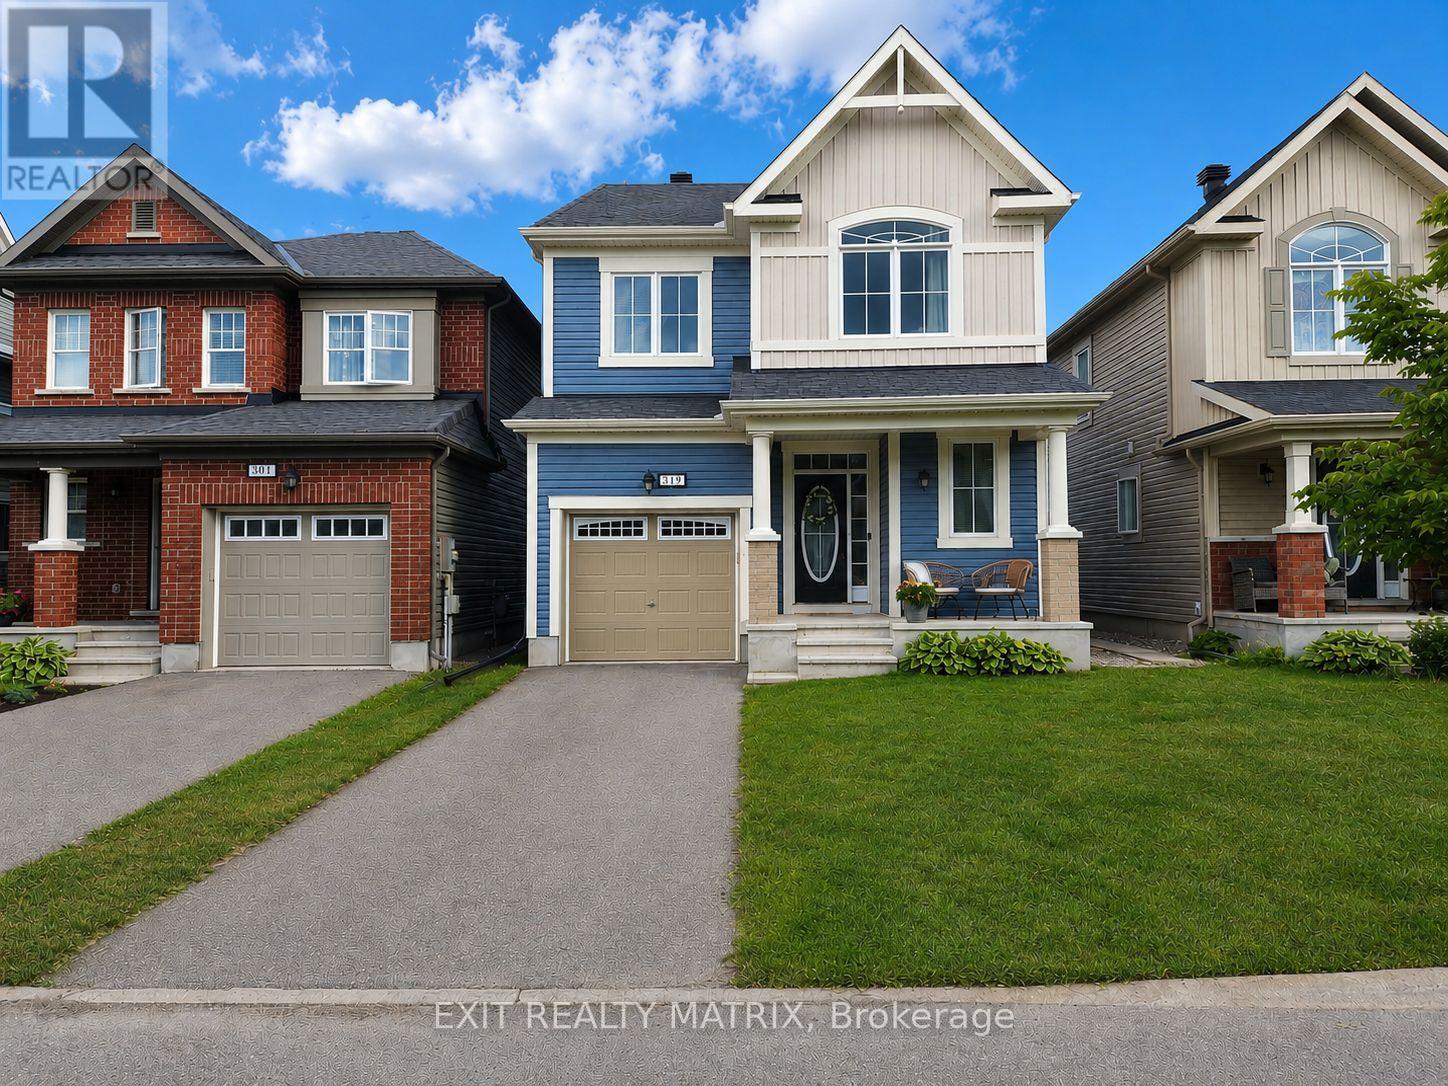
OPEN HOUSE Friday July 24, 5-7pm. Now offered at an exceptional new price with quick possession available. Situated in one of the area's most sought-after neighbourhoods close to parks, schools, shopping, restaurants, recreation, and everyday amenities, this property offers incredible value. From the moment you arrive, the charming front porch, inviting foyer, and impressive modern oak staircase create a warm yet elegant first impression. Designed for modern family living, the home features 9-ft ceilings, rich hardwood flooring throughout the main level, and a bright open-concept layout. The chef-inspired kitchen showcases quartz countertops with an undermount sink, soft-close cabinetry, deep pot and pan drawers, abundant counter space, and a large sit-at island perfect for entertaining. The adjoining eating area opens through patio doors to the backyard, while the inviting living room is anchored by a cozy gas fireplace with mantle and recessed TV outlet. A thoughtfully designed mudroom with built-in bench seating and cabinetry, attached garage with inside entry, and stylish 2-piece bathroom complete the main level. Upstairs, the spacious primary retreat features a walk-in closet and a spa-inspired 4-piece ensuite with quartz countertops, upgraded tile flooring, and a frameless glass shower. Three additional generously sized bedrooms, a beautifully finished full bathroom, and convenient second-floor laundry provide exceptional space for the whole family. The unfinished lower level offers endless possibilities with deeper windows, additional electrical outlets, and a rough-in for a future 3-piece bathroom. Outside, enjoy the fully fenced PVC backyard complete with a spectacular two-level composite deck and gazebo. Beautifully upgraded, exceptionally priced, and available for quick possession, this move-in ready home is one of the best opportunities on the market. (id:15069)
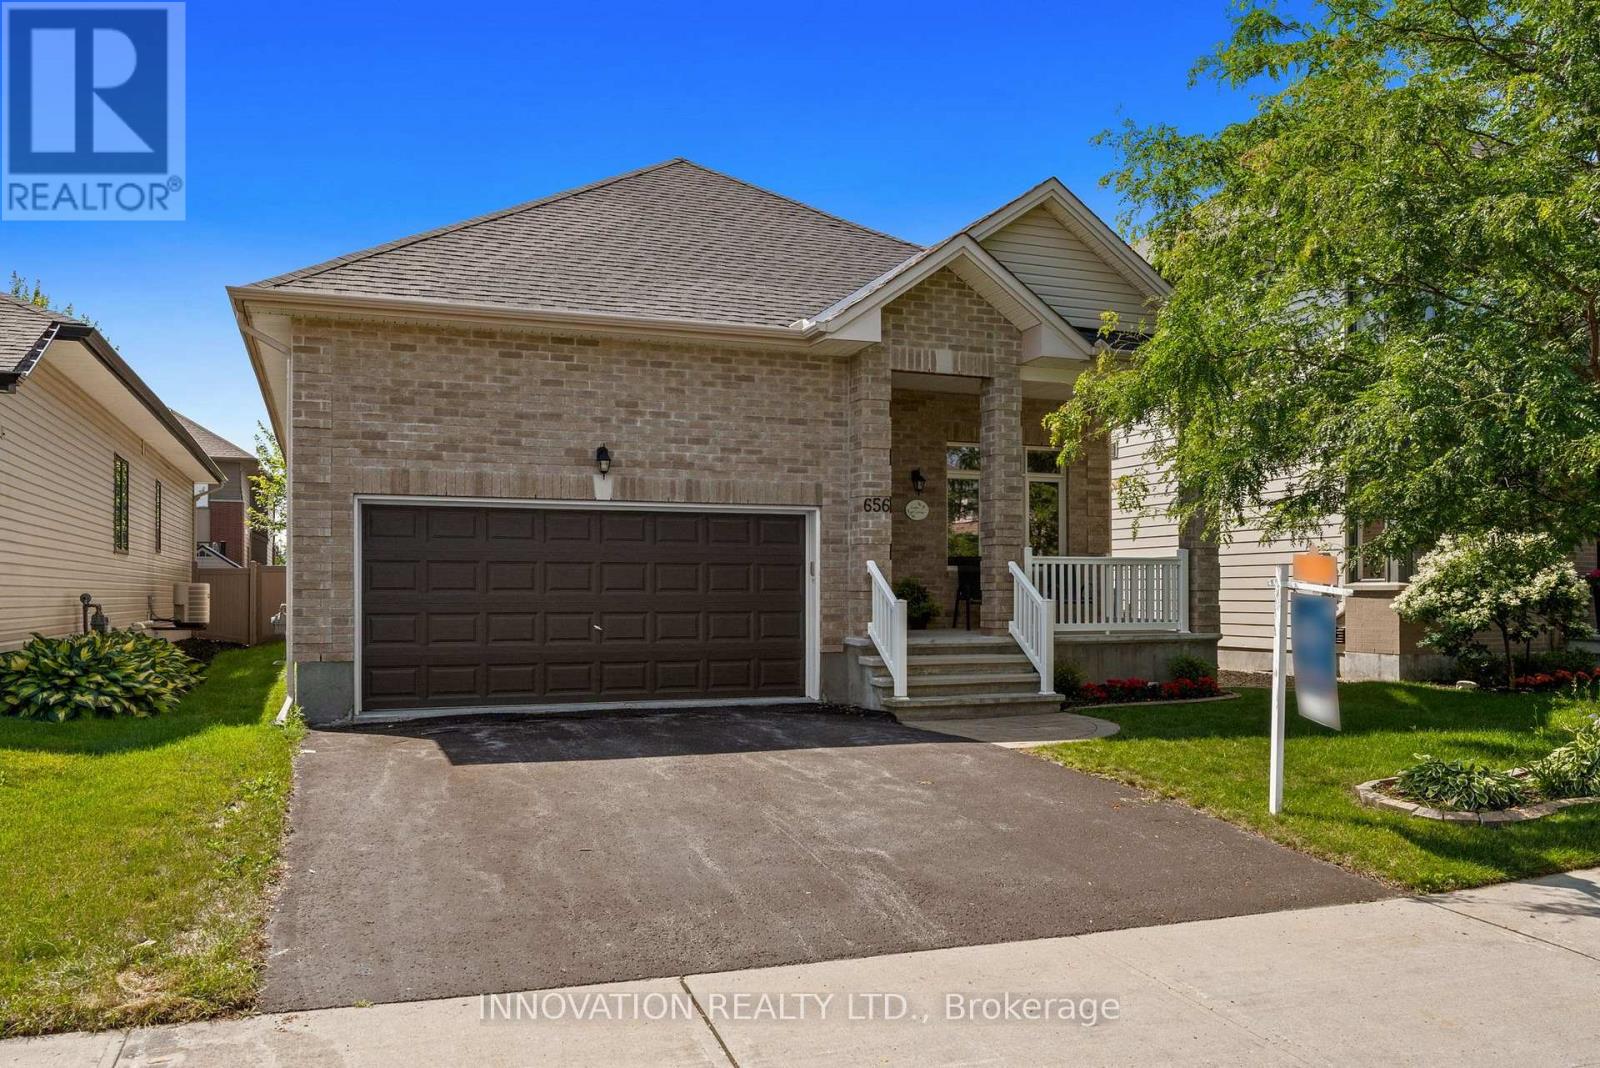
TWO open houses this weekend! Friday July 24th from 4-6PM and Saturday July 25th from 2-4 PM. Award-winning design from Urbandale in this upscale 2+1 bedroom bungalow with 9 foot ceilings in sought-after Bridlewood. Close to parks, walking paths and NCC trails. Hardwood floors throughout the main living spaces of this bright open-concept layout. Separate closed den with French doors offers privacy for your work-from-home space, large walk-in coat closet. Expansive, bright living room offers a cozy gas fireplace. Large dining area will accommodate a large table and buffet. The kitchen offers a walk-in pantry, granite counters, large island, stainless steel appliances, soft-close drawers, large pots & pans drawers and a glass-fronted display cabinet. The main level also includes convenient laundry and a beautiful 4-piece bathroom. The primary suite is generously sized, and includes a walk-in closet and a 4-piece ensuite featuring a spacious glass shower enclosure and double sinks. On the professionally finished lower level, you'll find an additional guest bedroom, large, bright recreation room with pot lights, oversized windows plus a full 4-piece bathroom-ideal for guests. Attractive interlock pathway and landscaping. Enjoy the fully-fenced private yard, patio and perennial gardens. Easy-care PVC fencing. Please allow 24 hour irrevocable on all written signed offers as per form 244. (id:15069)
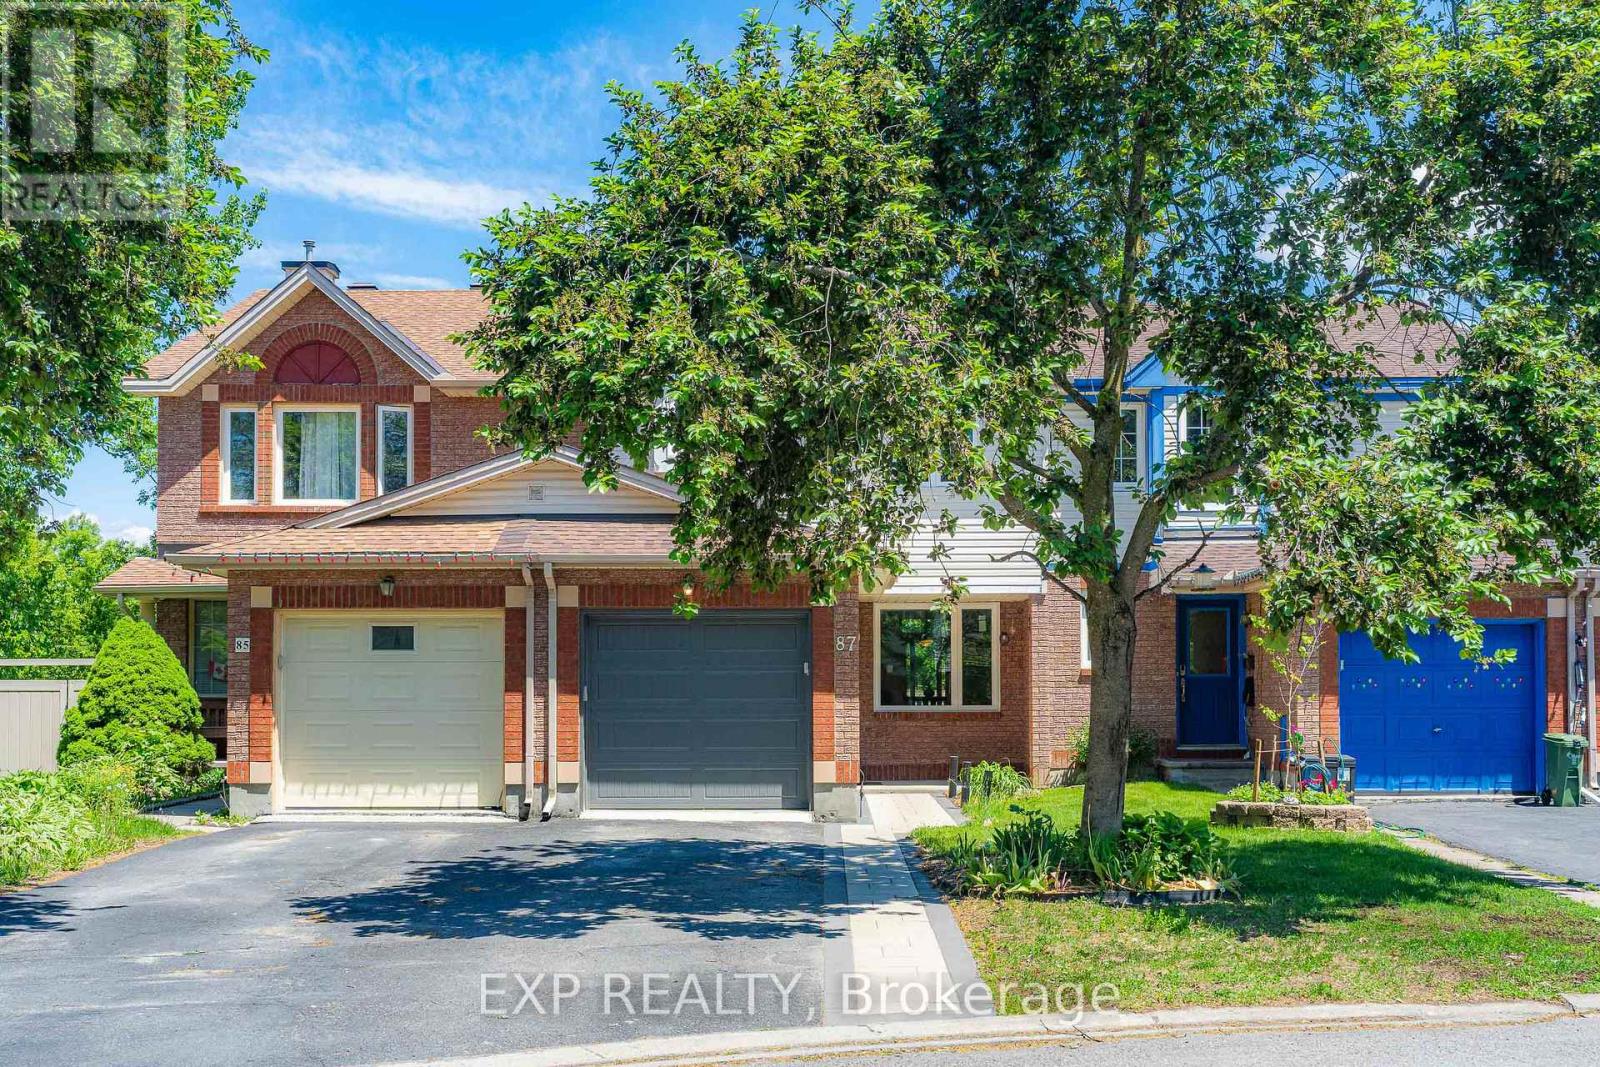
Backing onto MATURE TREES and a TRANQUIL RAVINE with NO REAR NEIGHBOURS and a DREAMY walkout basement leading to a MASSIVE 19' x 10' private deck, this Morgan's Grant townhome in Kanata is the kind of find that stops your scroll and books a showing. Over $100,000 in renovations completed in the past three years have transformed this home from top to bottom with every detail done right. BRAND NEW engineered hardwood flows through the main and second floor, STRIKING matte black railings give the staircase a clean modern edge, and the kitchen is finished with quartz countertops, a single bowl sink, and a SEAMLESS one-piece backsplash matched perfectly to the counter for that POLISHED cohesive look. Two FULLY RENOVATED bathrooms have been completely reimagined from head to toe, and FRESH interlock front and back ties the outdoor spaces together with a CRISP intentional finish. OVERSIZED new windows frame that GORGEOUS RAVINE backdrop from inside, filling every room with natural light and a sense of calm that is GENUINELY RARE at this price point. Tucked into one of Kanata's most CHERISHED mature neighbourhoods, this home is MOVE-IN READY, THOUGHTFULLY RENOVATED, and sitting on one of the most COVETED lots in the community. Homes like this DO NOT WAIT, and neither should you! 2023-2026 Updates: 50yr Roof Shingle, Triple Glaze Windows w/25yr Warranty, PVC Fence, Attic Insulation, Insulated garage door, Front & backyard Interlock, Both full bathrooms, HRV, Heat Pump, Kitchen Counter & Backsplash, Dishwasher, Stove, Range Hood, Washer, Dryer, Shed, Engineering floors on both levels, premium vinyl flooring in kitchen and walk-out bsmt. (id:15069)
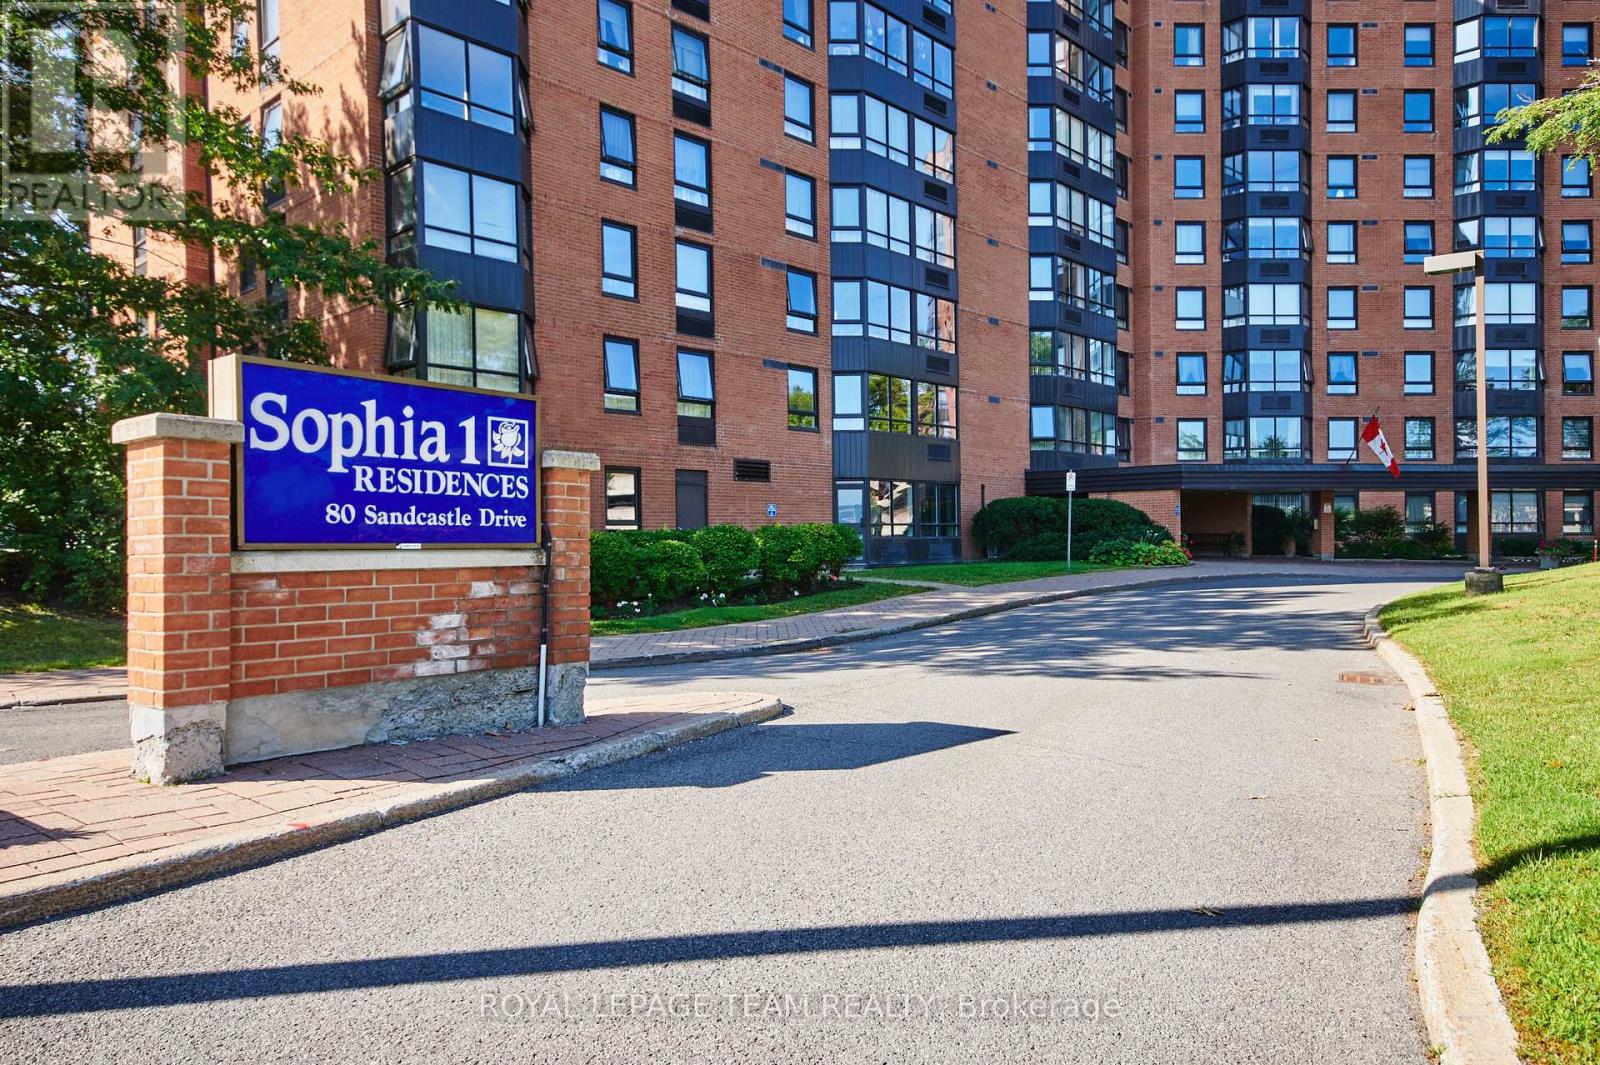
Welcome to this spacious and move-in ready 2-bedroom, 1.5-bathroom condo, offering comfort, convenience, and outstanding amenities in a prime Ottawa location. Bright and sun-filled, this well-designed unit features a functional layout with some new flooring in primary bedroom and abundant storage throughout, including a walk-in pantry off the kitchen and generous closet space.The spacious living and dining areas provide an inviting space for everyday living and entertaining. The primary bedroom offers ample closet space and a private 2-piece ensuite, while the second bedroom provides flexibility for guests, or home office. A owned hot water tank adds additional peace of mind.Sophia 1 is a clean, quiet, and exceptionally well-managed building situated within an established community. Residents enjoy an impressive array of amenities, including an outdoor pool, fitness centre, library, party room, bike storage, guest suites, and an exceptionally clean laundry facility. The building also offers a welcoming social atmosphere with plenty of opportunities to connect with neighbours and participate in community activities.Ideally located within walking distance of Queensway Carleton Hospital, parks, forest trails, shopping, pharmacies, grocery stores, restaurants, and everyday amenities, this home offers unbeatable convenience. Public transit is nearby, with quick access to both Highway 416 and Highway 417, making commuting easy in any direction.Perfect for first-time buyers, down-sizers, retirees, or investors, this is a fantastic opportunity to own an affordable, amenity-rich condo in one of Ottawa's most convenient locations. Even better in person-book your showing today! Some photos have been virtually staged. (id:15069)
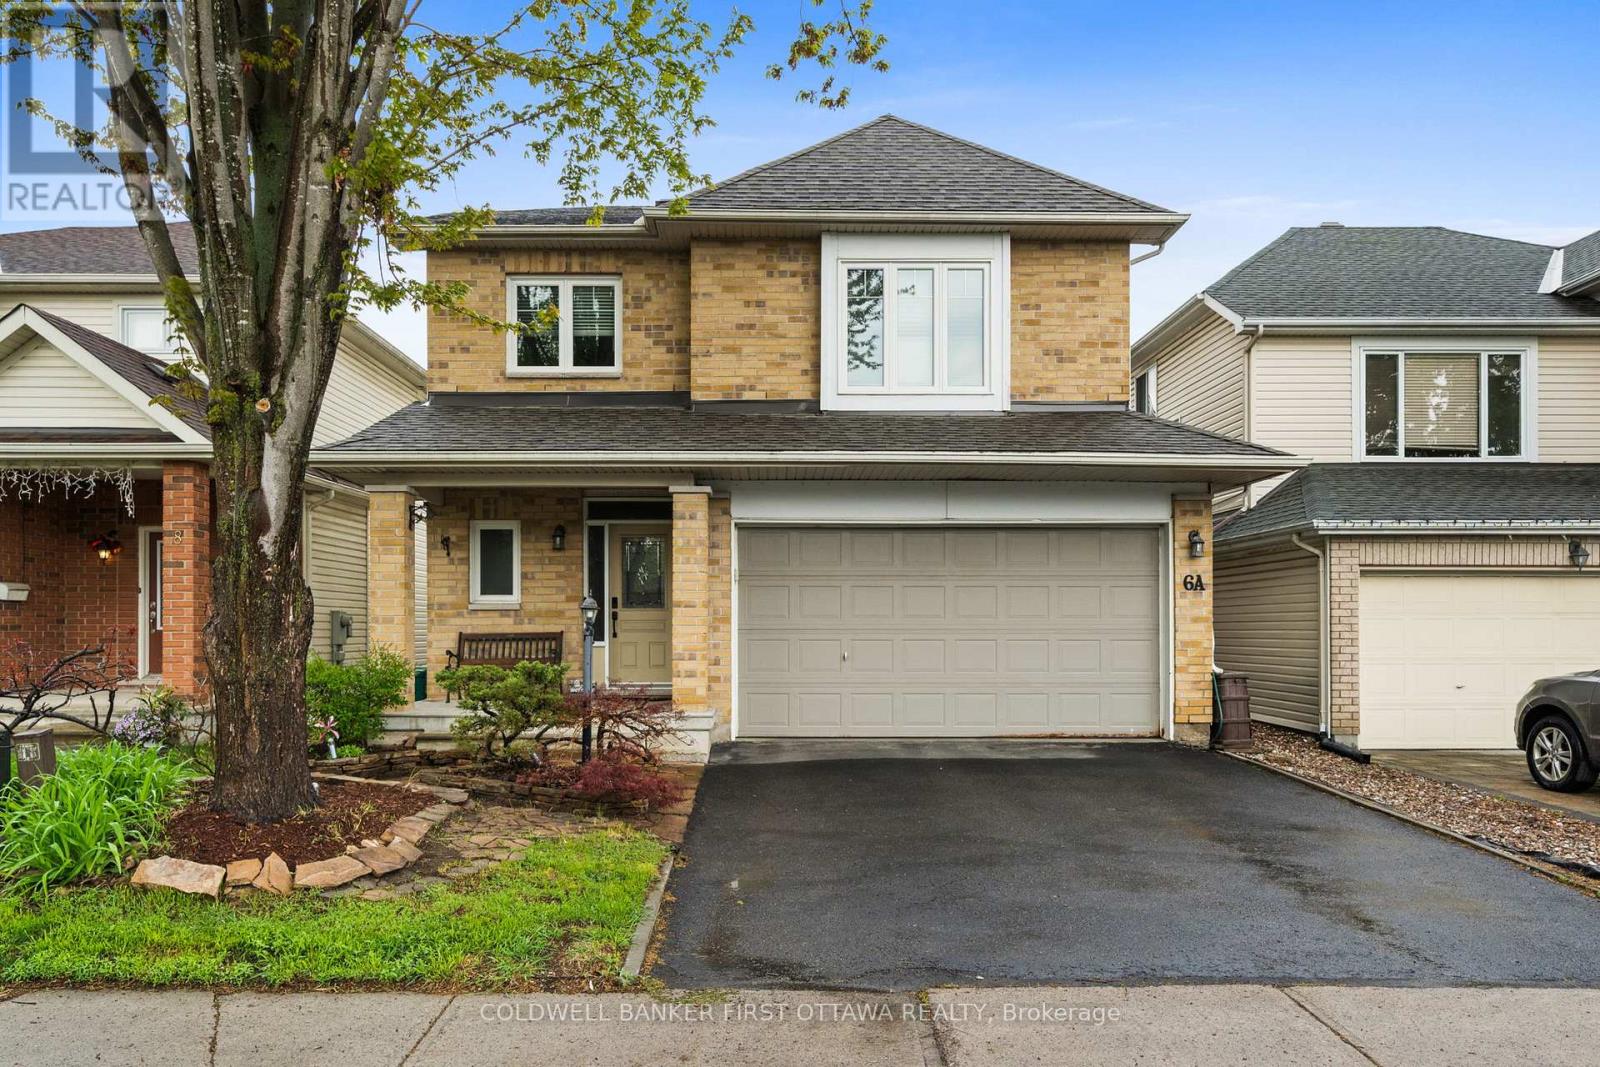
**OPEN HOUSE SUN JUL 26 2-4PM** Quality Tamarack built home in a central Barrhaven location. This 4+1 bedroom home offers an impressive floorplan featuring an open concept main floor with a custom kitchen. A welcoming great room opens to the kitchen with gas cooktop, added cabinetry, breakfast bar and plenty of room for the chef to work! The second floor features 4 large bedrooms including a primary suite set behind a double door entry and offering a large walk in and ensuite. Well maintained by it's original owner with updates including windows, roof, appliances and more. Great location is walking distance to multiple schools and parks and all Barrhaven amenities are just minutes away. (id:15069)
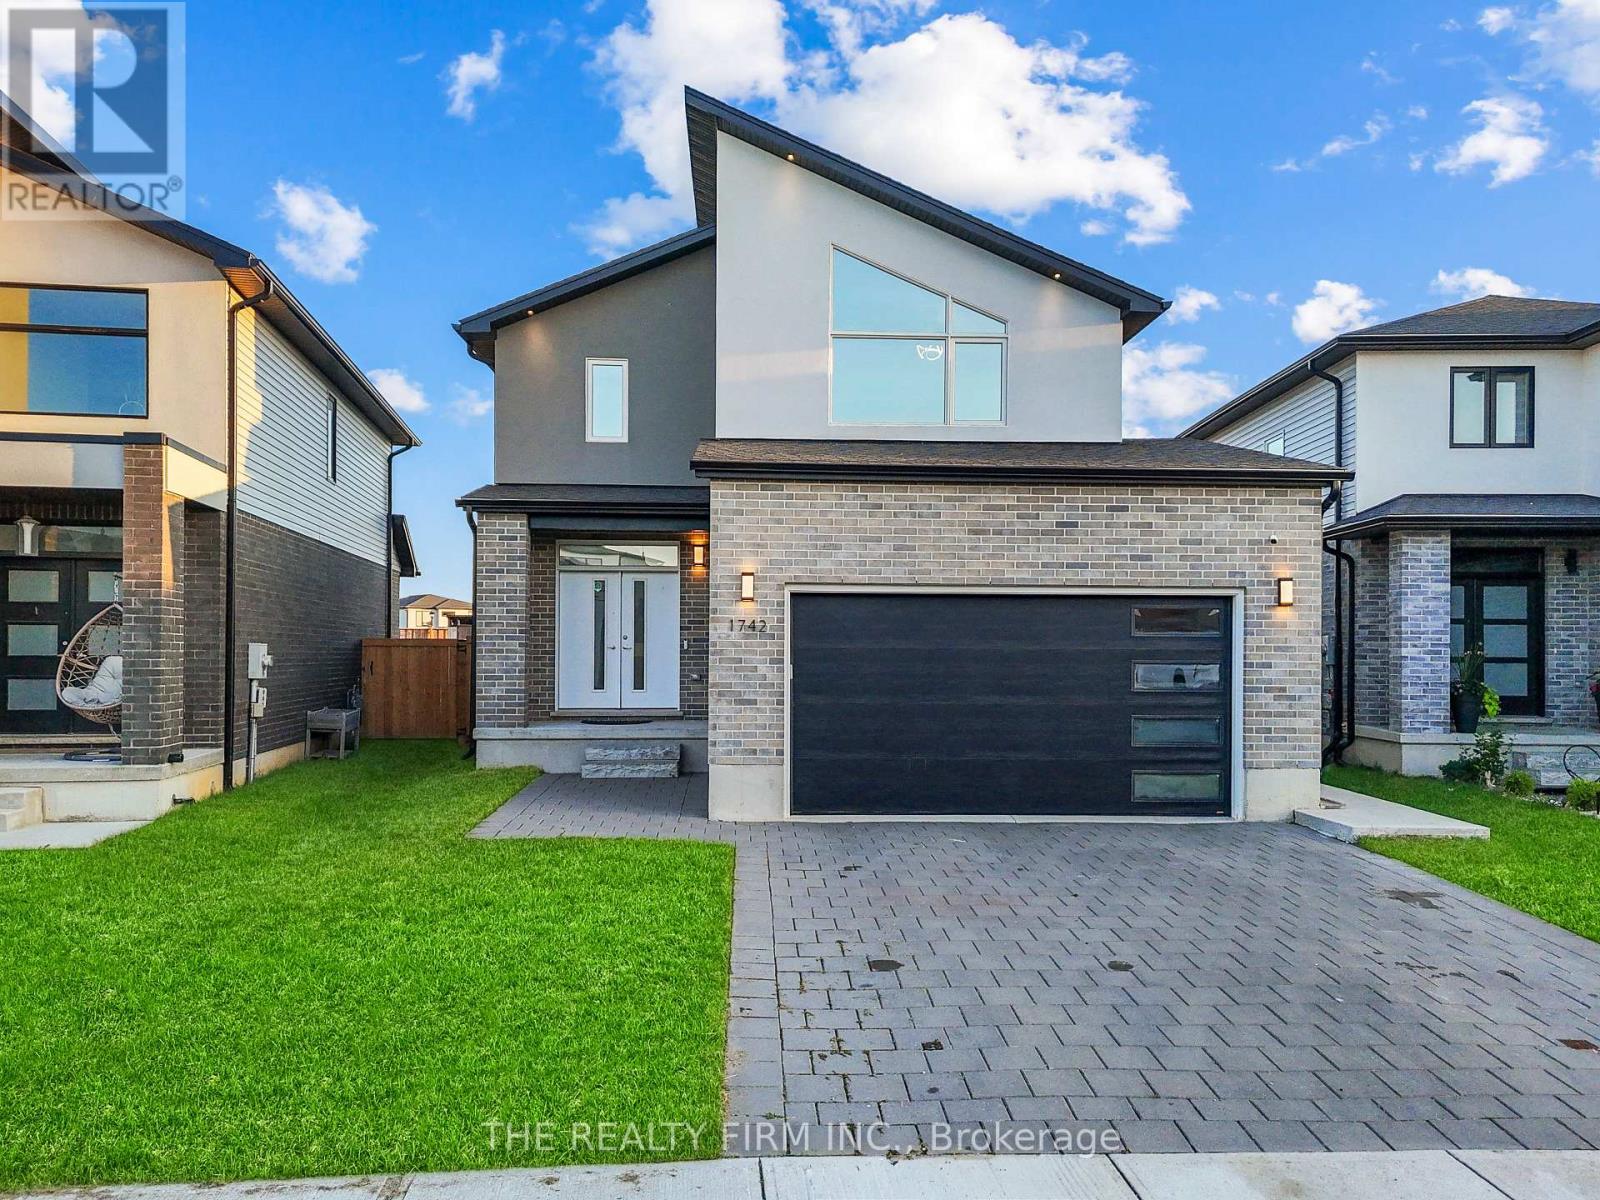
Welcome to 1742 Applerock Avenue, a stunning recently built home situated on a premium pie-shaped lot in one of Northwest London's most desirable and rapidly growing communities. Ideally located just minutes from top-rated schools, parks, walking trails, shopping centres, restaurants, grocery stores, banks, medical facilities, and all everyday conveniences, this home perfectly combines luxury, comfort, and functionality. The bright open-concept main floor features 9-foot ceilings, oversized windows, elegant modern finishes, and a thoughtfully designed layout ideal for family living and entertaining. Offering 5 bedrooms and 4 bathrooms, this exceptional home includes a beautifully appointed kitchen with quartz countertops, premium stainless steel appliances, including a gas stove, stylish cabinetry, trendy light fixtures, and a spacious primary suite with a luxurious ensuite featuring a custom glass shower with a built-in shower niche. Adding tremendous value is the fully finished legal additional dwelling unit in the basement, complete with a private entrance, 1 bedroom, office/den, full kitchen with appliances, full bathroom, laundry, and a spacious living area, making it ideal for generating rental income, accommodating extended family, or hosting guests. Outside, the expansive pie-shaped backyard offers plenty of space for entertaining, relaxing, or future outdoor enhancements, while the double-car garage and numerous quality upgrades complete this move-in-ready home. Combining modern design, premium finishes, a legal income-generating basement apartment, and an unbeatable Northwest London location, 1742 Applerock Avenue is a rare opportunity that truly has it all. (id:15069)
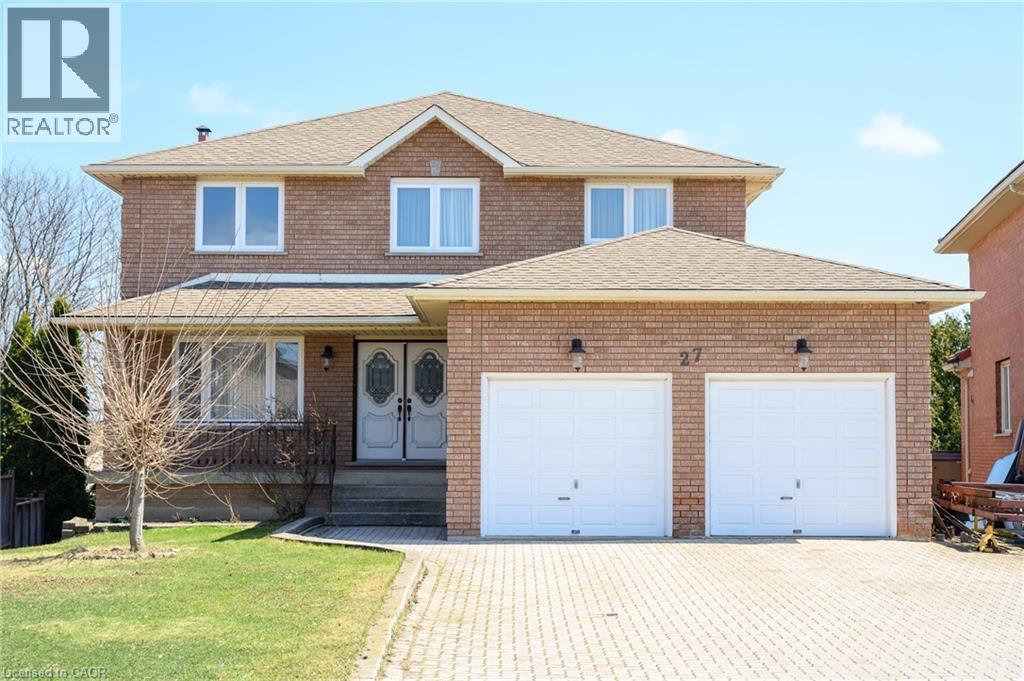
Welcome to 27 Trieste Place. This solid, custom well-built 2 storey home is 2565 sqft and features 4 bedrooms, 4 baths, double car garage all on a premium pie shape lot with over 65 feet across the back. The partially finished basement approx. 1260 sqft with a 3 piece bath and a natural walkot has the possibility of an in-law suite! As you'll see all principal rooms are generous in size, perfect for the larger family or entertainer. Recent updates include the gas furnace (2023), Windows, Asphalt shingles and 200-amp electrical service. Conveniently located in the South Central mountain close to all amenities including schools, parks and shopping. (id:15069)
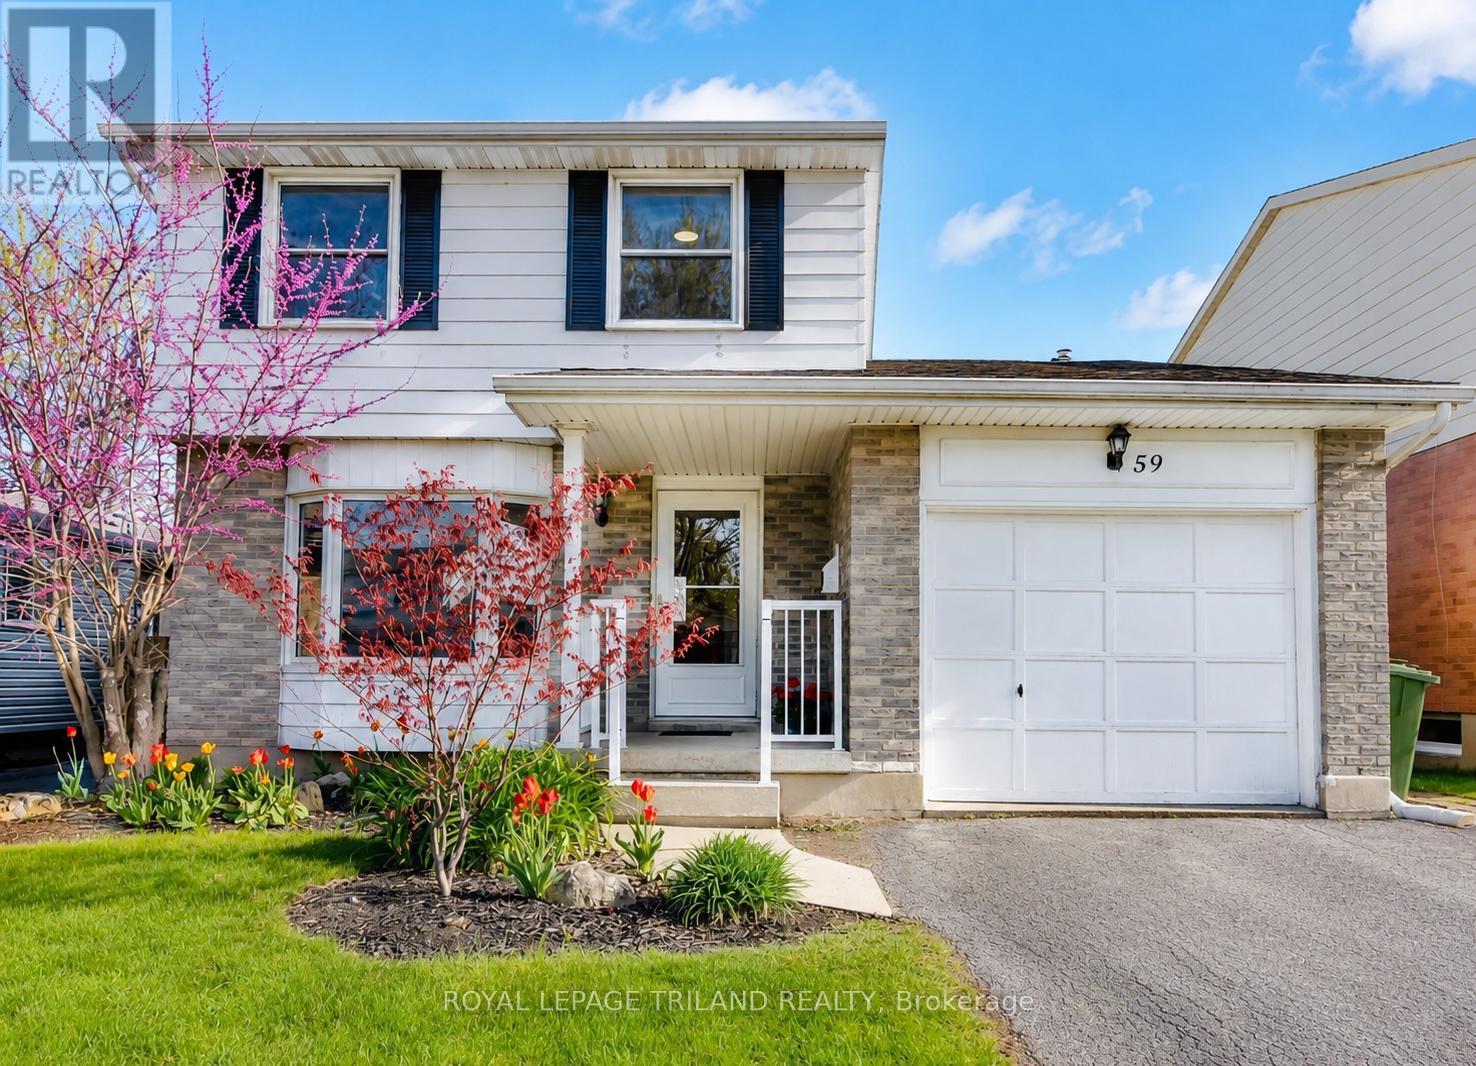
If you've been waiting for a move-in-ready home on a quiet cul-de-sac, this is the one. 59 Vanier Place sits in a family-friendly pocket of south St. Thomas, minutes from Lake Margaret and trails, Fanshawe College, St. Joseph's Catholic High School, and Elgin Court Public School. The kitchen and bathrooms were fully renovated in 2024, and the kitchen appliances are brand new from 2025. The kitchen is the real showpiece: centre island, custom pantry, custom built-ins with a desk nook, and a window seat that catches the morning light. The main floor gives you a bright living room with an oversized picture window, plus a separate family room anchored by a wood-burning fireplace. Three good-sized bedrooms on the second floor with a four piece bathroom. Downstairs, a fully finished 24 by 18 rec room plus additional flex space gives you nearly 660 sq ft of bonus living area, currently used as a media room, home office, and guest bedroom combined. Bringing the total finished living space to approximately 1,960 sq ft across three levels. Out back, a large deck opens onto a 40 by 133 foot lot, one of the deeper ones on the street. There's room for the kids, pets, a garden, and a summer barbecue. Attached garage with inside entry, plus driveway parking. Updates worth knowing about: Kitchen and full bathroom renovation (2024) New kitchen appliances (2025) Washer and dryer (2022) Pot lights (2021) Gas furnace and central air (2018) Quiet street, updated inside, deep lot, easy access to schools and trails. Book a showing and come see it for yourself. (id:15069)
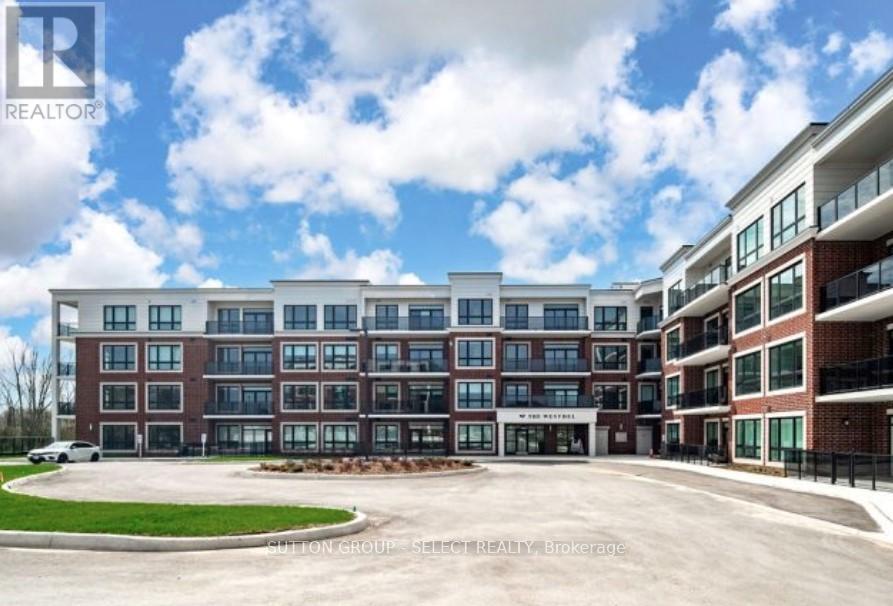
Experience LUXURY low-maintenance living at The Westdel Condominiums by Tricar, ideally situated on the edge of the highly sought-after Warbler Woods neighbourhood. This beautifully designed 2-bedroom PLUS DEN suite offers over 1,220 sq ft of thoughtfully planned living space, complete with one underground parking space, while HEAT and WATER are also INCLUDED in the condo fees for added everyday convenience.The bright open-concept layout is designed for both comfortable living and effortless entertaining. At the heart of the home, the gourmet kitchen showcases crisp white cabinetry, quartz countertops, stainless steel appliances, a spacious pantry, and breakfast bar seating, offering both style and functionality.Filled with natural light, the spacious living and dining areas flow seamlessly to a large private balcony with peaceful treetop views - the perfect place to enjoy morning coffee or evening sunsets.The expansive primary suite serves as a relaxing retreat, complete with a walk-in closet and spa-inspired ensuite featuring dual sinks. The second bedroom is generously sized with blackout blinds for added comfort, while the versatile den provides the ideal space for a home office, TV lounge, or creative studio.Additional highlights include expansive hardwood flooring, in-suite laundry room, a beautifully finished main bath, and generous foyer storage.Residents enjoy premium amenities including a fully equipped fitness centre, pickleball courts, stylish resident lounge, guest suite, and outdoor terrace. Surrounded by scenic walking and biking trails, parks, shopping, dining, and all of London's vibrant West End conveniences, this exceptional condo offers the perfect blend of luxury, lifestyle, and convenience. (id:15069)
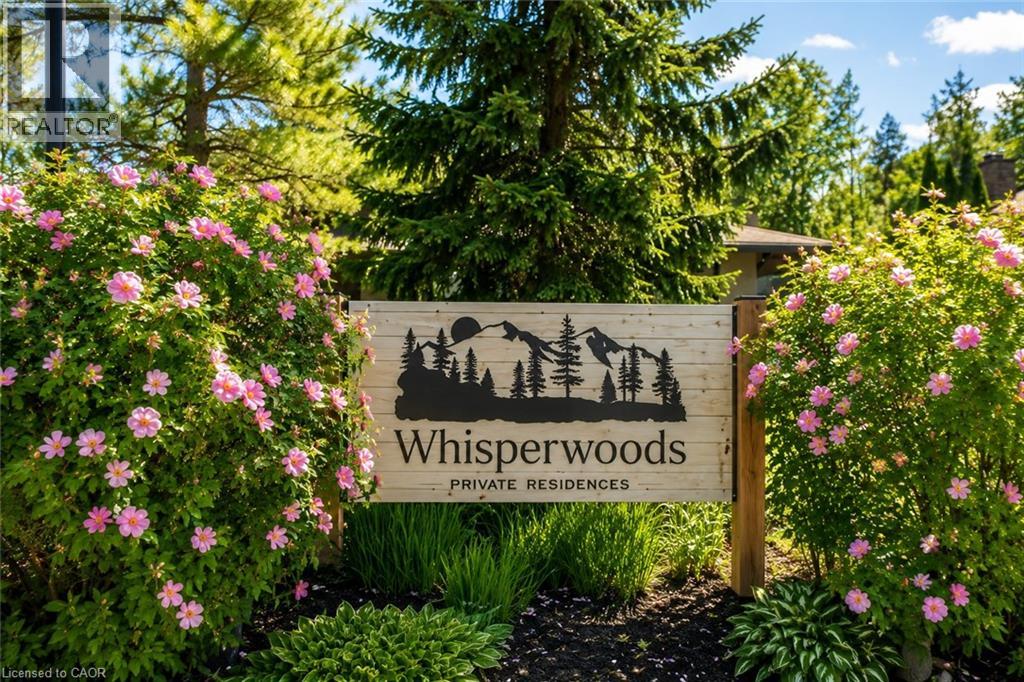
Nestled against a peaceful forest backdrop, this beautifully updated 3-bedroom, 3-bathroom condo townhome in Whisper Woods offers refined living in the heart of Collingwood. Enter through the welcoming front foyer featuring double closets and ample space for everyday convenience. The bright and spacious main floor showcases an open-concept design with soaring vaulted ceilings, rich hickory hardwood floors in the living /dinning room , and a cozy gas fireplace. The kitchen flows seamlessly into the dining and living areas, creating an ideal space for entertaining and family gatherings. A convenient two-piece powder room and main-floor laundry add to the home's functionality. The oversized primary suite is thoughtfully located on the main level and features a walk-in closet, sitting area, 2 large windows overlooking the natural surroundings, and a private 3-piece ensuite bathroom. Upstairs, a loft-style bedroom overlooks the living area below, while an additional bedroom and a full three-piece bathroom provide comfortable accommodations for family and guests. Step outside to your private patio, surrounded by mature trees and attractive hedges, offering tranquil forest views and a peaceful setting to relax and unwind. Enjoy a low-maintenance lifestyle with exterior maintenance, lawn care, and snow removal all taken care of for you. Ideally located just minutes from Blue Mountain skiing, championship golf courses, Georgian Bay waterfront, scenic trails, and the shops, restaurants, and amenities of downtown Collingwood. (id:15069)
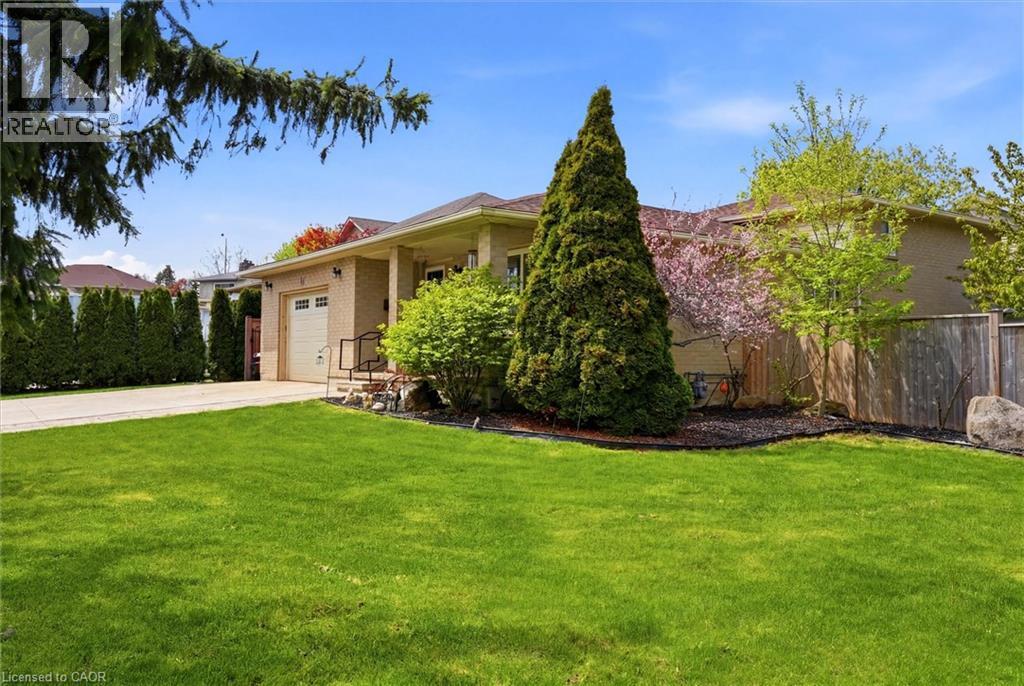
Well-maintained four-level backsplit situated on a tranquil, family-oriented court just a short stroll from the lake. Offering nearly 2,000 square feet of versatile living space, this spacious residence features three plus one generously proportioned bedrooms and two full bathrooms, making it ideal for growing families or multi-generational households. The oversized kitchen overlooks a warm and inviting lower-level family room, complete with an ornate gas fireplace—perfect for daily living and entertaining. Extensively upgraded within the last five years for peace of mind, recent improvements include the roof, garage door, driveway, backyard pathway, landscaping with new sod, in-ground sprinkler system, fencing, deck, water softener, exterior faucets, new toilets, updated bathroom sinks, and stainless steel appliances. The furnace, approximately ten years old, has been well maintained and continues to operate efficiently. Enjoy the convenience of interior garage access, an additional side entrance off the kitchen, and sliding patio doors that lead to a spacious, fenced backyard designed for outdoor recreation. Situated close to parks, waterfront trails, schools, shopping, and essential amenities, this property presents an exceptional opportunity in a highly sought-after lakeside neighbourhood. The garage is equipped with a 240-volt outlet suitable for a 200-amp welder, two 20-amp 115-volt outlets for higher-powered tools, a gas line, a laundry tub with hot and cold water, and a water faucet for a hose. The basement workshop includes several outlets and a built-in workbench. (id:15069)