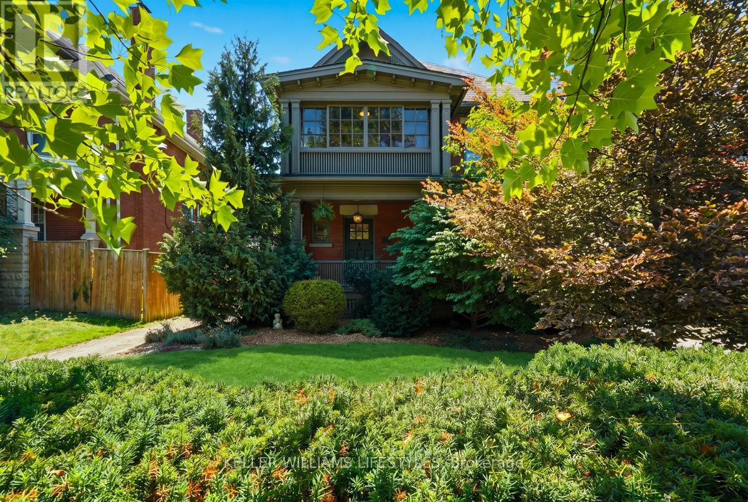
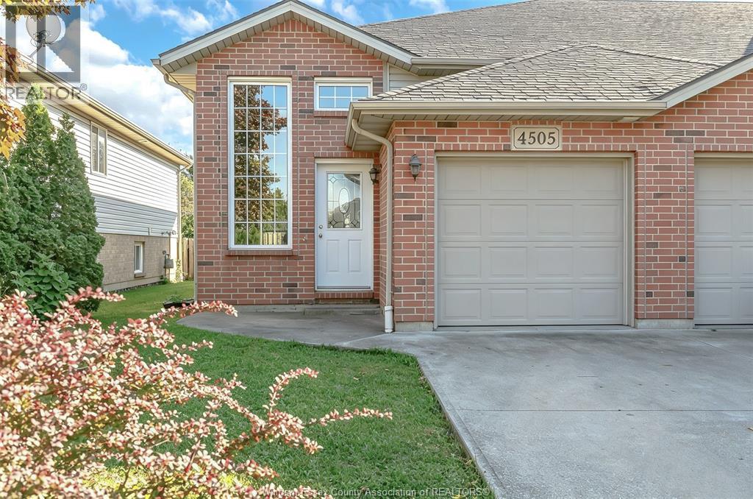
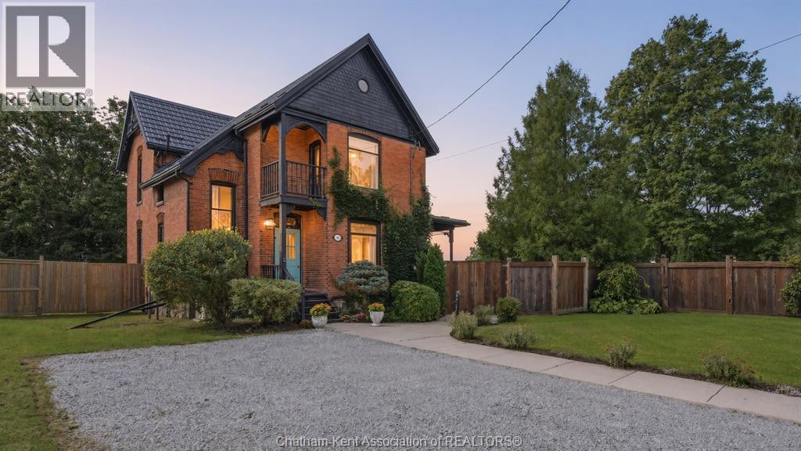
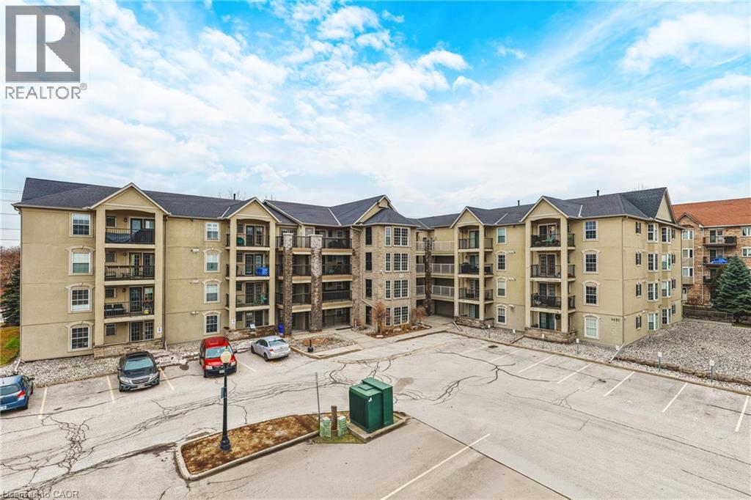
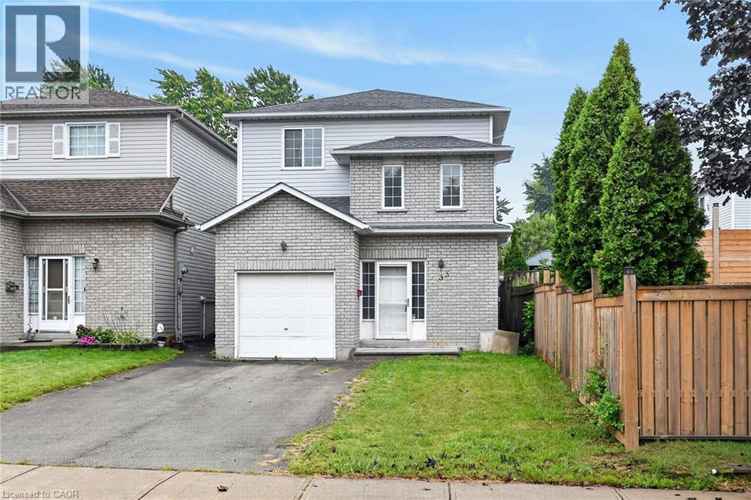
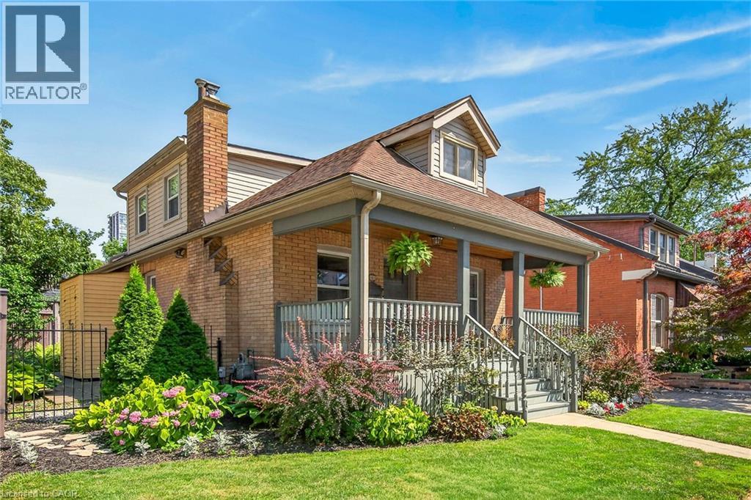
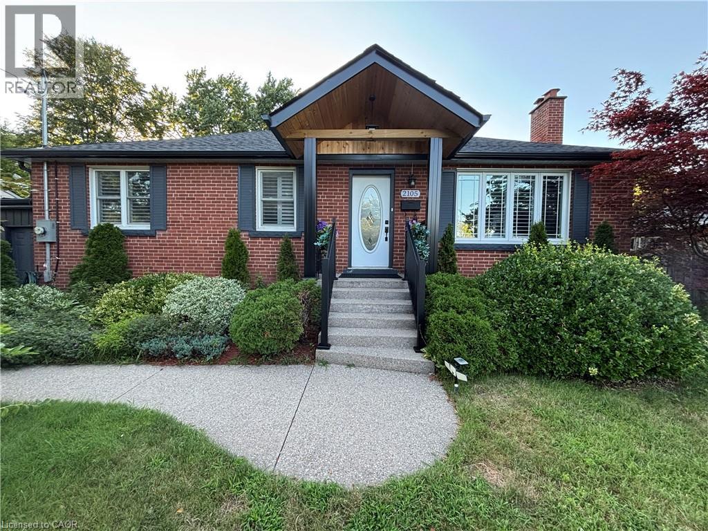
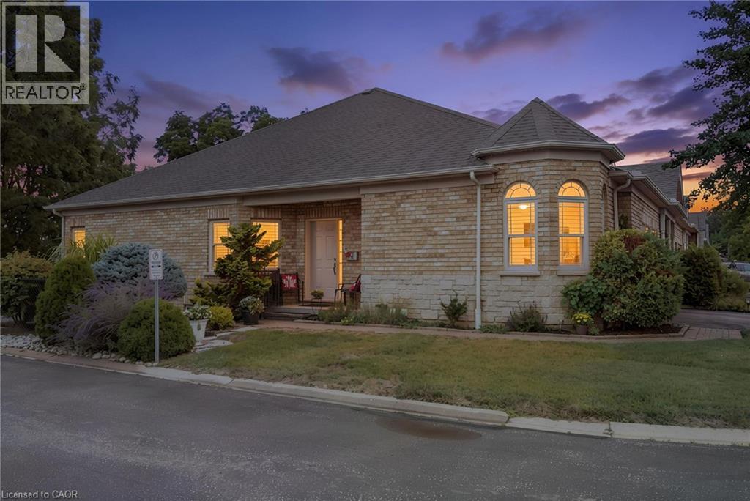
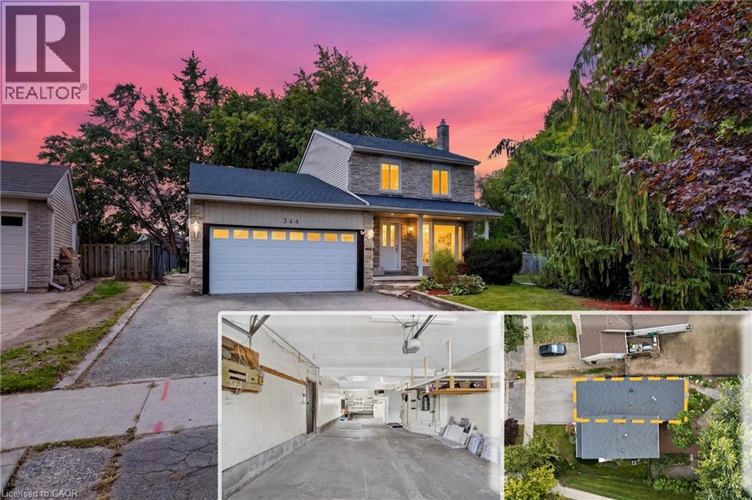
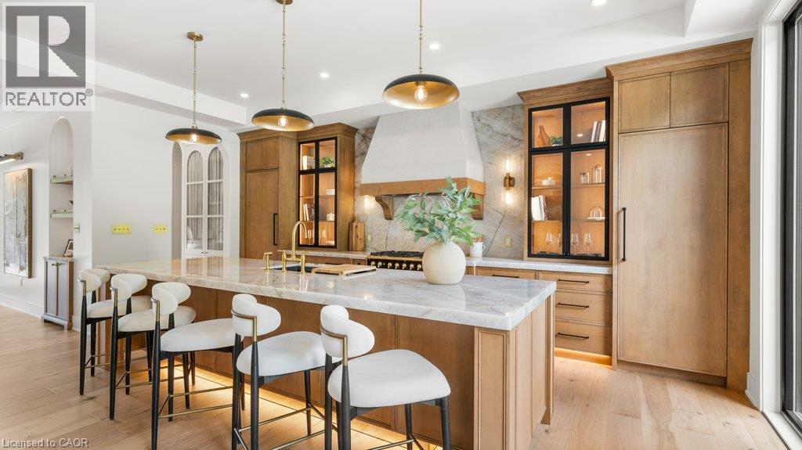
Exceptional Old North showstopper located in the heart of the Grosvenor District, one of London's most historic and architecturally significant neighbourhoods. Surrounded by early-1900s masterpieces rich in character and craftsmanship, 203 Cheapside stands as a striking testament of London's history. Story has it, the first known resident was a travelling insurance inspector for London Life during the city's early-1900 boom - Built in 1909, this rare 'Edwardian' style 2.5-storey residence offers unmatched walkability to St. Joseph's Hospital, Richmond Row, Western University, parks, and top-rated schools. A timeless home ideal for those seeking heritage charm, exceptional lifestyle, and a strong sense of community. Step inside and be truly impressed. This home has been thoughtfully renovated to incorporate modern livability while continuing to showcase the beautiful historic architecture. The main floor offers an open-concept layout, a breathtaking high-end chef's kitchen, crown moulding, stained-glass accents, and an updated gas fireplace. Off the kitchen, a 'secret-garden' style, low-maintenance backyard provides a quiet escape. Elegant bay windows, a slate roof, and a distinguished double-decker porch is the highlight for the exterior. The second level features four spacious bedrooms, each with closets and a glass-enclosed 'sleeping porch' which is accessible from a bedroom-enhancing functionality and showcasing classic Edwardian design. The upper floor is a true primary retreat, with a cozy fireplace, reading nook, generous closet space, and a luxurious 5-piece spa ensuite. Fully finished basement which includes a bedroom, 3-piece bath, and side-entrance access-ideal for in-law potential or private guest space. Detached garage great for storage. With 5+1 bedrooms and 4 bathrooms, this home provides exceptional opportunities for families, professionals or work-from-home setups. Don't miss out on this one. Call your local Realtor today. (id:15069)
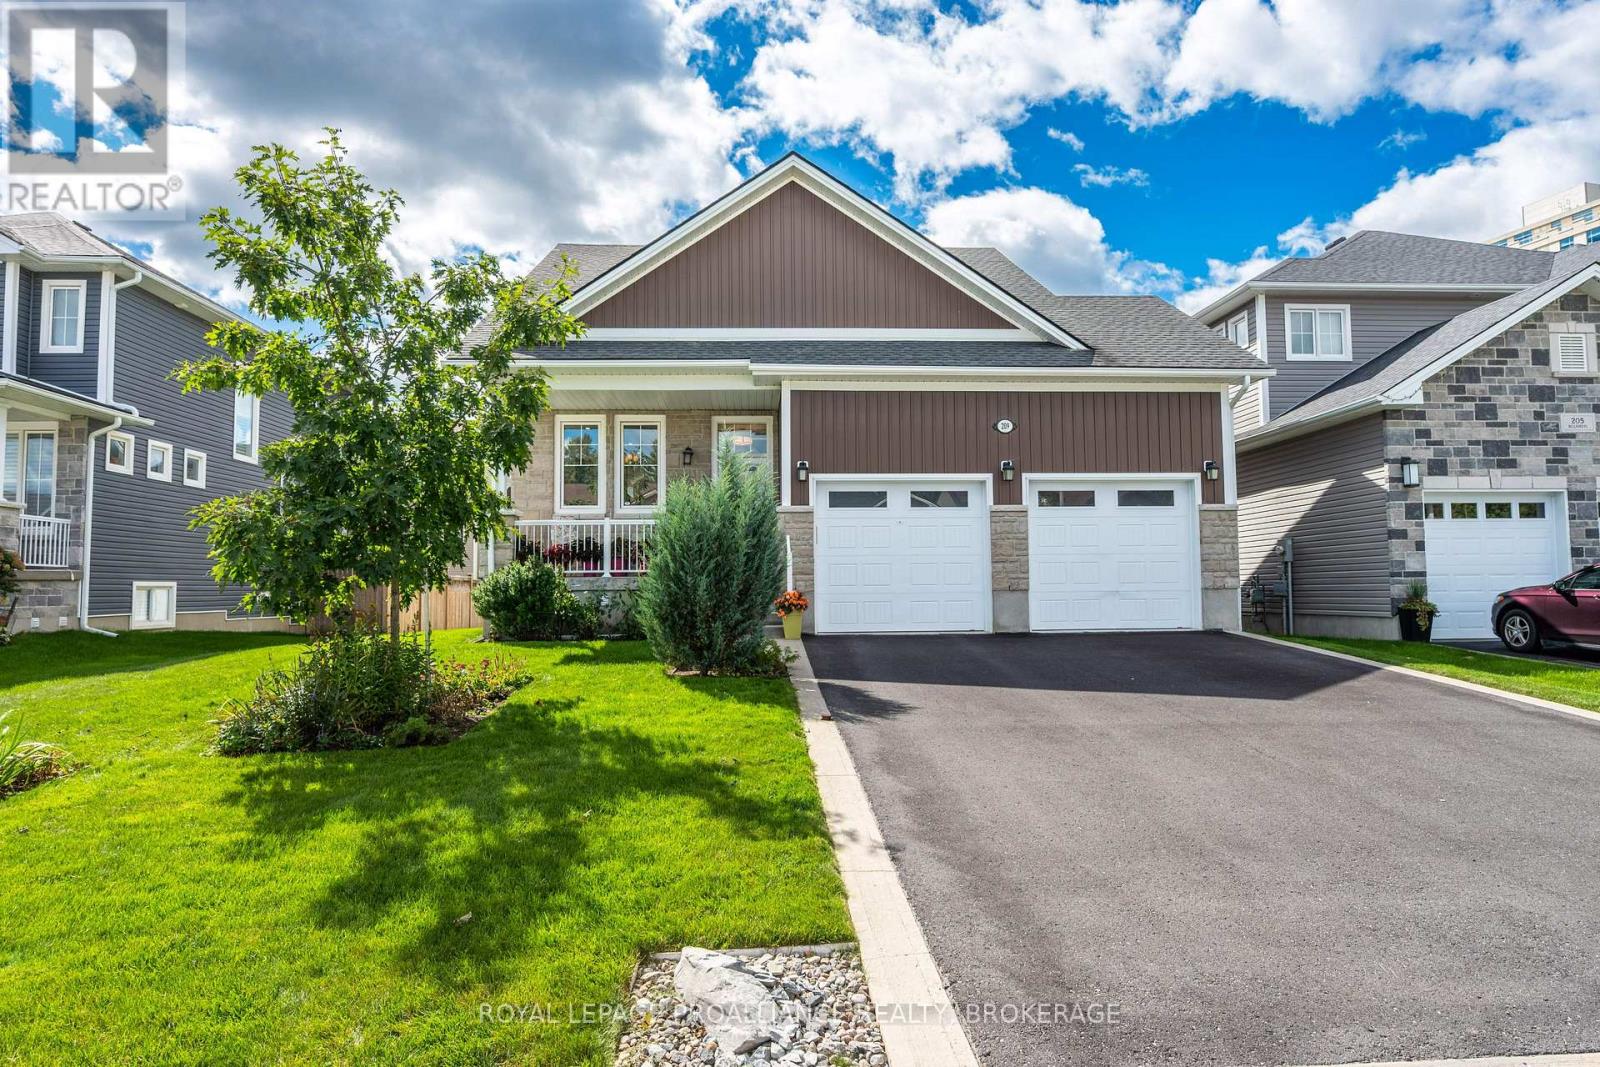
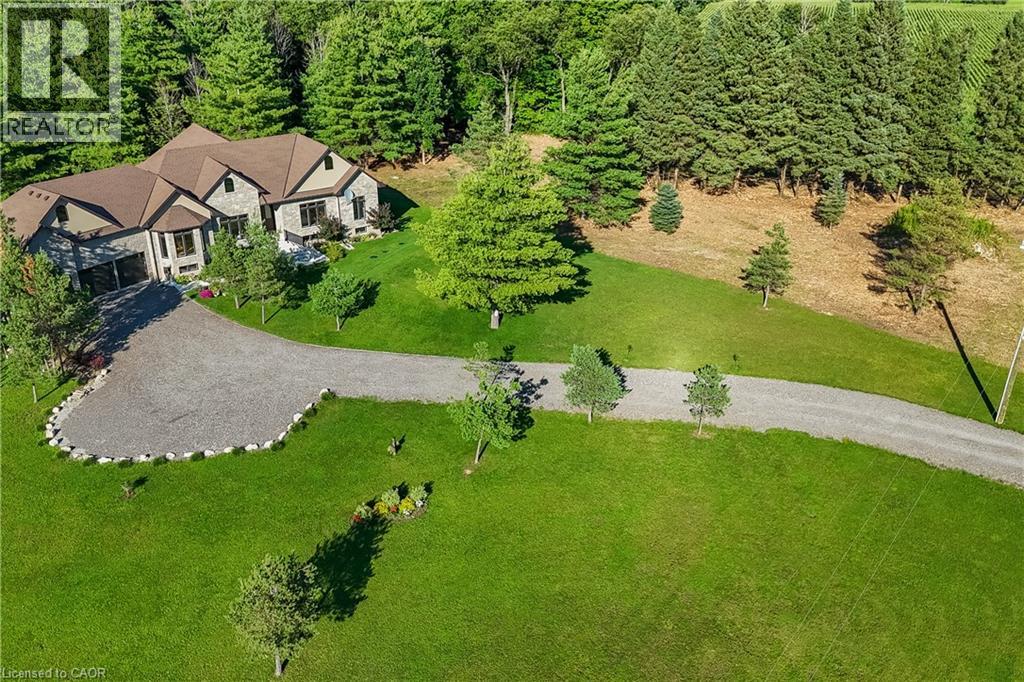
Beautifully designed bungaloft, tucked away on a quiet cul-de-sac, with the serene green-space backdrop of the former site of Purdy's Mill, located just minutes from west-end amenities and the downtown core. Built in 2020, this wonderful home blends modern finishes with classic design elements to create a truly timeless space, all within a peaceful enclave of beautiful custom homes in an extraordinary serene city central location. The main floor features an open-concept kitchen and living area with vaulted ceilings, gas fireplace and separate dining room for entertaining, along with a convenient powder room, main-floor laundry and mudroom off the double garage. The unique bungaloft design offers a spacious main floor primary suite, with large south-facing windows, walk-in closet, and ensuite bath with walk-in glass shower, while upstairs, two additional bedrooms and full bath with Juliet balcony overlooking the great room, offer excellent space for family or your guests to stay. The expansive lower level with its abundance of natural light, is a blank canvas, providing ample room for your home gym, studio/workshop, and storage, with endless potential for future finishing. Outdoors you'll enjoy an elevated deck overlooking the fully fenced rear garden perfect for entertaining or simply enjoying your peaceful setting. An exceptional offering in a truly special location, with thoughtful features and quality design, with nothing left to do but move in and enjoy. (id:15069)
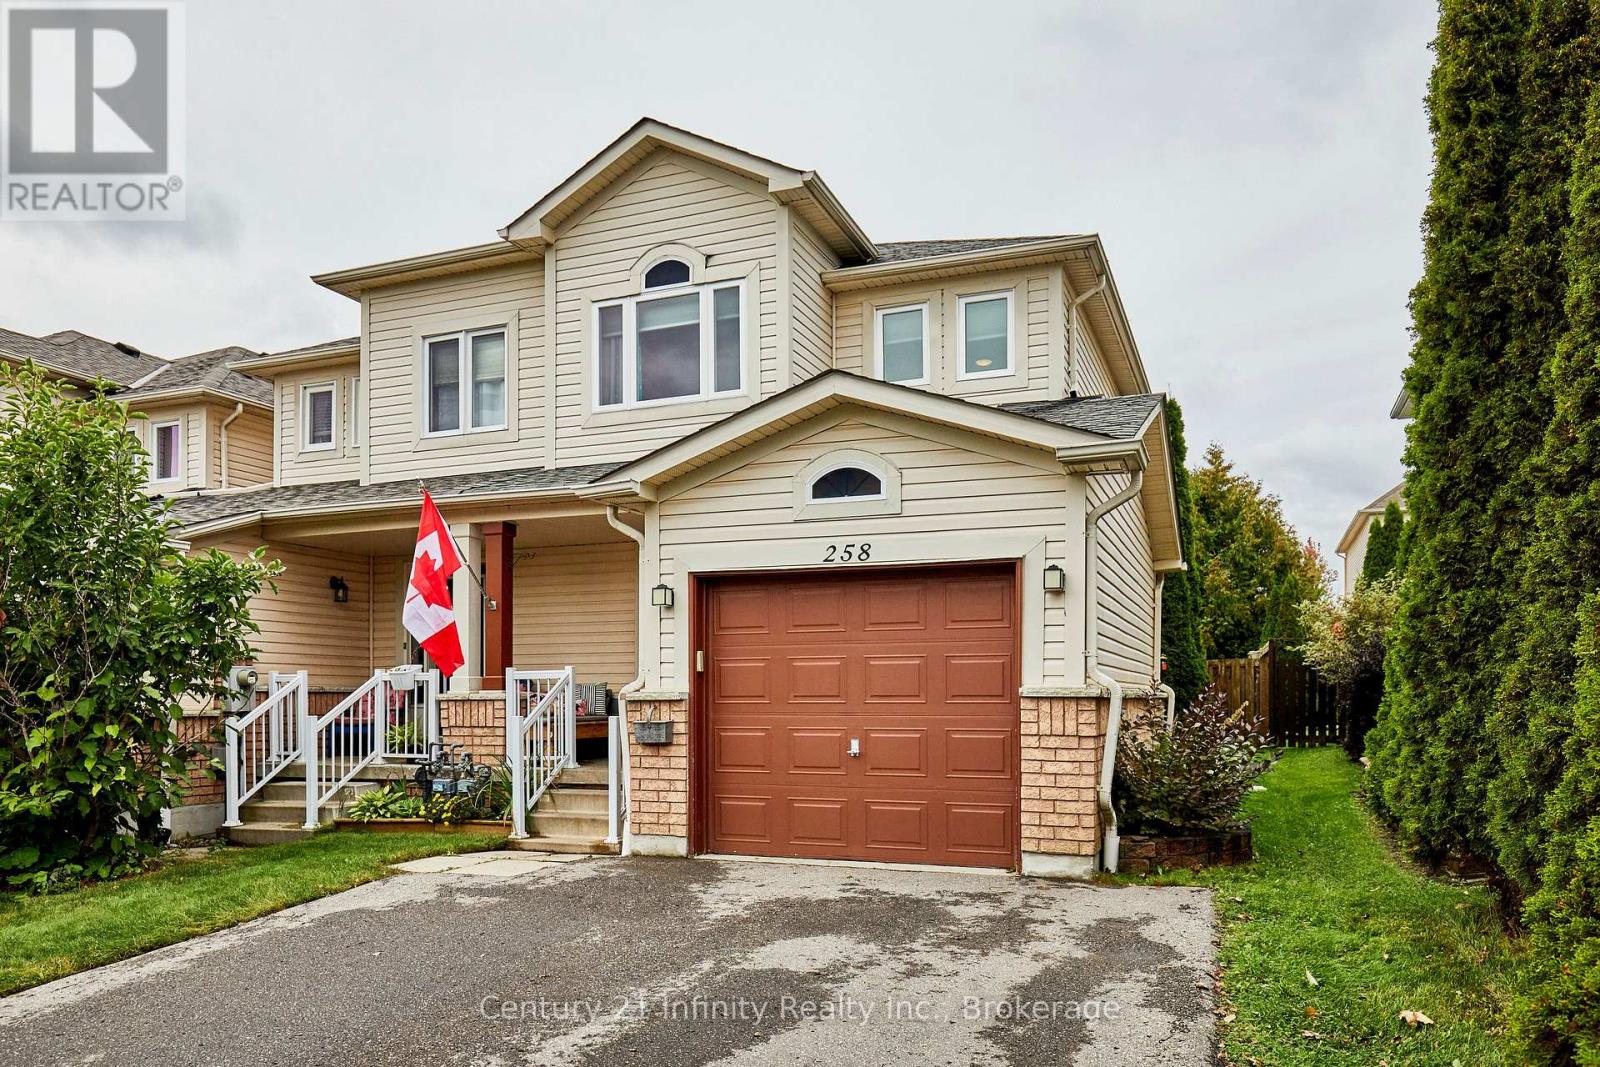
Welcome to this outstanding, spacious townhome in the heart of Bowmanville's premier residential neighbourhood. This amazing end unit feels just like you're living in a semi. Allowing more light and yard space for your growing family. Some of the great features of this home include: rare double driveway, a 10x13' three season sunroom, 4 pce ensuite bath, W/I closet in the primary bedroom. Many recent upgrades as well, most windows have been replaced, new furnace in 2021, new deck in 2020, Kitchen reno 2018, new roof in 2017, new driveway 2018. Close to schools shopping and transit. Just a few steps to the new Barlow Court Parkette. This home is perfect for a first time homebuyer or a family just starting out. Everything you need is close by. Including the historic Bowmanville Downtown featuring restaurants, coffee shops, second hand stores and clothing shops. This home truly offers the perfect community lifestyle. (id:15069)
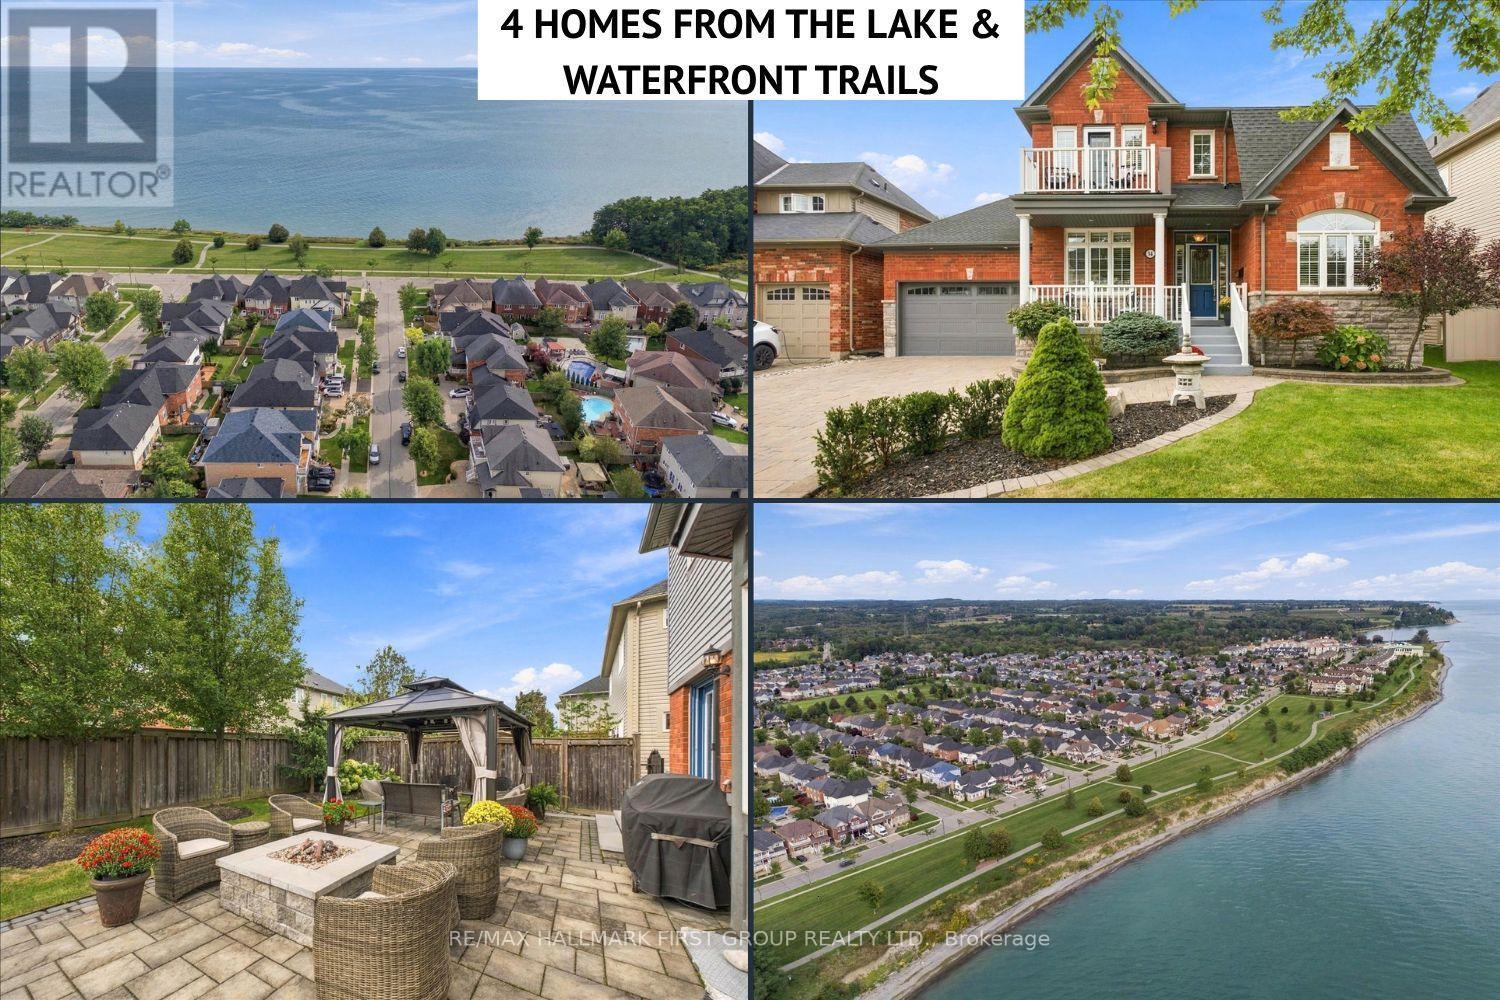
Welcome to 14 Belsey Lane in the Port of Newcastle! From the moment you arrive, the stunning curb appeal and picturesque setting make a lasting impression, only 4 houses from the lake with gorgeous lake views from the covered front porch. This beautiful red-brick Kylemore home features 3 bedrooms, 3 bathrooms, and an inviting layout designed for both everyday living and entertaining. A welcoming foyer leads to a well-appointed living room and oversized dining room offering the perfect setting for family gatherings. The dining room flows seamlessly into the spacious kitchen, complete with plenty of cabinetry and counter space, stainless steel appliances, and an oversized island with seating. The bright eat-in area features a walkout to the landscaped backyard, where you'll find a hot tub, patio, and plenty of green space for kids and pets to enjoy. The family room is warm and inviting, highlighted by a focal-point fireplace, large bow window, and peaceful views of the backyard. Convenient direct access to the two-car garage completes the main level. Upstairs, the spacious primary retreat offers a private balcony with stunning lake views, a 5-piece ensuite, and his-and-hers closets, one of which is a walk-in. Two additional bedrooms are generously sized and share a 4-piece Jack-and-Jill bathroom. The second-floor laundry room adds ease to your daily routine. The finished basement offers even more versatile living space, featuring a recreation room, a games room with bar fridge, pot lights and above-grade window, a workshop, den, and an abundance of storage. Ideally located just steps to the lake, scenic walking trails, and parks, with easy access to Highway 401, this exceptional Port of Newcastle home offers the perfect blend of comfort, space, and lifestyle. Don't miss your opportunity to make it yours! (id:15069)
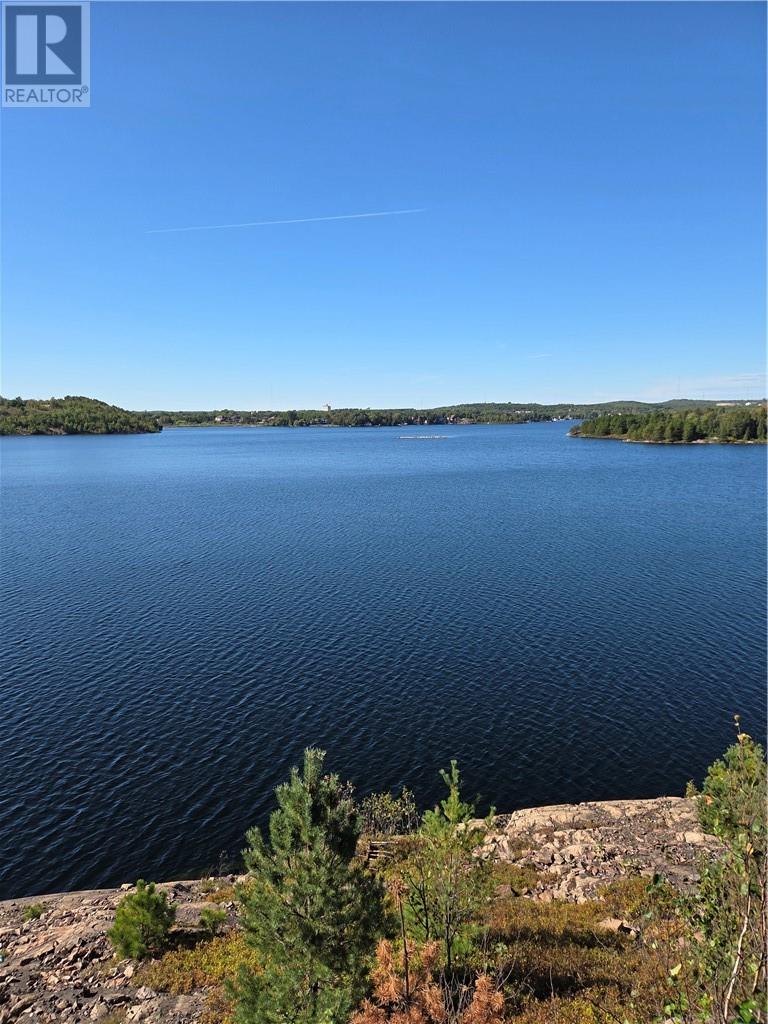
A rare opportunity to own one of Greater Sudbury's spectacular water front properties on coveted Ramsey Lake in the heart of the city .Offering over 12 acres . This exceptional estate boasts breathtaking panoramic views of the lake front, its elevated setting, creating the perfect canvas for your dream home. Renovate or build to suit your needs . This property has been in the family for generations but is now up for sale but wont last long. Nestled at the edge of the conservation area with unmatched privacy and very quiet. There is the Conservation Area gate that you will have a key for to access your new property. There are two former residences and a large garage but you may wish to start a new build. Contact for details and arrange a viewing. (id:15069)
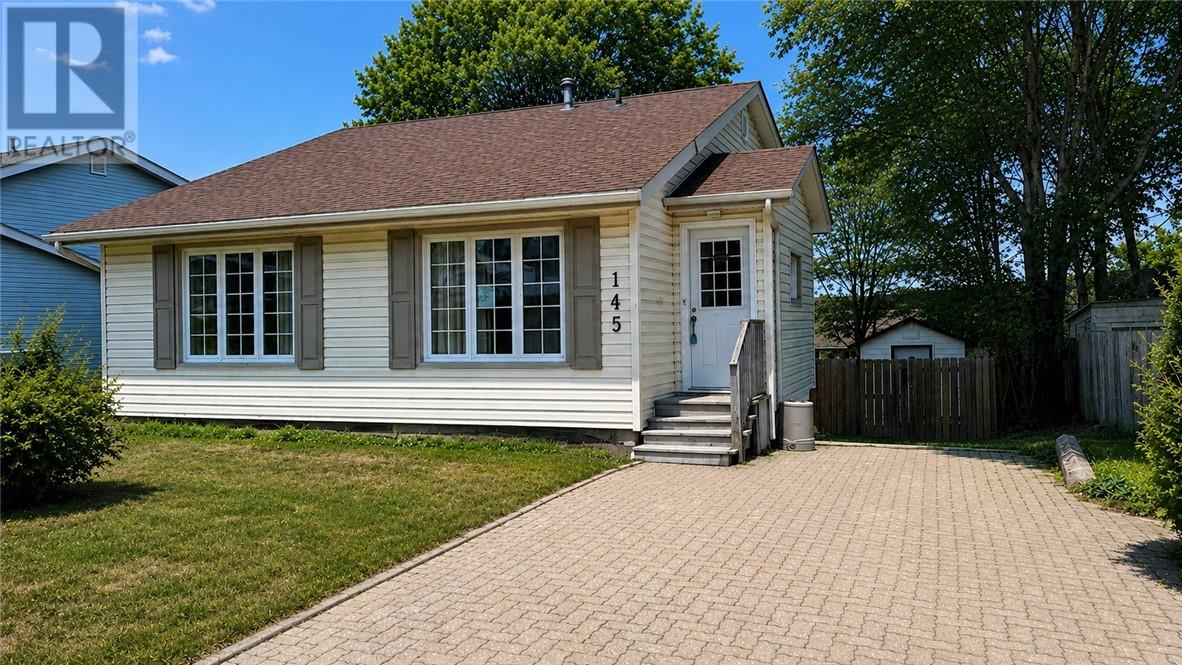
Are you looking for your forever home? This 3 bedroom, 1 bathroom home could be that house you have been looking for. This property is in a quiet area with a fairly private, fenced back yard. The home has great potential with an unfinished basement and a lower level that could be converted into an in law suite. Make your appointment to see this home today. Seller can accommodate a quick closing. (id:15069)
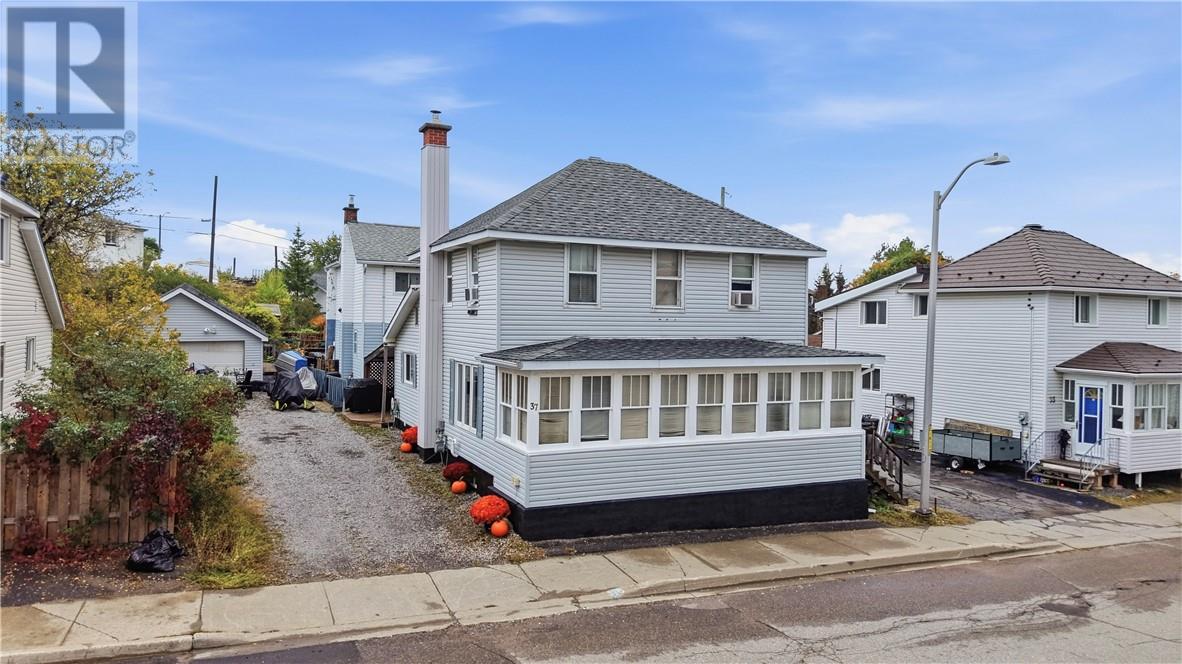
This is one of those homes with features you may not even realize you need until you have them. Start with two driveways, a practical feature for busy families with multiple vehicles, guests, or everyone coming and going at different times. Even better, each driveway has its own separate entrance into the home, making everyday life that much more convenient. Then there’s the detached heated garage. Park your vehicle inside, use it as a workshop or finally have the extra storage space you’ve been looking for. The backyard is another feature that makes this property special. Tucked away from the road, it offers a private space to relax, entertain, or simply enjoy your own backyard. Along the front, a large sunroom runs the length of the house, creating a bright and inviting space for morning coffee, quiet evenings, or additional storage. Inside, the main floor offers a separate kitchen with a new large stainless steel fridge and modern stove, a dining room which flows into the large living room area for family and friends to gather together. You’ll also find a bedroom on the main floor or make it your home office, and there is a spacious full bathroom complete with an oversized tub, perfect for unwinding at the end of the day. Upstairs there are three additional bedrooms and a convenient two piece powder room. Downstairs, the full basement provides even more usable space and includes an additional bedroom. Important updates include a new Smart Air gas furnace installed in November 2022 and the roof was redone in June 2024. With two driveways, separate entrances, a detached heated garage, a large sunroom, a private backyard and plenty of space throughout, this home offers the kind of everyday functionality you don’t always think to look for but once you have it, you’ll wonder how you ever lived without it. (id:15069)
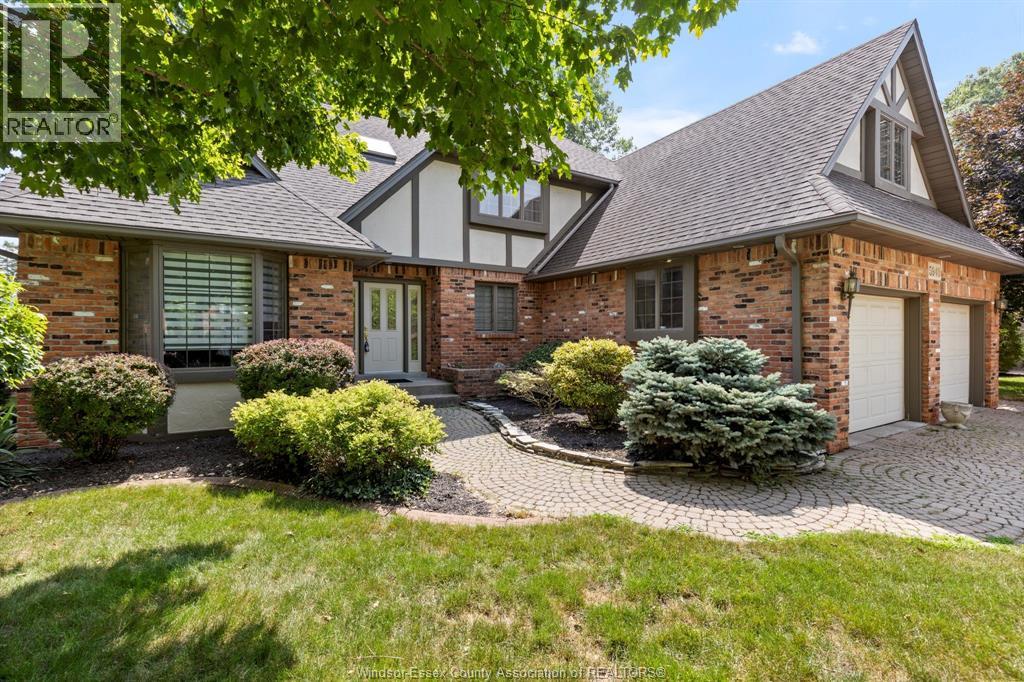
Welcome to 5940 Oxley, where comfort & style meet in the heart of laSalle. Set on a beautiful lot backing onto the park. This custom 2-storey offers 4 bdrms & 4 baths, perfect for family living & entertaining. The main floor is warm & inviting open concept kitchen and eating area with patio door to backyard overlooking family room w/ cozy fireplace, private office, laundry room/mudroom. Upstairs extra large primary suite offers a relaxing ensuite & walk-in closet, plus 3 large bdrms. The finished basement adds a rec rm, bar, games room and storge. updates incl furnace, A/C (2024/2025), appliances are included. Landscaped yard w/trees & fencing all on a quiet street with park access behind, close to all amenities. Double garage w/ inside entry. A place you’ll love to call home. NOTE CONTAINS VIRTUALLY STAGED PICTURES (id:15069)
Welcome to this charming townhouse in the sought-after Southwood Lakes neighbourhood! This move-in-ready home offers a comfortable and functional layout with 2+1 bedrooms and 2 full bathrooms. The bright main living areas feature beautiful hardwood flooring, with a spacious living room boasting a high ceiling that adds to the open and airy feel of the home. The newly finished basement provides additional living space with a spacious family room, bedroom, and full bathroom. Enjoy the added privacy of no rear neighbours and a park just steps away. Recent updates include a newer roof (approximately 3–4 years old), a new microwave oven, and new flooring throughout the entire house, including the basement, with an enhanced layer of moisture insulation. Ideally located close to schools, shopping, walking trails, parks, and everyday amenities. A wonderful opportunity for families, first-time buyers, or investors — don’t miss it! (id:15069)
Victorian grandeur meets country living at the Reycraft-McLaren House, a remarkable late nineteenth century Queen Anne Victorian set on a private double lot of approximately half an acre, with potential to sever, in the village of Highgate. Behind its terracotta brick exterior, gingerbread detailing and an east facing Juliet balcony, this 4-bedroom home is filled with the kind of craftsmanship that makes an old house unforgettable. Ten foot ceilings extend across both levels, complemented by substantial 12 inch trim, crown moulding, decorative ceiling medallions, stained glass and transoms. Original newel posts anchor the staircase, while period chandeliers, early twentieth century Toronto made cast iron radiators, a reglazed clawfoot tub and the original butler staircase preserve the character of another era. The kitchen has been thoughtfully updated with a Fireclay farmhouse sink, subway tile backsplash, updated countertops, a new gas range and dishwasher. Outside, the fully enclosed grounds offer mature trees, perennial gardens, raised beds, asparagus, strawberries, raspberries, grapevines and apple, cherry and pear trees. A custom chicken coop and views across neighbouring farmland bring a little country to village life. The extensively renovated detached two car garage features a new roof, custom birch carriage doors and a herringbone floor laid with carefully sourced reclaimed brick. Two driveways provide parking for approximately 12 vehicles. Additional improvements include a Hy Grade steel roofing system, a repointed fieldstone foundation, R40 attic insulation, completed copper plumbing updates, a custom seven foot reclaimed barn beam fence and professional exterior finishing. More than 125 years of character, thoughtfully cared for and ready for its next chapter. (id:15069)
Welcome to 1451 Walker’s Line, Suite 313. This well-appointed 1+1 bedroom condominium is ideally located close to shopping, dining, and everyday amenities, with easy access to the QEW and Highway 407. The open-concept floor plan is filled with natural light and offers a functional, inviting layout. The kitchen features ample counter space, crisp white cabinetry, and an extended breakfast bar, perfect for casual dining or entertaining. The spacious living area opens to a private balcony overlooking a peaceful, tree-lined view. The versatile den can be used as a home office, guest space, or additional bedroom. The unit also includes a four-piece bathroom, a dedicated laundry room, and generous closet space throughout. One underground parking space and a storage locker are included. The building offers abundant visitor parking and a separate amenities building for residents to enjoy. An excellent opportunity for first-time buyers, commuters, or investors alike. LET’S GET MOVING!™ (id:15069)
Location, location, location! Situated in a highly desirable neighbourhood close to Mohawk College and the vibrant Mountain Brow, this 1999-built four-level backsplit offers incredible potential for families and savvy investors alike. The main level boasts a bright, open-concept layout that seamlessly connects the living room, dining area, and a classic kitchen equipped with oak cabinetry, a functional island, and a convenient walk-out to a large rear deck and fully fenced backyard. Upstairs, you will find three comfortable bedrooms, primary 4 pc bath, alongside a dedicated bedroom-level laundry room for ultimate convenience. The lower level includes a recently renovated, fully finished basement that showcases a large recreation room, a brand-new three-piece bath, and luxurious heated tile floors—offering an excellent opportunity to rent out space to a student for extra income. Complete with a single-car garage, parking space for four vehicles, and a brand-new furnace, central air conditioning system, and on-demand hot water heater (all under contract and less than one year old), this home just needs a little bit of elbow grease to sparkle the way it used to! (id:15069)
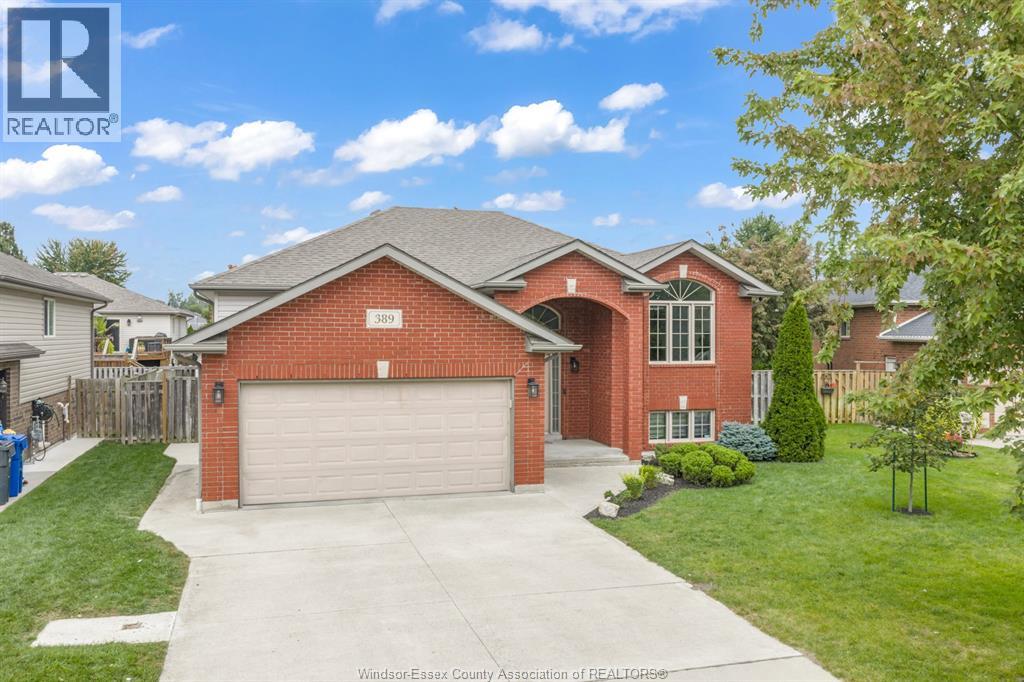
Welcome to this updated raised ranch in a highly desirable LaSalle neighbourhood. This well-maintained, move-in ready bi-level features an updated open-concept eat-in kitchen with plenty of cabinetry and a breakfast bar, sliding patio doors to the rear deck, and a fully fenced backyard. The large primary bedroom includes a 3-piece ensuite, with updated bathrooms throughout. The basement is fully finished, adding comfortable extra living space. Attached double garage, concrete drive, and a brand new roof (2026). Close to parks, trails, and well-regarded LaSalle schools in a quiet, family-friendly community. (id:15069)
Highly sought after Durand cottage with parking for two cars, charming courtyard and deck areas, large loft primary bedroom with ensuite bath and large closet, updated kitchen includes appliances, spacious 1r/dr areas and another full bath and second bedroom or office on the main floor. Walkable to Locke St, Hess Village, downtown entertainment precinct, James St north and south. Bike to Pier 4! A great opportunity for your own affordable space in a popular urban location with quick highway and GO access. Room sizes approximate and irregular and square footage is not exact. (id:15069)
Luxury Living Meets Natural Tranquility! Welcome to this exceptional 2024 custom estate offering 5500+ sq. ft. of high-end finished space set on 2.37 private acres backing onto serene conservation land. Designed with grand scale, the open-concept layout features soaring 10 ft ceilings, premium engineered white oak flooring throughout on both levels, custom 8 ft solid core doors, and a chef's kitchen with floor-to-ceiling cabinetry and quartz counters. Offers 4 spacious bedrooms and 6 baths, including 4 private spa ensuites, Office, Gym plus a fully finished lower-level in-law suite with its own private entrance. Engineered for peak performance and peace of mind, the mechanical systems feature a top-of-the-line 6-ton Bosch heat pump paired with a 100,00 BTU furnace, a 3-stage advanced water treatment system (UV, purifier, and softener), and a reliable emergency backup sump pump system. Outside, an extra-wide 80,000 lb certified recycled asphalt driveway leads to an oversized 3-car garage with extra-high ceilings perfect for large vehicles or additional storage. A truly unrepeatable property combining luxury, privacy, and precision engineering! (id:15069)
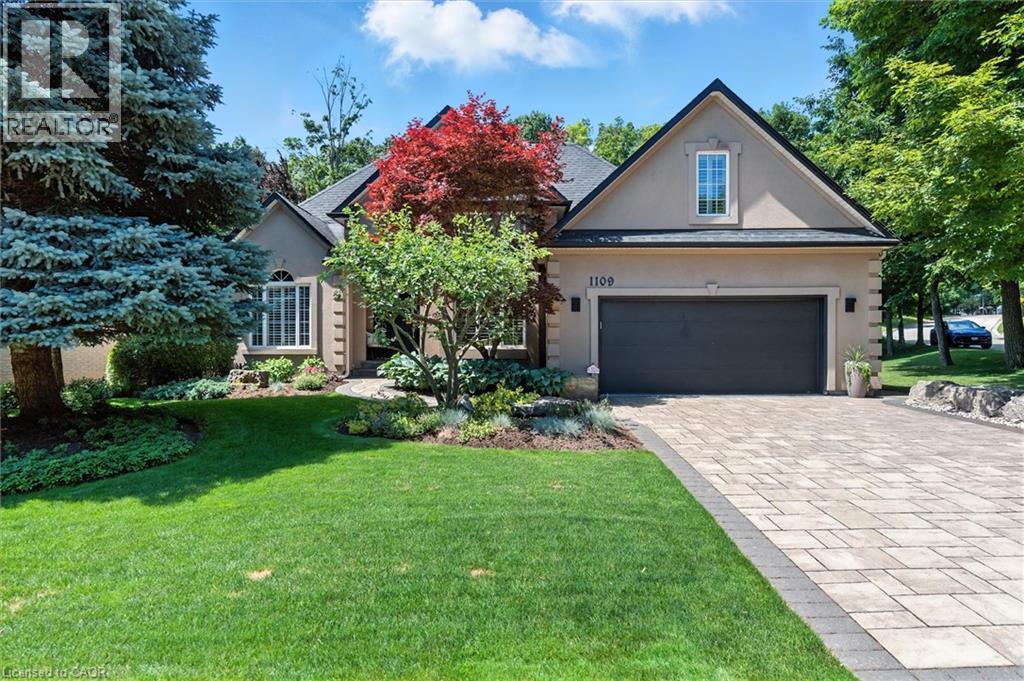
Totally upgraded and pristine bungaloft! Experience luxury living, privacy and the natural beauty of the Tyandaga Woodlands in this custom-built California-style bungaloft. Situated on a meticulously landscaped 90 ft. lot, this home has over 5,000 square feet of total living space, and a terrific backyard oasis, ideal for entertaining or just relaxing with a book by the pool. Featuring a 18 x 36 ft. kidney shaped pool with new liner and pool lighting and a new covered porch deck with Lumon retractable sun blocking screens, this property has undergone extensive upgrades and hardscaping, including a new driveway, front and side walkways, pool decking, waterfall, wrought iron fencing, and exterior facade stucco. Once inside, you will be greeted by a grand foyer with 14 ft. ceilings into the living room, which serves and the center of the home, connecting the kitchen, dining space, cozy den and bedroom wings. Warm solid hardwood and luxury ceramic flooring run throughout the principal rooms. The kitchen with new quartz counters, backspash tiles, undercounter lighting and high end stainless appliances connects the living room. dining room and to the backyard from the eat in breakfast room. With a total of 4 plus 2 bedrooms and 3.5 baths, the showstooper in this home is the primary bedroom suite with upgraded 5 pc bath, fireplace, walk in closet and back door to pool deck. The fully finished lower level is designated for relaxation and family gatherings, offering games rooms, rec. room, a custom bar with granite counters and high end solid oak cabinetry, a TV room and ample storage areas. See supplements for detailed features list. This home is a rare find. Impeccably clean and move in ready. This one will not last. (id:15069)
****PERFECT FOR DOWNSIZERS and/or NEWLYWEDS:) ...Once in a while, a gem like this comes along!** this, easy-to-manage, and extensively upgraded home combines style, versatility & an incredible backyard retreat. The completely renovated basement (2024) features a separate entrance, new electrical, 2 bedrooms, custom kitchen with stainless steel appliances & quartz countertops, spacious living & dining areas with gas fireplace, large bathroom with full laundry, plus a newly installed 200-amp electrical panel (2024).The main floor is equally impressive with a new 3-piece bathroom featuring a shower & heated towel rack (2024), separate powder room (2024), California shutters throughout & its own laundry. The fully renovated sunroom features new windows, sliding doors & ceiling (2024), creating a beautiful transition to the backyard. Step outside to your own private backyard oasis, highlighted by a 16' swim spa-perfect for relaxing, entertaining or enjoying a great workout yearround-plus a gazebo & in-ground sprinkler system. Additional upgrades include a heated 1.5-car garage, new driveway, new furnace & A/C (2025), soffits & eavestroughs (2025) & more. Ideally located minutes from the QEW, Mapleview Mall, Costco, the lake, downtown Burlington, restaurants, shopping & amenities.Beautifully upgraded, incredibly versatile & made for both indoor and outdoor living-this is one you don't want to miss!!! (id:15069)
A rare gem in an amazing community! These original owners paid a premium for this stunning home, and it SHOWS! An end unit with TRIPLE EXPOSURE, extra privacy and quiet, a deeper, wider unit footprint, a wider garage and driveway, a side entrance with private walkway down the lower rear yard, and serene views from all levels onto the mature greenery! Flooded with light from its three sides, this open concept bungalow has all the principal rooms, primary bedroom & en suite, laundry, guest room, guest bath, direct garage entrance, and gorgeous rear deck, ON ONE LEVEL for extra easy living. But if you need more space, the lower level has a WALKOUT and double exposure, so lots of natural light and views of the greenery is available to the rec room and bedroom there too. This large guestroom has its own en suite bathroom. An organized utility / hobby room with shelving, workbench, and tub sink make a perfect man-cave / she-shed for any heavy duty tinkerer or hobbyist. The rec room's gas fireplace ensures the entire basement and house is always cozy and inviting. A double-doored primary bedroom suite has views onto nature, a walk through closet, and large en suite with oversized, tiled shower. Hardwood floors, granite counters, European tiles, stainless steel updated appliances (2017), California shutters, new roof (2016), updated AC (2016), round out the meticulously maintained home. For those who may be out of town for stretches of time at any time of year (retirees or snow birds), your lawn and snow maintenance is covered by the reasonable condo fees in this established community, so it is easy to lock up and leave whenever! A truly unique unit in this gorgeous Paris suburb, come to see how much more amazing it is in person! (id:15069)
RARE OVERSIZED 50 feet long HEATED GARAGE + EXCEPTIONAL LIVING SPACE! Charming curb appeal, thoughtful updates, and incredible versatility come together in this beautifully presented 3-bedroom 2-bathroom home. Large windows fill the home with natural light, complemented by updated flooring and lighting throughout. The bathrooms have also been refreshed with new vanities, mirrors, and fixtures.The inviting main floor features a bright eat-in kitchen with sliders overlooking the beautifully hardscaped backyard for low maintenance living, a separate dining room, convenient main-floor laundry, and a warm, welcoming living space. Upstairs, you'll find three comfortable bedrooms, and a 3pc bath, offering a practical layout for families. The finished lower level adds even more versatility with a spacious recreation room featuring a charming fireplace, plus a separate utility area. Something truly unique is the heated oversized garage, extending approximately 50 feet deep with two floor drains and complete with its own gas furnace. The garage's second storey offers a huge attic-style space, perfect for storage or, with the appropriate finishing, the potential to create additional living space. This incredible garage provides room for vehicles, hobby mechanic, a workshop, storage, and possibilities rarely found at this price point. Outside, enjoy a private, mature and beautifully hardscaped backyard featuring established gardens. Ideally situated close to schools, parks, playgrounds, shopping plazas, public transit, walking trails, and major expressways, with everyday amenities and conveniences just moments away. Main and second floor Painted - 2026, Main and upper flooring - 2025, Upstairs Washroom renovated - 2025, Roof - 2023, A/C - 2020. With its charming street presence, generous living space, extensive updates, and extraordinary garage, this is a rare opportunity you won't want to miss! (id:15069)
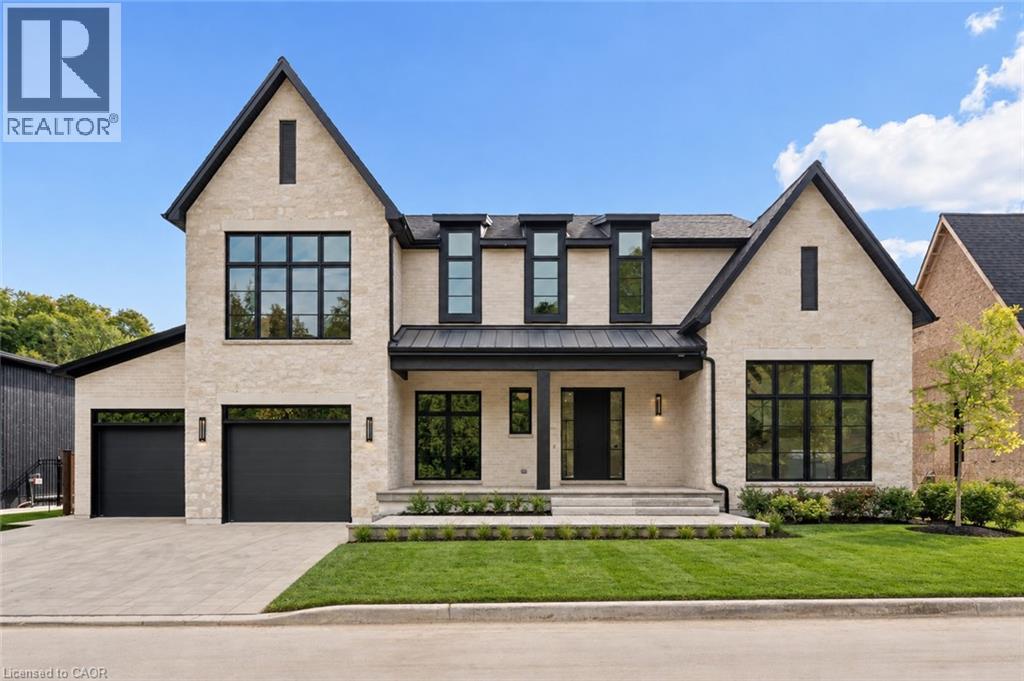
BRAND NEW, ONE-OF-A-KIND EXECUTIVE HOME AVAILABLE IN KITCHENER'S MOST EXCLUSIVE NEIGHBOURHOOD! Welcome to 2 Bridlewood - a move in ready residence that feels more like a private luxury retreat than a new build. Set within prestigious Bridlewood Estates in Hidden Valley, this architecturally distinctive home just under 4000 sq ft of beautifully finished living space, including main floor primary suite with dressing room and spa-inspired ensuite. From the striking stone facade and black architectural detailing to the warm, refined interiors, every element has been thoughtfully considered. Soaring ceilings, dramatic windows, natural stone, wide planking hardwood, custom Chervin millwork and soft brass accents create a home that feels sophisticated, timeless and immediately welcoming. At its heart, is a spectacular chef-inspired kitchen extensive custom cabinetry, illuminated glass displays, steel door frames, statement Cristallo natural stone from Brazil, designer lighting and an oversized island designed for gathering. A seperate butler's pantry, elegant dining spaces and beautifully finished mudroom add both function and polish. Large floor to ceiling windows frame thr surrounding greenery and fill the home with natural light, while carefully designed architectural details - arched openings, layered millwork and curated lighting - give the home a level of character rarely found in new construction. Outside, the home continues to impress with professional landscaping, a private pool and covered outdoor living with automatic retractable screens, creating a resort like setting, ready to enjoy from day one. The unfinished basement, complete with a seperate side entrance and 10' ceilings, offers exceptional future flexibility for additional living space, recreation, or guest accomodations. Finished. Landscaped. Move In Ready. No construction timeline and no compromises. Come see it in person - this one feels better than it looks. (id:15069)
A rare opportunity to own a brand-new, fully completed custom home in Hidden Valley—without the wait, uncertainty or added costs of building from scratch. Set within Bridlewood Estates, an intimate enclave of just 26 estate residences on a spacious 82' lot. This spectacular home offers nearly 4,000 sq. ft. of beautifully finished living space above grade, thoughtfully designed for the way families actually live. From the moment you enter, the scale of the home stands out—soaring ceilings, oversized windows and an open, light-filled layout create an impressive sense of space while warm, timeless finishes keep the home feeling inviting. The custom kitchen is the heart of the home, featuring Chervin cabinetry, striking quarzite countertops, an oversized island, premium Monogram and Thermador appliances, a coffee bar and a separate butler’s pantry—equally suited to everyday family life and entertaining. The main floor flows effortlessly between formal and casual living spaces, including a private office, elegant and dramatic dining and living areas with an open-to-above design and two-sided stone cladded fireplace. Large windows and doors connect the interior to the covered outdoor living space with auto-retractable privacy screens and professionally landscaped grounds. Upstairs, the primary suite offers a spacious retreat with a beautifully appointed ensuite and generous walk-in closet. Three additional bedrooms provide exceptional space for family or guests, with ensuite access and walk-in closets, while a second-floor laundry adds everyday convenience. A three-car garage and approximately 2,570 sq. ft. of unfinished lower-level space with high 10' ceilings provide even more flexibility for a future gym, theatre, bar, guest suite or recreation space. 6 Bridlewood offers the combination that is difficult to find: new construction, privacy, nature and convenience in one of Kitchener’s most desirable settings yet minutes from shopping, restaurants and Highway 401 (id:15069)
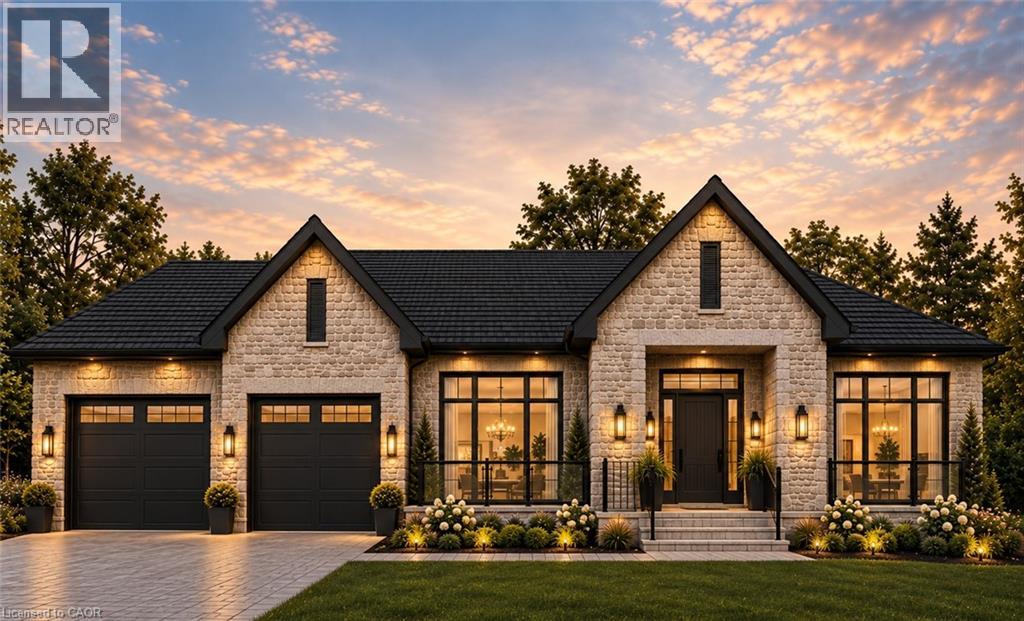
Brand-new luxury bungalow in Bridlewood Estates — with May 2027 occupancy. Set on an impressive 79-foot lot in Kitchener’s prestigious Hidden Valley, 10 Bridlewood Crescent is a beautifully designed custom residence currently under construction and already at the drywall stage, offering the rare opportunity to secure a brand-new home without the lengthy wait of starting from scratch. Offering approximately 2,996 sq. ft. of finished main-floor living space, the home is defined by dramatic architecture, generous proportions and an exceptional sense of light and scale. The showpiece great room and kitchen feature soaring vaulted ceilings, creating an elegant, open environment for both everyday living and entertaining. The thoughtfully designed floor plan includes two luxurious primary suites, each with its own walk-in closet and private ensuite, along with a separate office and formal dining room. A spacious mudroom and laundry area, plus an oversized 3-car garage, complete the main level with both style and functionality. The unfinished lower level provides an additional approximately 2,996 sq. ft., featuring impressive 10-foot ceilings, oversized windows and a 3-piece bathroom rough-in. With its remarkable ceiling height, natural light and expansive footprint, the lower level offers exceptional potential for future living and entertaining space. Located within the intimate Bridlewood Estates enclave, surrounded by the natural beauty of Hidden Valley yet minutes from shopping, dining and Highway 401, this is a rare opportunity to own a substantial brand-new custom bungalow in one of Kitchener’s most desirable settings. Pricing reflects the current stage of construction and may be adjusted as the home progresses toward completion. Why spend years planning and building when your new home is already well underway? Move in May 2027 and enjoy the ease of brand-new luxury without the long construction timeline. (id:15069)
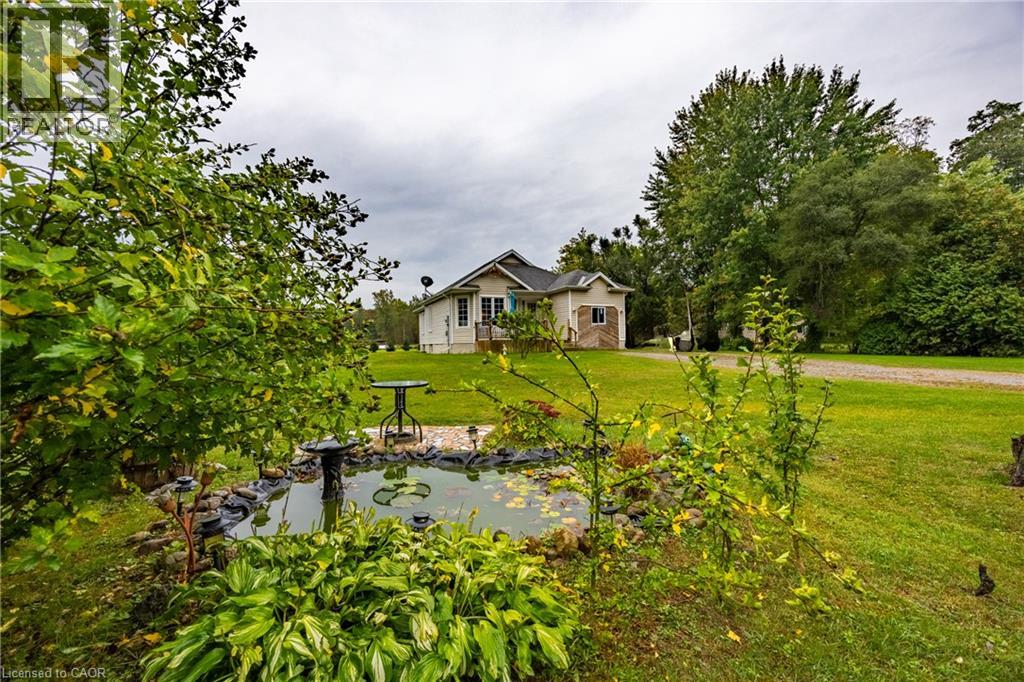
Welcome to 650 Charlotteville Road 7, a bright, spacious bungalow offering a great combination of comfortable one-level living, a mature rural setting, and plenty of room to make it your own. The main floor features a fantastic open layout with a large kitchen, dining and living area that gives the home a much bigger feel than you might expect. Large windows bring in plenty of natural light, while the kitchen offers generous counter space and flows naturally into both the dining and living areas. Two good-sized bedrooms; the primary has a 3-piece ensuite. Main floor laundry conveniently located to the bedrooms. Downstairs, the possibilities really open up. A large portion of the basement is ready for your ideas, including the possibility of an in-law suite with a kitchen rough-in and a three-piece bathroom; the bedroom also has a new egress window. Outside, the home sits on a half-acre lot with a 26x26-foot shop and a large shed. Forced-air propane heating and central air provide year-round comfort. Whether you're a first-time buyer, down-sizer, or simply looking for a solid detached home with space and flexibility, this is one you'll want to see in person. (id:15069)
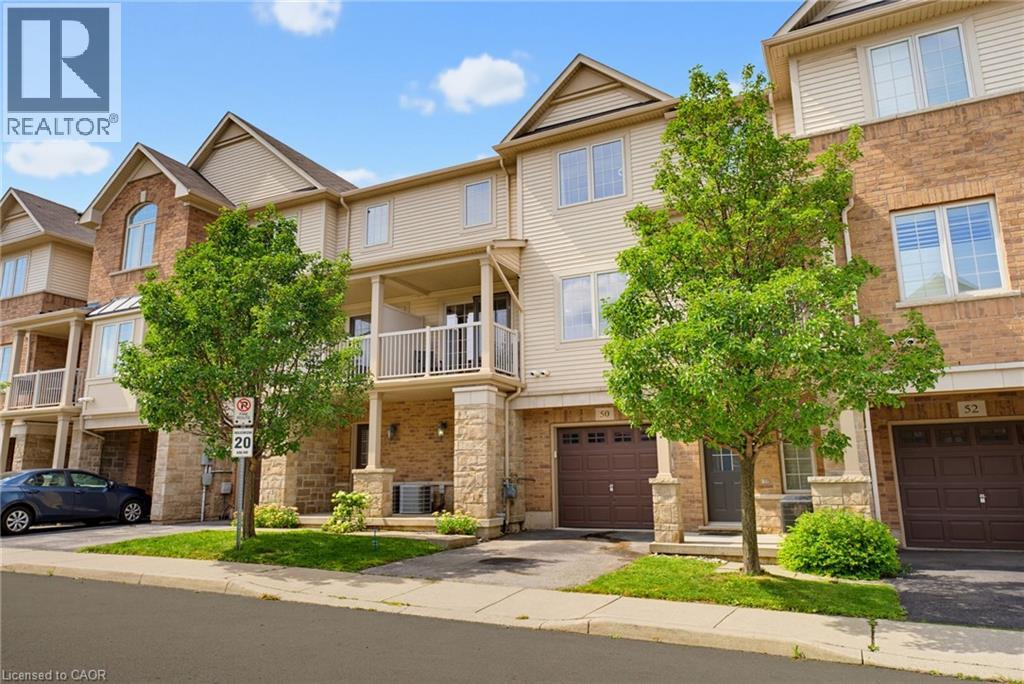
Welcome to Grimsby by the Lake! This Branthaven-built townhome offers a bright, well designed layout in a location that makes for easy living. The second floor features an open-concept kitchen, living and dining area with large windows, plenty of natural light, hardwood floors, and a walkout balcony. Perfect for entertaining or to simply enjoy day-to-day living. Upstairs are two generously sized bedrooms, a 3-piece bathroom and convenient laundry. The main floor provides direct garage access along with additional storage space. Ideally located within walking distance to Lake Ontario, Grimsby by the Lake’s shops, restaurants and amenities, with easy access to the QEW. A well-maintained home in a sought-after lakeside community, offering a comfortable and low-maintenance lifestyle (id:15069)